Best Offers By Tuesday 16th June @ 12pm
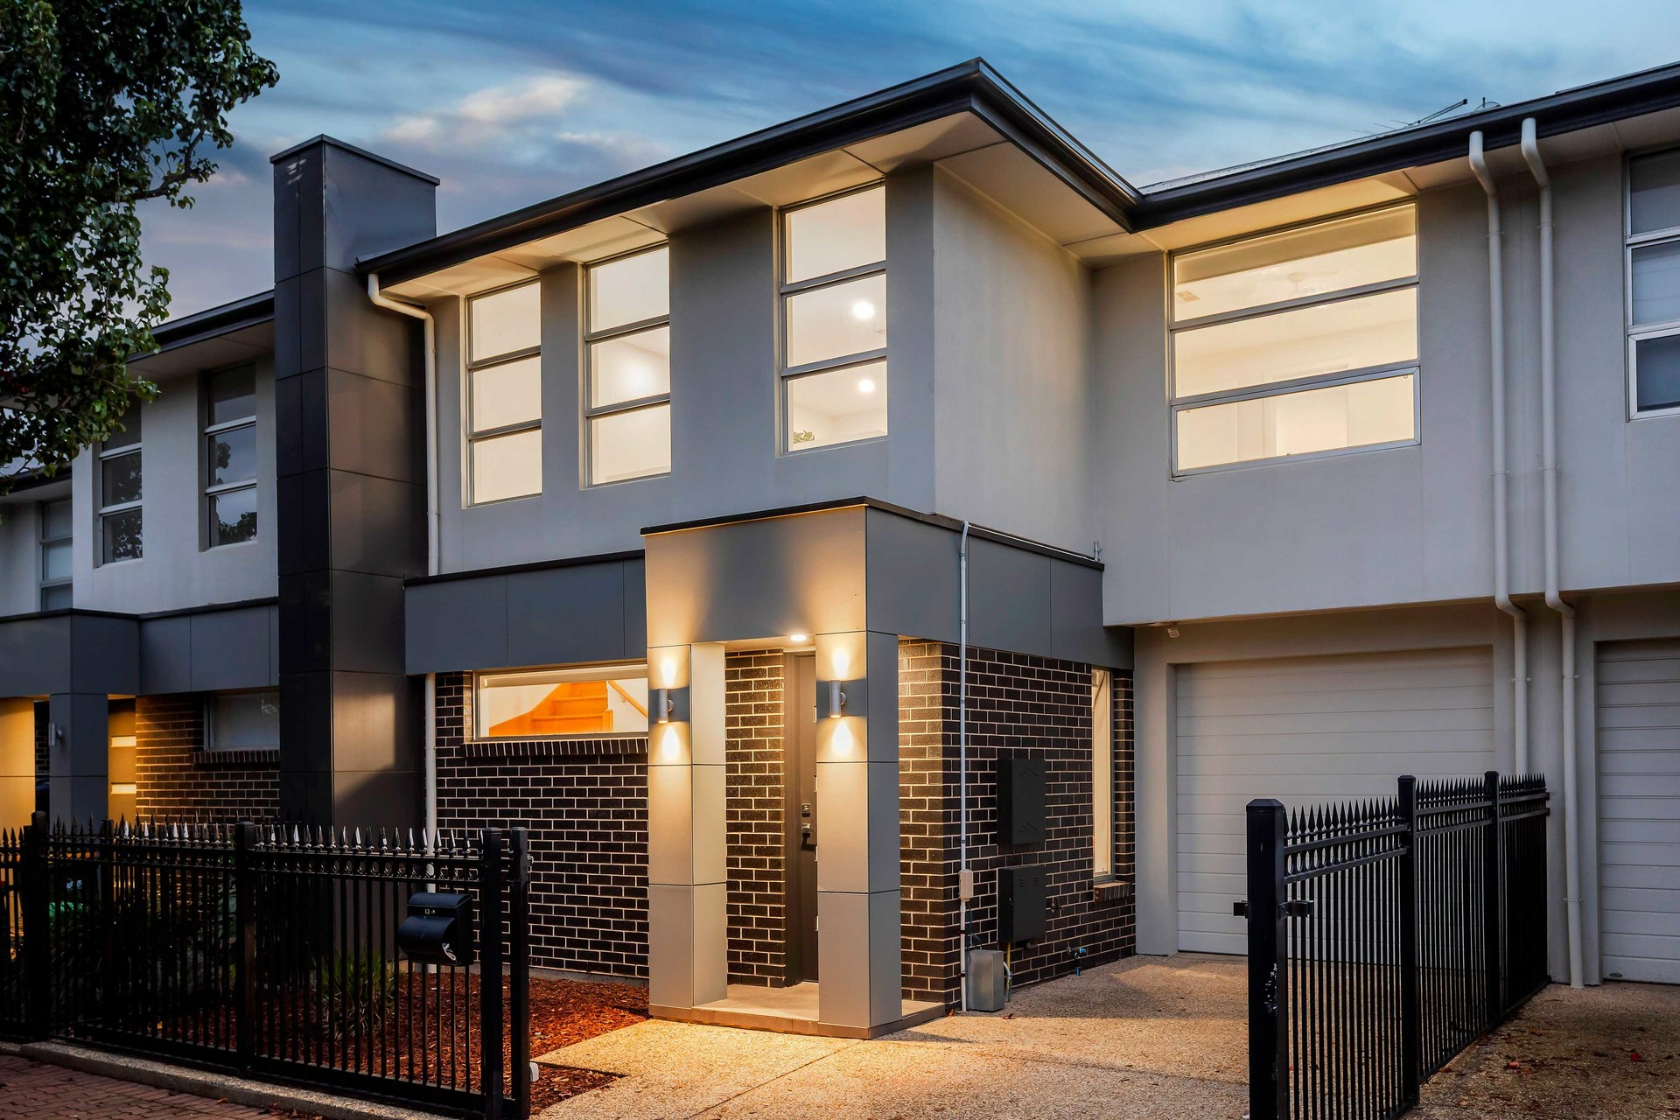
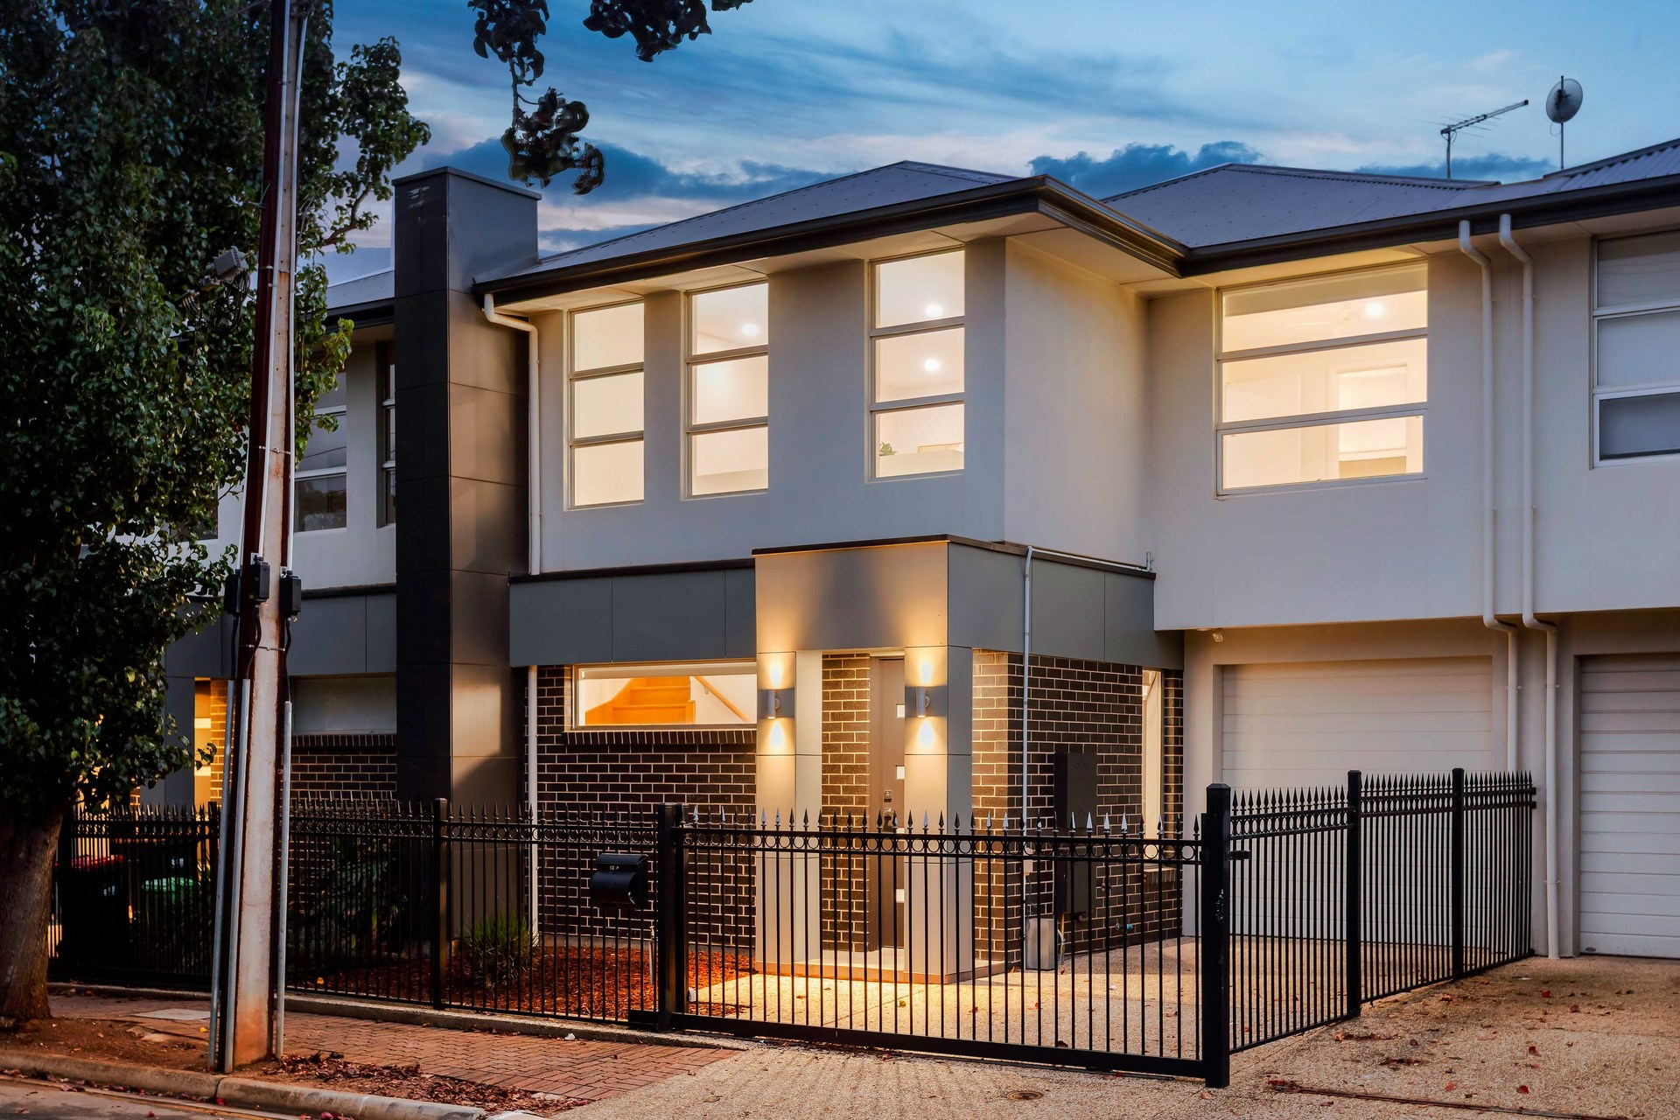
Enjoy modern living in this stylish townhouse, perfectly positioned on a secure allotment. Thoughtfully designed to combine contemporary comfort with everyday practicality, it offers a low-maintenance lifestyle with easy access to both the city and the coast.
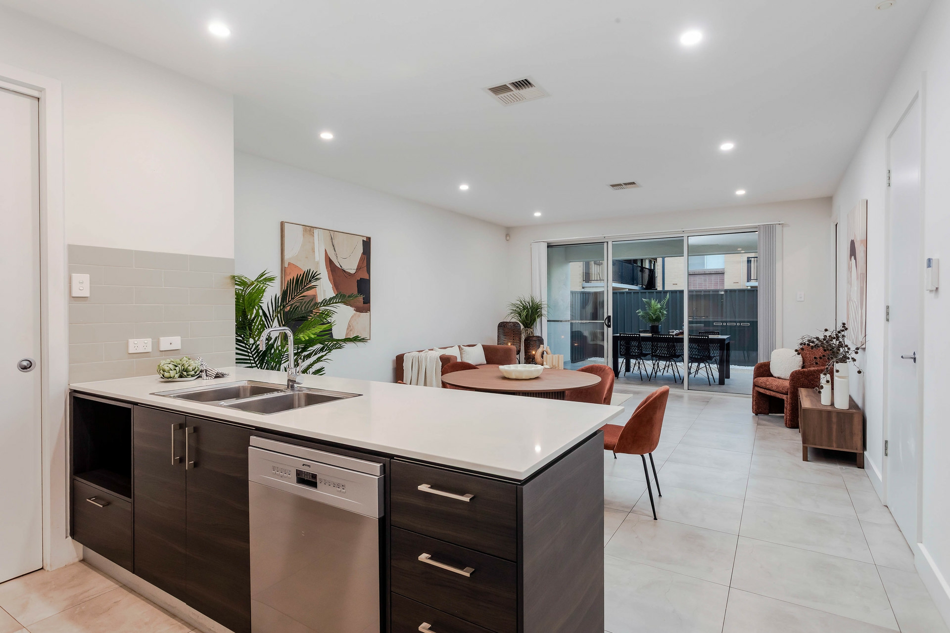
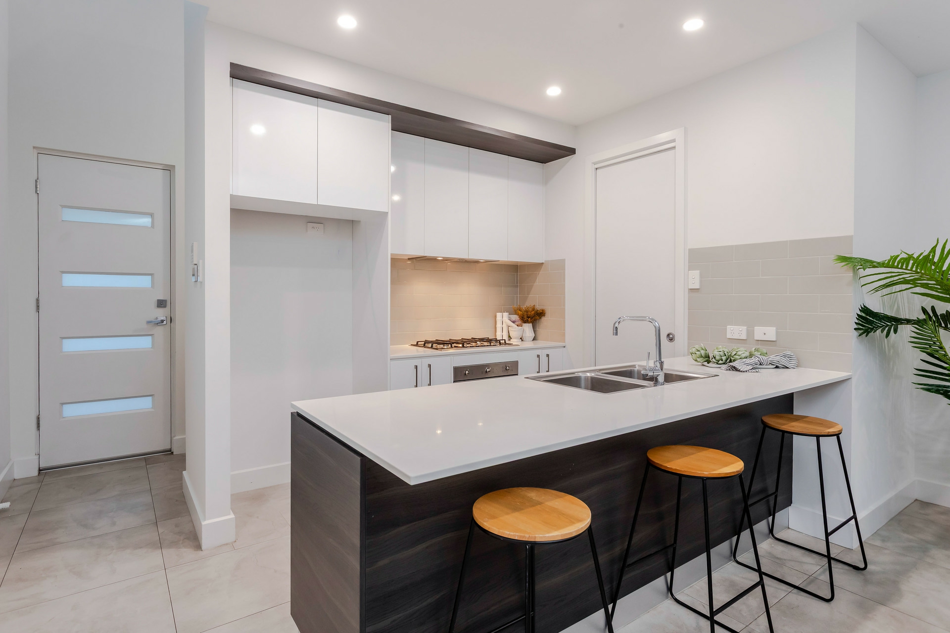
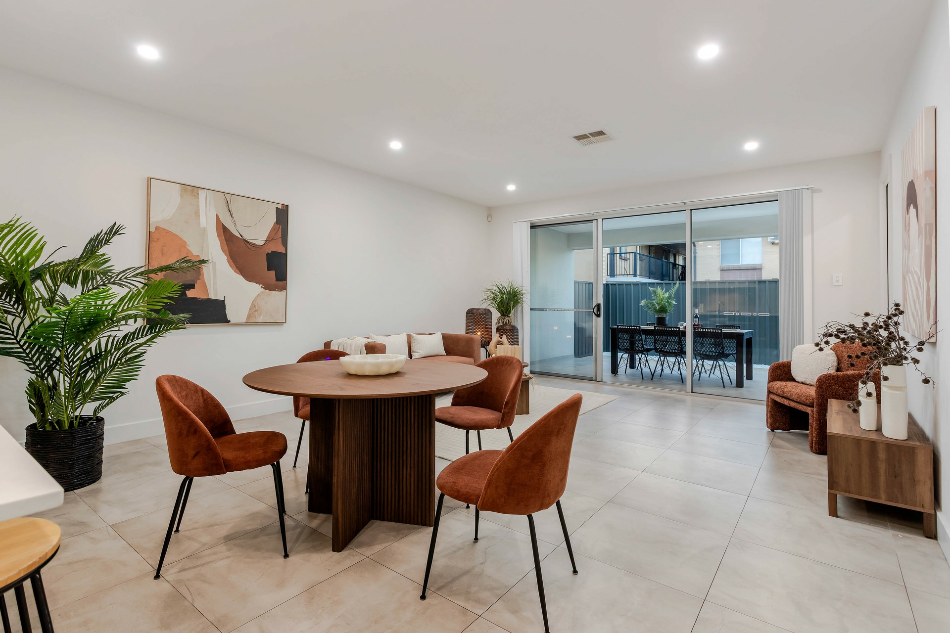
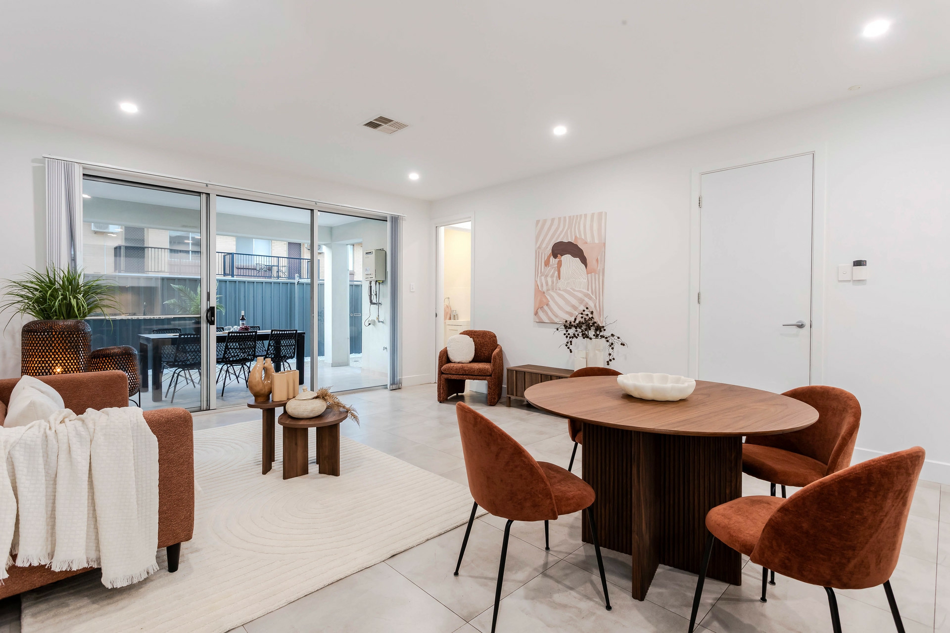
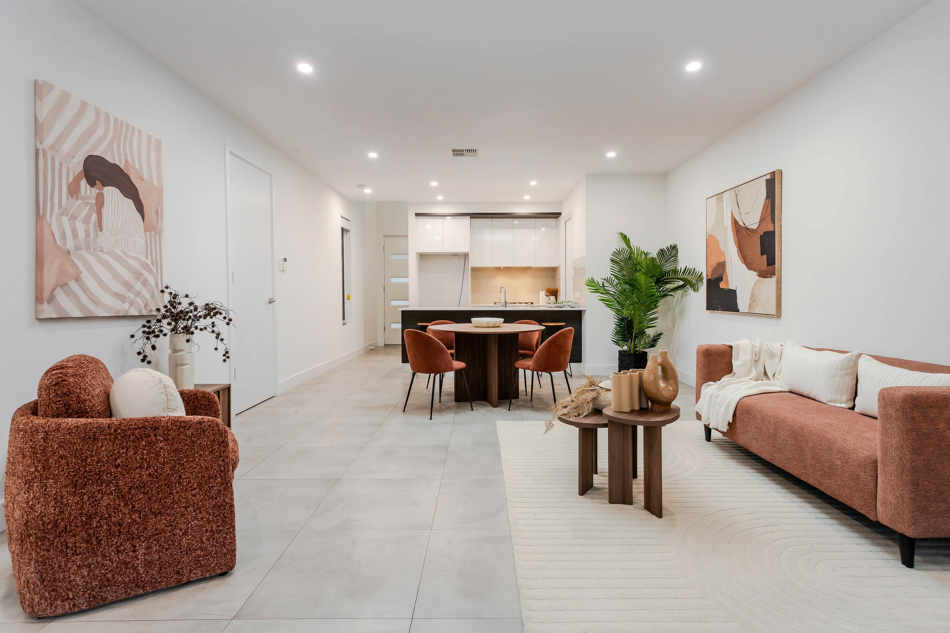
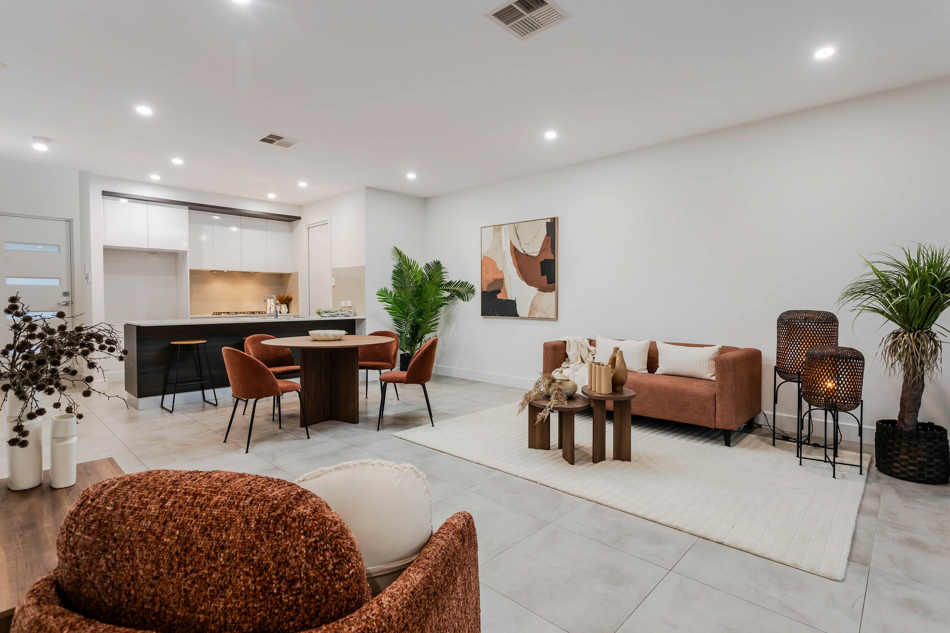
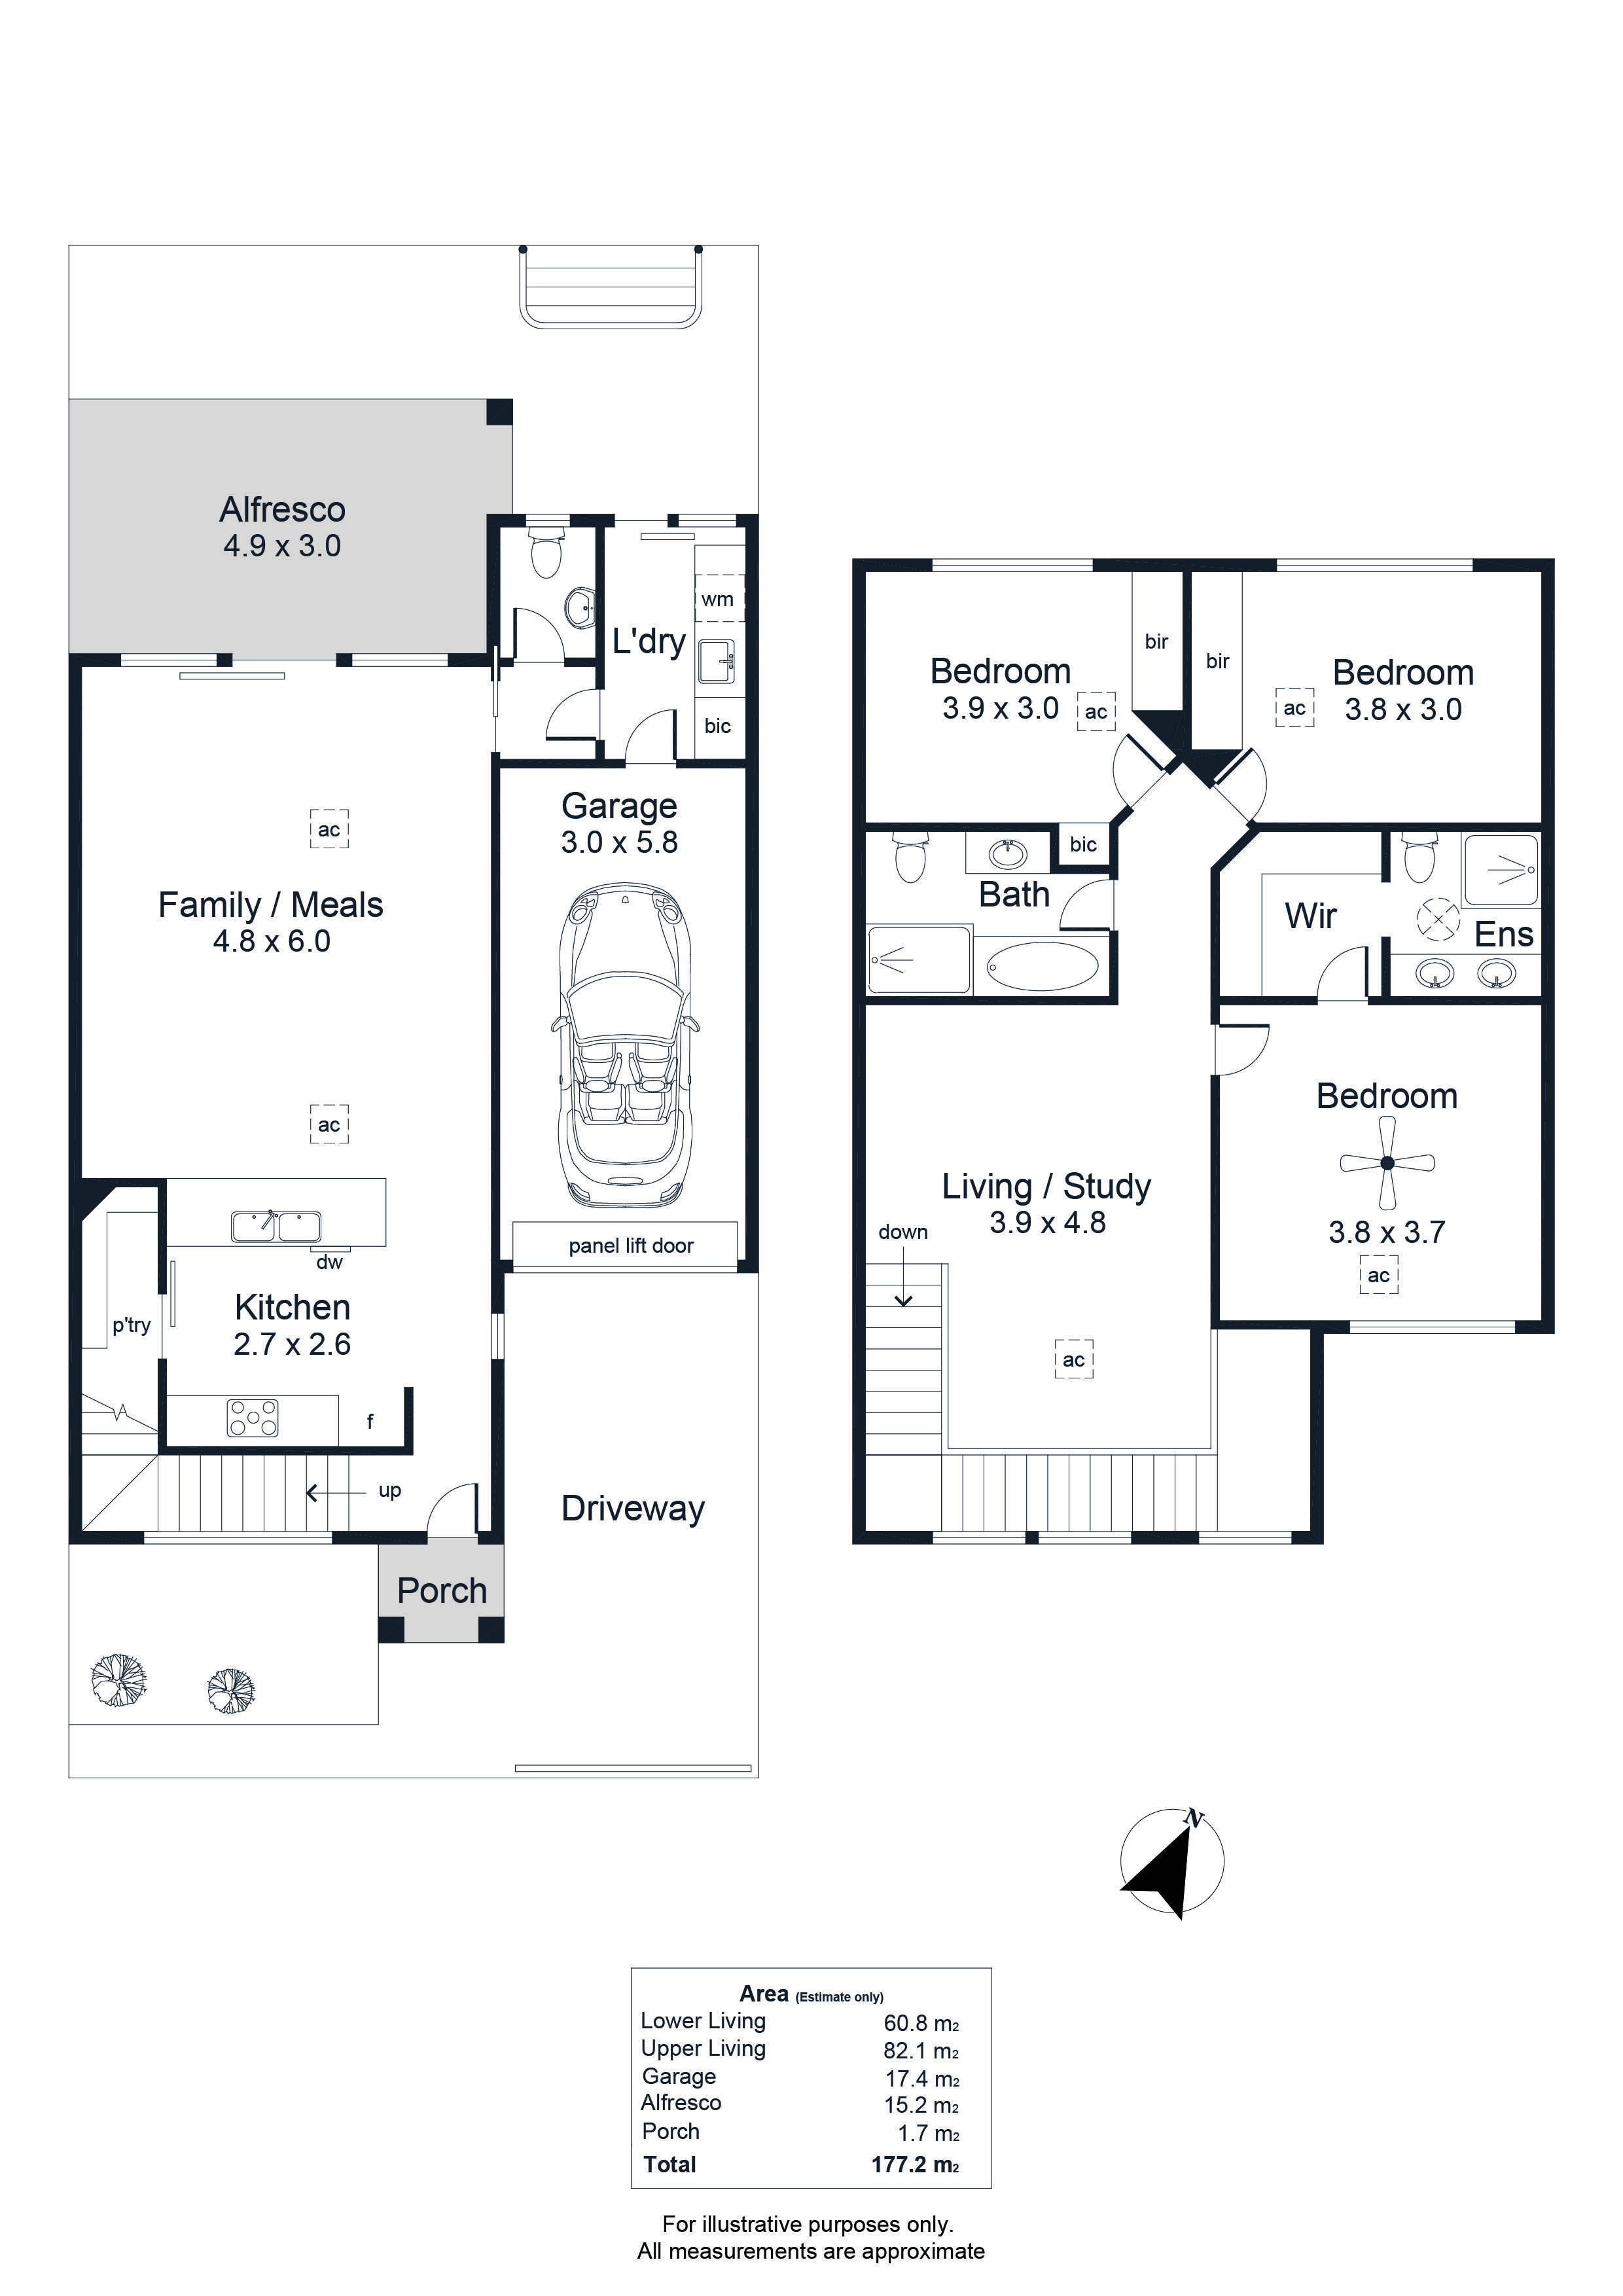
The ground floor forms the heart of the home, featuring an open plan living and meals area, flowing seamlessly from the kitchen. Boasting quality appliances including a 5 burner gas cooktop and dishwasher, plus a walk in pantry for added convenience. The laundry is fitted with storage, plus a separate powder room ideal for guests.
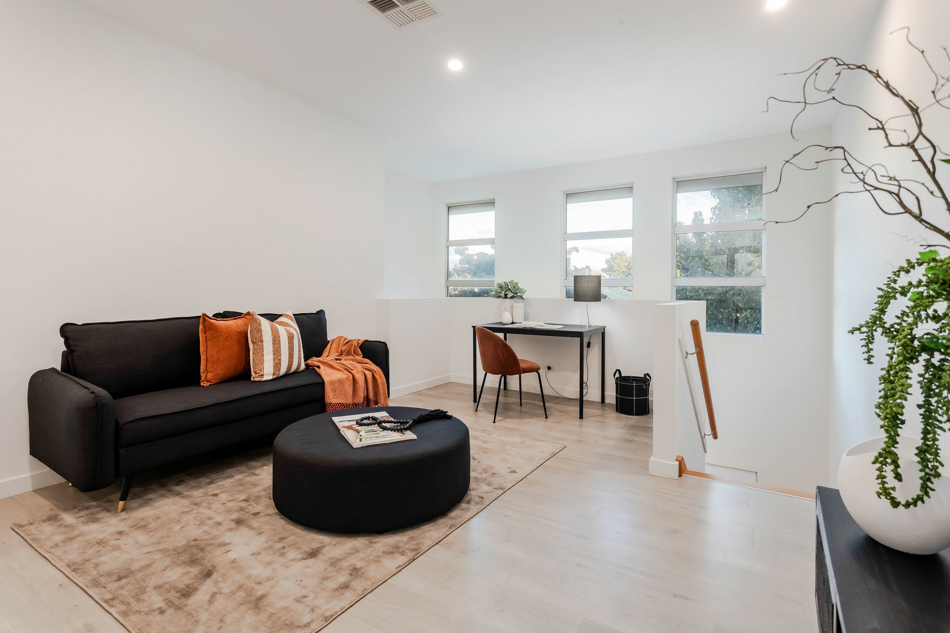
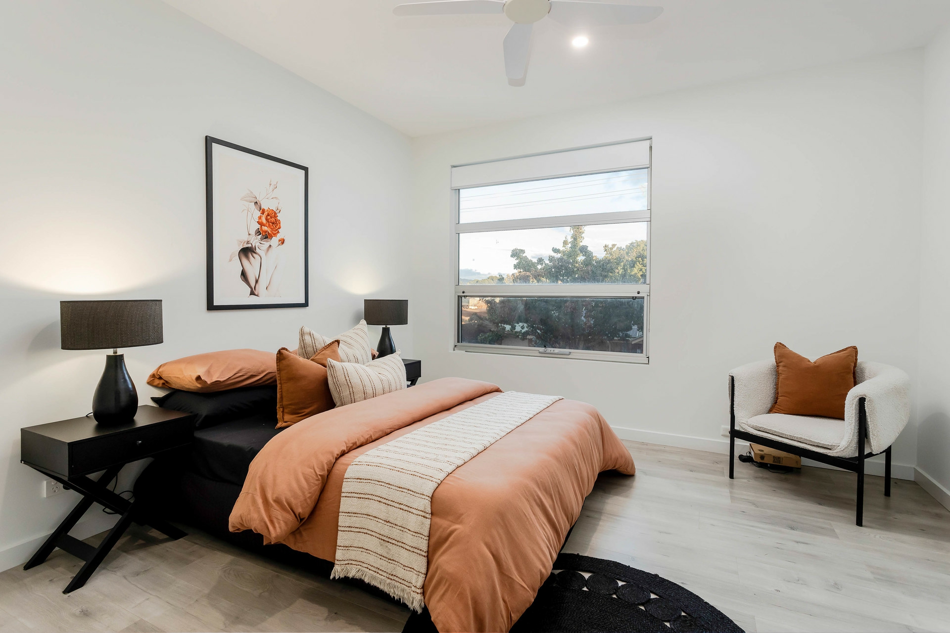
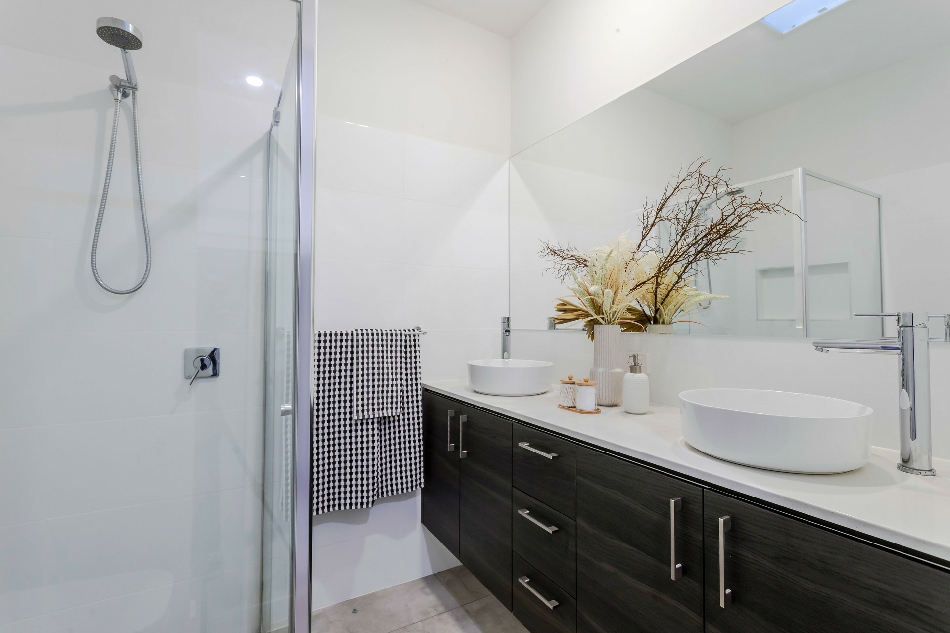
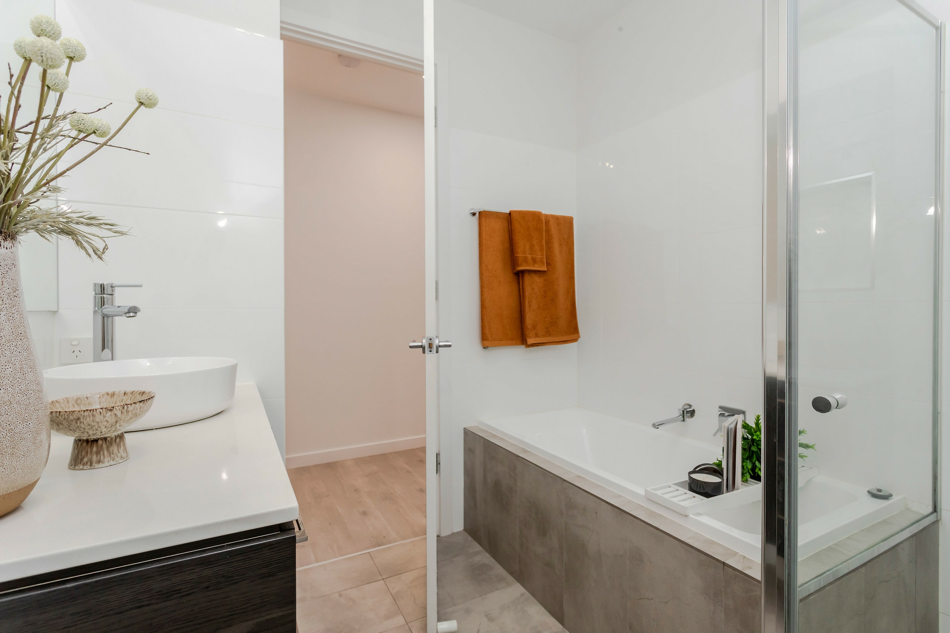
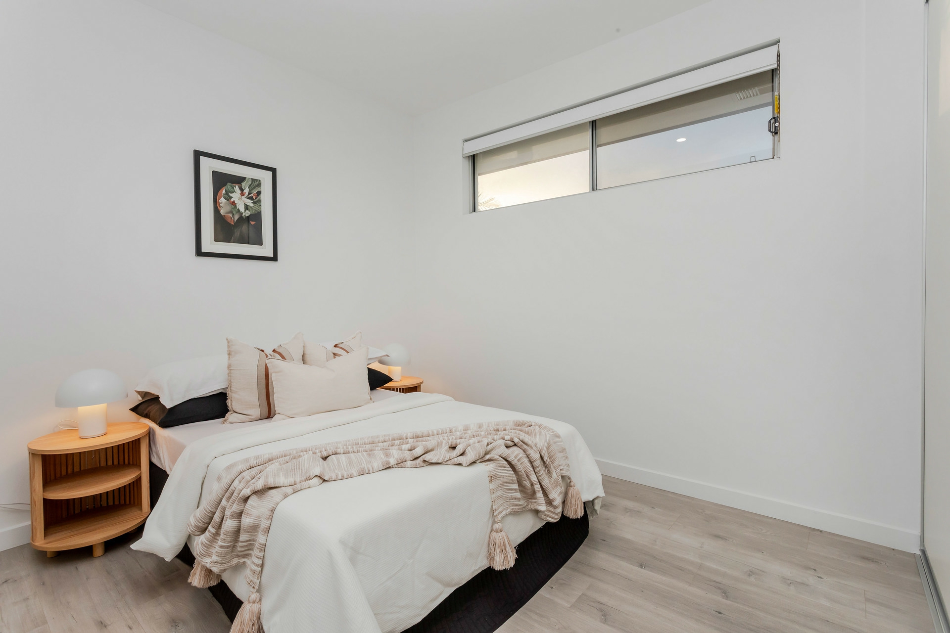
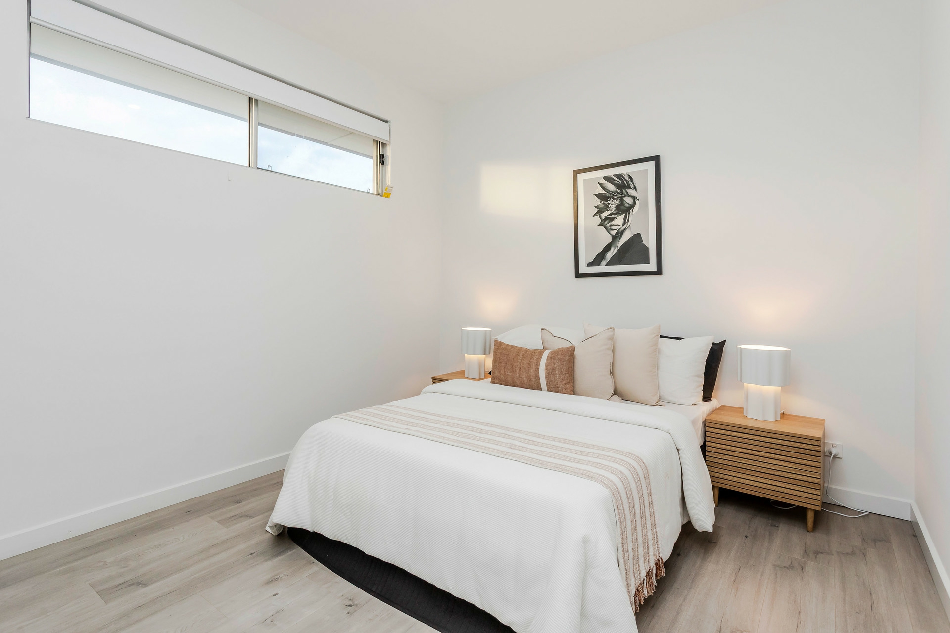
A striking wooden staircase leads to a versatile second living area, or ideal home office. The master bedroom features a ceiling fan, walk-in wardrobe plus an ensuite boasting dual vanities. Additional bedrooms both include built-in wardrobes. The main bathroom is well-appointed with a bathtub.
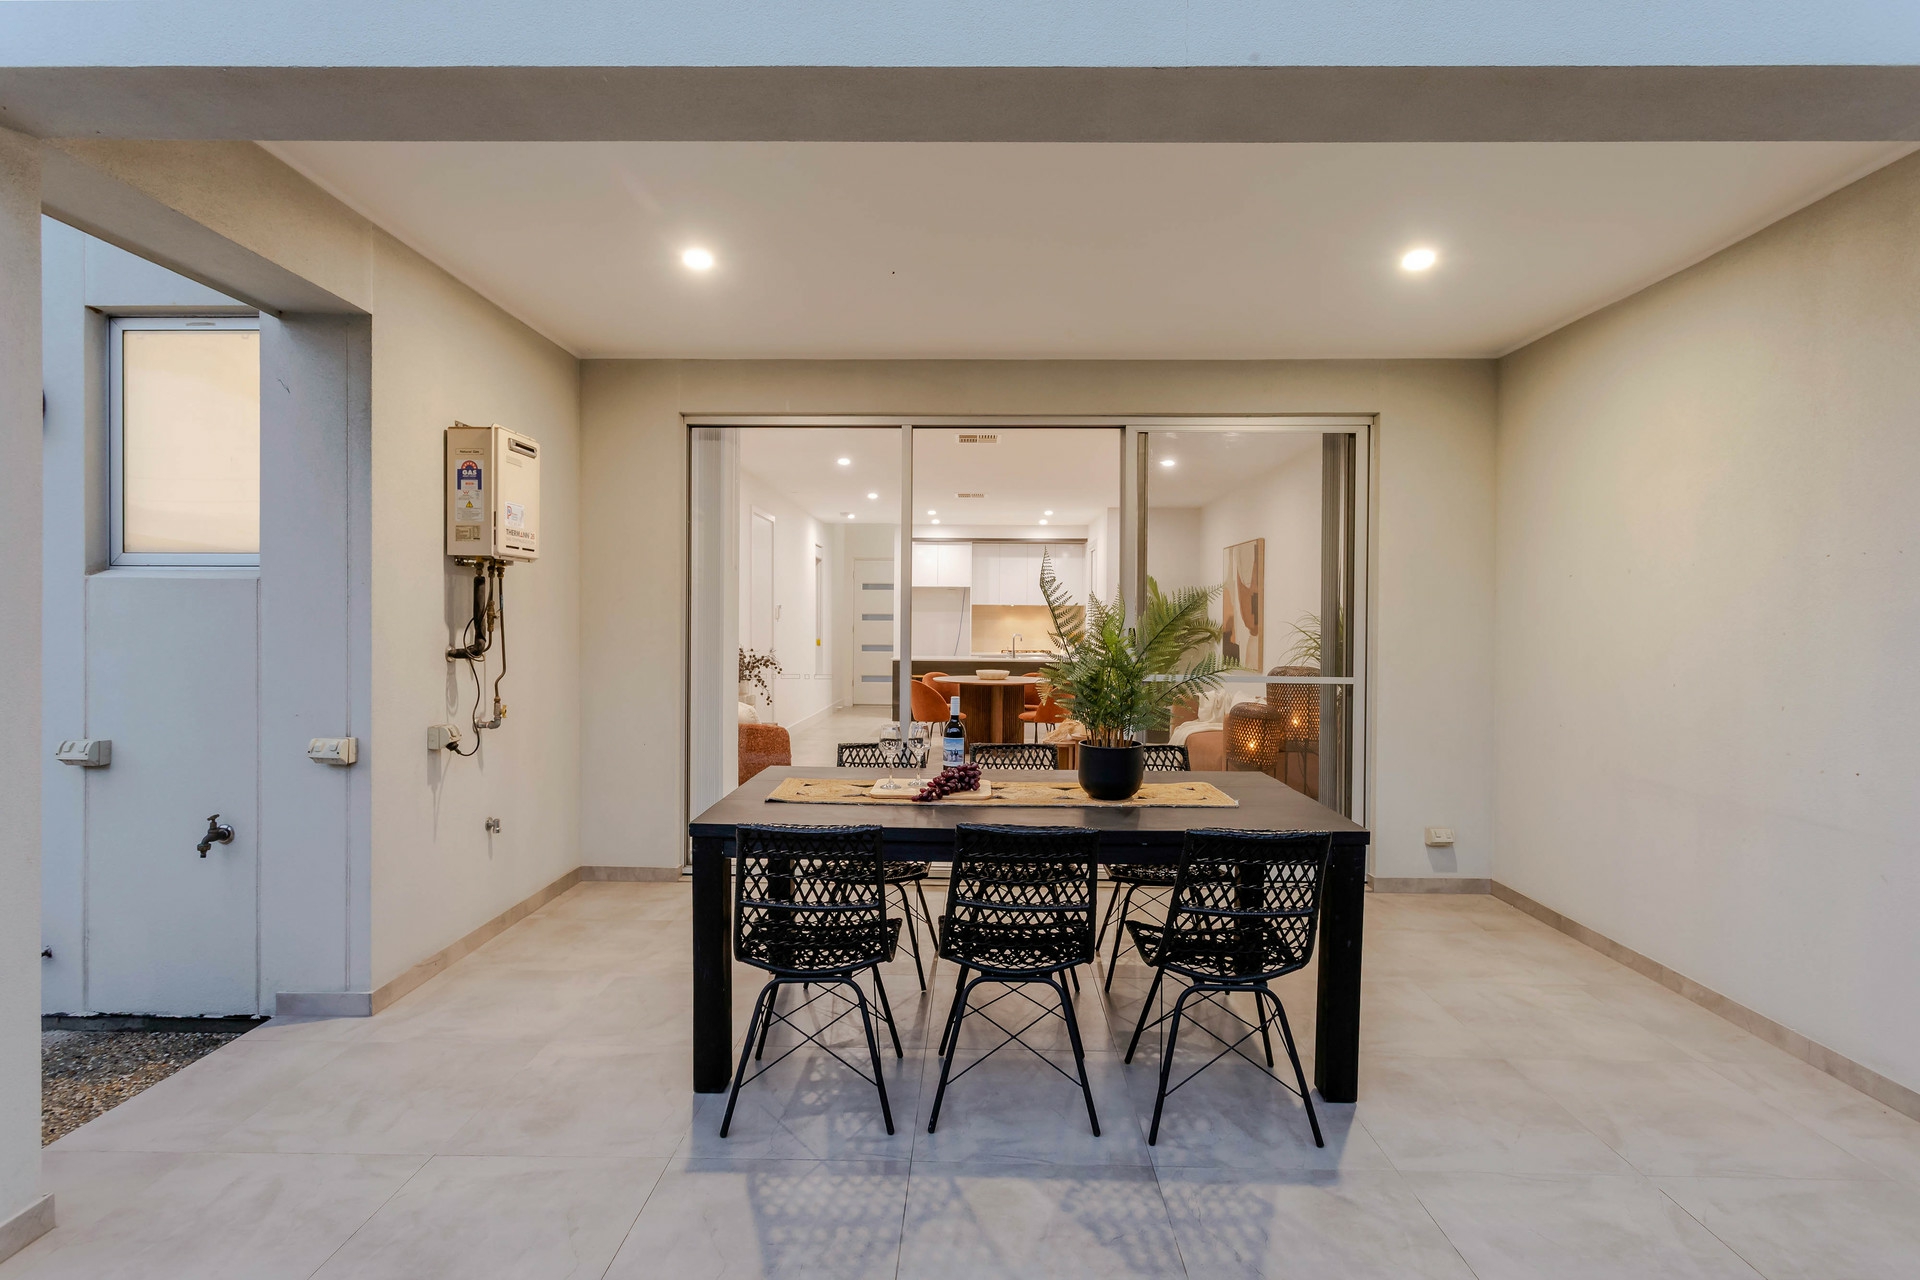
Outdoors, the home is perfectly designed for entertaining, featuring an undercover alfresco area and paved rear yard, ideal for busy families or professionals. Secure off-street parking is provided by a lock-up garage, along with additional driveway parking positioned behind a secure fence.
This location delivers an ideal balance of convenience and lifestyle, positioned less than 10 minutes from the CBD with excellent public transport access via Richmond and South Road. Surrounded by cafés, restaurants, and shopping options, it's also only a short drive to beaches, parks, and Adelaide Airport, making it perfectly suited for both work and leisure. The property is additionally zoned for the highly regarded Adelaide High School and Adelaide Botanic High School.
Key Features
- Open plan living and meals area
- Stylish kitchen with quality appliances and walk-in pantry
- Laundry with convenient storage, and separate WC
- Second living area on upstairs landing
- Master bedroom with WIR and ensuite with dual vanities
- Bedrooms 2 and 3 with built-in wardrobes
- Well appointment main bathroom with a bathtub
- Alfresco entertaining and paved rear yard
- Secure garage parking, plus secure fully fenced driveway with automatic gate
- Tiled main living areas, cosy carpet upstairs
- Ducted reverse cycle air conditioning
Specifications
Title: Torrens Title
Year built: 2017
Council: City of West Torrens
Council rates: $1,372.60pa (approx)
ESL: 145.70pa (approx)
SA Water & Sewer supply: TBC
All information provided including, but not limited to, the property's land size, floorplan, floor size, building age and general property description has been obtained from sources deemed reliable. However, the agent and the vendor cannot guarantee the information is accurate and the agent, and the vendor, does not accept any liability for any errors or oversights. Interested parties should make their own independent enquiries and obtain their own advice regarding the property. Should this property be scheduled for Auction, the Vendor's Statement will be available for perusal by members of the public 3 business days prior to the Auction at the offices of LJ Hooker Mile End at 206a Henley Beach Road, Torrensville and for 30 minutes prior to the Auction at the place which the Auction will be conducted. RLA 242629
Property Brochures
-
RLA
242629
-
Property ID
YGQHDM