Two Residences. Eight Bedrooms. Seven Bathrooms. One Extraordinary Address. Dual living at its finest
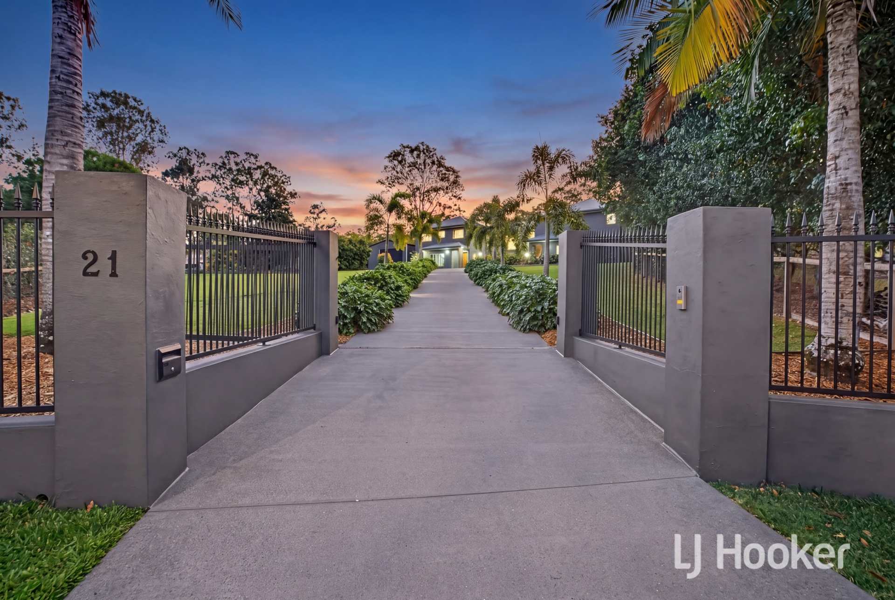
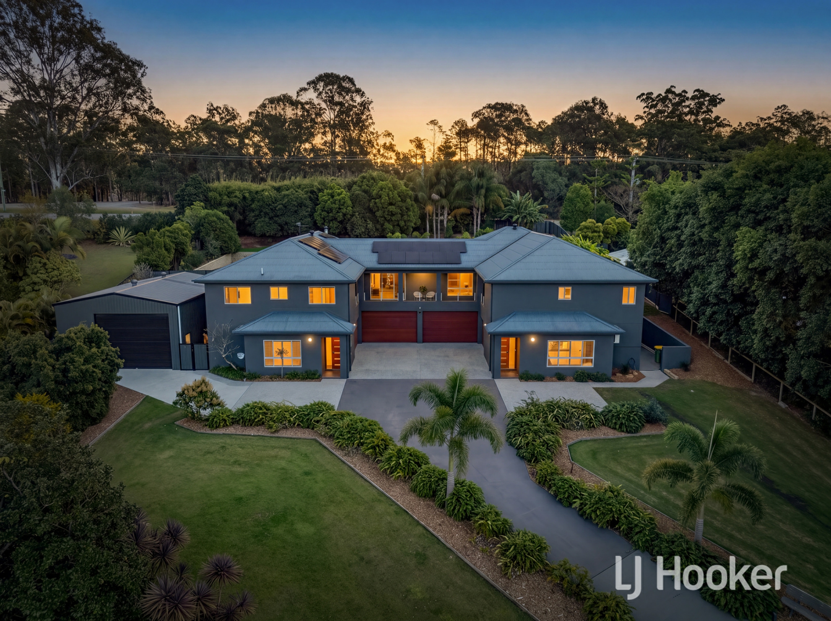
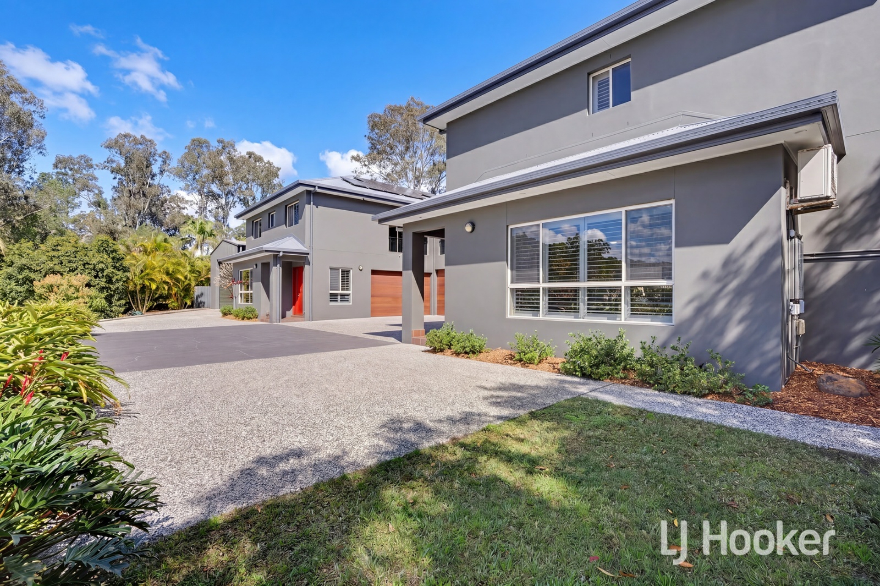
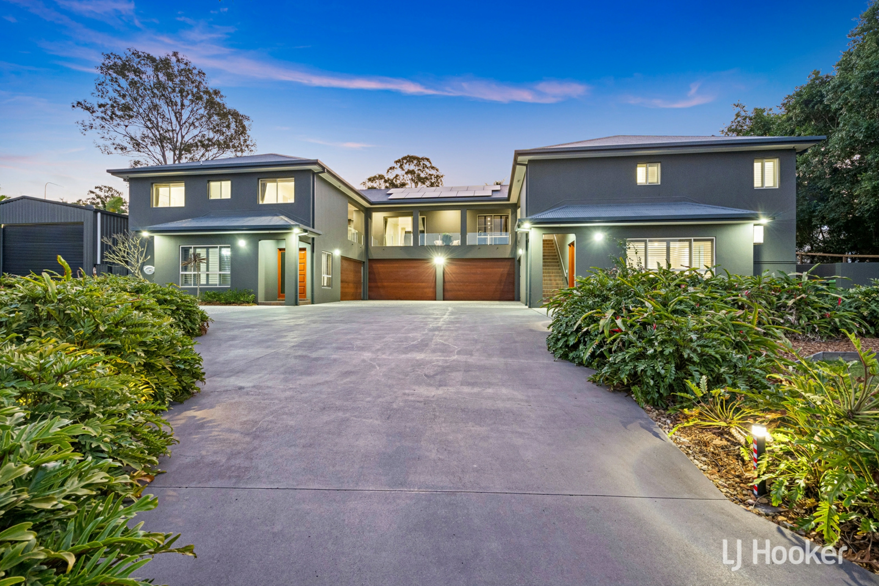
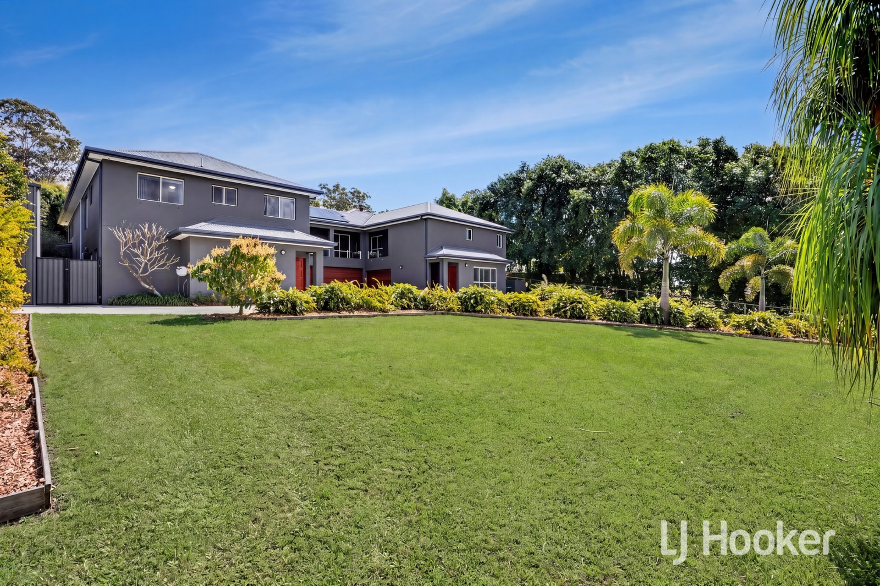
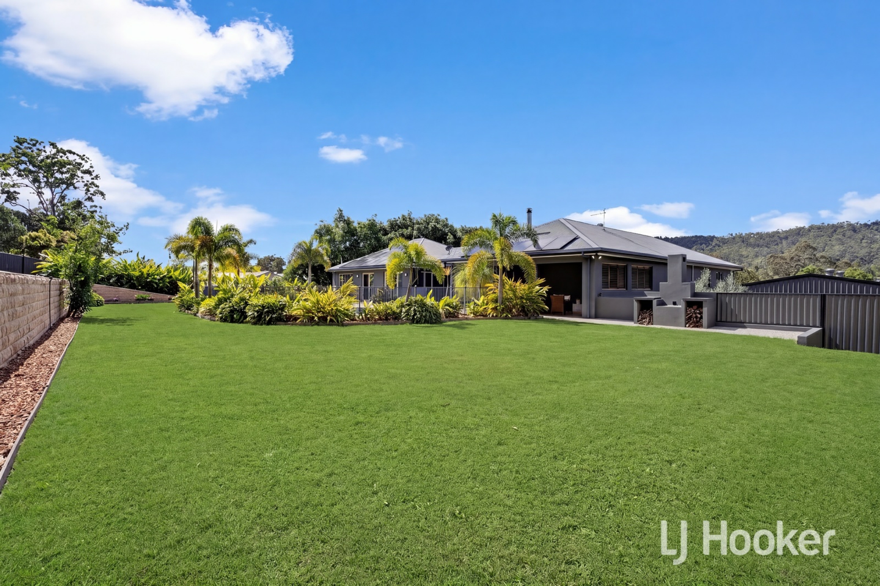
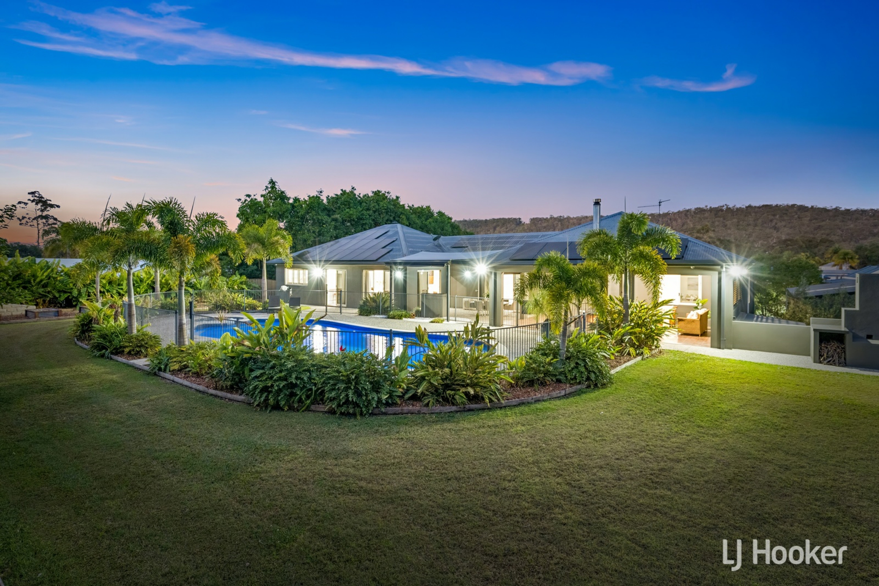
Rarely does a property of this scale and grandeur come to market. Set behind an electric front gate at the top of a garden lined driveway, this is a residence that announces itself long before you reach the front door. Complete privacy in a tropical setting, with sweeping lawns and mountain views beyond.
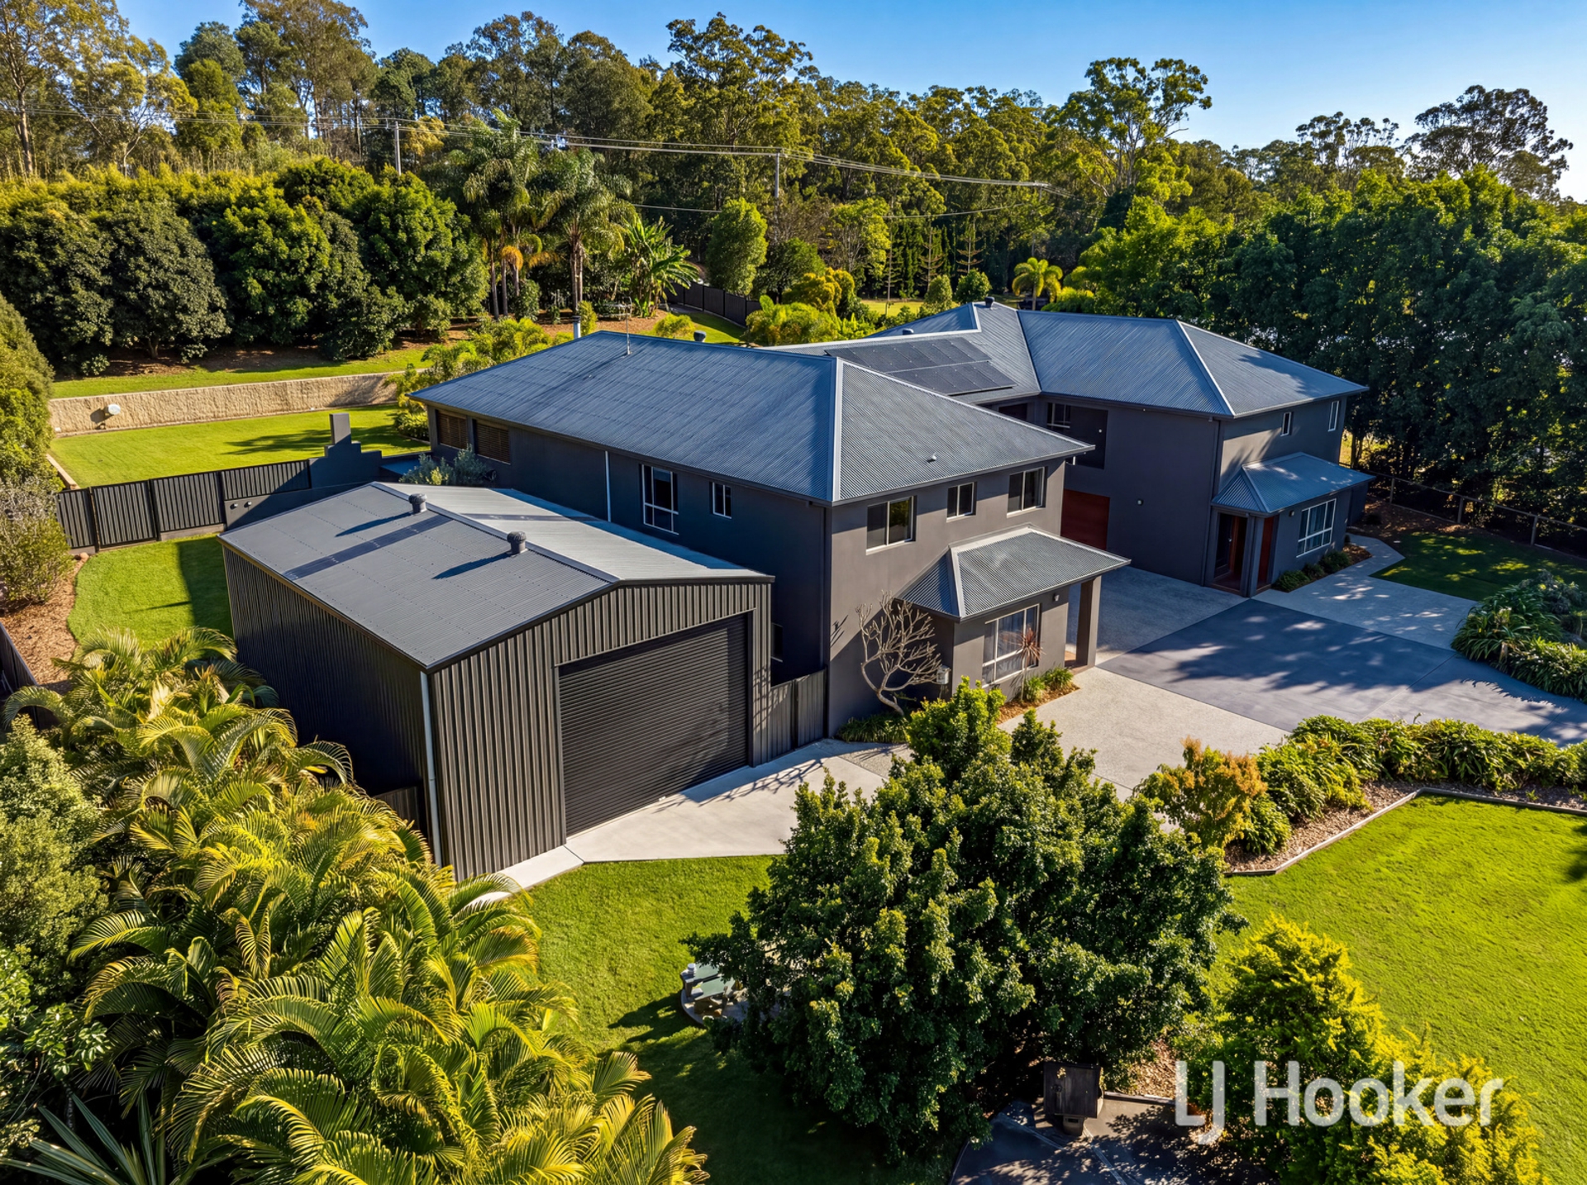
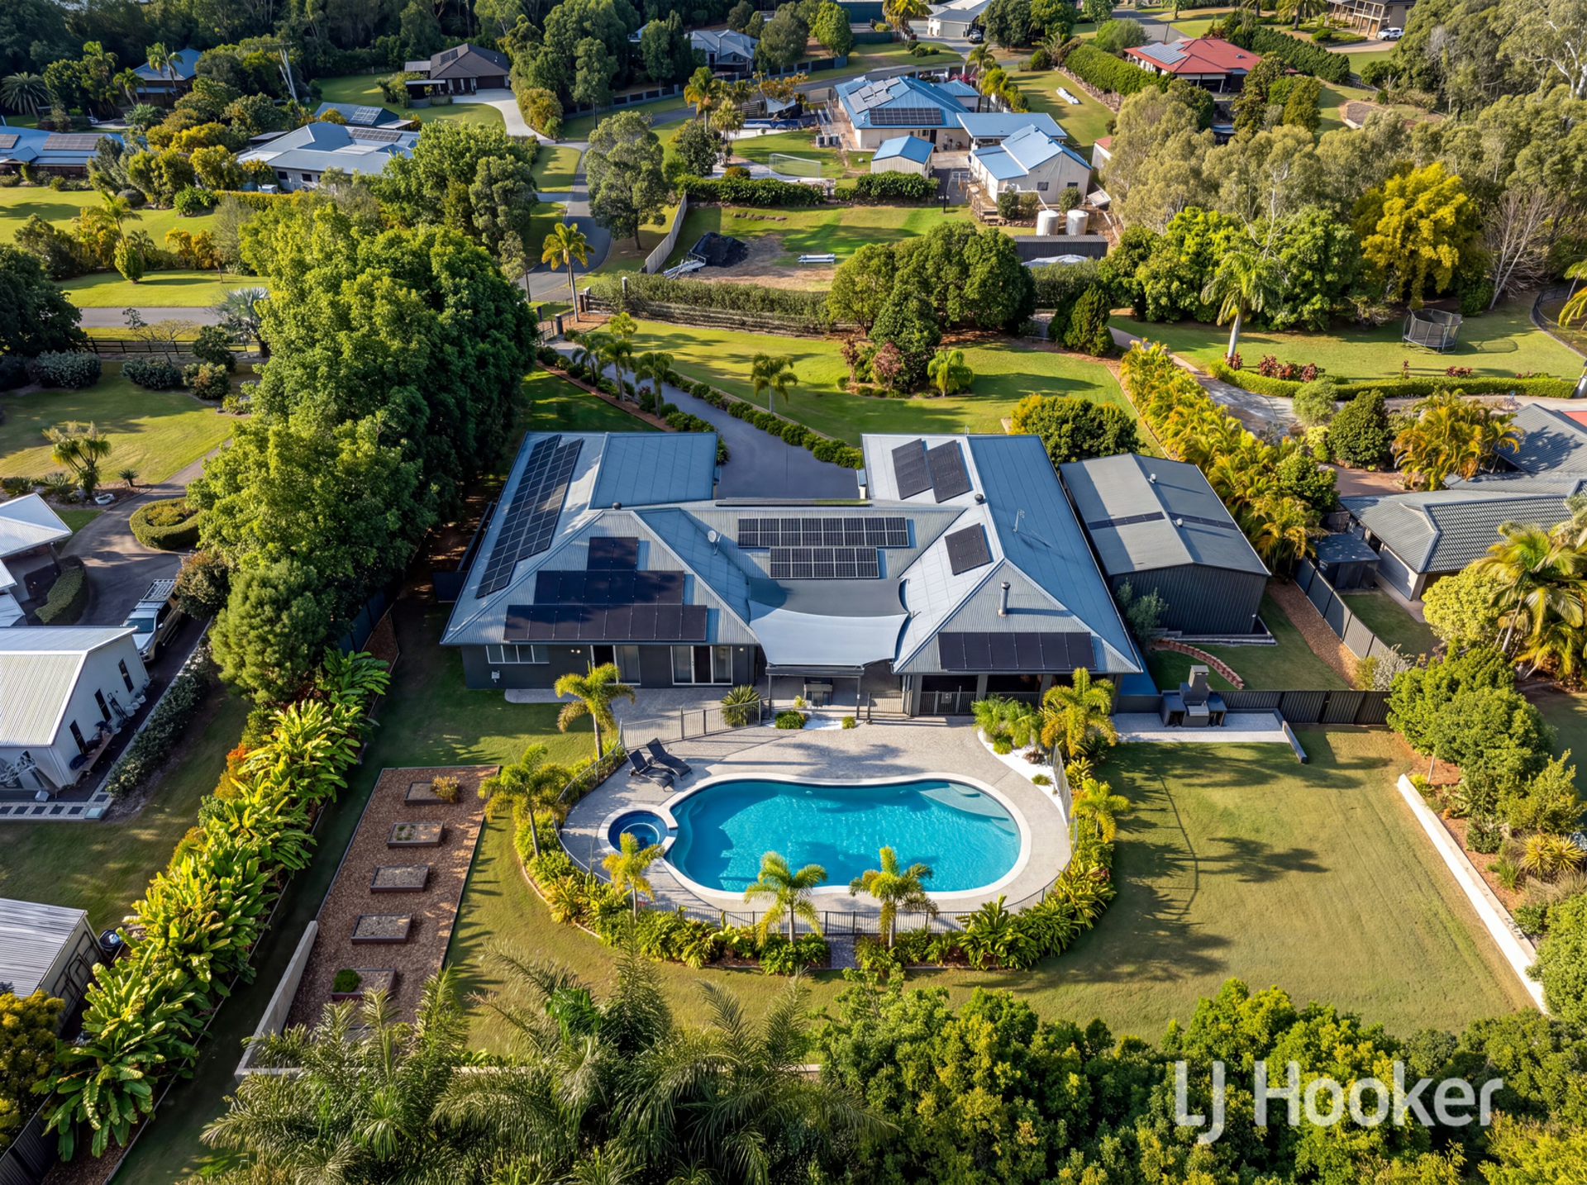
Some homes are built to impress. This one is built to last generations. Set on a sprawling 4,802sqm parcel, this architecturally substantial residence delivers a generous 947sqm internal footprint - purpose-designed for families who want everyone under one roof, without ever giving up privacy, independence, or luxury.
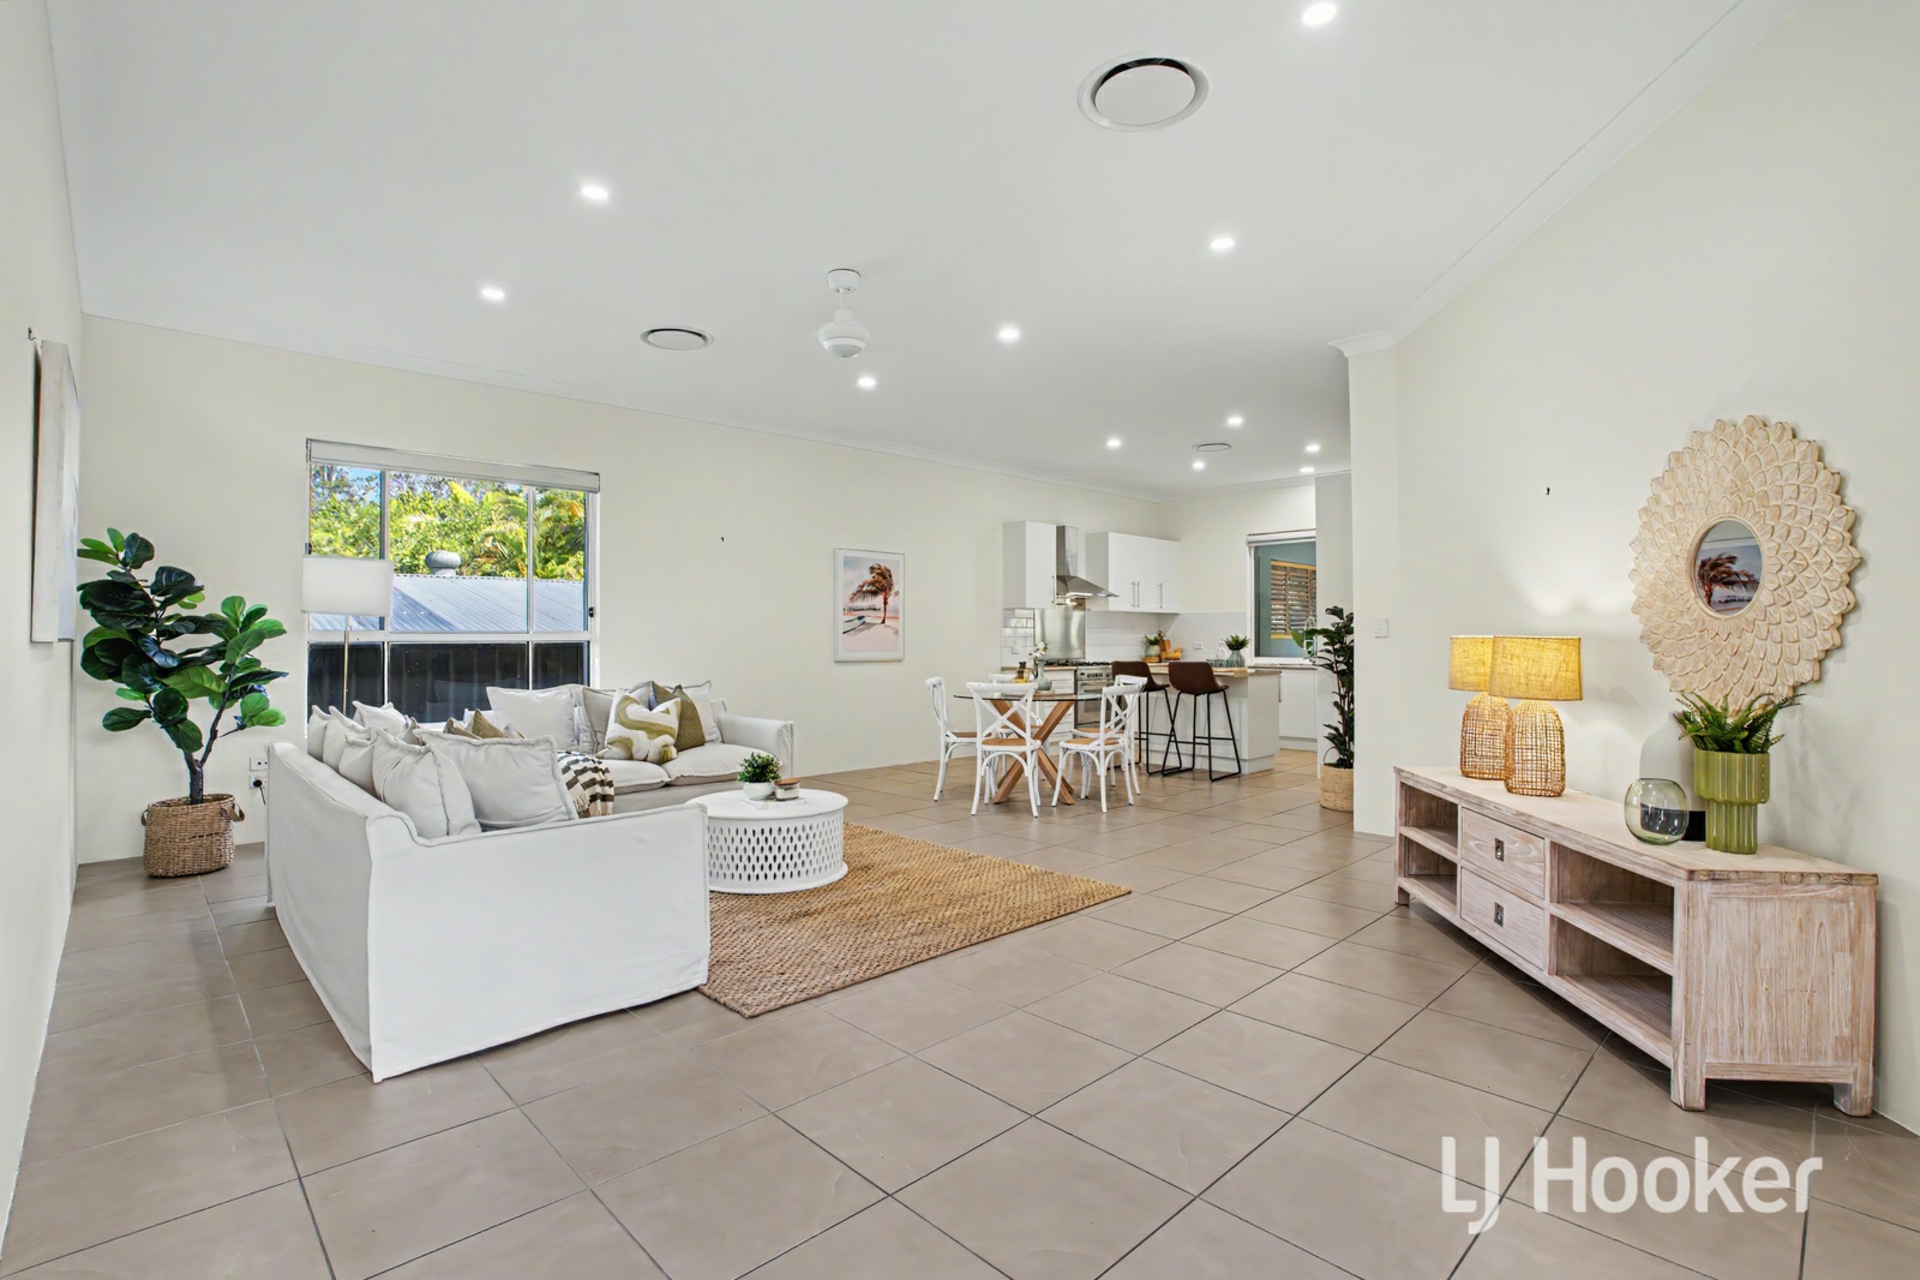
Whether you're housing parents, adult children, guests, or running a lifestyle property that doubles as a private retreat, this estate delivers rare, genuine dual-living scale - not a converted granny flat, but a fully resolved second dwelling with its own kitchen, bathrooms and living space.
Built for Multiple Generations, Not Just One Family
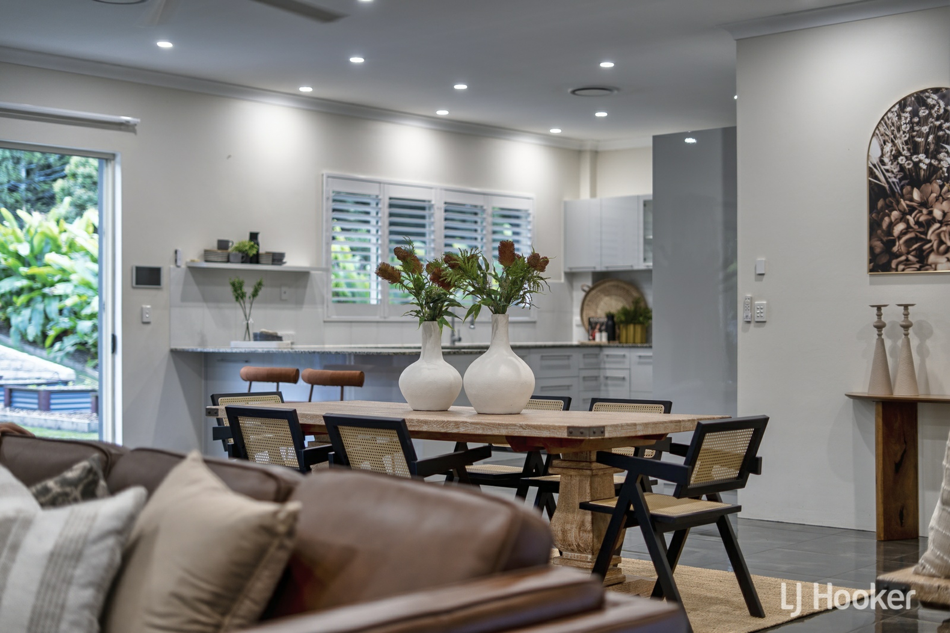
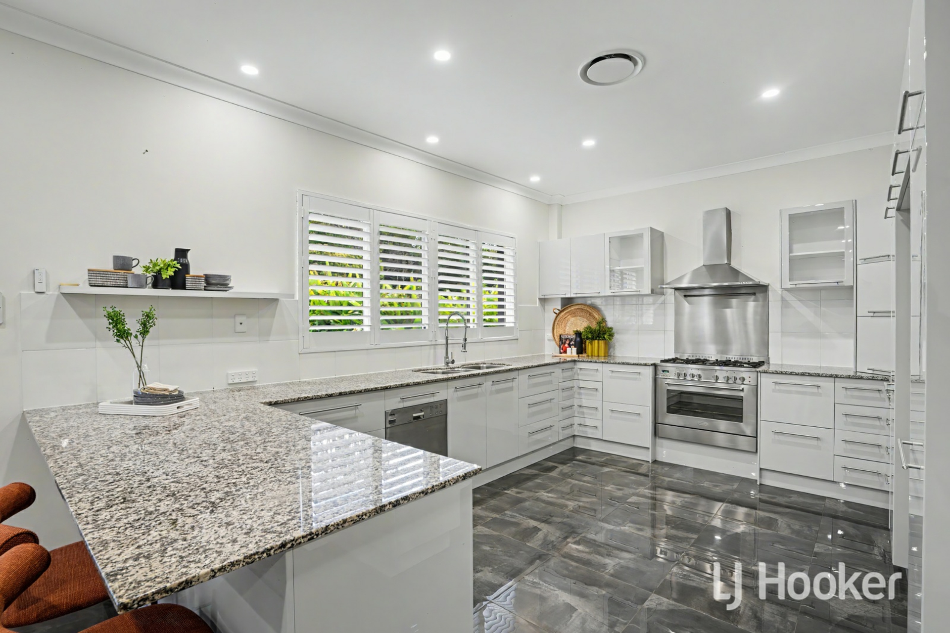
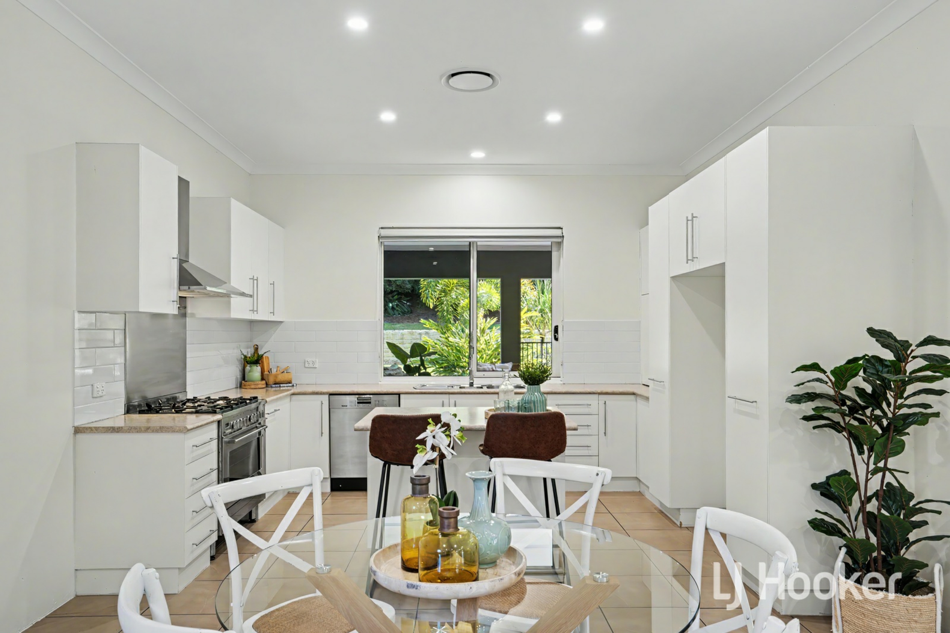
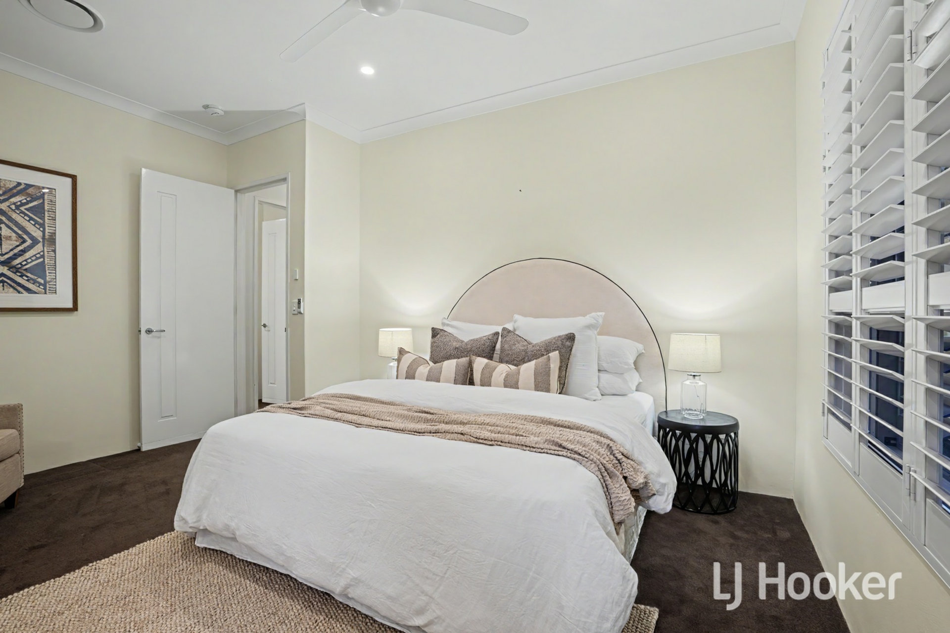
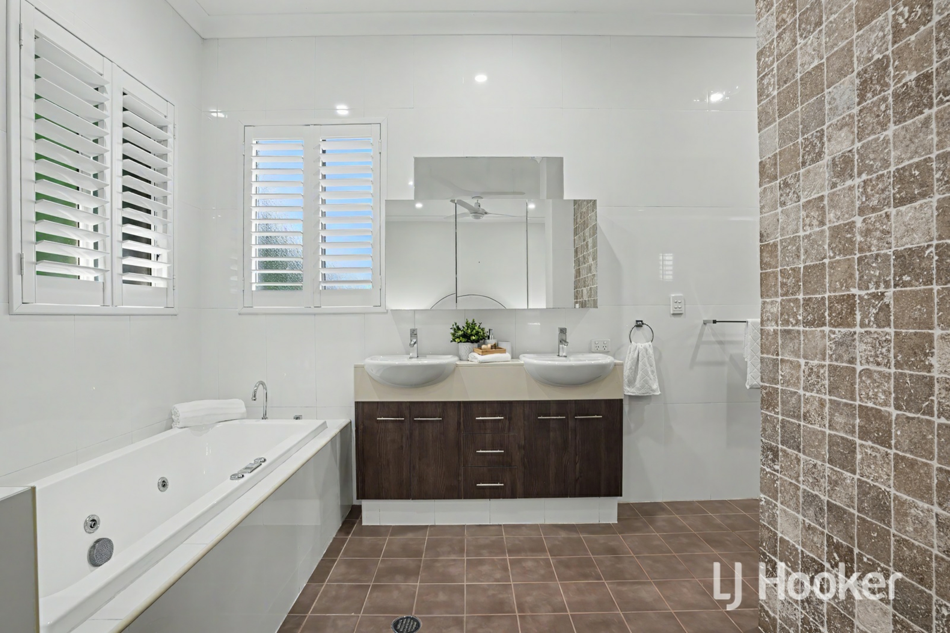
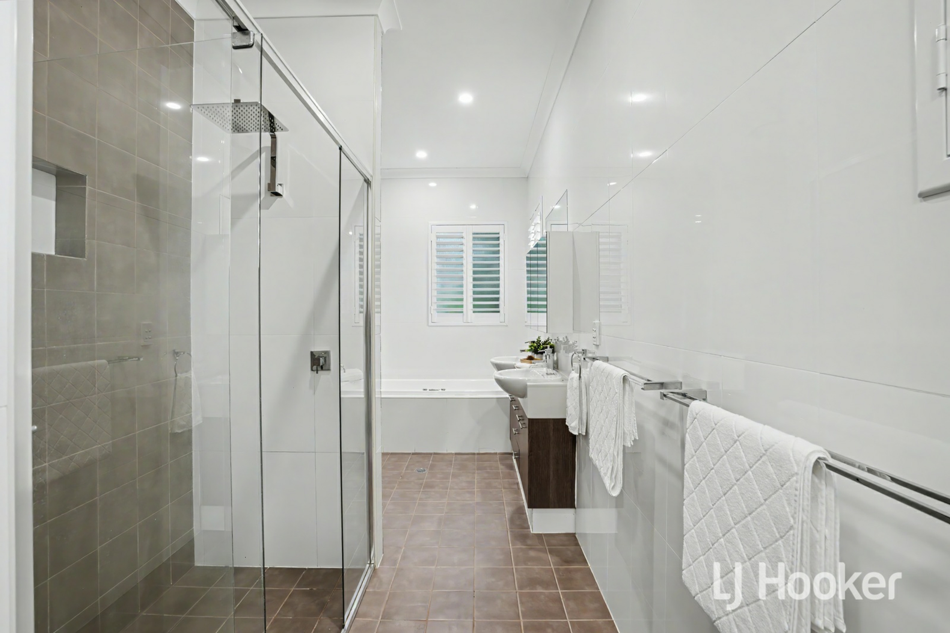
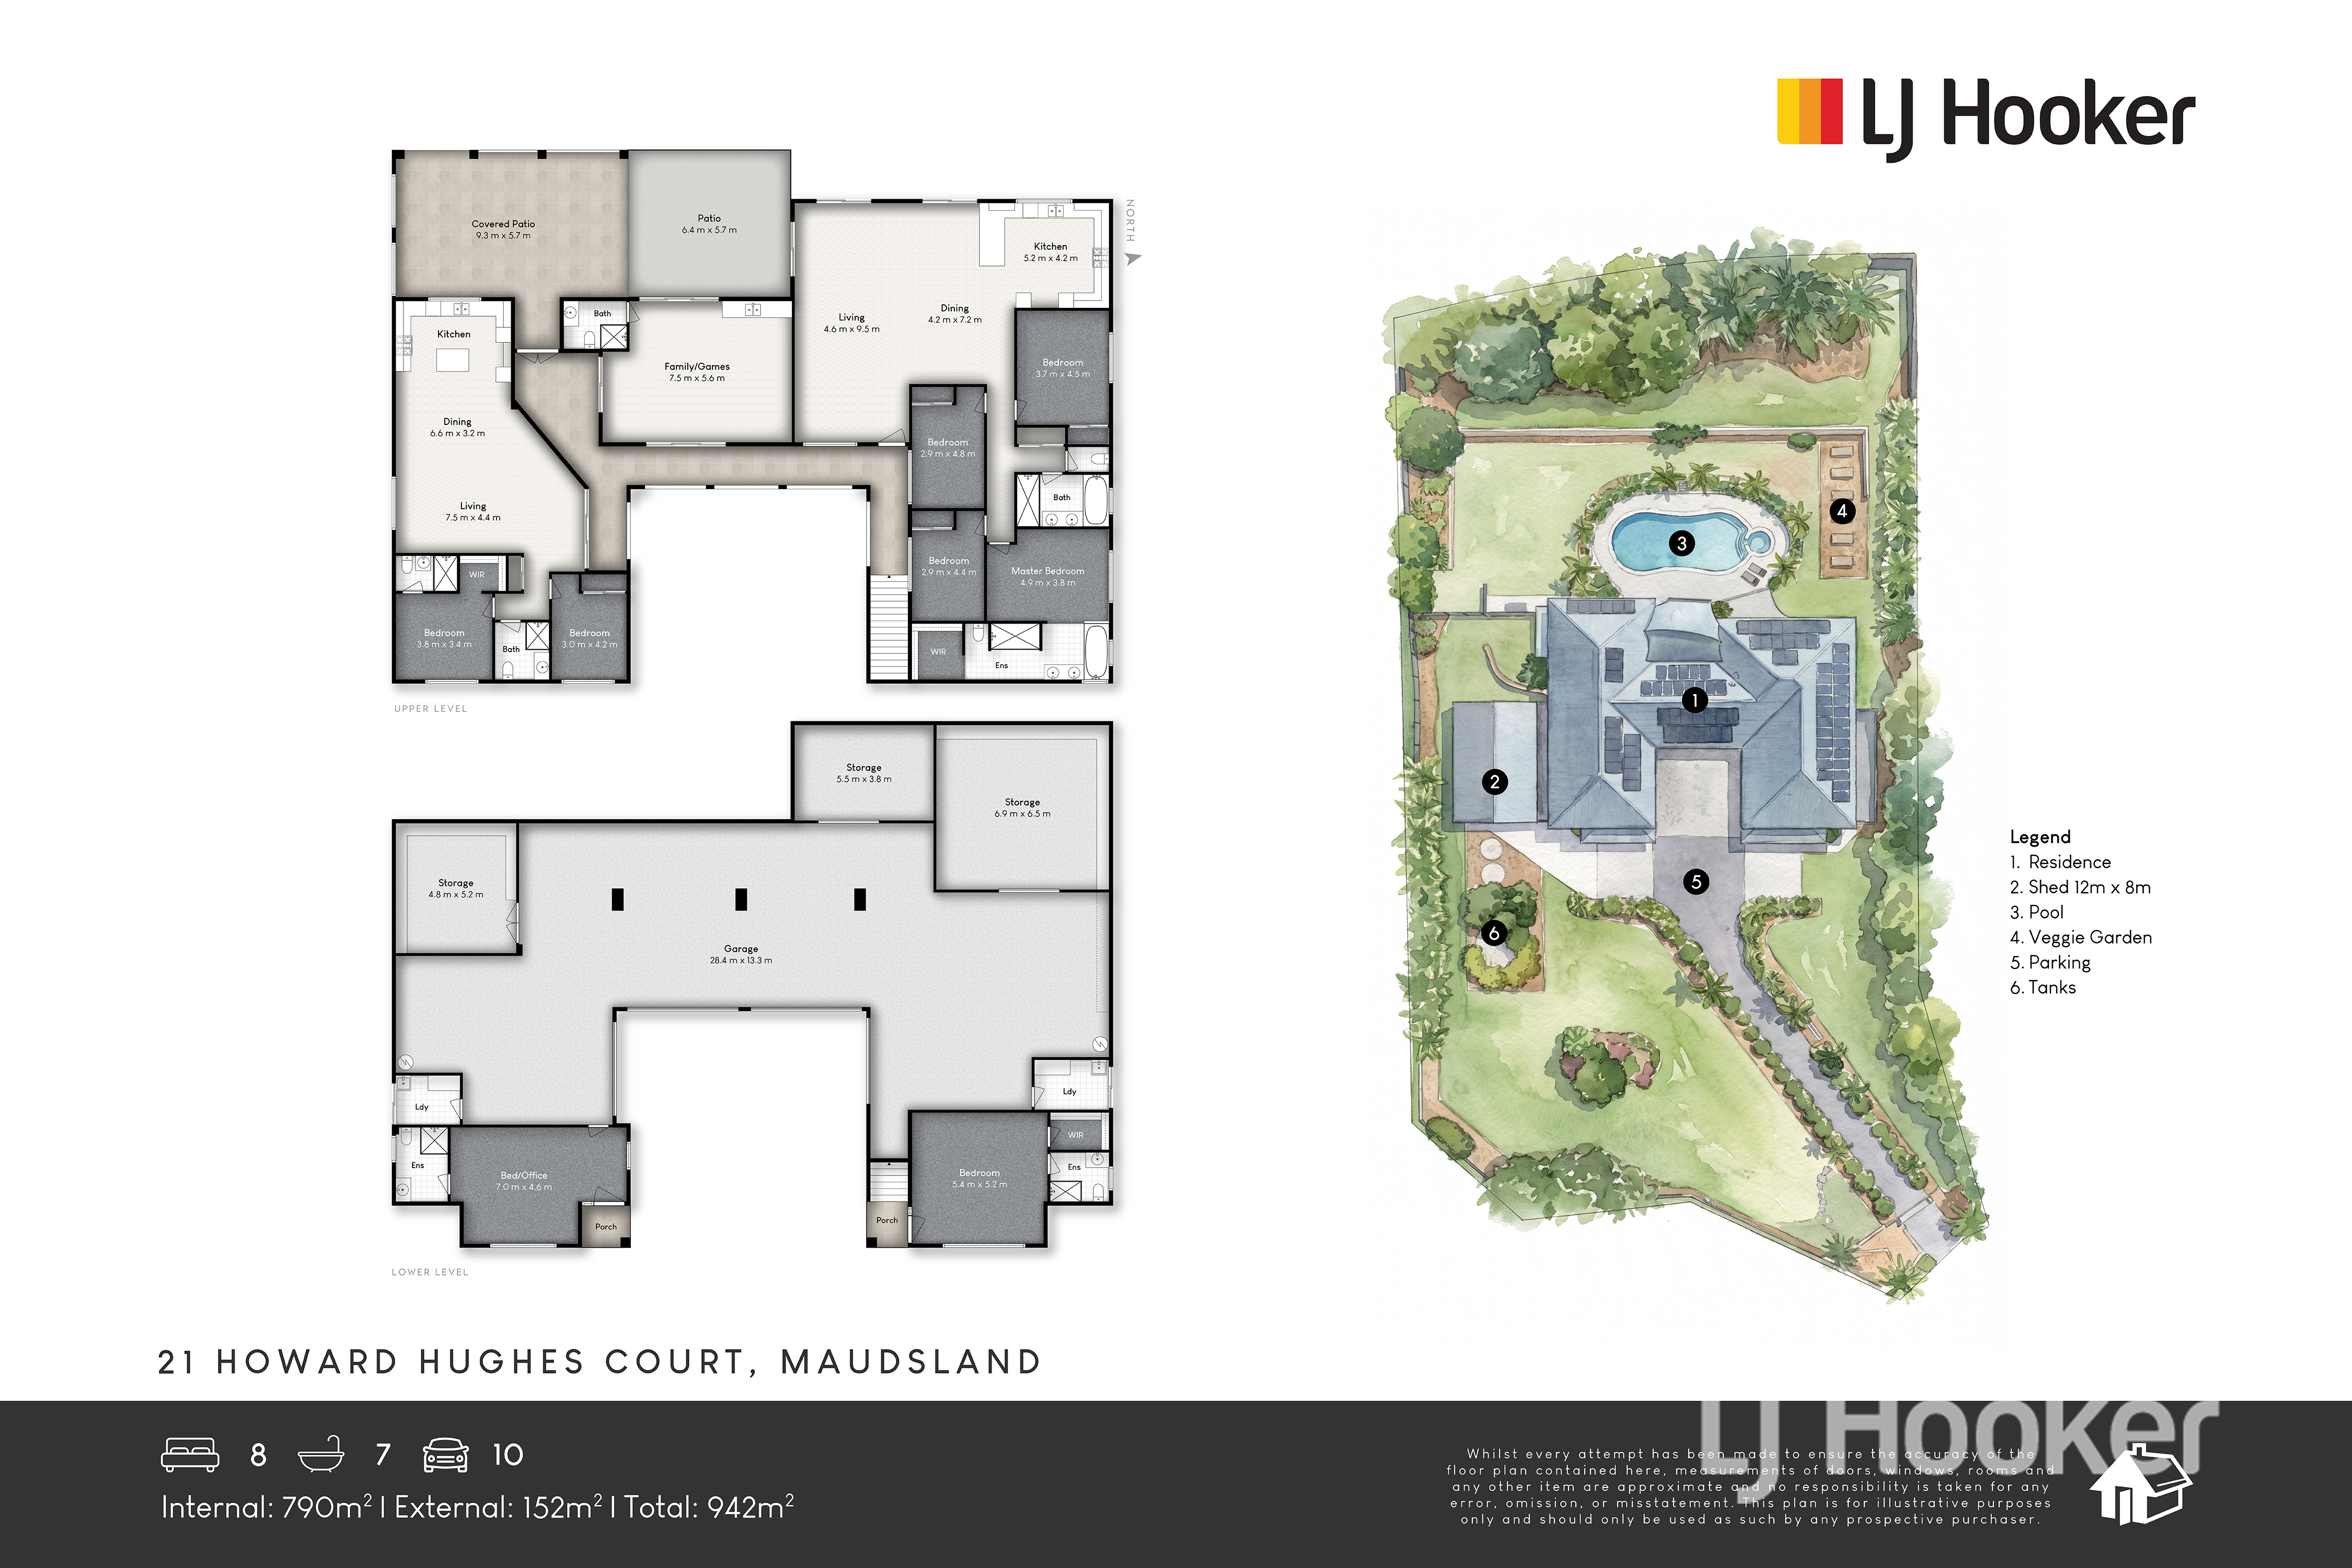
- Main House - 4 bedrooms, master with walk-in robe and ensuite, double showers to both bathrooms, stone benchtops, 900mm gas cooking
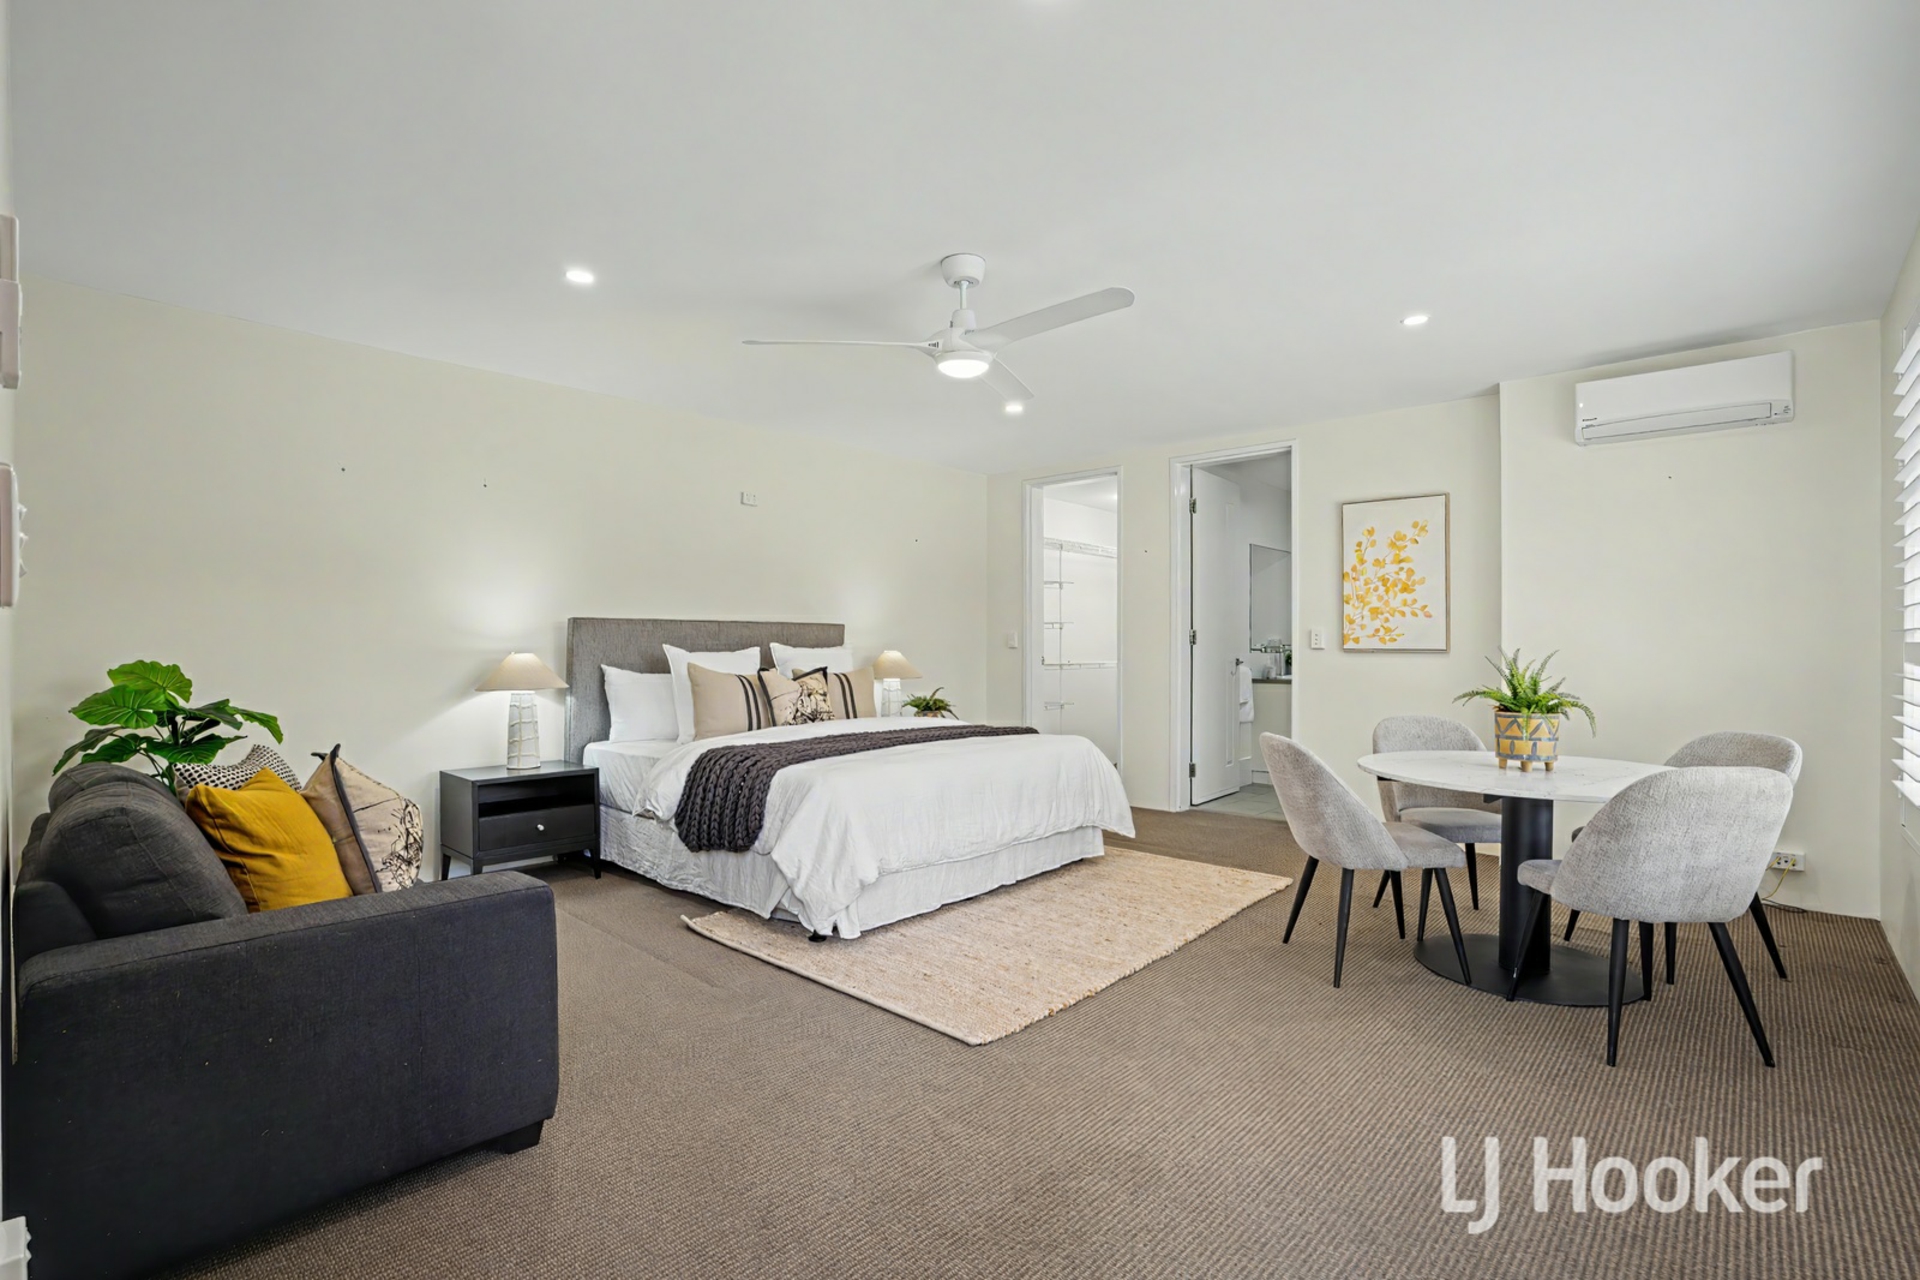
- Second Dwelling - 2 bedrooms, 2 bathrooms (1 ensuite), master with walk-in robe, own 900mm gas kitchen - ideal for parents, in-laws, older children or long-term guests
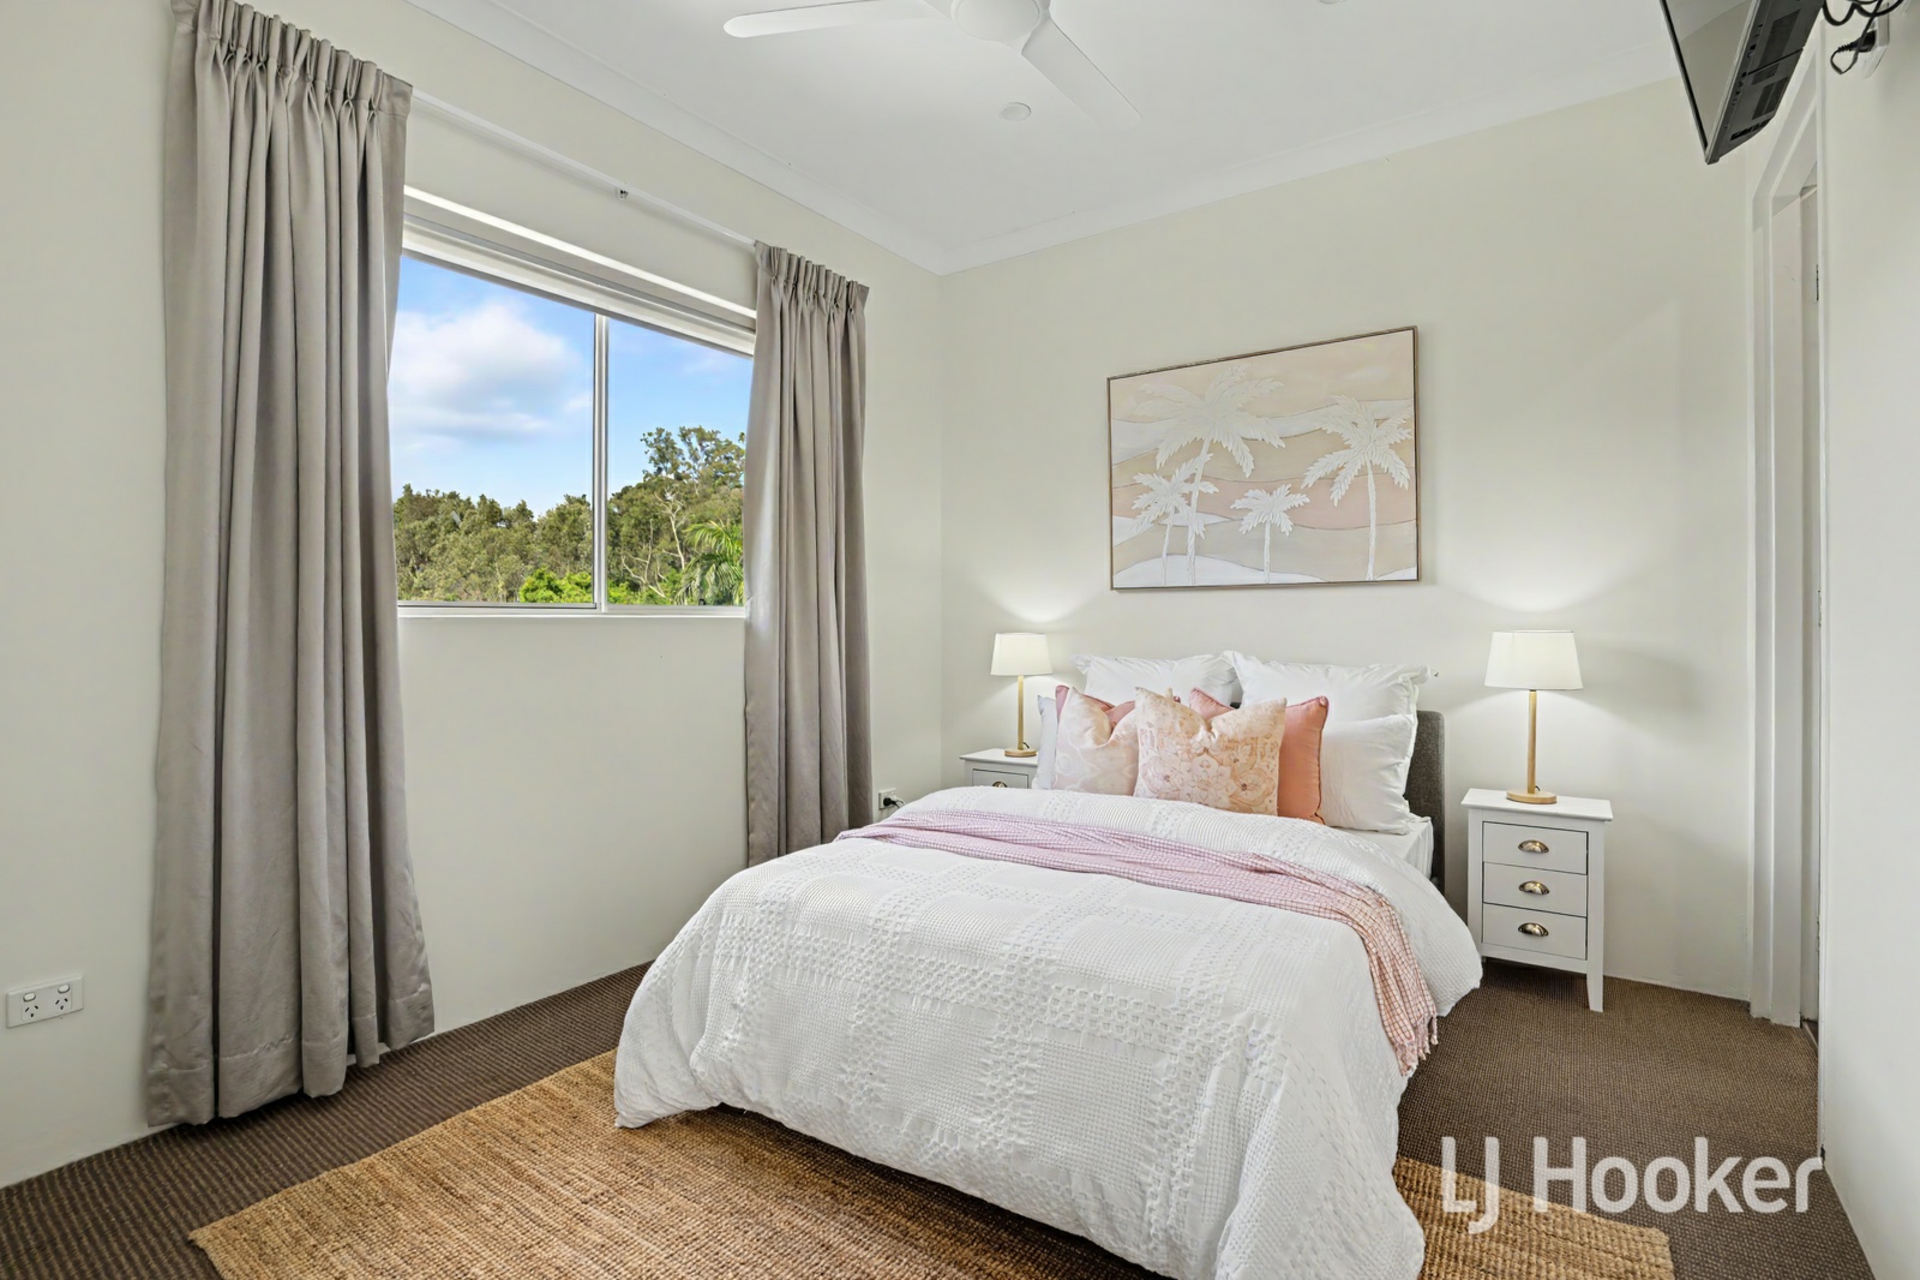
- 8 bedrooms total, with built-in or walk-in robes to 7
- 7 bathrooms and 2 separate laundries - no queuing, no compromise
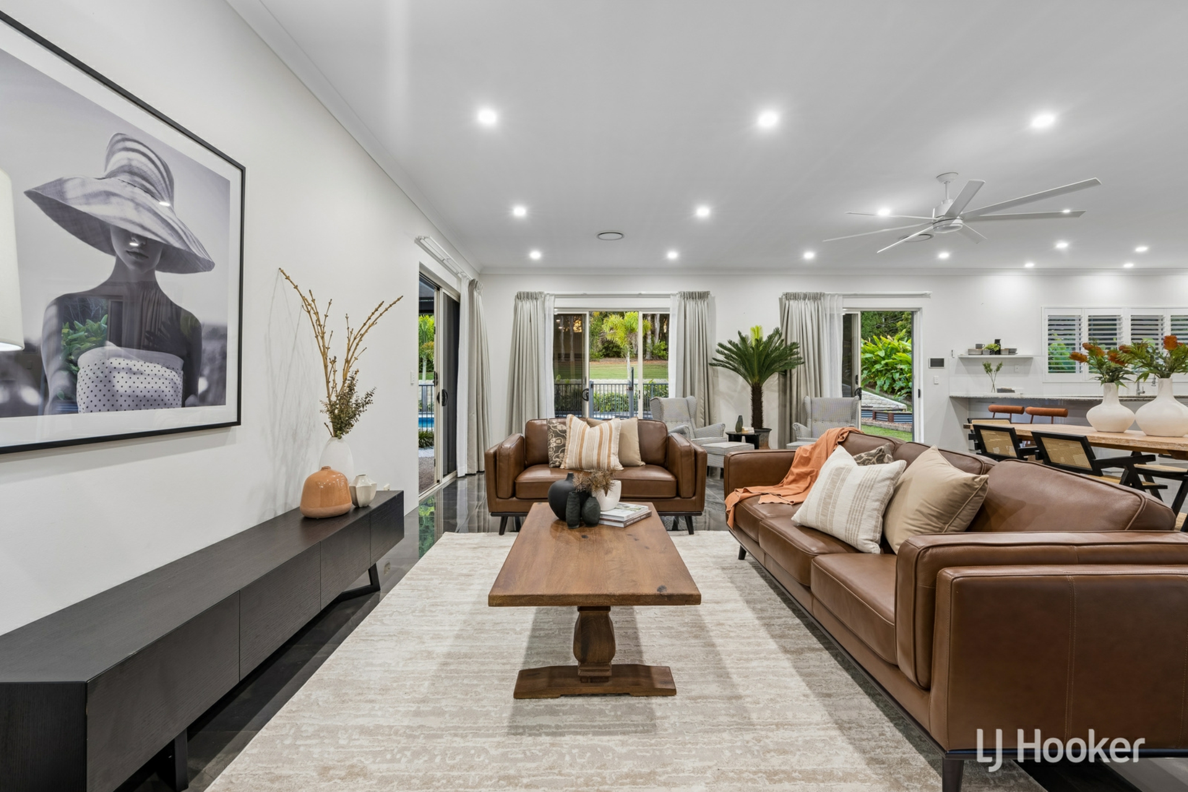
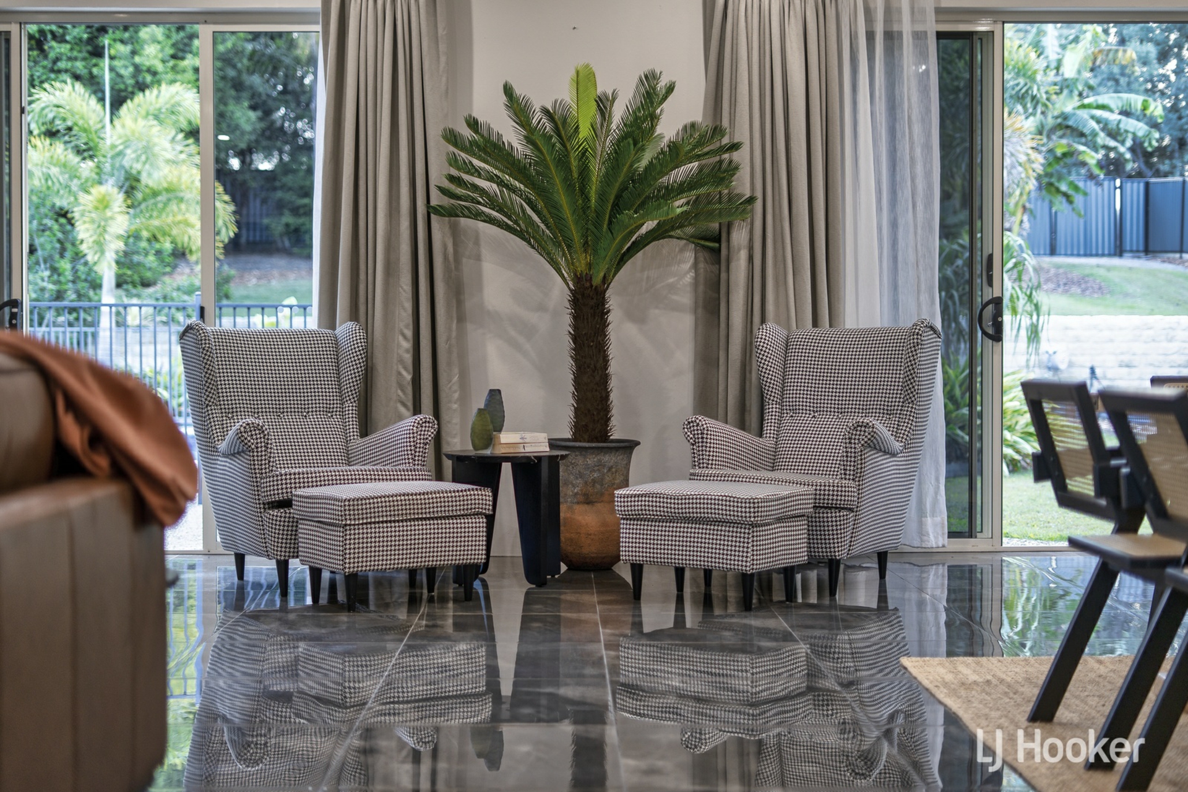
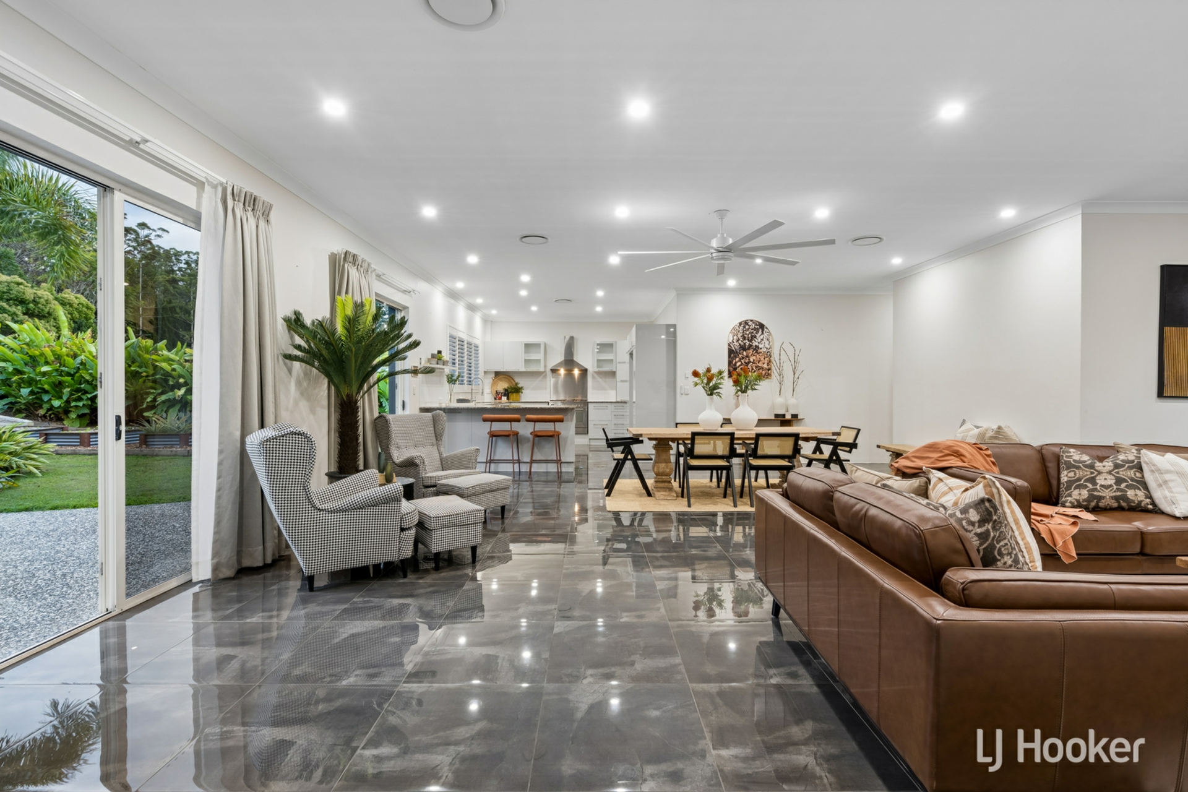
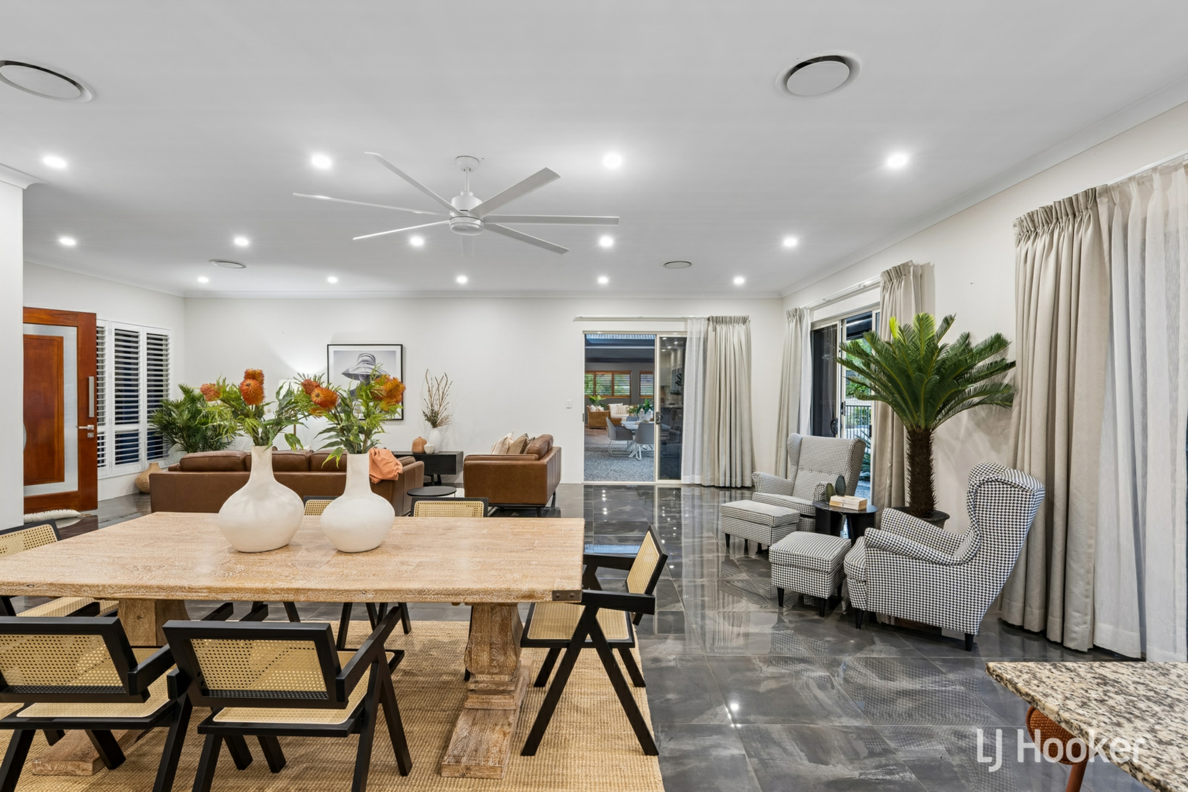
- 3mtr ceilings upstairs with tiled living areas throughout for a light-filled, elevated feel
- Solid block and rendered construction, well insulated for year-round comfort
- Master key system with slaves to each accommodation zone, laundries and gates -every generation gets their own access, on your terms
- A penthouse-style second dwelling with its own entrance, offering true independence for extended family or the perfect income opportunity as a long-term rental or Airbnb
- Additional home office, ideal for running a business, consulting practice or salon from home and saving on a commercial lease
- Rental appraisal $2500 - $3000 a week
Resort-Calibre Outdoor Living
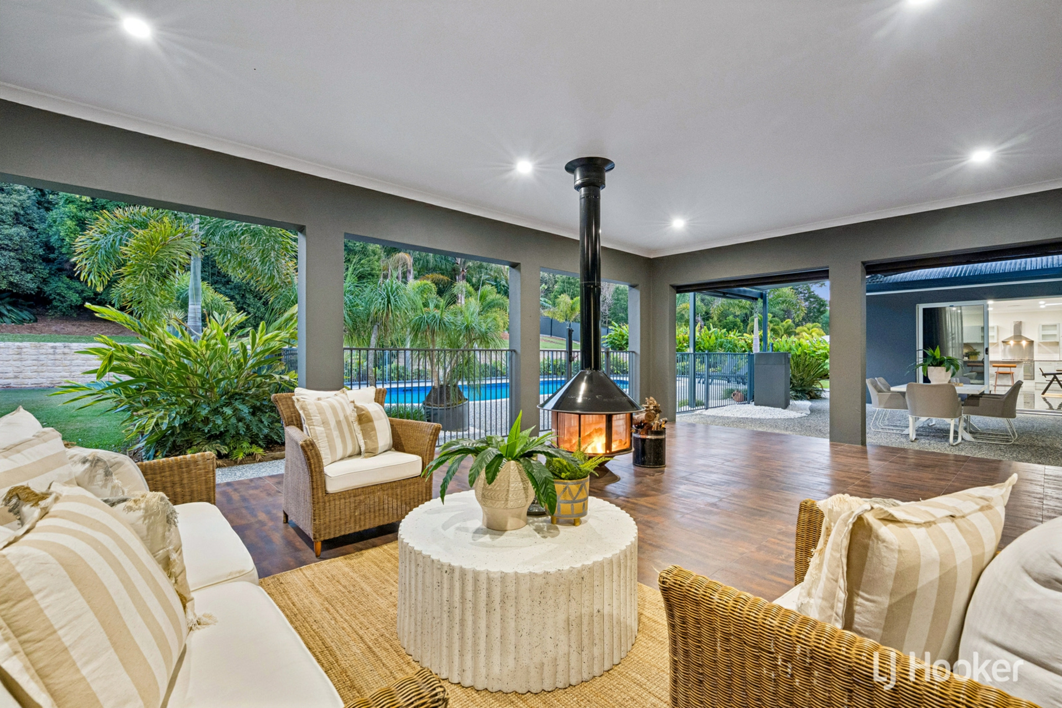
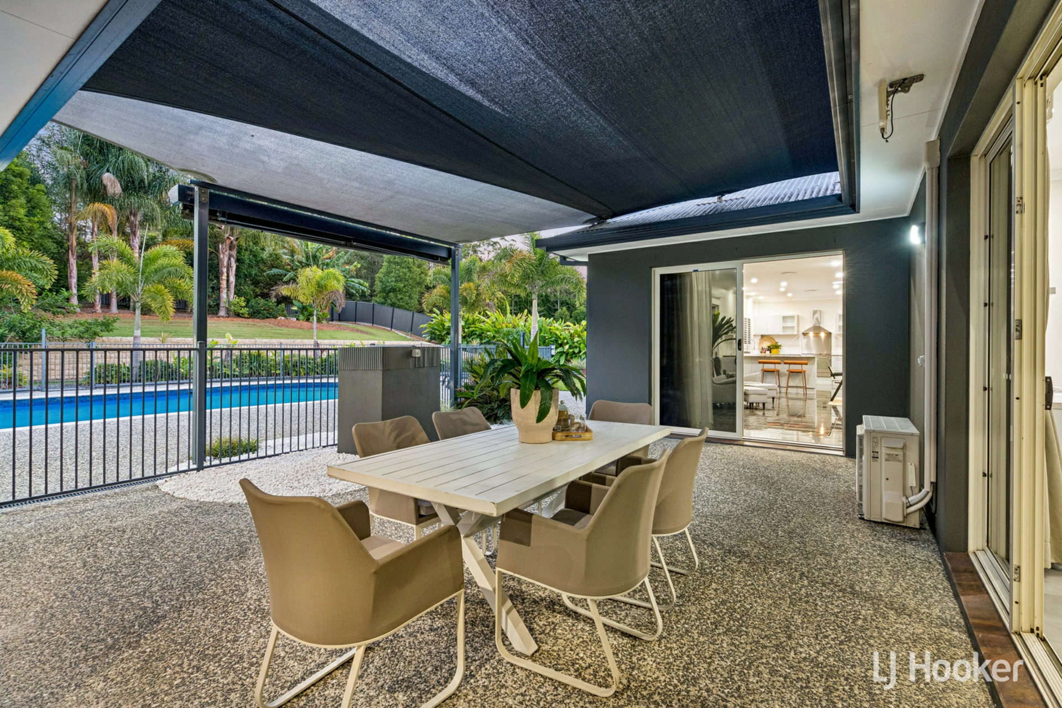
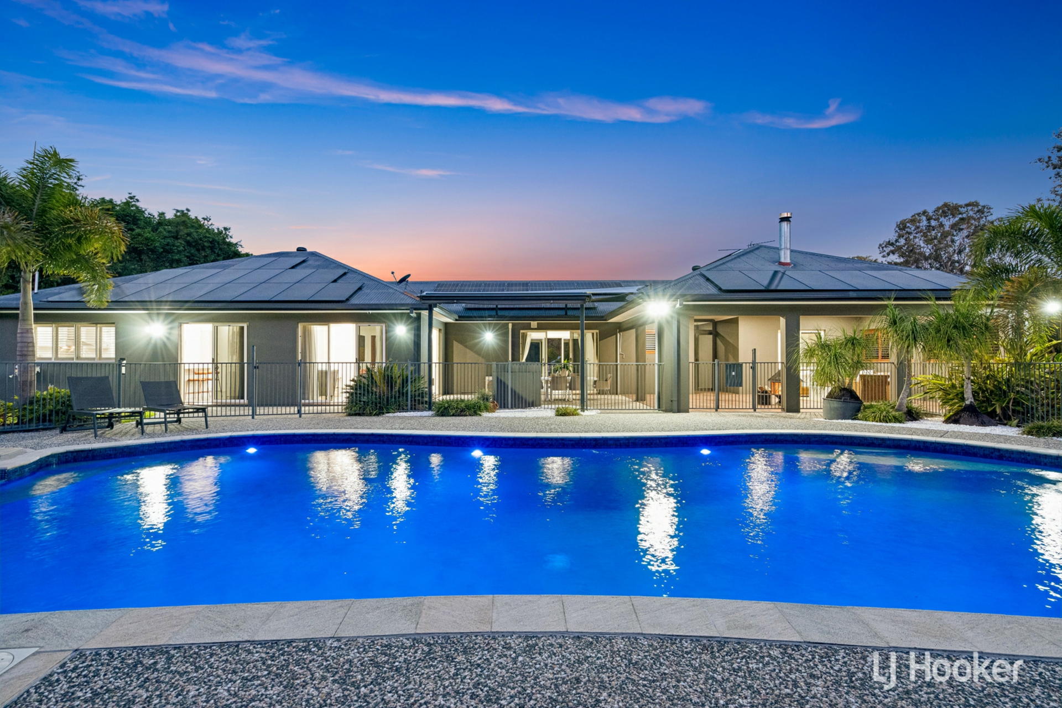
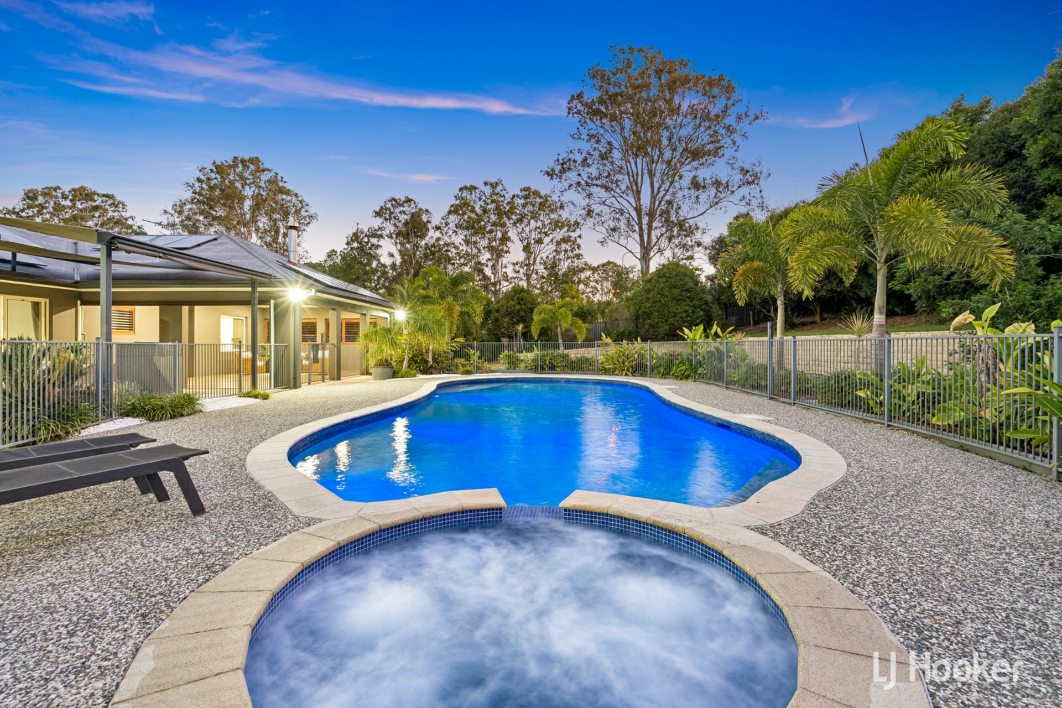
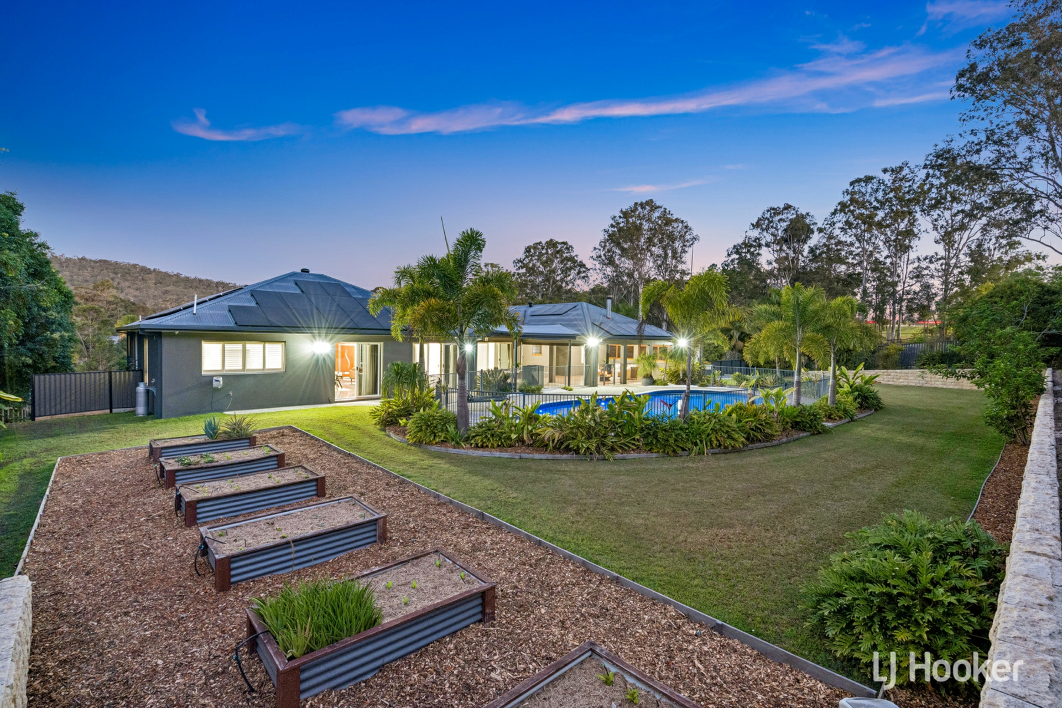
- Approx. 150,000L inground saltwater pool, fully filtered, with a connected spa featuring air and bubble jets - all remote controlled
- Remote-controlled shade awning over the pool with an automatic wind sensor
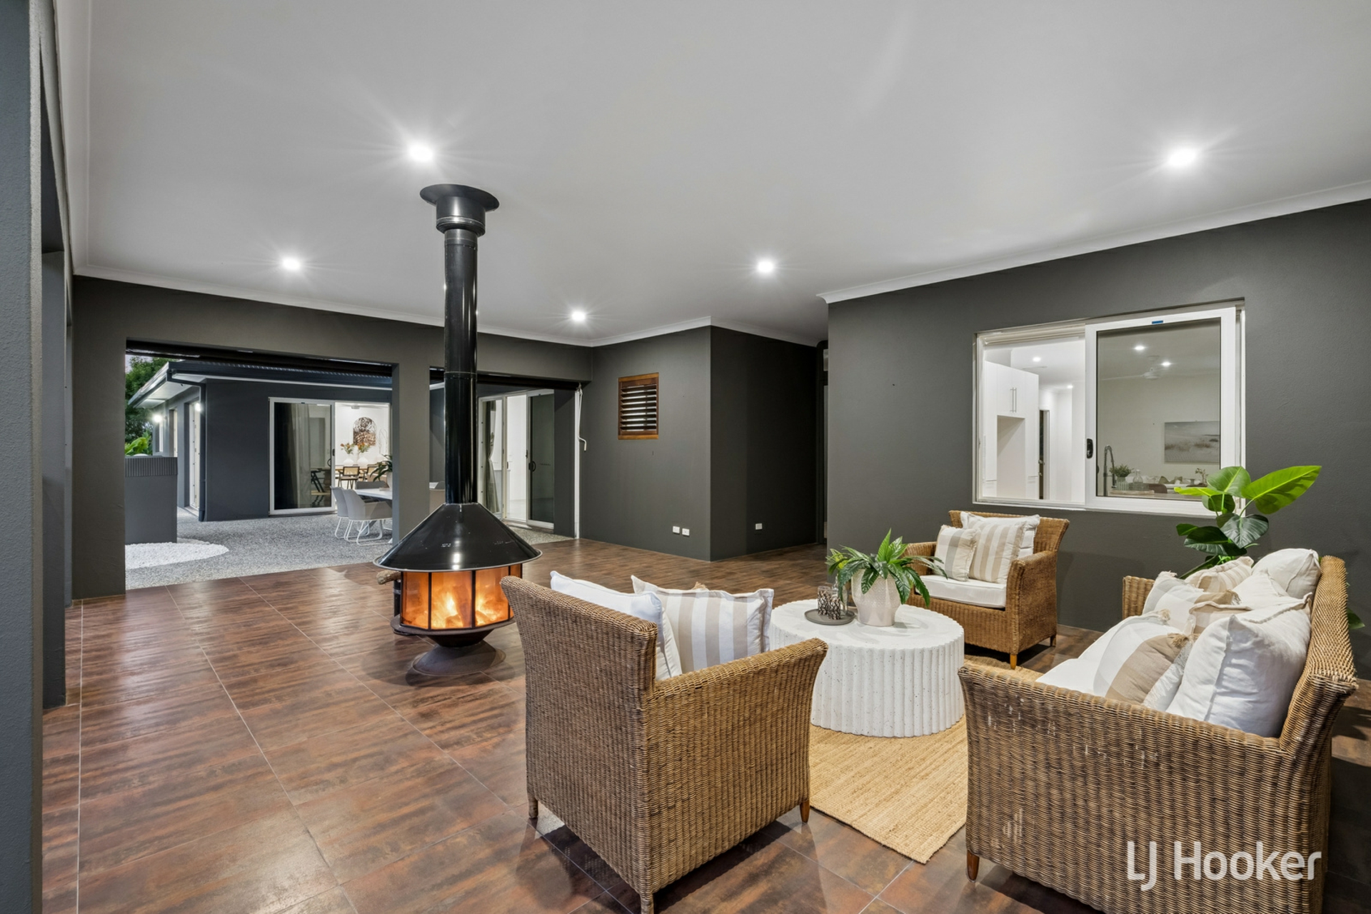
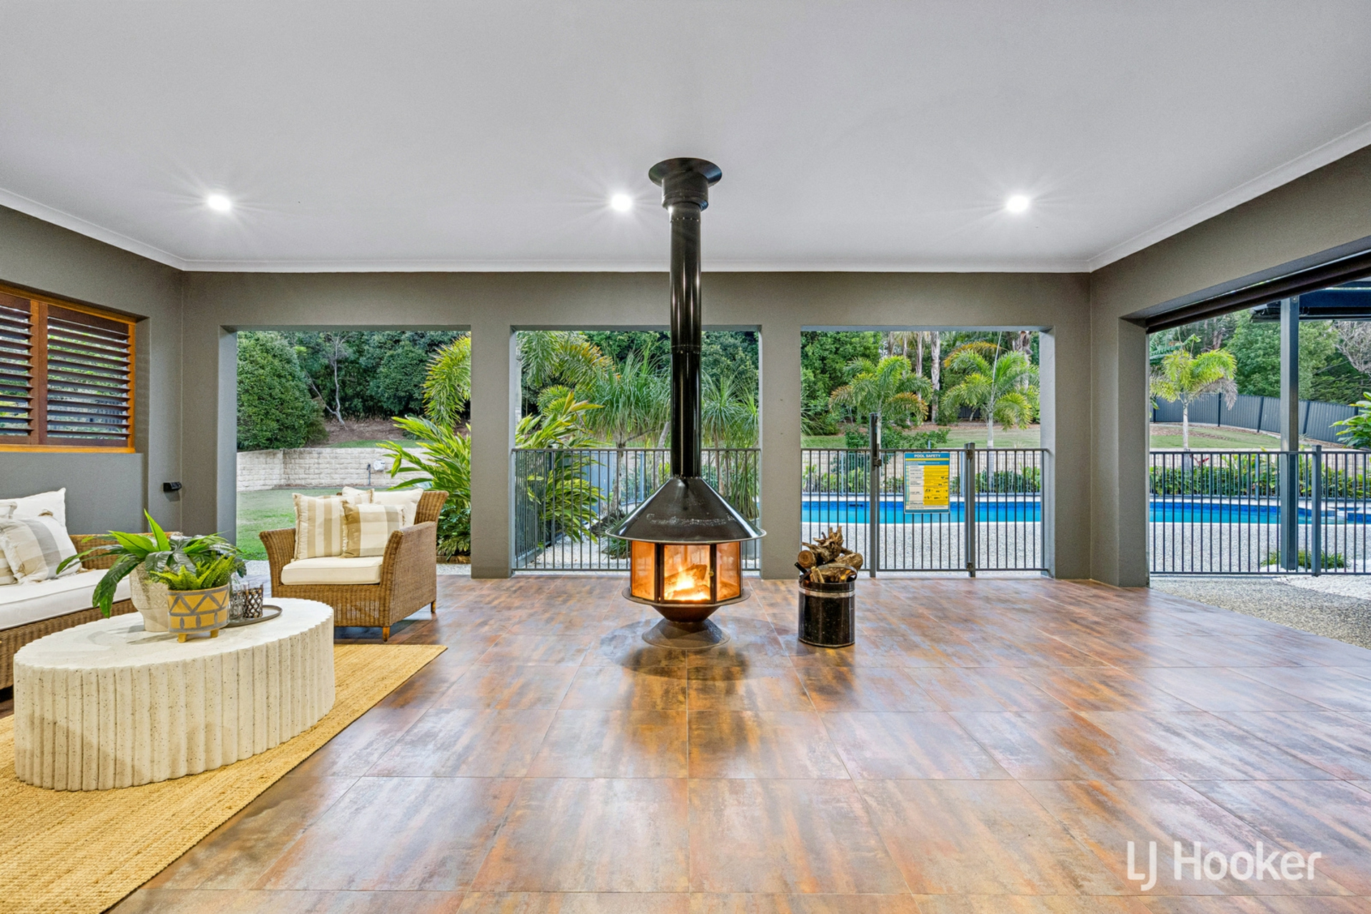
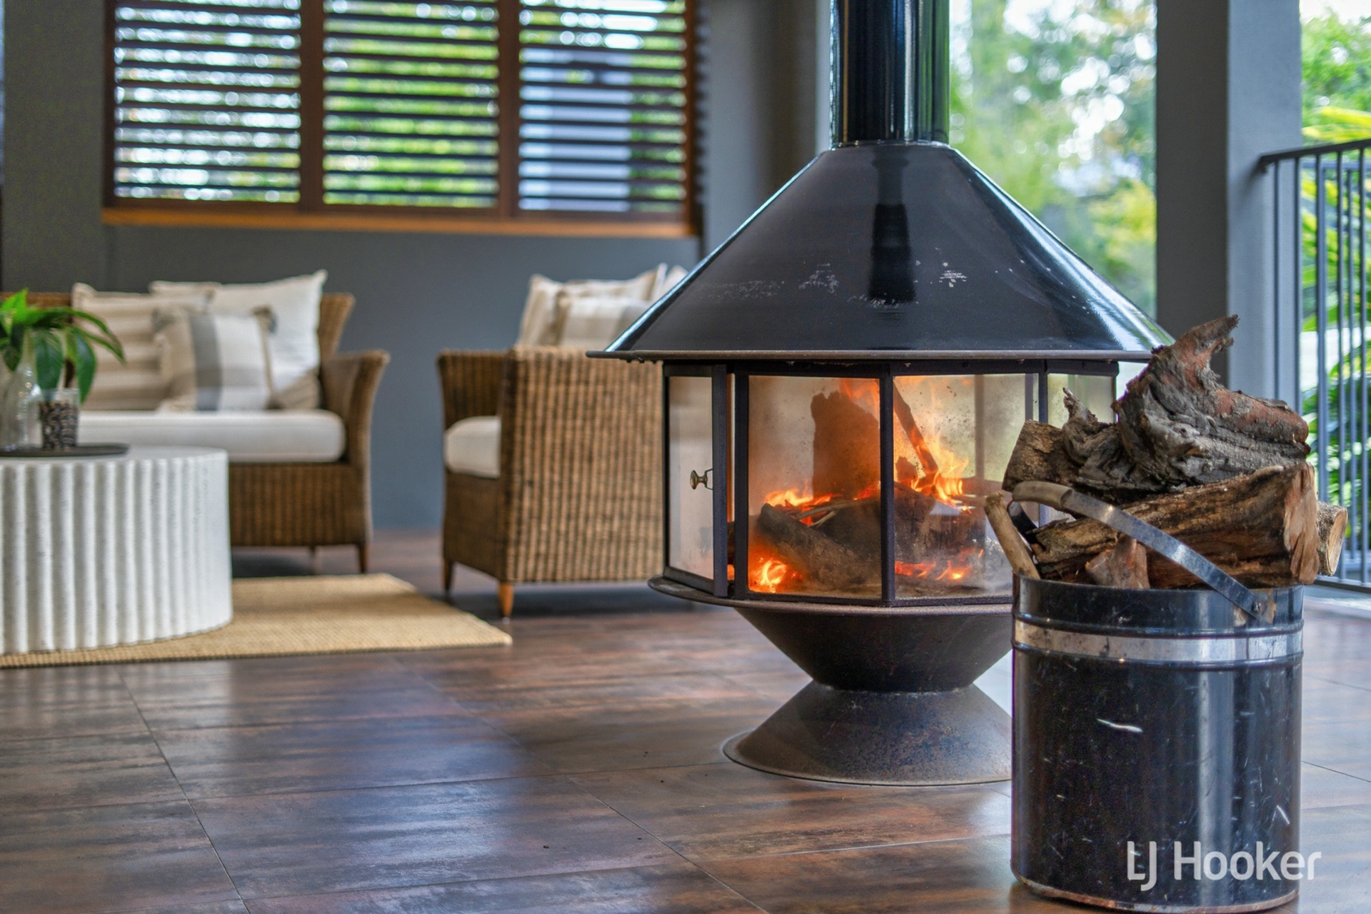
- Expansive alfresco entertaining area with a circular glass fireplace and Crimsafe security screen door
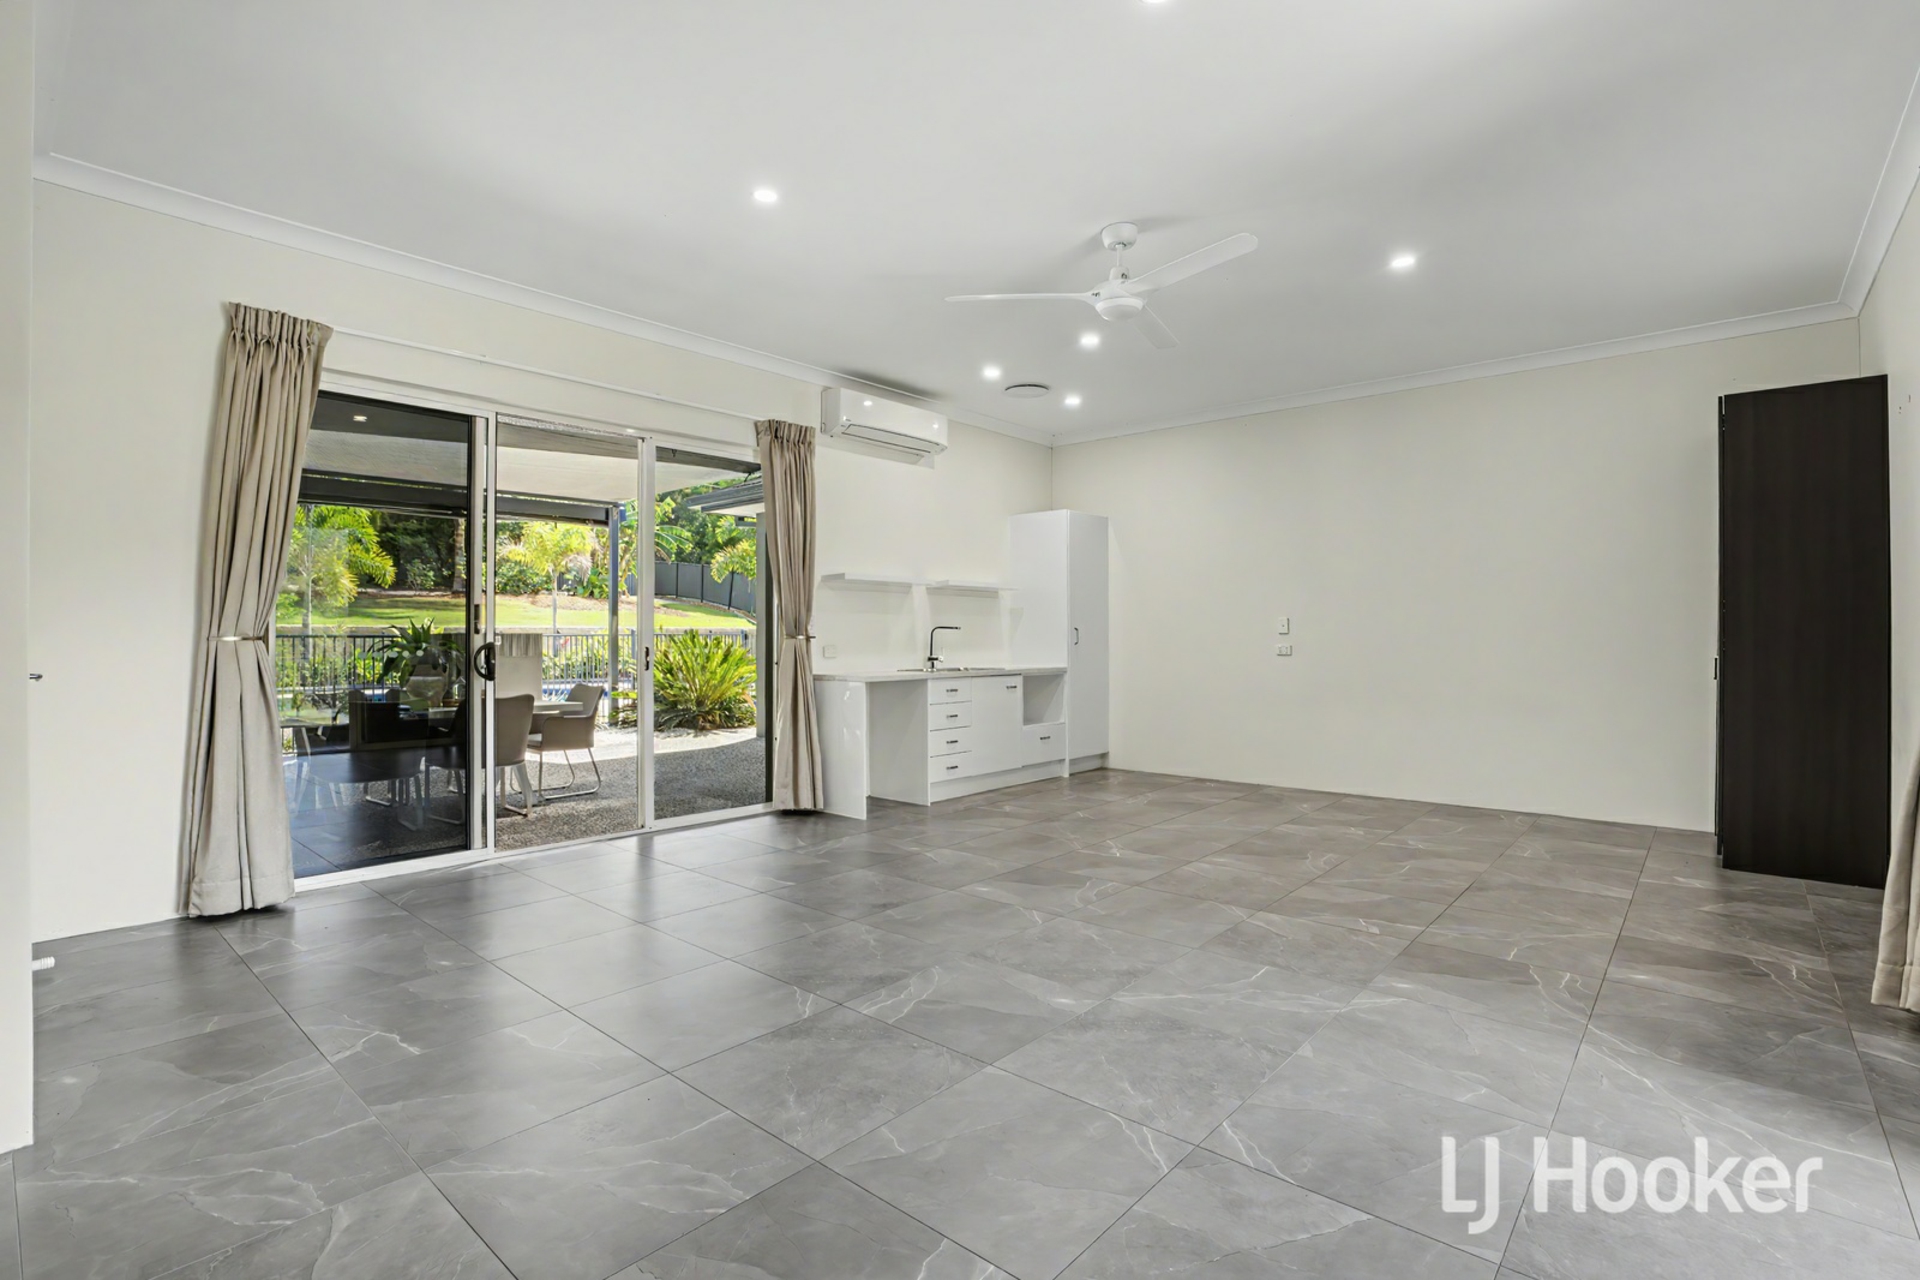
- Dedicated Entertaining/games room with its own ensuite, kitchenette, tiled flooring accessing the entertaining area. A true third living wing for entertaining
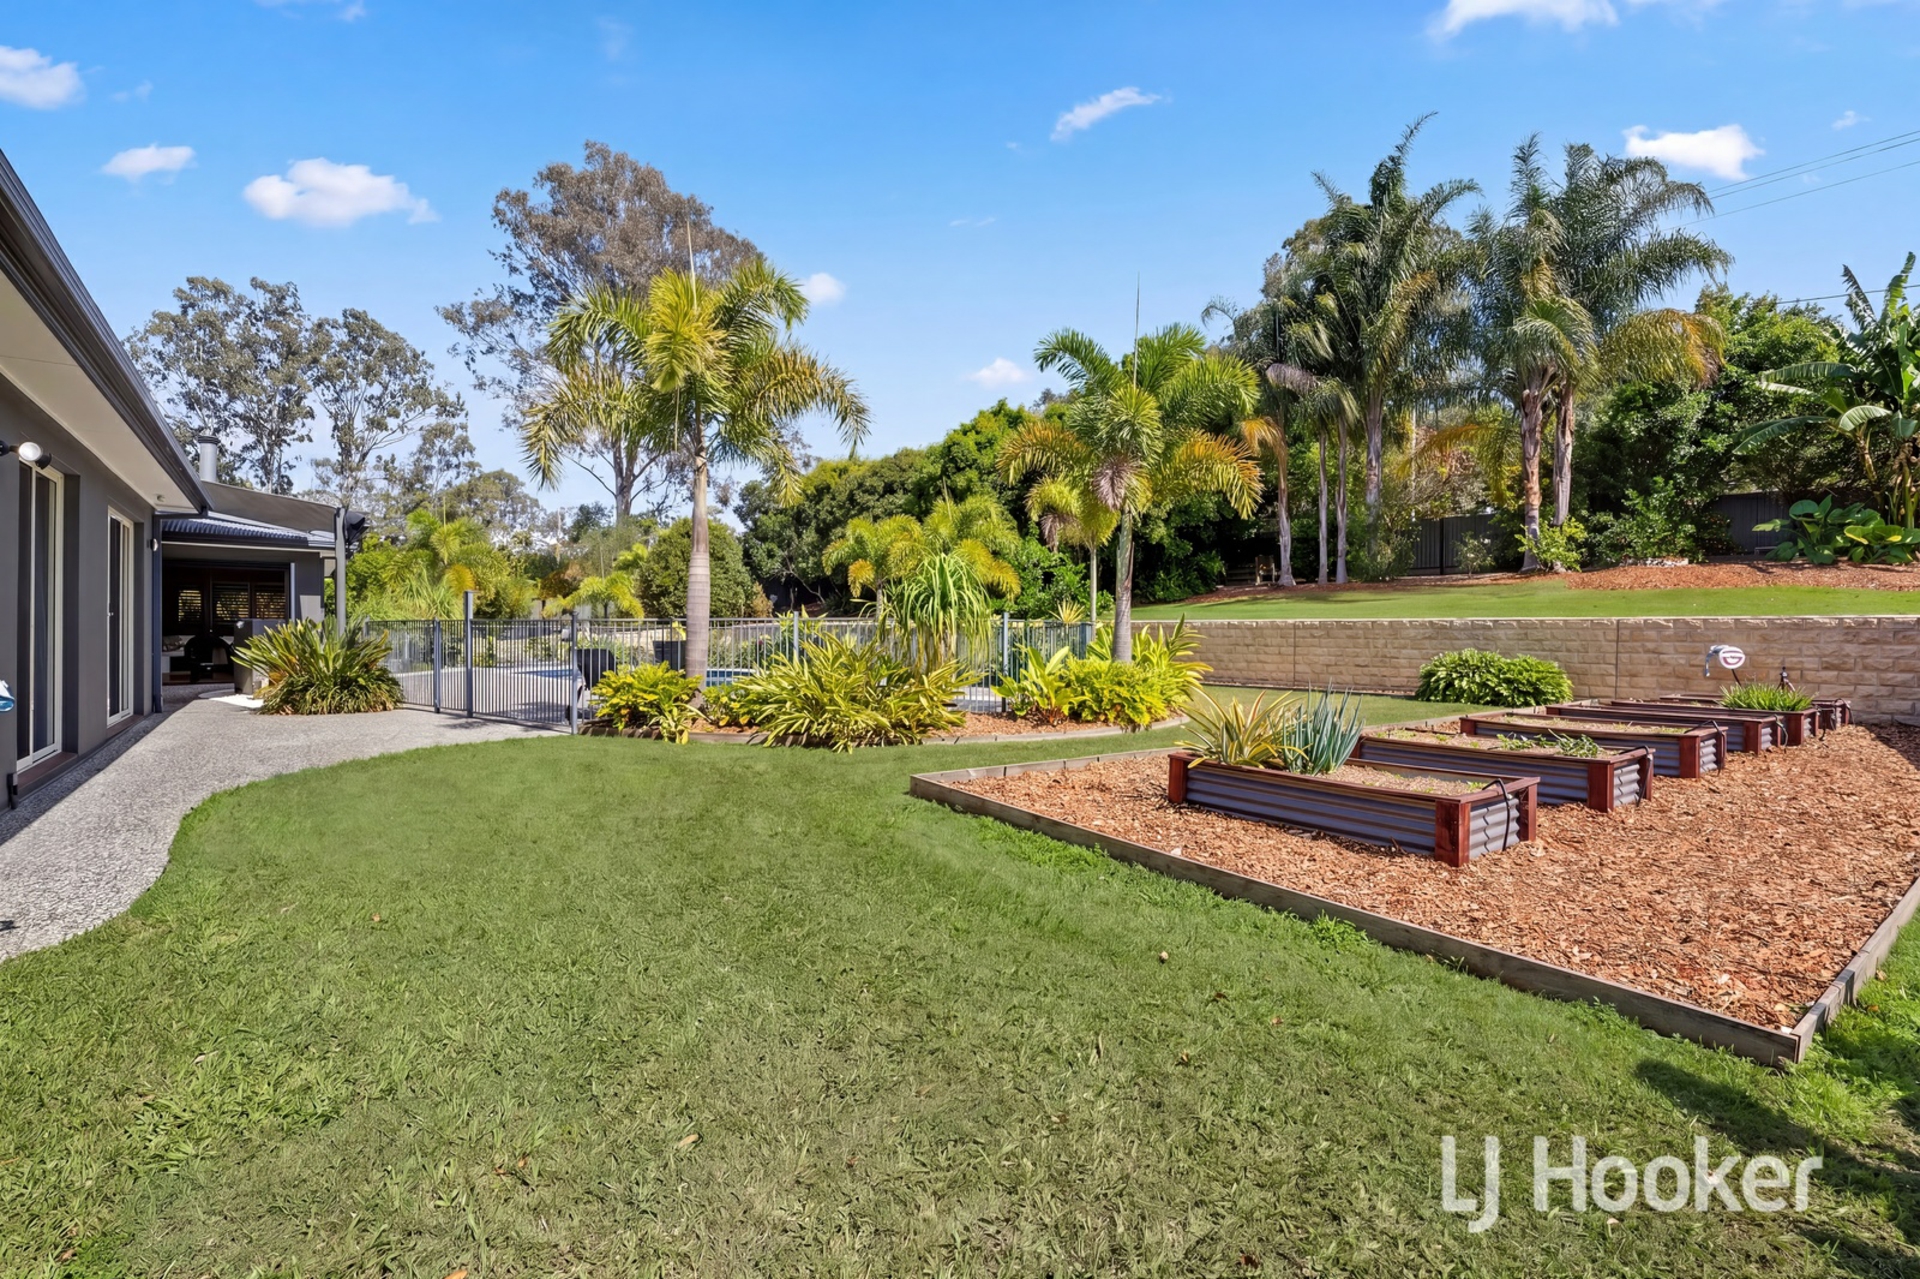
- Raised garden beds with an integrated watering system for the home gardener
- Fully landscaped grounds with a garden lined driveway with lights
- Secure steel-panel rear fencing with gated access - fully dog-proof, plus separate rear access gate
Engineered for Comfort, Climate and Control
- Over 30kW of solar across 86 panels, paired with a 64kWh Sygenergy battery system - genuinely capable of off-grid operation, fully remote accessible
- Ducted MyAir air conditioning to the two second story houses, plus Panasonic Comfort Cloud split systems throughout - every dwelling climate-controlled and app-managed
- Whole-property water filtration, plus a 40,000L rainwater tank for garden use
- Agi drainage system installed through the rear yard - fast-draining even after heavy rain
- Ceiling fans to all bedrooms and living areas, LED lighting throughout
- Interconnected smoke detectors across the entire property
- Brand new mains power connection, plus 3-phase power for serious workshop or home-business capability
- Commercially graded tinted windows throughout, with select windows fitted with one-way privacy tinting
- Fibre-to-the-premises NBN with hardwired connections to every main living room
- eero wireless mesh Wi-Fi system providing seamless internet coverage throughout
Security & Peace of Mind
- 12-camera system (expandable to 16) with full remote monitoring
- Front gate monitor with camera capability and remote and access and control
- Crimsafe screens to all accessible sliding doors
- Plantation shutters throughout various rooms
Space for the Cars, the Toys and the Trades
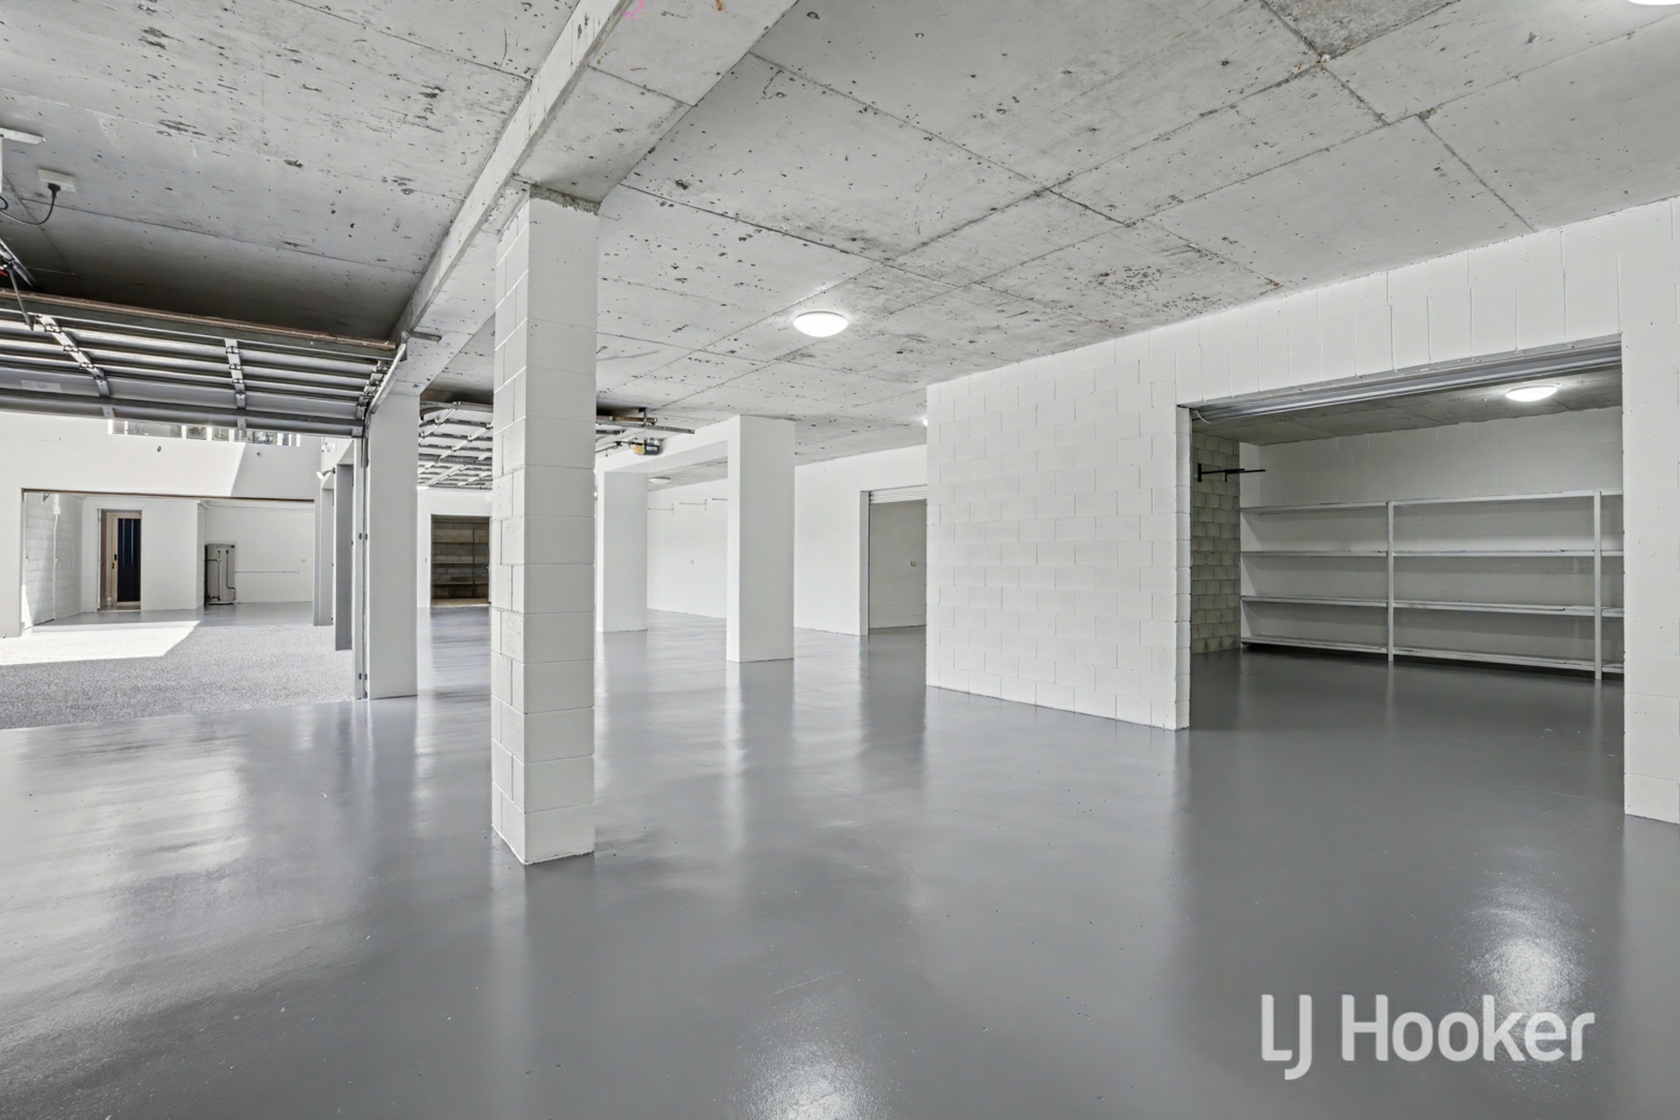
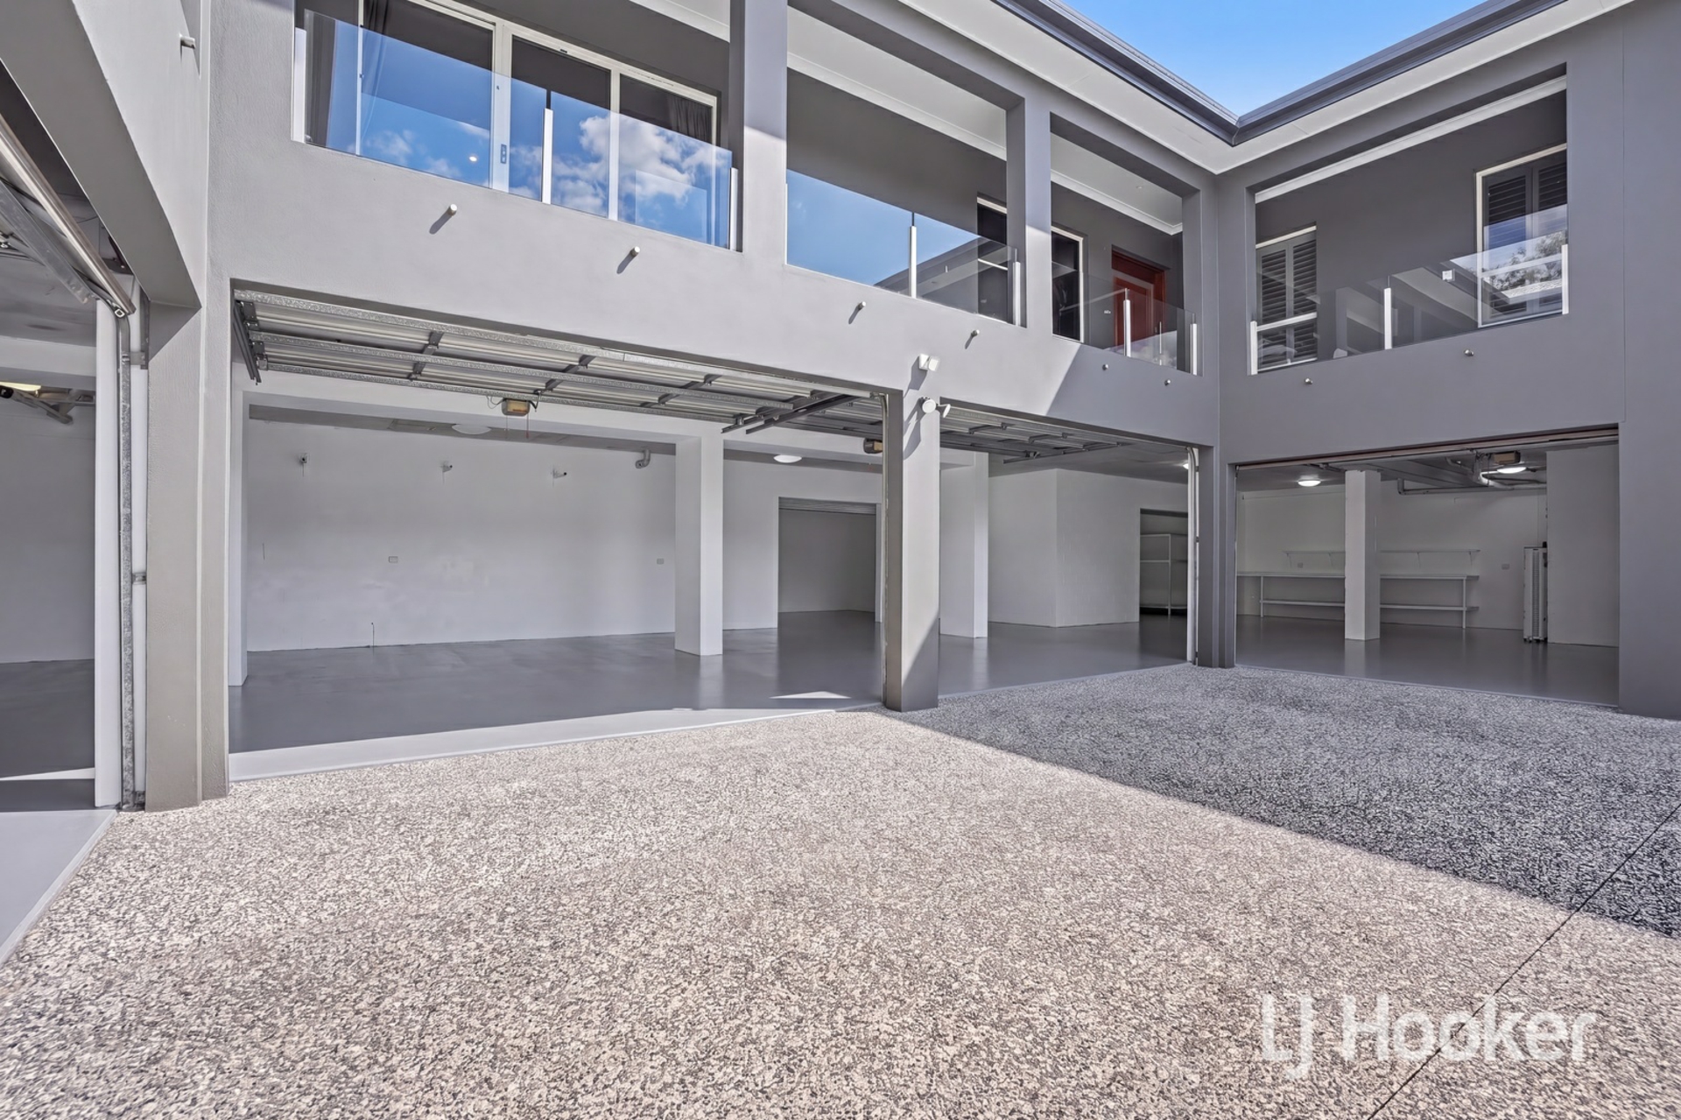
- Parking for 10 vehicles in the garage, with a total on-site capacity for 20 or more cars
- Tesla charger installed
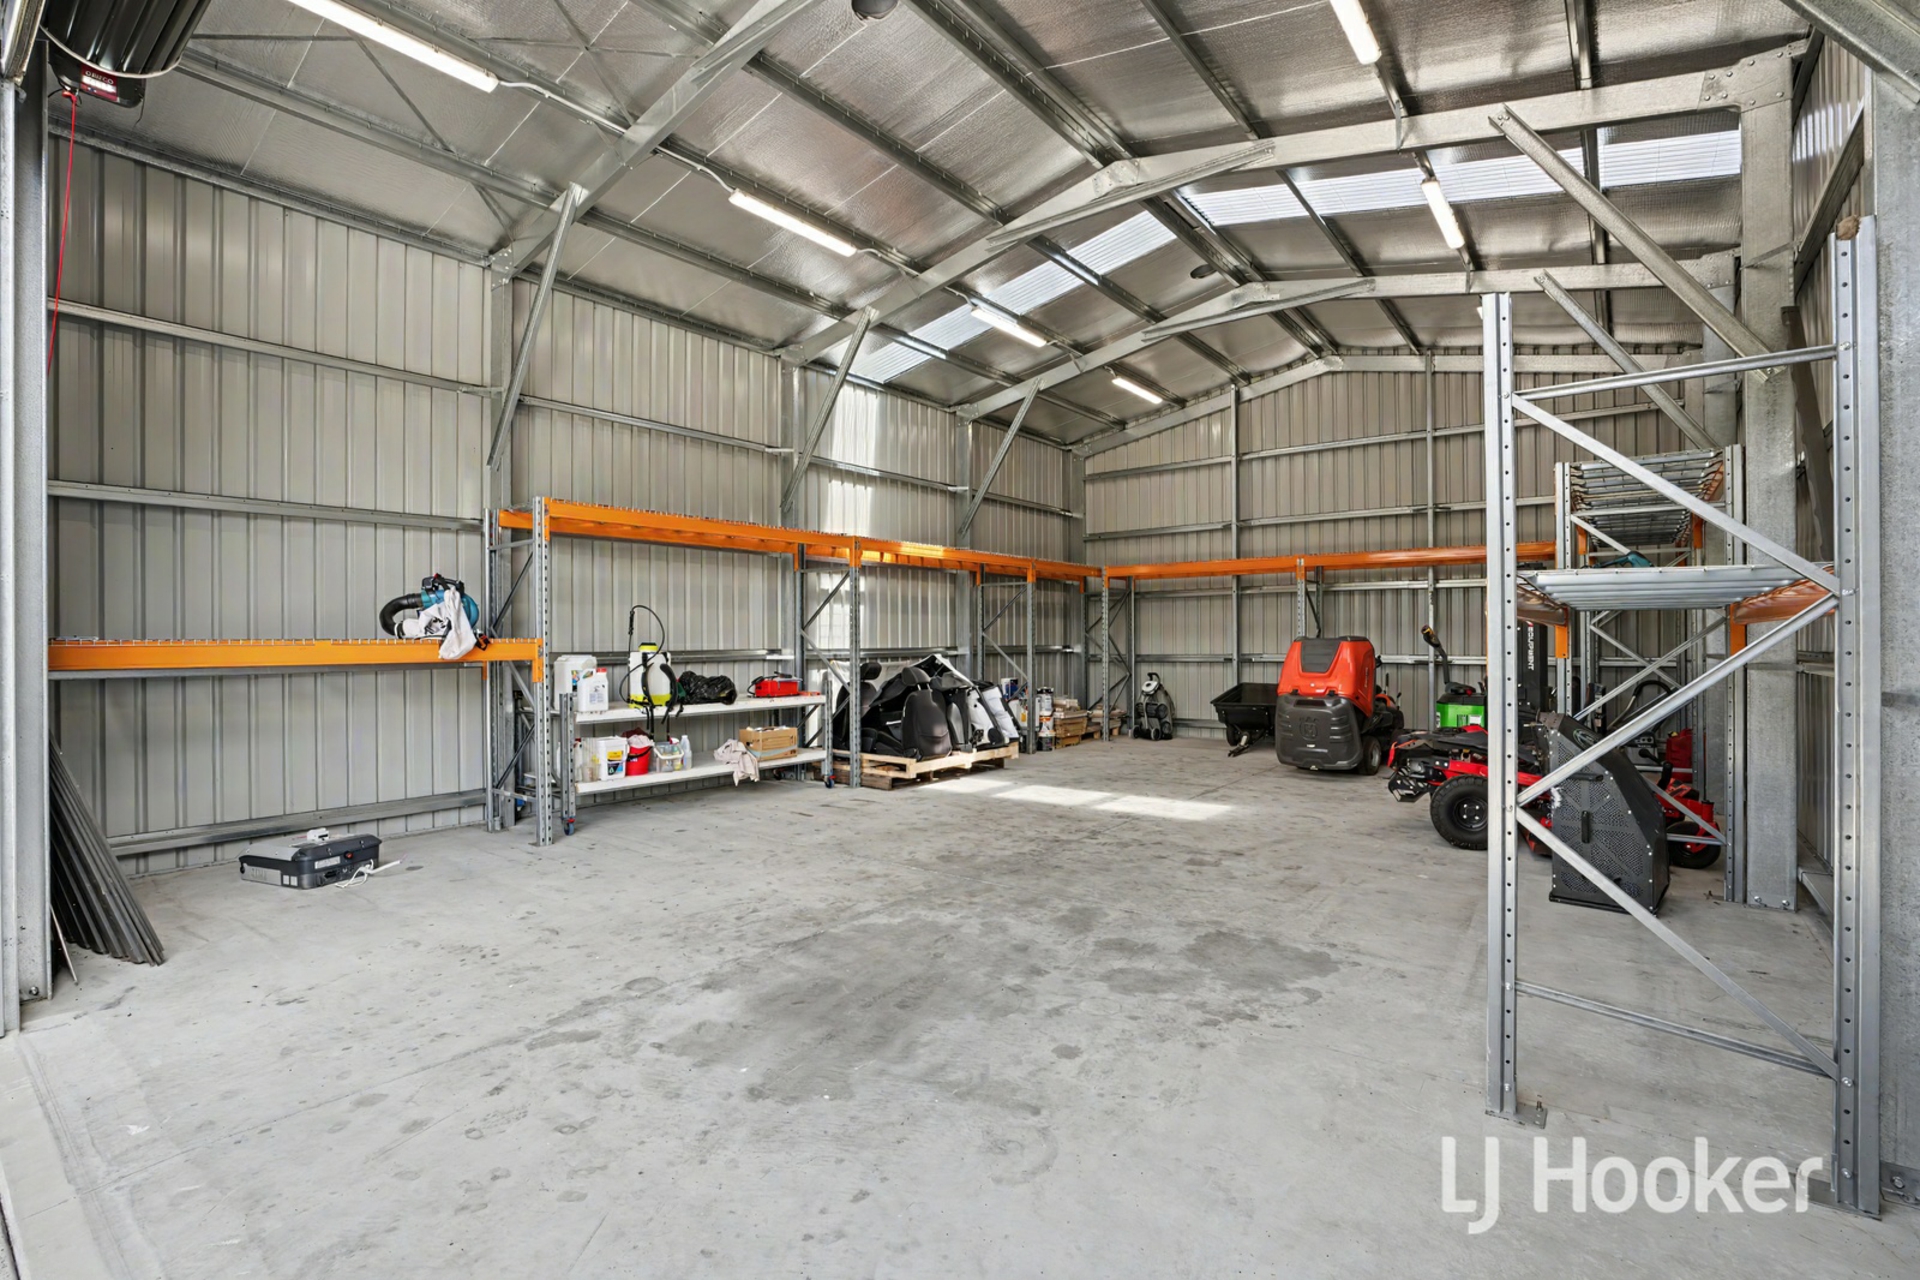
- 12m x 6m powered shed (single phase), vermin-proofed with a remote electric roller door
- 3 Storage rooms or workshops with benches, ready for the hobbyist or tradesperson within the garage
- Driveway lighting on timer with dusk-to-dawn sensor option
An Estate, Not Just a House
Properties offering this scale of genuine dual living, resort-grade entertaining, and true energy self-sufficiency rarely come to market. Bring extended family close while retaining complete independence or capitalise on the second dwelling and home office as a rental, Airbnb or business income stream. This is a once-in-a-generation opportunity to secure a legacy property for a multigenerational family who wants space without sacrifice, or a discerning buyer seeking privacy, security and self-sufficiency on a grand scale.
DISCLAIMER: While every effort has been made to ensure the accuracy of this information, no warranty is given as to its accuracy or completeness. Prospective purchasers should make their own independent enquiries and verify all information before making a purchasing decision.
Features
- air conditioning
- intercom
- pool
- open fire place
- courtyard
- study
- dishwasher
- ducted cooling
- ducted heating
- outdoor entertaining
- fully fenced
- remote garage
- workshop
- built ins
- secure parking
- reverse cycle A/C
- solar panels
- water tank