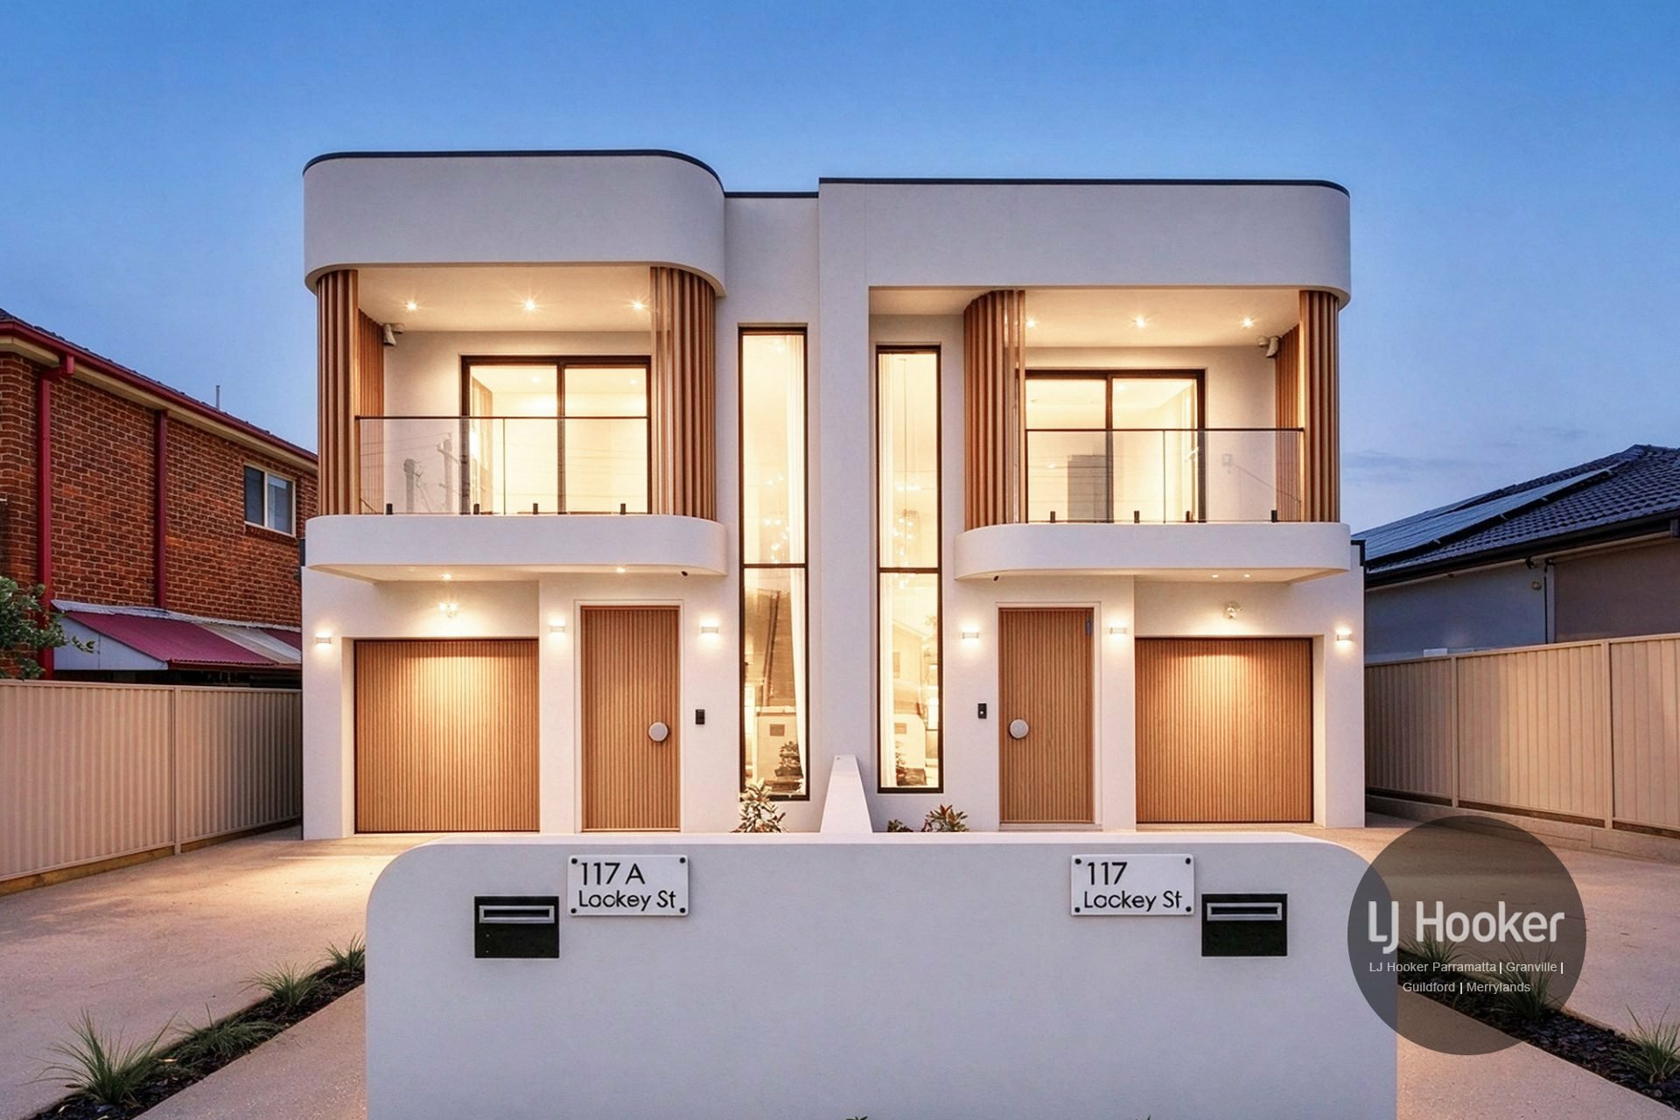
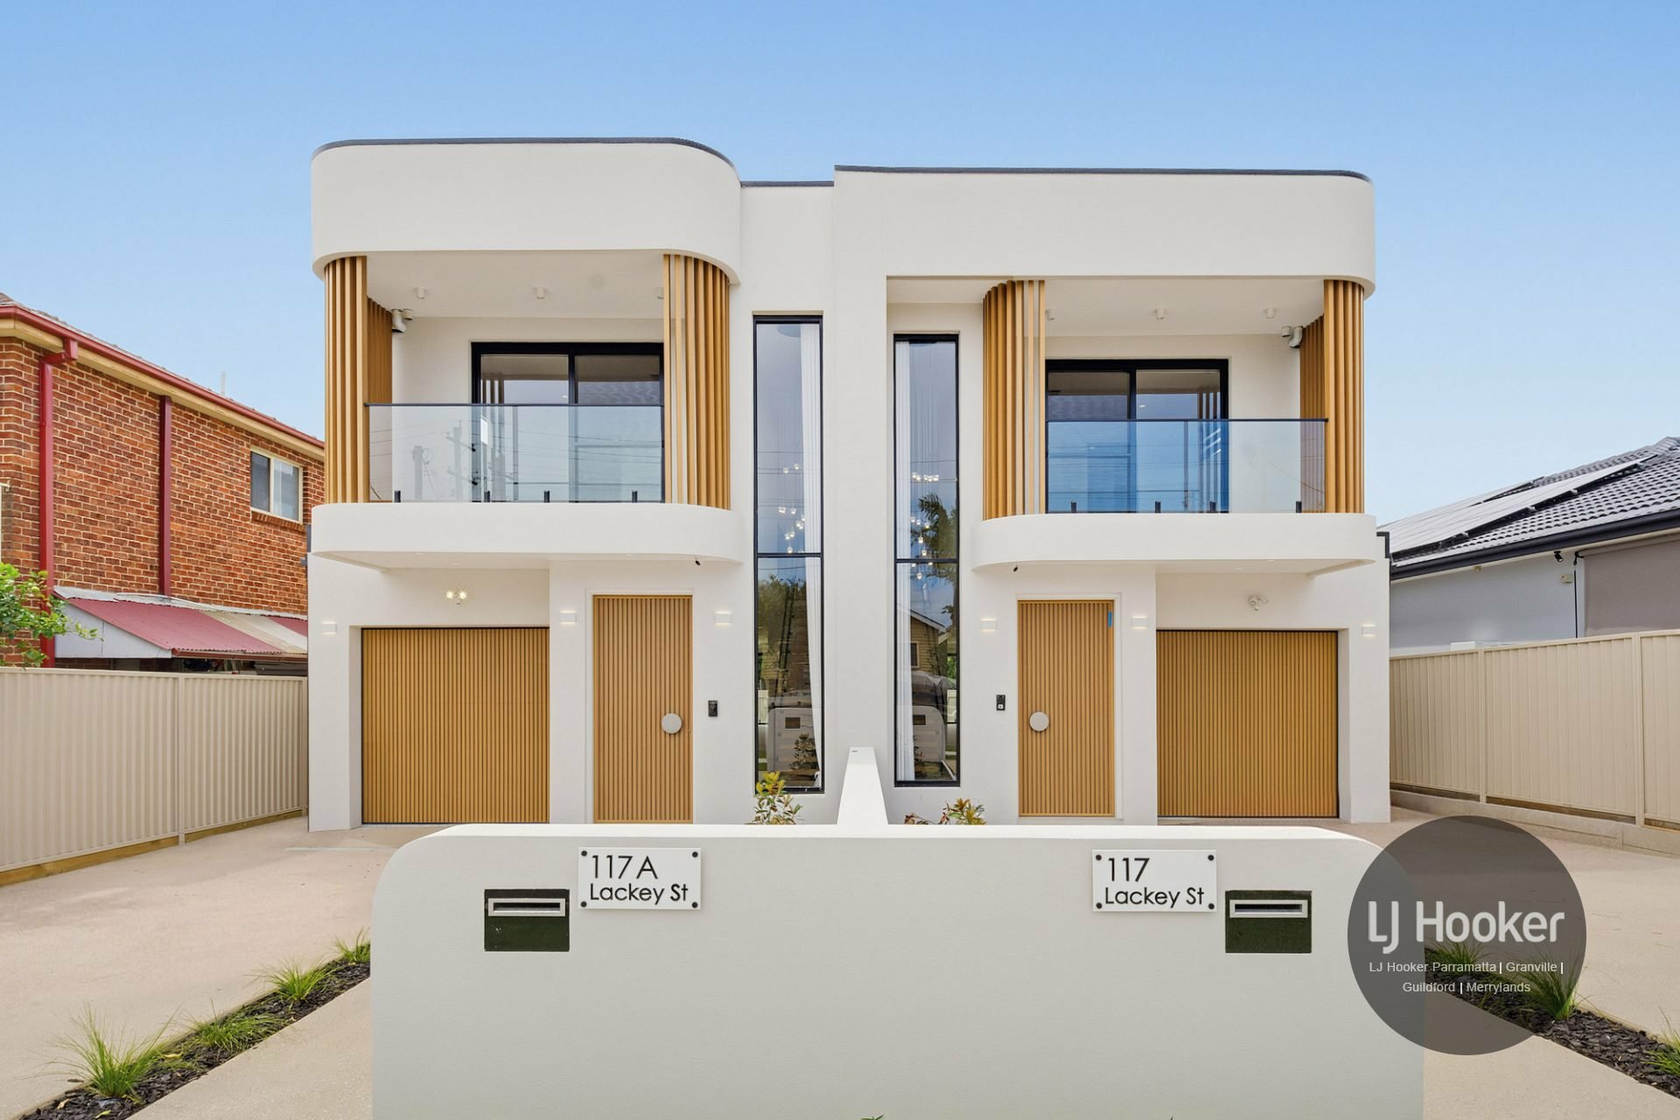
Setting a new benchmark for duplex living, this brand-new, brick and rendered high-end residence combines sophisticated architectural design with an uncompromising level of finish.
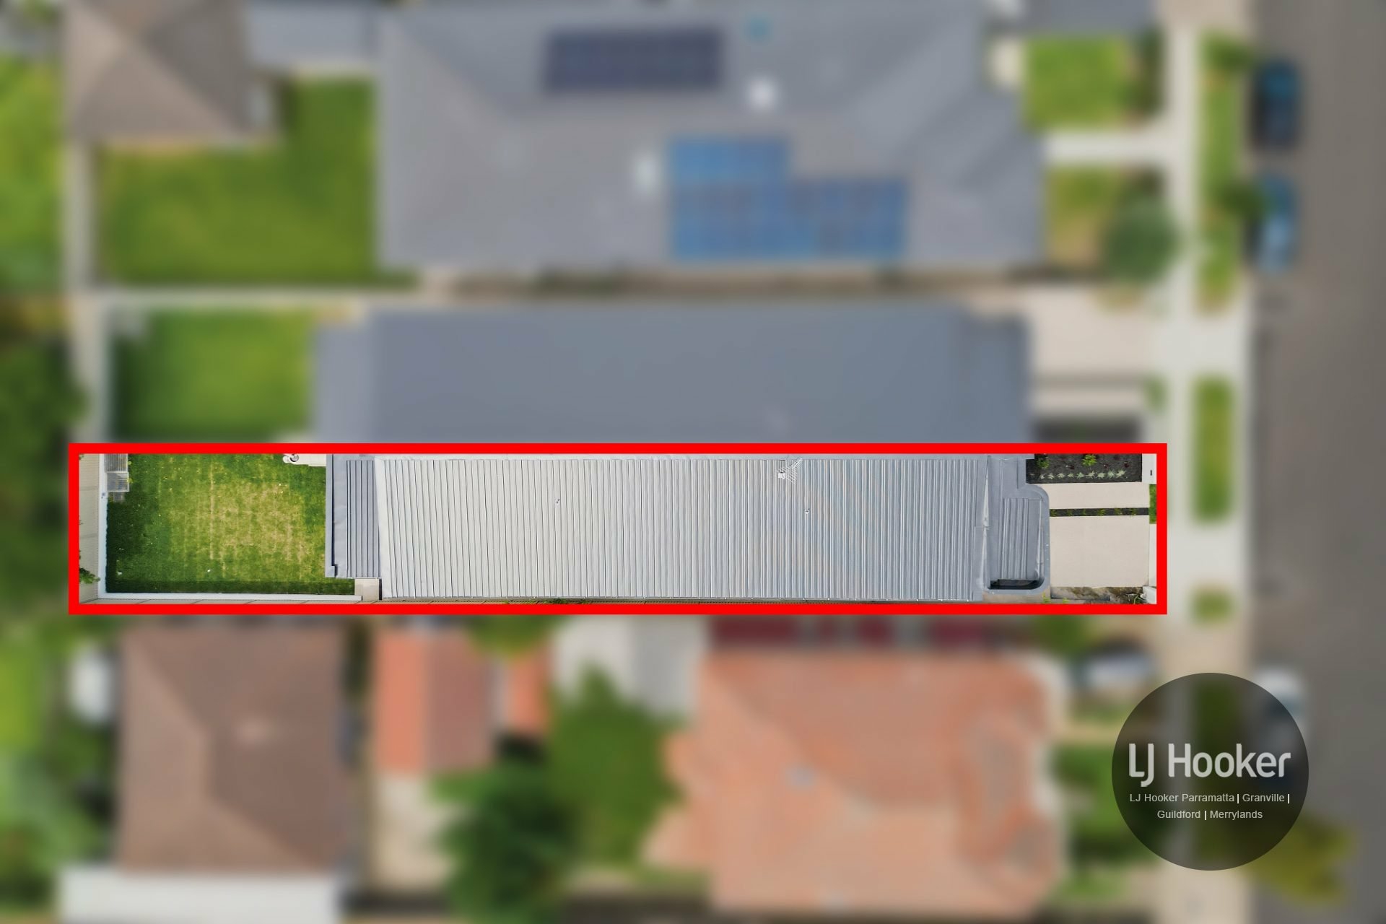
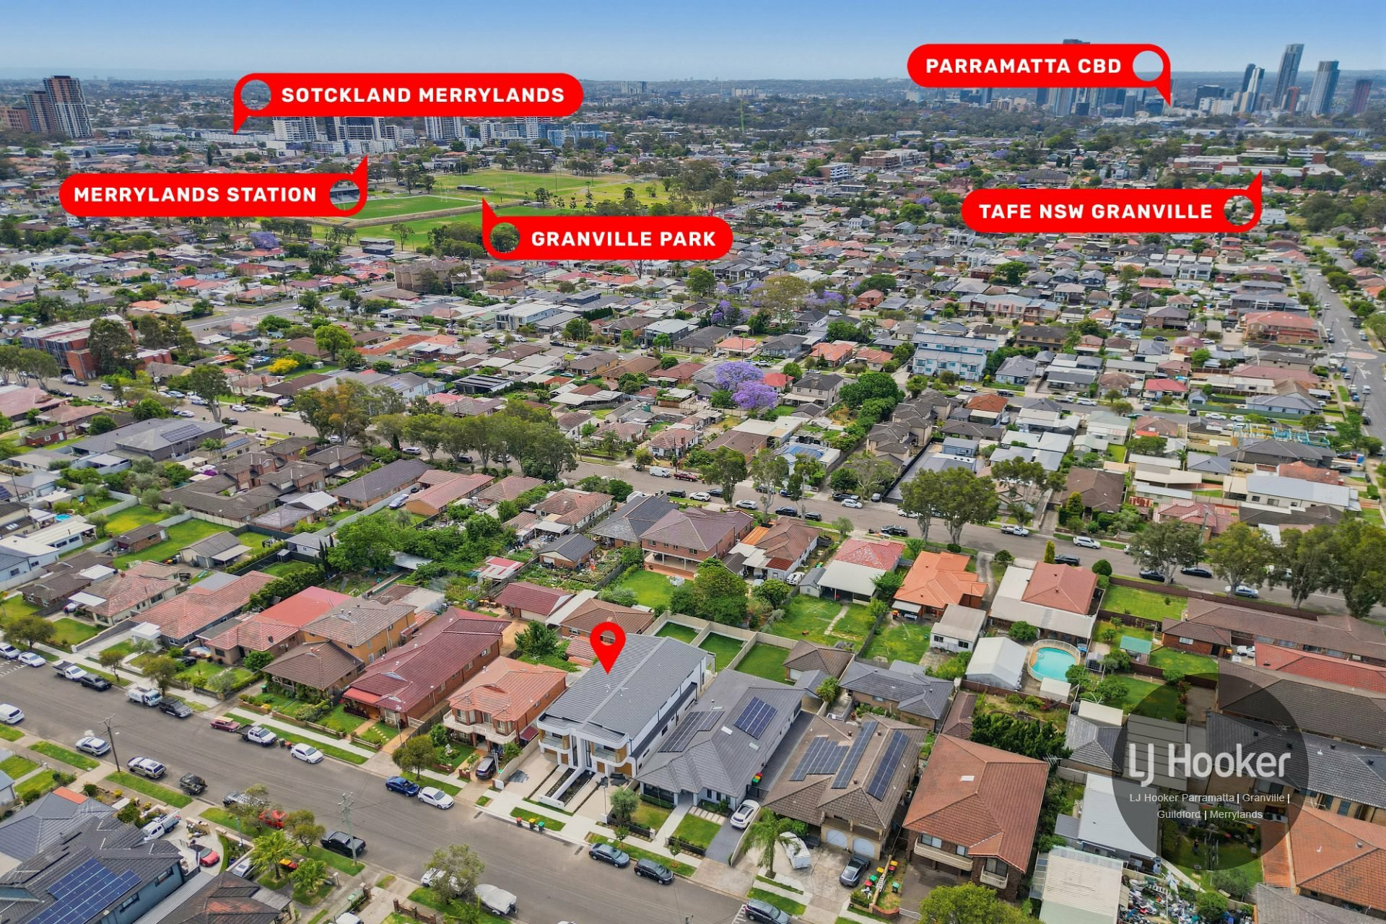
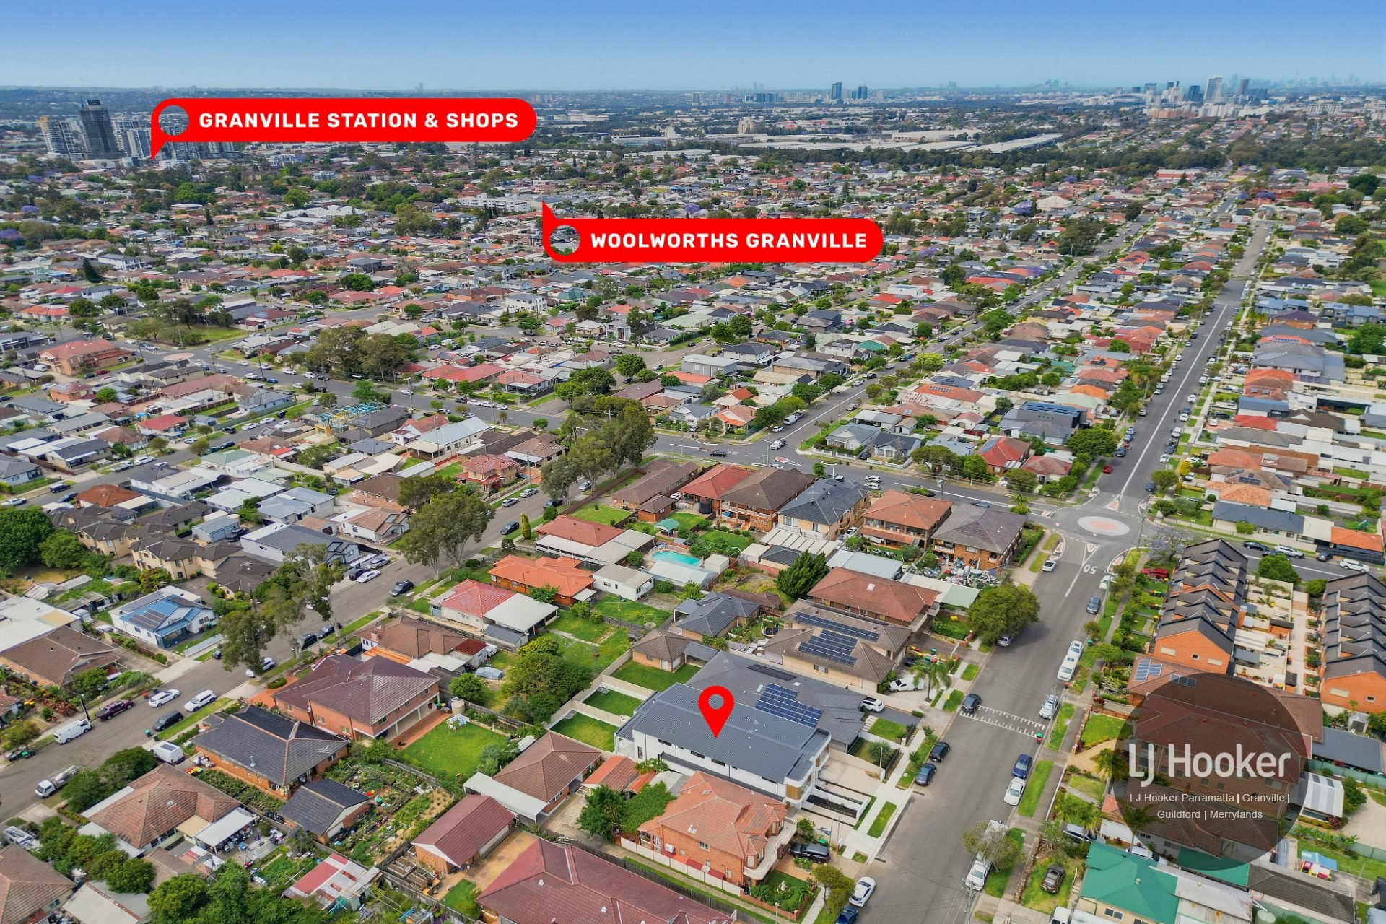
Designed for those who demand excellence, this home offers a seamless transition between opulent indoor living and outdoor entertaining with a spacious backyard, all while being moments away from local schools, public transport, parks, shopping precincts, and the Parramatta CBD.
Features & Design
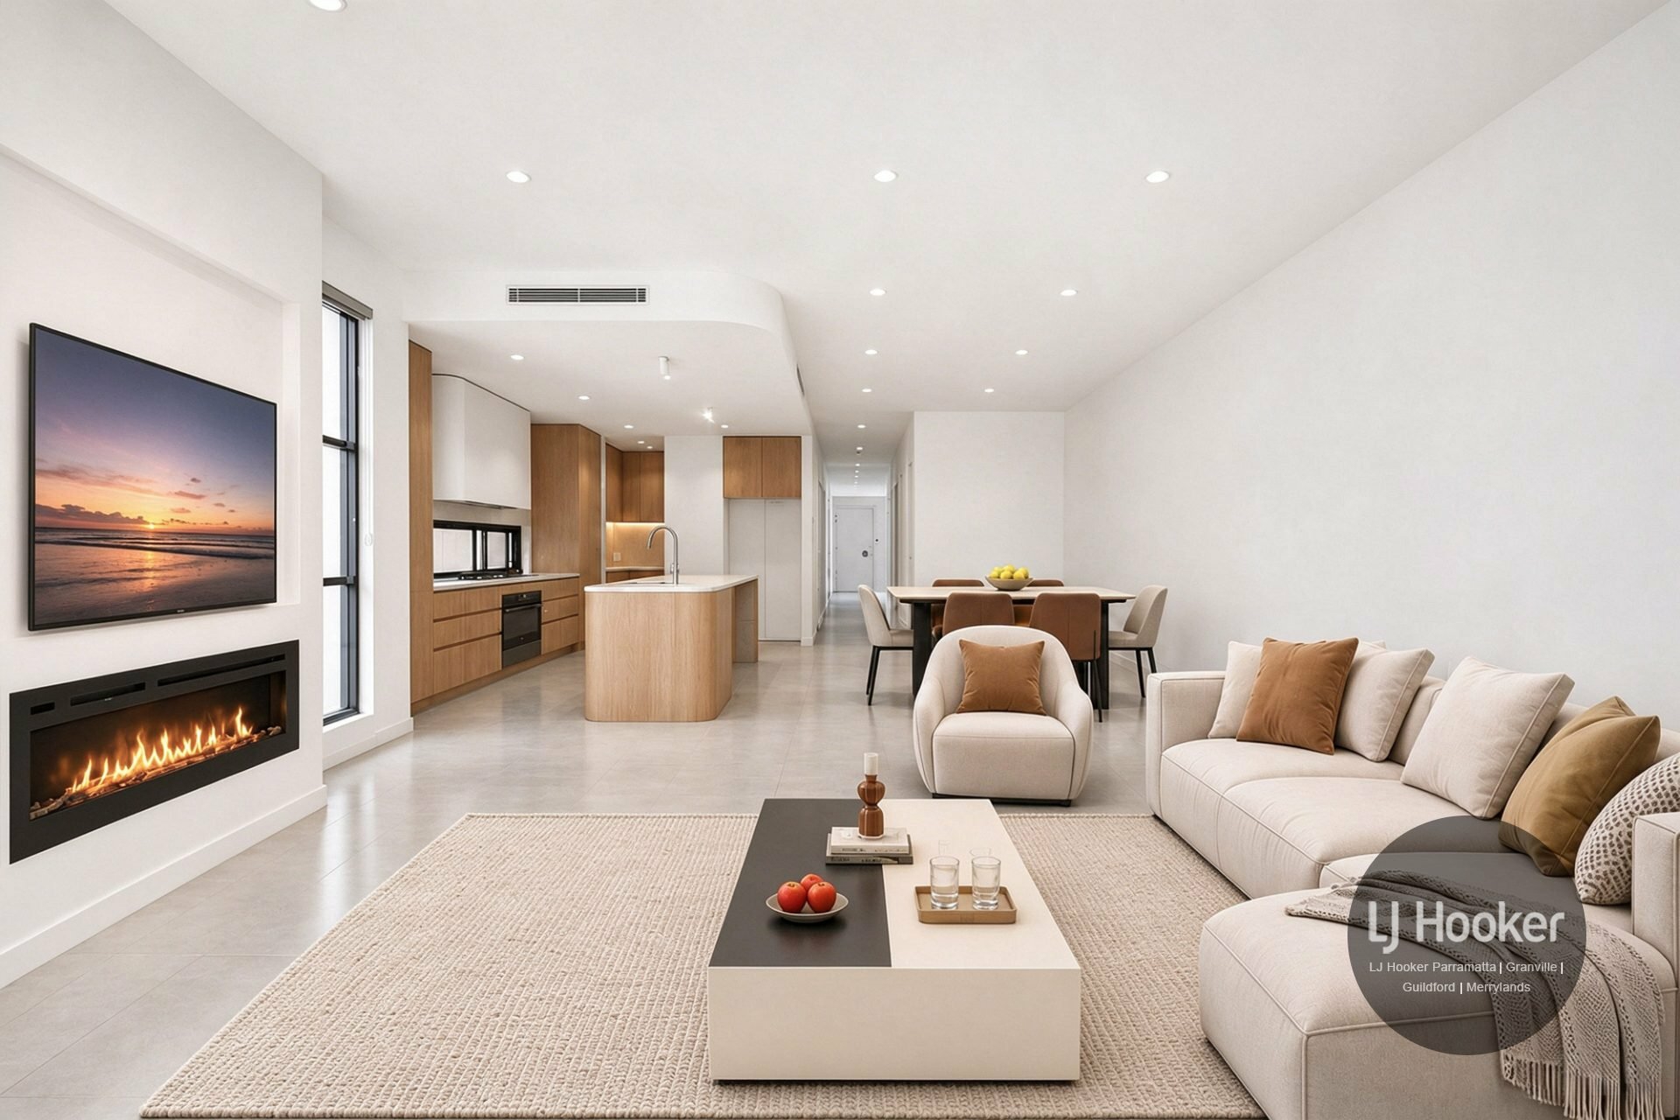
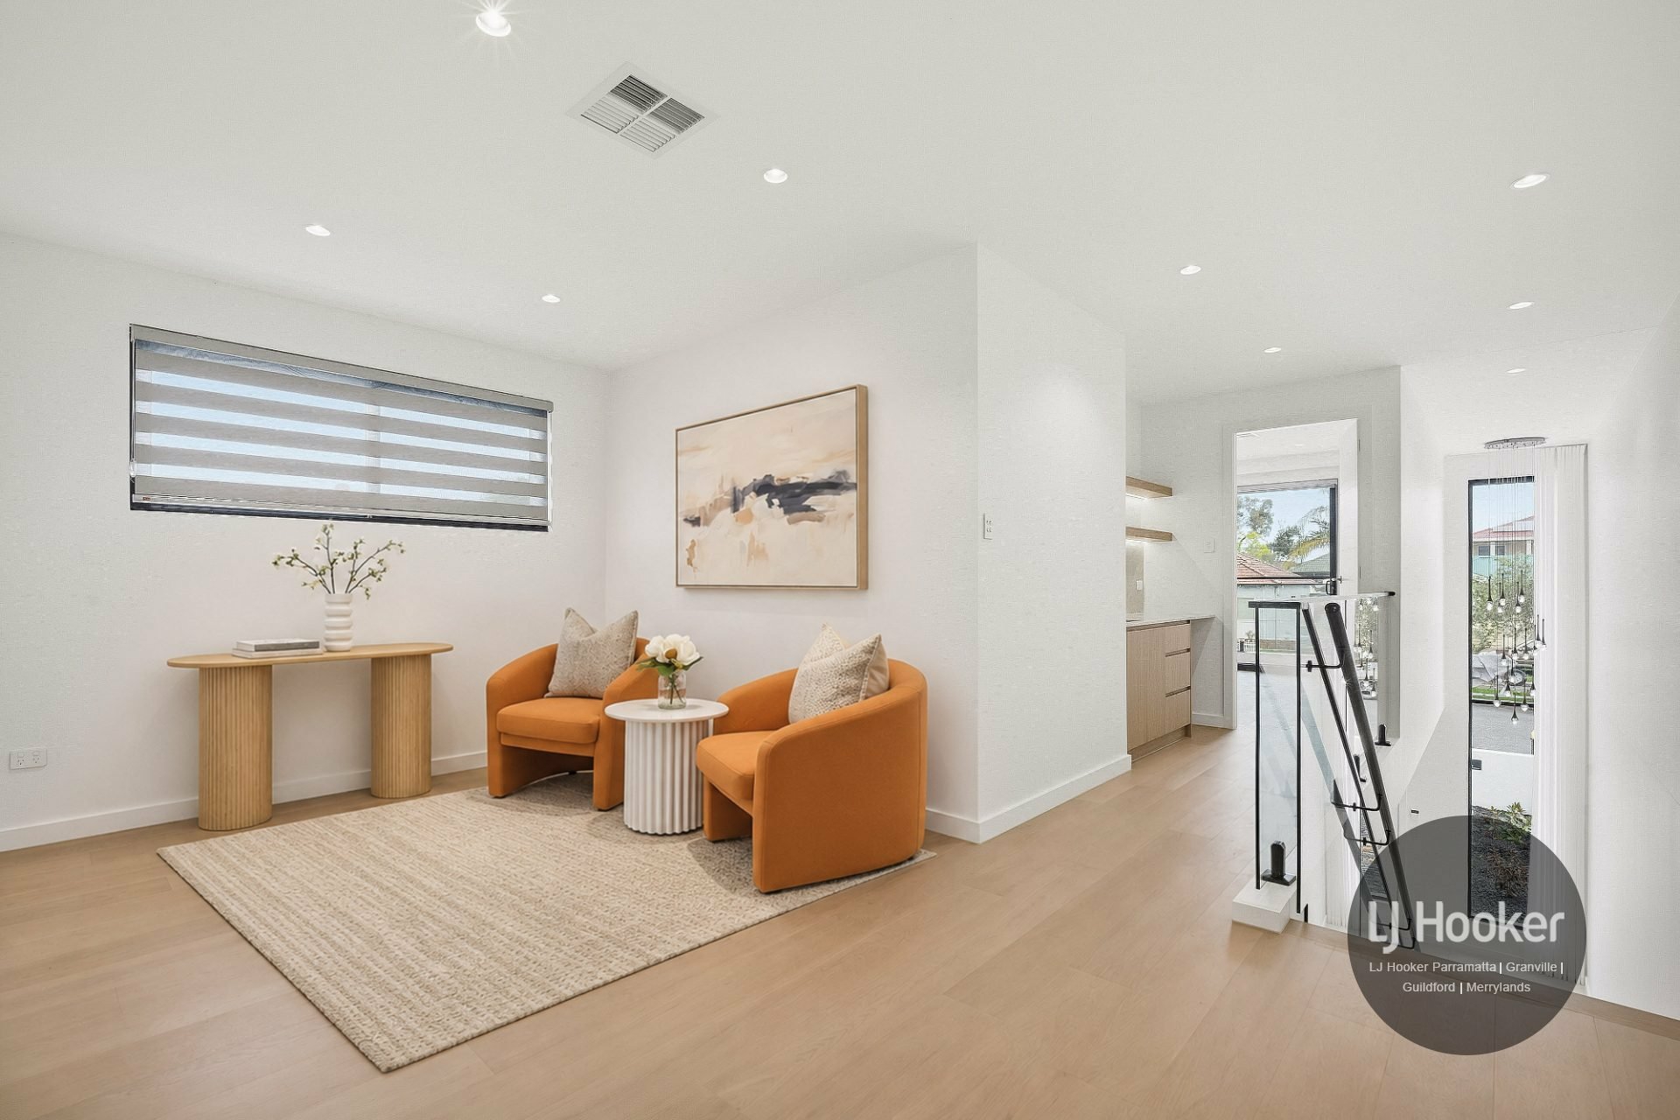
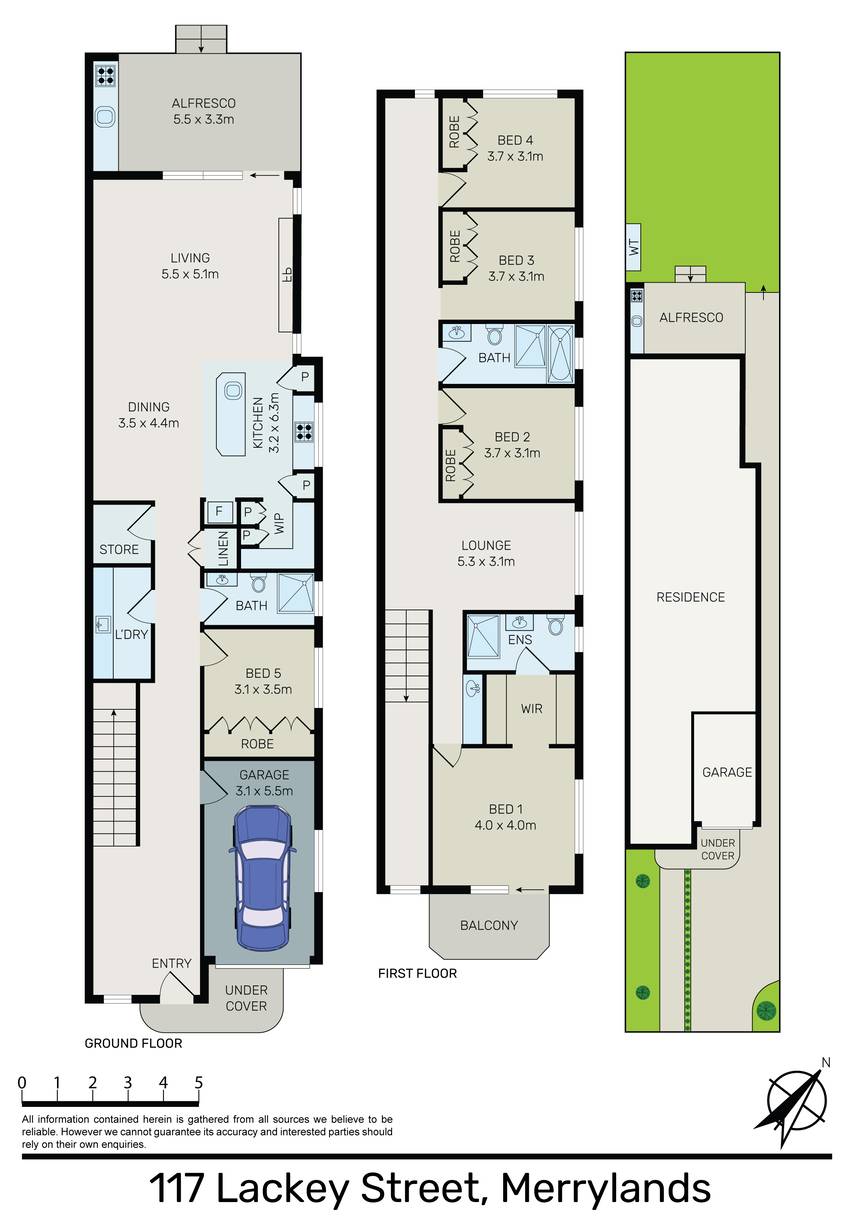
- An inviting entry leads to a luxurious American Oak staircase, introducing a generous open-plan living and dining areas. Highlighted by high ceilings and extensive glazing that floods the home with natural light, the space is beautifully appointed with tile flooring on the ground level and AB-grade engineered timber flooring across the upper floor.
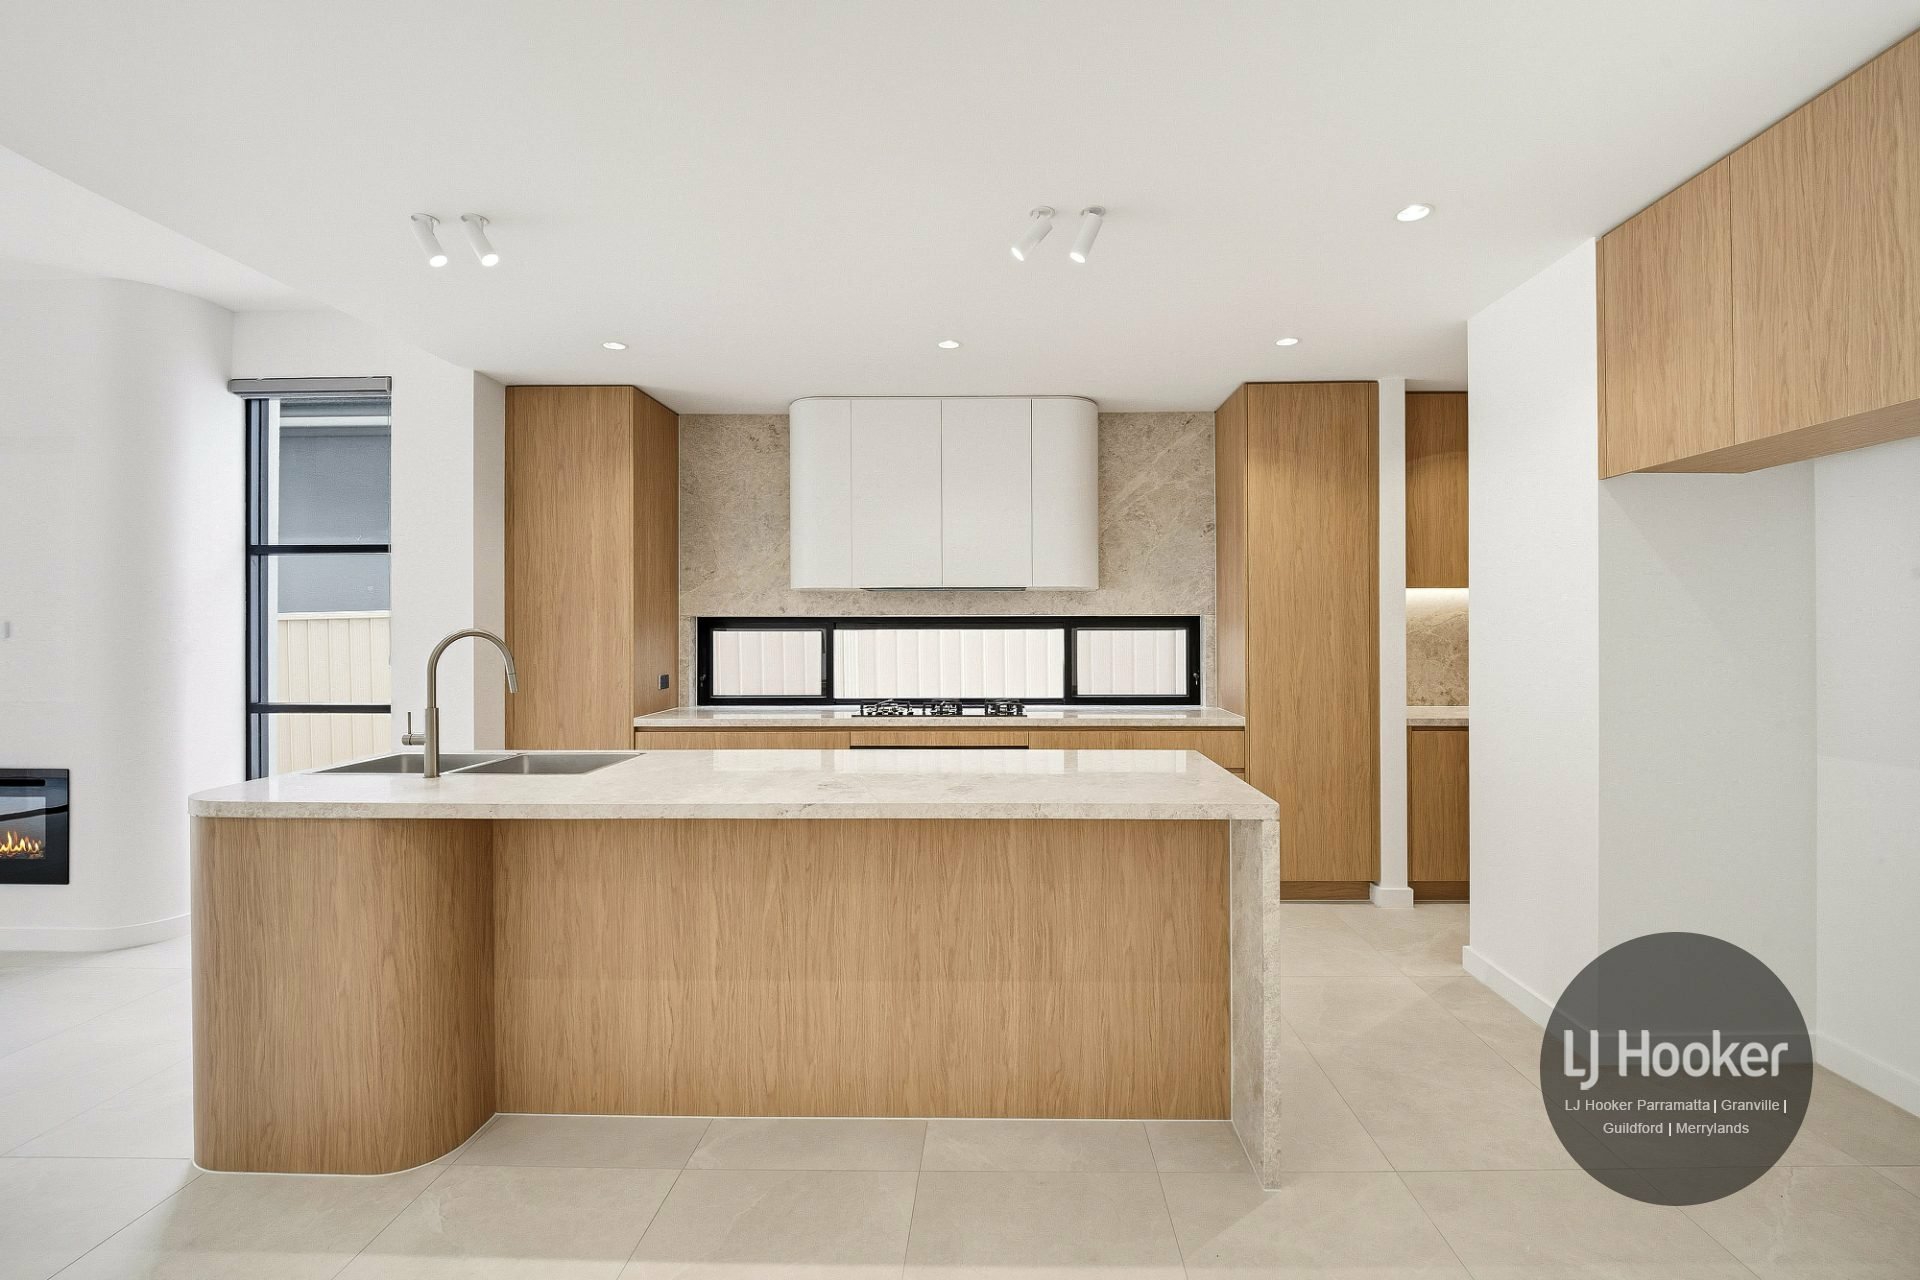
- The designer kitchen boasts a walk-in pantry with plenty of storage, natural stone benchtops, matching stone splashback, and an integrated rangehood for a clean, seamless aesthetic. At its centre, an architectural curved fluted-timber island bench showcases a stone waterfall edge and a premium Franke double-bowl sink.
- Premium Smeg 90cm 5-burner tempered black glass gas cooktop, matching 90cm oven, built-in microwave, stainless-steel dishwasher, and a double pull-out bin-complemented by ample custom-made soft-close cabinetry with Blum drawer systems for a highly functional and elegant culinary workspace.
- Functional laundry room complete with a 40mm natural stone benchtop, matching stone splashback, premium Phoenix sink, and ample custom overhead cabinetry featuring soft-close joinery.
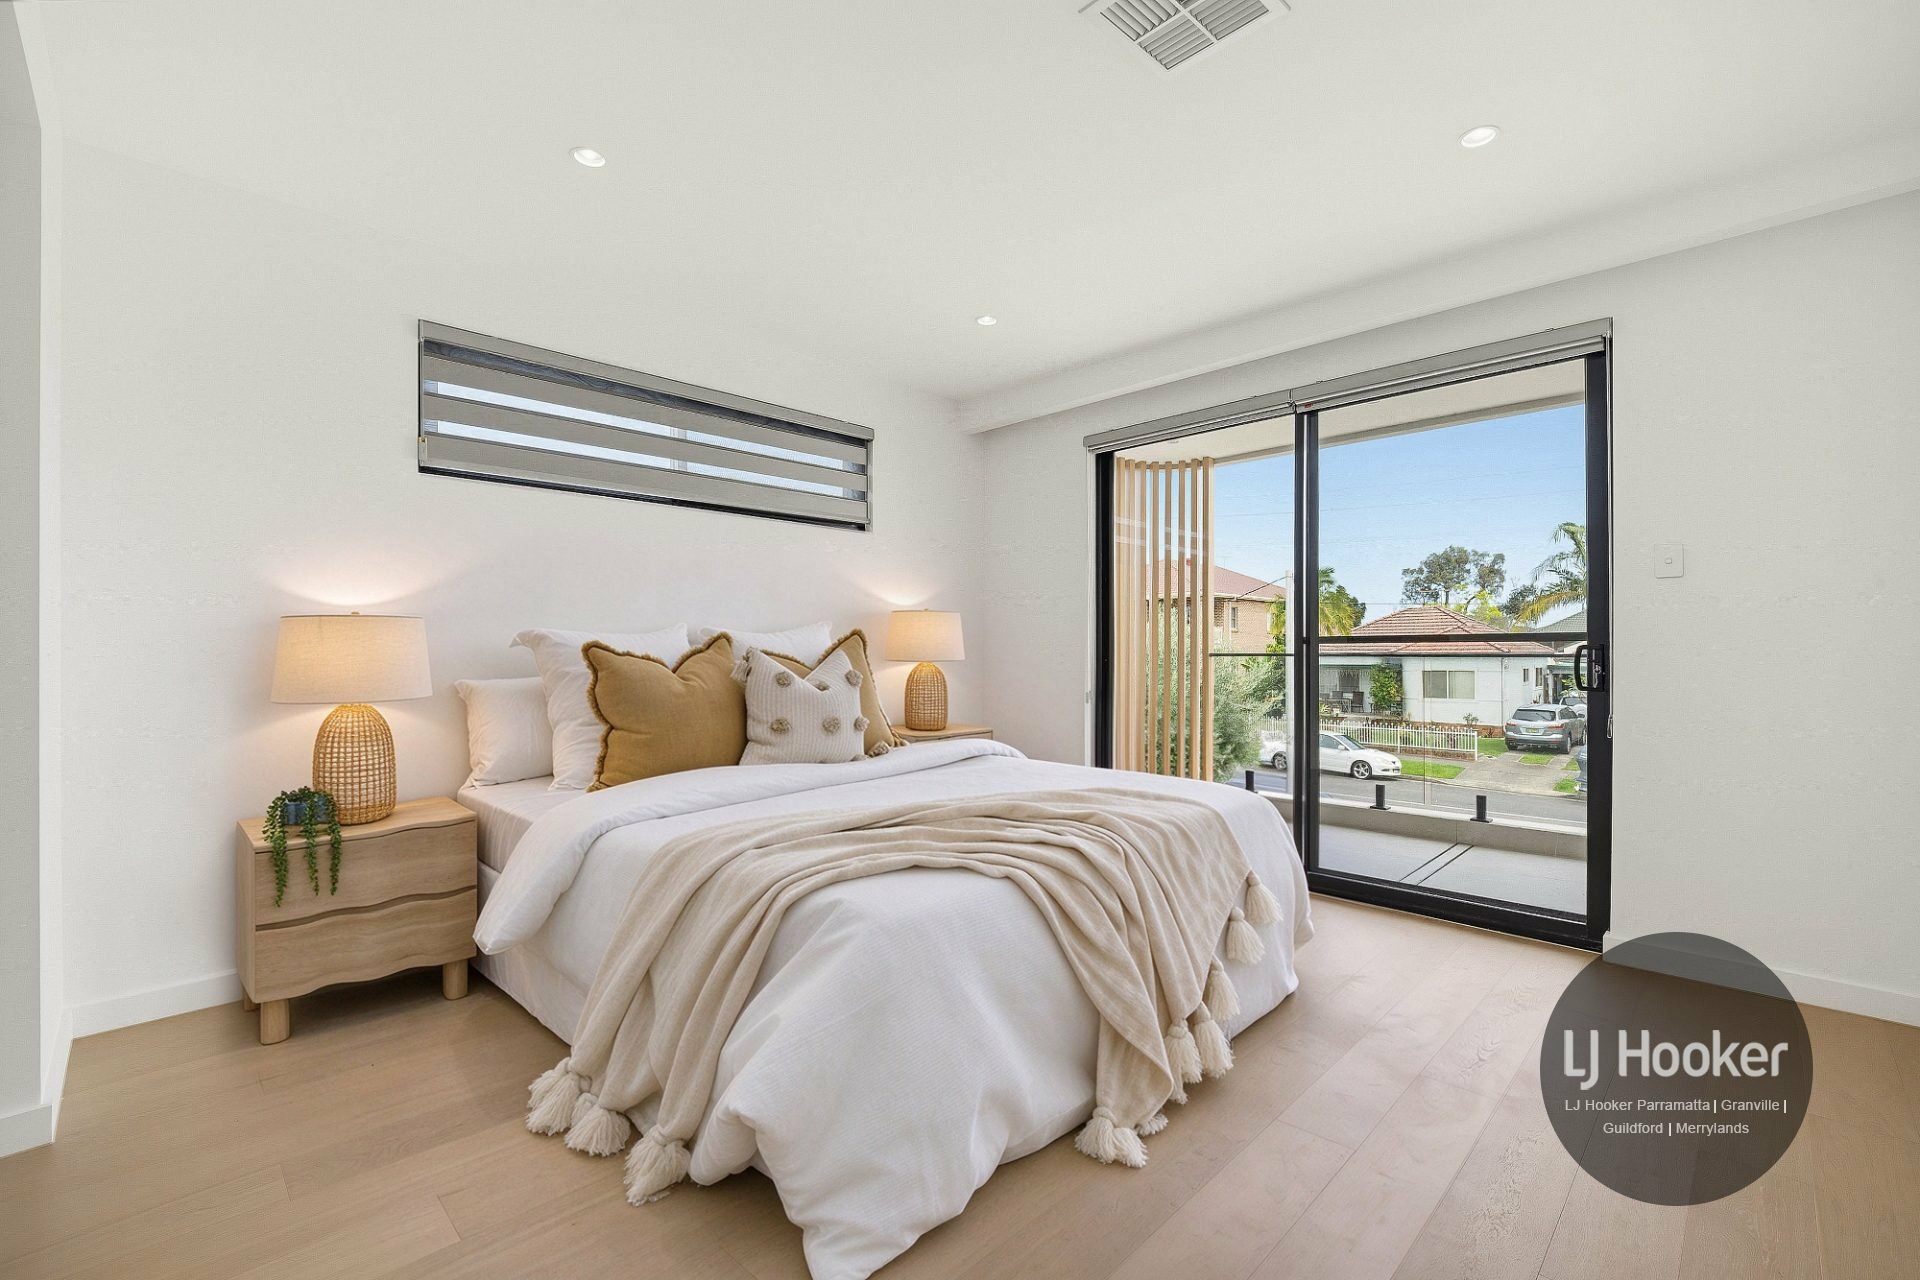
- 5 generously sized bedrooms accommodating multi-generational living, featuring a ground-floor guest suite and an impressive upper-level master sanctuary complete with a private balcony, walk-in robe, and custom designer ensuite. Each bedroom includes custom built-in wardrobes and TV outlet to master.
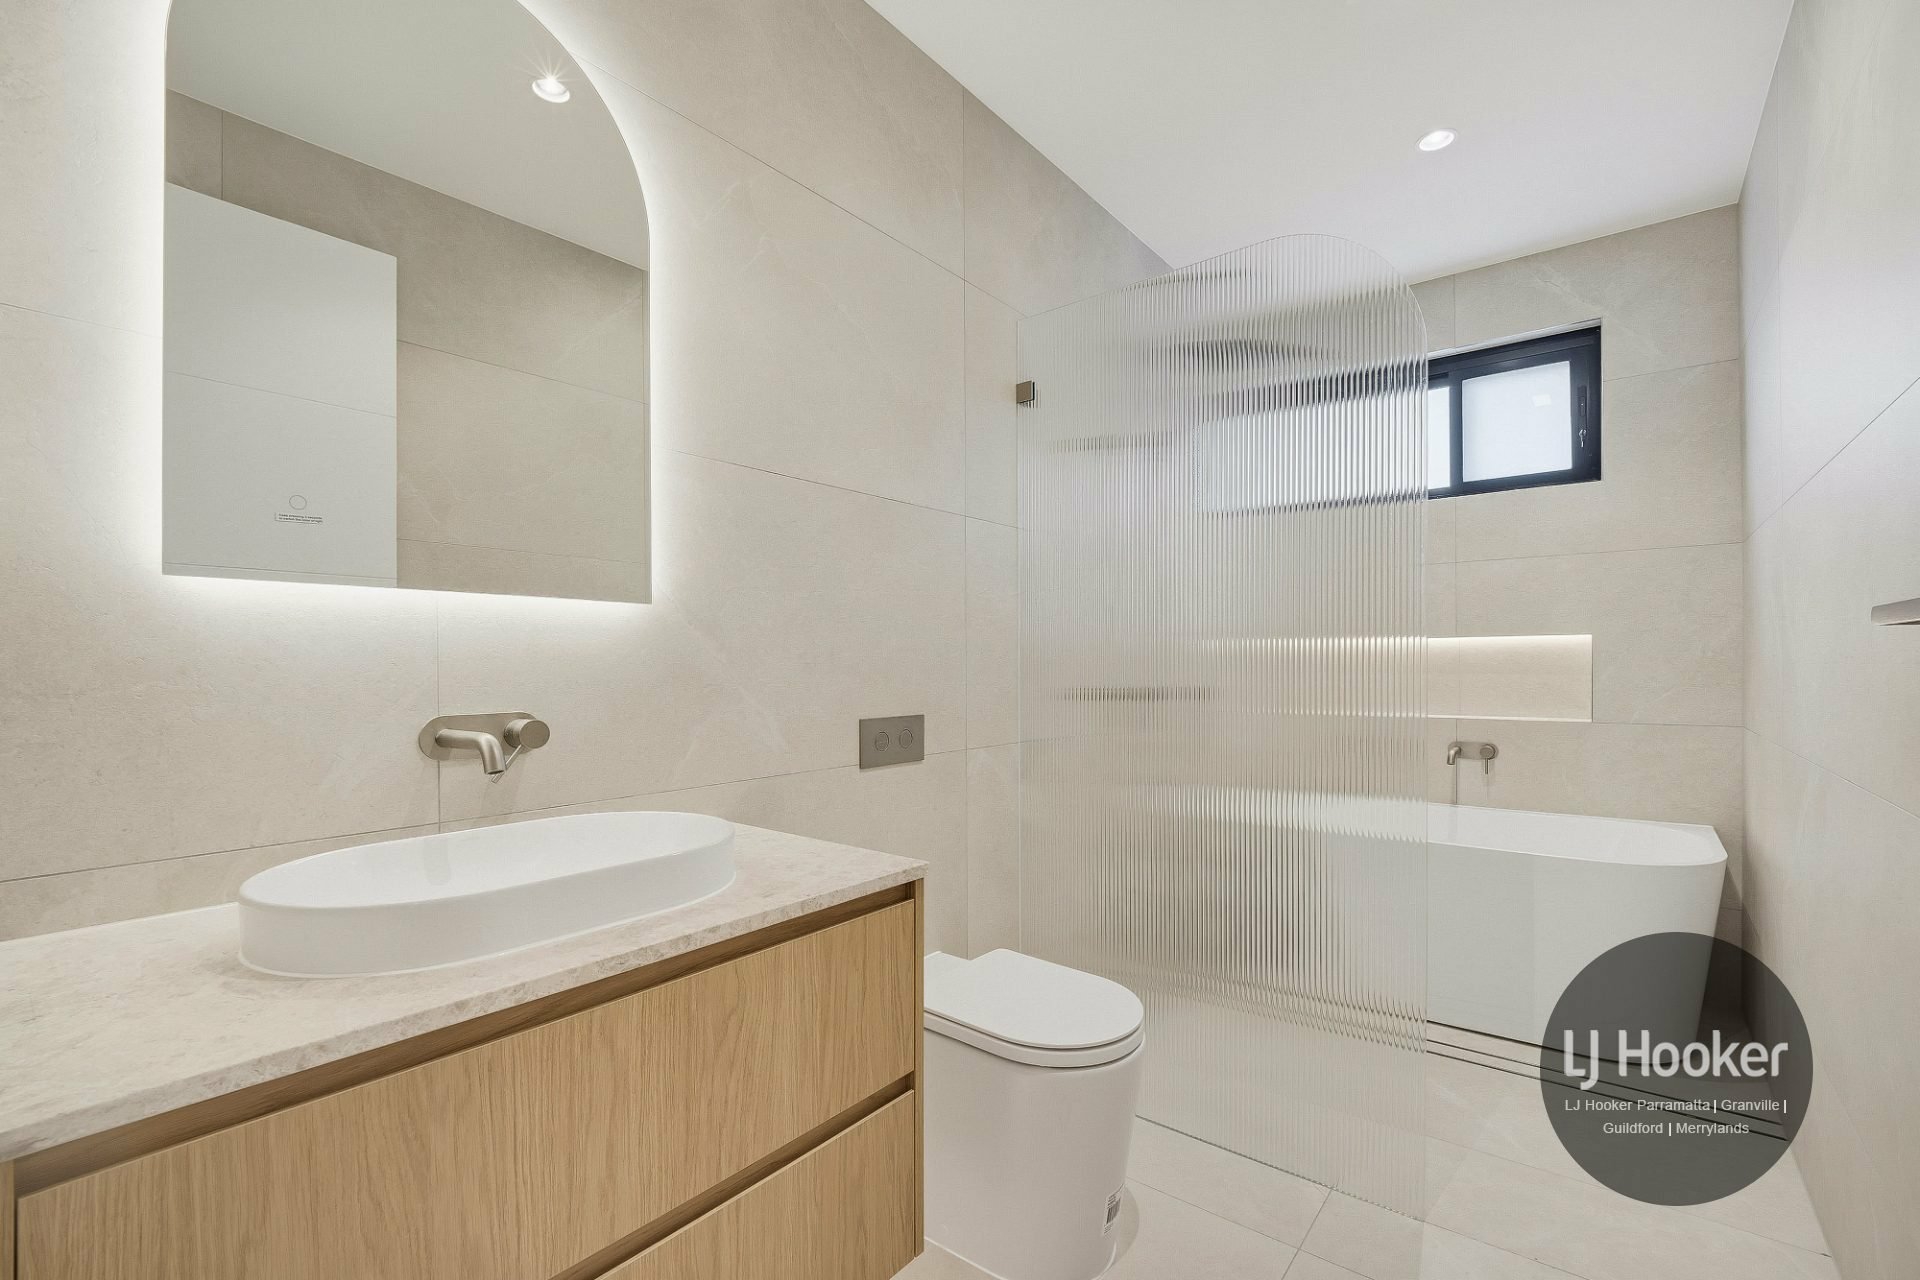
- 3 bespoke bathrooms showcasing floor-to-ceiling porcelain tiles, wall-hung vanities crowned with natural stone tops, premium Caroma Liano basins, and sleek brushed nickel fixtures.
- Integrated fireplace featured in the main ground-floor living area.
- Additional dedicated custom study desk, ground-floor storage room for complete home organization.
- Custom-built wet bar on the first floor complete with soft-close drawers and a premium integrated Phoenix sink-ideal for upstairs entertaining and family convenience.
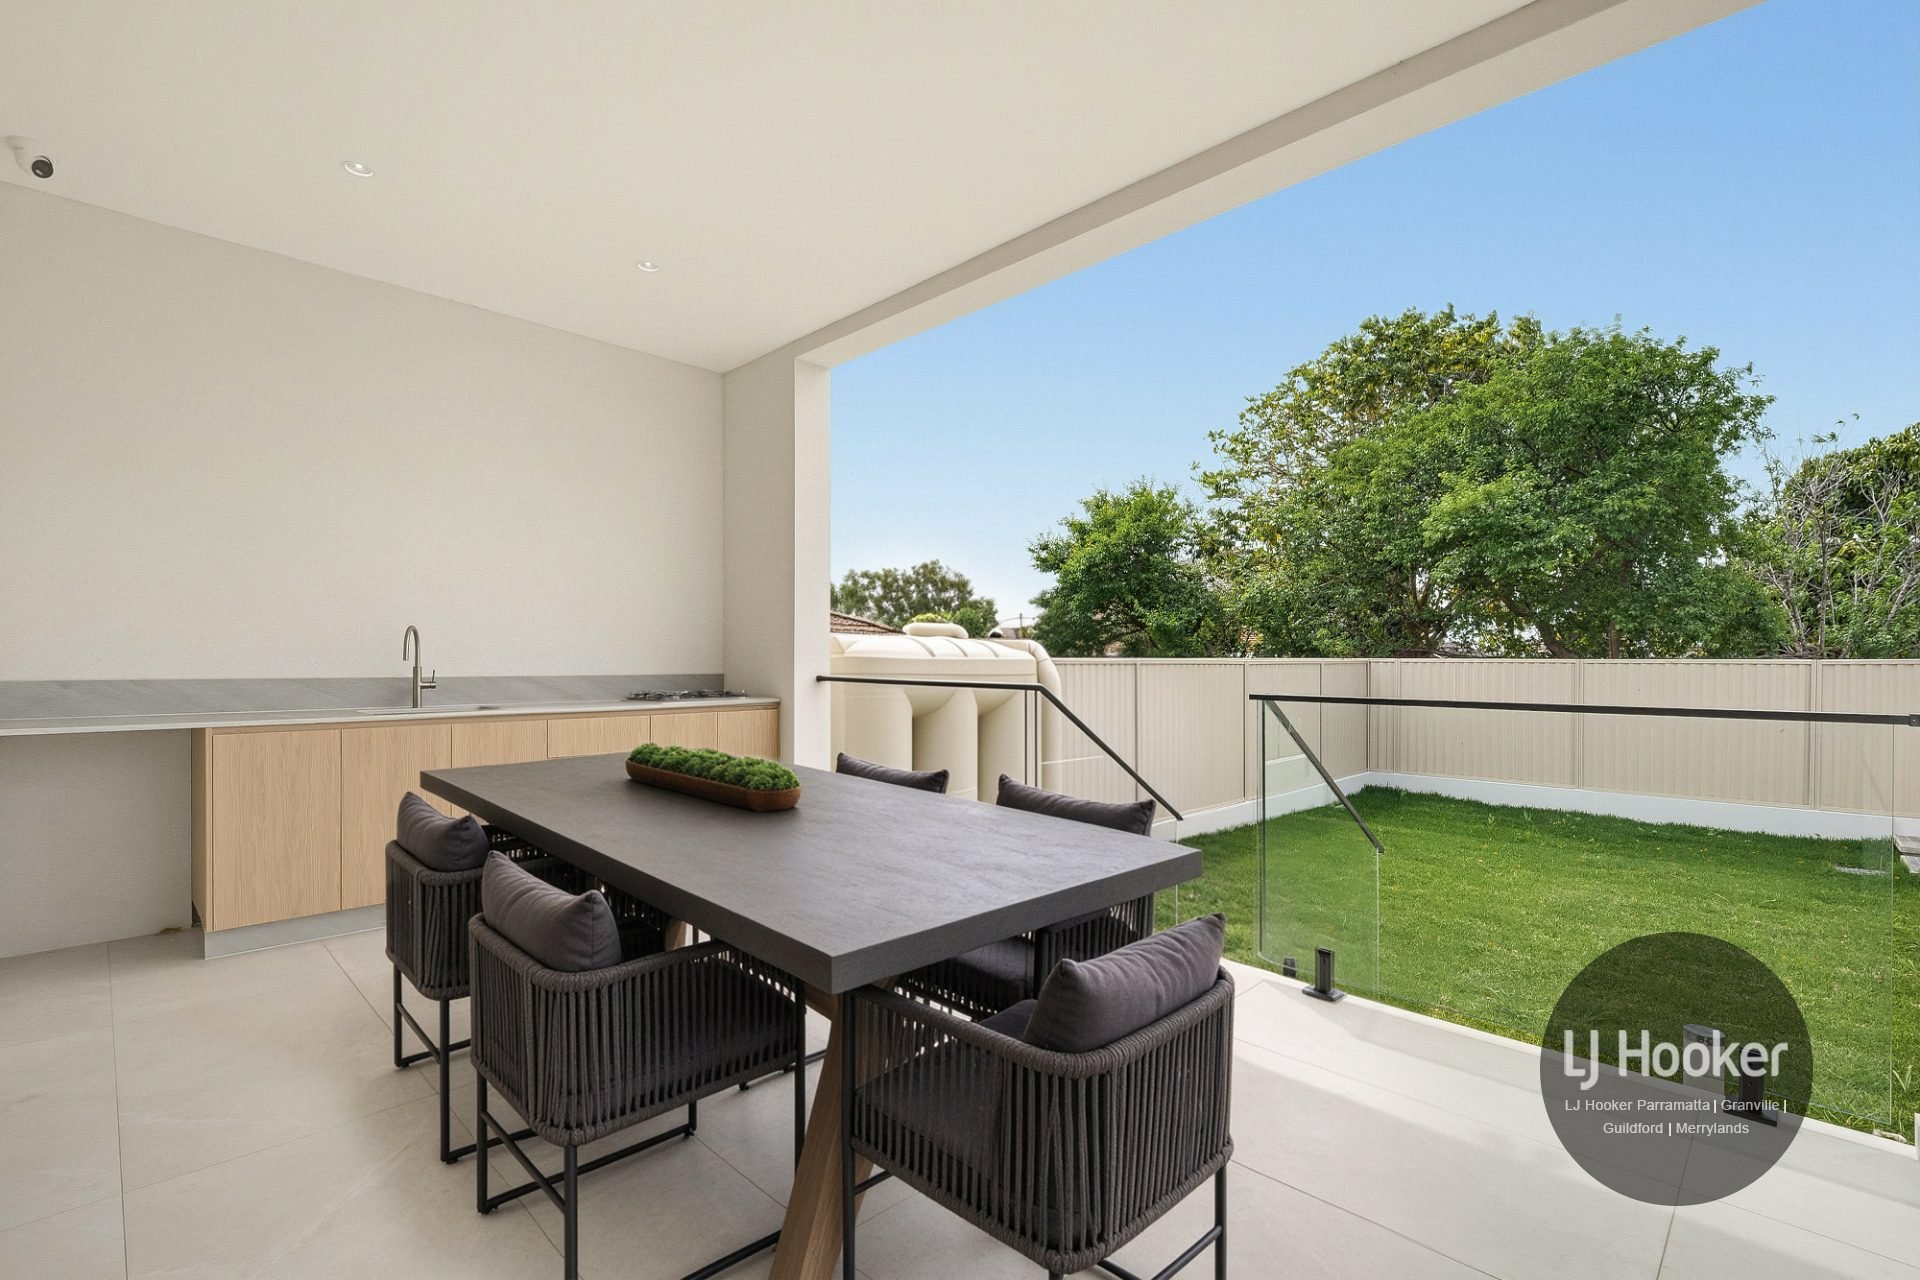
- Entertain in style with a covered alfresco area featuring a fully equipped outdoor kitchen-complete with a 4-burner Smeg gas cooktop, premium 20mm stone benchtop, and custom joinery for seamless outdoor gatherings.
- Daikin ducted air-conditioning throughout with 6 customizable zones.
- Integrated Bosch security alarm system accompanied by a HiLook video intercom.
- Soaring 2.43m high aluminium front entrance door and matching 2.43m high internal doors throughout.
- Under-cabinet LED sensor lighting servicing all overhead joinery.
- High-quality Korean Combi dual-layer blinds installed throughout the home for modern privacy and light control.
- Appointed throughout with high-end fixtures and fittings from industry-leading brands, including Smeg kitchen appliances, Caroma Liano basins, and Phoenix tapware and sinks.
- Automatic lock-up garage featuring durable epoxy flooring, direct internal access, and a premium Colorbond vertical timber-look slatted finish designed to seamlessly complement the architectural front entrance door.
- Central party wall extending through to the front yard, ensuring structural independence, enhanced acoustic privacy, and total separation from the adjoining residence.
Location Highlights:
- 5-minute drive to Merrylands Station and Stockland Merrylands shopping centre.
- 5-minute drive to Granville station & shops
- 3-minute drive to Granville Tafe & Woolworths Granville
- 10-minute walk to Granville Park
- Easy access to major motorways and just a short drive to the Parramatta CBD, Westfield Parramatta, and the Westmead Health Precinct.
Disclaimer: LJ Hooker Granville (including its principal and employees) has taken care to ensure the information in this advertisement is accurate and obtained from reliable sources but gives no warranty and accepts no liability for any errors, omissions or misstatements. All images, plans and measurements are indicative only and not to scale. Some photographs may include virtual styling or digitally enhanced images and are for illustrative purposes only. Any prices, figures or rental returns are provided as a guide only and do not constitute representations or guarantees. Interested parties should rely on their own enquiries, inspections and independent advice, subject to any non-excludable rights under the Australian Consumer Law.