
Property Media
Popup Video
property gallery
Property mainbar sidebar
Property Mainbar
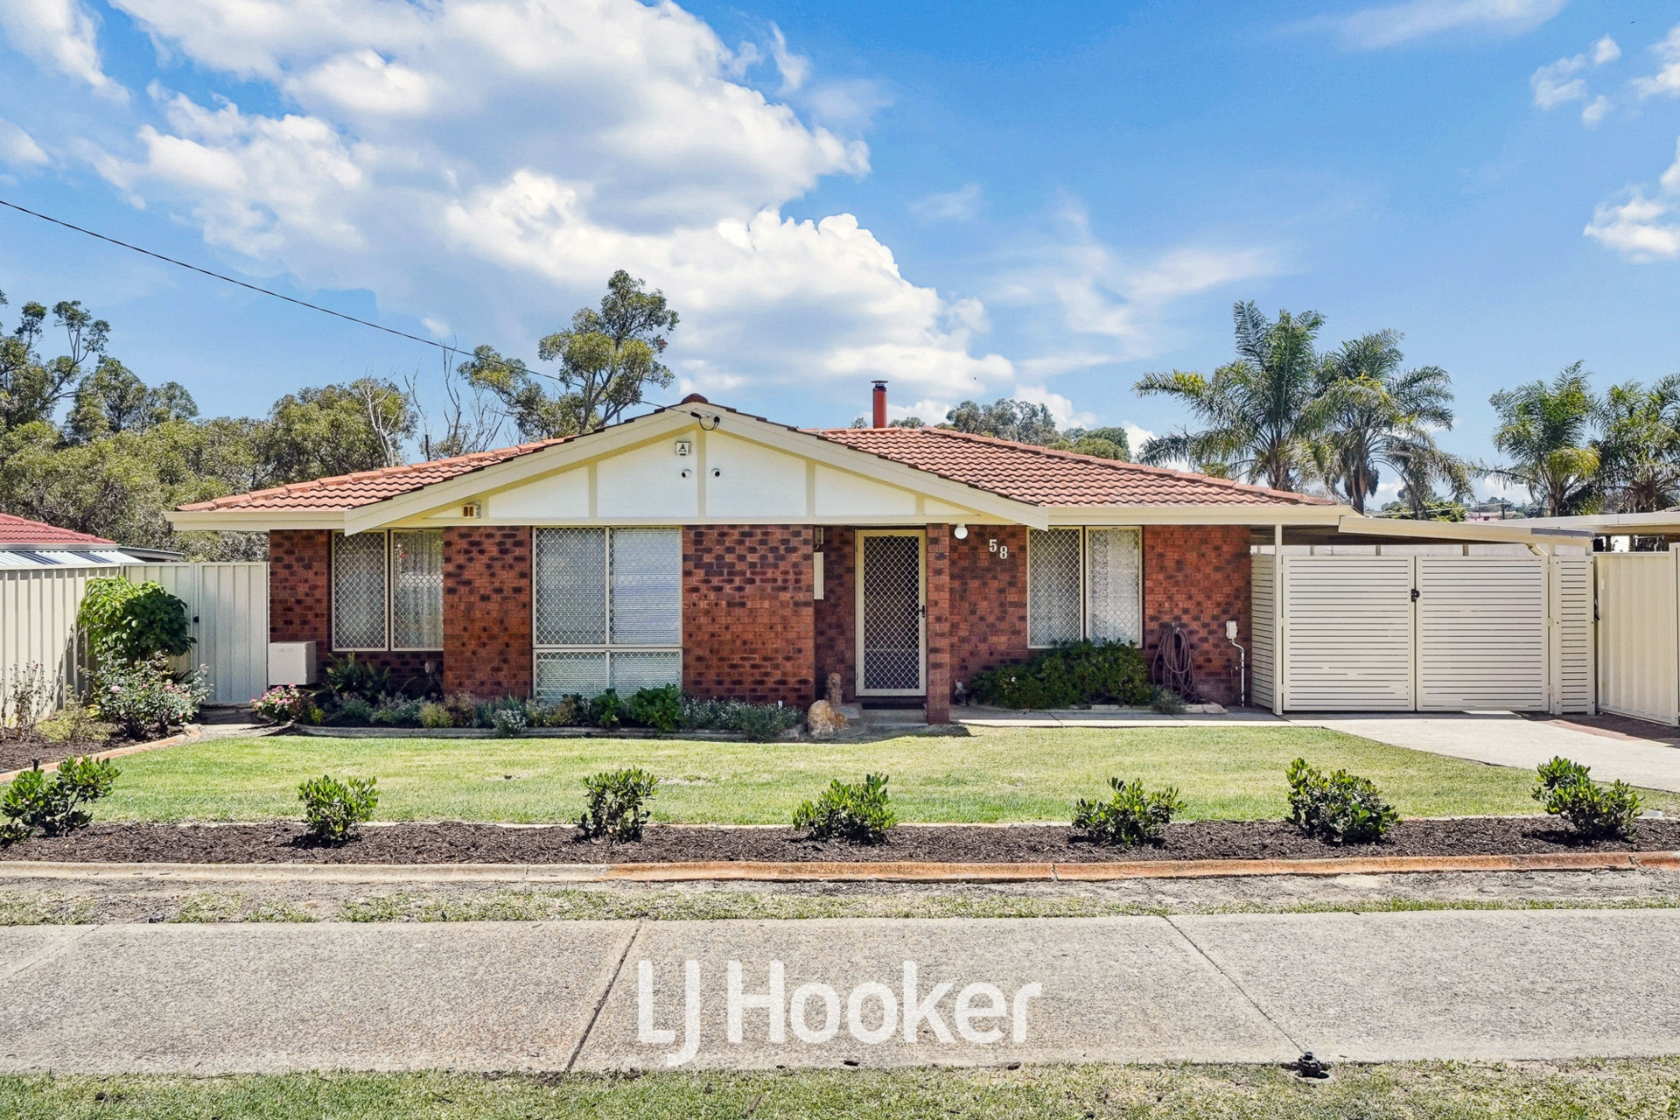
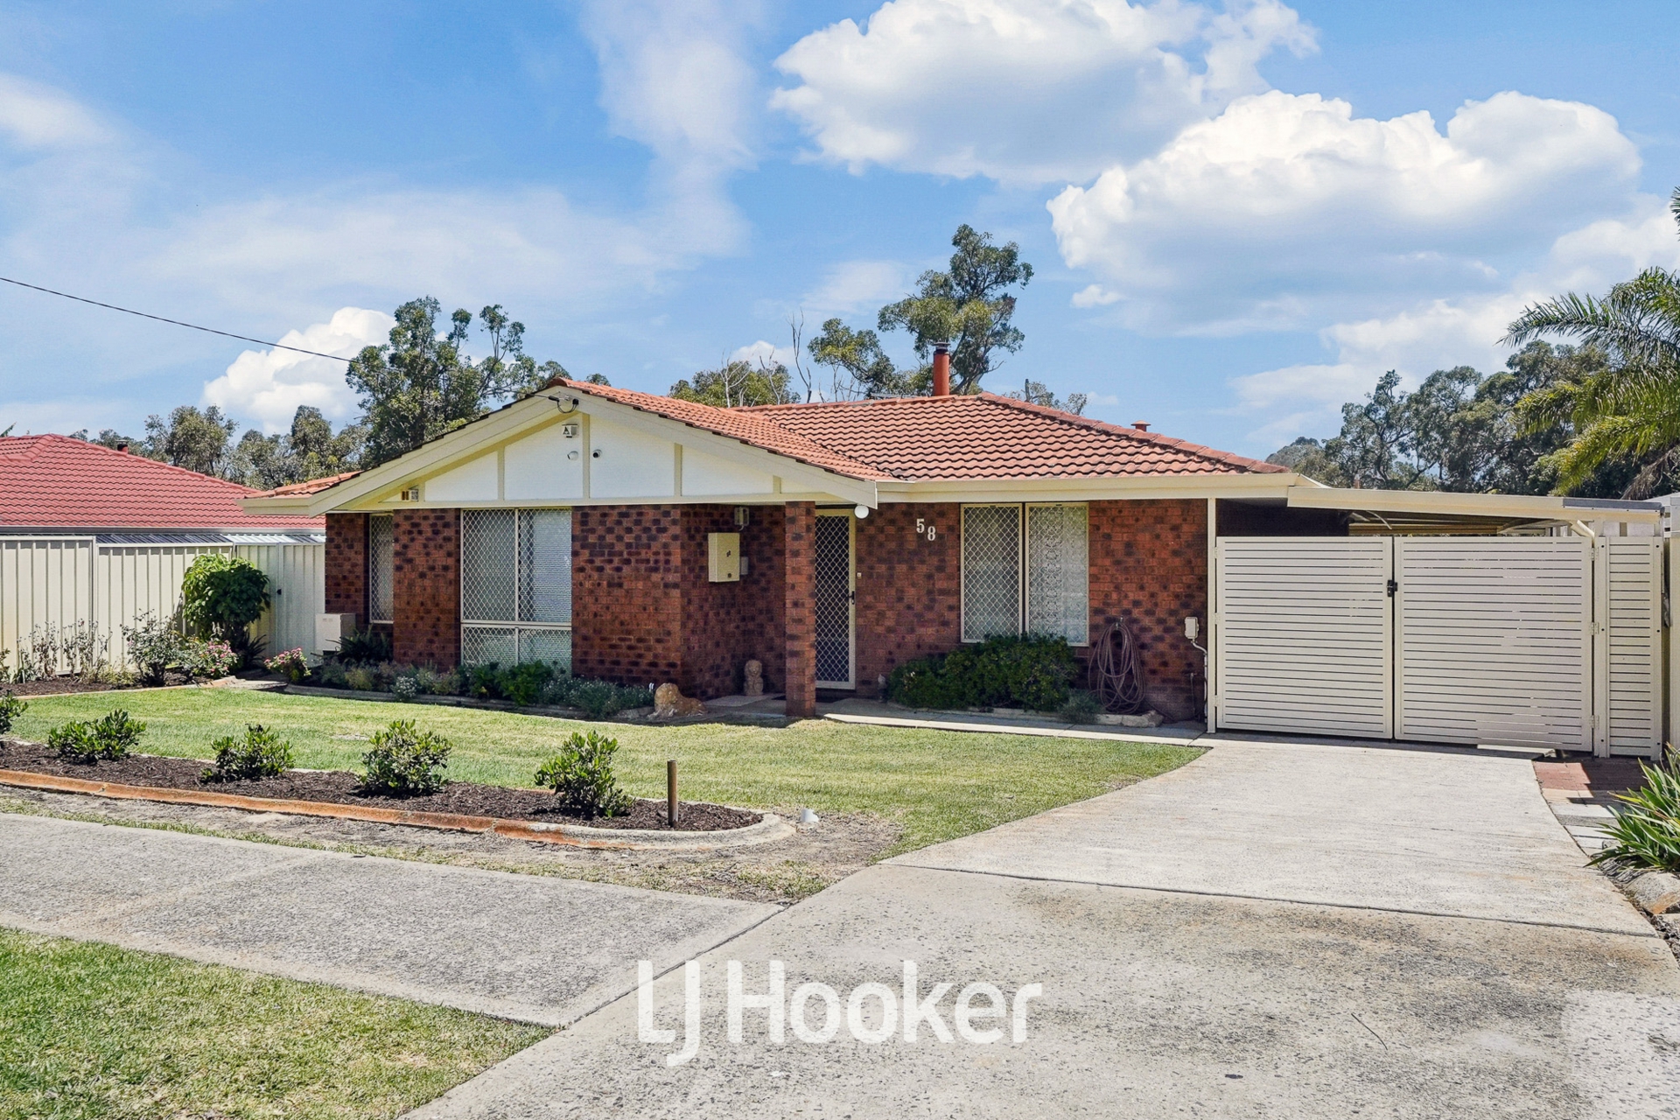
58 Honeywell Boulevard, Mirrabooka
End Date Sale
3
1
7
Property Mobile Panel
3 x 1 | retro kitchen | truck and boat | 4 car workshop
END DATE SALE - All offers presented on the 12th of November 2026 UNLESS SOLD PRIOR
Brief //
Savings to Smile About !! This house feels like everything inside is brand new with that warmth kindness and appeal
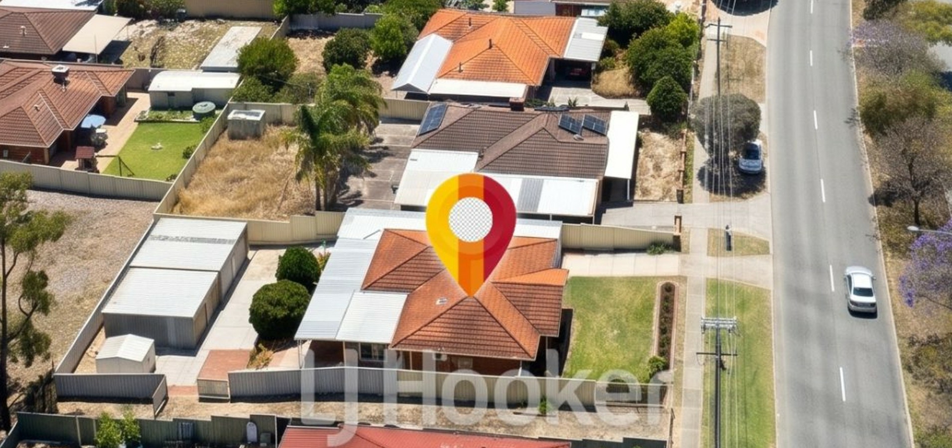
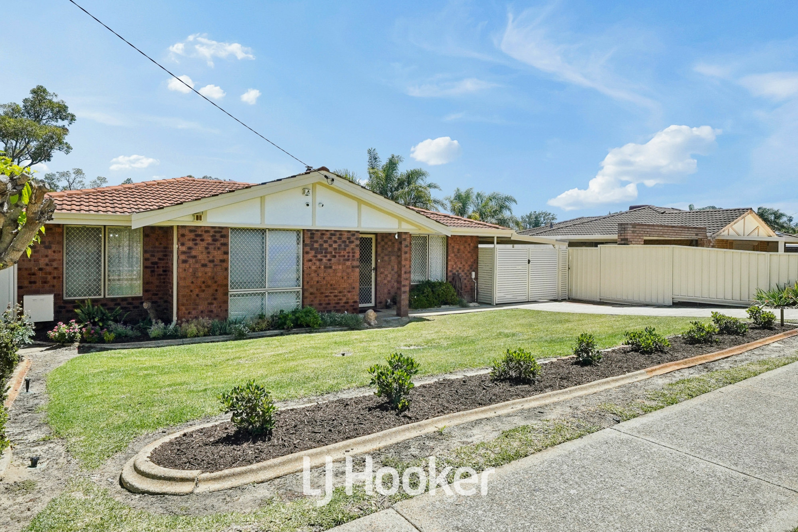
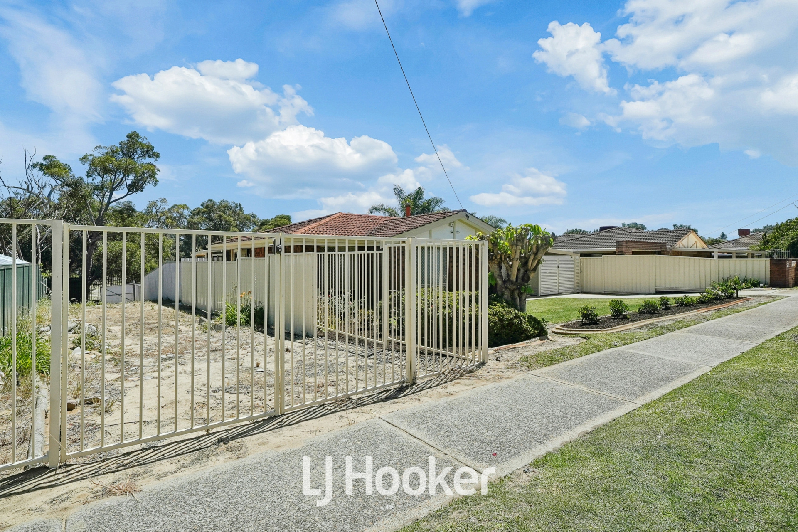
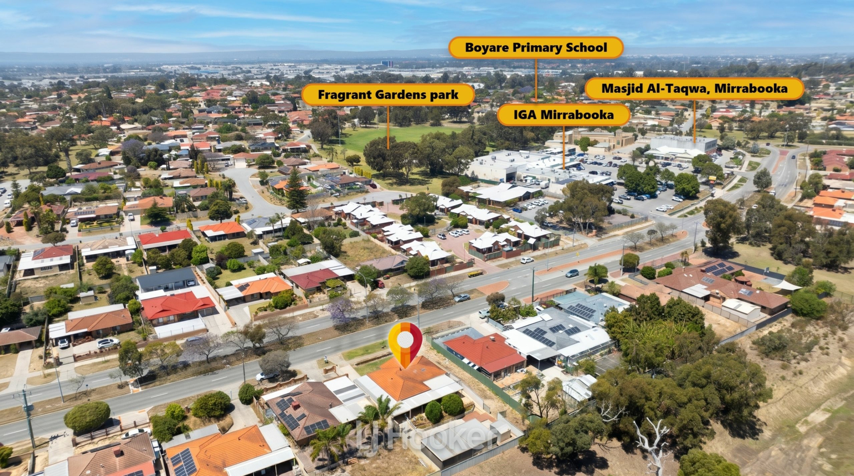
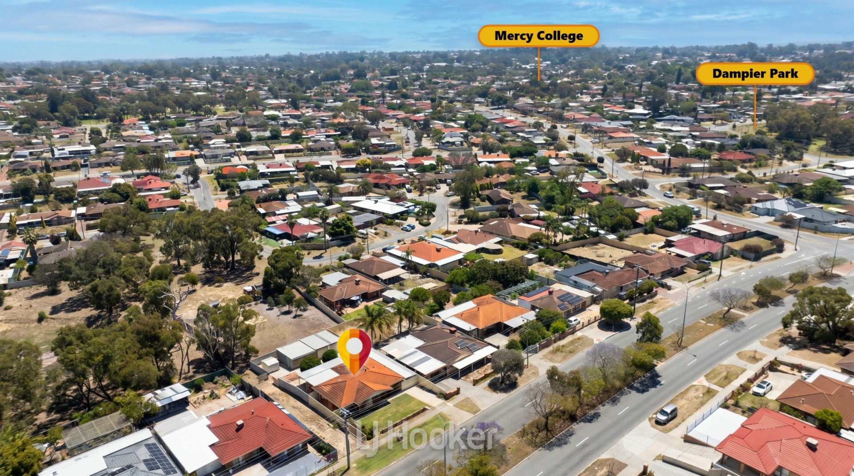
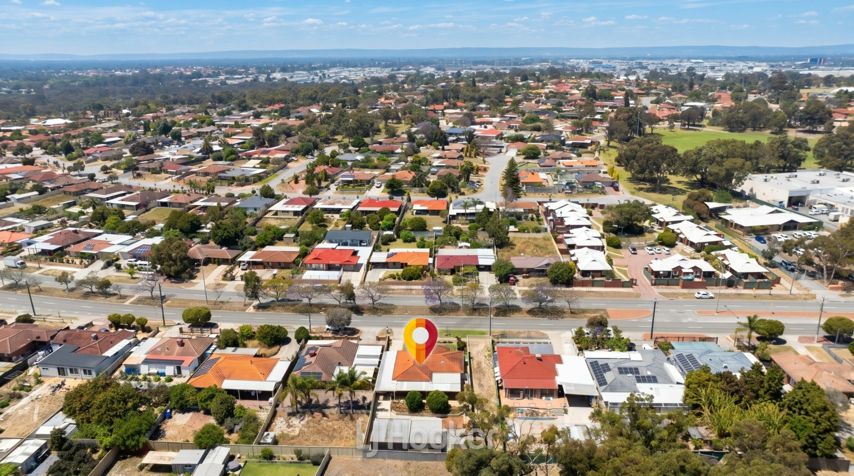
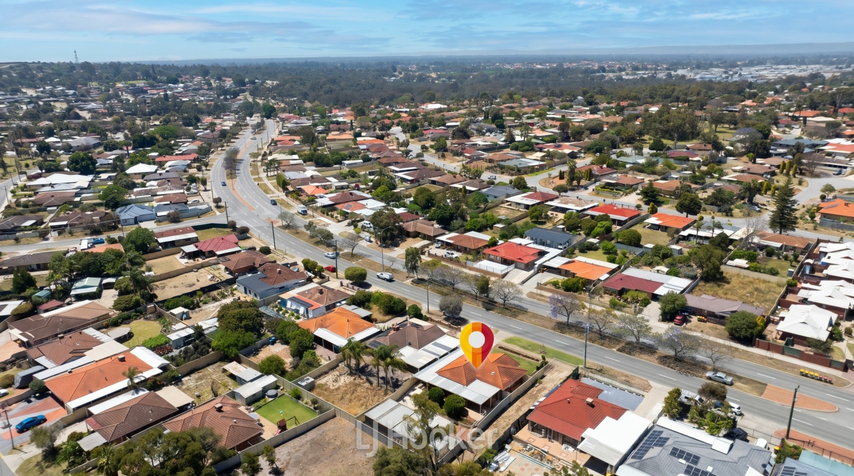
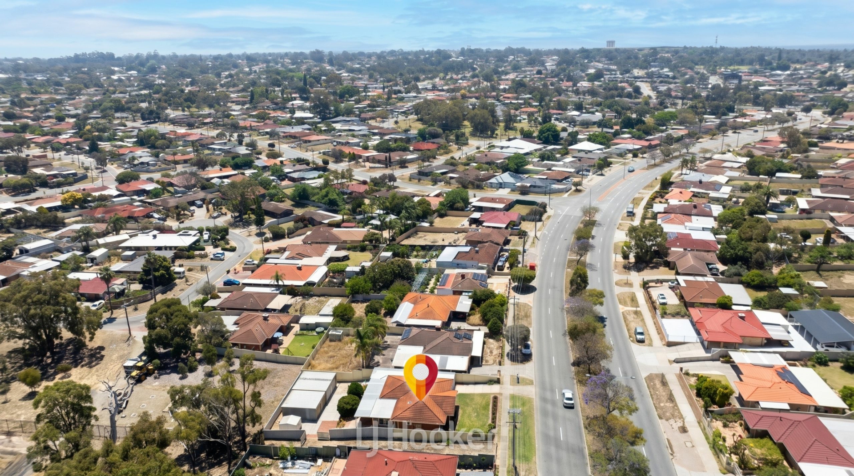
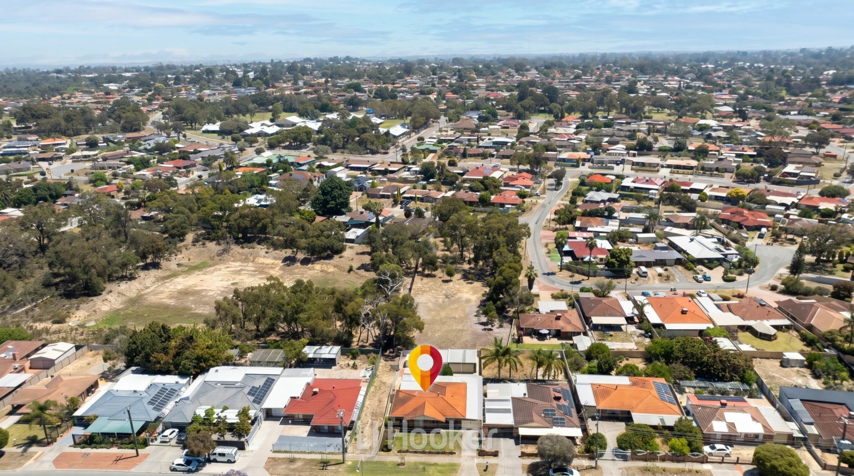
So many extras I can hardly mention them warmth and character the moment you enter built on an elevated location ( facing east ) nearby the Honeywell Plaza enjoying back yard views of the Twinings Reserve this immaculate spacious 3 x 1 home has landscaped gardens drive through access to the 4 powered workshops with large hardstand space top security lock up uncover parking for 7 cars 5 metre wide 190 sqm side access * land and many bonus perks and features - surprisingly low maintenance too
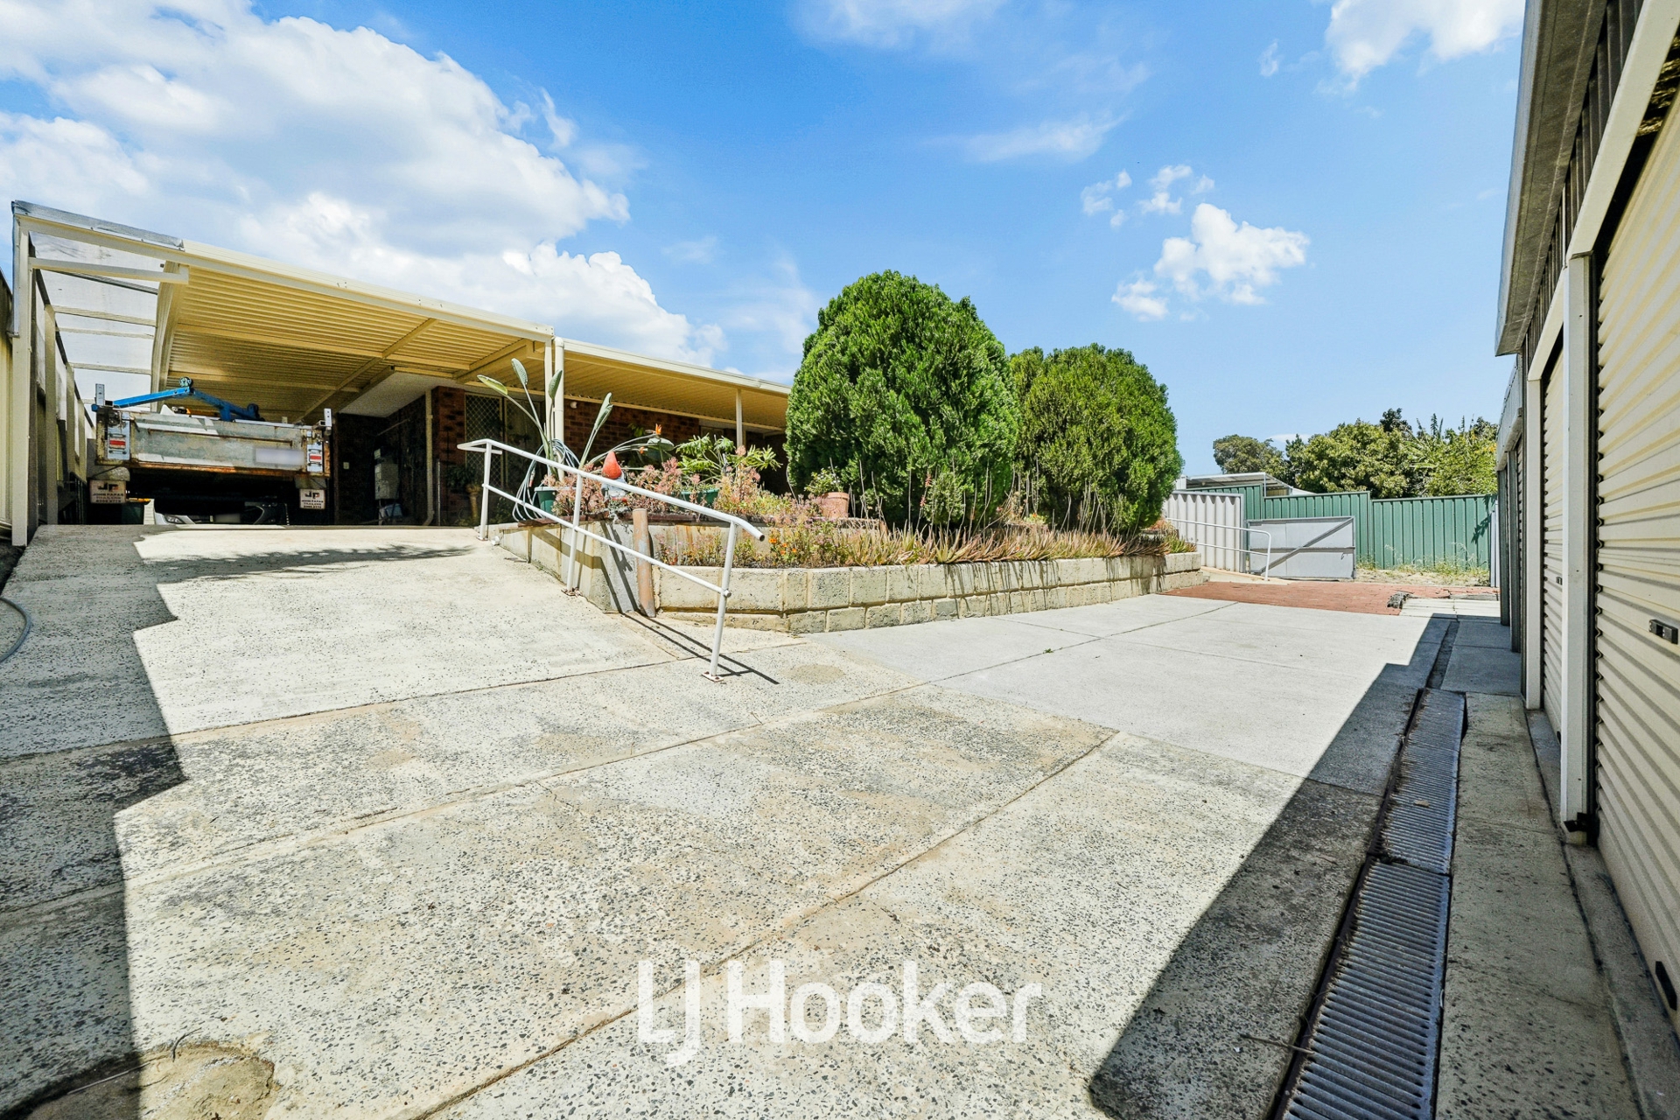
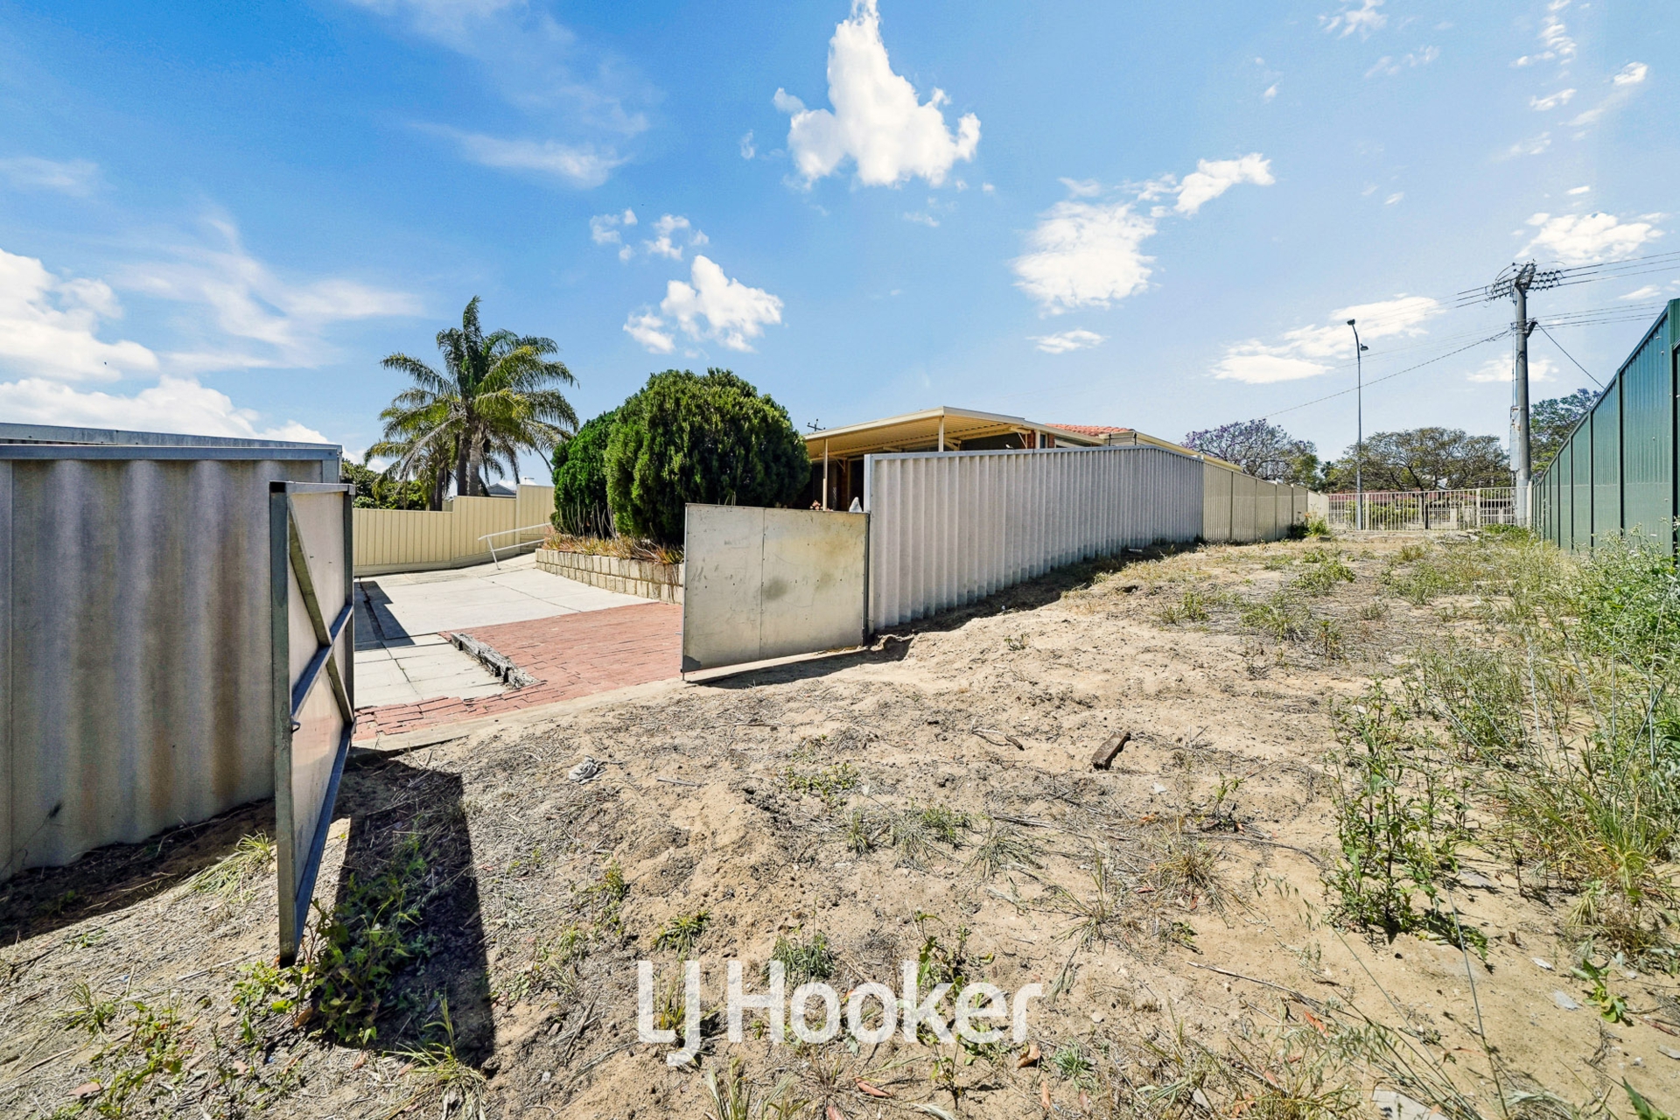
- Stirling shire side land exclusive use to this property - securely gated both ends boats trucks rear access or a private garden - potential to buy
- drop some road base if required for bigger vehicles to utilise this area
Features //
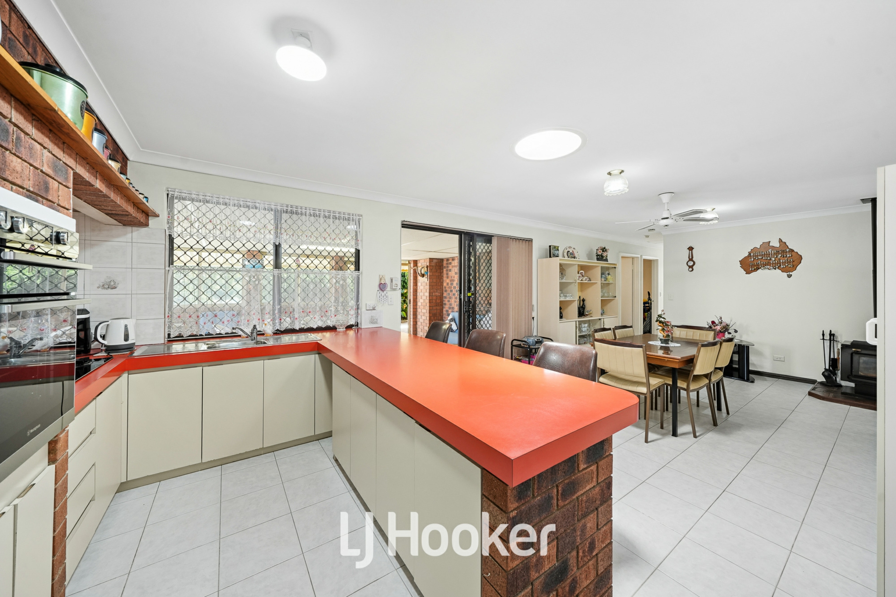
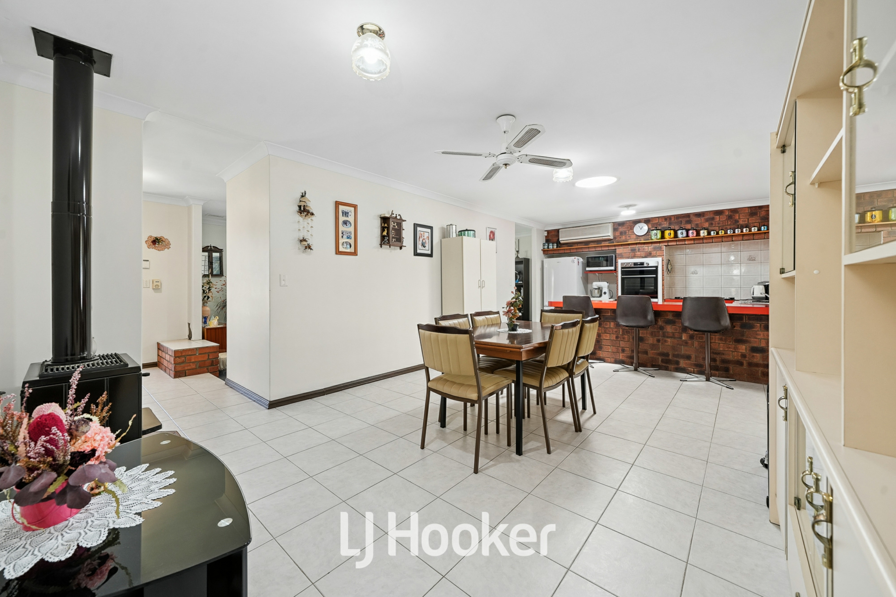
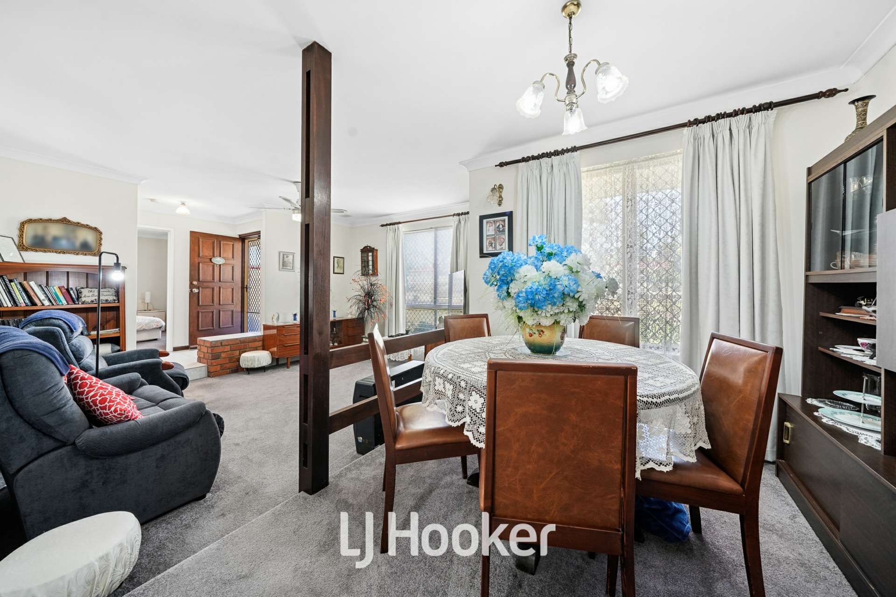
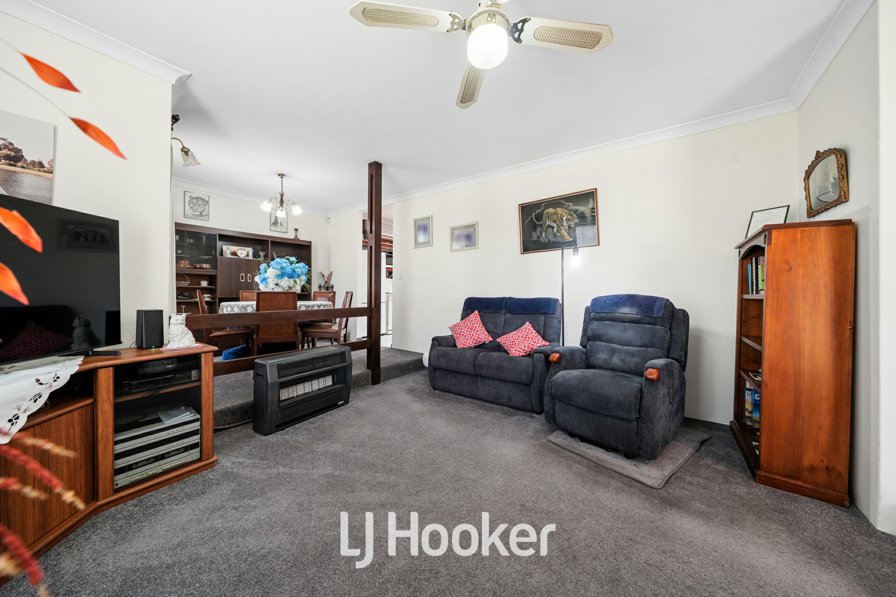
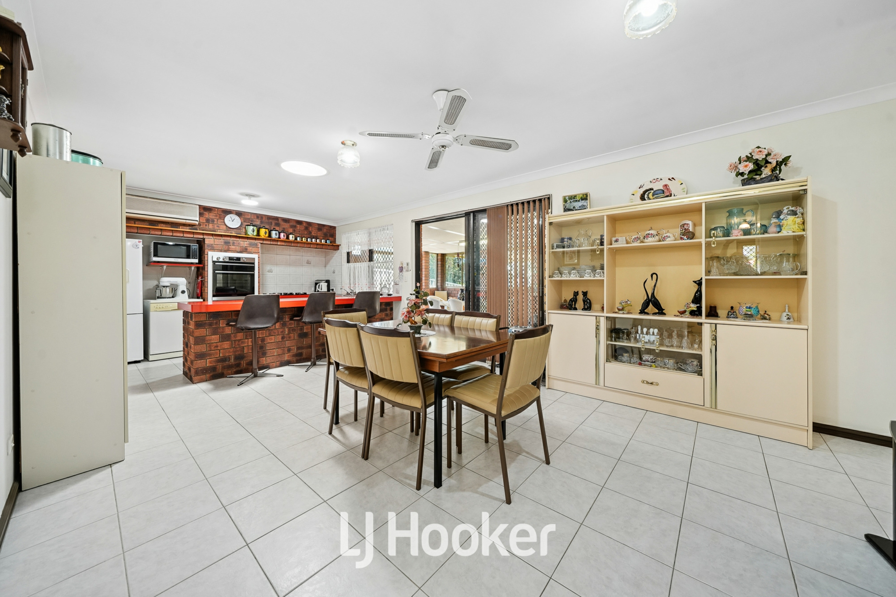
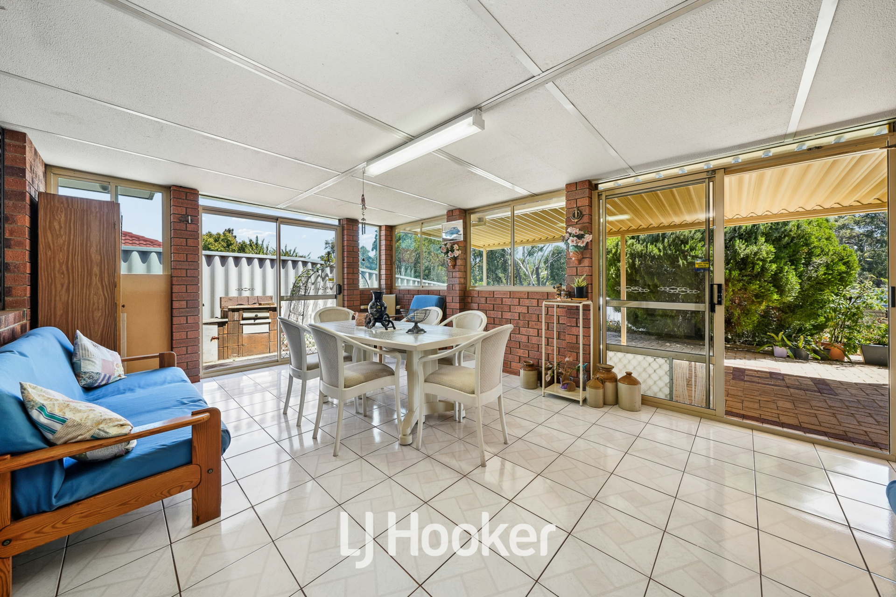
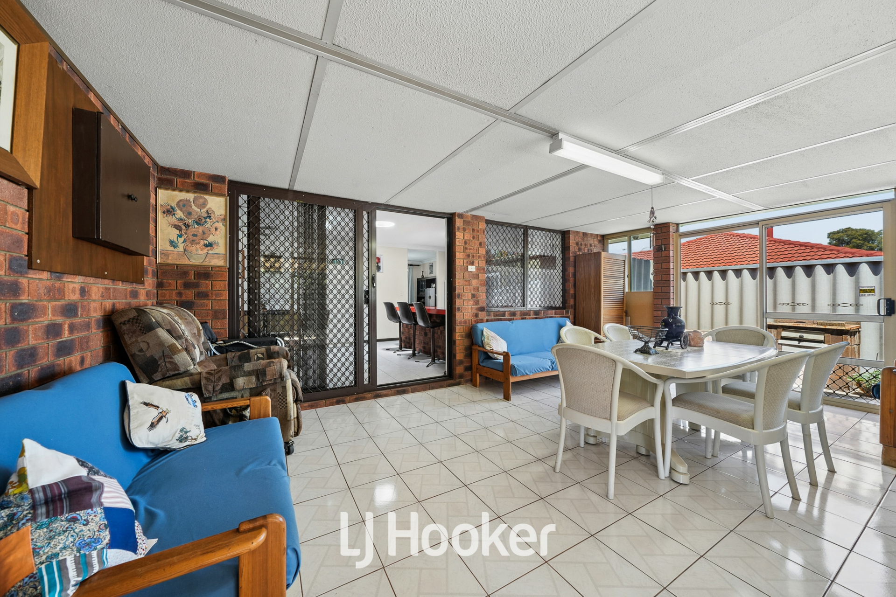
Living : 4 living areas including a deluxe carpeted sunken lounge theatre with ceiling fan bay window and a raised formal dining area with a jarrah wall feature separation absolutely ornate in design and full of classic character charm - big family living room around the kitchen includes an elevated slow combustion PB fireplace lovely tiles and a ceiling fan - separate extended rumpus games room to the side perfect for parties and fully enclosed
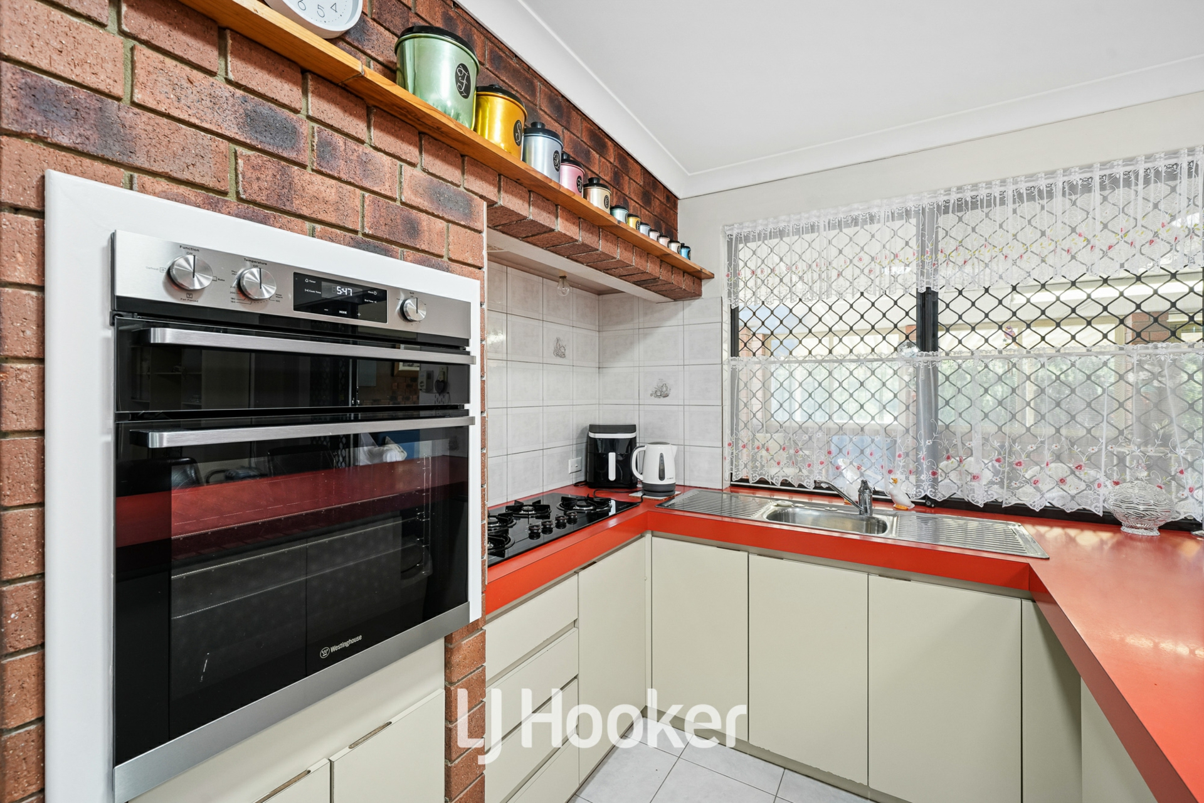
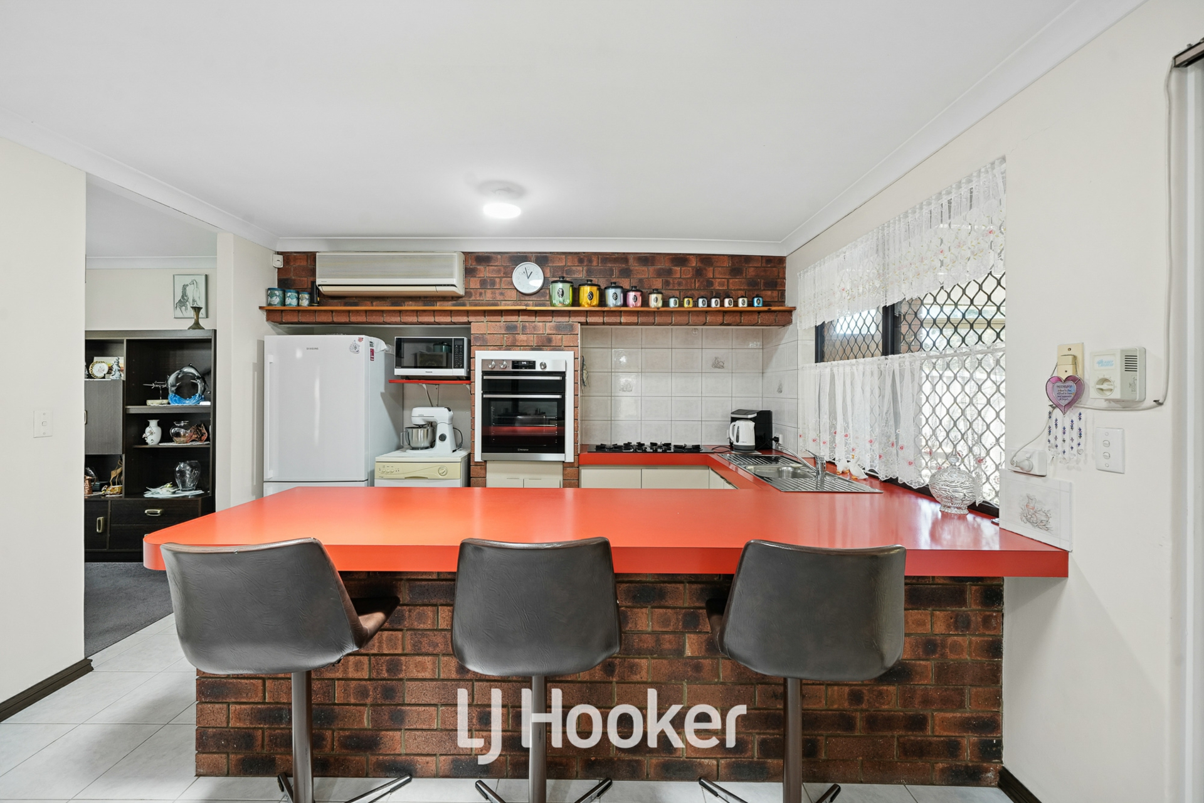
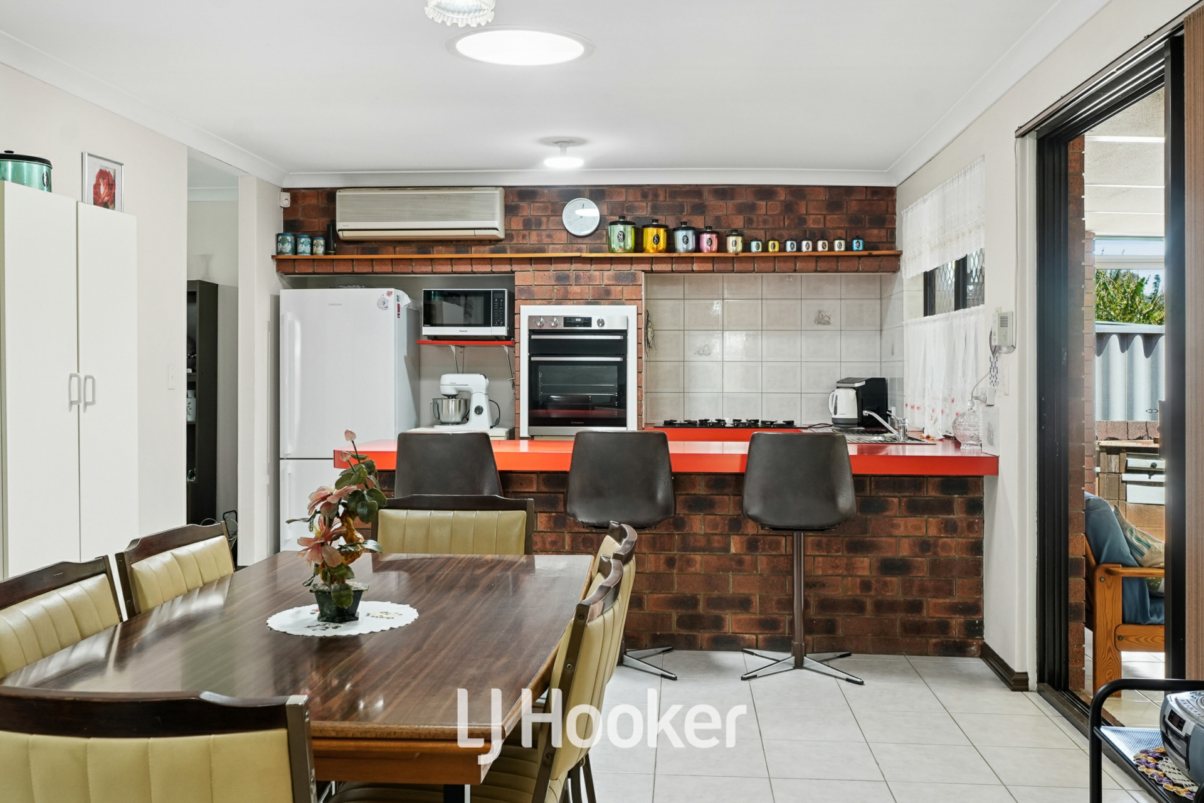
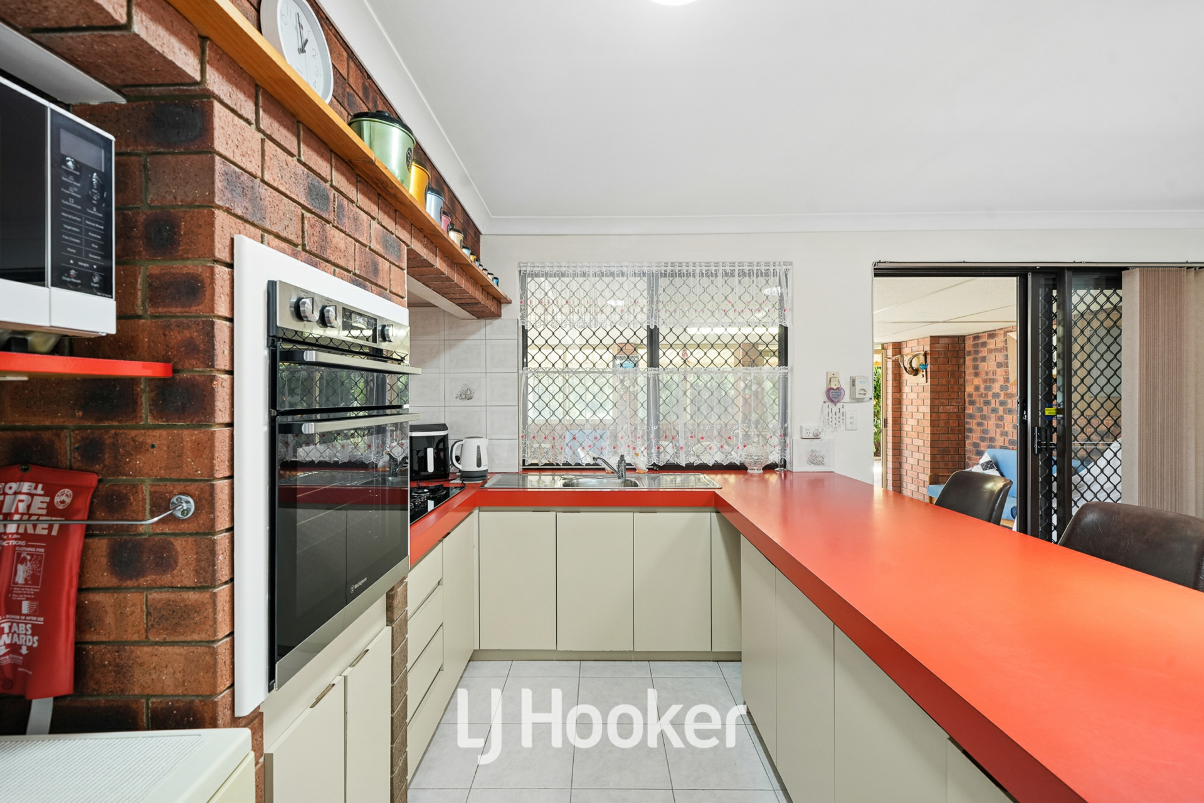
Retro RR Kitchen : Bright red loaded with life this retro kitchen does not disappoint with brand new Westinghouse appliances this master chefs kitchen will energise your day
Surrounded by informal family areas it is a powerful hub to this amazing home flowing seamlessly together with formal and informal and then into the alfresco patio with natural views to enjoy perfect all year round living and entertaining
Outdoor Spaces : Front garden porch entry overlooking the front lawn ideal for a sunrise tea or coffee with jade gardens and garden beds
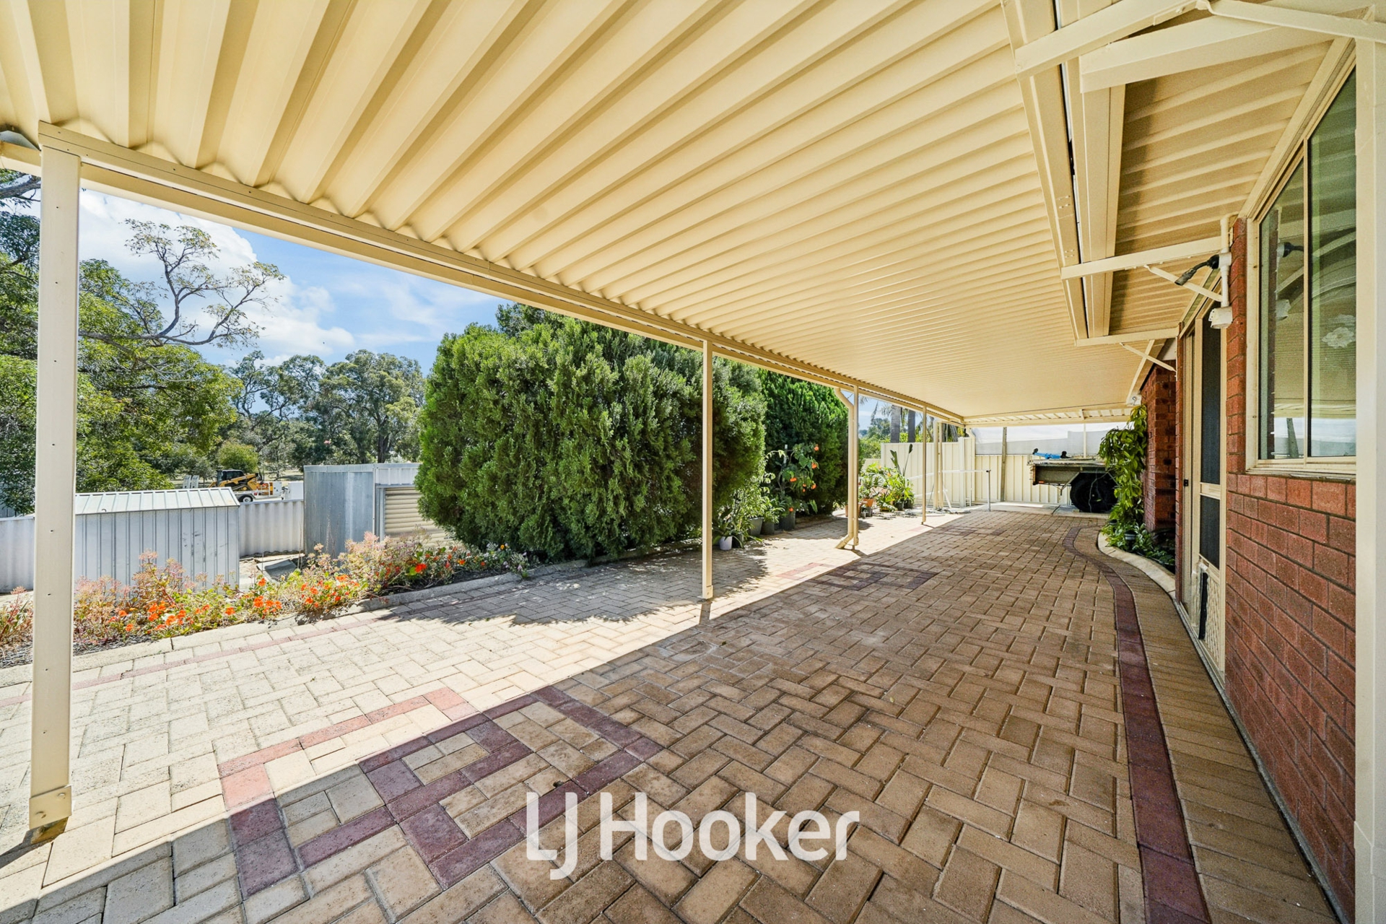
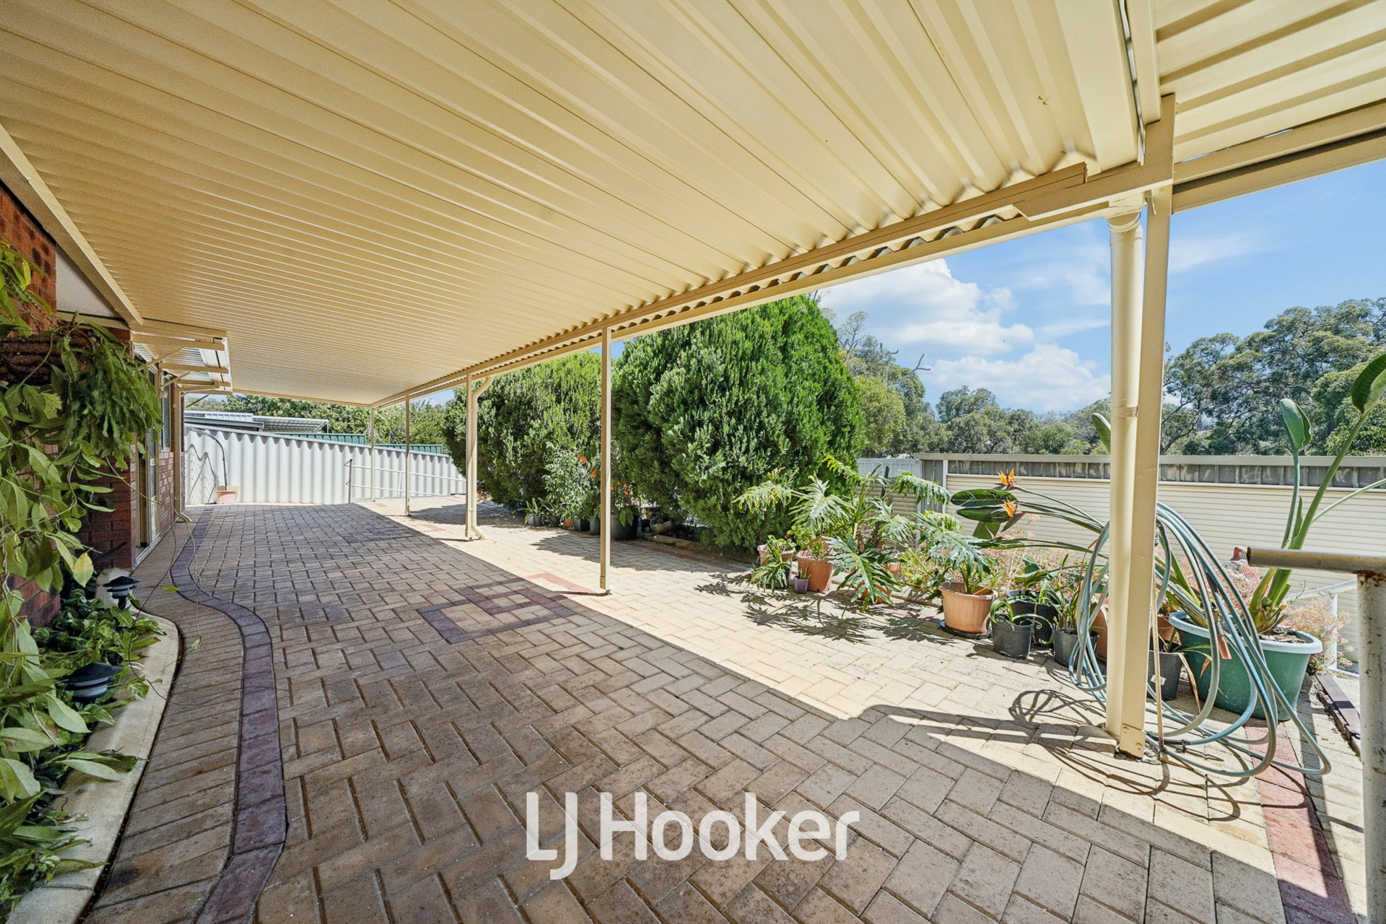
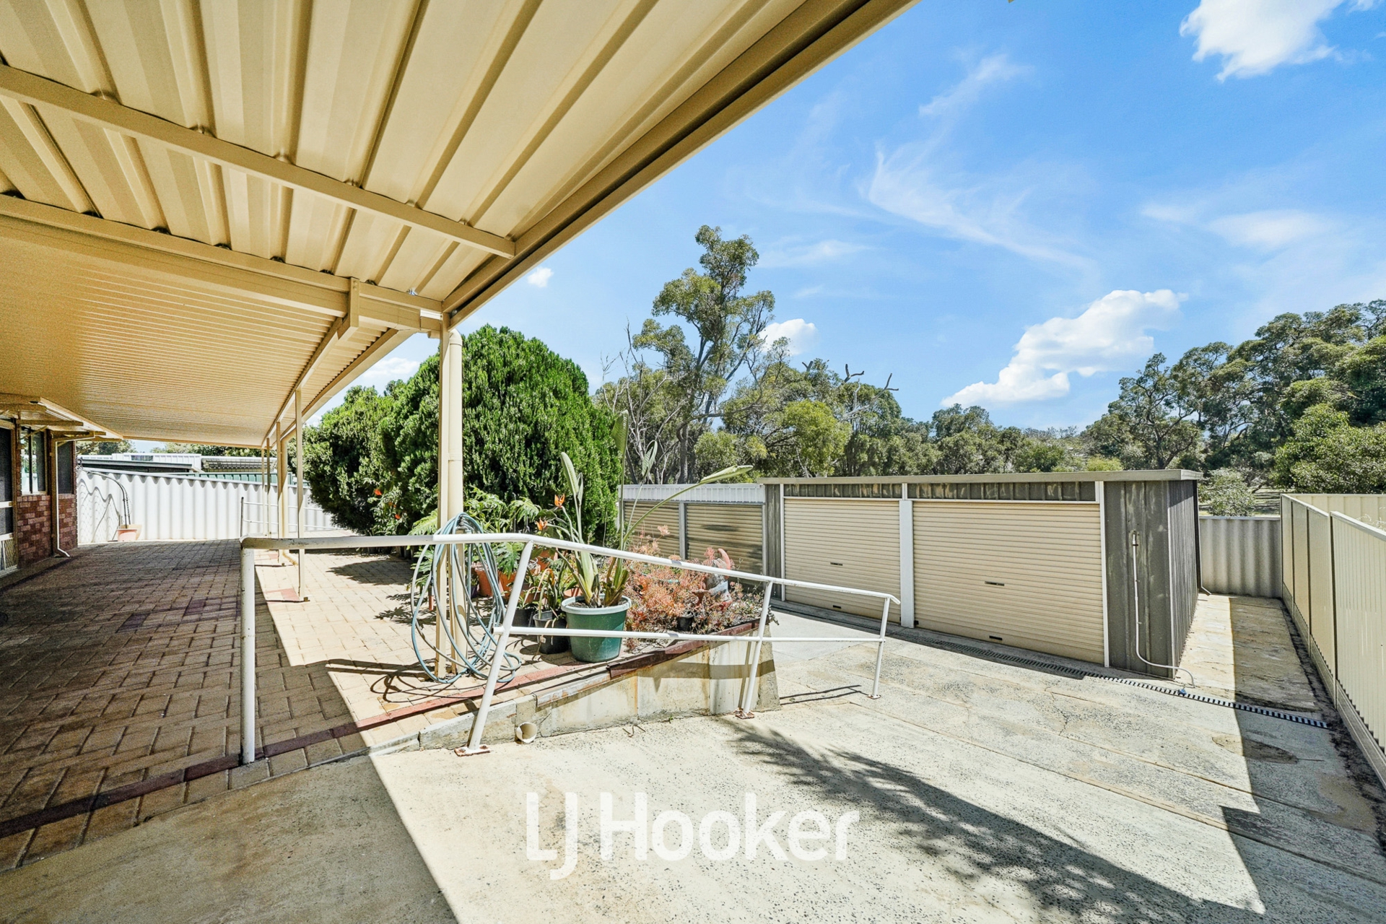
Back alfresco has elevated views of Twining Reserve park space limestone tiered landscaped garden beds with bustling conifers and vibrant plants
Low maintenance area with large brick paving space dedicated side hub BBQ area dual side access pathways to the workshops and hardstand areas below
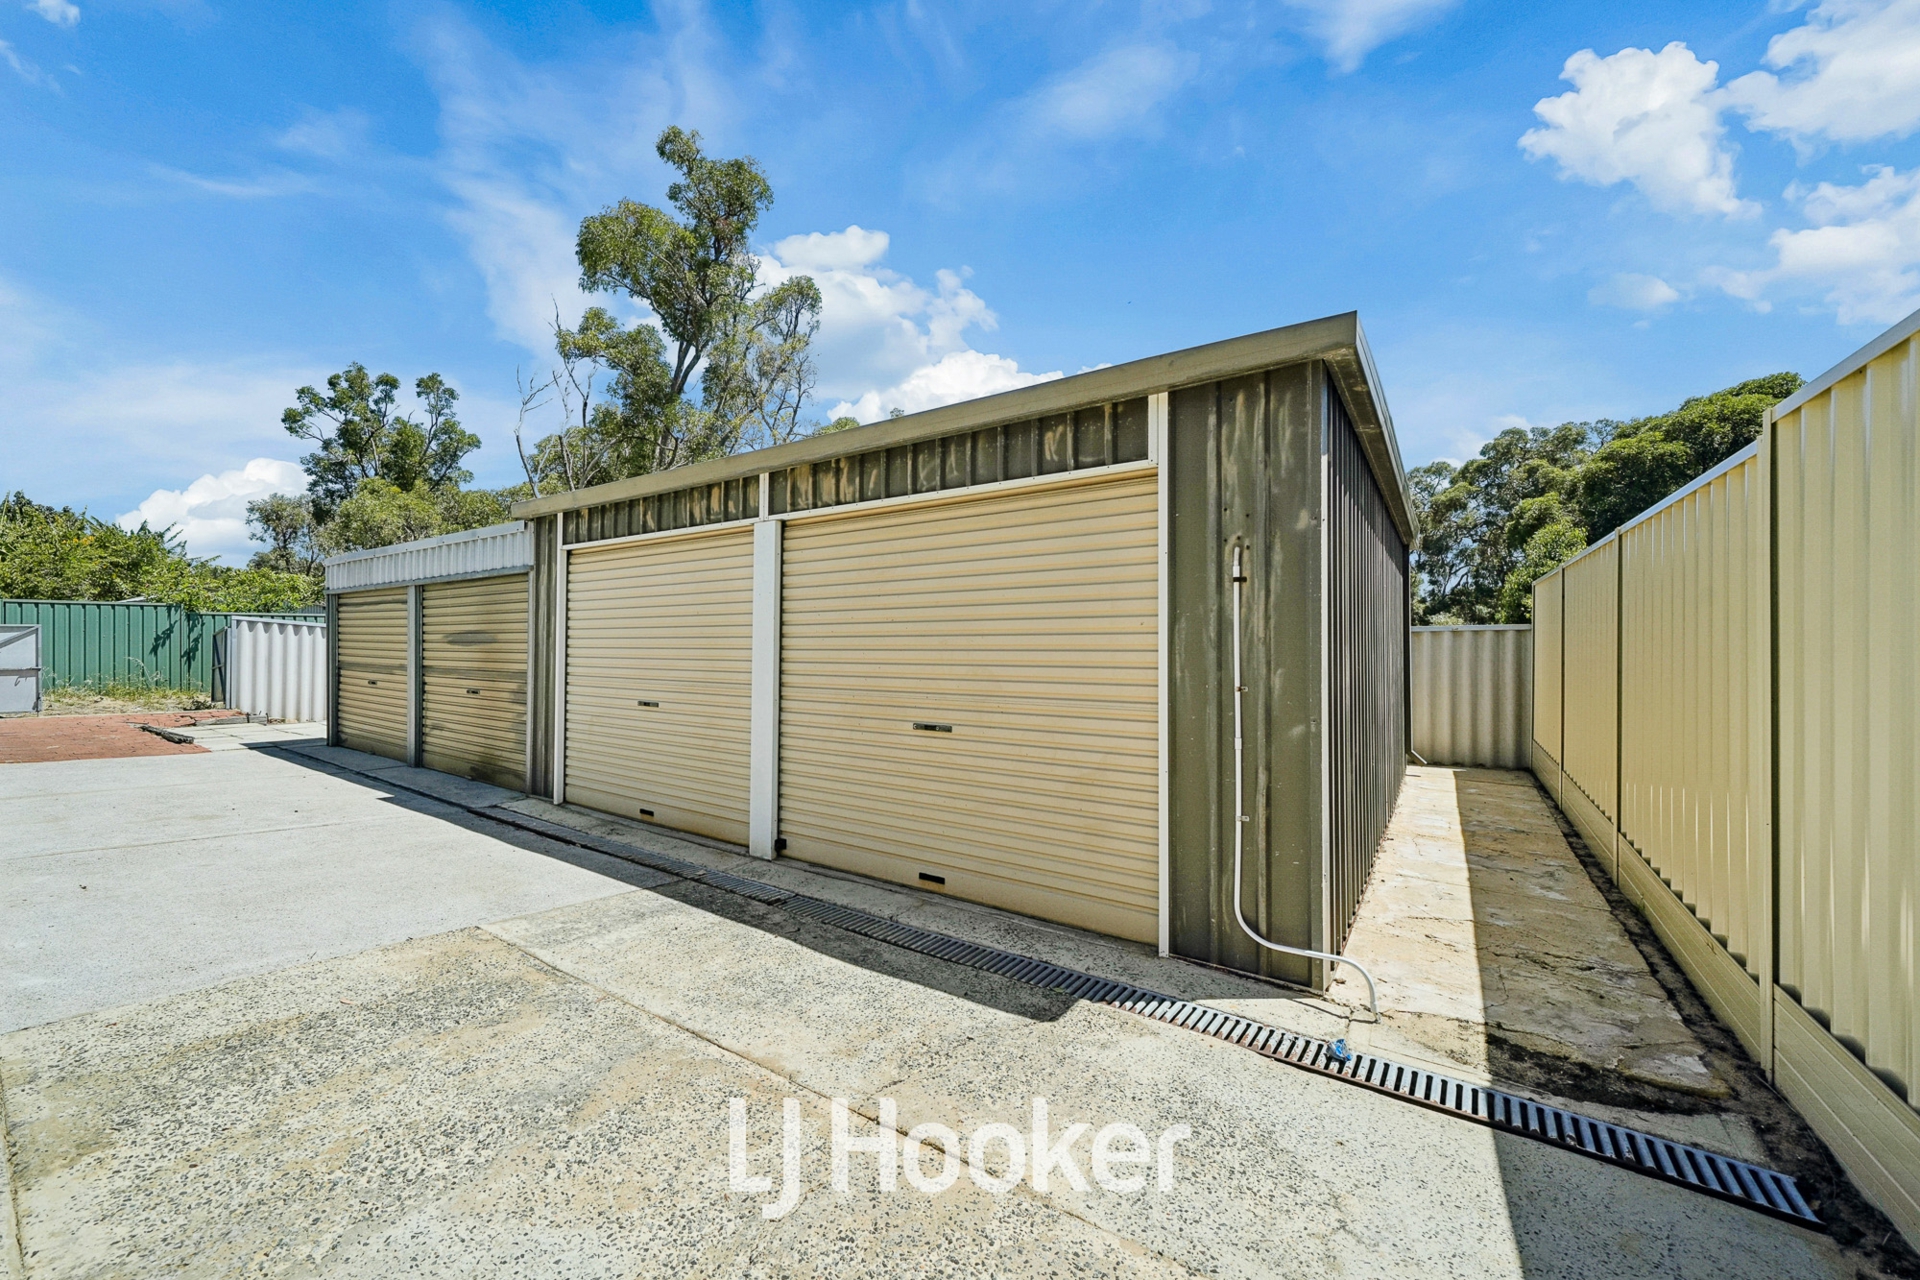
The elevated alfresco is great for relaxing or entertaining year round the back yard lower business end has plenty to get excited about for the home handyman needs to make some noise and upgrade his latest project no neighbours around to complain - - a four car powered workshop in tandem
Flooring : Tiled living areas with soft carpet the bedrooms formal sitting lounge and dining areas for that cosy extra
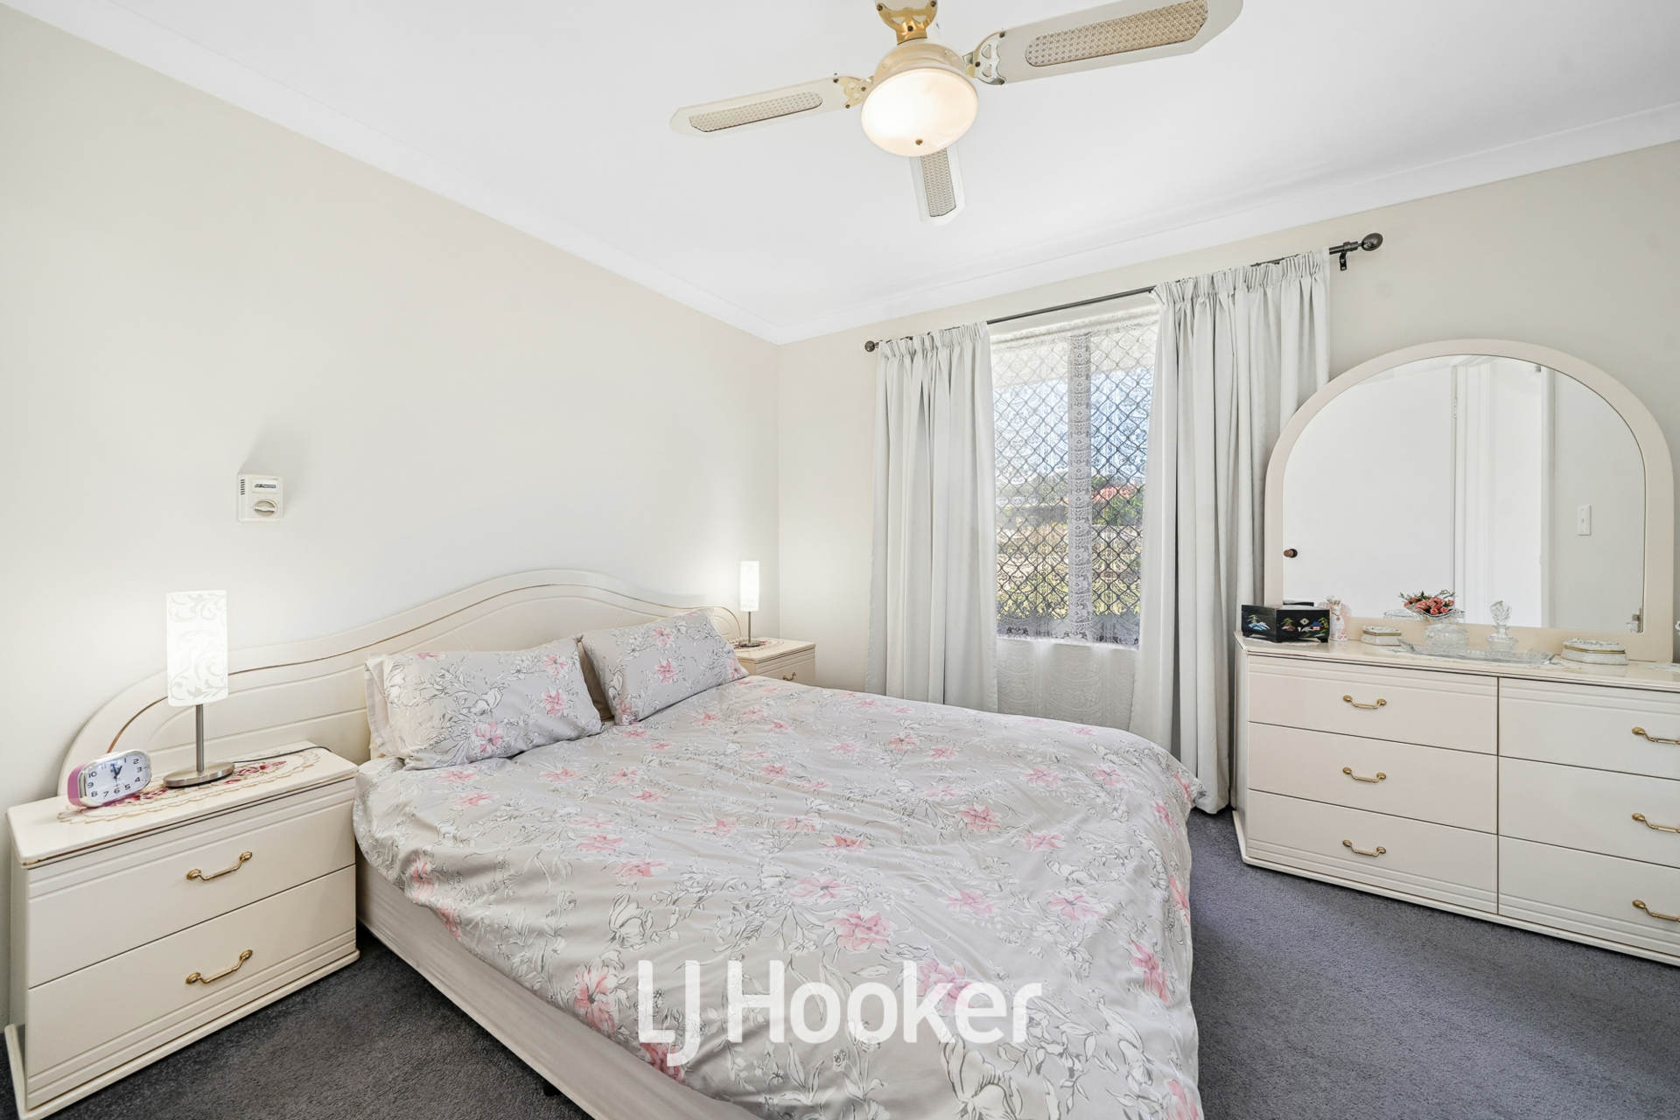
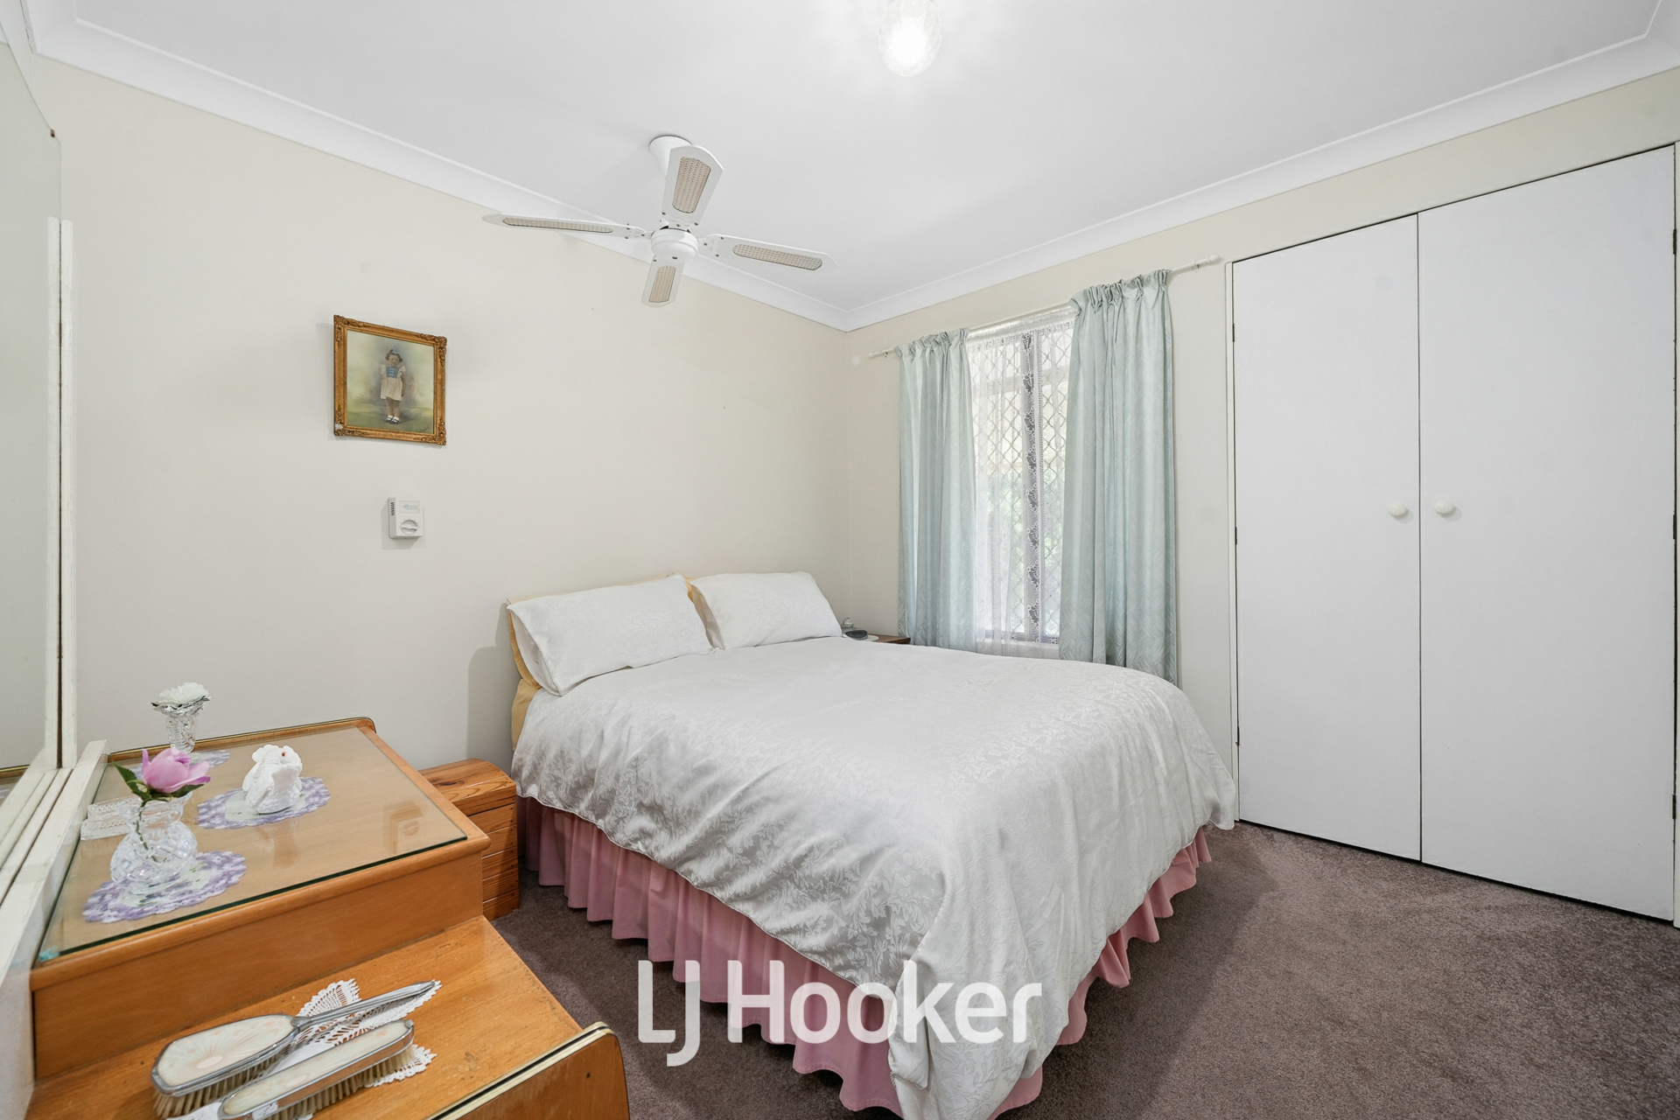
Master Suite : The main bedroom boasts deluxe carpet ceiling fan Walk - In Robes ( WIR ) stylish window treatments and security
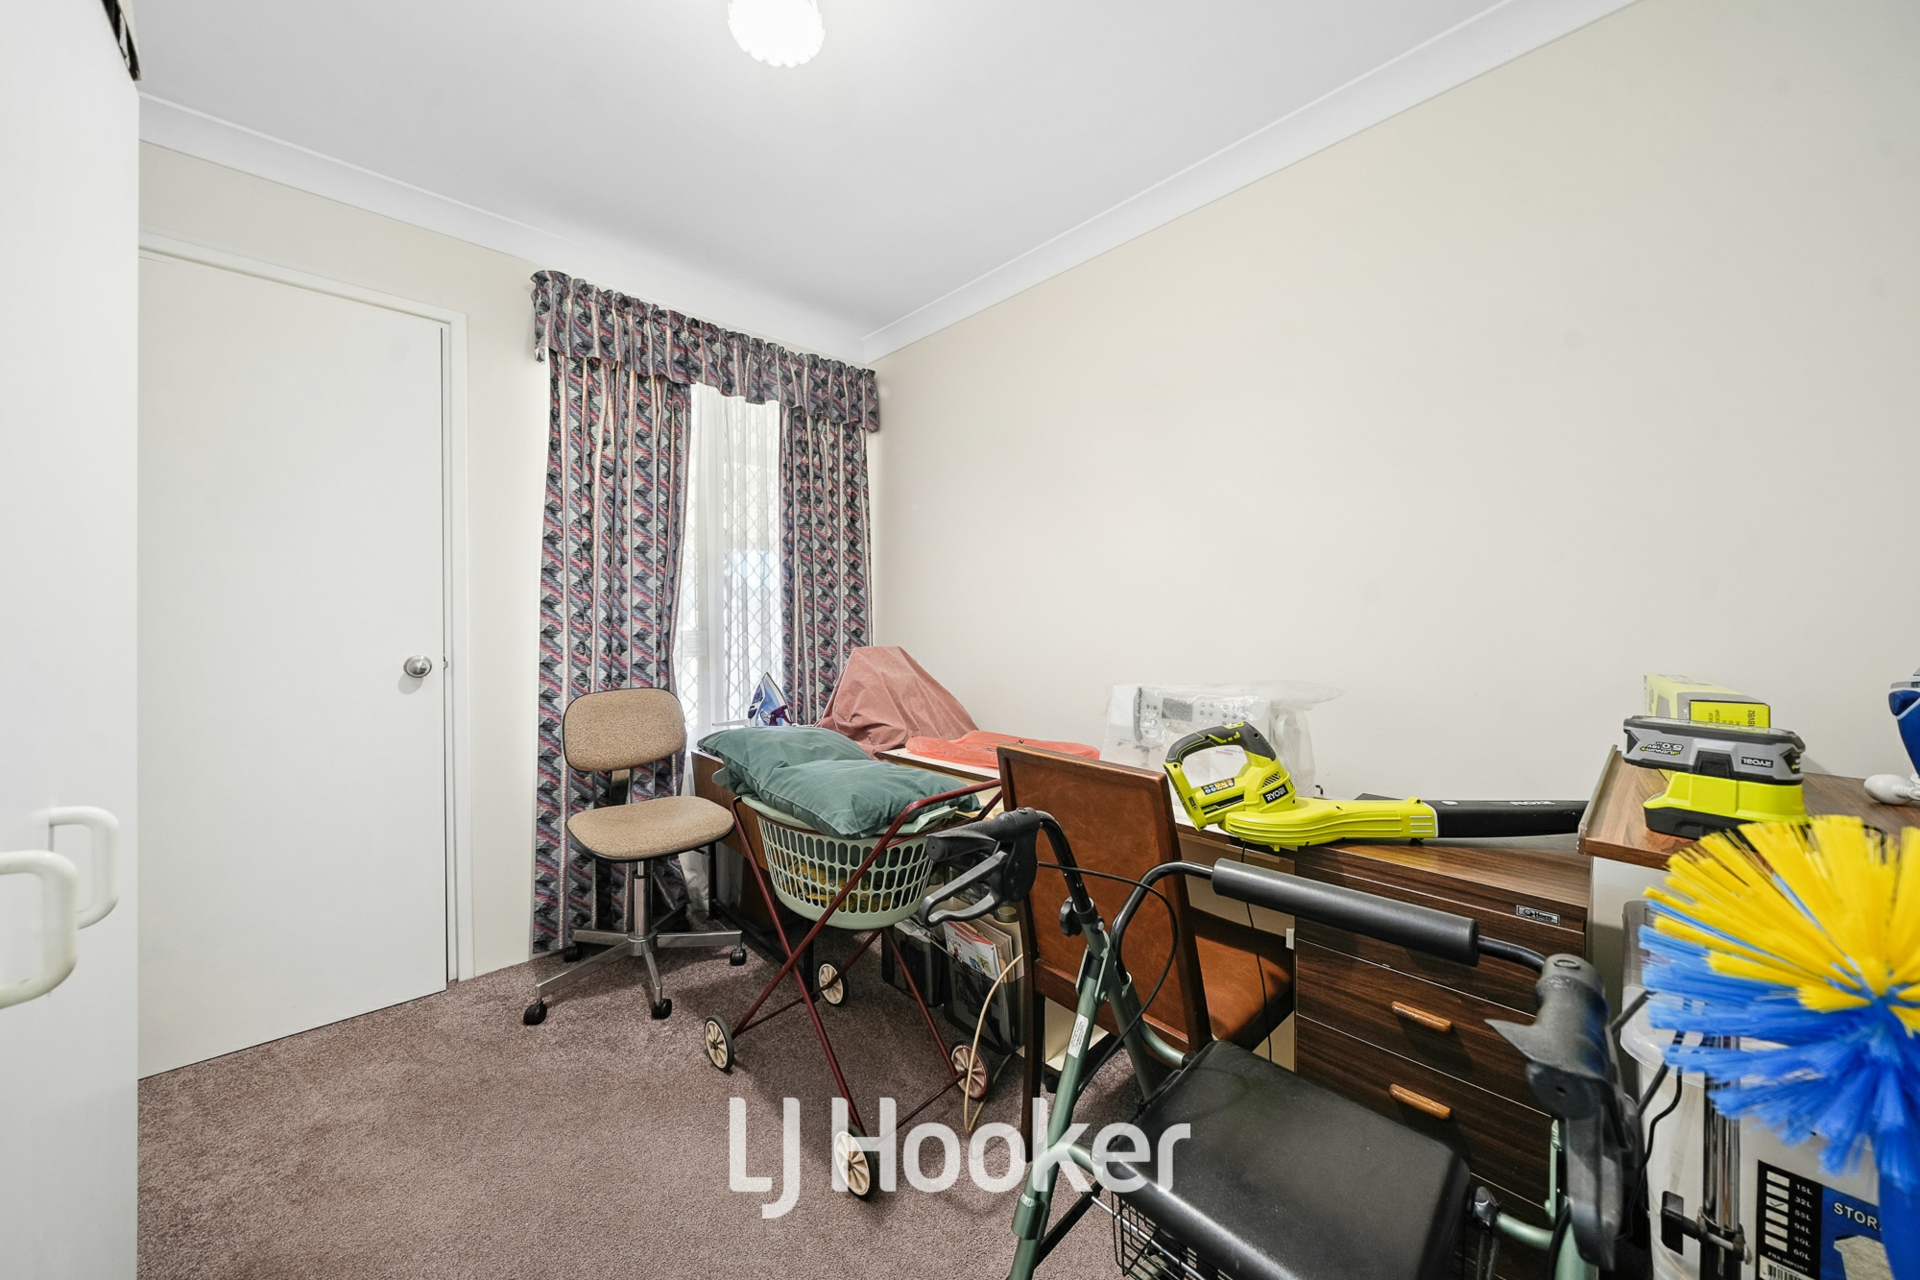
Second Bedroom ( king size ) : Bedroom 2 features deluxe carpet ceiling fan double Built - In Robes ( BIR ) stylish window treatments and security
Third Bedroom ( queen size ) : Bedroom 3 features deluxe carpet Built - In Robes ( BIR ) stylish window treatments security and adjacent to the deluxe bathroom
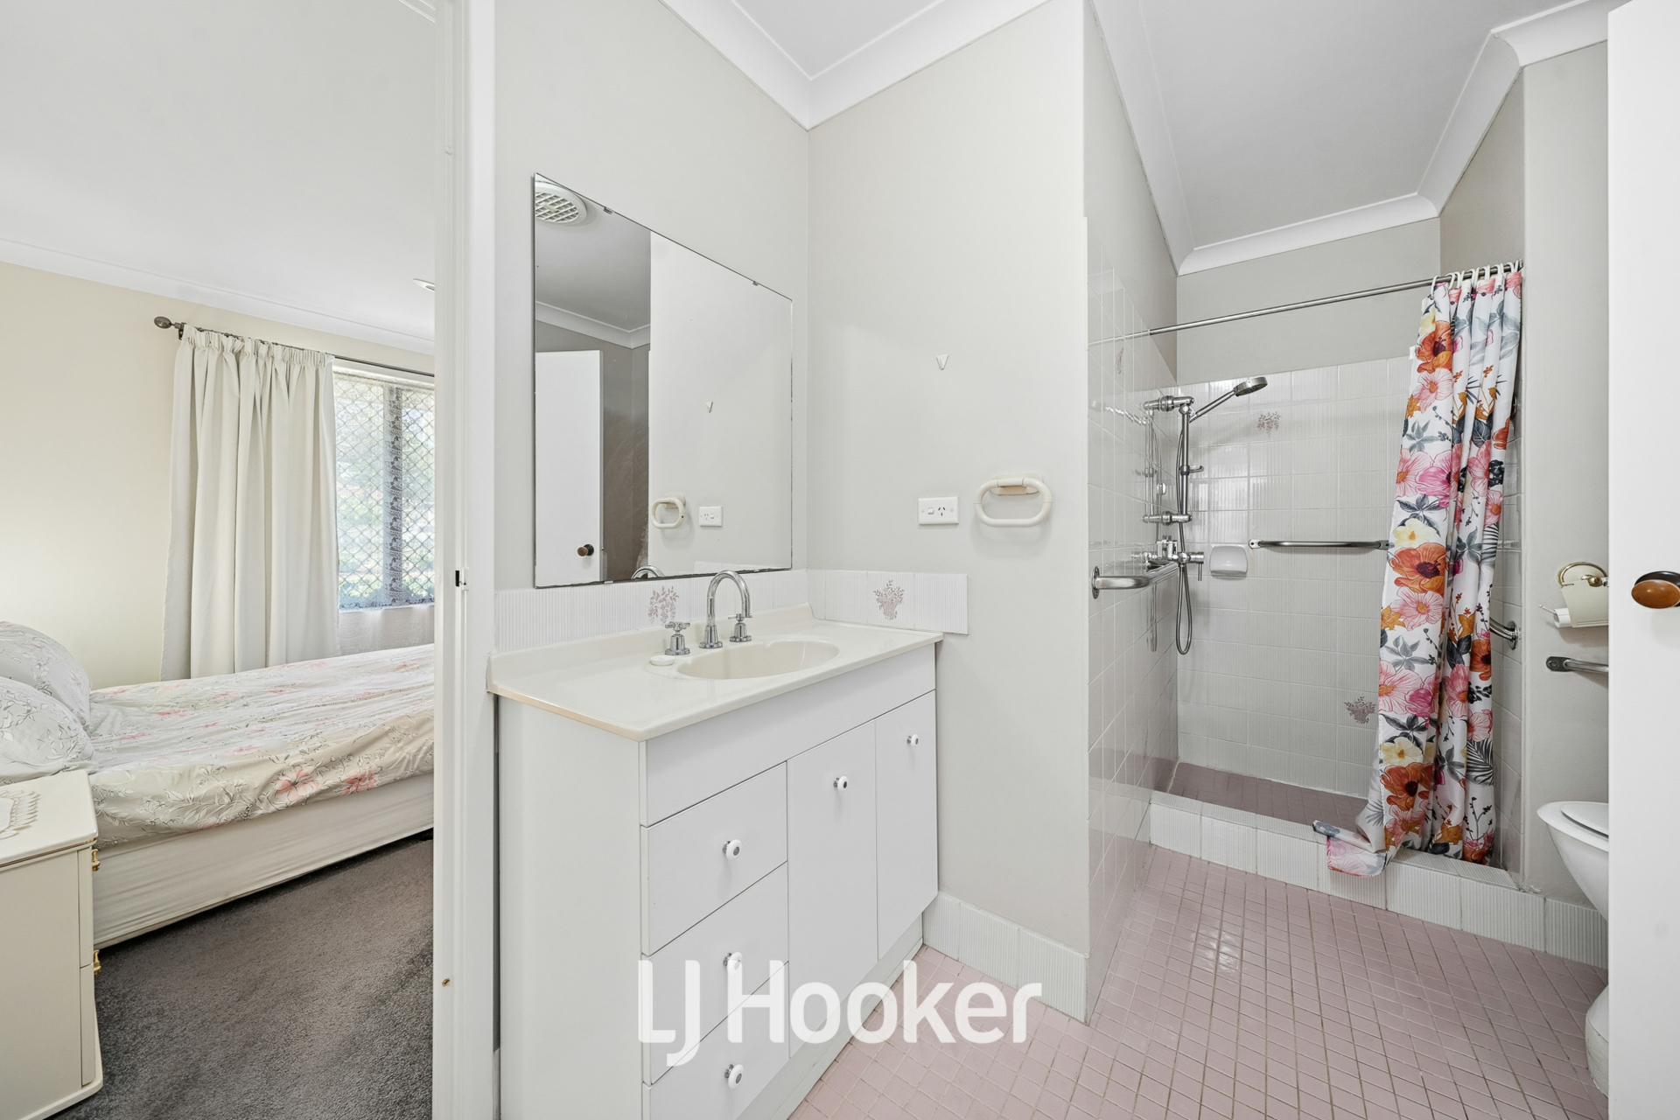
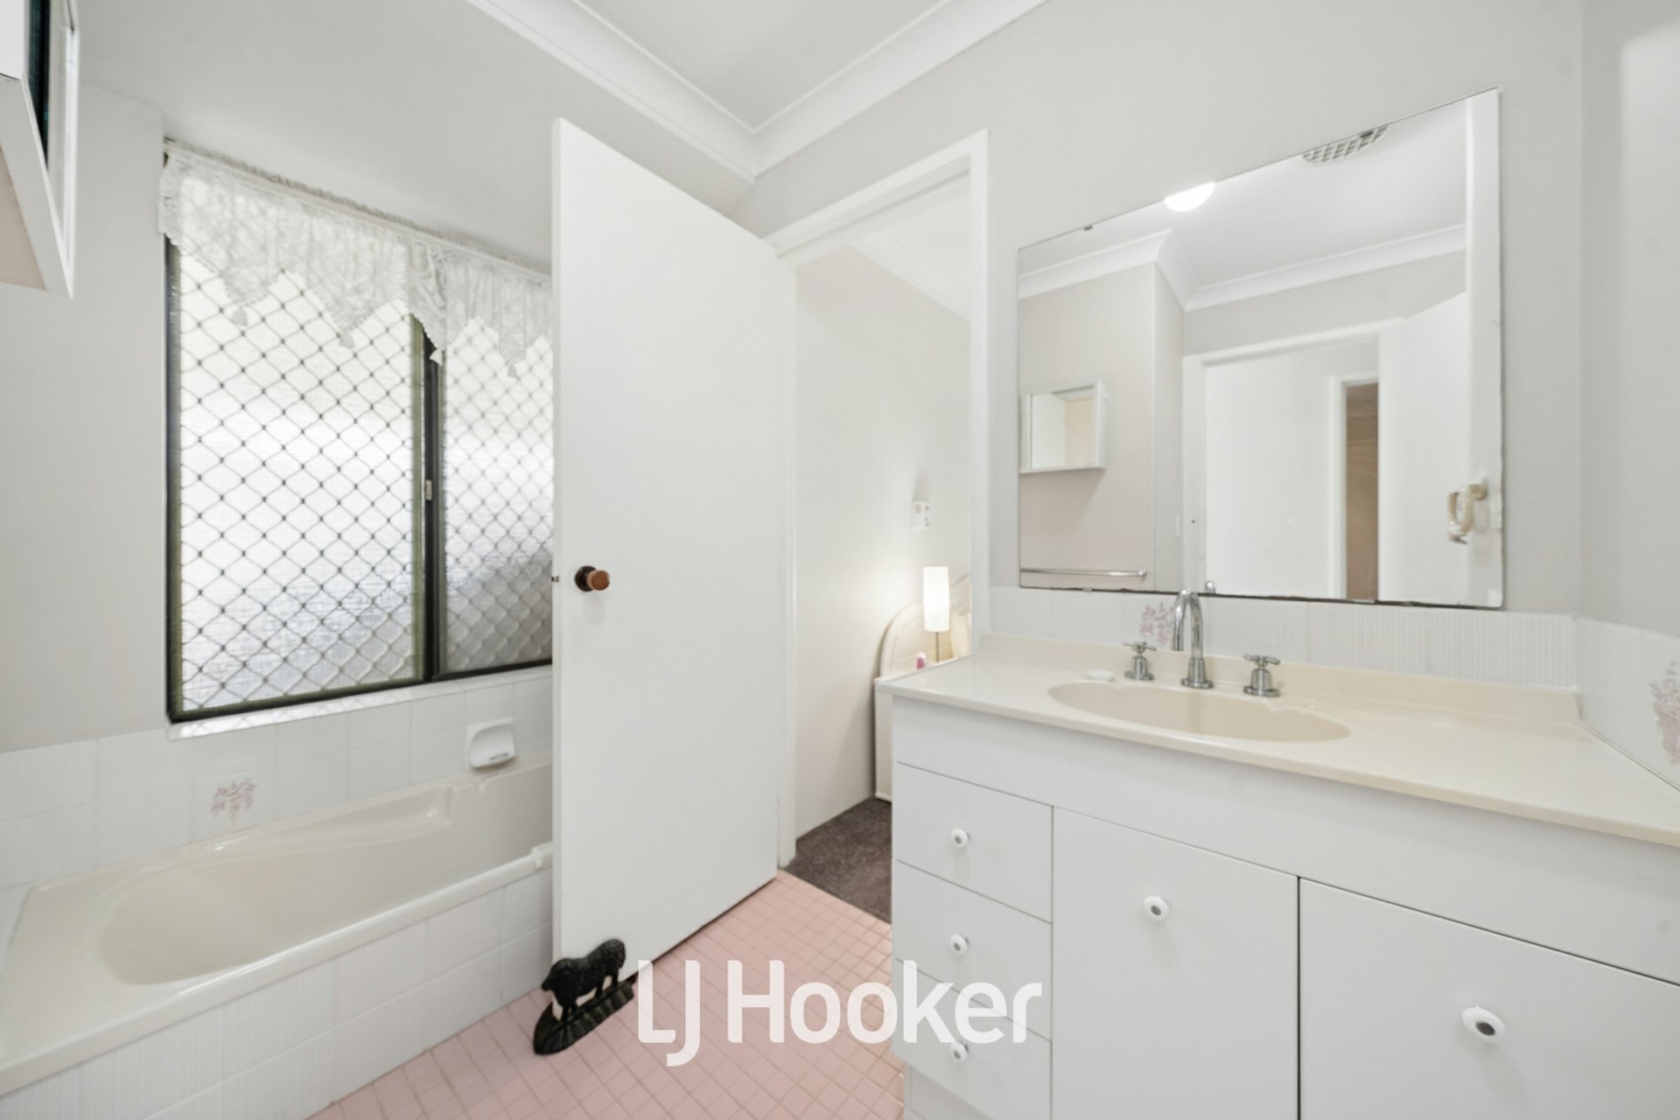
Main Bathroom : Attractive semi ensuite bathroom with a bath separate shower ornate vanity easy space and smart tiling
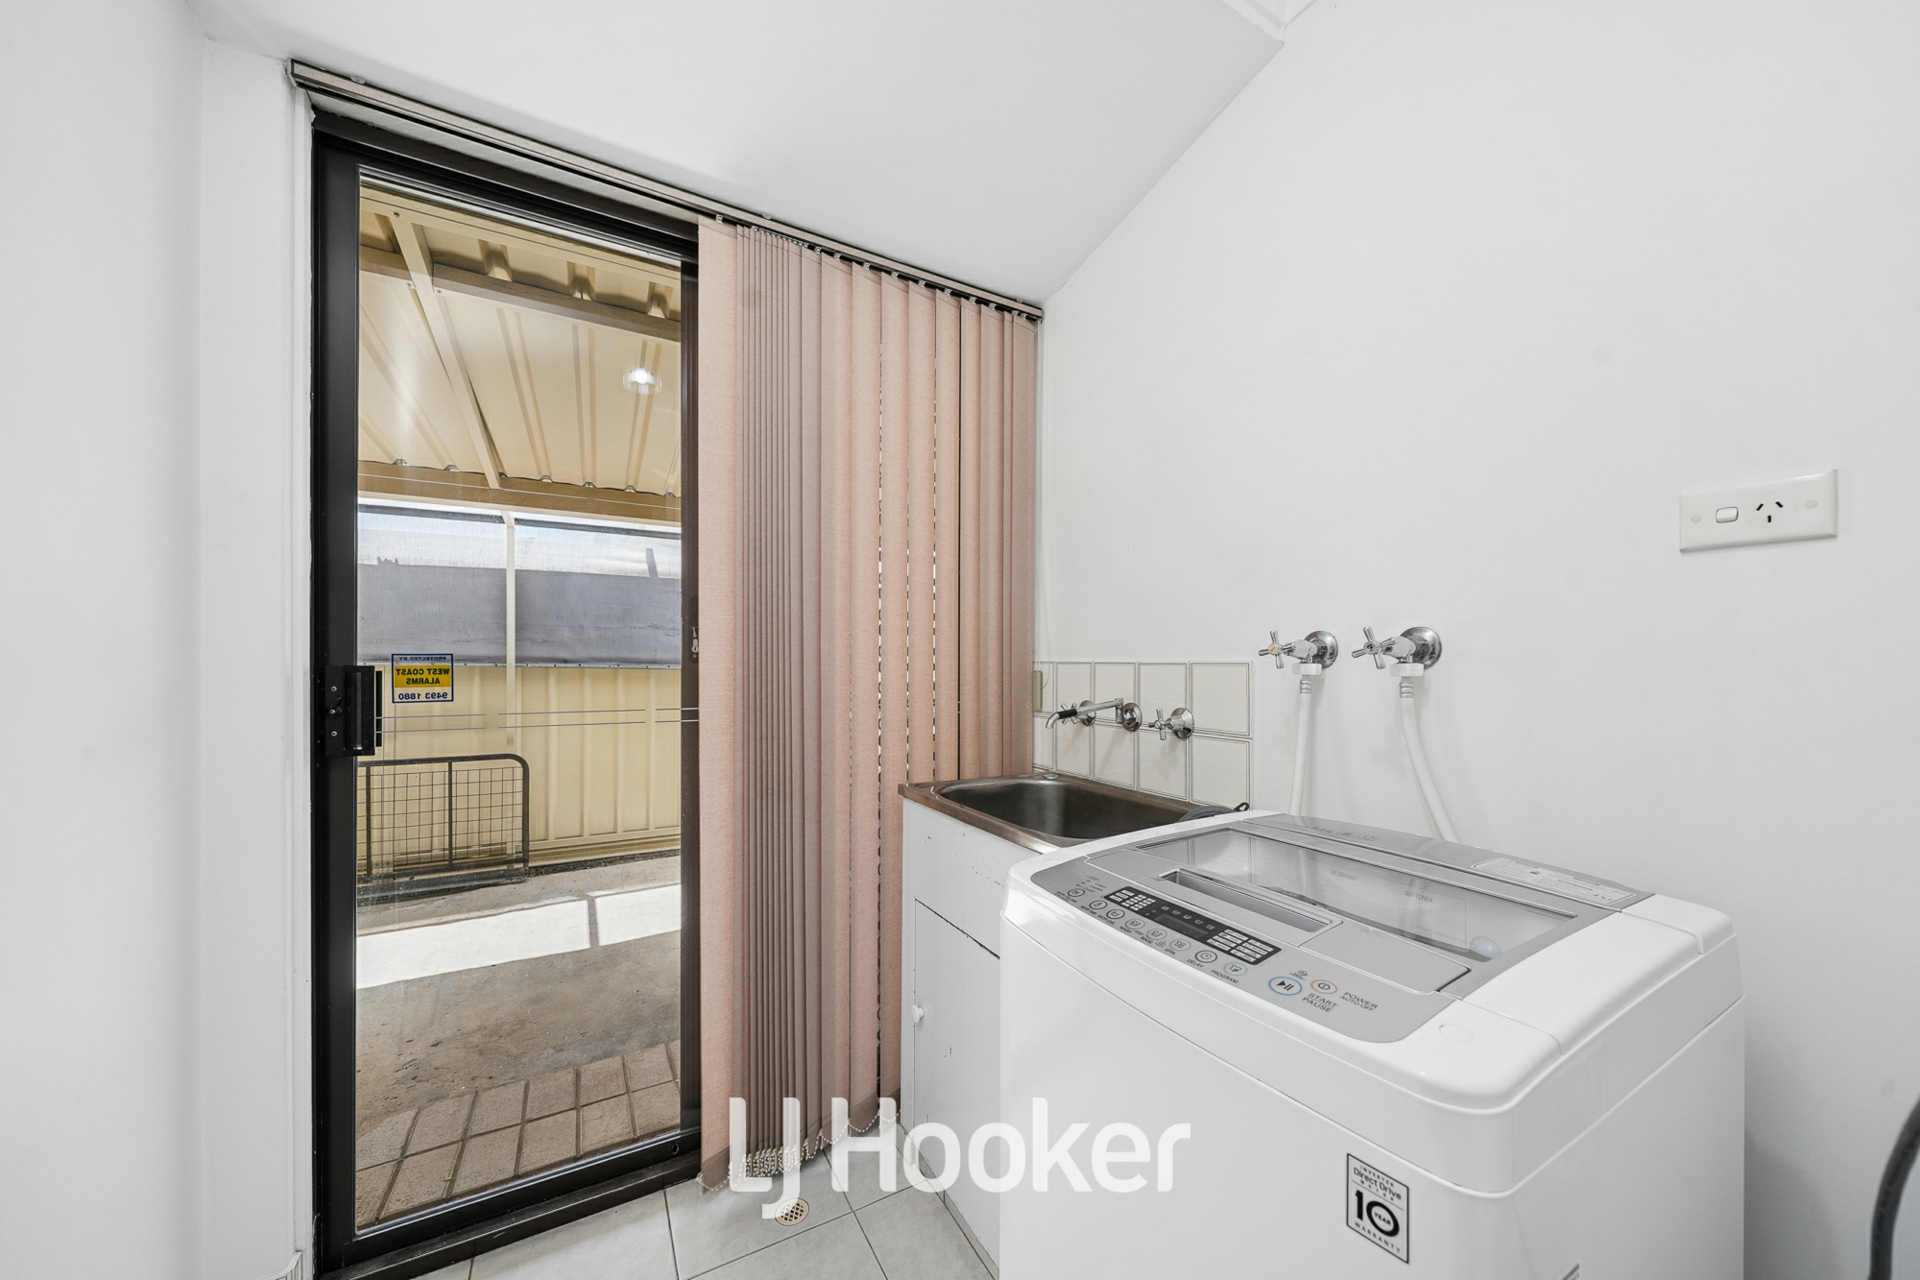
Separate Laundry : Tiled and conveniently equipped with a big trough and space for storage
Security : Strong street appeal extensive natural facade with top tier perimeter security including colorbond fencing security gates security screens new alarm and sophisticated cameras system
Climate Control : Split system Panasonic air conditioning insulation high ceilings and ceiling fan ventilation for complete year round comfort
Lots of Parking : Secure four car powered workshops dual drive through access lock up carport parking in tandem three more cars
Front driveway parking for two in the drive if necessary BUT an incredible 190 spare square metres 5 metre width side lane way parking to the powered workshops and extensive hardstand at the back
Location //
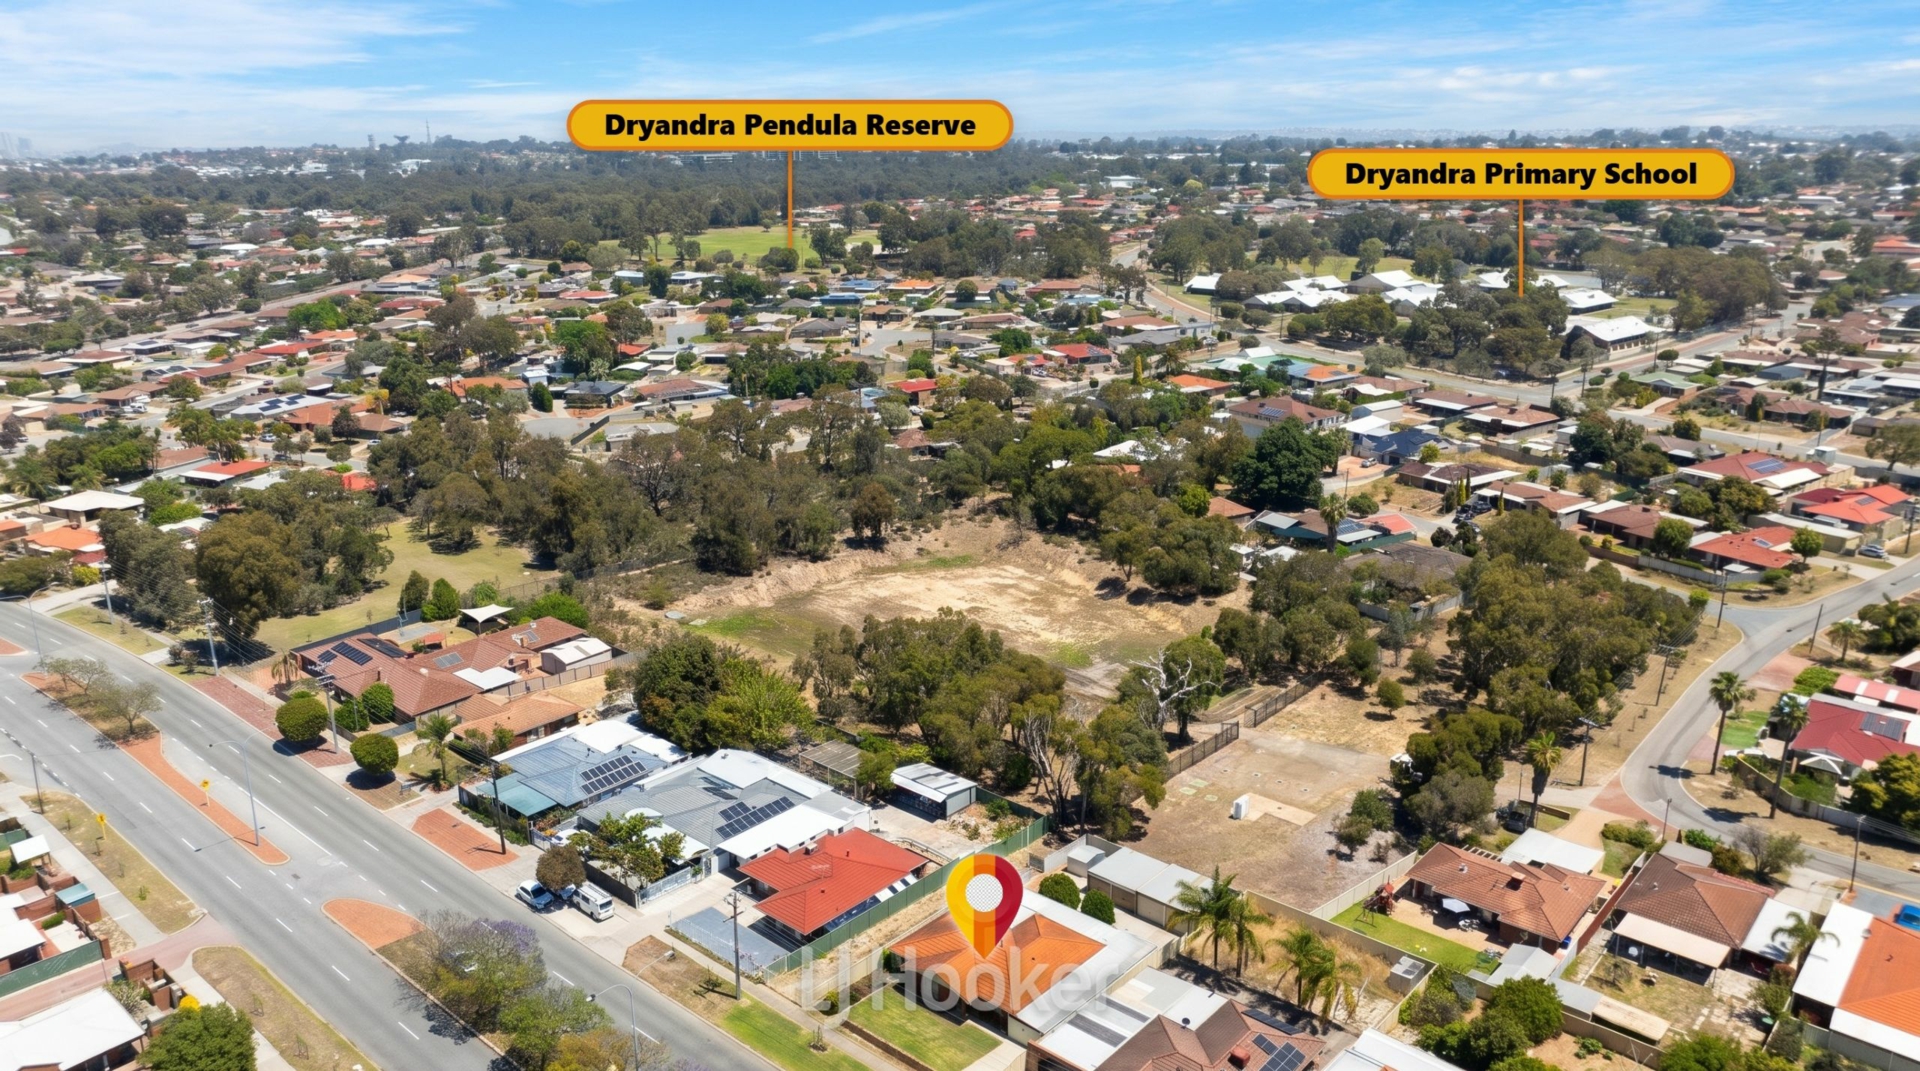
This property is a short stroll to Honeywell Plaza offering a variety of shops cafes and restaurants and is steps away from Honeywell Park and Fragrant Garden Reserve for outdoor activities
15 minutes to the Warwick train station 12 minutes to the Whiteman and Noranda train stations easy access to public transport only 20 minutes to Perth's CBD and to Perth Airport
School Catchment //
Dryandra Primary School
JSR High School
Title Particulars //
Lot 600 on Plan 15450
Volume 1727 Folio 9
Areas in Summary //
Usable Land 875 sqm
Undercover 310 sqm
Side Passage Area //
190 sqm
Work Shop Area //
75 sqm
House Area //
150 sqm
Patio Area //
80 sqm
Shed Area //
5 sqm
Land Area //
684 sqm
Built //
1987
Outgoings //
City of Stirling
Shire Rates : $1,830.42 pa
Water Rates : $995.01 pa
T&C'S :
- End Date Sale - Offers presented 12 | 11 | 2026
- The sellers reserve the right to accept an offer prior to the End Date
- Finance offers welcome (A written pre-approval will assist you in the offer process )
- Building & Termite inspections are welcome
- Flexible settlement time frames available
- Subject to sale offers are welcome
Edi : 0438 933 506
Office : (08) 9344 5577
Email office : [email protected]
Email direct : [email protected]
Disclaimer //
In preparing this information Edi & the LJ Hooker team have relied in good faith upon information provided by others having made all reasonable efforts to ensure that information is correct
The accuracy of the information provided to you written or verbal cannot be guaranteed
If you are considering to purchase this property you must please make your own enquiries necessary to satisfy yourself that any important and relevant information is correct and accurate - thank you
Features
- ensuite
- air conditioning
- alarm system
- open fire place
- courtyard
- gym
- dishwasher
- split system A/C
- outdoor entertaining
- fully fenced
- remote garage
- workshop
- built ins
- secure parking
- Security System
- Powered Workshops
- Extensive Parking Space
- Hardstand Work Area
- Low Maintenance
Property Brochures
- Property ID Q1PFF4
property map
Property article

Need a conveyancing quote for buying, selling or investing in WA?
For an instant quote get in touch with our team at LJ Hooker Settlements, one of Perth's most trusted settlement agencies, to see how they can assist with your property settlement.
How can we help?


Thank you for your enquiry. We will be in touch shortly.