- First Home Owners Grants, Downsizers and Investors may be eligible for relevant government incentives and grants. Please consult your broker/financial advisor for further information*
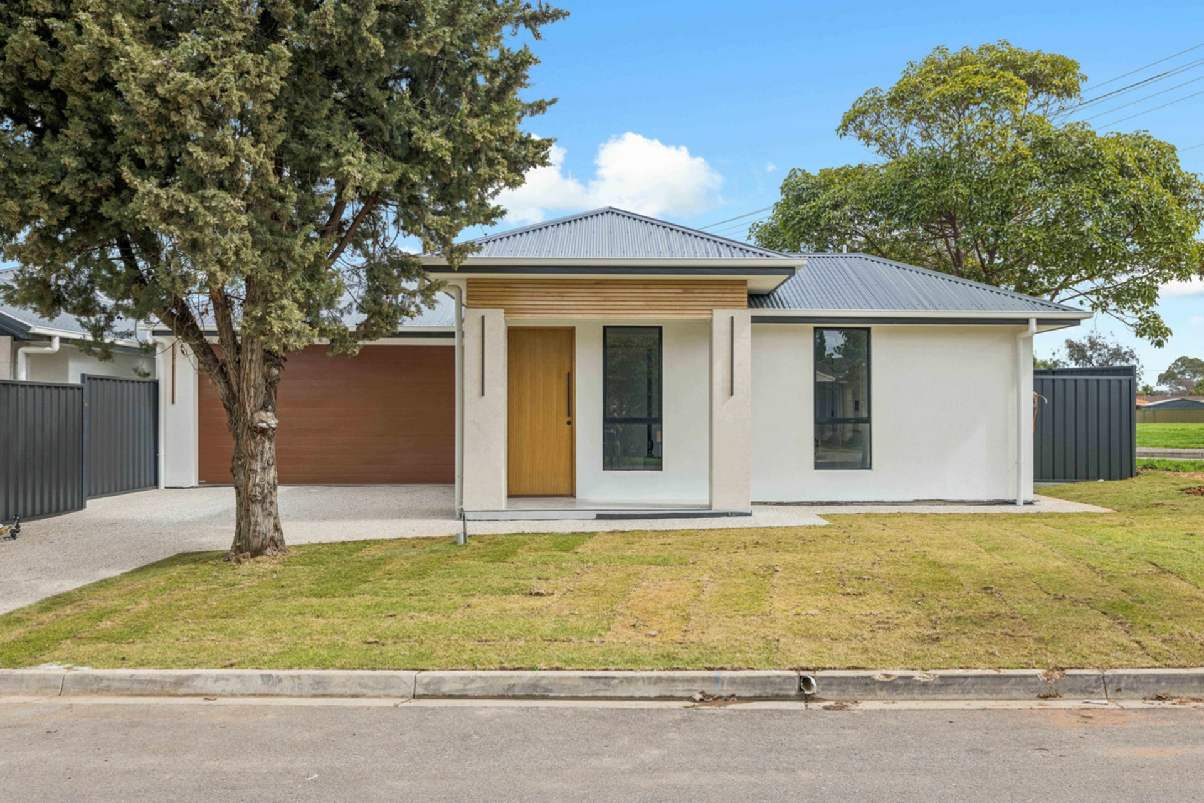
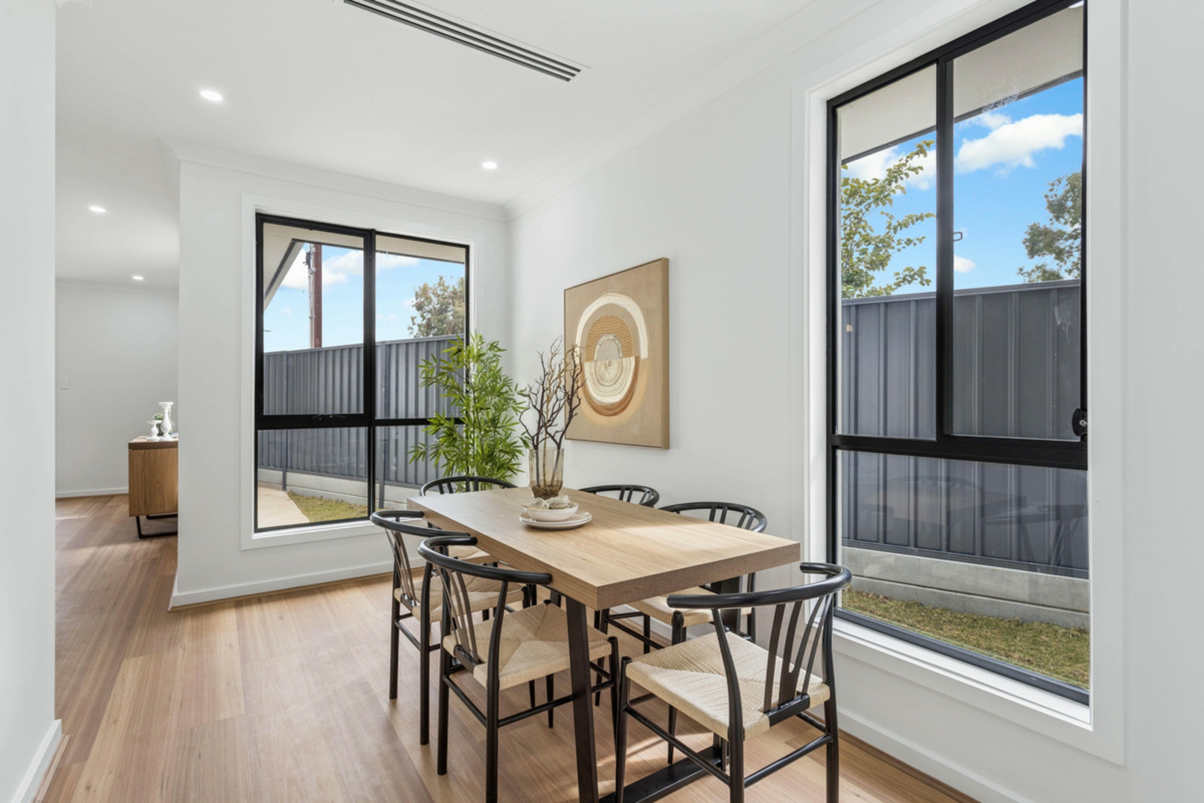
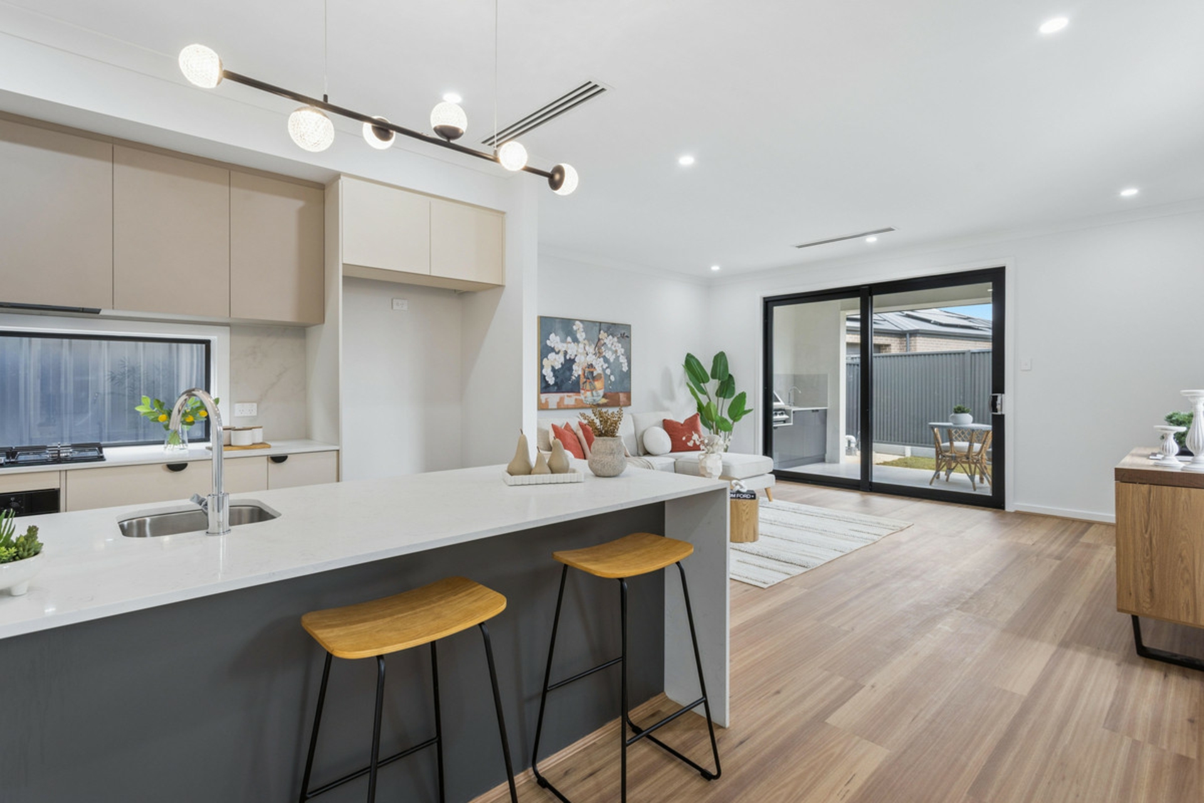
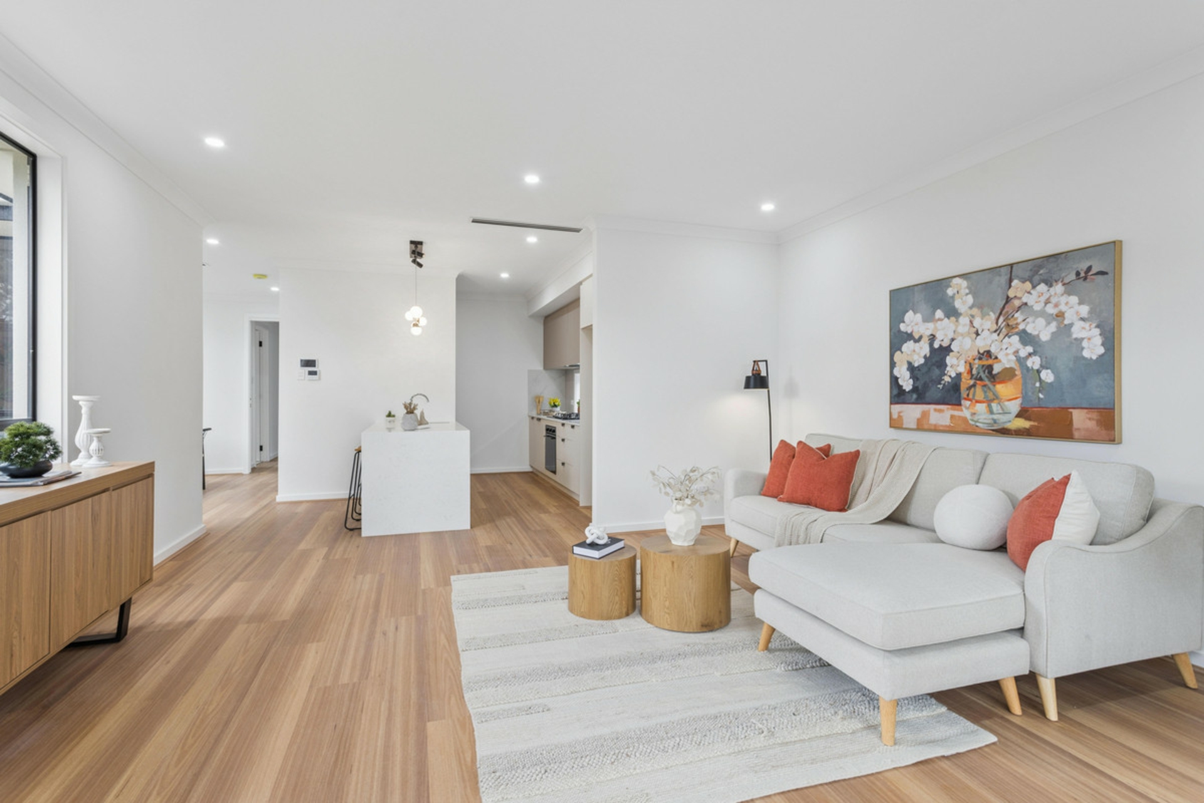
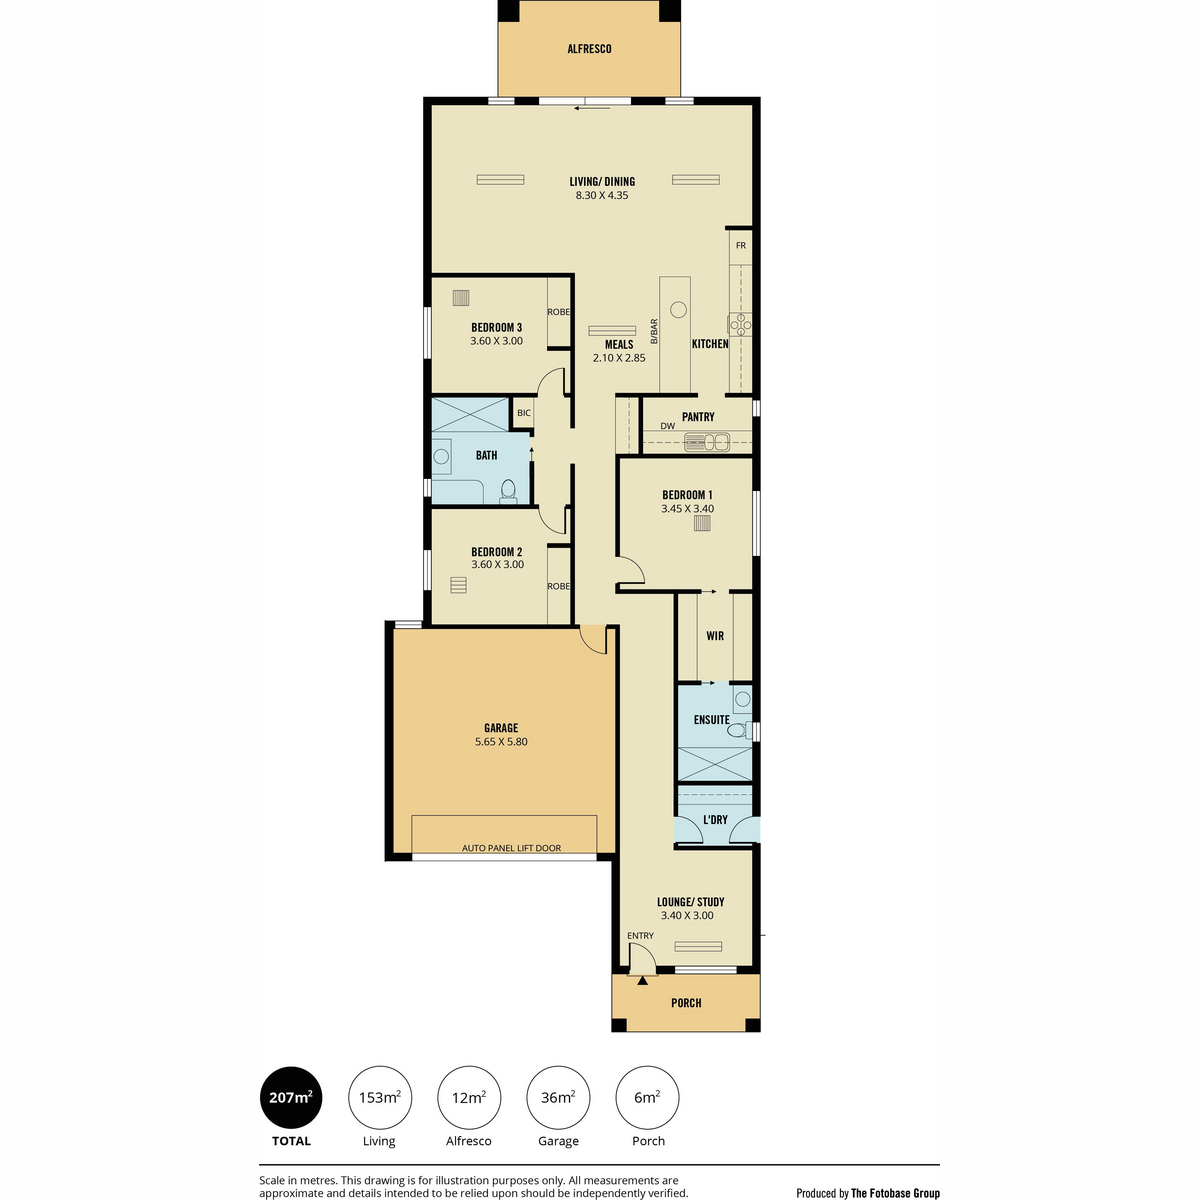
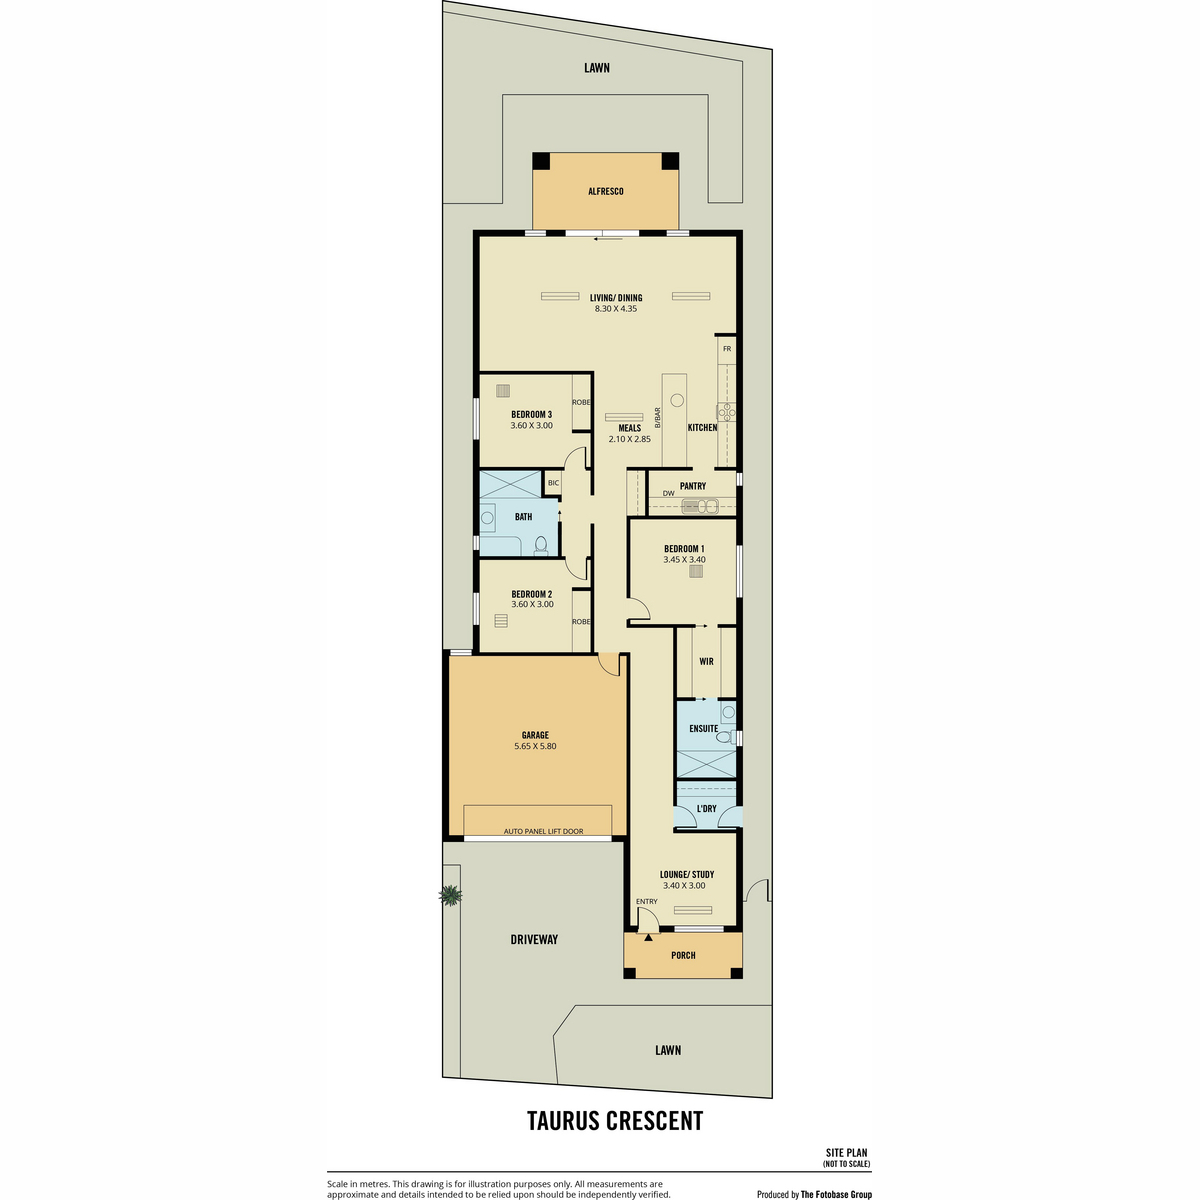
Welcome to your brand new 2026 built four bedroom home, featuring distinguished dining and living spaces as well as all the amenities you want in a modern home. The floorplan and allotment shape has been constructed intelligently to encapsulate all the extras needed, while still maximising the usability and functionality for day to day living!
Features you will love:
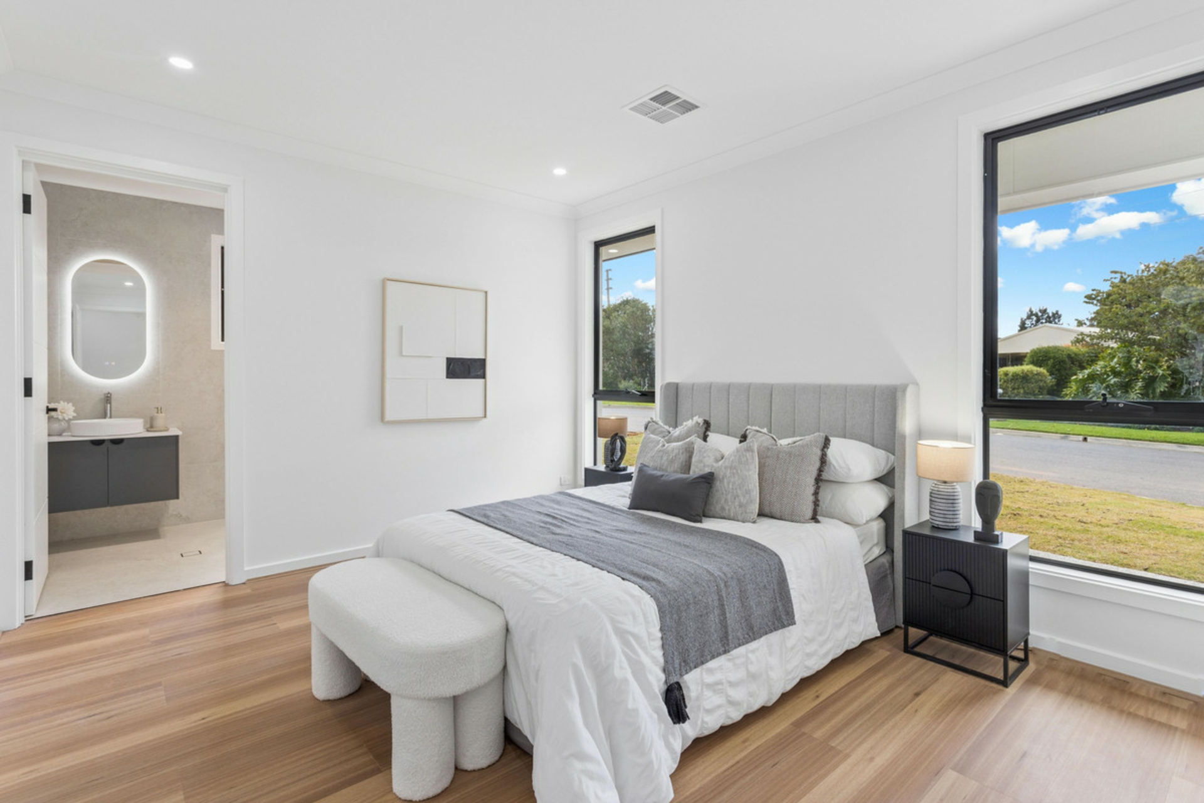
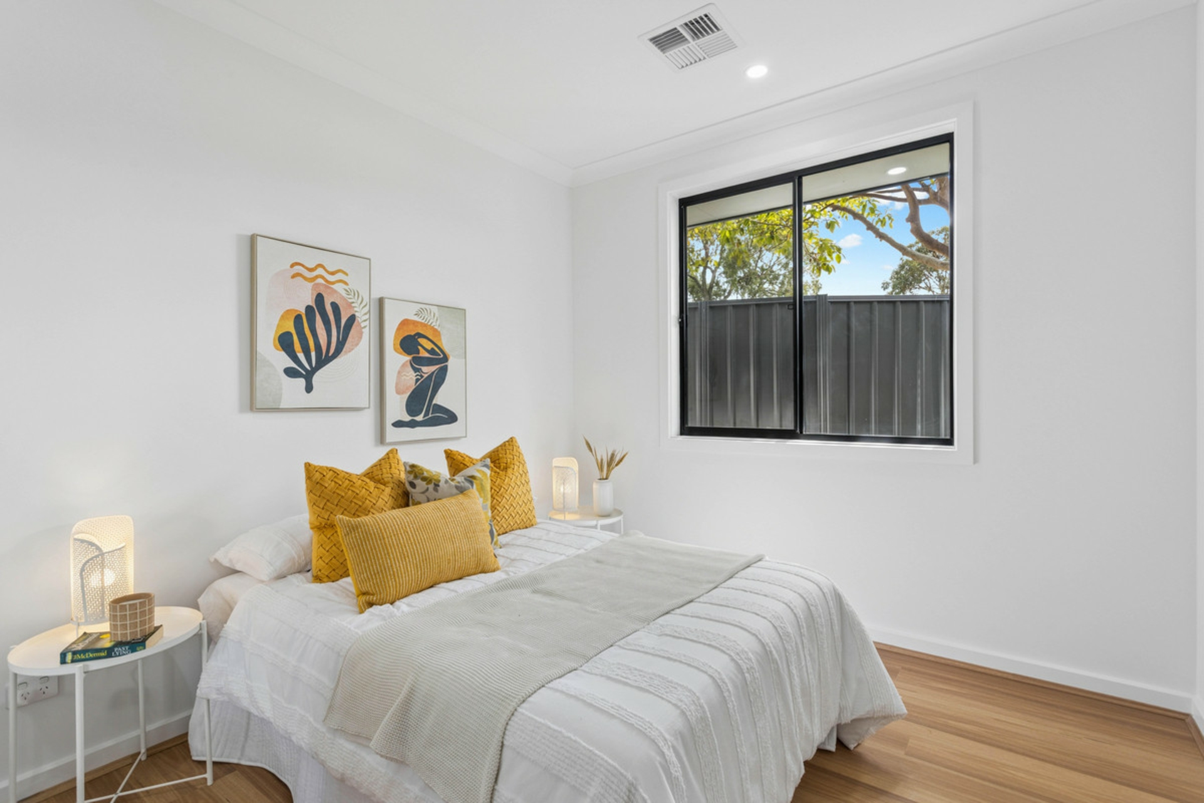
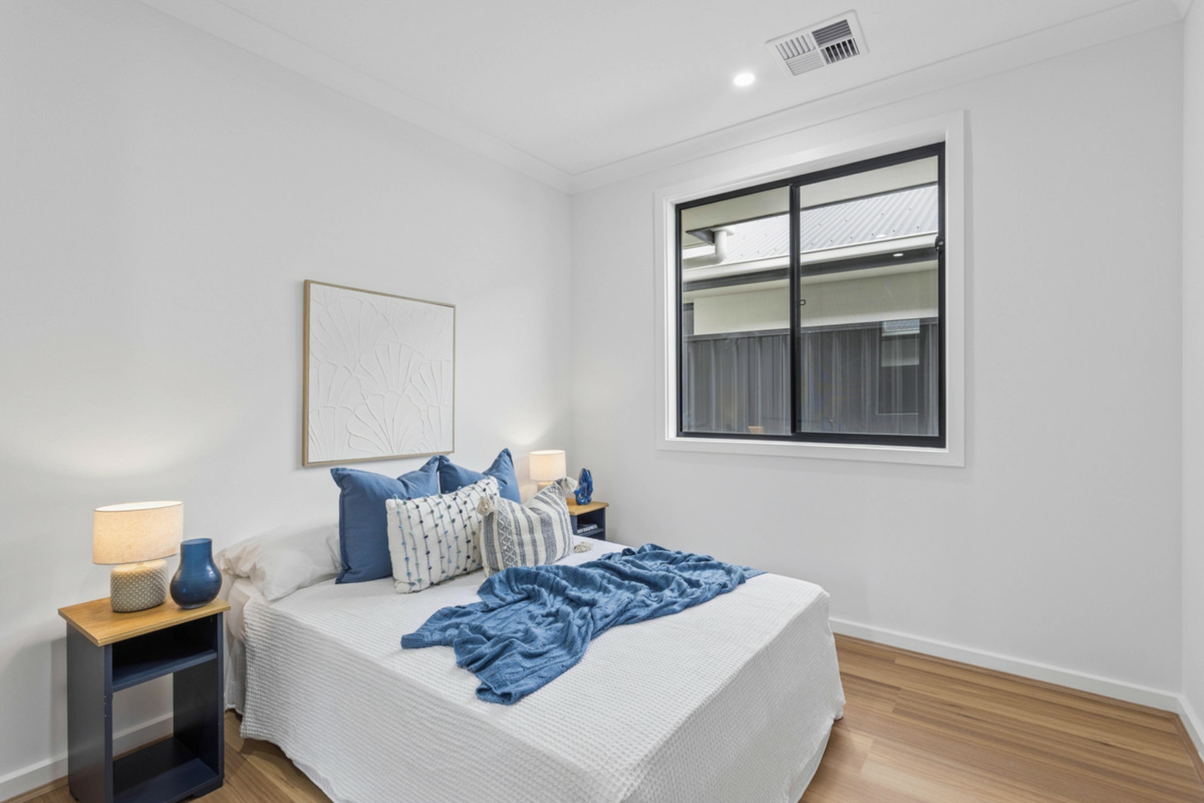
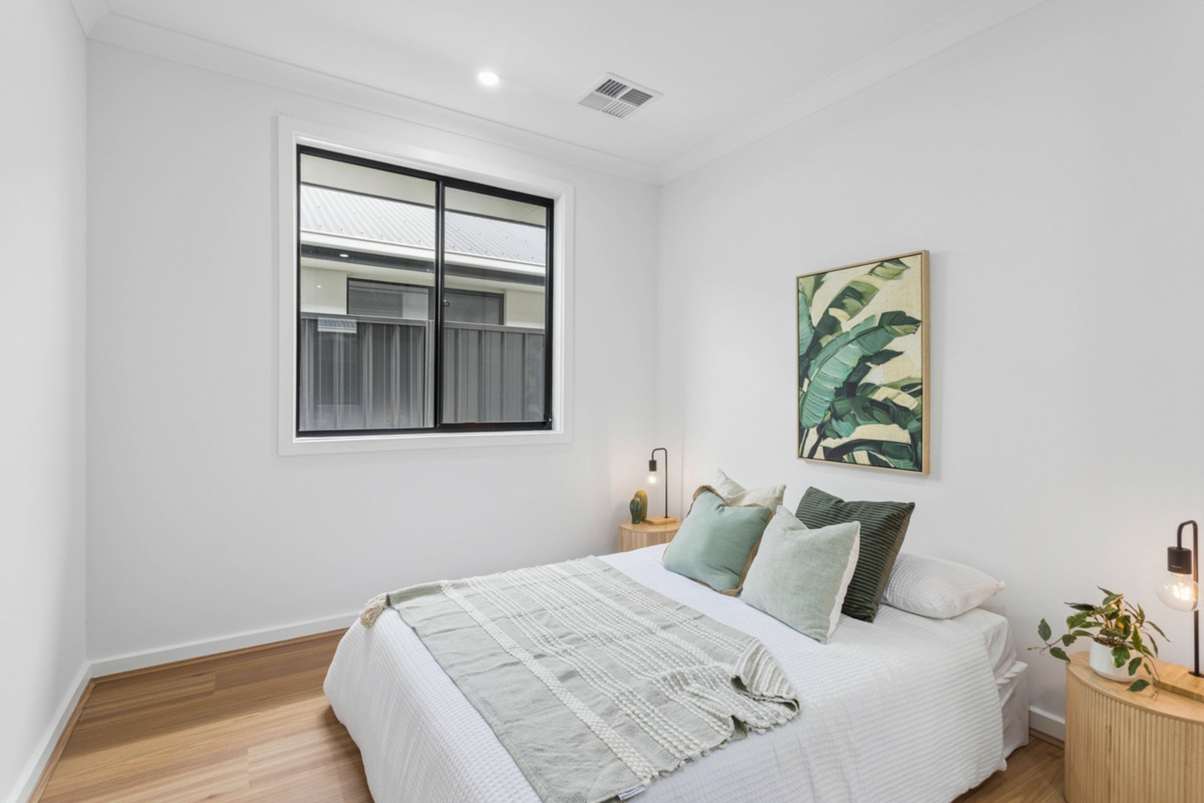
- Four bedrooms, bedrooms two, three and four with built in robes
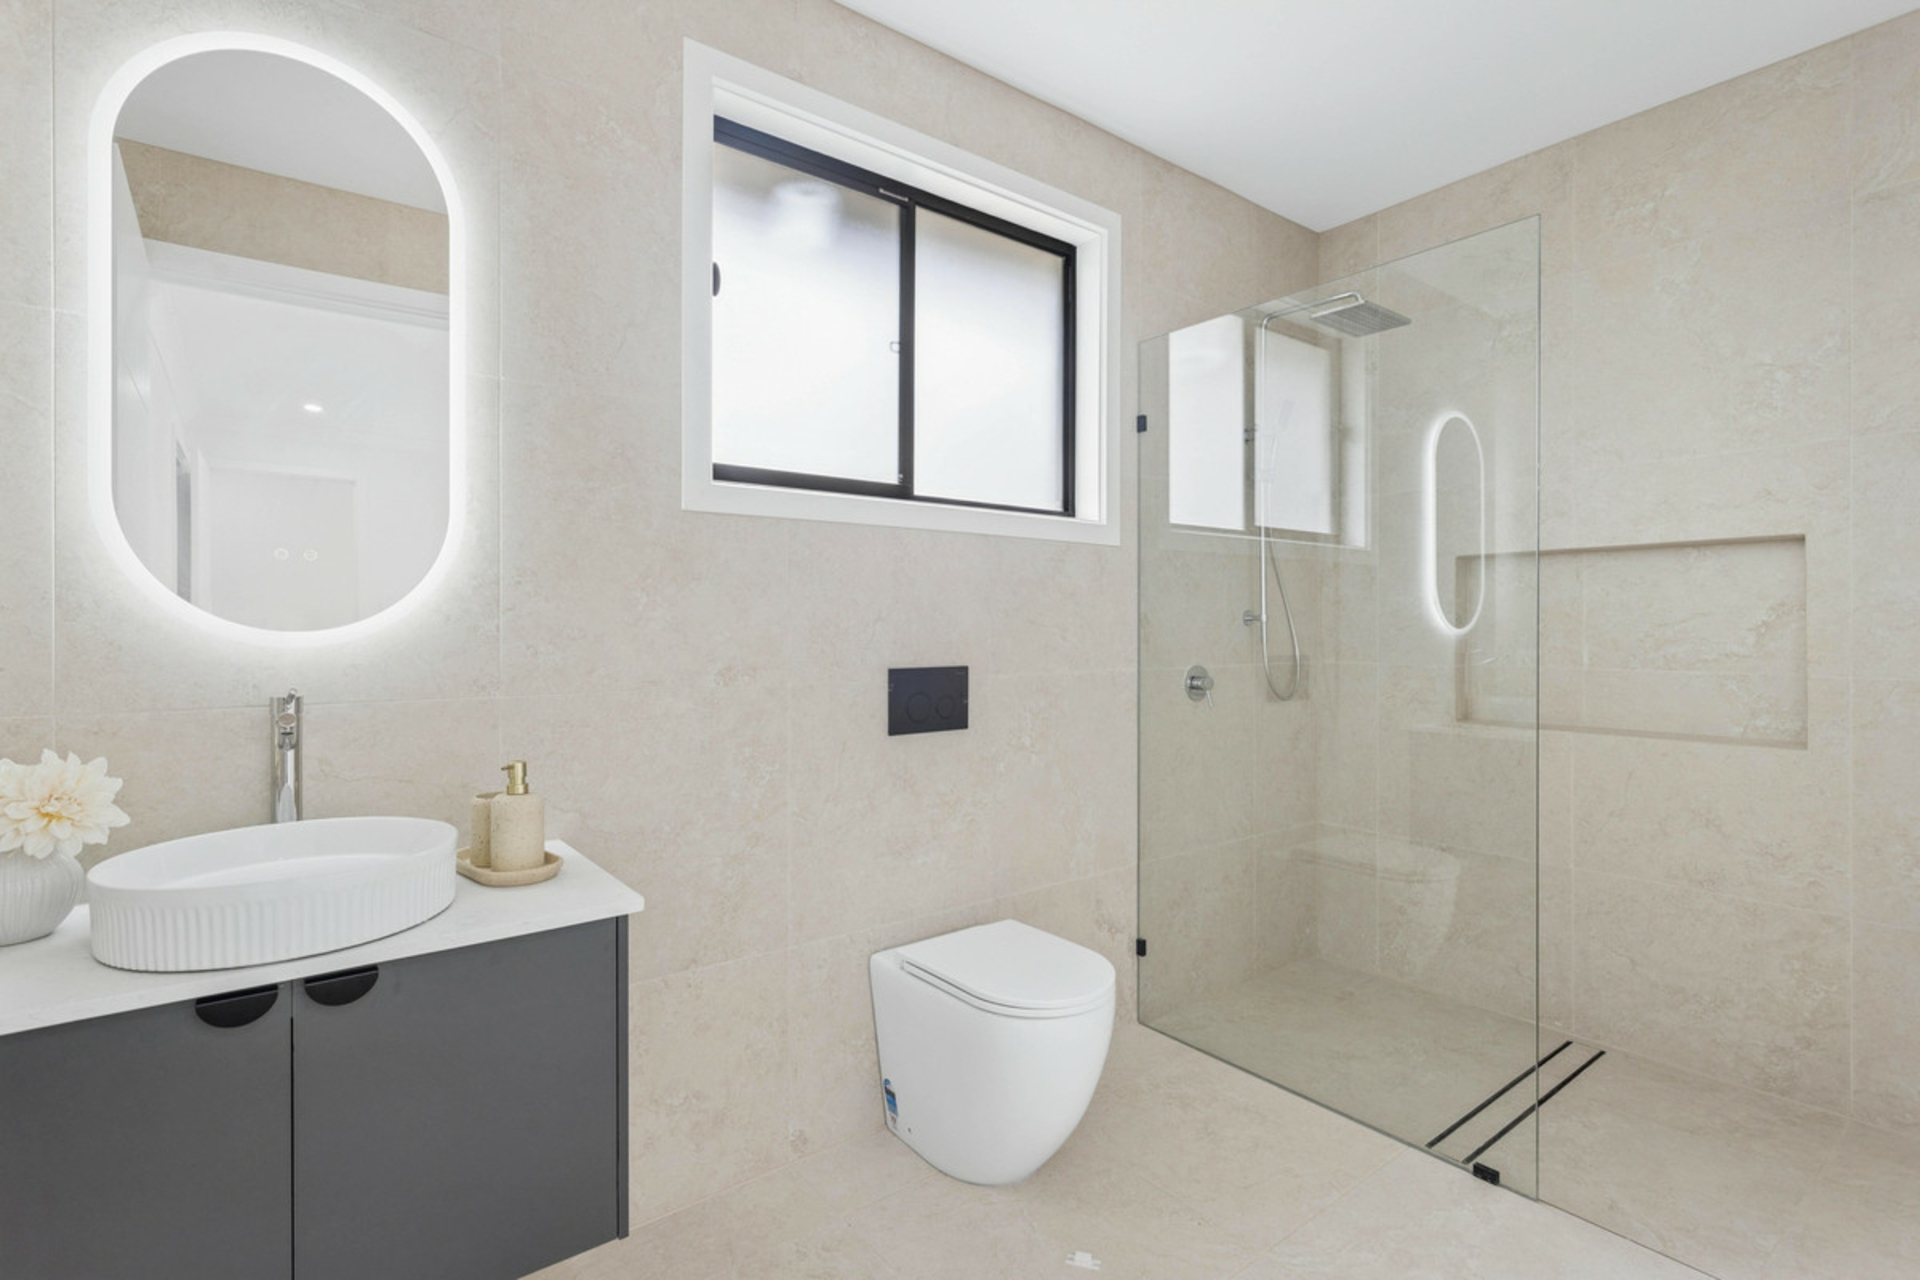
- Large master bedroom with walk in robe, ensuite with floor to ceiling tiles, floating vanity and illuminated mirror
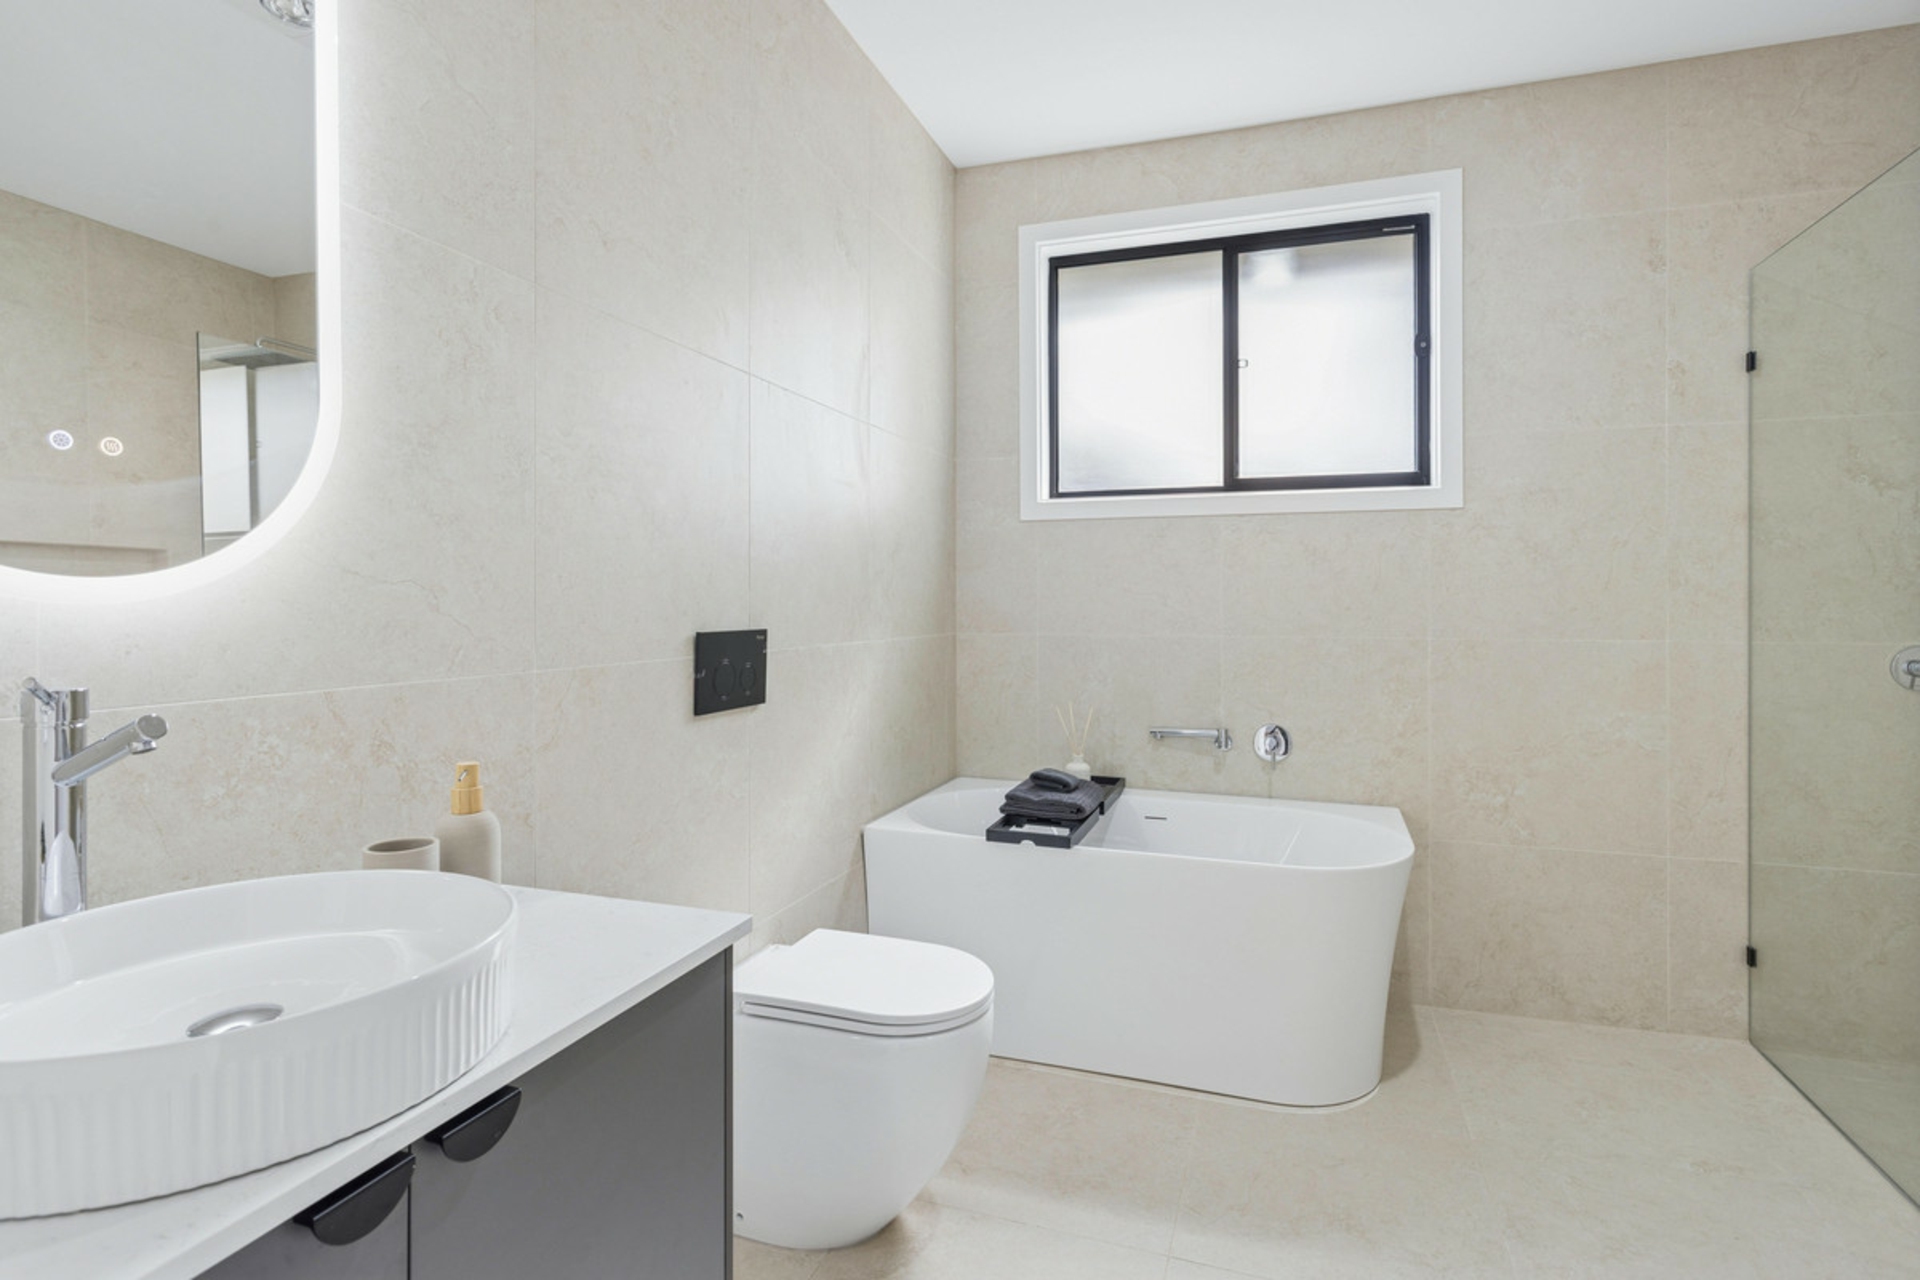
- Central main bathroom with floor to ceiling tiles, corner bath
- Recessed door in the corridor, separating main living and bedroom areas
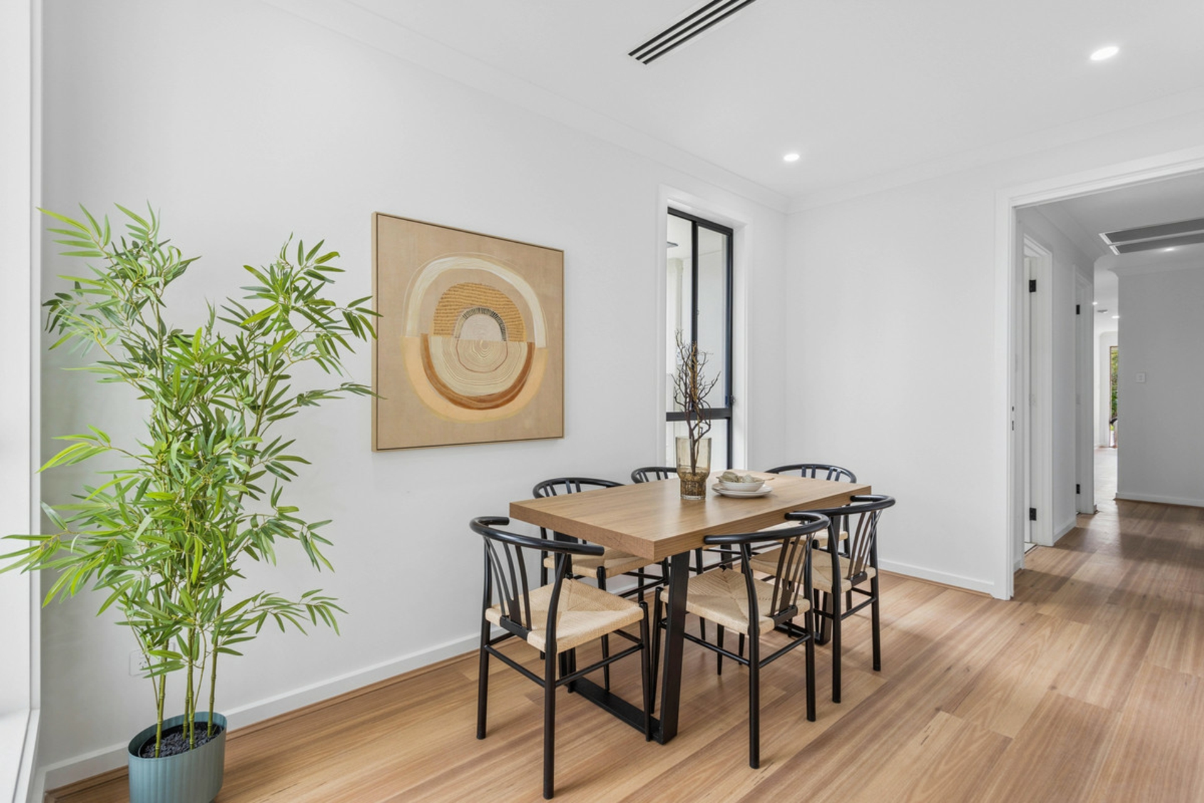
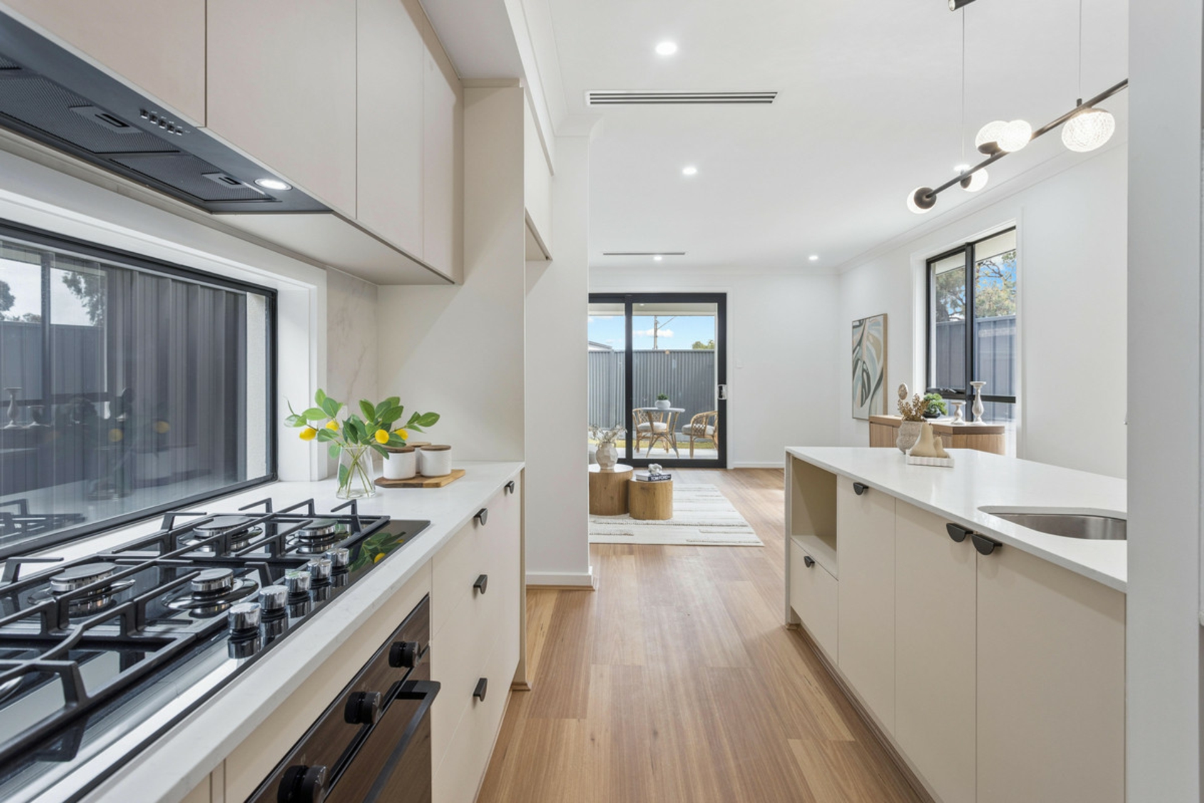
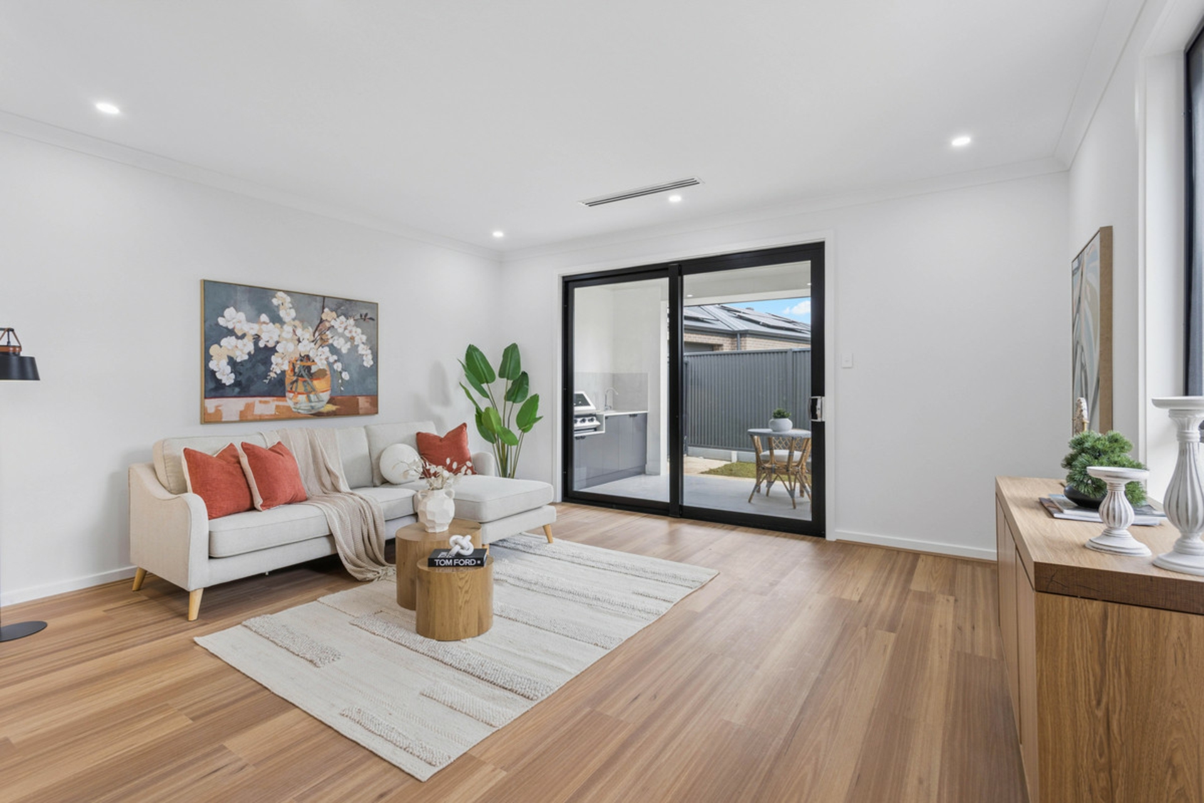
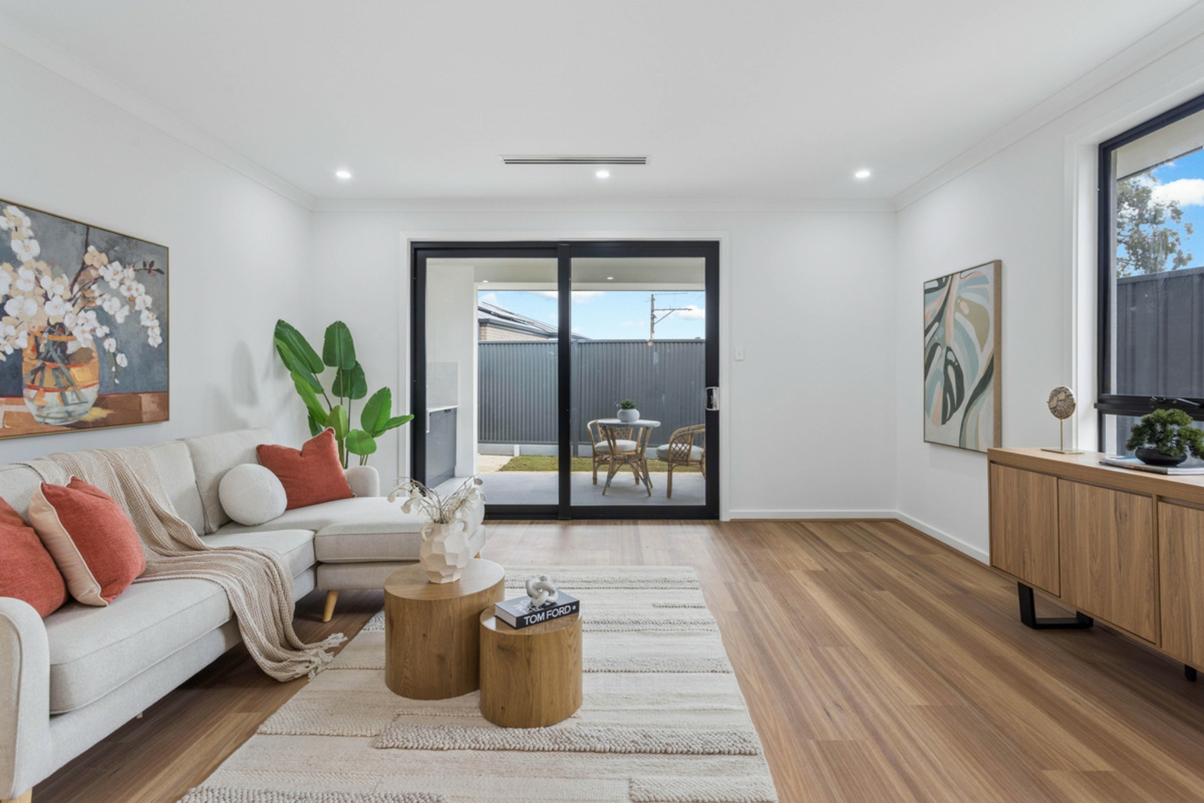
- Designated family and dining room spaces
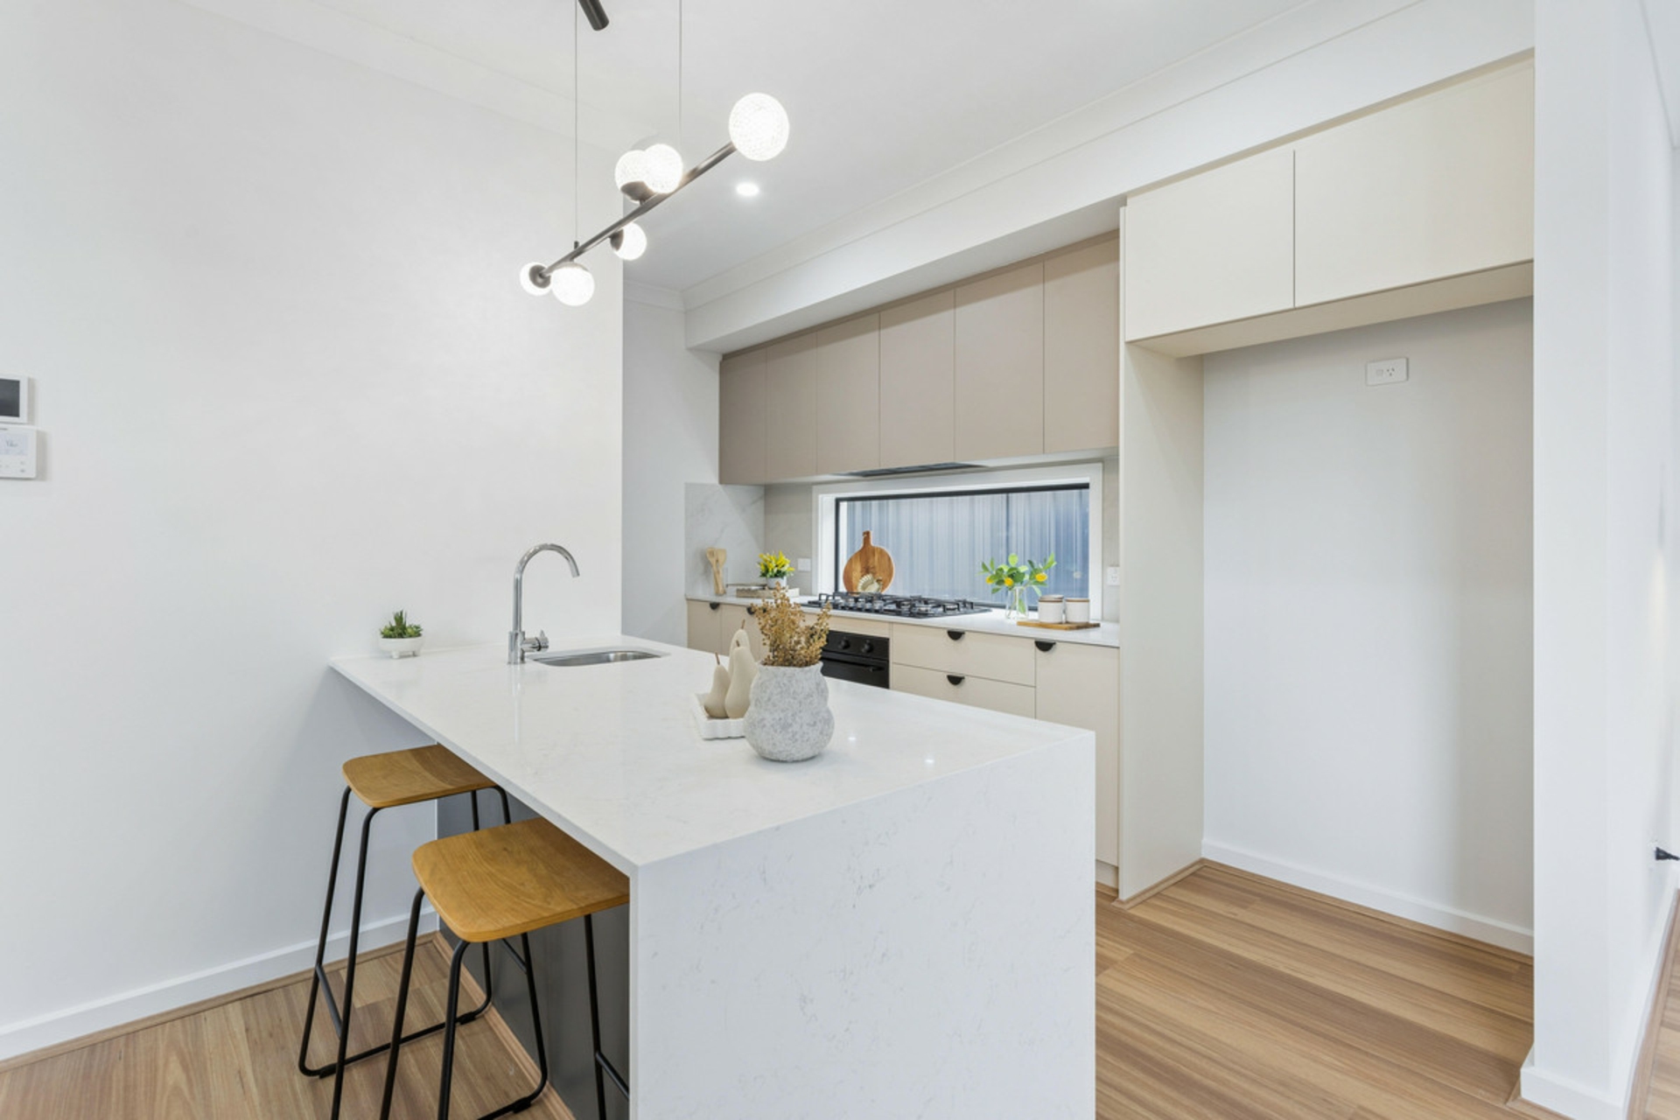
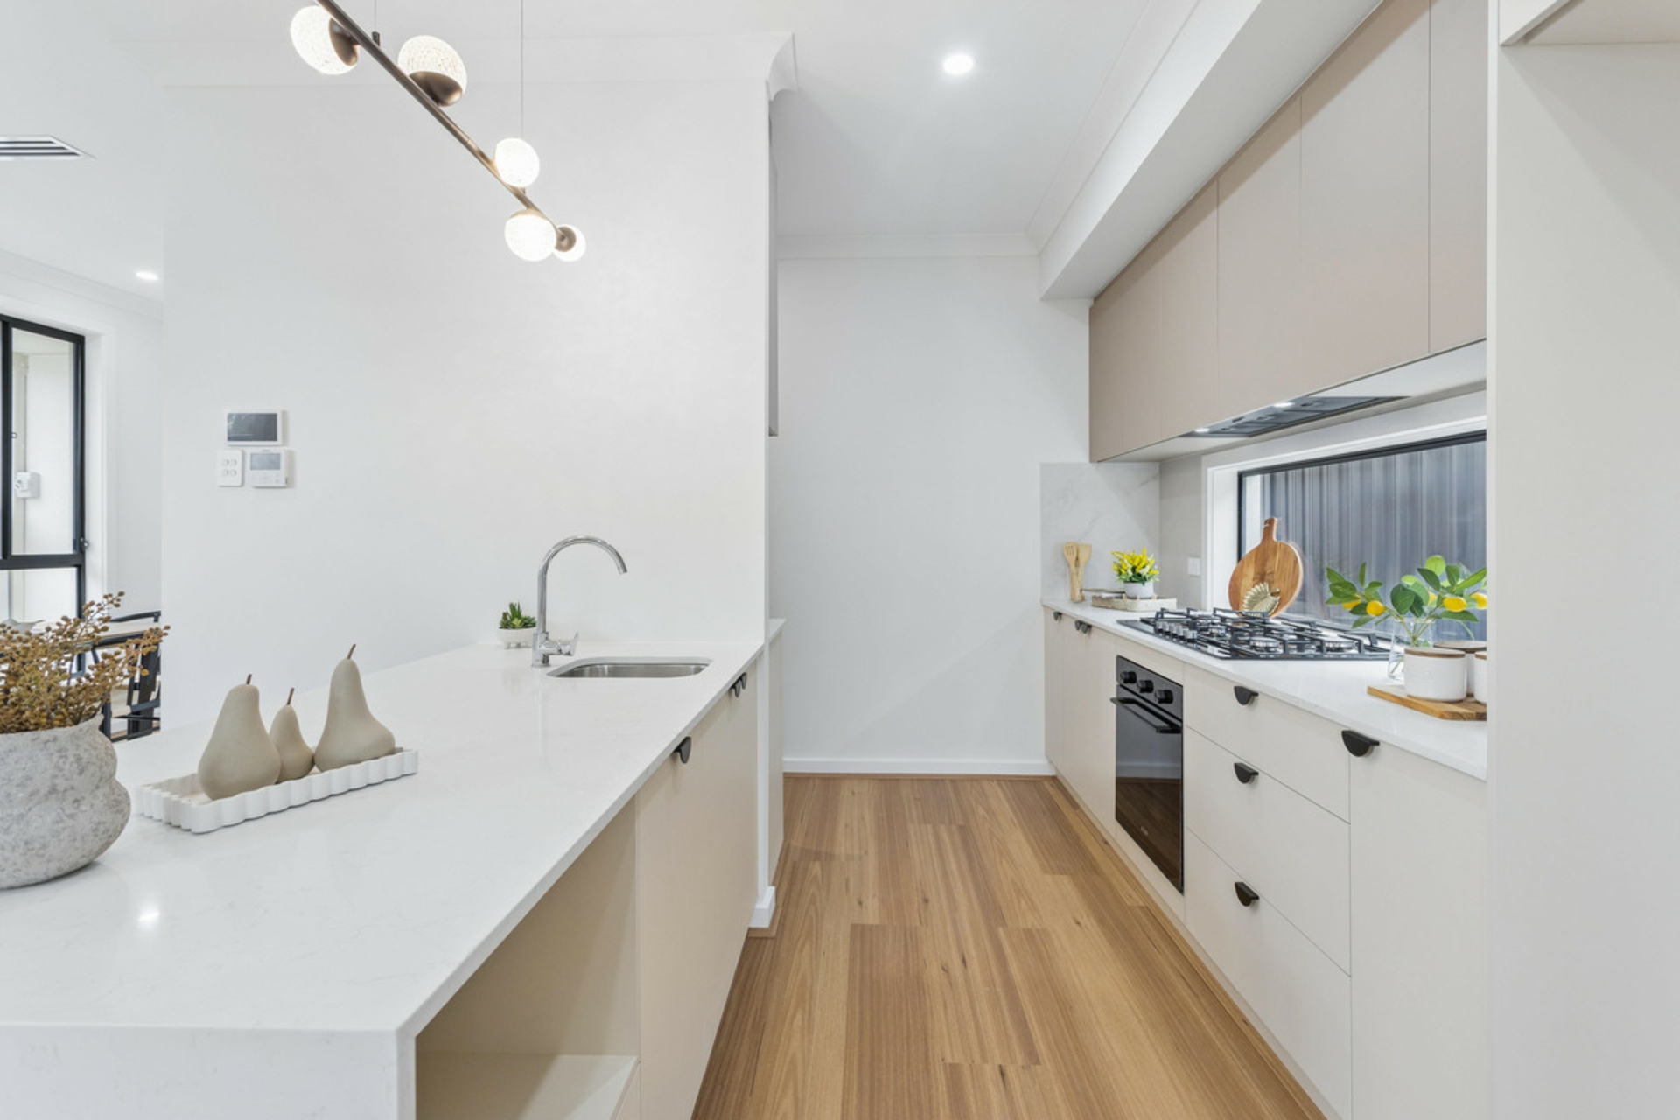
- Kitchen with stone benchtops, upgraded gas cooktop and breakfast bar with pendant light fixture
- Butlers pantry for additional storage with double sink and dishwasher space
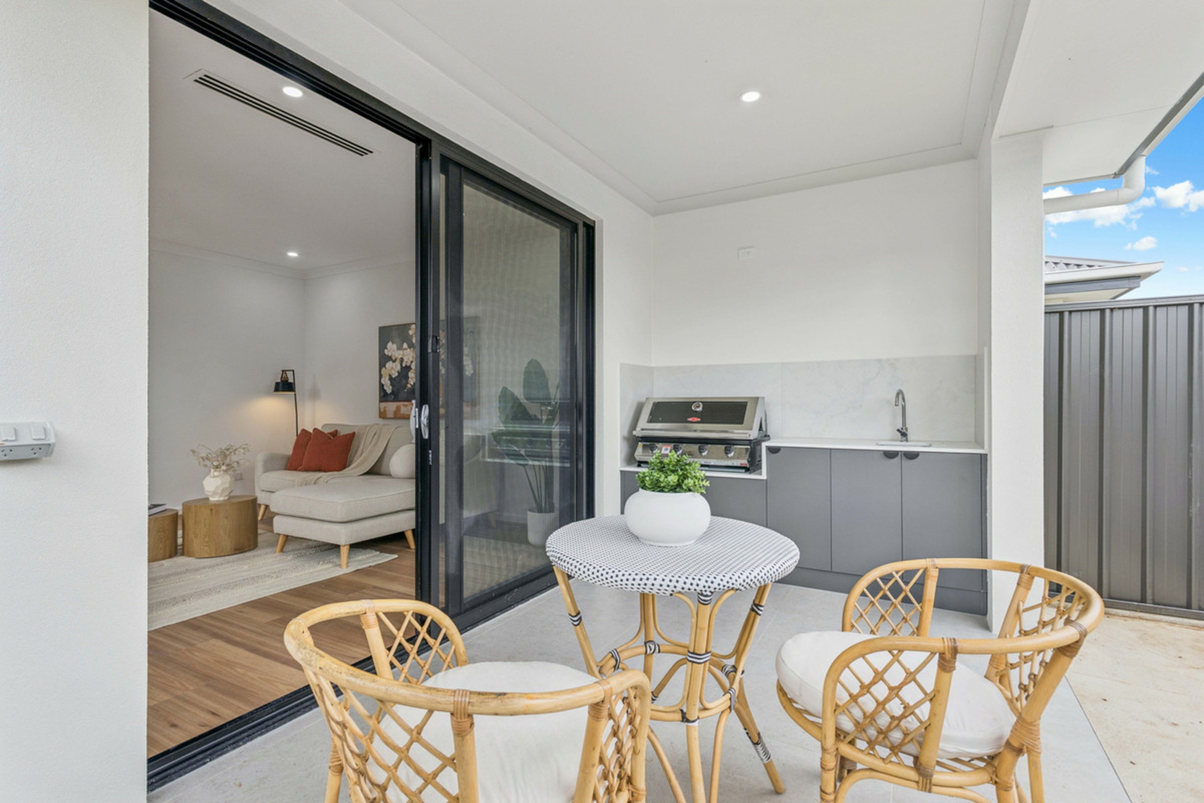
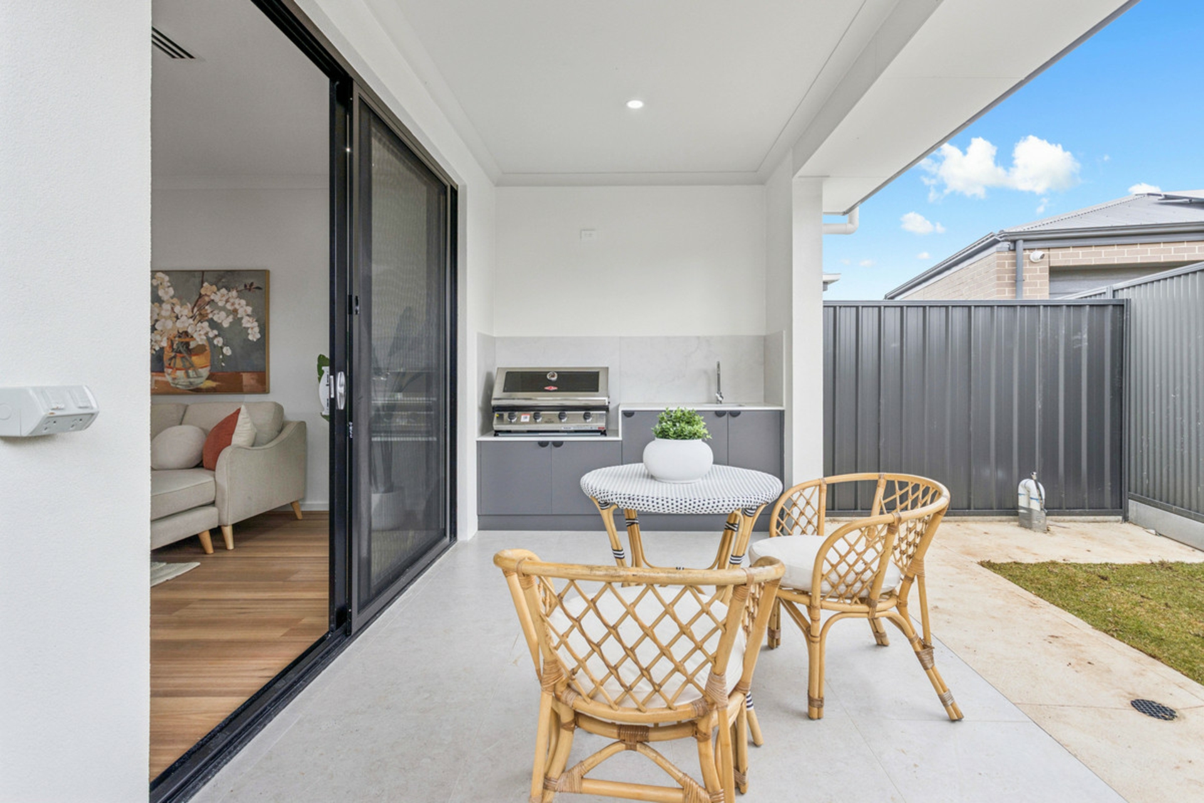
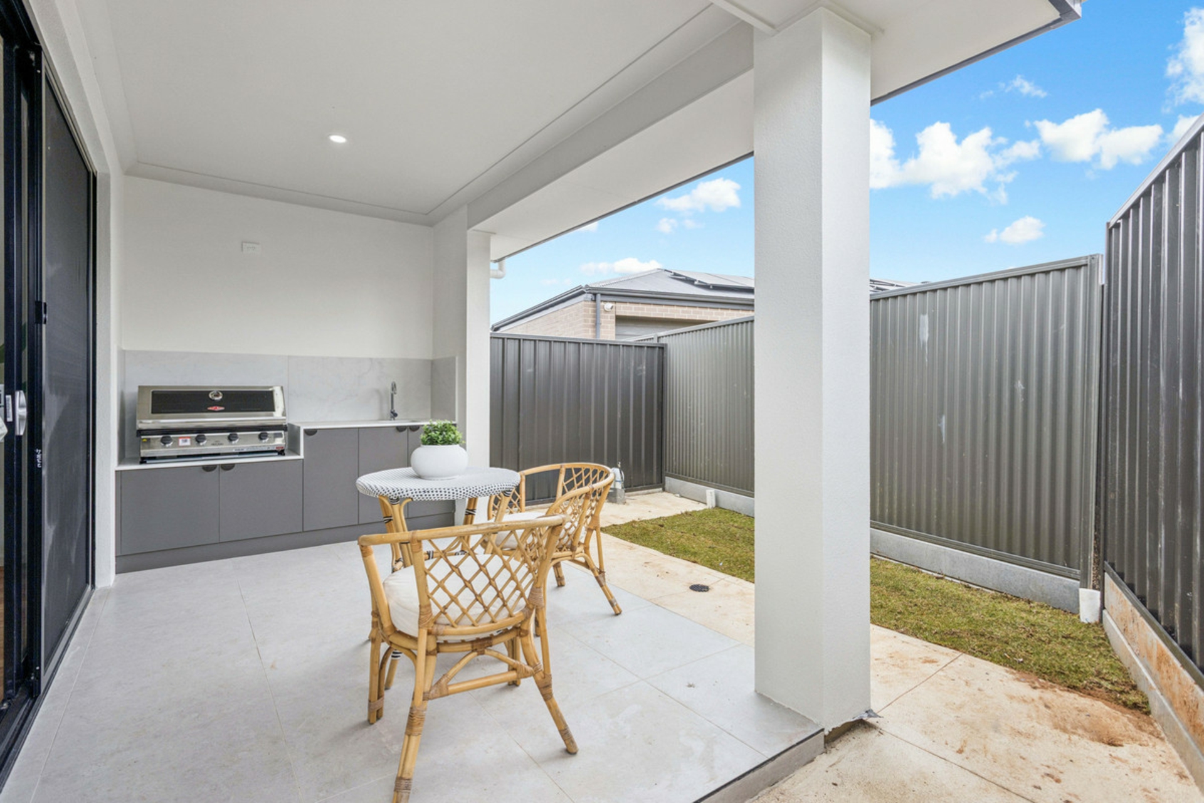
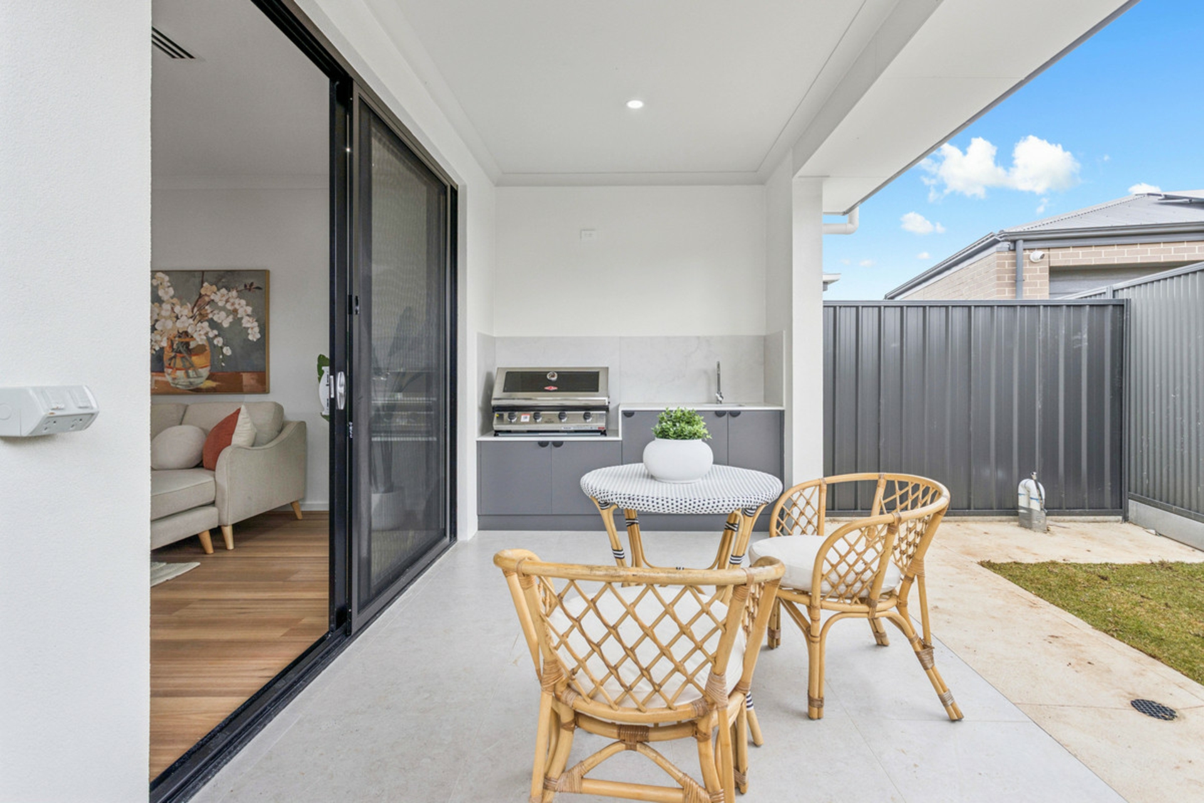
- Undercover tiled alfresco with outdoor kitchen facilities
- 355sqm (approx.) allotment with 12.15m (approx.) frontage
- Ducted reverse cycle air conditioning throughout with upgraded vents to main living areas
- High 2.7m ceilings spanning the homes
- Automatic panel lift double garage with internal access
The location has it all, with everything you need within arm's reach. Local shopping at Clovercrest Village or Para Vista Shopping centre, or go to all your larger retailers a few moments away at Westfield Tea Tree Plaza. Parks and playgrounds are right on your doorstep and public transport available on Kelly Road.
Schooling, well that is in abundance in every direction, with a selection of public and private options available as well as zoning to The Heights High School as well!
Reach out to Robert Bonelli on 0497 808 908 today to register your interest, this one won't last long!
All information provided has been obtained from sources we believe to be accurate, however, we cannot guarantee the information is accurate and we accept no liability for any errors or omissions (including but not limited to a property's land size, floor plans and size, building age and condition). Interested parties should make their own enquiries and obtain their own legal and financial advice. Should this property be scheduled for auction, the Vendor's Statement may be inspected at our LJ Hooker Property Specialists Real Estate office for 3 consecutive business days immediately preceding the auction and at the auction for 30 minutes before it starts.
RLA 208516
Features
- air conditioning
- dishwasher
- ducted cooling
- ducted heating
- outdoor entertaining
- remote garage
- built ins
- secure parking
Property Brochures
-
RLA
208516
-
Property ID
2DWXGJU