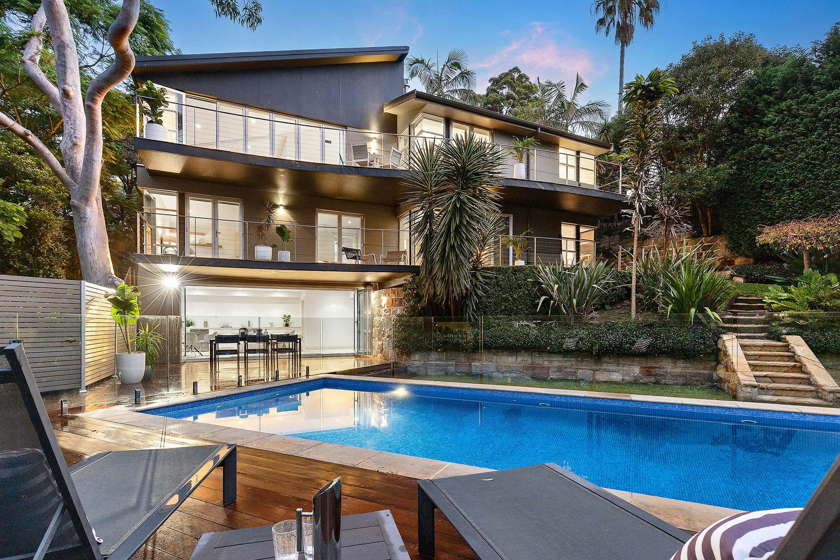
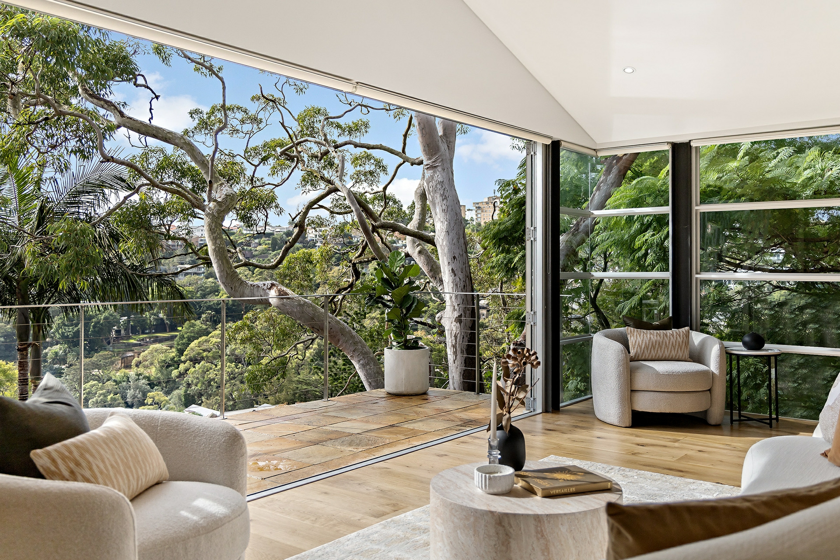
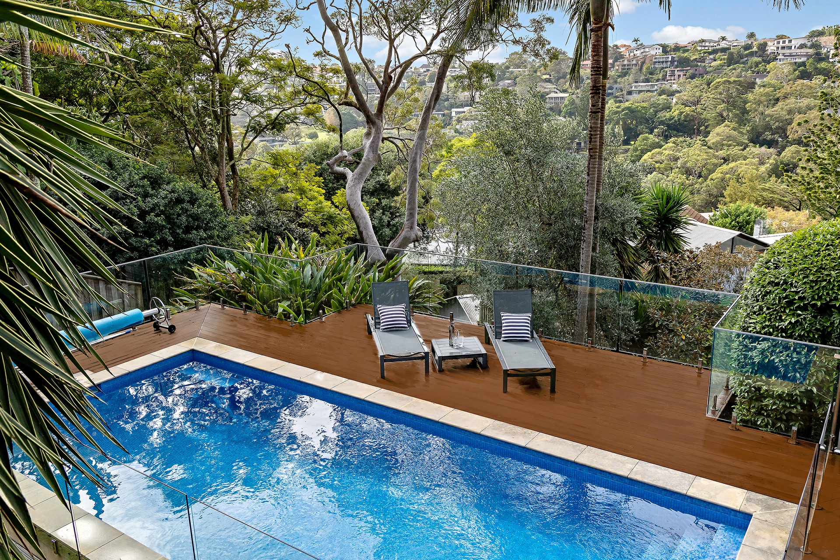
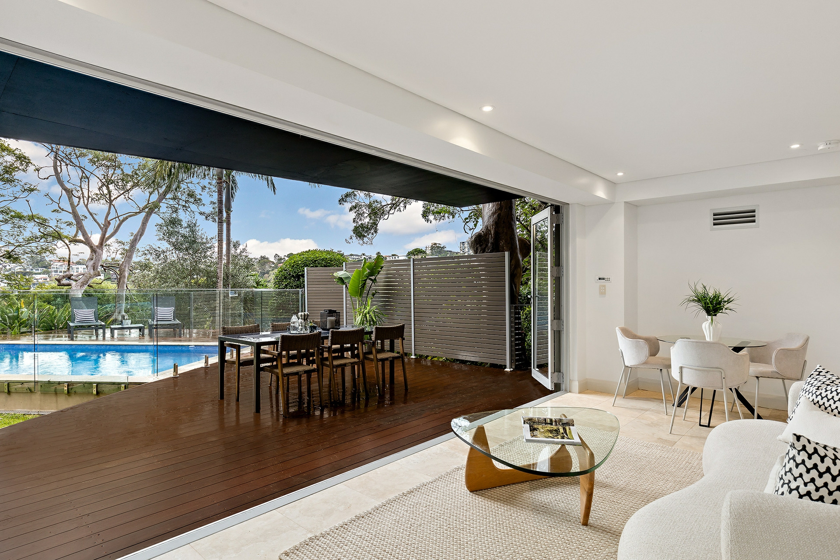
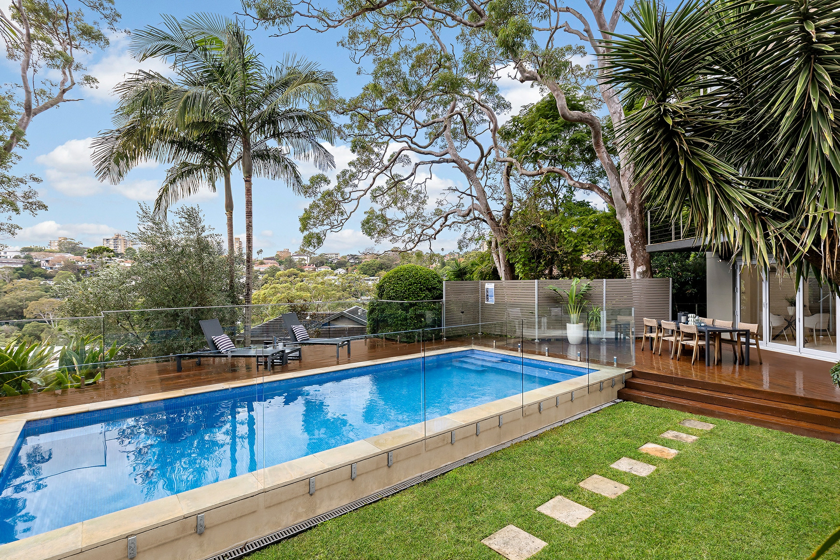
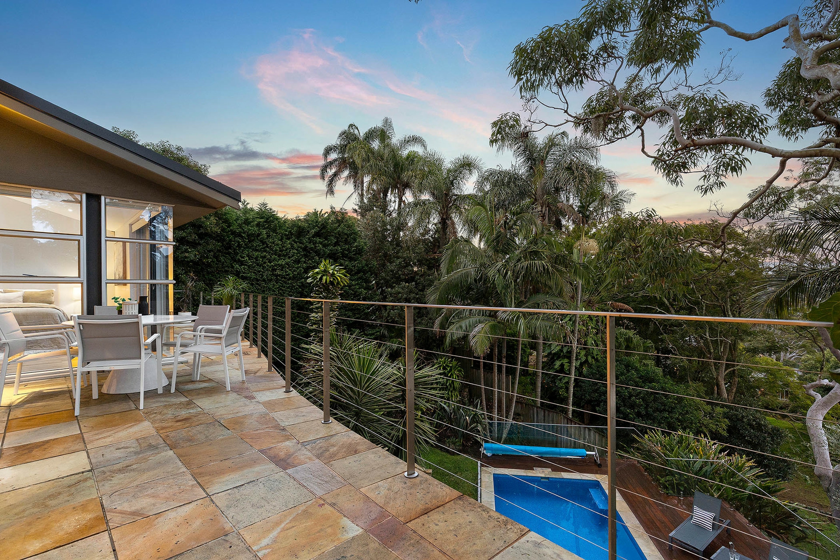
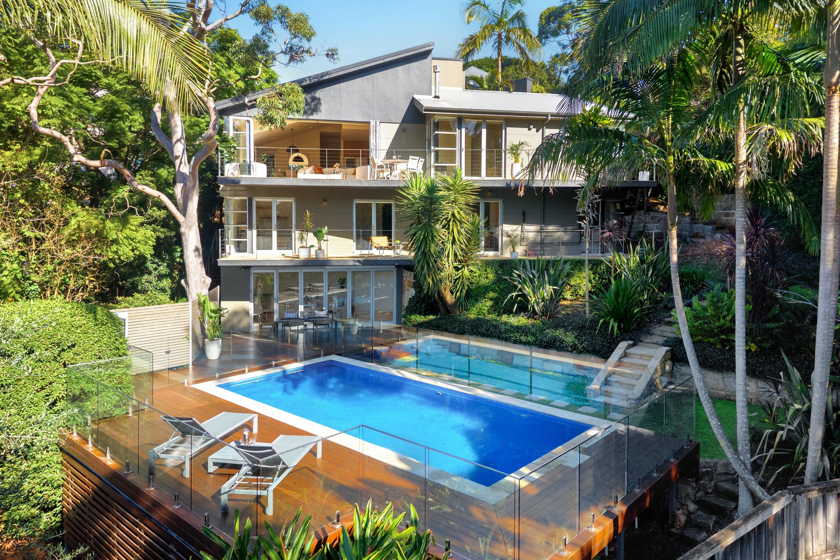
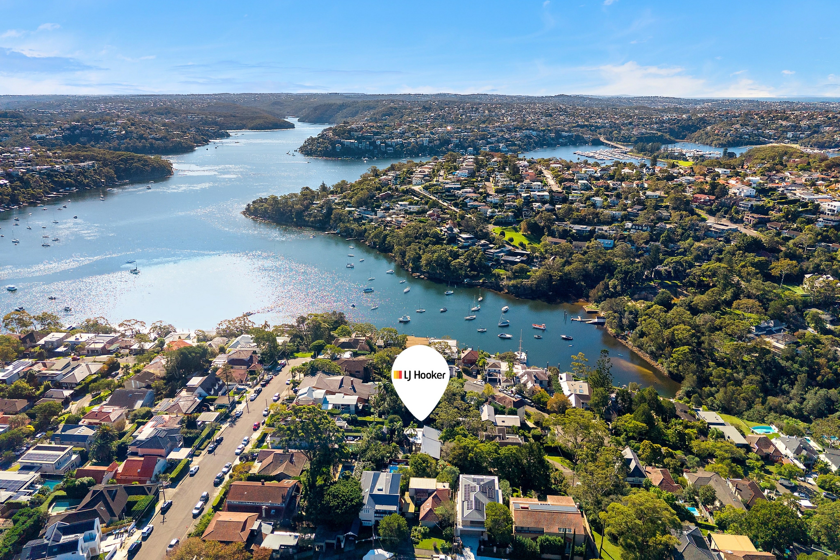
Positioned on an expansive 963sqm (approx.) parcel in one of Mosman's most tightly held pockets, this architecturally designed residence delivers a private family sanctuary of space, light and resort-style living with leafy northerly vistas and glimpses towards Quakers Hat Bay.
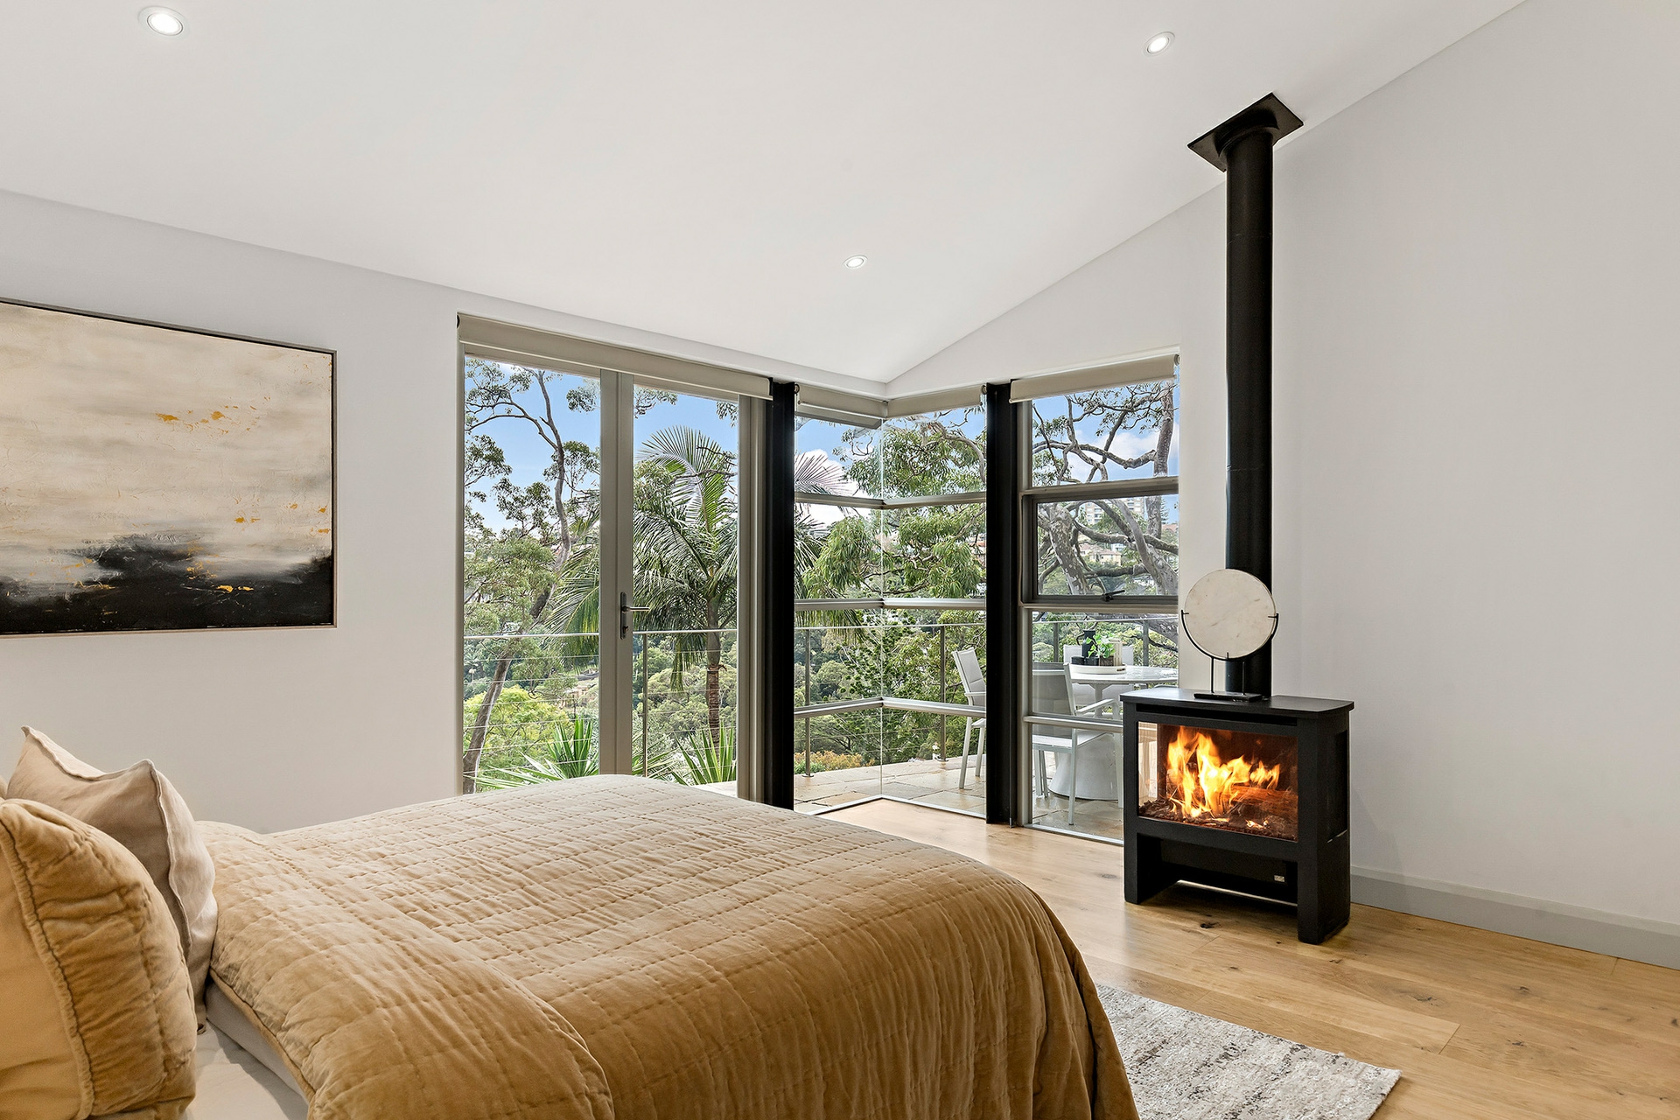
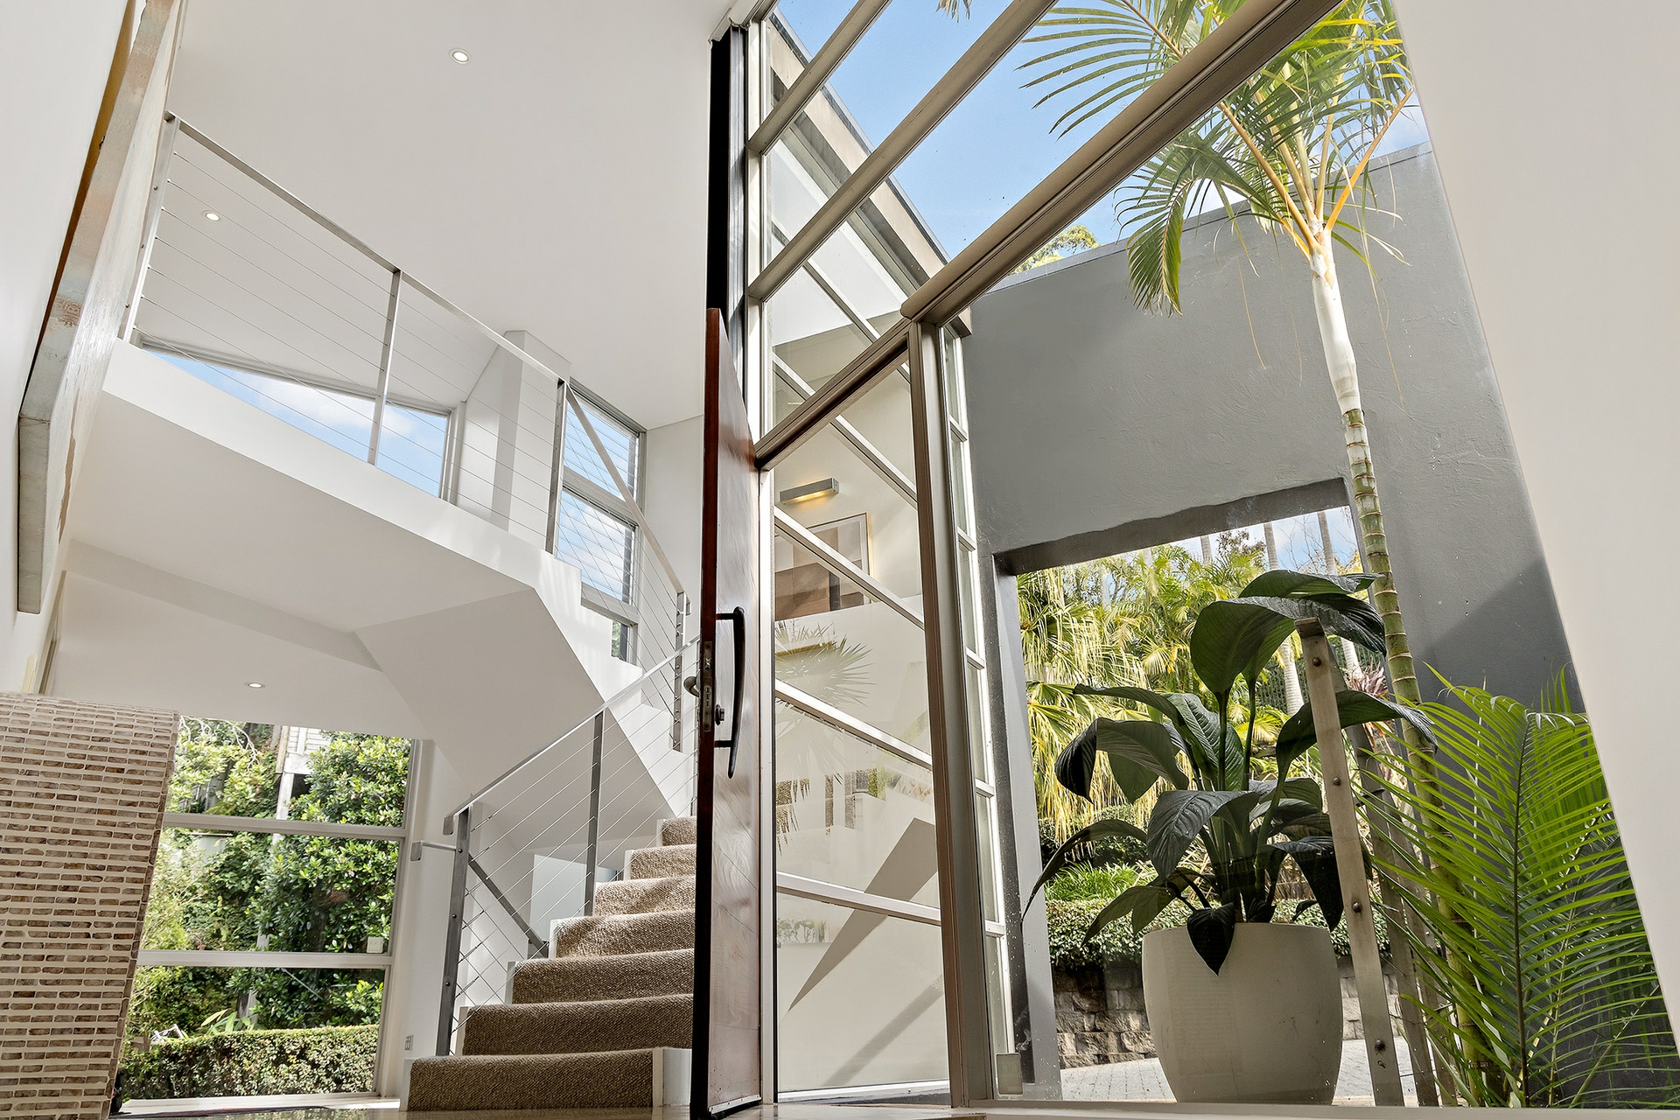
Hidden down a private driveway in a quiet cul-de-sac, the home combines complete peace and seclusion with sun-drenched, glass-embraced interiors. Expansive windows, soaring ceilings, and bi-fold doors flood the spaces with natural light without compromising on privacy.
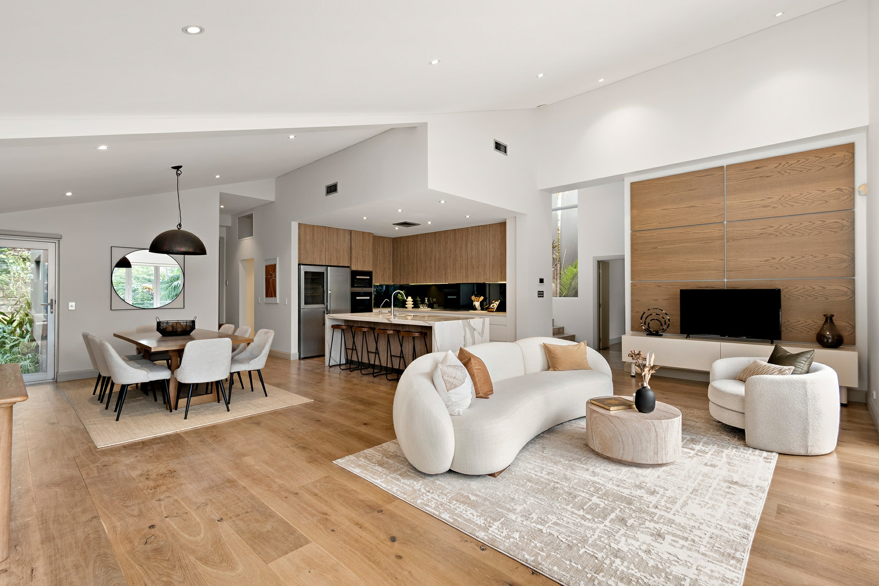
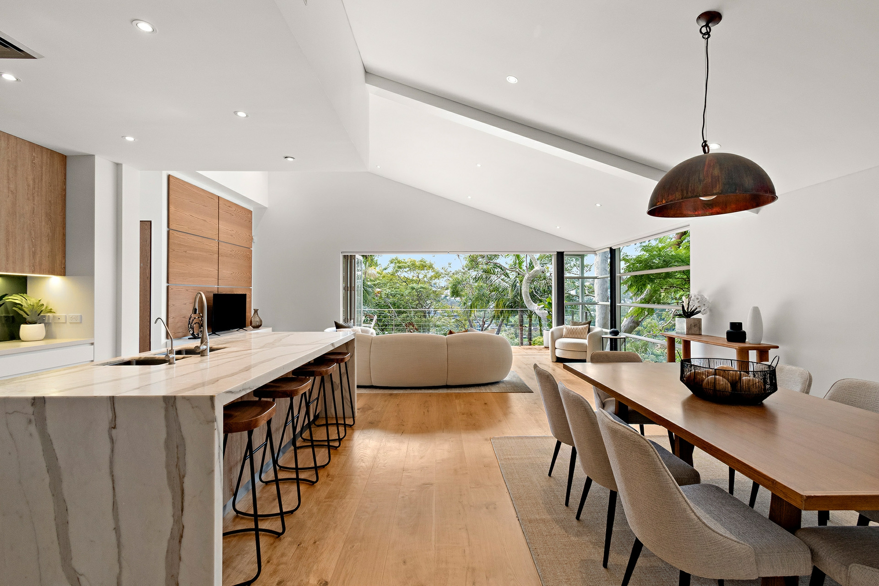
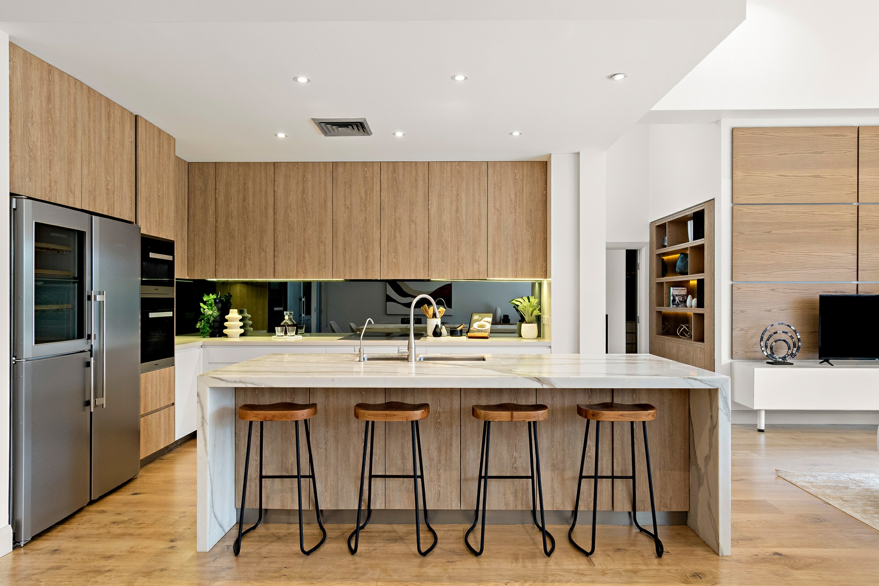
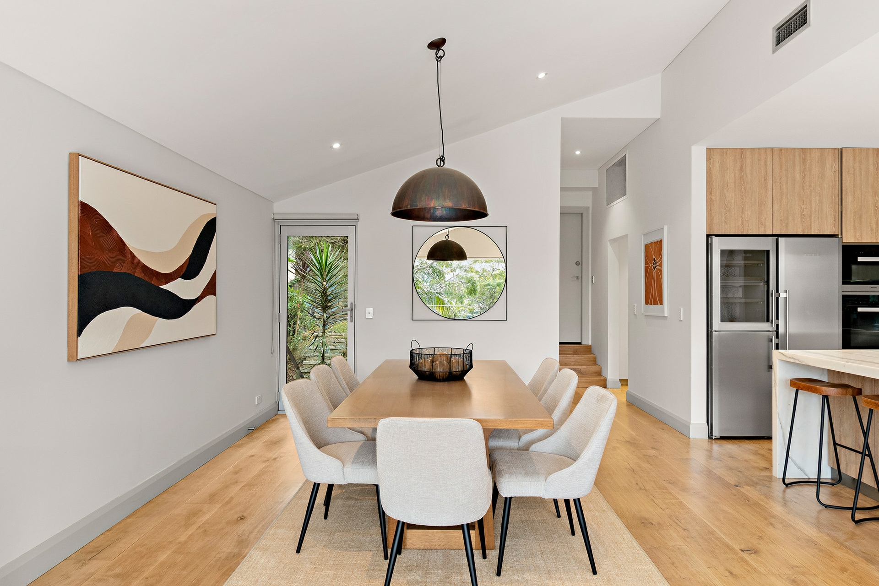
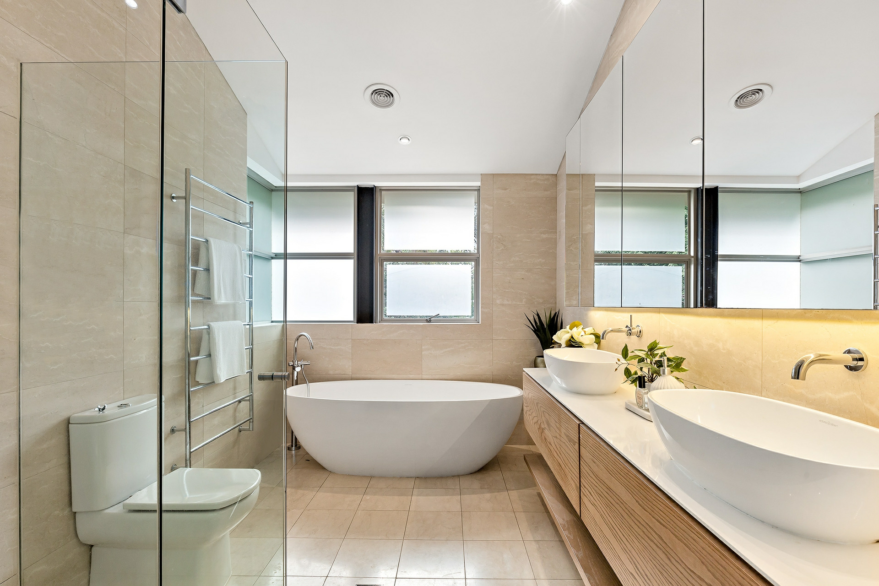
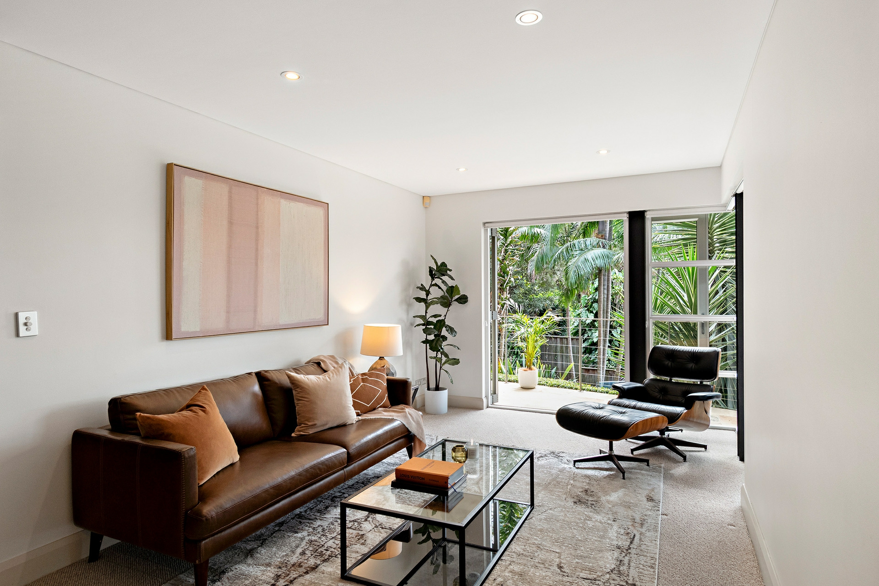
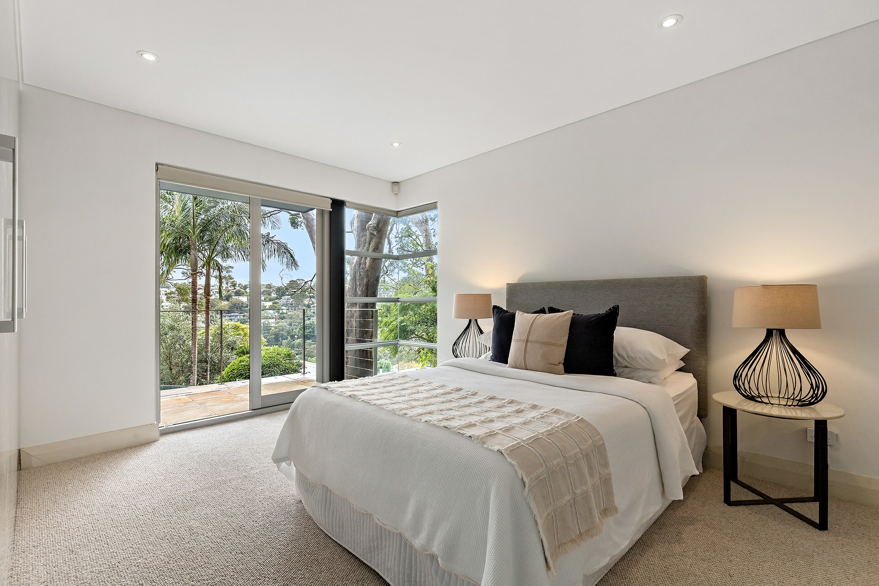
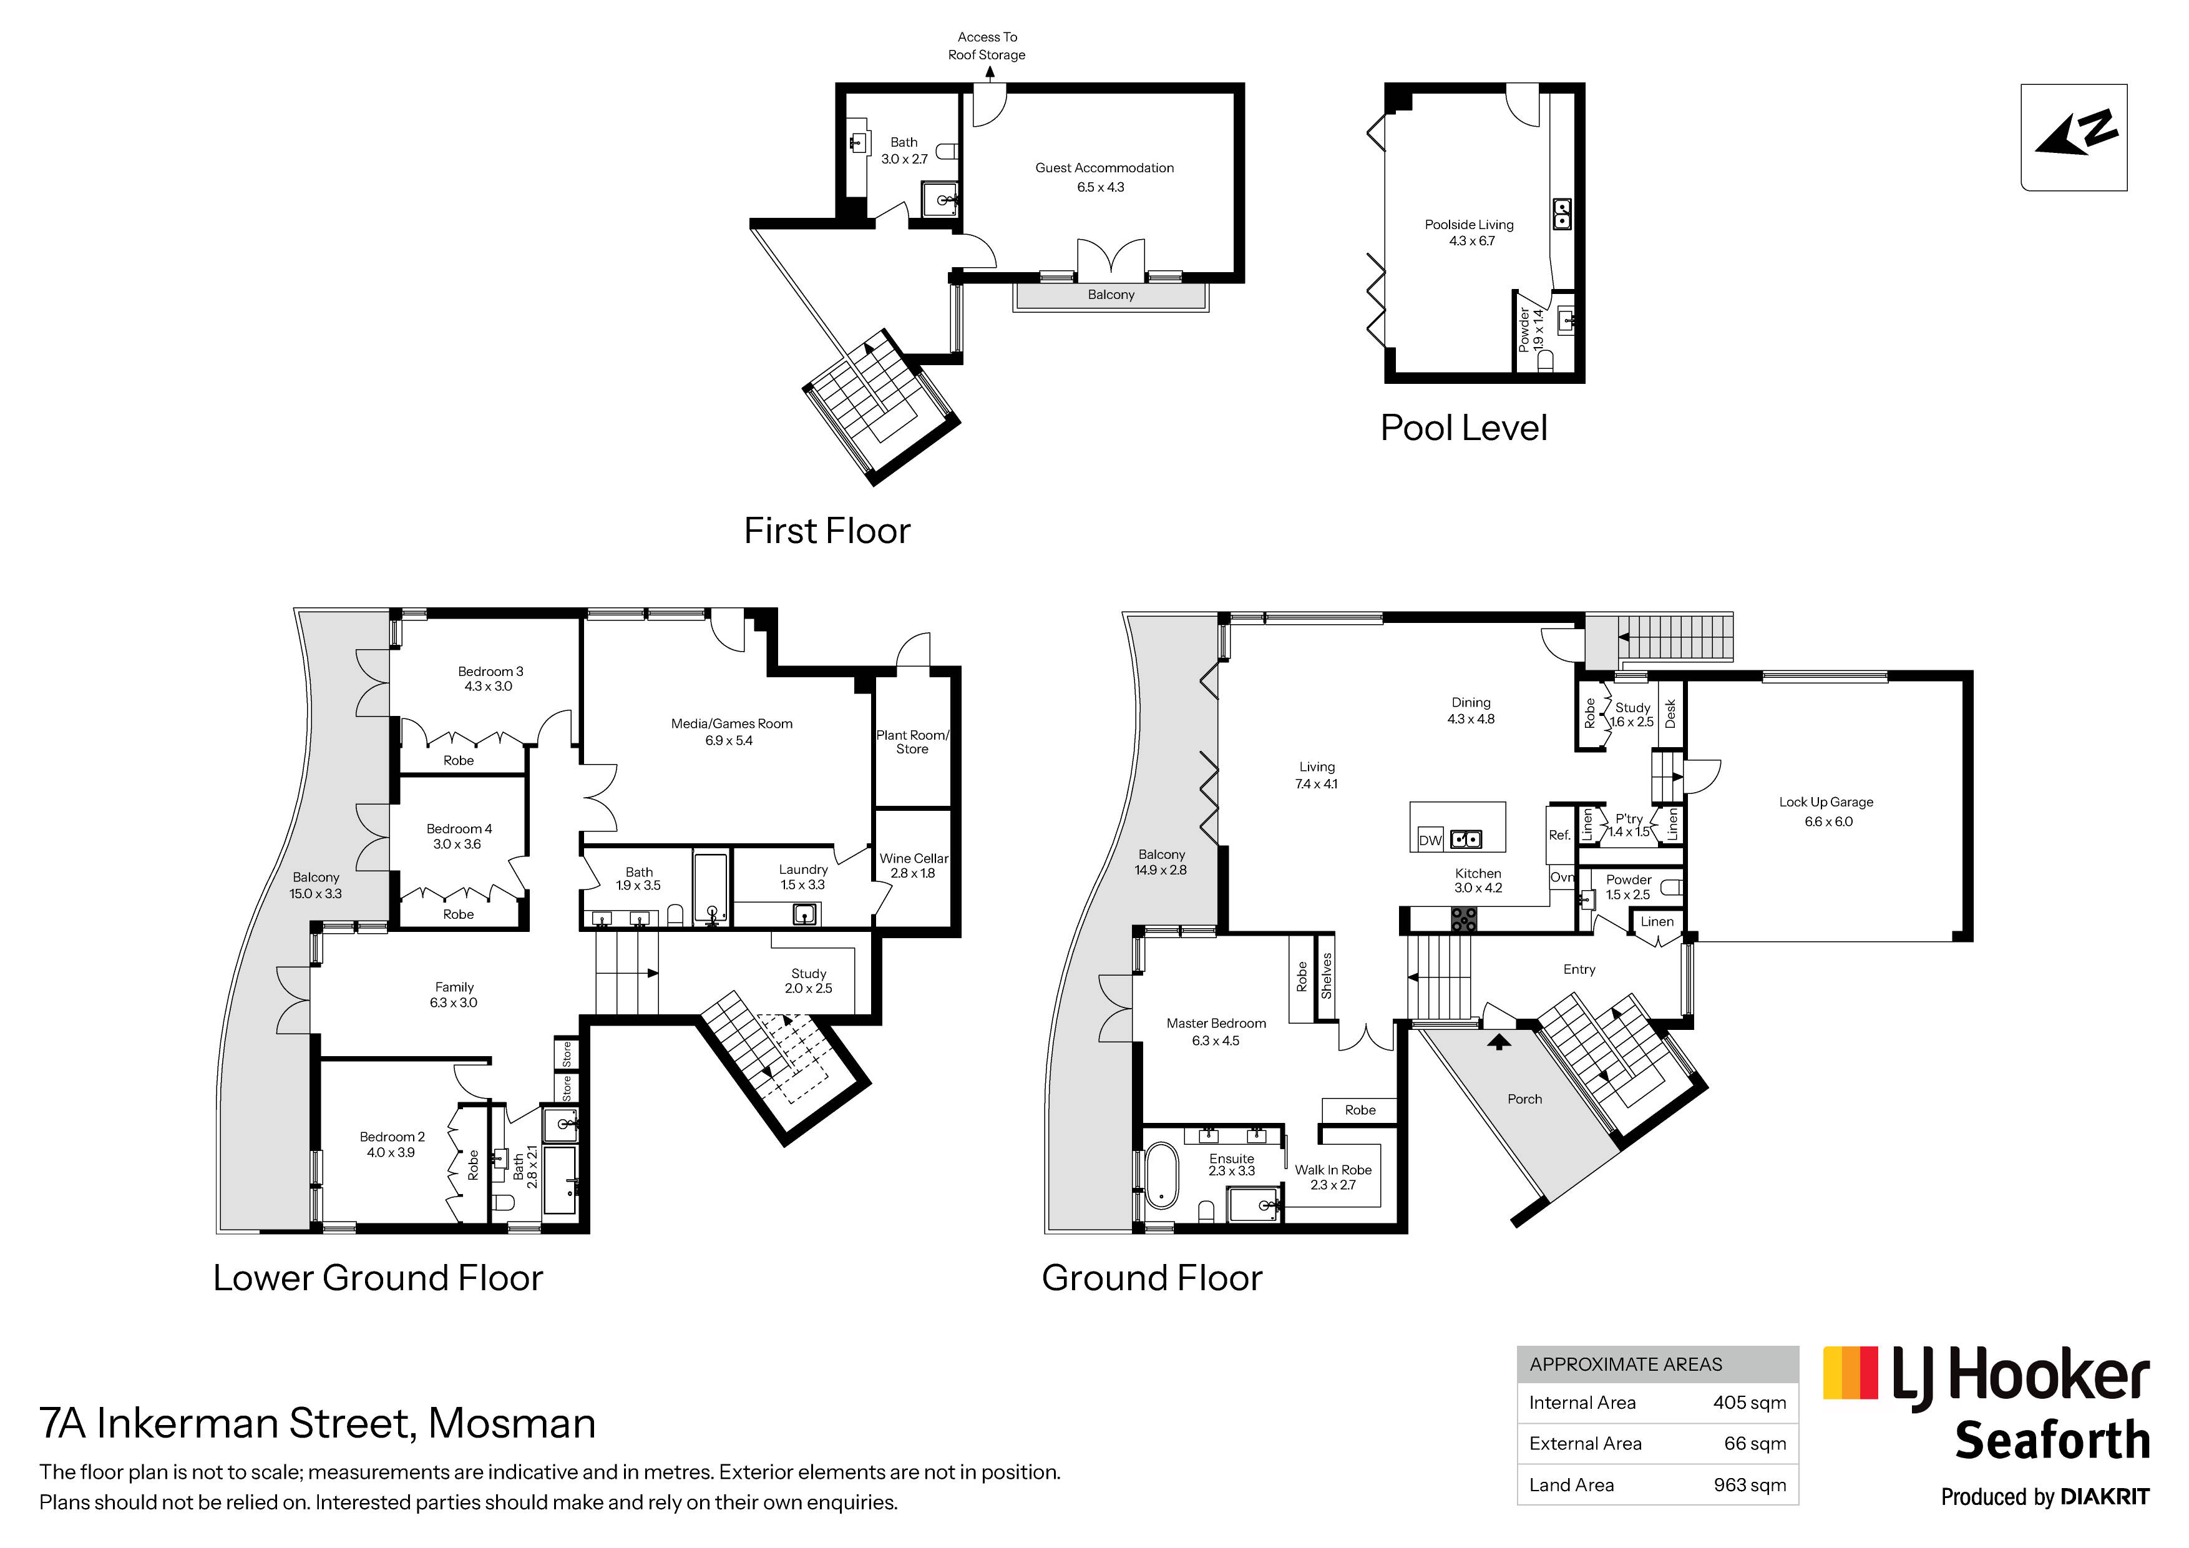
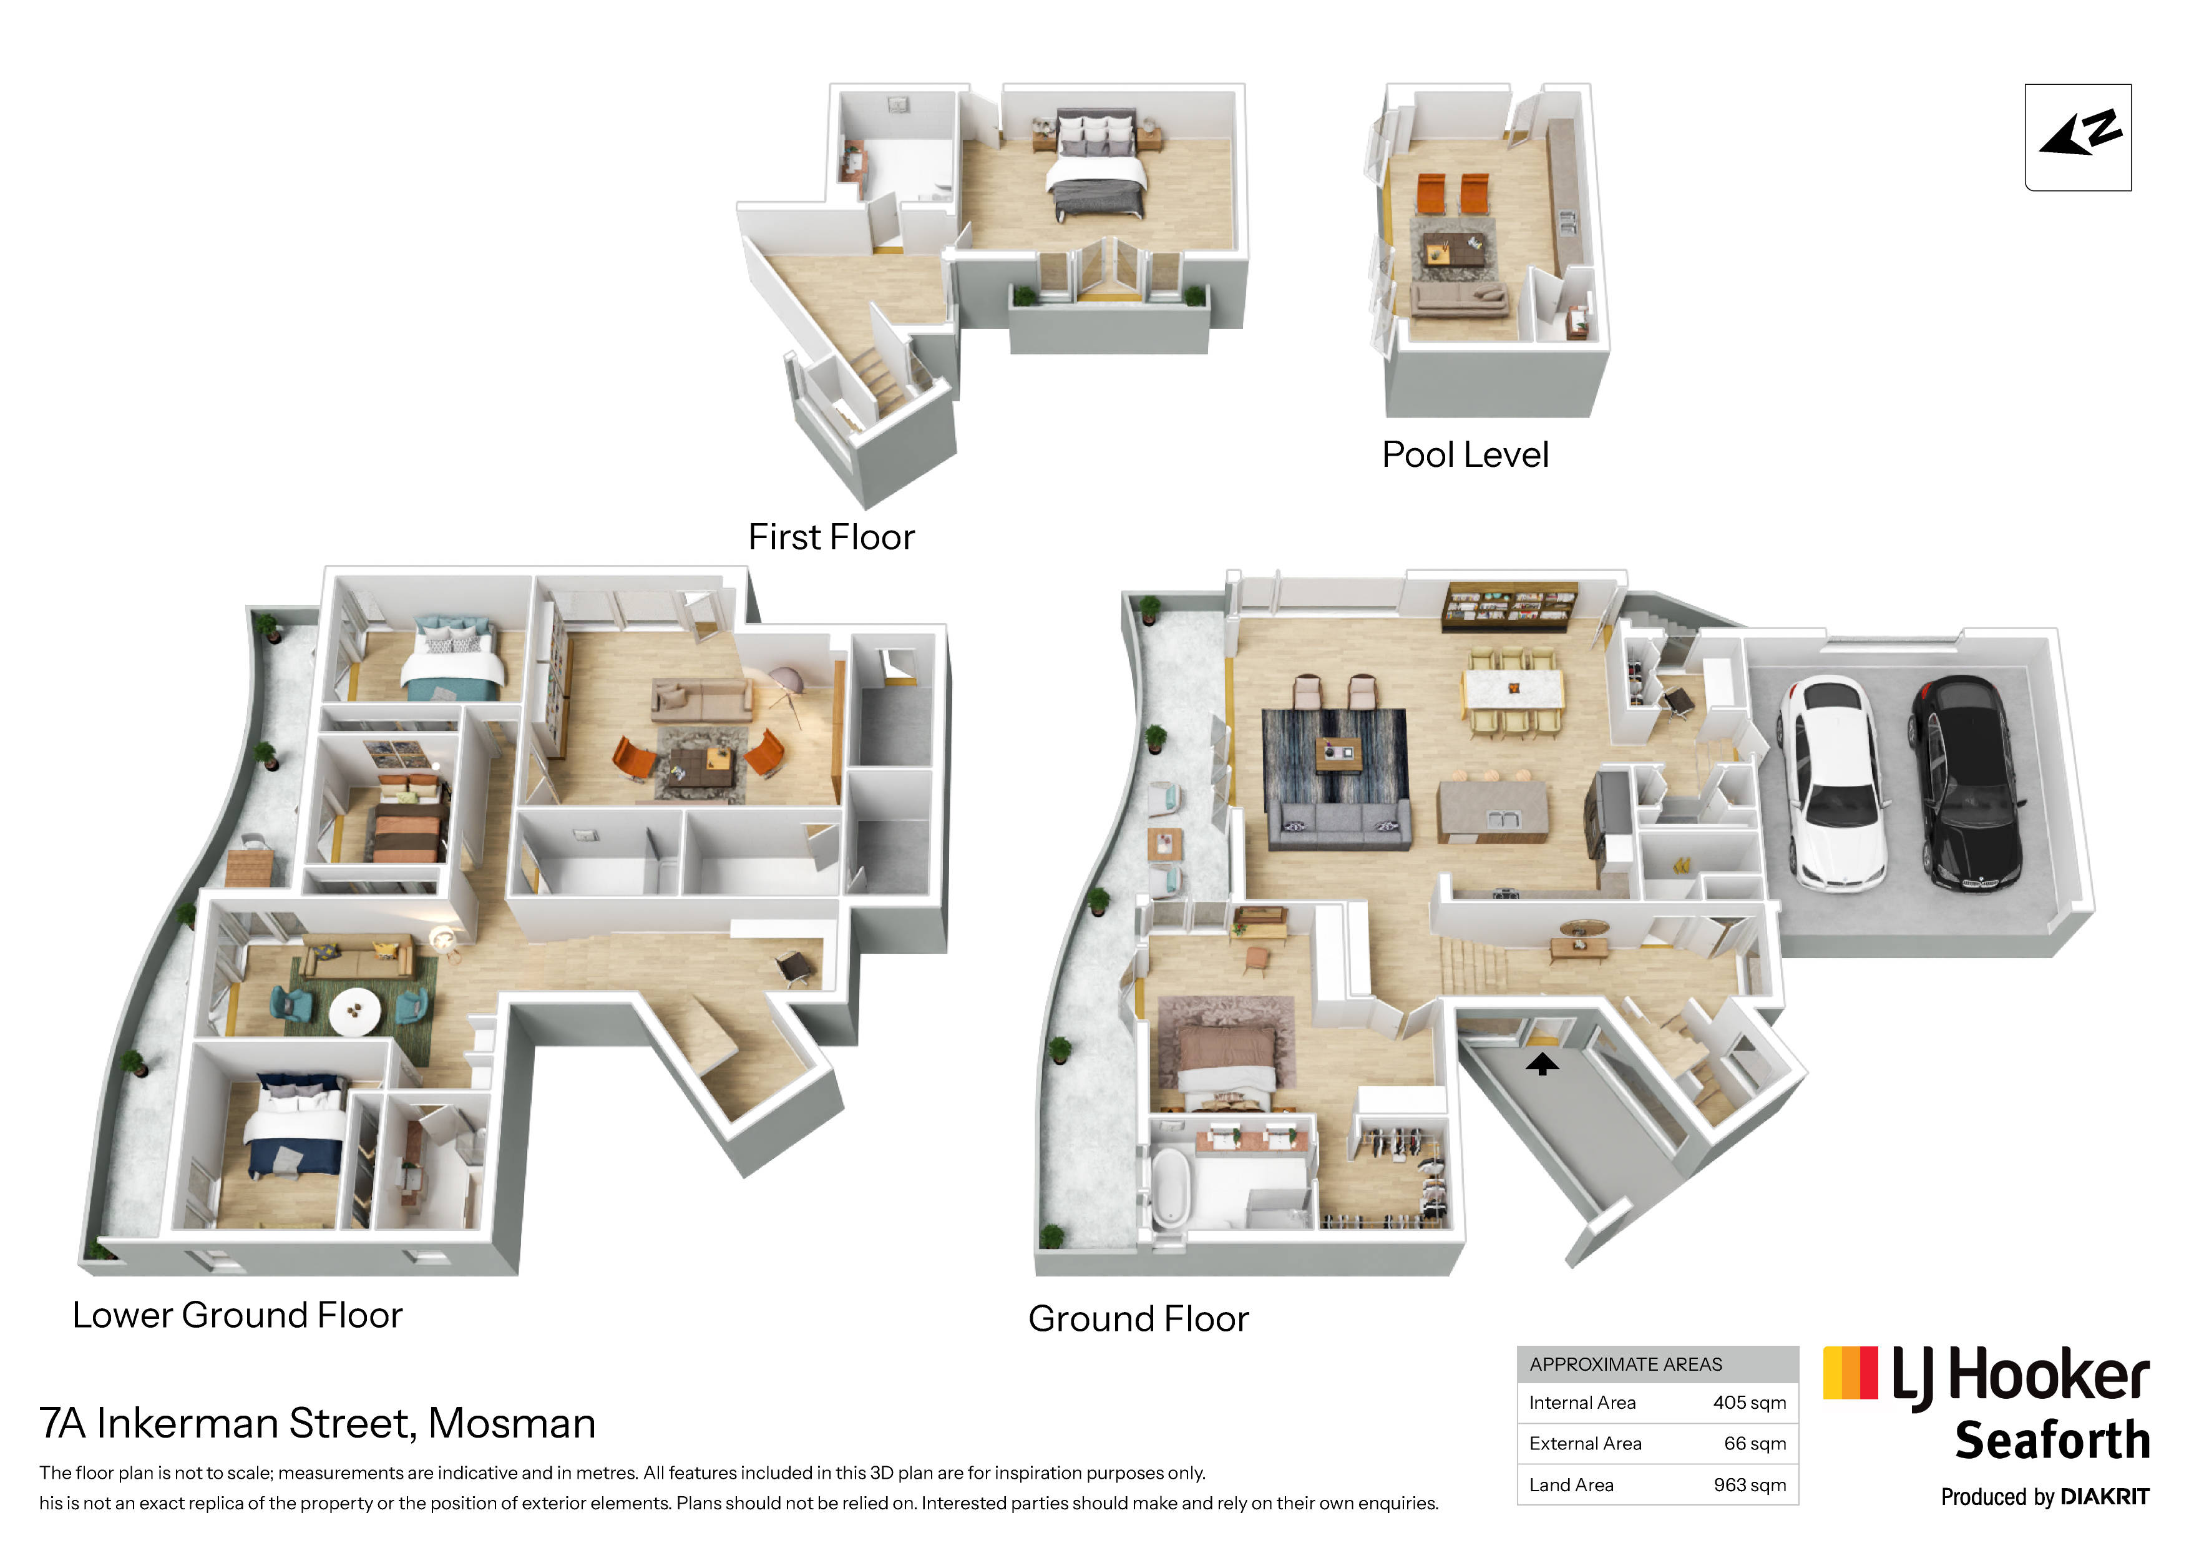
Unfolding across two main levels, the home offers a clever floor plan for families with older school-aged children and young adults who benefit from extra separation of space. For parents, day-to-day living is effortless: the entry-level floor features a gourmet Calacatta marble island kitchen, main living and dining zones, and a luxurious master retreat with a walk-in robe and marble ensuite - all on one level.
Meanwhile, secondary living zones give growing kids and visitors their own dedicated domains:
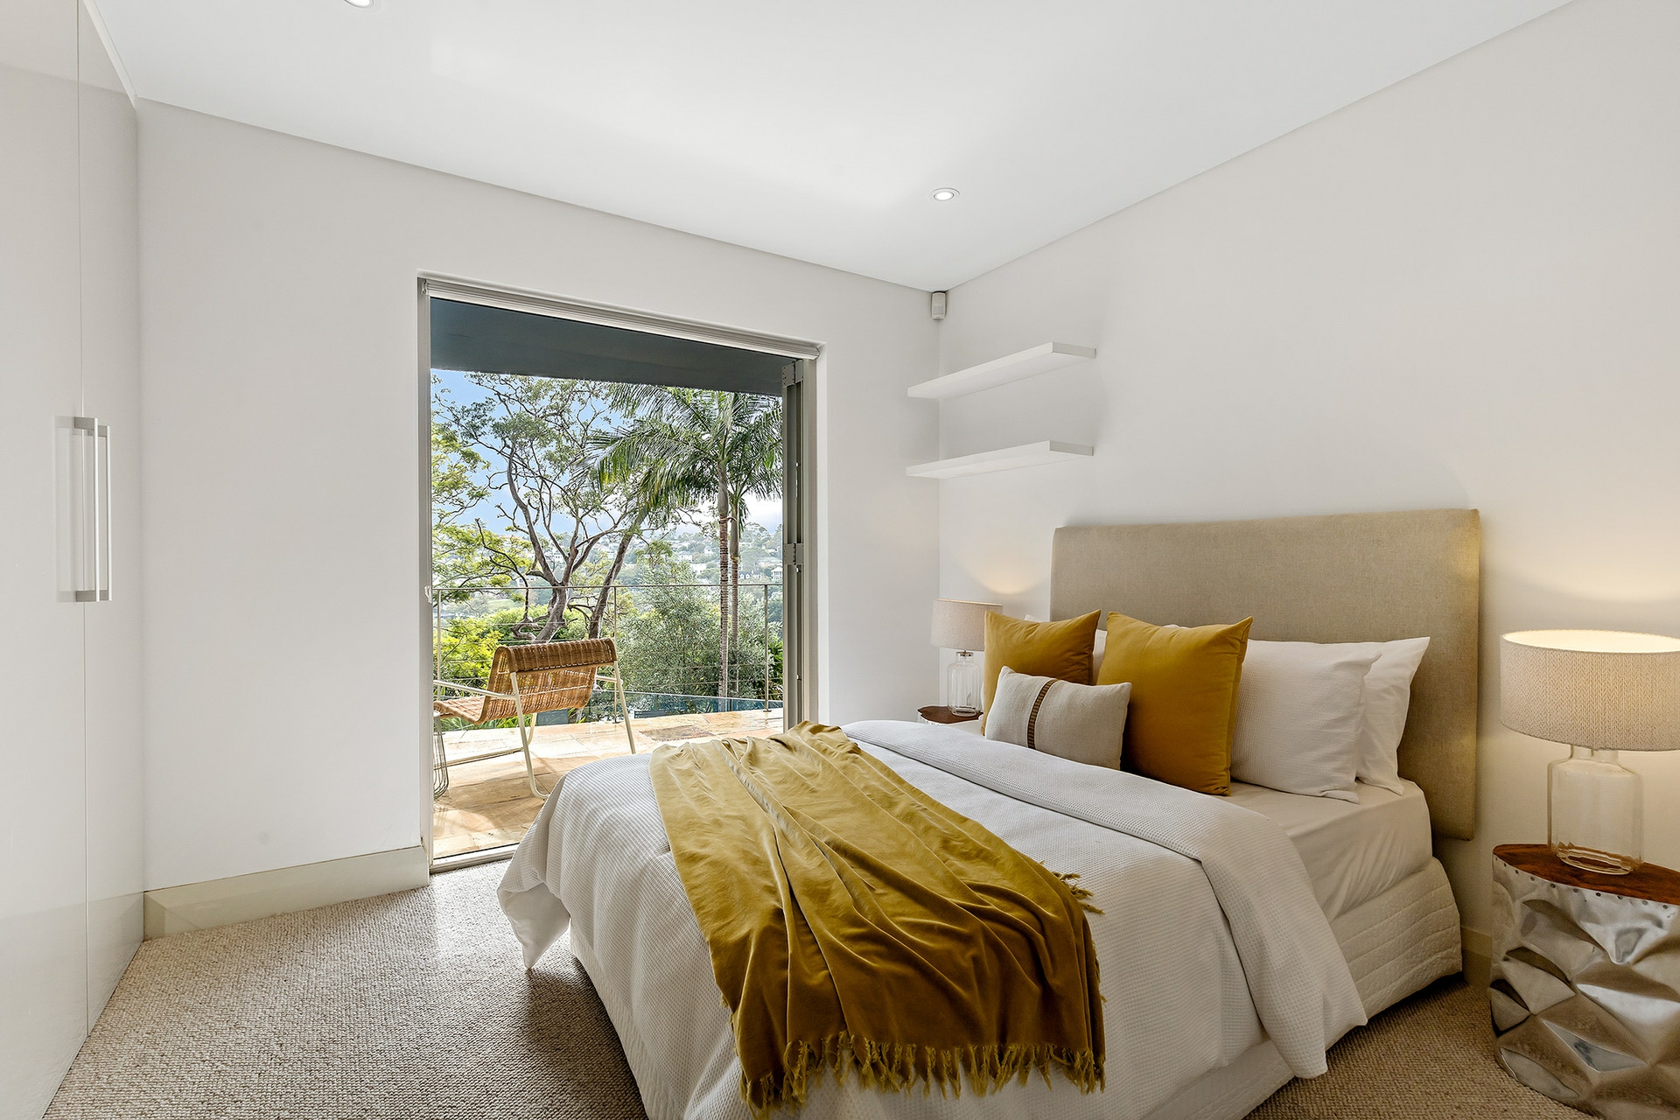
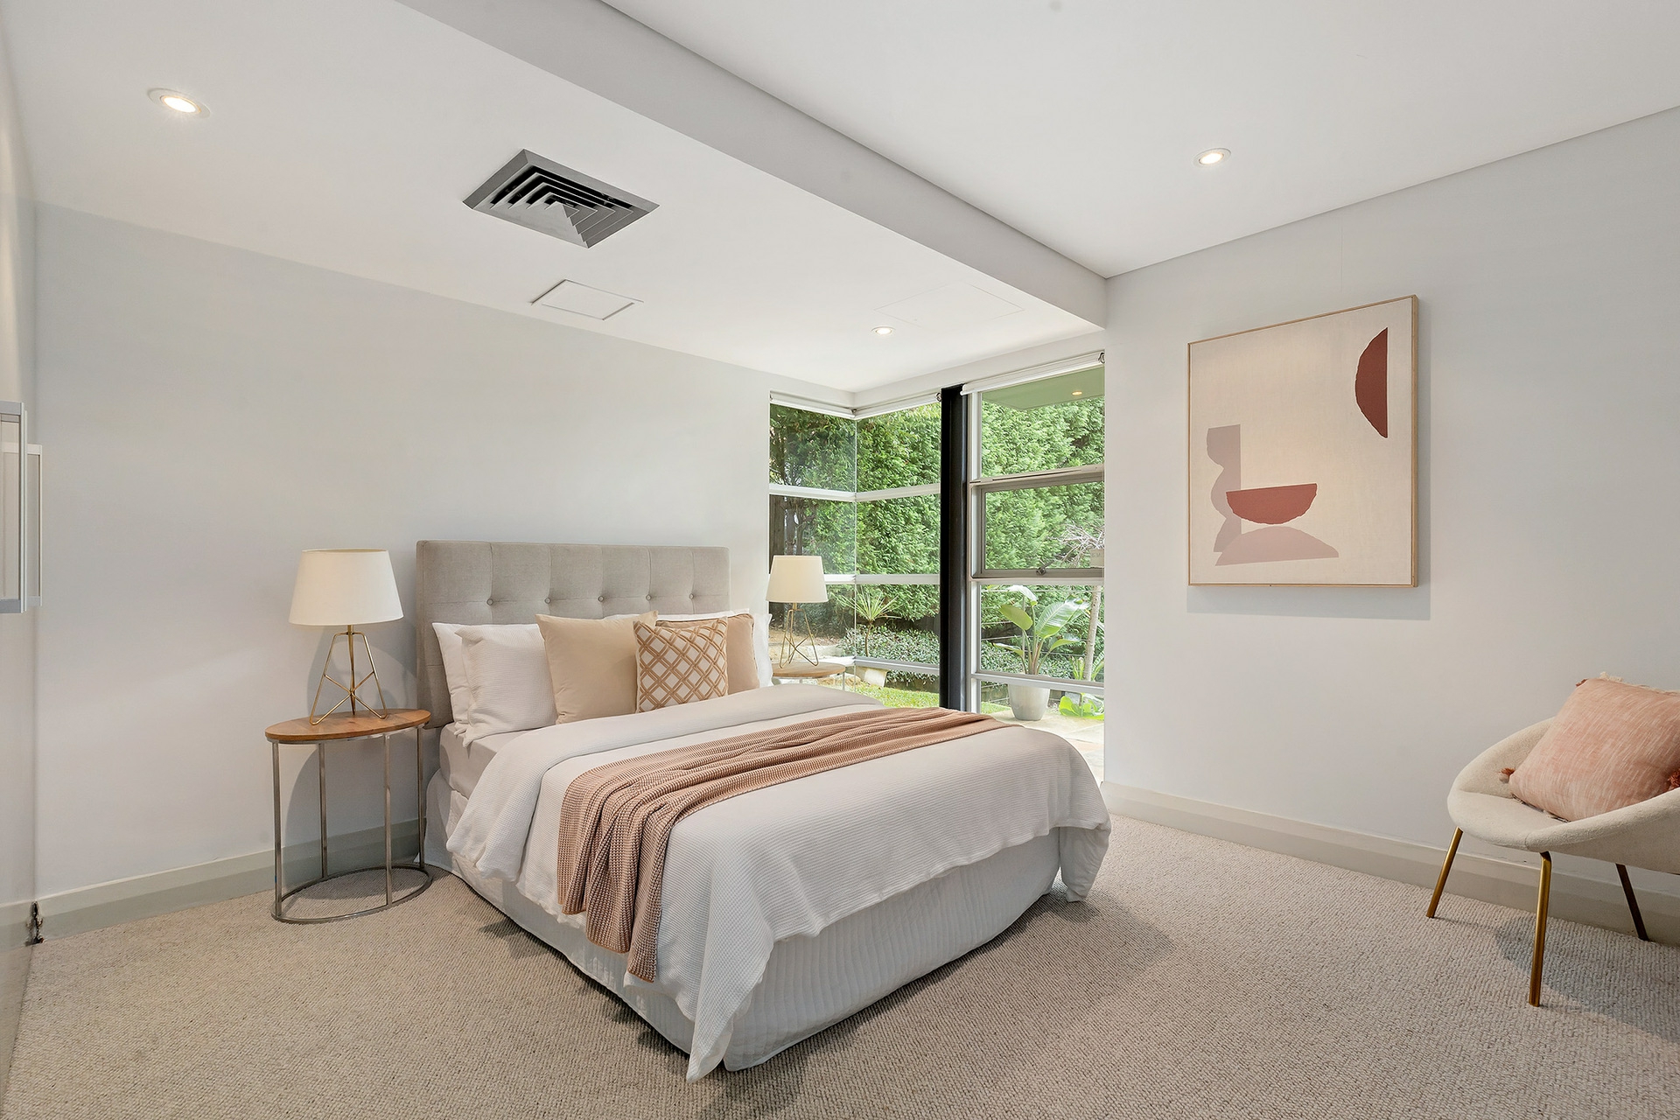
- Top-Floor Suite: An entire guest suite with a private ensuite offers ideal independence for young adults, older children, or long-term visitors.
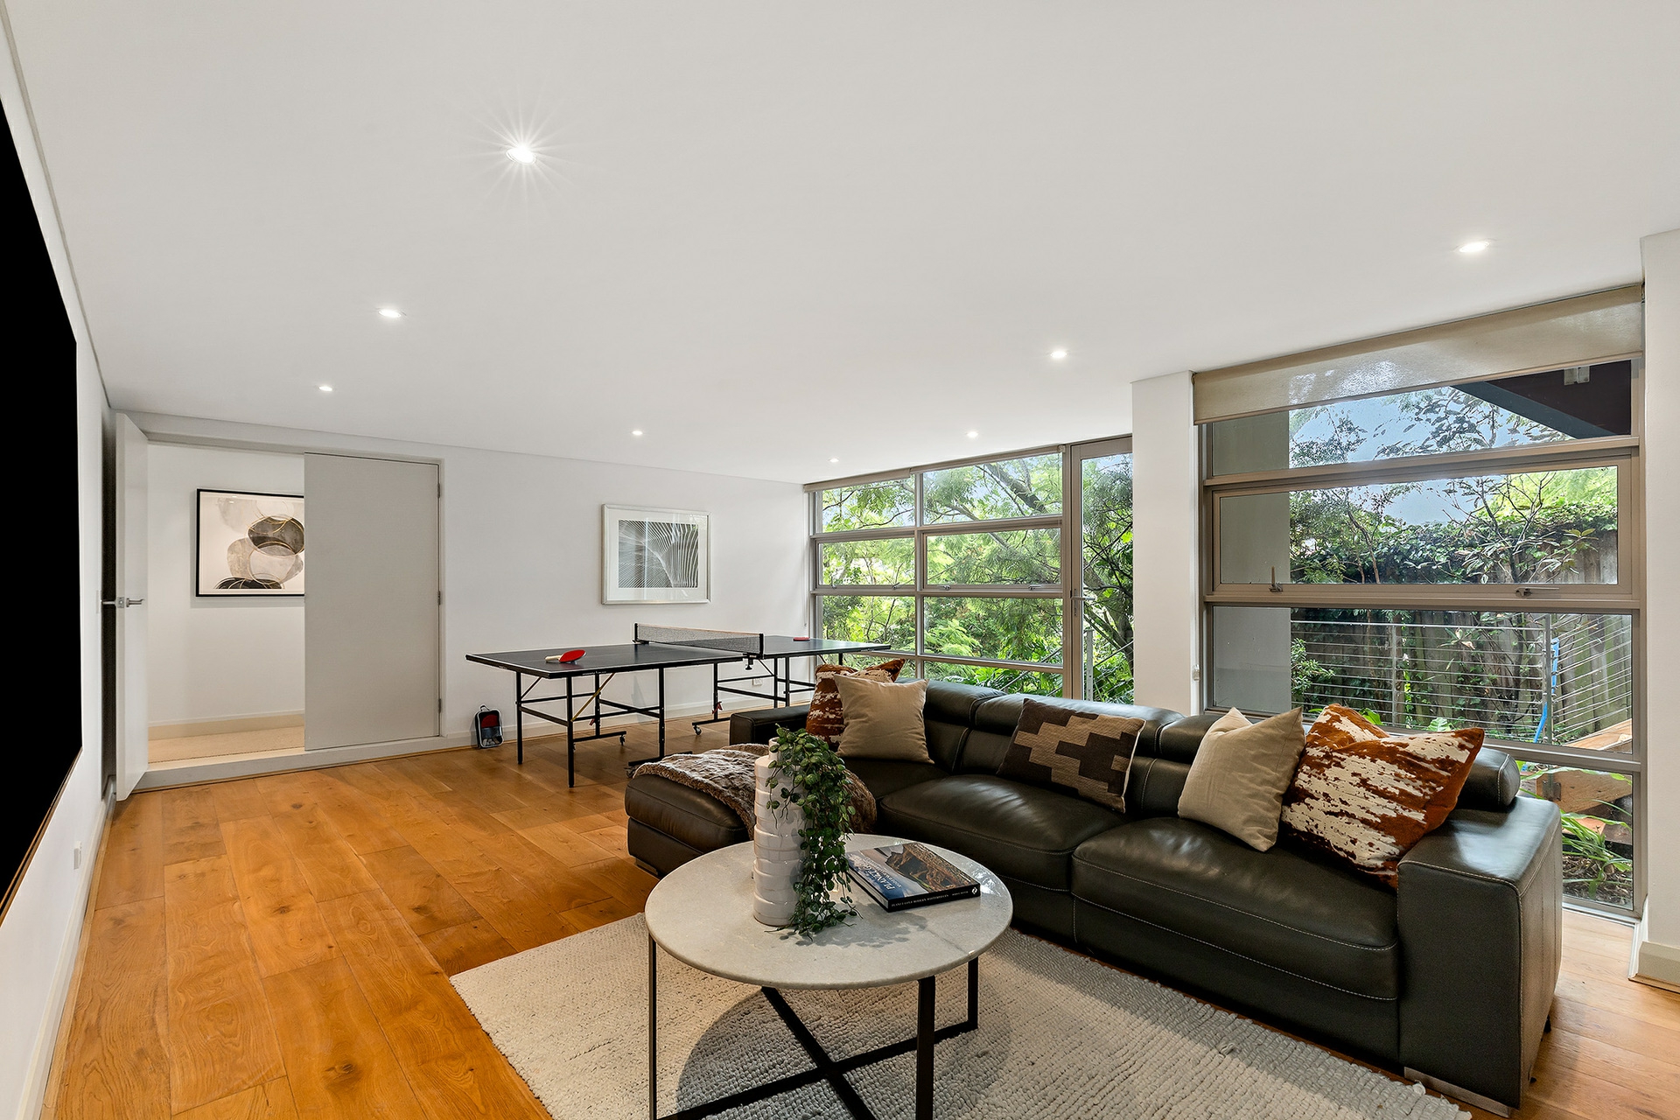
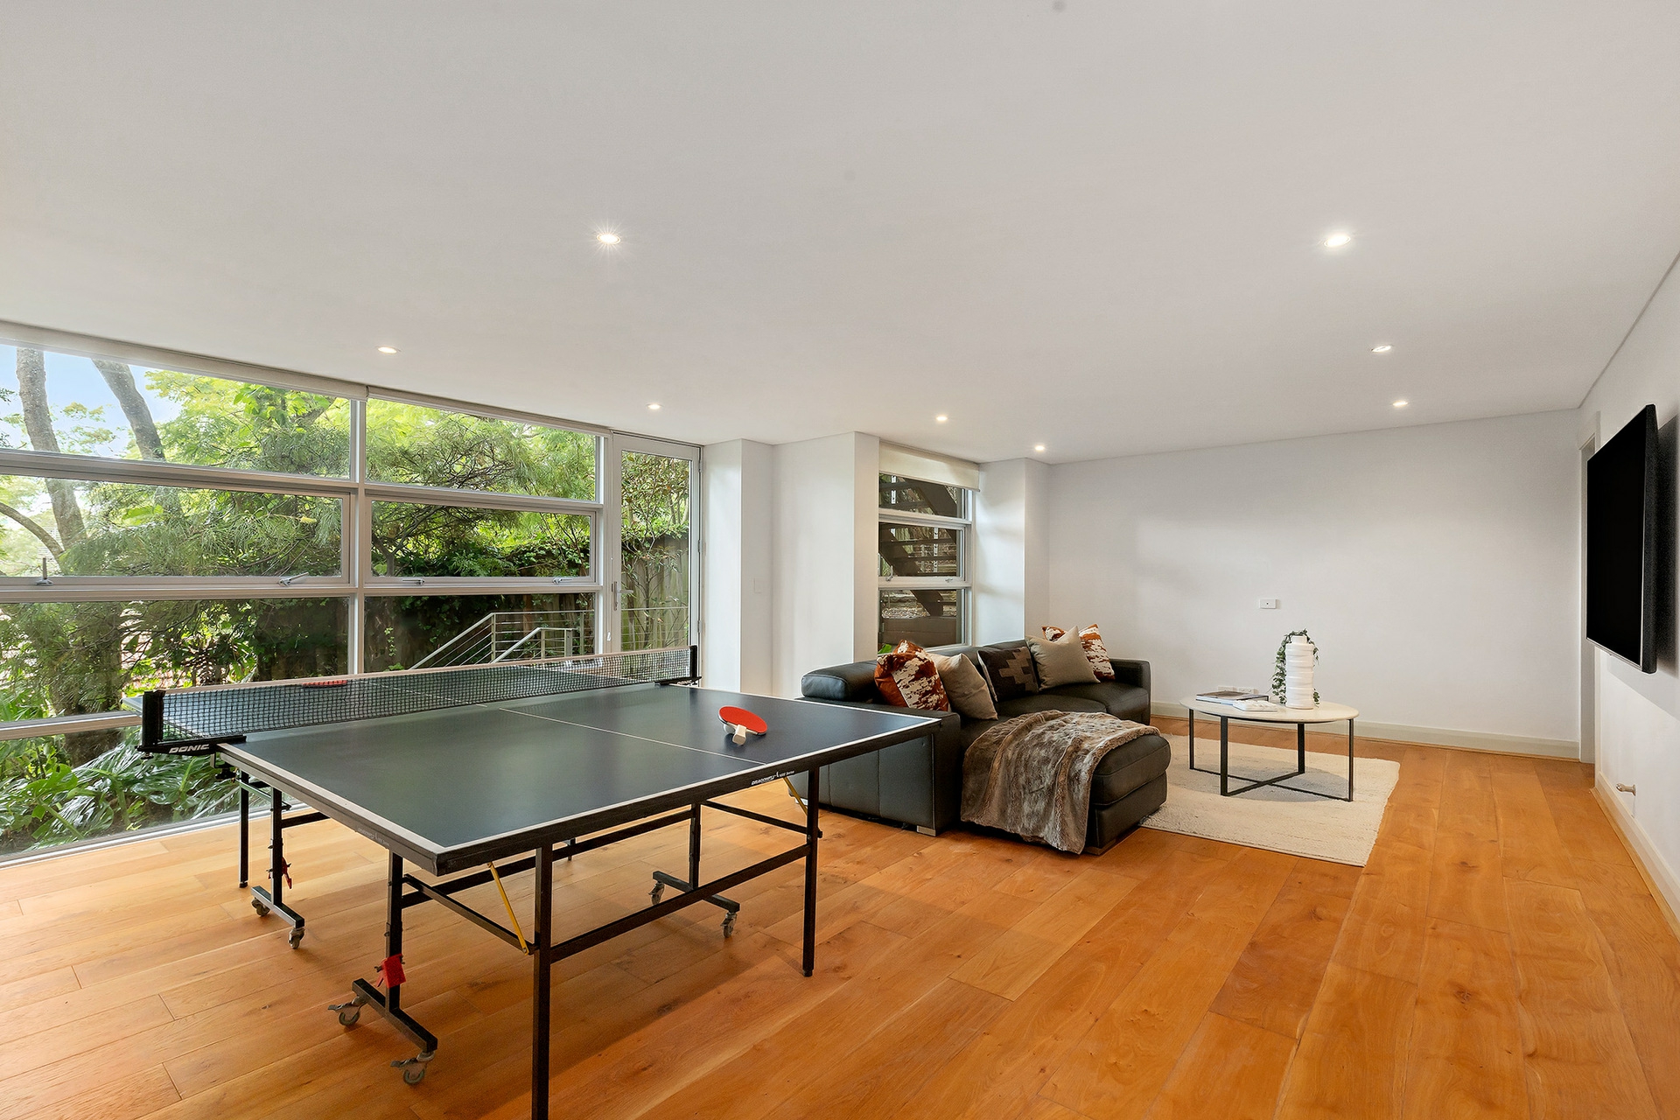
- Lower-Level Haven: A giant games/media room creates the ultimate breakout area for kids to entertain friends independently.
- Dedicated Workspaces: Two separate study zones provide quiet areas for schoolwork, university prep, or working from home.
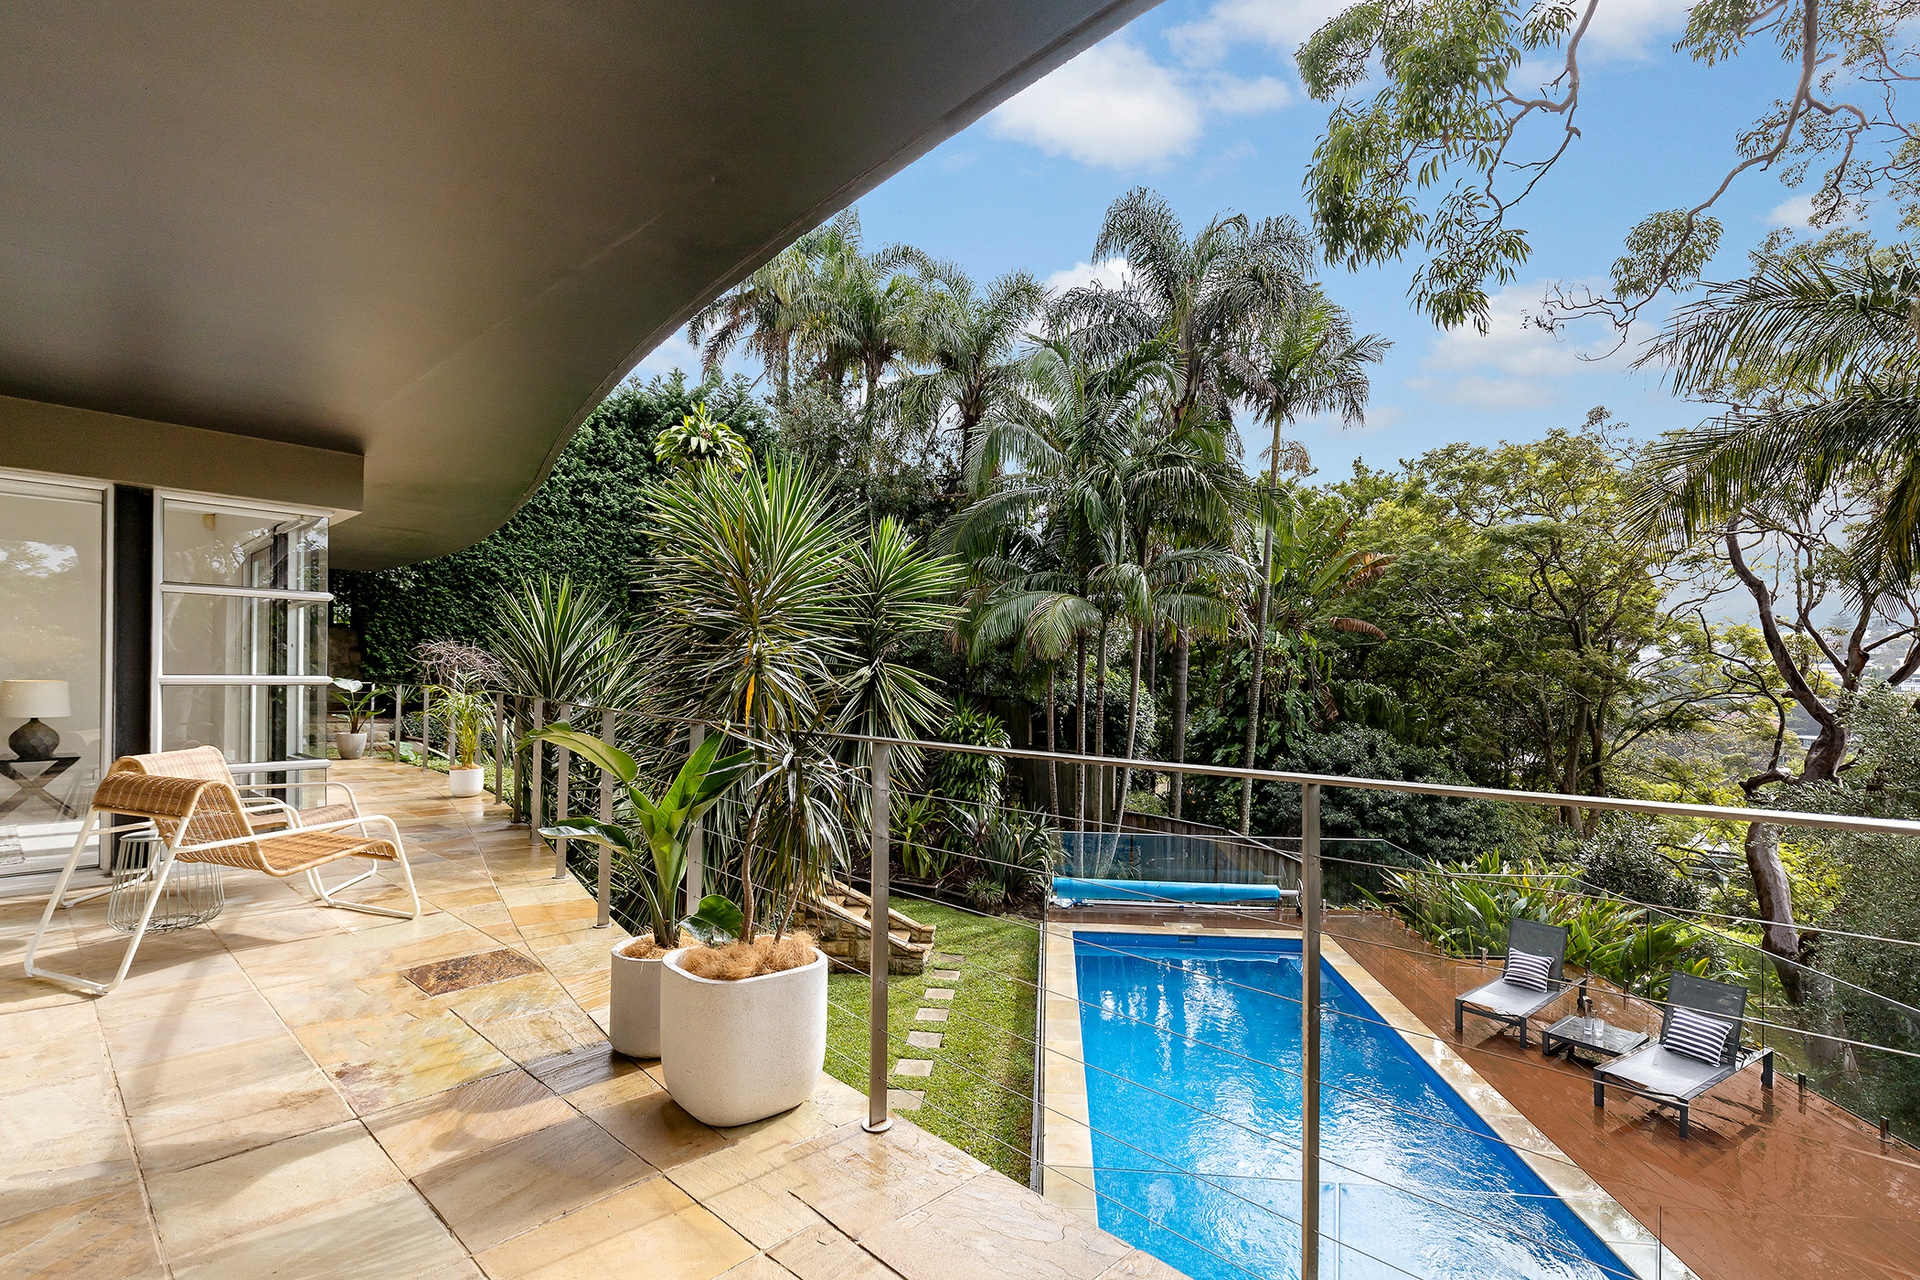
Outdoors, a series of sunlit sandstone terraces, landscaped gardens, and level lawns surround a secluded swimming pool and poolside cabana with a kitchenette, creating a resort-style retreat for all ages.
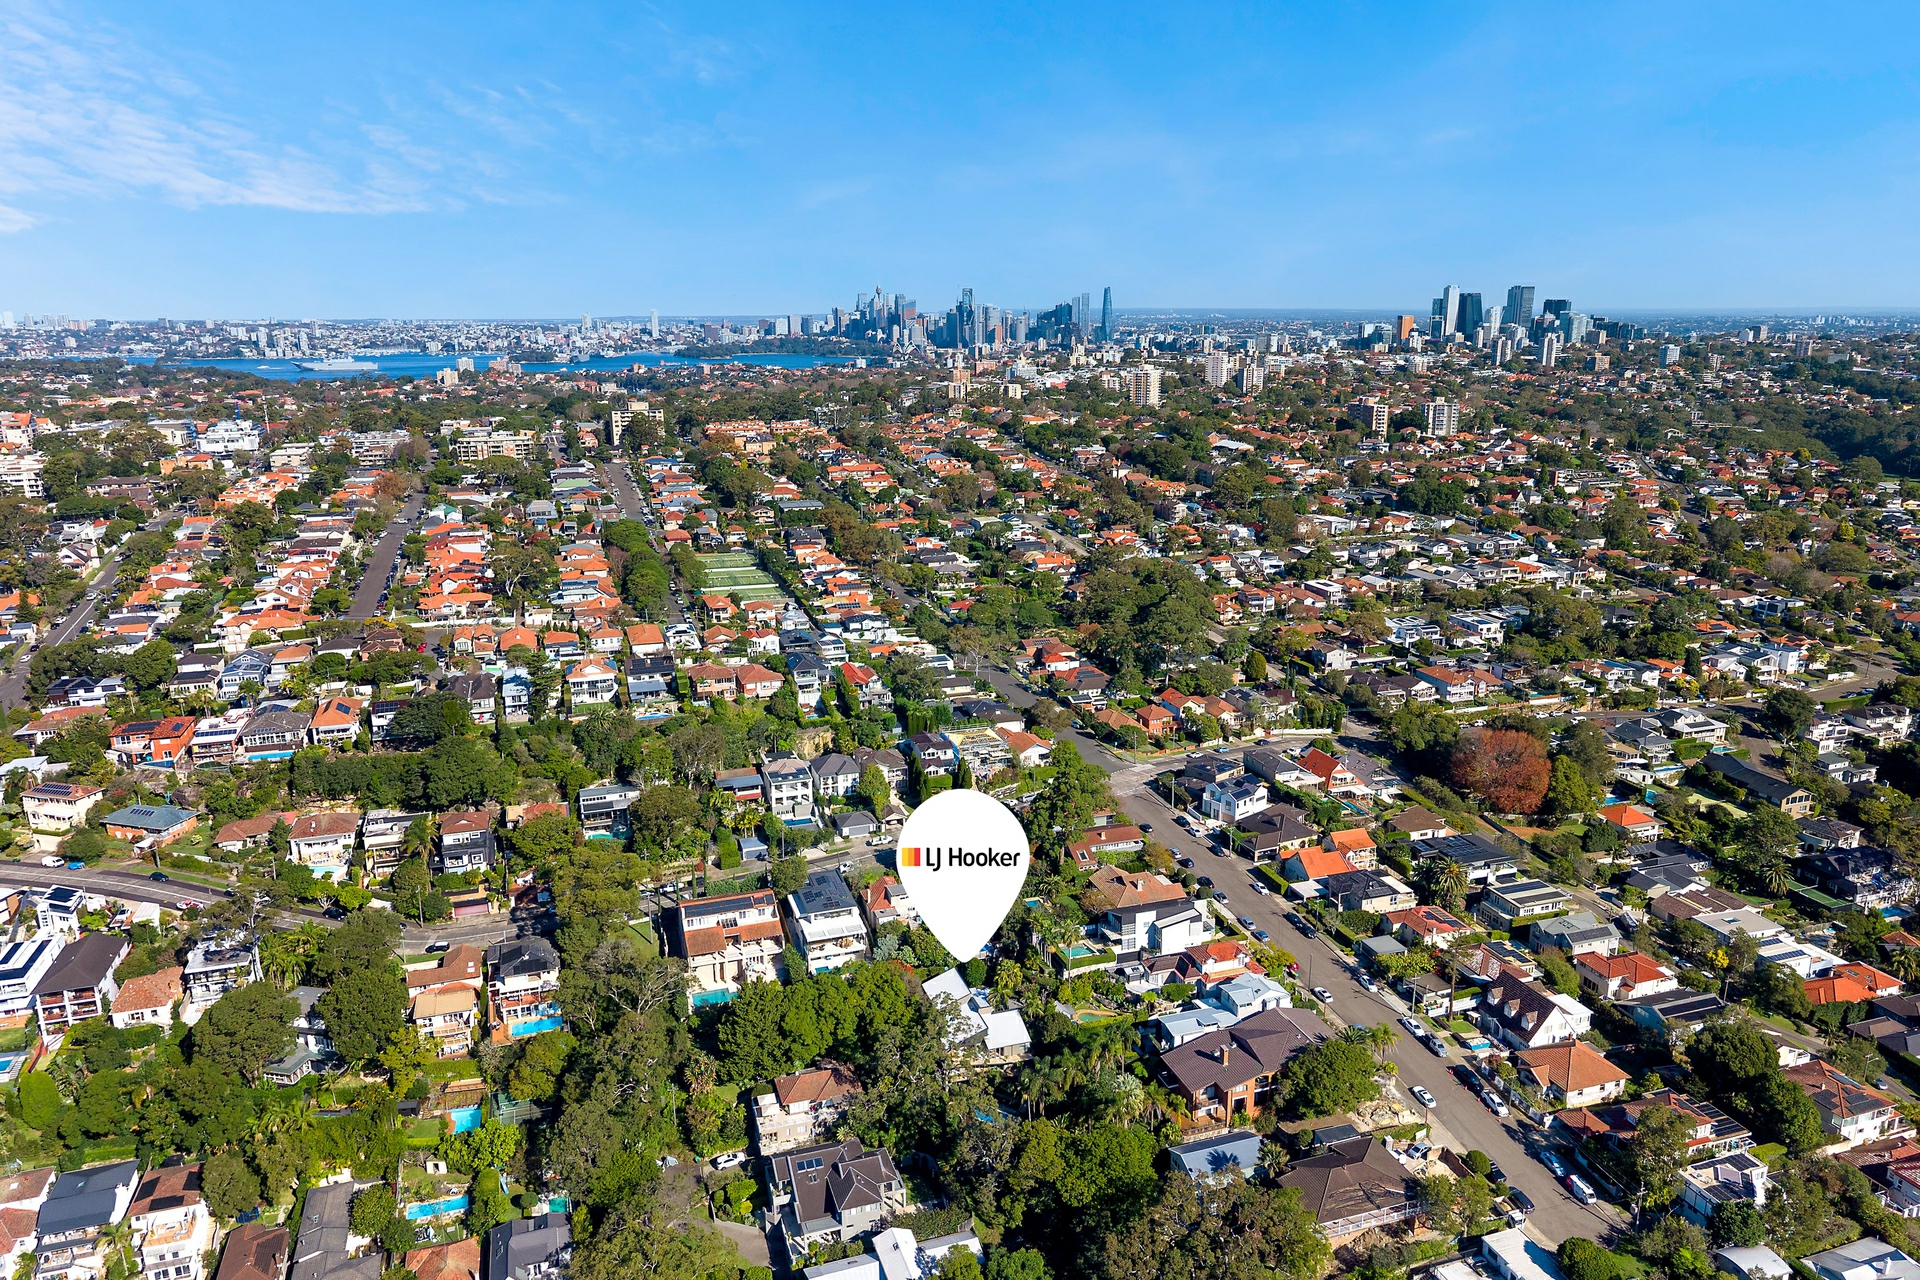
Perfectly positioned, the home is conveniently located to elite schools, cafés, harbour foreshore reserves, and close to Spit Junction (1.2km), Balmoral Beach (2.1km), and Sydney CBD (7.2km).
Property Features:
- Architecturally designed family residence on 963sqm (approx.)
- Parent-friendly floor plan: Master suite, living, dining, and marble kitchen all on the main level
- Ideal separation of space: Lower level perfect for older school-aged children and young adults
- Ultimate privacy & light: Positioned down a private driveway with sunlit glass and leafy northerly vistas
- Top-floor private suite with ensuite, ideal for guests or older children
- Massive lower-level games/media room plus two separate study zones
- Resort-style pool, poolside cabana, sandstone terraces, and level lawns
- Keypad security gate, double garage with internal access, ducted A/C
- Conveniently located for access to elite schools, Spit Junction, Balmoral Beach, and CBD transport
Features
- air conditioning
- study
- built ins
- Area Views
- Carpeted
- Close to Schools
- Close to Shops
- Close to Transport
- Heating
- Kitchenette