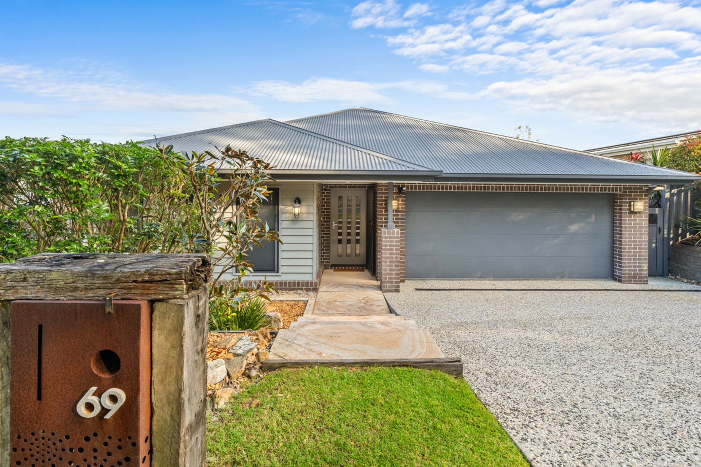
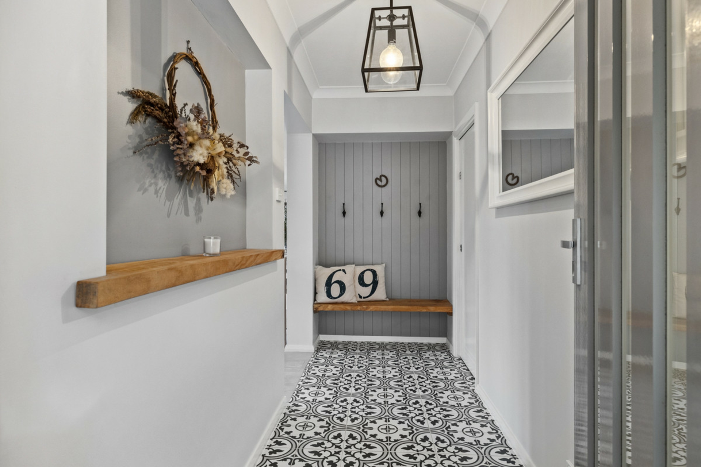
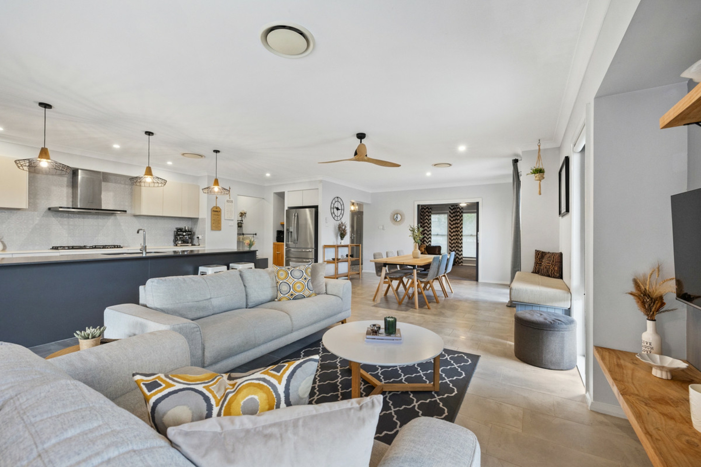
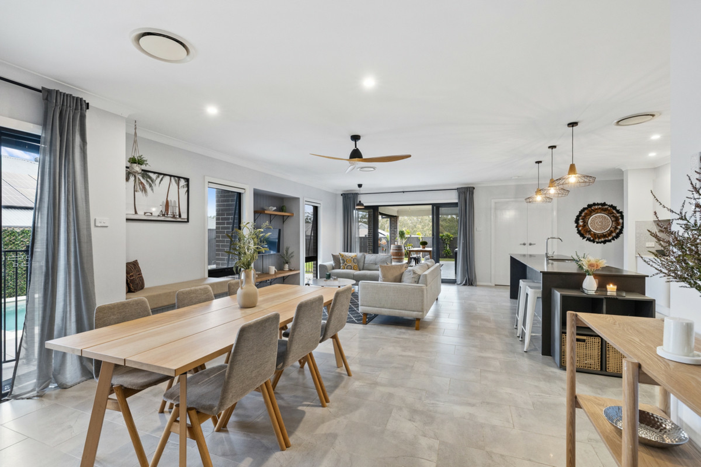
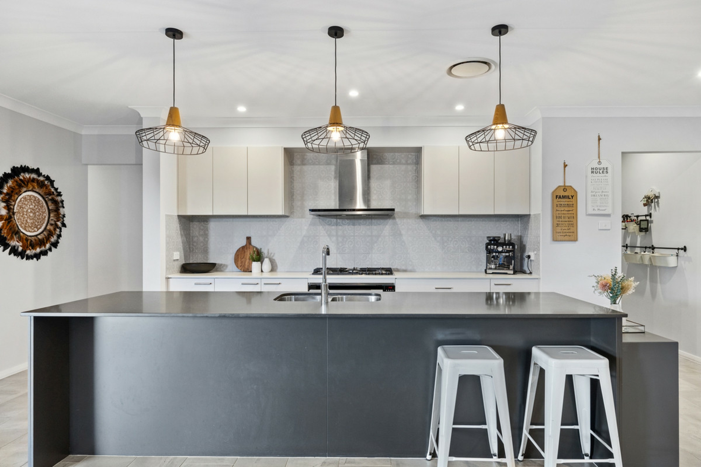
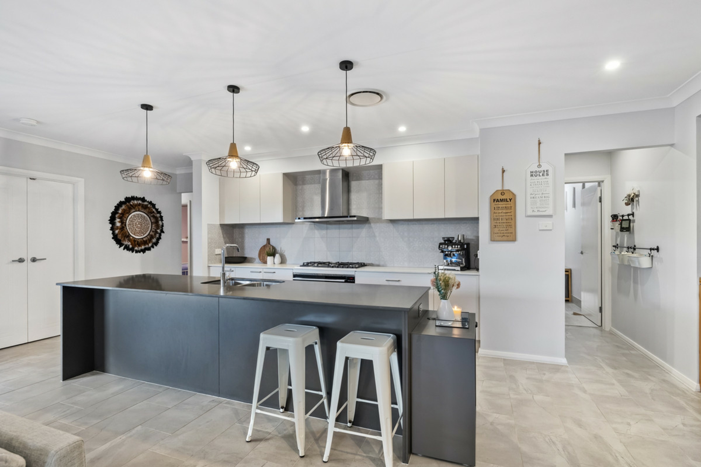
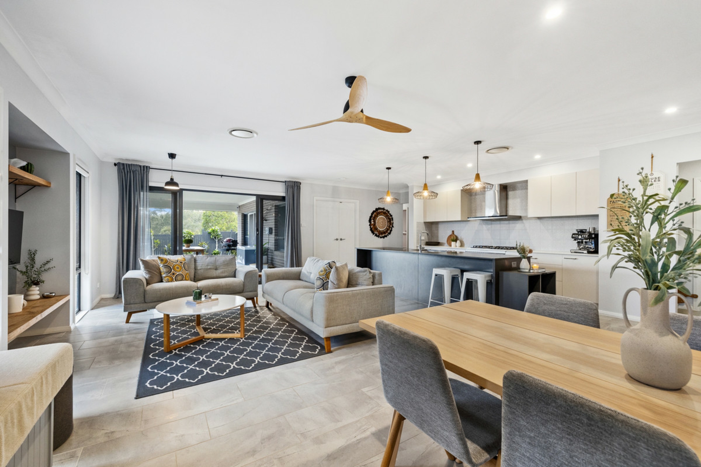
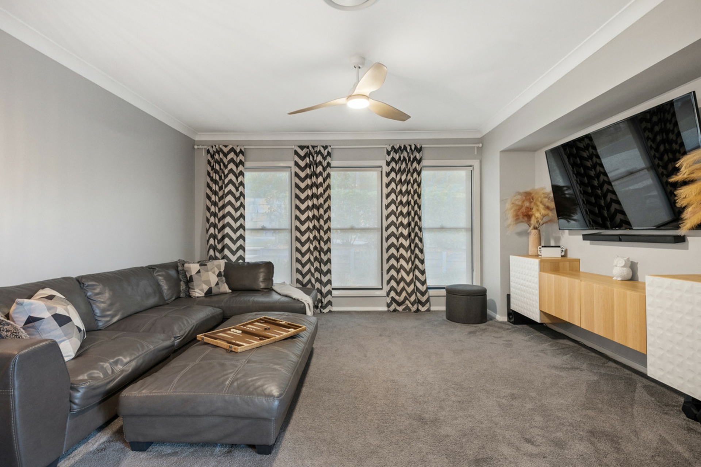
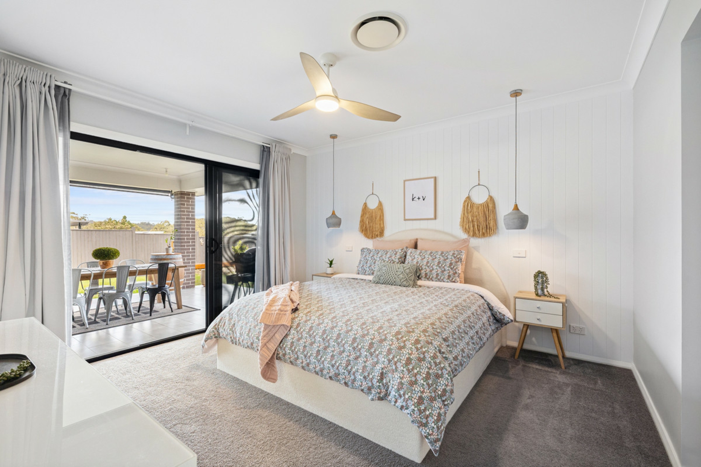
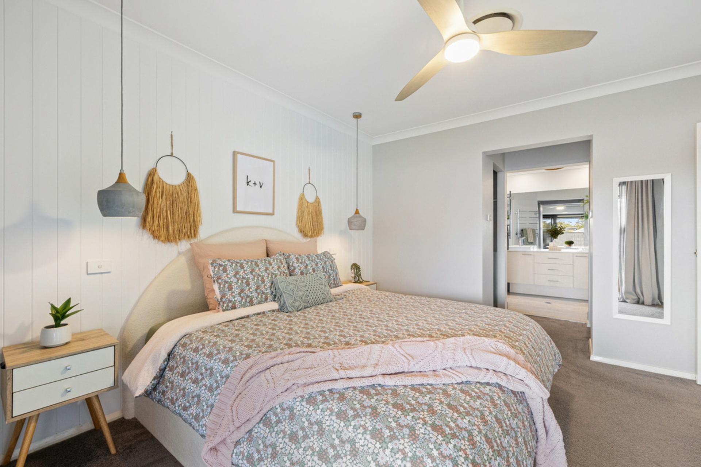
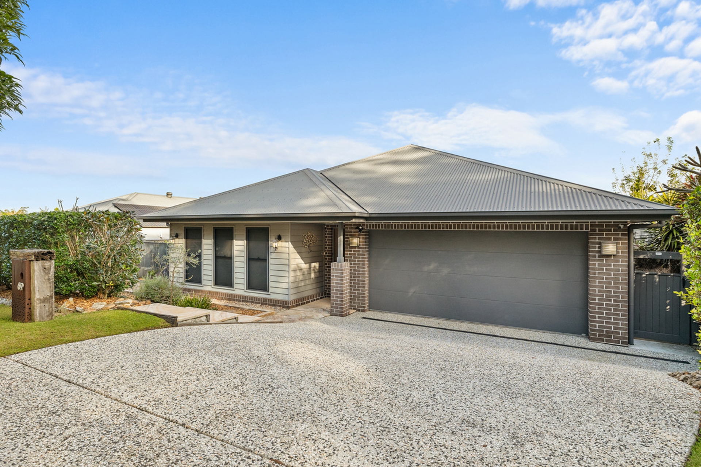
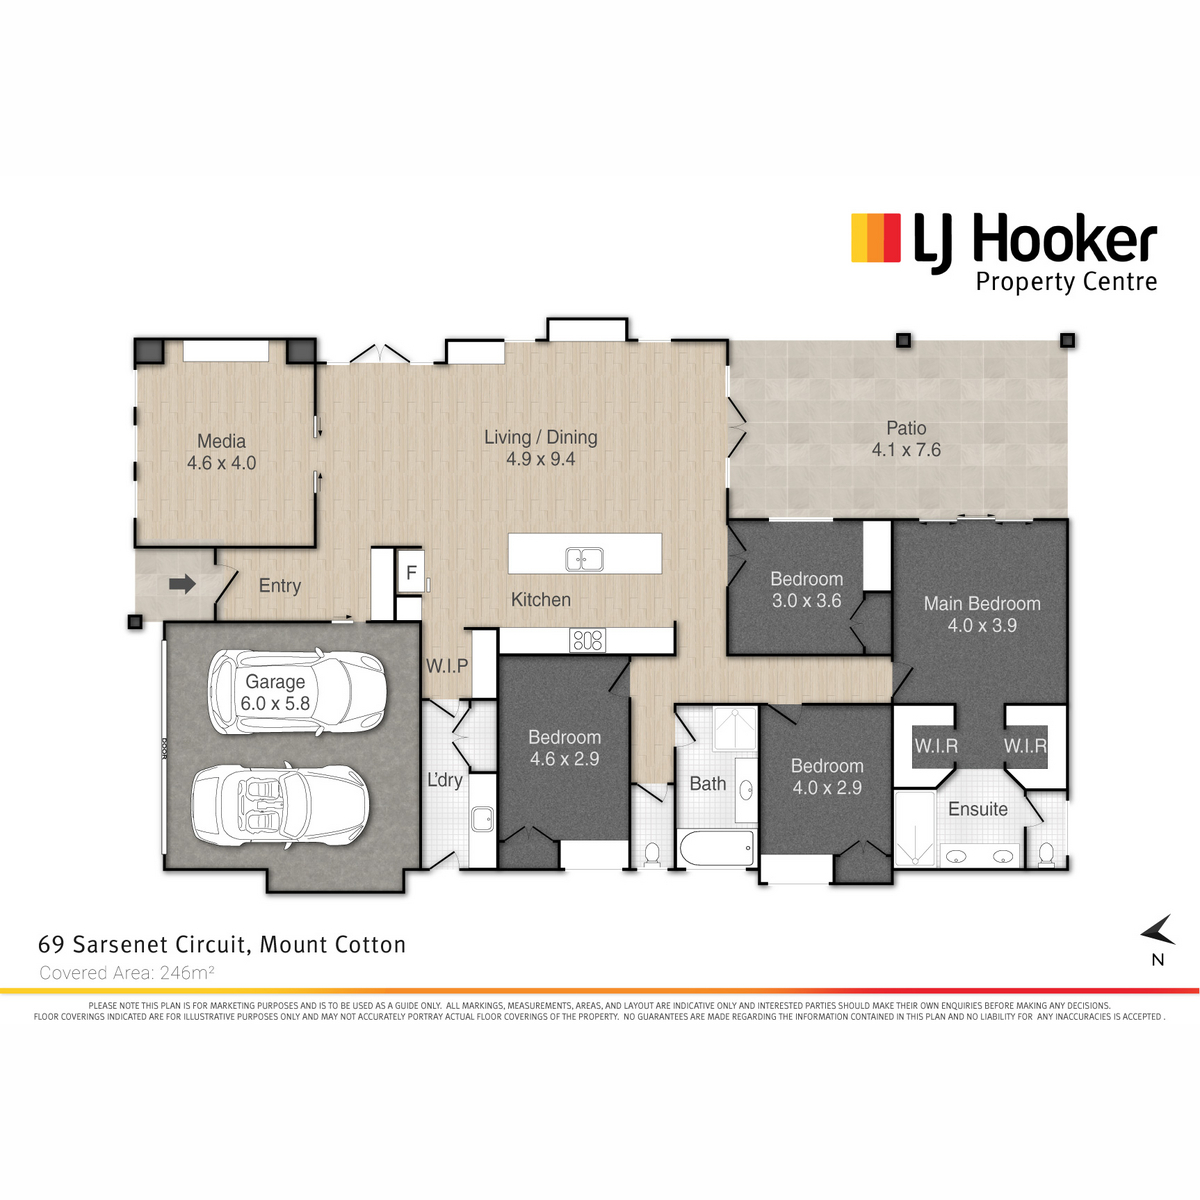
Decorative floor tiles and a mudroom entrance welcome you into this steel frame, McDonald Jones home. The "wow factor" continues through the residence, with the thoughtfully designed layout featuring a hostess kitchen, walk-through pantry, media room, and dual closets in the main bedroom. Quality finishes and fittings are evident with the use of VJ panelling and Silky Oak timber in fixtures, adding to the character and uniqueness of this contemporary home.
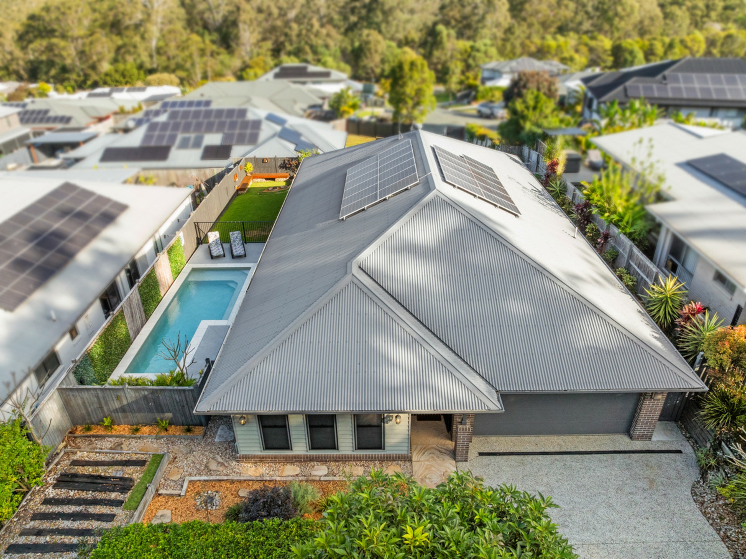
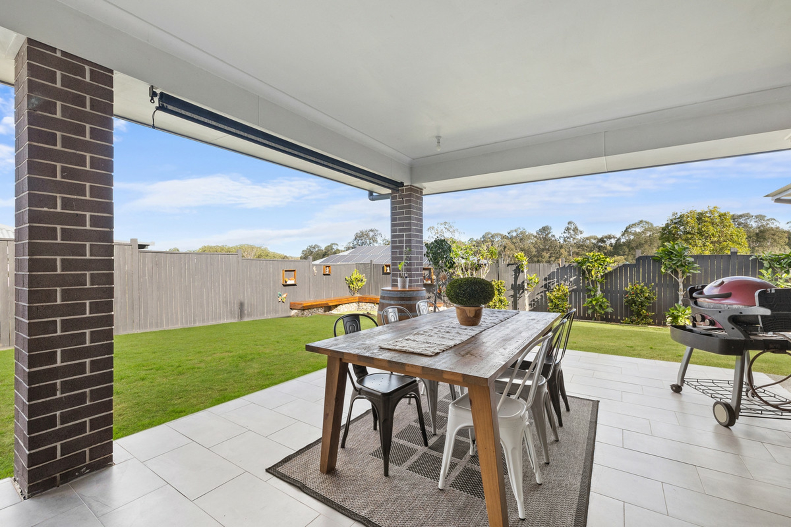
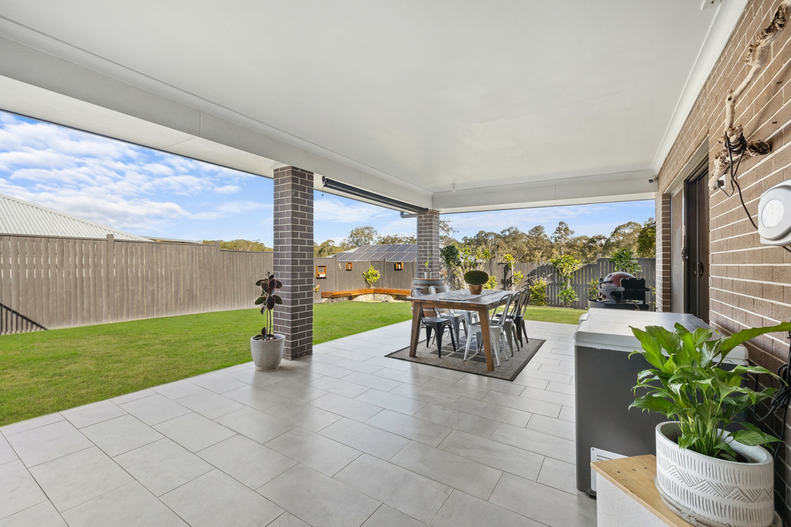
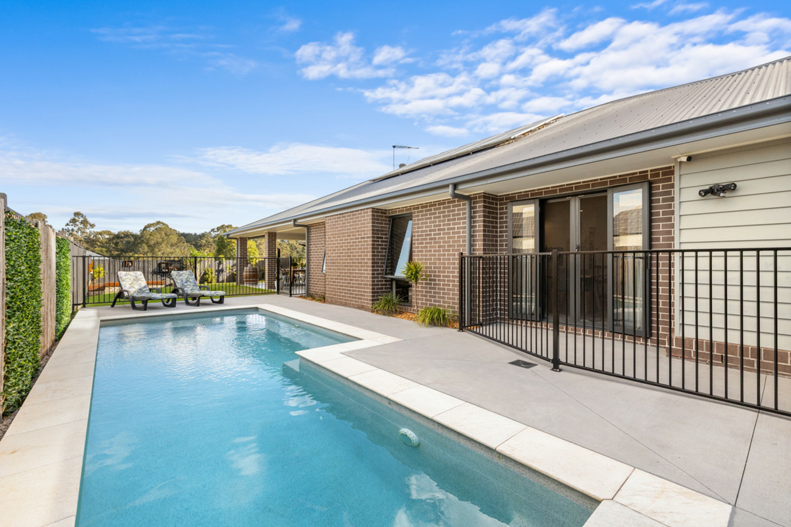
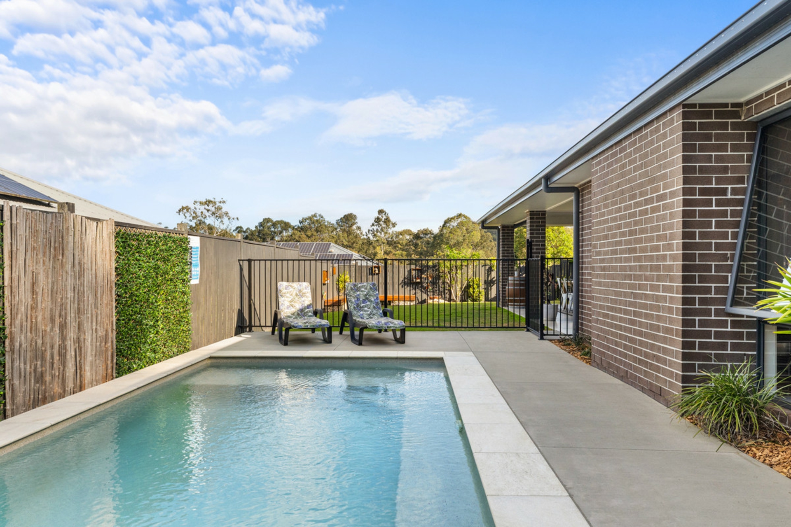
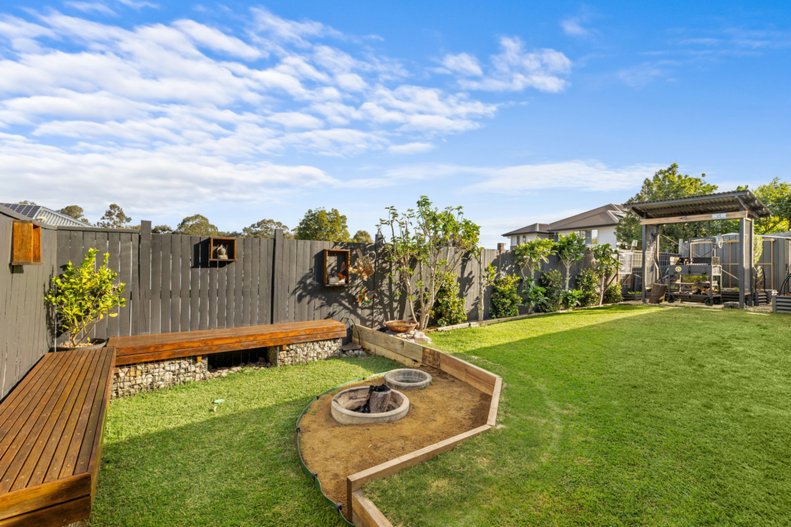
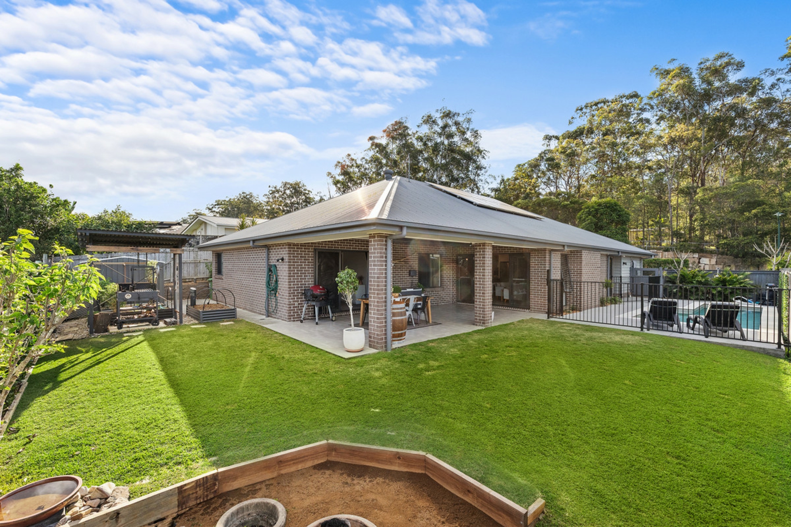
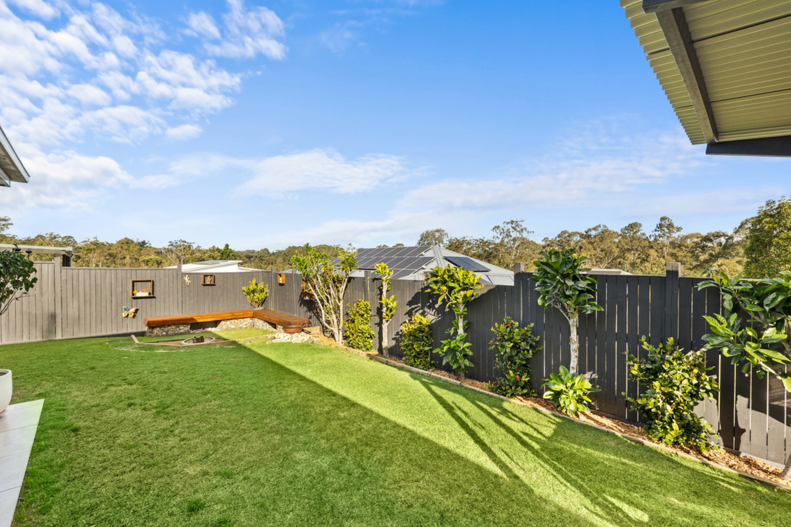
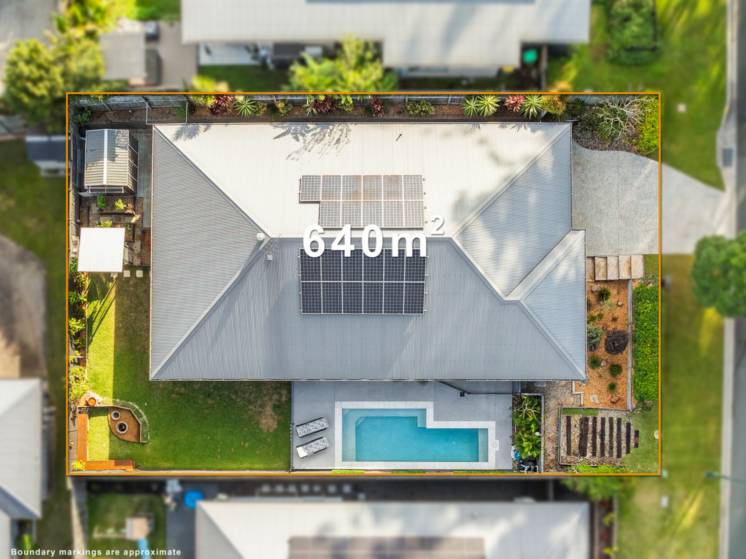
The outdoor area, with distant views, has been designed with family downtime and entertaining in mind, incorporating a sizeable patio overlooking the salt water, inground pool, and designated fire pit area with bench seating.
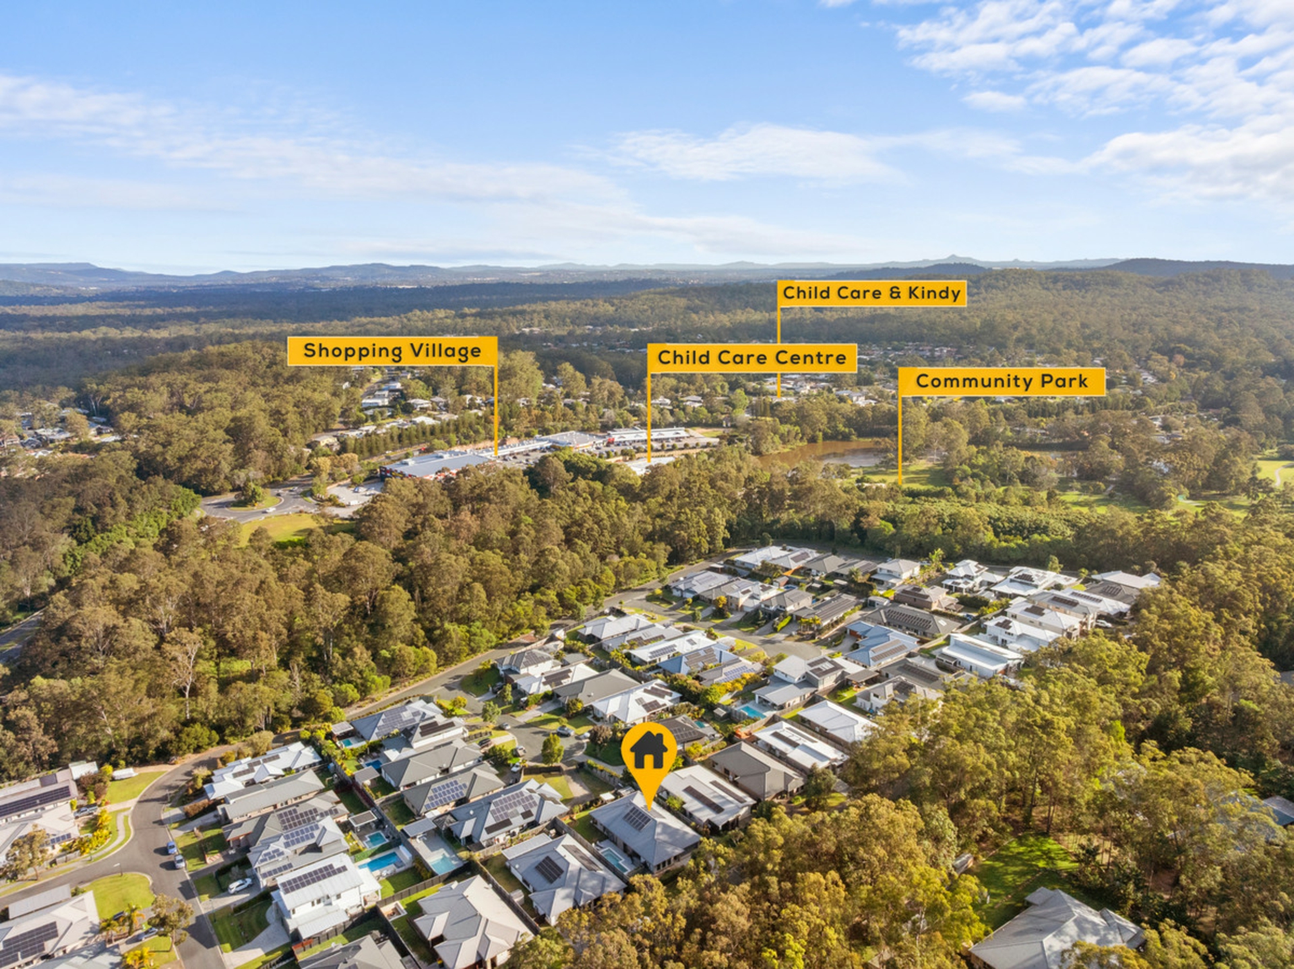
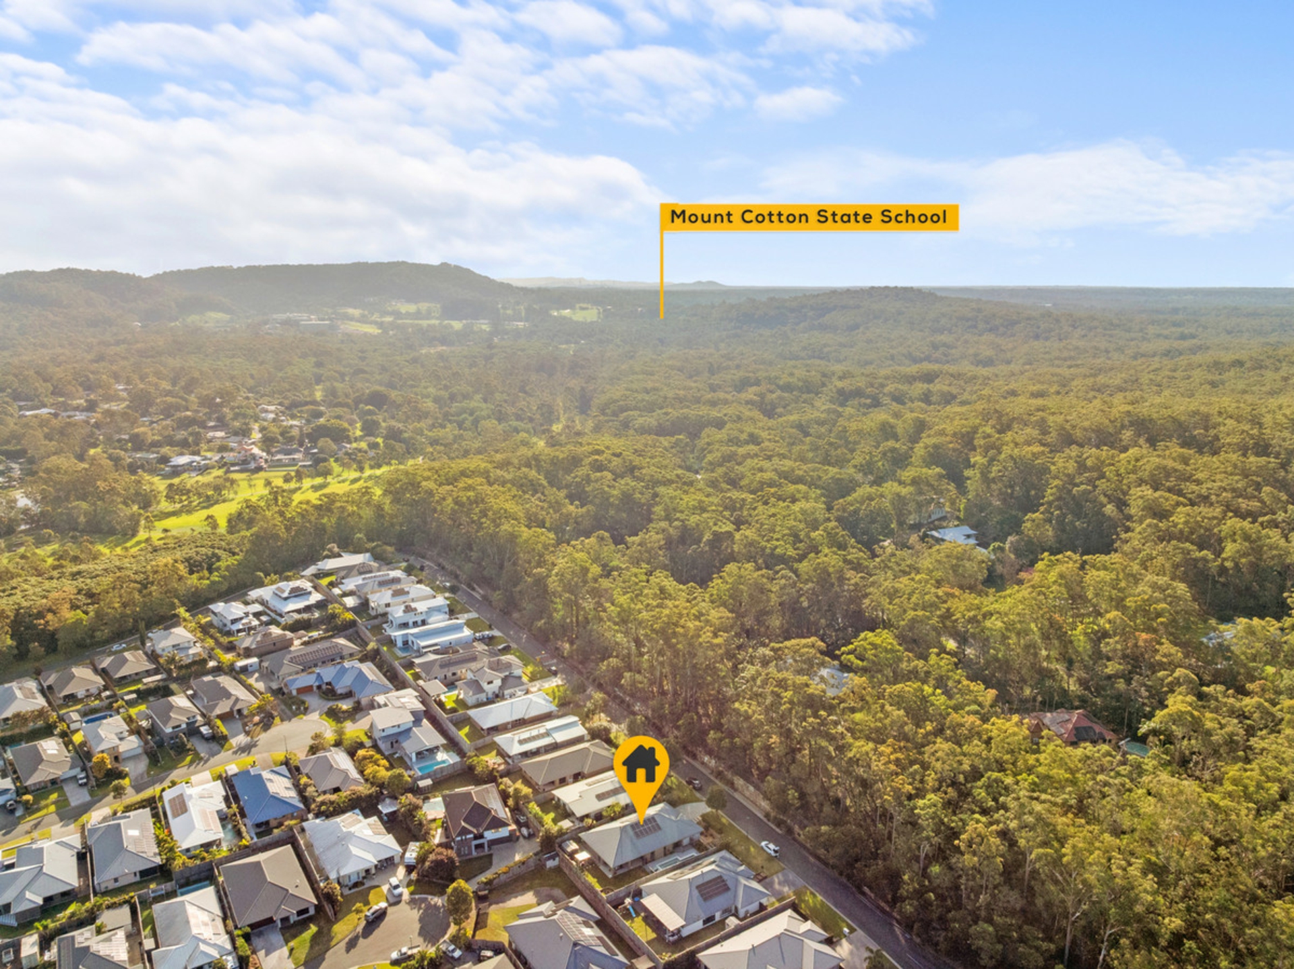
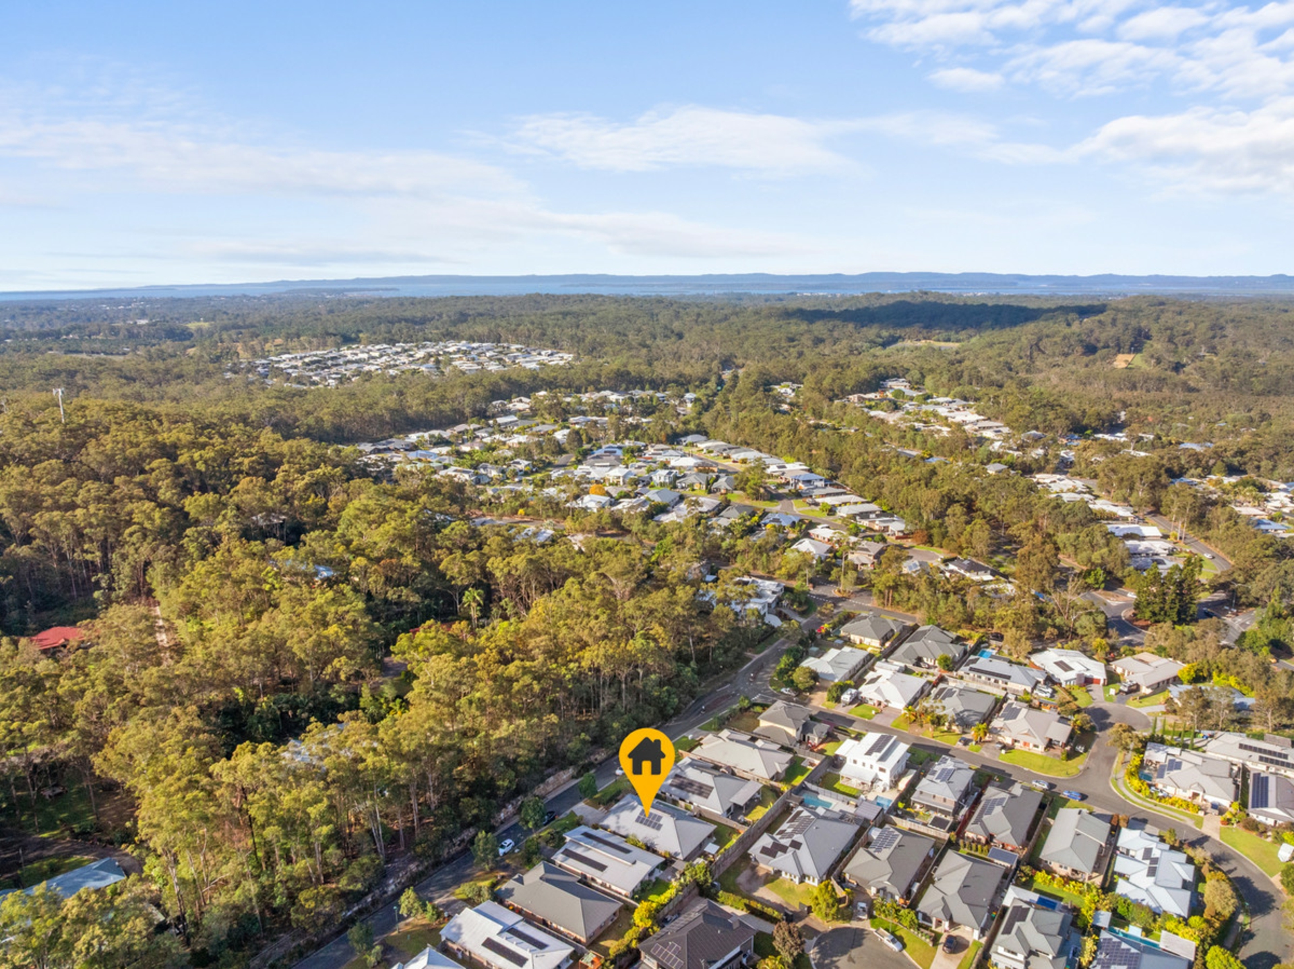
The 41-acre Community Park, Bayview Conservation Area, and Mount Cotton Central Shopping Village are all a stone's throw away. A gorgeous home, bushland surrounds, and an outdoor lifestyle beckons. Come see why most people who move to Mount Cotton never want to leave.
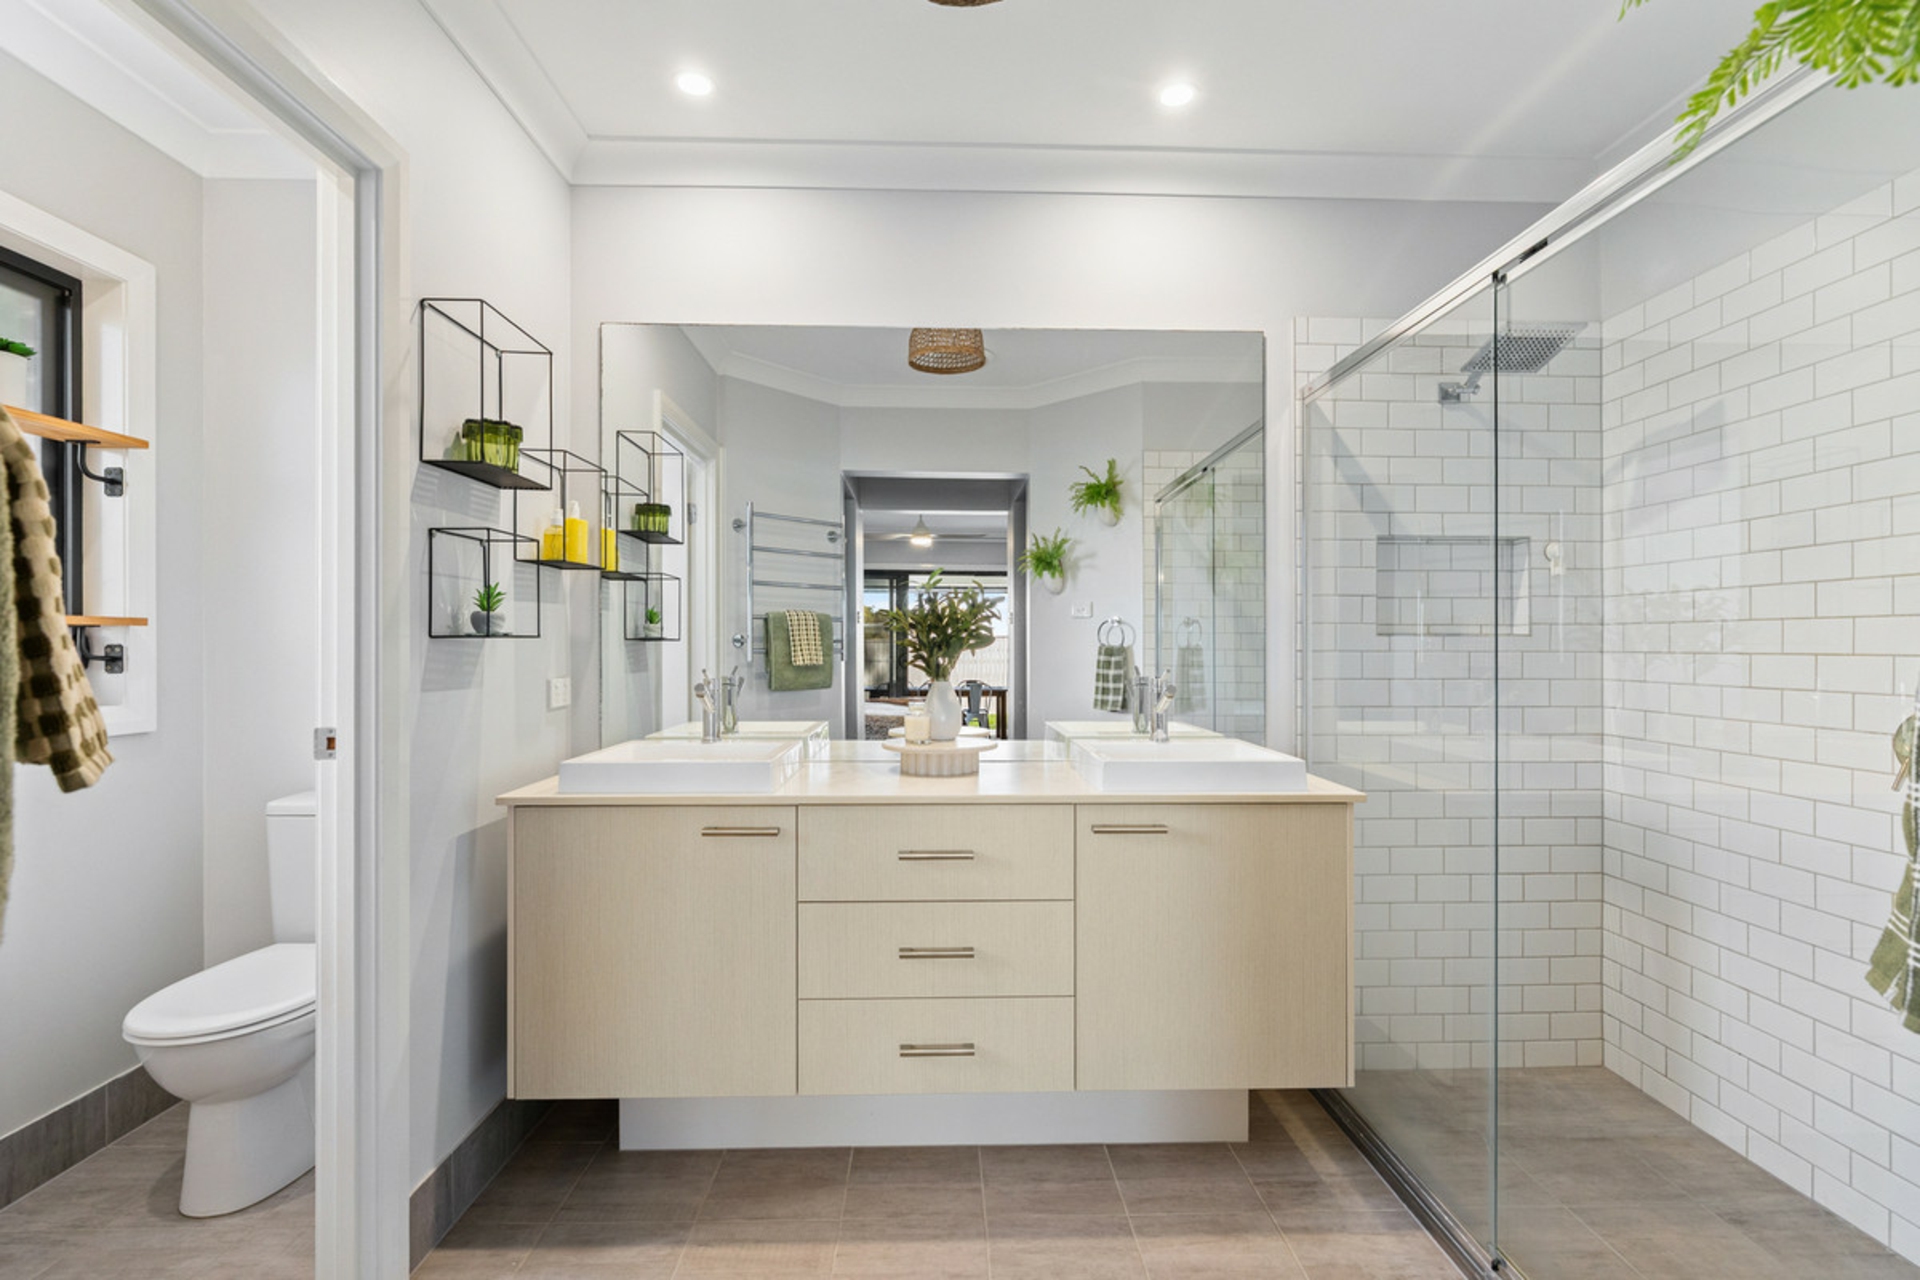
- Main bedroom with dual walk-in robes; ensuite with dual vanities and separate w/c; access to patio
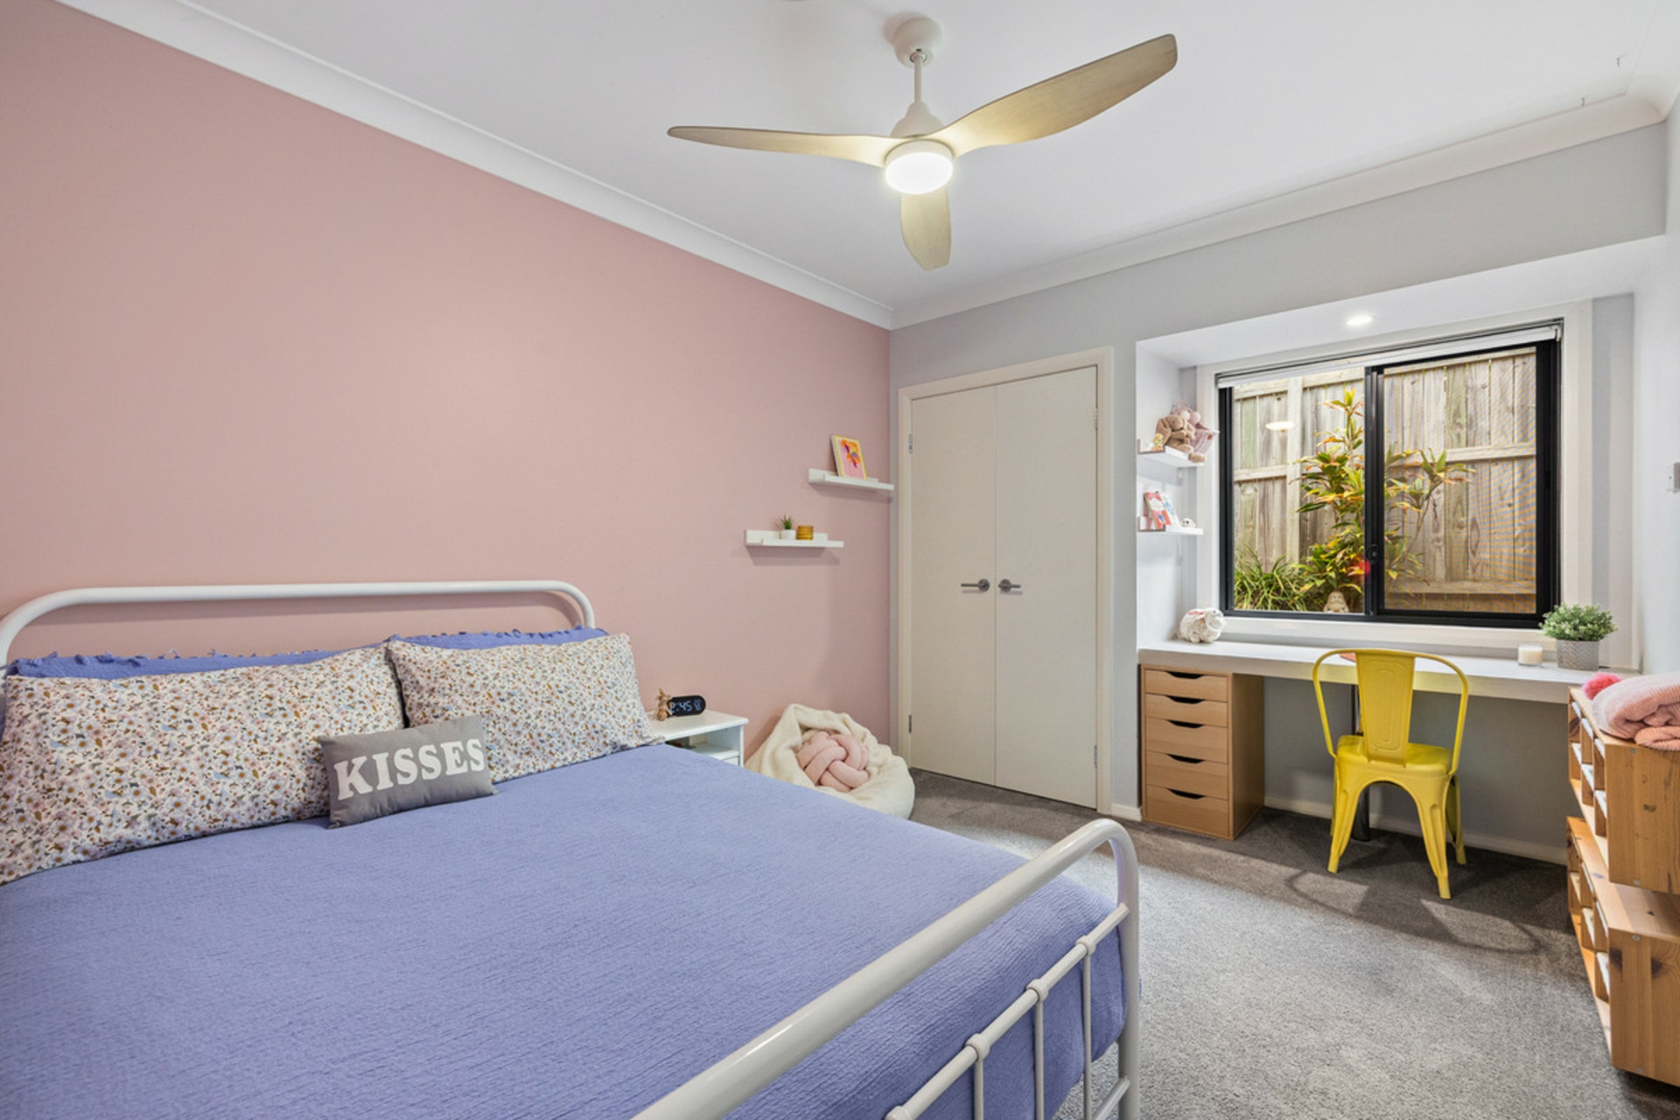
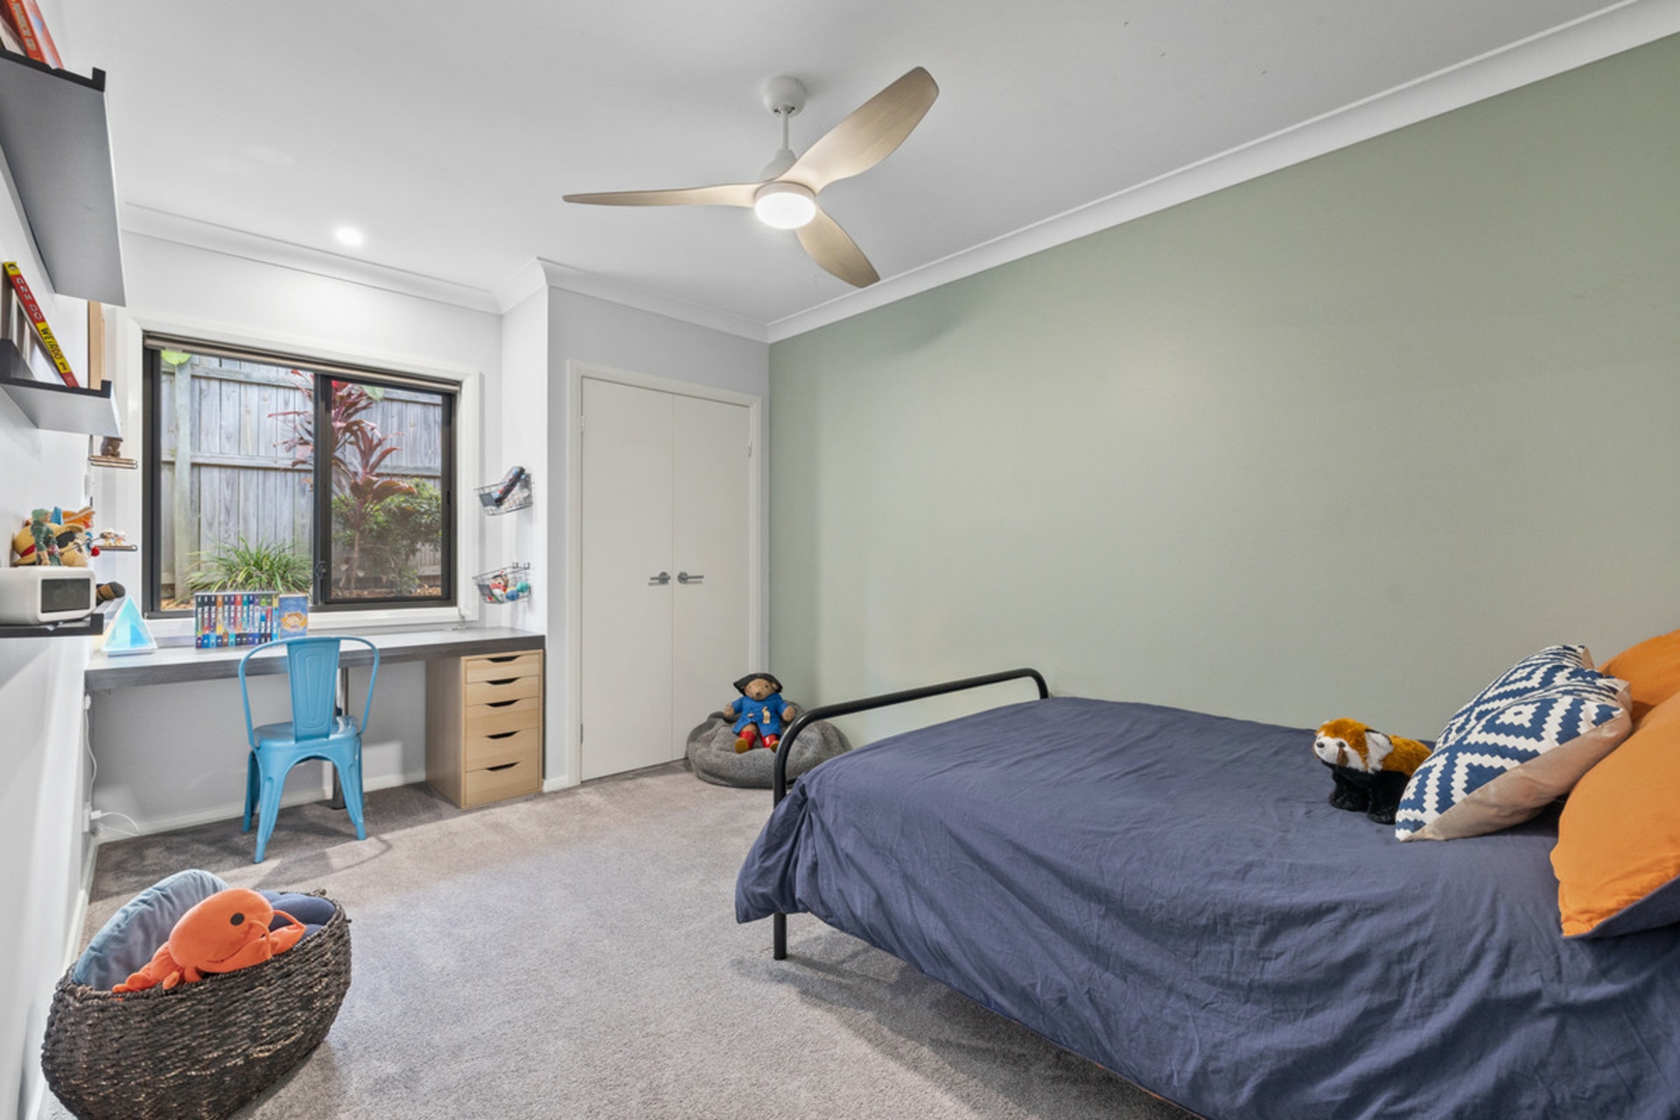
- Three generous, additional bedrooms with built-in robes
- Open plan living/dining area flowing out to covered patio
- Stunning hostess kitchen with feature splashback, stone waterfall island bench, walk-through pantry, 5-burner gas cooktop; 900mm under bench oven
- Media room
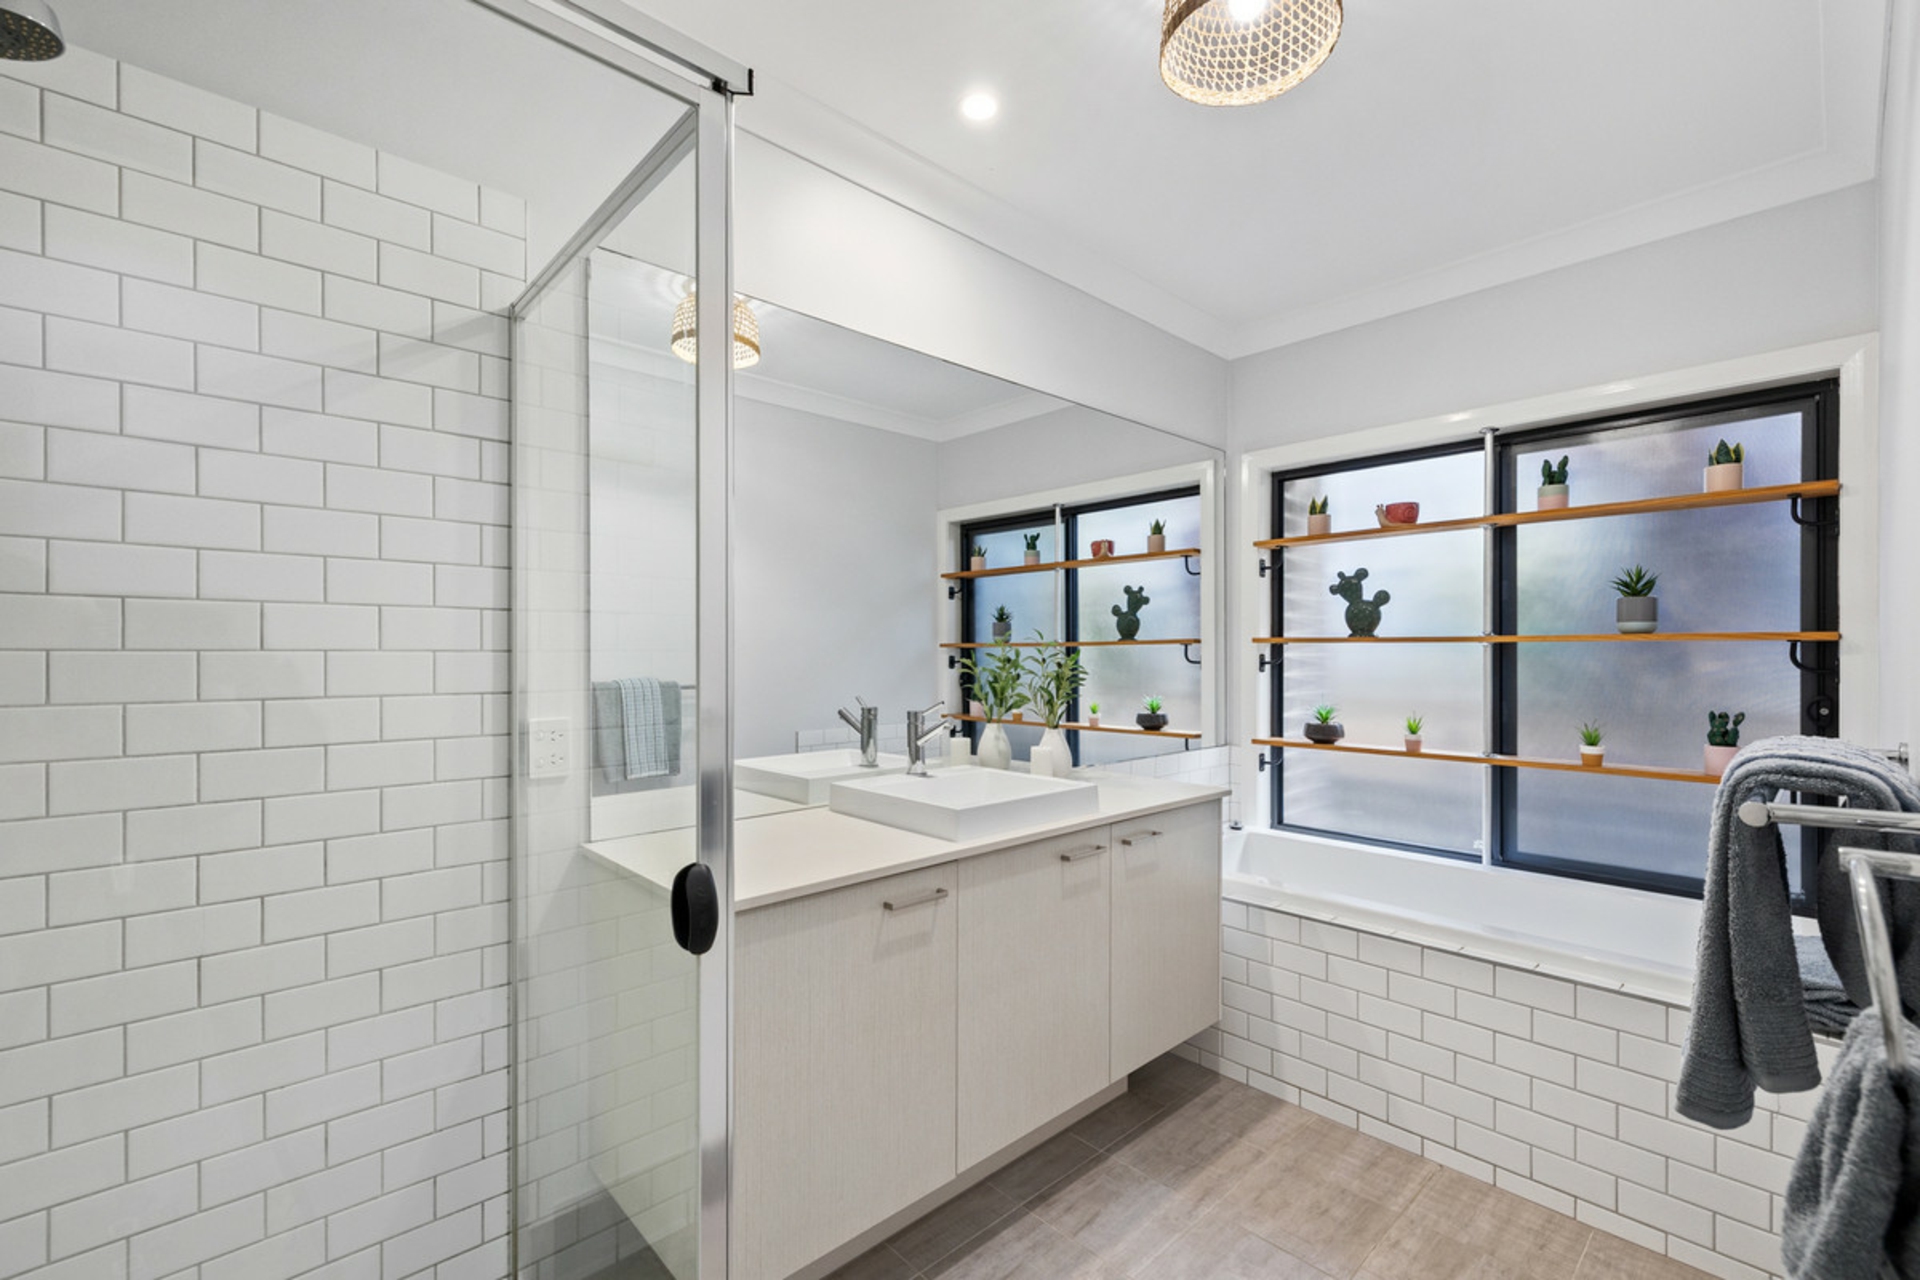
- Main bathroom with separate bath and shower; separate w/c
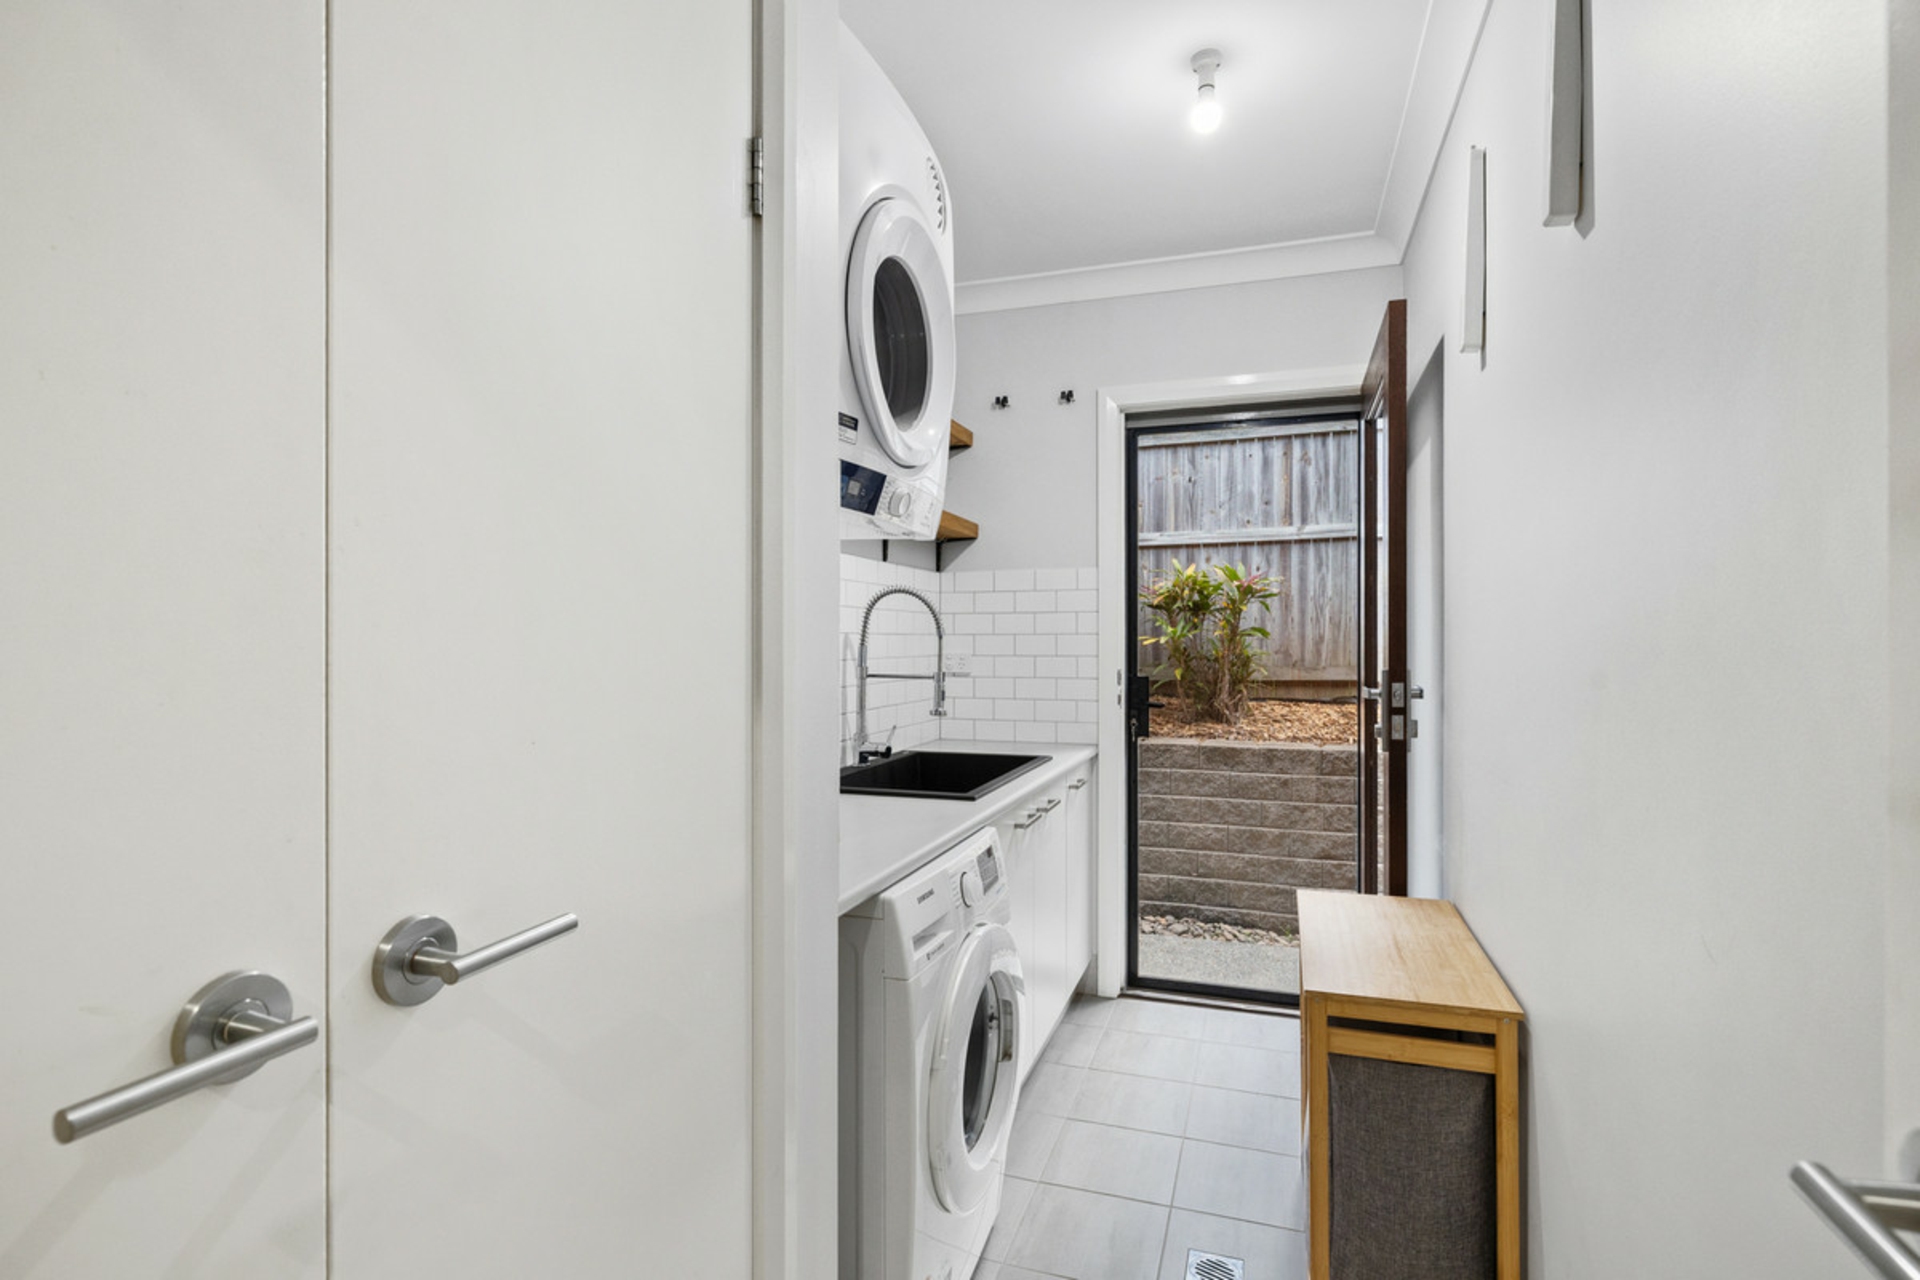
- Laundry with underbench cabinets and linen cupboard
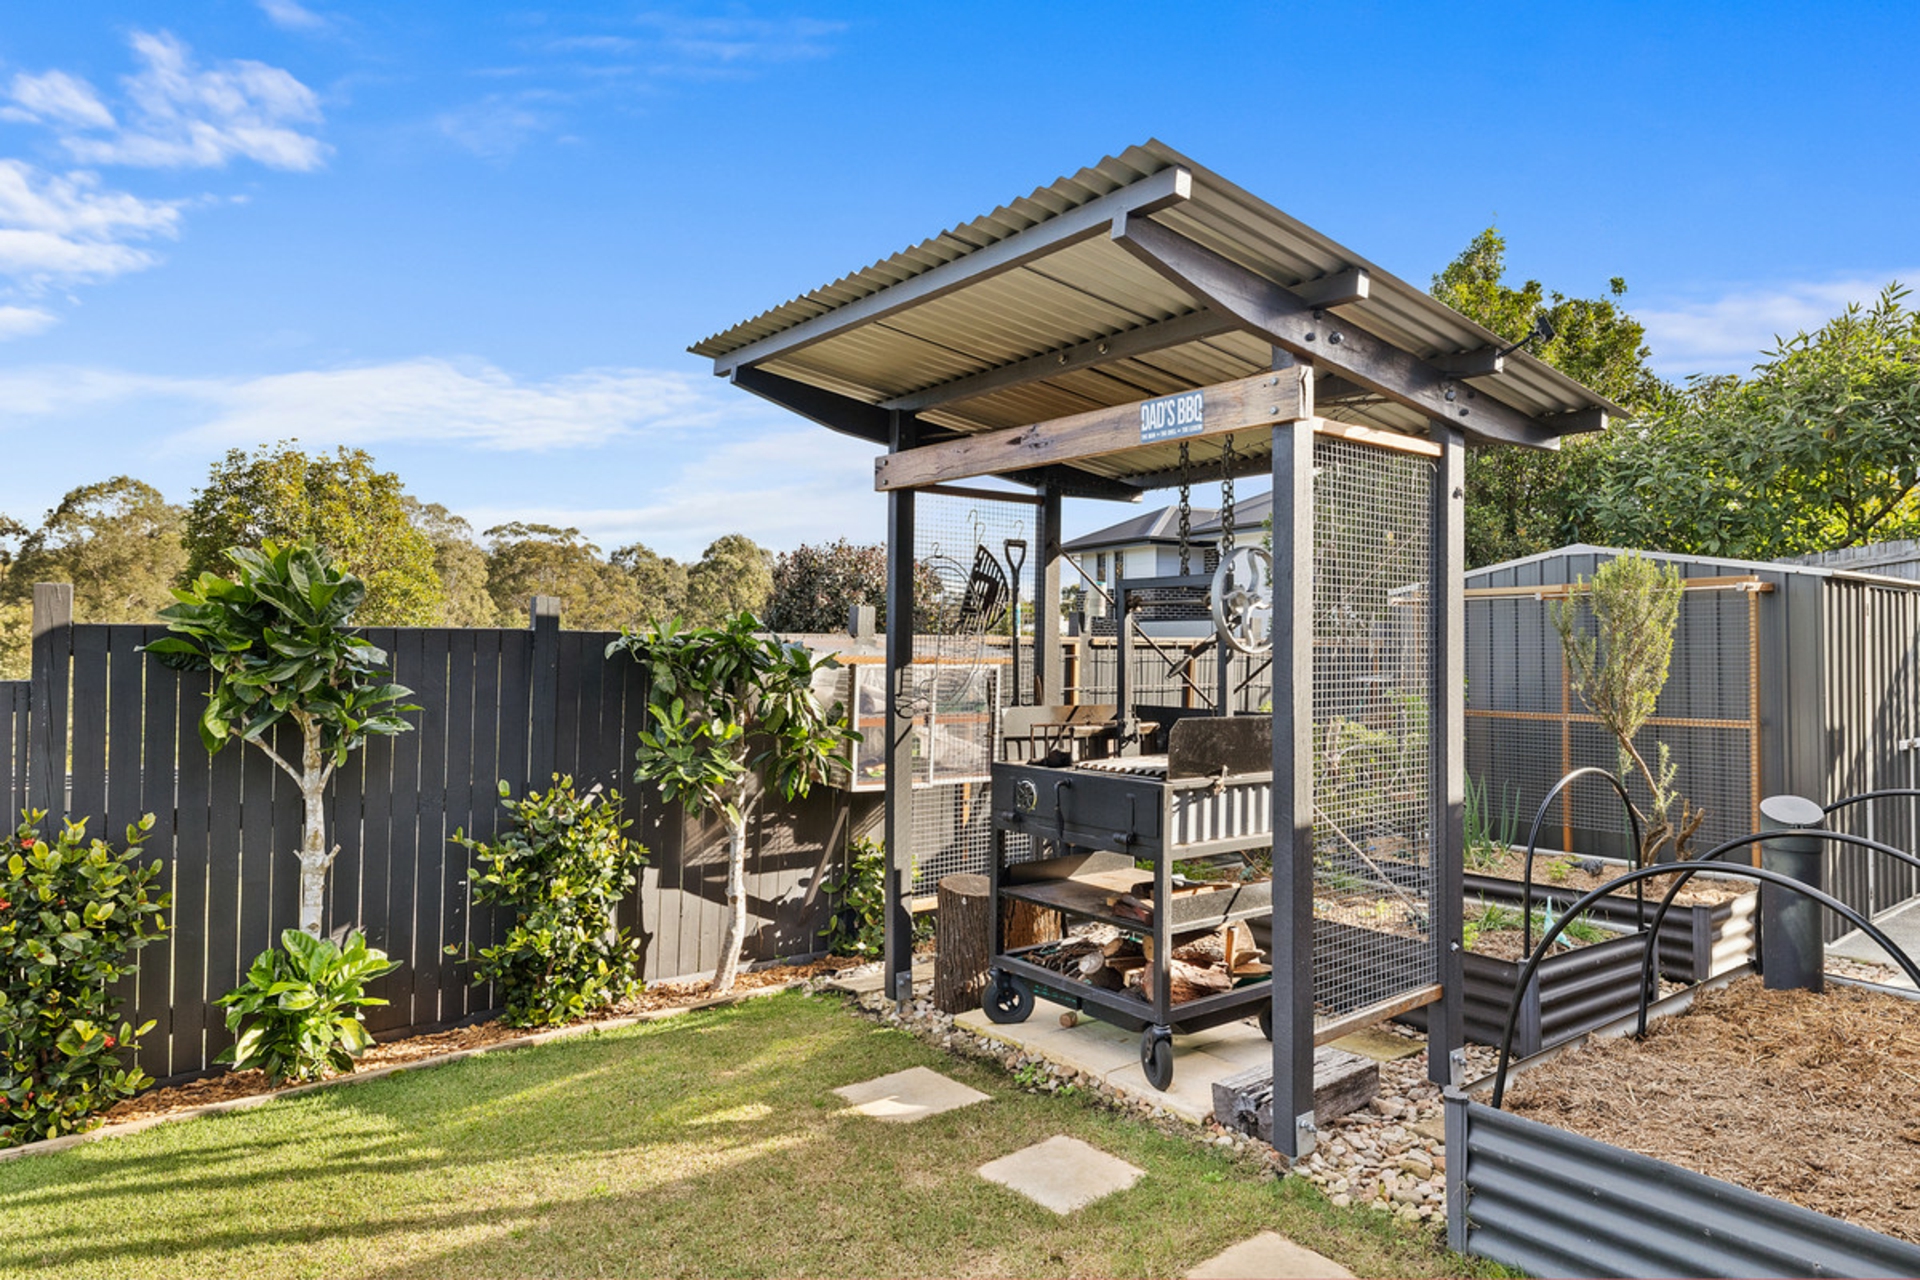
- Inground, salt-water pool; fire pit area with bench seating; BBQ gazebo; garden shed
- Ducted air conditioning; ceiling fans
- 5kw solar; gas hot water
- Internet � FTTP
- Additional features � Silky Oak shelving and bench at entry; 2.65m ceilings; 300 x 600mm semi-gloss floor tiles; epoxy flooring in garage; 5.8m bay for boat/caravan accommodation
All information contained herein is gathered from sources we consider to be reliable. However, we cannot guarantee or give any warranty about the information provided. Interested parties must solely rely on their own enquiries.
Note: This property is being sold without a price and therefore a price guide cannot be provided. The website may have filtered the property into a price bracket for website functionality purposes only.
Features
- air conditioning
- outdoor entertaining