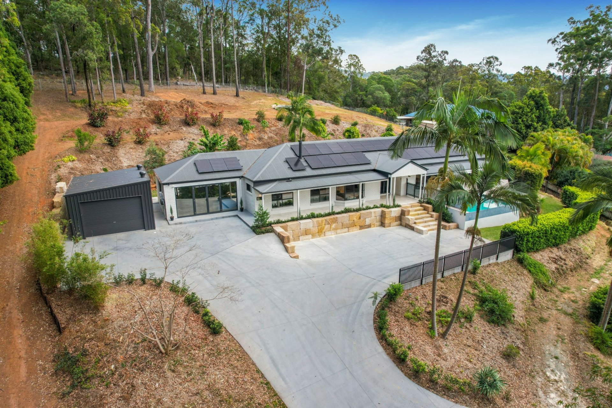
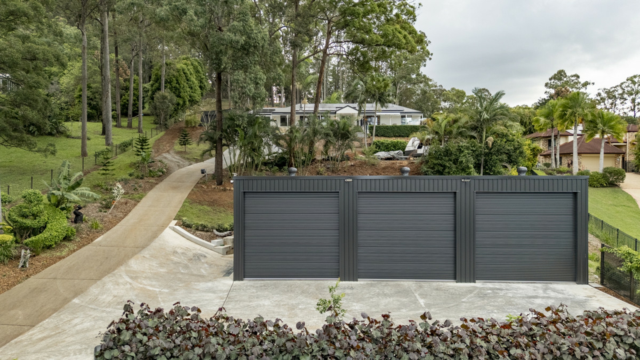
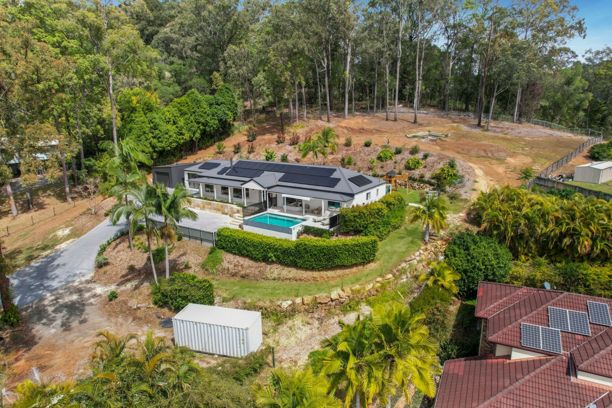
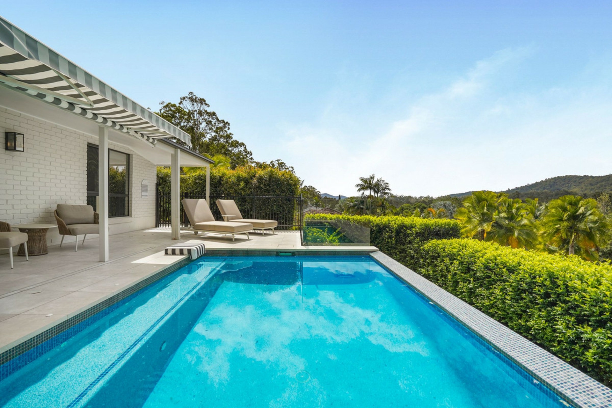
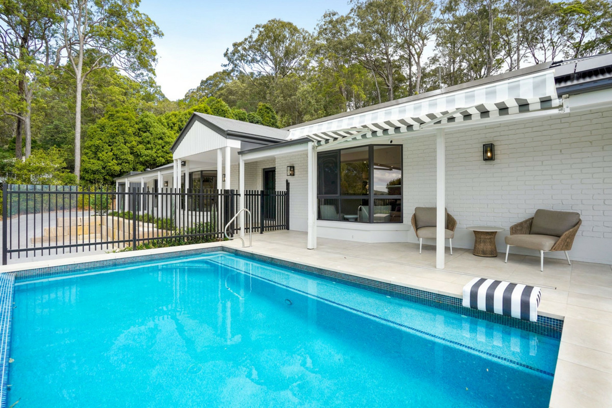
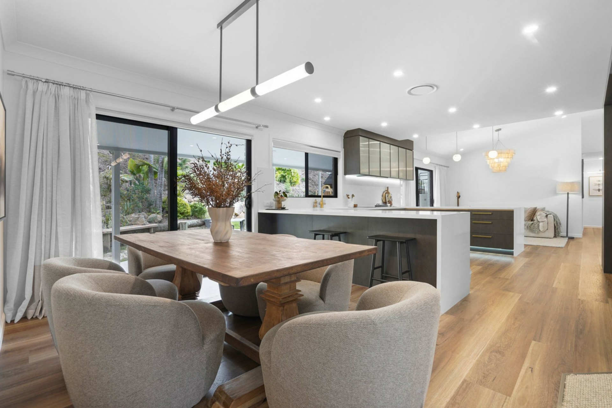
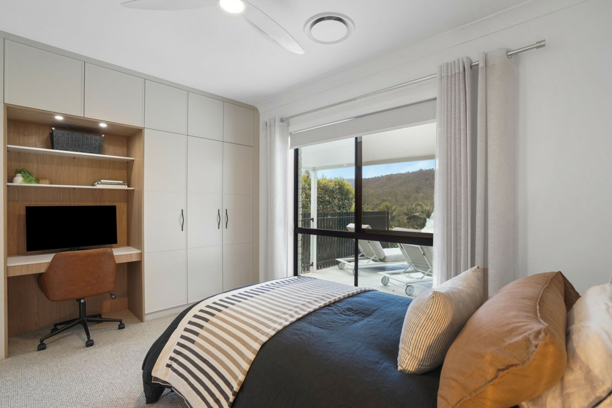
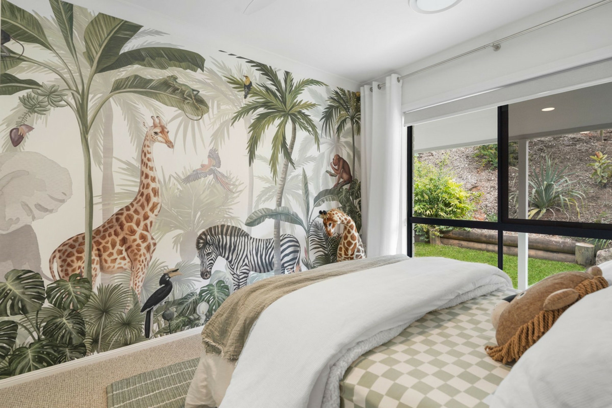
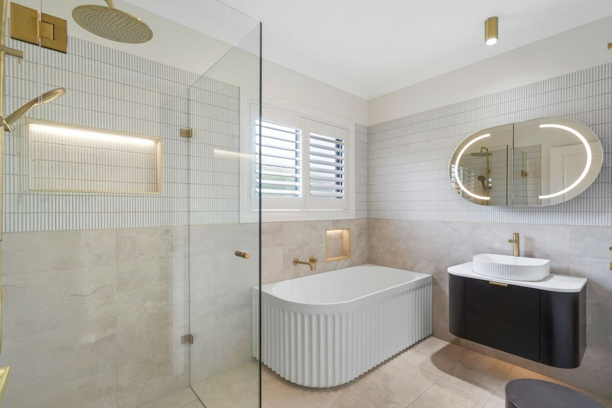
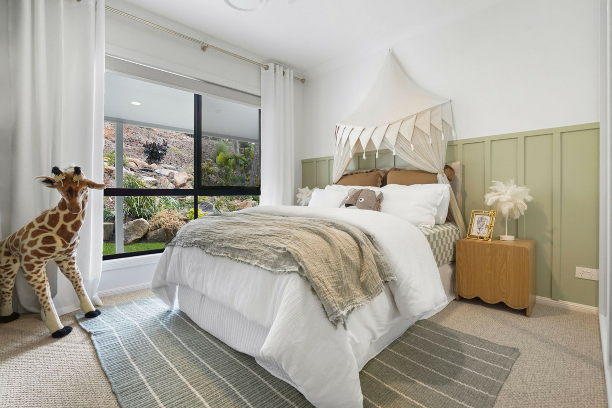
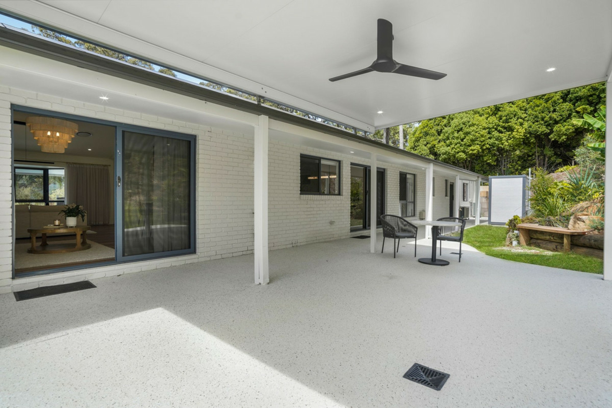
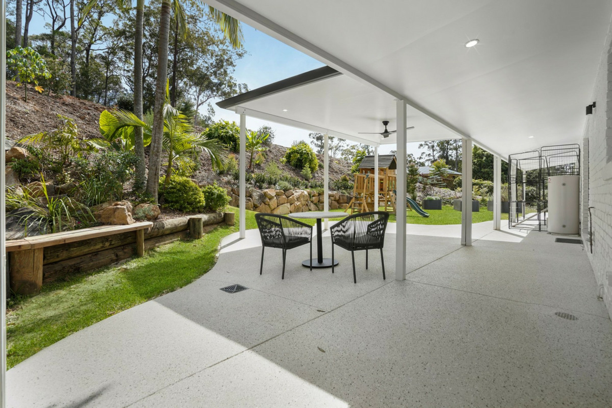
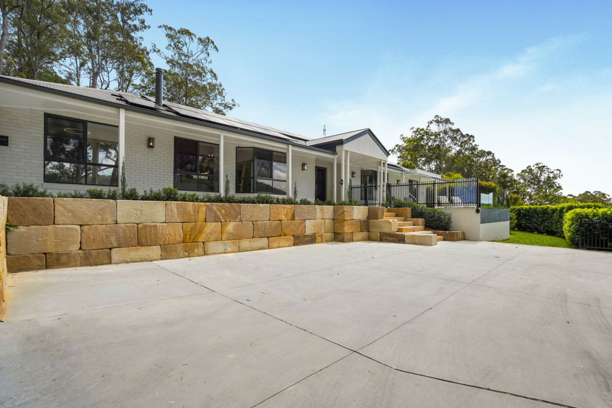
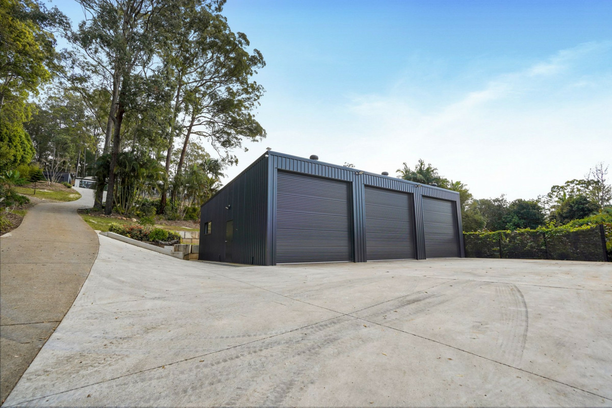
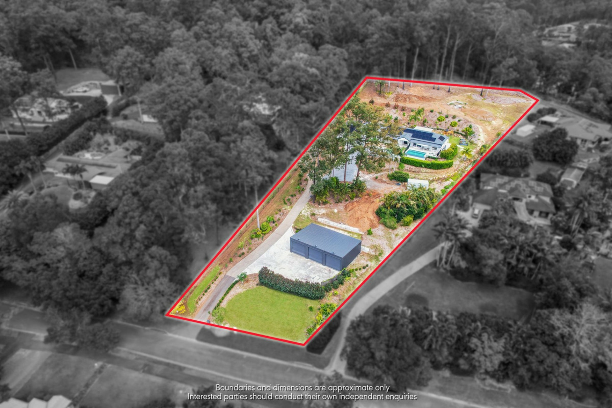
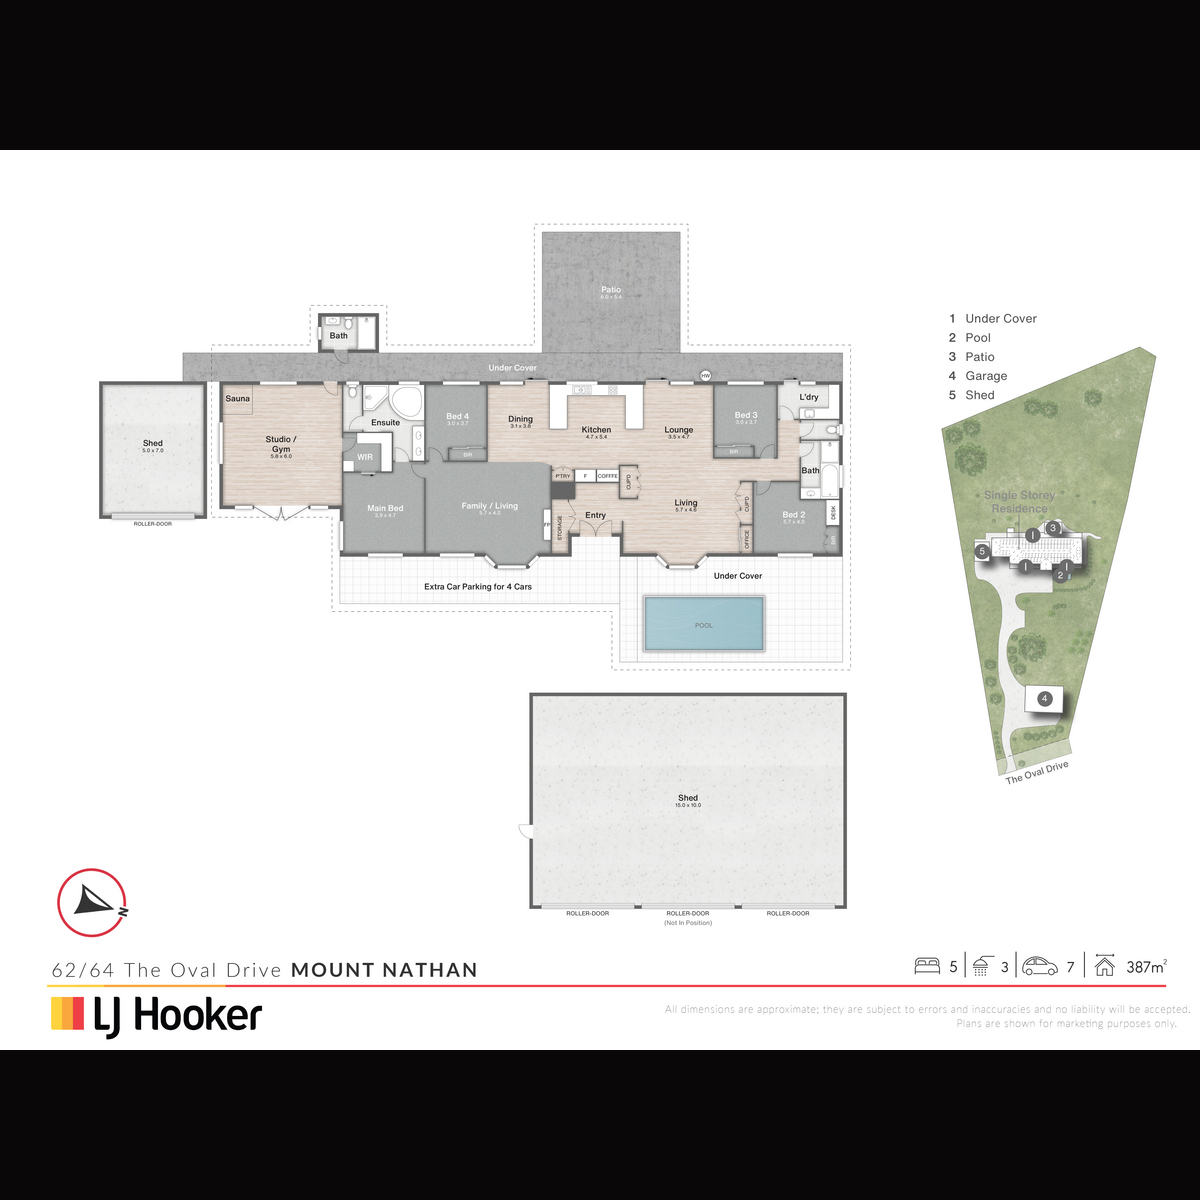
Set across an impressive 6,905m� of private acreage, and nearly three-quarters of an acre of usable land at the rear of the property perfect for the animals, this exceptional steel-framed residence offers the complete acreage lifestyle - combining a comprehensively renovated family home, lovely private magnesium inground pool with up to 6 cars parking in front of the home but don't forget the amazing massive high-clearance shed with its own separate access, and plenty of extra hard stand parking for those extra vehicles
Elevated to capture a beautiful outlook and privacy this extensively transformed remarkable residence reflects a significant investment in quality, performance and long-term living.
Every major upgrade has been completed.
Every system has been enhanced.
Every detail has been carefully considered.
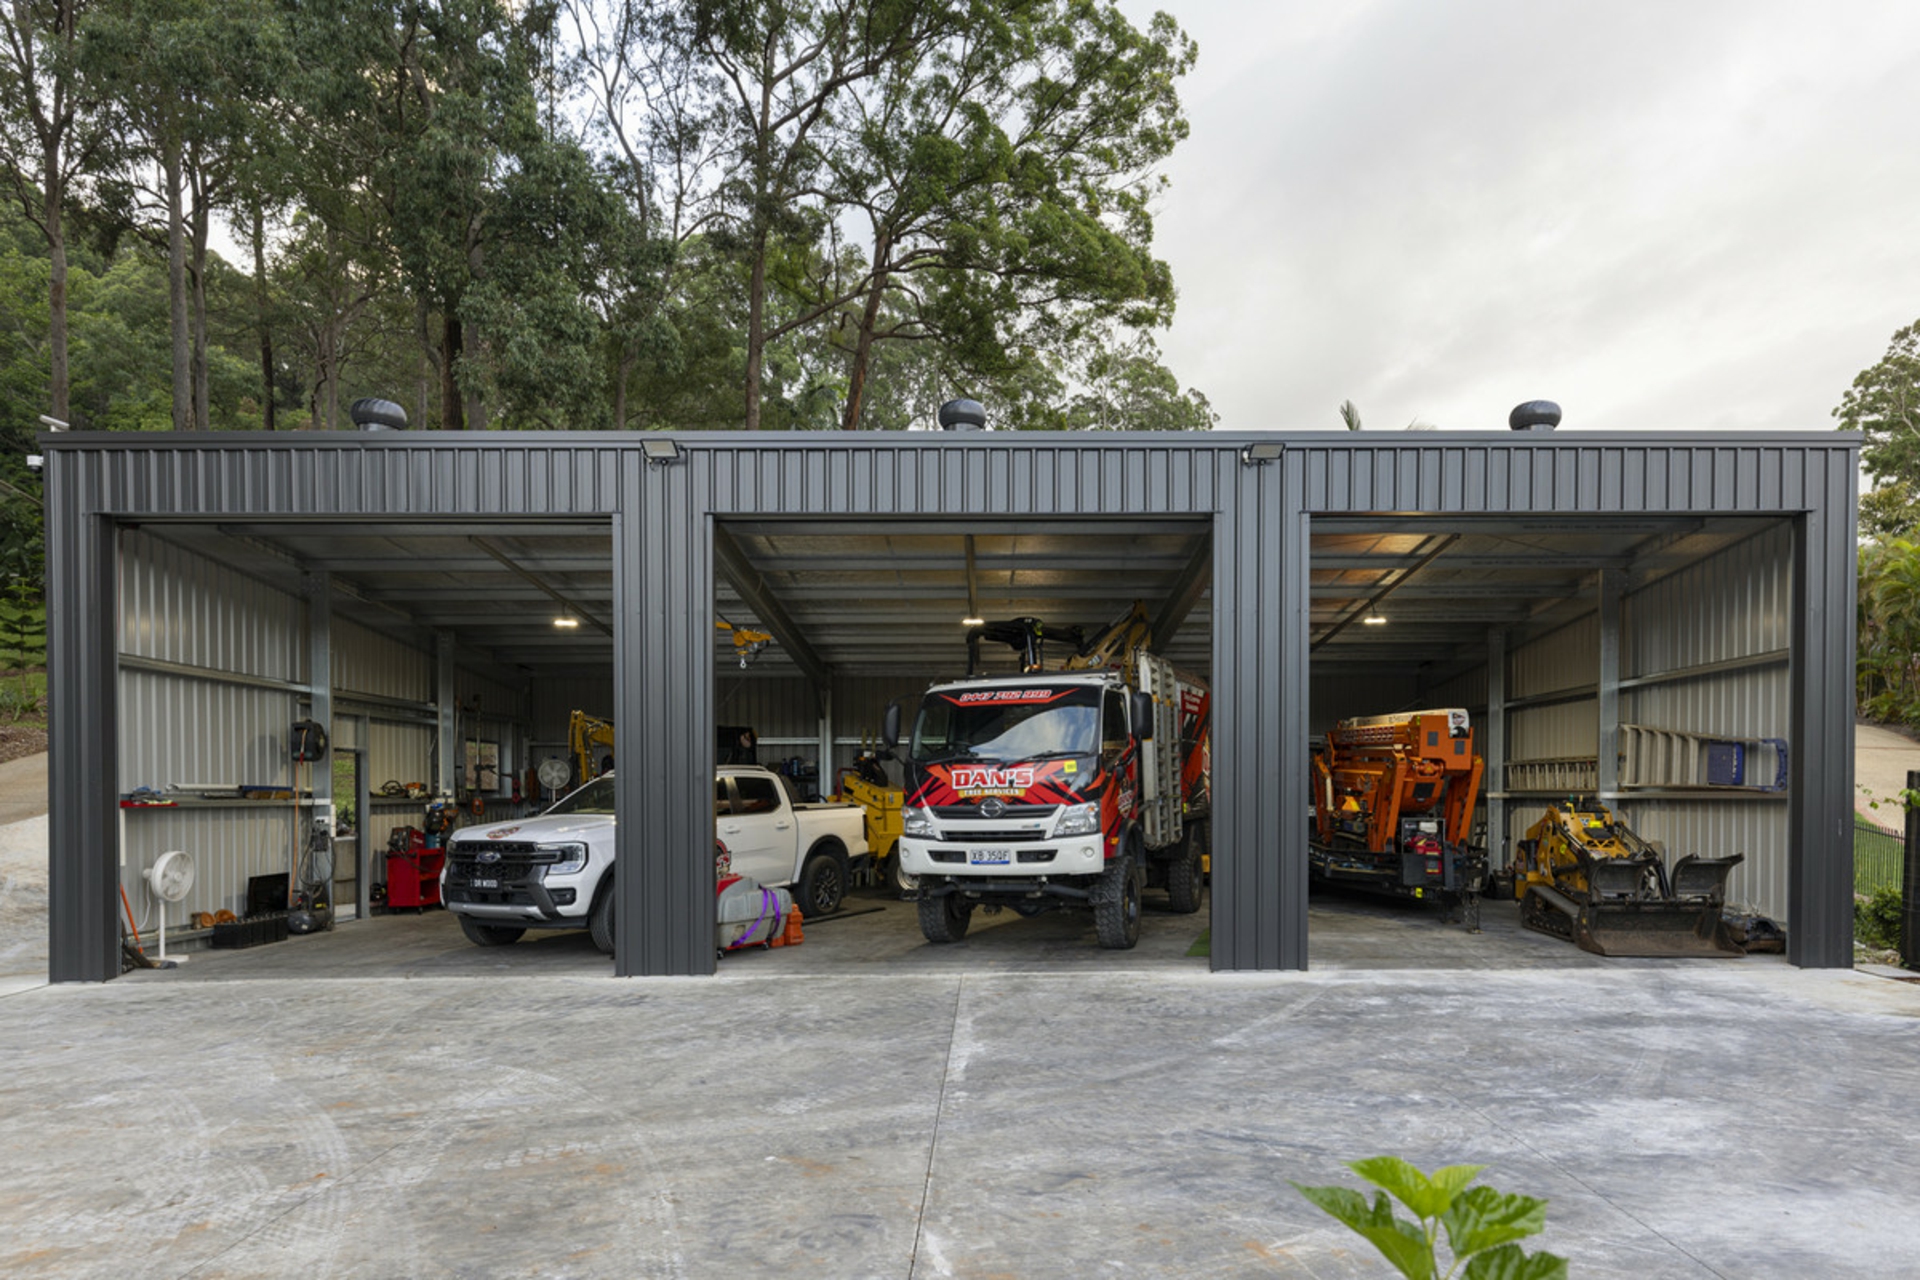
The standout 15m x 10m high clearance shed enjoys its own separate access, providing outstanding flexibility for business owners, tradespeople, machinery, caravans, boats, trailers or additional vehicles without impacting the privacy or day-to-day enjoyment of the residence.
With extensive hardstand parking positioned in front of both the residence and shed, there is room for multiple vehicles, work equipment, caravans, boats and trailers. A separate area also provides additional caravan parking or the potential to further enhance the property with a granny flat or additional accommodation, subject to relevant approvals.
FAMILY LIVING & ENTERTAINING
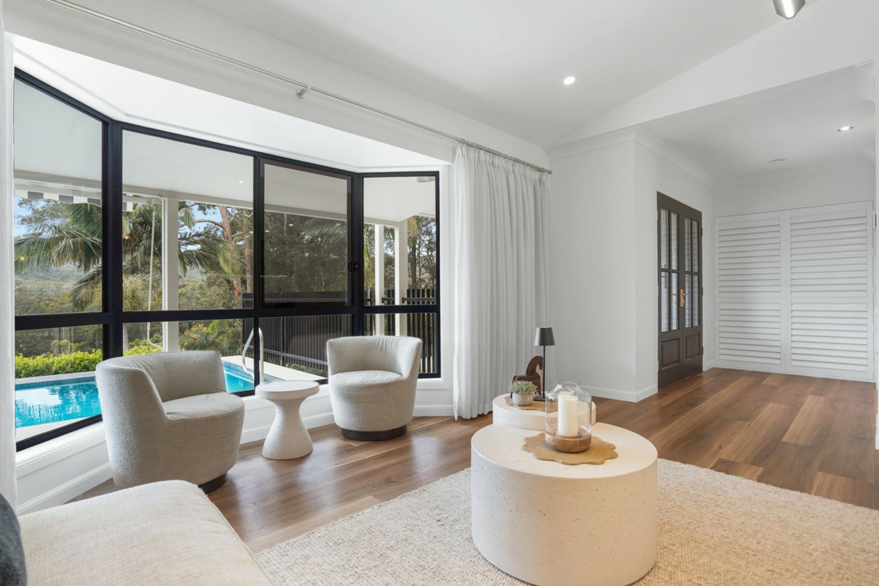
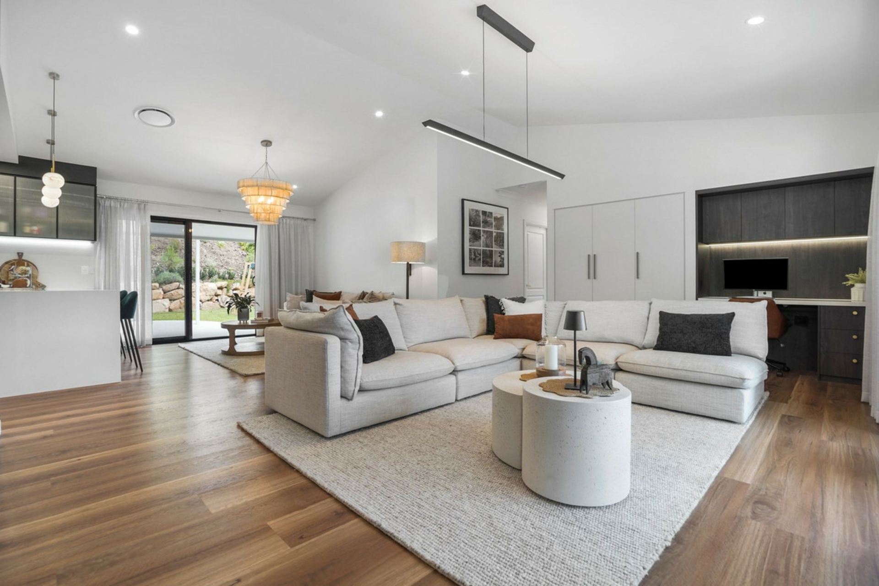
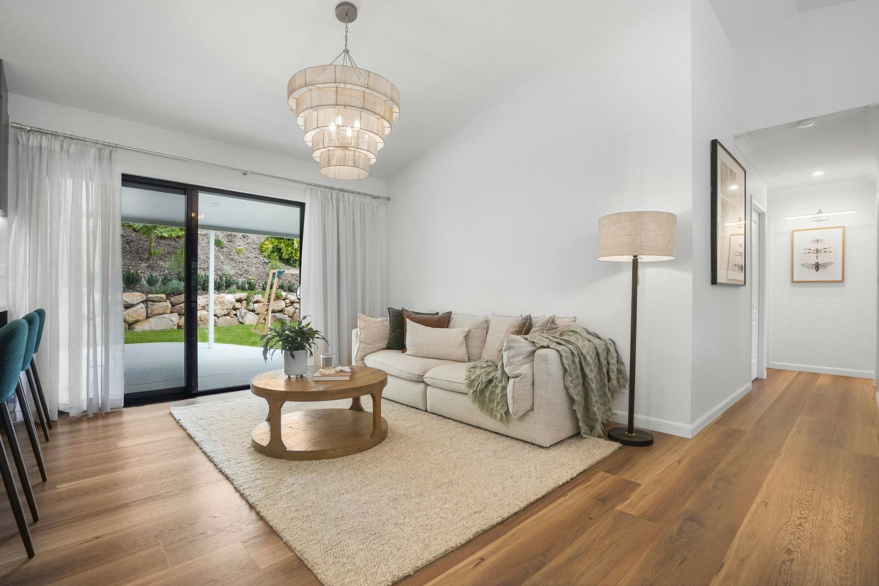
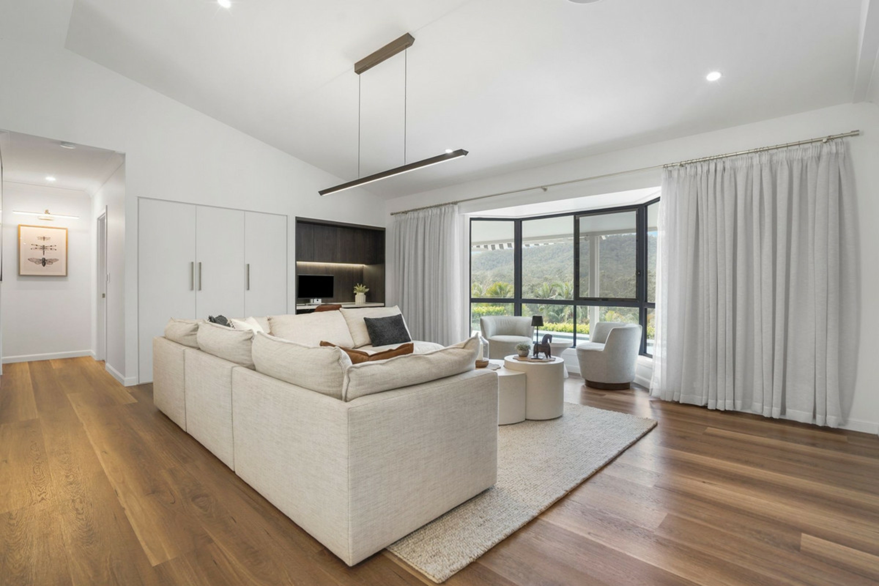
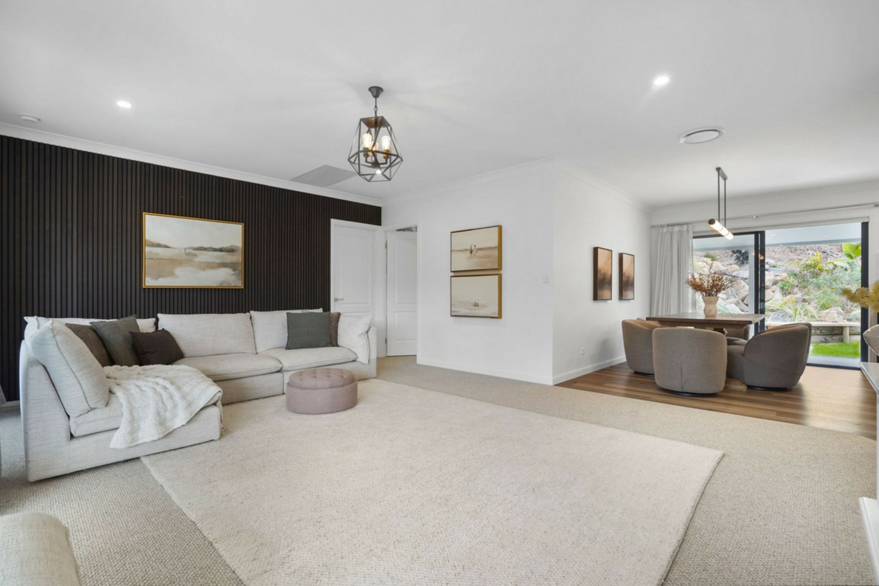
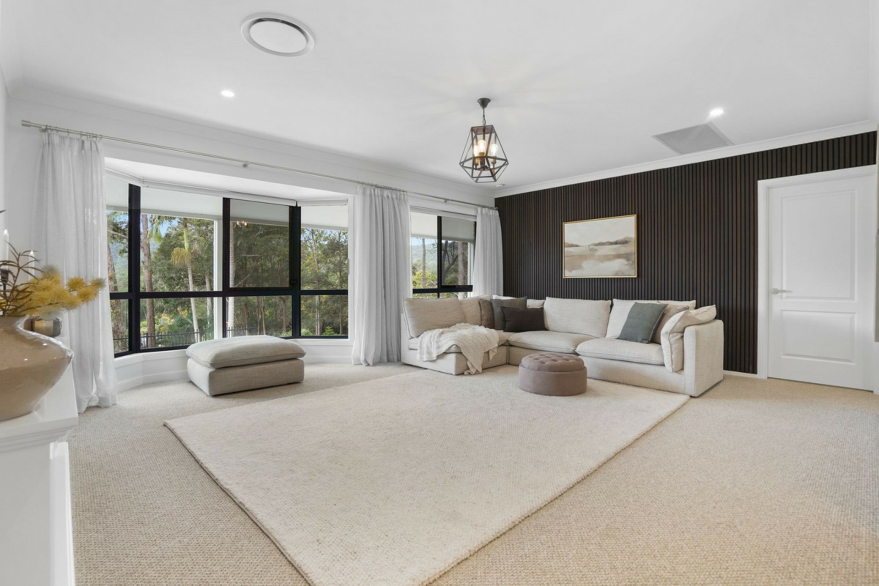
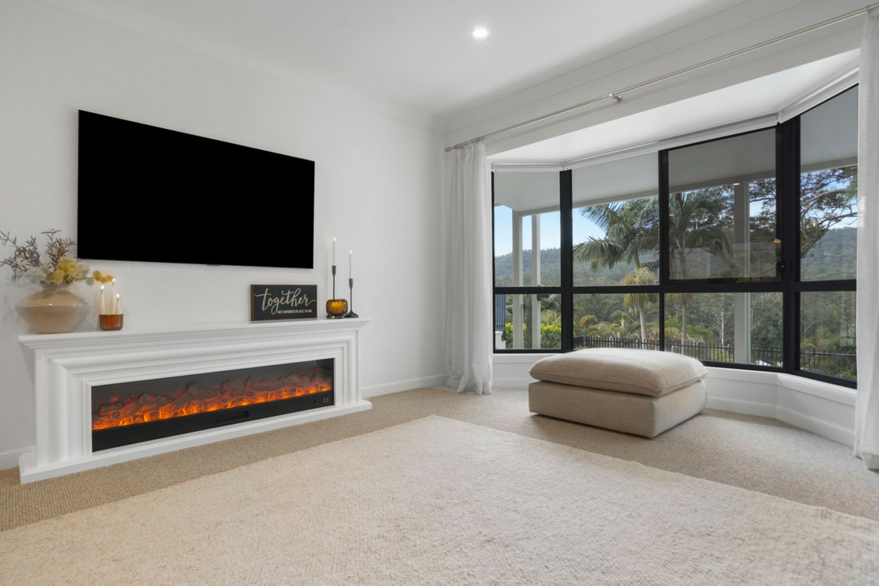
Designed with both family living and beautiful timber look flooring and quality carpets in the bedrooms and with entertaining in mind, the home offers multiple spacious living zones with stunning fireplace that combine open-plan functionality with warmth and comfort.
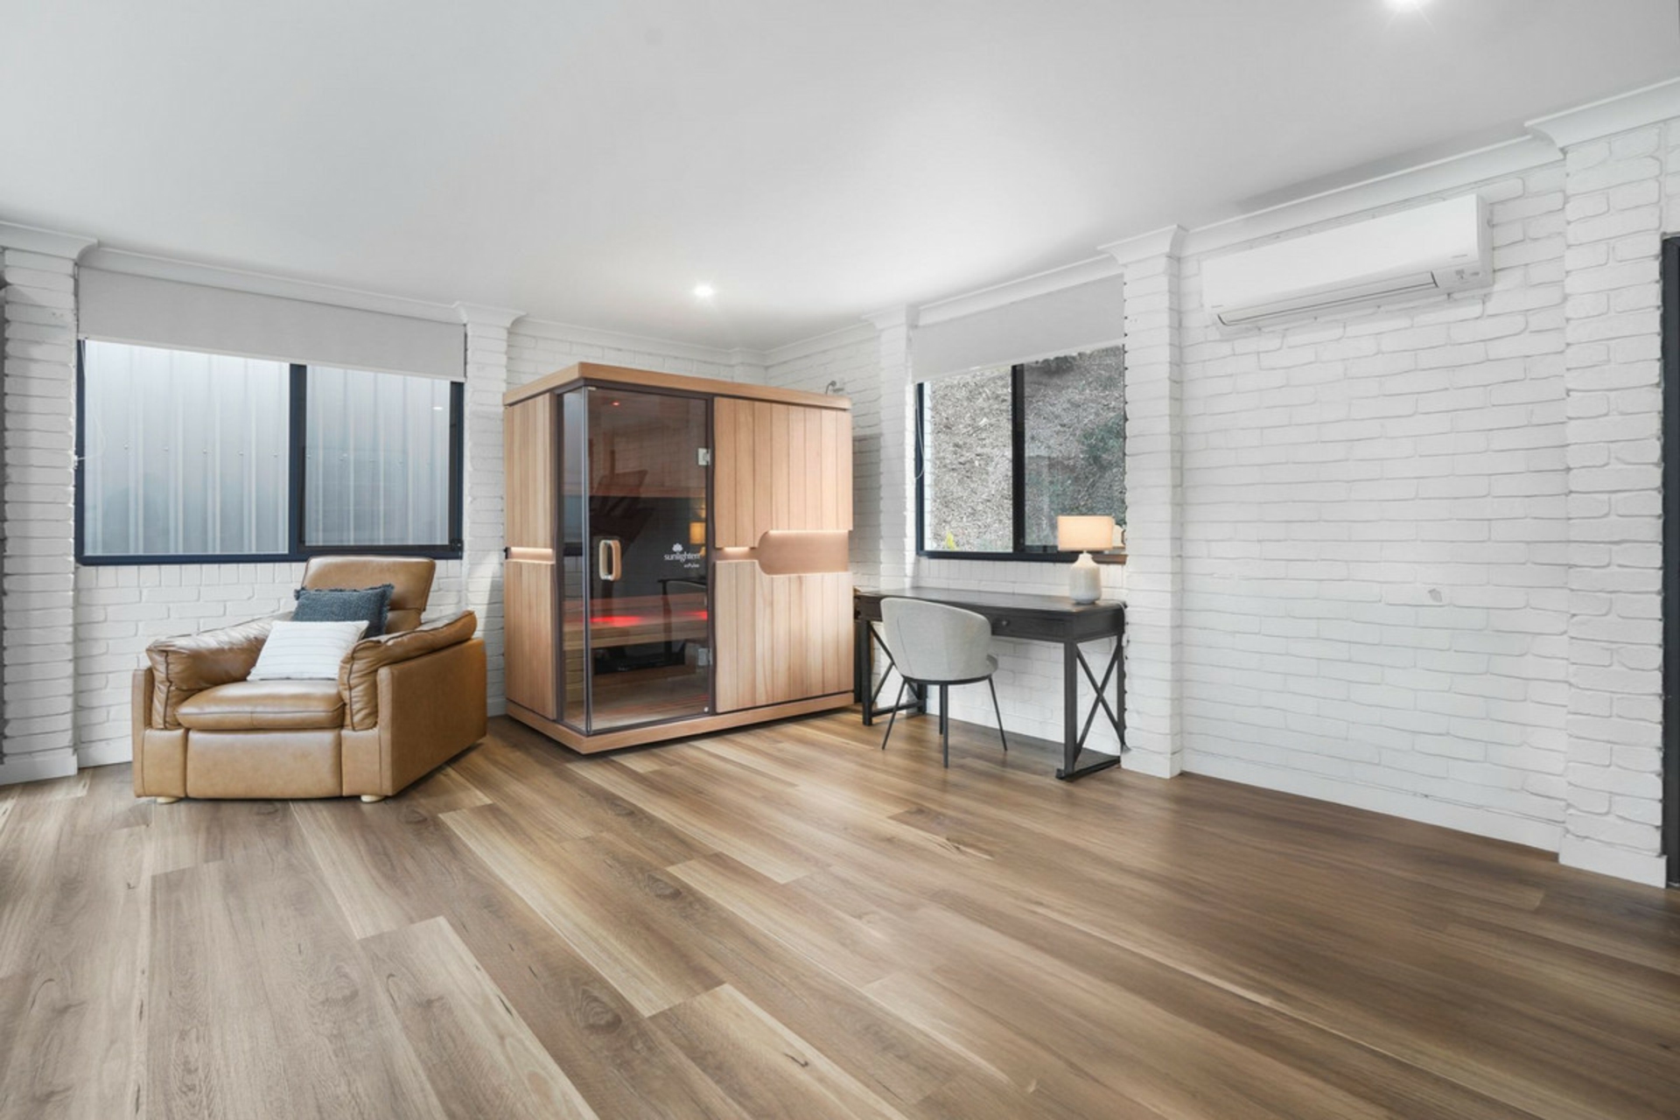
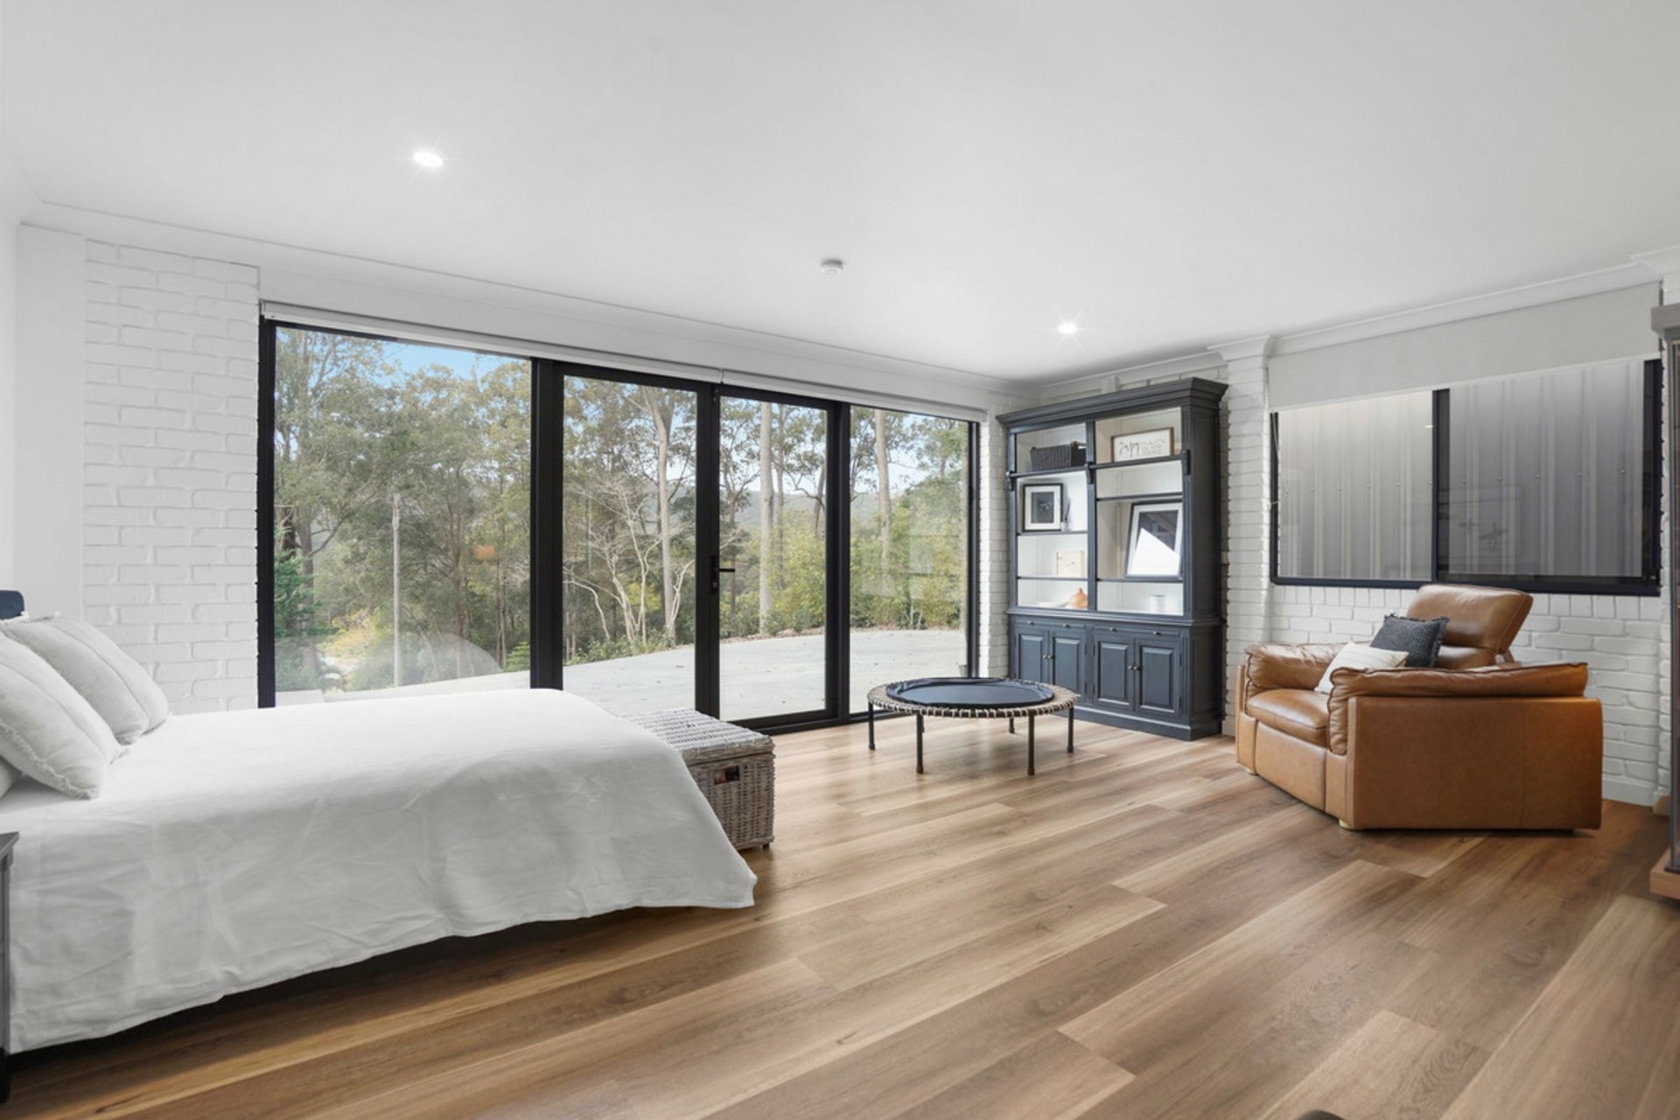
The residence features four stunning bedrooms, plus a 5th bedroom or studio/work from home or gymnasium complete with your own sauna, and with access to a 3rd fully equipped bathroom allowing the floorplan to adapt effortlessly to the needs of a growing family.
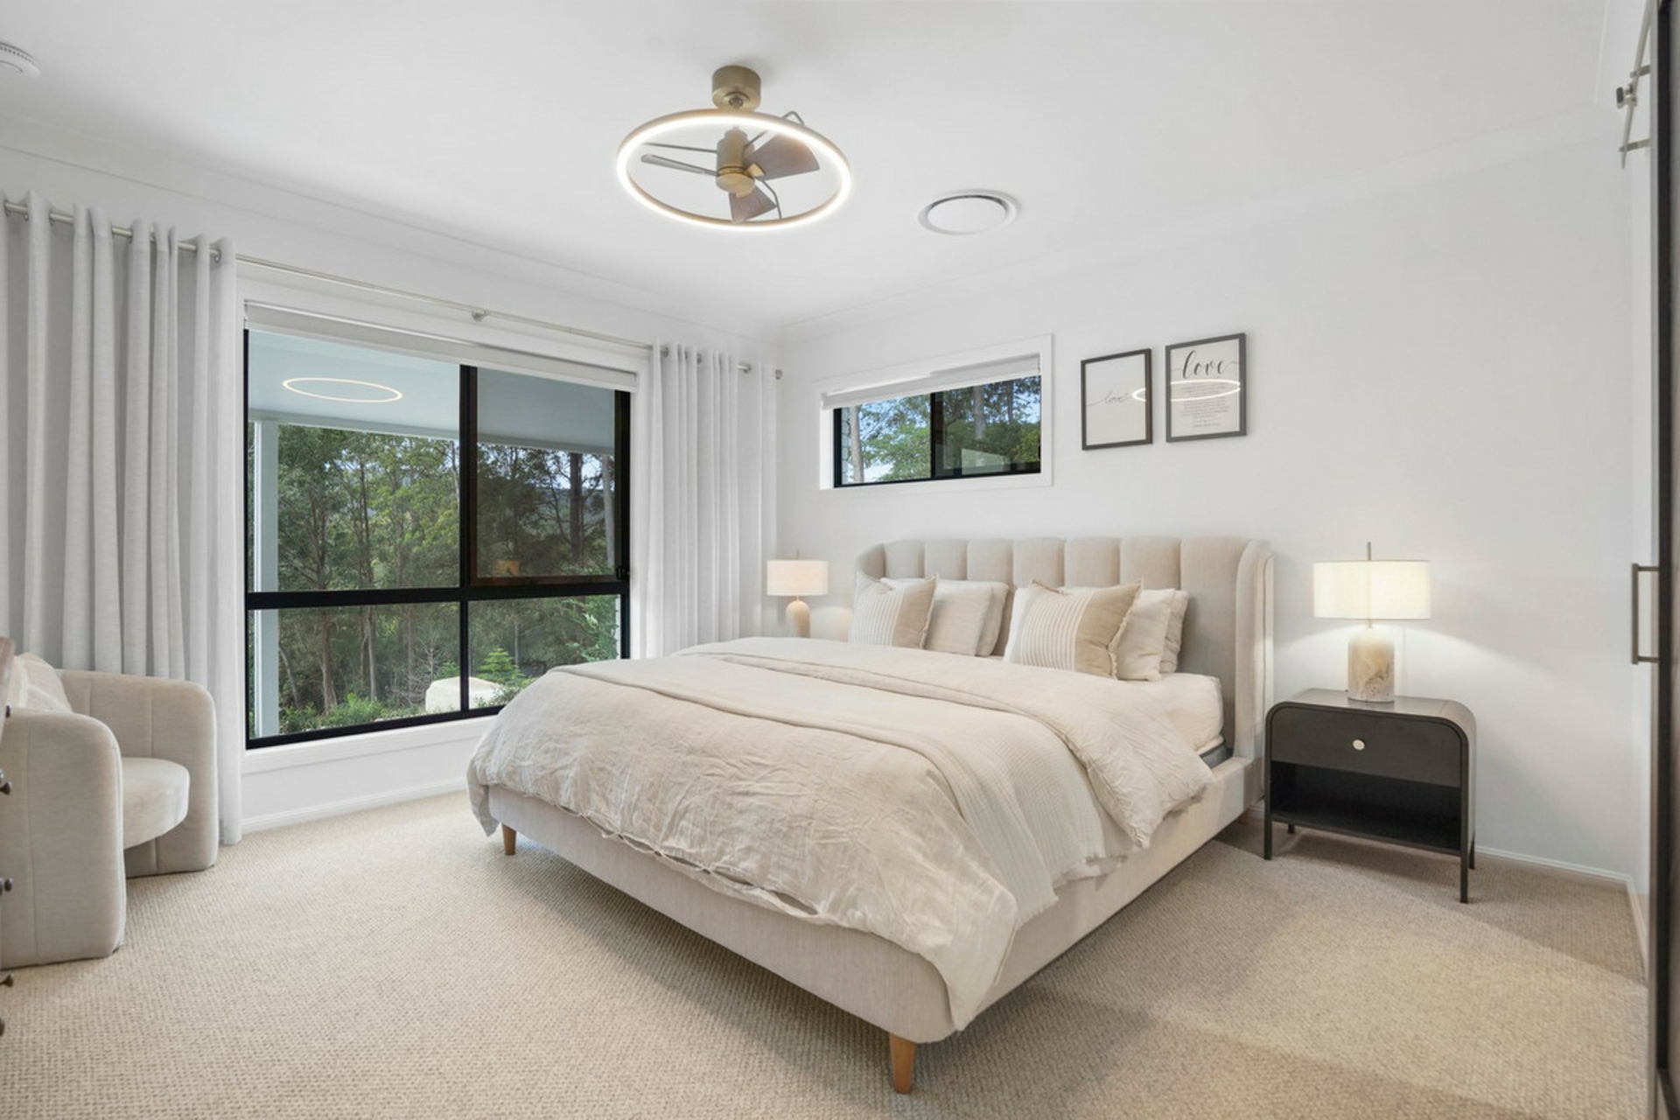
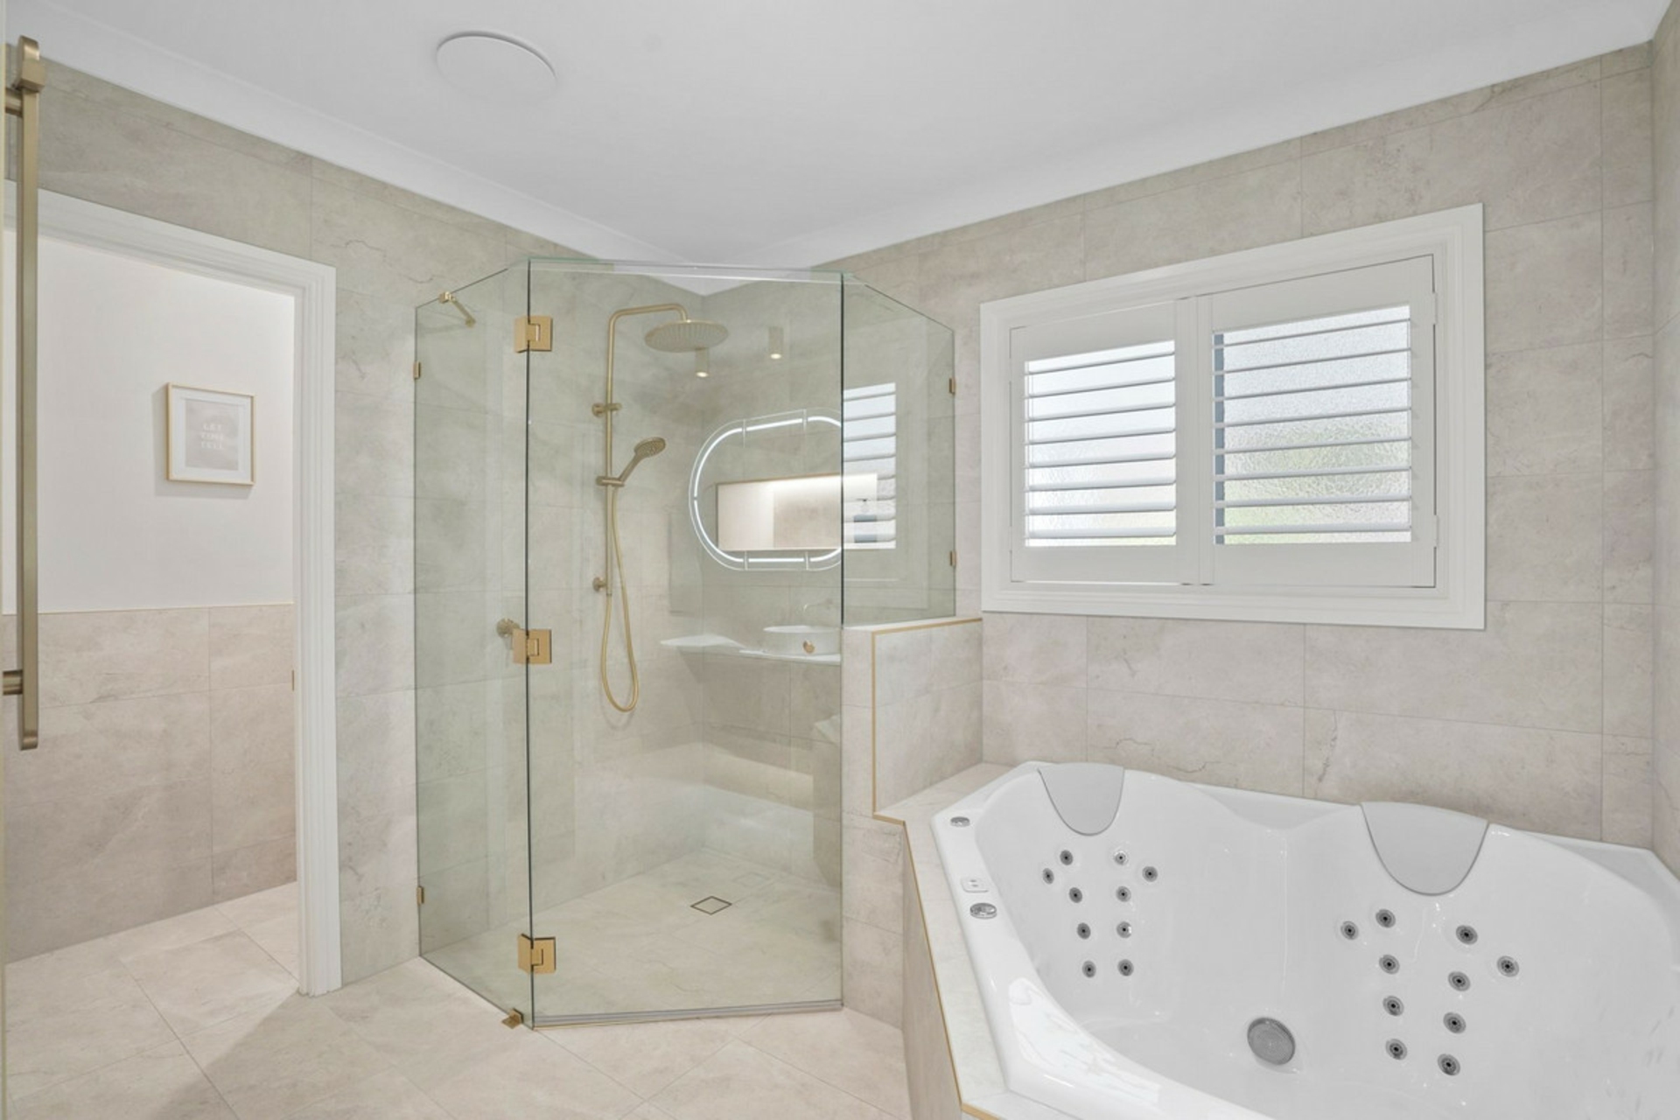
The king-sized master suite provides a private retreat, complete with an impressive ensuite featuring a spa bath and striking floor-to-ceiling finishes with a gorgeous custom-built walk-in robe
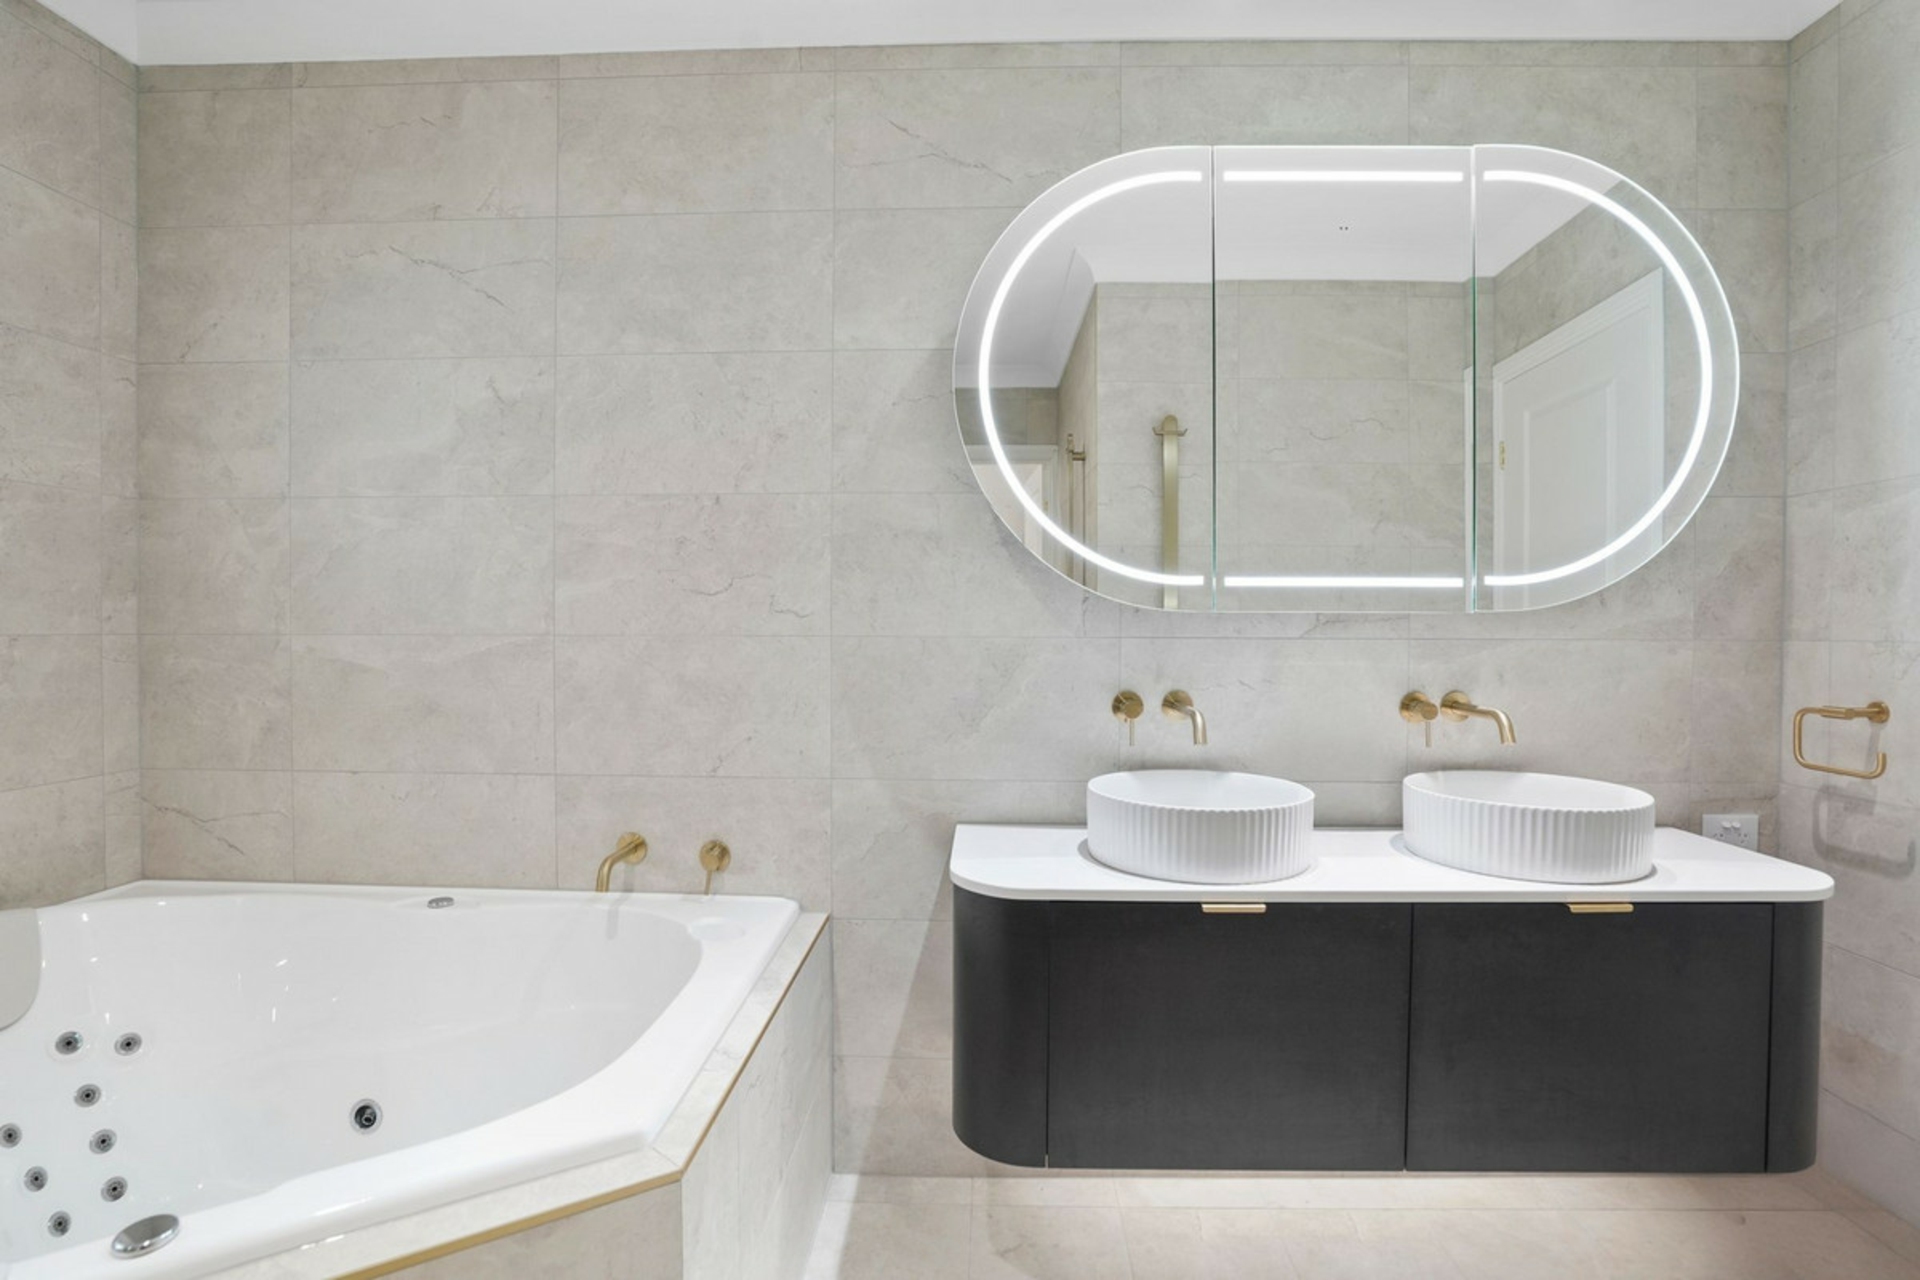
Plus 3 more lovely bedrooms with a stunning main bathroom with separate powder room
Multiple living and dining spaces include a formal lounge and formal dining area enhanced by a stunning electric fireplace, along with a separate family room and lounge area.
All remote blinds in formal lounge & dining area, (just press a button)
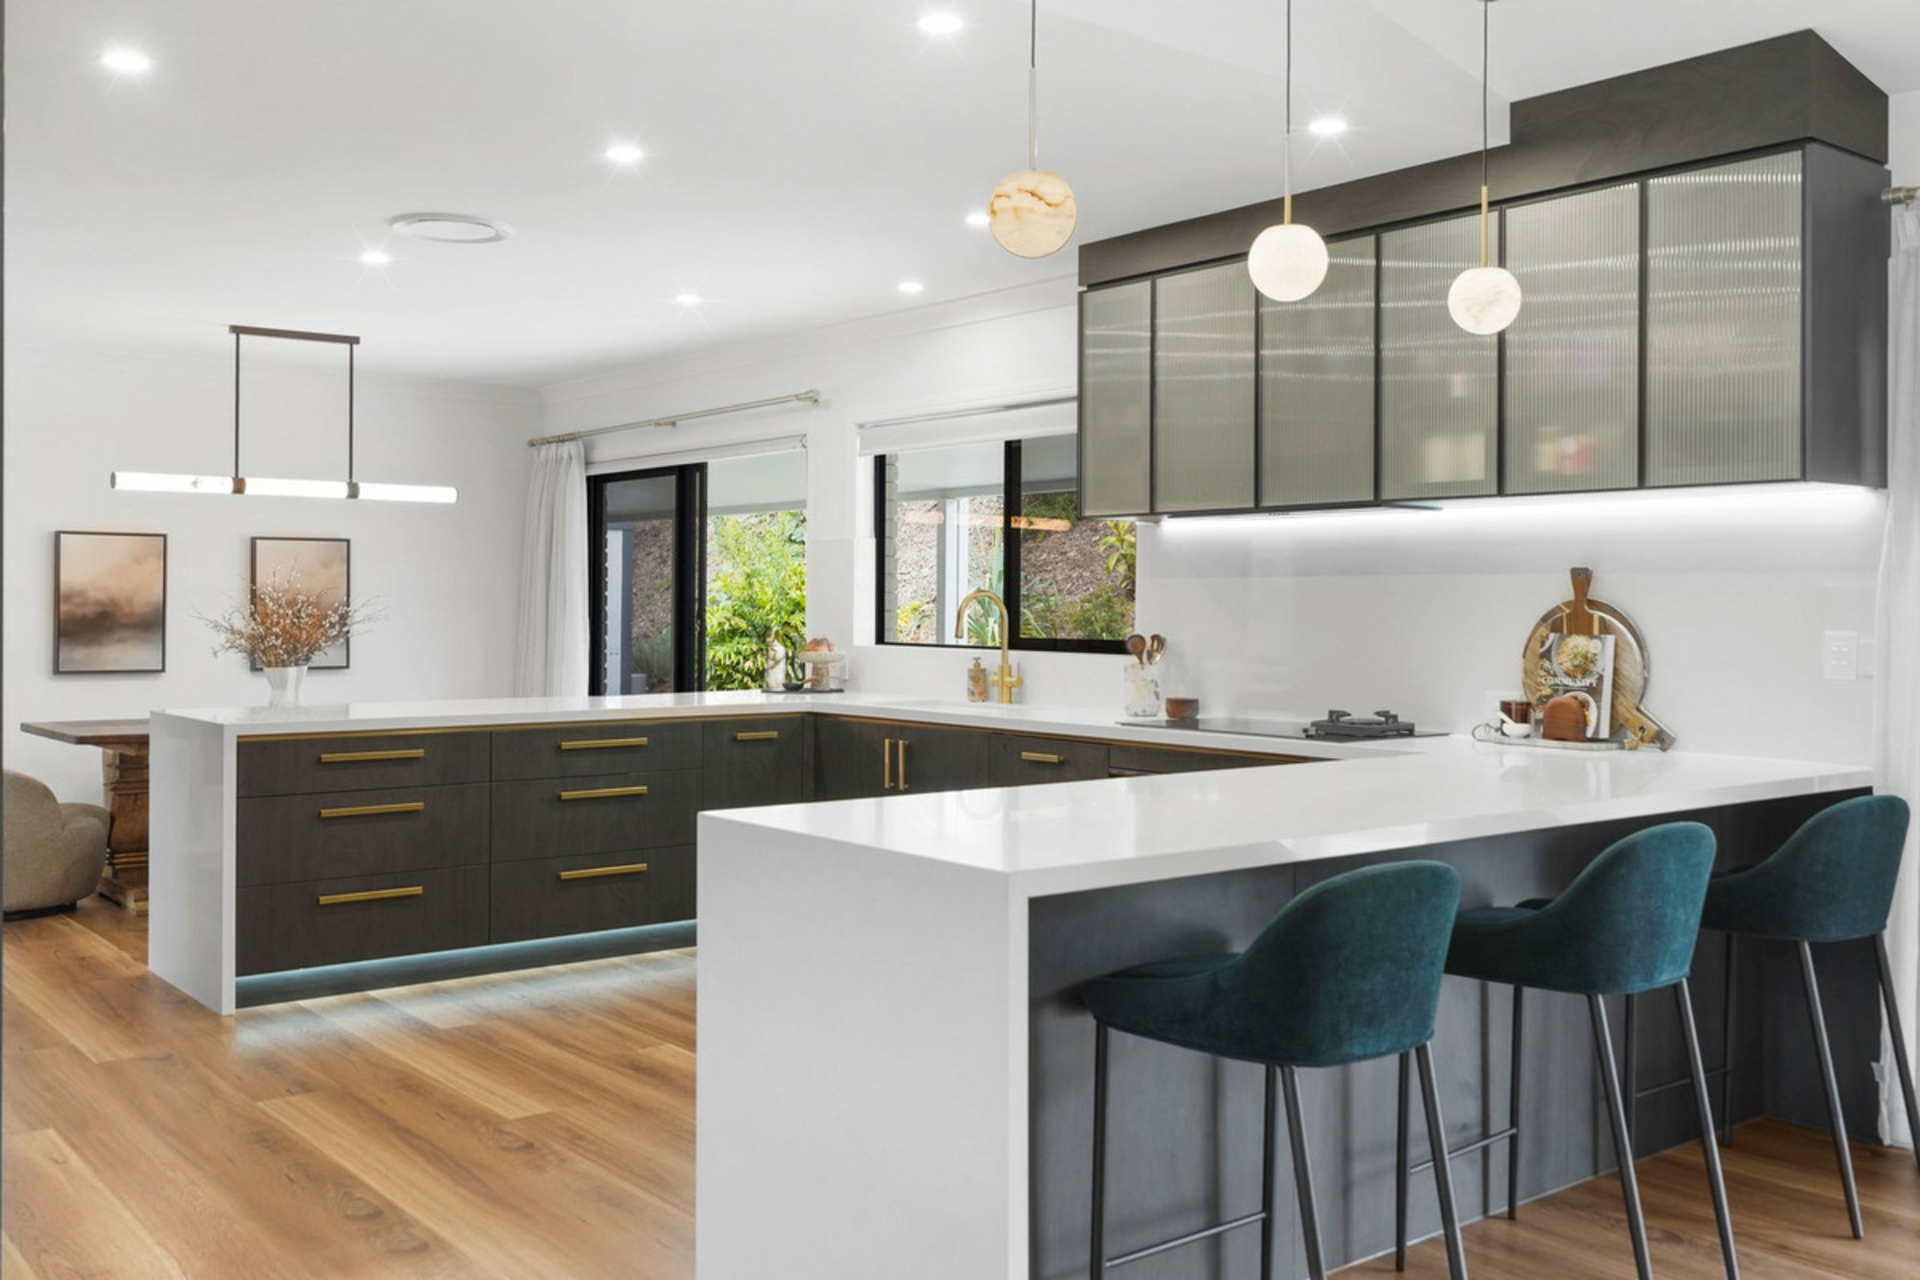
DESIGNER KITCHEN
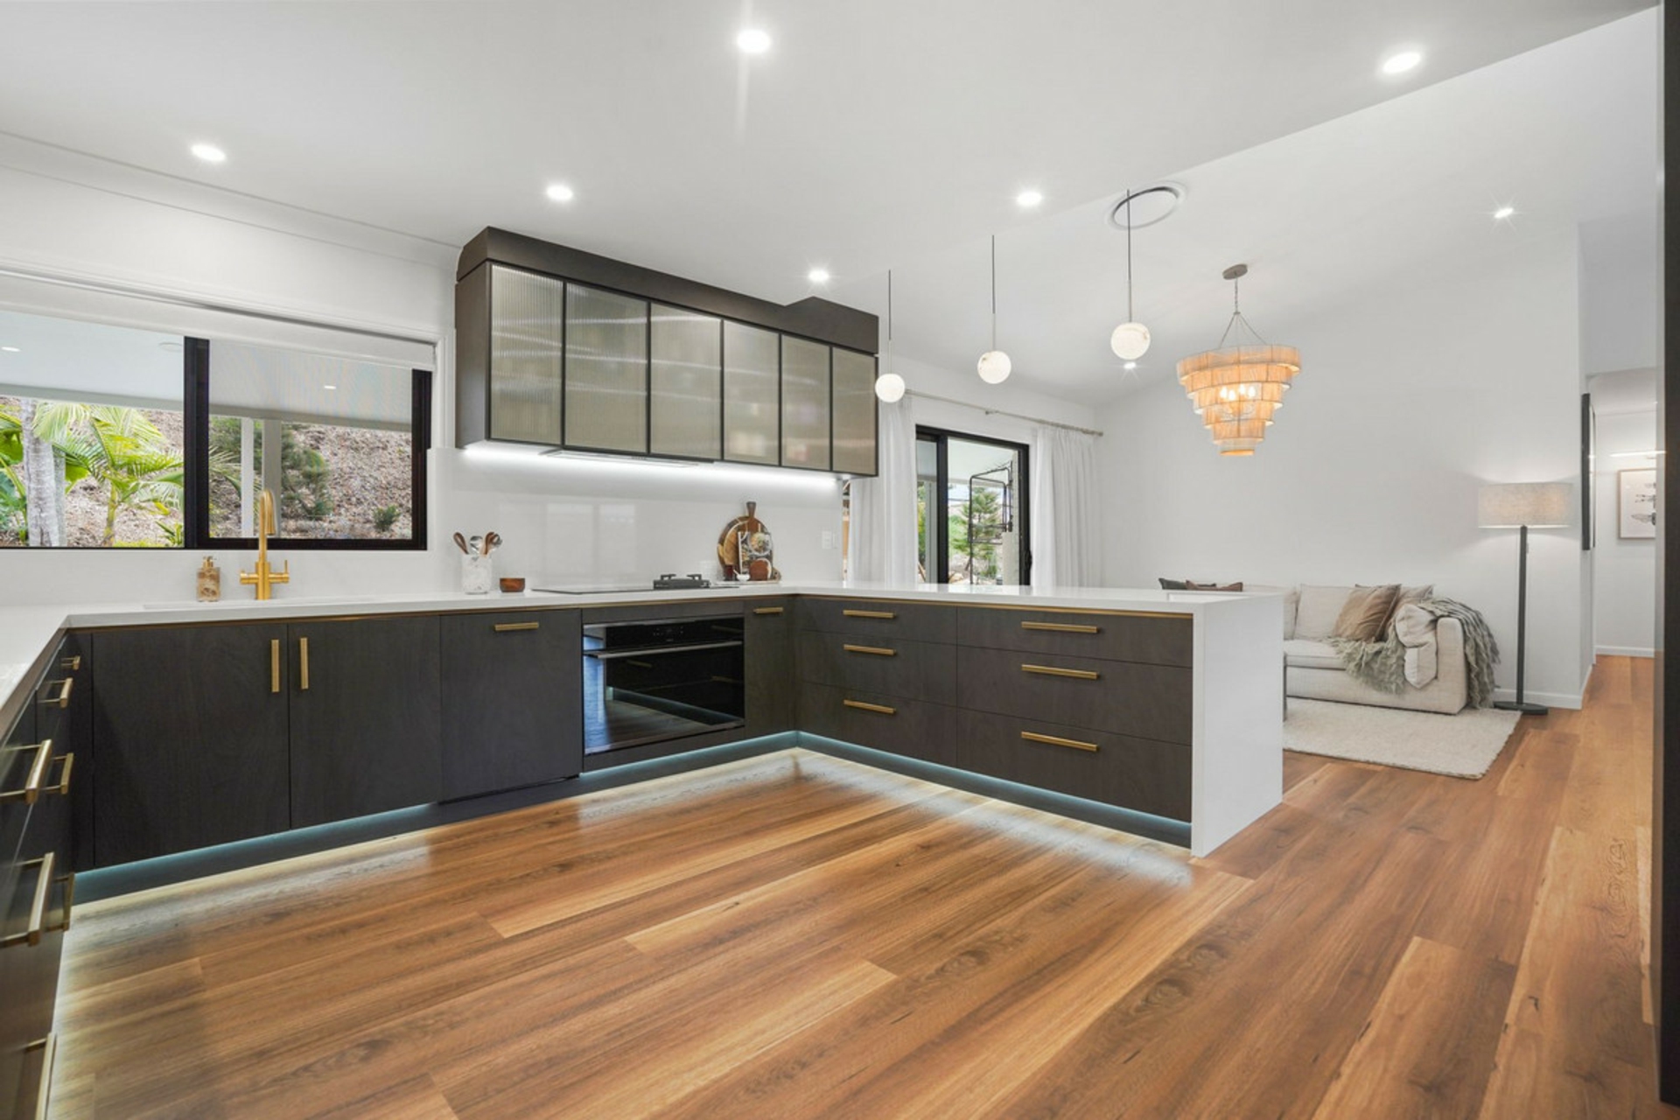
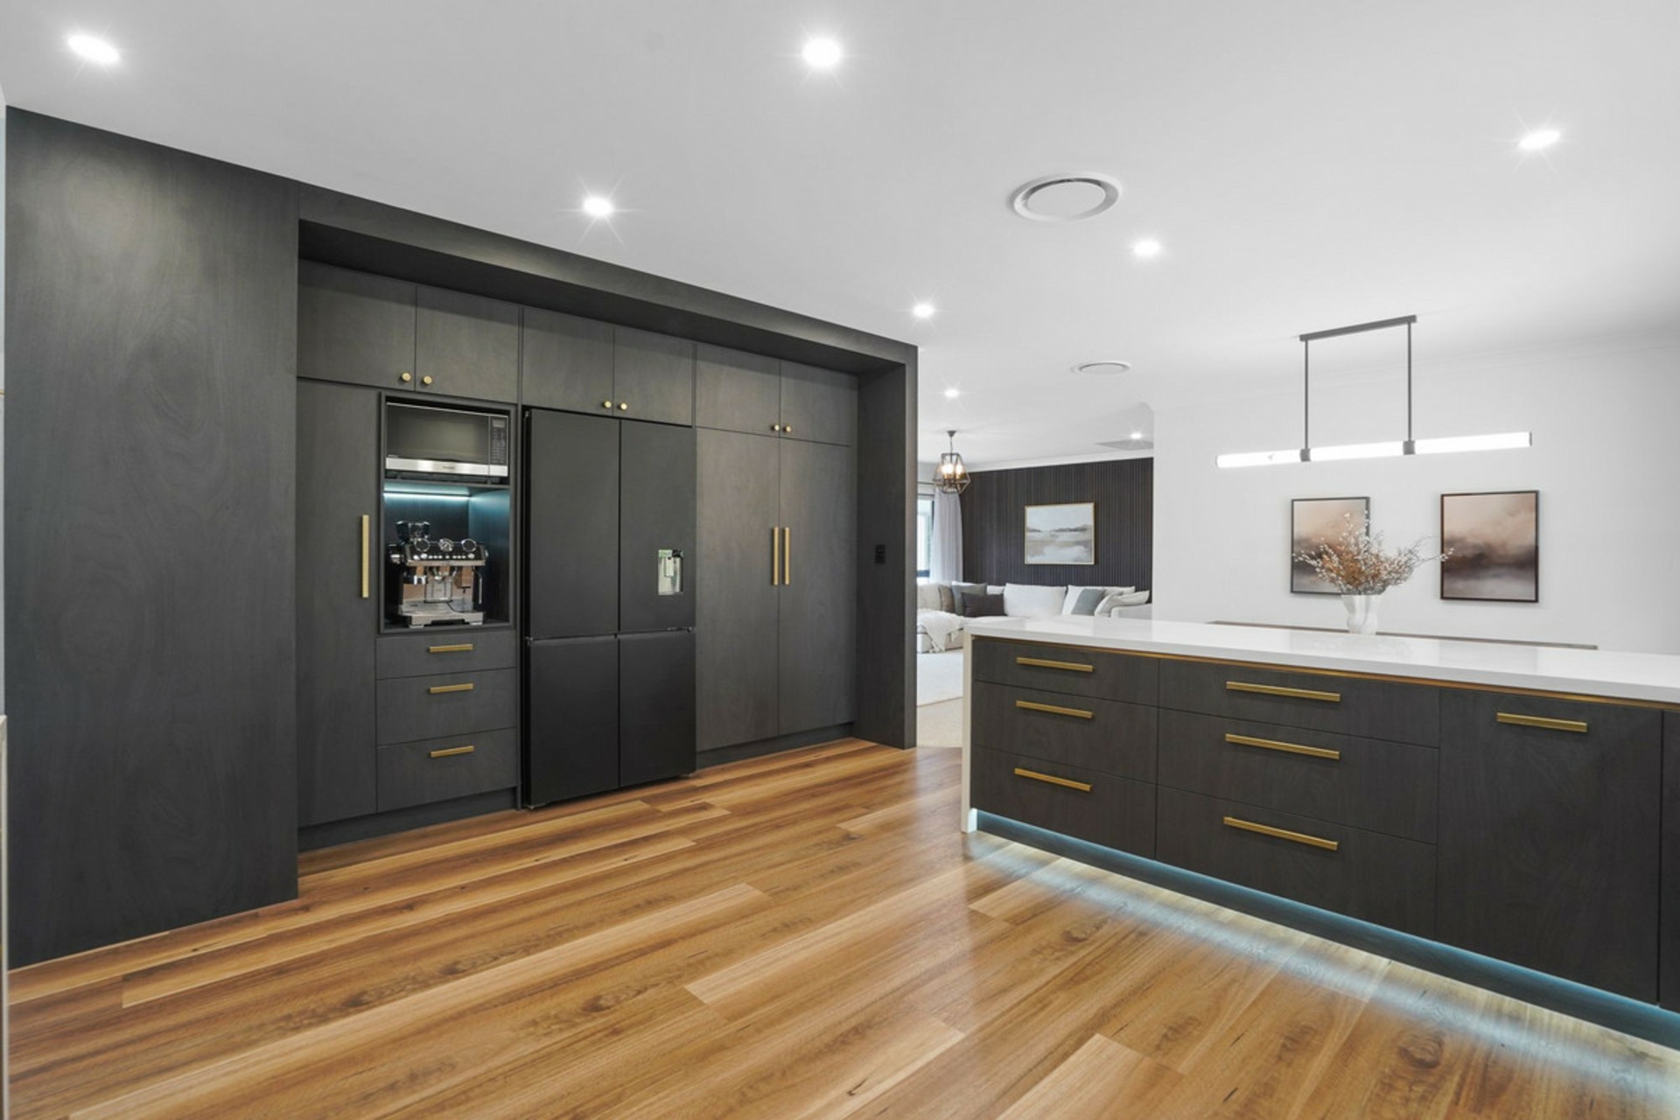
Positioned at the heart of the home, the custom-designed kitchen is a statement in both functionality and craftsmanship.
This is a kitchen designed to entertain effortlessly while delivering exceptional everyday functionality.
40mm stone benchtops with waterfall edges pair beautifully with bespoke cabinetry and integrated LED feature lighting. Black cabinetry carcasses introduce architectural depth and create a refined contemporary finish.
Premium appliances include:
Soft closing cabinetry with sliding shelves
Zip Tap providing instant hot, chilled and sparkling water
Electrolux pyrolytic oven
Electrolux gas and induction cooktop
Electrolux rangehood
Asko dishwasher
The newly created entertaining area is truly expansive and provides the ideal setting for large family gatherings, celebrations and relaxed entertaining.
With ducted air-conditioning throughout, the home offers year-round comfort across every season.
Importantly, this is far more than a cosmetic renovation. Every major internal component has been replaced or upgraded, including the bathrooms, kitchen, laundry, flooring, window furnishings, plumbing, electrical systems, air-conditioning, solar infrastructure and pool.
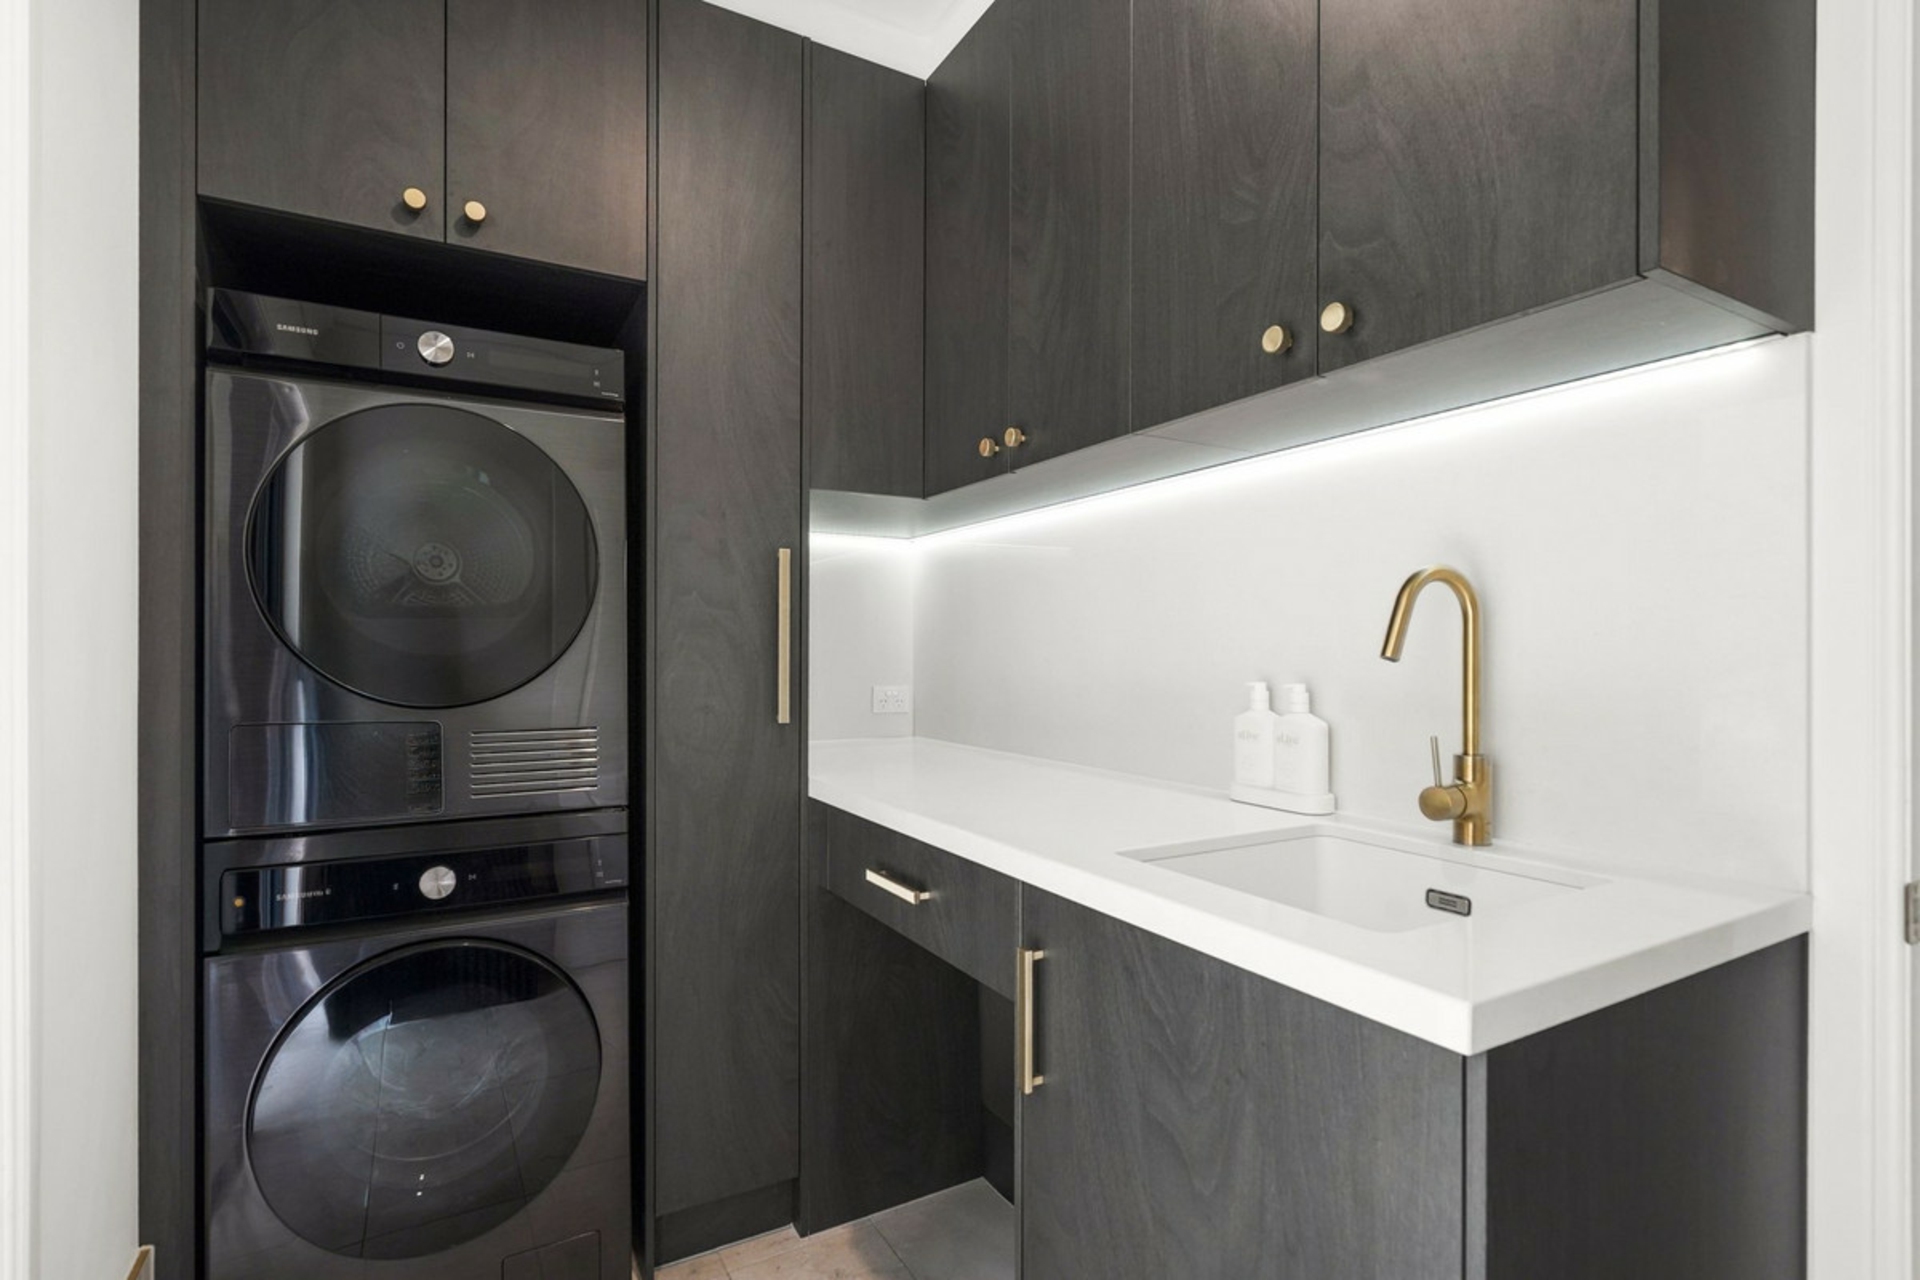
The laundry has been completed to the same exceptional standard, creating a cohesive design and level of quality throughout the home.
CLIMATE, POWER & TECHNOLOGY
Engineered Performance
Significant investment has ensured the home performs as impressively as it presents.
Two separate three-phase 10kW ducted air-conditioning systems provide the rare ability to cool the entire residence simultaneously, while an additional 6kW system services the gym or home office.
A complete three-phase power upgrade further enhances the capacity and reliability of the property.
Additional improvements include:
Brand-new roof insulation for improved year-round thermal efficiency
Professionally renewed lighting, switches and power points
Fiber-to-the-home internet connectivity for high-speed performance
Three-phase power infrastructure throughout
Whether working from home, running a business or simply enjoying modern family living, this is a residence engineered for performance, efficiency and longevity.
ADVANCED SOLAR & ENERGY INFRASTRUCTURE
Sustainable. Intelligent. Future-Ready.
A newly installed 32.085kW solar system provides exceptional energy capacity and long-term efficiency.
The system includes:
69 high-performance AIKO A475 shade-tolerant solar panels
Seven Sigen 8.0kW batteries
Combined 56kW battery storage capacity
Sigen Energy Gateway TP for intelligent energy management and monitoring
Three-phase generator connectivity
32AMP generator connection with 20m lead
This is not simply a solar installation - it is a comprehensive energy solution designed for greater resilience, efficiency and future independence.
STUNNING AND PRIVATE MAGNESIUM INGROUND POOL
Positioned to capture beautiful views across the surrounding landscape, the private inground pool creates a genuine resort-style experience.
Approximately 6m x 3.5m, the pool features a consistent depth and integrated spa jets, providing the perfect combination of recreation and relaxation.
Additional features include:
Heat pump for extended year-round enjoyment
Whether entertaining family and friends or enjoying a quiet afternoon at home, this is a private oasis designed for relaxed acreage living.
.
THE ULTIMATE DAD SHED
Perfect shed for the husband and his toys to keep secured away from the home.
This provides a rare opportunity to securely access the shed independently from the residence, making it ideal for tradespeople, home businesses, machinery, recreational vehicles or those requiring substantial storage without disturbing the main residence
Features include:
Separate access directly to the shed
Massive 15m x 10m high clearance shed
Oversized access doors approximately 4,200mm wide x 3,920mm high
Burnt black super-smooth concrete flooring
32MPA, 150mm reinforced concrete slab
Ideal for machinery, caravans, boats, trailers or business equipment
A secondary 7m x 5m shed positioned closer to the residence provides further secure storage and houses the property's advanced solar battery system.
At house level, extensive hardstand areas provide parking for up to eight vehicles, with additional room throughout the property for visitors, trade vehicles, caravans, trailers and recreational equipment.
The combination of separate shed access, extensive hardstand parking and substantial infrastructure makes this property exceptionally versatile.
ADDITIONAL BATHROOM
Adding further flexibility to the property's already impressive infrastructure, a portable third bathroom complete with shower and toilet has been installed
This provides an excellent option for those seeking additional amenities for the shed, pool area, guests, workspaces or future requirements.
WATER, SUSTAINABILITY & PRODUCTIVE LIVING
Town water and town power provide everyday reliability,
For those seeking a more self-sufficient and productive acreage lifestyle, the property also features:
More than 100 established fruit trees
Multiple raised vegetable gardens
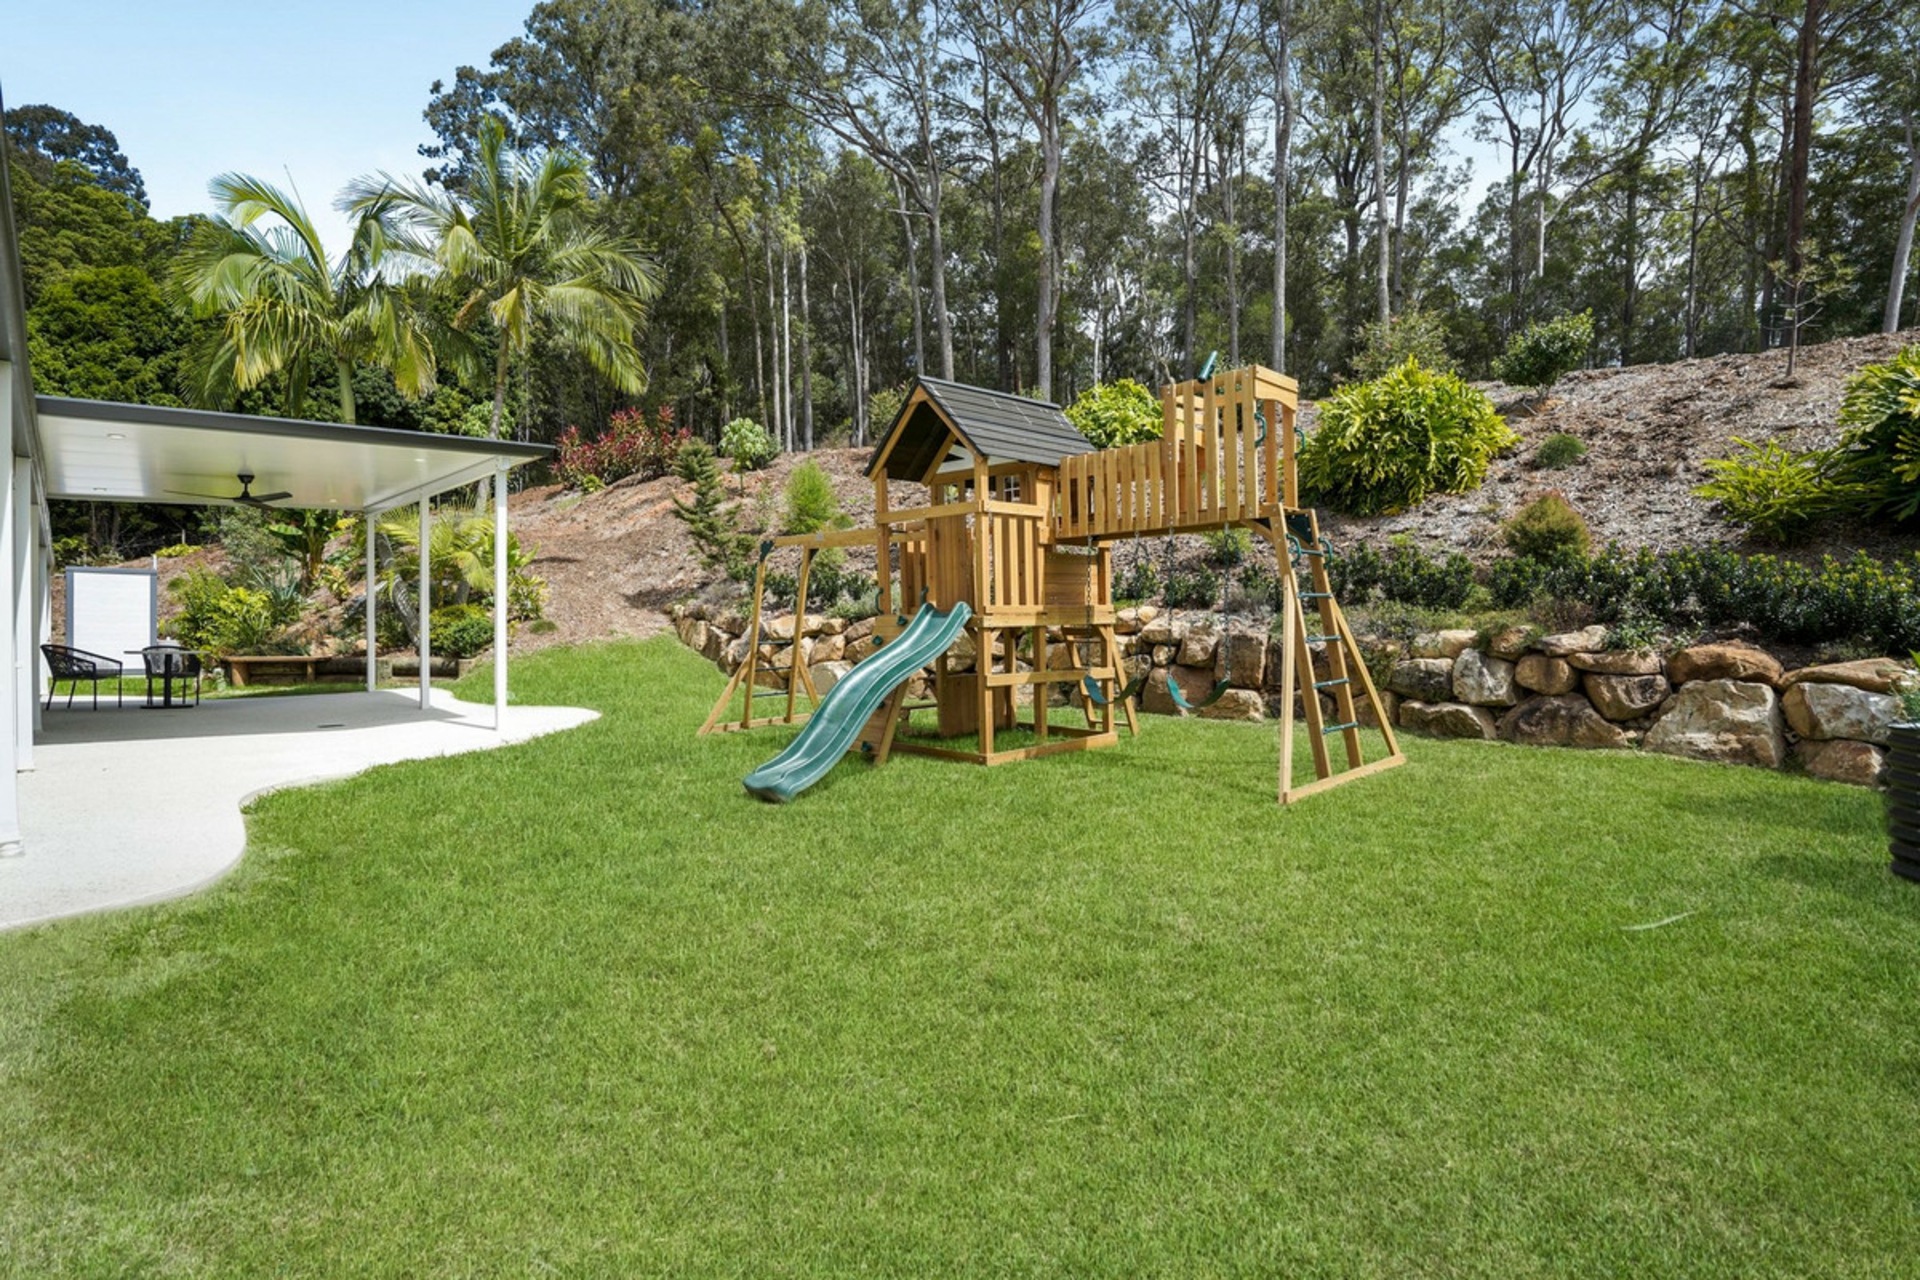
Extensive usable land for children, pets or animals
Nearly three-quarters of an acre of usable land at the rear of the property
This is acreage living
Features
- pool
- ducted cooling
- outdoor entertaining
- fully fenced
- built ins