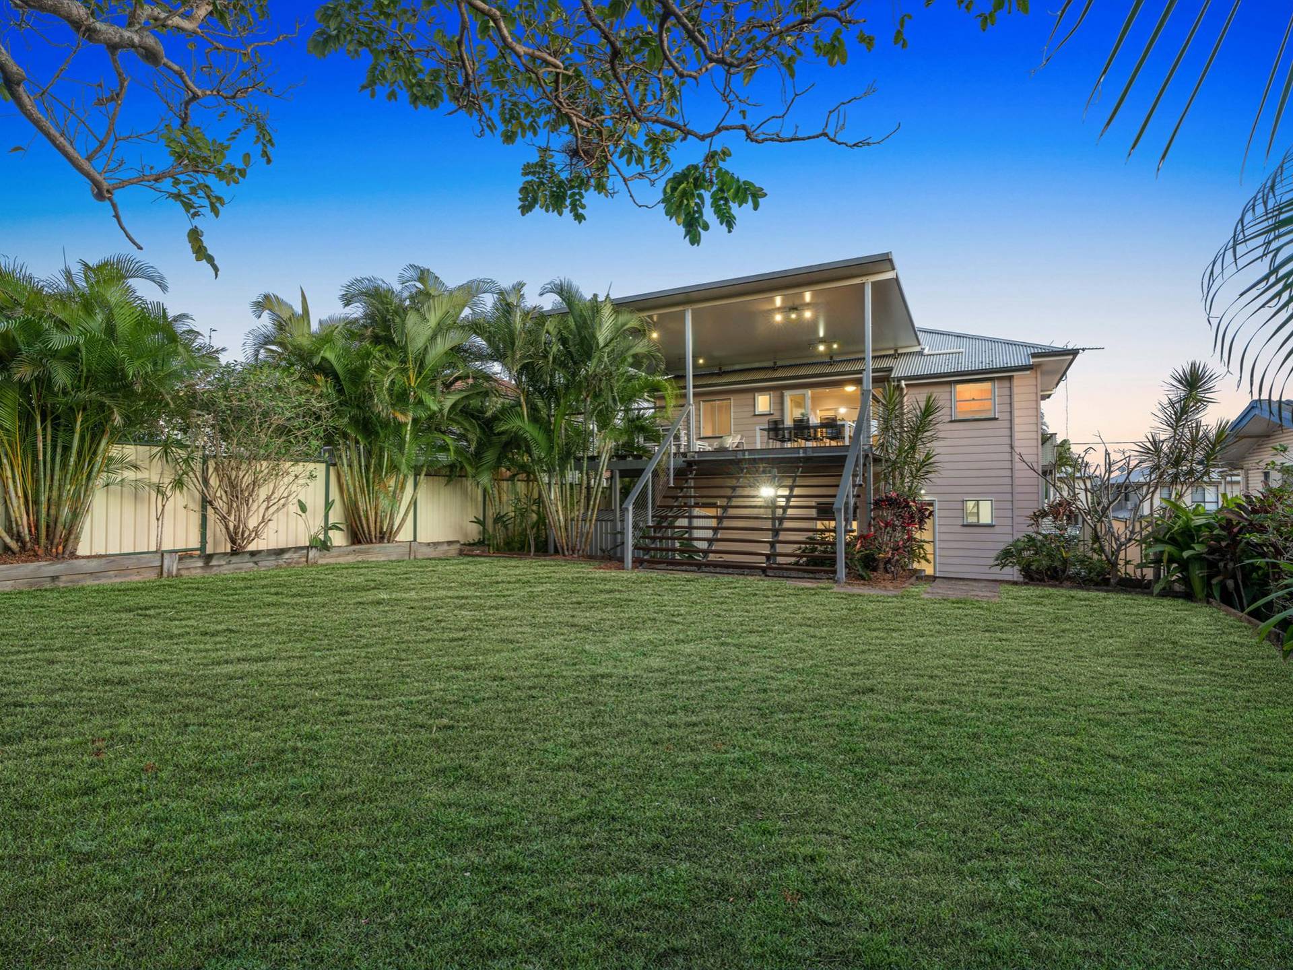
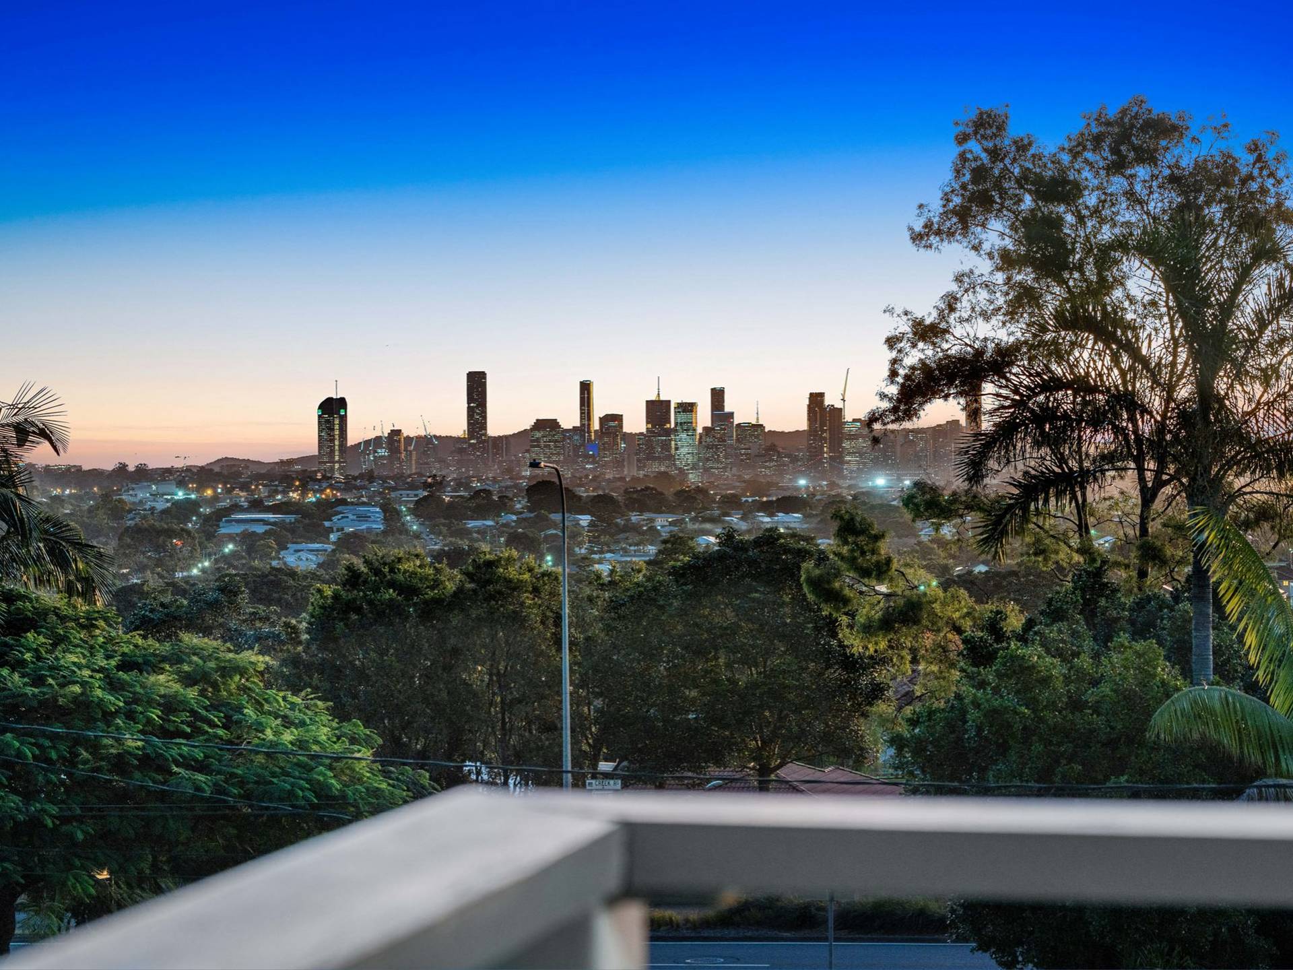
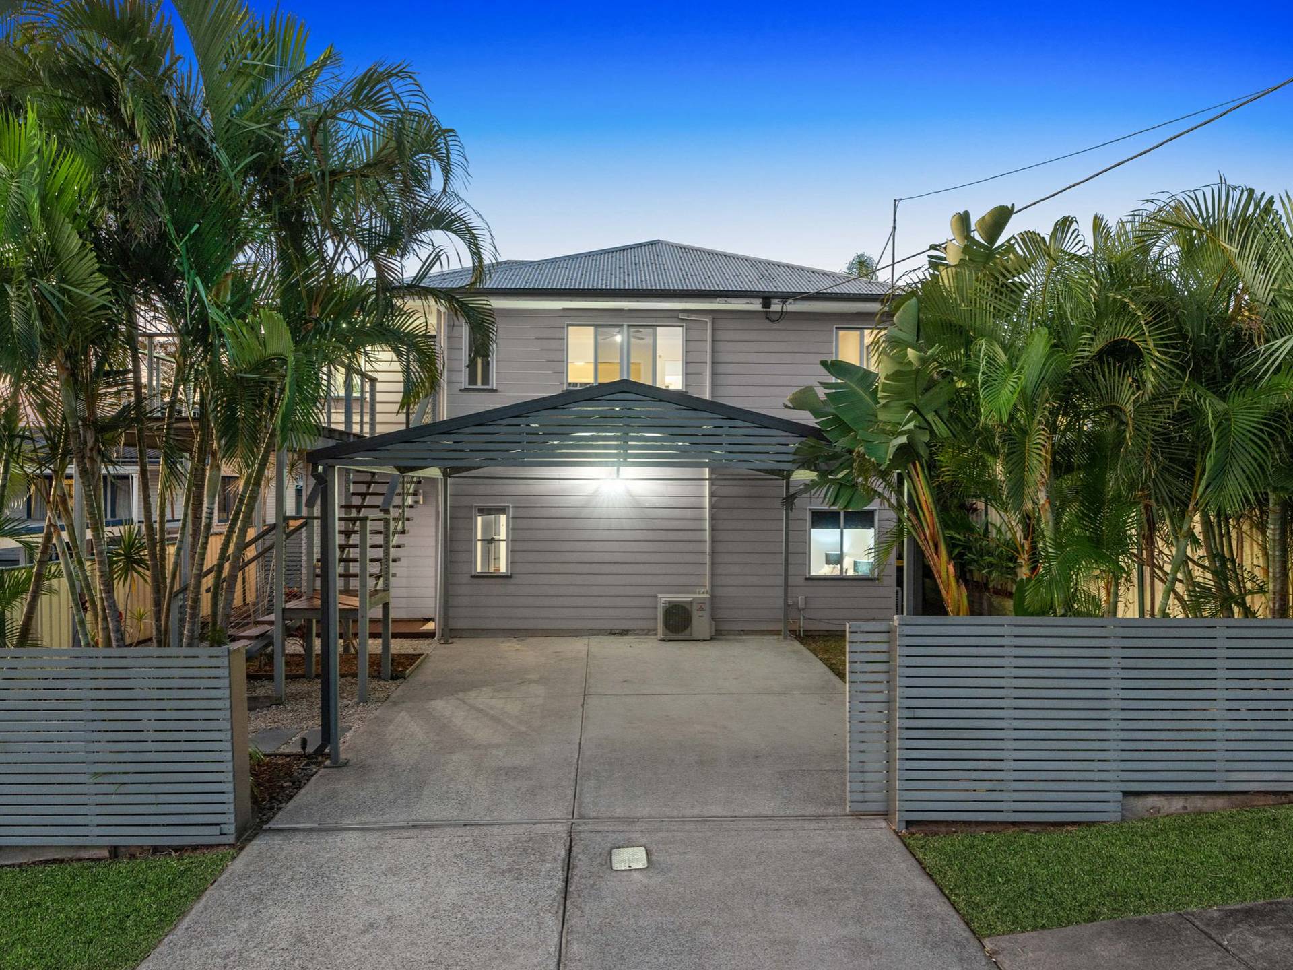
One for the family! Perfectly fusing Post-war charm with modern functionality, this residence is set on 622sqm with arguably the best city views on popular Walter Street. Not often do homes of this size and in this position become available, do not miss your chance here.
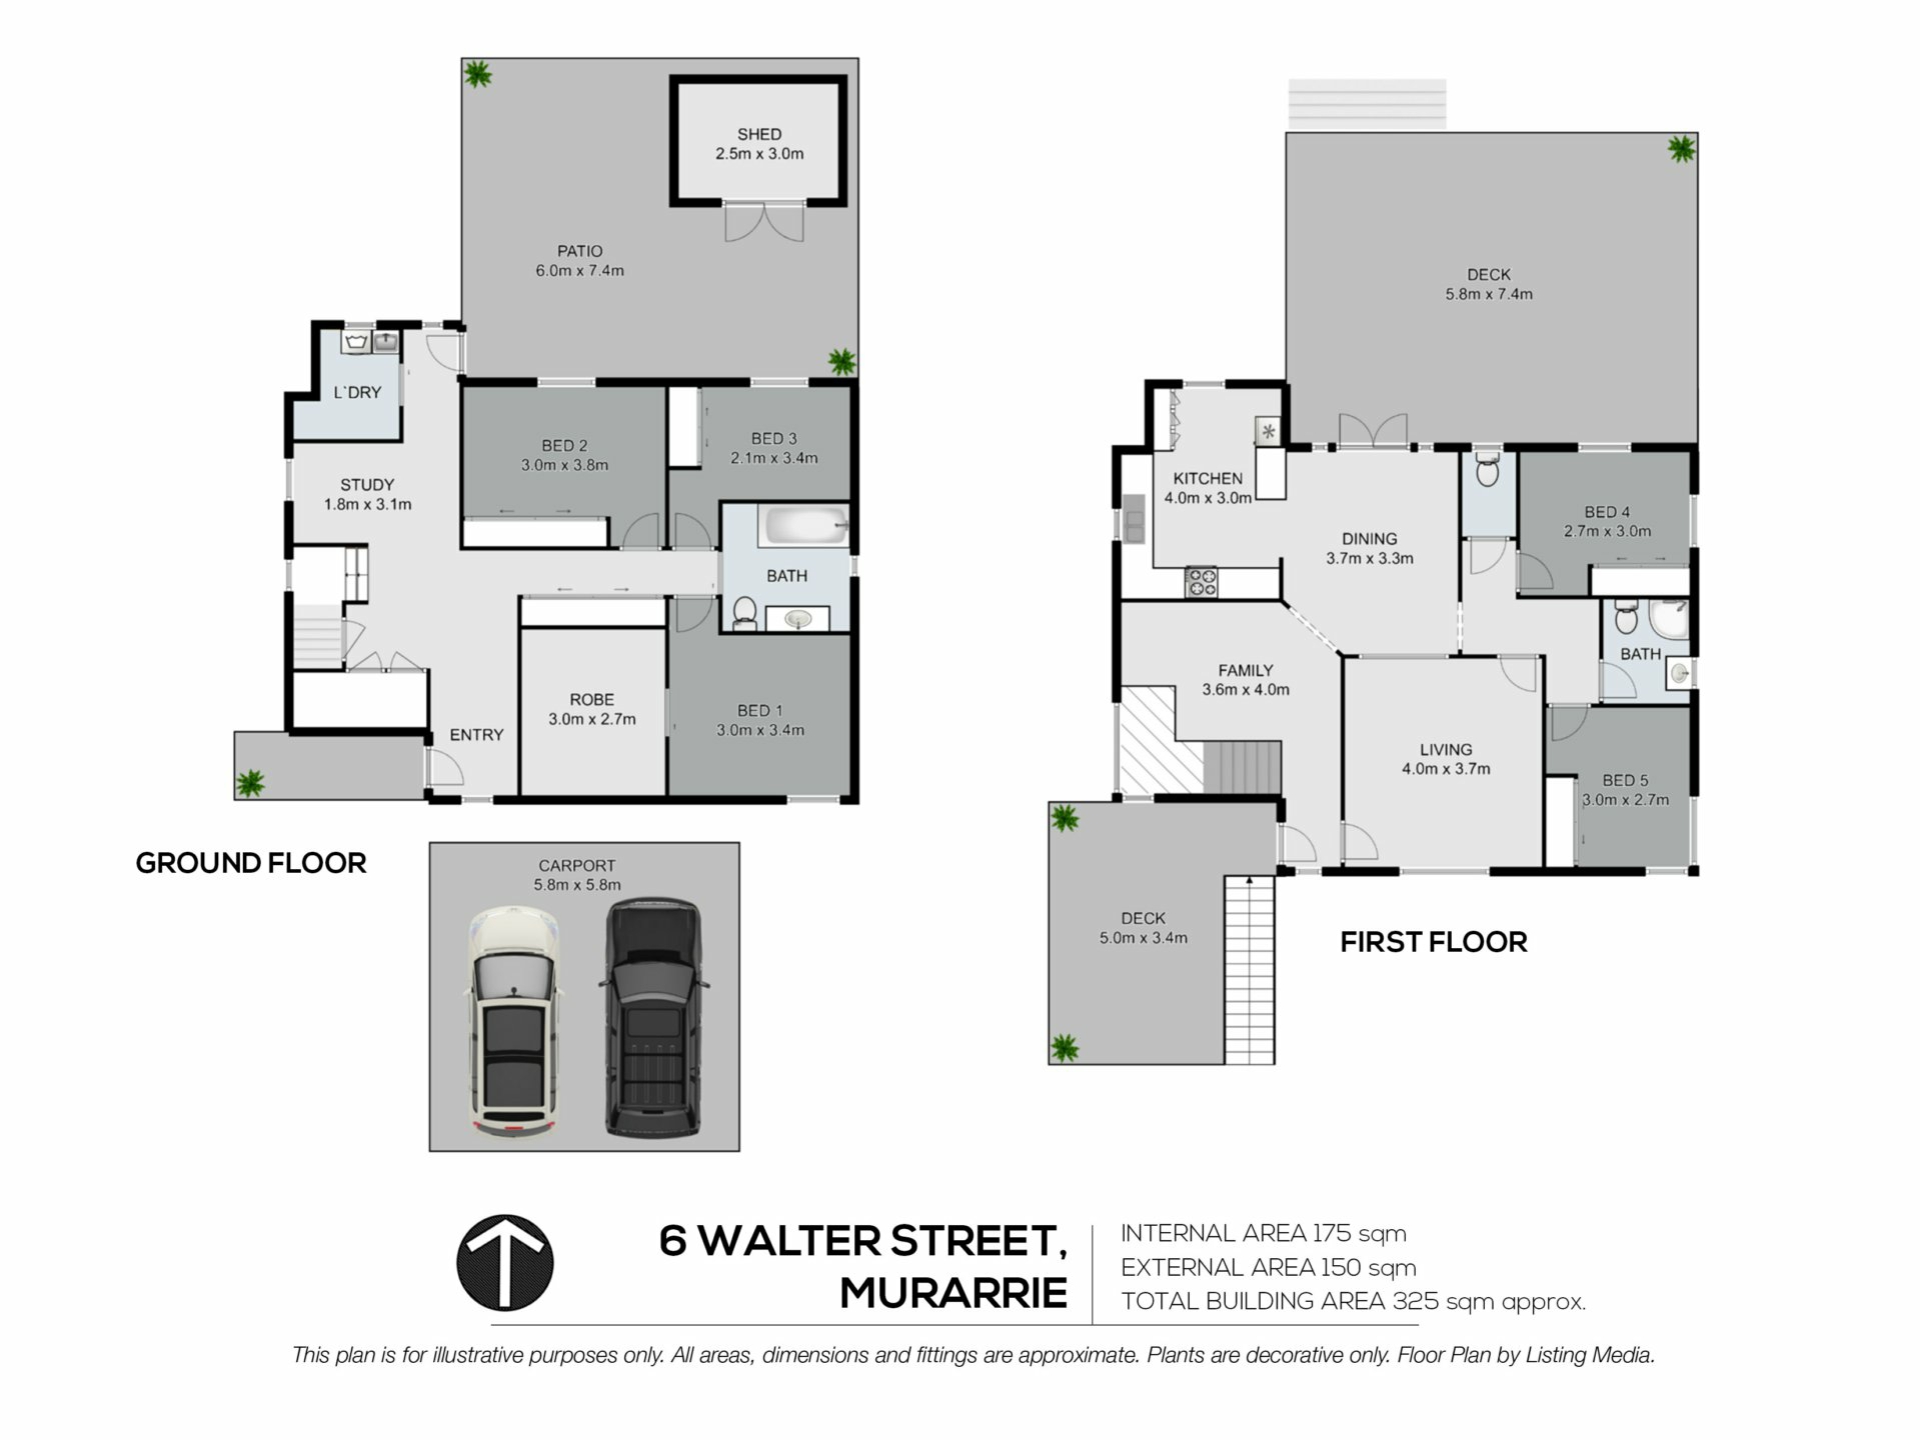
The dynamic floor plan over two levels is designed to maximise the spectacular city views and outdoor areas whilst giving the modern family versatility and room to grow.
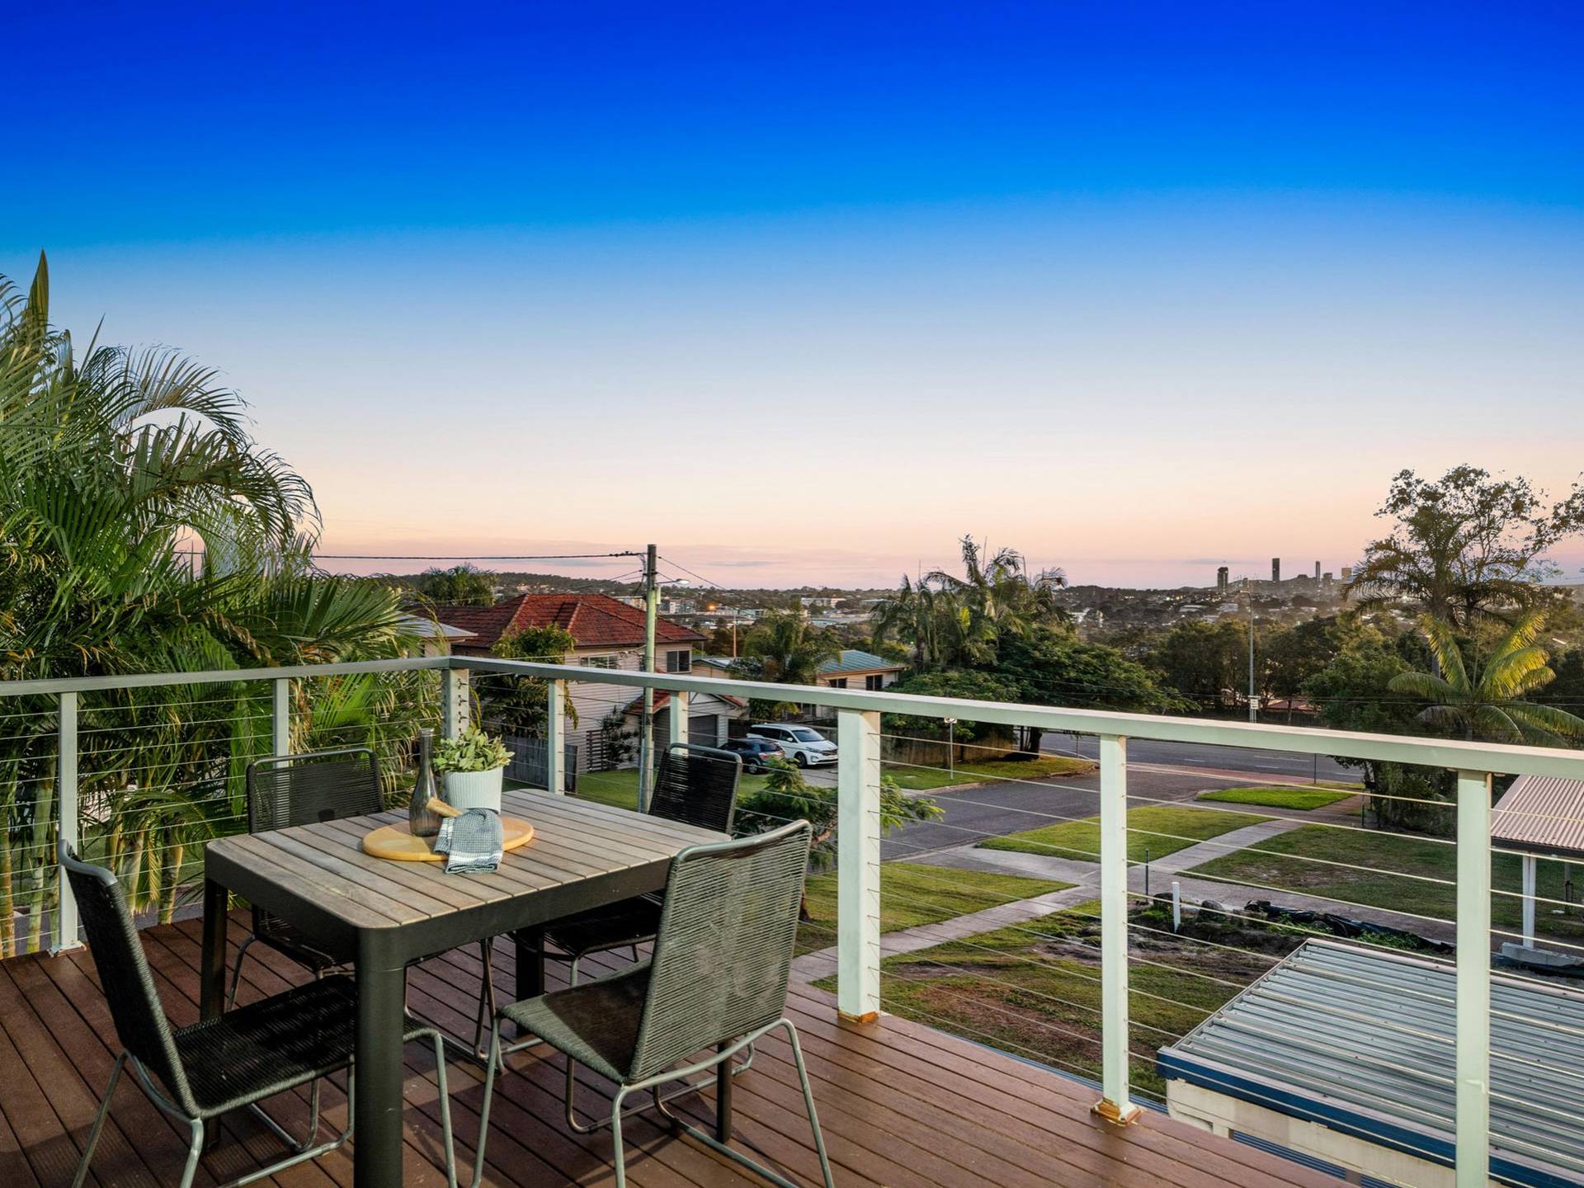
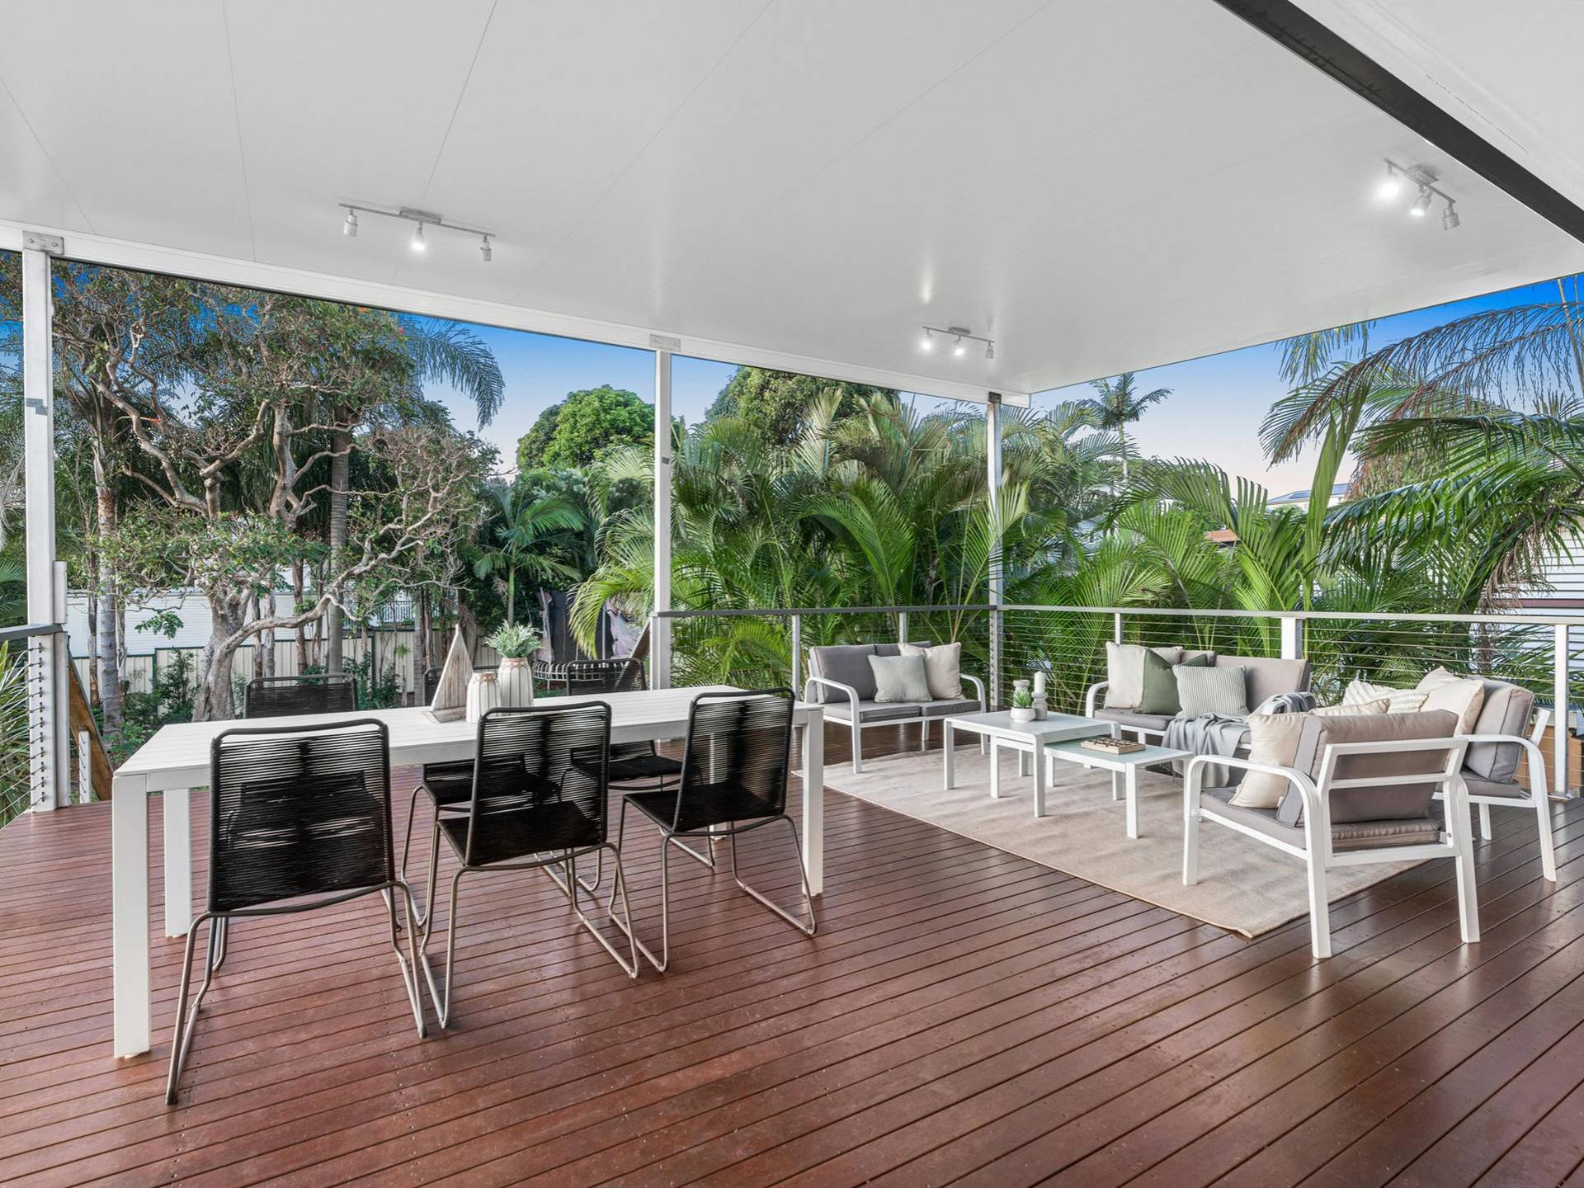
Meeting the street with a classic frontage, the home welcomes you with a front deck with astounding city views. The top level forms the hub of the household with the study, living, dining and kitchen opening out onto an oversized deck – an entertainers delight. The city views are dotted throughout the top level of this home, it is simply mesmerising.
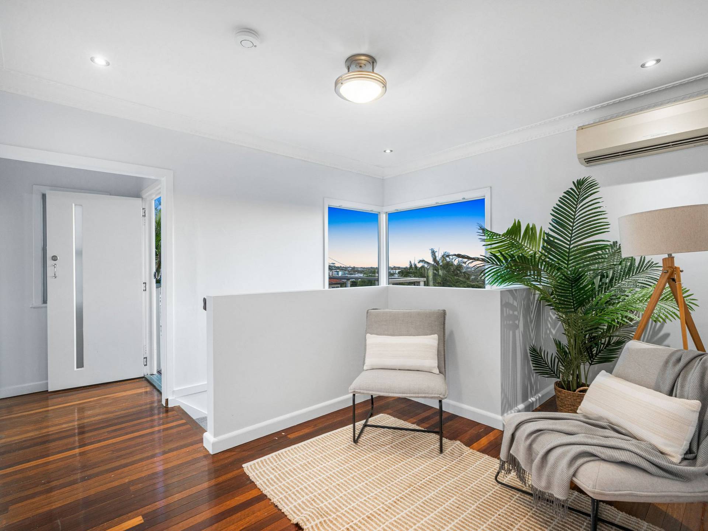
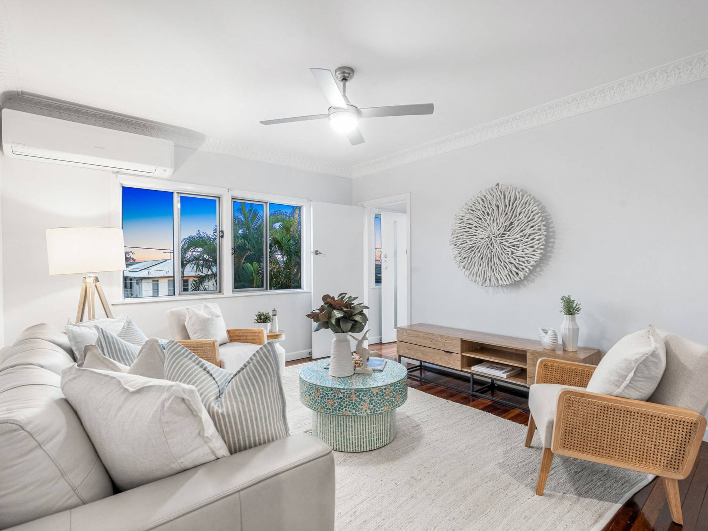
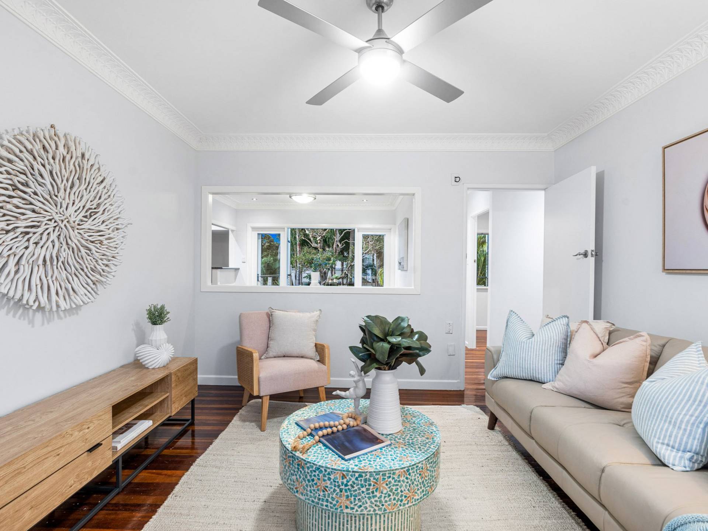
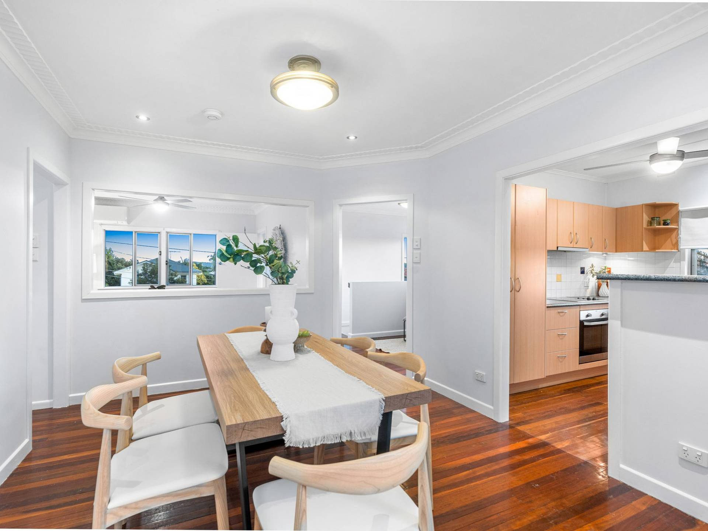
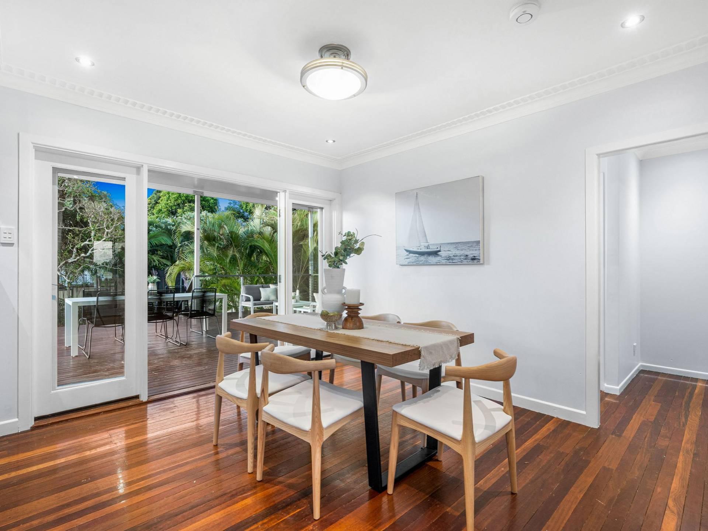
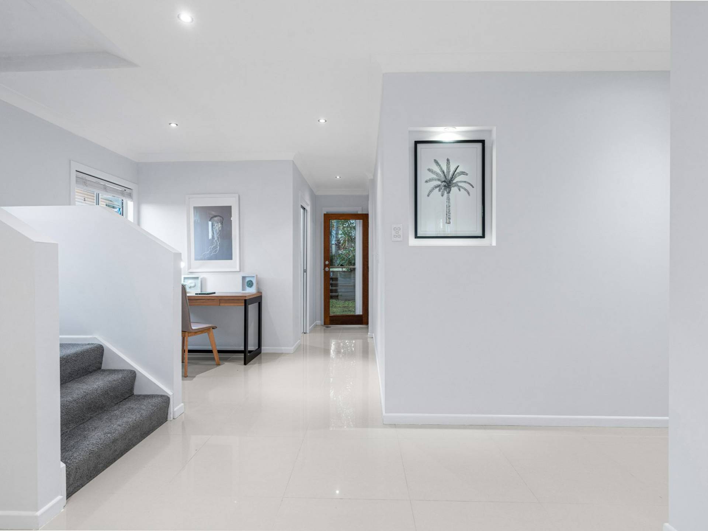
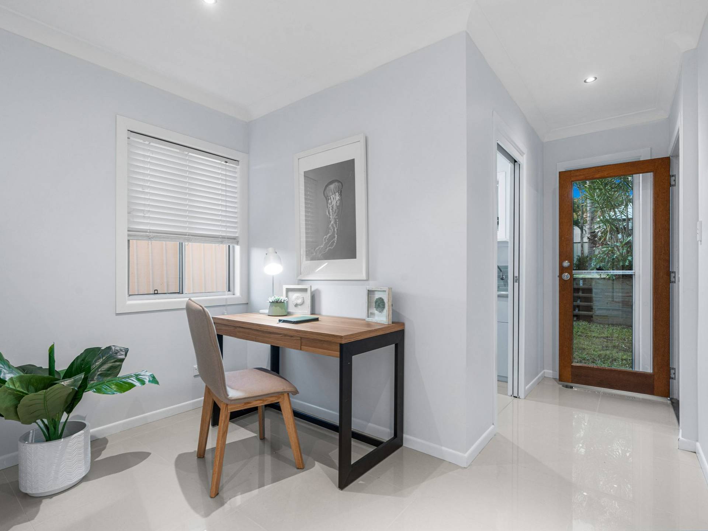
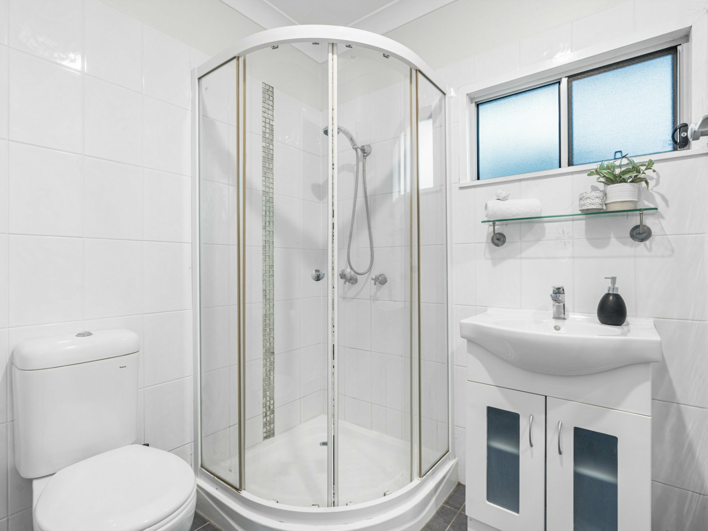
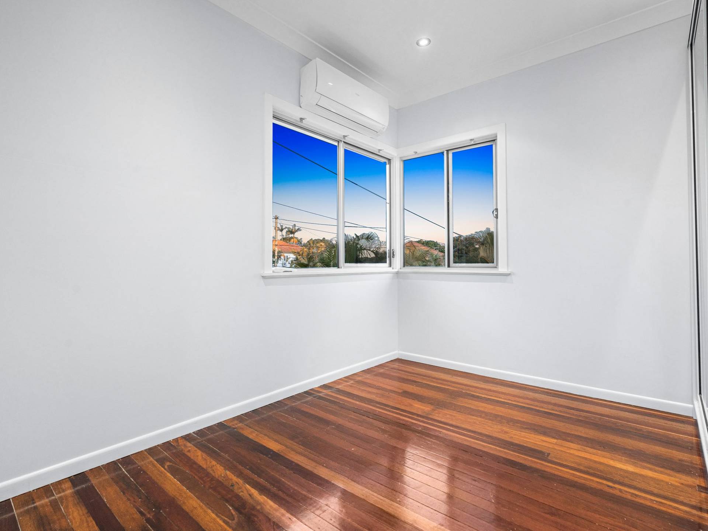
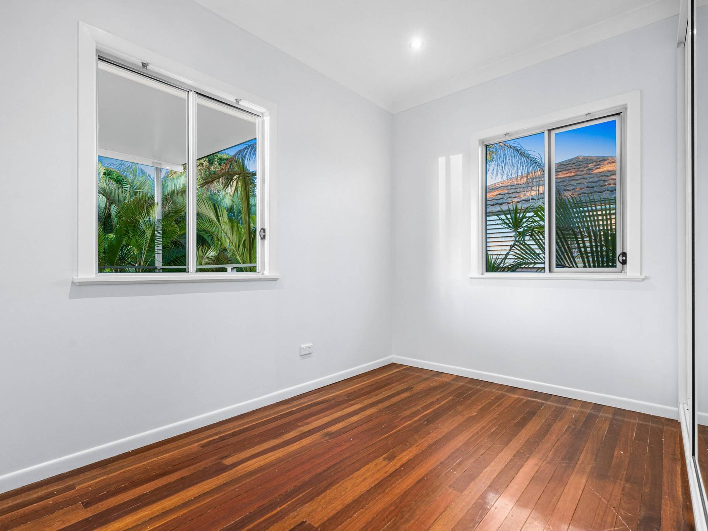
Beyond here, the spacious living and dining room has high ceilings, polished timber floors, air-conditioning and decorated cornices. There is a study nook/sitting area that leads into an outdoor covered deck perfect for entertaining guest and family. The top level also consists of two bedrooms and one bathroom with a separate toilet, giving a growing family separation if needed as the kids get older.
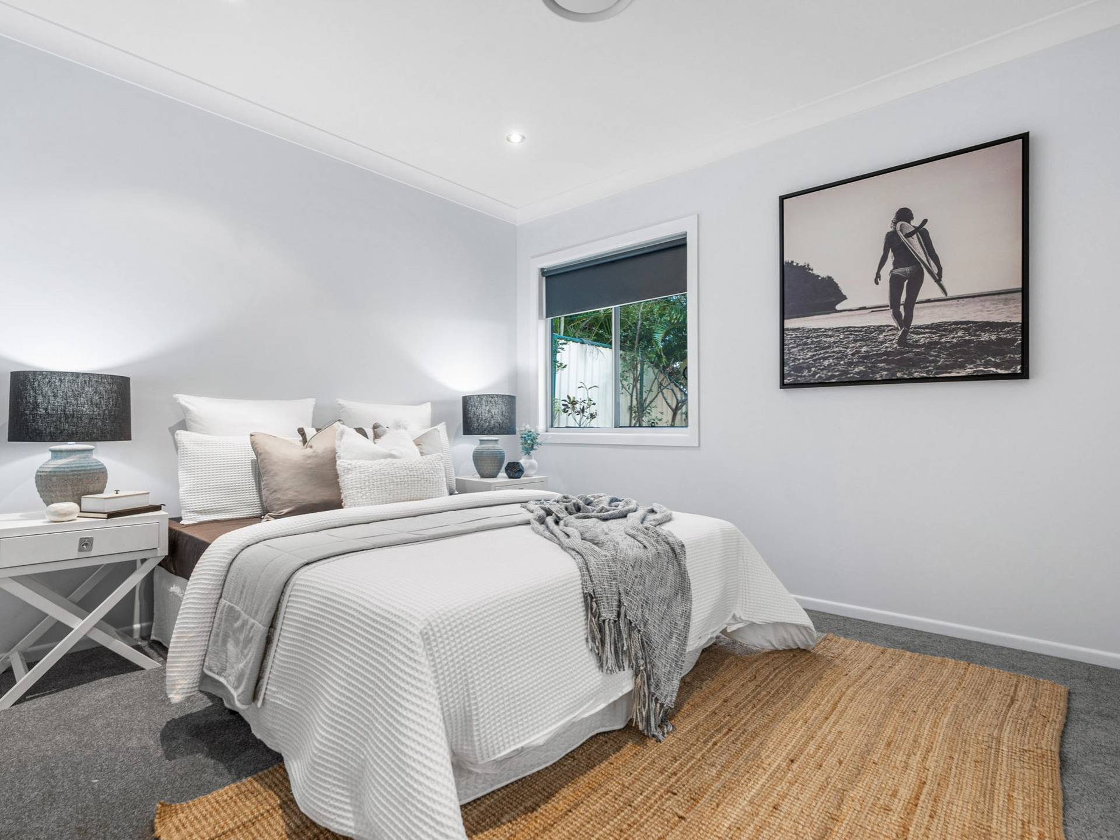
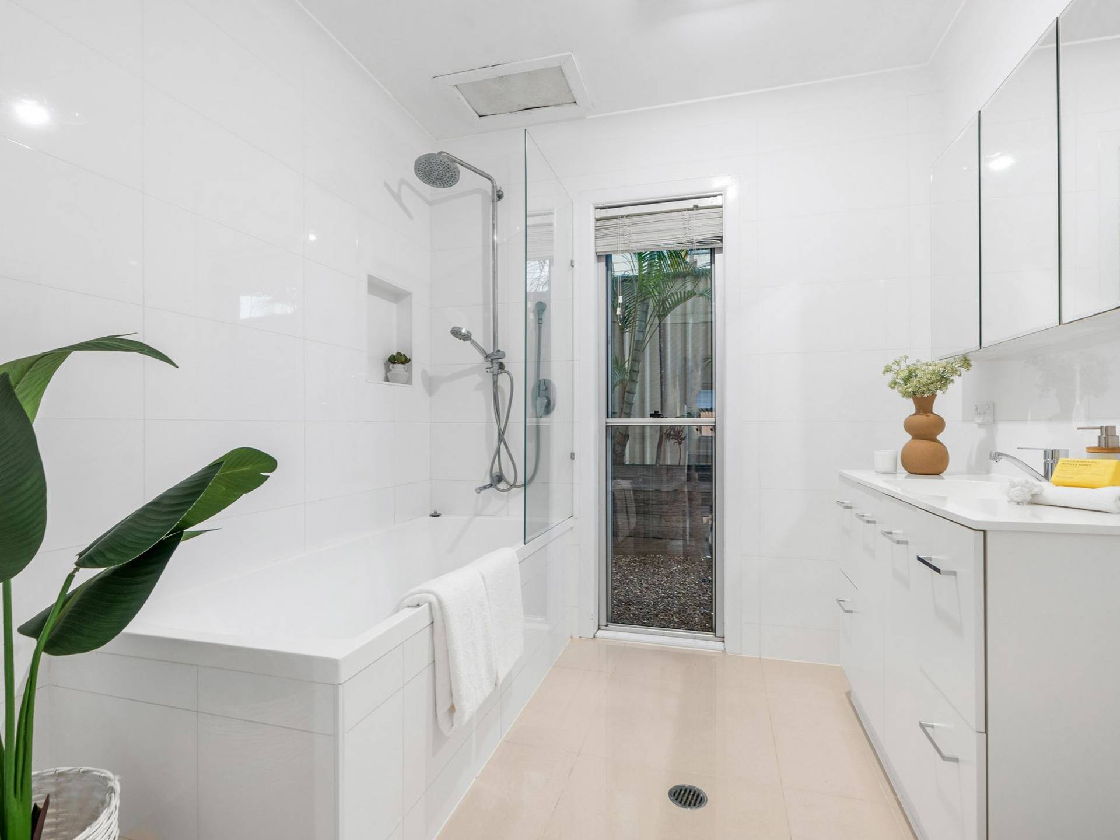
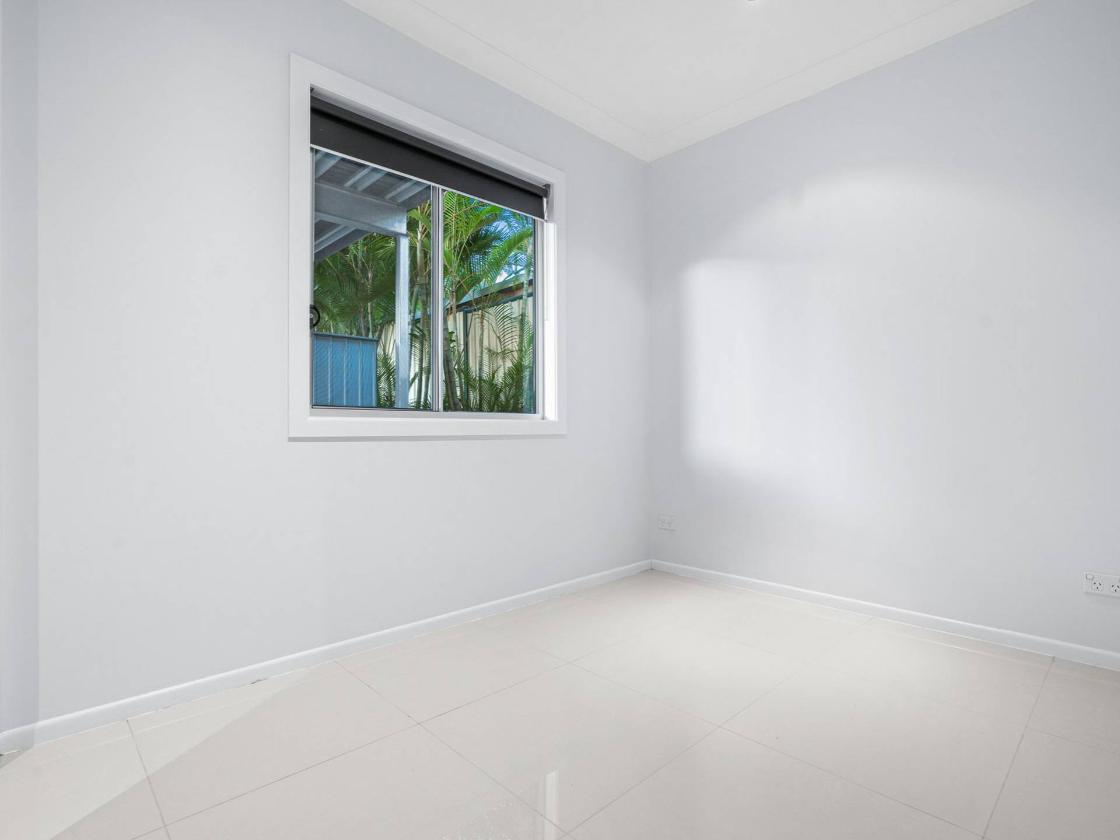
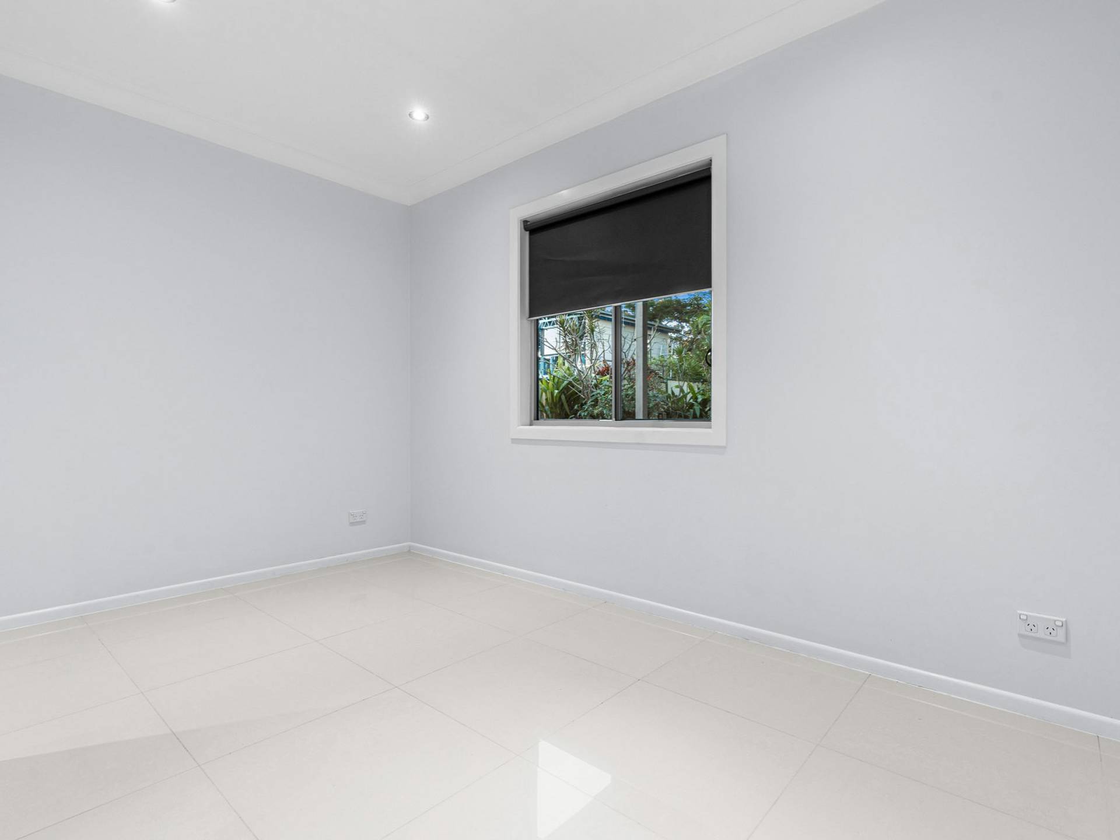
The bottom level comprises of three bedrooms, a main bathroom, another study area, laundry and plenty of storage. A true highlight of this property is there are two points of entry. There is plenty of scope to create a dual living income by separating both levels and installing a kitchenette downstairs.
Property Features:
Five bedrooms, two bedrooms upstairs, three downstairs
Master complete with oversized walk-in-robe
Ducted air-conditioning downstairs, split system air-conditioning upstairs
Newly painted throughout internally
New carpets
Upstairs caters for all styles of living and dining with a large open plan flow out onto the rear deck
Separate lounge and dining – access to rear deck through French doors from the dining area
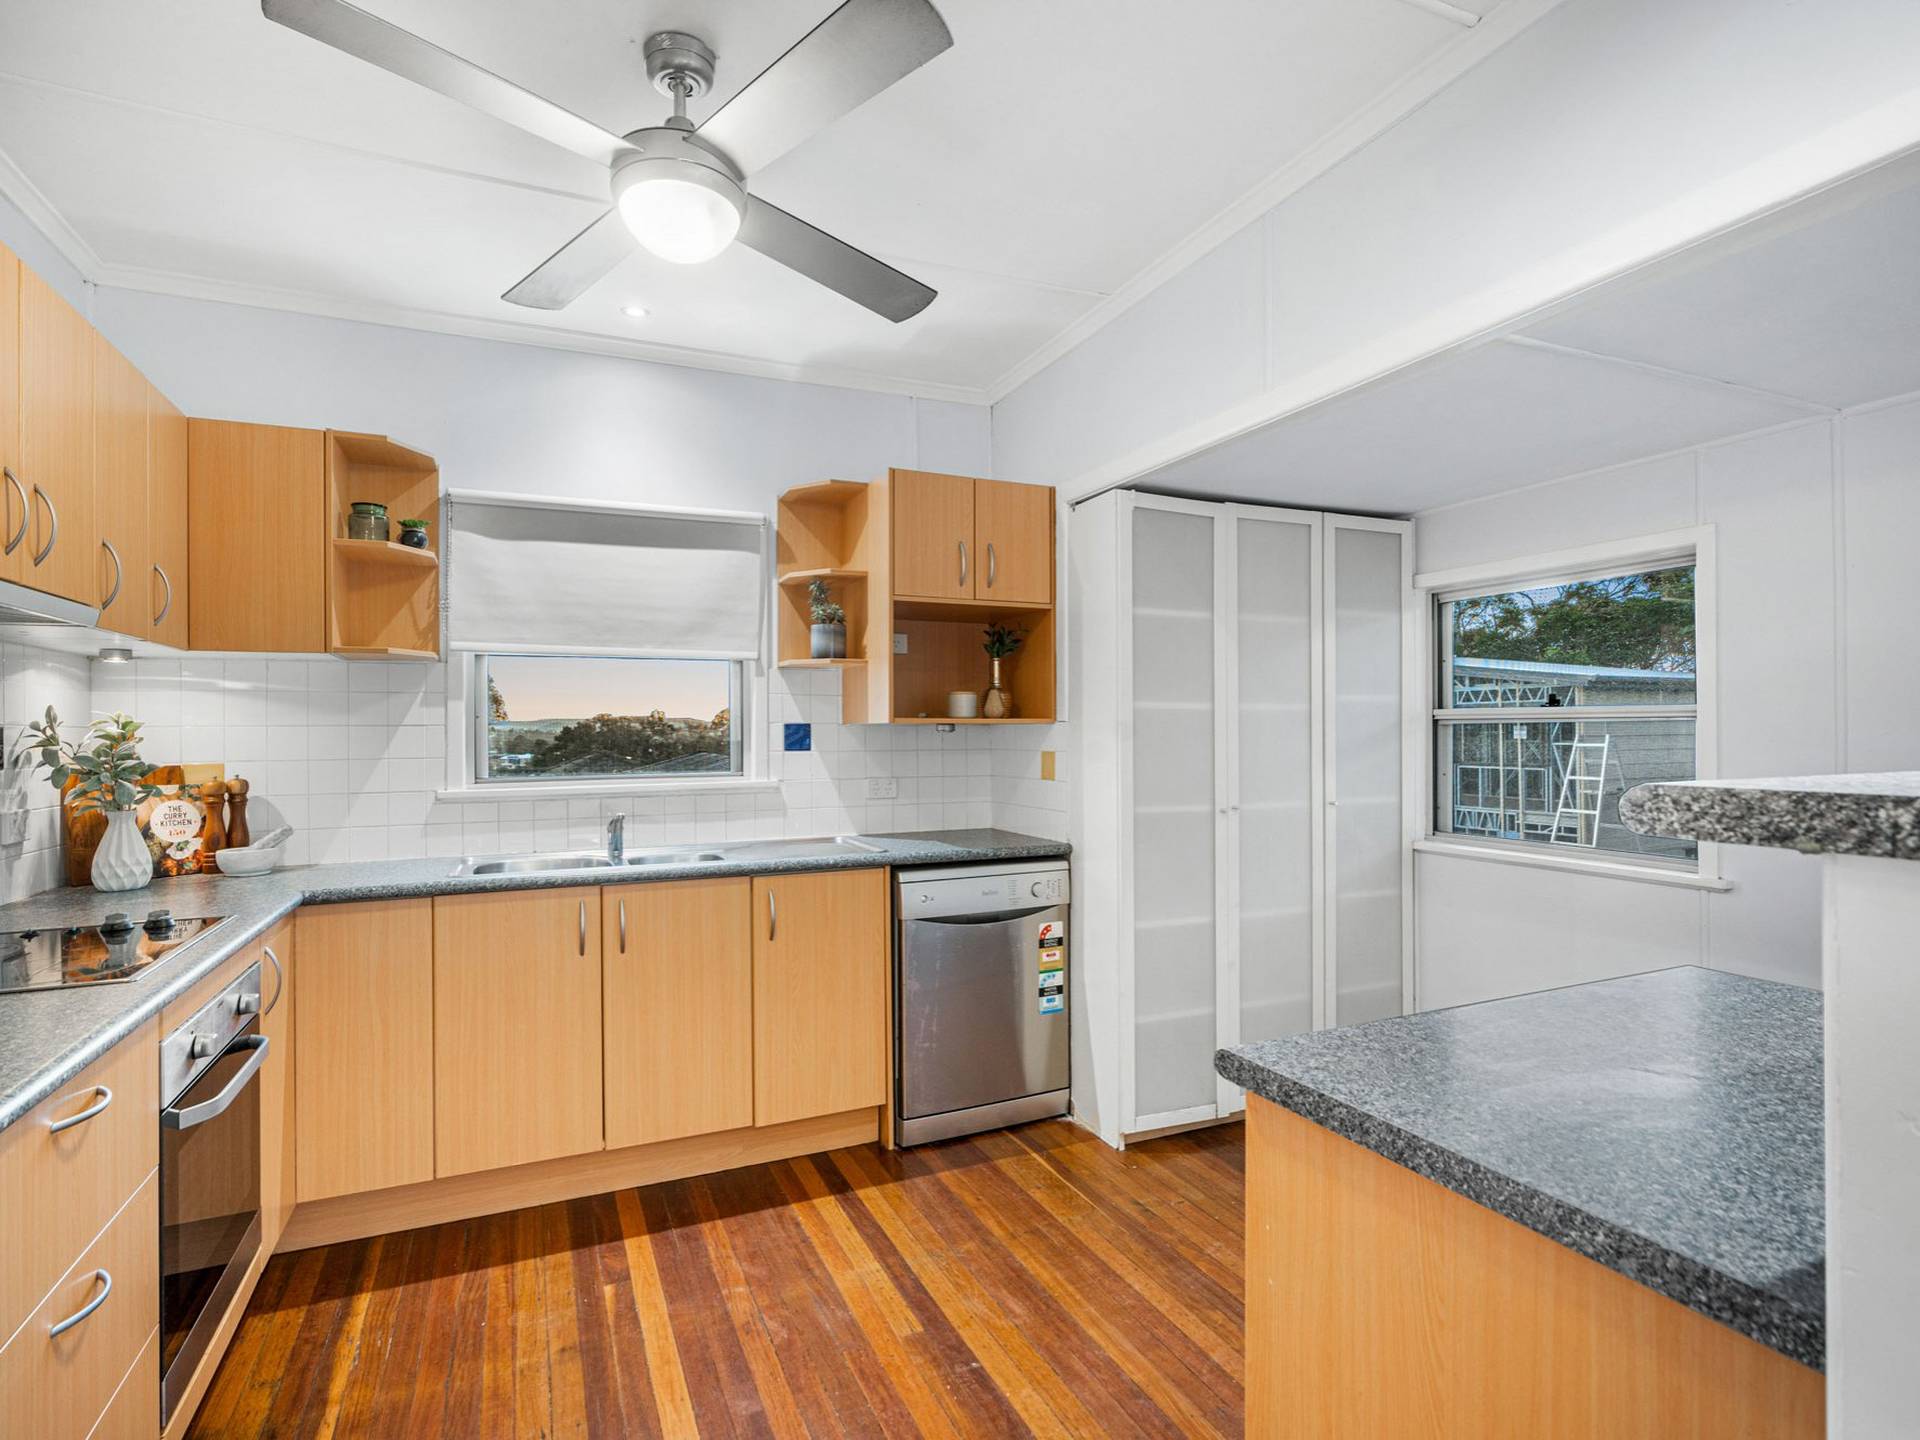
Large country style kitchen with dishwasher and plenty of storage space
Large rear deck with roof line cover an plenty of space for lounge, tables, BBQ and more
Front deck with fantastic city views
Downstairs patio area with plenty of space
Refreshed bathroom upstairs
Second bathroom downstairs have shower and bath
Two study nook areas – both upstairs and downstairs
Extra storage throughout and including walking under stair storage
Garden shed at the rear
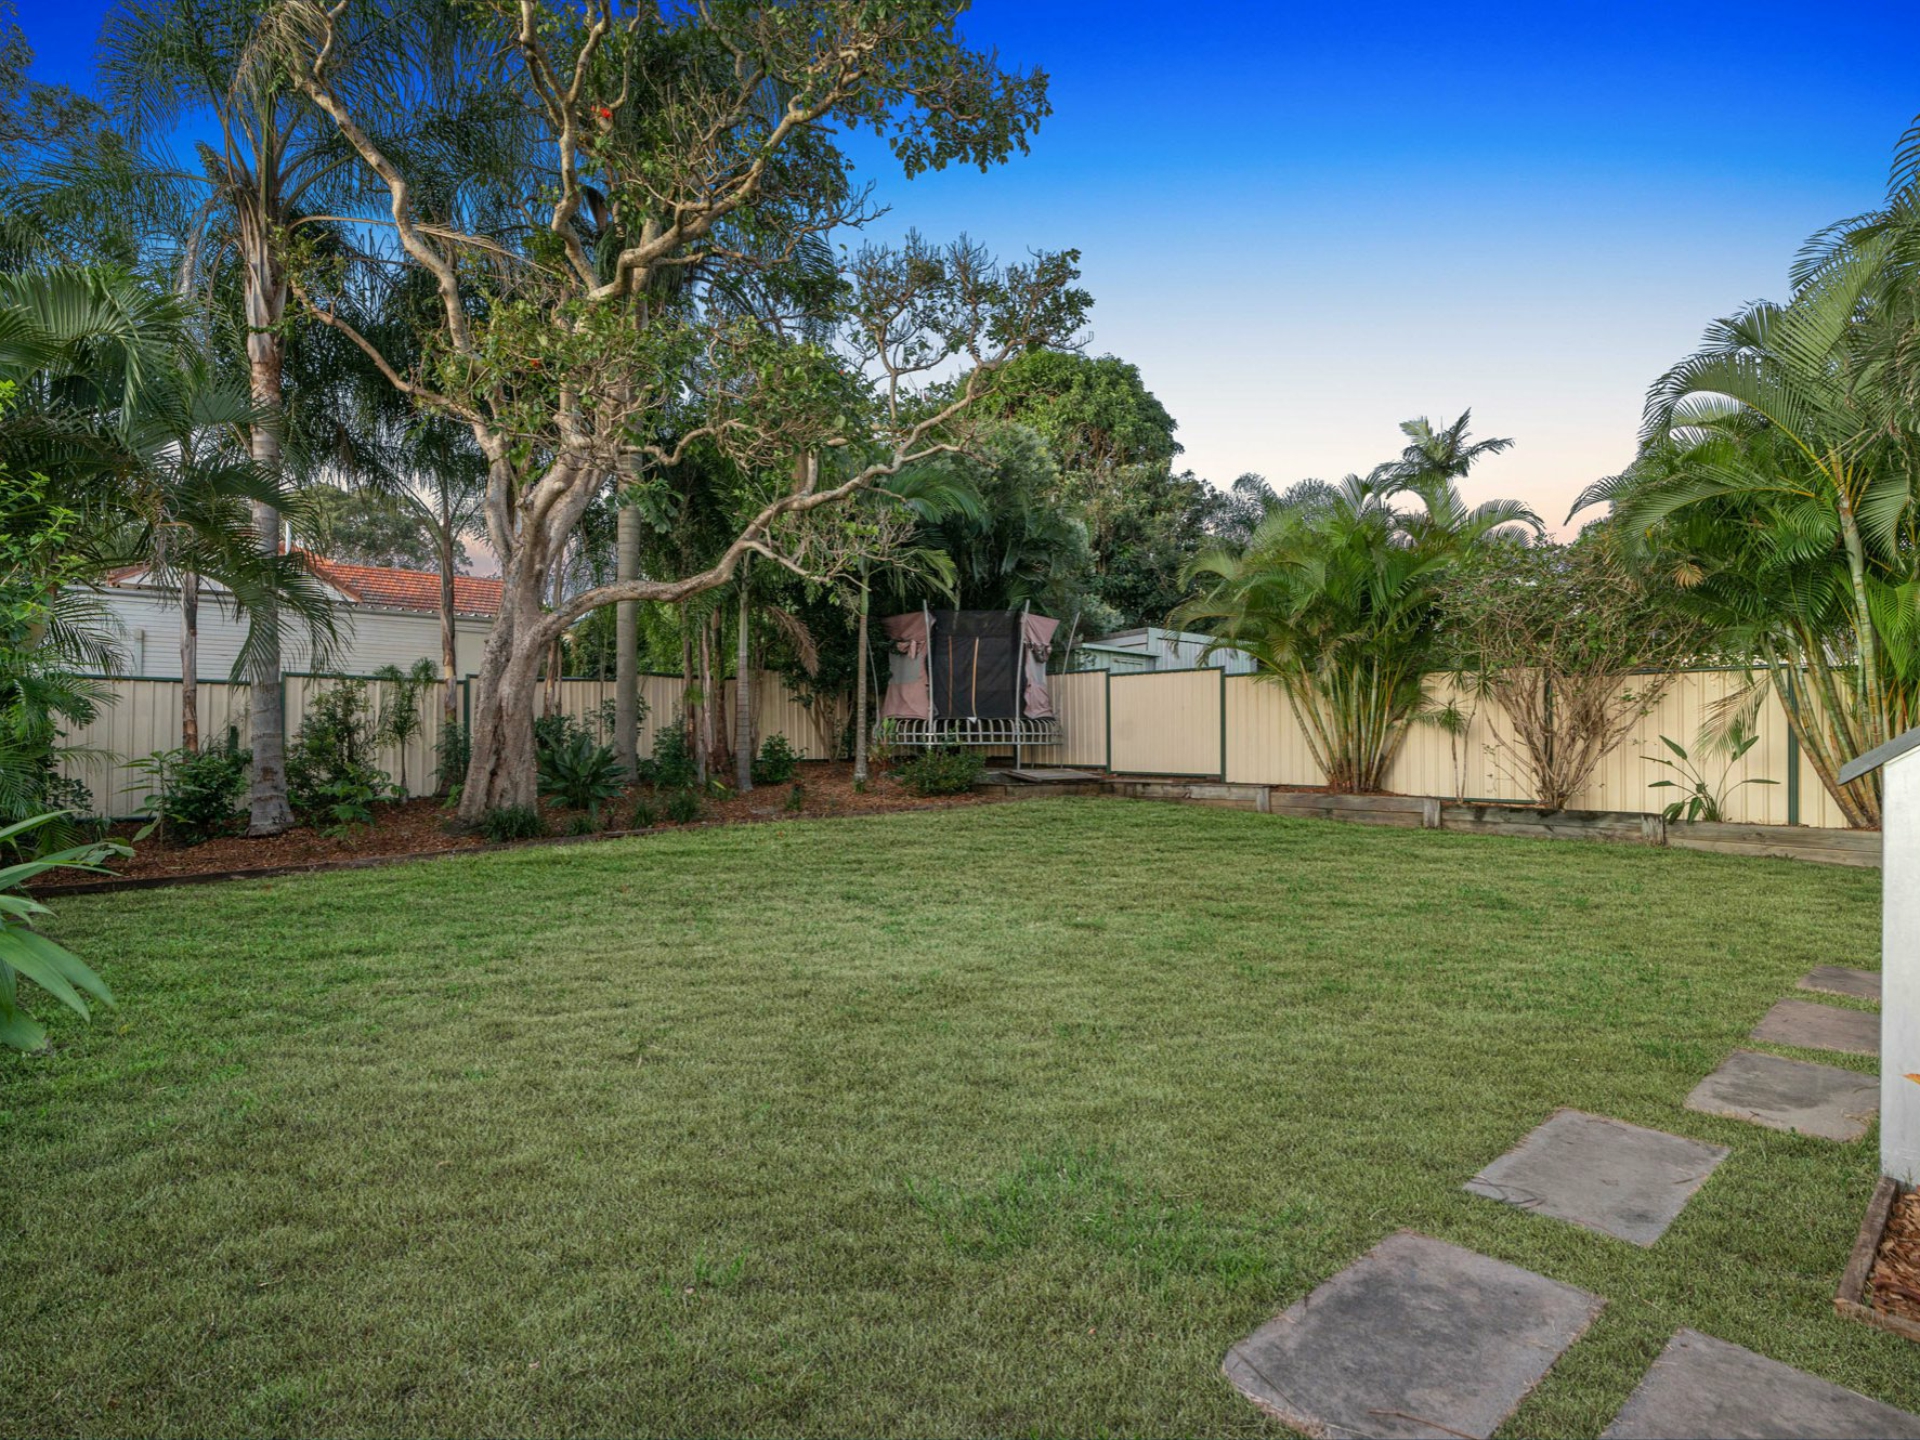
622m2 block with fully fencing and slide gate access to the carport
Double carport at the front
Fee's & Rates:
Council Rates - $496.23 per quarter
Approx. Rental Return - $690 - $750 per week
Location:
Brisbane CBD approx. 7 - 9km
Walking distance to Local Murarrie State School and minutes drive to Cannon Hill Anglican College, St Oliver Plunkett and many more
Walk to Murarrie Train Station approx. 8min
Walk to Bus Stop on Creek approx. 3 - 4 min
Easy access to Brisbane Airport approx. 12 - 14min drive
Cannon Hill Shopping Centre approx. 3 - 5min drive from your door
Westfield Carindale approx. 12 - 14min drive from your door
Oxford St Restaurant Strip approx. 4 - 6min drive from your door
Brew Dog approx. 10 - 13min walk from your door, overlooking the river in Murarrie
Contact Team Hansom
Deanne Hansom | 0403 066 191
Ashleigh Hansom | 0448 742 538
Features
- air conditioning
- electric
- balcony
- deck
- dishwasher
- ducted cooling
- split system A/C
- outdoor entertaining
- fully fenced
- floorboards
- built ins