3D TOUR: https://my.matterport.com/show/?m=ui8g7DS8iDB
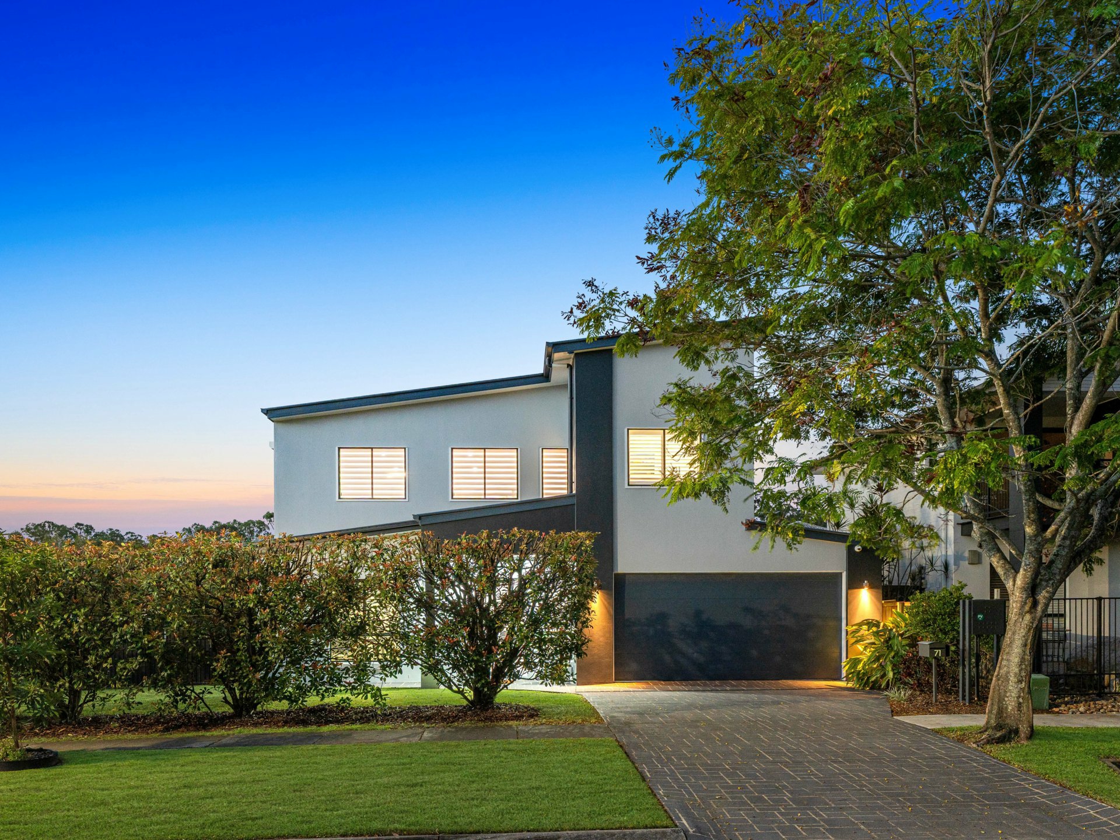
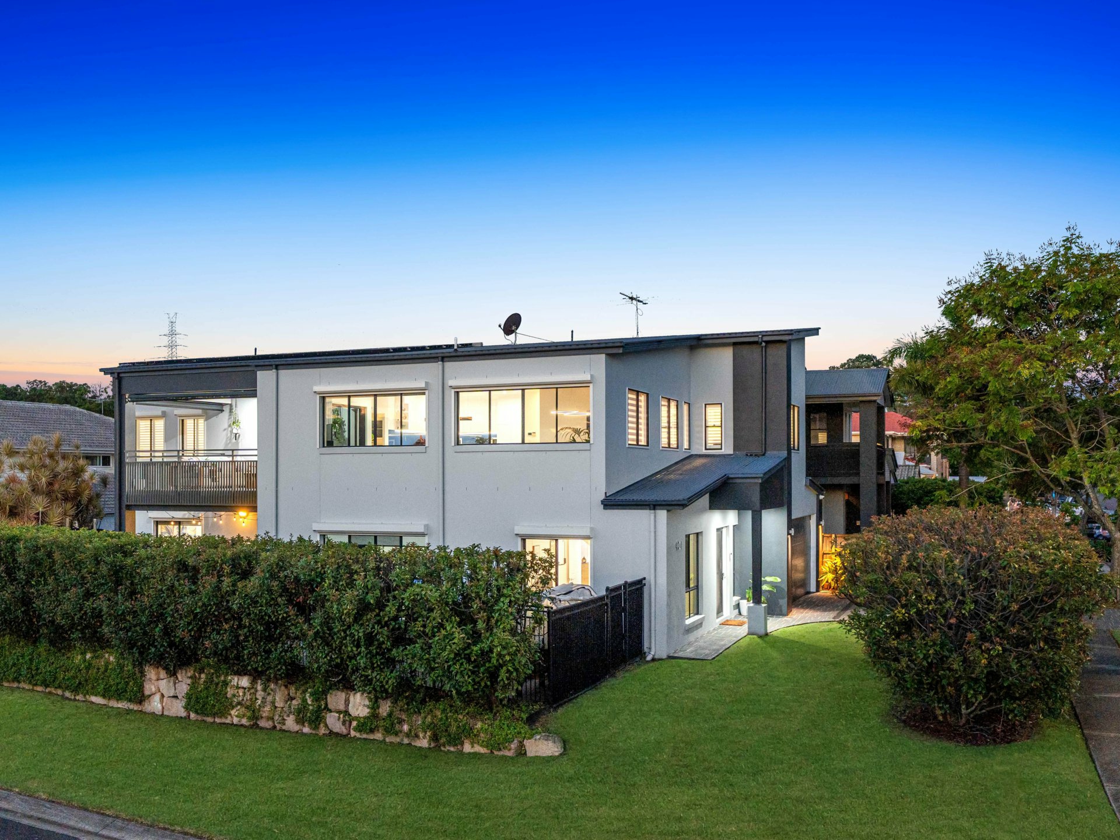
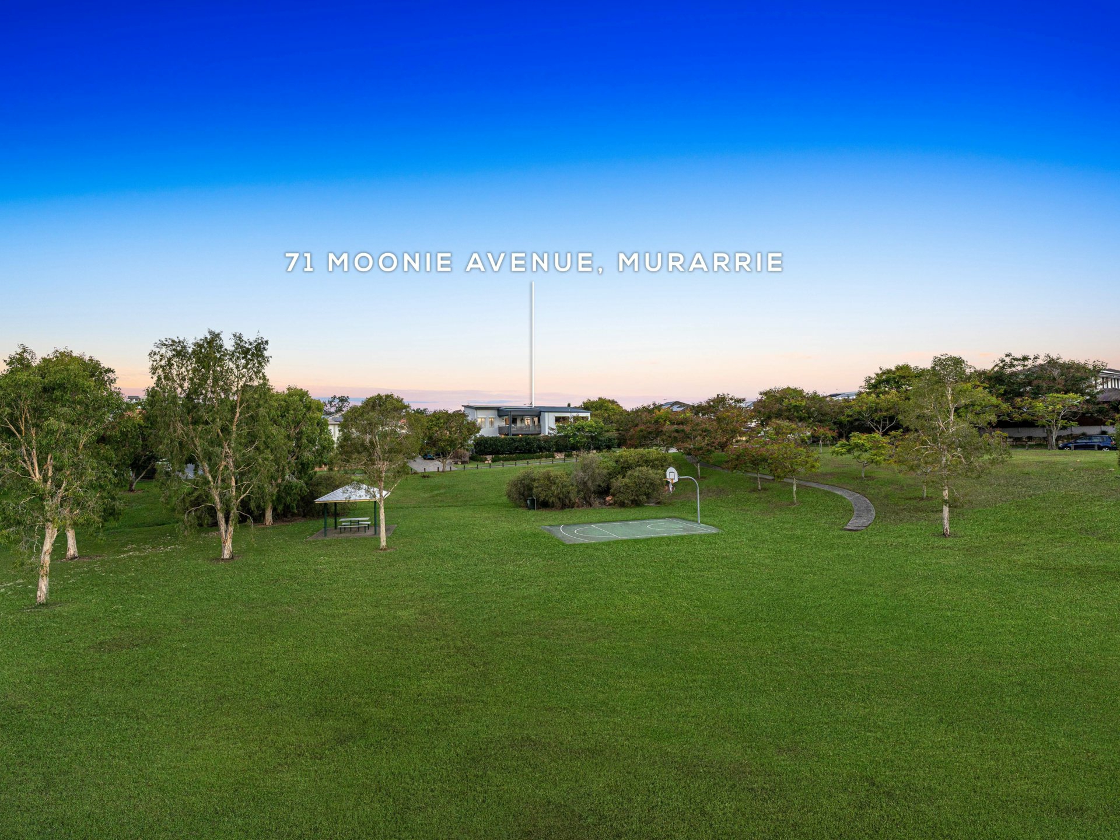
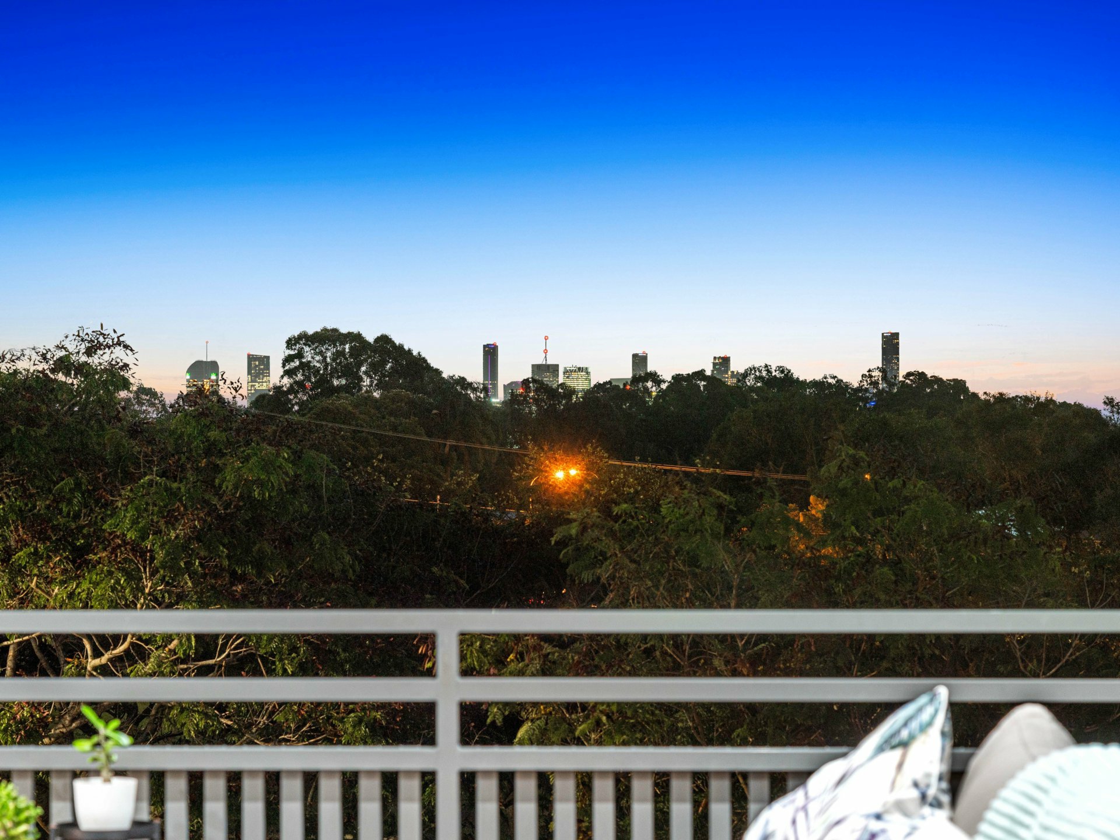
Welcome to 71 Moonie Avenue, Murarrie, where modern luxury, thoughtful design, and an unbeatable location converge. Fully renovated to the highest standards, this exquisite five-bedroom, three-bathroom residence offers a seamless blend of contemporary style and practical family living. Nestled in the highly coveted Park Hill Estate, with picturesque green outlooks and glimpses of the city, this home provides both tranquility and convenience.
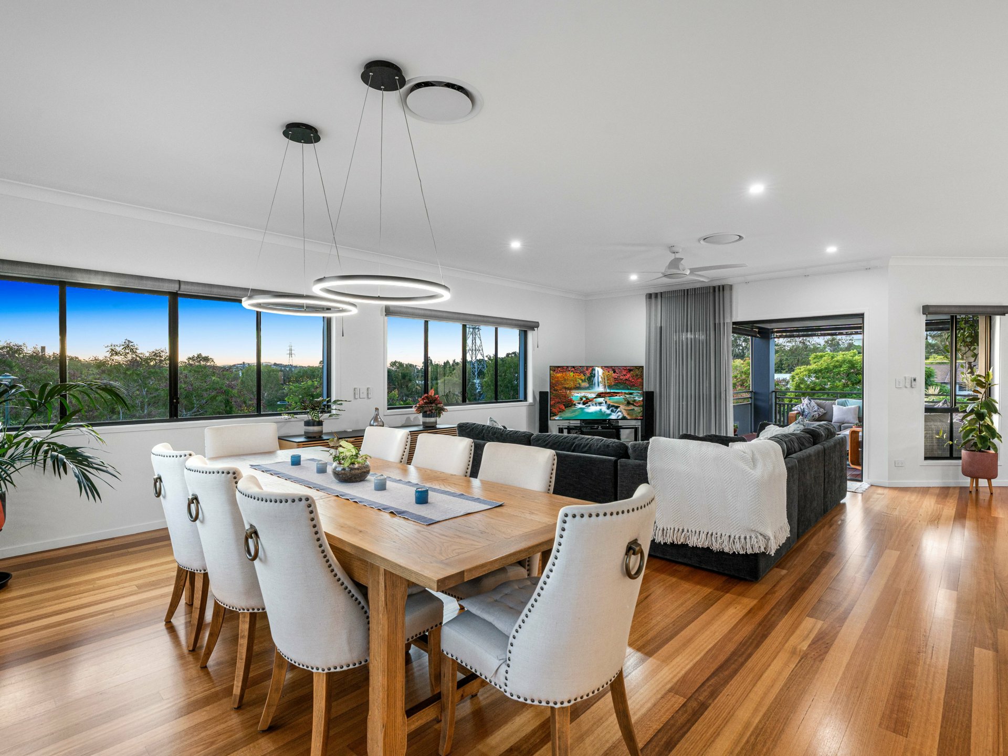
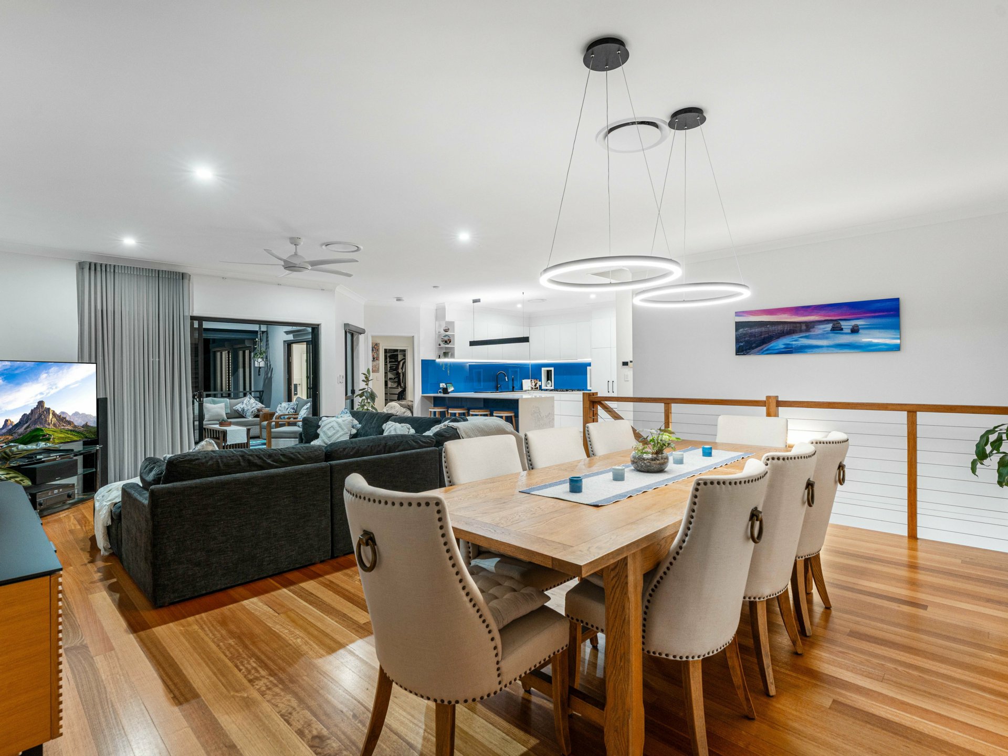
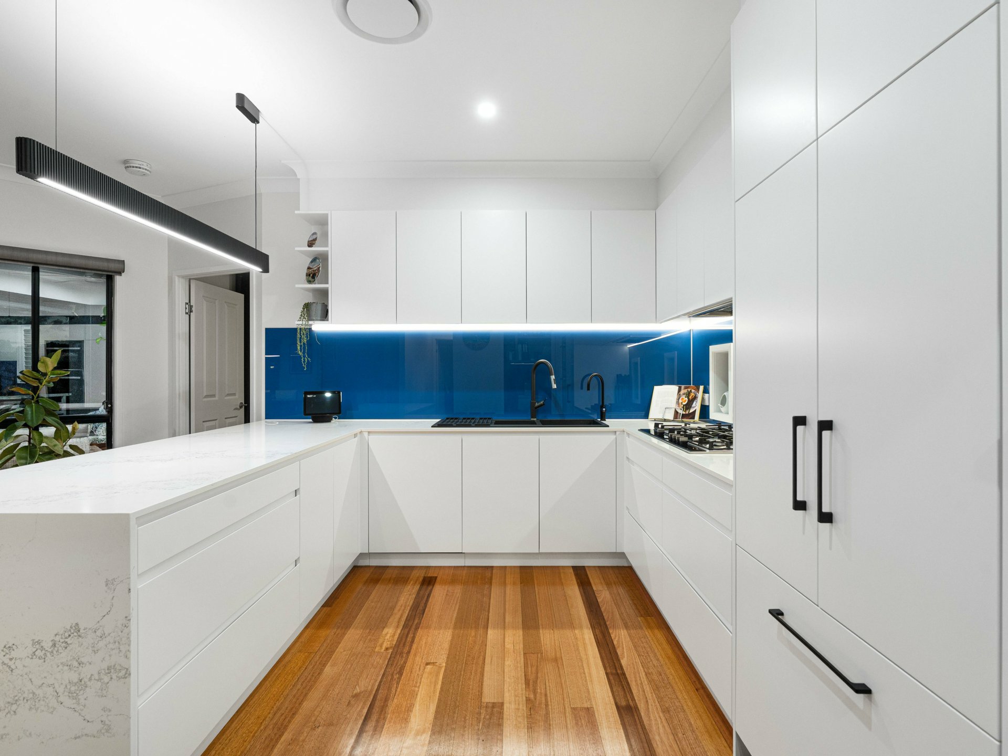
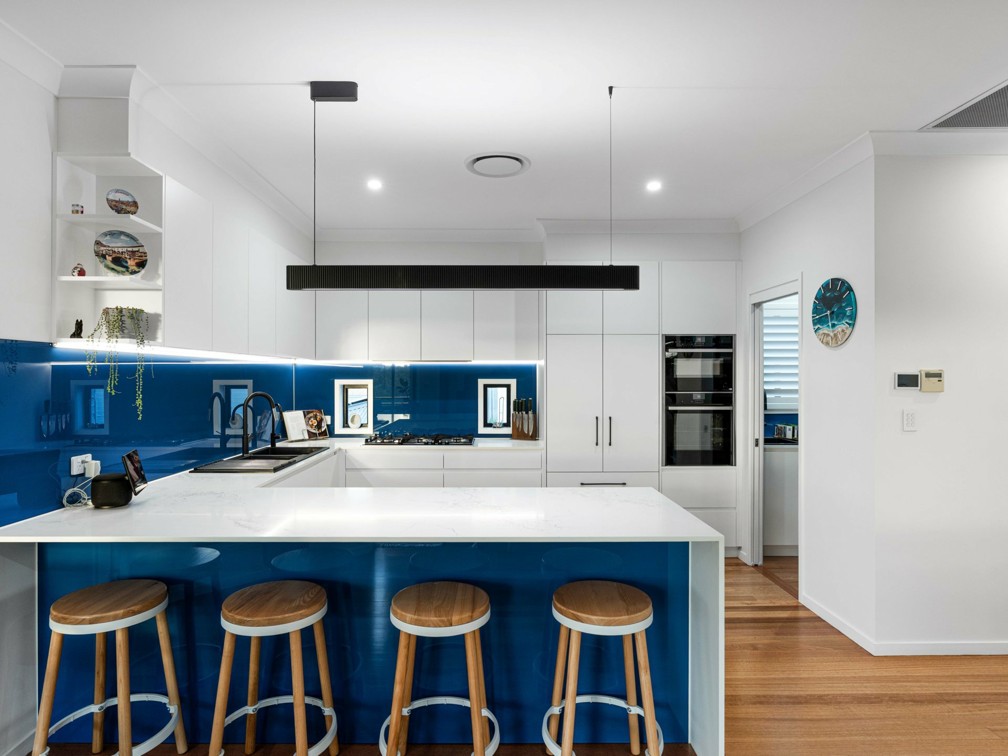
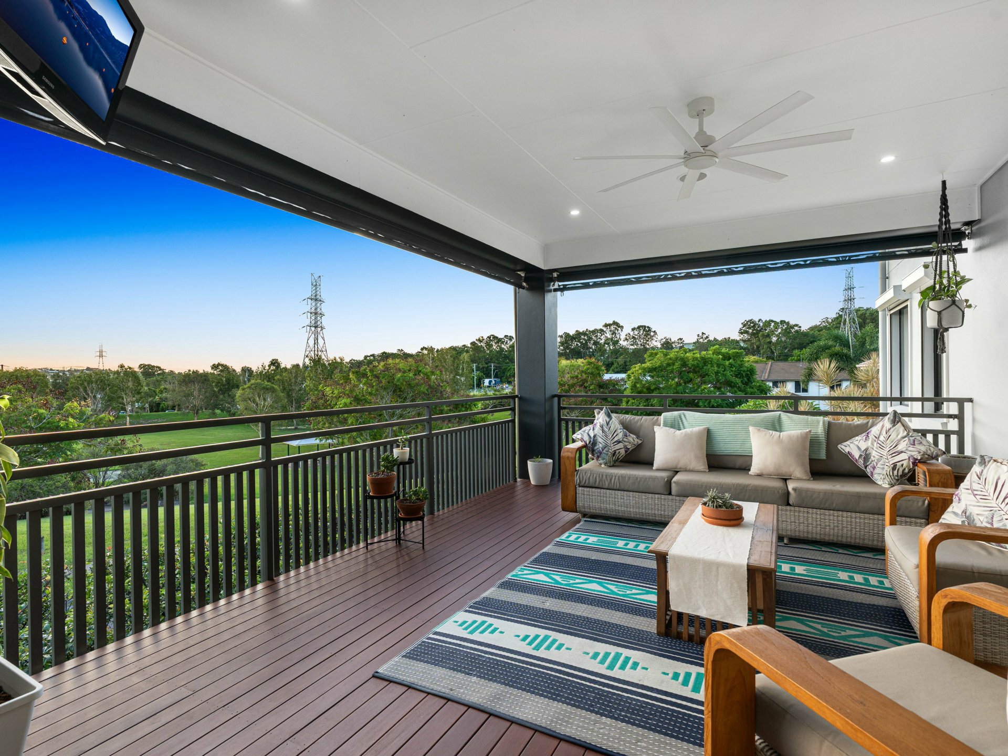
Step inside to experience a light-filled, open-plan layout that effortlessly transitions across multiple living and entertaining zones. The gourmet kitchen is a true centre piece, featuring high-end appliances, sleek cabinetry, and stone benchtops, ideal for both everyday living and entertaining guests. The spacious living and dining areas extend to an alfresco entertaining space, where you can relish peaceful park views and stunning sunsets over the city skyline.
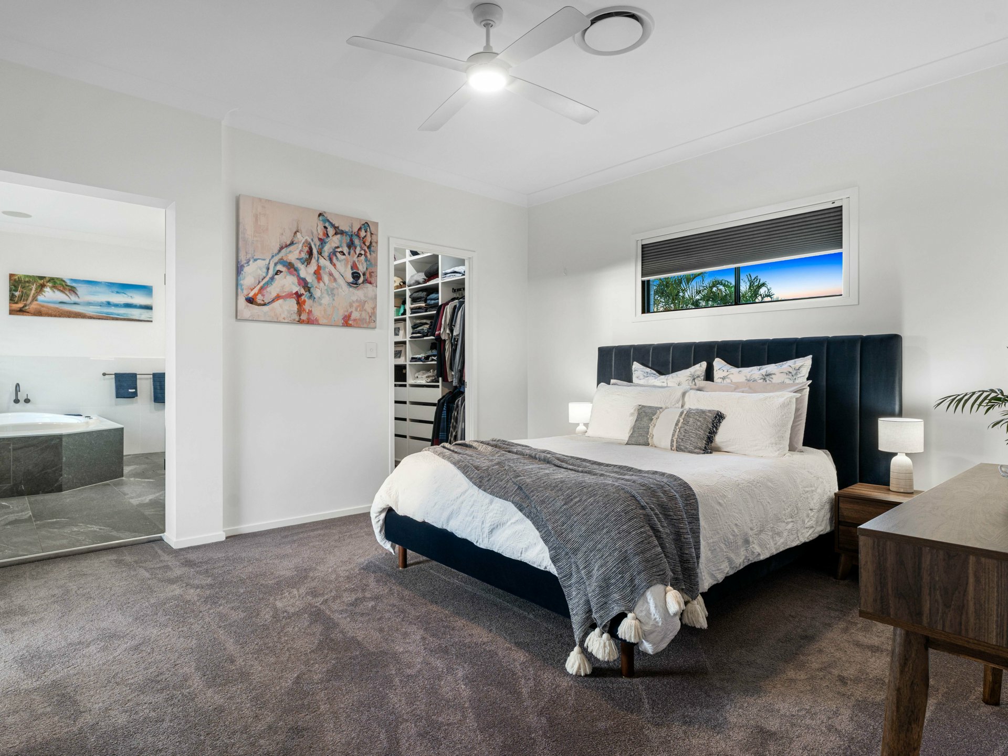
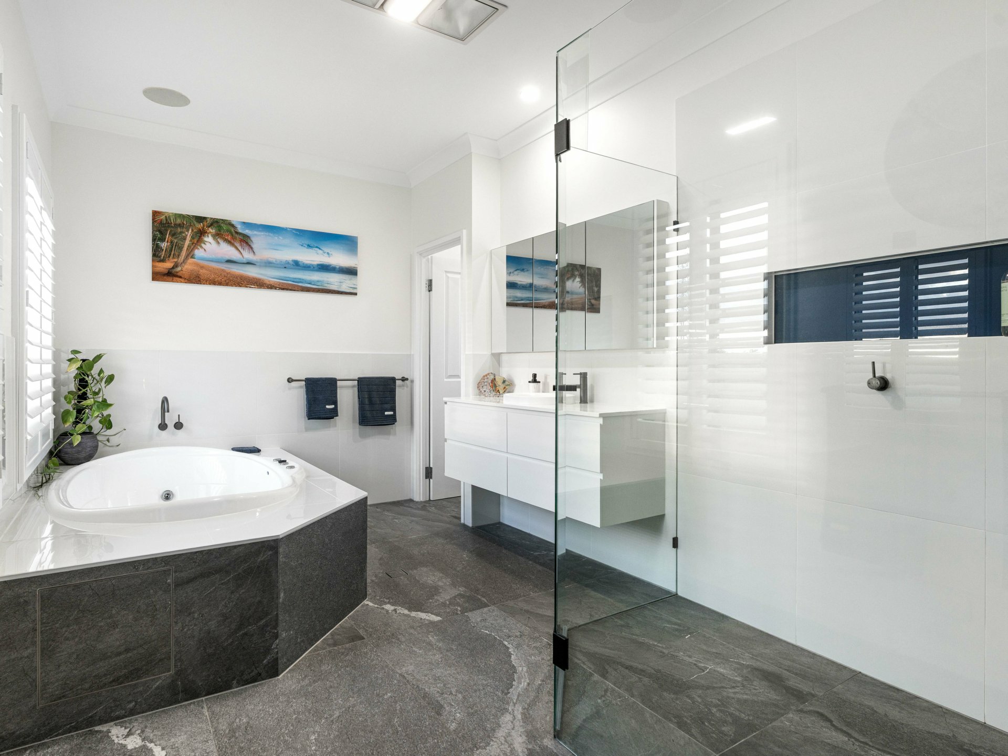
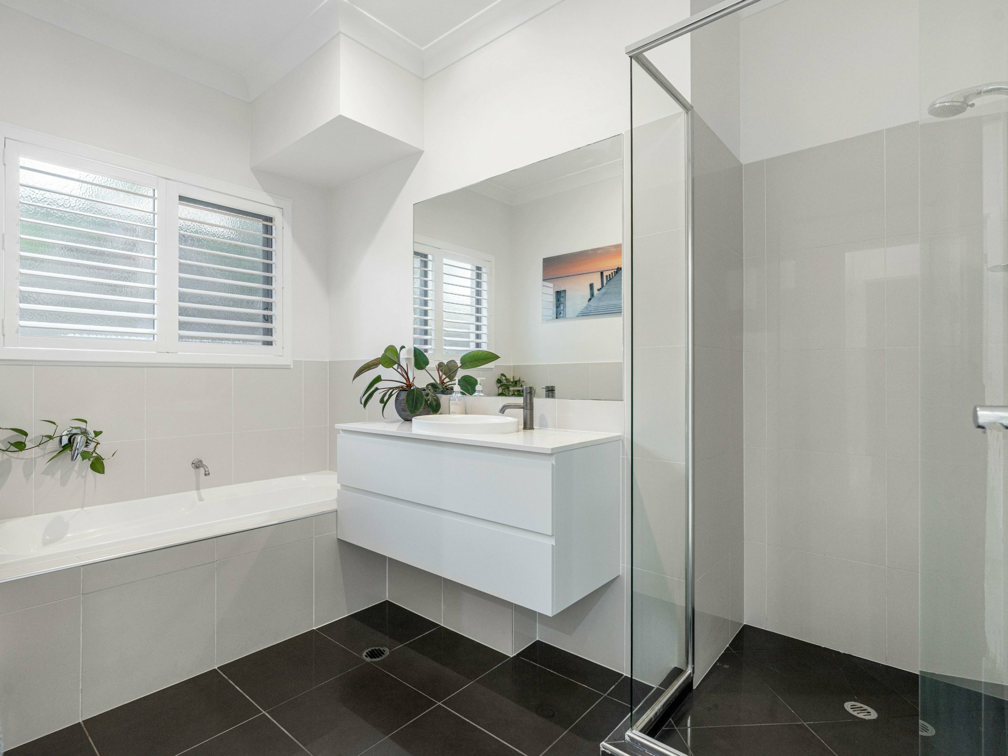
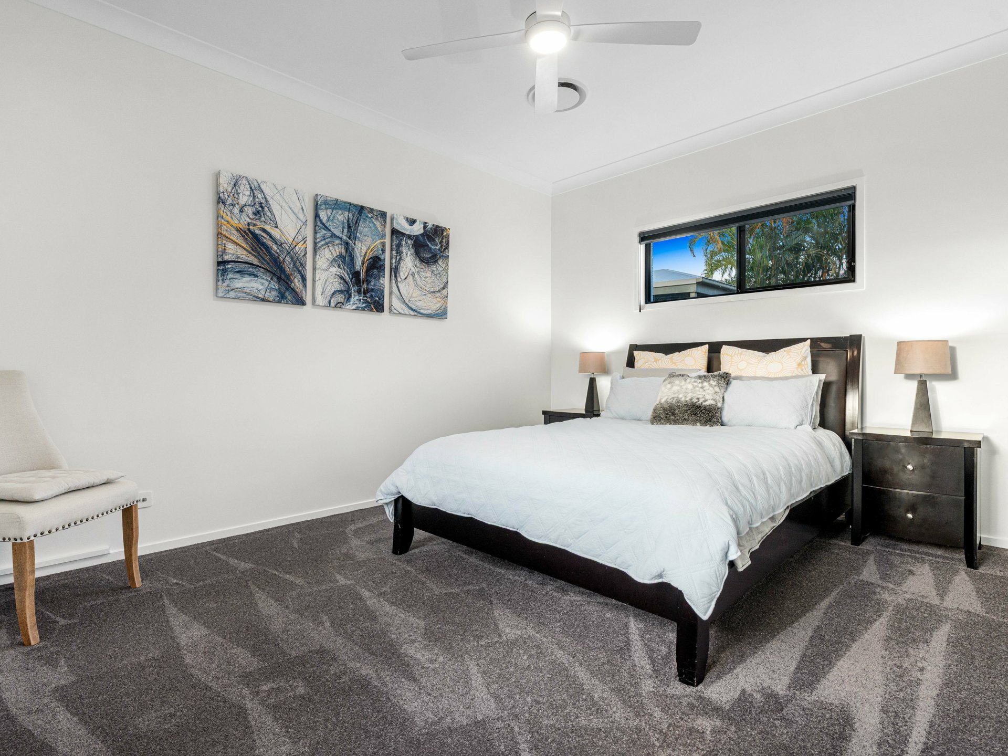
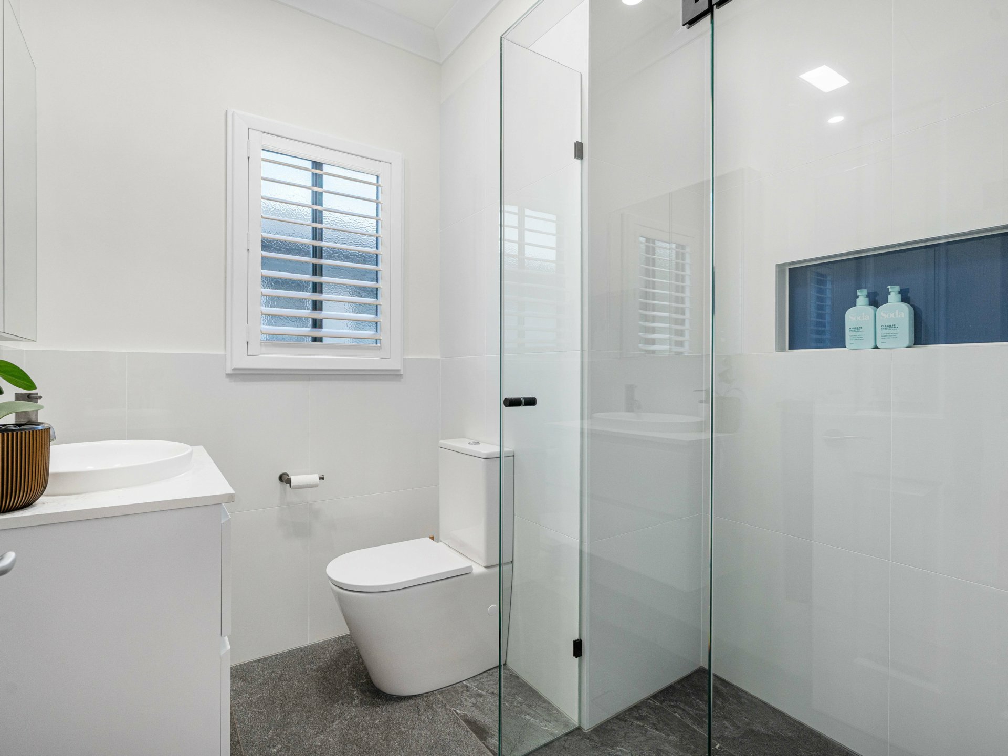
The master suite serves as a private retreat, complete with a stylish ensuite and walk-in robe, while the additional four bedrooms offer generous space and flexibility for growing families, guests, or a home office. The three beautifully appointed bathrooms exude elegance, with high-quality finishes throughout. A double garage provides secure parking and extra storage, completing the picture of effortless luxury.
This prestigious property is ideally located in one of Brisbane’s most sought-after suburbs, just minutes from quality schools, shopping precincts, cafes, and excellent transport links. Whether you’re relaxing at home, entertaining friends, or enjoying the nearby parklands and walking trails, this home delivers an enviable lifestyle in an exceptional location.
Property Details:
Five generous bedrooms with ducted A/C and built-ins
Parkside position
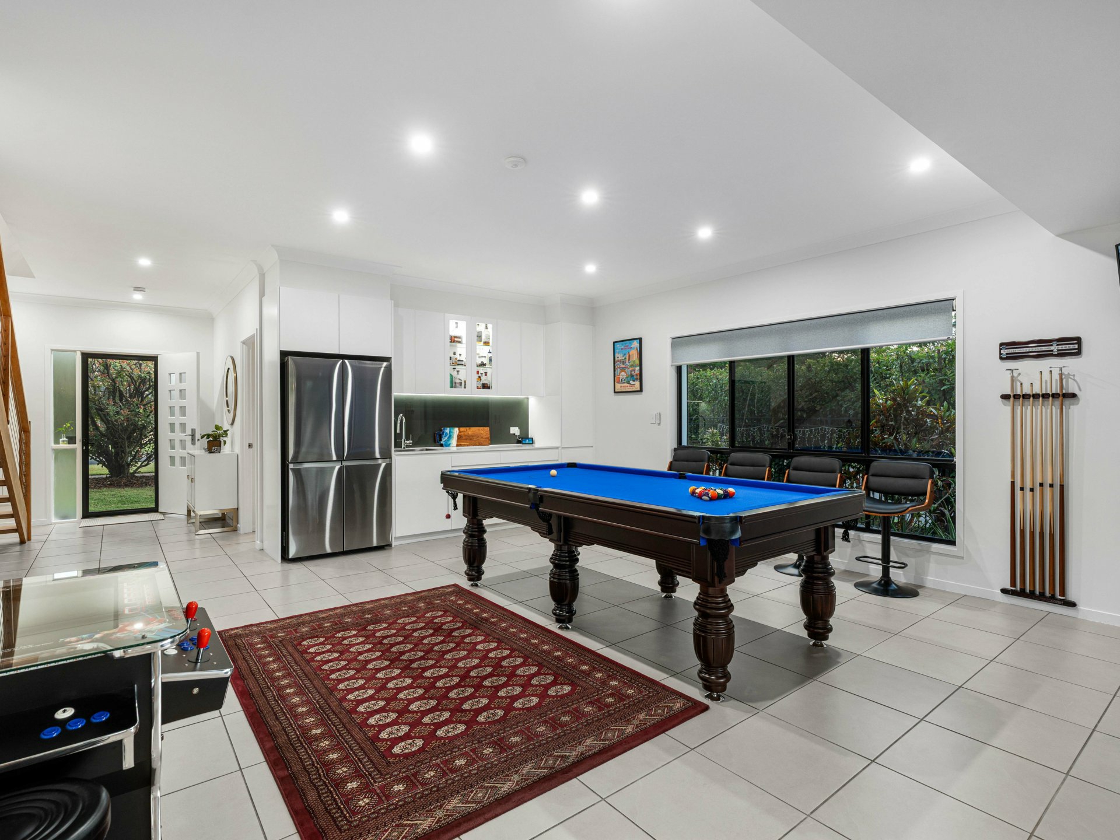
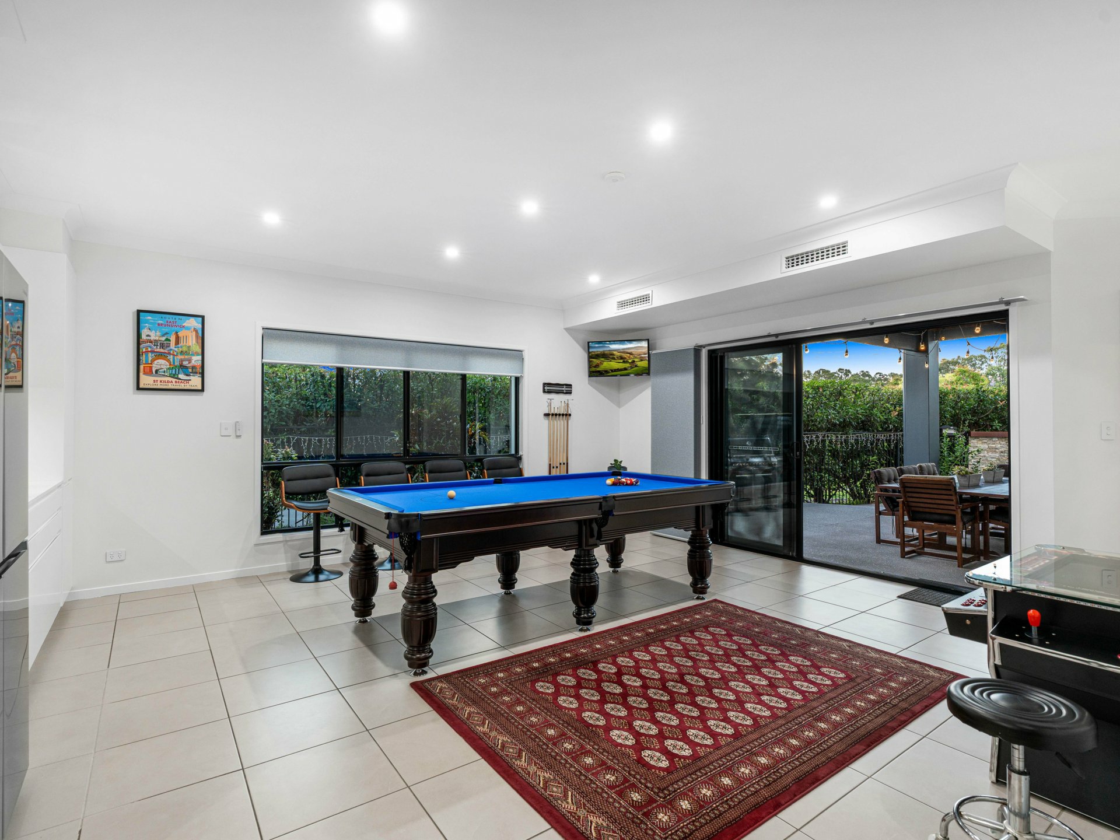
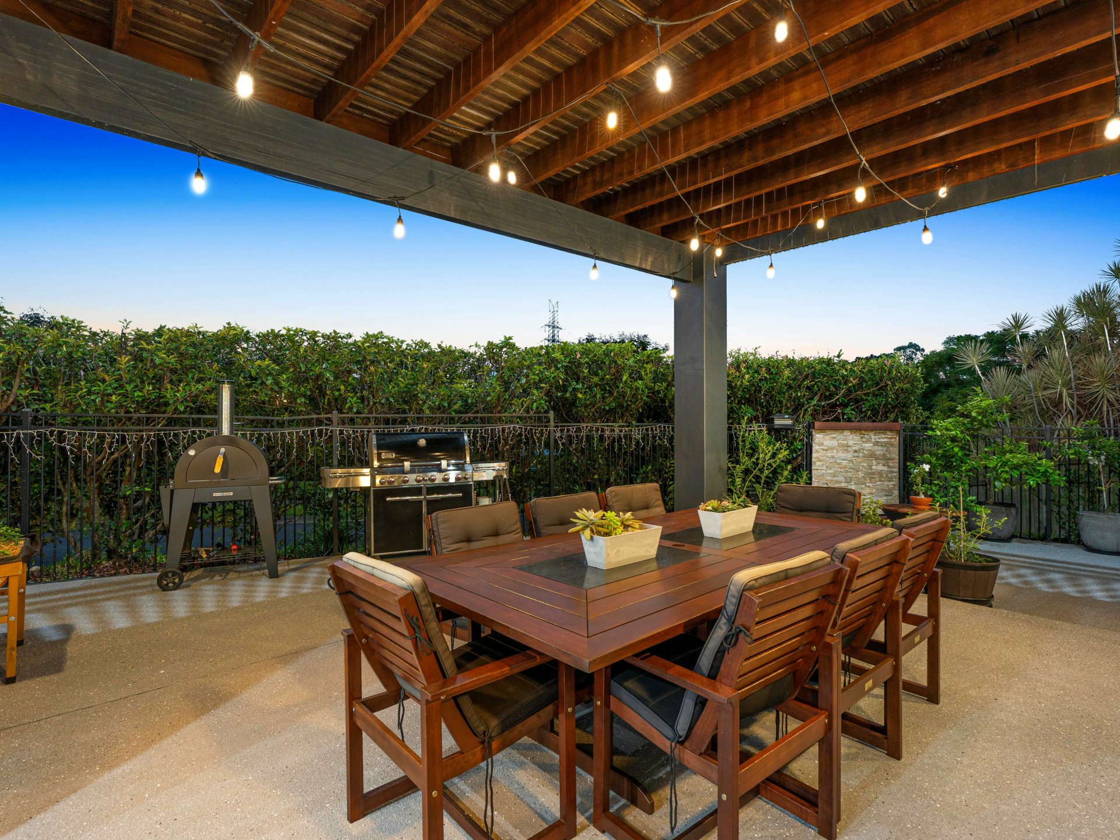
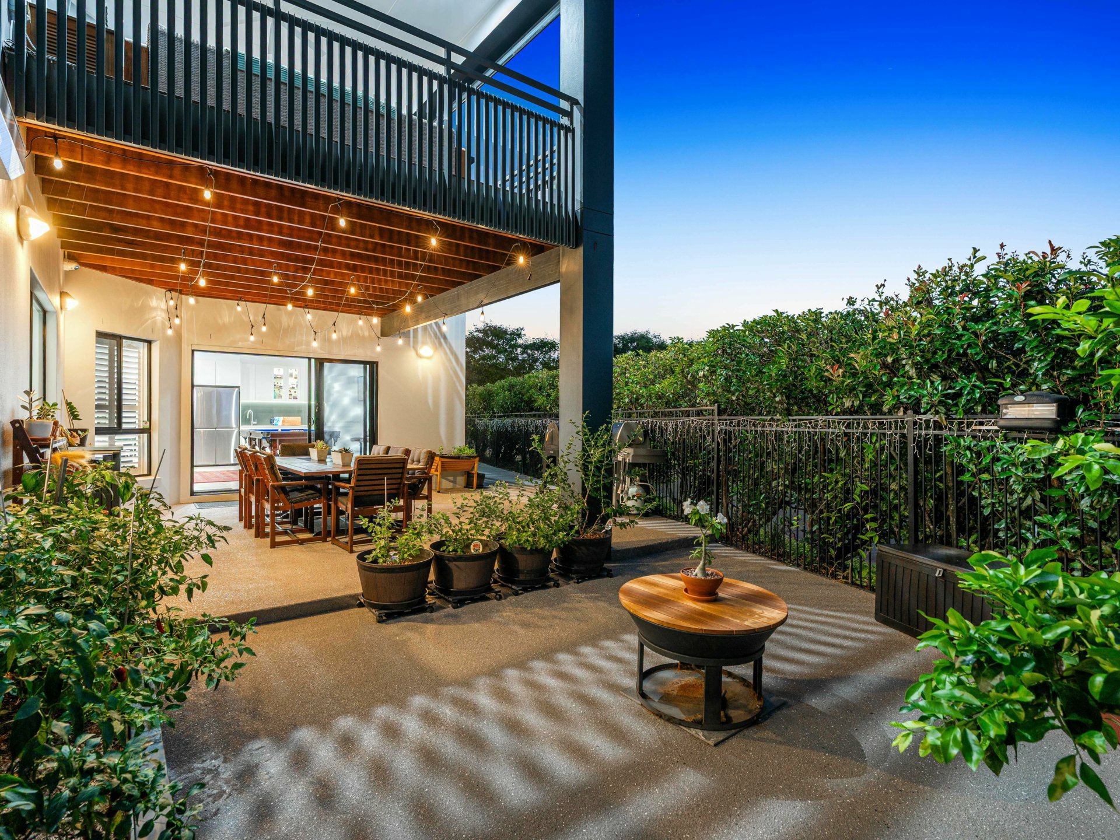
Four entertaining spaces - an entertainer's delight!
Downstairs:
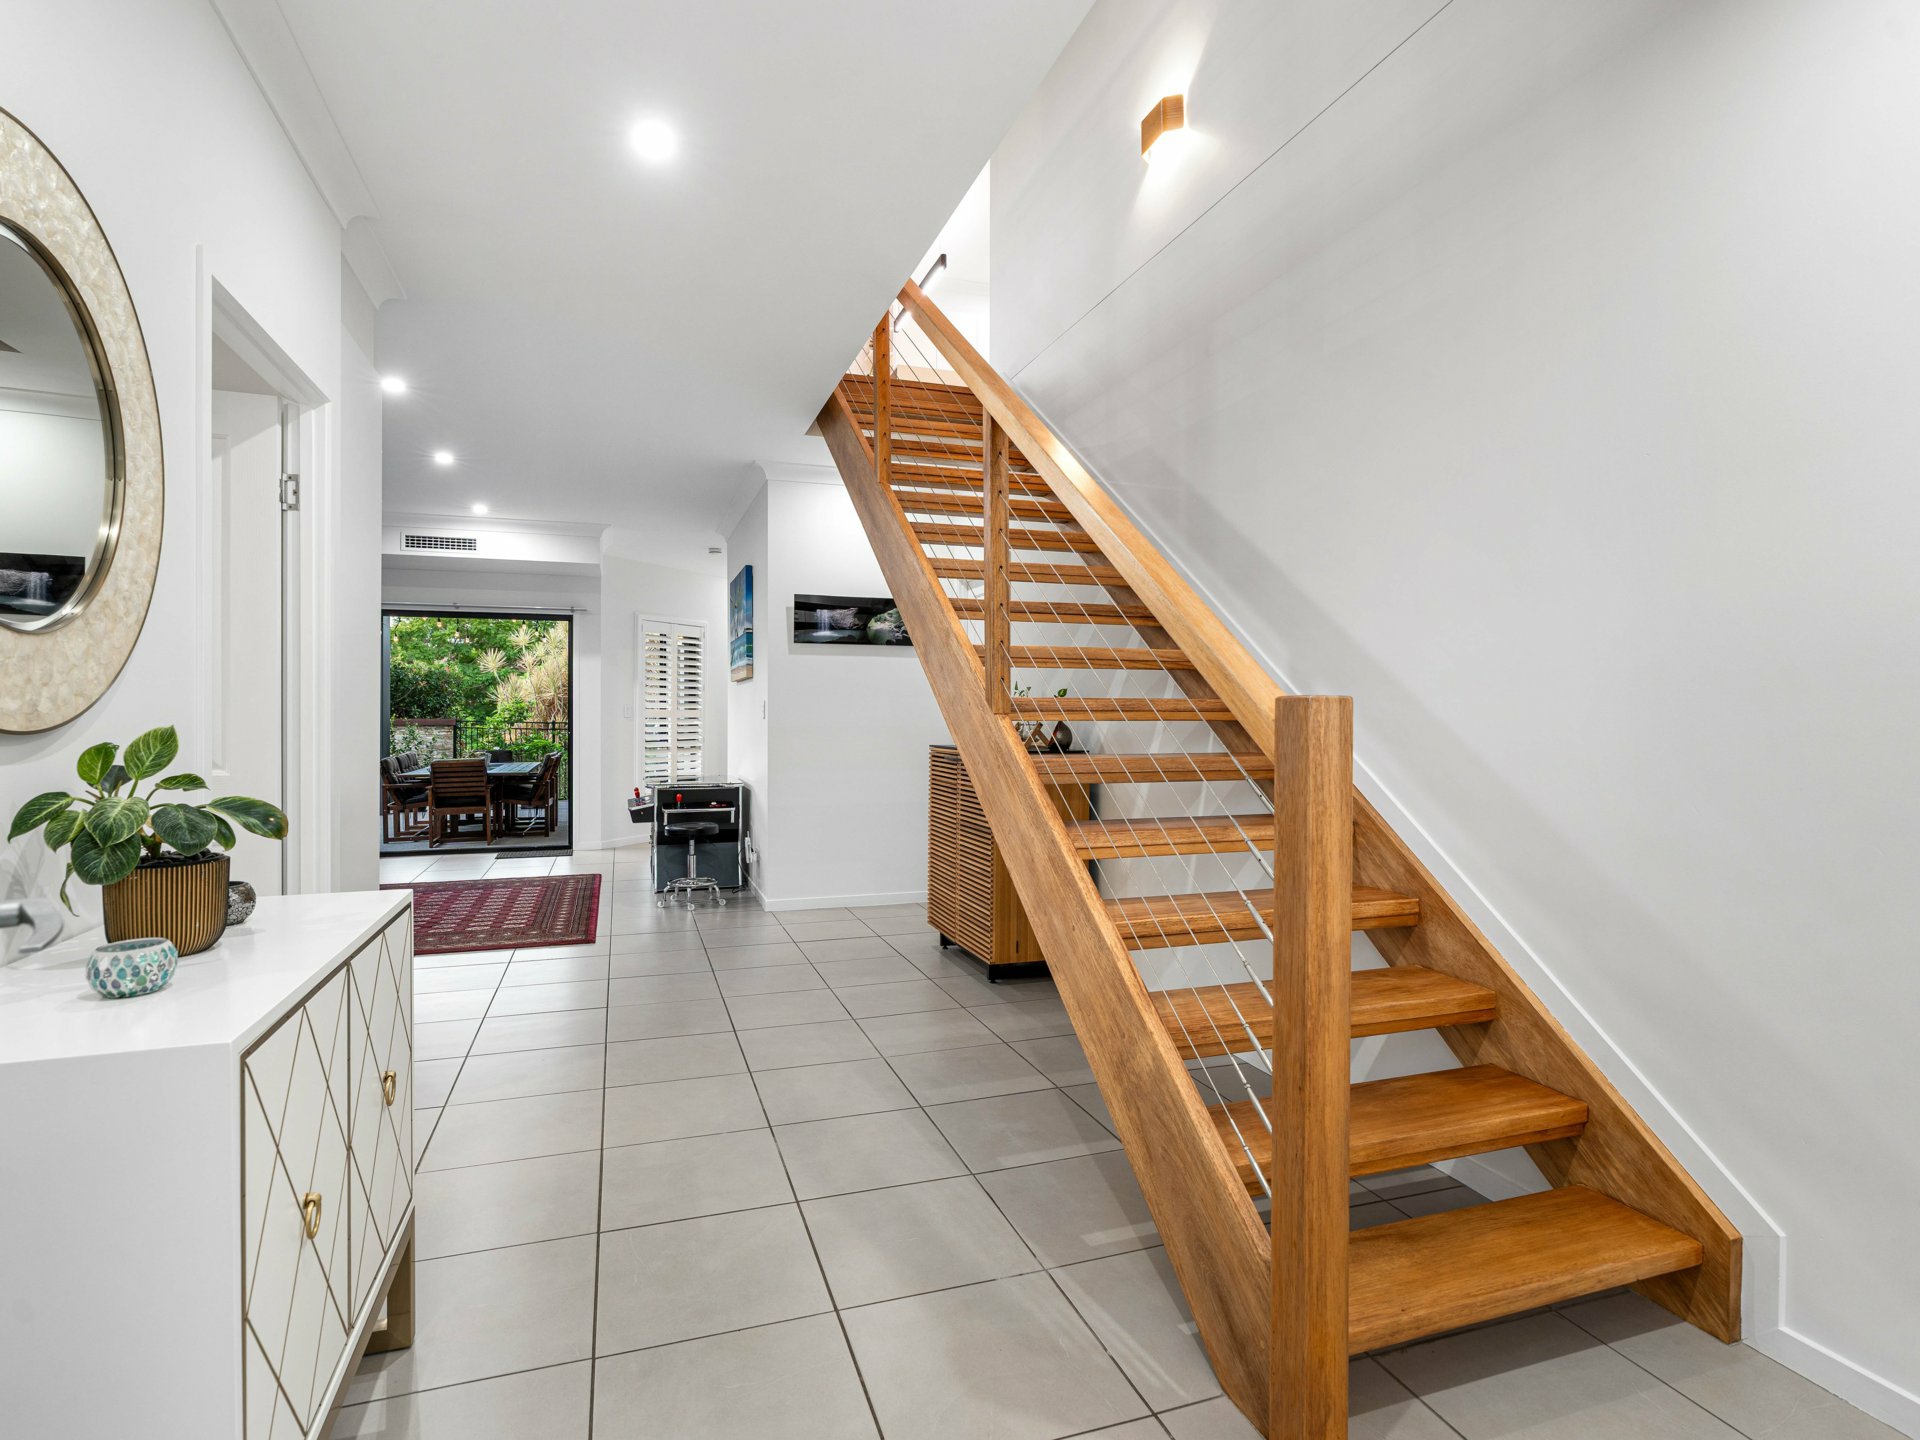
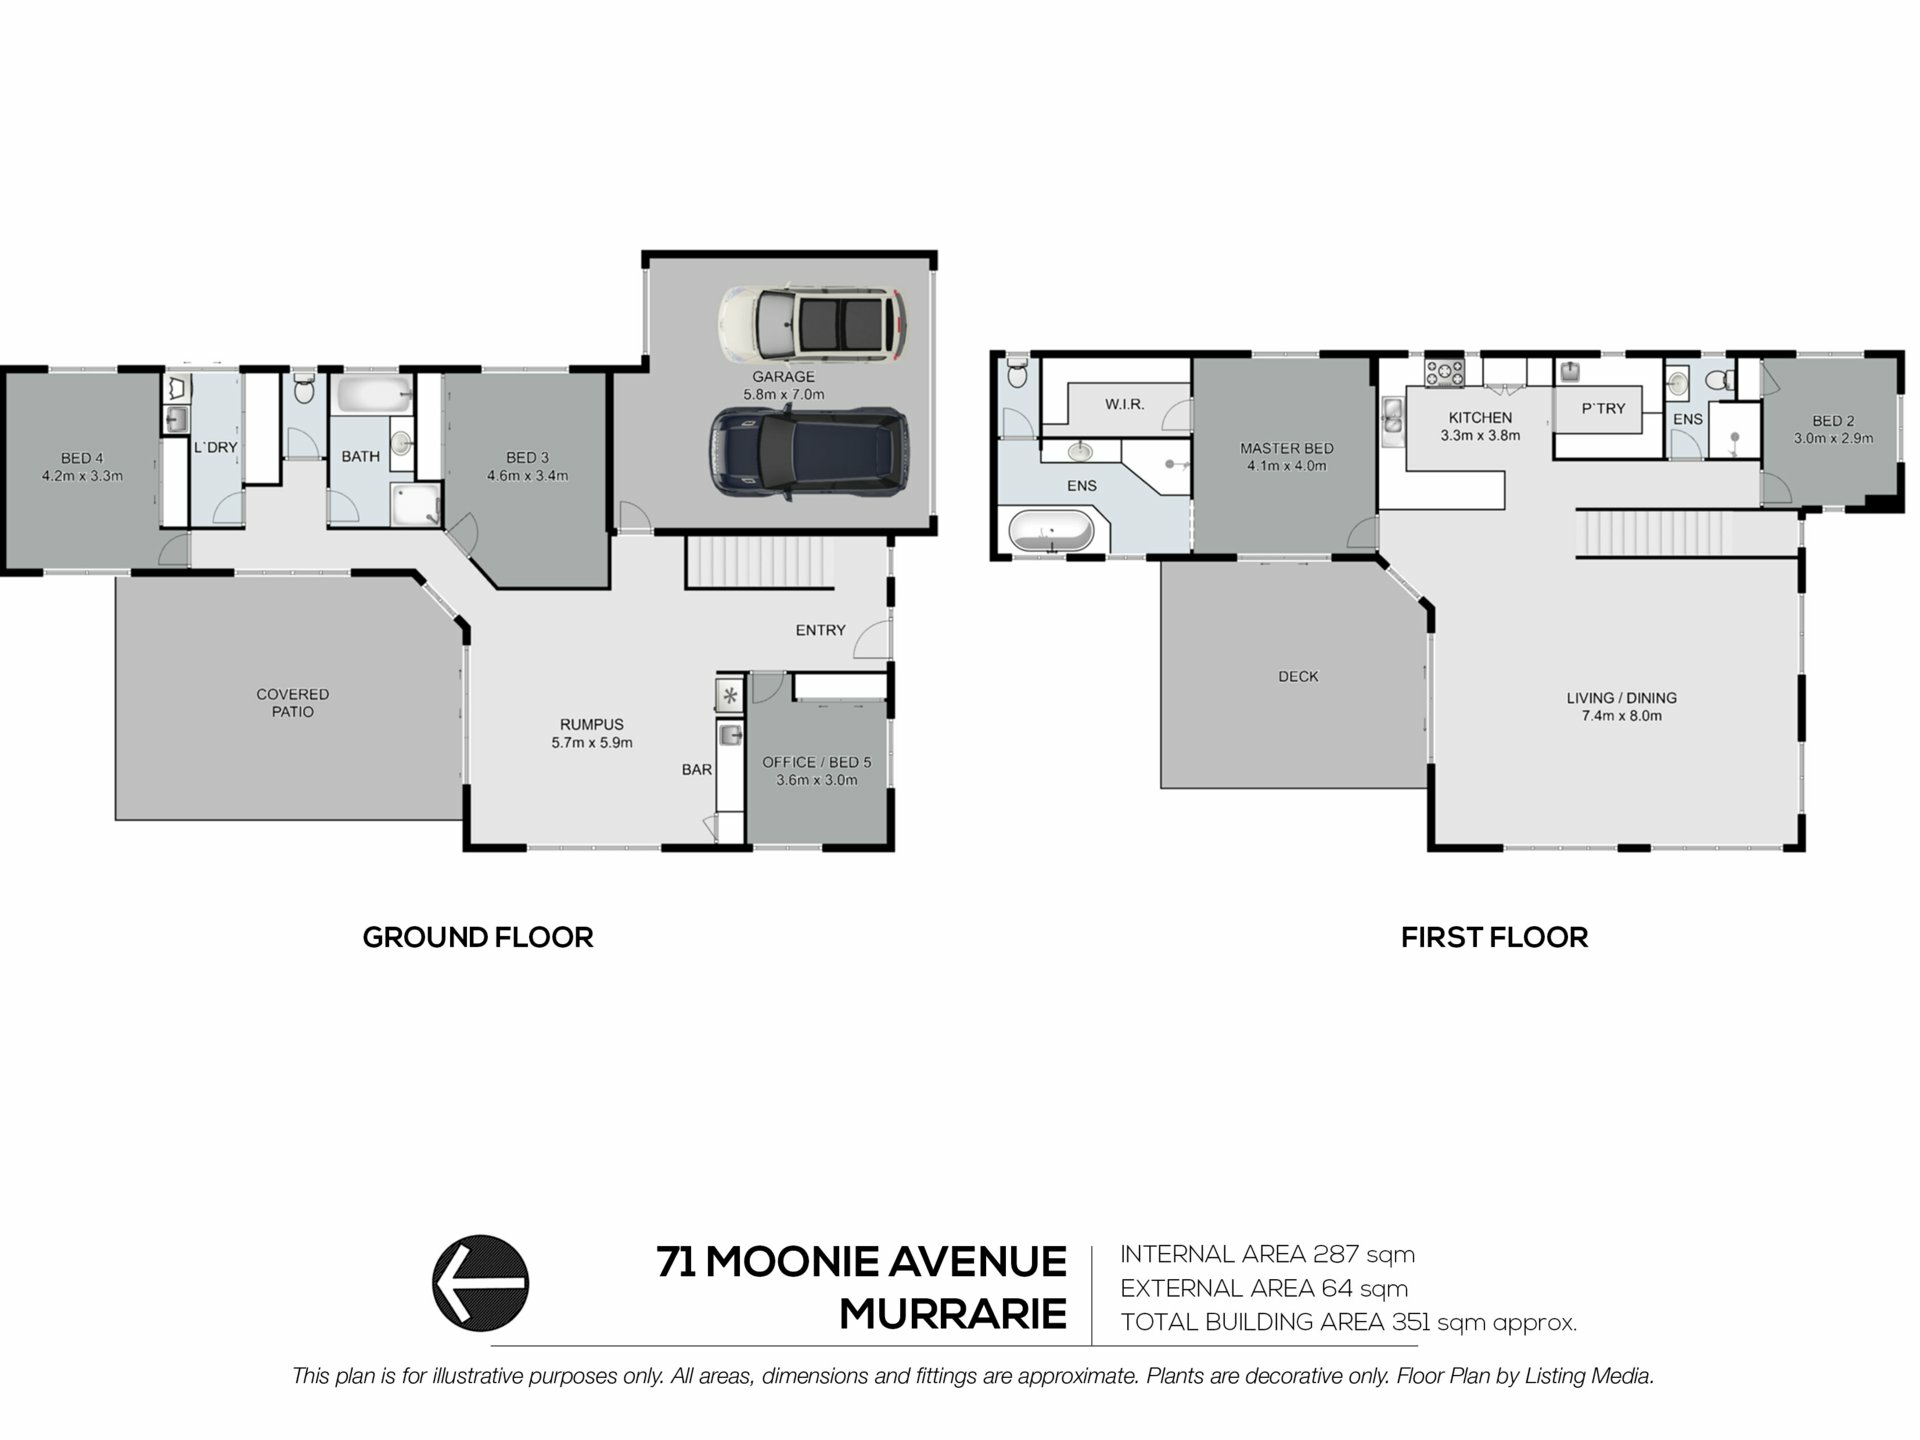
Entry foyer with timber staircase
Large entertainer's area with custom cabinetry for kitchenette/bar includes dishwasher draw
Covered second outdoor entertaining area
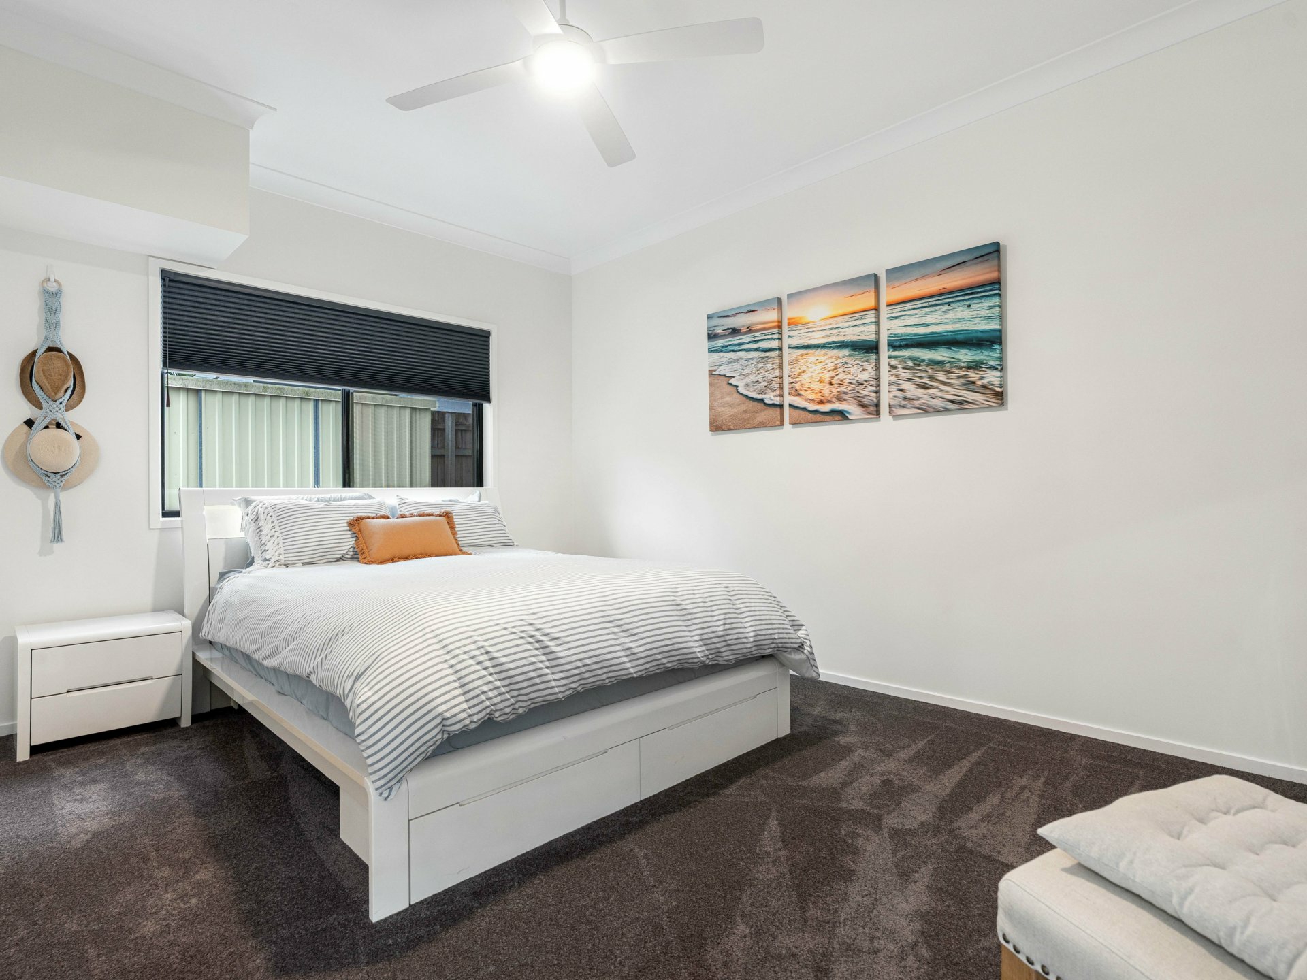
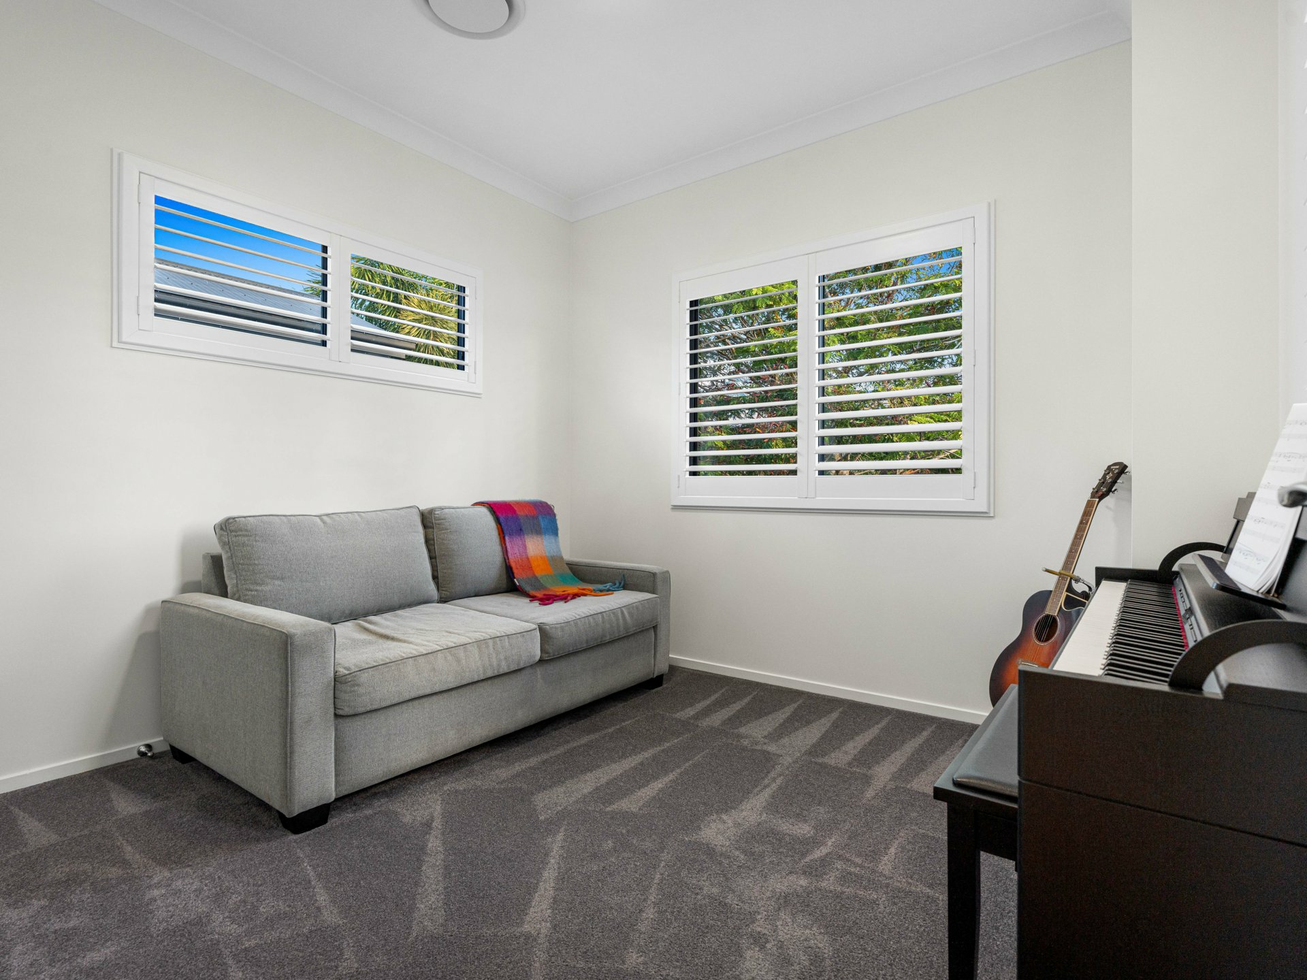
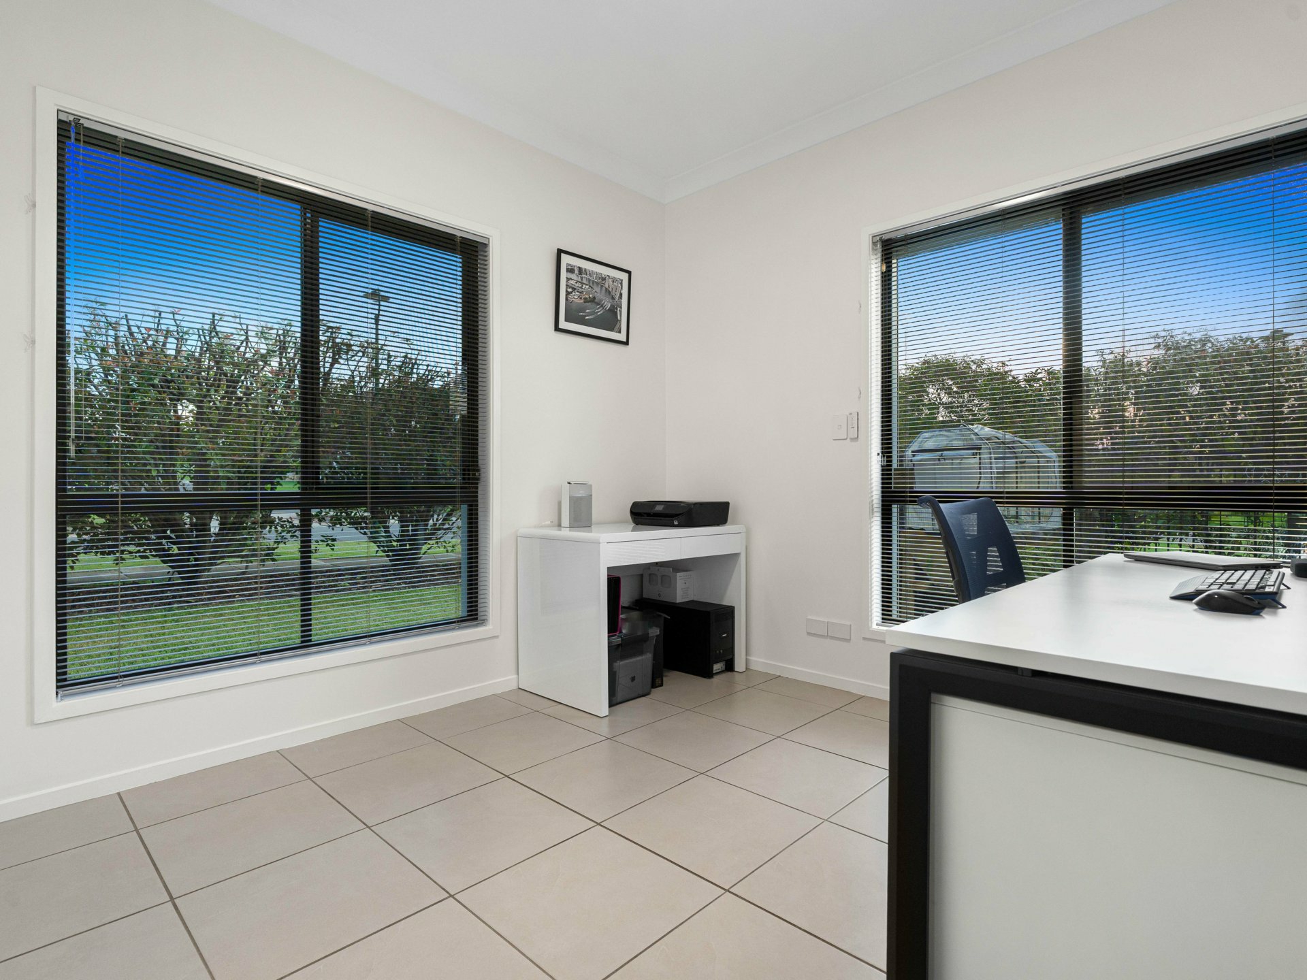
Home office/fifth bedroom with built-in robe
Bedrooms three and four with built'-in robes
Main bathroom with shower and bath – separate toilet
External roller blinds (smart) for western sun
Luxaflex blinds in all rooms
Double lock-up garage with internal access and roller door access to the rear
Upstairs:
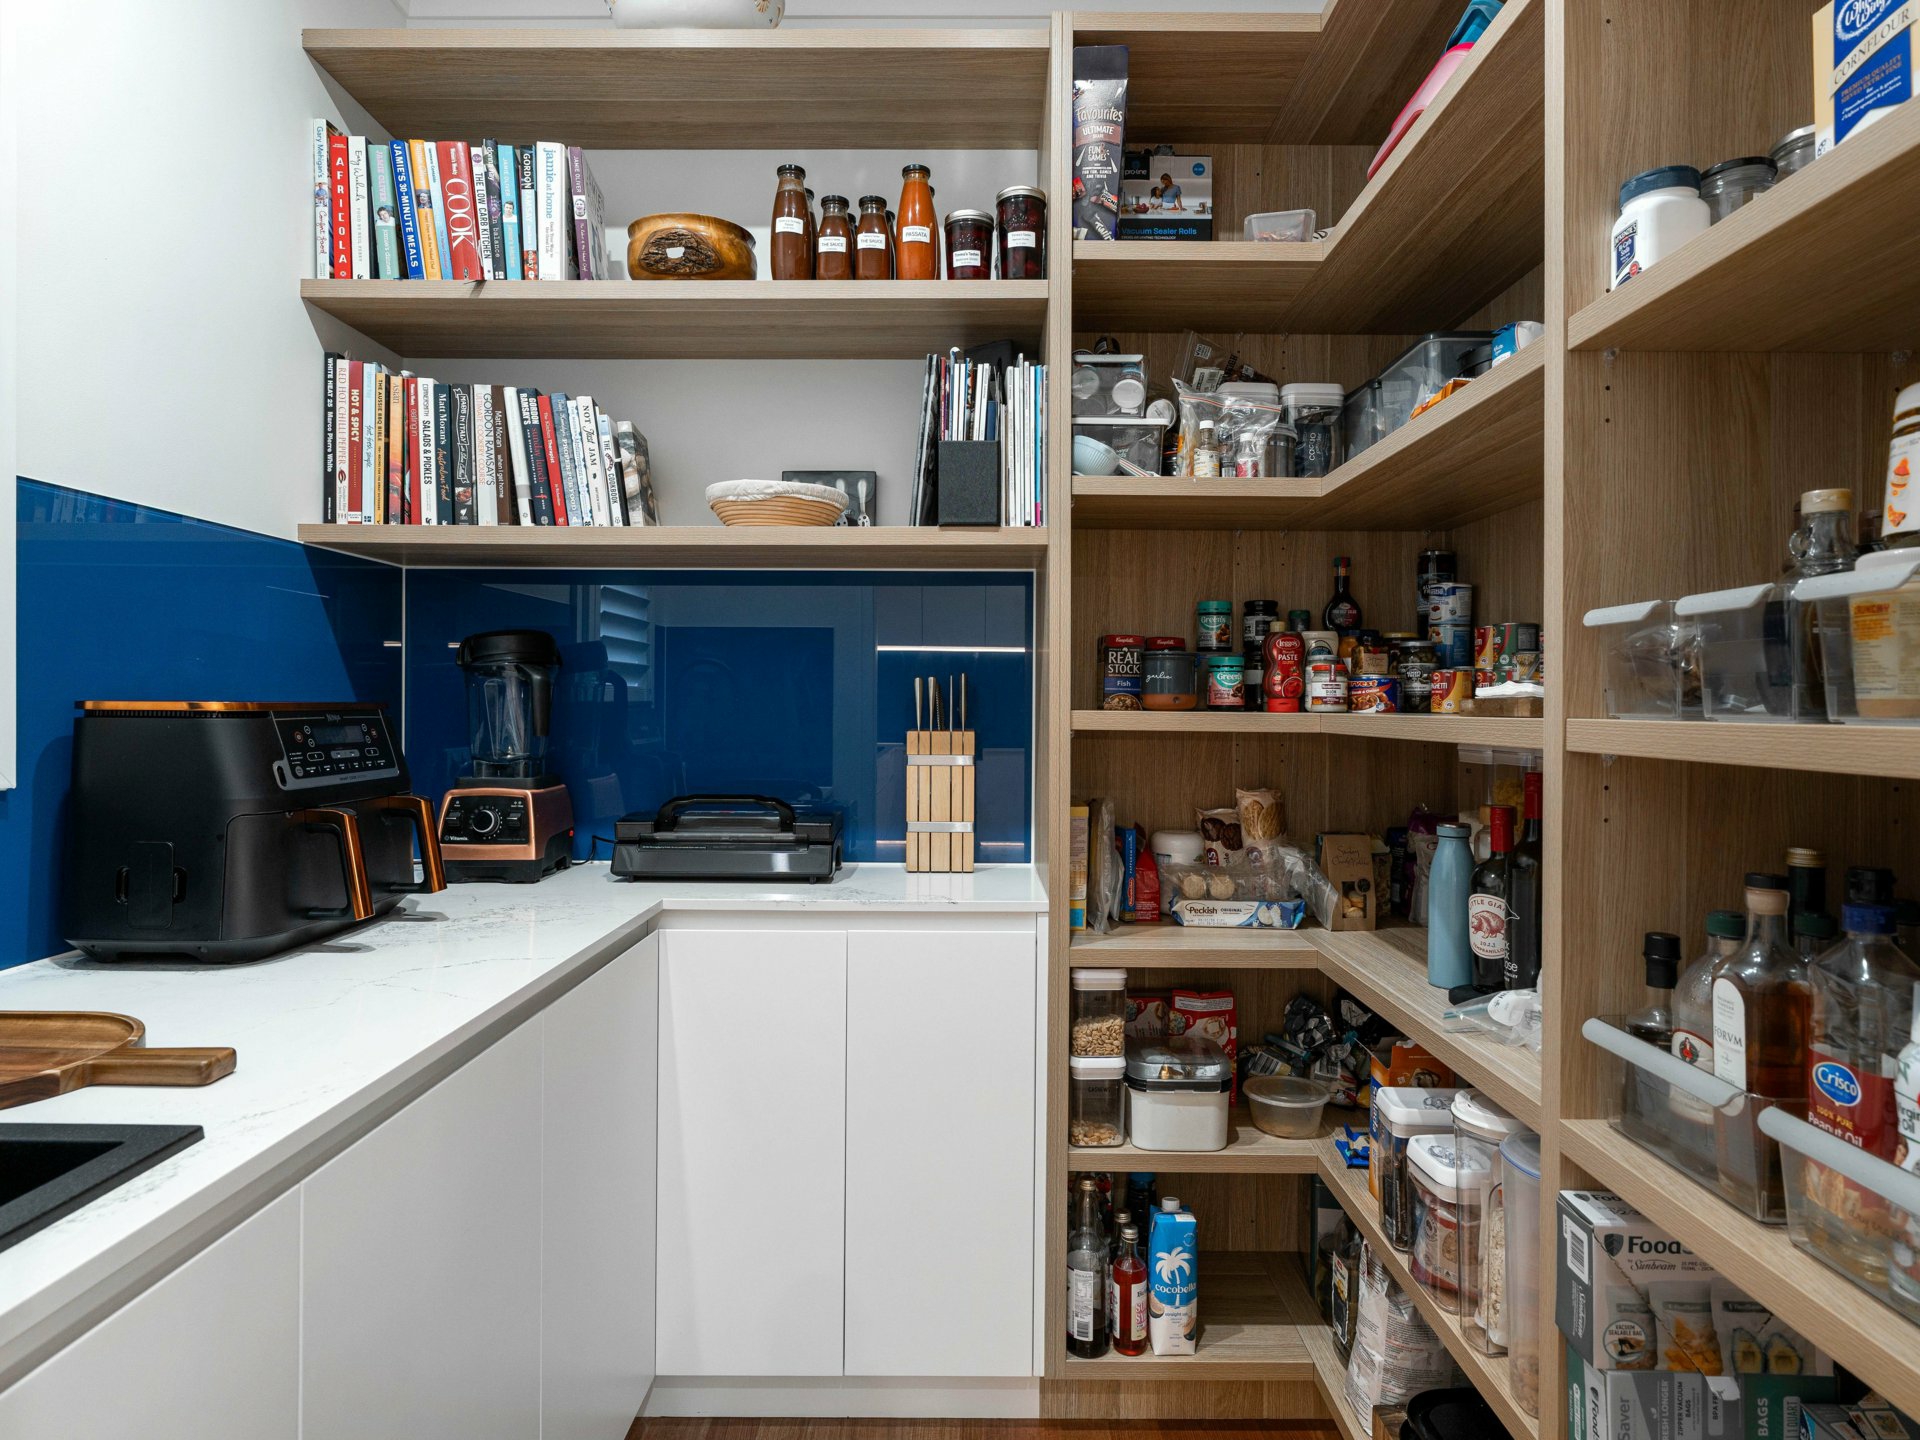
Flawless kitchen with custom cabinetry, integrated dishwasher and French door fridge (with plumbed ice maker), Zip Hydrotap features cold, boiling and sparkling water, Neff appliances including Oven with steam function, 900mm wide gas cook-top, Compact oven with microwave, butlers pantry, Caesar stone benchtops, all overlooking the living area allowing the chef to be part of the entertainment
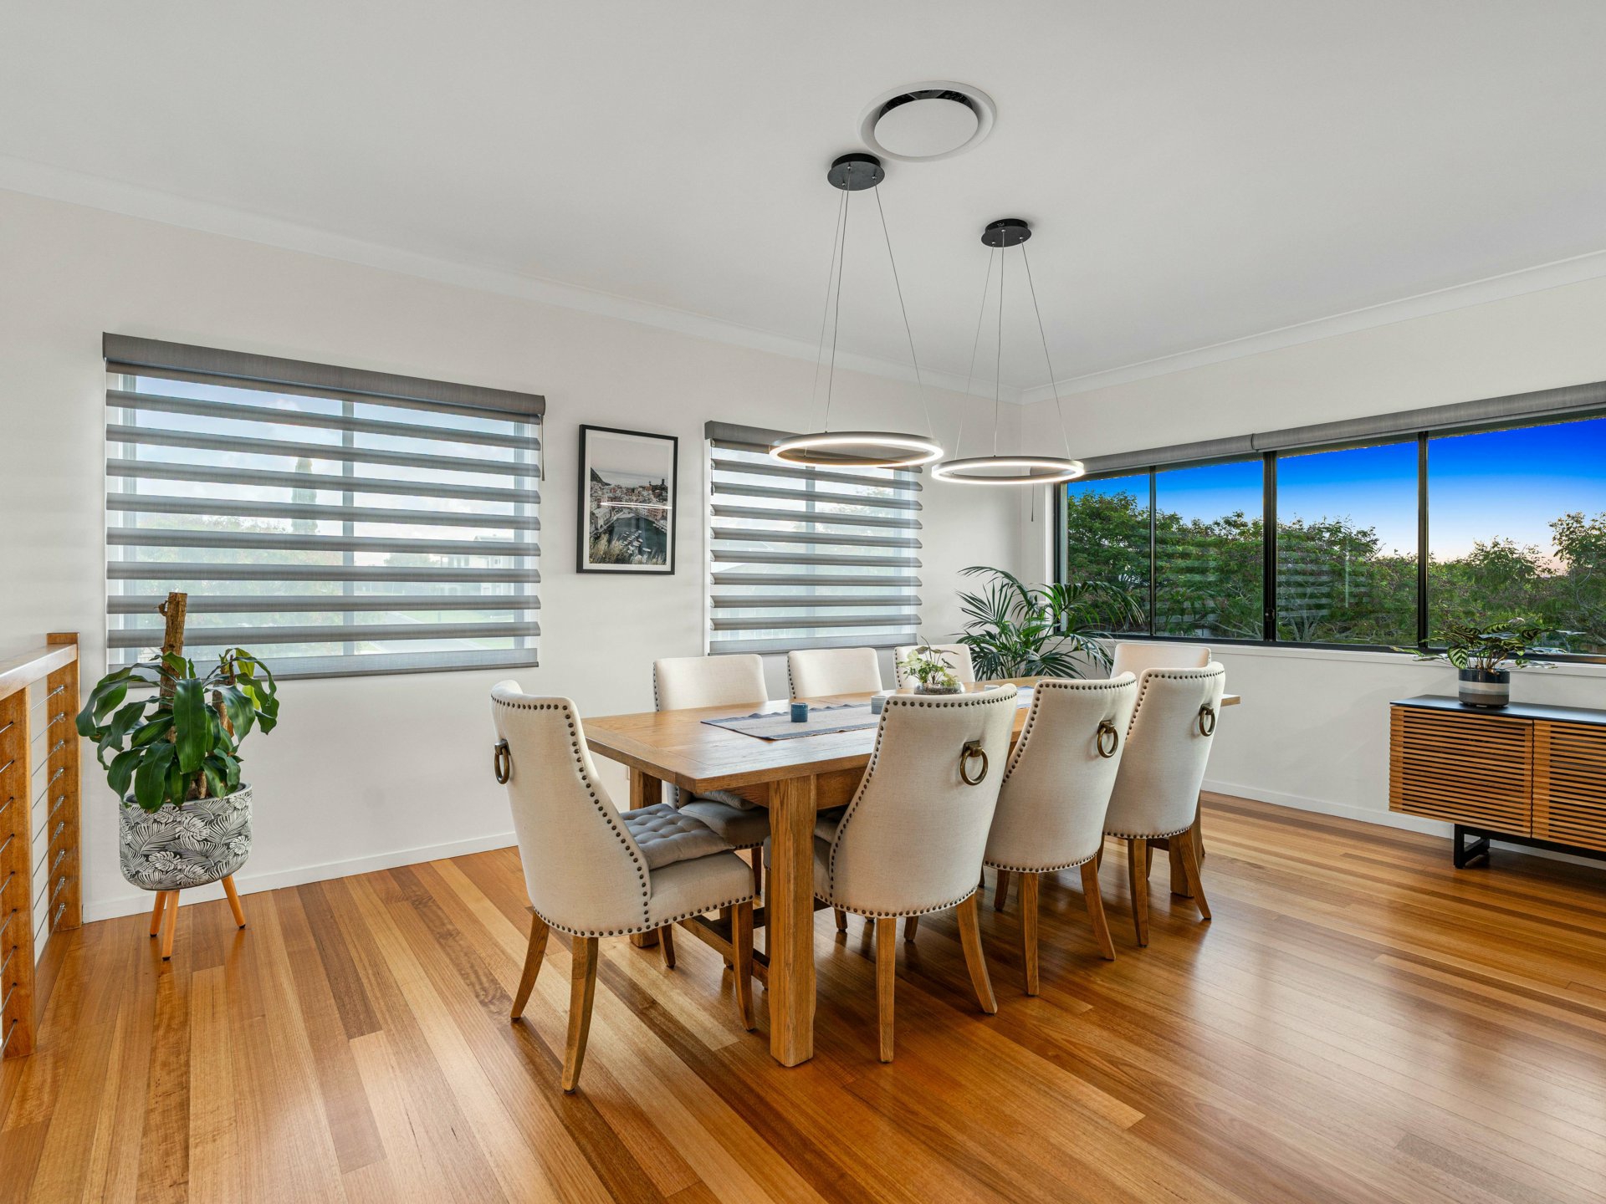
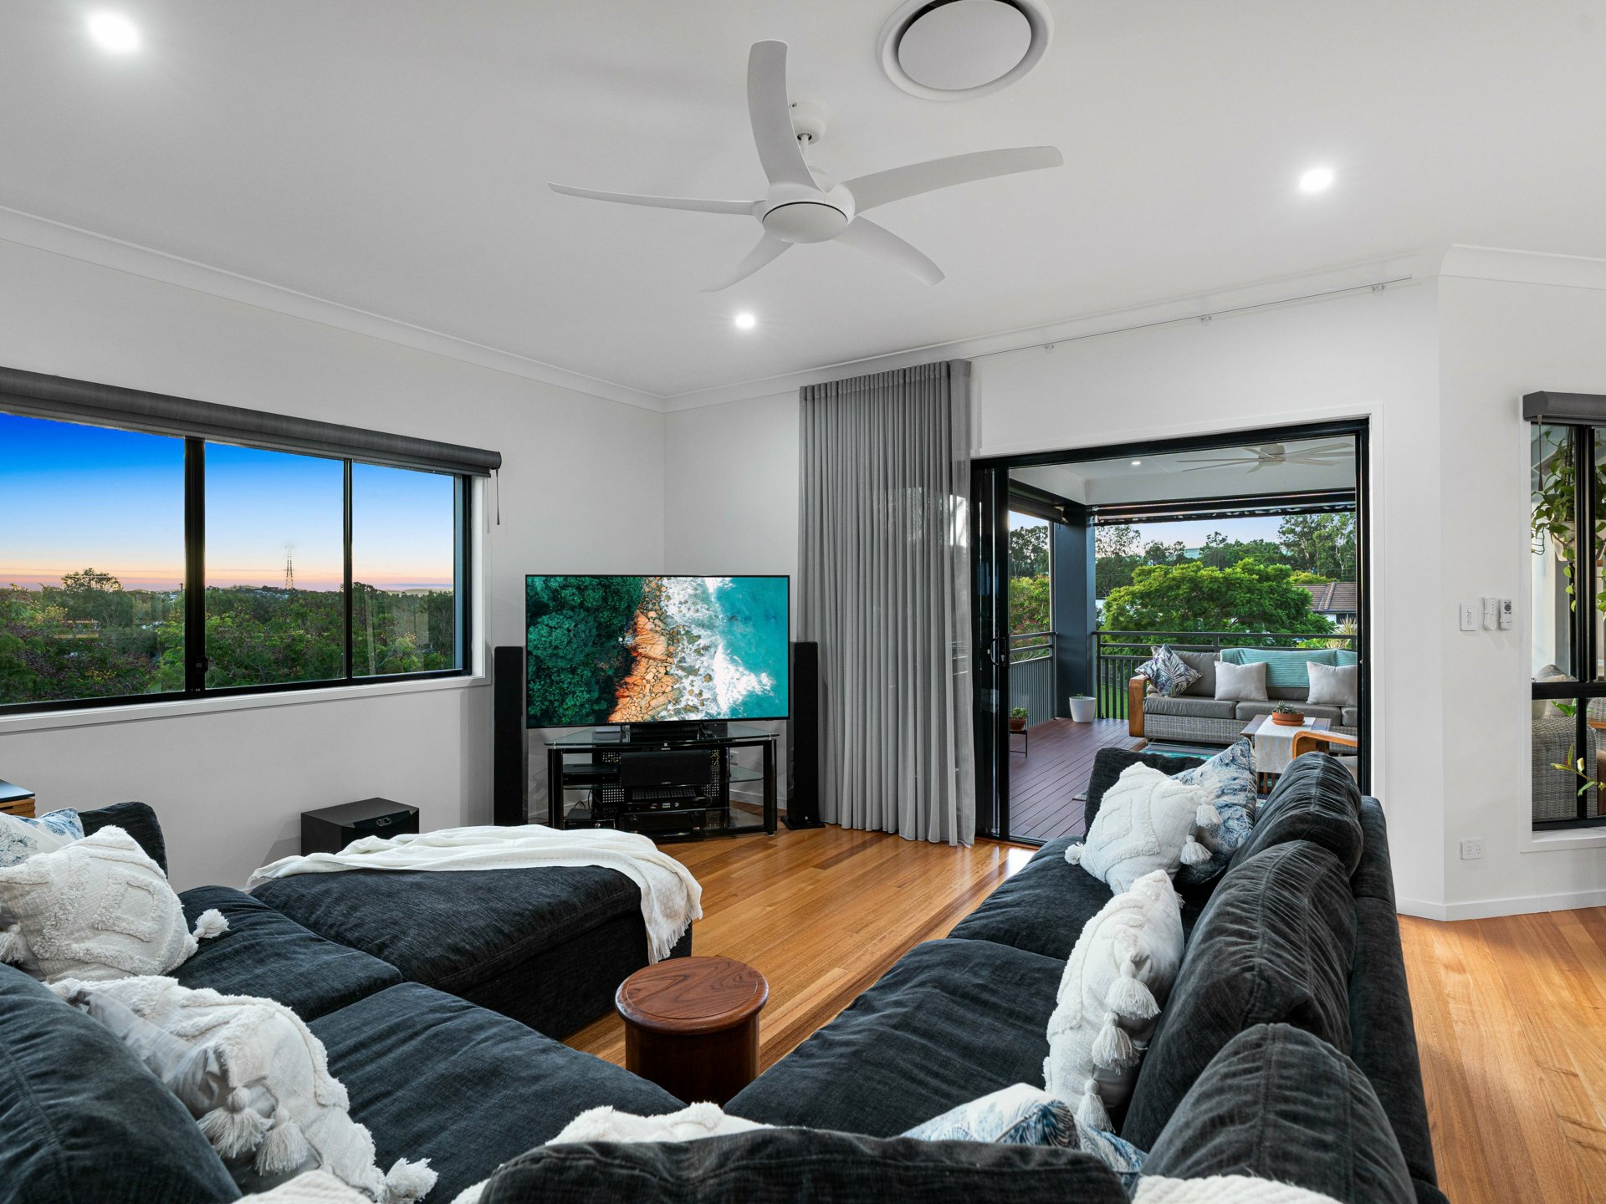
Large open-plan living & dining seamlessly extending to the covered entertainer's deck overlooking the park and city – outdoor speakers connected, blinds, and heat strip
Impressive master suite with park views, walk-in robe, large ensuite with shower, spa, and separate toilet
Second bedroom with built-in robe at the front of the house
Third bathroom with shower
Tasmanian Oak timber floors throughout the living area
Extras:
2.7m* ceilings on both levels
Fully ducted & zoned A/C throughout
Smart wired throughout the house
10.94kw solar - each panel with its own inverter
Security system with fob & mobile app (available via security monitoring company)
Security screens on lower level windows and doors
CCTV
Smart lighting throughout
Rates, Fees & Returns:
Council Rates: $513.15 per quarter*
Rental Return: $1,150.00 - $1,300.00 per week*
Location:
Walk to multiple parks within the estate
Bus stops 3* minute walk from doorstep
- 8* minute walk to Cannon Hill Train Station
- minute drive to Cannon Hill Anglican College (CHAC)
- minute drive to Brisbane Airport
- minute drive to Brisbane CBD
- minute drive to Westfield Carindale
- minute drive to local shops - Woolworths, Coles, Rebel Sport, Bunnings, K-Mart, TK Maxx + more
Local schools include - CHAC, Balmoral State High, St Oliver Plunkett, Cannon Hill S.S, Murarrie S/S + more
Contact Team Hansom
Deanne Hansom | 0403 066 191
Ashleigh Hansom | 0448 742 538
Features
- ensuite
- air conditioning
- alarm system
- balcony
- deck
- study
- dishwasher
- ducted cooling
- ducted heating
- outdoor entertaining
- fully fenced
- floorboards
- remote garage
- workshop
- built ins
- secure parking
- solar panels