OPEN HOME CANCELLED 20.5.2021
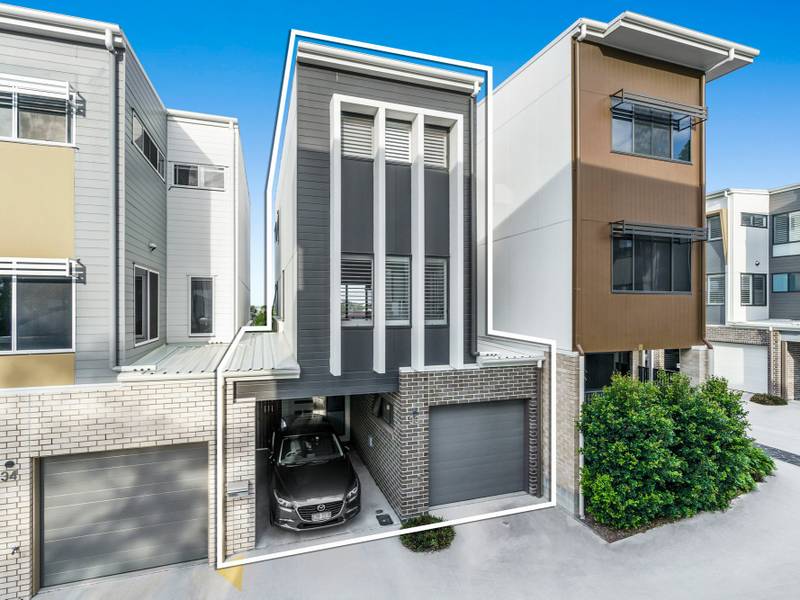
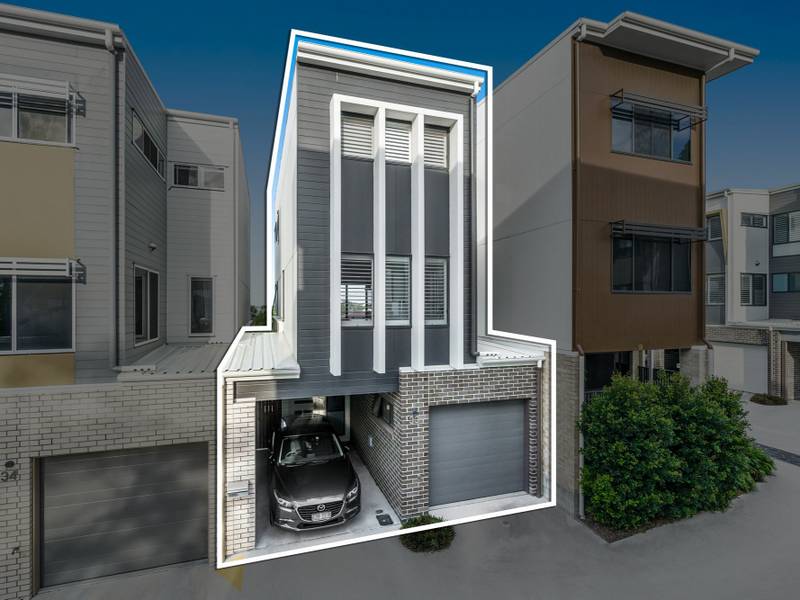
Welcome to Governor Terrace - a highly sought after complex of townhomes designed to suit modern day living. With a cleverly designed floor plan set over three levels, this residence offers a striking aesthetic for quite a few family dynamics.
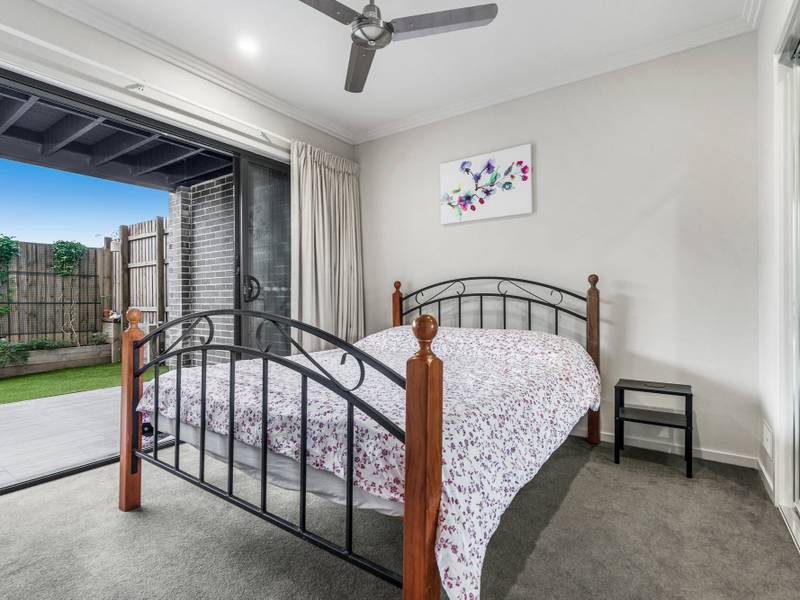
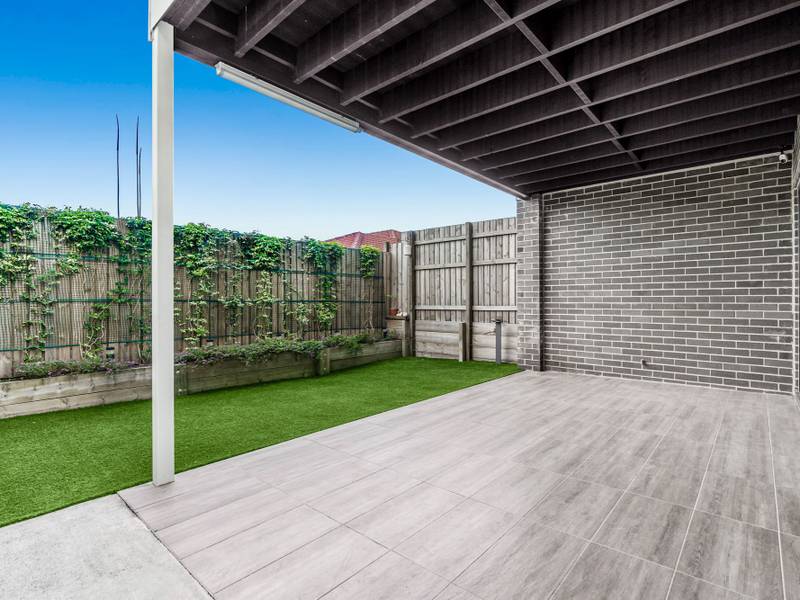
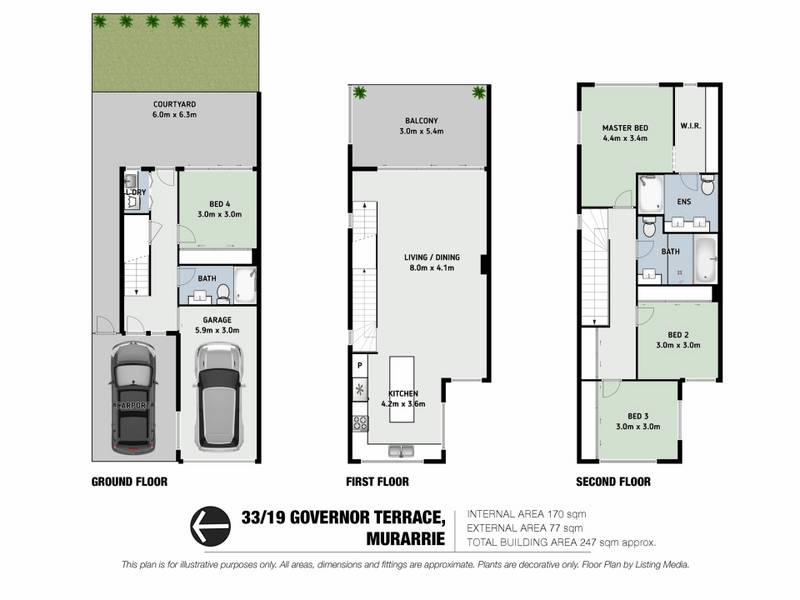
First home buyers, young professionals, empty-nesters and downsizers will love being able to lock-and-leave, whilst being minutes to the hub of buzzing Bulimba and soon to be East Village. Families with teens will love the downstairs bedrooms serviced by its own bathroom, that flows out to the patio and turfed courtyard.
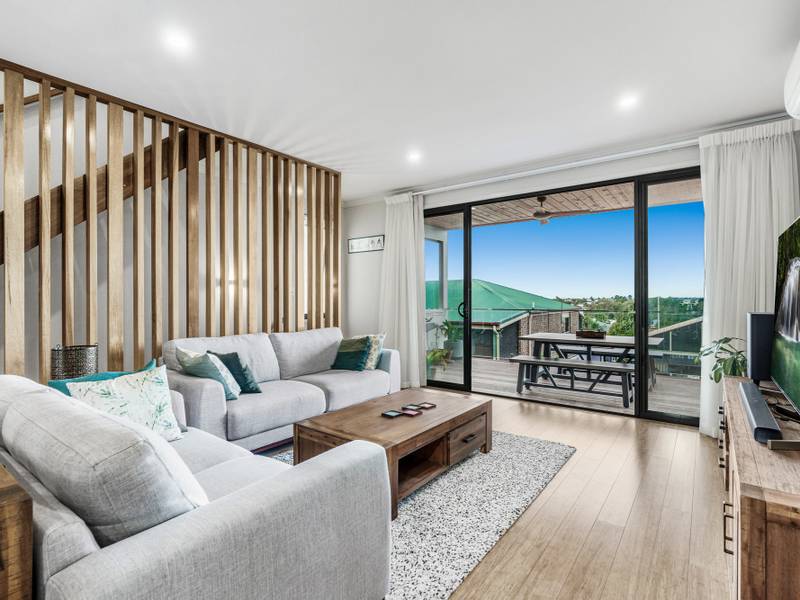
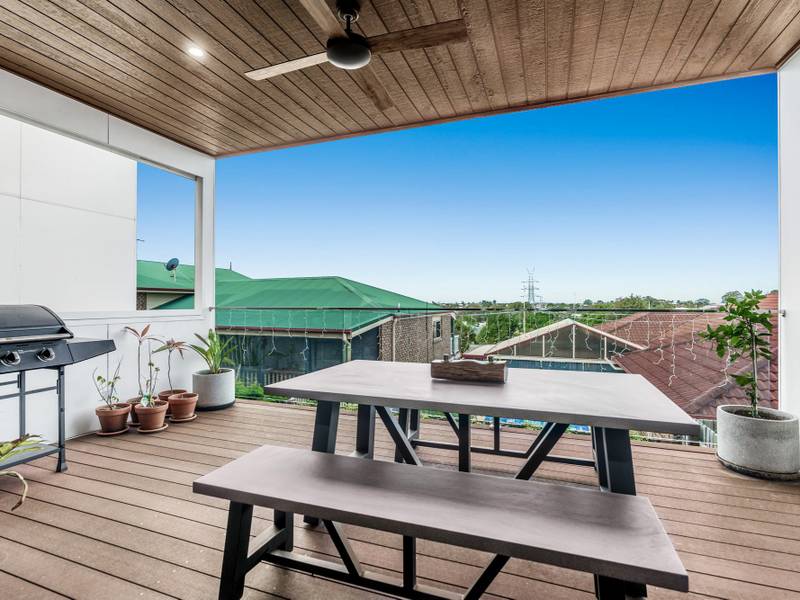
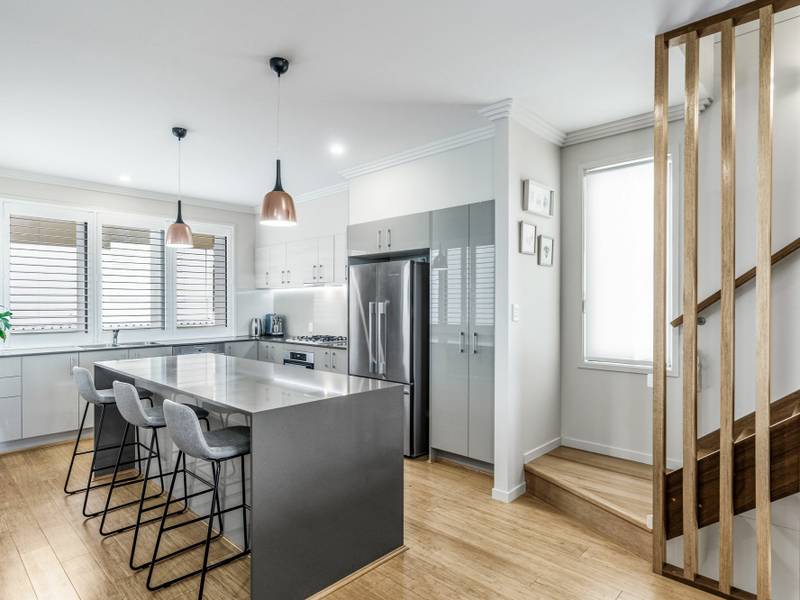
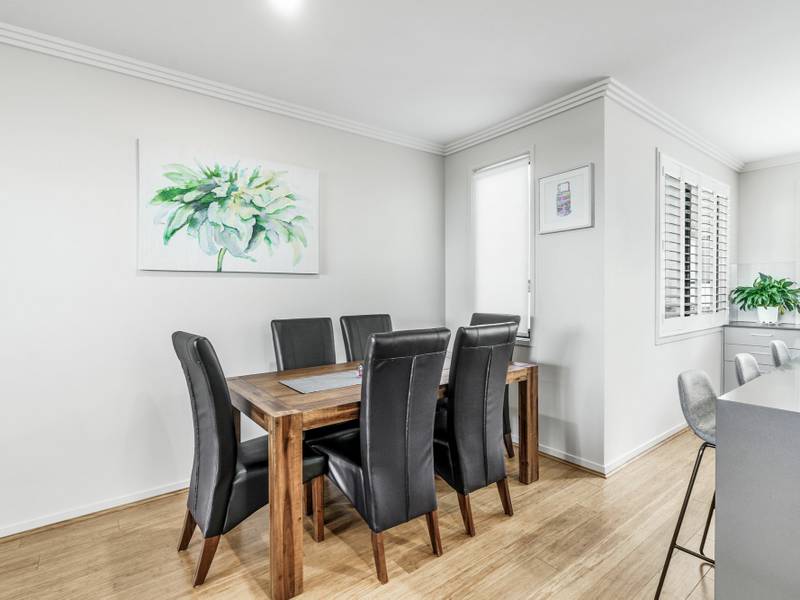
On the second floor, you are welcomed by an open plan living and dining area. The stunning kitchen has been carefully thought out to ensure entertaining can be made a delight offering custom cabinetry, stone benches, breakfast bar and quality Miele stainless-steel appliances, including gas cooktop and dishwasher. The double sliding doors lead out to the expansive entertaining balcony, as it's own private oasis - one of few in the complex which doesn't have other townhomes looking in.
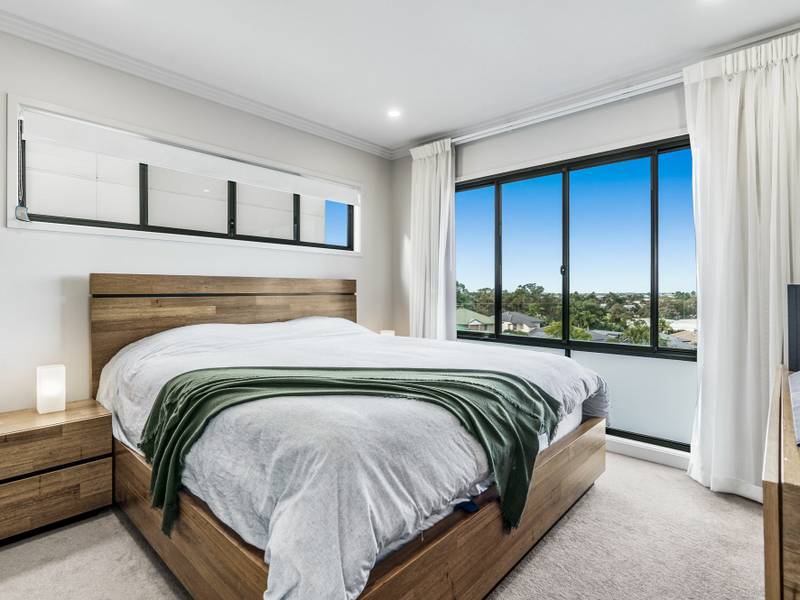
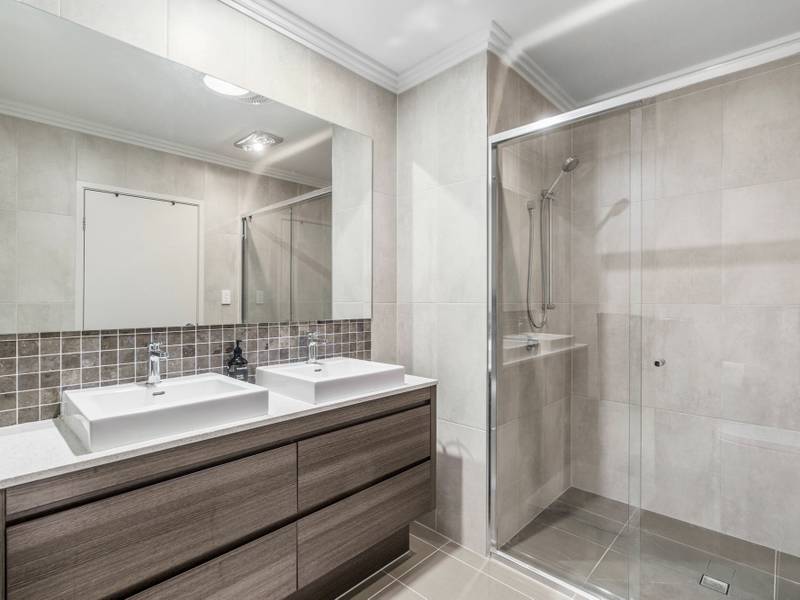
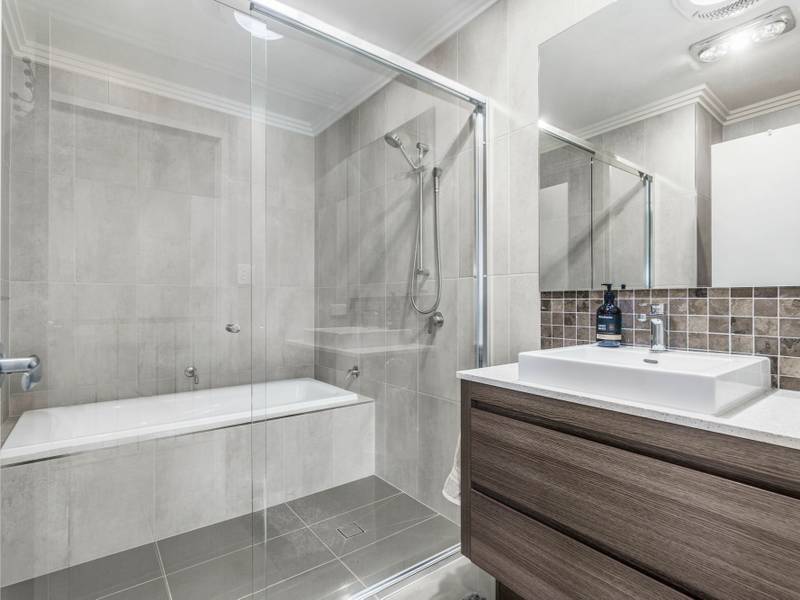
Upstairs you are greeted with three generously sized plush carpeted bedrooms, accompanied by a modern bathroom, showcasing a combined shower and bath area. The master suite is beautifully presented with a large walk-in robe and exclusive ensuite. Good storage options complete this floor level.
Features:
Approx. 2.5m - 2.6m ceilings throughout
NBN connected
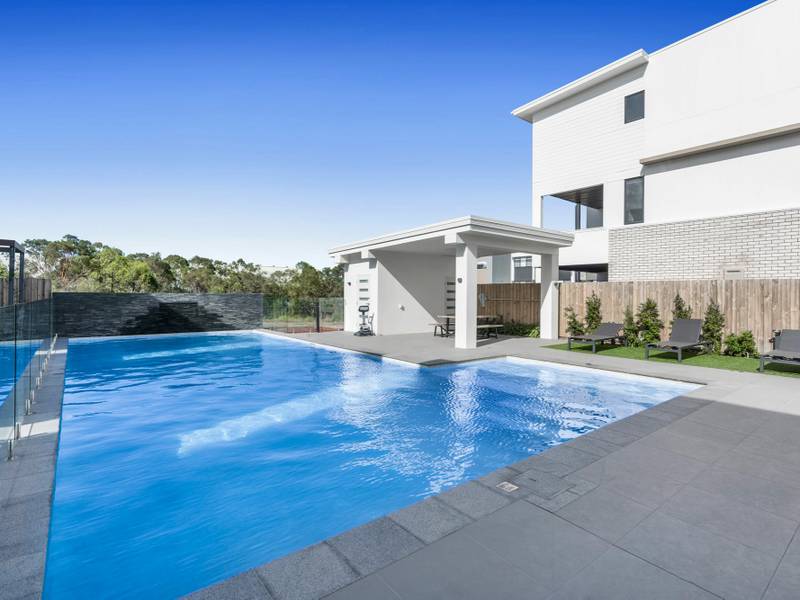
Complex pool
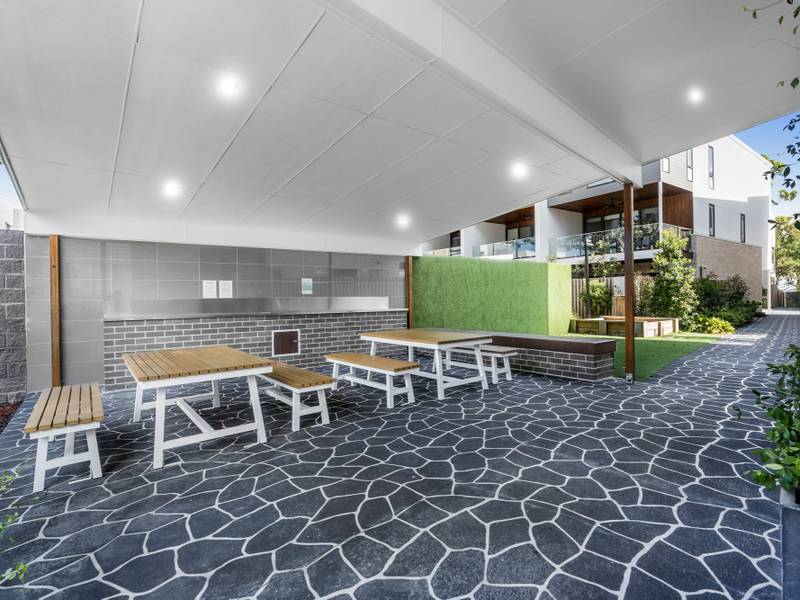
Outdoor BBQ area with covered patio area in the community common area
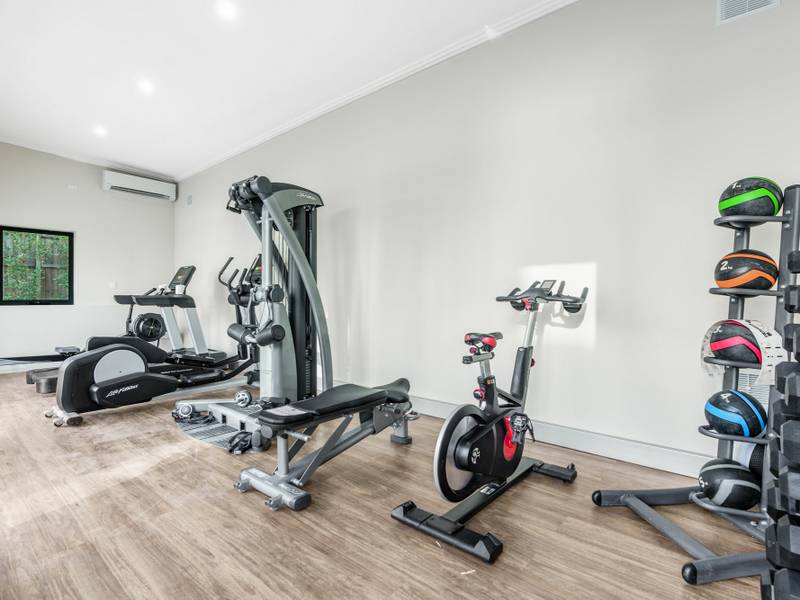
Complex gymnasium
Rates approx. $348.25 per quarter
Body Corporate approx. $855.36 per quarter
Estimated Rental Return - $680 - $700 per week
Ground Floor:
Single lock up garage and carport
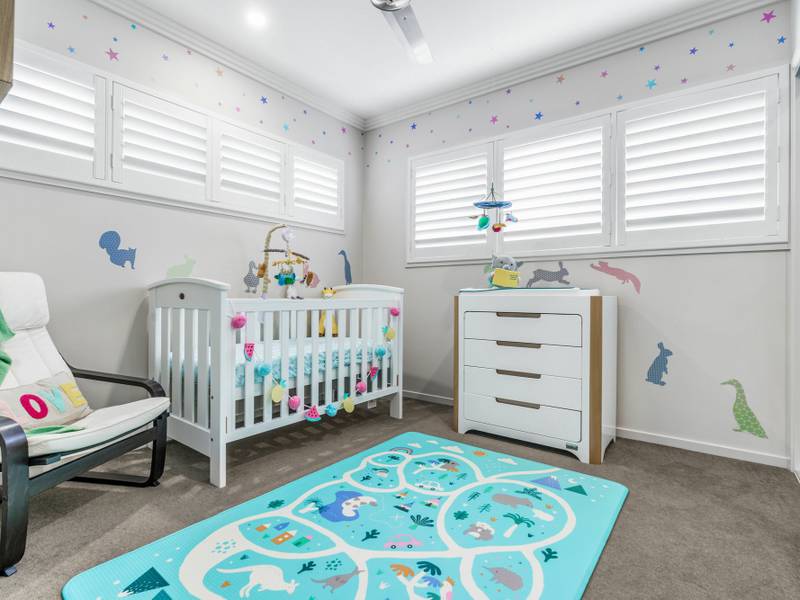
Fourth bedroom complete with ceiling fan and built-in robe
Large foldaway laundry
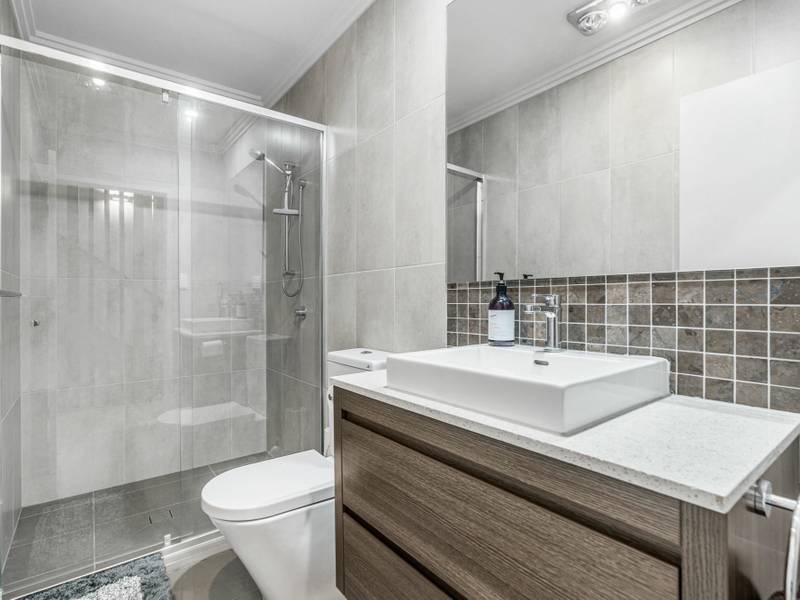
Third bathroom with shower and toilet
Private courtyard with paved patio area and artificial grass & cute garden
Under-stair storage
Middle Level
Open plan living with air-conditioning
Back deck private with elevated views and no other townhouses looking in
Beautiful features of bamboo flooring and timber staircase
Well-appointed kitchen, bigger than most
Kitchen includes gas cooktop, stainless steel appliances, dishwasher, ample storage and breakfast bar
Plantation shutters
Top Level
Three generously sized bedrooms
Master complete with walk in robe, ensuite and air-conditioning
Second and third bedroom include ceiling fans and built in robes
Main bathroom complete with shower and bath wet area
Linen press
Contact
Deanne Hansom | 0403 066 191
Ashleigh Hansom | 0448 742 538
Features
- ensuite
- air conditioning
- pool
- courtyard
- deck
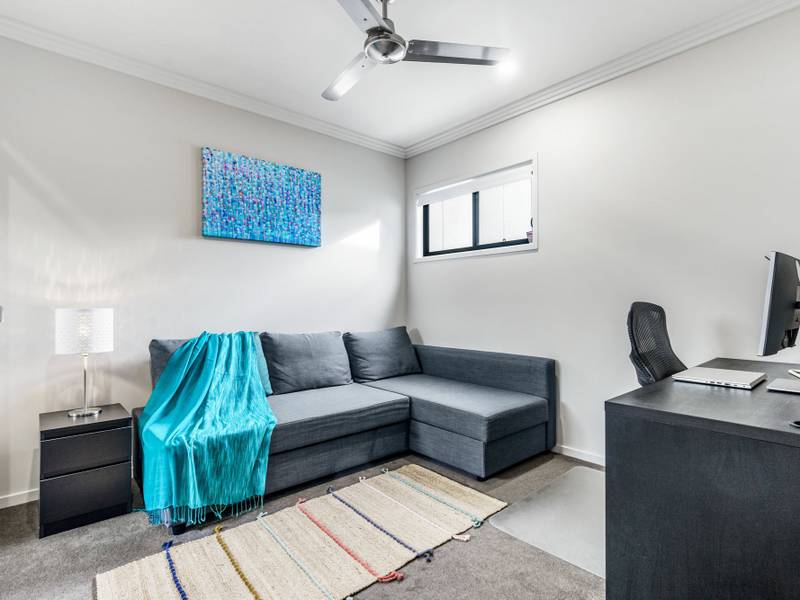
- study
- gym
- dishwasher
- split system A/C
- outdoor entertaining
- fully fenced
- remote garage
- built ins
- secure parking