Inspections by Private Appointment Only
There's something special about Murrumbateman. The welcoming country atmosphere, the strong sense of community and the opportunity to enjoy a little more space, all while remaining within easy reach of Canberra.
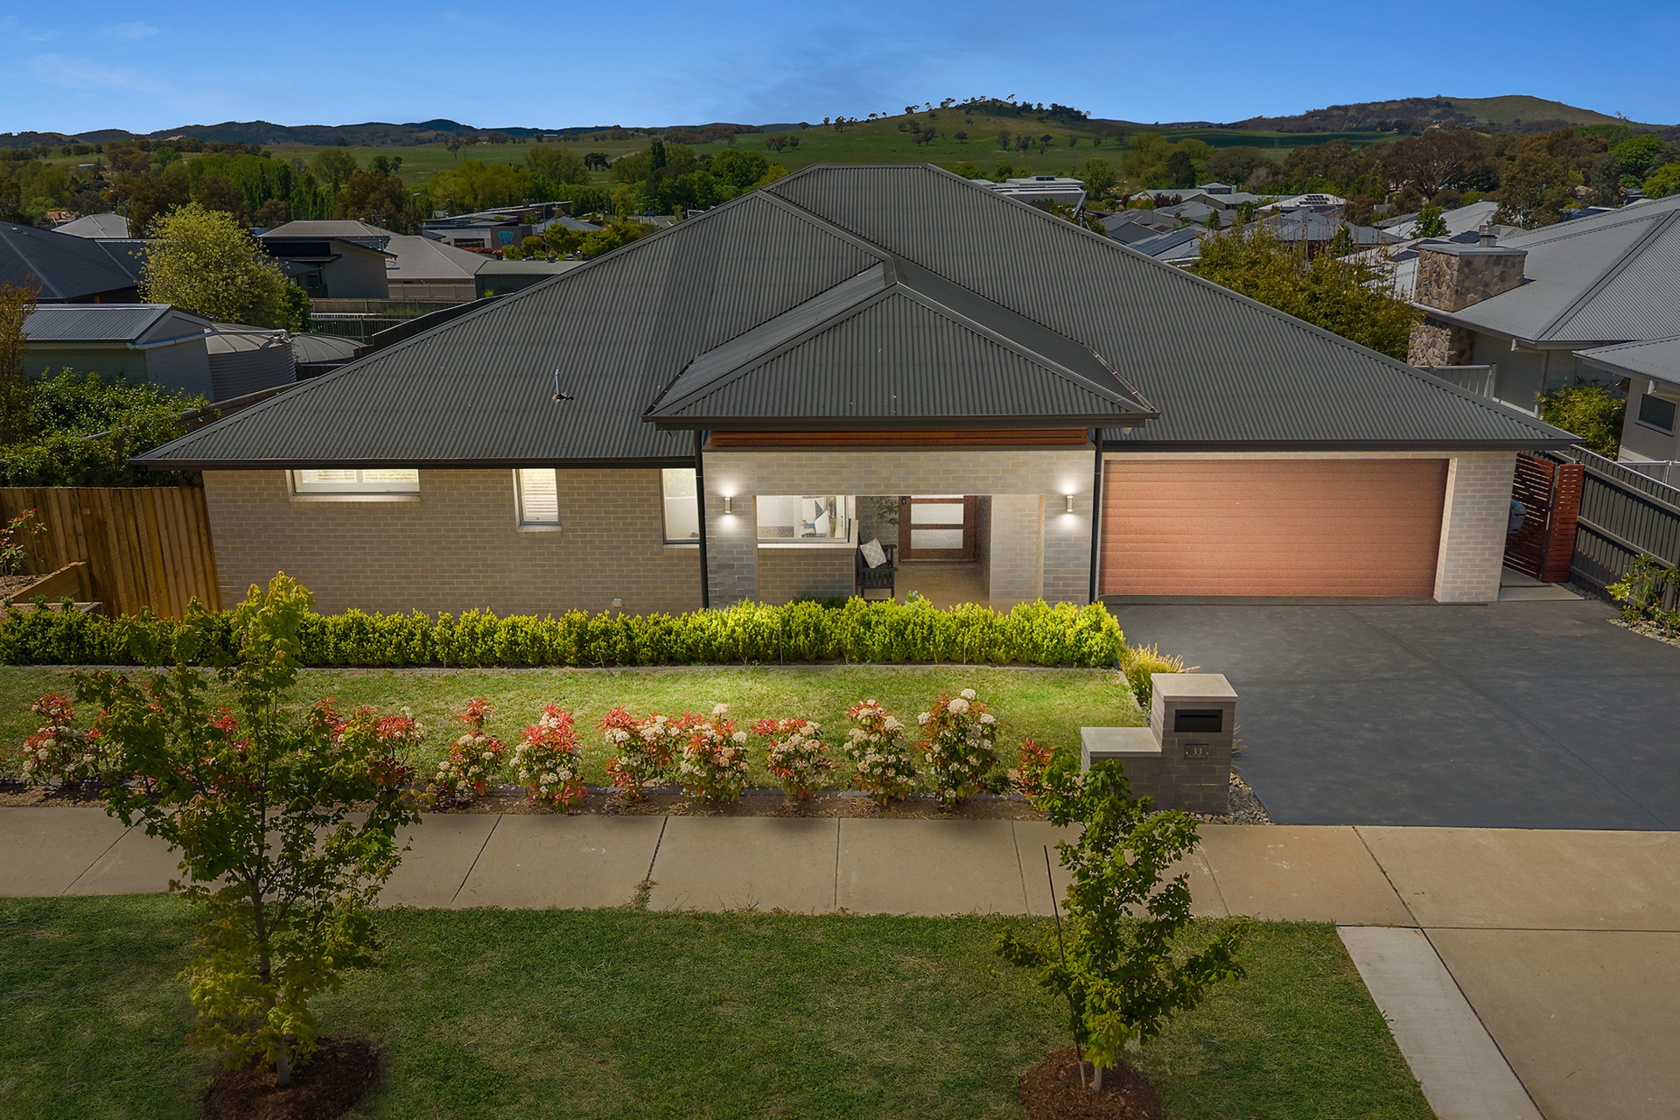
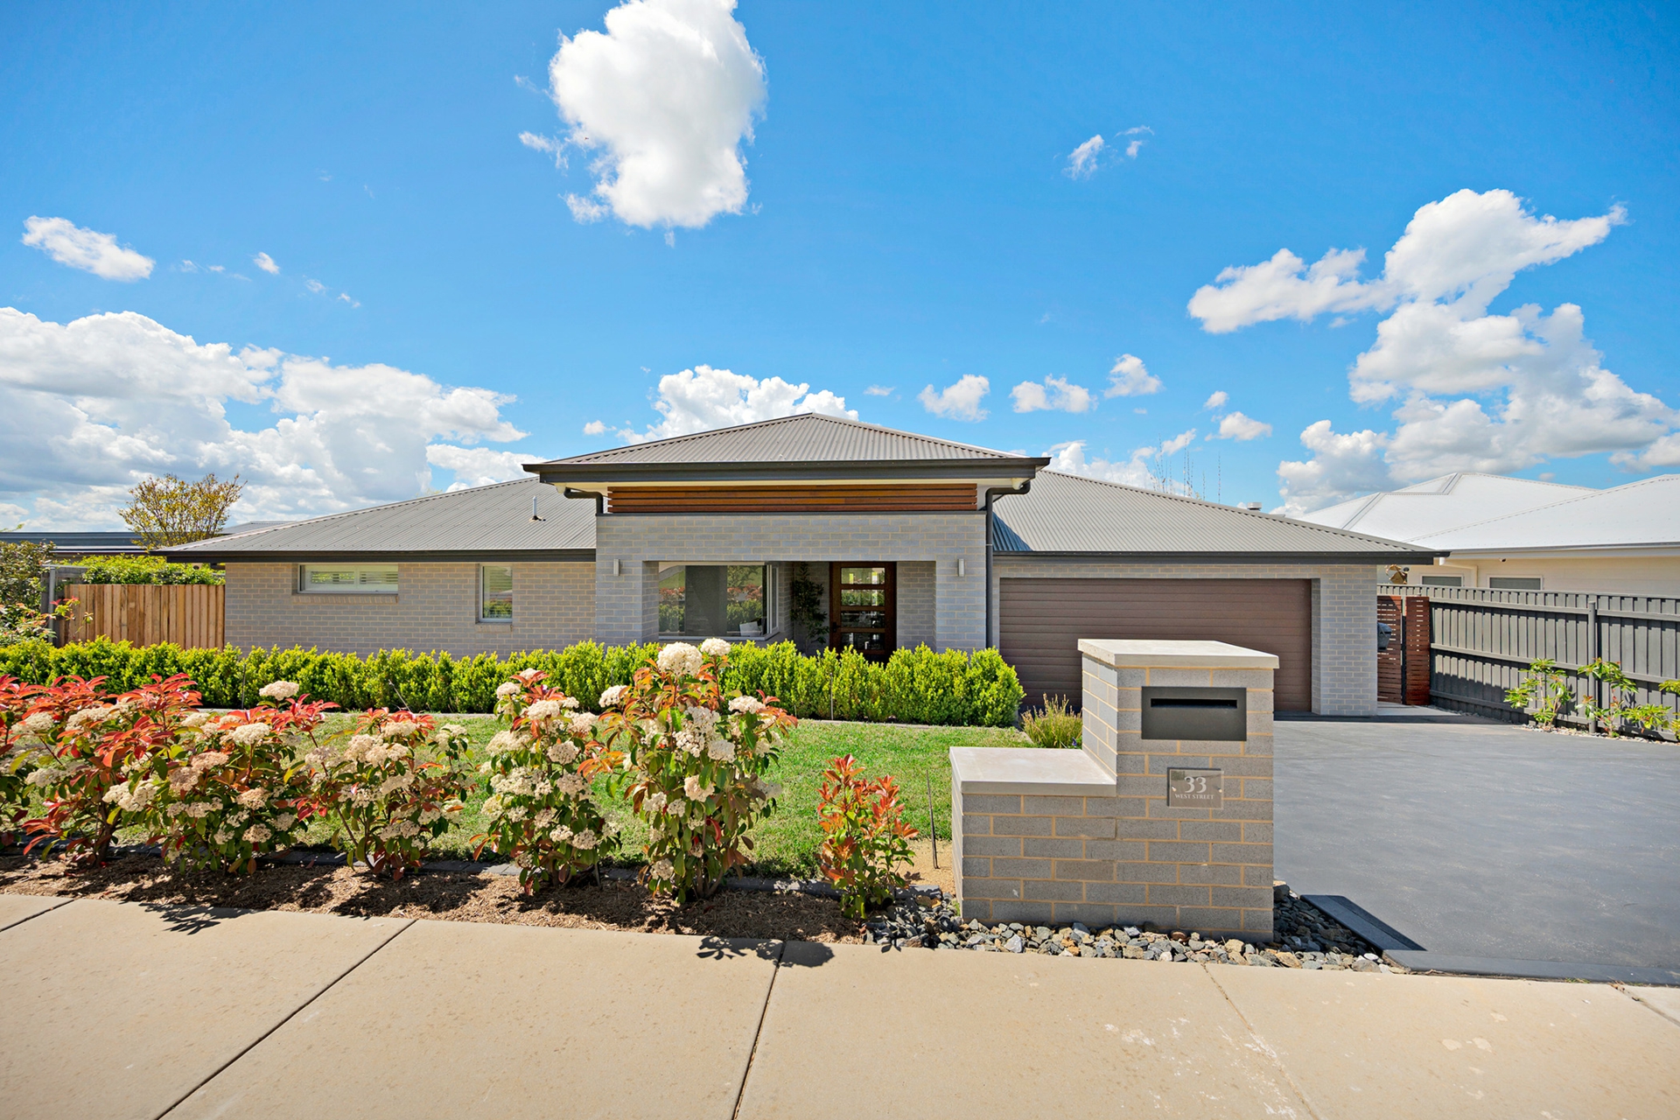
At 33 West Street, that lifestyle is complemented by a custom-designed, split-level family home built by Rawson Homes, where quality, comfort and generous proportions come together beautifully.
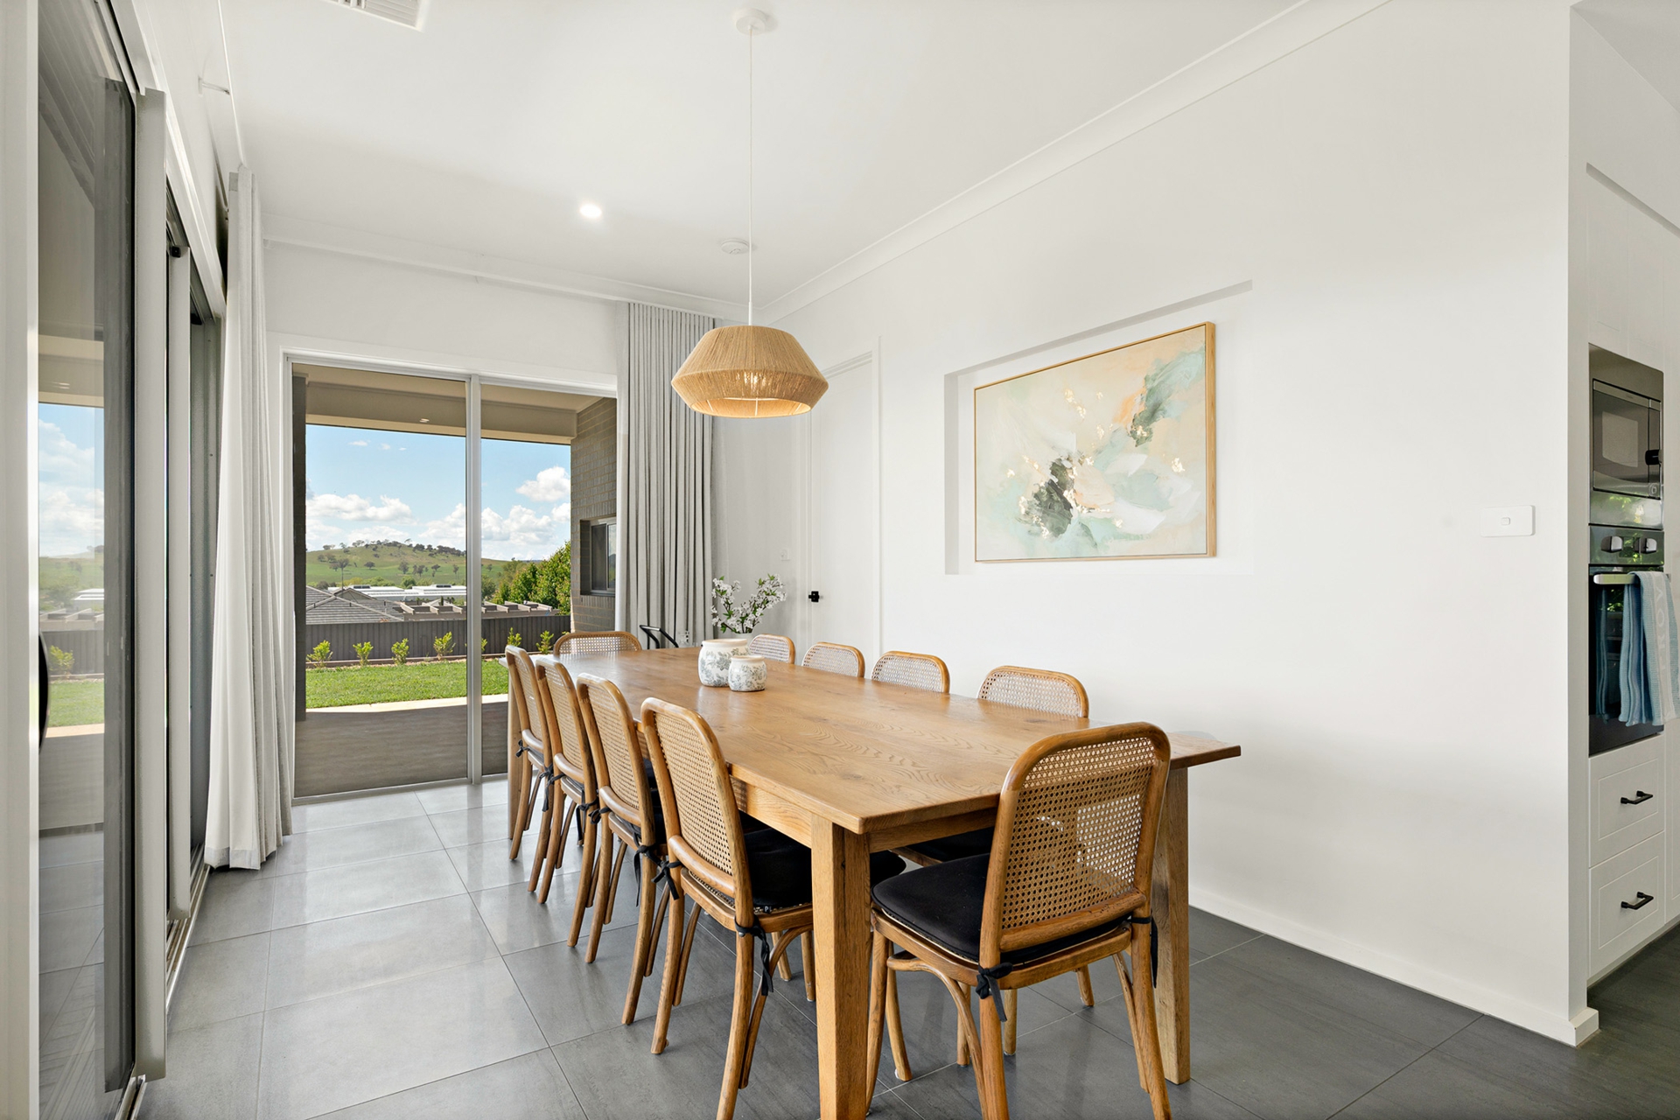
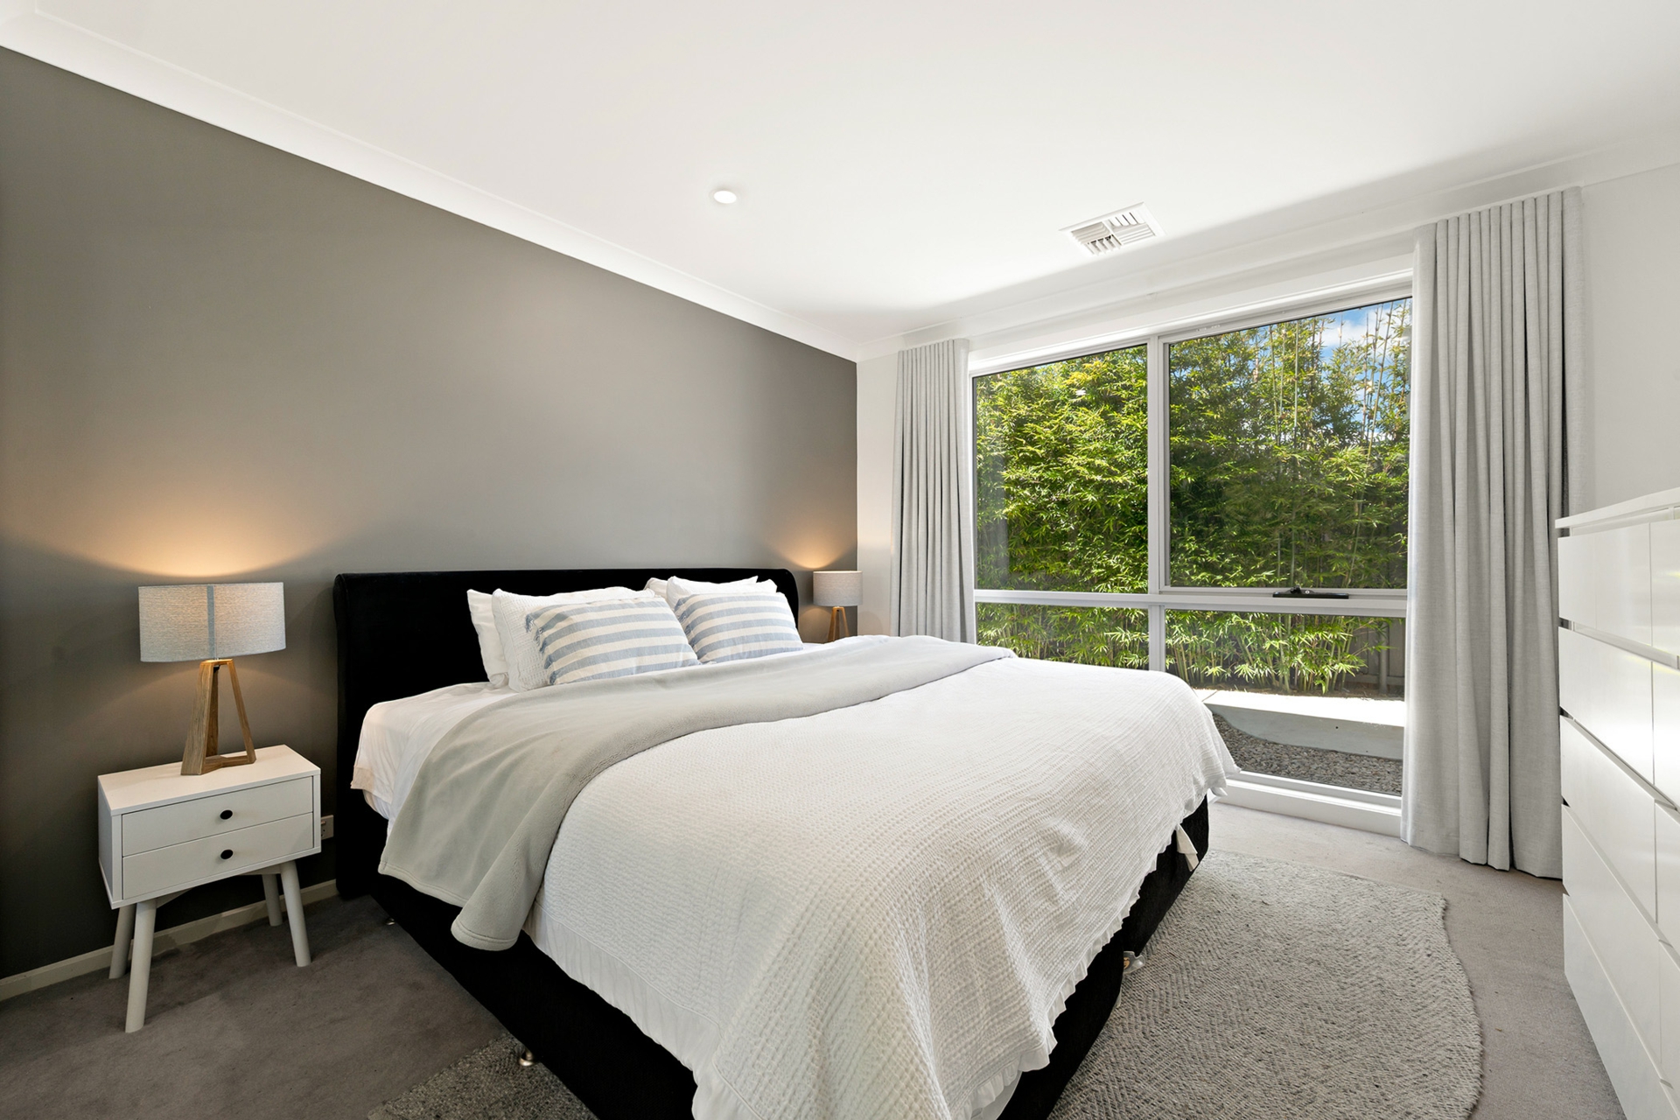
From the moment you step inside, the sense of space is immediately apparent. High ceilings ranging from 2.6 to 2.9 metres, natural light and carefully selected finishes create a home that feels both impressive and inviting. Double glazed windows, Italian porcelain tiles, wool carpets and floor-to-ceiling curtains reflect the attention to detail throughout.
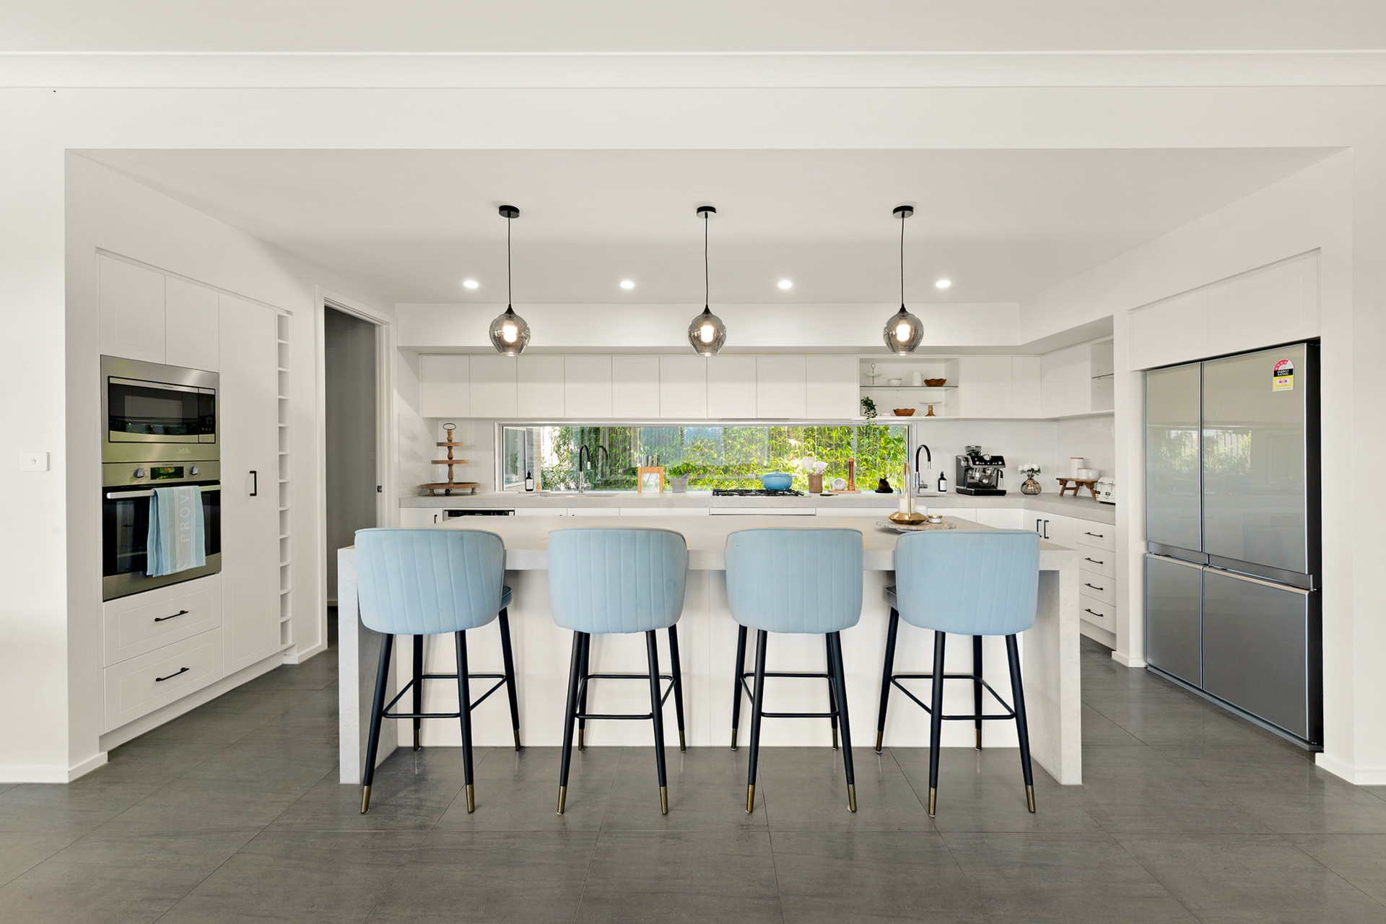
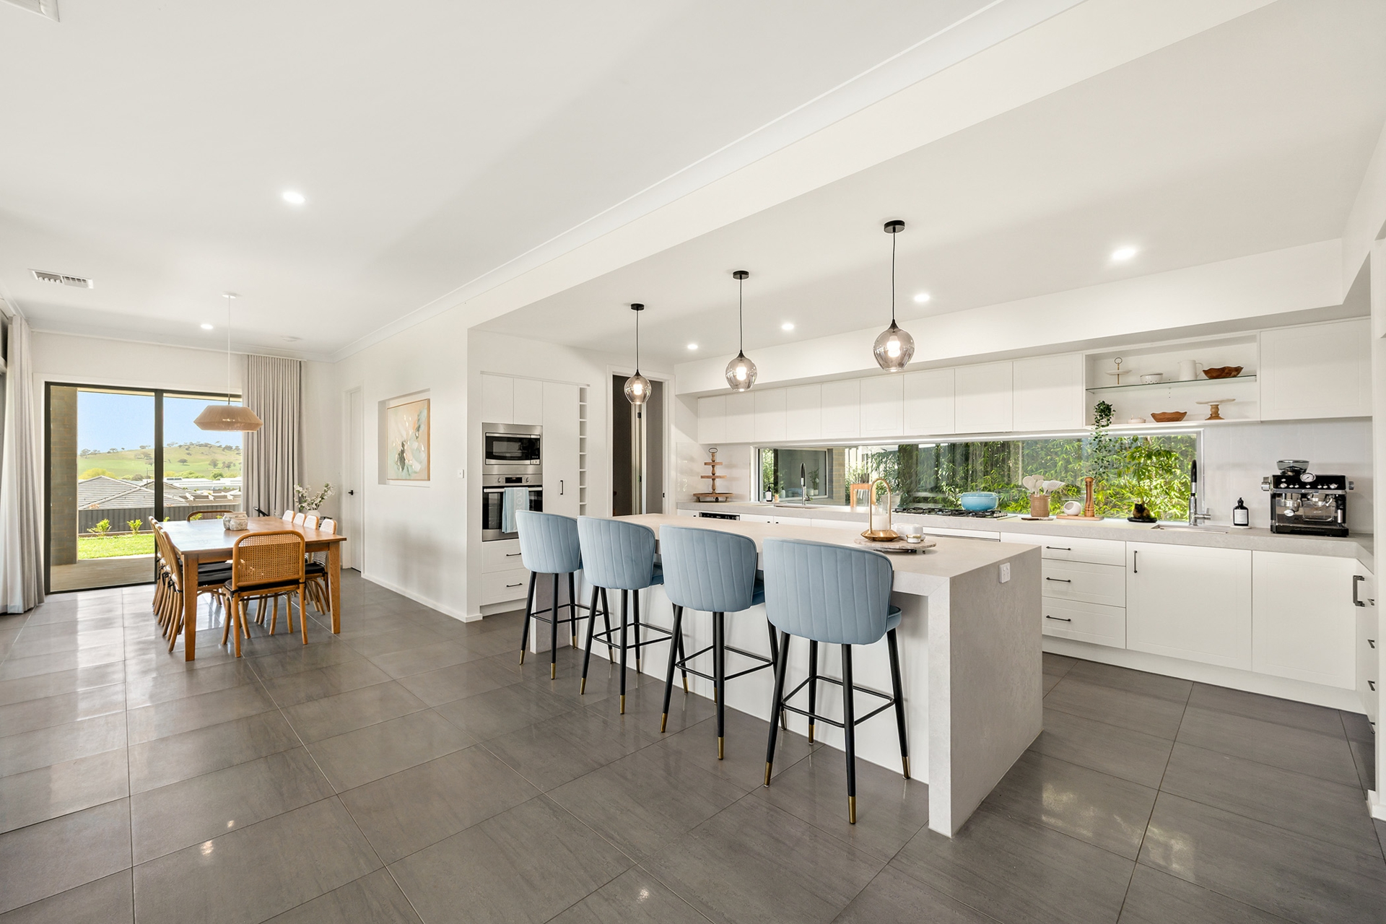
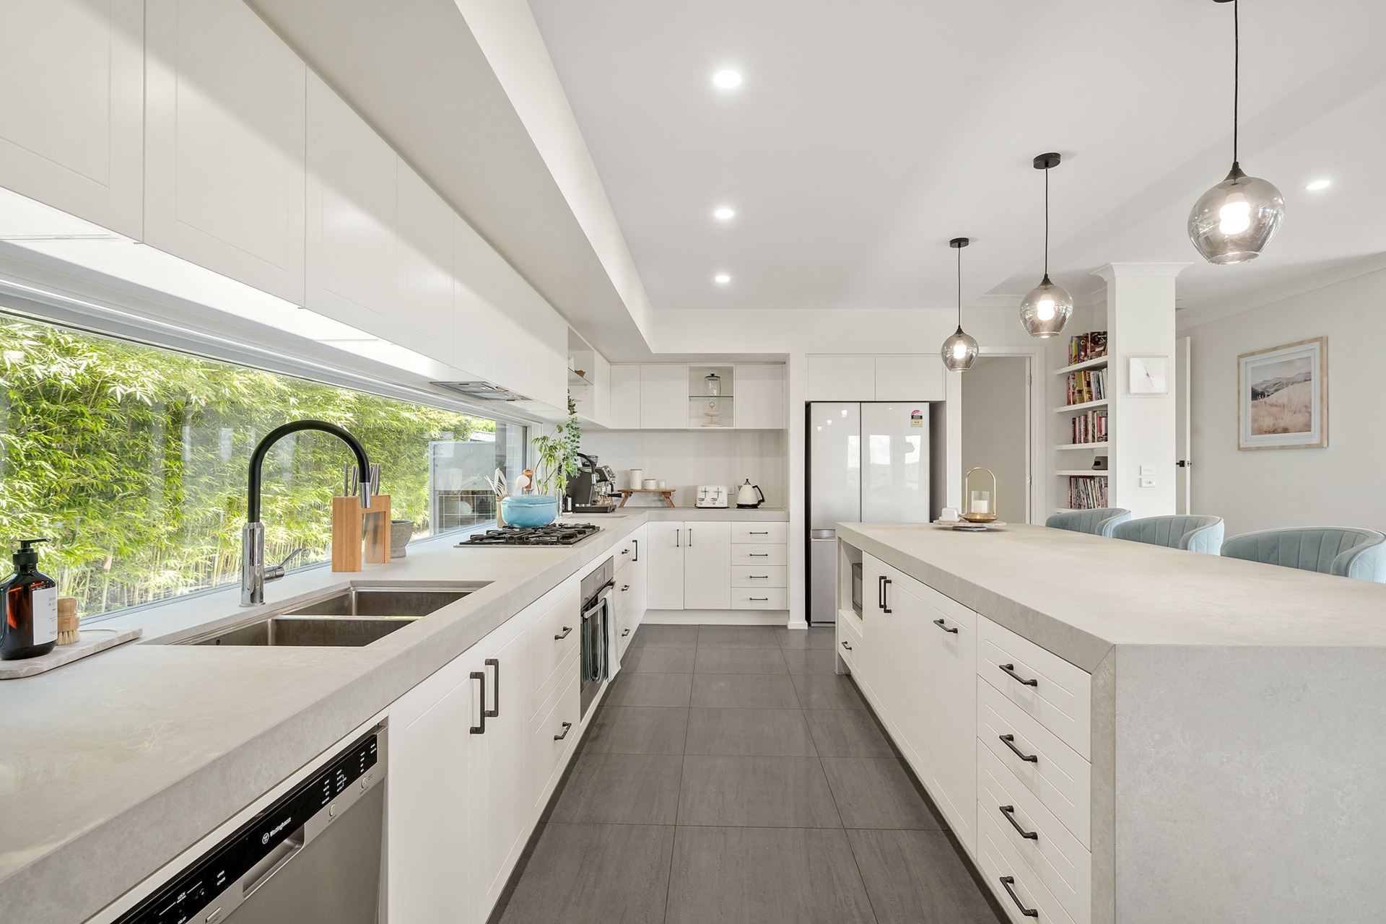
At the heart of the home is a stunning kitchen, designed to bring people together. Featuring substantial Caesarstone benchtops with waterfall detailing, quality appliances, an oversized island and a custom oak walk-in pantry, it's a space that balances everyday practicality with beautiful design. A separate sink provides a convenient coffee or meal preparation station, while the expansive splashback window draws the outdoors in.
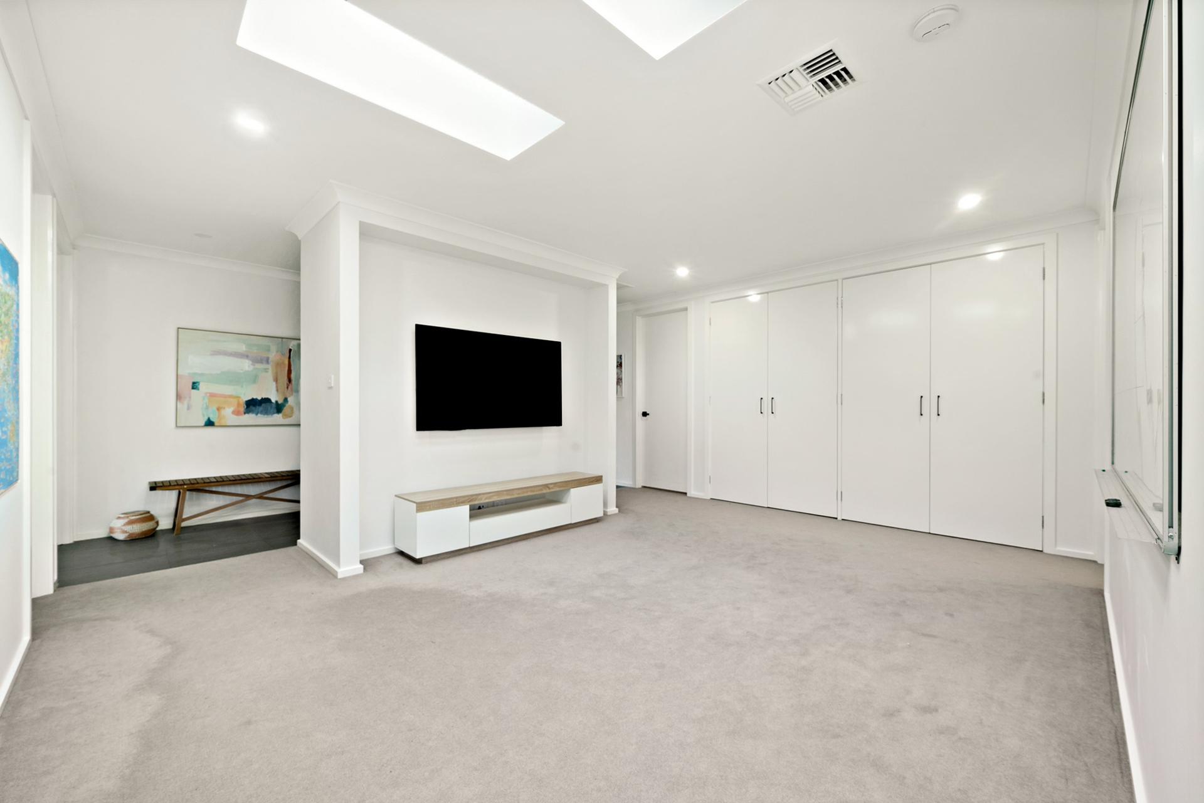
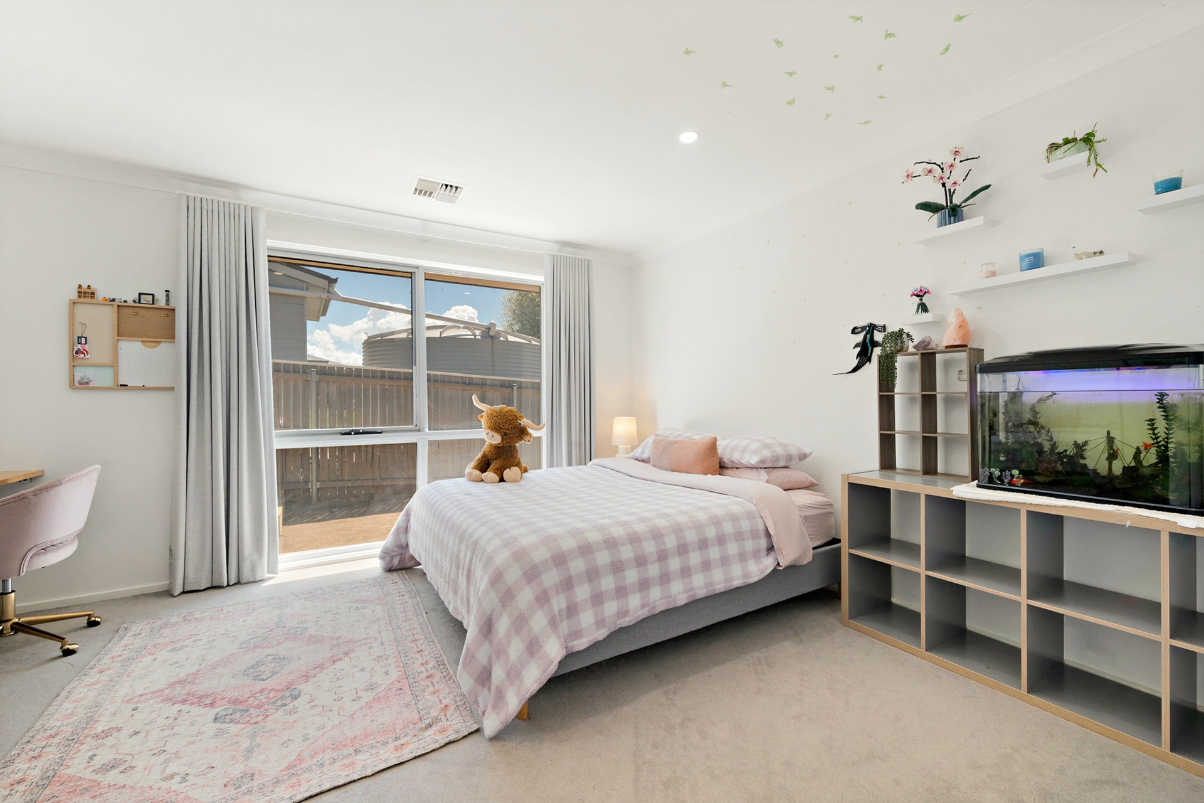
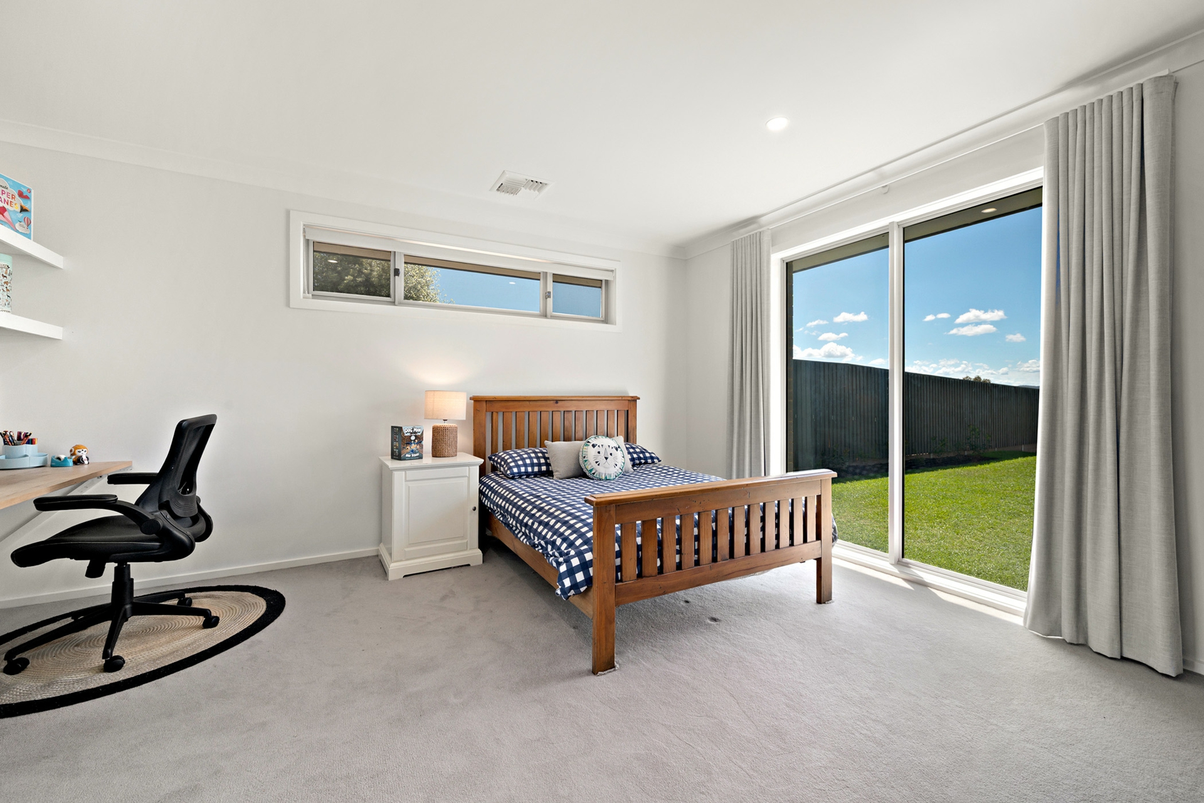
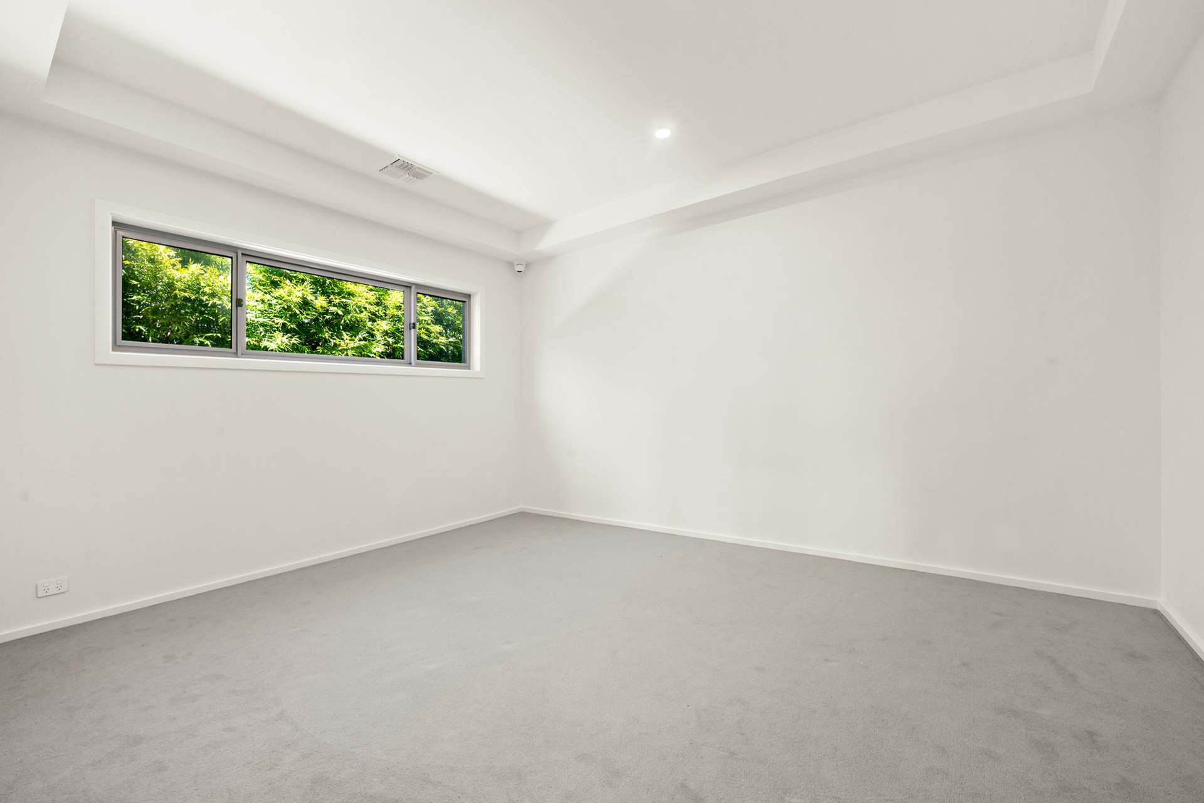
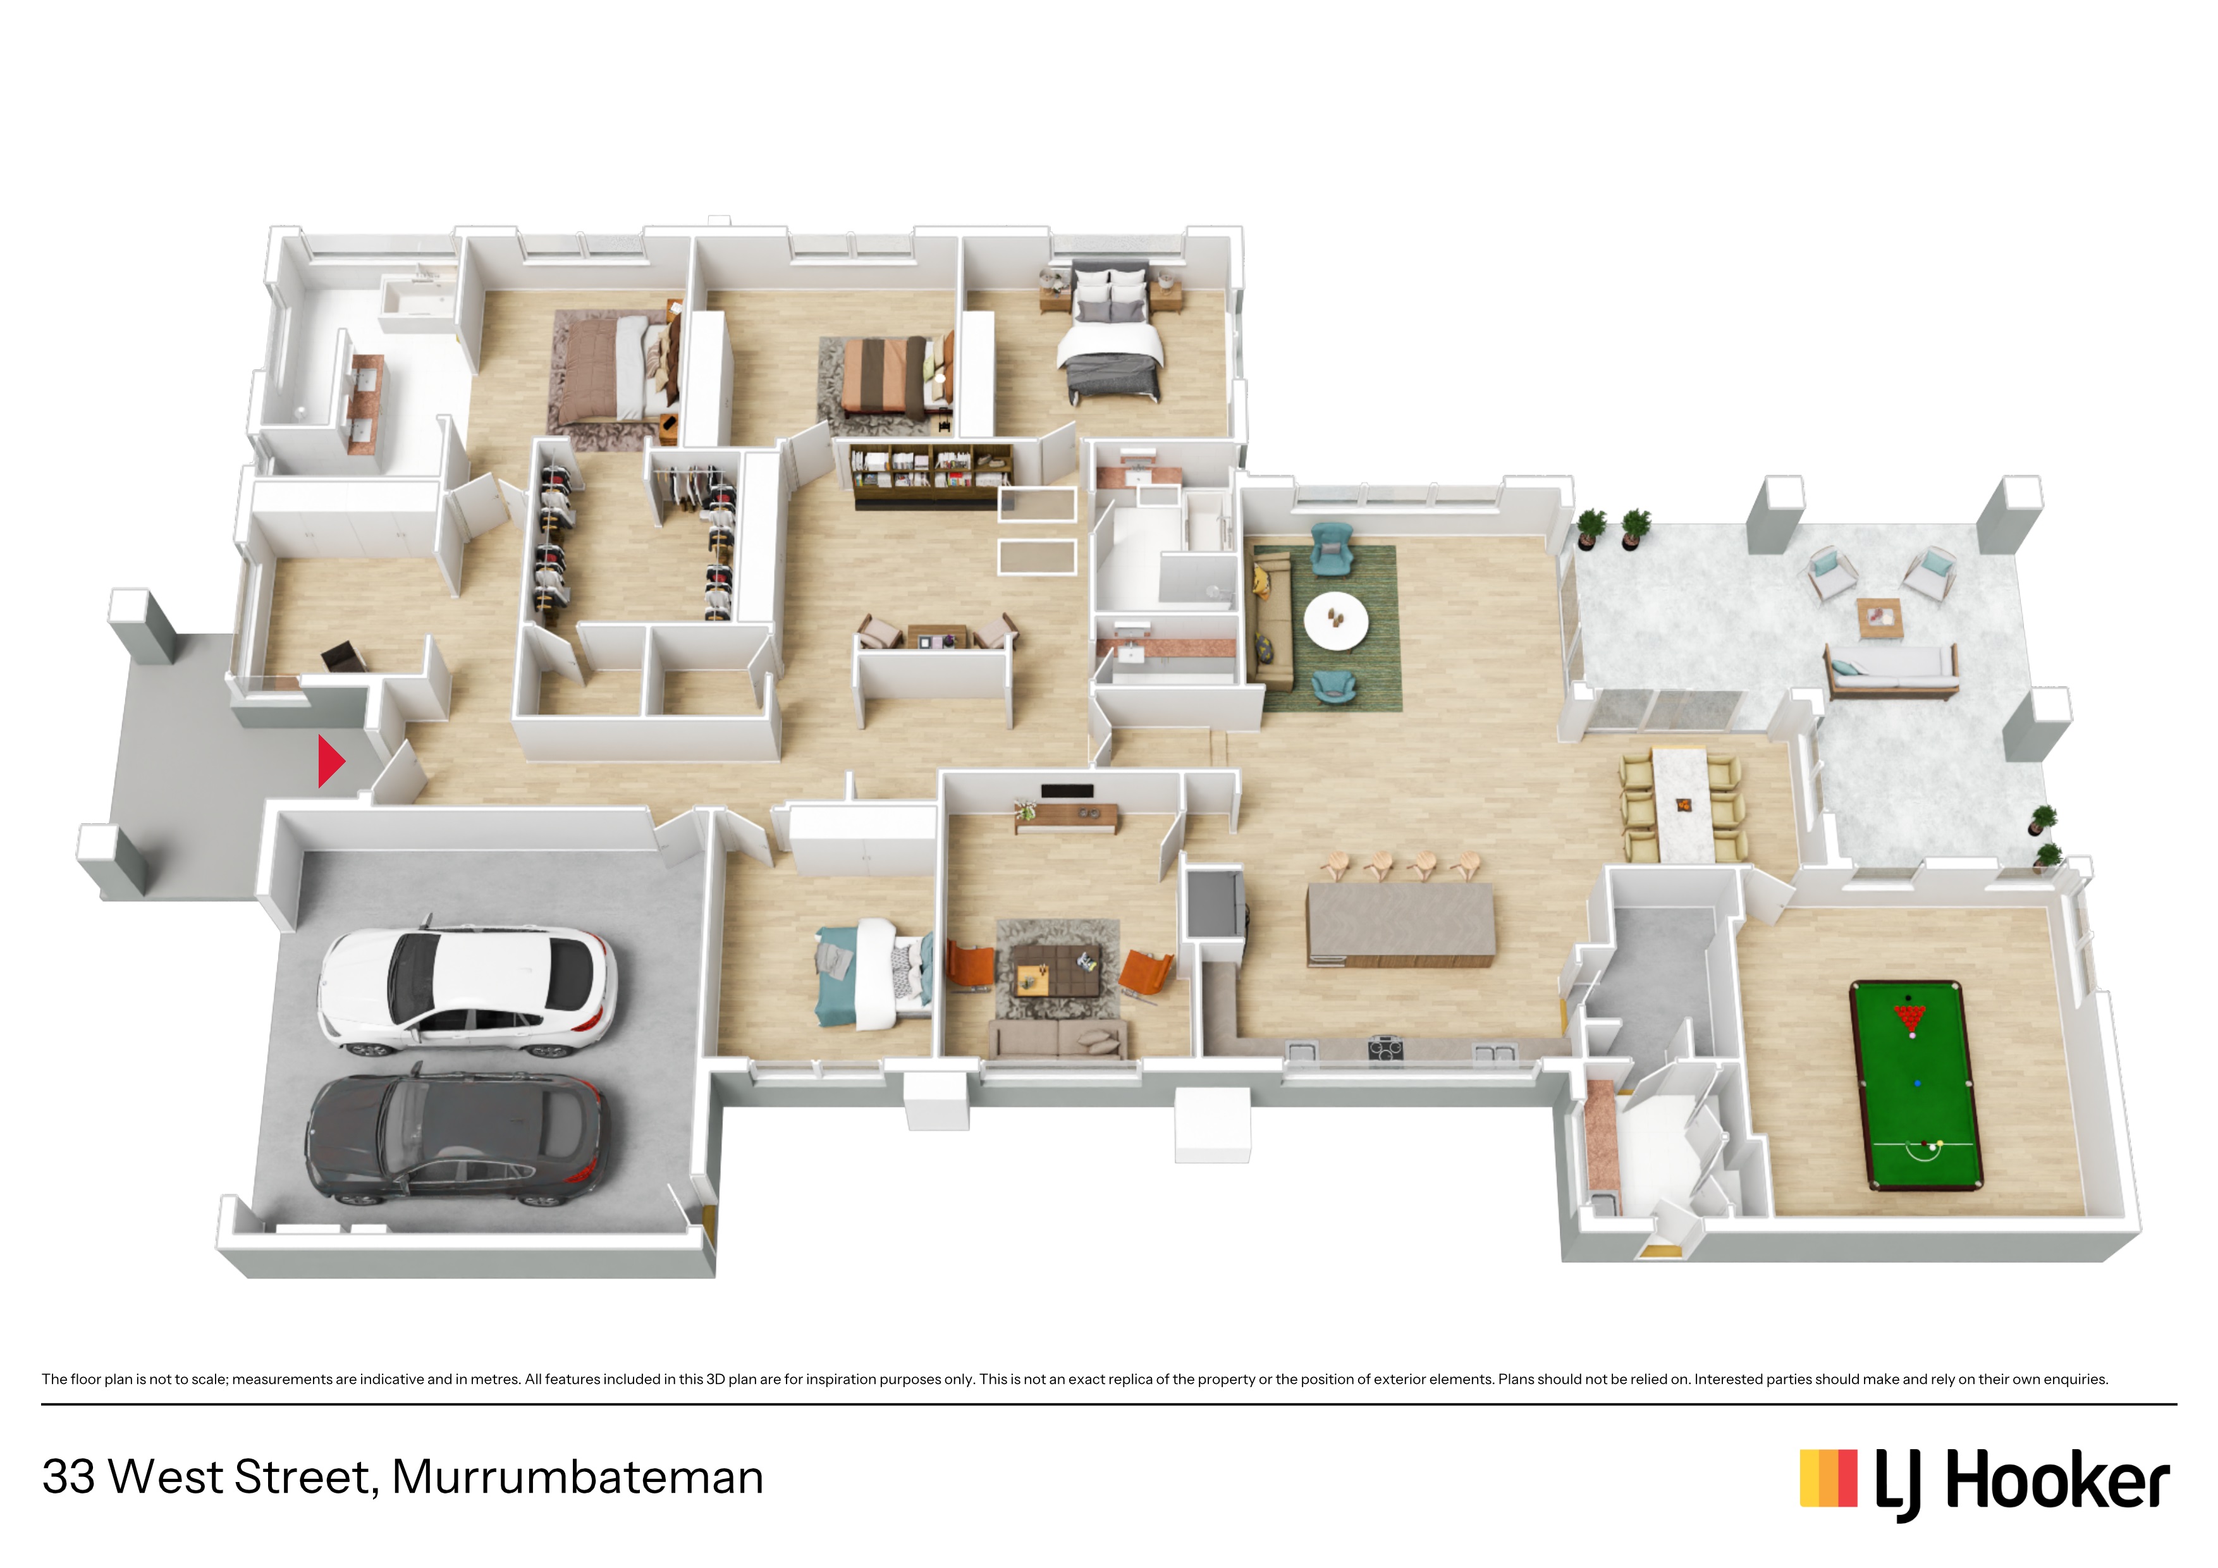
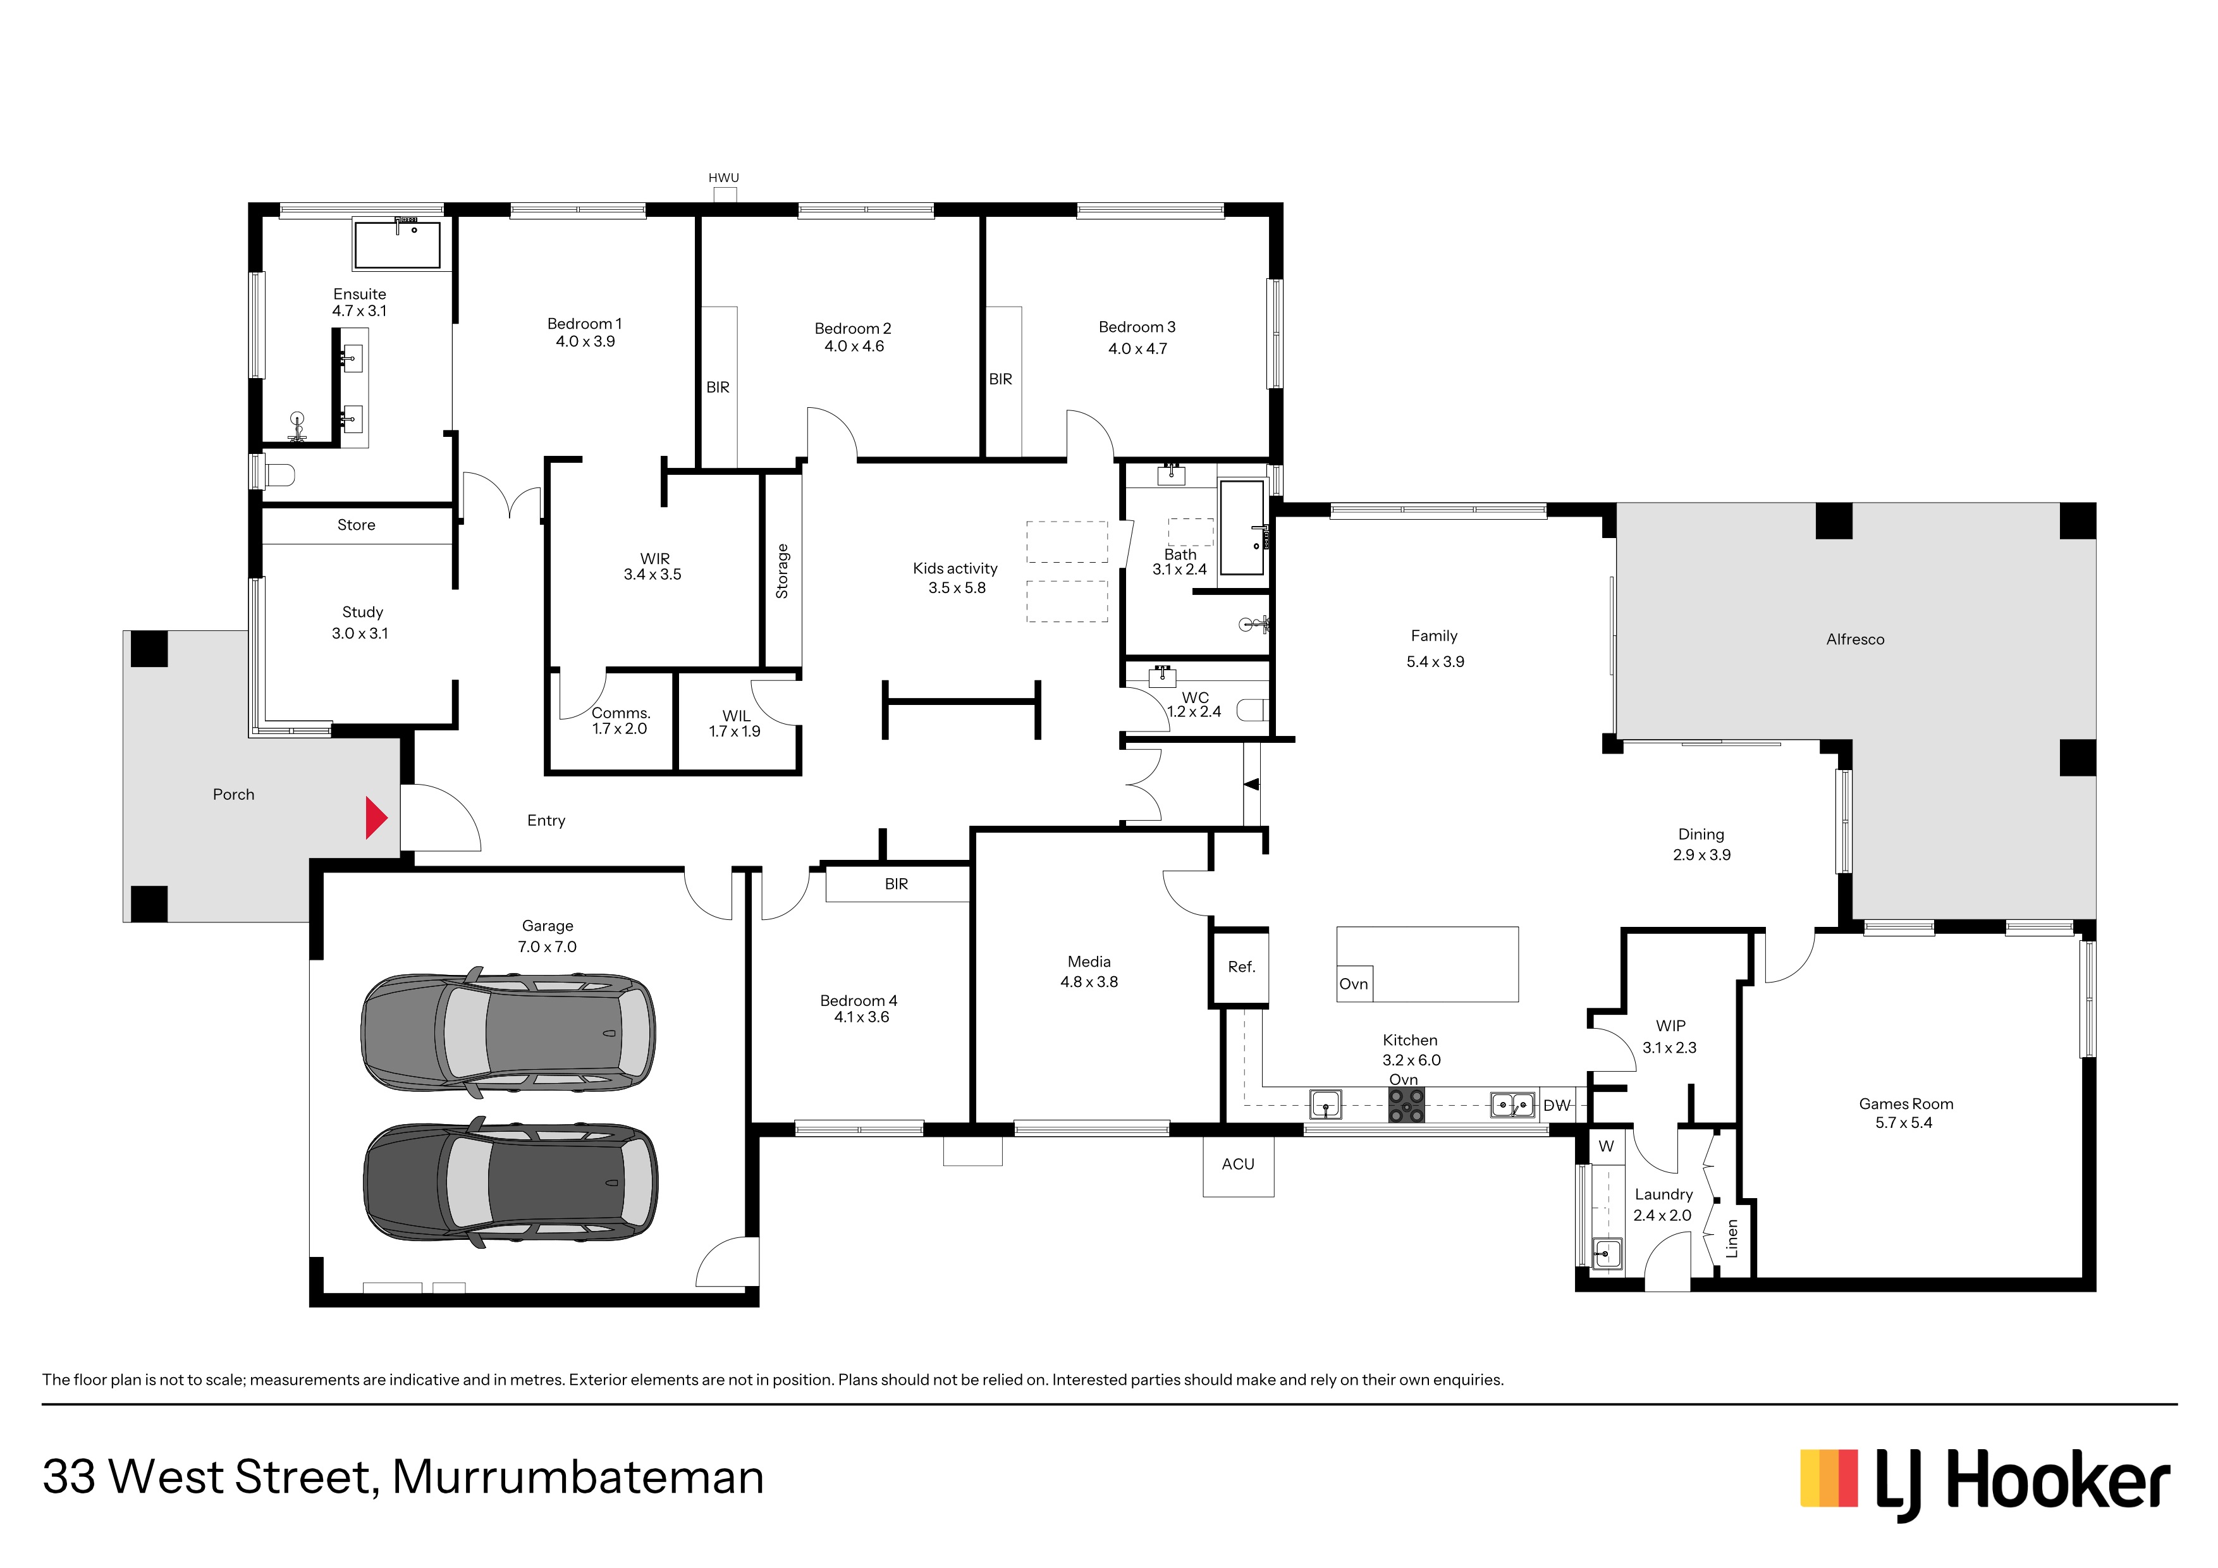
What makes this home particularly appealing is the way it accommodates family life. four generous bedrooms, all with built-in wardrobes, include two with integrated study desks. A dedicated study, separate media room/bedroom, games room and children's activity area provide wonderful flexibility for growing families, with two opening Velux skylights bringing additional natural light into the children's space.
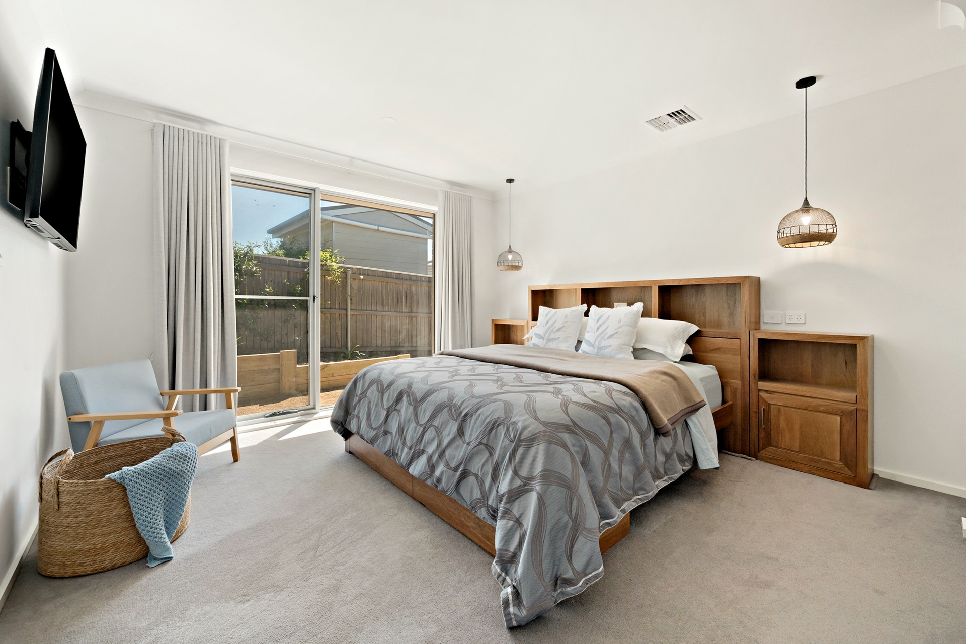
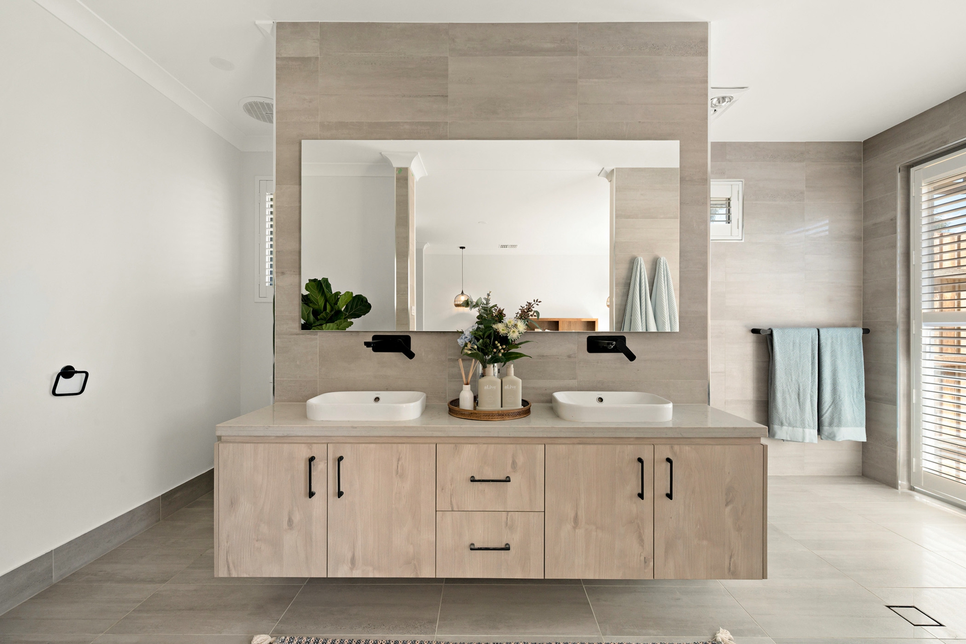
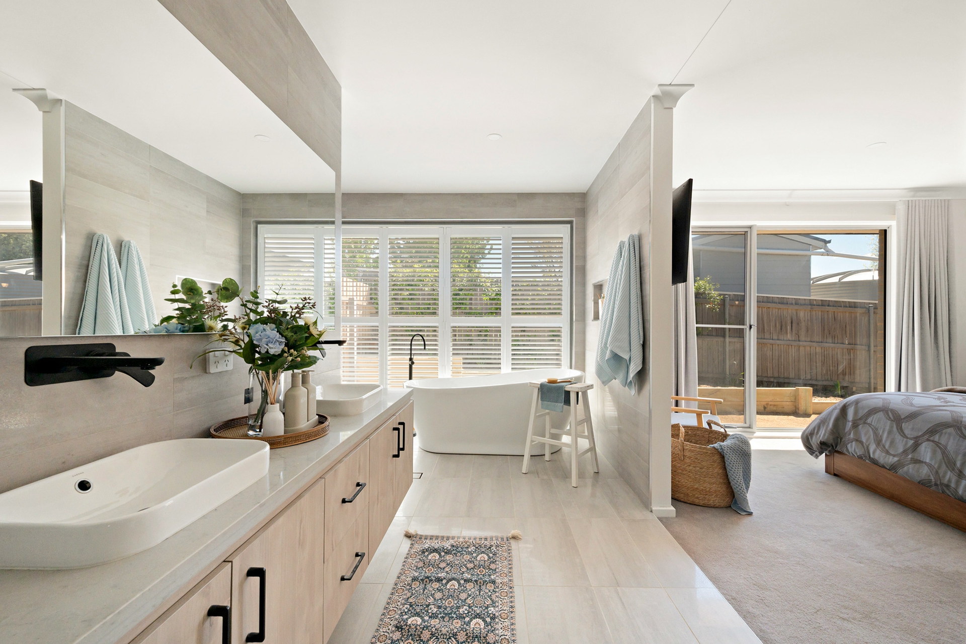
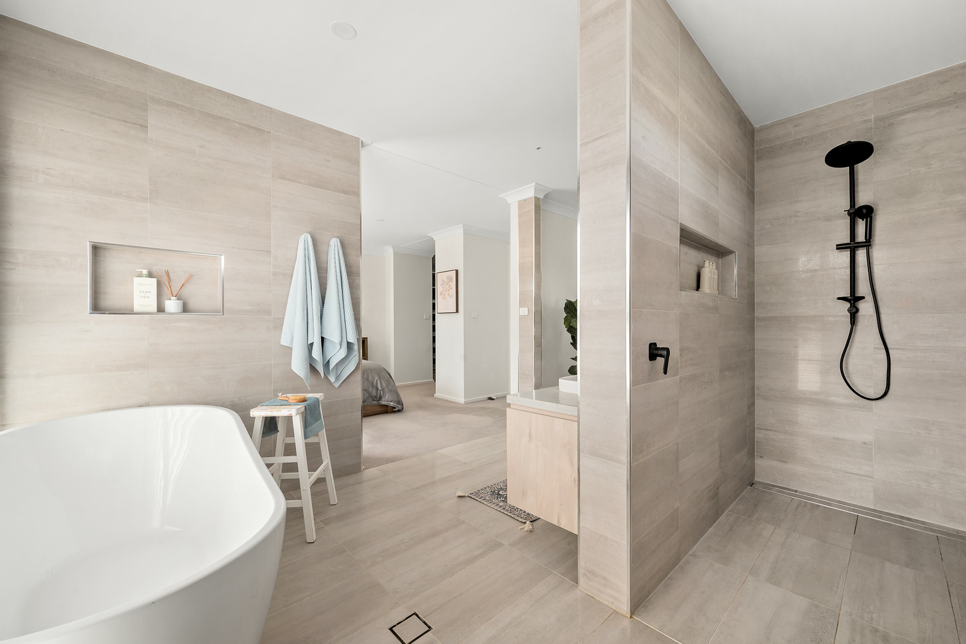
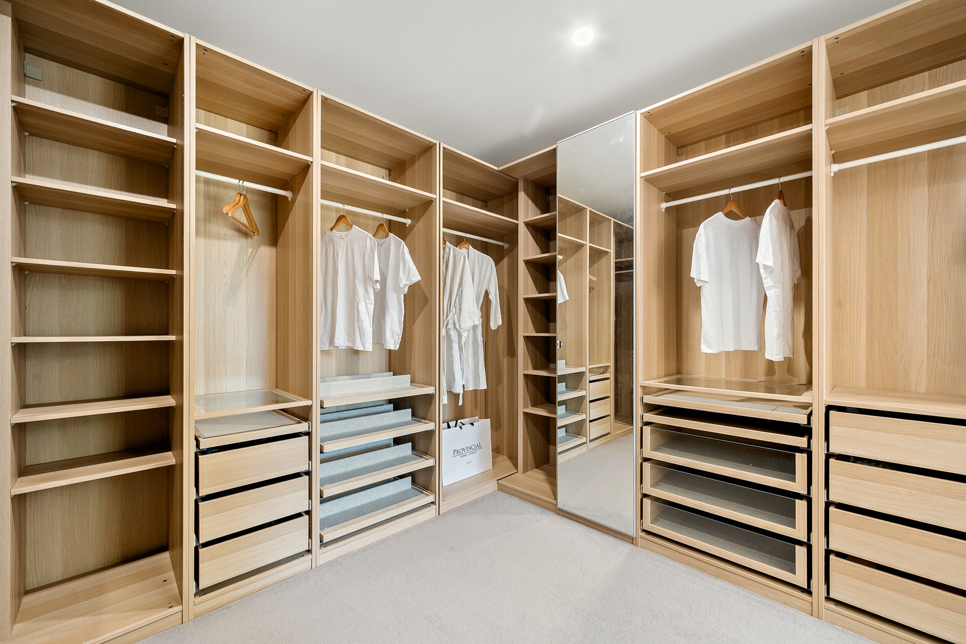
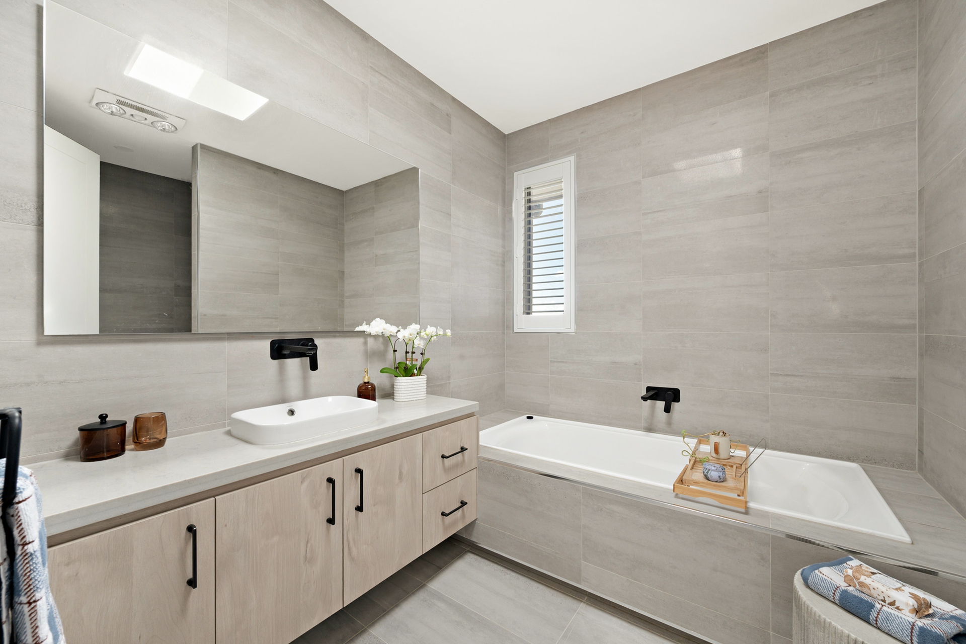
The main bedroom offers a peaceful retreat, complete with a generous walk-in wardrobe and beautifully appointed ensuite. Floor-to-ceiling tiling, twin vanities, Caesarstone finishes and a freestanding bath create a lovely space to unwind. The main bathroom continues the same attention to detail, with an additional skylight bringing in natural light.
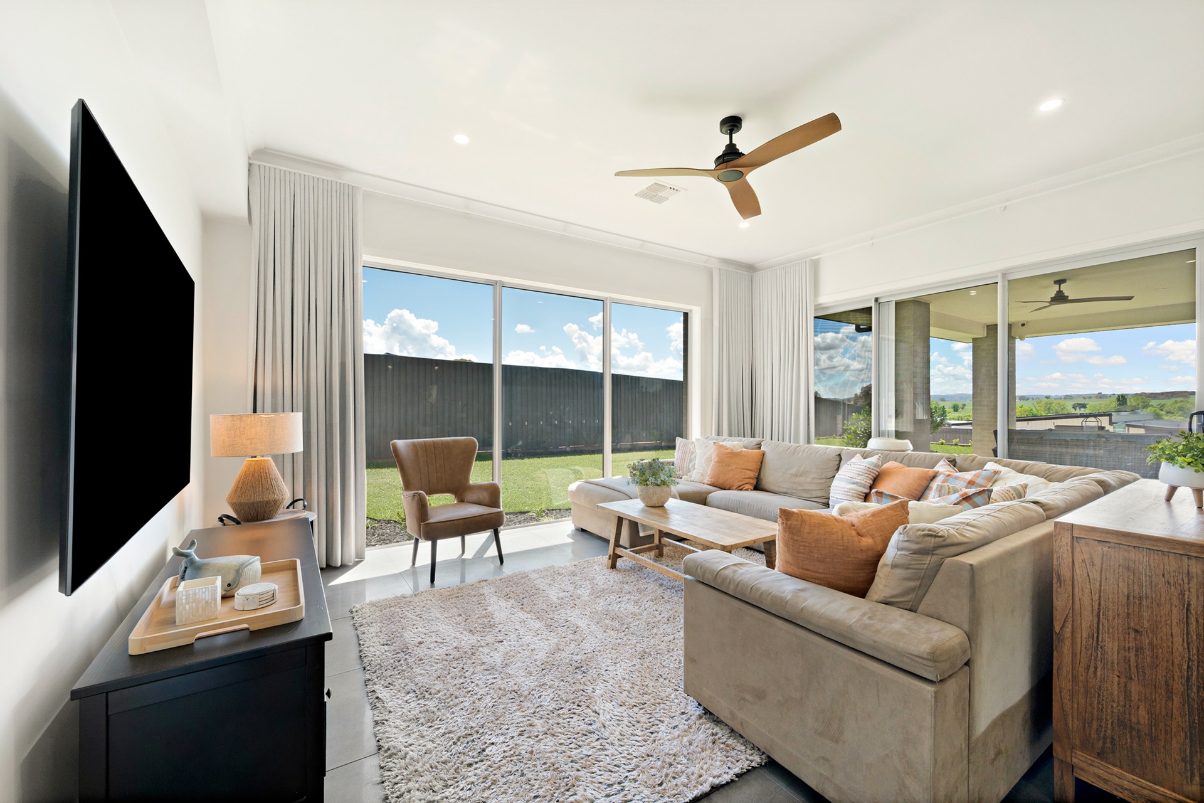
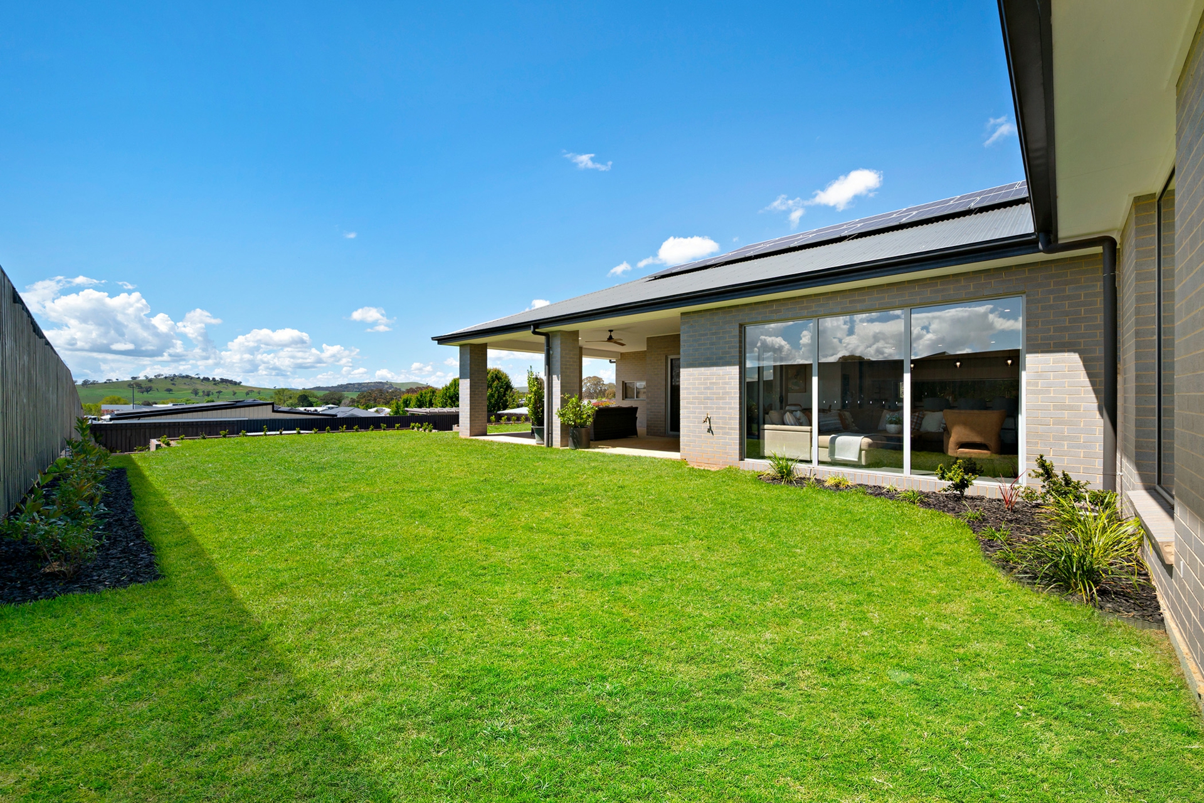
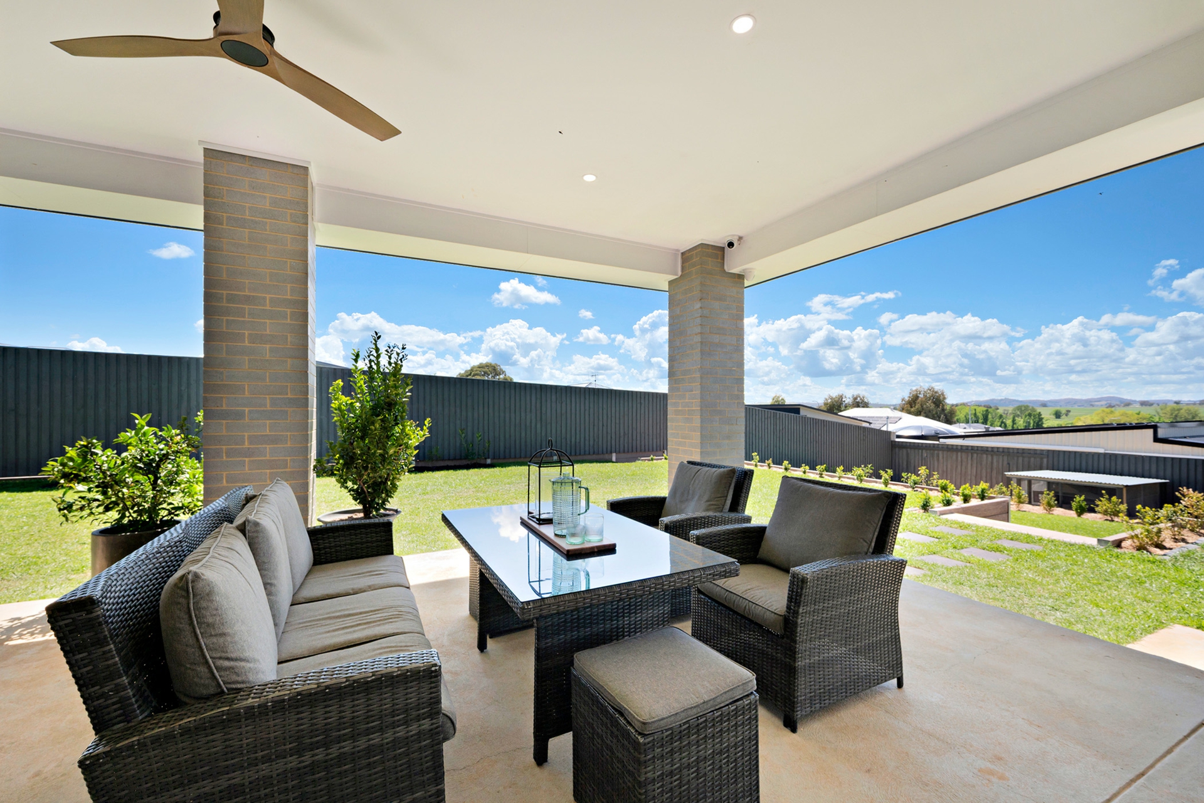
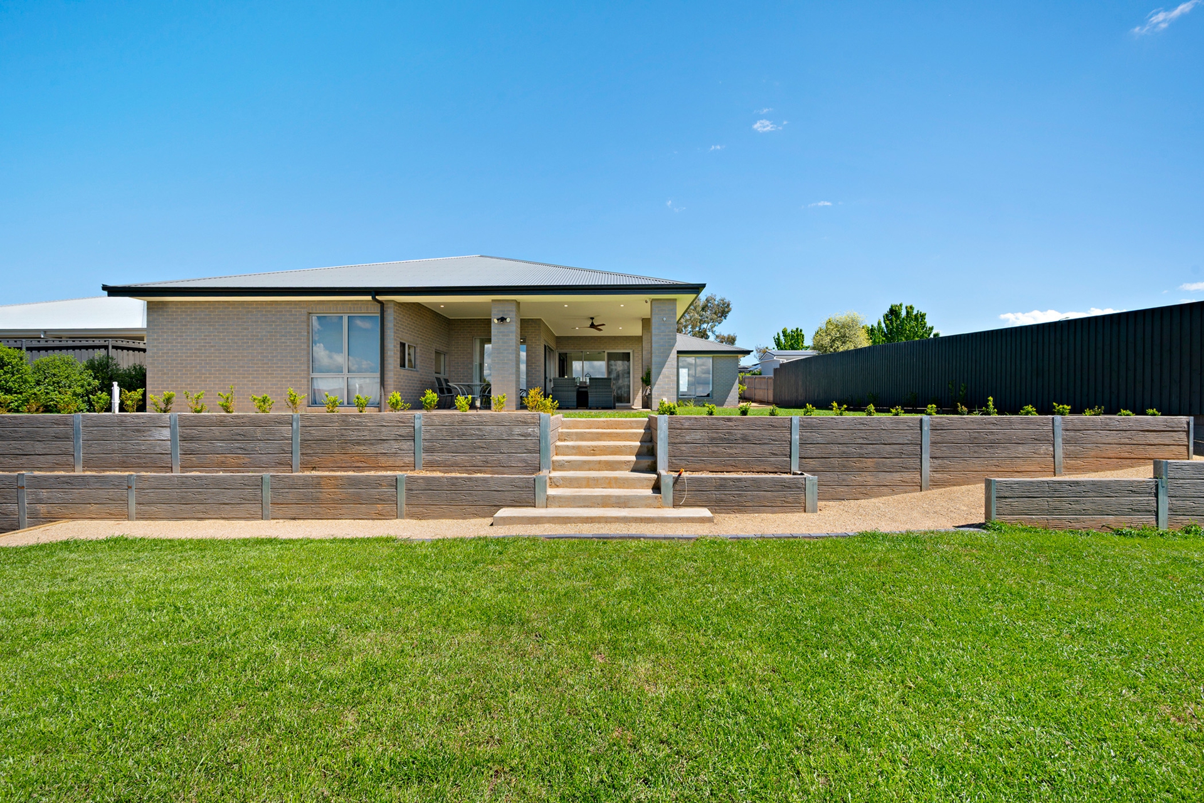
Large sliding doors connect the living areas to an expansive covered alfresco, perfect for entertaining friends or enjoying a quiet morning coffee. With views towards Murrumbateman's rolling hills and a spacious, established lawn, it's a setting that makes everyday living feel that little bit more special. A designated service-free area also provides the opportunity to explore adding a swimming pool in the future, subject to the necessary approvals.
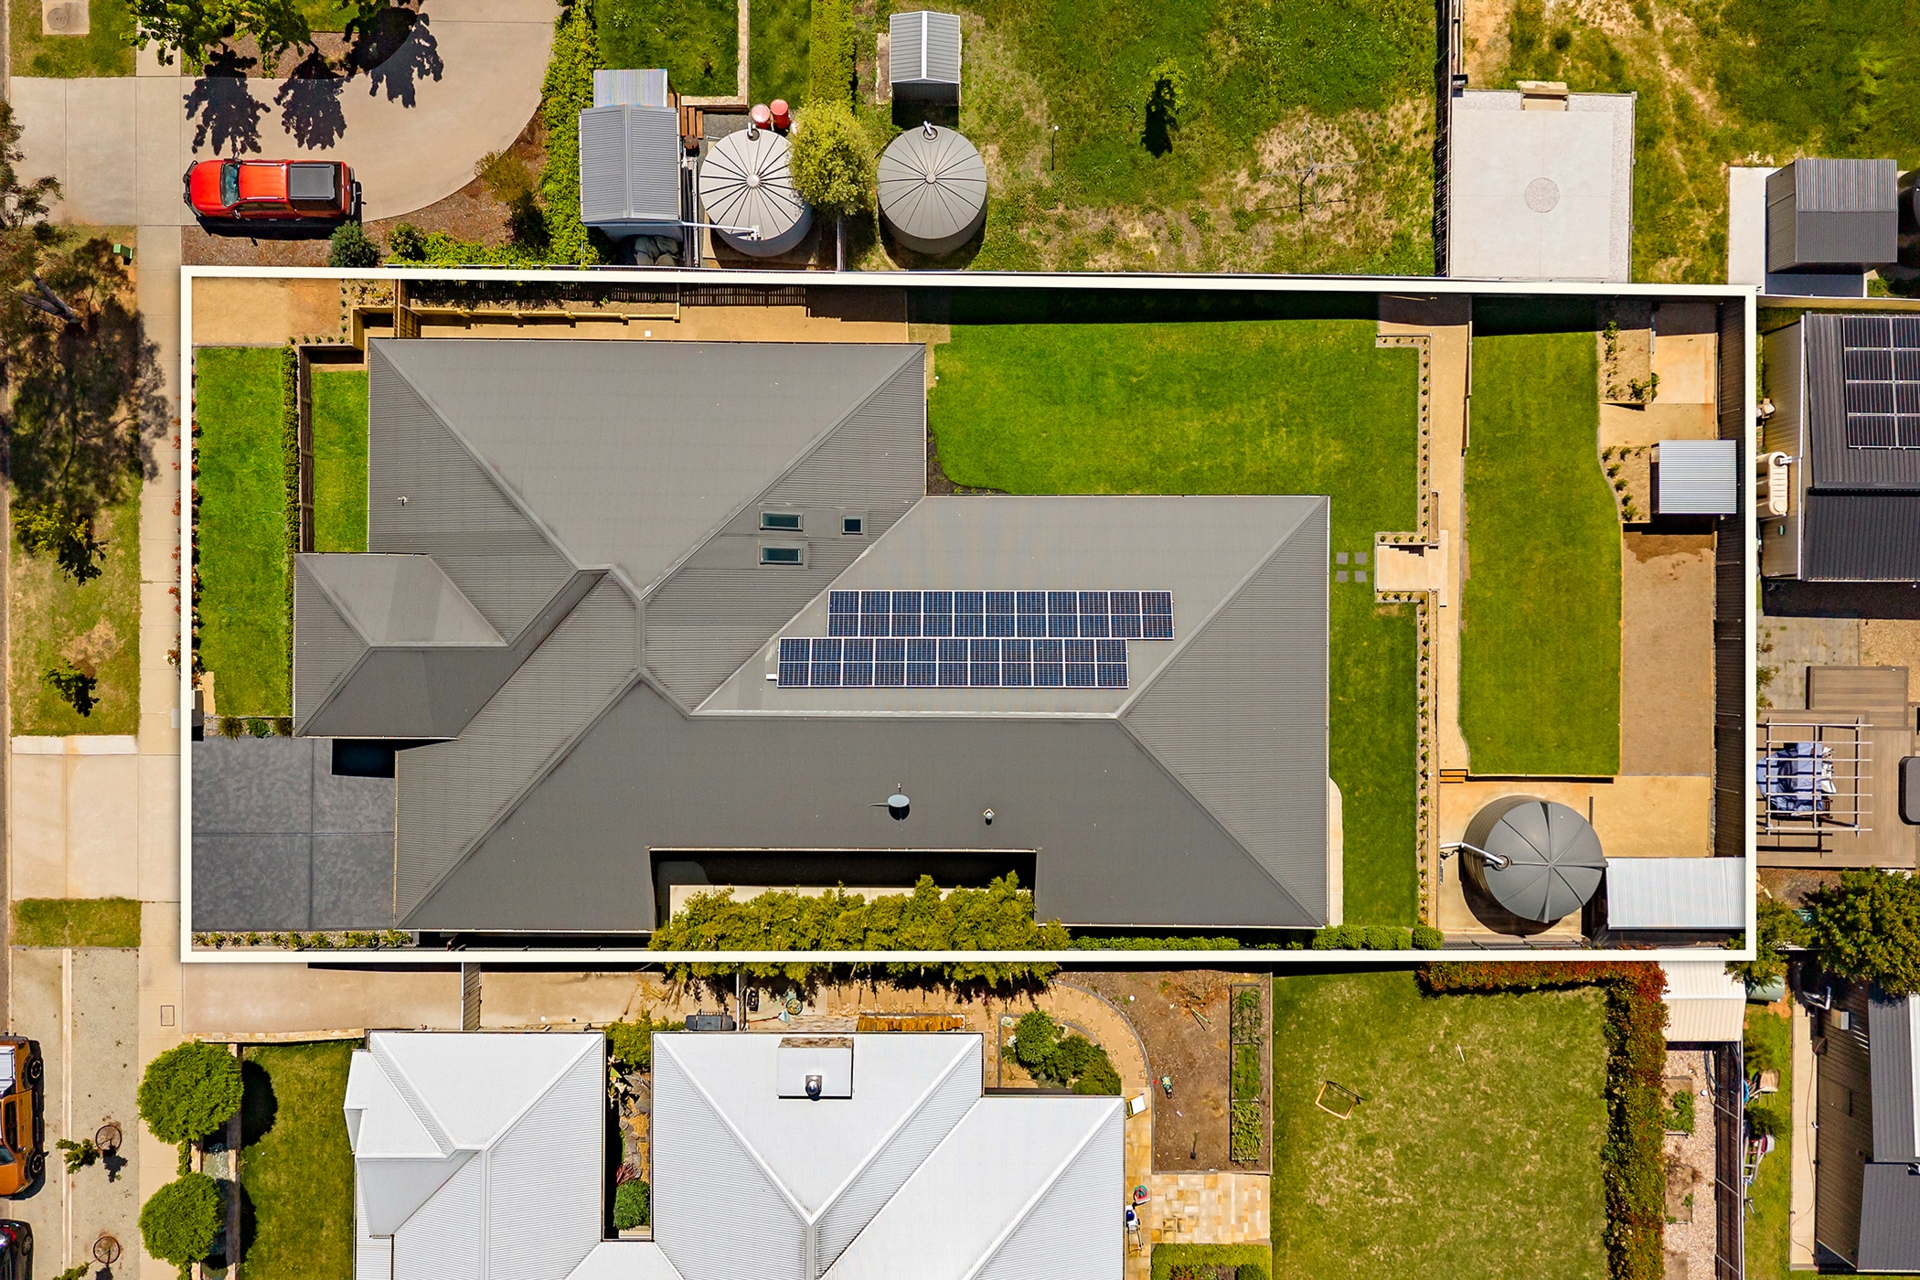
Behind the beautiful finishes, considerable thought has gone into the home's comfort and efficiency. Zoned ducted heating and cooling, upgraded insulation, double glazing, solar panels with Tesla battery storage and substantial rainwater storage all contribute to comfortable living throughout the seasons.
And then there's the location.
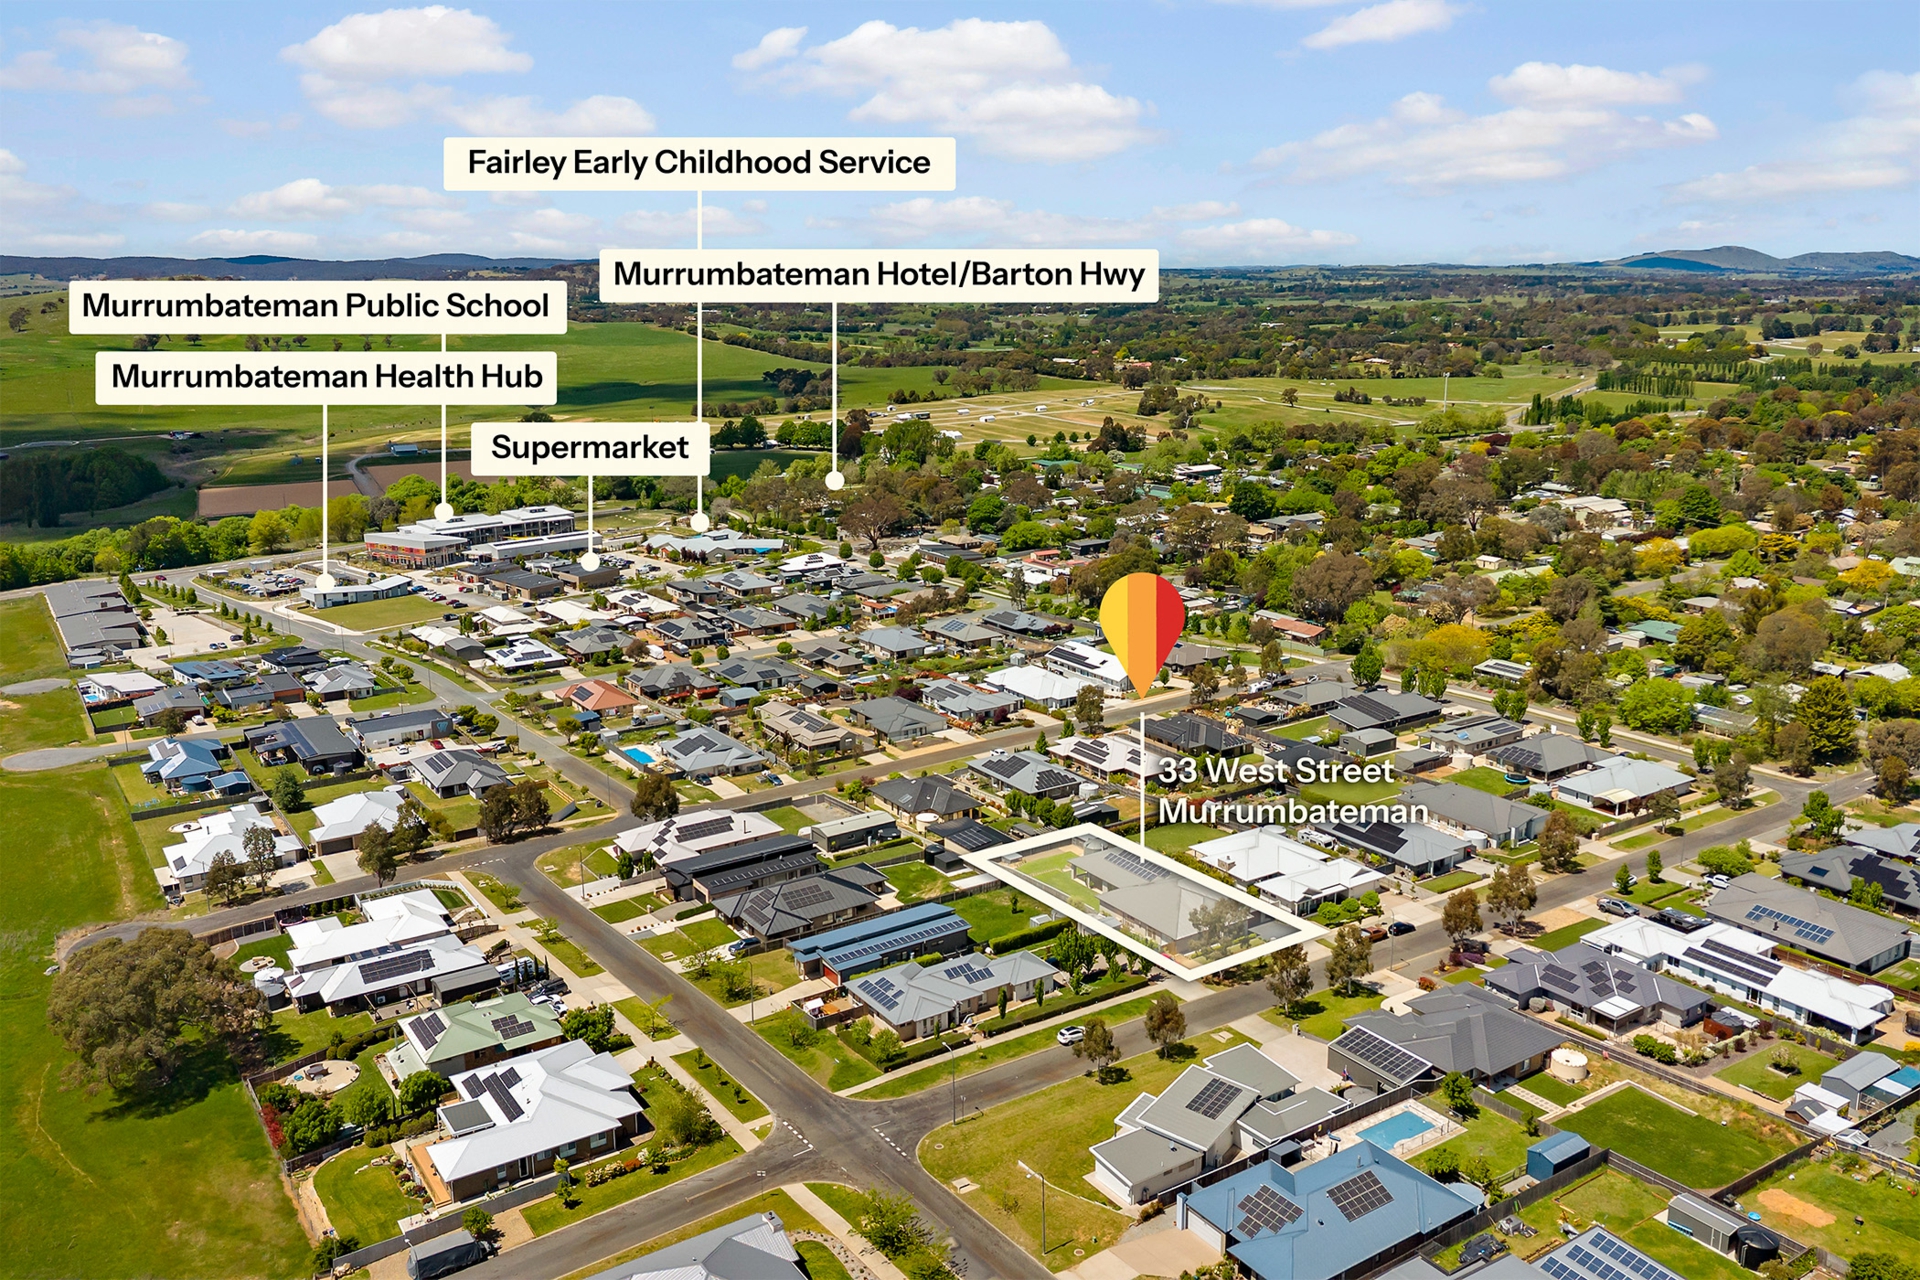
Murrumbateman offers a wonderful balance of country charm and everyday convenience. Local schools, cafés, shops, playgrounds and recreation facilities are close by, while the region's renowned wineries, restaurants and beautiful countryside are all part of the lifestyle. With Canberra and Yass within easy driving distance, it's easy to see why families are choosing to call this community home.
33 West Street brings together beautiful design, generous family living and a wonderful sense of community.
Property Highlights
Custom-designed, split-level family home built by Rawson Homes
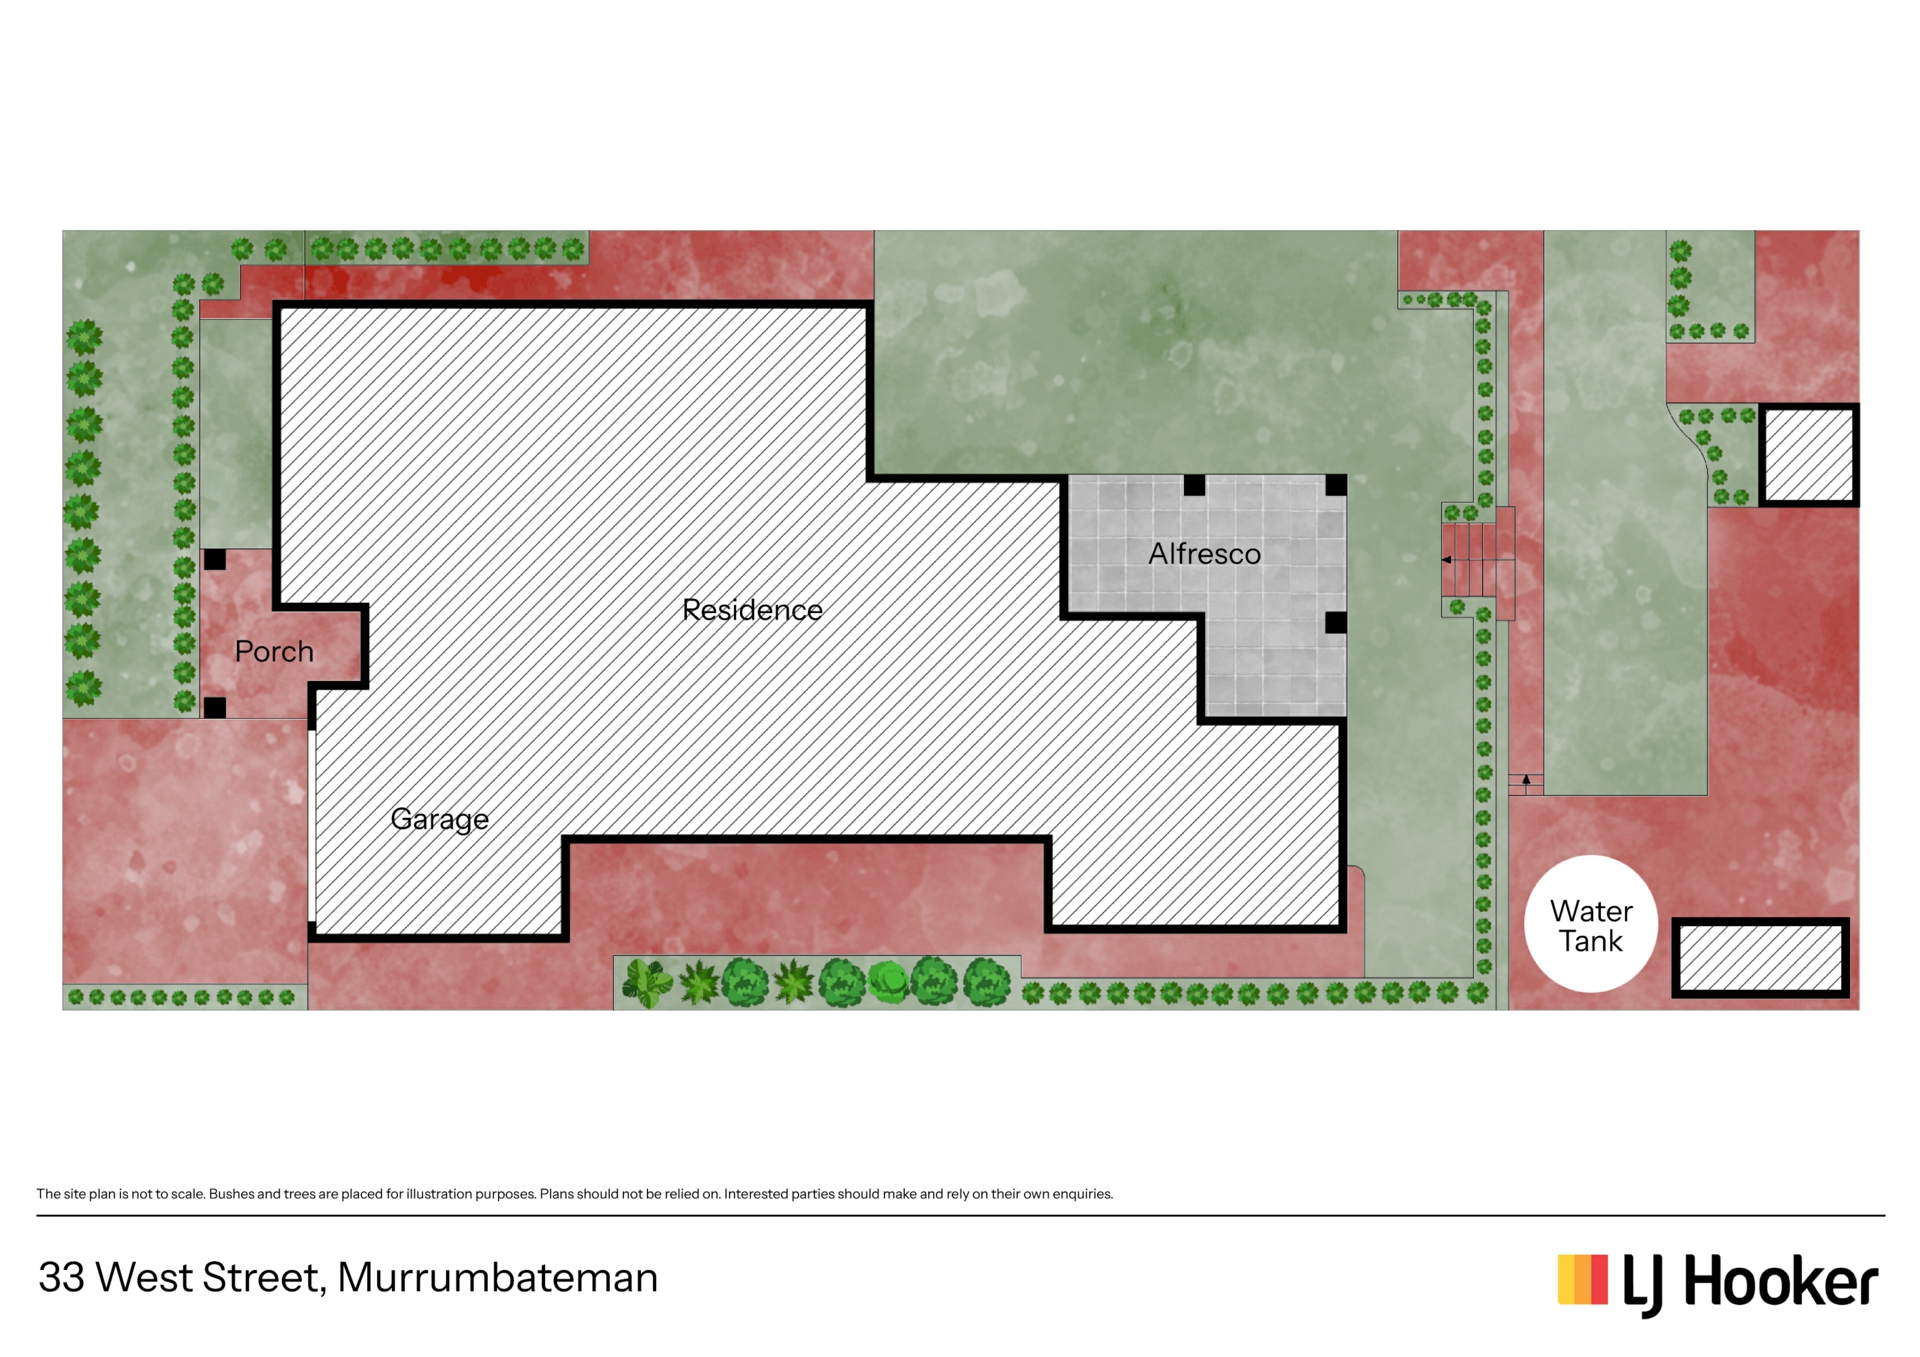
Land size: 1228m�
Four generous bedrooms with built-in wardrobes, including two with integrated study desks
Dedicated study, separate media room/bedroom, games room and children's activity area
High ceilings ranging from 2.6 m to 2.9 m
Italian porcelain tiles, wool carpets and floor-to-ceiling curtains to main living areas and bedrooms
Three skylights, including two opening Velux skylights in the children's activity area
Stunning kitchen with Caesarstone waterfall island, quality Westinghouse ovens, additional preparation sink and custom oak walk-in pantry
Beautifully appointed bathrooms with floor-to-ceiling tiles, Caesarstone finishes and freestanding ensuite bath
Double glazed windows and upgraded wall and ceiling insulation
20 kW Daikin ducted heating and cooling with two zones
5.4 kW solar system with Tesla Powerwall 2 battery storage
34,000 litres of rainwater storage with whole-house filtration system
Generous covered alfresco overlooking the established lawn and rolling hills
Designated service-free area offering potential for a future swimming pool, subject to approvals
Double garage, 7 metres wide, with large built-in workbench and additional storage space
Convenient access to Murrumbateman Primary School, village shops, cafés, parks and recreation facilities
Building Size:
Ground floor: 345.42 m�
Garage: 51.40 m�
Alfresco: 43.32 m�
Porch: 13.72 m�
Total: 453.86 m�
A beautiful family home, in a community that makes everyday living that little bit more special.
Features
- study
- ducted cooling
- solar panels