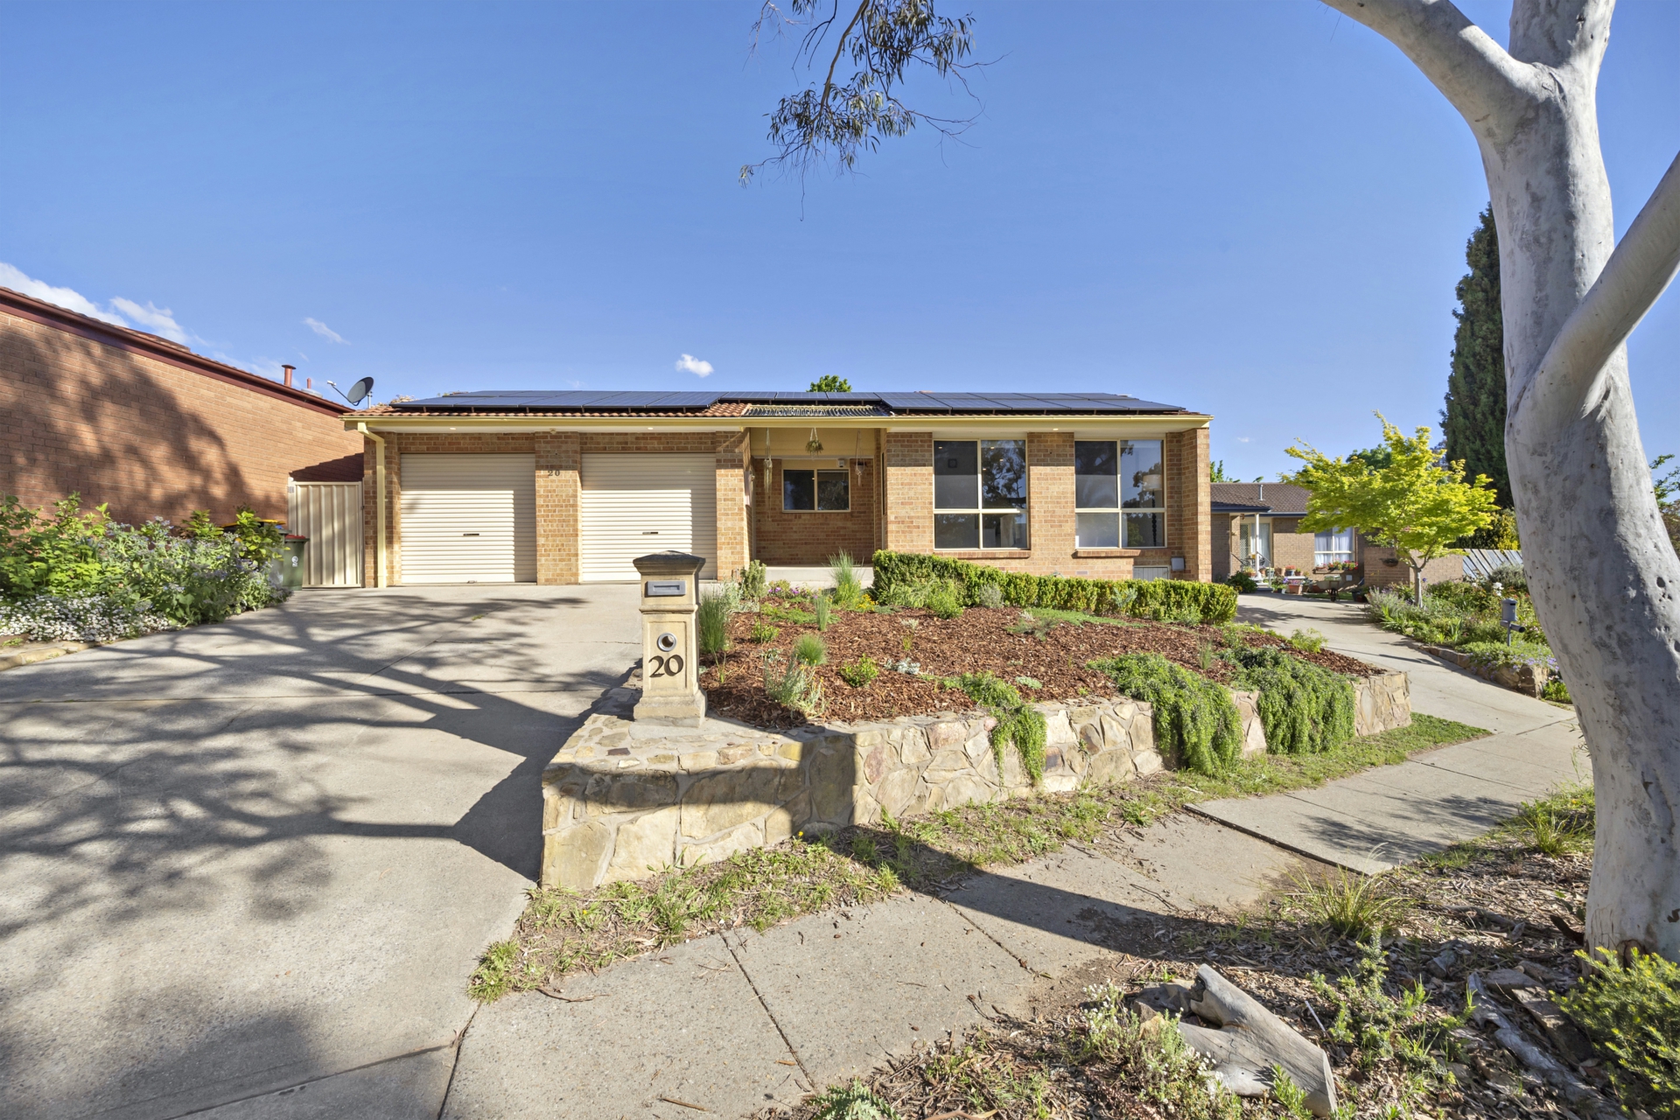
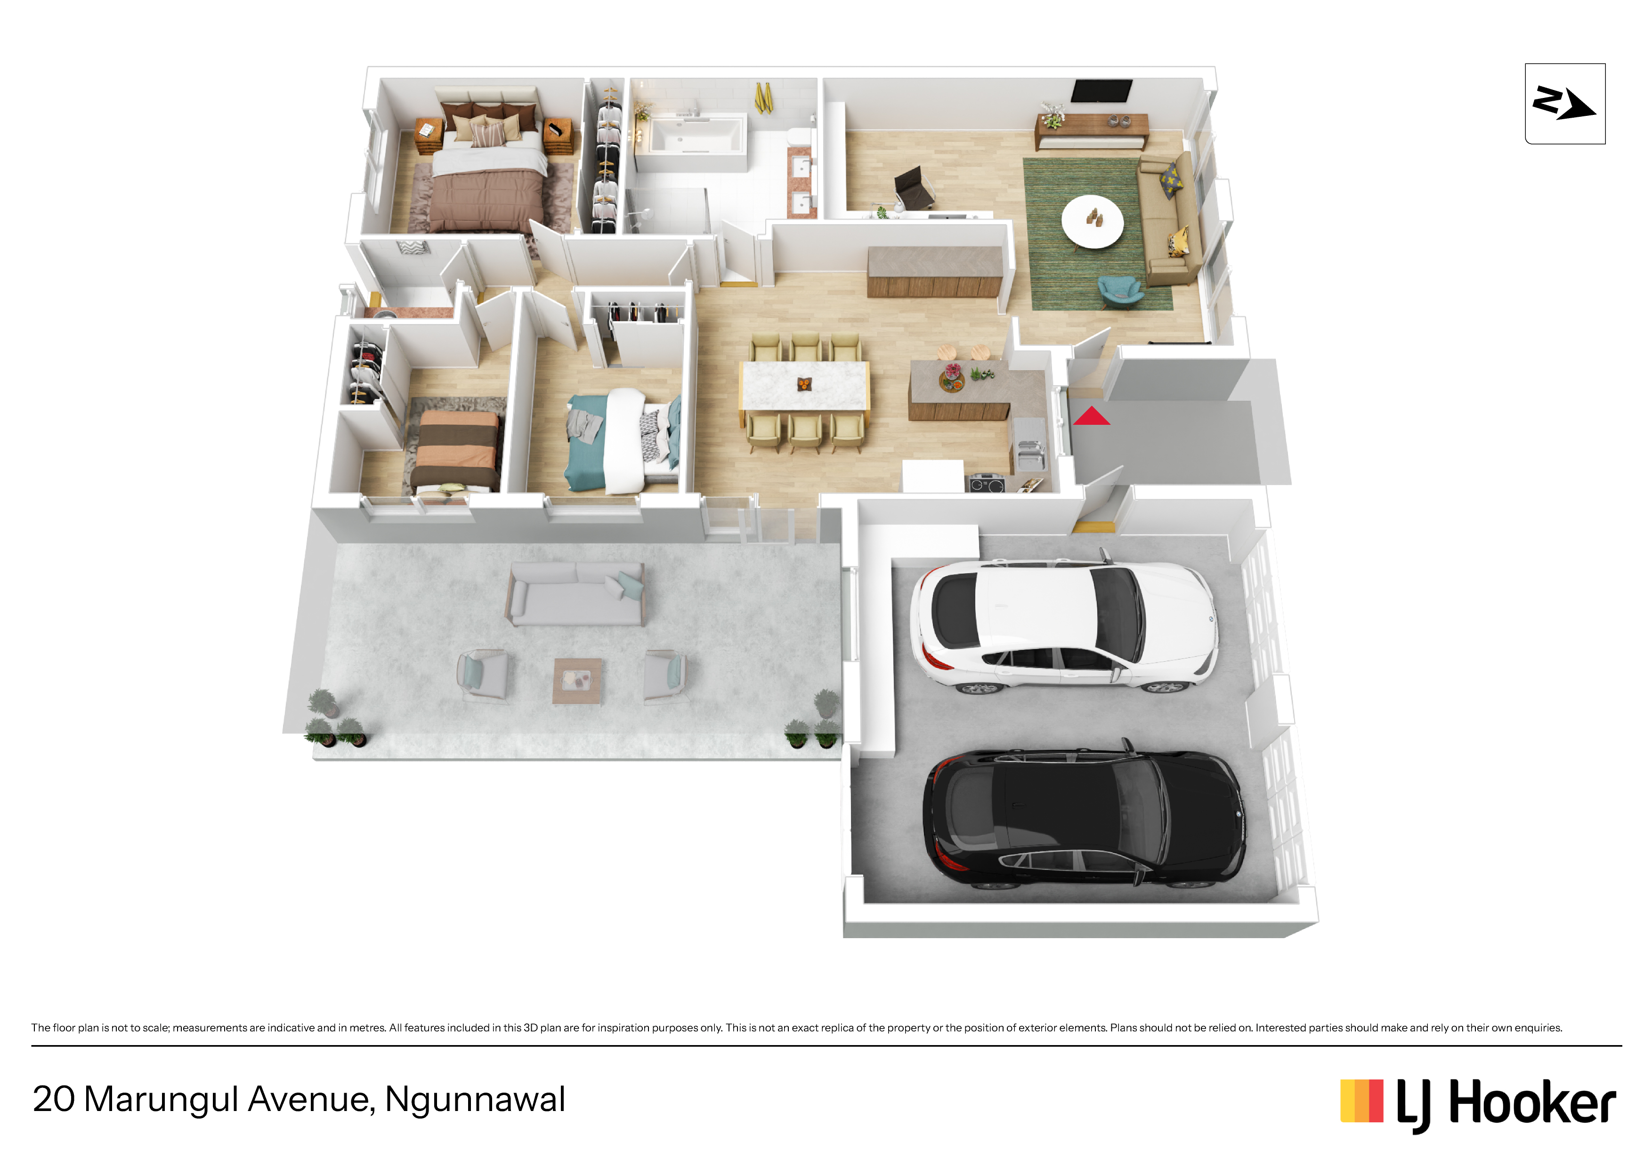
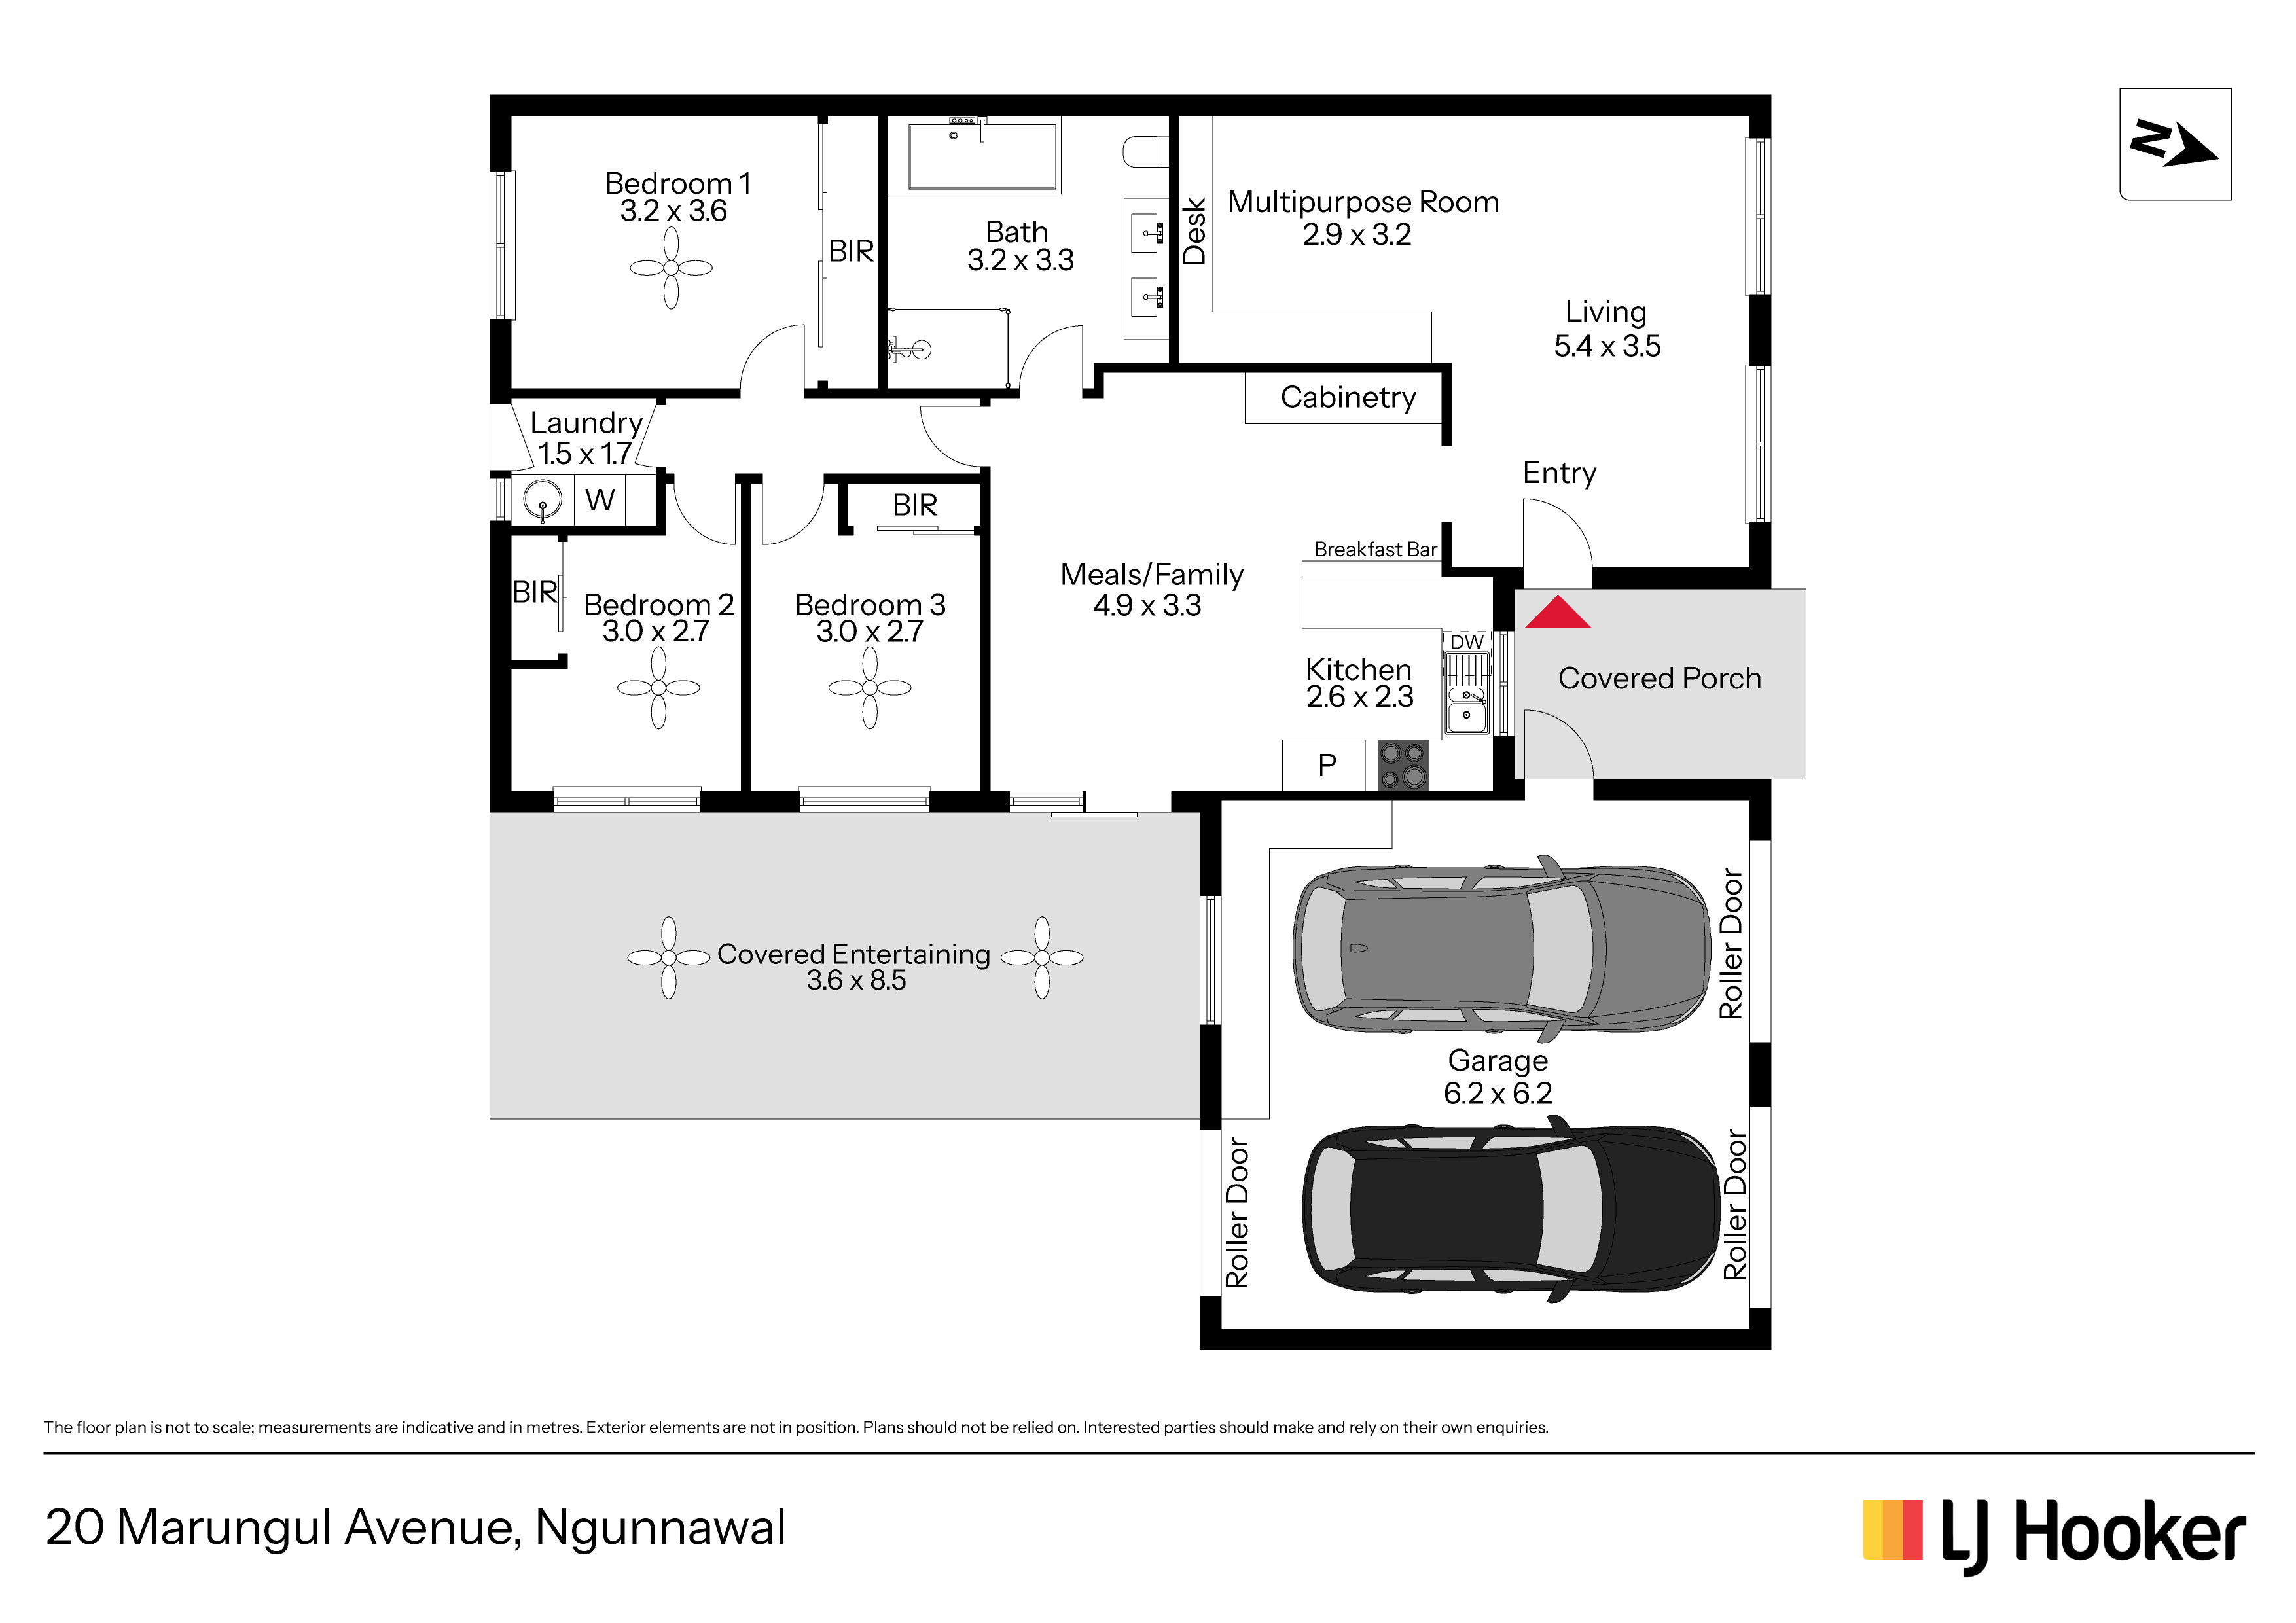
Positioned in the popular and family-friendly suburb of Ngunnawal, this north-facing, single-level three-bedroom home offers a wonderful combination of comfort, practicality and convenience. Situated on the high side of the street, the property enjoys plenty of natural light and is ideally located close to local schools, shops and parklands.
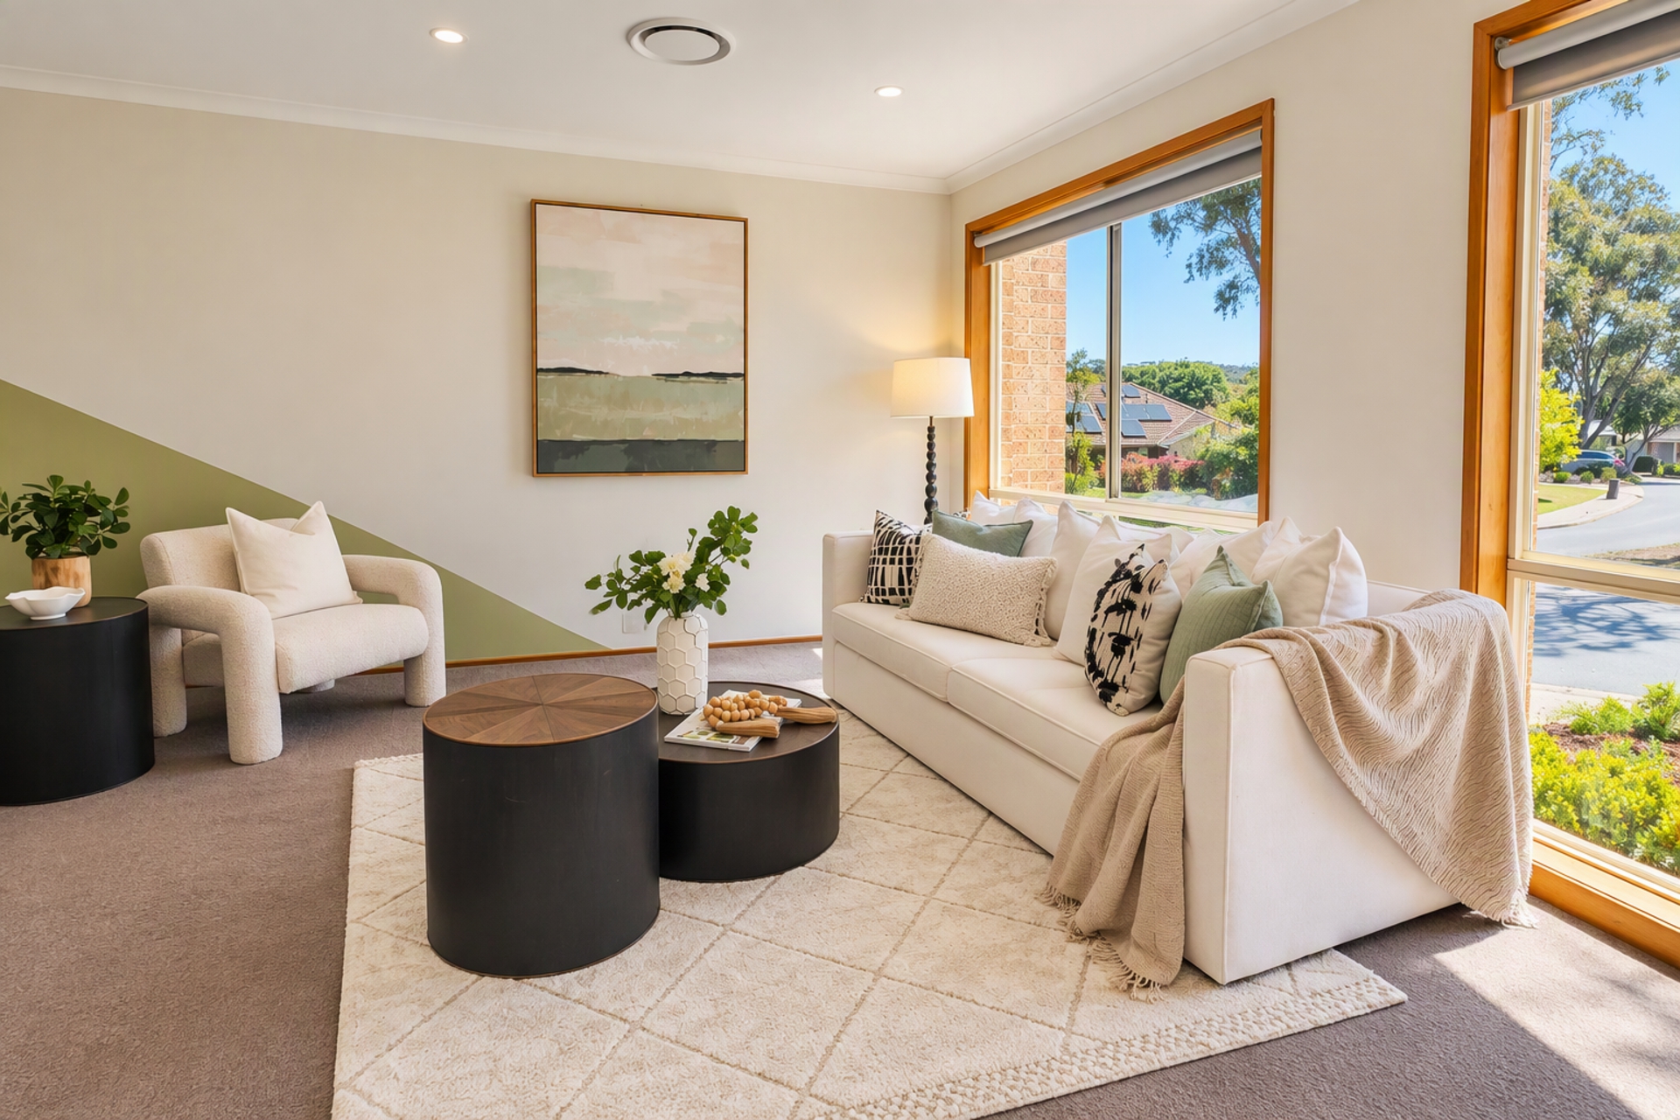
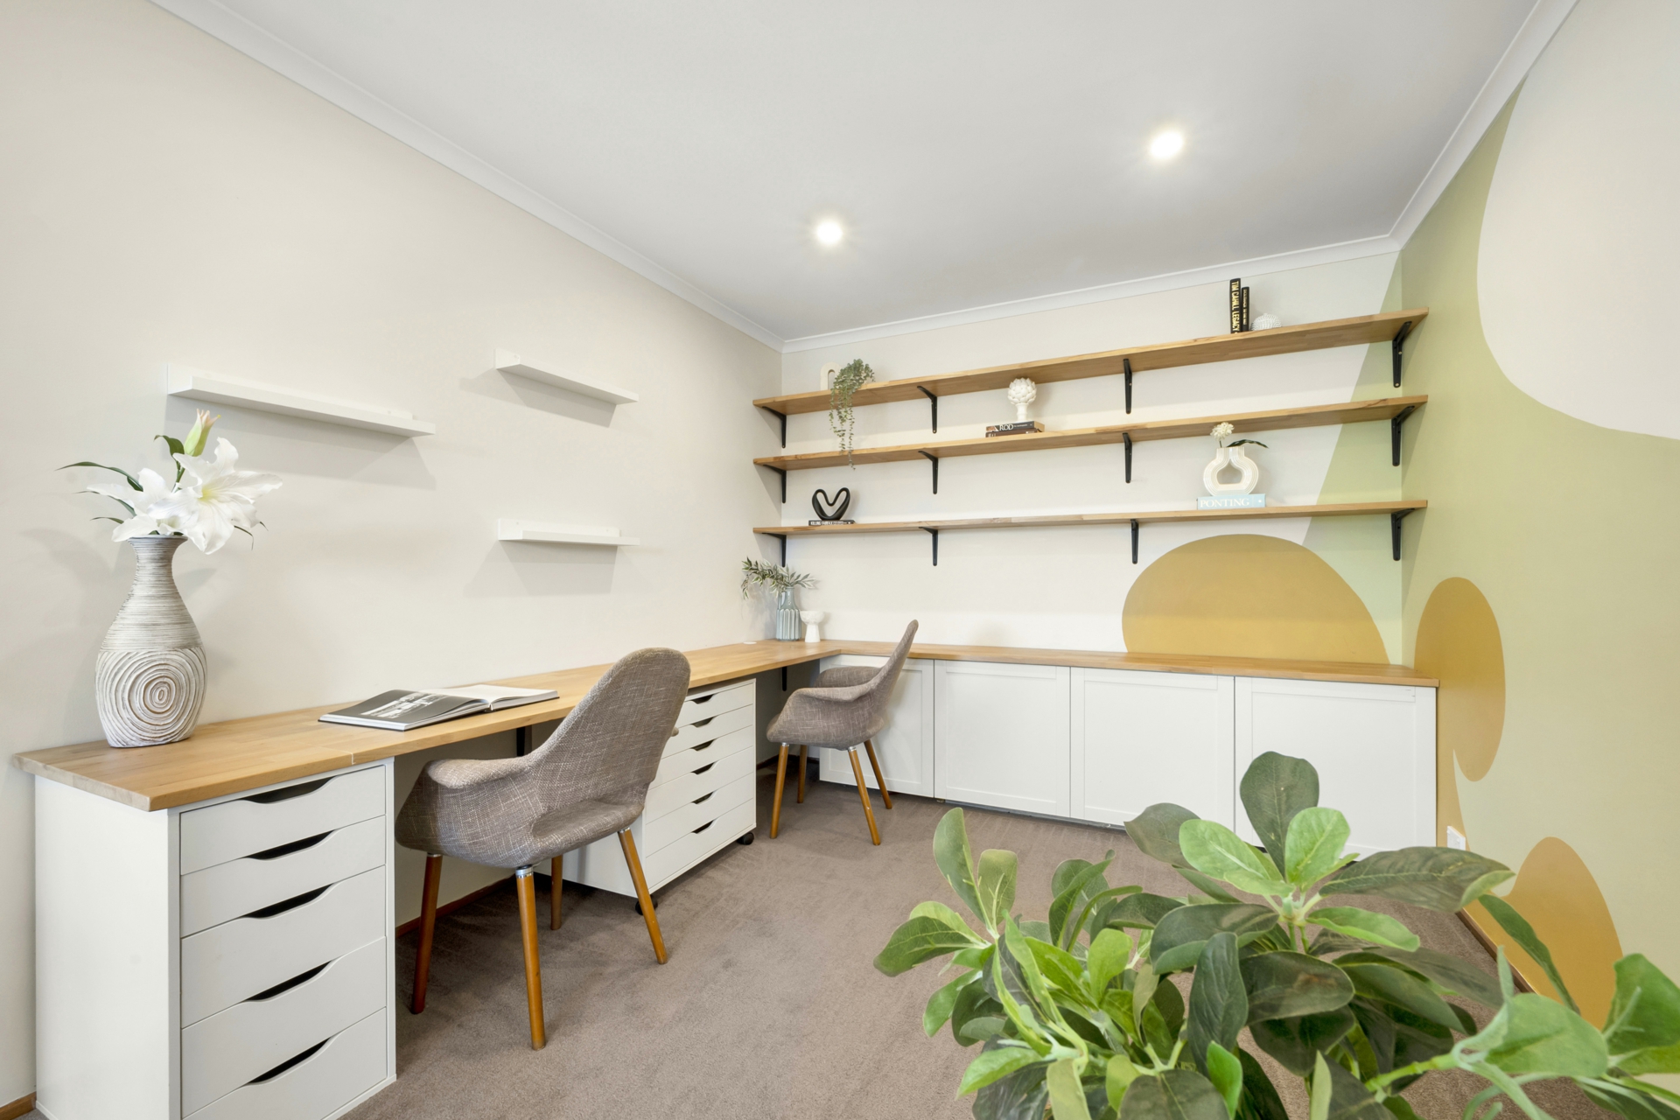
Stepping inside, you'll discover a functional and versatile floor plan featuring two separate living areas, providing plenty of space for the whole family to enjoy. The spacious L-shaped living area offers flexibility for both relaxation and a dedicated study space, while the floor-to-ceiling windows allow an abundance of natural sunlight to fill the home.
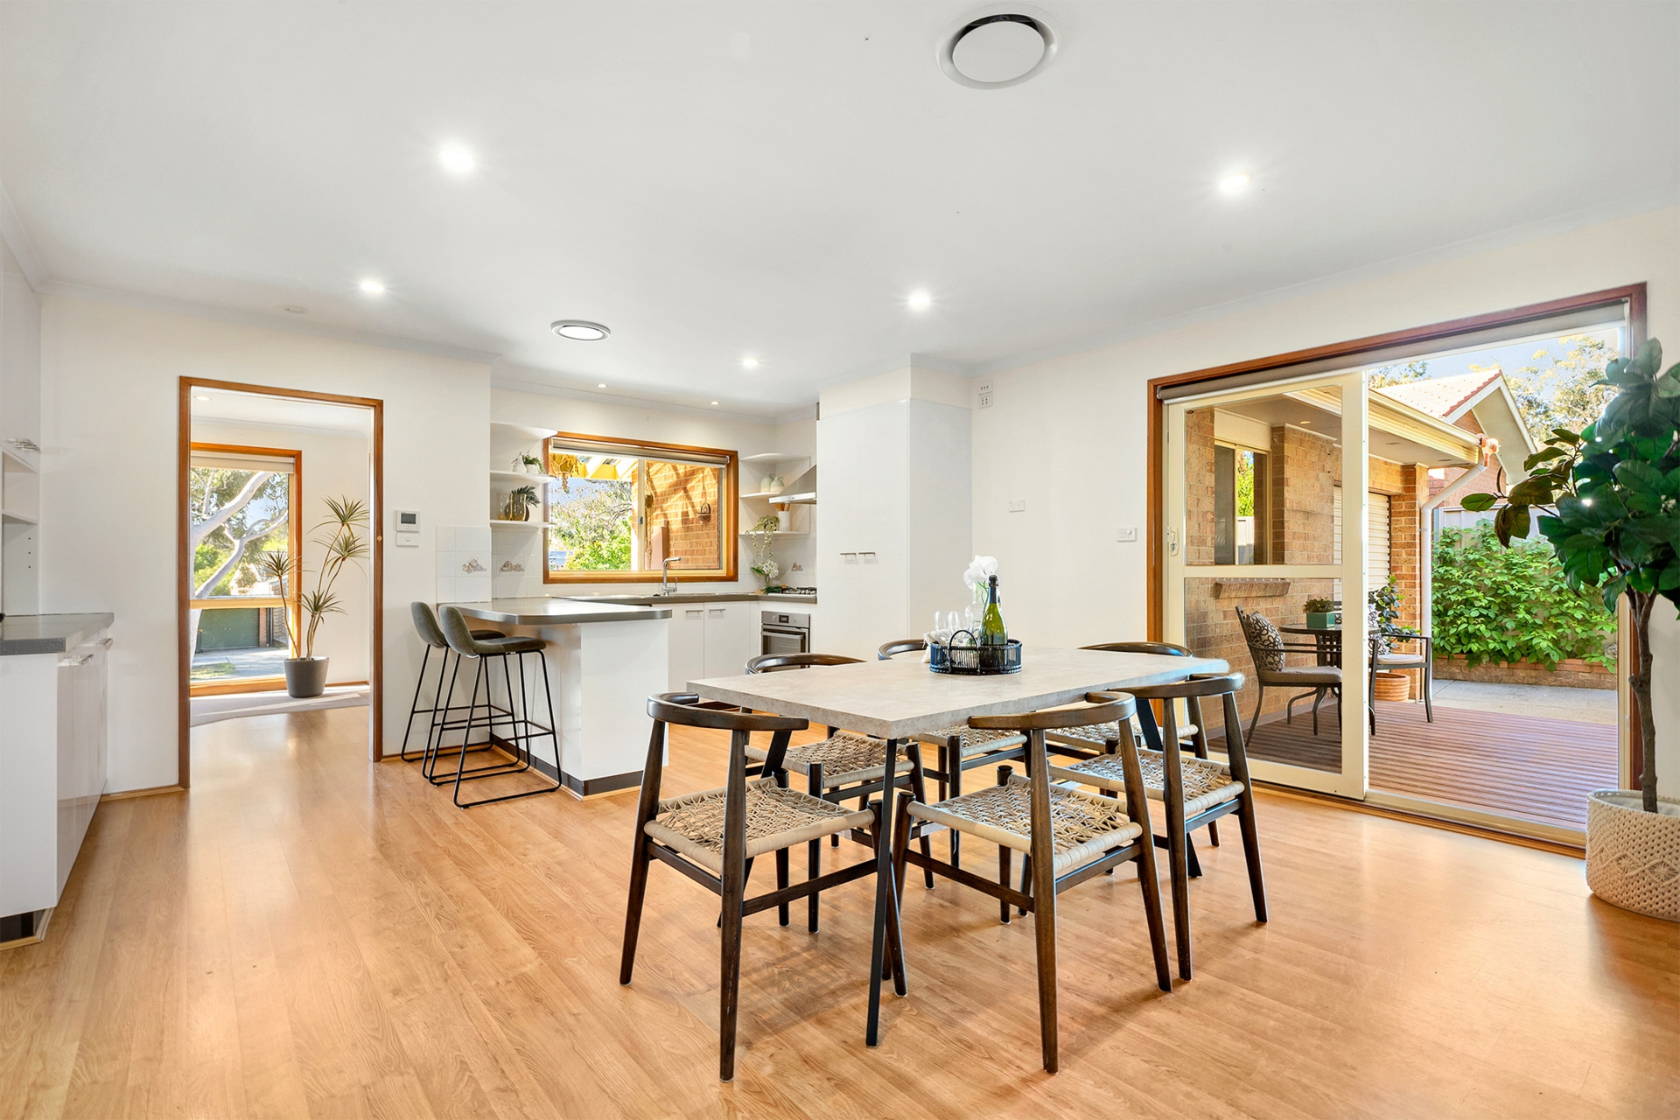
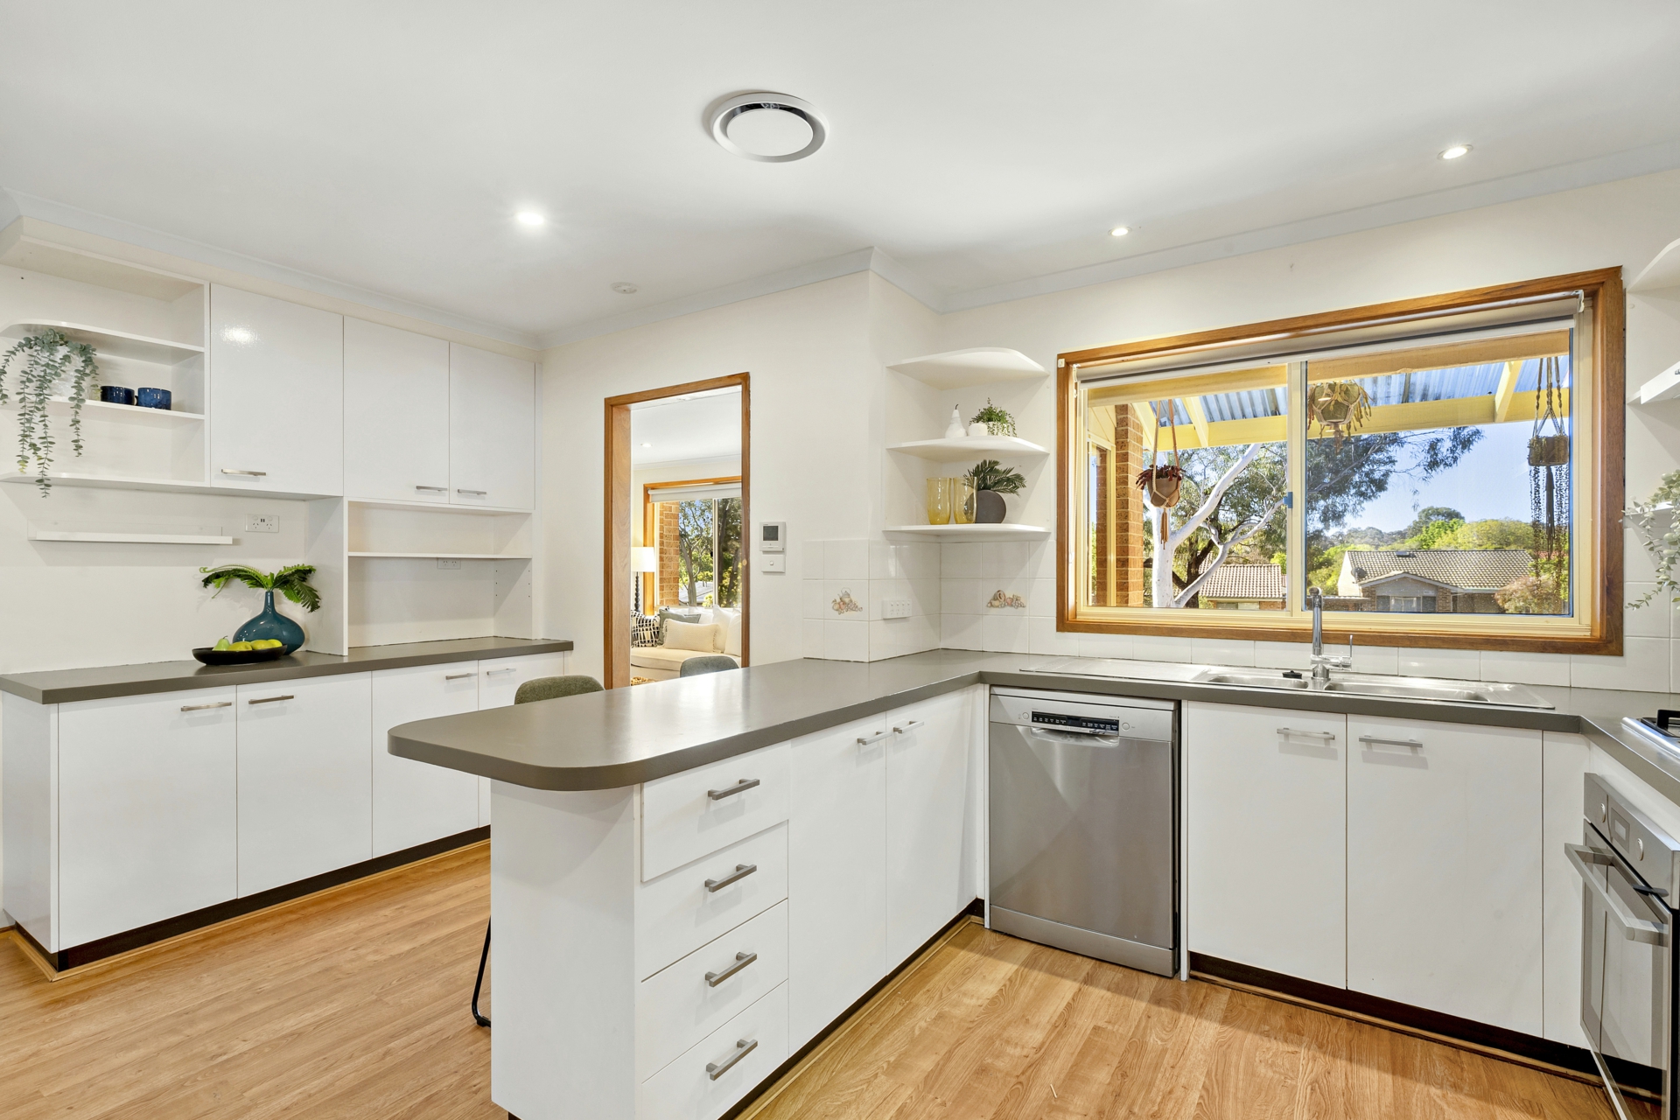
At the heart of the home, the open-plan kitchen, meals and family area creates a welcoming space for everyday living and entertaining. The kitchen features modern stainless steel appliances, ample storage and convenient breakfast bar seating, making it both practical and inviting.
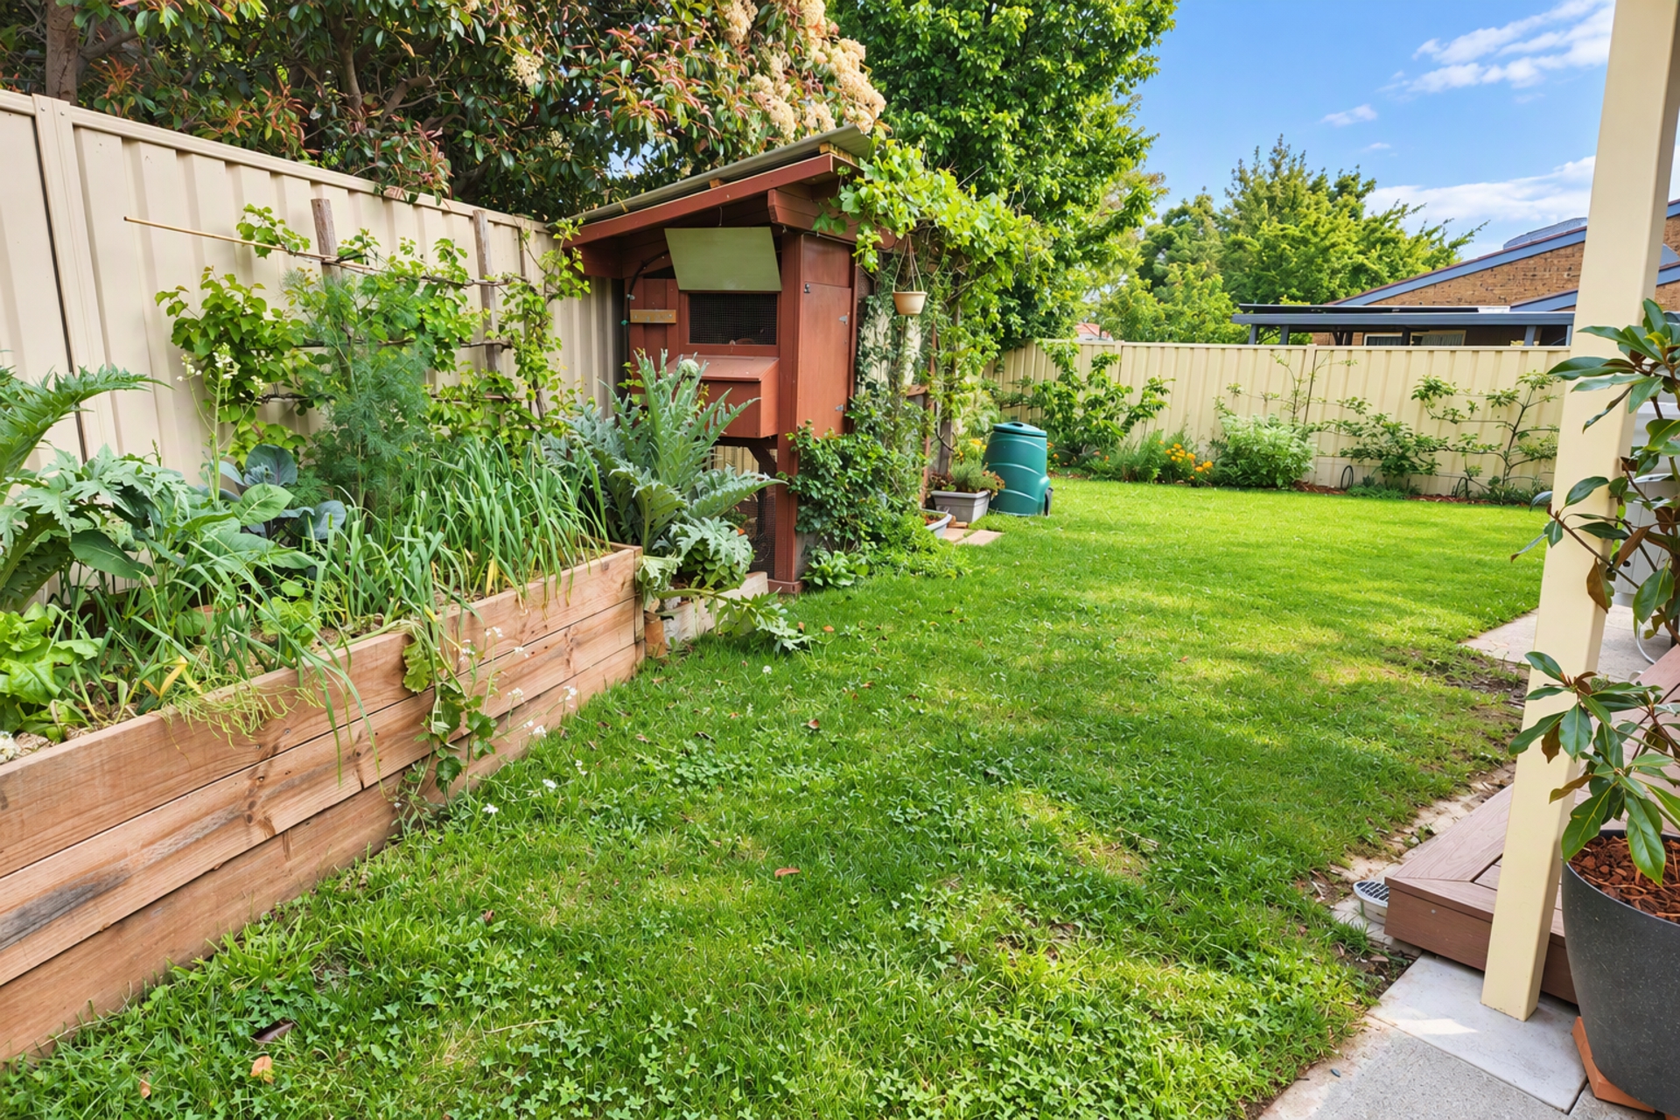
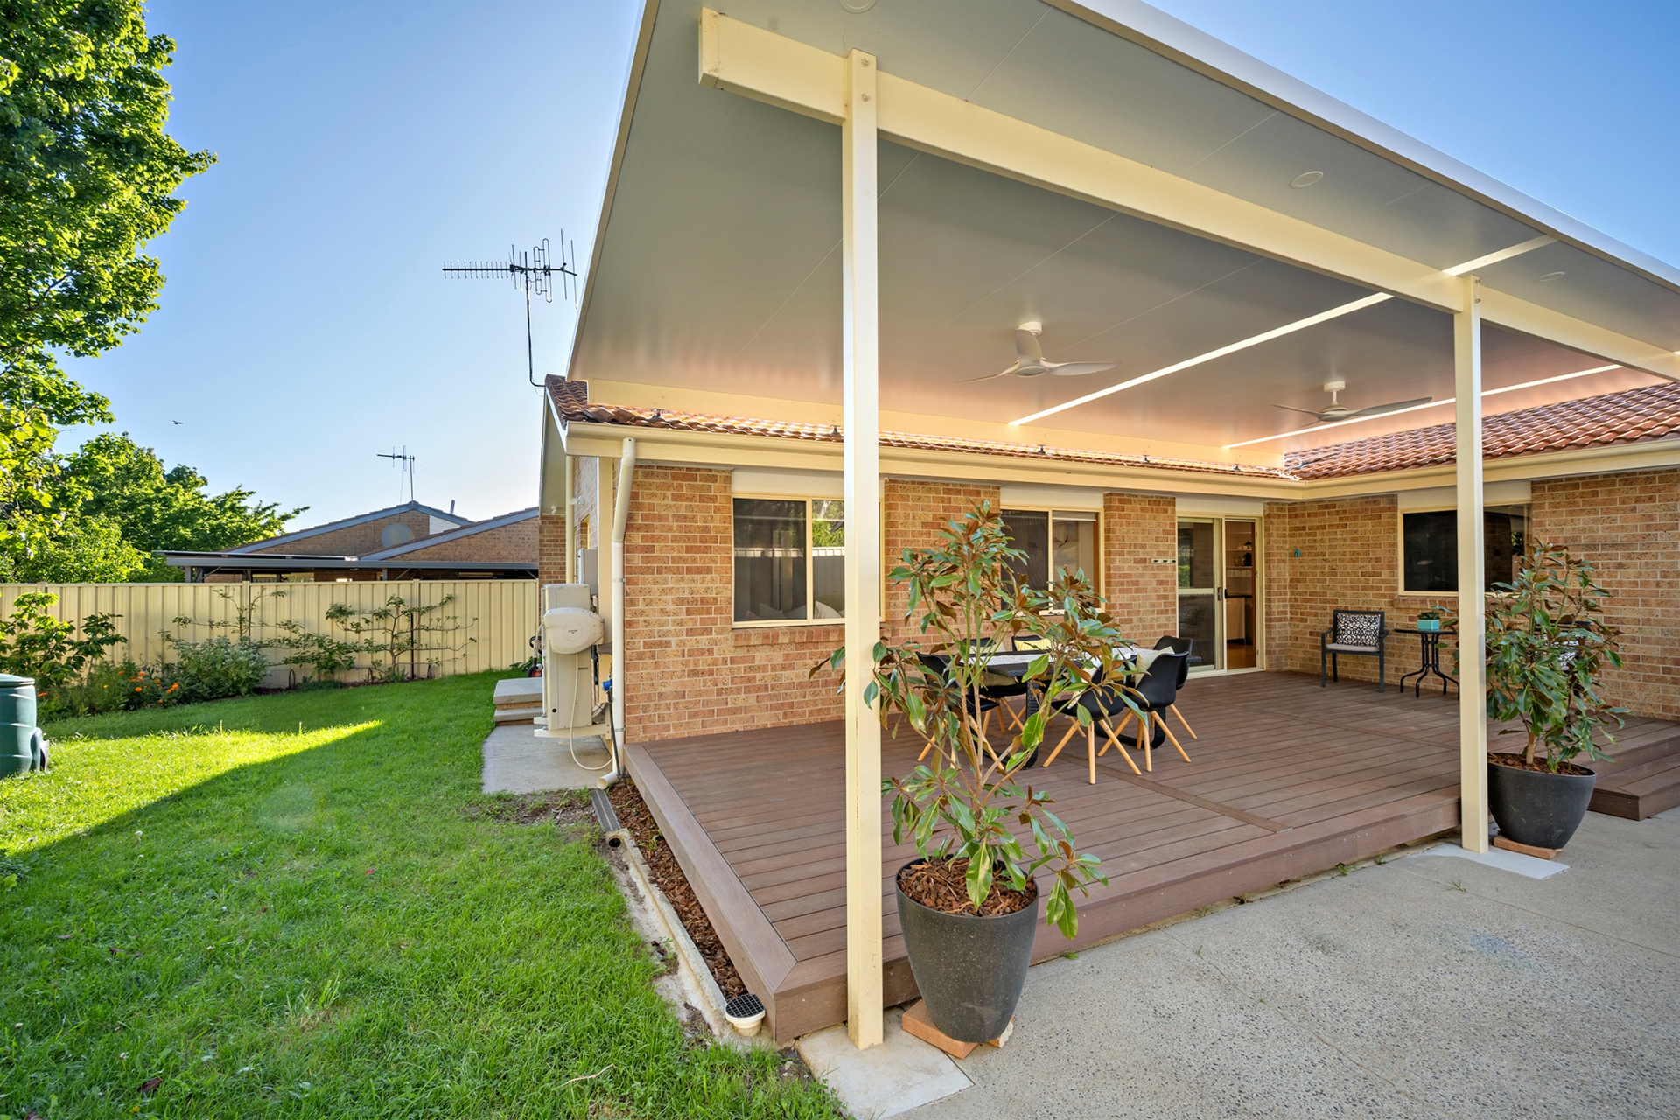
Flowing seamlessly from the family room is a spacious outdoor entertaining deck, providing the perfect setting for weekend barbecues, family gatherings or simply relaxing outdoors. The fully enclosed backyard offers a wonderful combination of practicality and lifestyle, complete with established gardens, a variety of edible plants and vegetables, and a chicken coop for those who enjoy a touch of sustainable living.
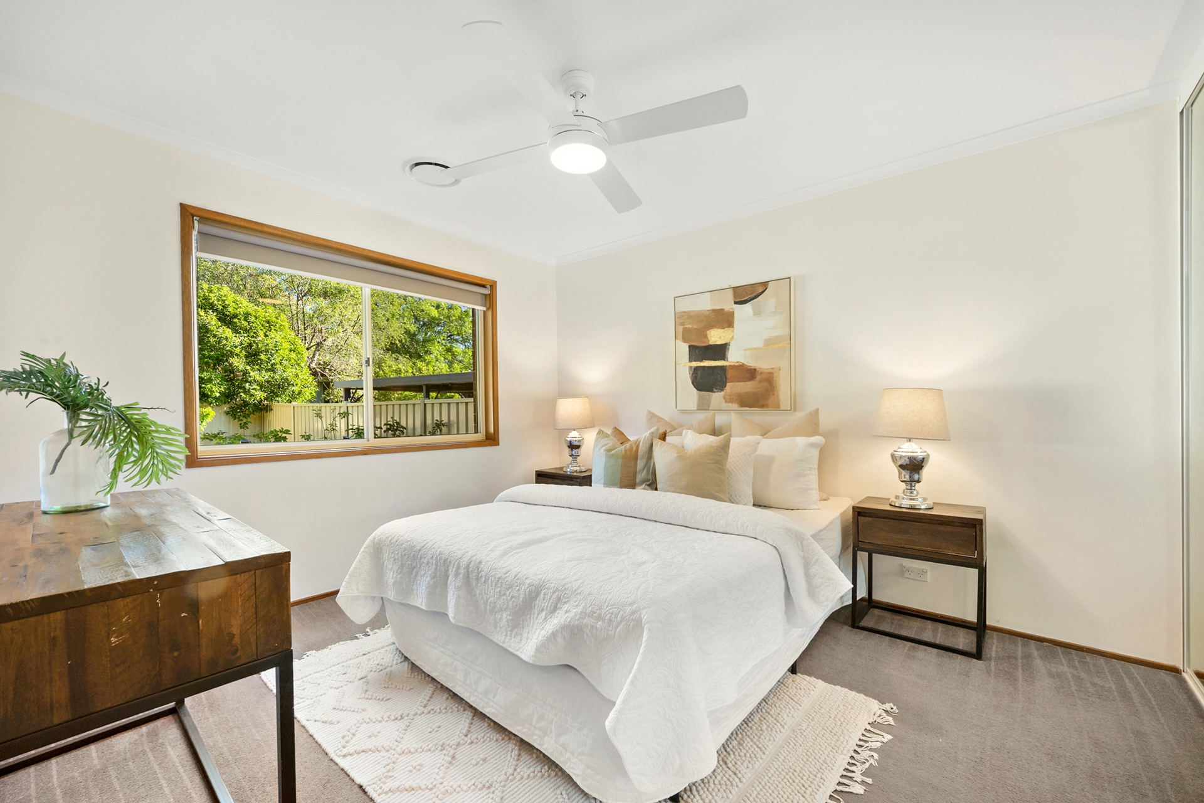
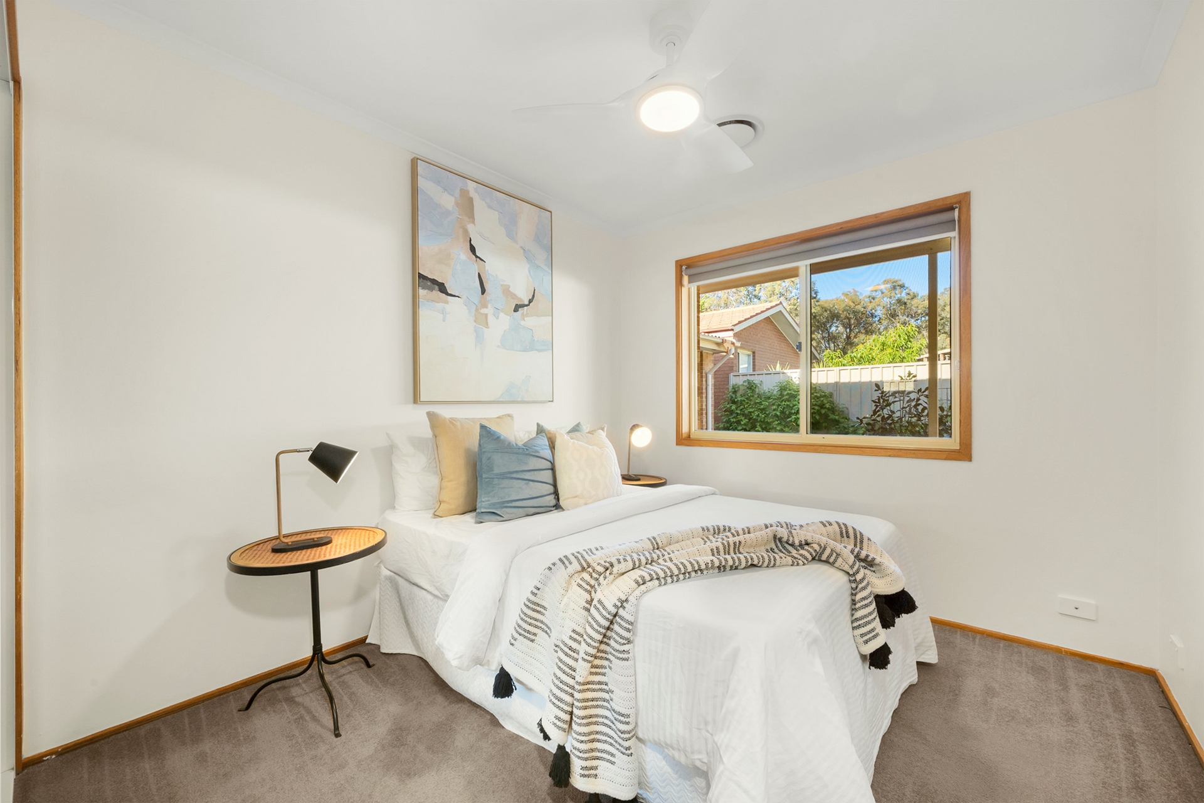
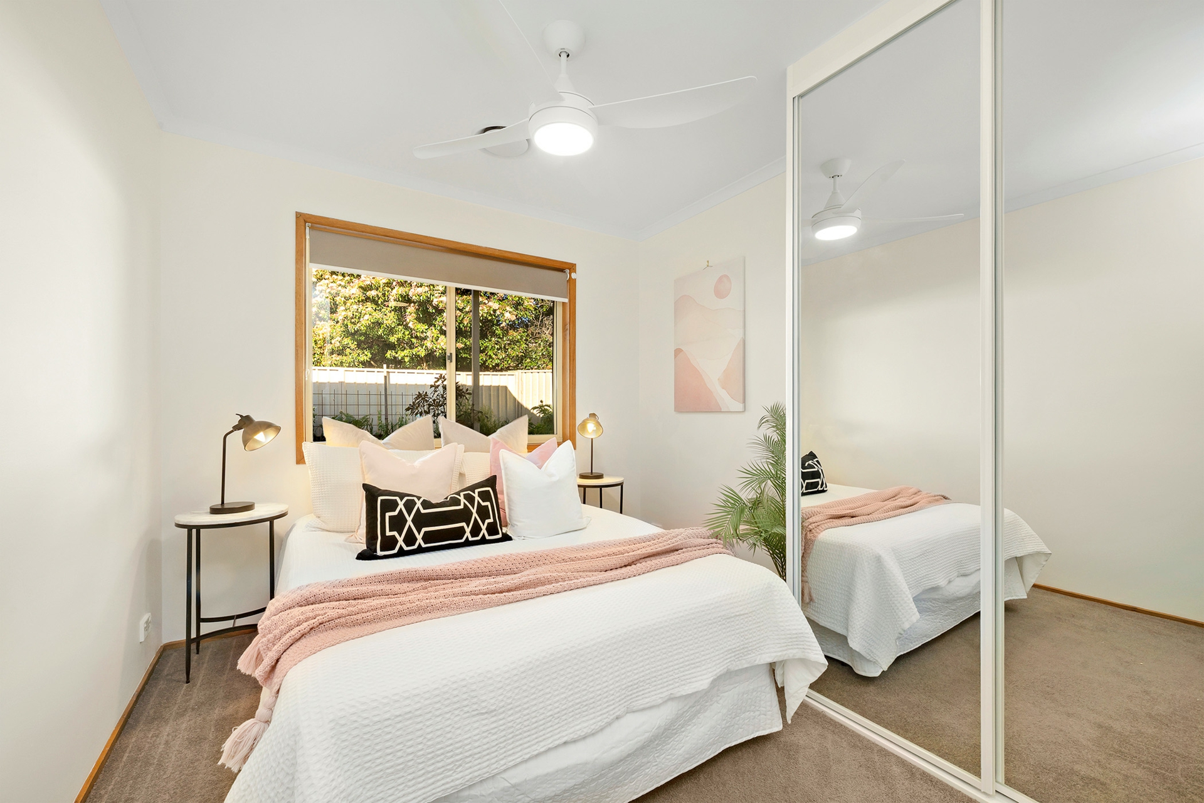
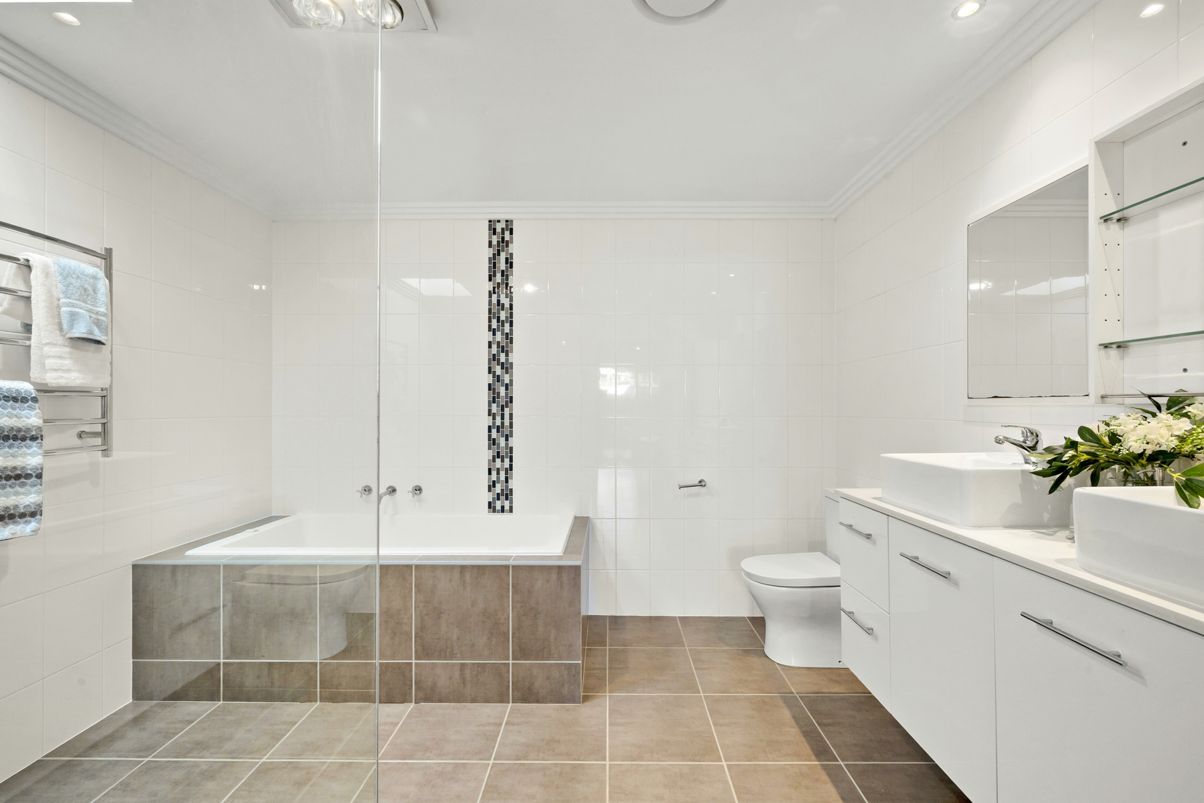
All three bedrooms are generously sized and feature built-in wardrobes, offering comfortable accommodation and practical storage. The spacious bathroom has been thoughtfully upgraded by the current owners, featuring a double vanity and additional shelving and storage, creating a functional and well-organised space for everyday use.
The home is well equipped for year-round comfort with ducted reverse-cycle air conditioning and an additional wall-mounted gas heater. Adding to its appeal are solar panels and a 22kW electric vehicle charger, offering modern conveniences for today's lifestyle. A double drive-through garage provides additional practicality and flexibility.
Conveniently positioned just a short stroll from Violets Park and the local Ngunnawal shops, the property is also close to Ngunnawal Primary School, Gold Creek School and local childcare facilities. Casey Market Town is only a short drive away, while nearby public transport provides easy connections to Gungahlin Town Centre and its light rail services.
Whether you're a first-home buyer, growing family or simply looking for a comfortable home with modern conveniences and inviting outdoor spaces, this property presents a fantastic opportunity to enjoy everything Ngunnawal has to offer.
Property Features
- North-facing, single-level three-bedroom home
- Positioned on the high side of the street
- Two separate living areas
- Spacious bedrooms with built-in wardrobes
- Upgraded bathroom with double vanity and additional shelving and storage
- Functional kitchen with stainless steel appliances and breakfast bar
- Ducted reverse-cycle air conditioning
- 3 phase 13kw solar system
- 22kW electric vehicle charger
- Double drive-through garage
- Spacious outdoor entertaining deck
- Fully enclosed, secure backyard
- Established gardens with edible plants and vegetables
- Existing chicken coop
- Conveniently located close to schools, shops and parklands
Property Details
Year Built: 1993
Block Size: 465sqm approx.
Living Area: 120sqm approx.
Garage: 39sqm approx.
EER: 4
Rates: $2,871 per annum approx.
Land Tax: $4,848 per annum approx.
Disclaimer:
All information in this marketing material has been obtained from sources believed to be reliable; however, its accuracy cannot be guaranteed. All figures, measurements and dimensions are approximate only. Photographs may have been virtually styled or digitally enhanced, and any furniture or decor shown may be for display purposes only. This material is provided as general information only, and LJ Hooker accepts no liability for any errors or omissions. Interested parties are advised to make their own enquiries to verify the property's details before making any decision. By submitting an enquiry, you consent to receiving further communication from LJ Hooker in accordance with our Privacy Policy, available at https://www.ljhooker.com.au/legals/privacy-policy
Property Brochures
-
EER
4
-
Property ID
37AGGCY