Auction Location: On-site
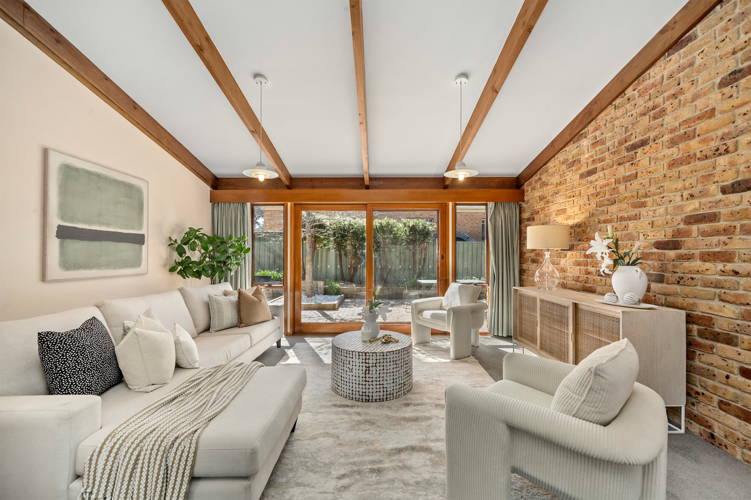
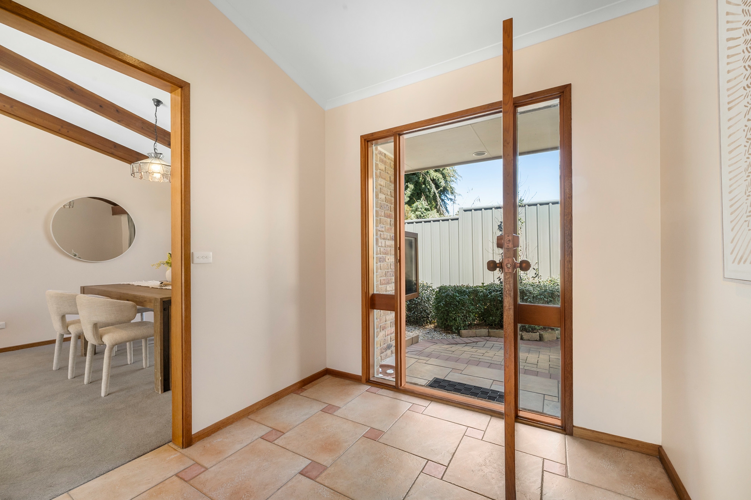
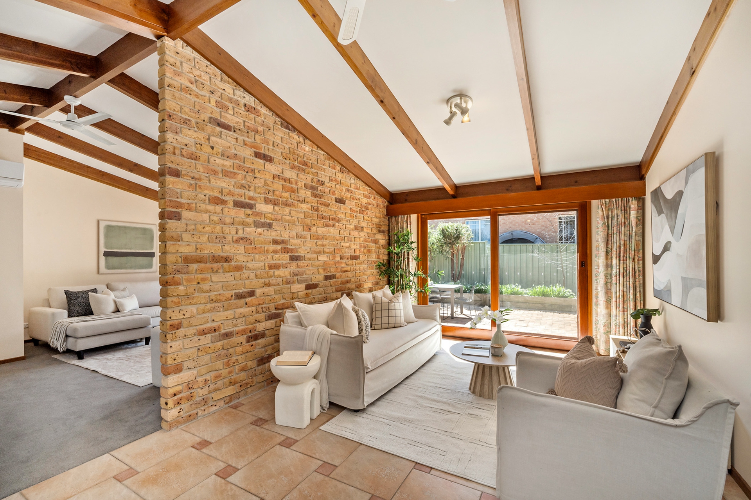
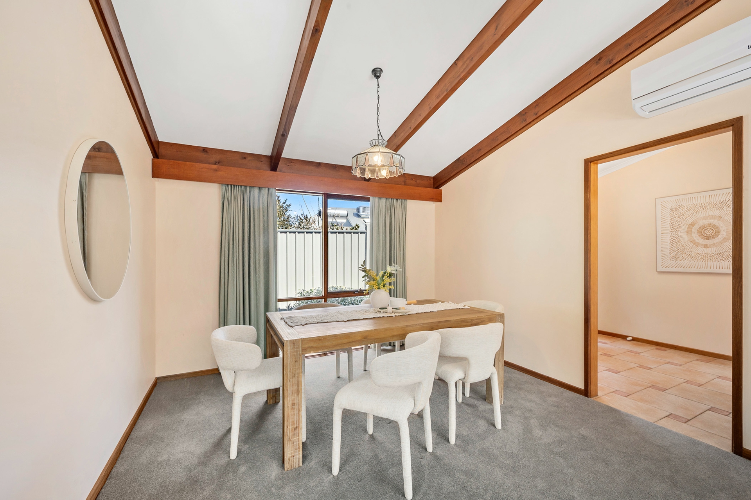
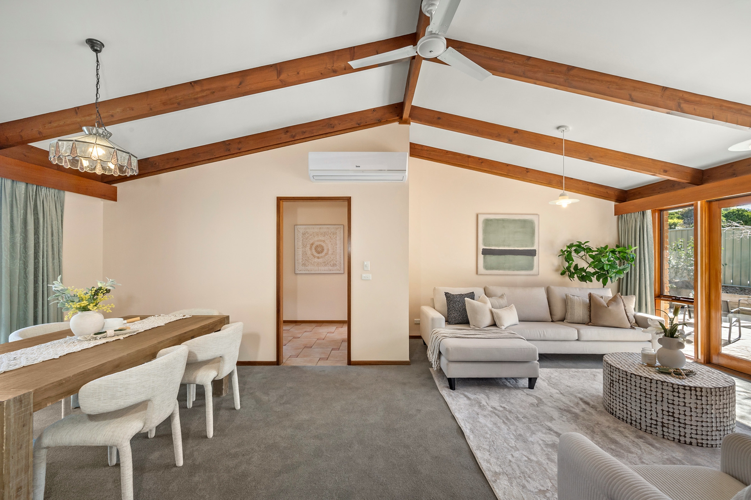
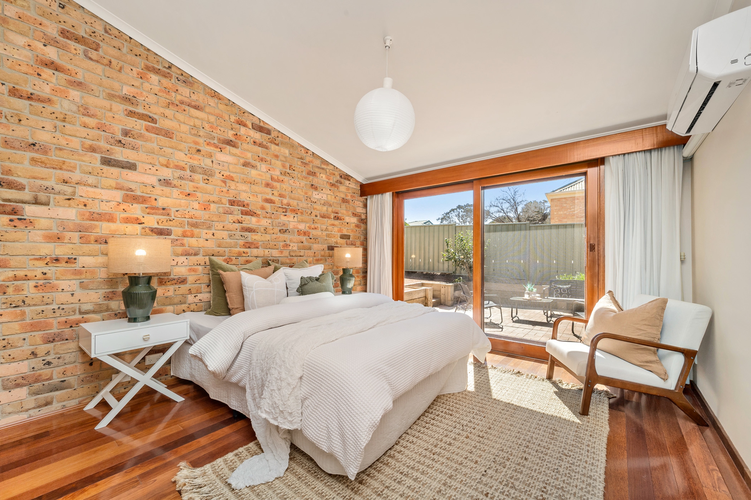
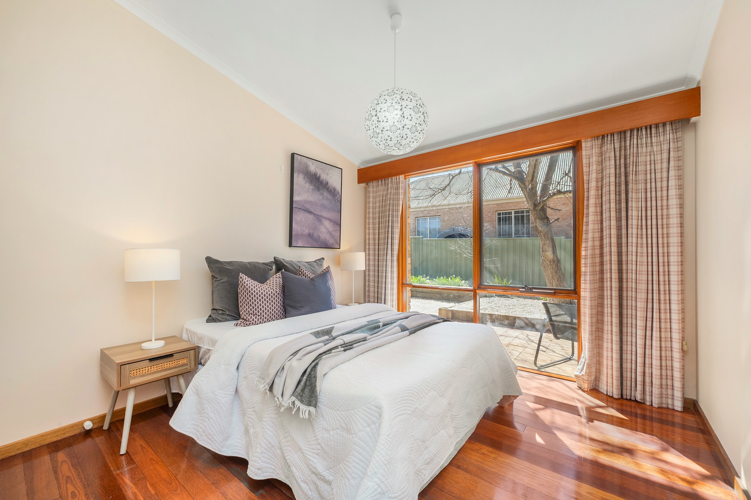
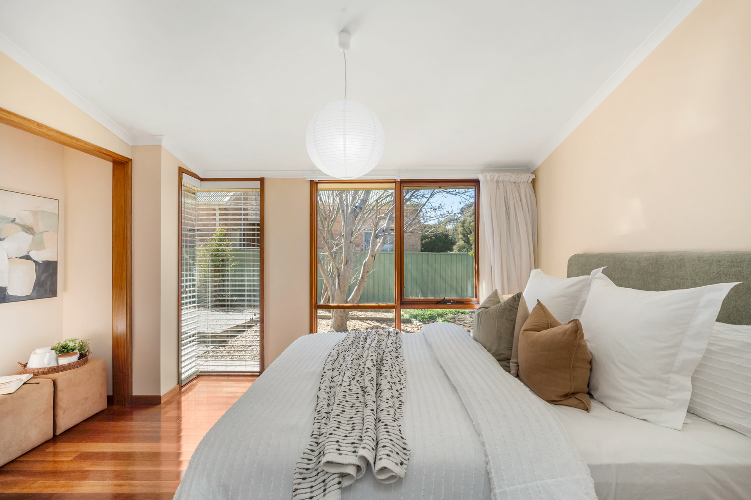
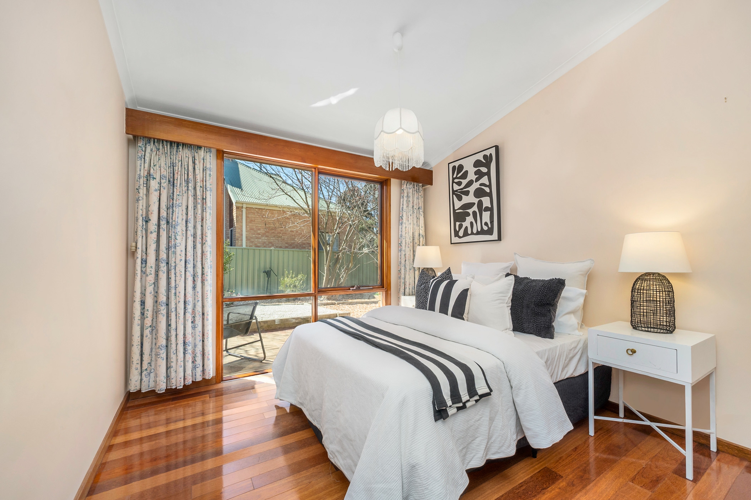
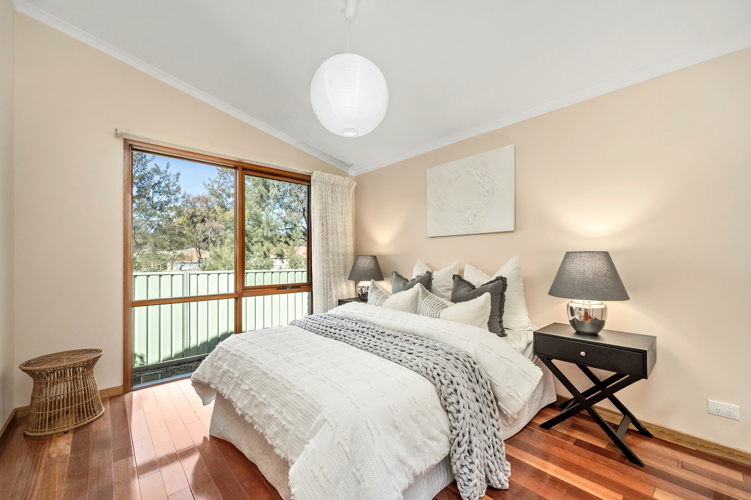
This house originally designed & built by the renowned Louis Poxleitner, a pioneer in solar passive homes provides comfort year-round, warm in winter & cool in summer. The home was later extended on the same principles. This single level solar passive home is nestled in a cul-de-sac backing on to open space and features lofty raked ceilings, exposed Oregon beams, large floor to ceiling Cedar windows/sliding doors, hardwood door frames & skirting boards.
Excellent location 5 min walk to Ngunnawal shops, childcare, health centre, community hall, playgrounds & bus stops. Foot/cycle paths to nearby 2 preschools, 3 primary schools (Ngunnawal, Nicholls & Holy Spirit), 2 high schools (Gold Creek & St John Paul), impending Gungahlin College 2 (2029) & Casey Group Centre. Short drive to Burgman Anglican School, Gungahlin College 1, Gungahlin Town Centre, Yerrabi Pond & 2 Golf Clubs.
The home offers:
- Energy efficient features - house built on slab with mainly hardwood timber floors, extensive north facing glazing, Cedar pelmets, double backed curtains, garage location blocking western summer sun, wall (whole house) & ceiling (extension only) insulation, exposed internal brick walls (thermal mass), excellent cross ventilation, solar panels, energy efficient split system heating/cooling in Living/dining & master bed, gas wall furnace in family, ceiling fans in living & family and electric off-peak hot water system.
- The EER can increase with added roof insulation at minimal cost
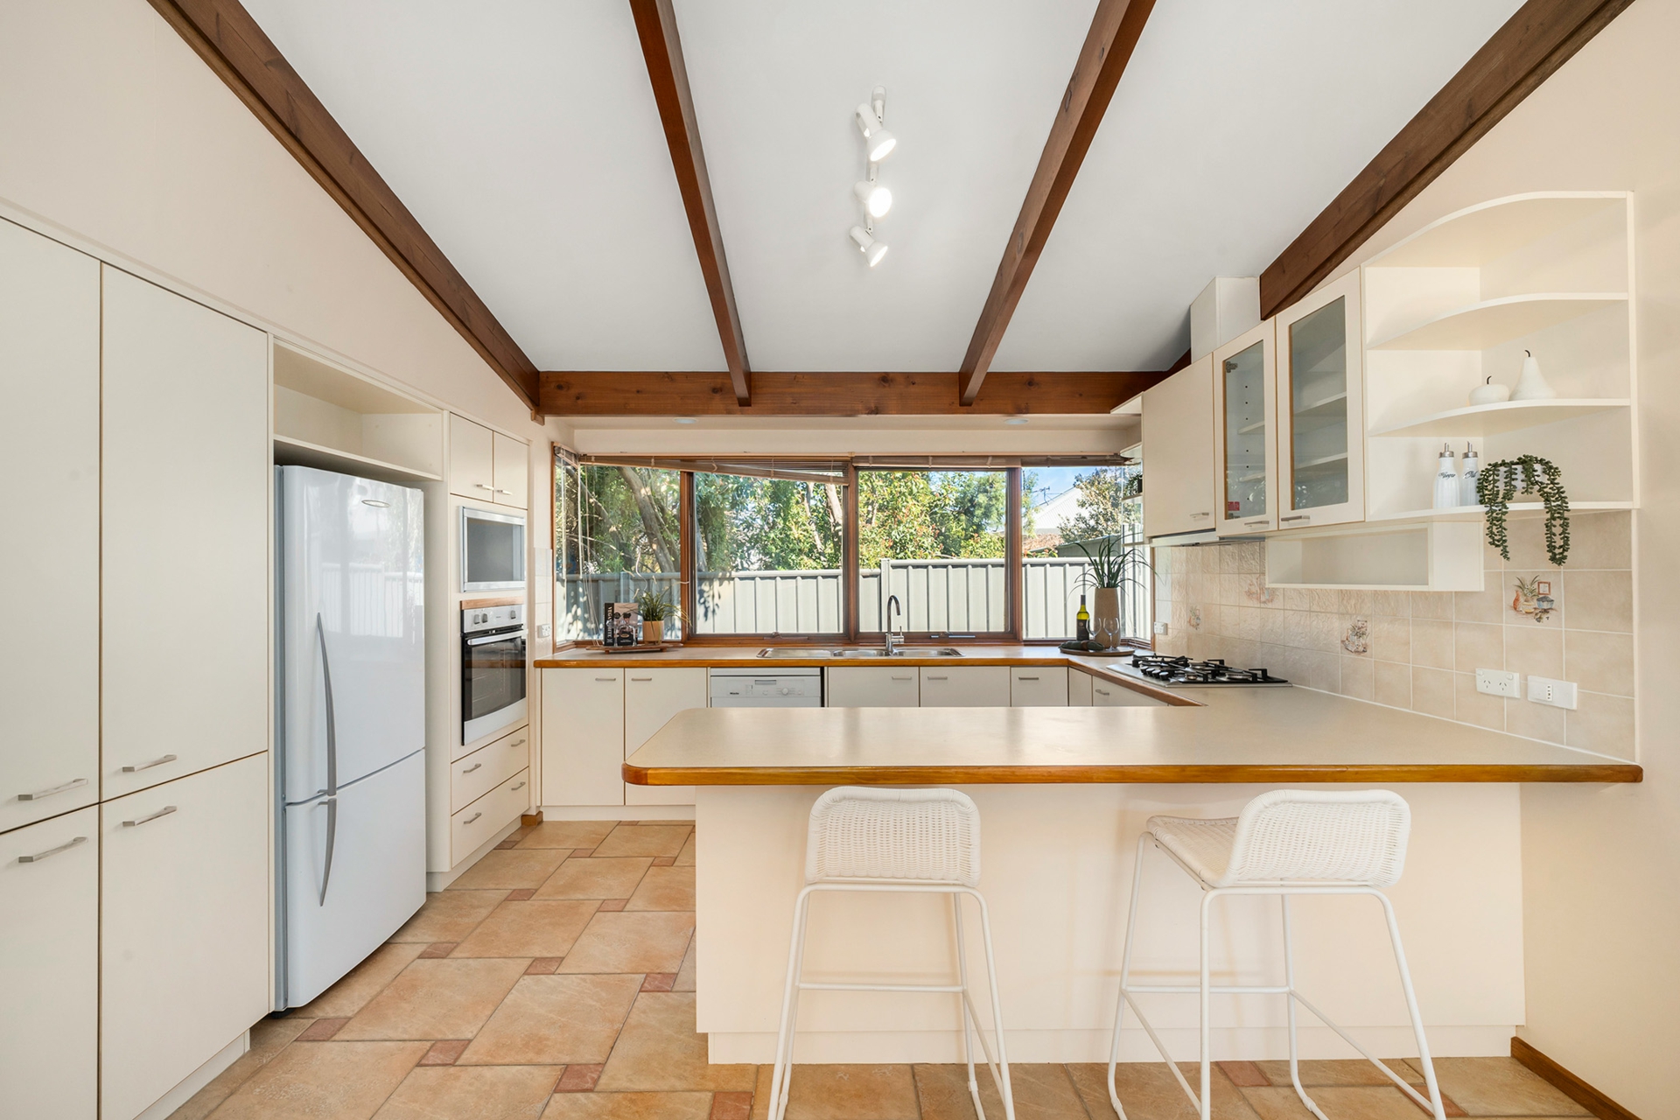
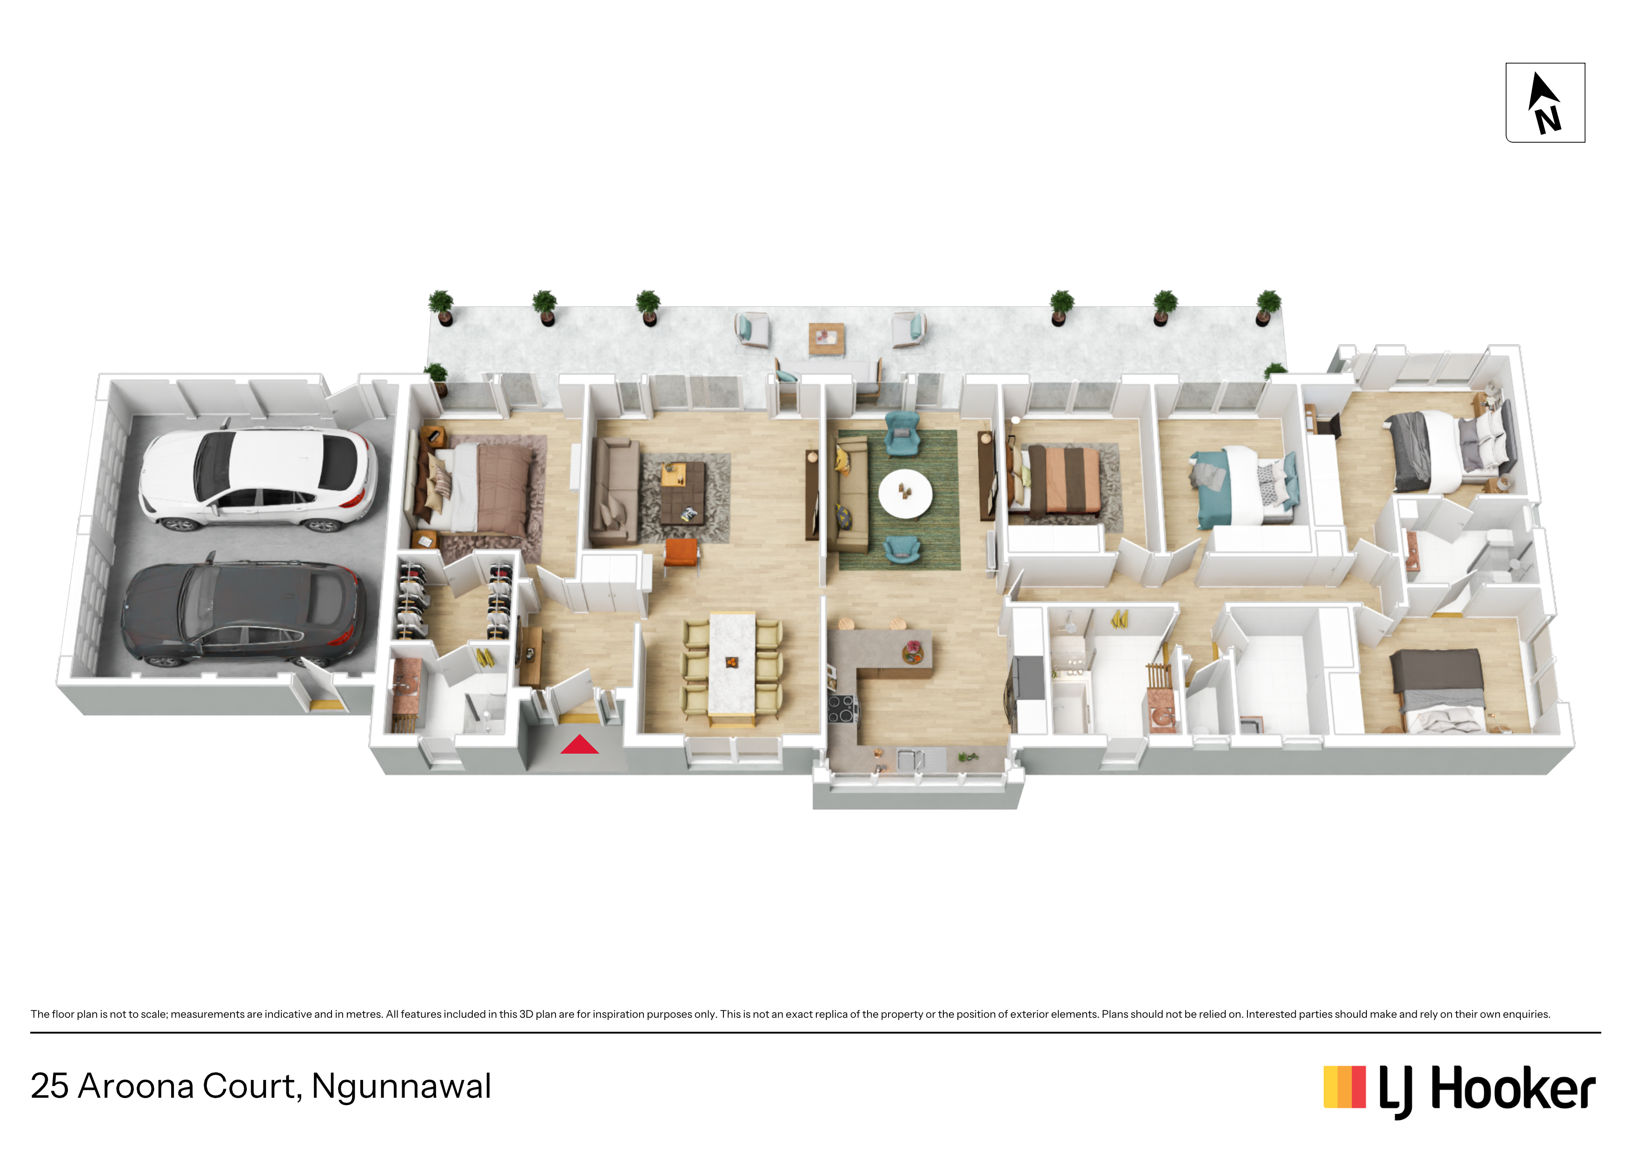
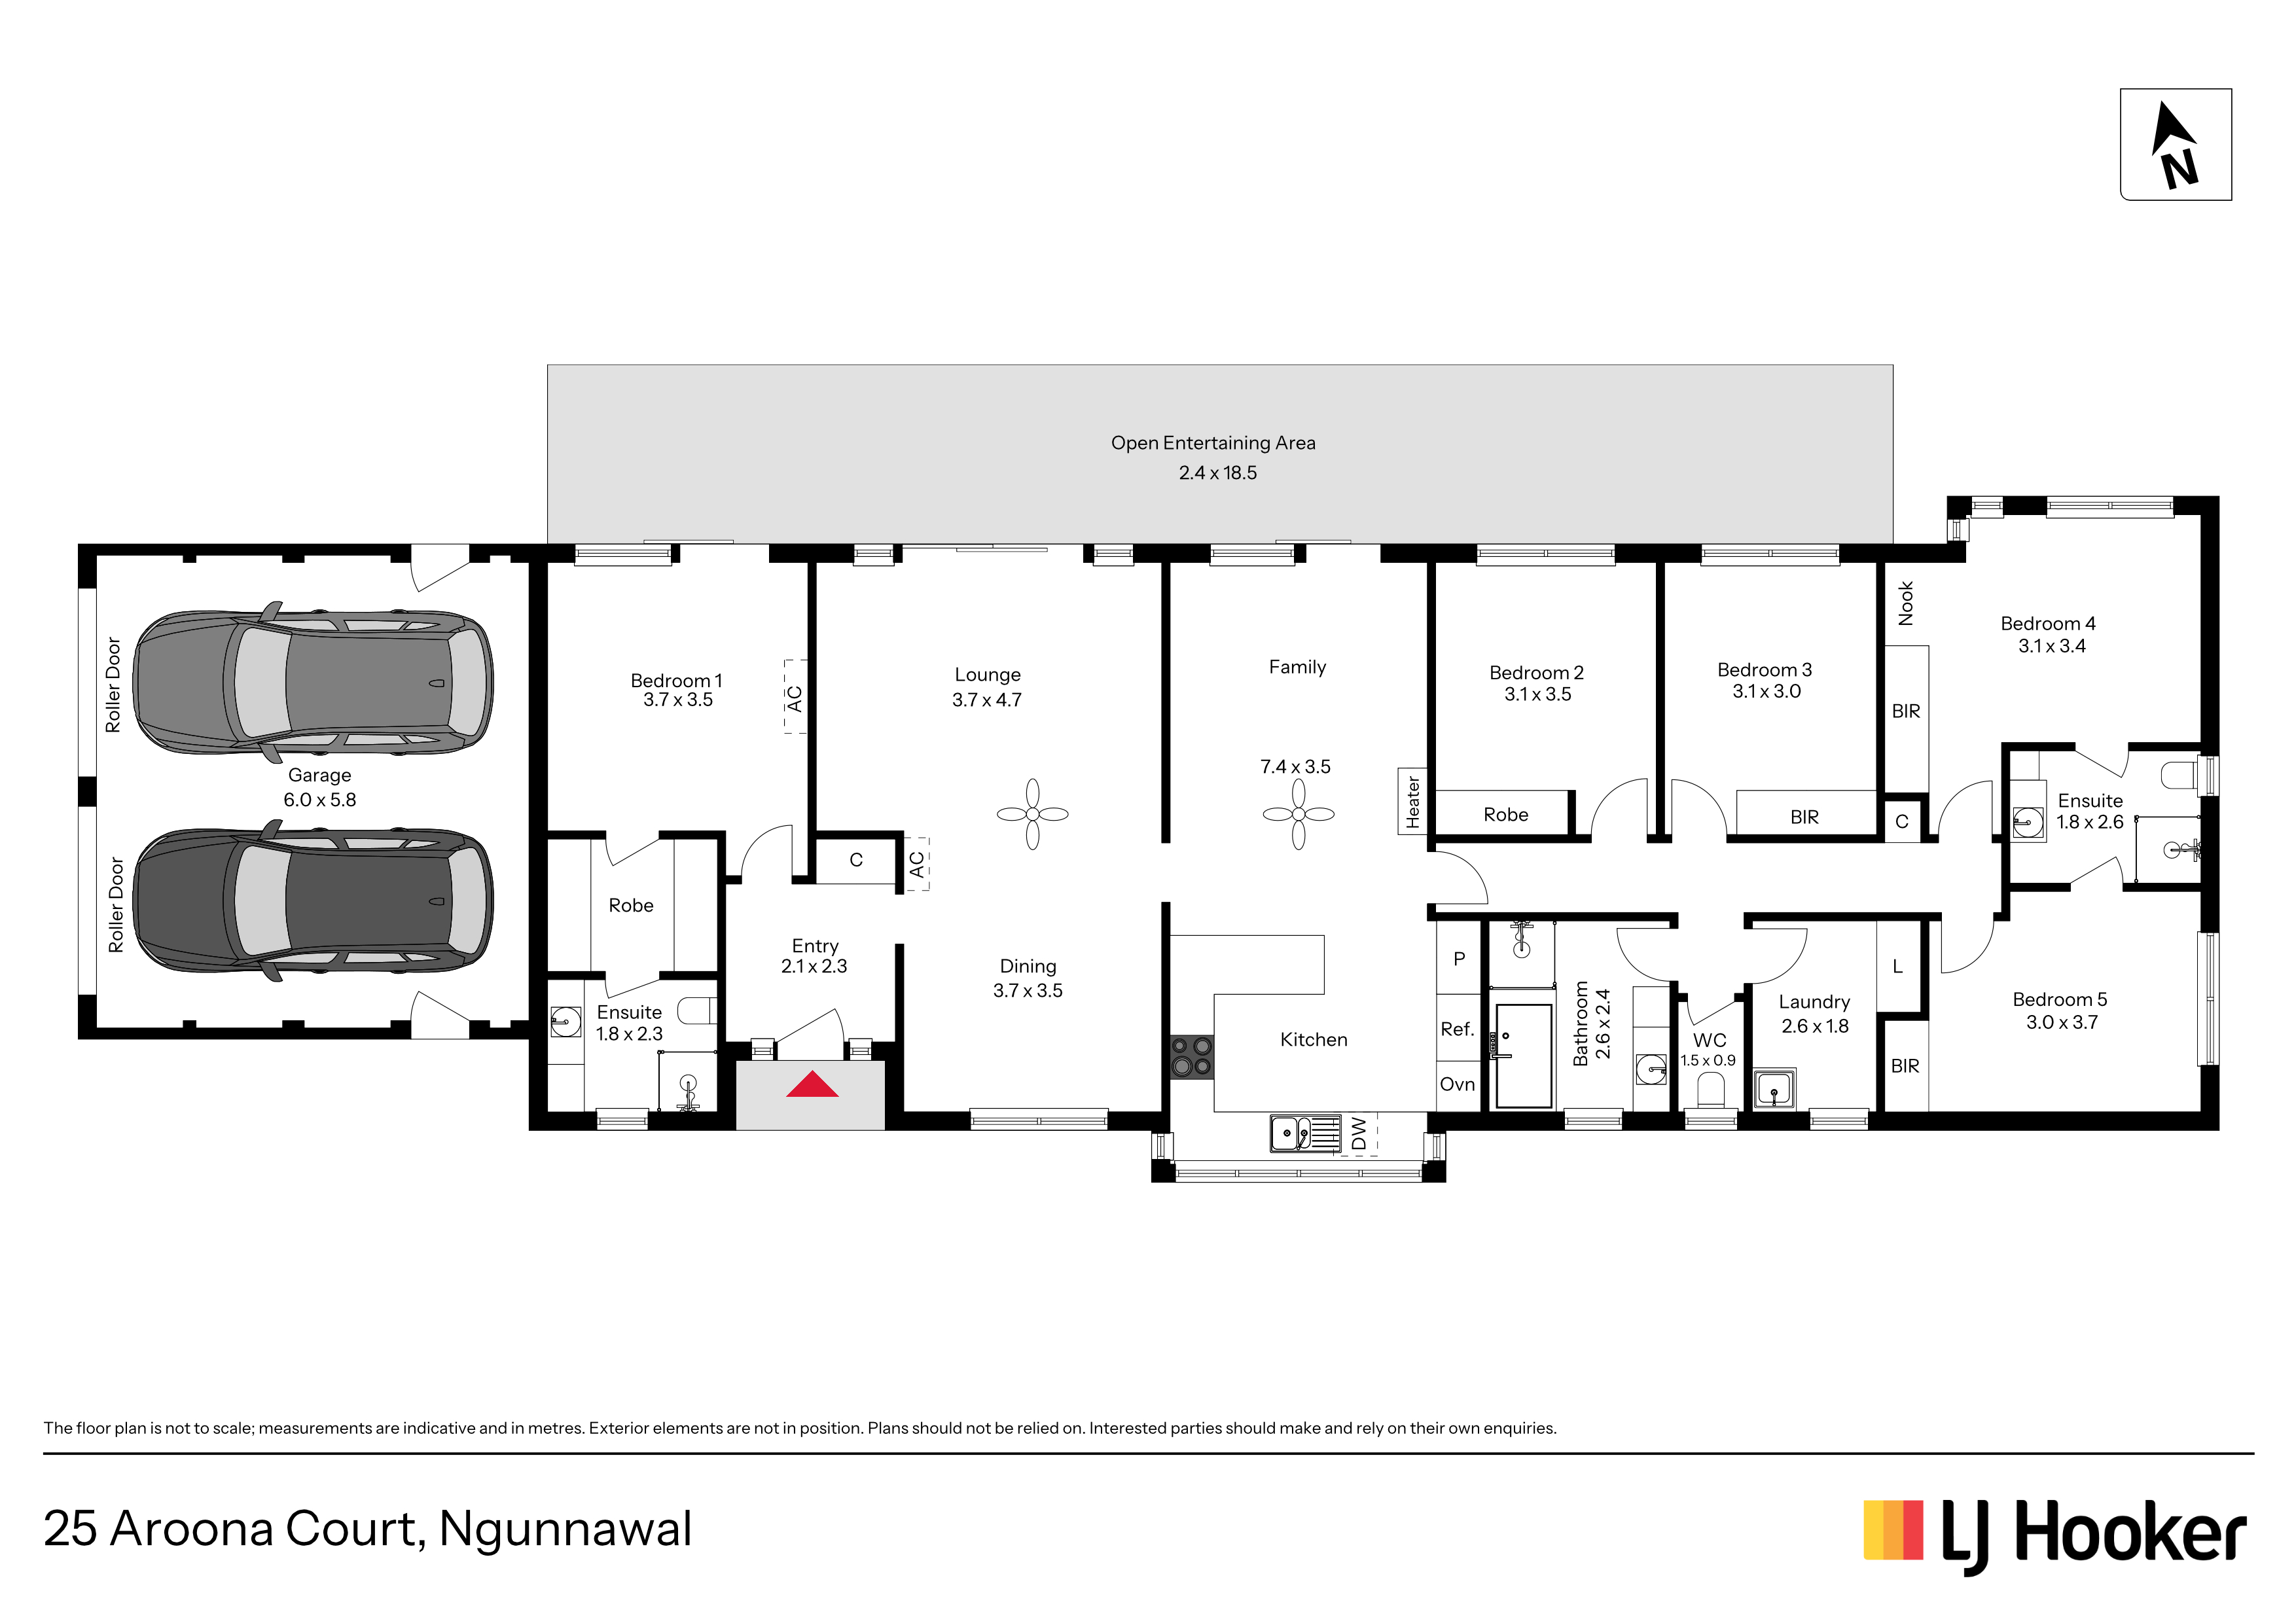
- Open plan kitchen/family, dining/living room
- All living areas, master bed + 3 bedrooms have North aspect with unbelievable daylight
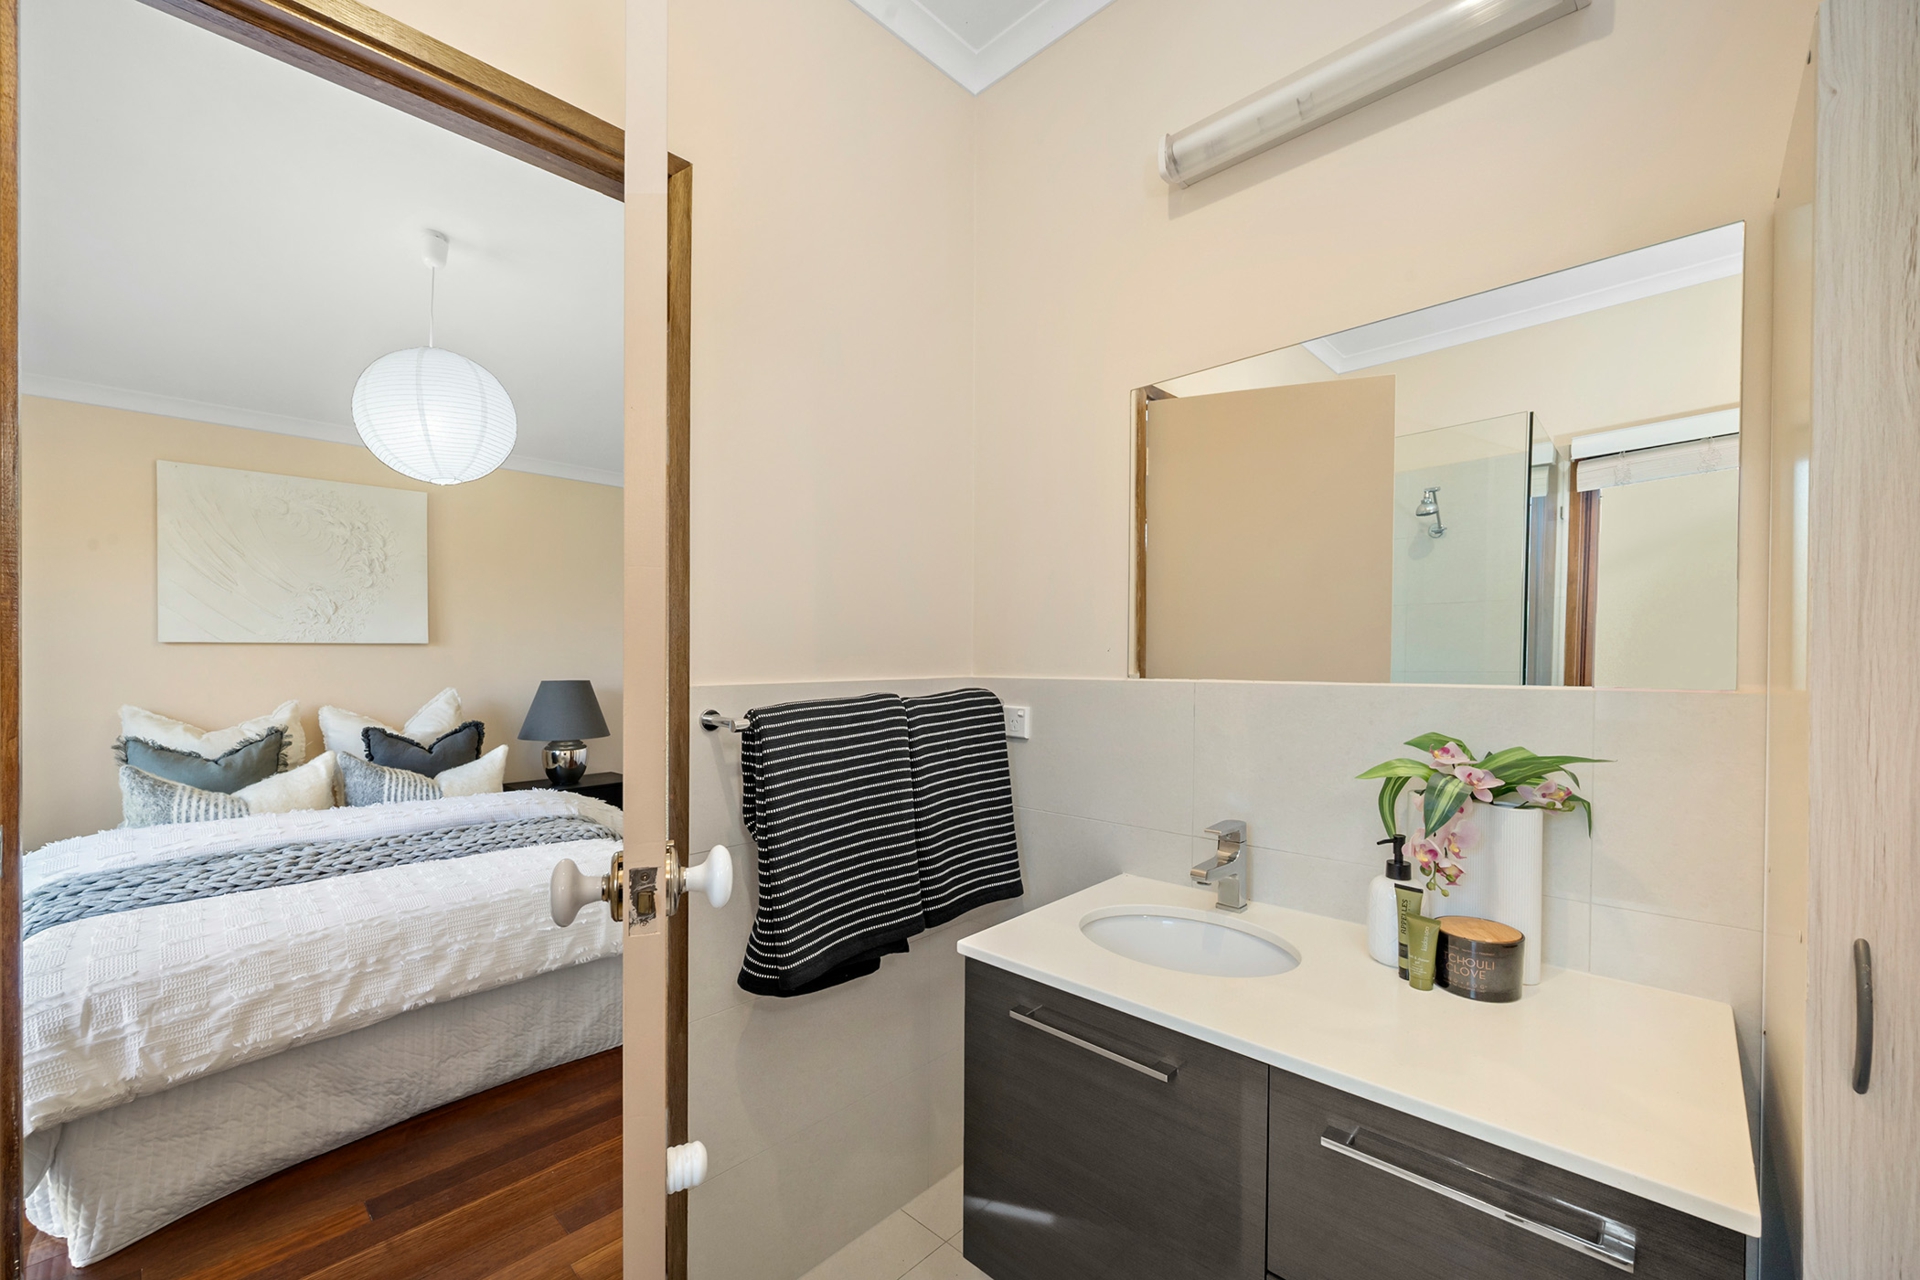
- Segregated master bedroom with walk in robe & ensuite
- Built in robes in all other 4 good sized bedrooms
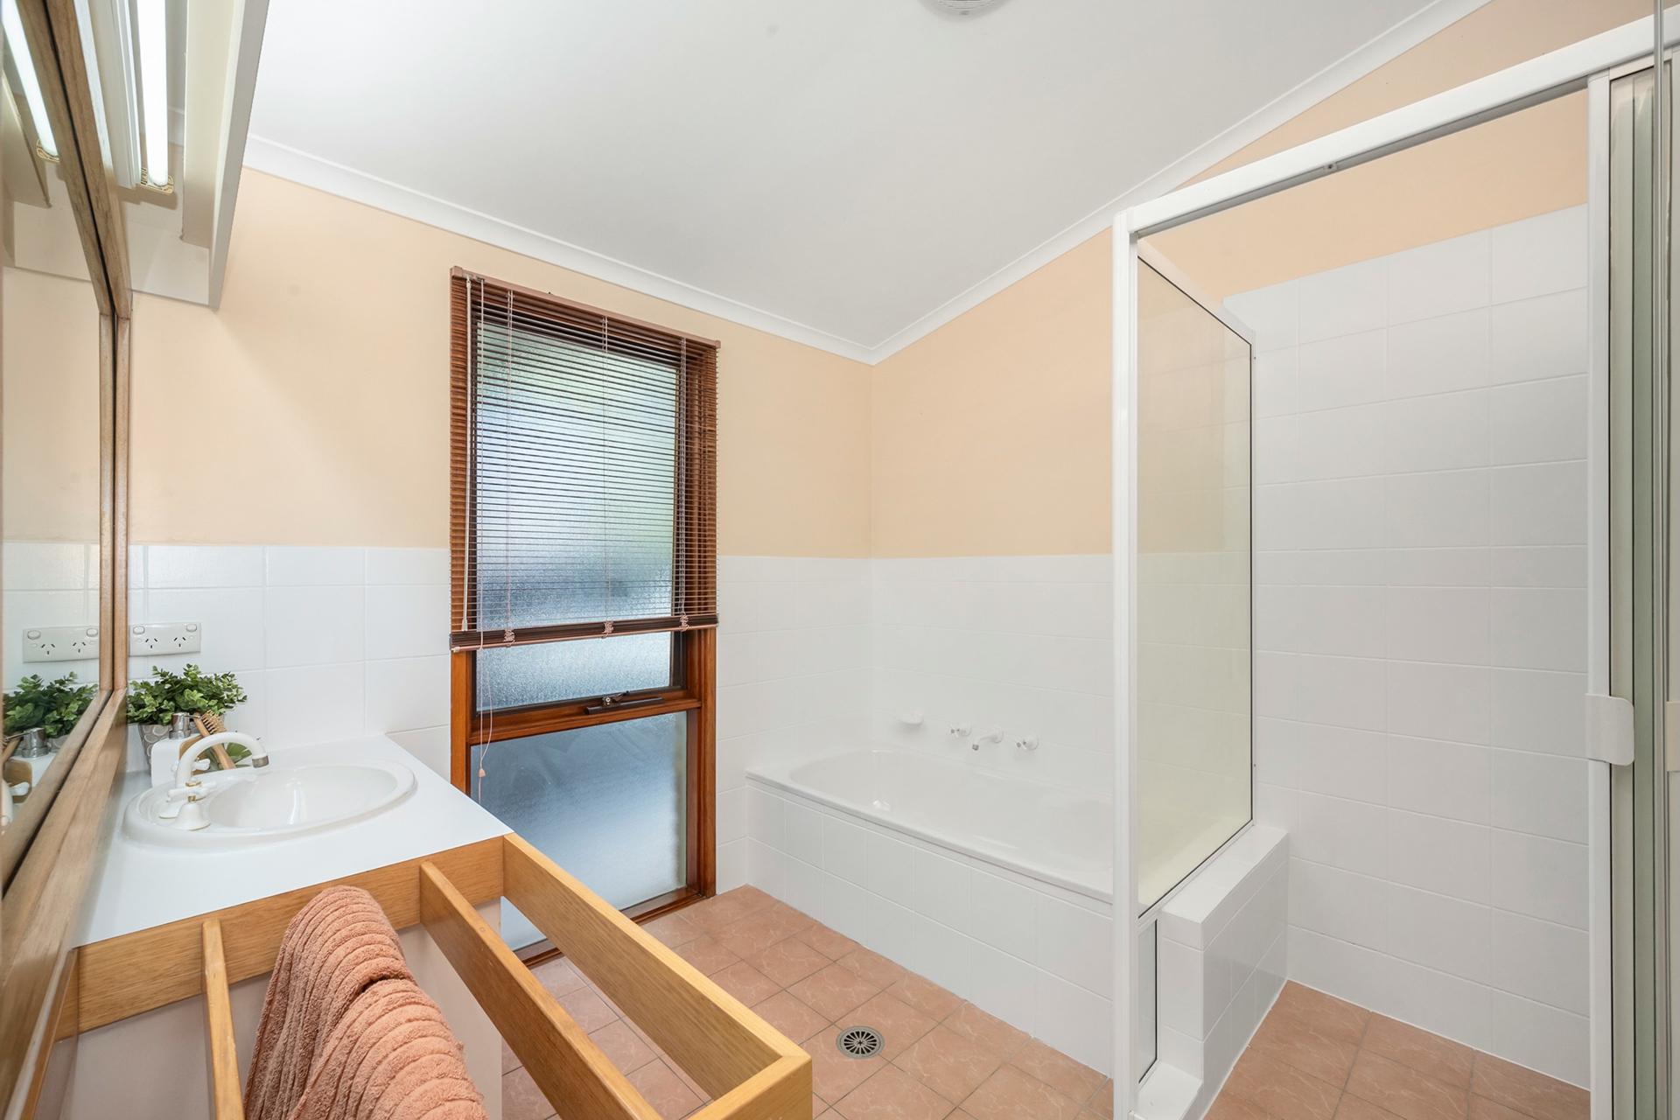
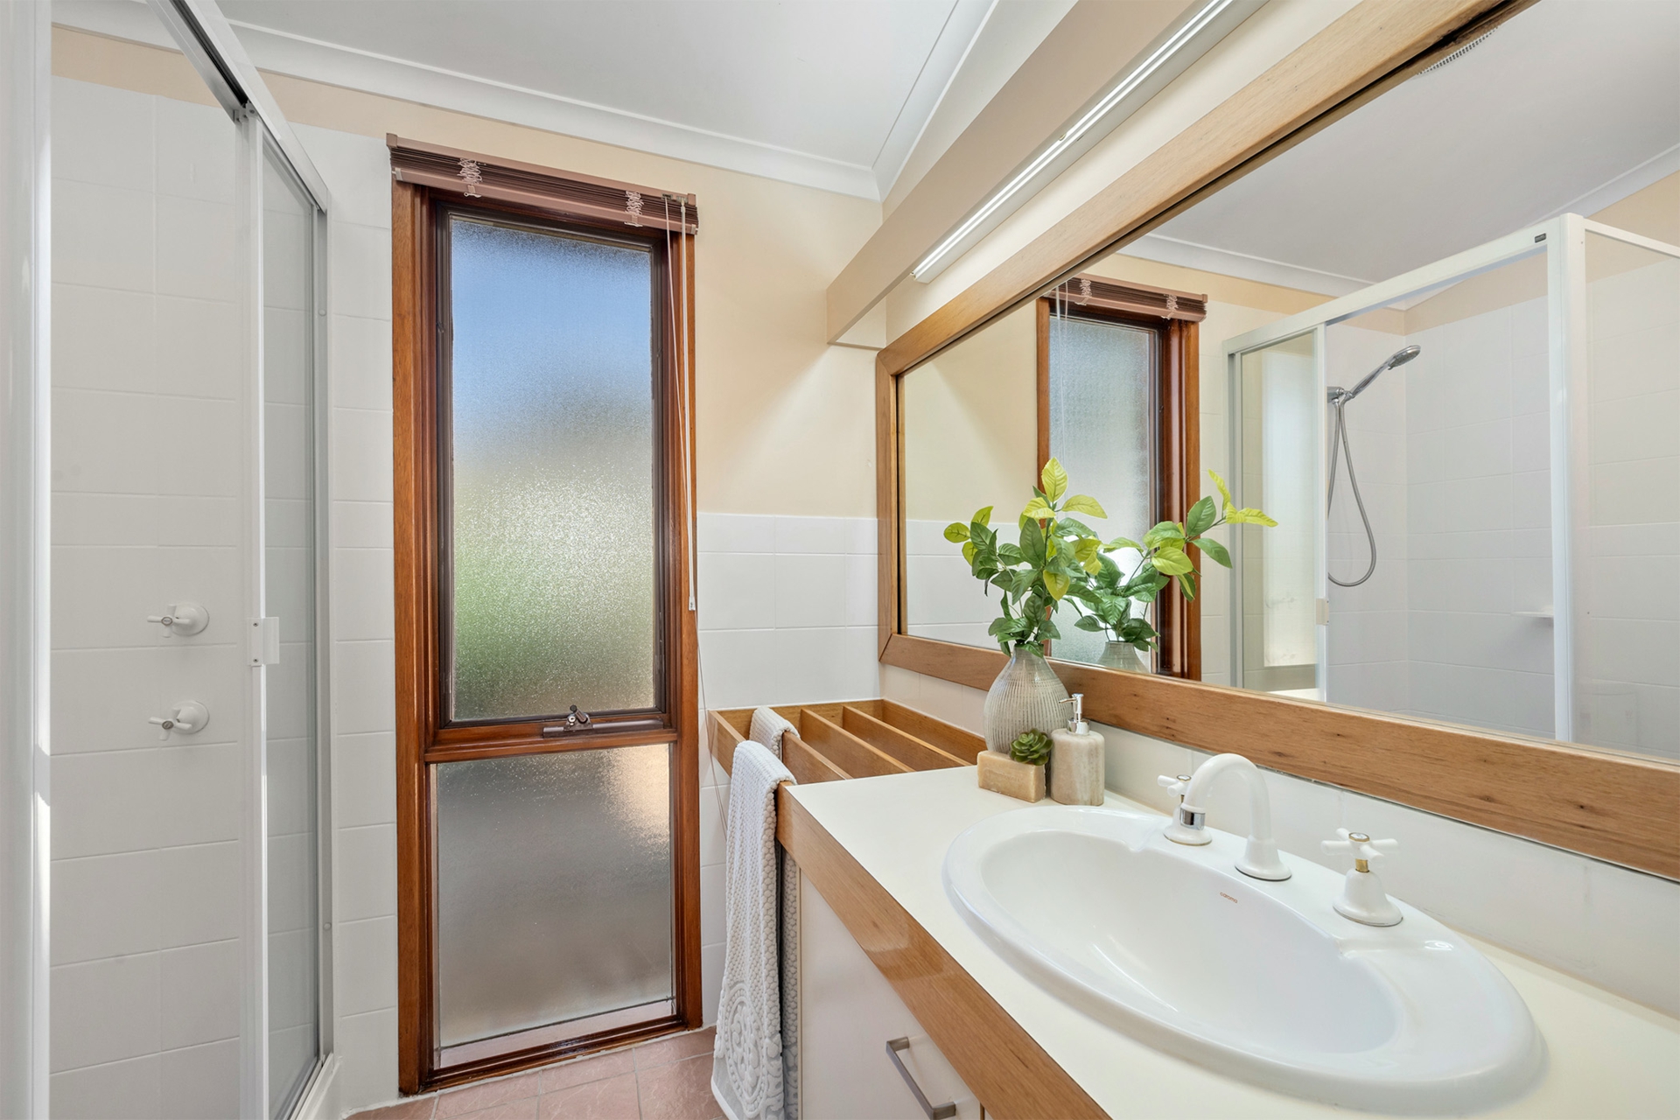
- Jack & Jill ensuite between 2 bedrooms, Bathtub & shower in main bathroom
- Lots of storage - linen x 2, broom & coat cupboards & shelves/hooks in garage
- Kitchen includes gas cooktop, wall oven, Miele dishwasher, Fisher & Paykel upside down fridge
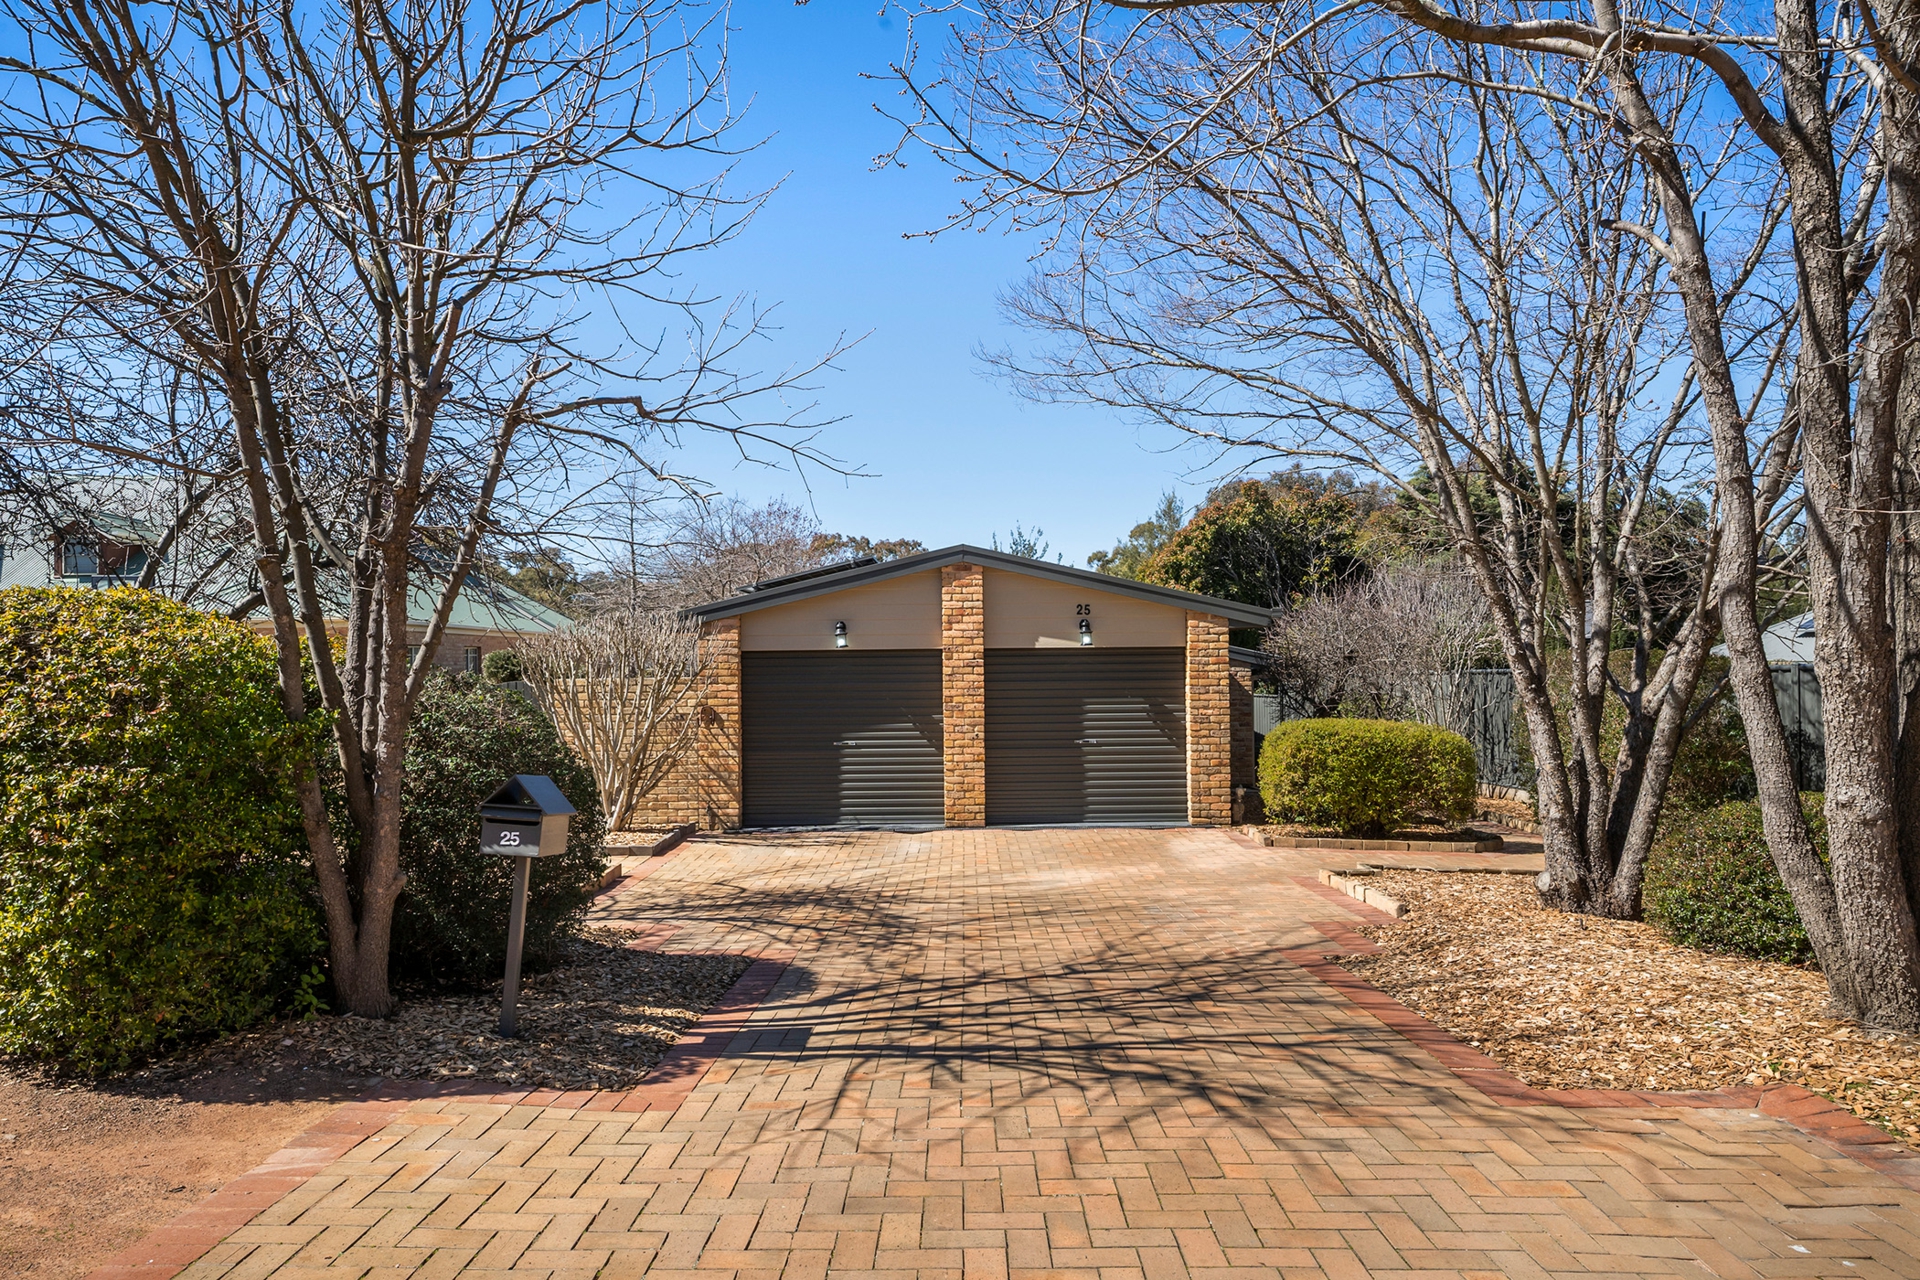
- Double garage (remote access), space for 3 cars in driveway & 2 visitor cars on the verge
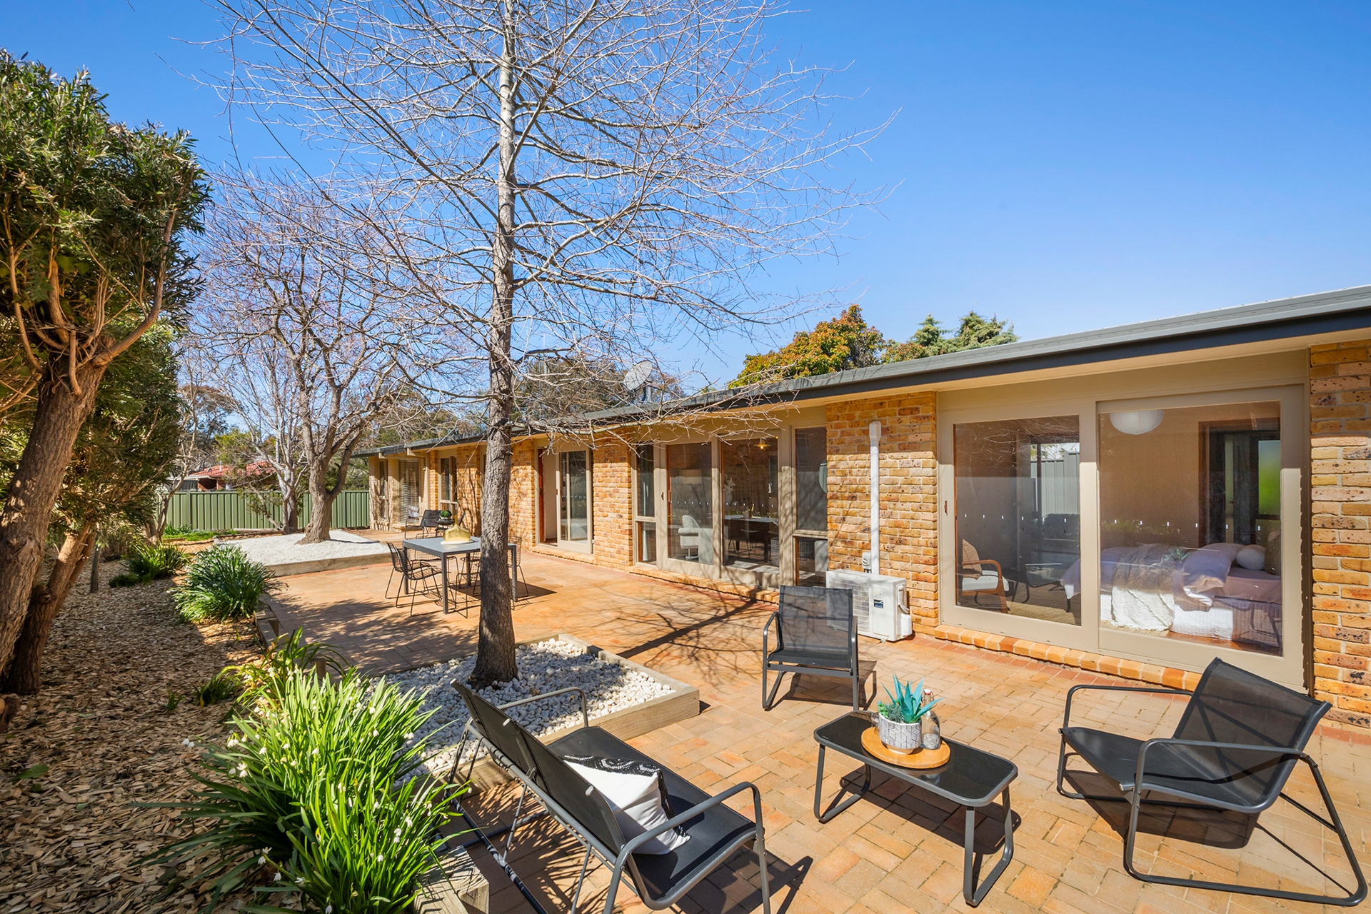
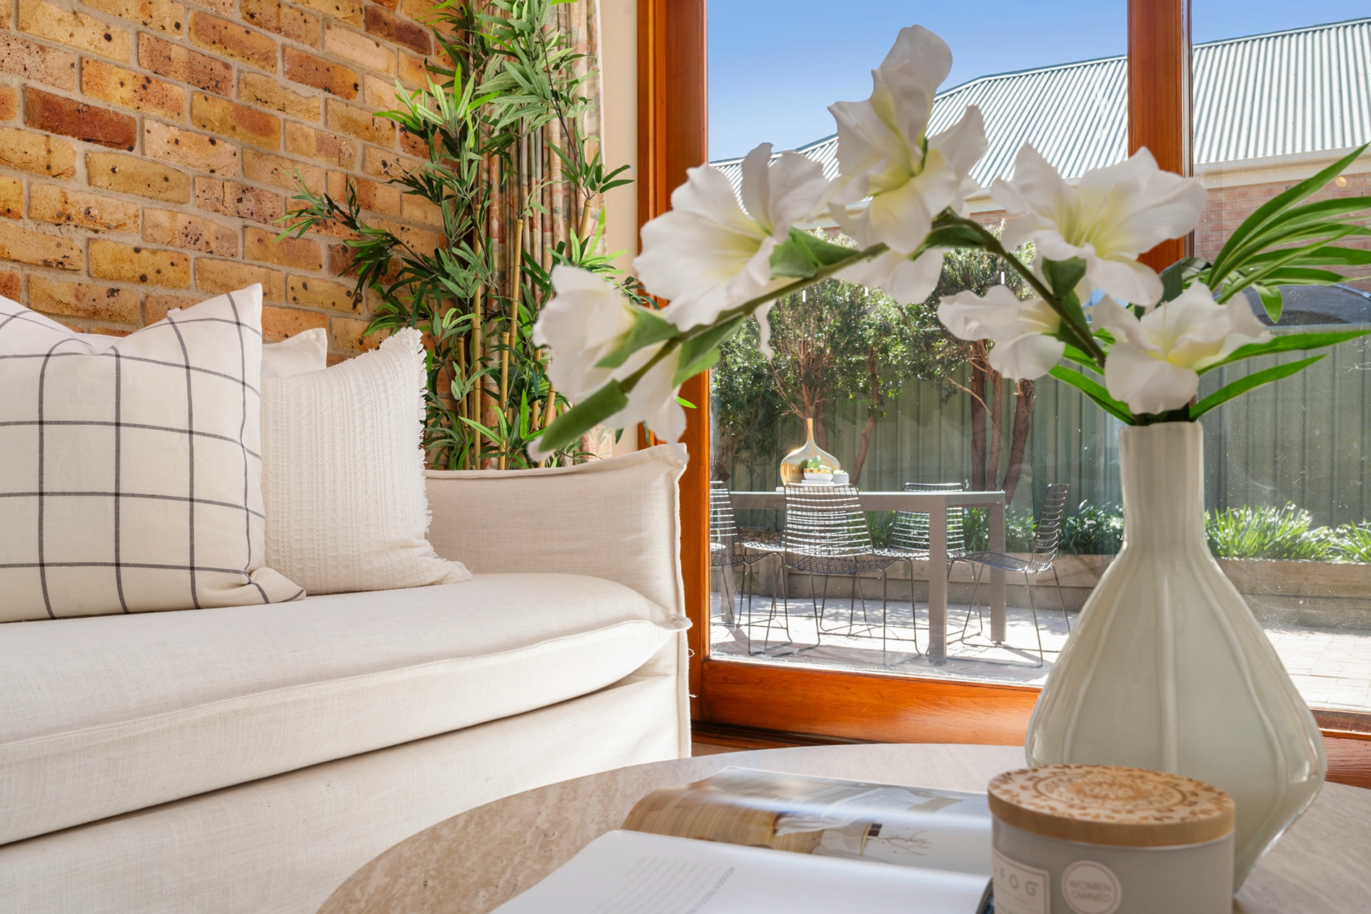
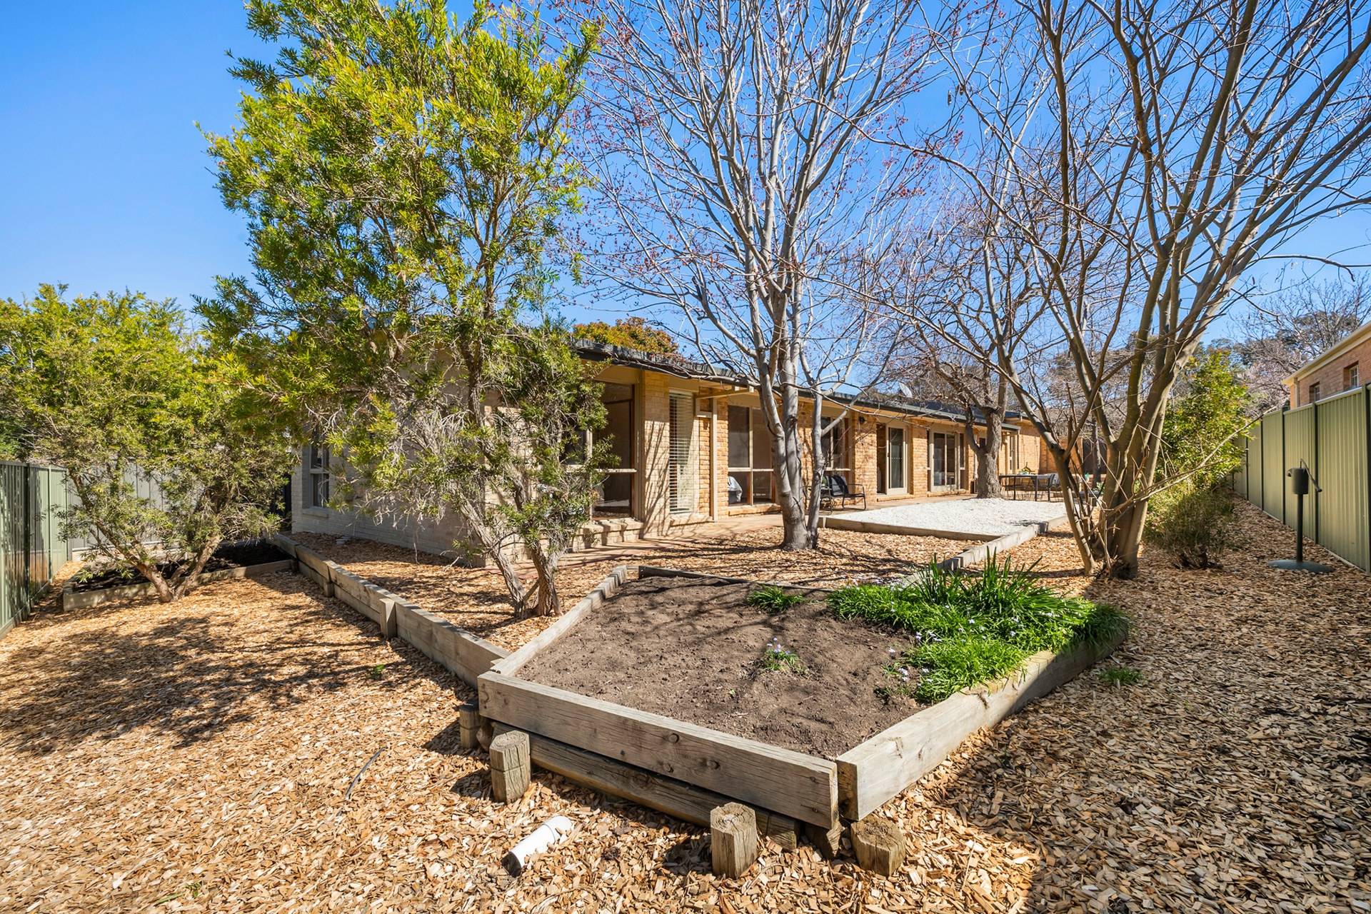
- Large secure paved north facing yard bathed in sunlight in winter accessed off the master bed, living & family rooms is perfect for entertaining, kids play, gardening, vegie patch & more. Strategically placed deciduous trees provide summer shade, allow direct sunlight in winter & provide colour in autumn blending indoors with the outdoor.
- New carpet, fresh external painting including the roof & new 1.8m Colourbond fencing
- NBN connection
If you want a well-located unique home with character that is very well maintained and has seamless flow of indoor/outdoor areas, abundant daylight & sun for winter warmth, excellent cross ventilation & shading for a cooler summer home, this is an ideal home for you. Whether navigating family life or hosting friends, the layout supports ease and functionality.
With 5 bedrooms, 3 bathrooms, ample parking, abundant storage & a large yard all at a single level and, safe access to schools, this home is suitable for a family with young/teenage kids, for multi-generational living with elderly family members and astute investors.
This home offers an opportunity for conversion to a 3 bedroom dwelling and a secondary residence or the 685 sqm block allows for an additional dwelling.
At Glance:
- Property Type: Solar Passive House
- Unimproved Value: $462,000 (2025)
- Block Size: 685 sqm
- Block No.: 13
- Section: 37
- Rates (Residential): $760 per quarter approx.
- Land Tax (Residential): $1,326.17 per quarter approx,
- Rental Appraisal: $900 - $950 per week
Features
- split system A/C
- solar panels
Property Brochures
-
EER
1.5
-
Property ID
377KGCY