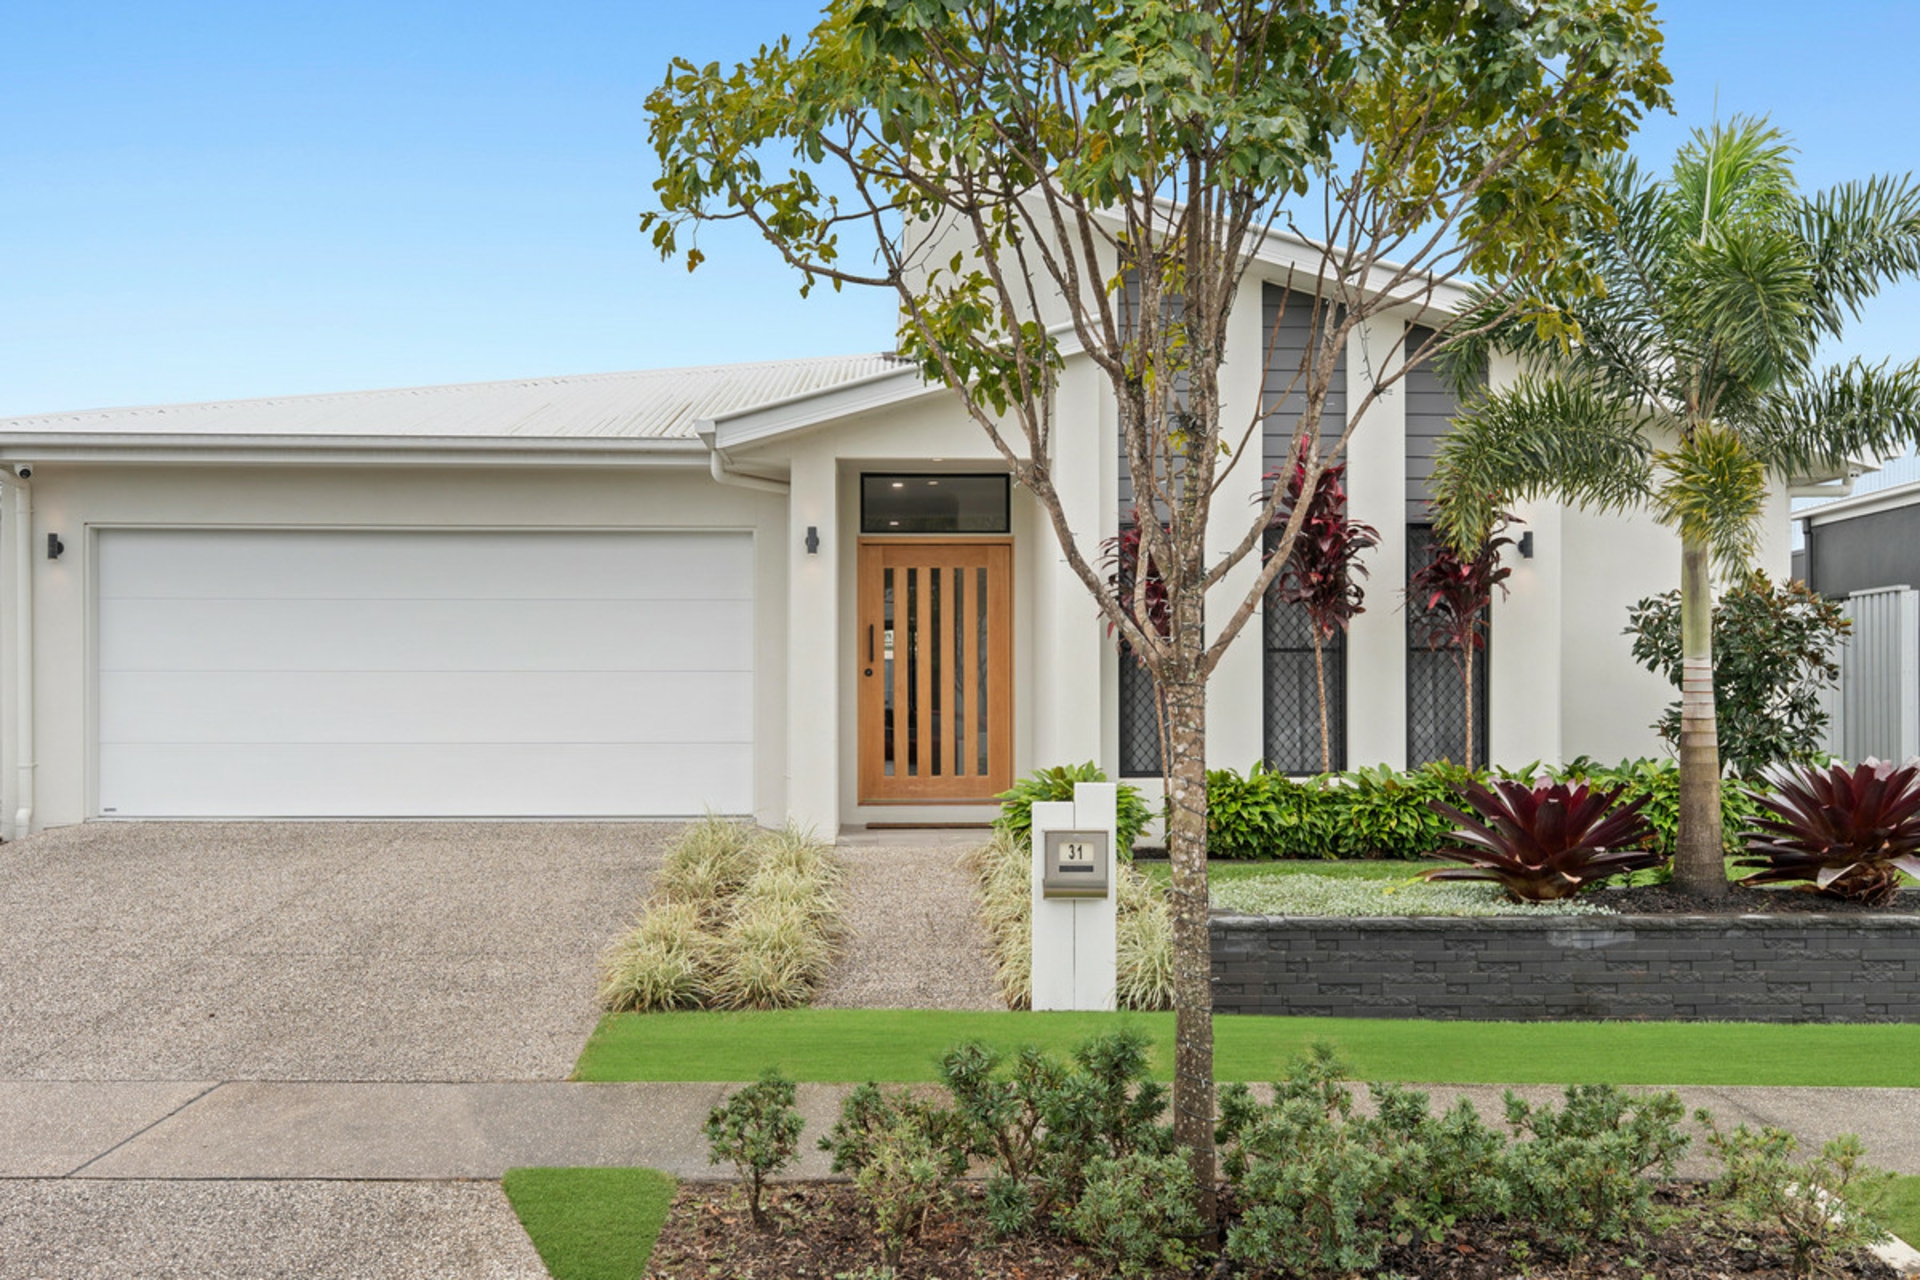
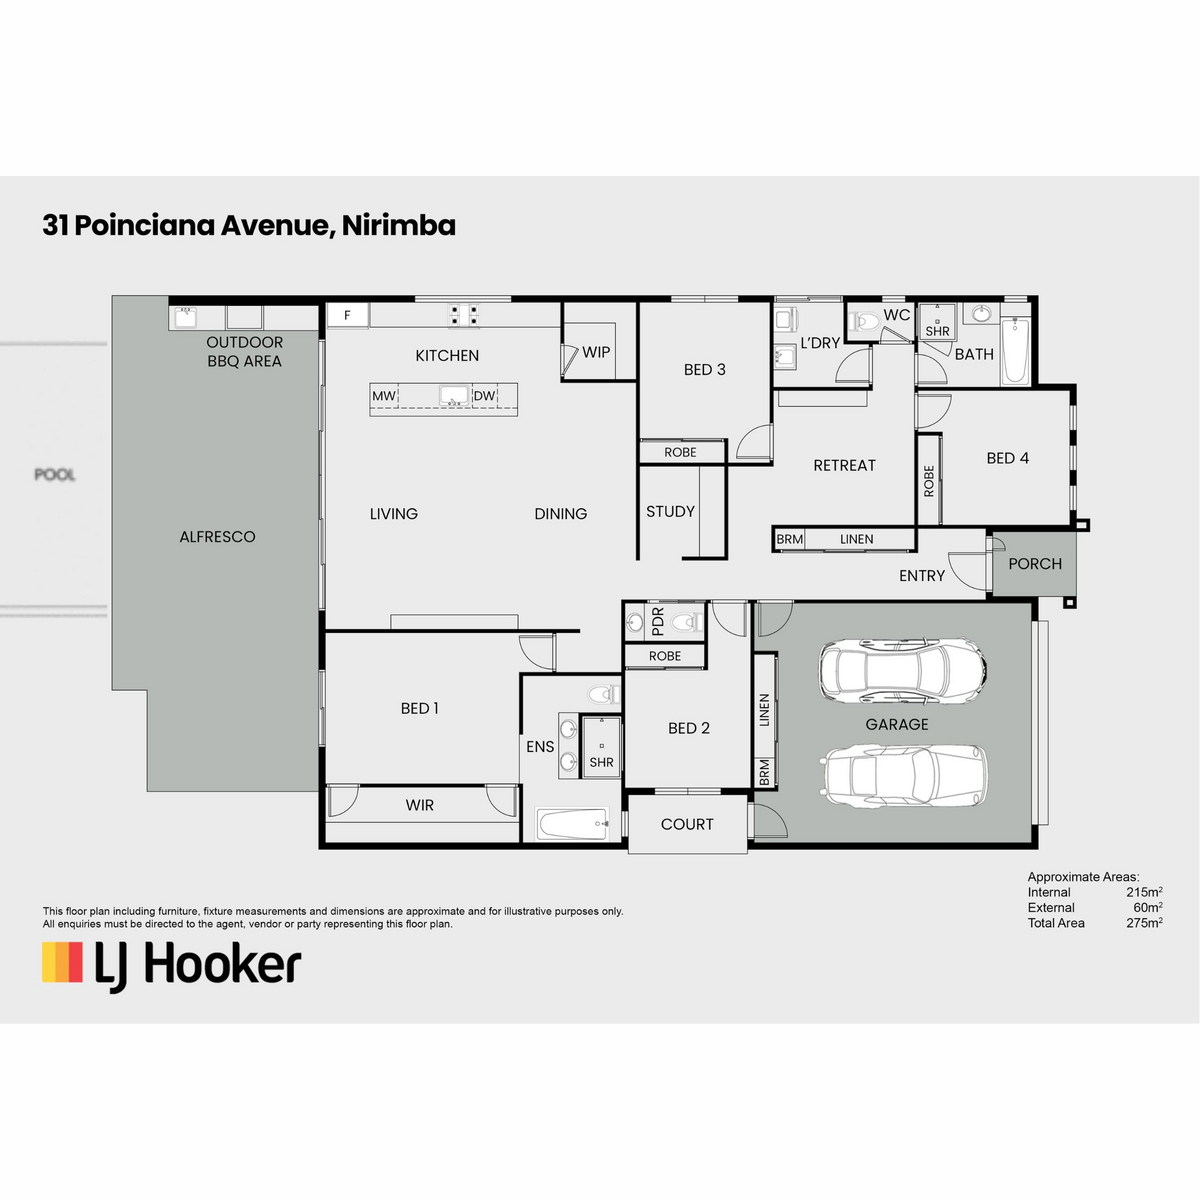
Welcome to 31 Poinciana Avenue, positioned in the exclusive Avenues Estate, this stunning 4-bedroom residence delivers the perfect combination of luxury, functionality, and modern family living. Designed with an emphasis on space and style, every detail of this impressive home has been thoughtfully crafted to create an exceptional lifestyle opportunity.
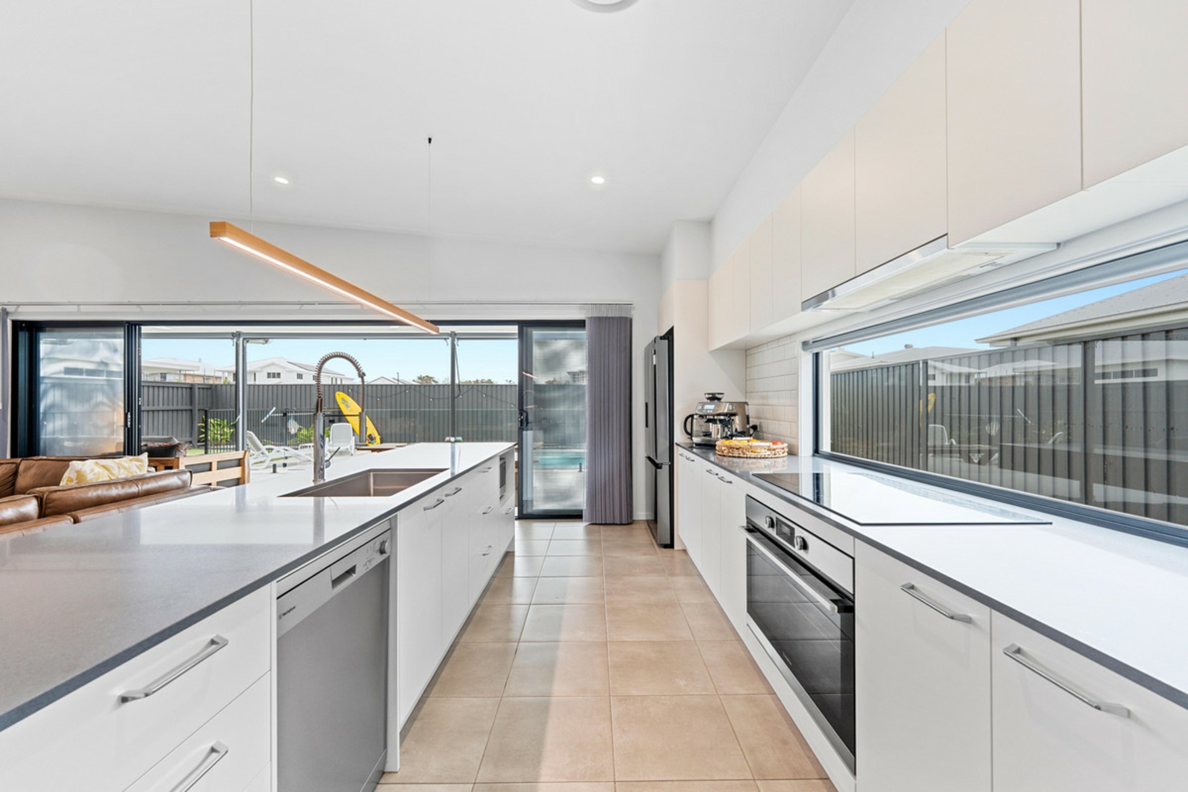
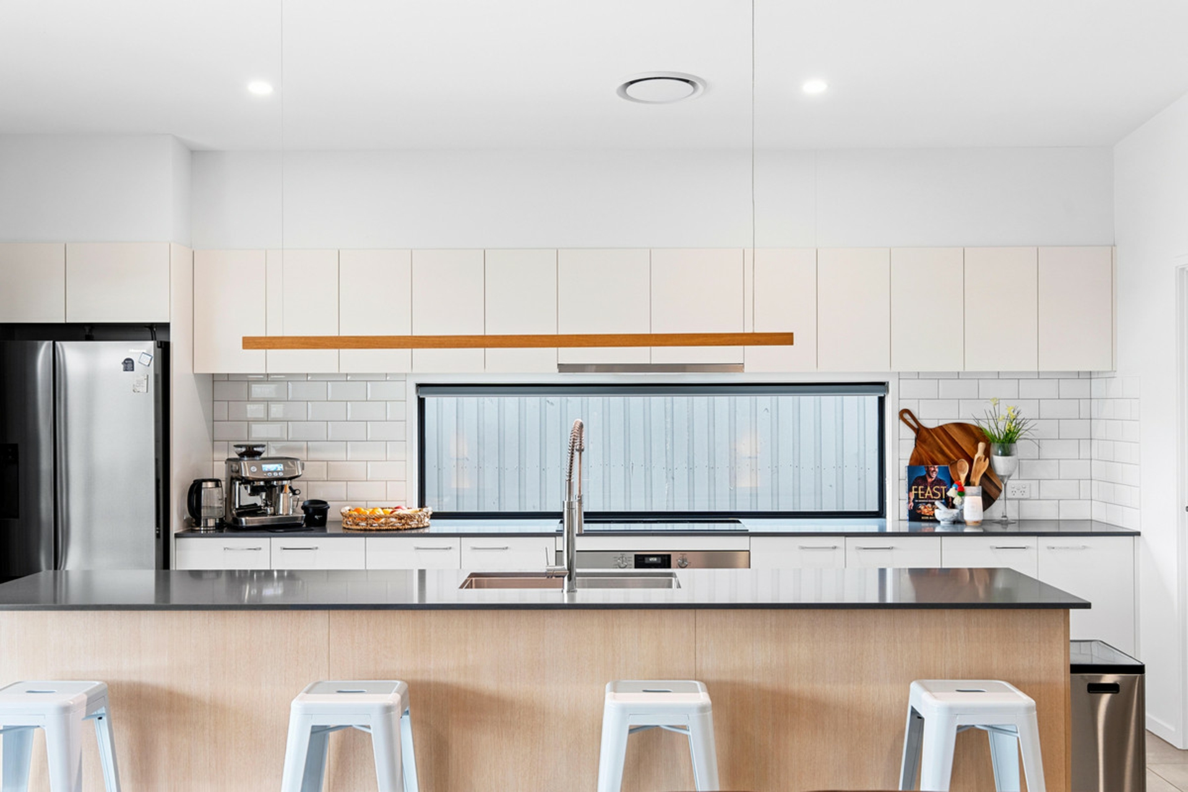
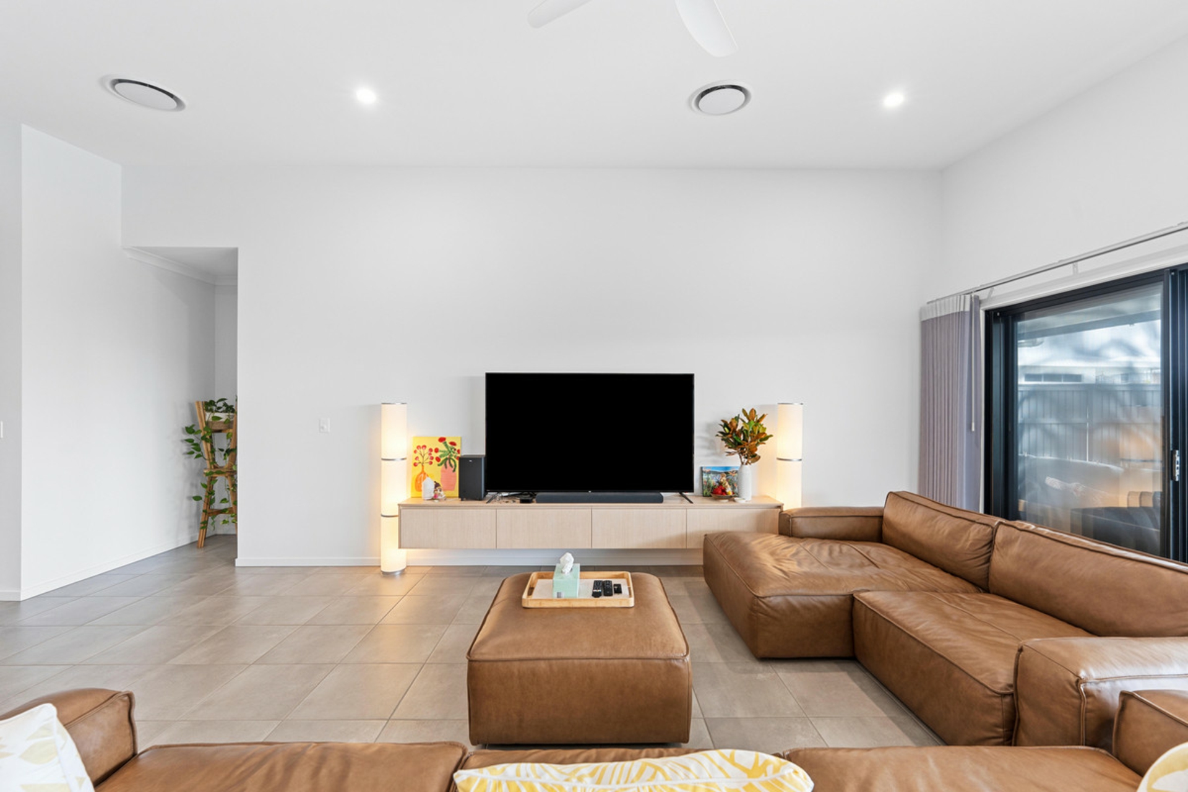
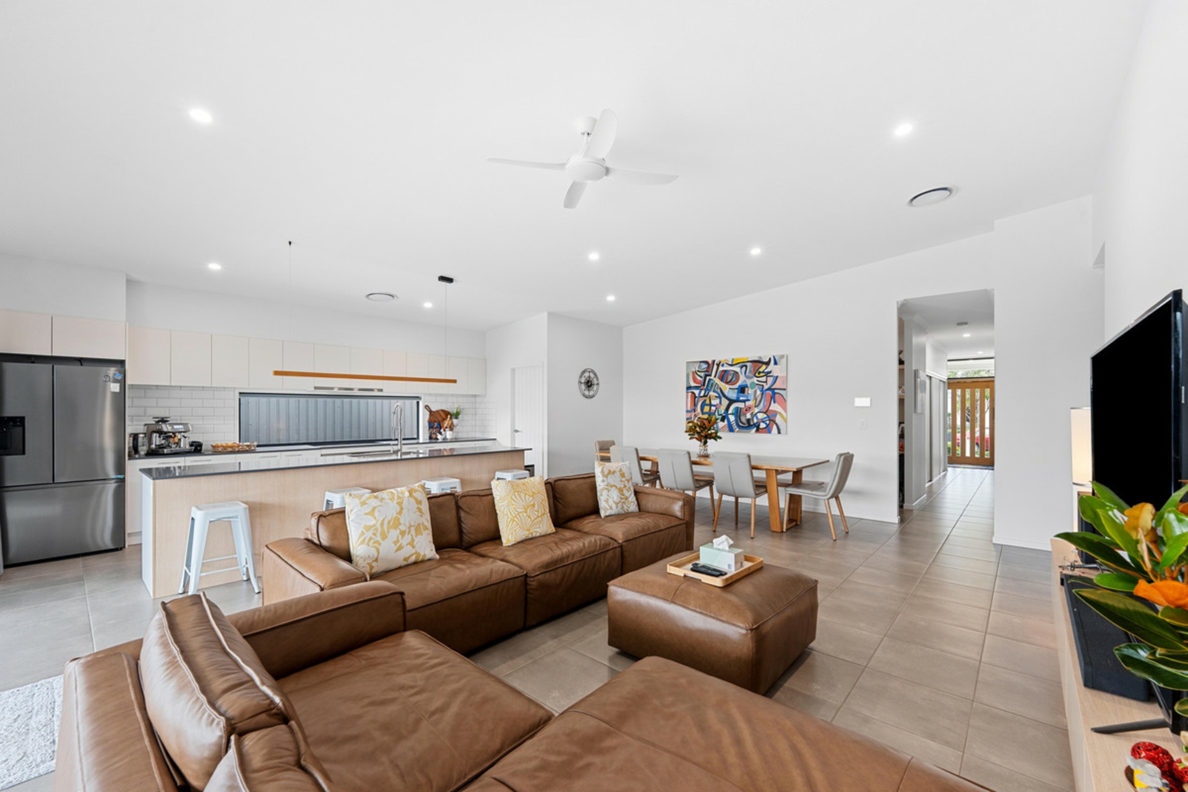
At the heart of the home is the expansive open-plan living and dining area, complemented by the soaring raked ceiling and an incredible designer kitchen featuring quality Westinghouse appliances, huge walk-in pantry, and an abundance of storage space.
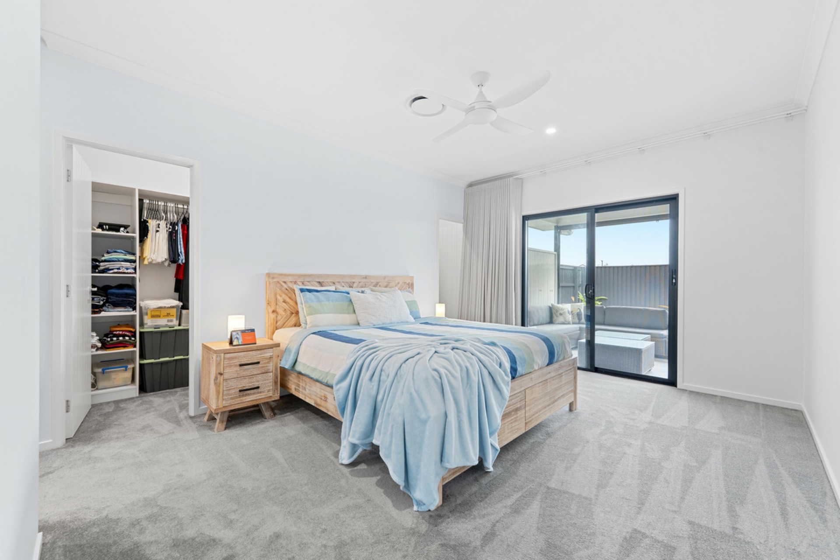
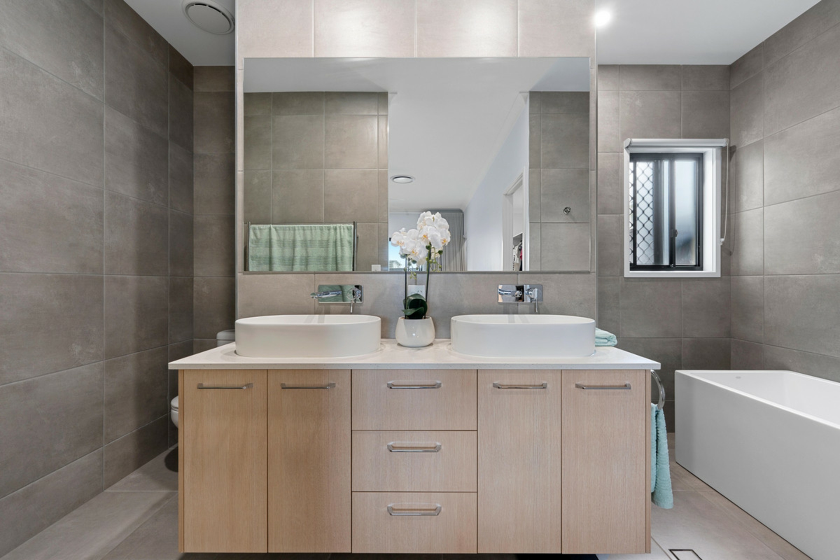
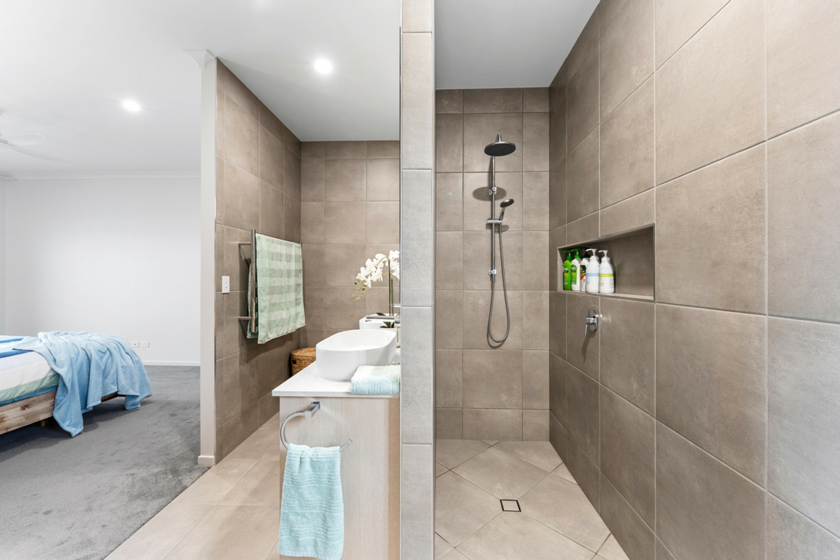
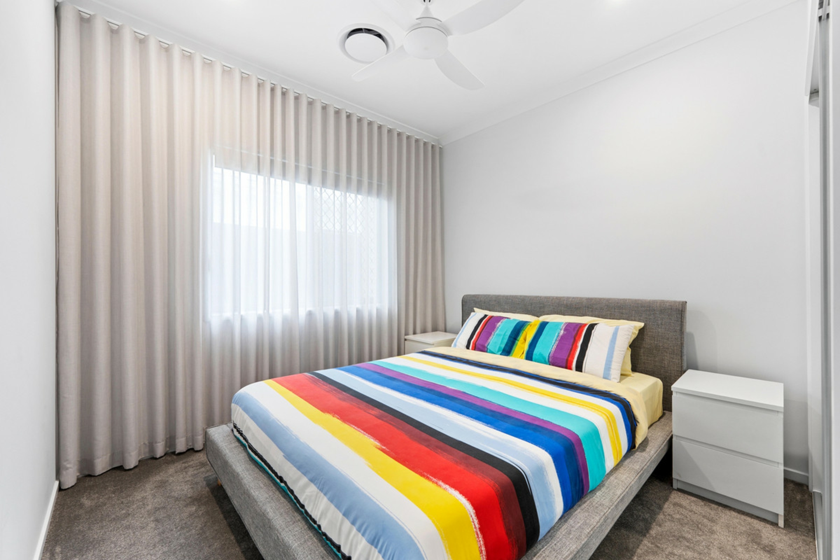
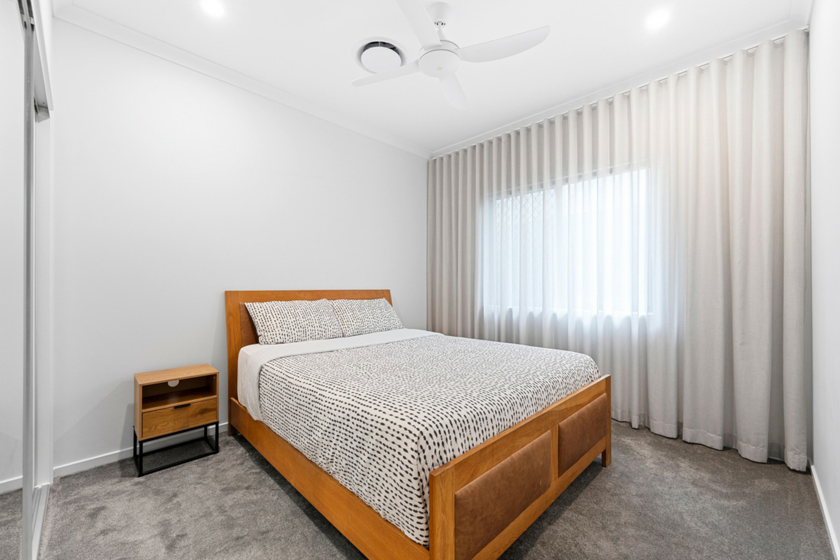
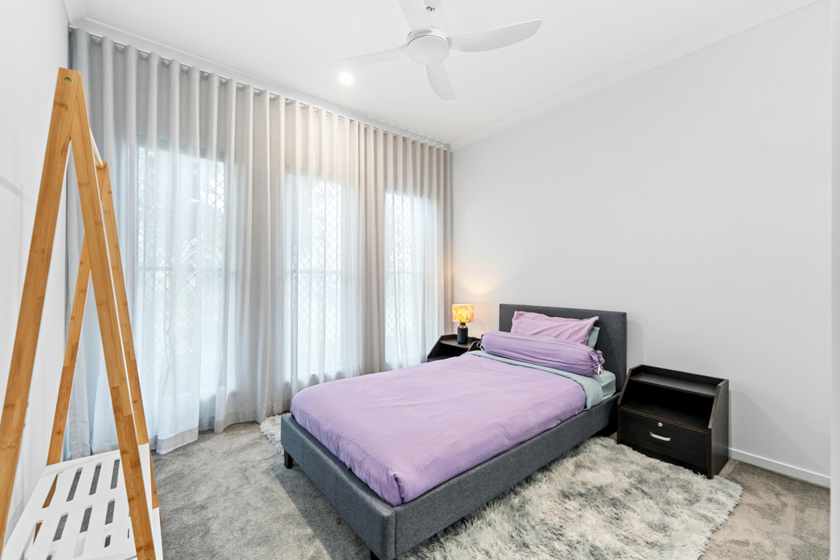
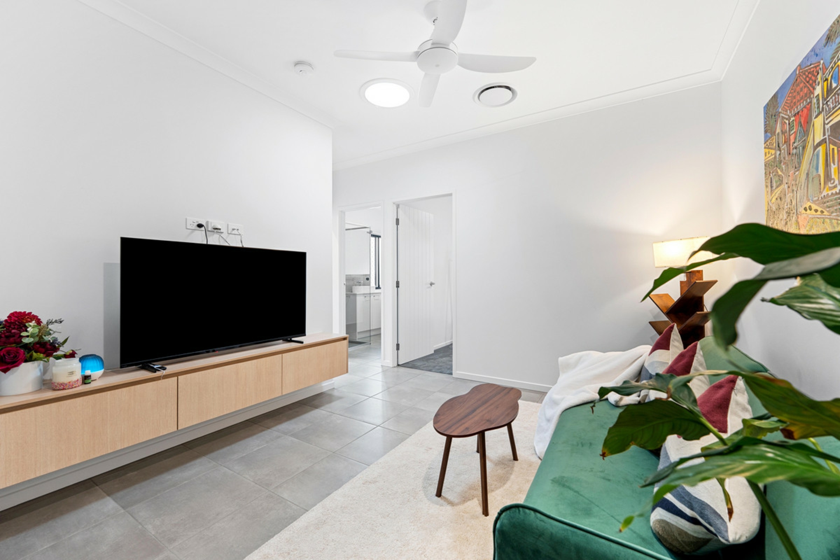
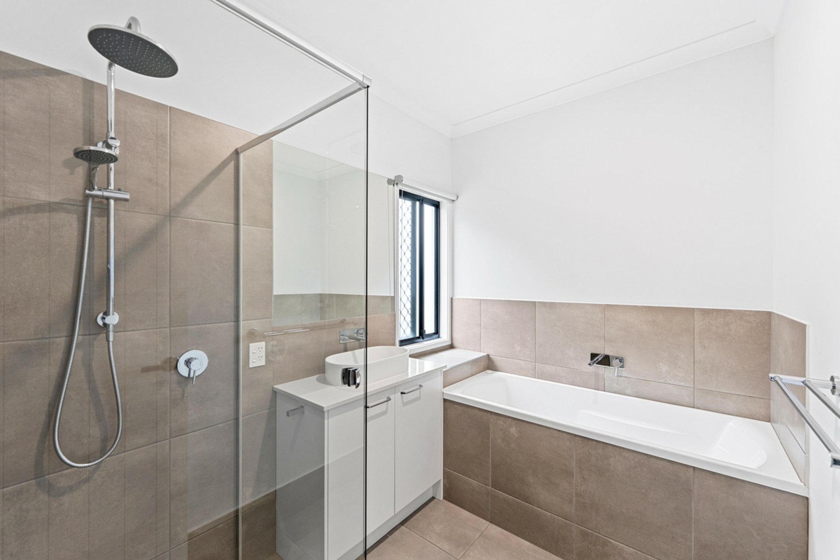
The luxurious master suite is a true retreat, boasting a spacious walk-through robe and an oversized ensuite with double vanities, bath, and heated towel rack. The home also offers 3 additional bedrooms, a second living area/retreat plus an office nook, perfect for growing families or those working from home.
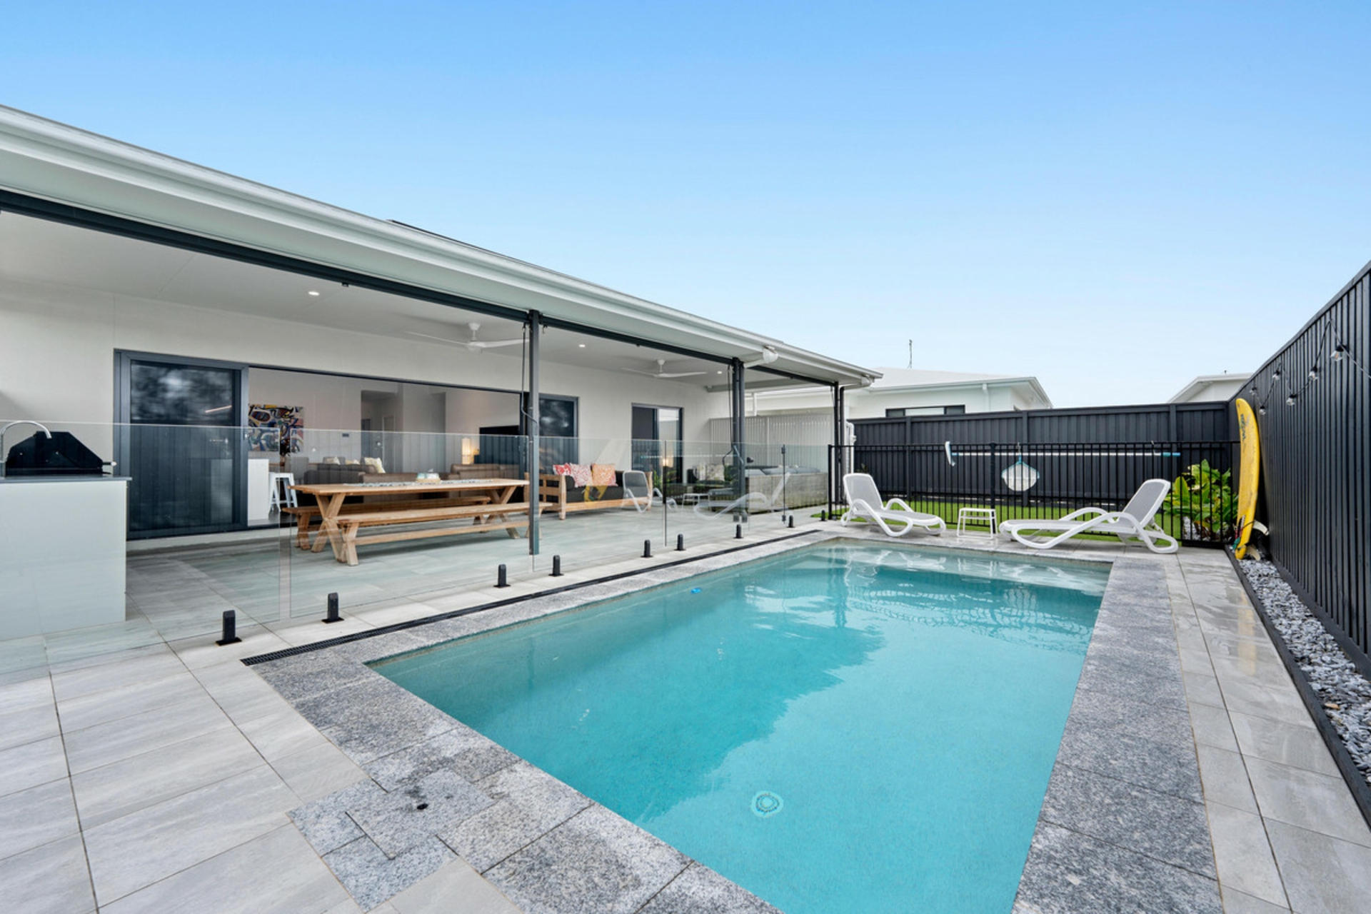
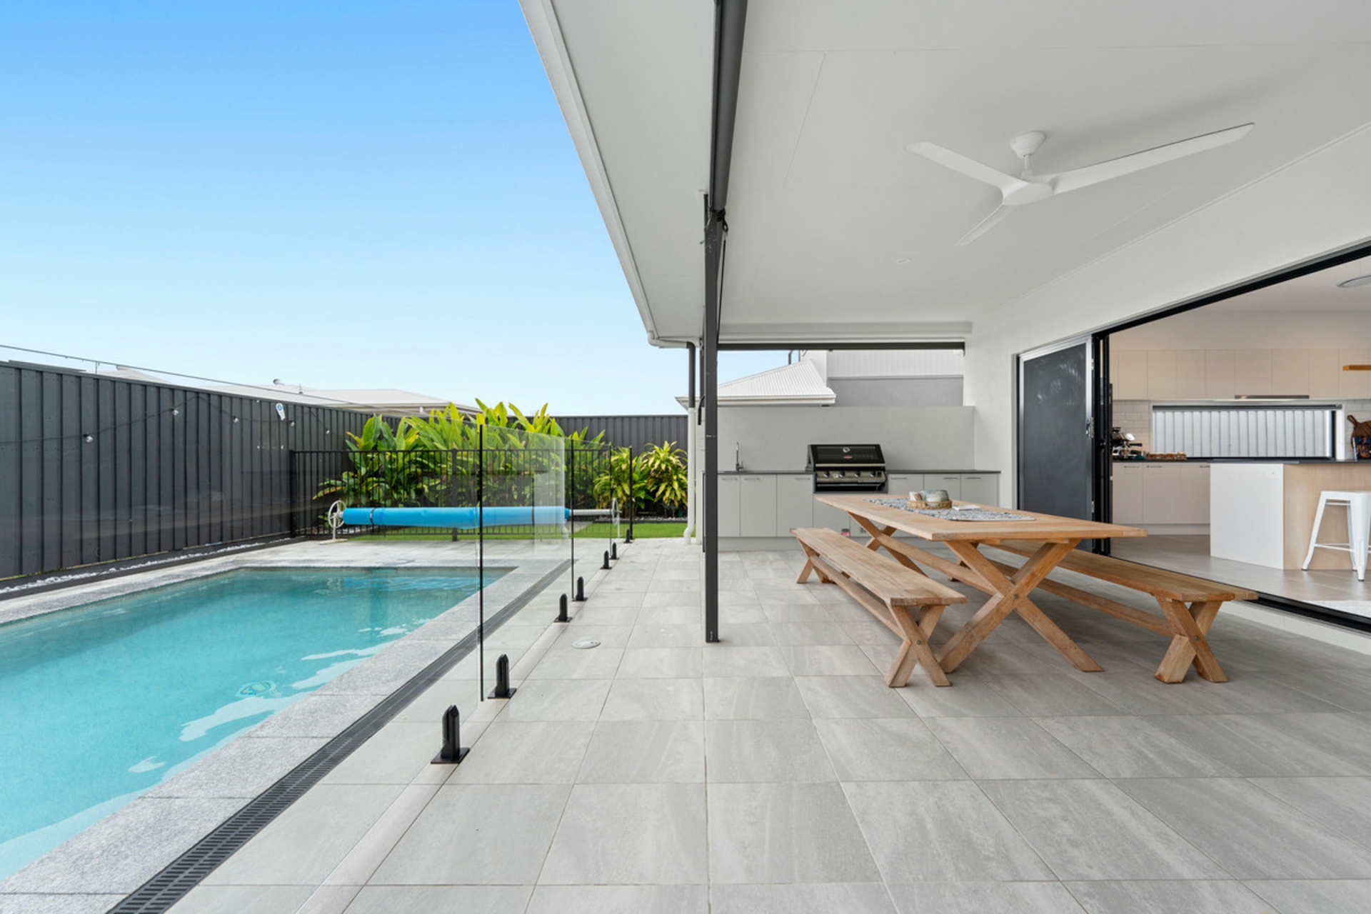
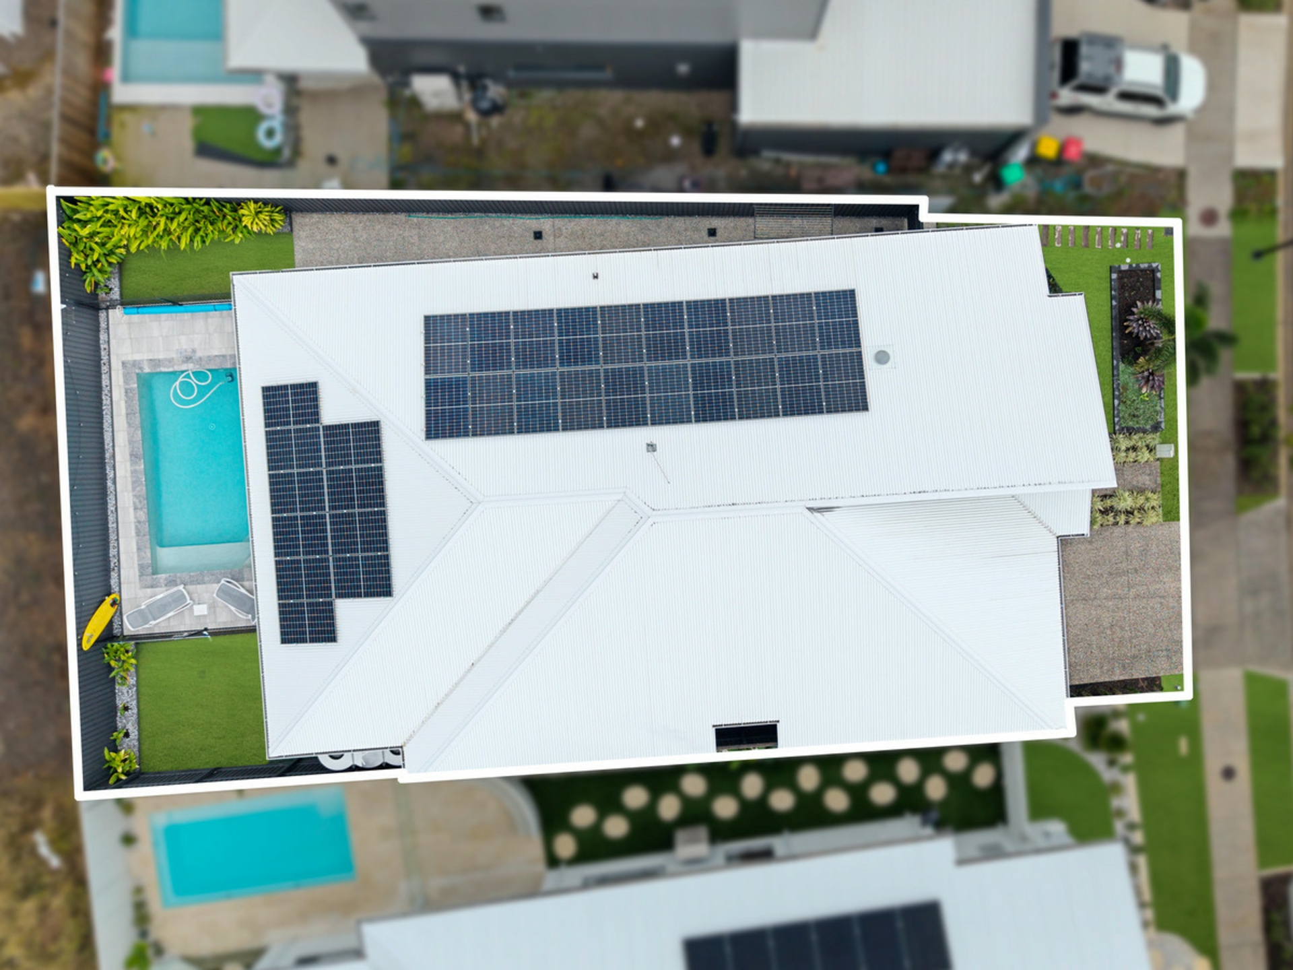
Seamlessly blending indoor and outdoor living, stacker doors open to a spectacular entertaining area complete with an outdoor kitchen, roller blinds for year-round comfort, and a sparkling saltwater concrete pool - the ultimate setting for relaxing or entertaining family and friends.
Some other standout features include high ceilings throughout, ducted air conditioning with zone control, double garage with epoxy flooring, and a large solar system with battery backup. Ideally located just minutes from the future city centre and Nirimba Primary School, this exceptional home offers a premium lifestyle in one of the Sunshine Coast's most sought-after communities.
Features you'll love:
•Stunning 4-bedroom home in the exclusive Avenues Estate
•Large open plan kitchen, living & dining area with raked ceiling
•Designer kitchen with stone benchtops, Westinghouse appliances & walk-in pantry
•Luxurious master bedroom with walk-through robe
•Ensuite with dual vanities, bath & heated towel rack
•3 additional bedrooms with built-in robes
•Second living area/retreat, study nook, separate powder room
•Seamless indoor/outdoor transition thanks to the stacker doors
•Huge covered alfresco with built-in bbq space
•Sparkling in ground, concrete pool, fully fenced yard
•High ceilings throughout, ducted a/c
•Double garage with epoxy flooring and extra storage
•Large solar system with battery backup
•Short distance to the future city centre and Nirimba Primary
Features
- In-Ground Pool
- Ducted Cooling
- Air Conditioning
- Remote Garage
- Outdoor Entertaining
- Fully Fenced
- Built-In-Robes
- Toilets (2)
- Dishwasher
- Solar Panels