Expression of Interest by Tuesday 10th November at 1pm.
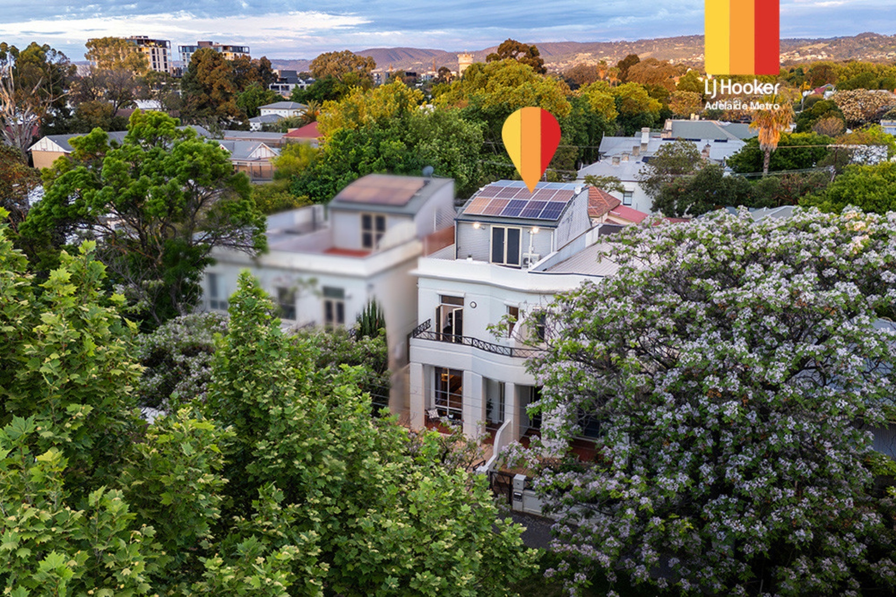
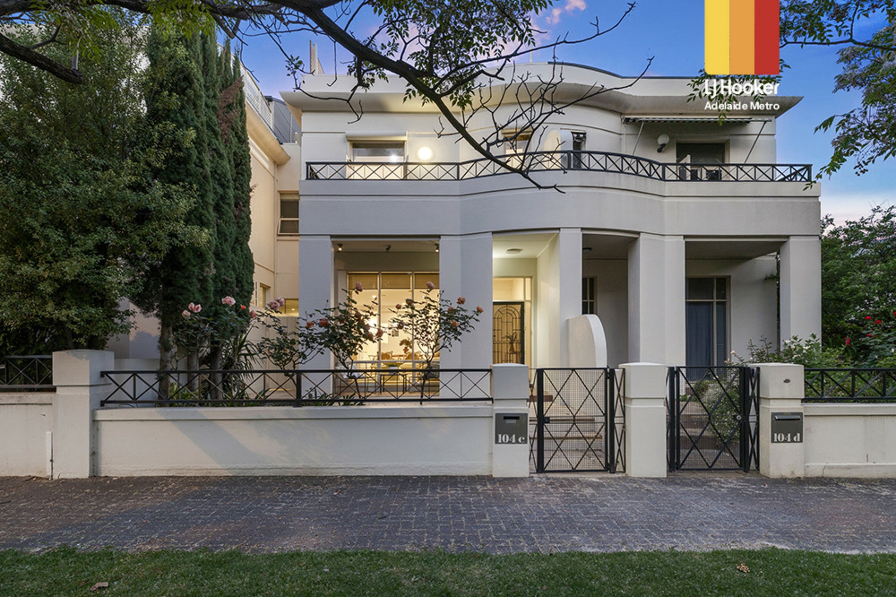
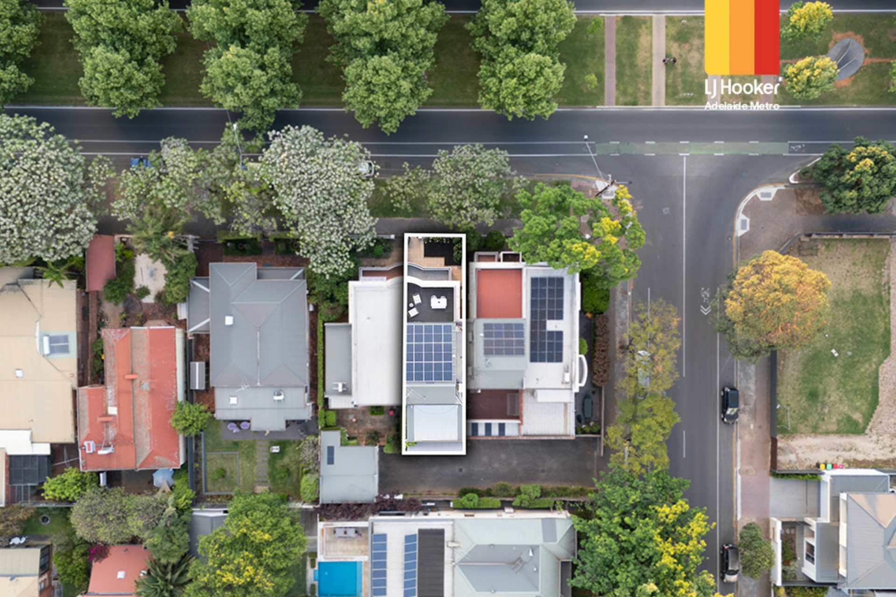
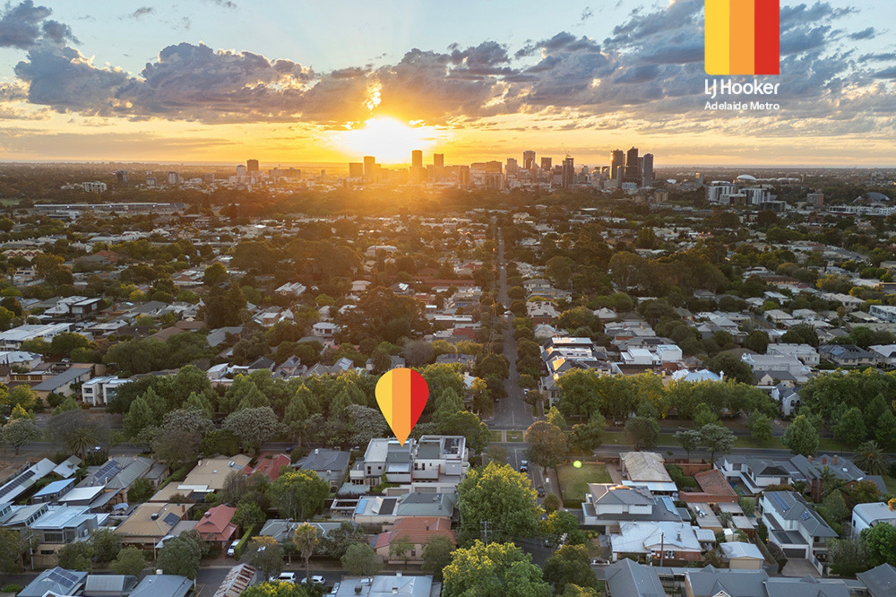
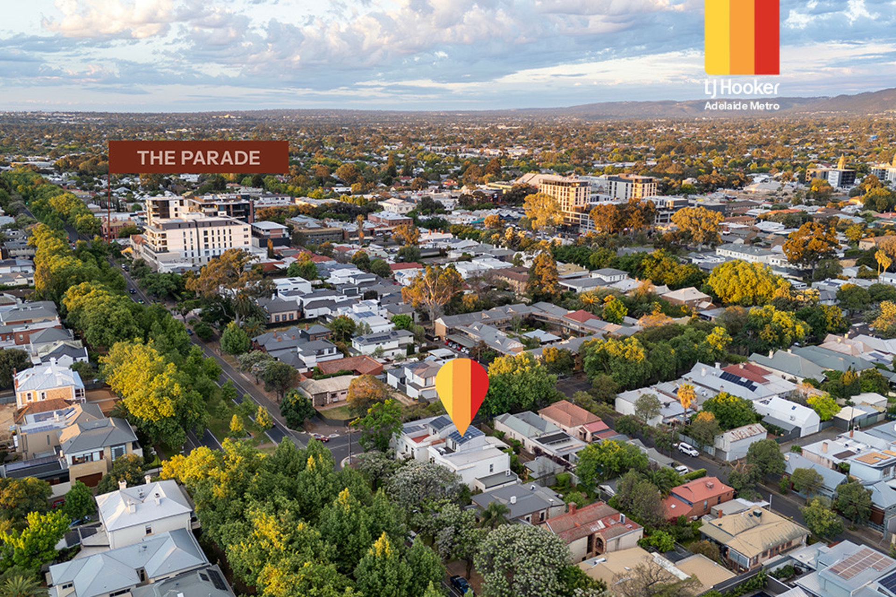
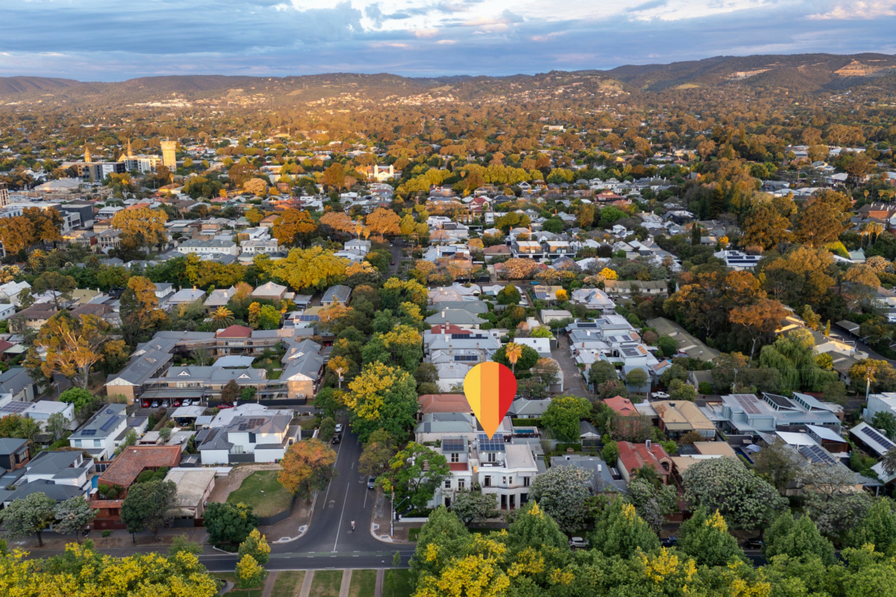
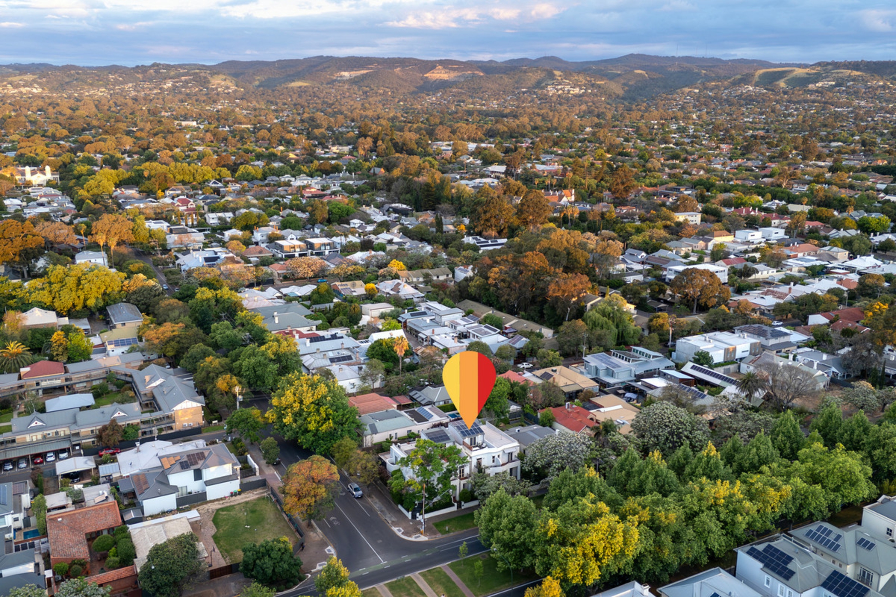
Few Norwood addresses carry the prestige of Osmond Terrace, and fewer still pair it with a home as thoughtfully designed as this. This three level residence is built around the way you want to live. Slow mornings, effortless entertaining and evenings made for unwinding, all within 400 metres of The Parade.
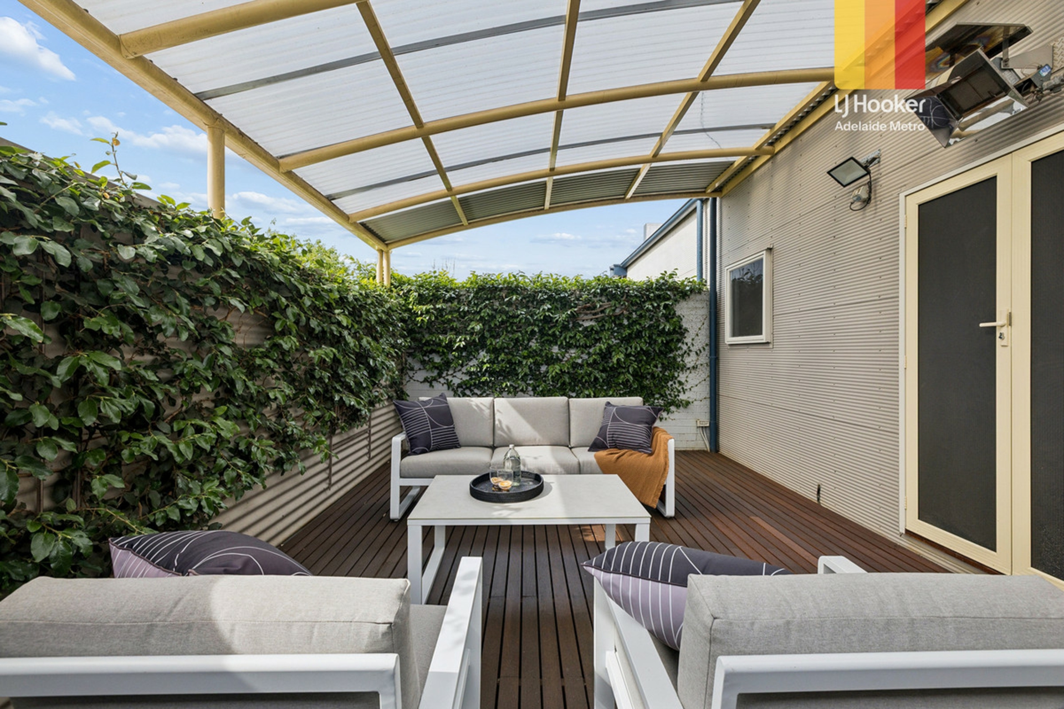
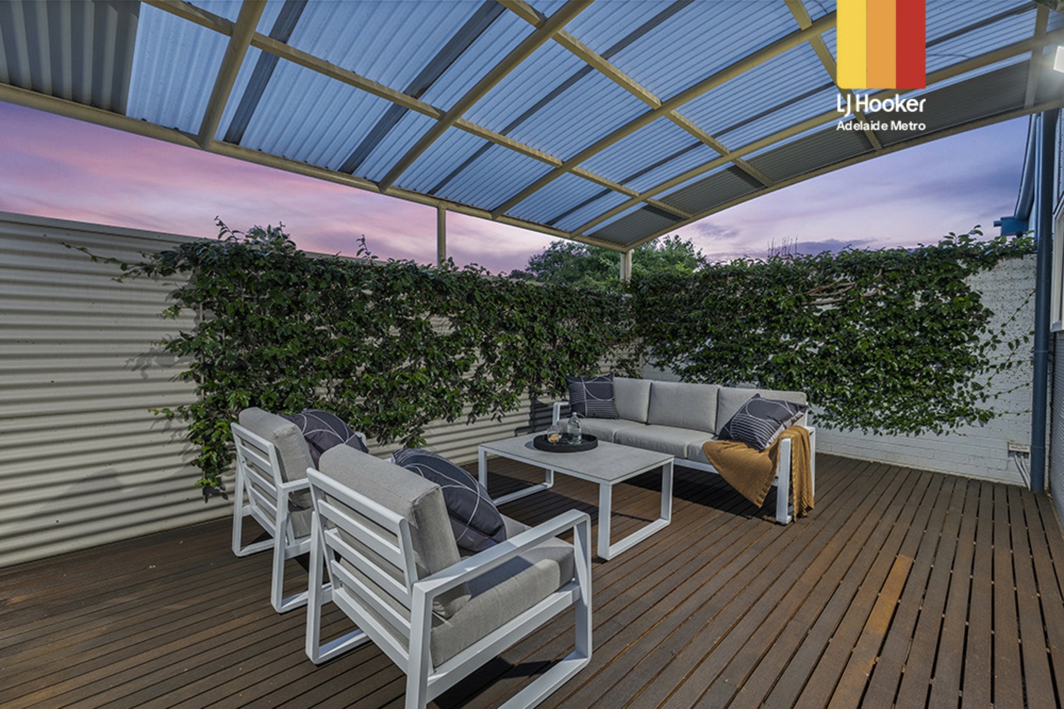
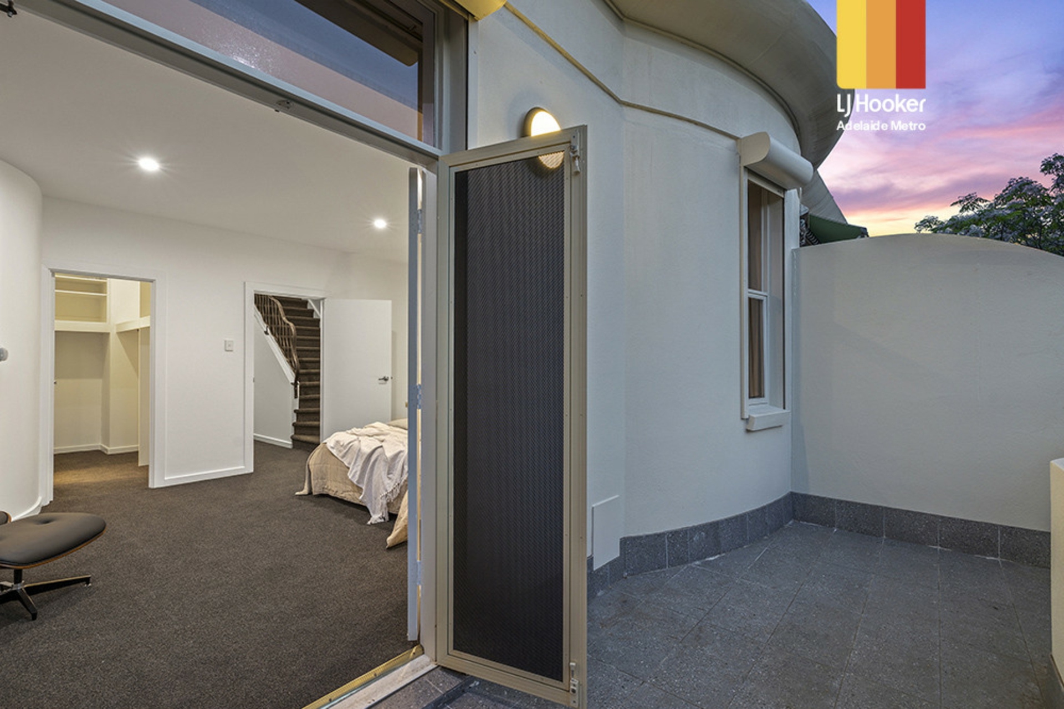
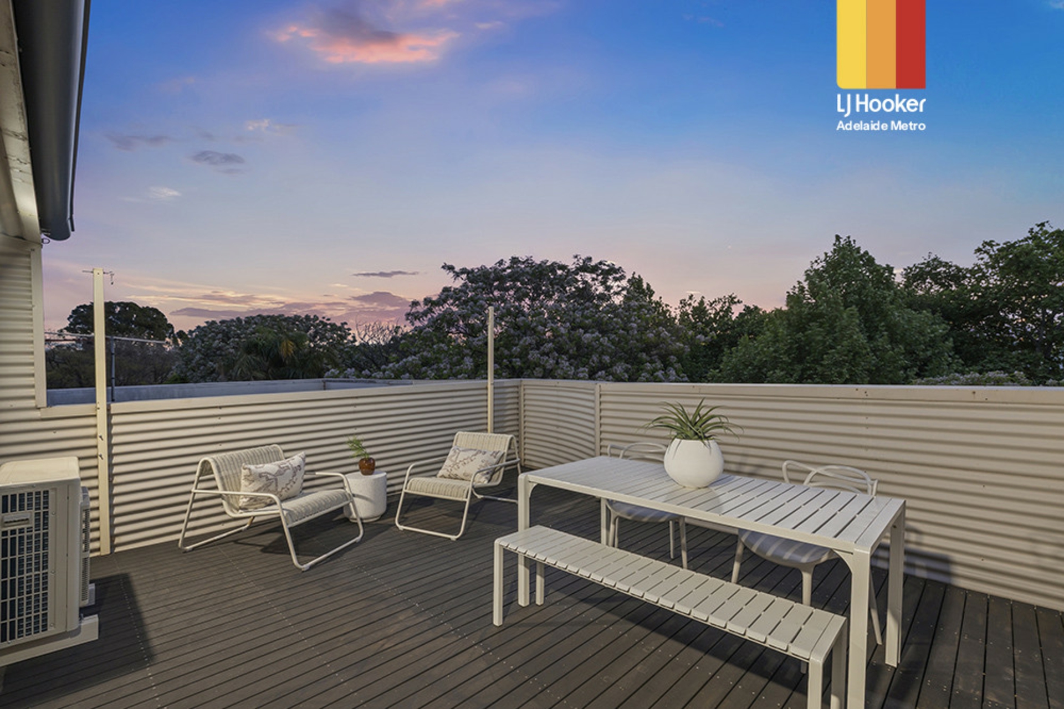
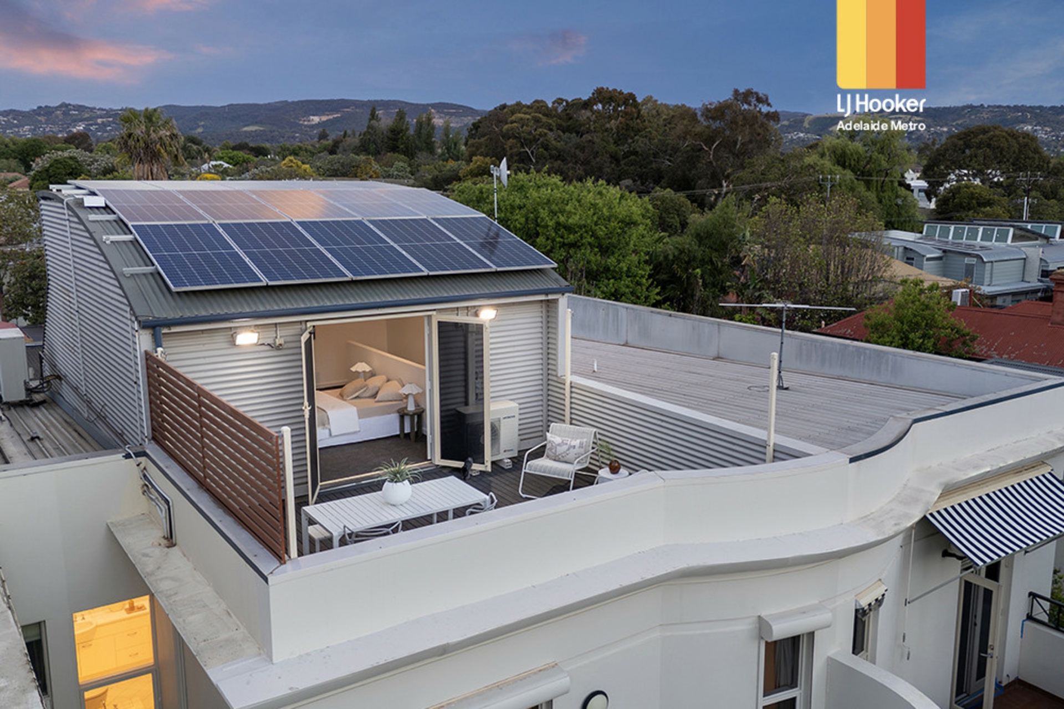
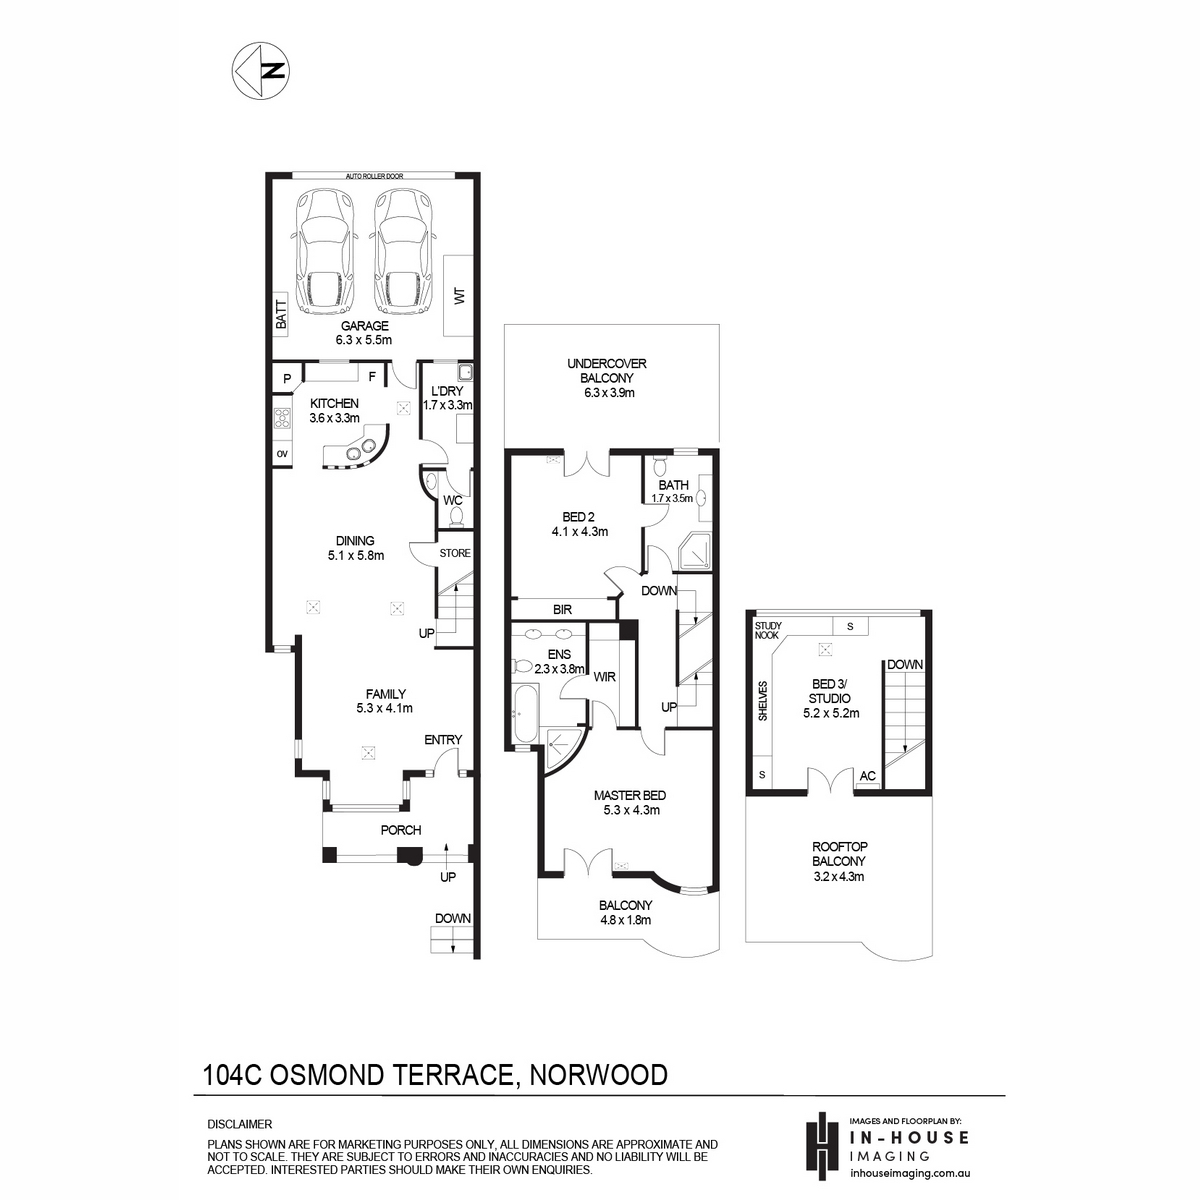
The home's three separate balconies give you a choice of settings from dawn to dusk. Start the day on your private east facing balcony with a coffee in the soft morning light, with the covered balcony offering hills views in any weather. As the afternoon softens, head up to the west facing rooftop balcony, where long summer evenings, sunset drinks and quiet moments above the neighbourhood await. Each is private, and each feel like its own retreat.
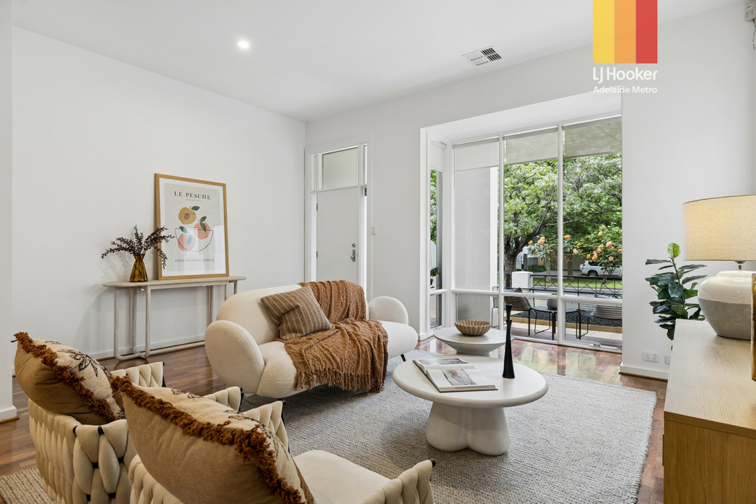
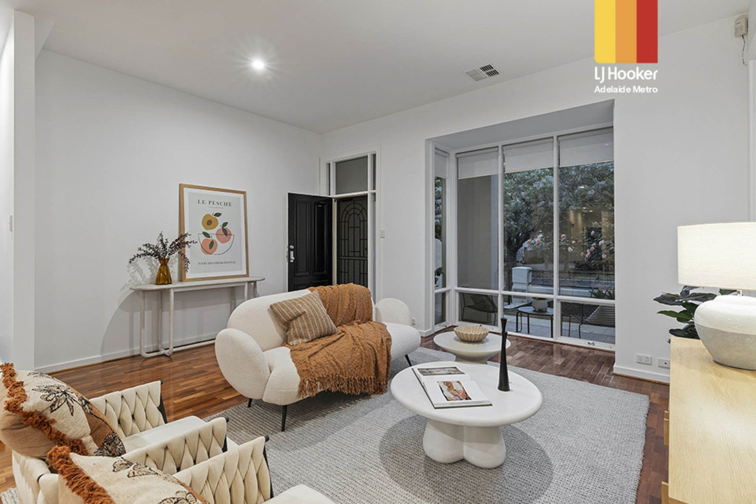
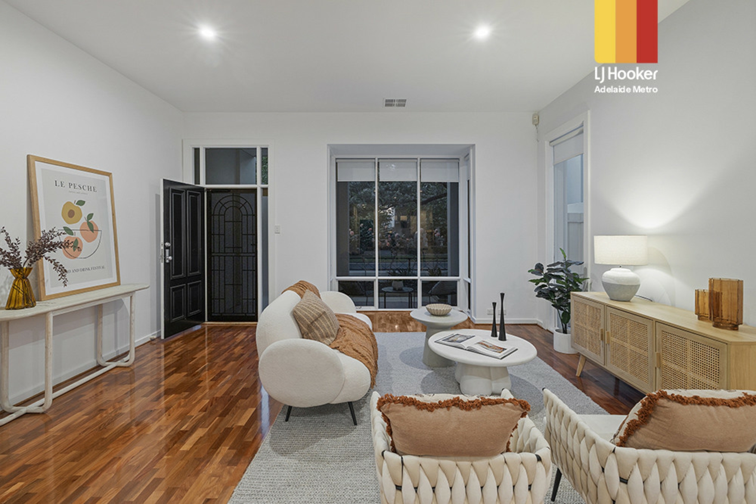
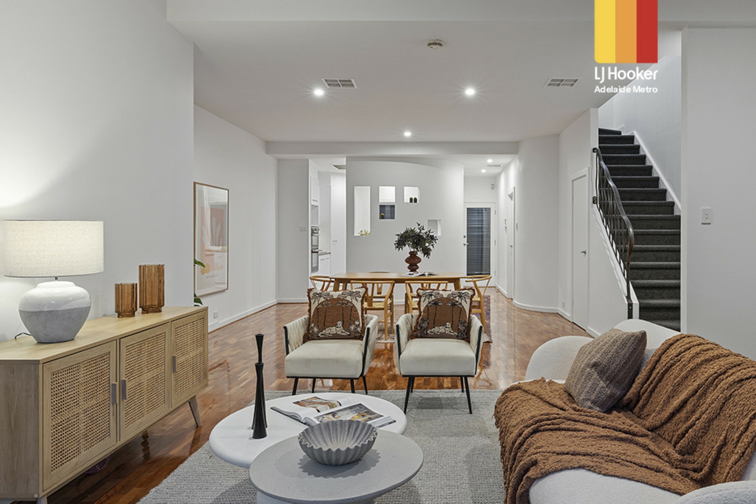
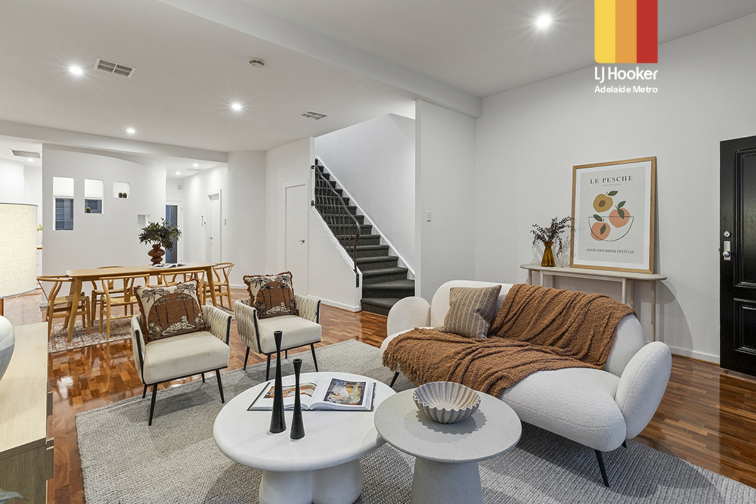
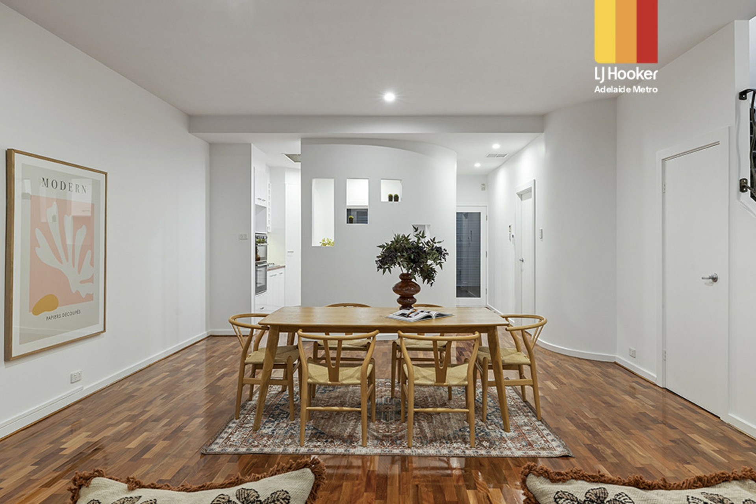
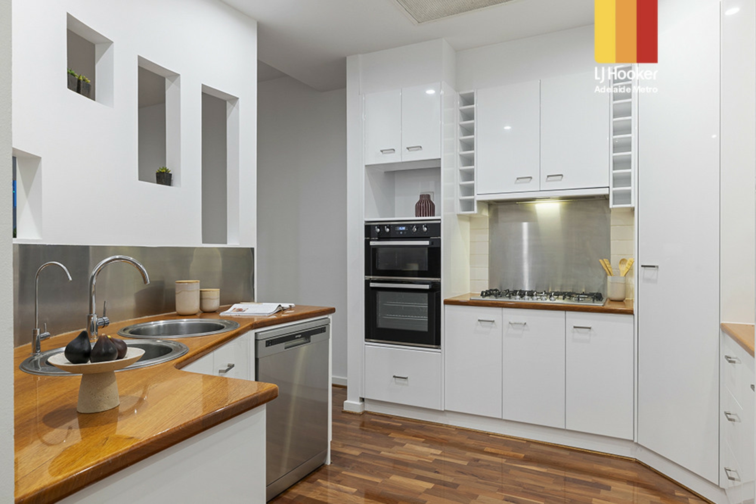
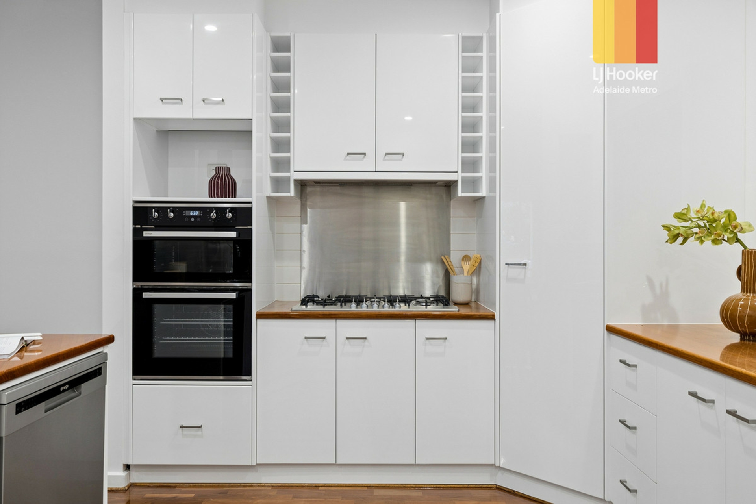
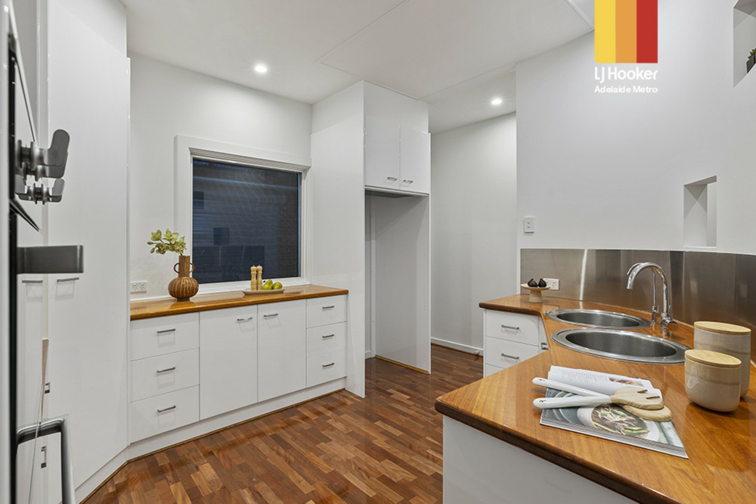
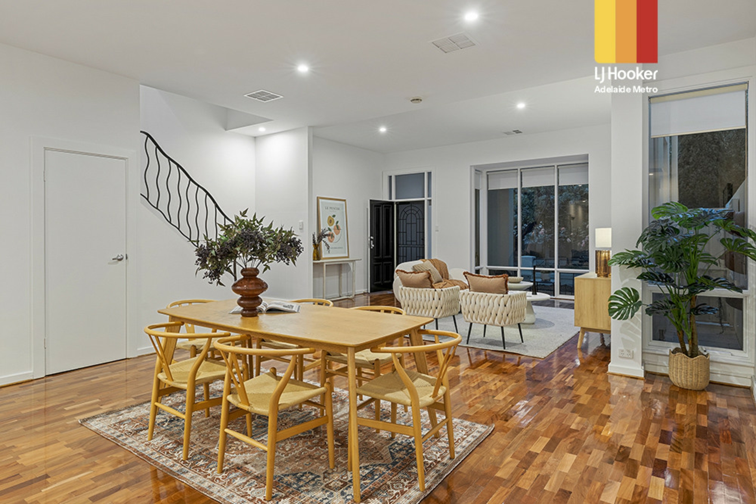
Polished solid oak floors run through the open plan living and dining space with the leafy outlook of Osmond Terrace as it's backdrop. The newly renovated kitchen is both beautiful and practical, pairing fresh cabinetry with the original timber benchtops and a full suite of Omega appliances, including a 900mm gas stove, oven, warmer and dishwasher. It's a space made for weeknight dinners and weekend hosting alike. The front courtyard provides a low maintenance and welcoming entry, while the ground floor powder room, large laundry and under stair storage keep life running smoothly.
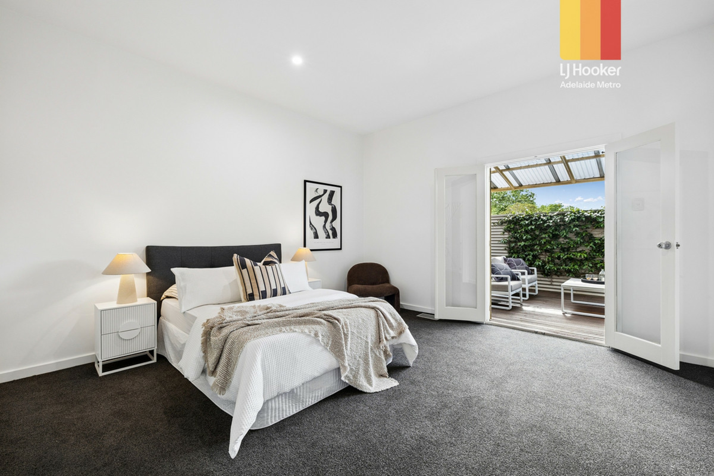
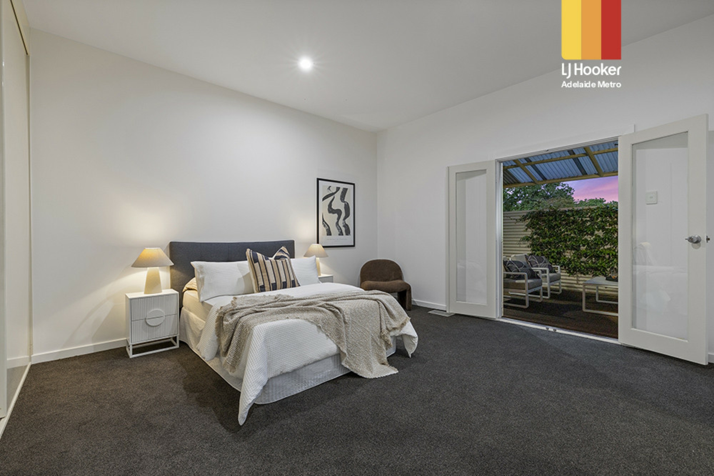
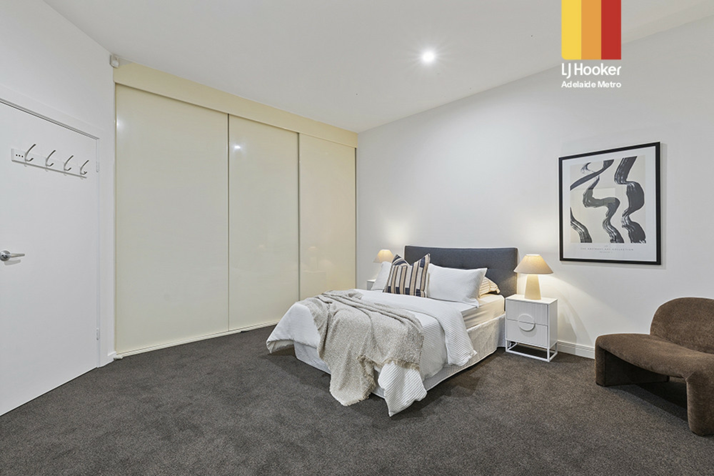
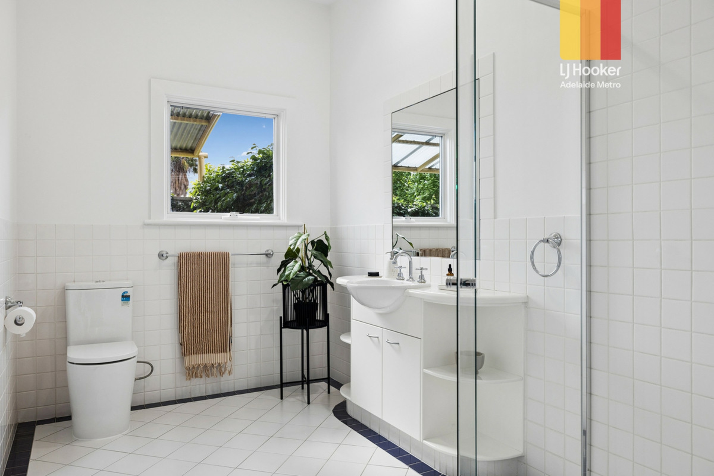
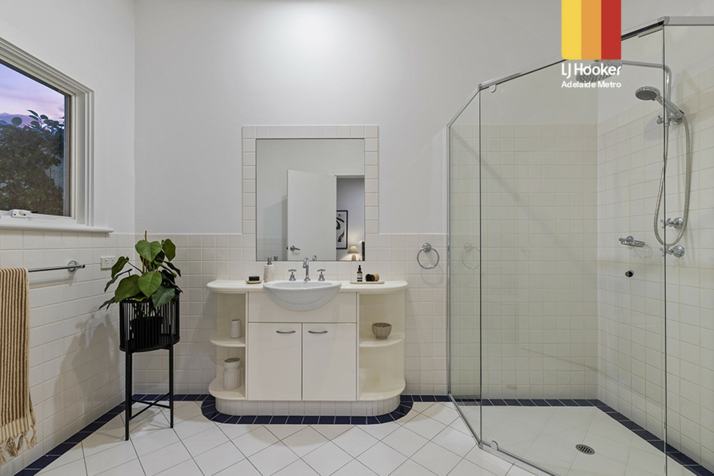
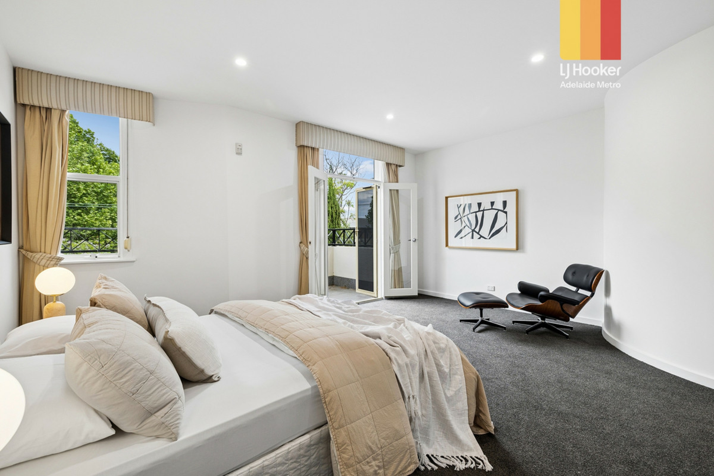
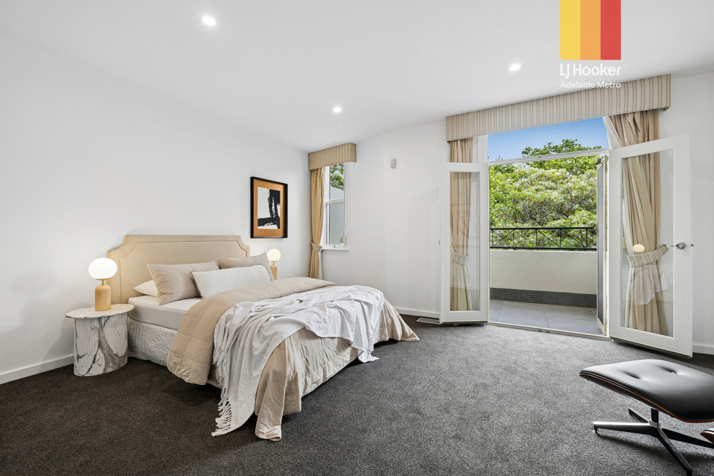
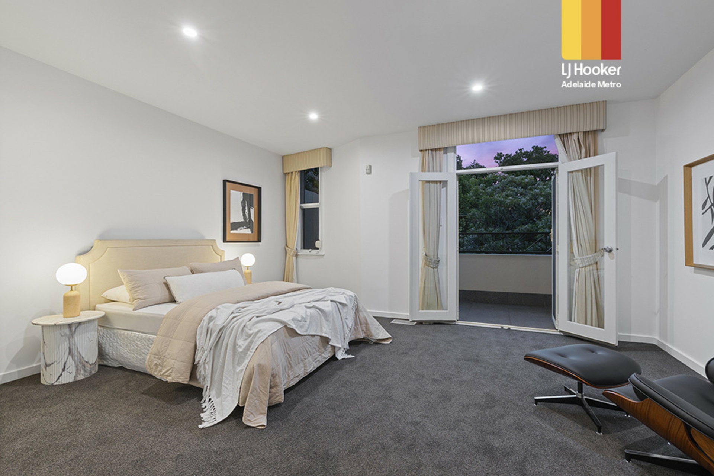
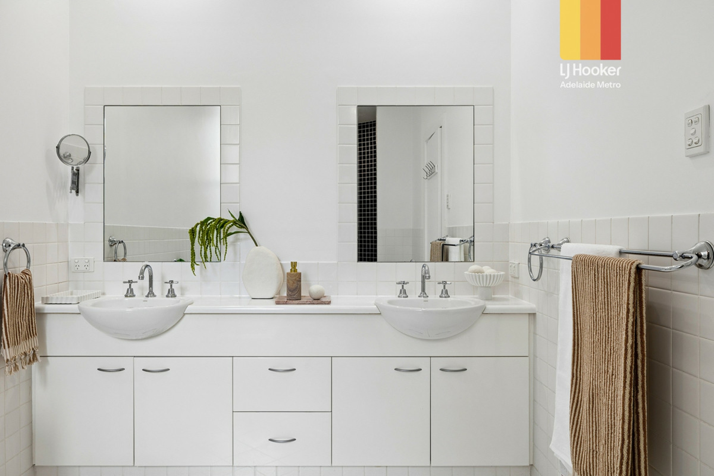
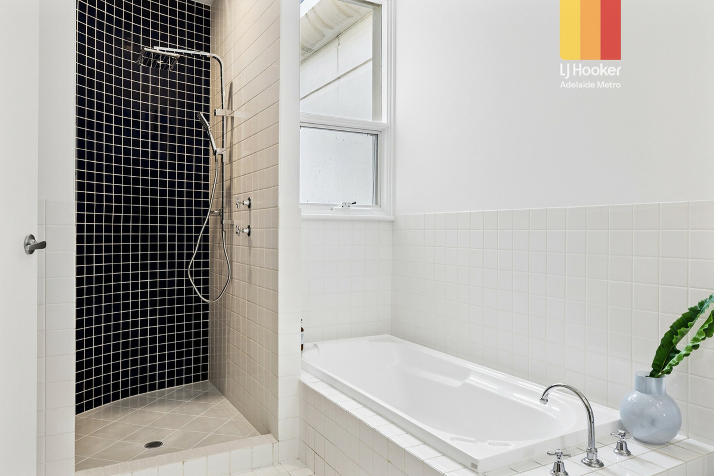
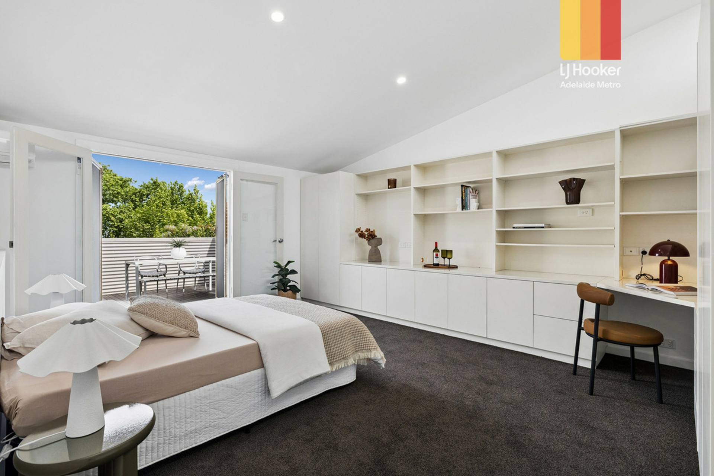
Level two features bedrooms that feel like a retreat and designed for rest. High ceilings, generous proportions and each offering their own balcony. The primary bedroom flows seamlessly through the walk-through robe to the large ensuite featuring dual vanity, bathtub and curved tile shower, so you can wind down in comfort. Bedroom two offers wall to wall built-in robes and private access to the two-way family bathroom.
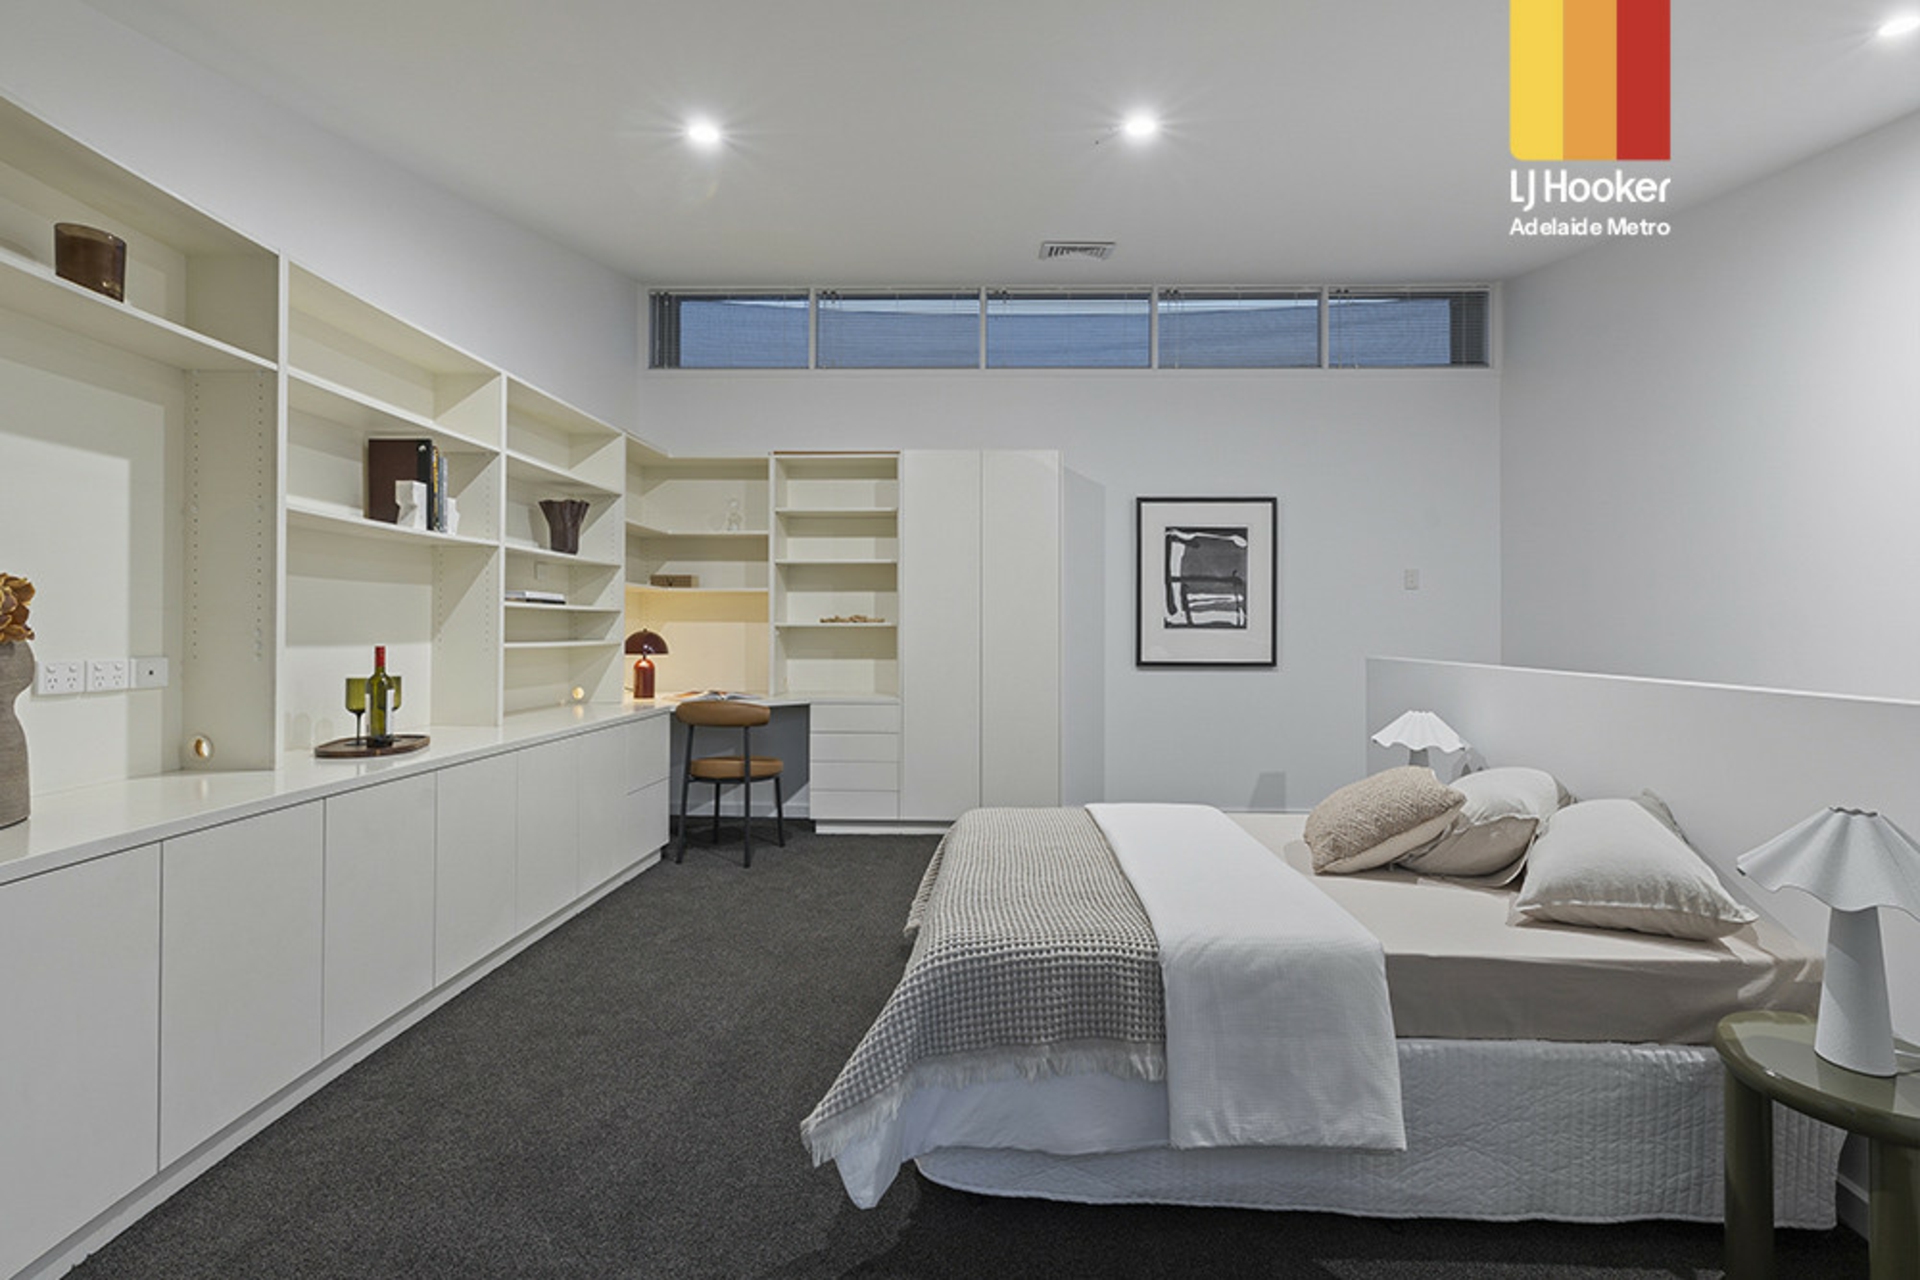
On the top level, a large studio or third bedroom awaits, with wall to wall corner shelving, storage and desk space. This area can adapt easily to a home office, guest suite or creative space.
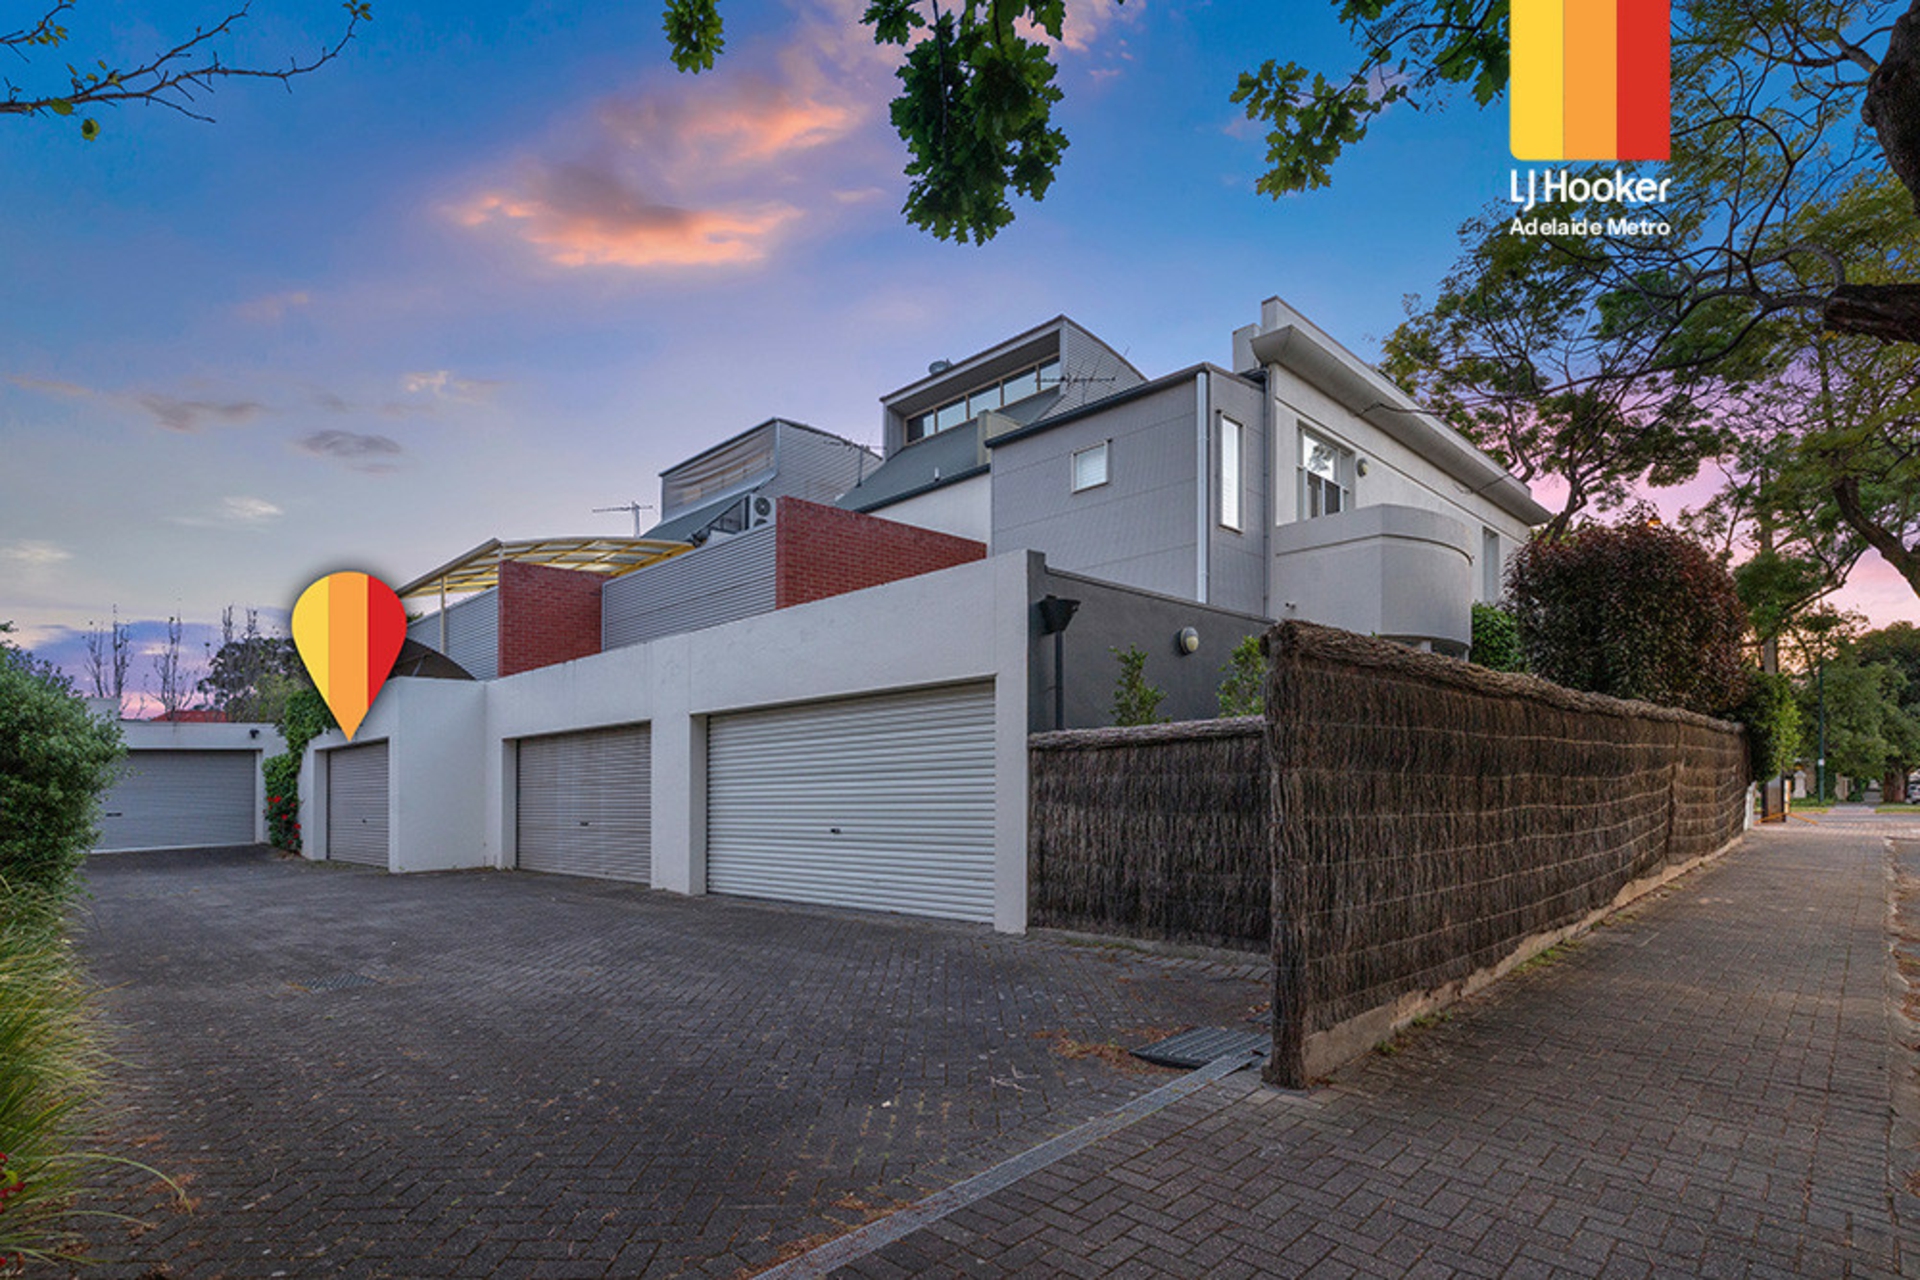
Ducted reverse cycle air conditioning on the ground level and level 2 offer comfort year round, while newly upgraded LED downlights, custom security screen doors and French doors to all balconies add style and peace of mind. A 5.74kW solar system with 11kWh battery supports efficient, modern living. A remote controlled double garage with laneway access from William Street completes the home.
Norwood at your doorstep
Walk to the cafes, boutiques and restaurants that the Parade is famous for or enjoy a weekend game at Norwood Oval. The home is zoned for Marryatville High School and Rose Park Primary School, with Adelaide's leading private schools close by.
An architect designed home on one of Norwood's best streets, ready to be lived in and enjoyed.
Purchasing this property as an investment? Talk with Kirsty Clark from our PM team and see why our Property Management department is #1 amongst all the LJ Hooker offices Worldwide.
- * All information provided has been obtained from sources we believe to be accurate, however, we cannot guarantee the information is accurate and we accept no liability for any errors or omissions (including but not limited to a property's land size, floor plans and size, building age and condition). Interested parties should make their own enquiries and obtain their own legal advice.
RLA 61345 RLA 282965 RLA 231015
Property Brochures
-
RLA
61345
-
Property ID
2EQ9FDZ