Auction Location: On site
A home of remarkable scale and versatility, 85 Miller Street, where a substantial family home offers the kind of space that can be difficult to find in an established inner-north setting.
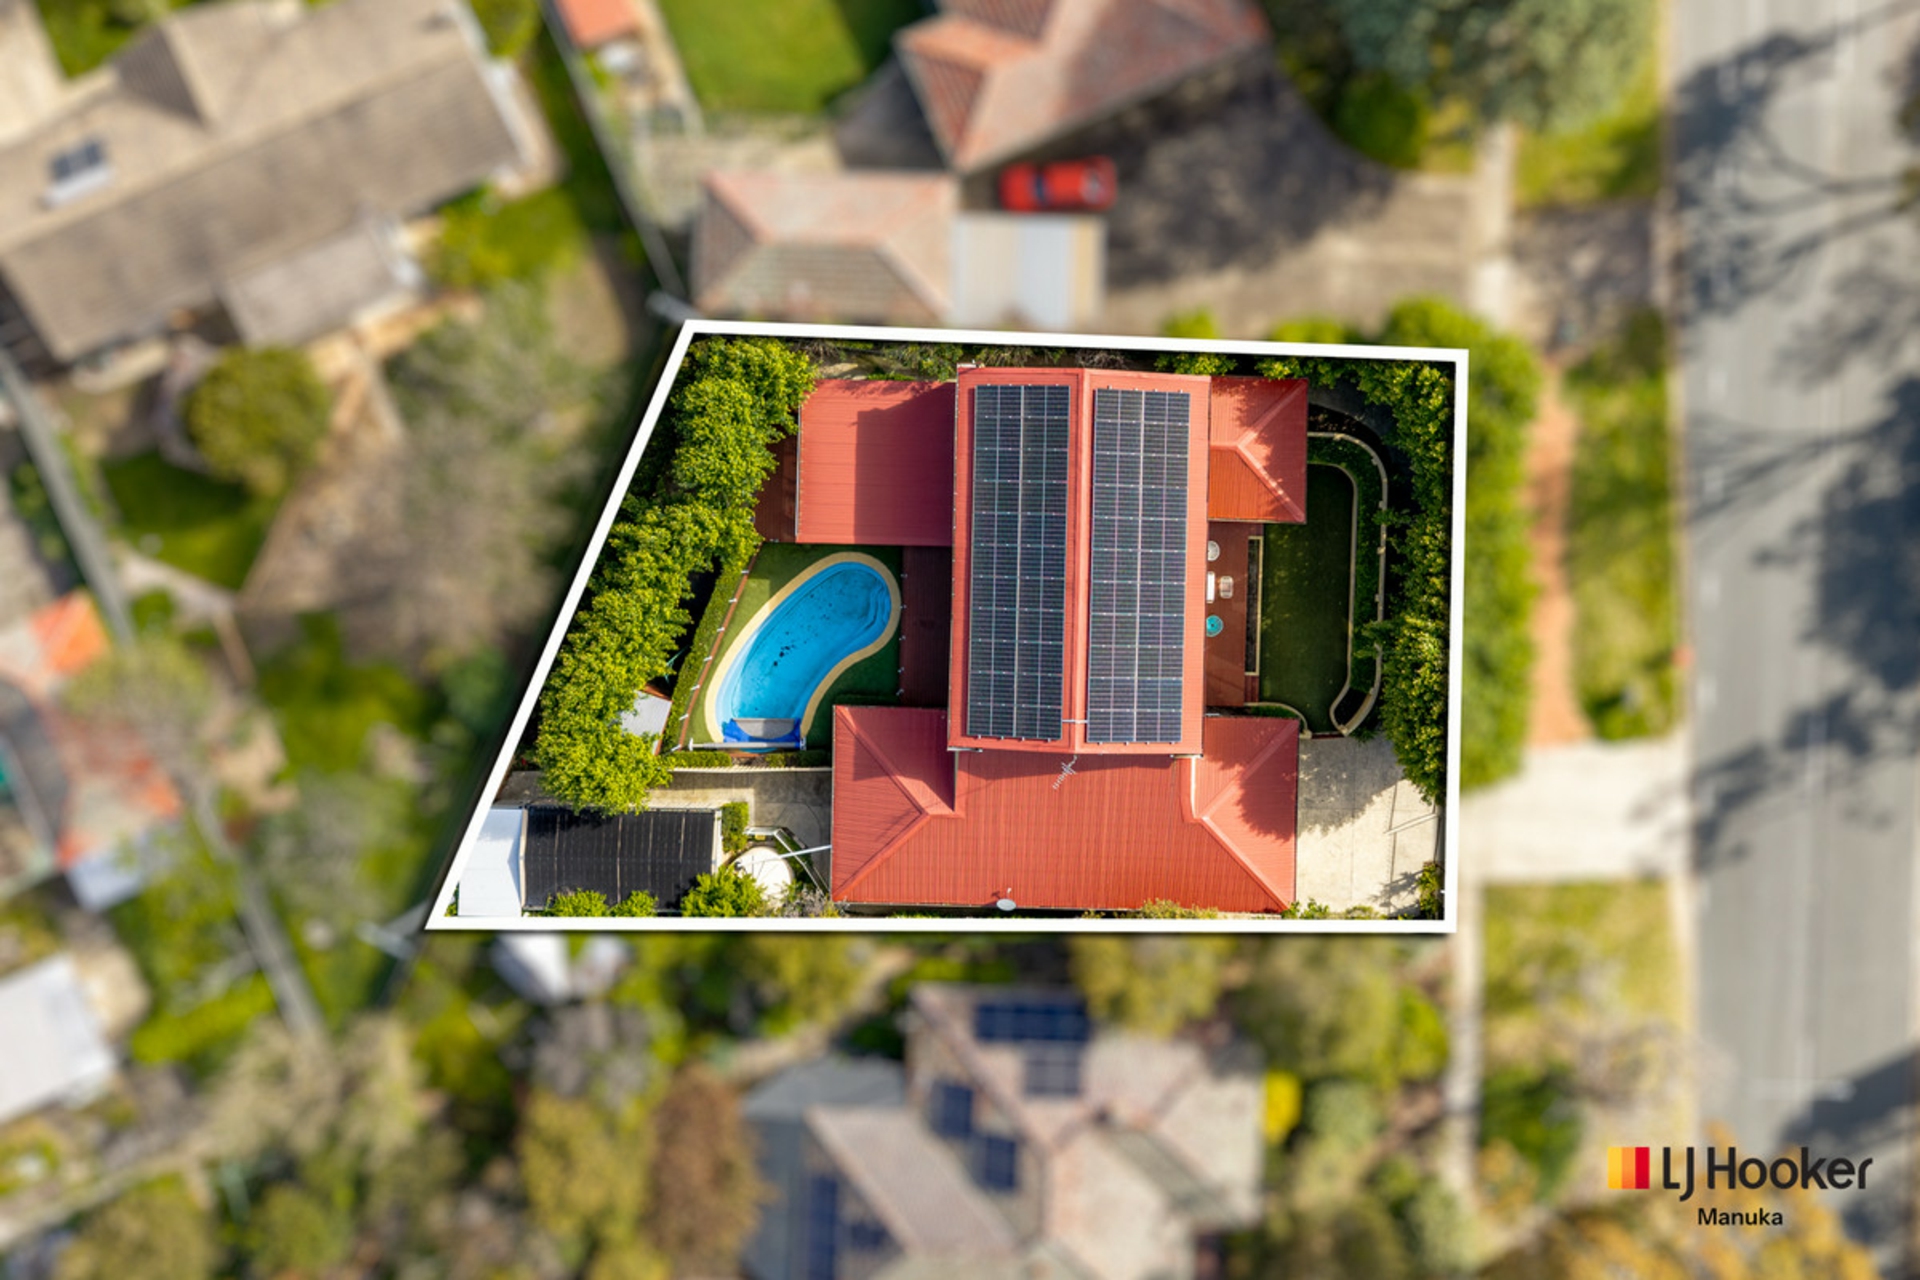
Set on a generous 780m� block, this substantial home combines 5 bedrooms, multiple living spaces and an impressive array of lifestyle features, offering flexibility to accommodate growing families, multi-generational living or those simply seeking room to spread out.
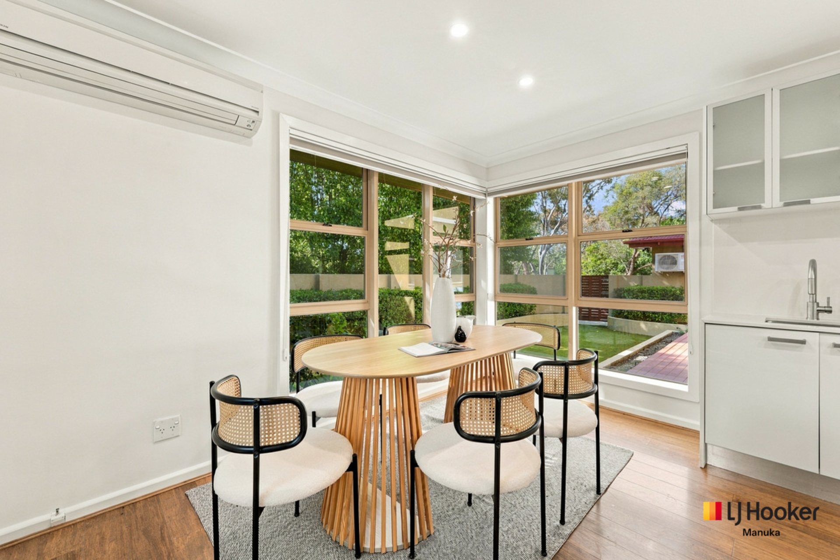
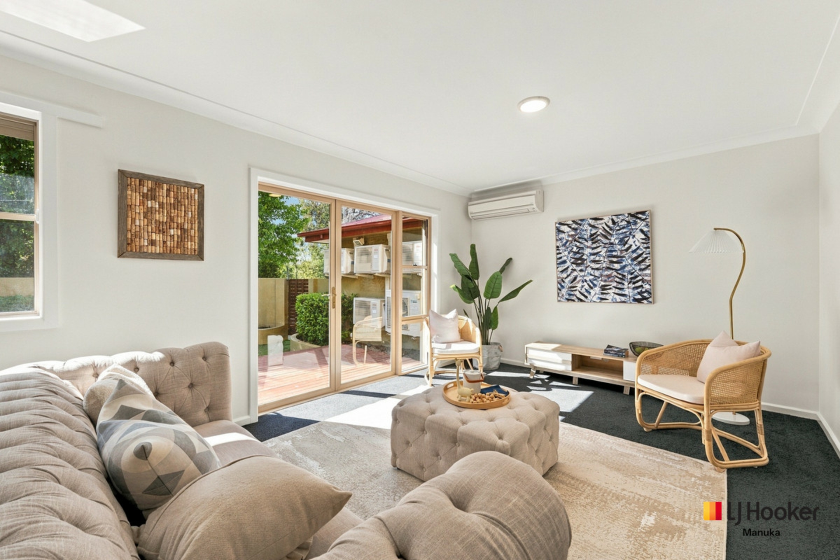
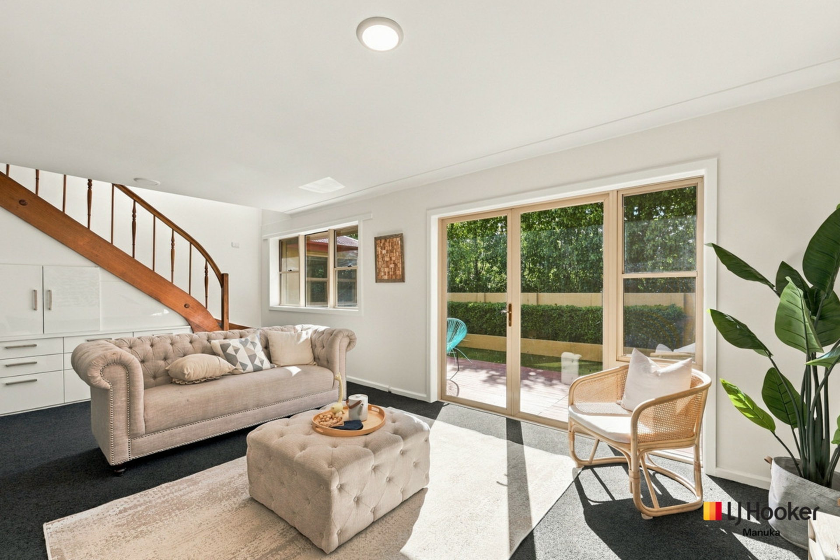
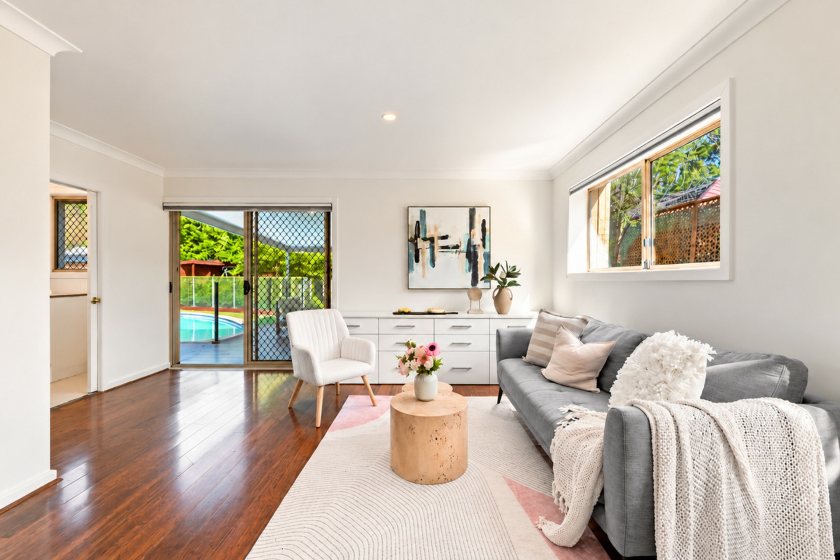
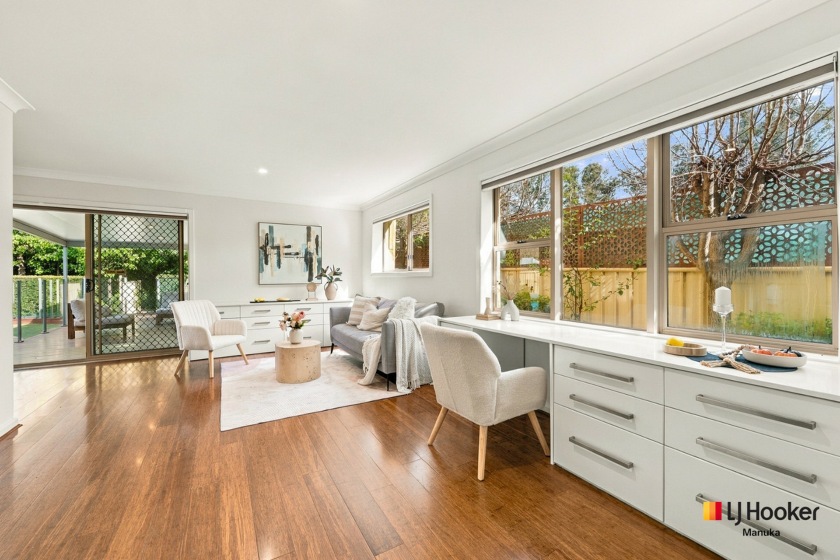
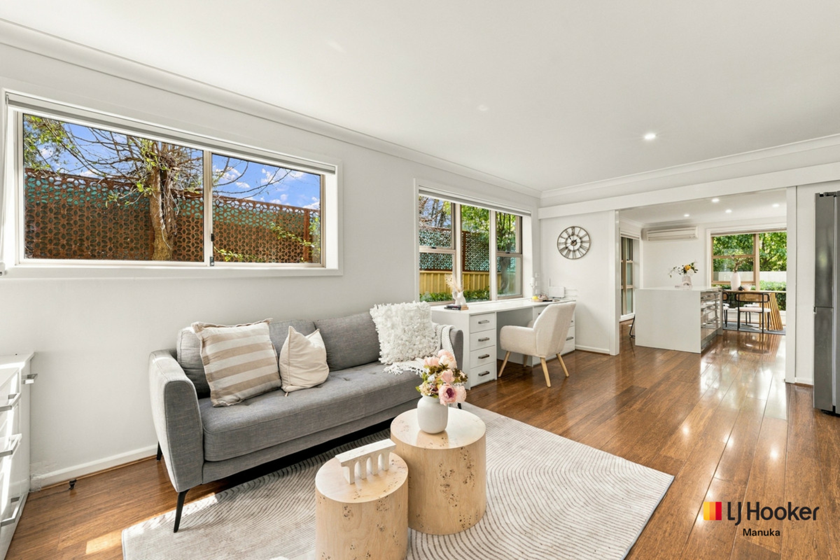
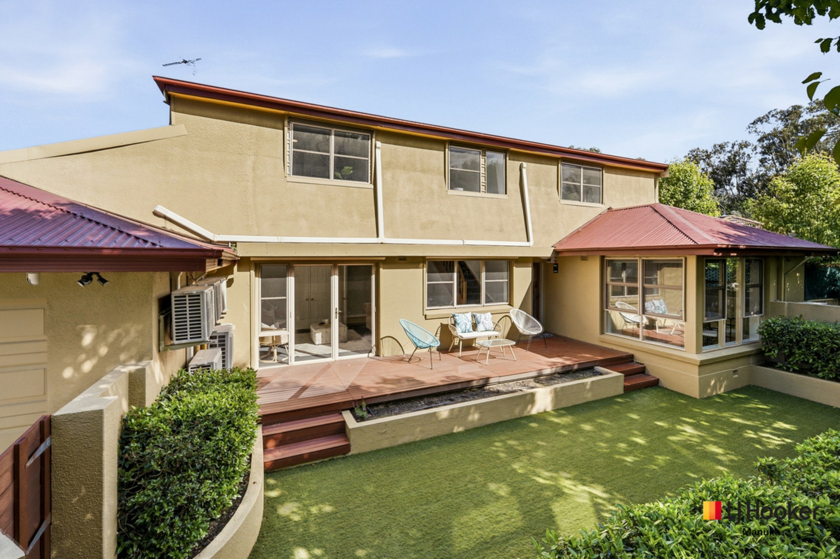
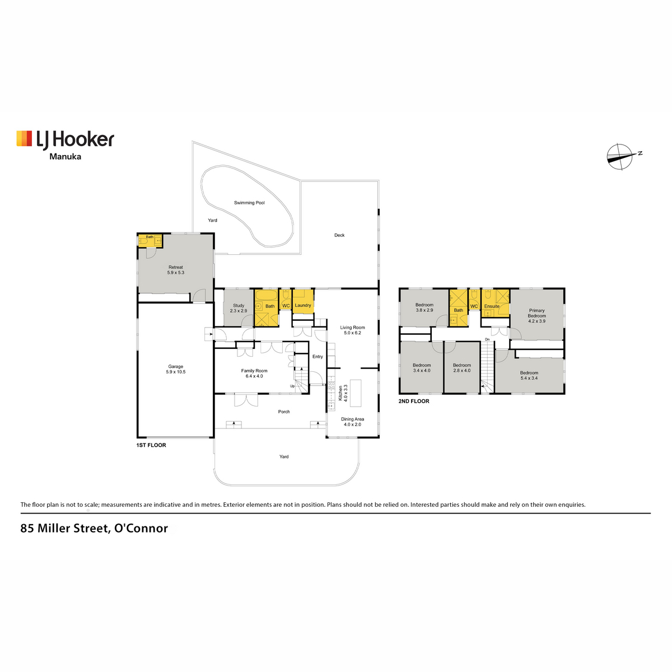
Originally built in 1950, the residence has evolved into a home of considerable proportions, with a versatile floorplan designed to adapt to the changing needs of modern family life. Generous living and dining areas provide ample space to come together, while a separate rumpus room offers a welcome retreat for teenagers, a games room or an additional workspace.
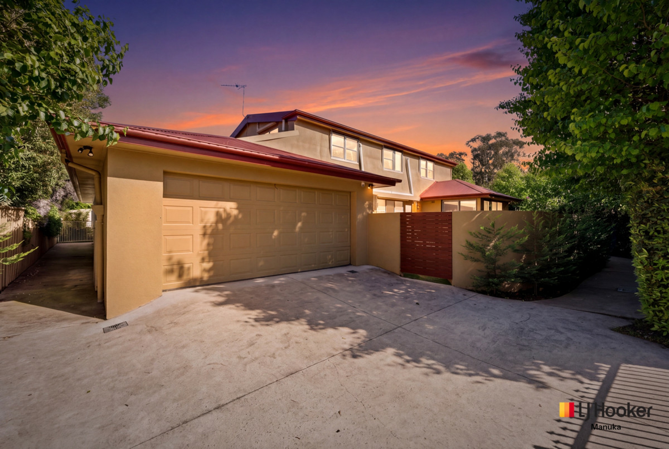
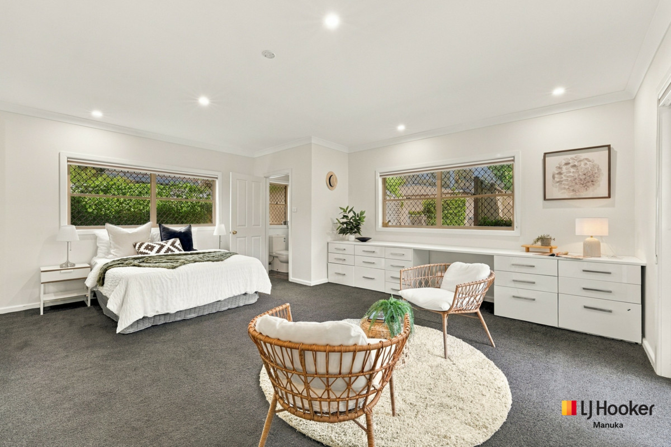
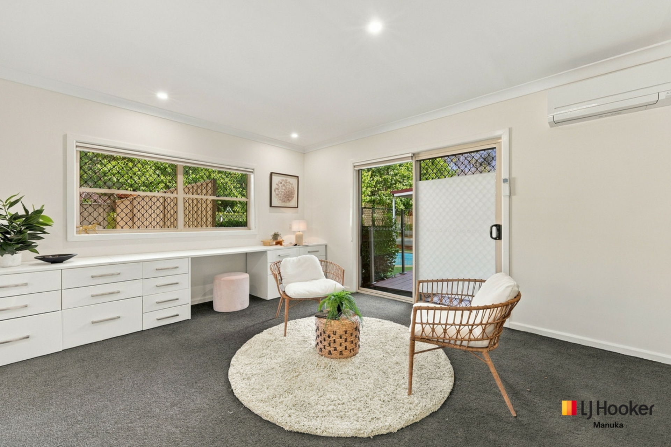
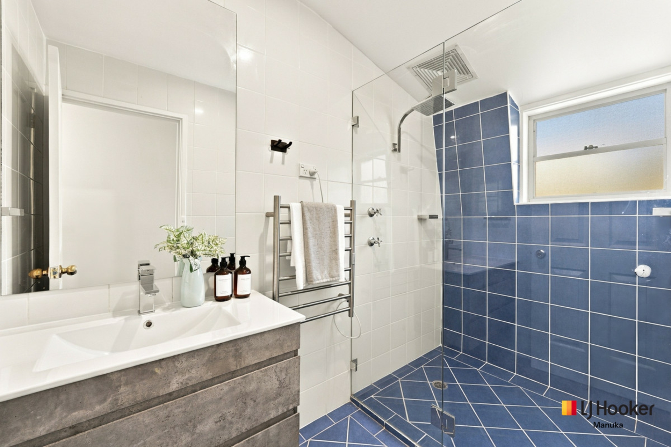
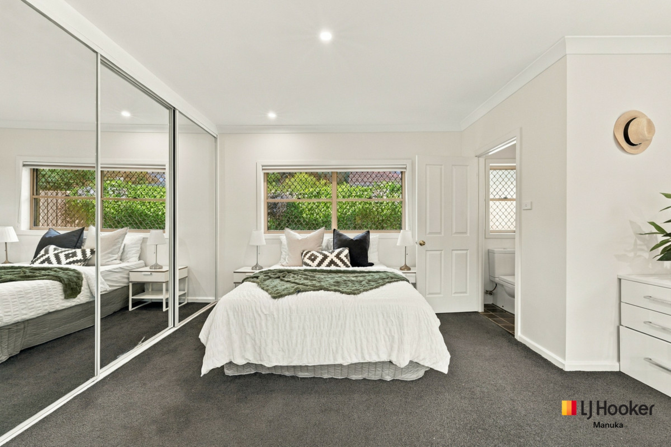
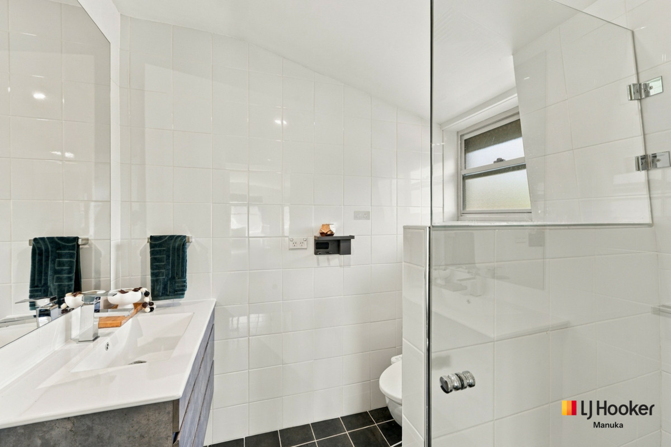
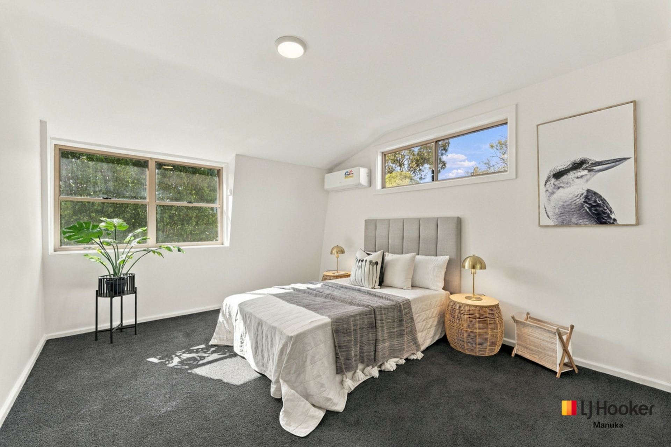
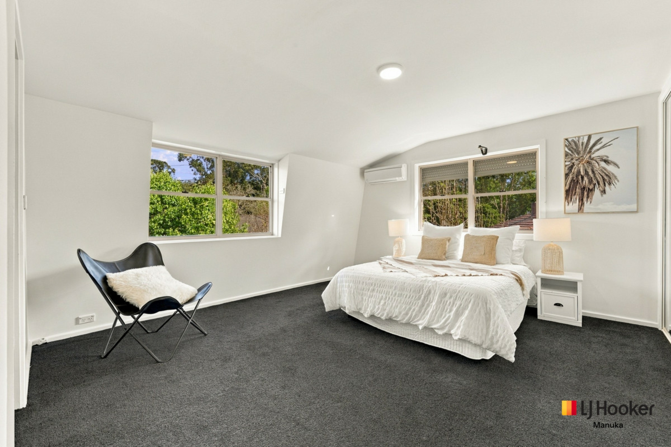
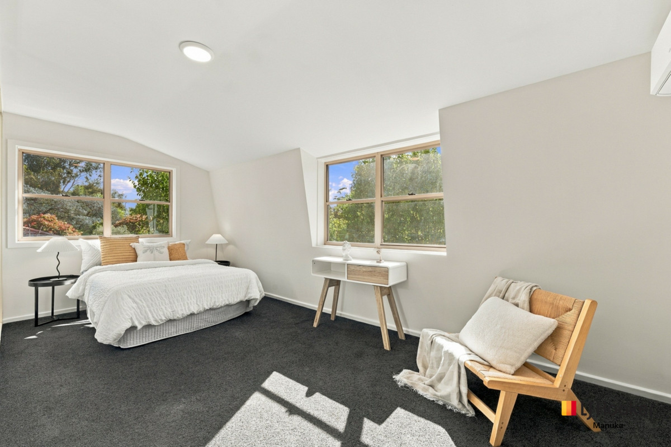
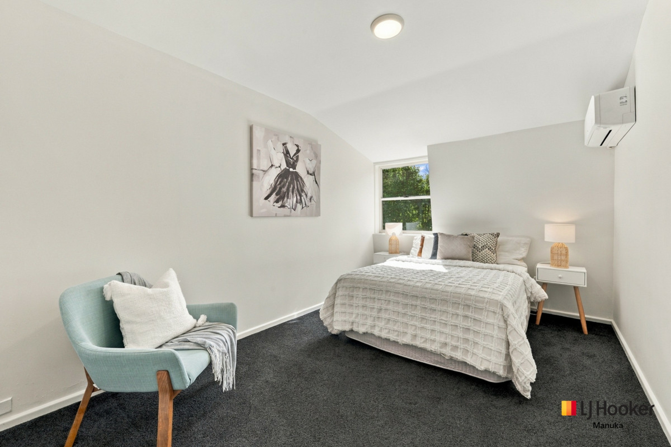
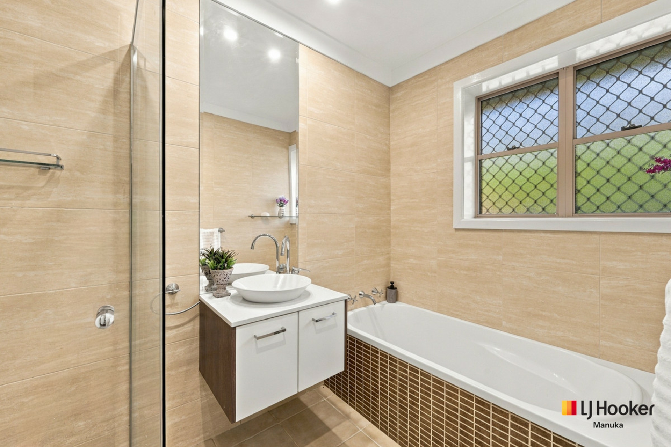
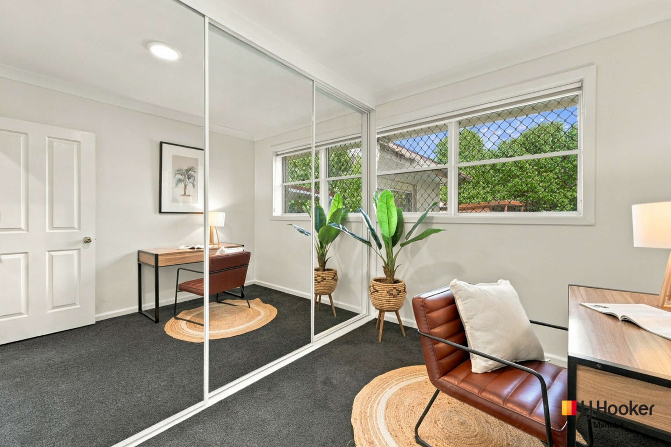
With five bedrooms, three bathrooms, additional study and separate retreat, there is no shortage of accommodation, while the substantial four-car garage provides exceptional practicality, complete with electric vehicle charging facilities and additional room for storage or workshop use. Five generous bedrooms upstairs equipped with roller shutters to all upper-level bedrooms provide added privacy and insulation, complemented by split-system heating and cooling in every bedroom for year-round comfort.
Energy efficiency is another standout, with a substantial 20kW solar system and a solar-powered swimming pool offering the opportunity to enjoy the warmer months with greater efficiency. A central vacuum system adds everyday convenience, while G.Fast internet connectivity, with speeds of up to 500Mbps, caters to those working from home or seeking reliable connectivity for the entire household.
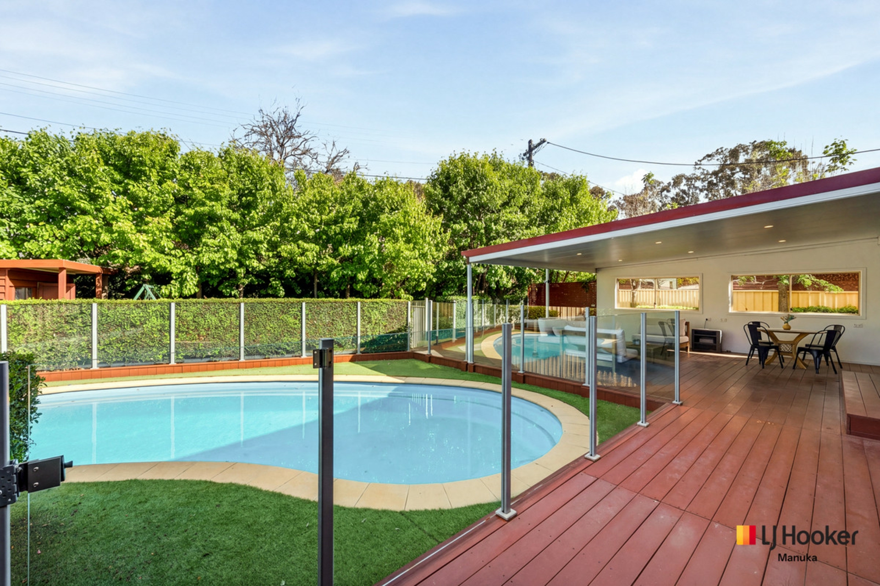
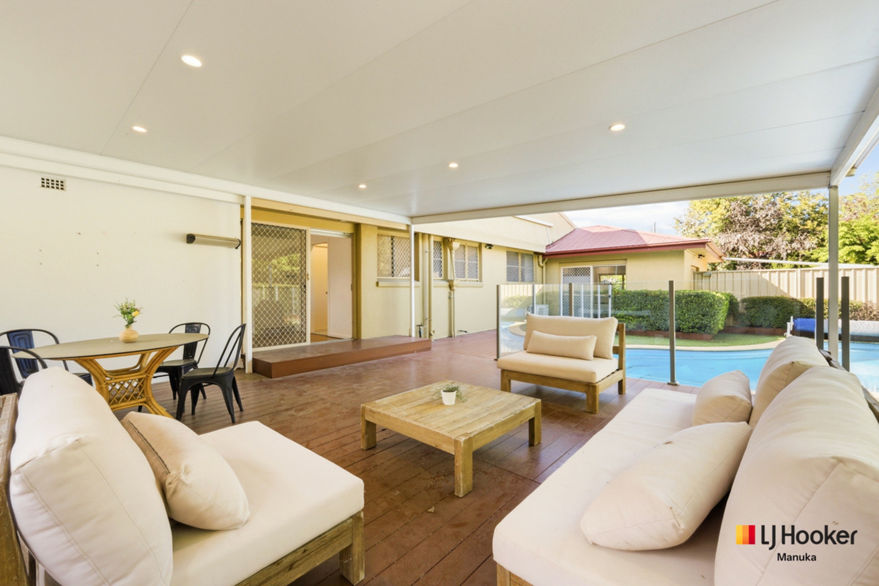
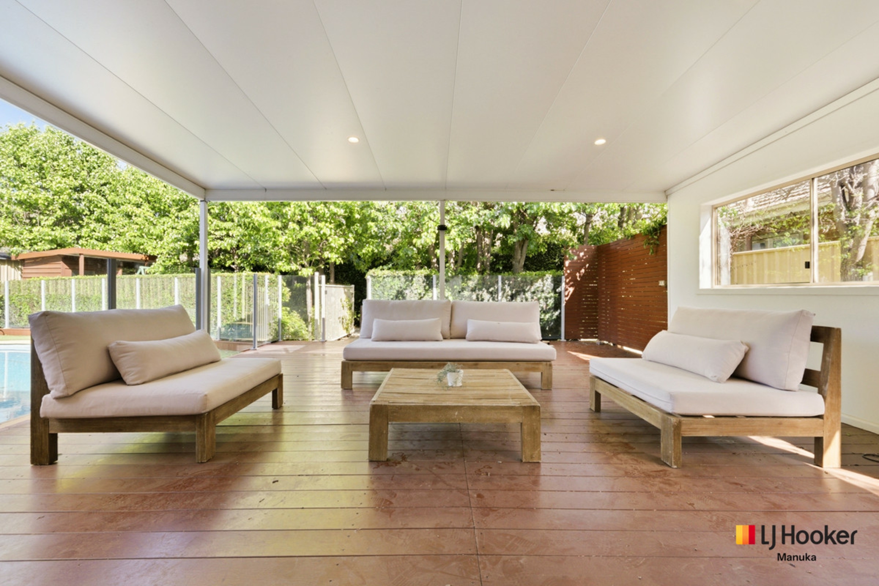
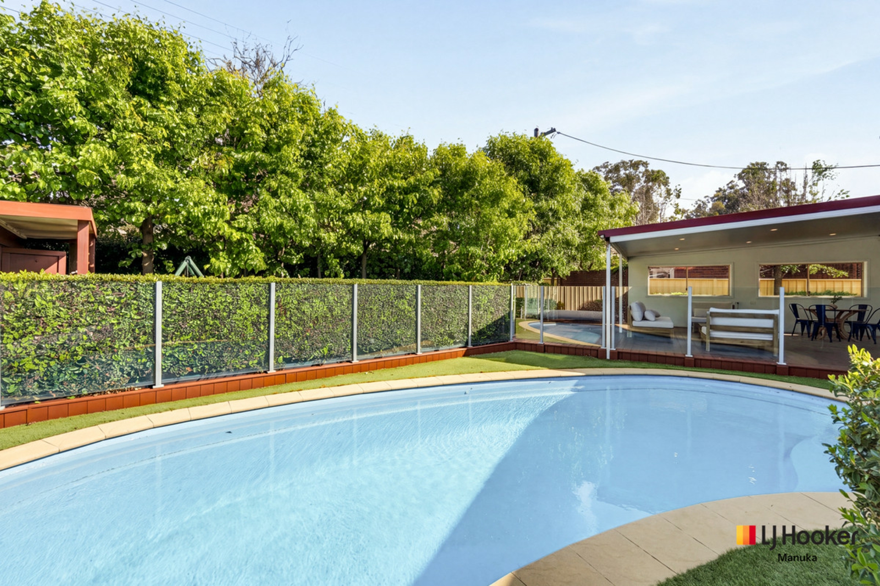
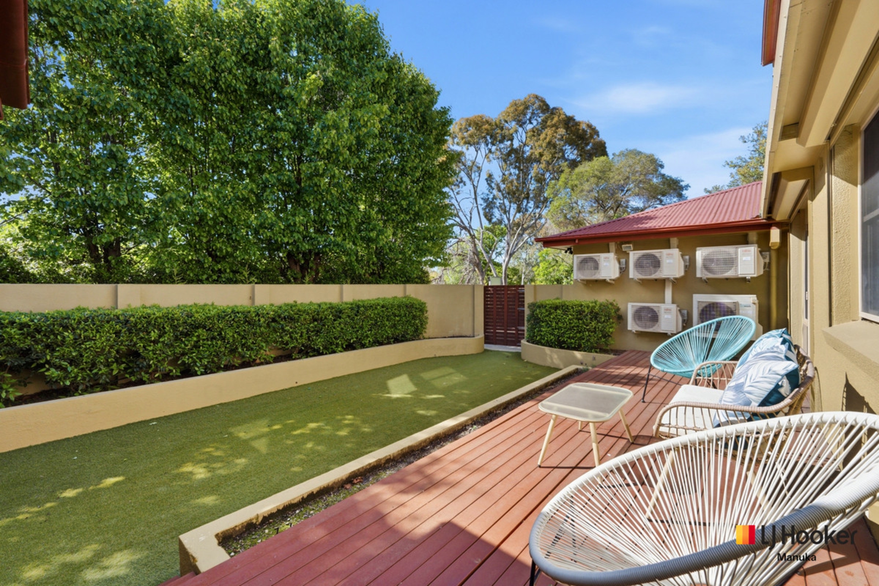
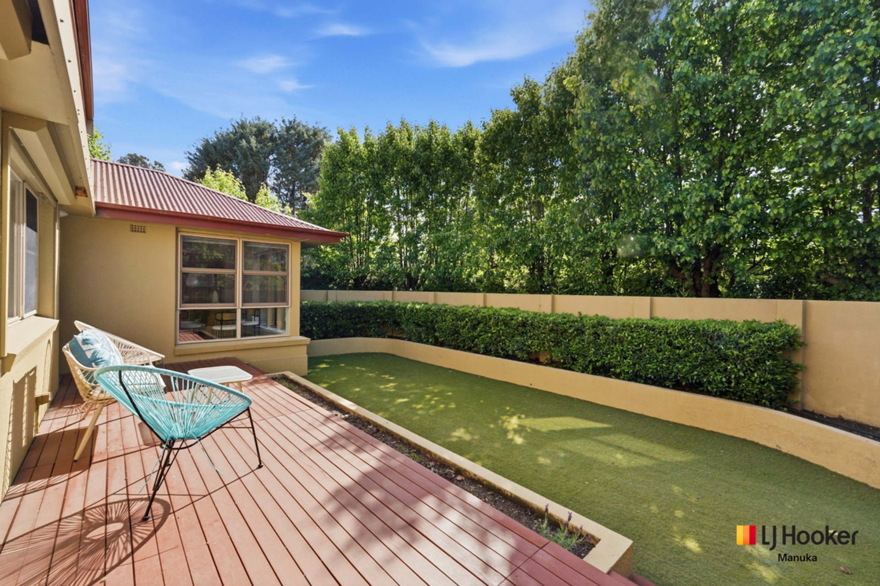
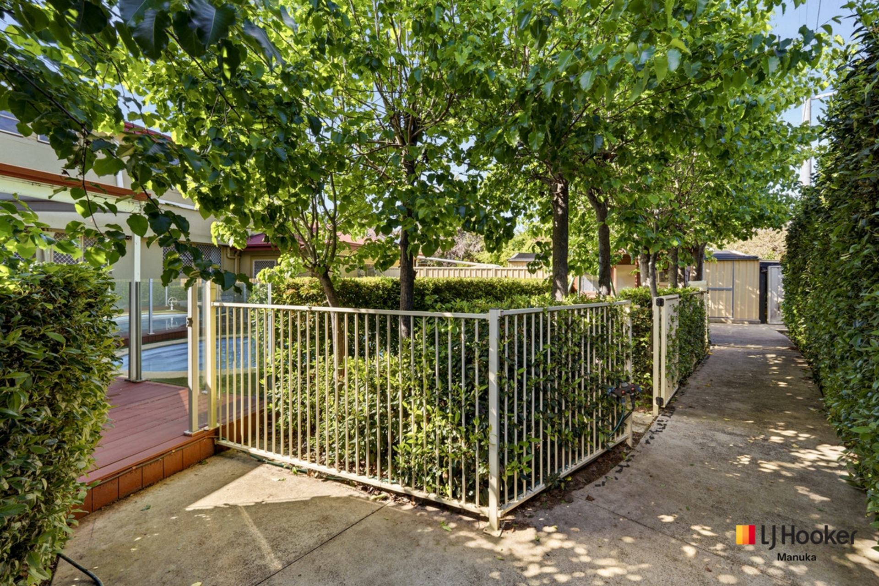
Outdoors, the private swimming pool and surrounding grounds create an inviting setting for relaxed family living and entertaining. A separate kids retreat inclusive of an inground trampoline and cubby house provides entertainment for the whole family. A 27sqm outdoor shed and substantial water tank keeps all the boxes ticked. Whether enjoying a quiet afternoon poolside or hosting friends and family, the home offers space to make the most of Canberra's seasons.
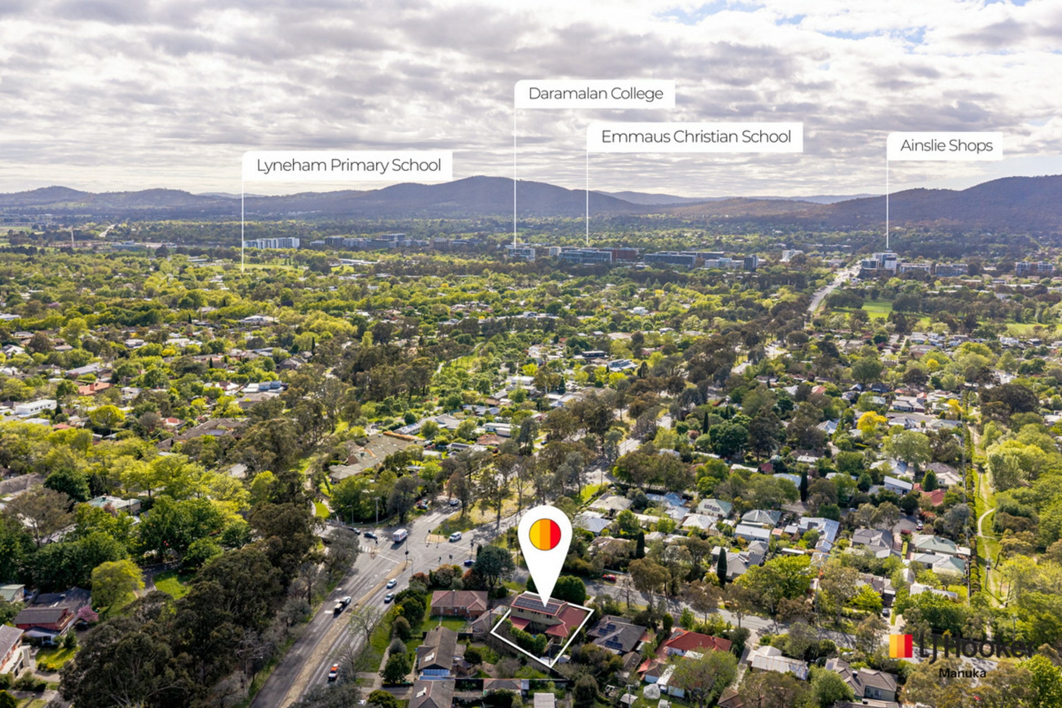
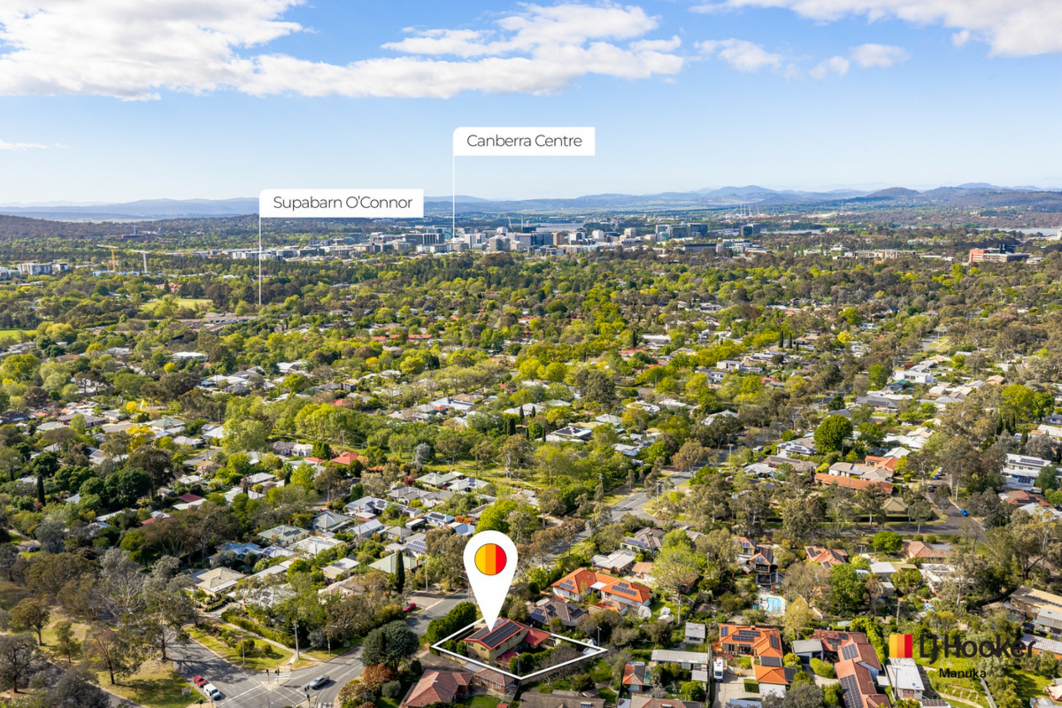
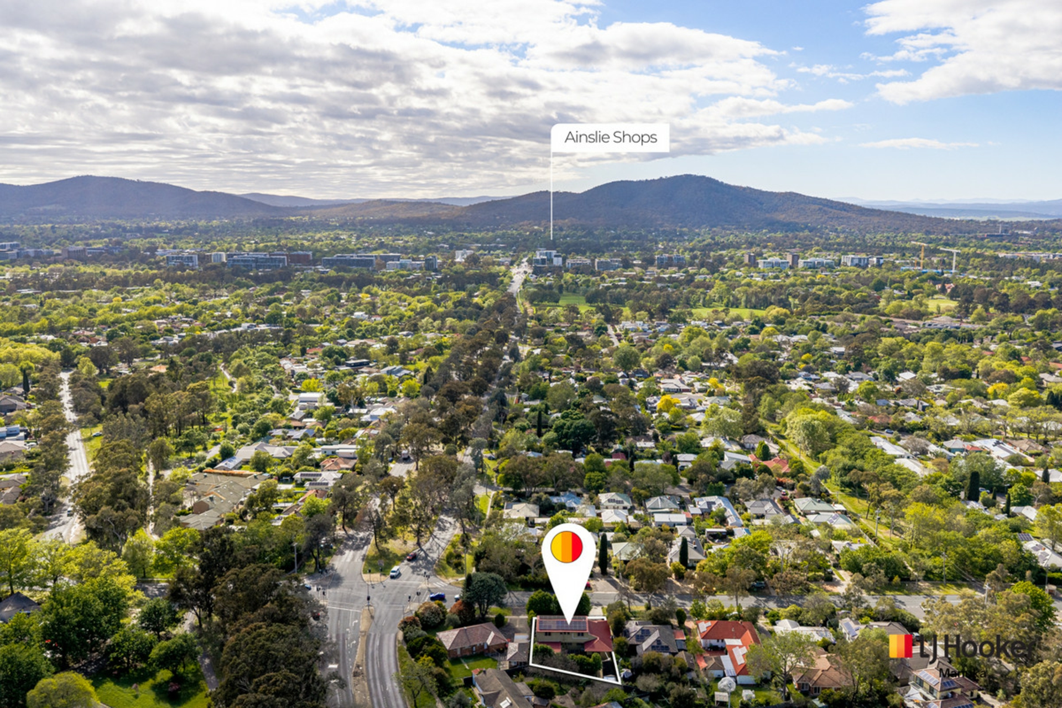
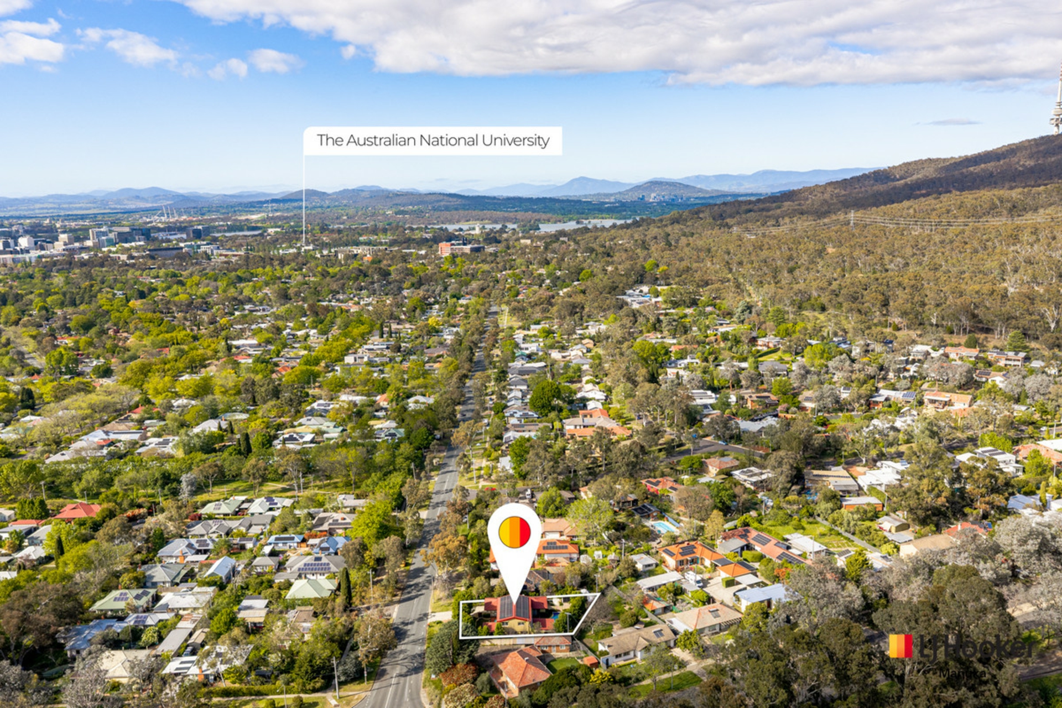
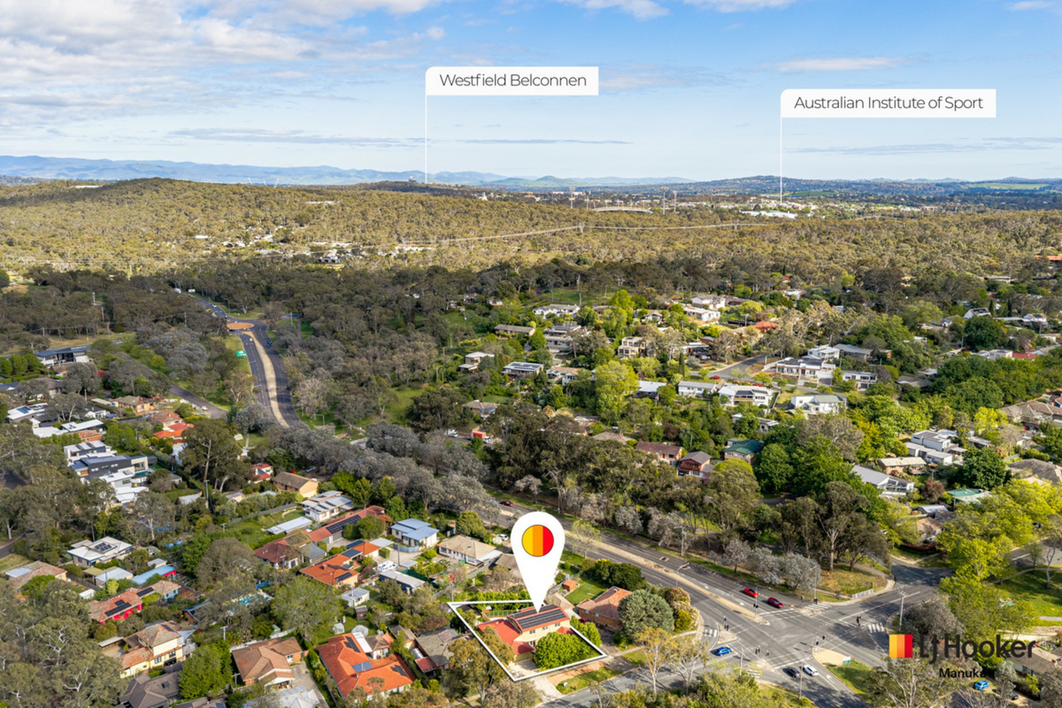
The location completes the offering. Positioned within established O'Connor, the home enjoys convenient access to local shops, schools, parklands and public transport, with the Australian National University and Canberra City Centre only a short drive away. Combining the appeal of a blue-chip inner-north address with exceptional accommodation and functionality, this is a property that offers both immediate comfort and exciting possibilities for the future.
Features:
- Five generous bedrooms, all with split-system heating and cooling
- Built-in wardrobes and roller shutters to all upper-level bedrooms
- Three bathrooms, plus separate toilets on both levels
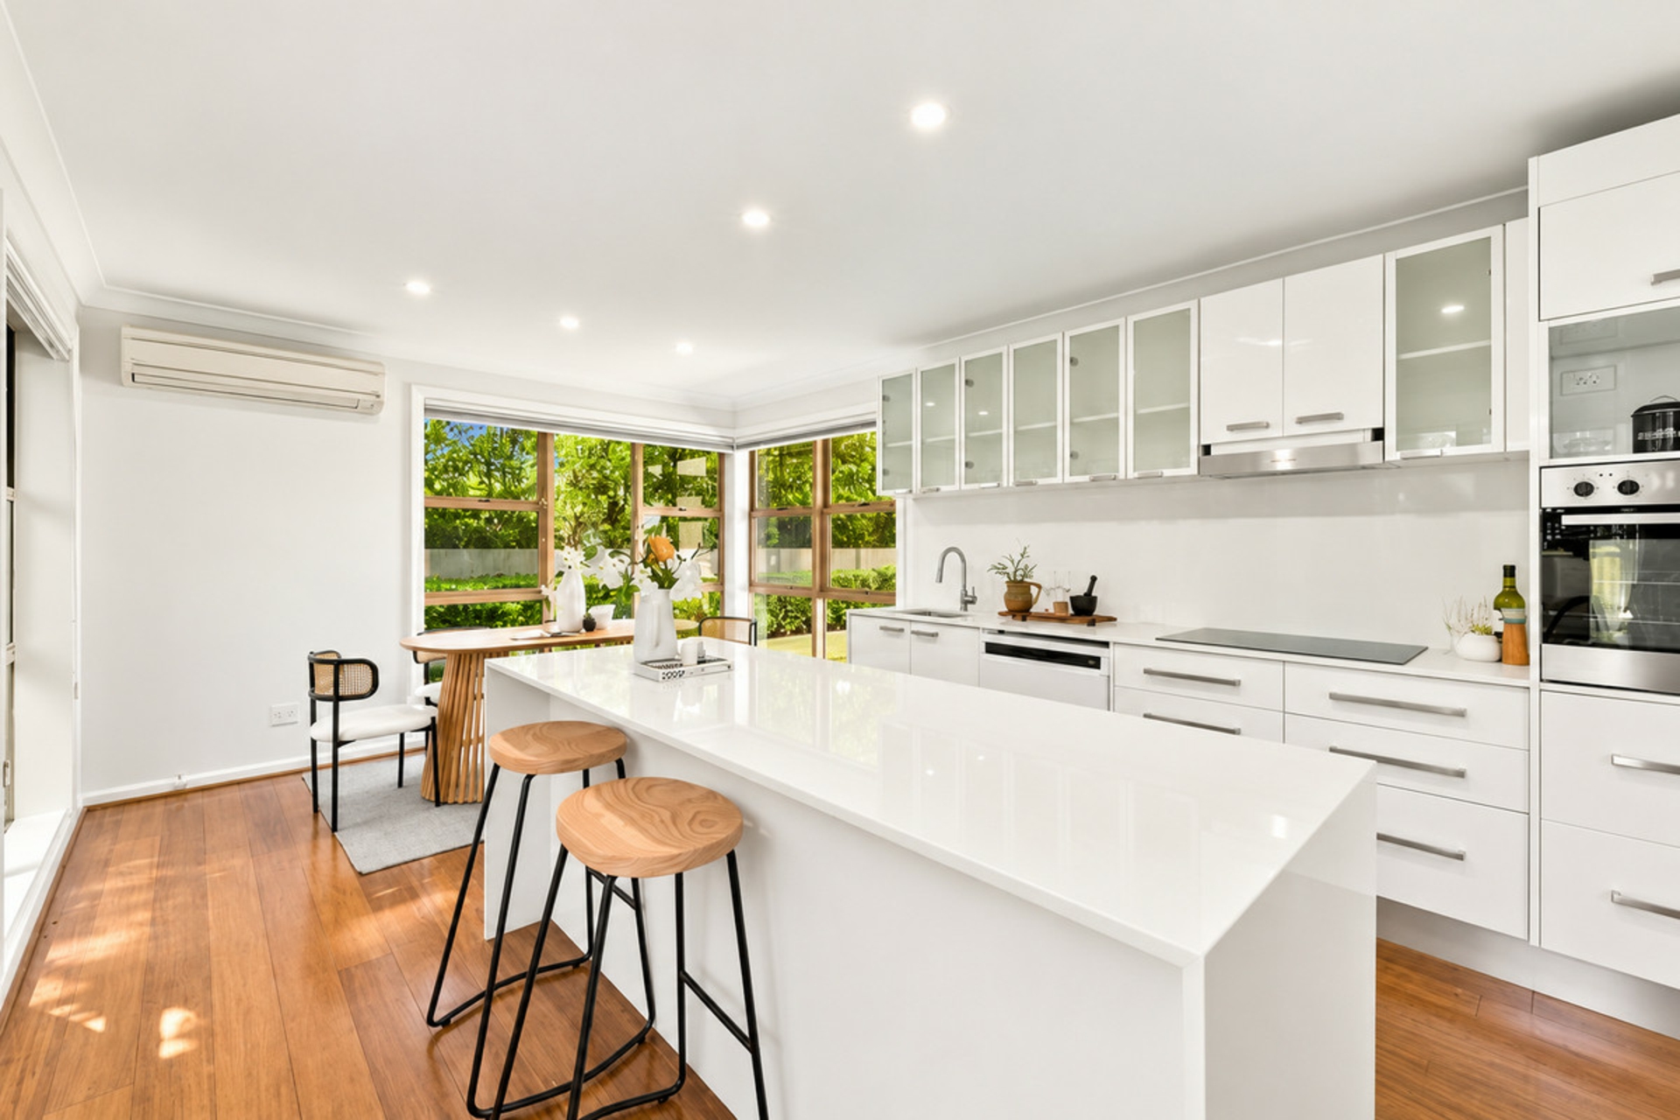
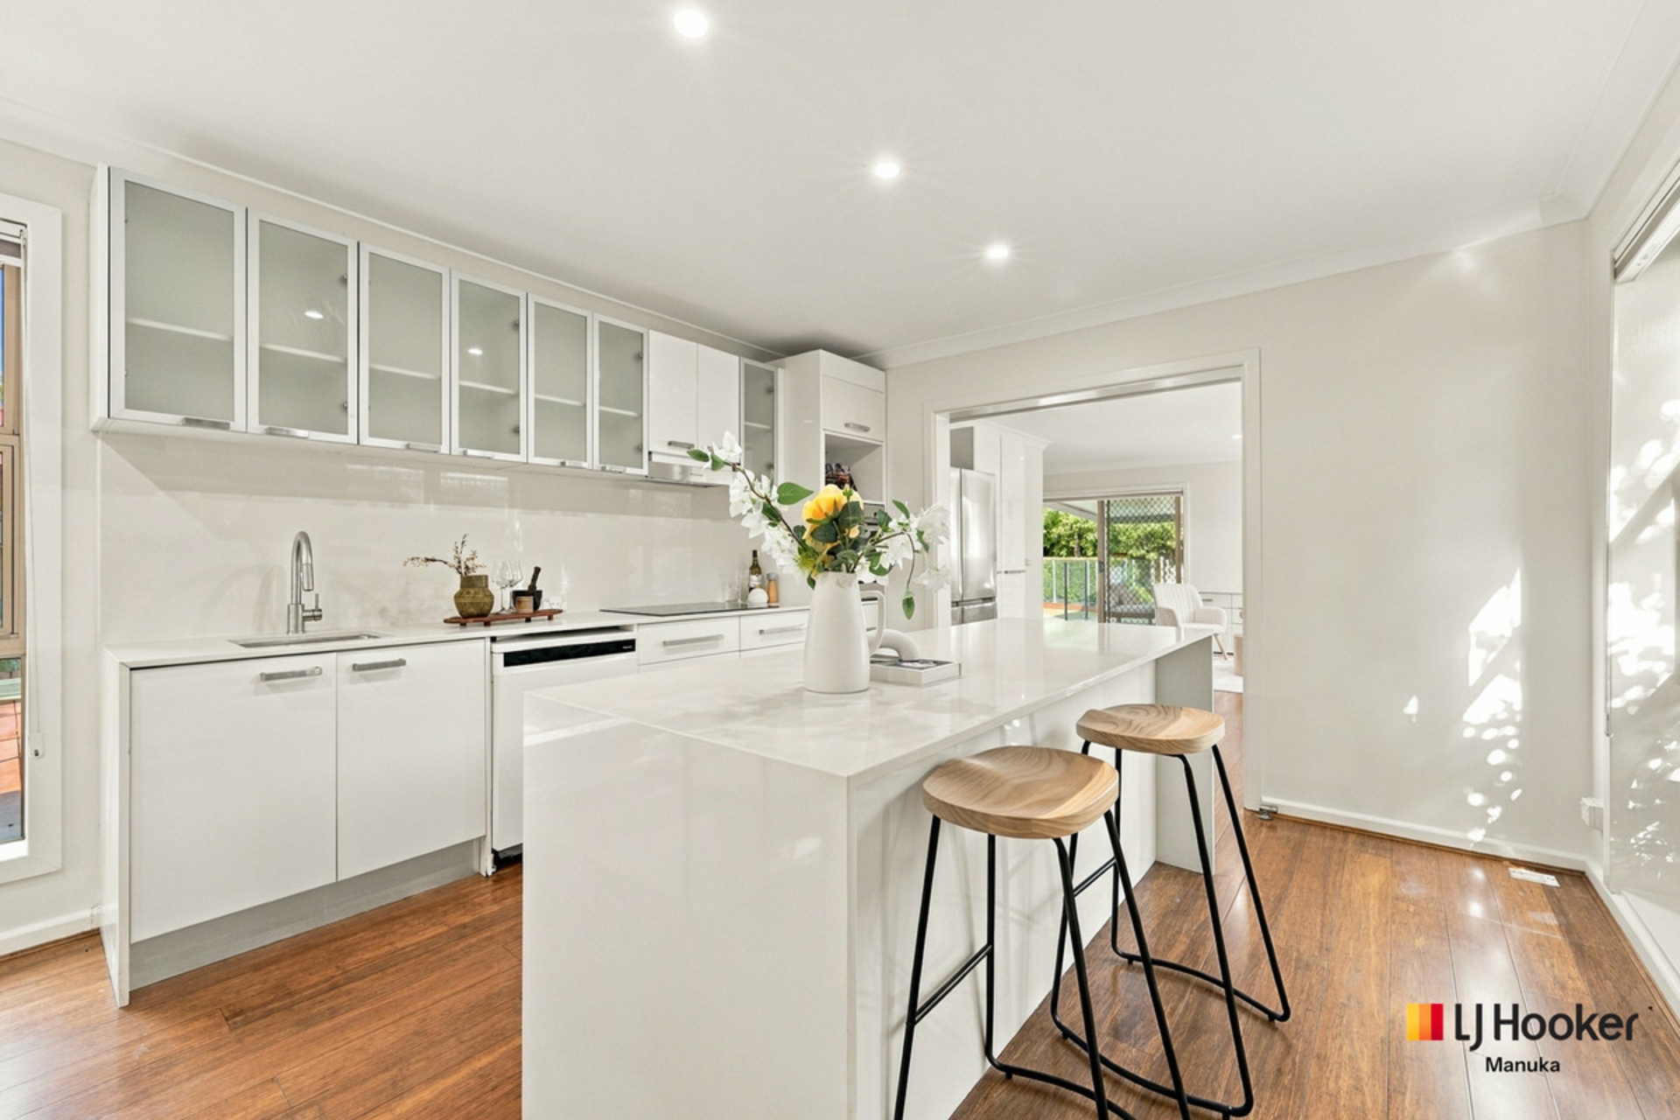
- Well-appointed kitchen with stone benchtops and an oversized breakfast bar
- Multiple living zones, including a separate rumpus room or retreat with outdoor access
- Dedicated study with built-in cabinetry
- Internal laundry
- Excellent storage and a versatile floorplan
- Four-car accommodation in an oversized garage with internal access
- Additional garage space suitable for storage or workshop use
- Electric vehicle (EV) charging installed in the garage
- Central vacuum system for everyday convenience
- Secure front gates with keypad entry
- Private, solar-heated swimming pool
- Outdoor alfresco entertaining area
- Separate children's retreat with inground trampoline and cubby house
- 27sqm outdoor shed and substantial water tank
- 20kW solar system for improved energy efficiency
- G.Fast internet connectivity with speeds of up to 500Mbps
- Generous 780sqm block
- Established O'Connor location close to local shops, schools, parklands and public transport
- Convenient access to the Australian National University (ANU) and Canberra City Centre
Key Figure: (approximations)
EER: 3
Rates: $1,452.81pq (
Land Tax (for investors only): $3,079.62pq
Residence: 246 sqm
Rumpus: 28sqm
Garage: 72sqm
Blcok Size: 780 sqm
UV: $986,000 (2025)
Year Built: 1950
Disclaimer:
While all care has been taken in compiling information regarding properties marketed for rent or sale, we accept no responsibility and disclaim all liabilities regarding any errors or inaccuracies contained herein. All parties should rely on their own investigation to validate the information provided.
Features
- pool
- deck
- study
- dishwasher
- split system A/C
- floorboards
- built ins
- Liveability
Property Brochures
-
EER
3
-
Property ID
1UZ0FMF