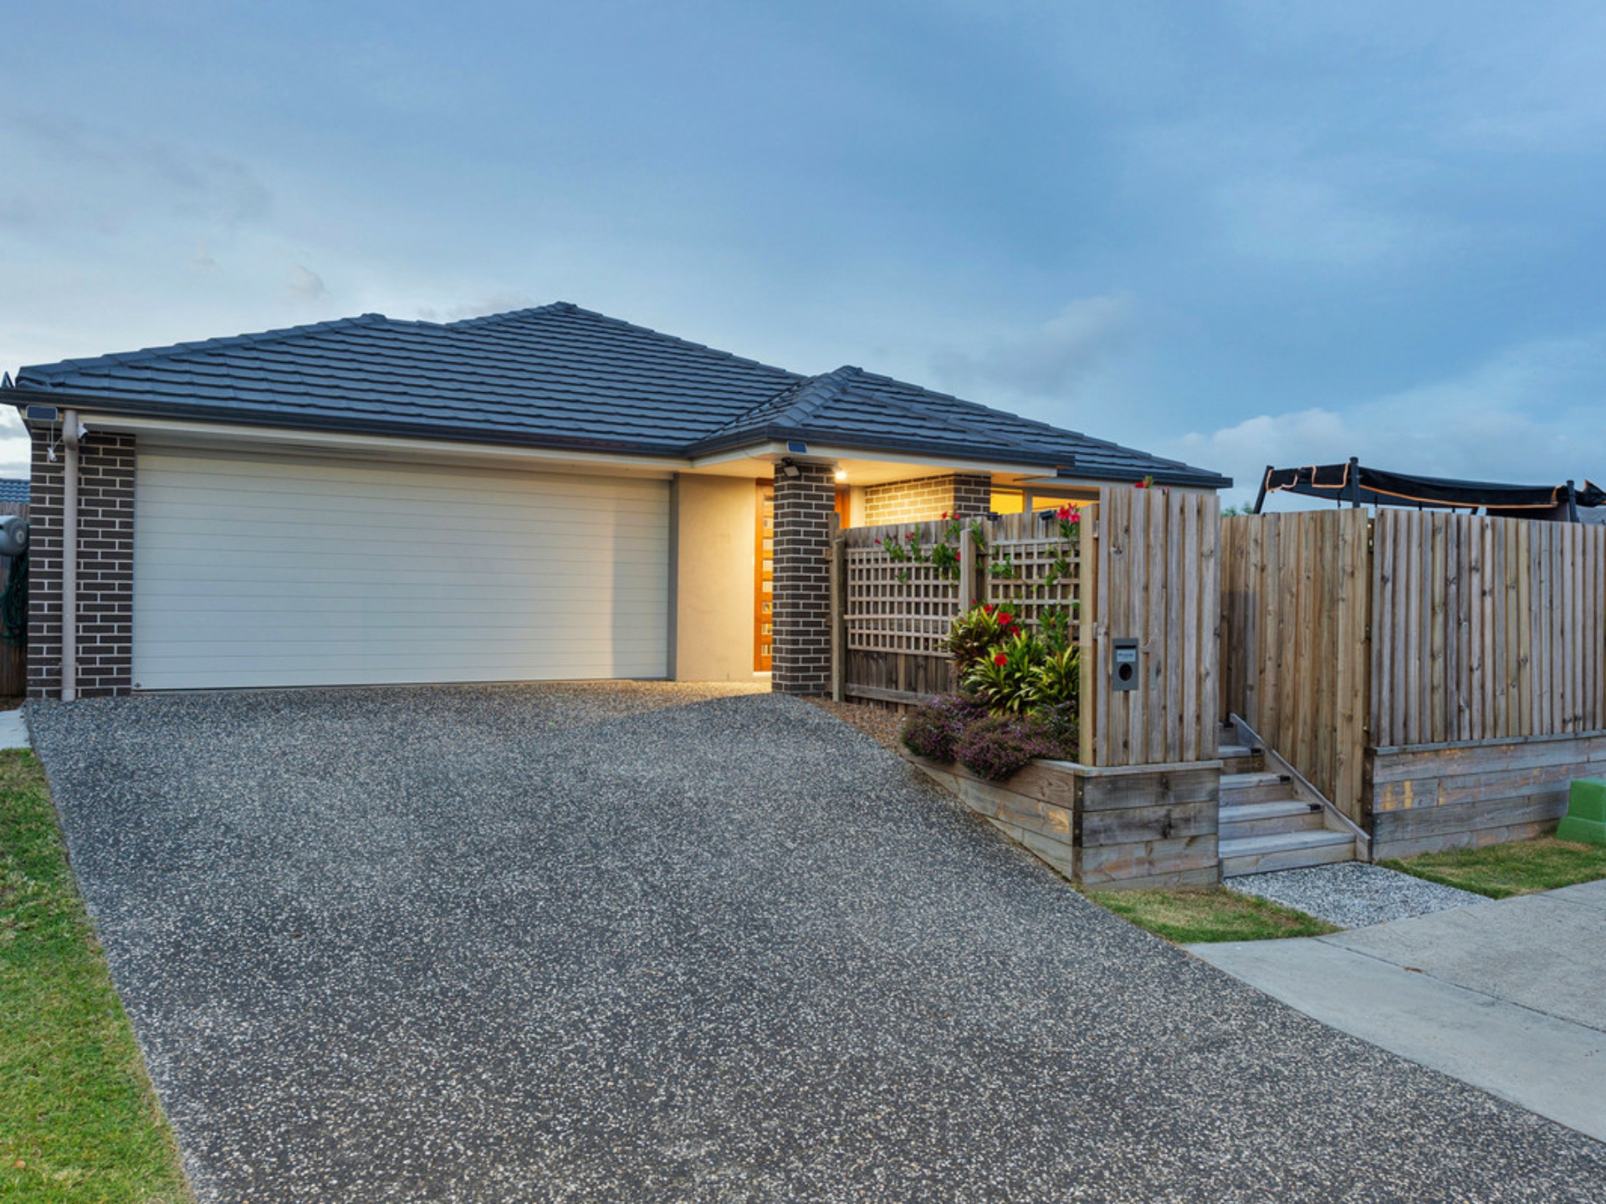
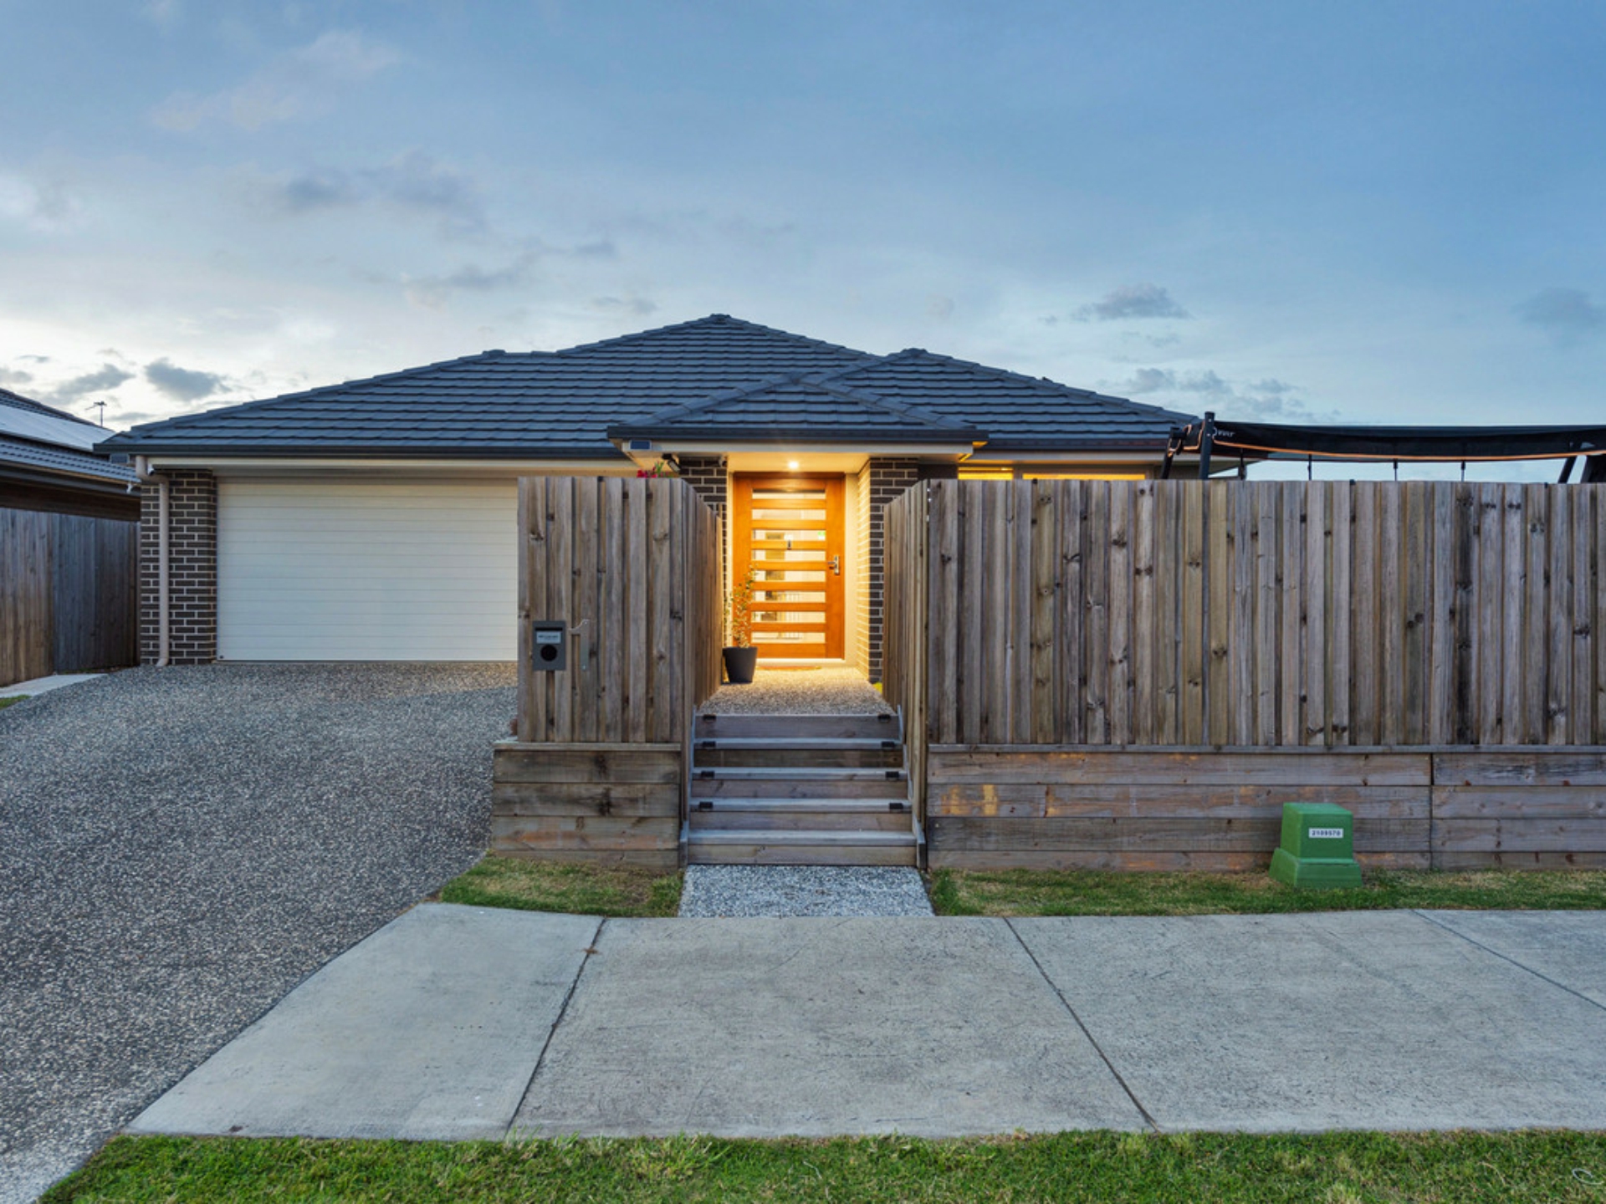
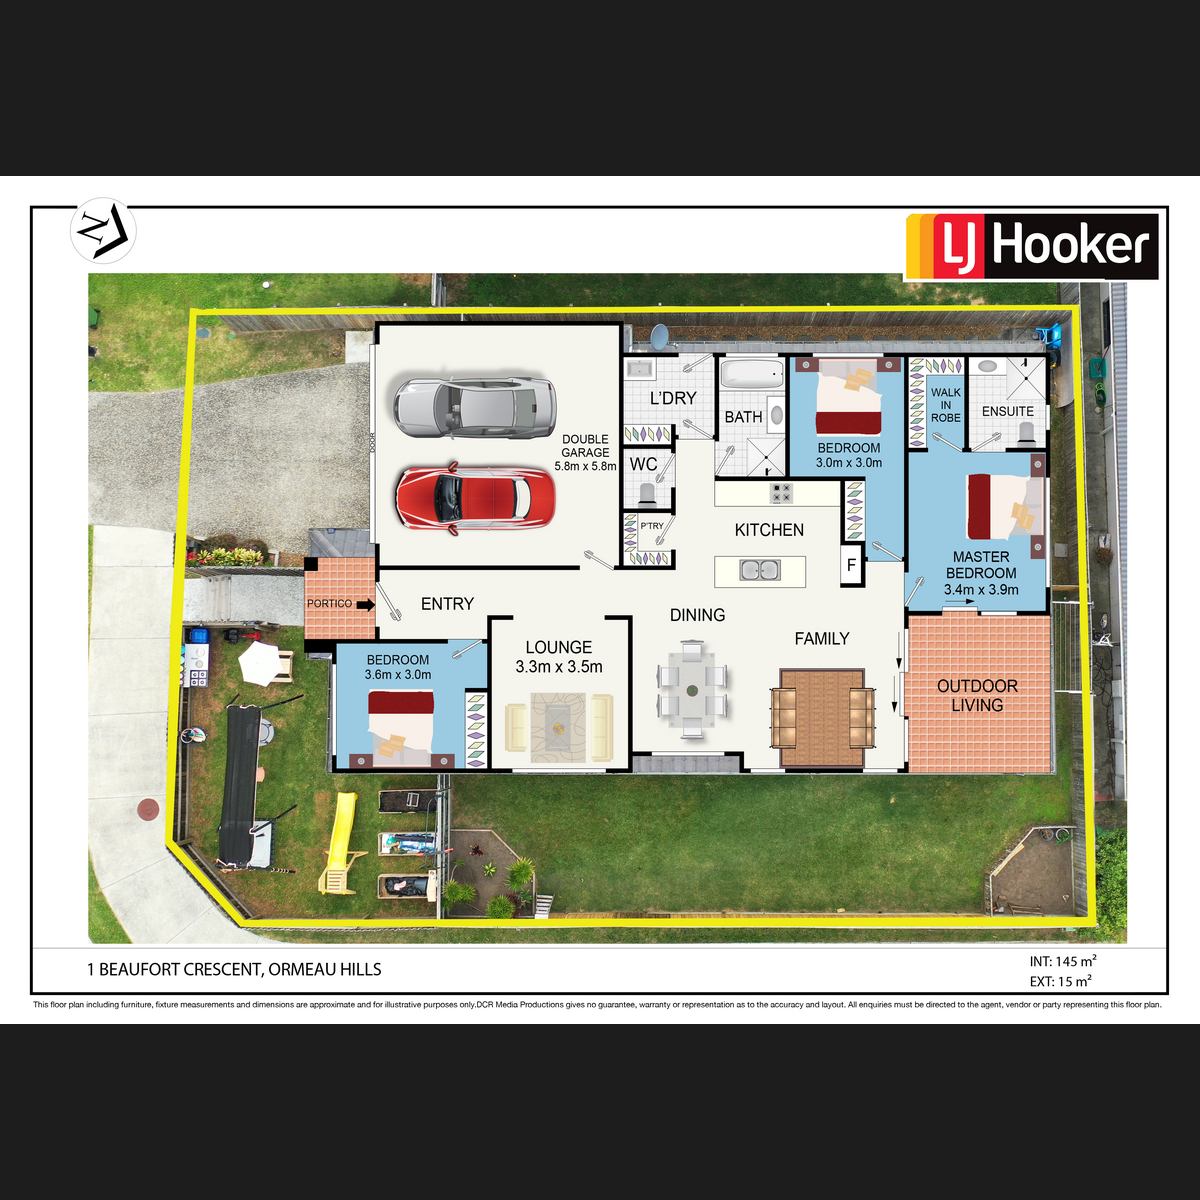
Infused with light and warmth throughout a spacious low-set layout, this move-in ready residence offers a superb opportunity within a prized pocket of popular Ormeau Hills. Privately set in a quiet, family friendly street, you'll love the liveability that this convenient location provides!
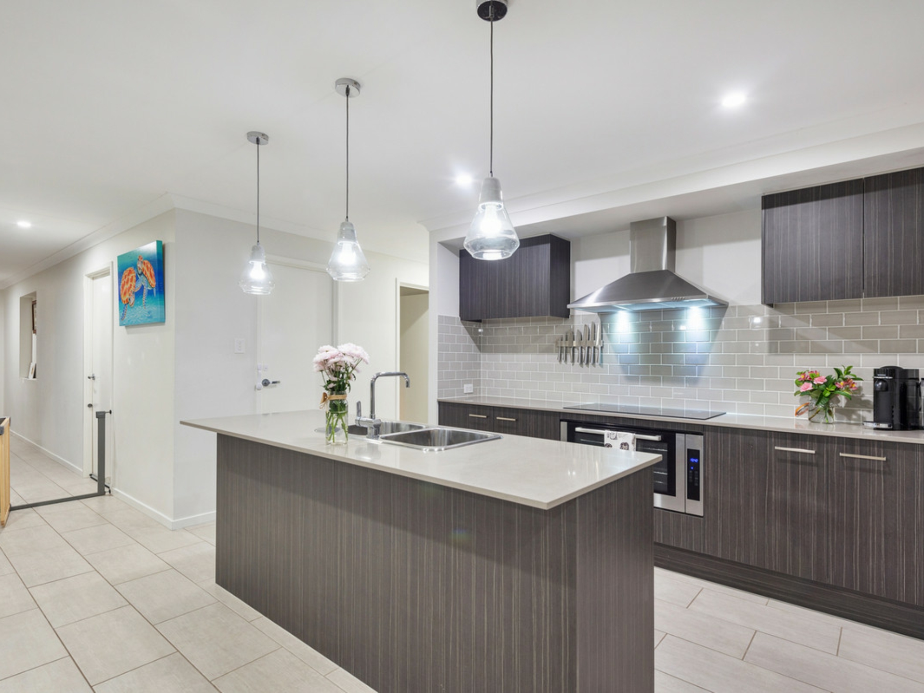
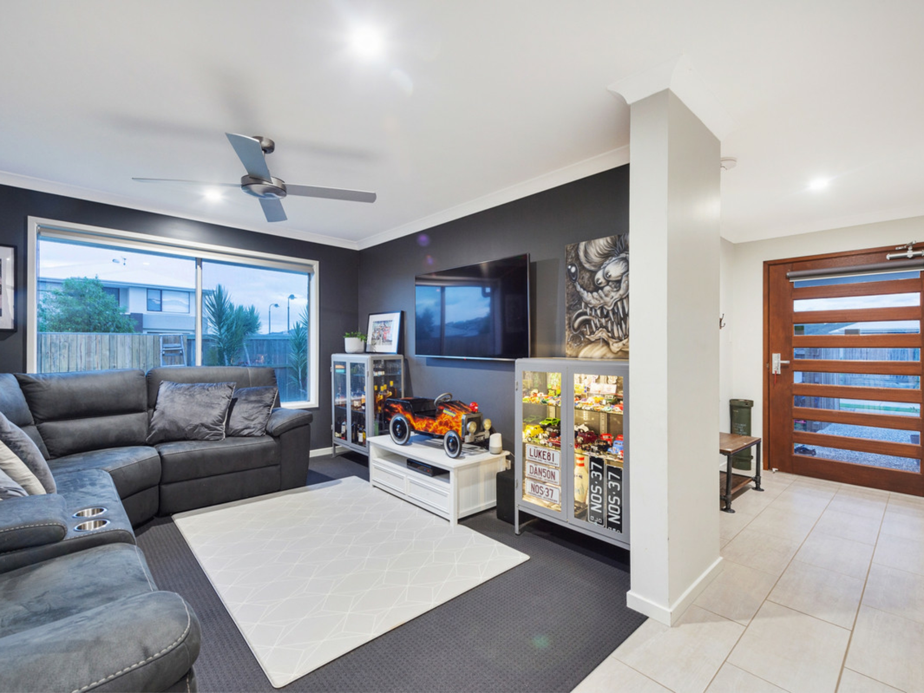
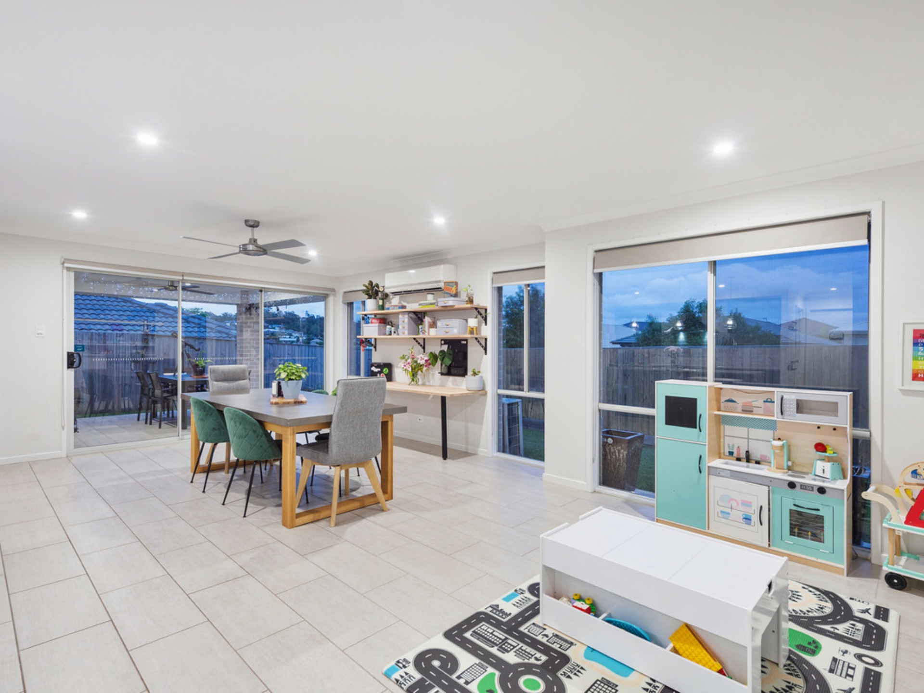
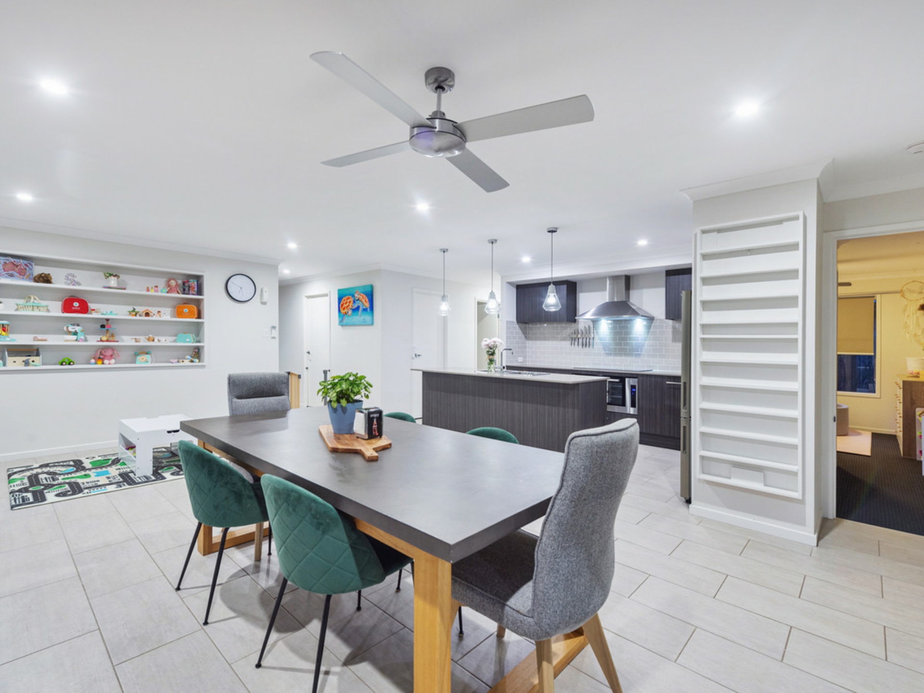
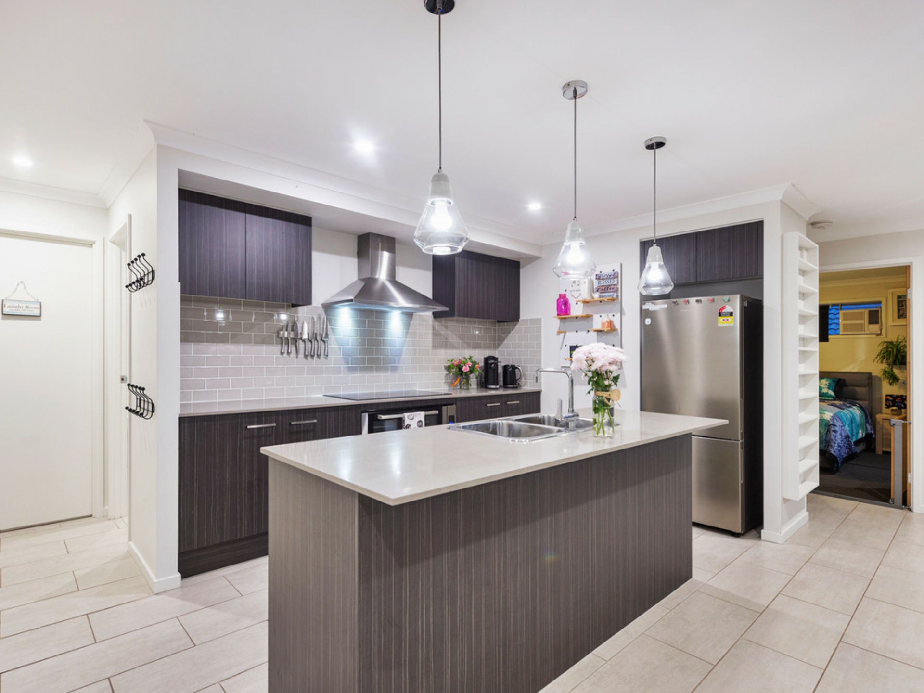
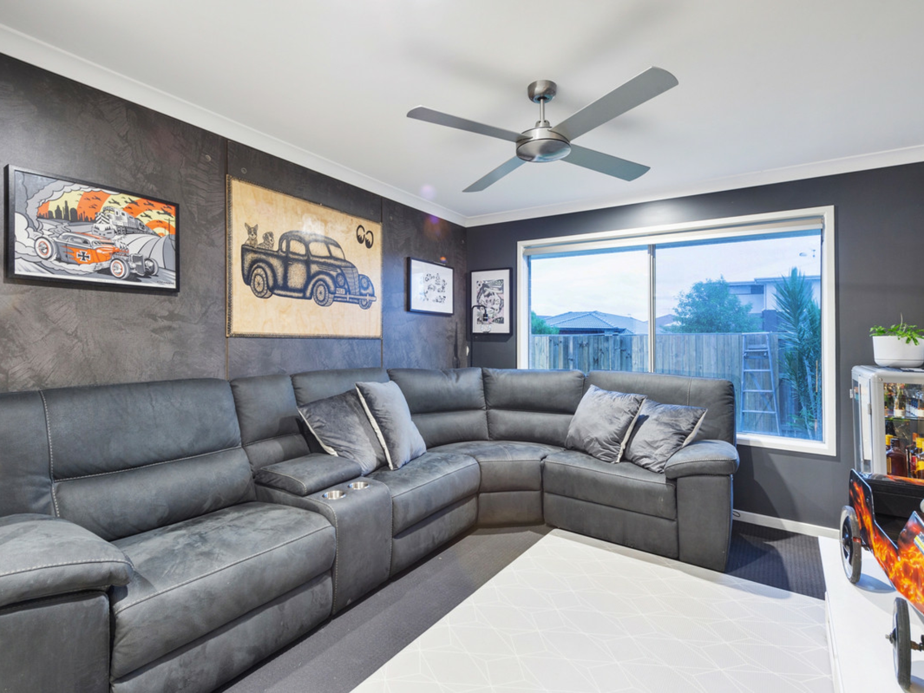
Landscaped to provide the utmost usability and privacy, a functional floorpan serves family liveability brilliantly with the combination of open-plan living and dining along with a large second lounge room; versatile relaxation ever present on a backdrop of stylish tiles, exceptional natural light and a neutral palette. Adjacent to the central dining room, the sleek modern kitchen impresses with a generous supply of timelessly styled cabinetry, set with expansive stone bench space, subway tiling, walk-in pantry and stainless appliances for effortless function.
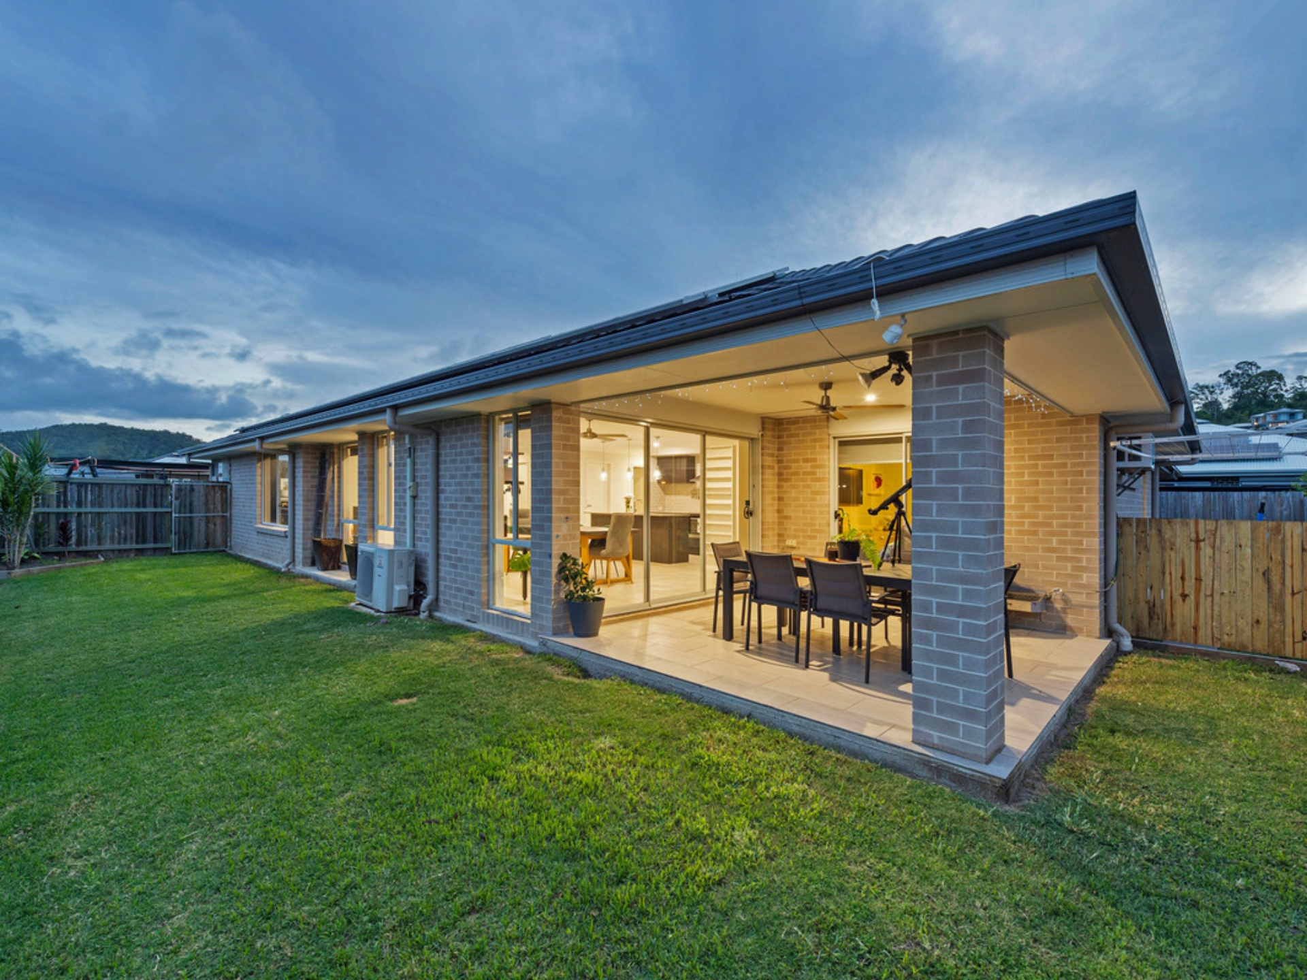
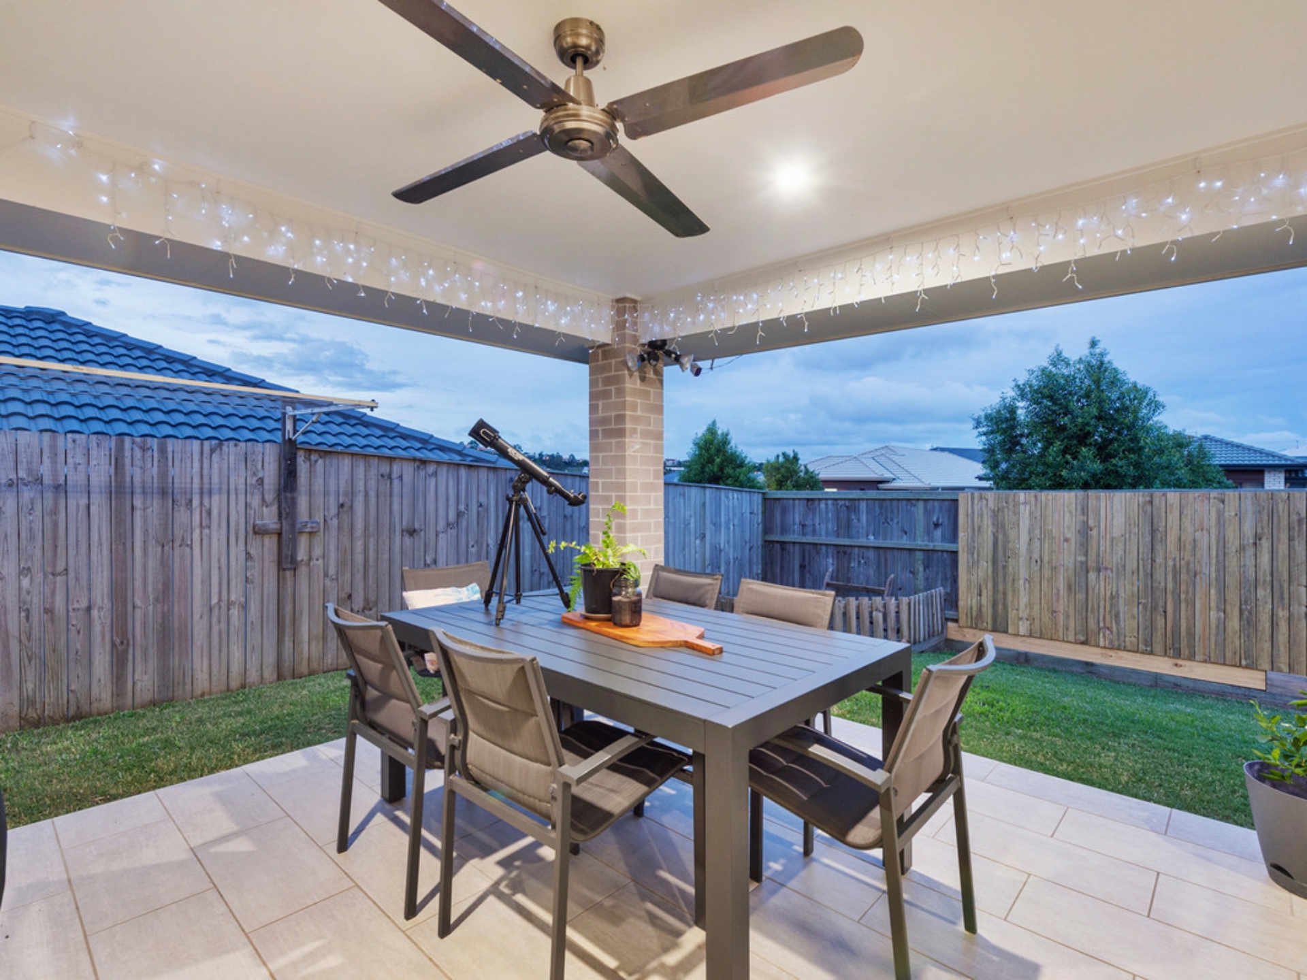
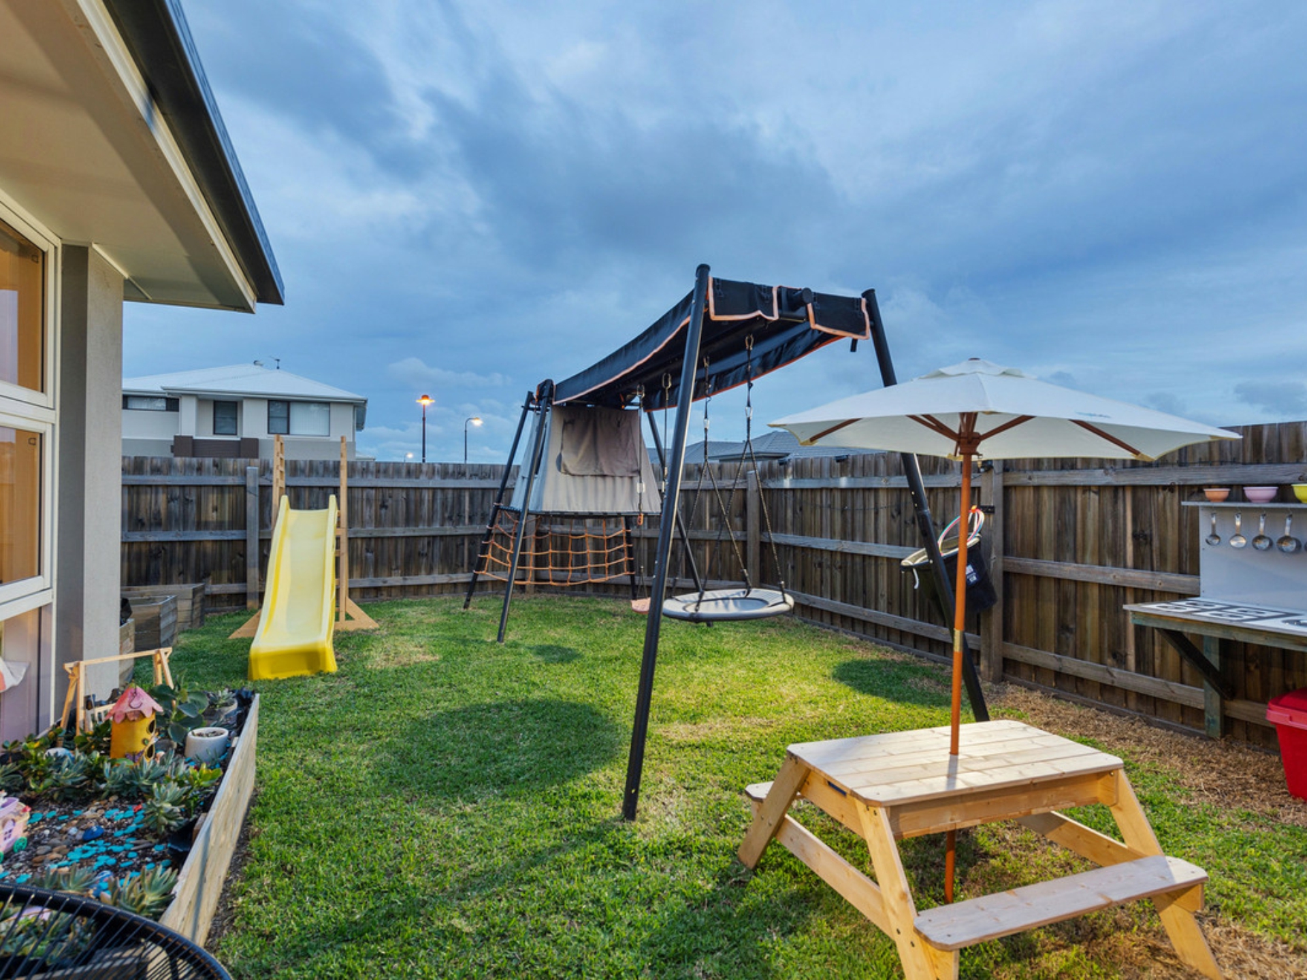
Outdoor living is sure to be enjoyed on the covered alfresco patio, with a direct flow into the private backyard. Occupying a huge space, there is enviable room for children and pets to play with complete peace of mind and safety.
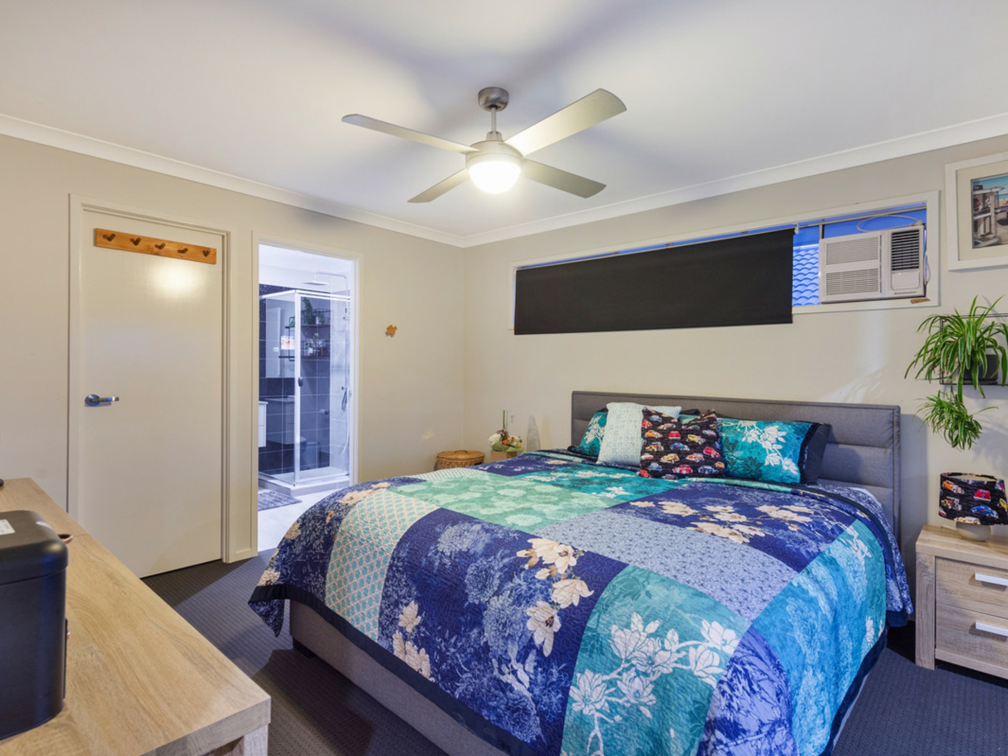
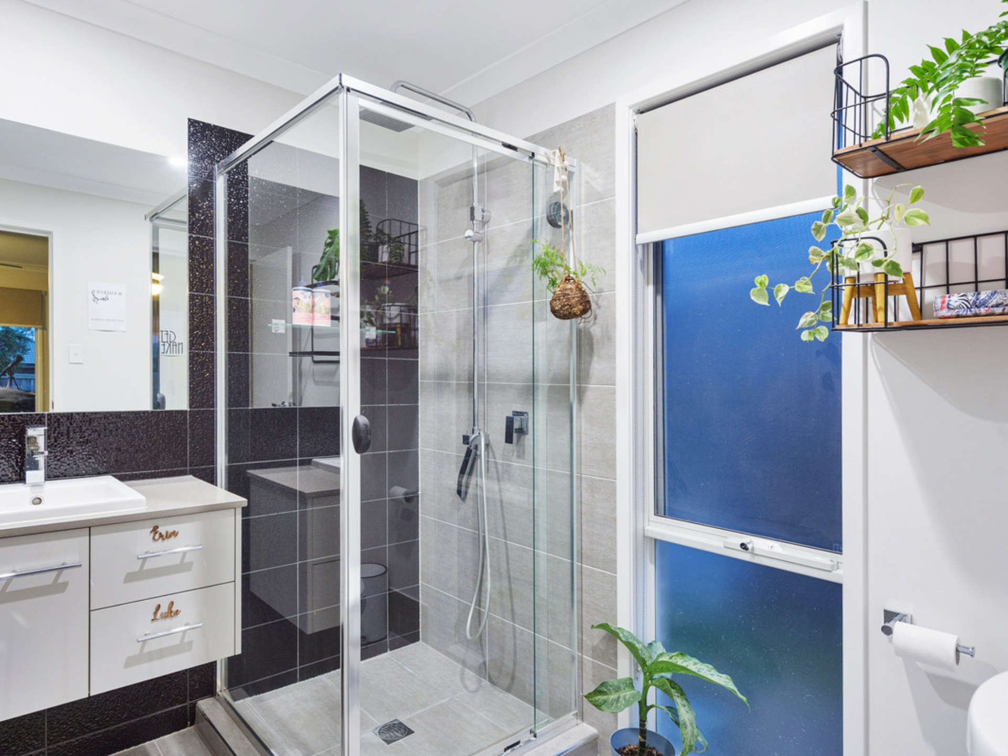
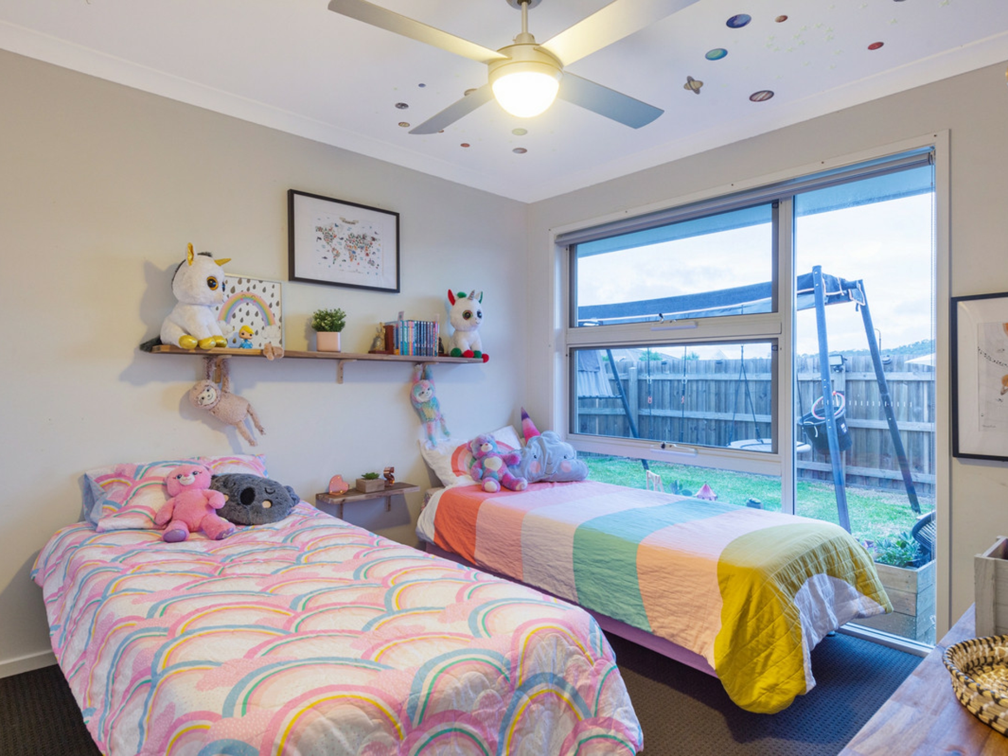
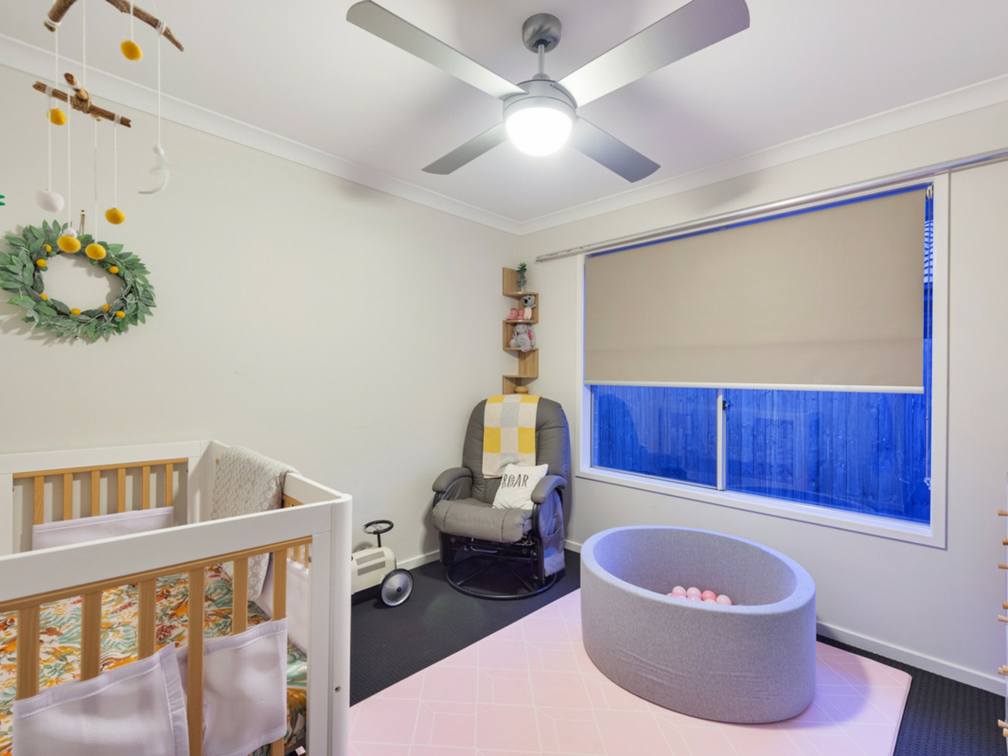
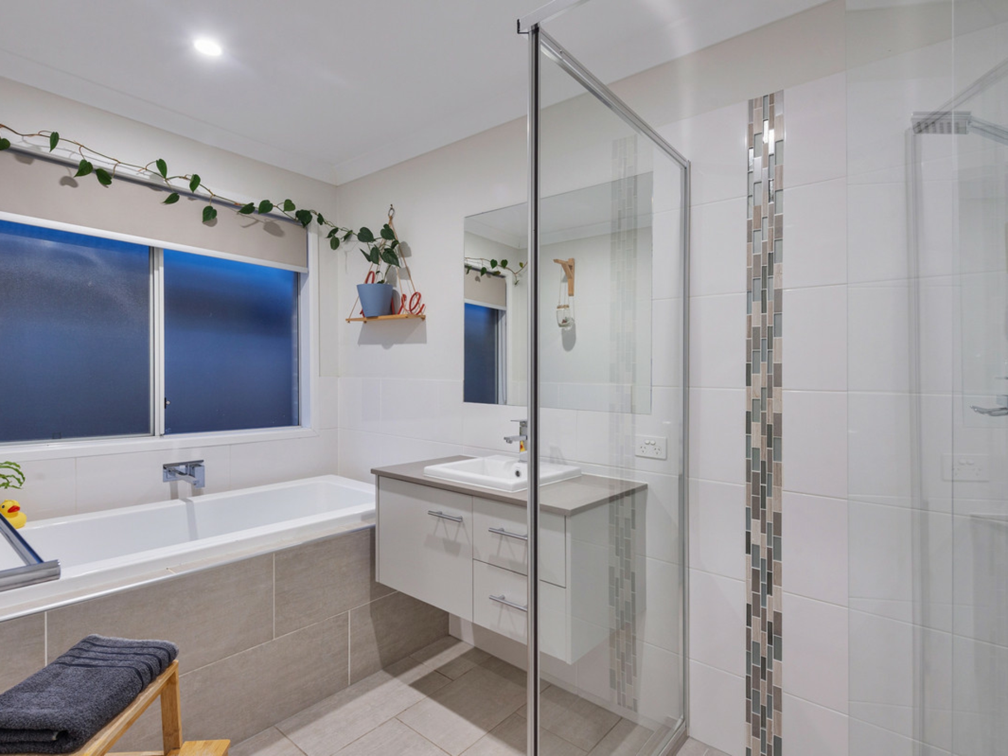
Three bedrooms are designed for comfort with carpet, ceiling fans and built-in's in each. The air-conditioned master also benefits from a walk-in robe and private ensuite whilst a generously sized main bathroom offers separate bath and superb storage all in contemporary finesse. Additional features include a separate laundry and double lock-up garage.
It's little wonder this position in Ormeau Hills is highly sought-after as you're within quick access to a myriad of amenities including parkland, public transport, schools and shops. Ideal for downsizers, families and anybody seeking move-in ready living - this is a superb opportunity you must inspect!
- 416m2
- Stylish single-level residence
- Open-plan air-conditioned living and dining
- Second lounge room
- Modern kitchen with great storage, subway tiling, stone benches and stainless appliances
- Covered rear alfresco leading to fenced backyard
- Three built-in bedrooms; air-conditioned master including walk-in robe and ensuite
- Family friendly main bathroom in contemporary style
- Separate laundry
- Double remote garage
- Solar electricity with 20 panels
- Central location with quick access to all amenities
Features
- air conditioning
- dishwasher
- outdoor entertaining
- fully fenced
- built ins
- solar panels