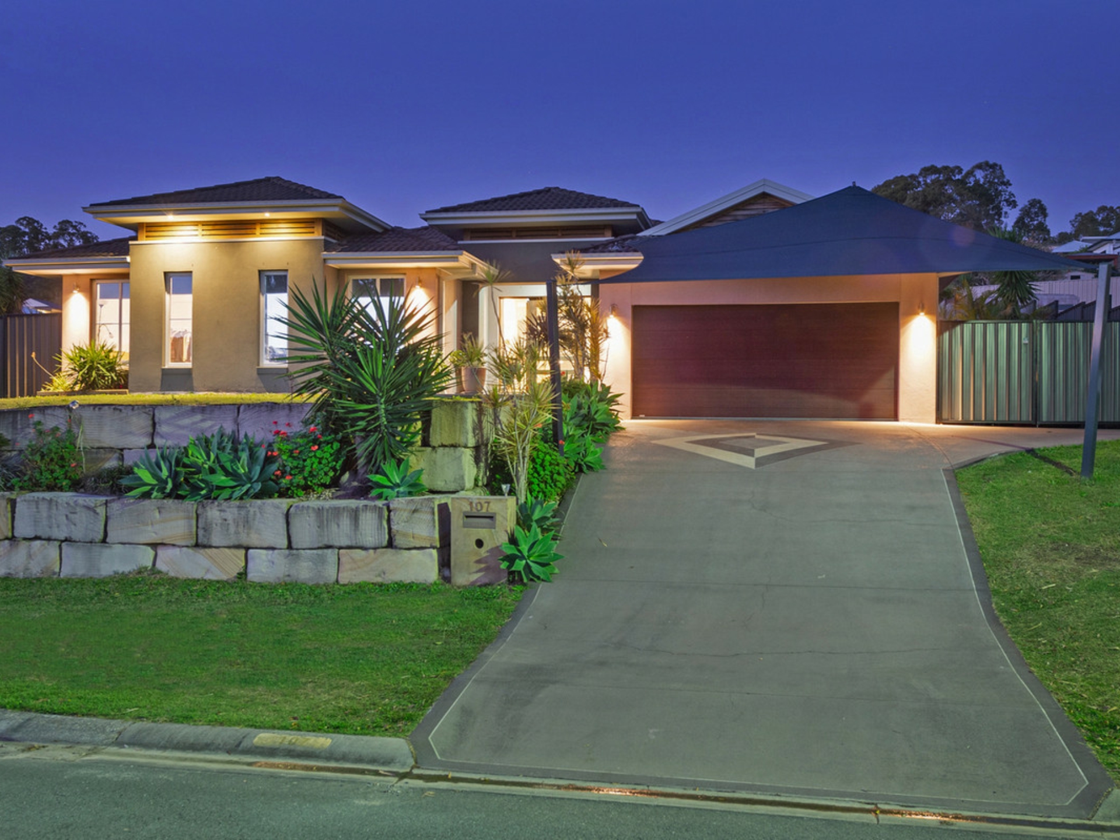
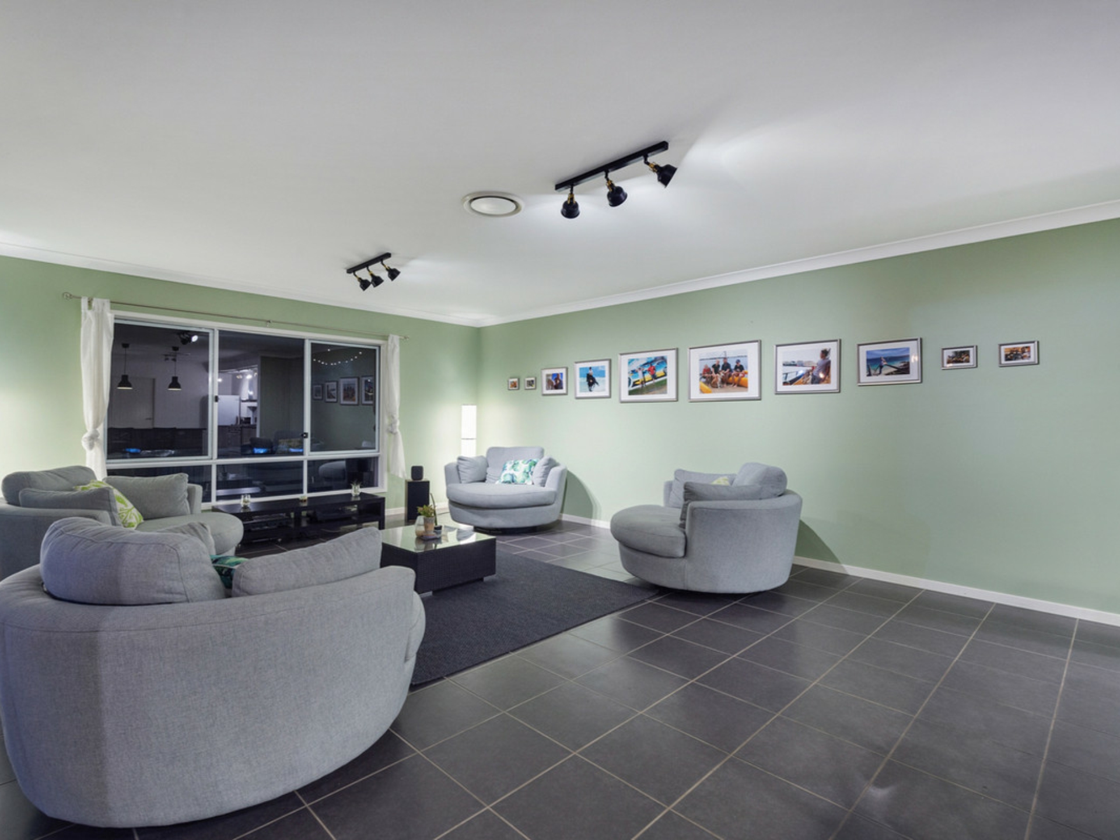
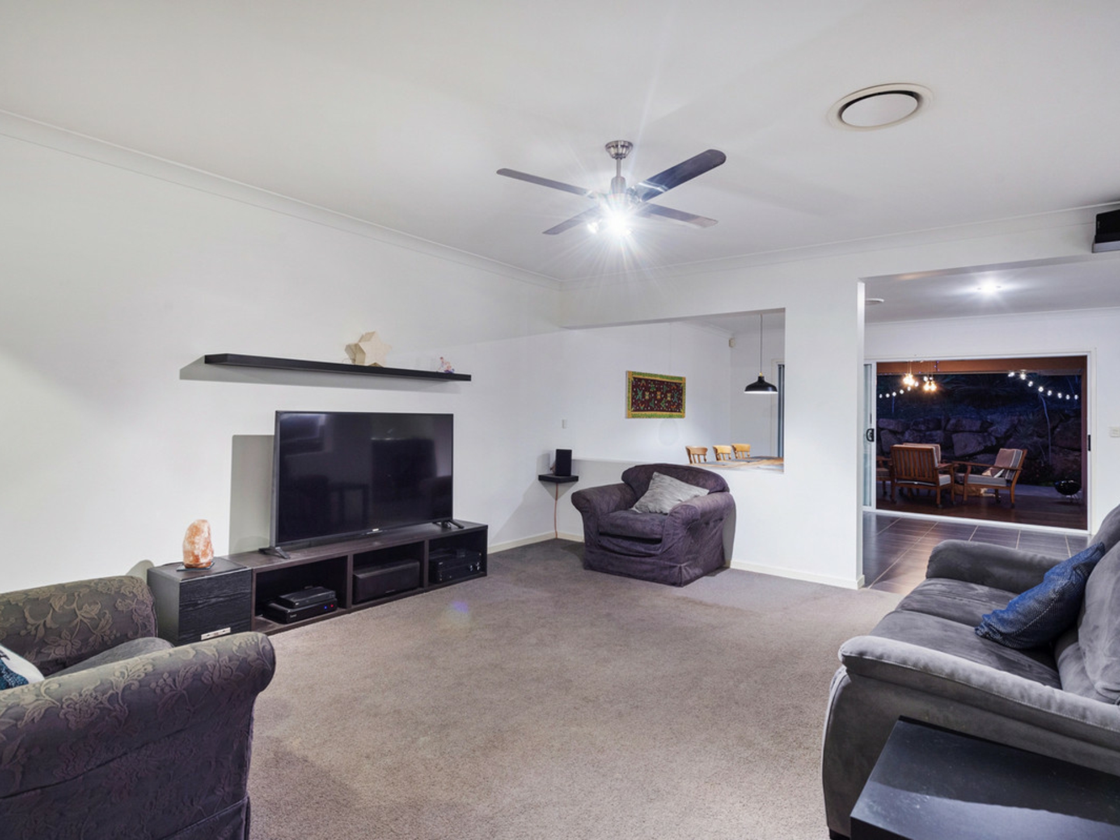
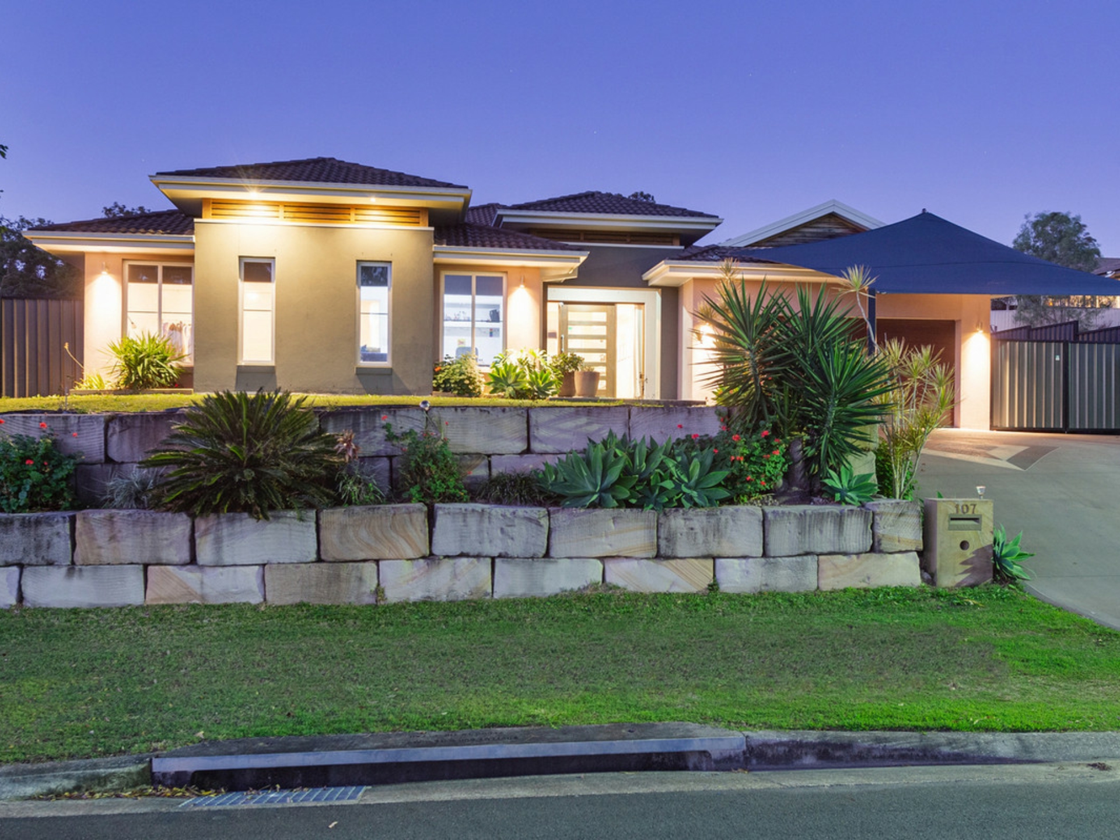
Effortlessly accommodating open-plan living and versatility within a sprawling low-set layout, this large family residence has something for everyone. Set on a huge 1001m2 block, you'll love coming home to the leafy surrounds and parkland outlook!
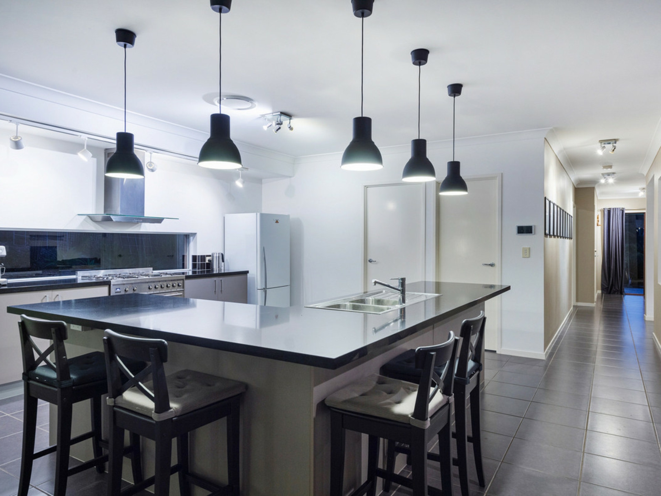
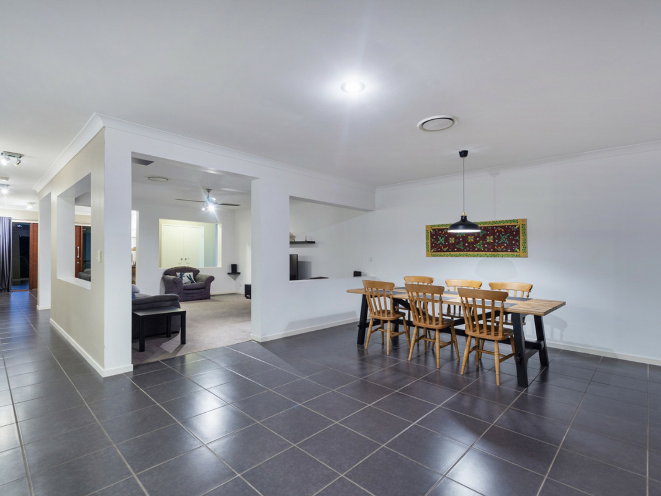
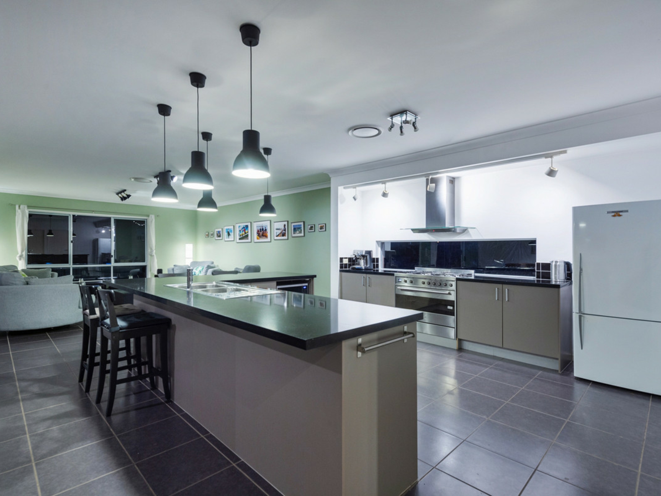
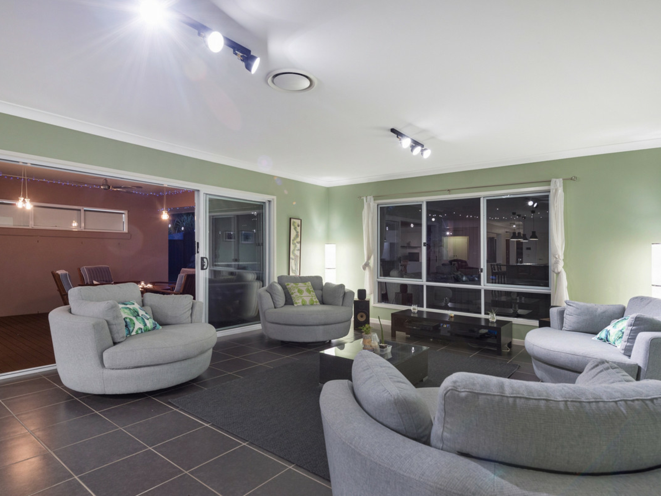
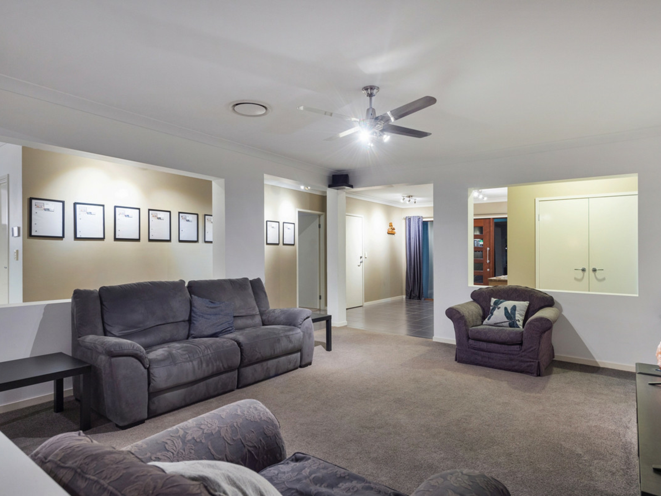
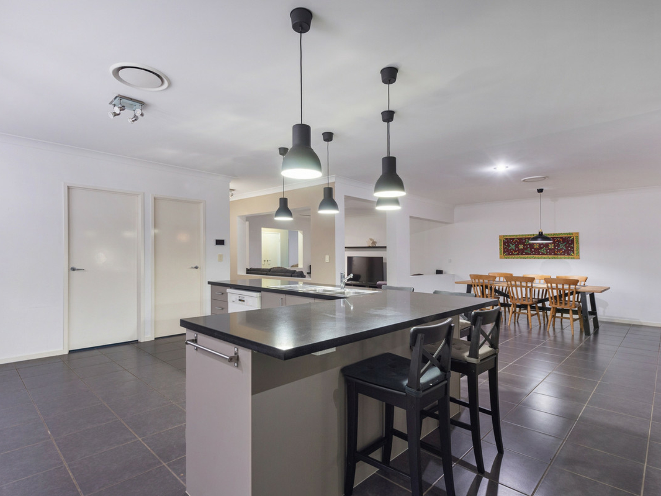
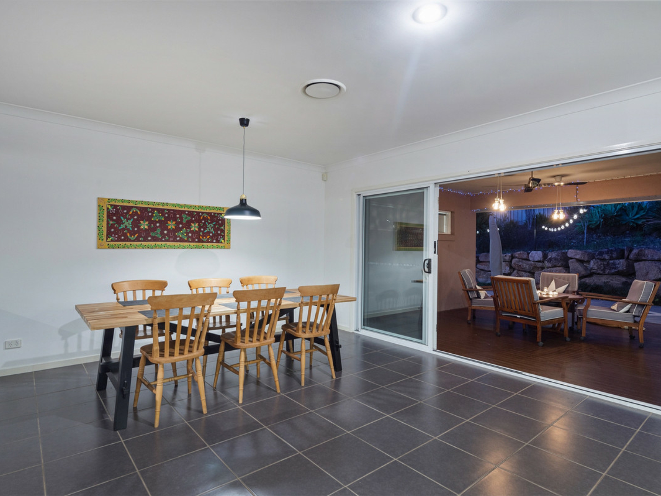
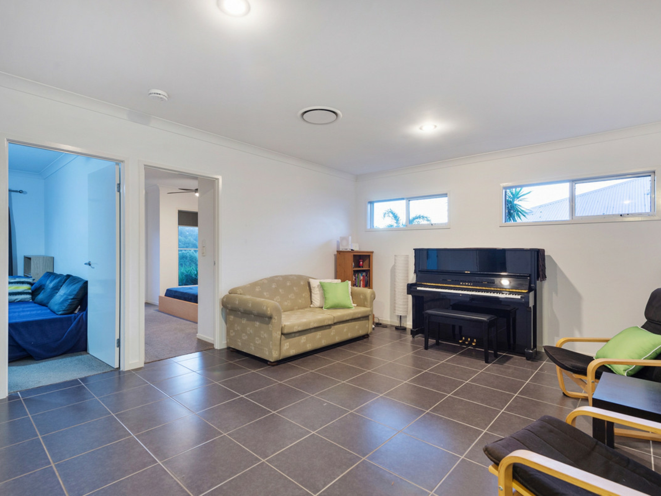
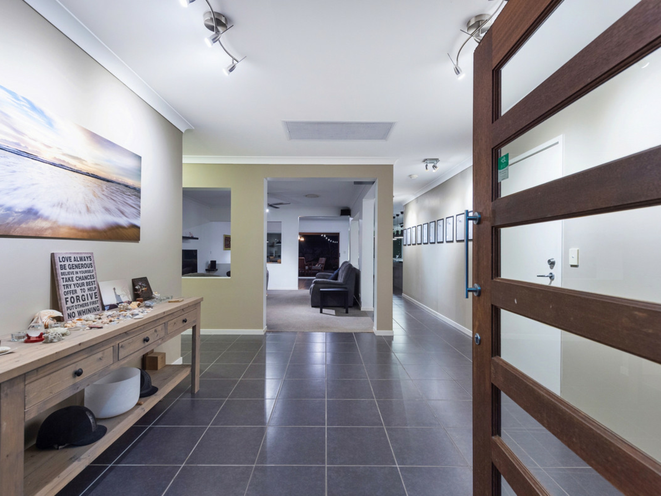
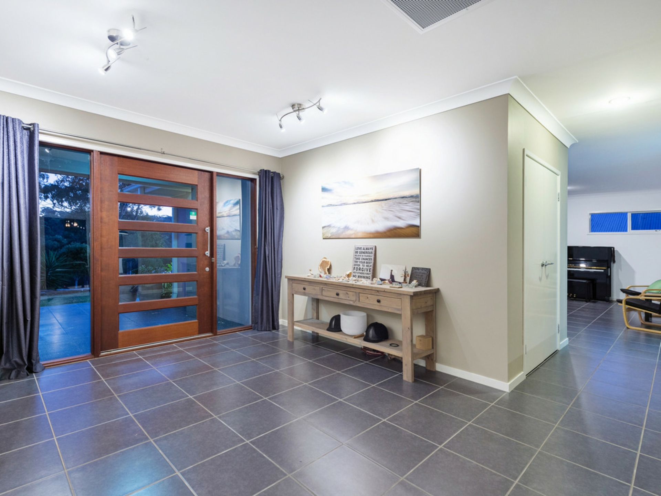
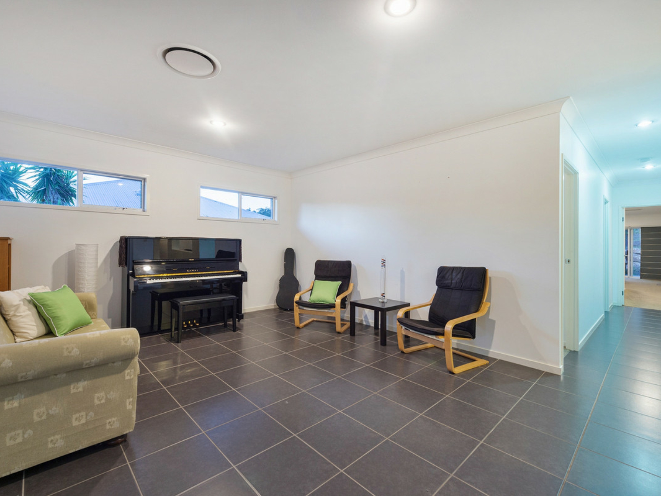
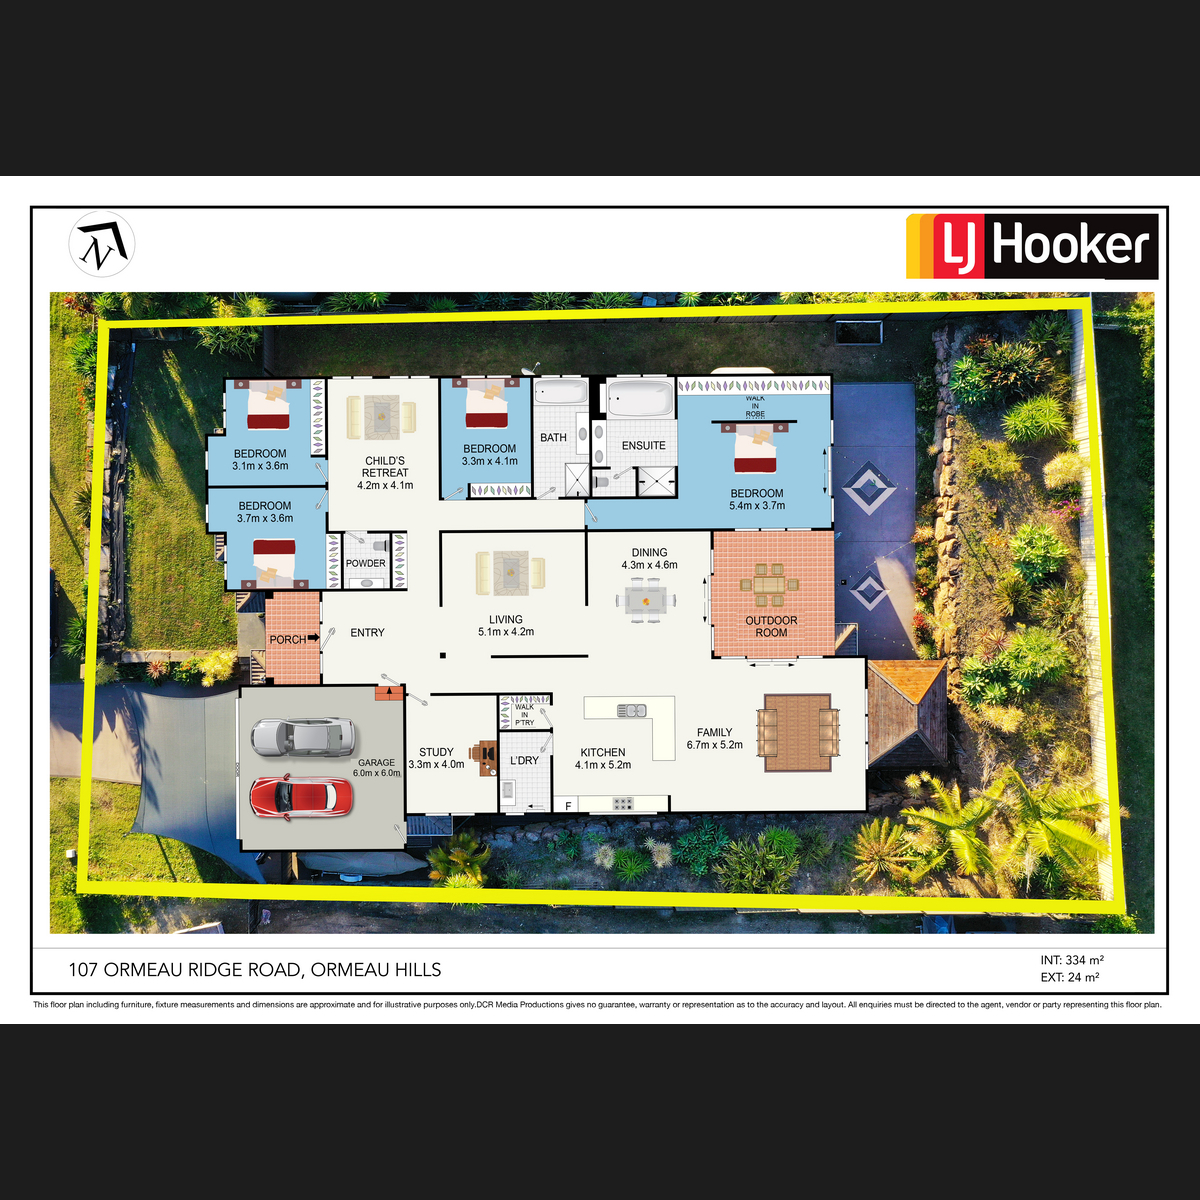
Thoughtfully designed to provide both family friendly open-plan living with separation when required, there are a myriad of living options available within this stylish residence. Stylish tiled floors stretch throughout the interior of the home encompassing a living, dining, family room and a separate third living space allowing a plethora of choice for both entertaining and relaxing! Entertaining for the masses is an absolute breeze with the deluxe kitchen catering for both busy family mornings or extended celebrations. A huge stone island bench takes centre stage, the ideal spot to mingle over a cheese platter or effortless meals at the breakfast bar. Supported by an abundance of cabinetry storage, deluxe stainless appliances and a large walk-in pantry you won't go wanting!
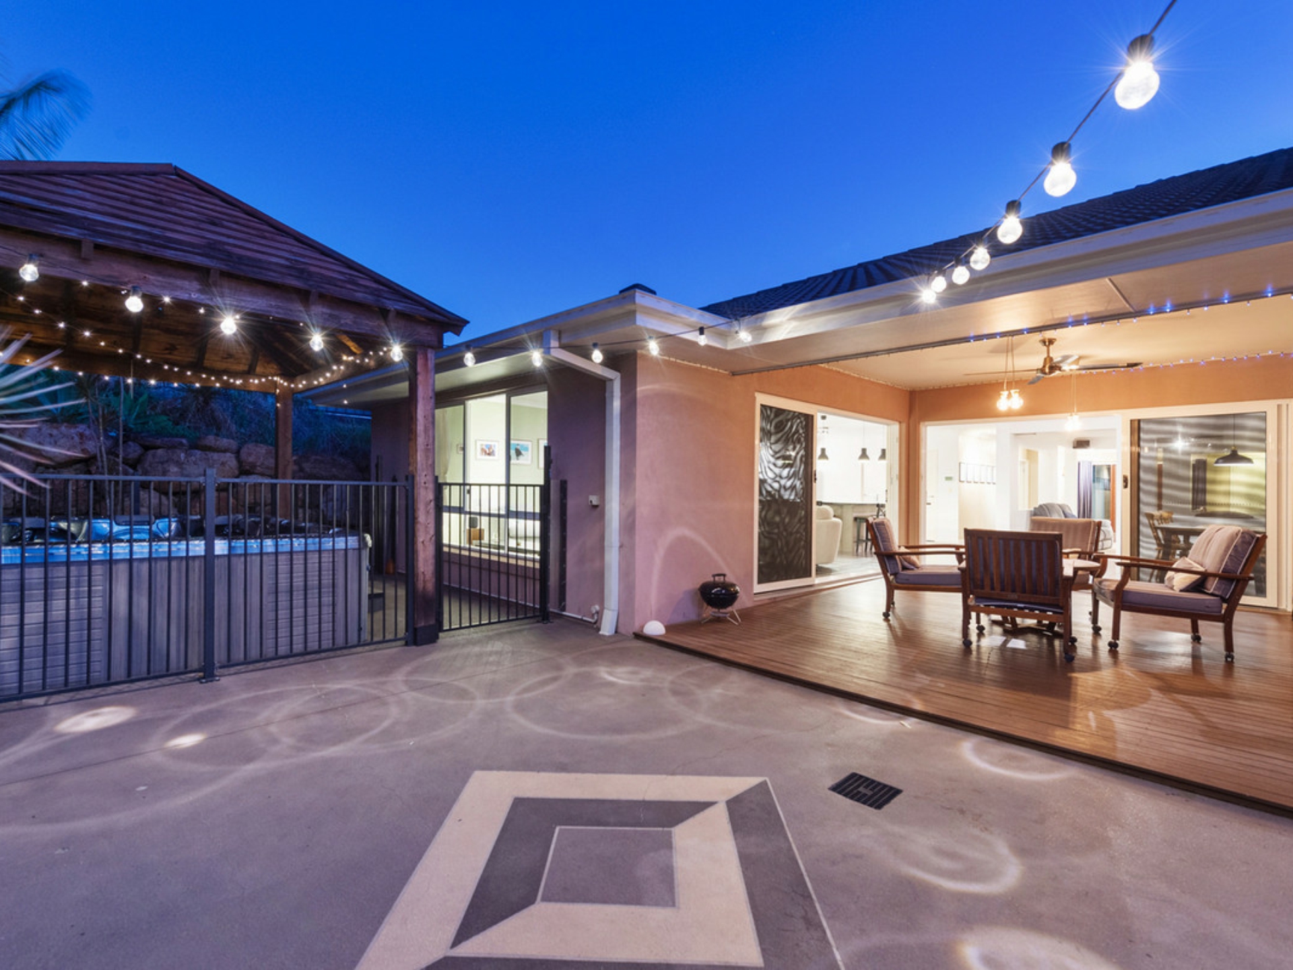
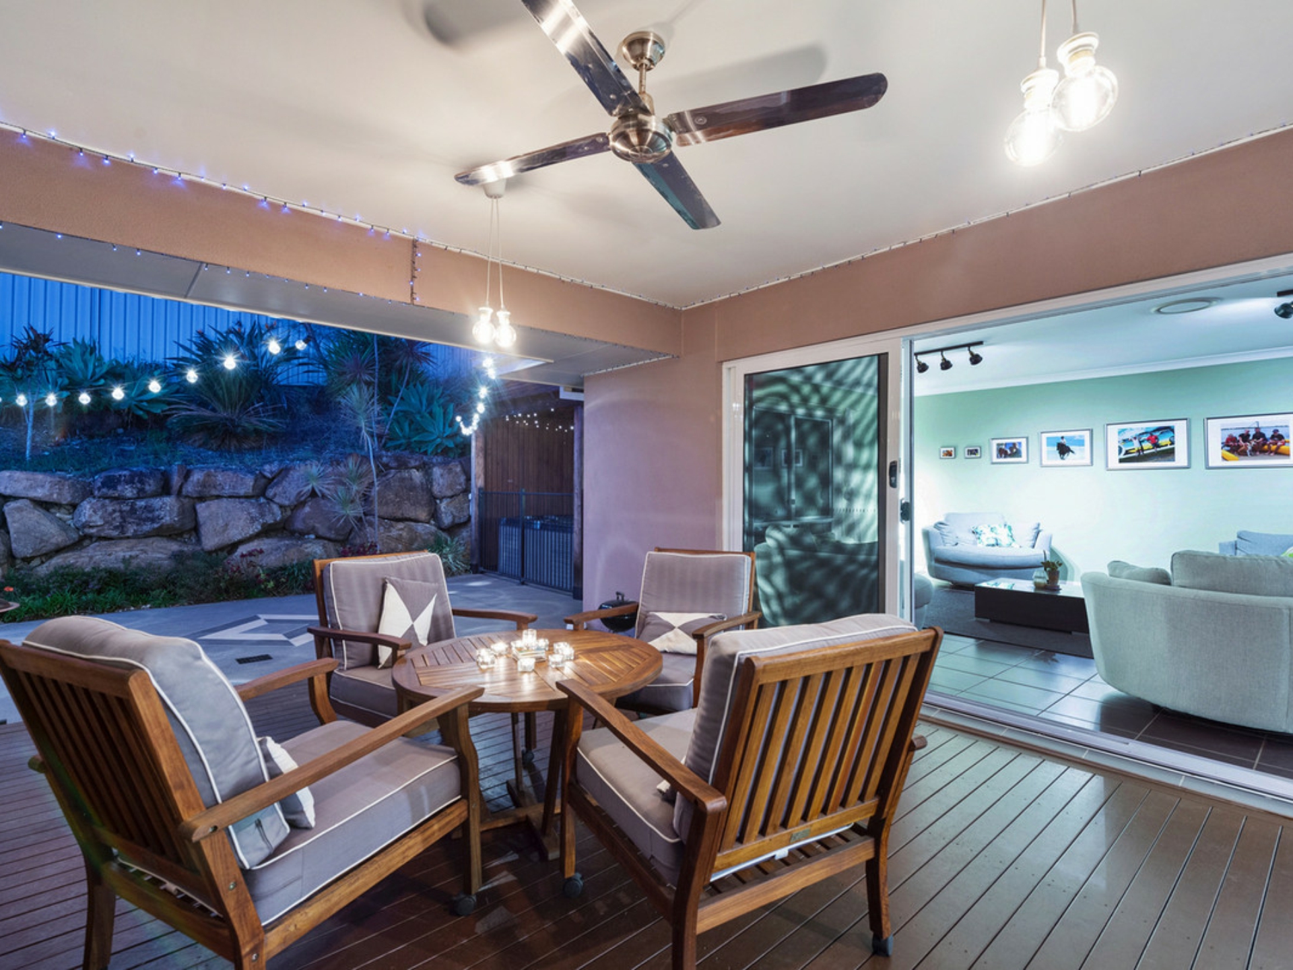
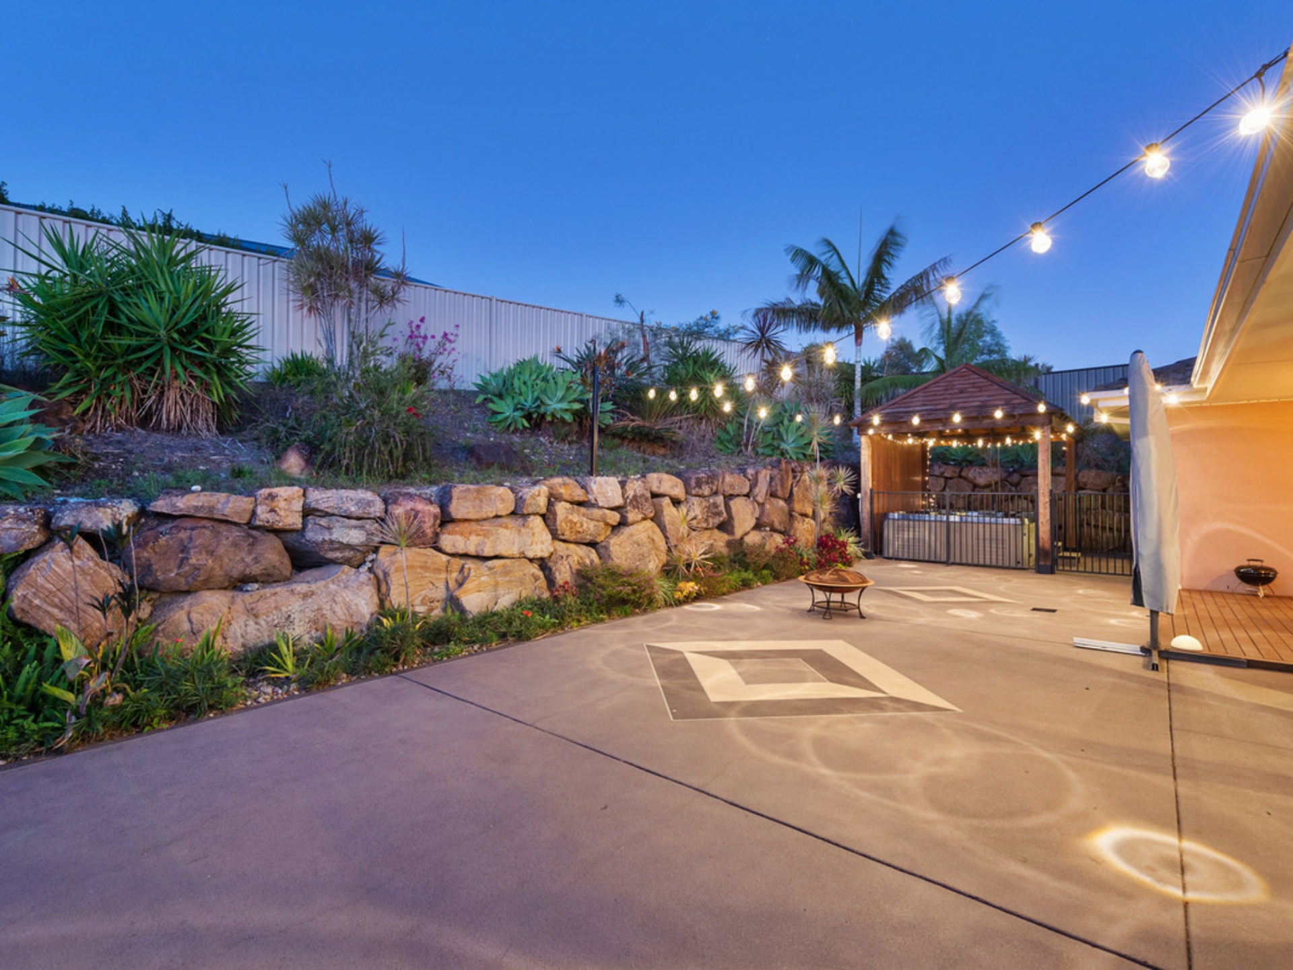
Providing brilliant indoor/outdoor flow and opening up the home to enjoy superb alfresco living, large corner stacker doors lead you onto the decked alfresco zone. Ensuring brilliant all-weather outdoor entertaining with superb privacy, it is the ideal spot to unwind at the end of the day and a true outdoor living space! Extensive outdoor entertaining can be effortlessly catered with the sun-kissed patio extending from the decked zone, the adjacent deluxe spa and cabana a blissful inclusion!
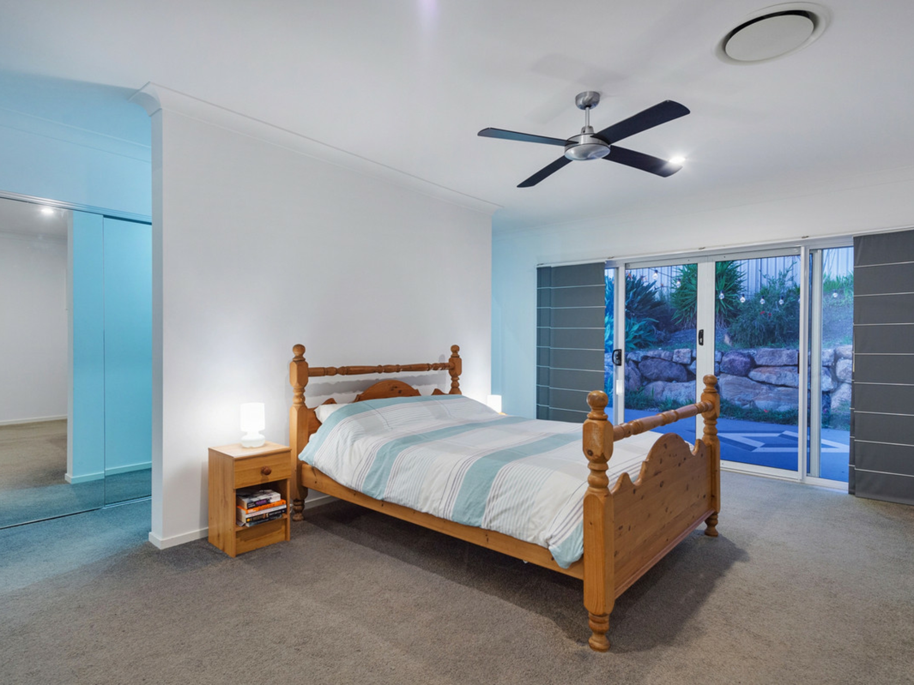
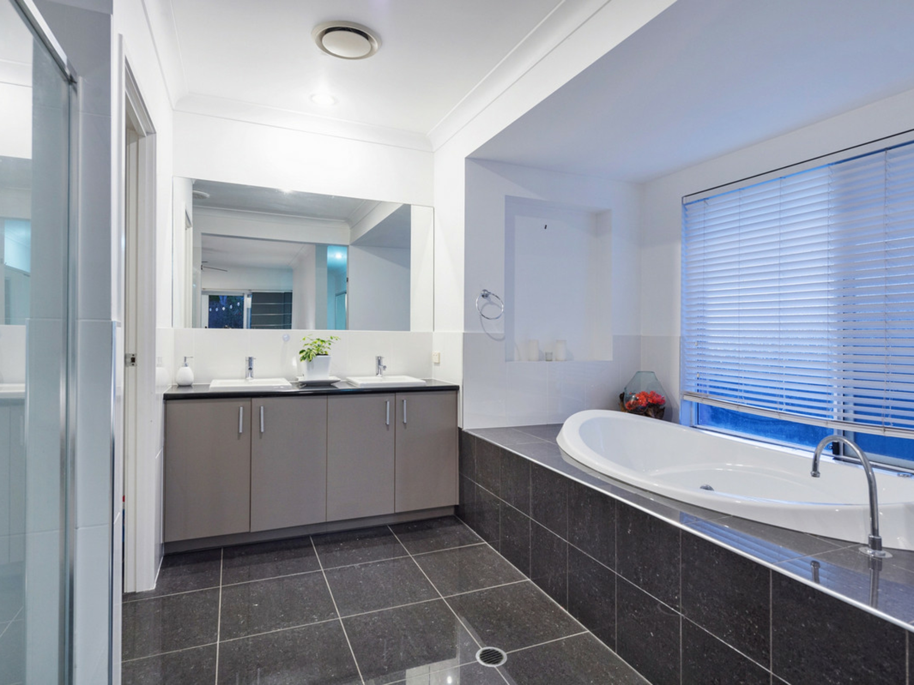
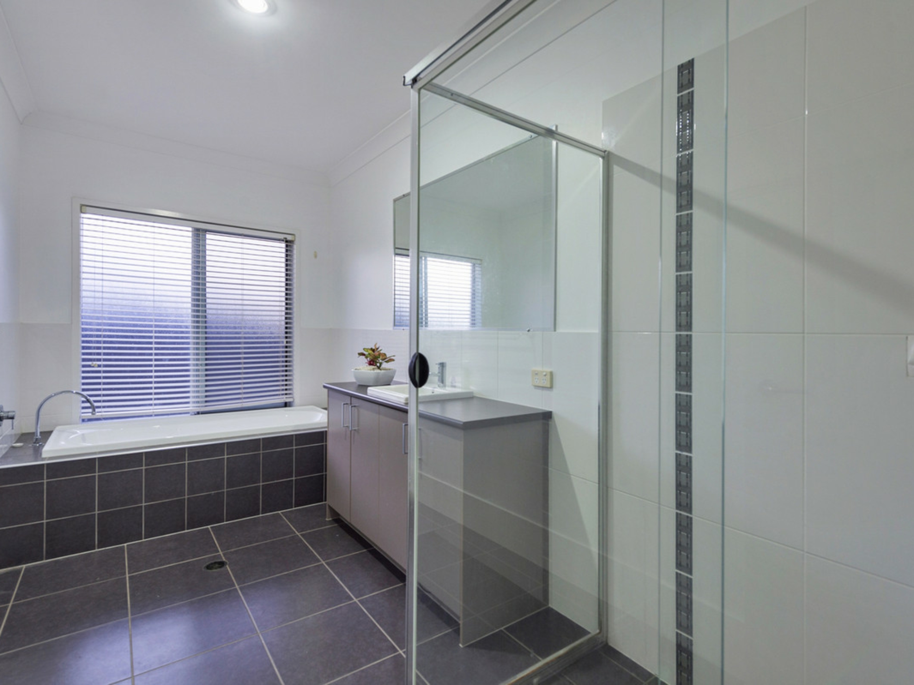
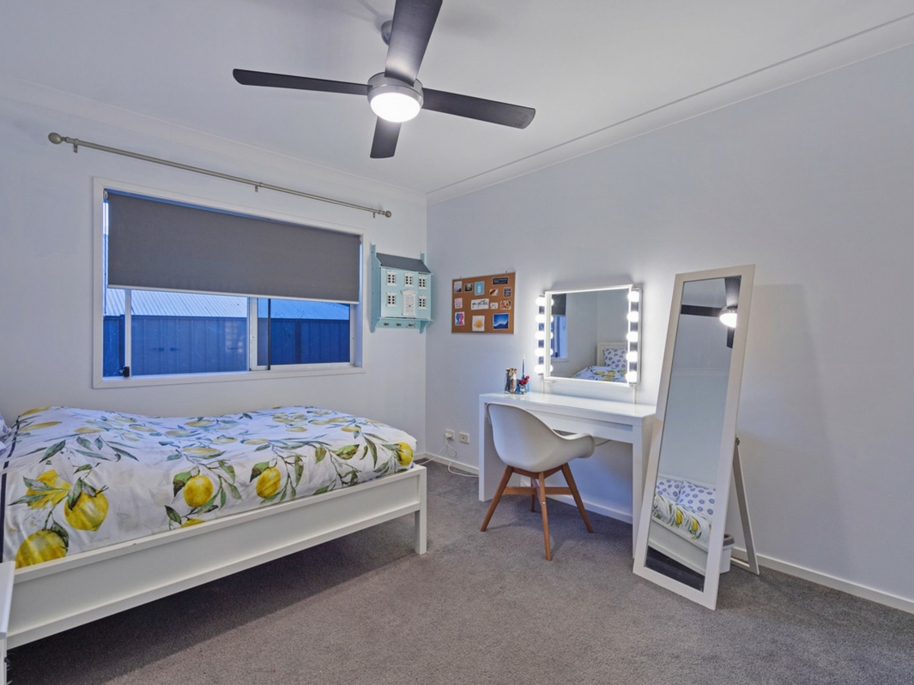
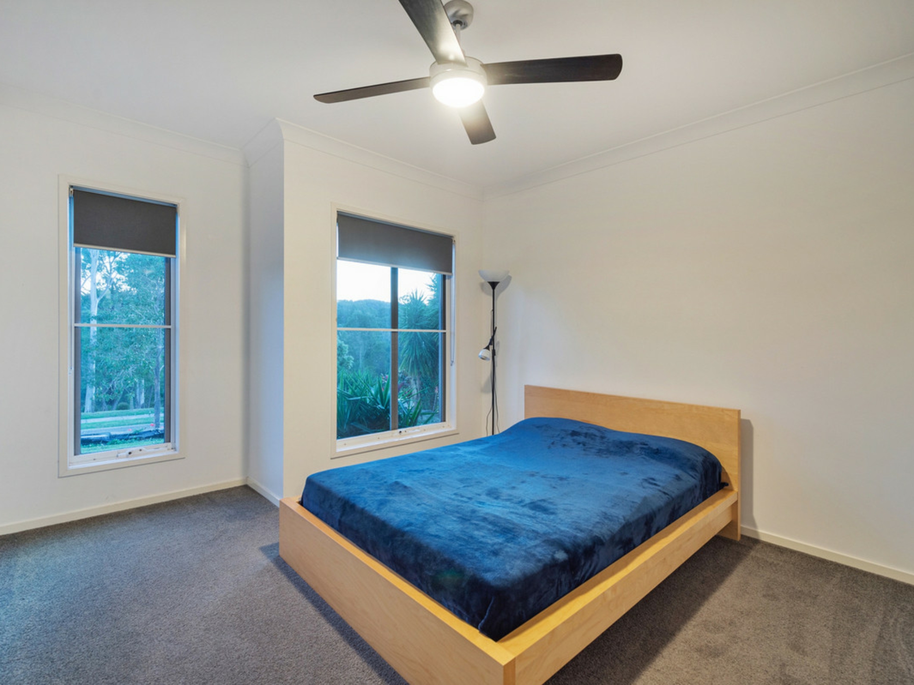
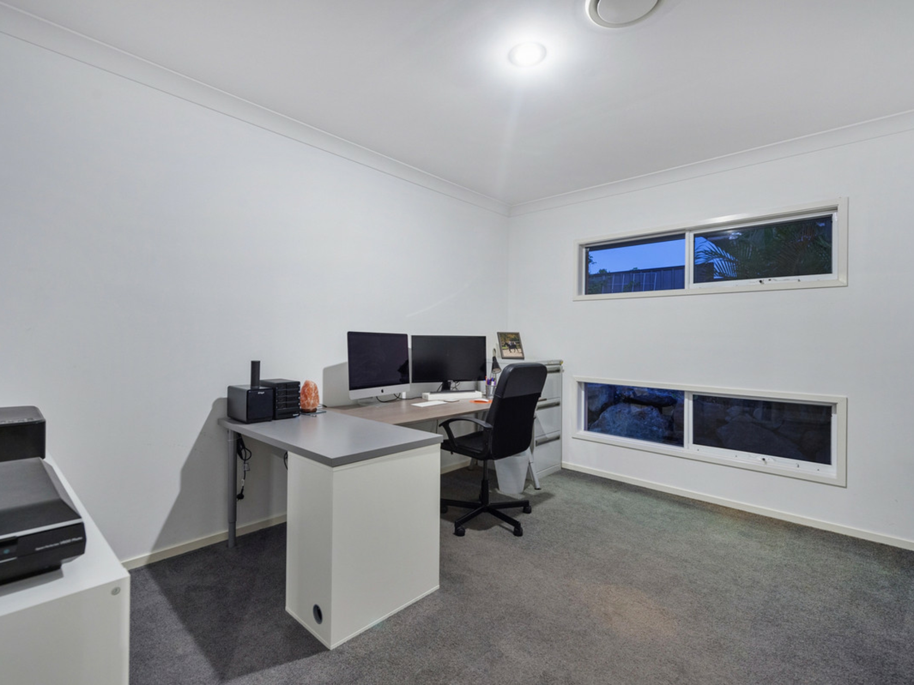
Accommodation is superb with four carpeted, built-in bedrooms providing a quiet place for repose. In addition there is a separate study or fifth bedroom if required. The master goes above and beyond with a huge walk-in wardrobe alongside a beautiful private ensuite, shining with stone double vanity and sumptuous spa bath. The spacious main bathroom is matching in style and finesse.
Additional features for this superb home include a separate laundry, 8 Zone ducted air-conditioning, double remote garage and large fenced yard space.
Positioned across the road from parkland and bush reserve, superb family living is enhanced by convenient access to a range of lifestyle necessities including multiple schools, local shops and public transport. A true slice of paradise - you'll need to be quick to claim it!
- 1001m2 fenced block
- Sprawling low-set with Daikon Myair 8 Zone ducted air-conditioning
- Open-plan living and dining
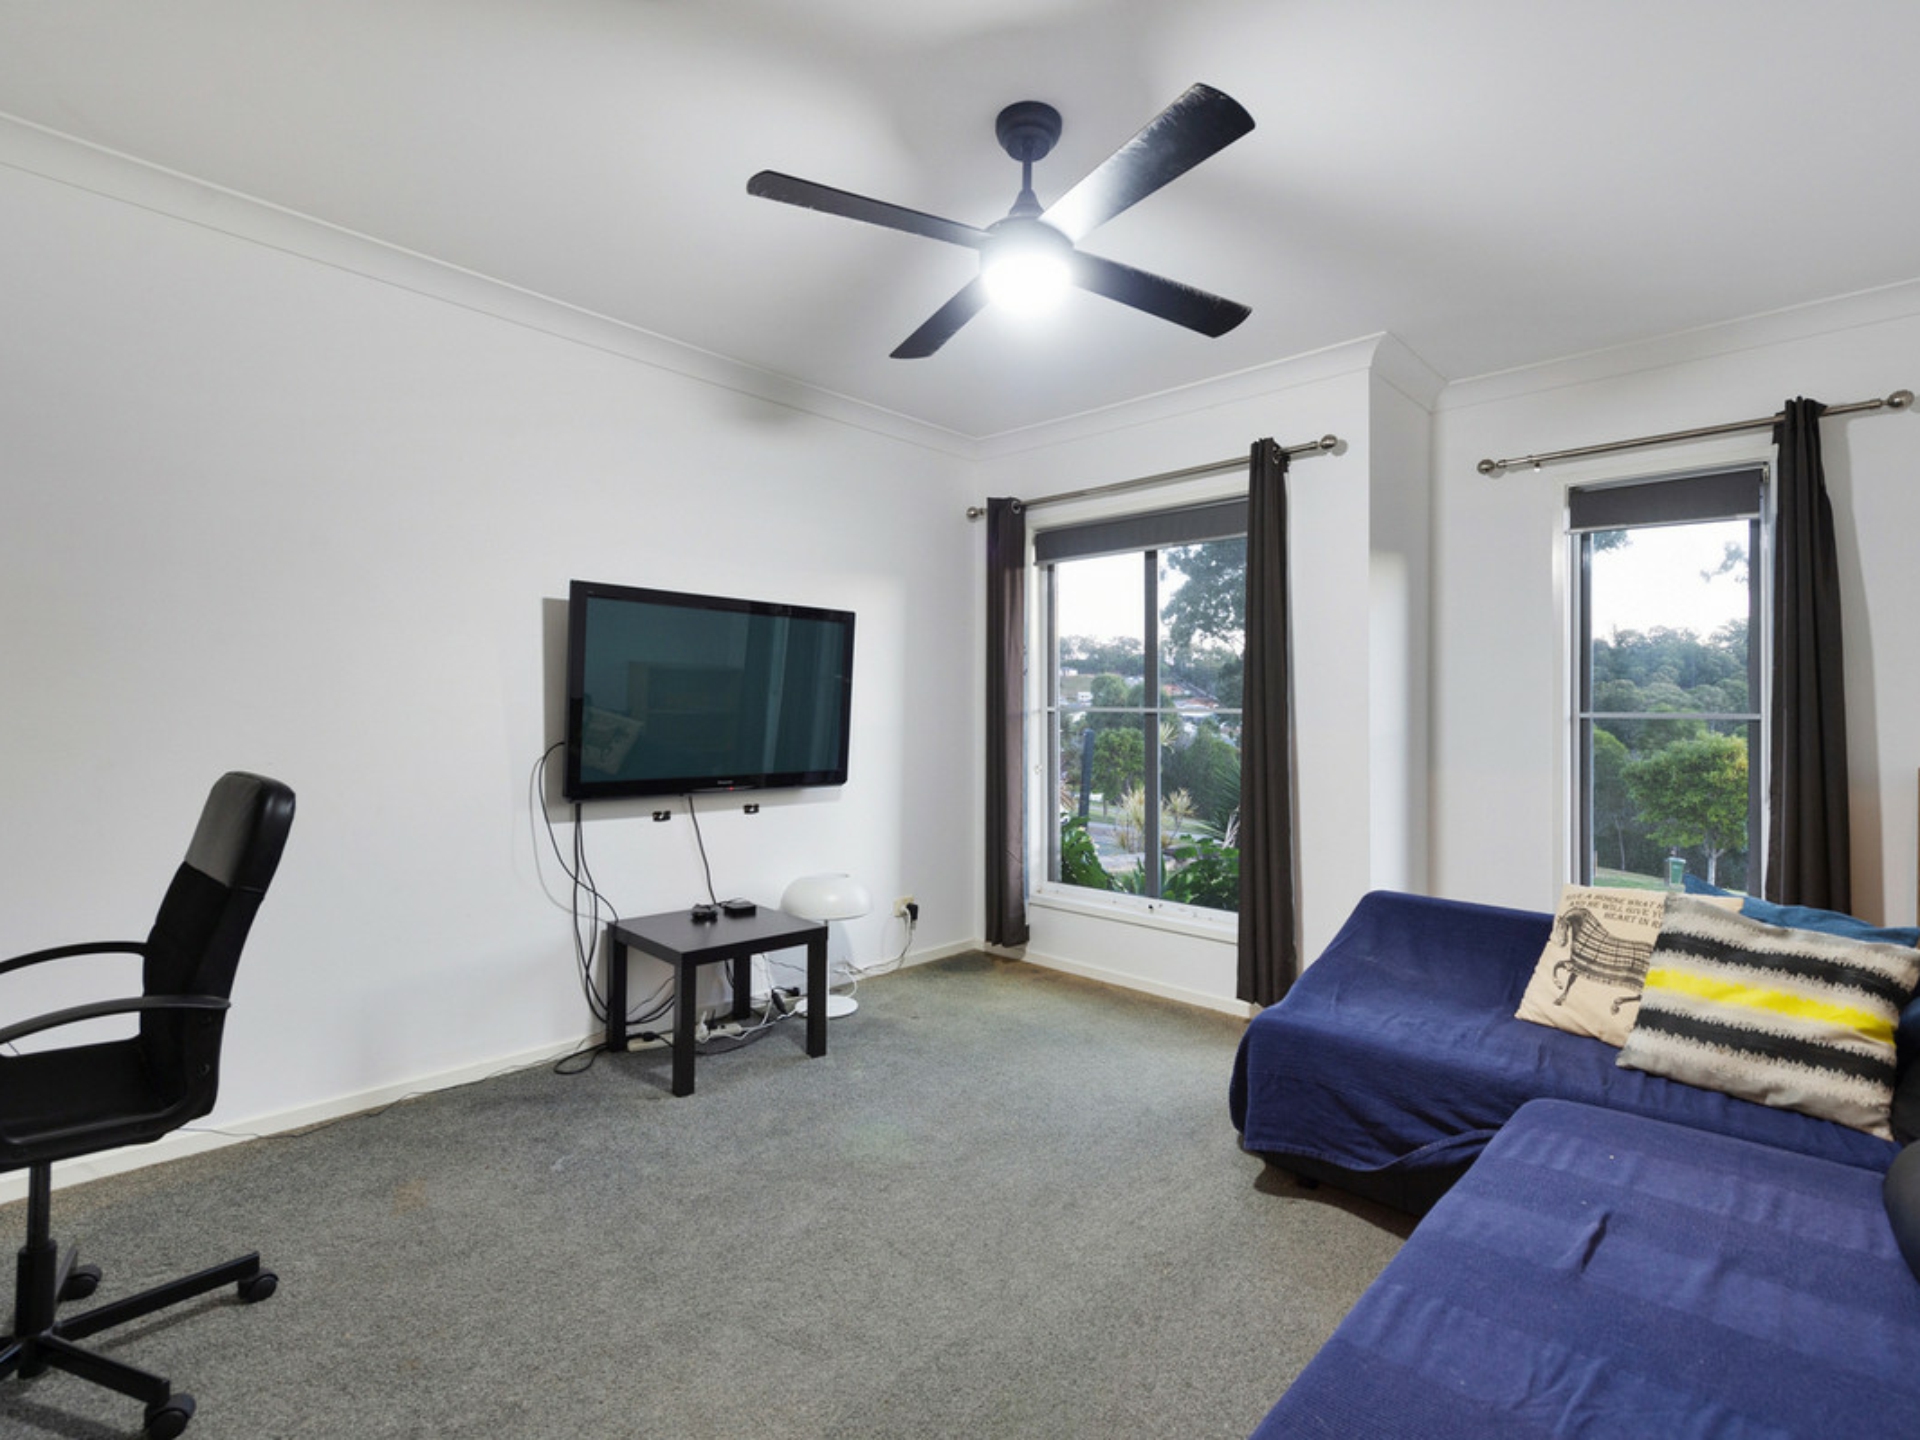
- Family room and children's retreat
- Large kitchen with centre island and stainless appliances
- Decked alfresco room
- Large sun-kissed patio with outdoor spa and cabana
- Four built-in bedrooms
- Separate study/fifth bedroom
- Large master with walk-in robe and deluxe ensuite including spa bath
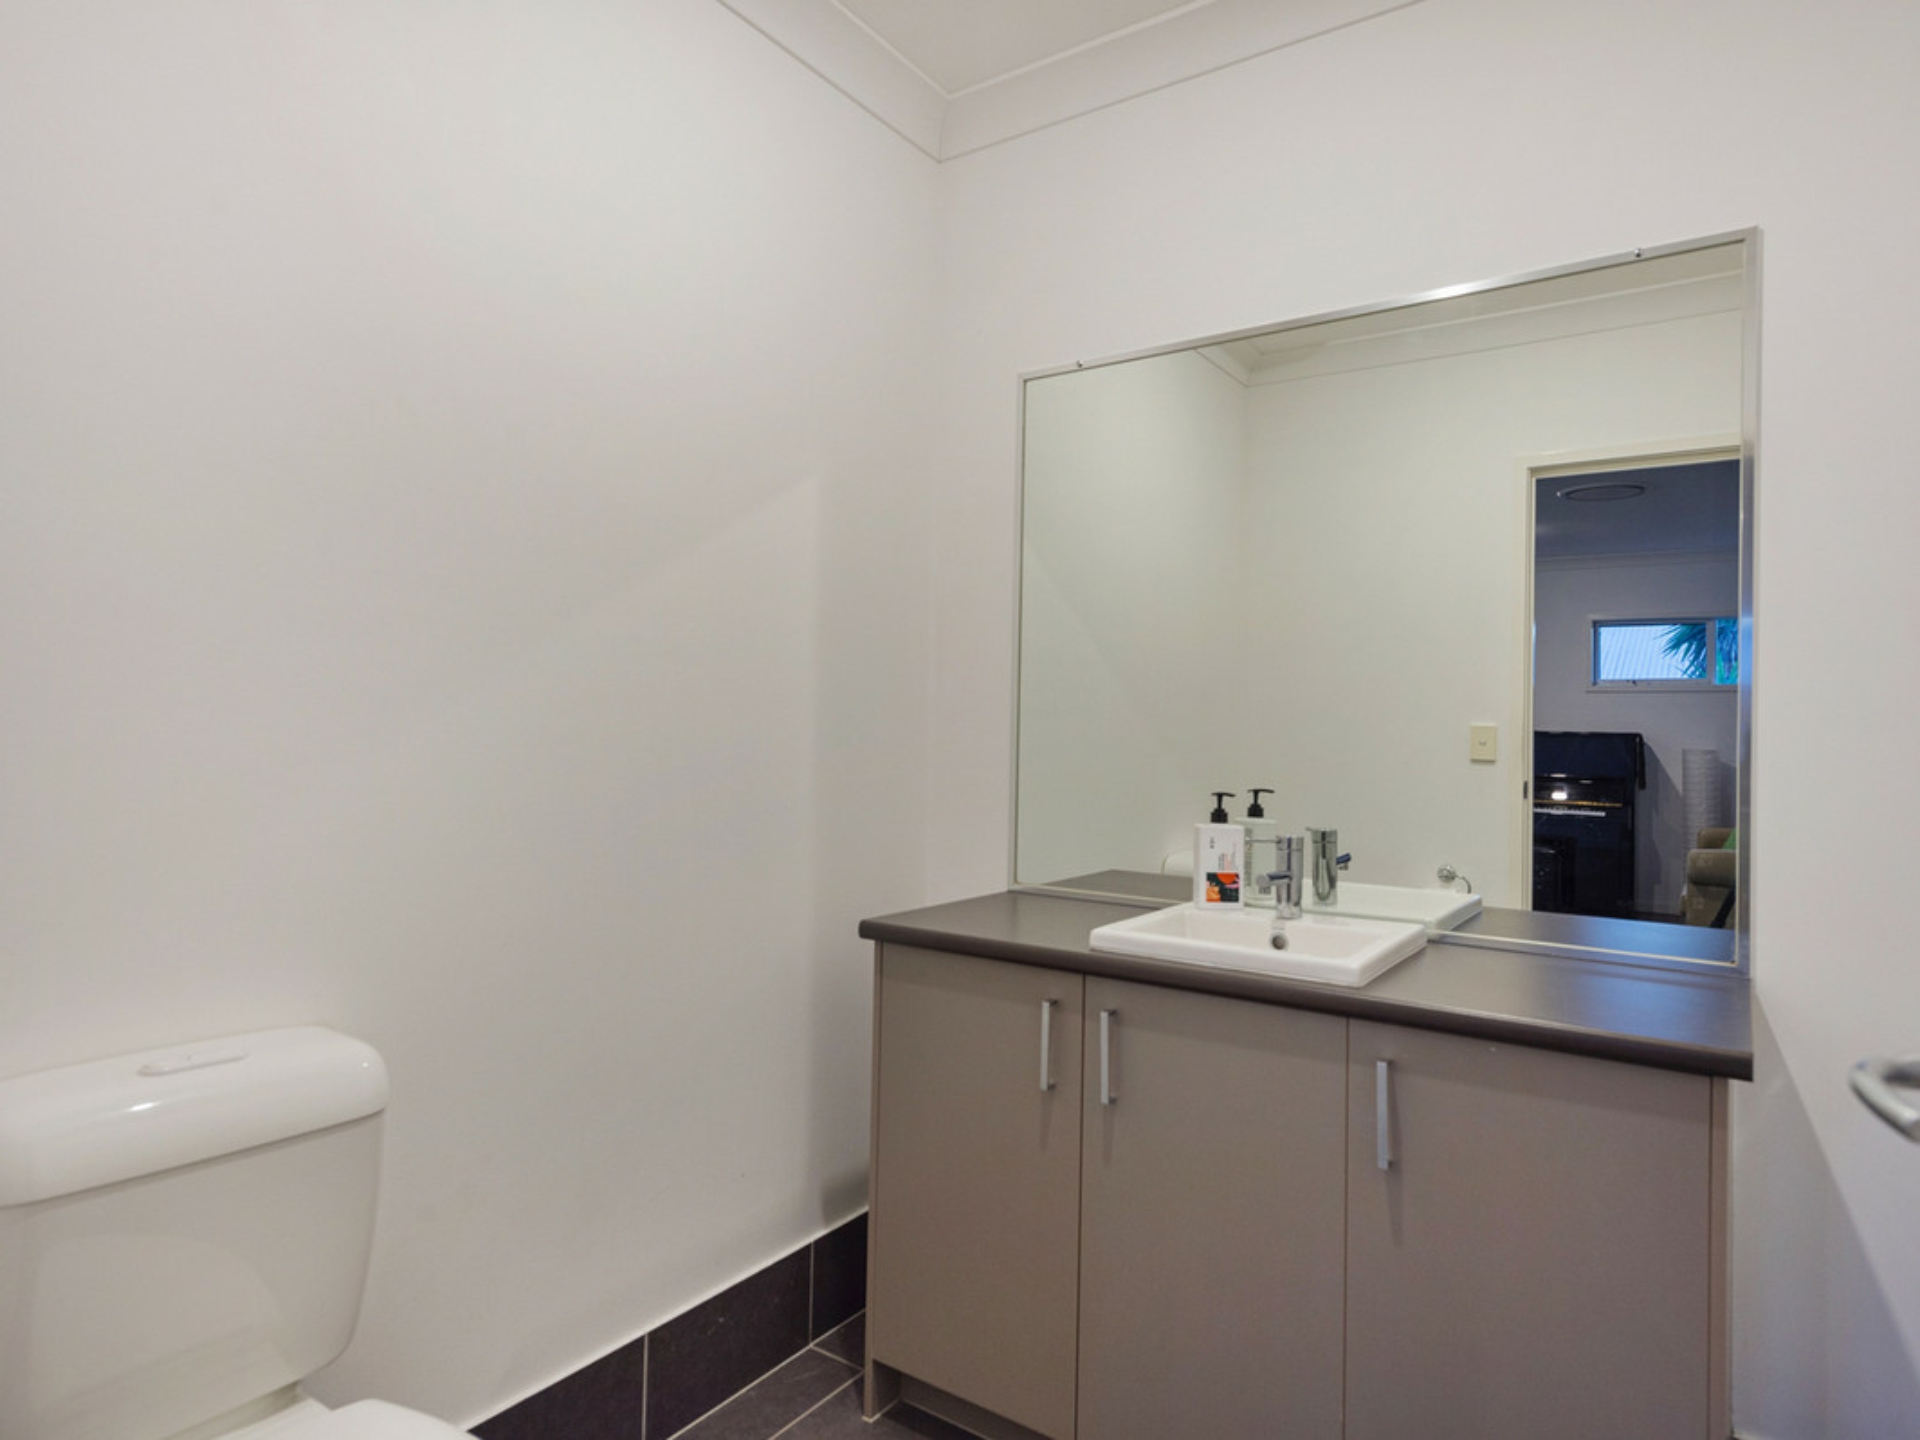
- Main bathroom with separate bath and shower and toilet in powder room
- Separate laundry
- Double remote garage
- Parkland position
- Water tank , plumbed to house for water efficiency
- Solar electricity 20 panels