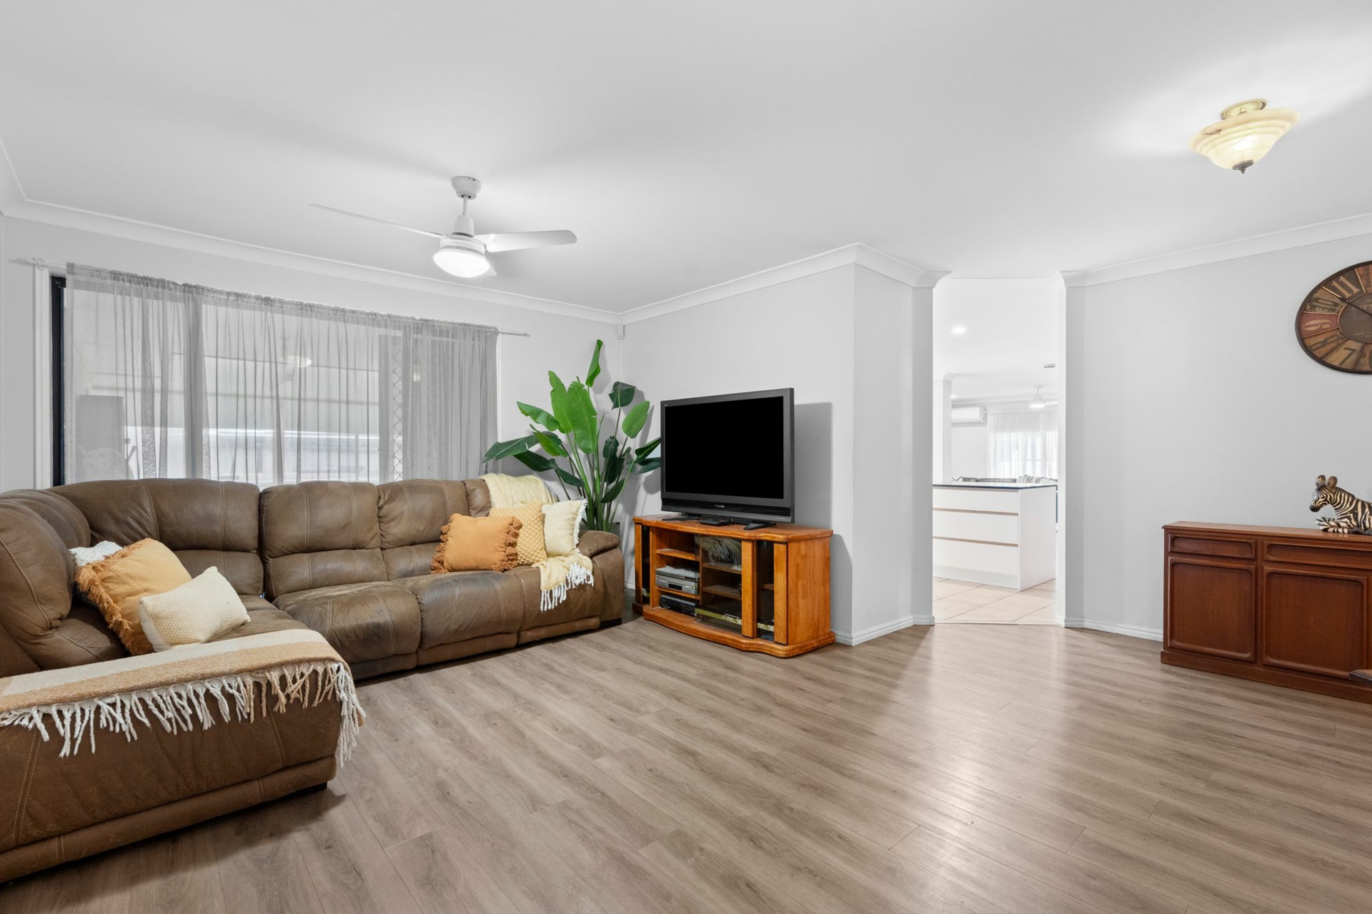
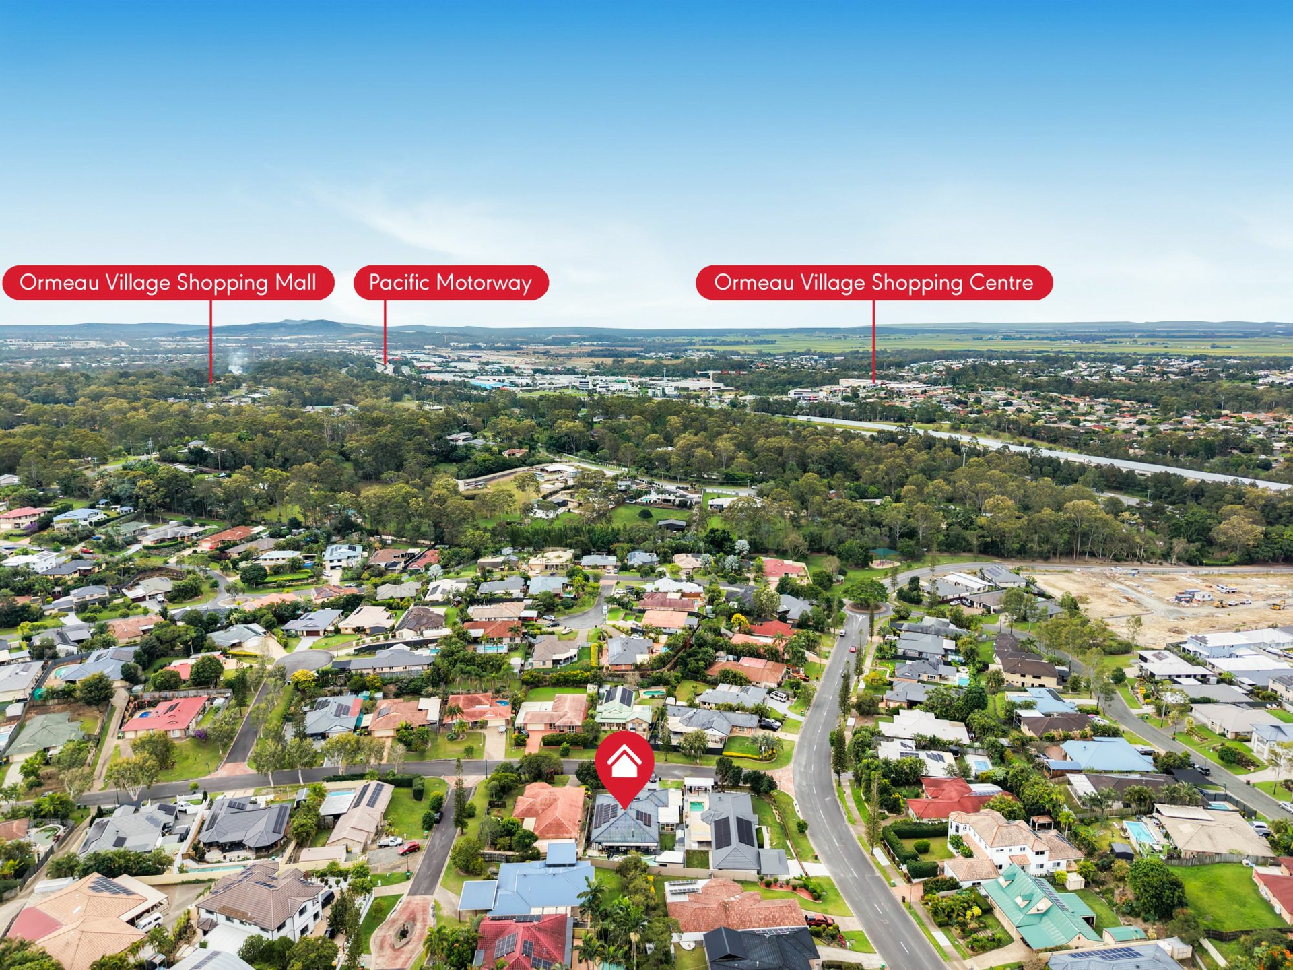
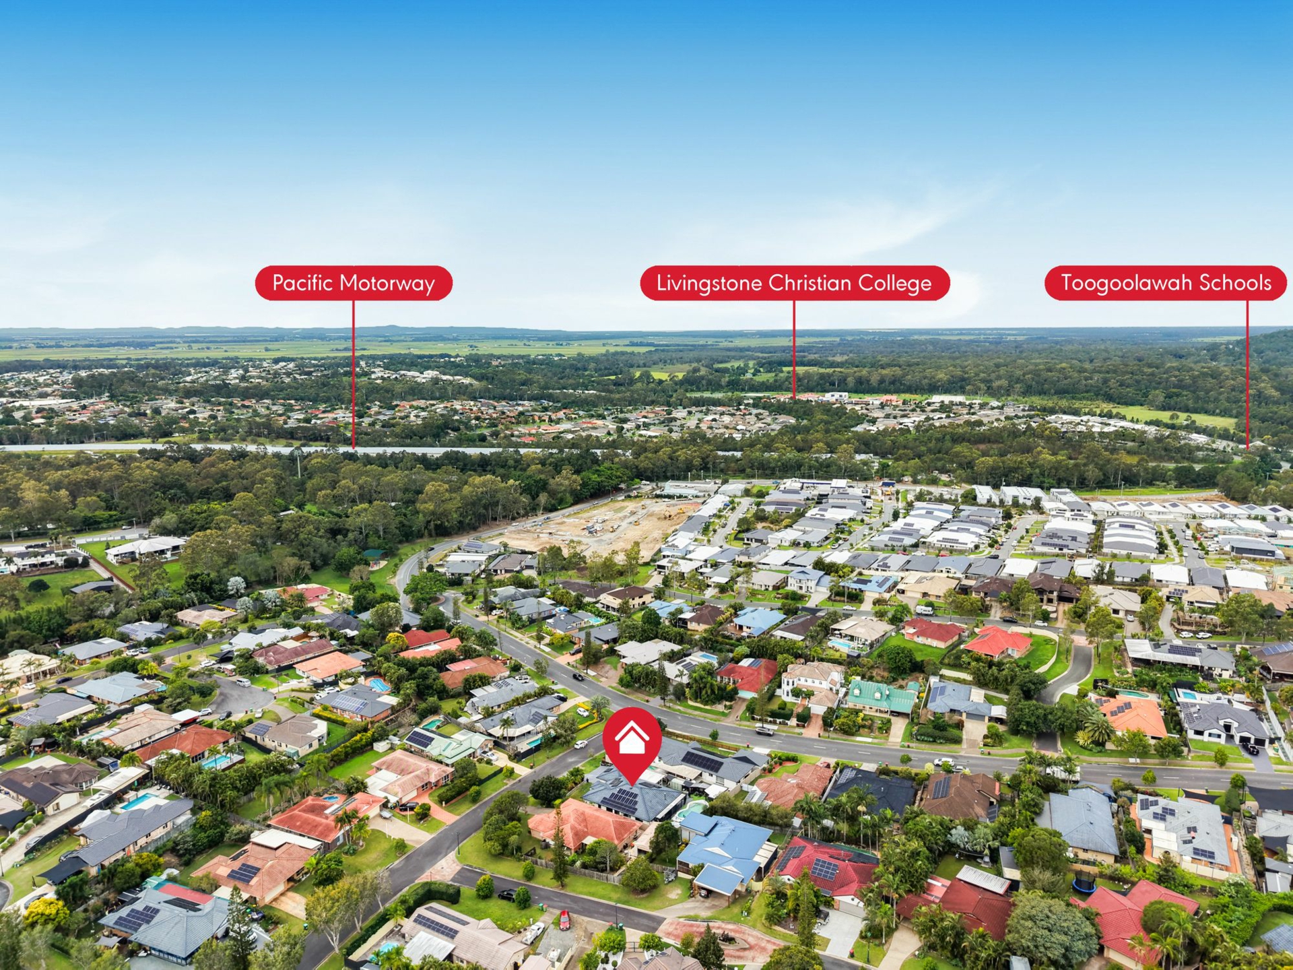
Nestled within a peaceful leafy pocket favoured by families, this expansive single-level residence combines generous proportions, exceptional entertaining and a highly functional layout designed for modern living. Offering multiple living zones and effortless everyday comfort, it enjoys the added convenience of schools, shopping, dining and transport all just moments away.
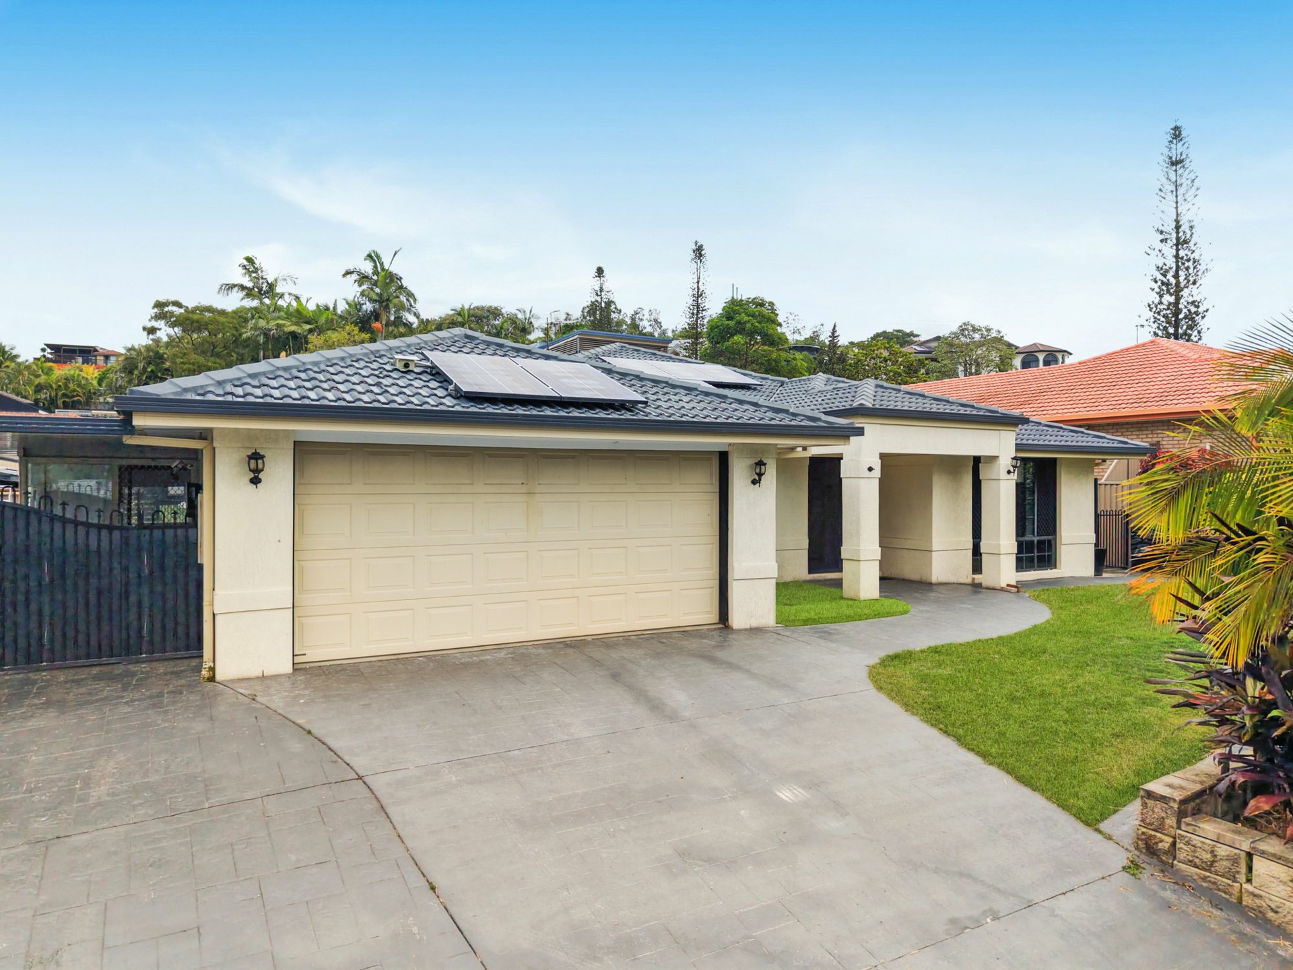
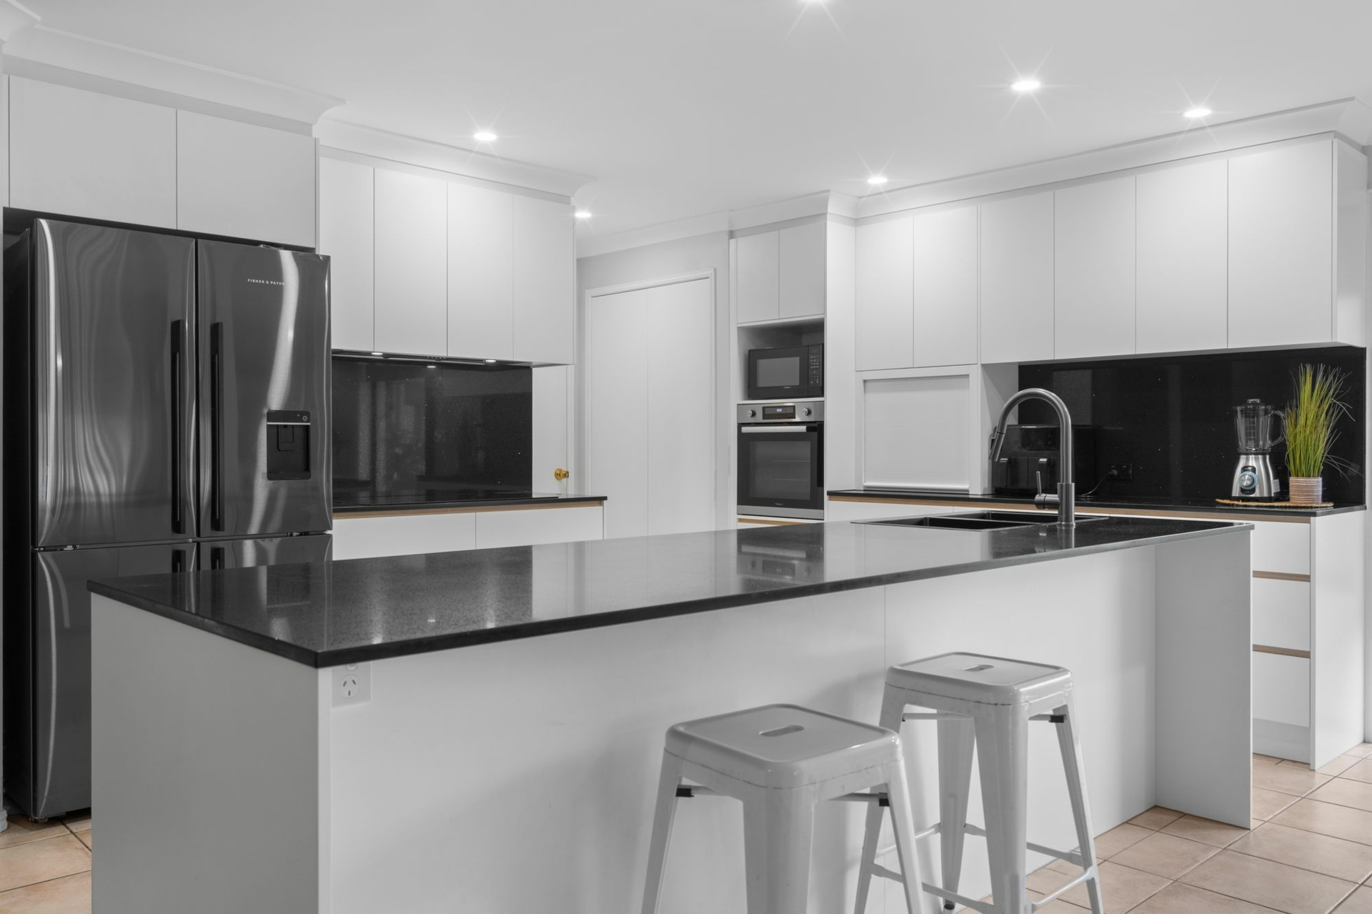
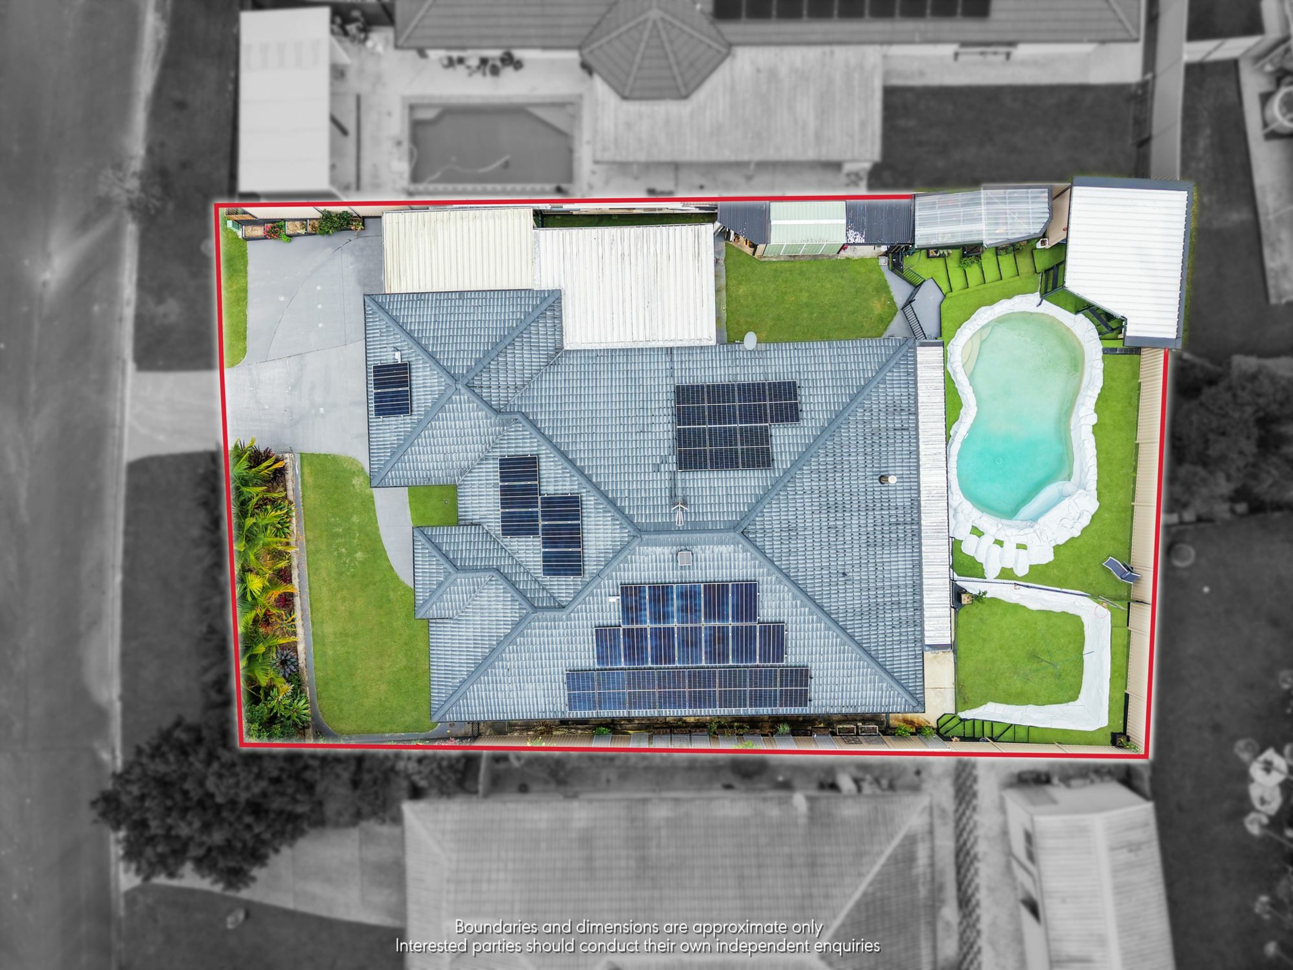
Beyond its welcoming street presence, an expansive interior unfolds to reveal a home that has been extensively upgraded both inside and out. More than just cosmetic improvements, considerable investment has been made into the property’s infrastructure, energy efficiency and functionality, including dual solar systems totalling 13kW of panels, upgraded plumbing, ceiling insulation, extensive ground drainage, new fencing and retaining walls, high-speed NBN and a beautifully updated kitchen.
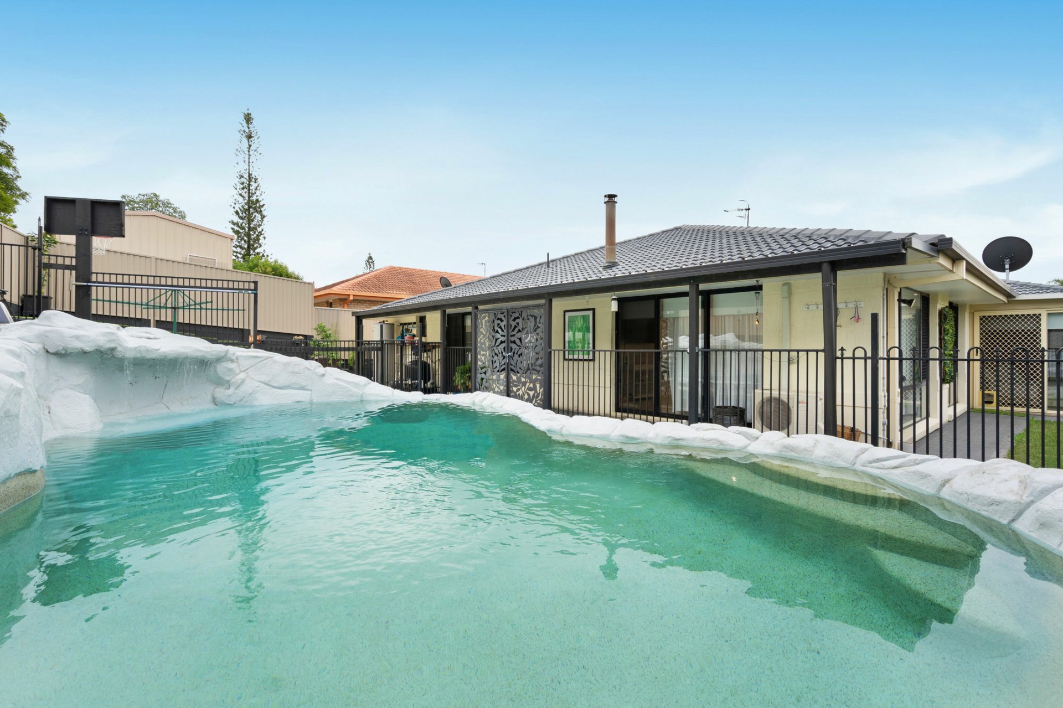
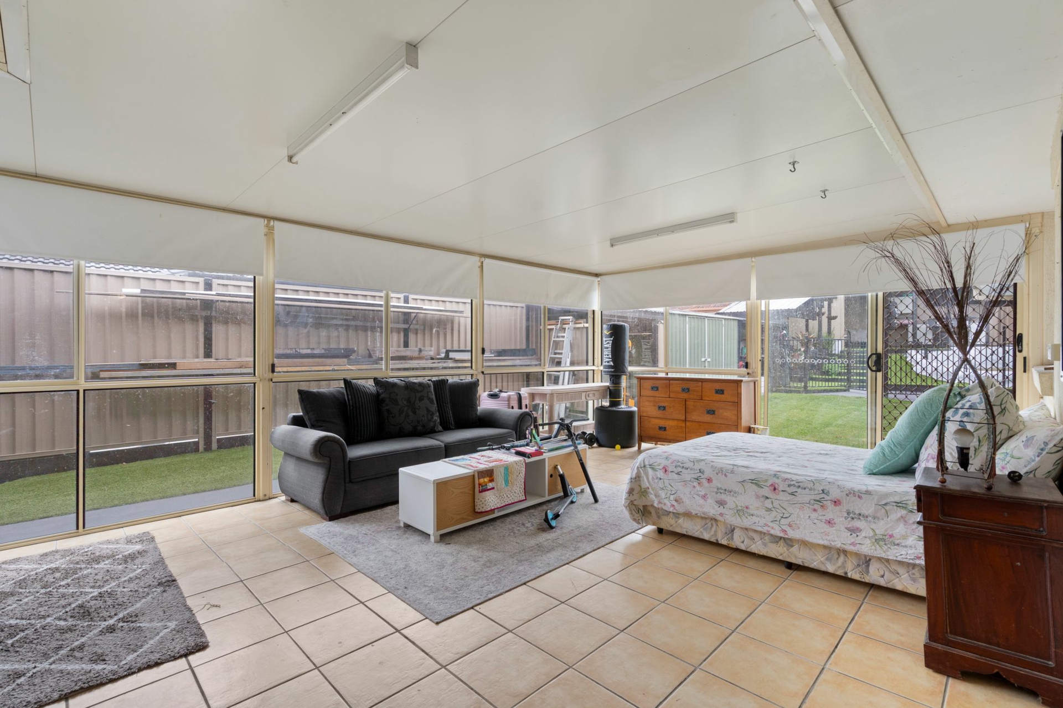
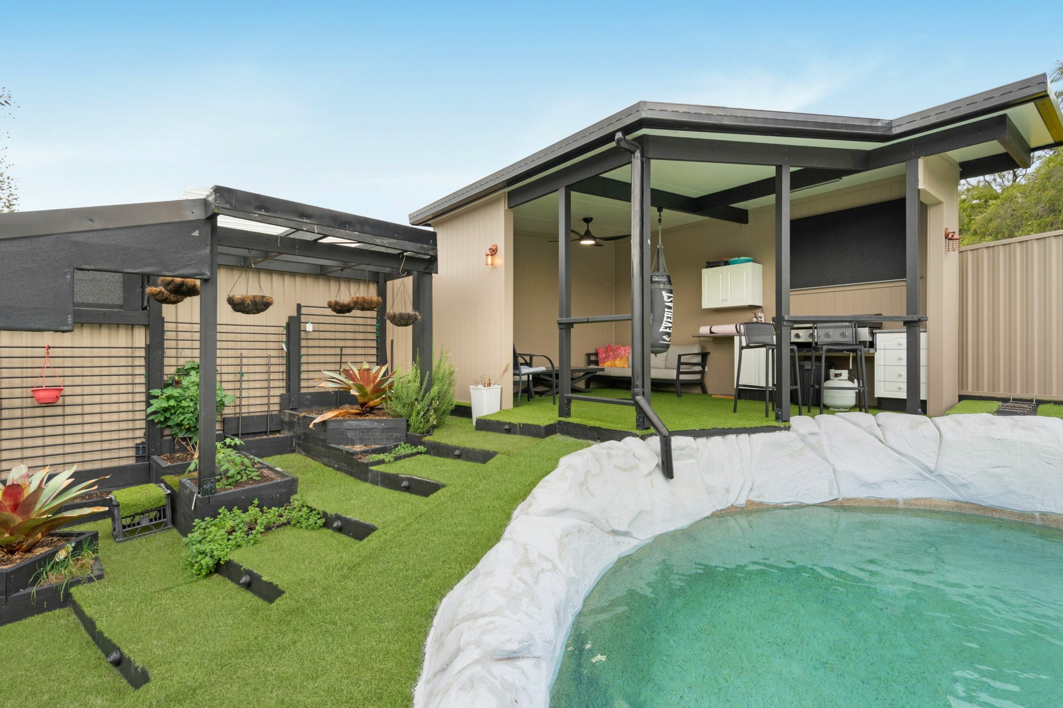
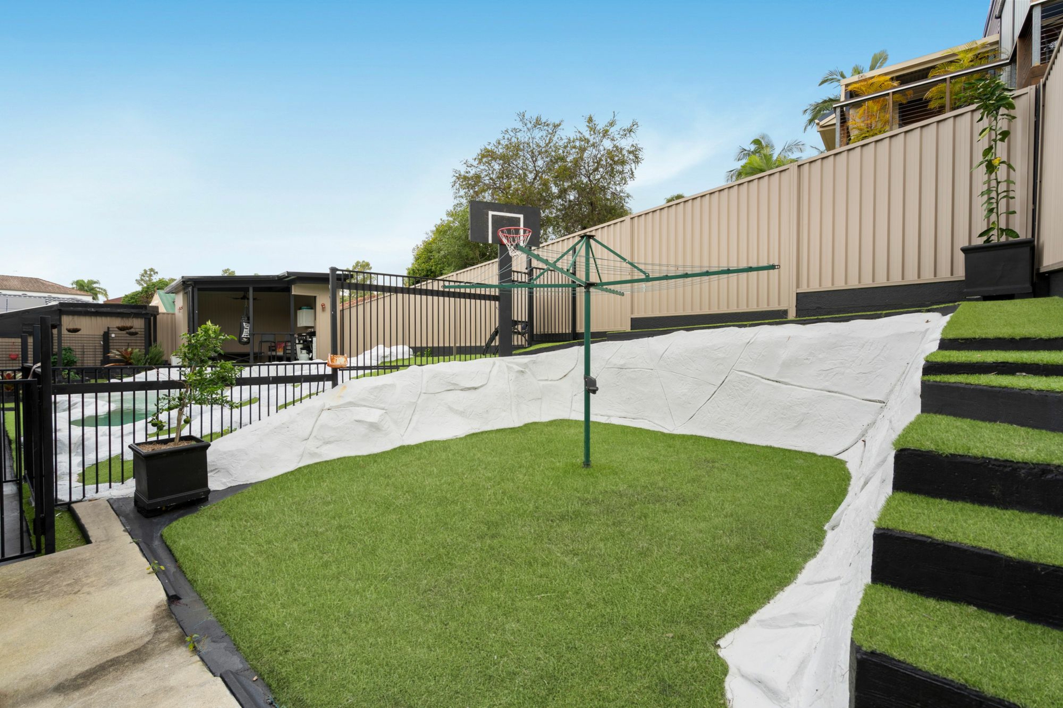
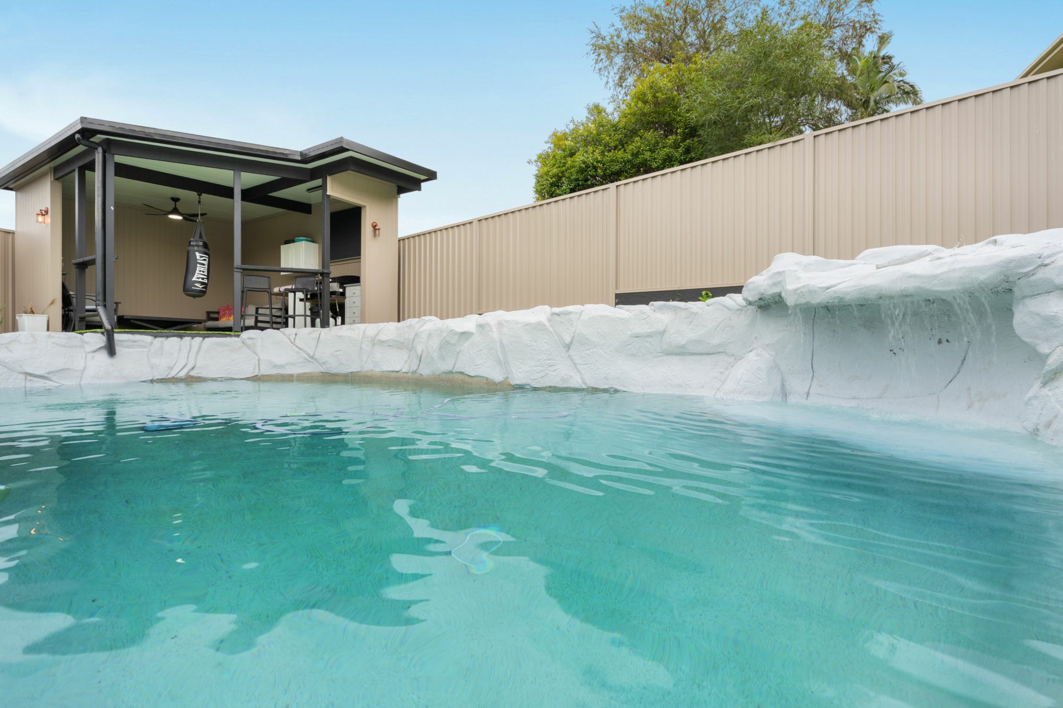
Designed for effortless entertaining, a huge enclosed alfresco provides the perfect setting to host family and friends in every season. Considered landscaping design extends to the sparkling in-ground swimming pool and covered poolside cabana, inviting long summer afternoons outdoors with friends, whilst tiered vegetable gardens and additional lawn complete a backyard perfectly suited to both relaxation and family enjoyment.
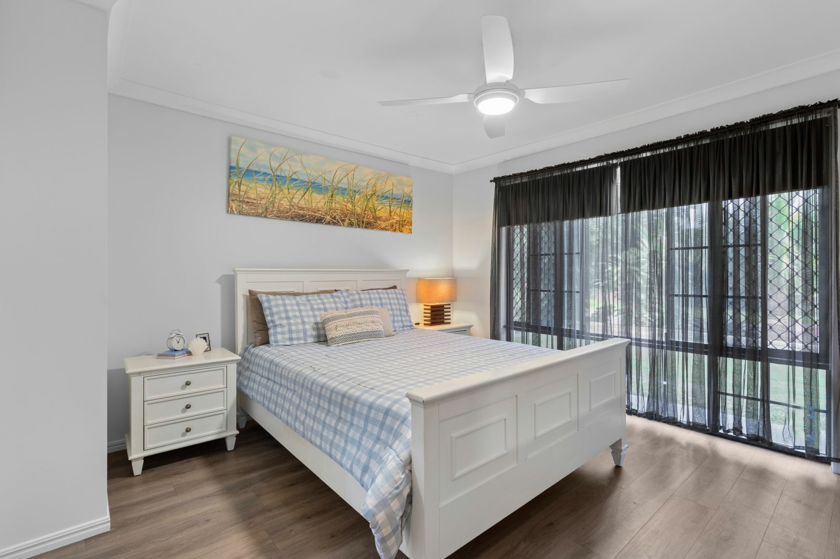
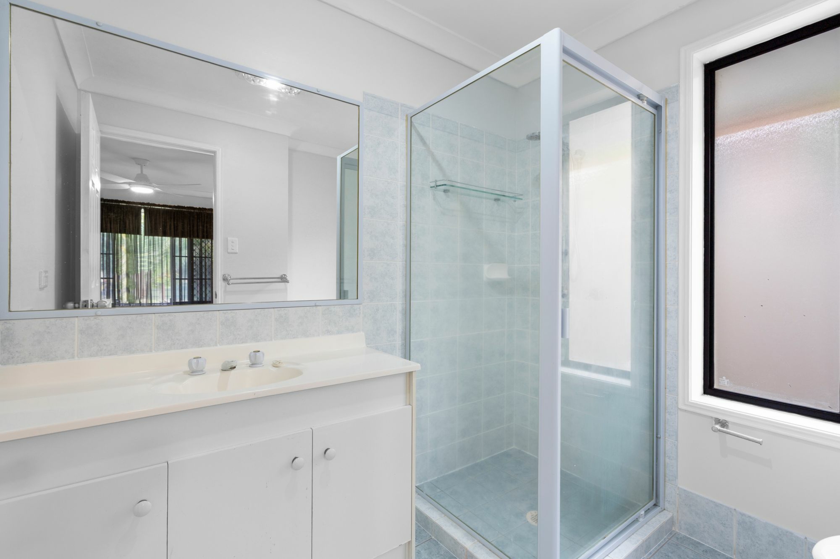
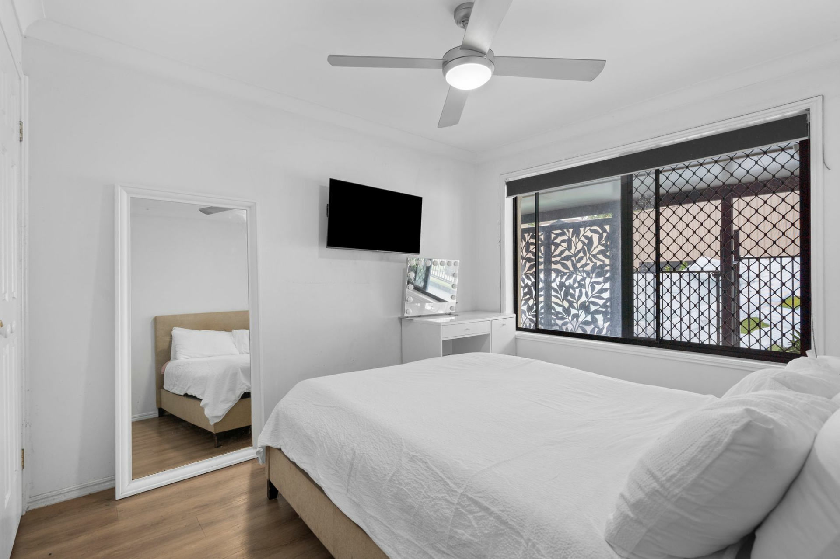
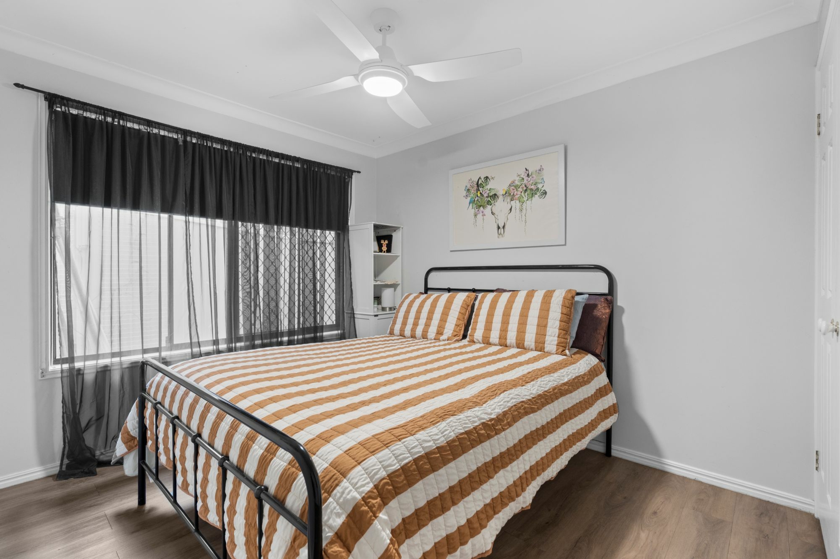
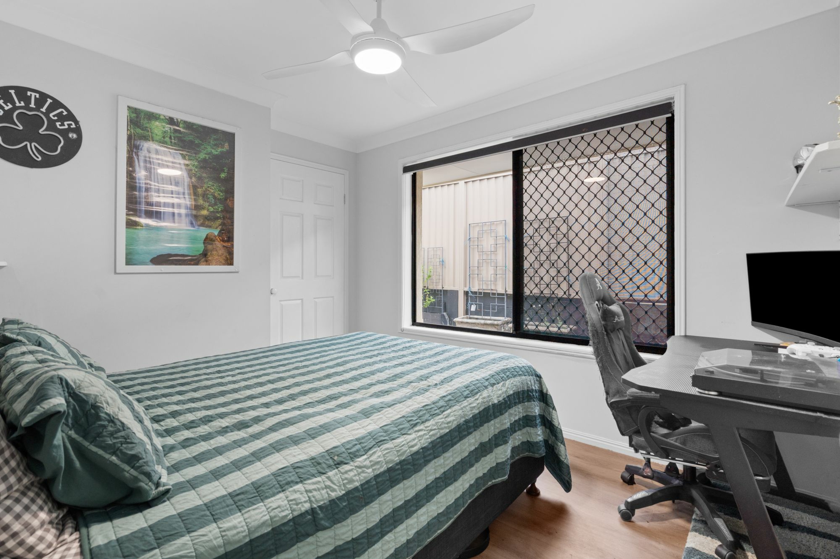
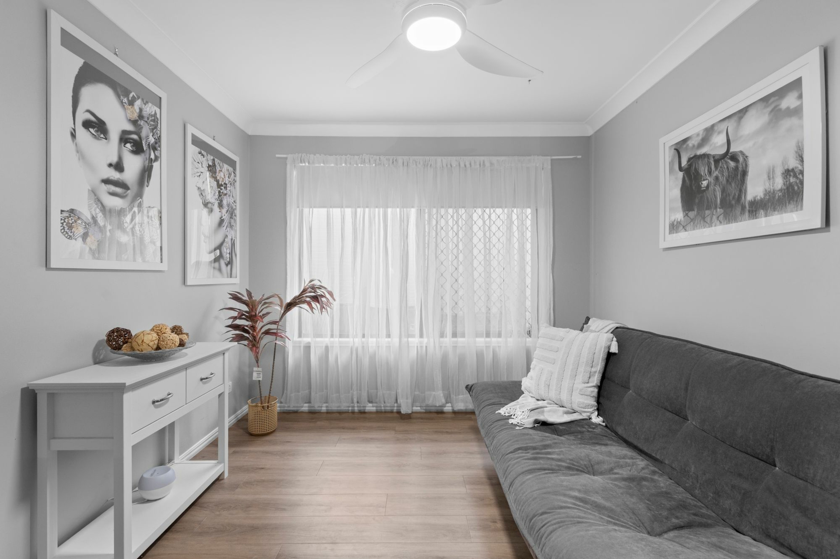
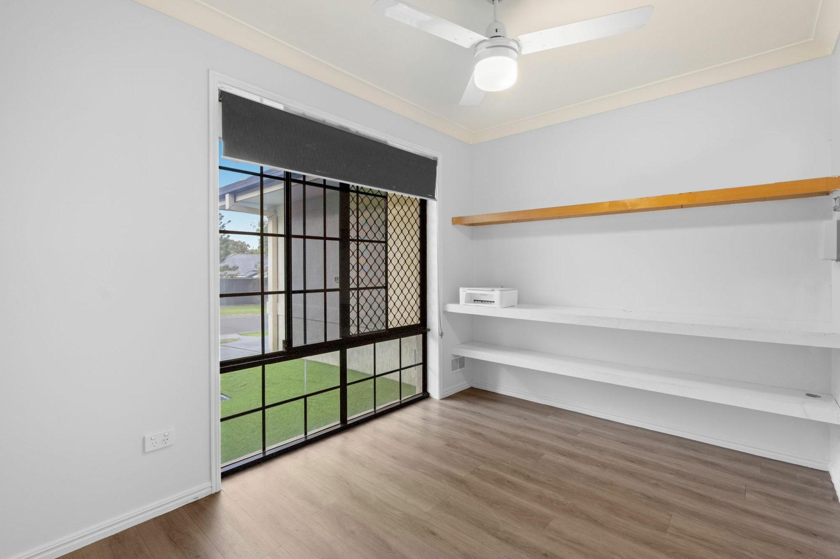
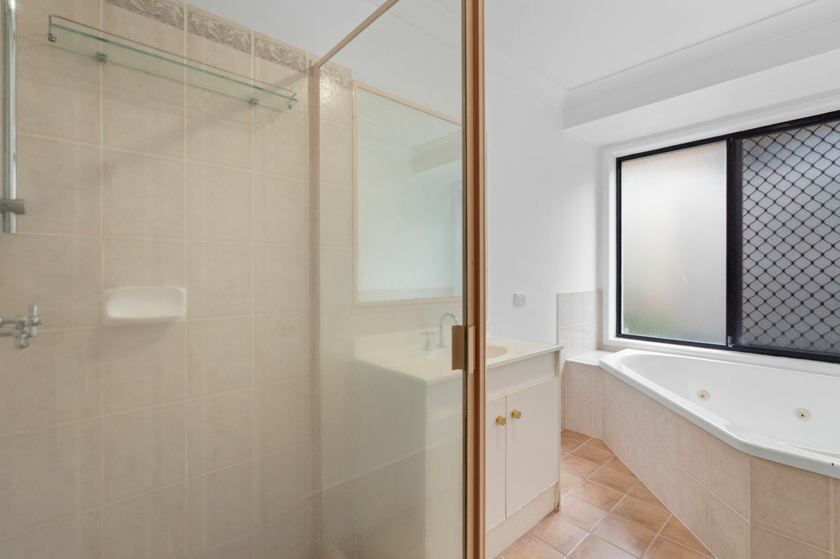
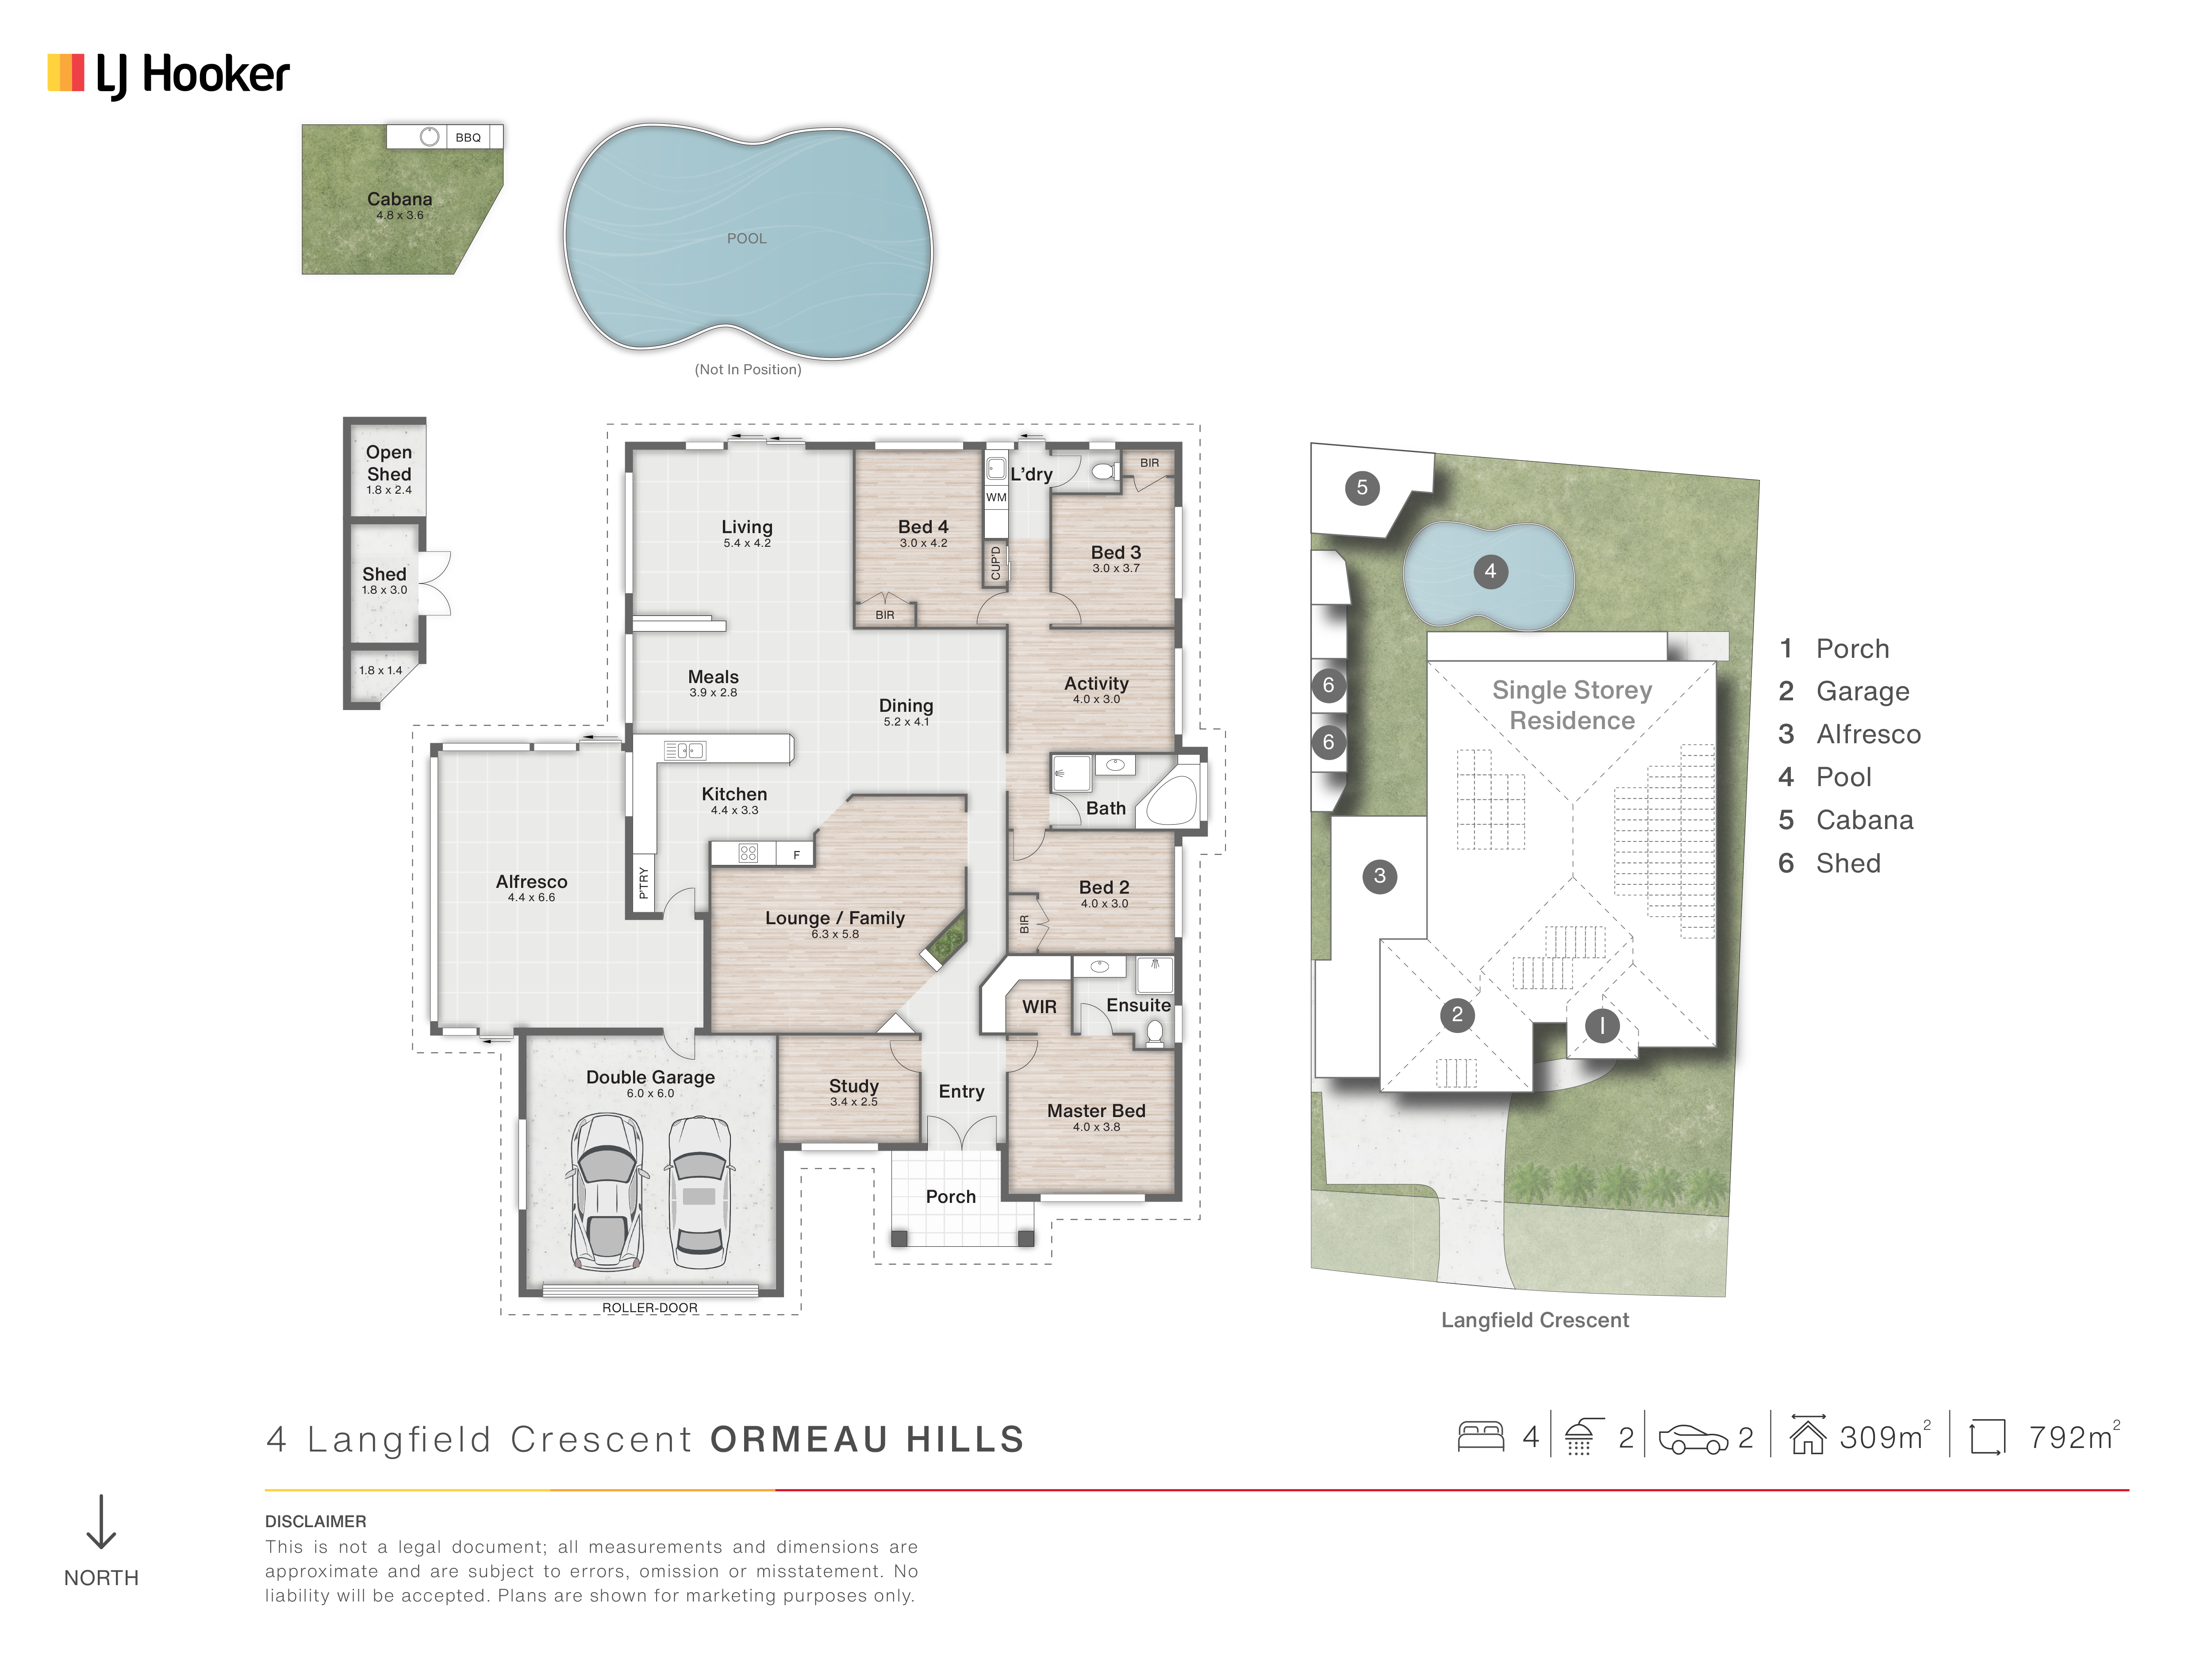
There are four built-in bedrooms and the convenience of a separate study, with the three supporting bedrooms thoughtfully centred around a dedicated activity room for valuable family flexibility. A spacious family bathroom, complete with a separate spa bath, services this wing of the home, whilst the privately positioned master enjoys the benefits of a walk-in robe and ensuite. Additional features include a separate laundry, solar electricity, ceiling fans, gated side access with carport and double remote garage.
PROPERTY FEATURES & RECENT UPGRADES
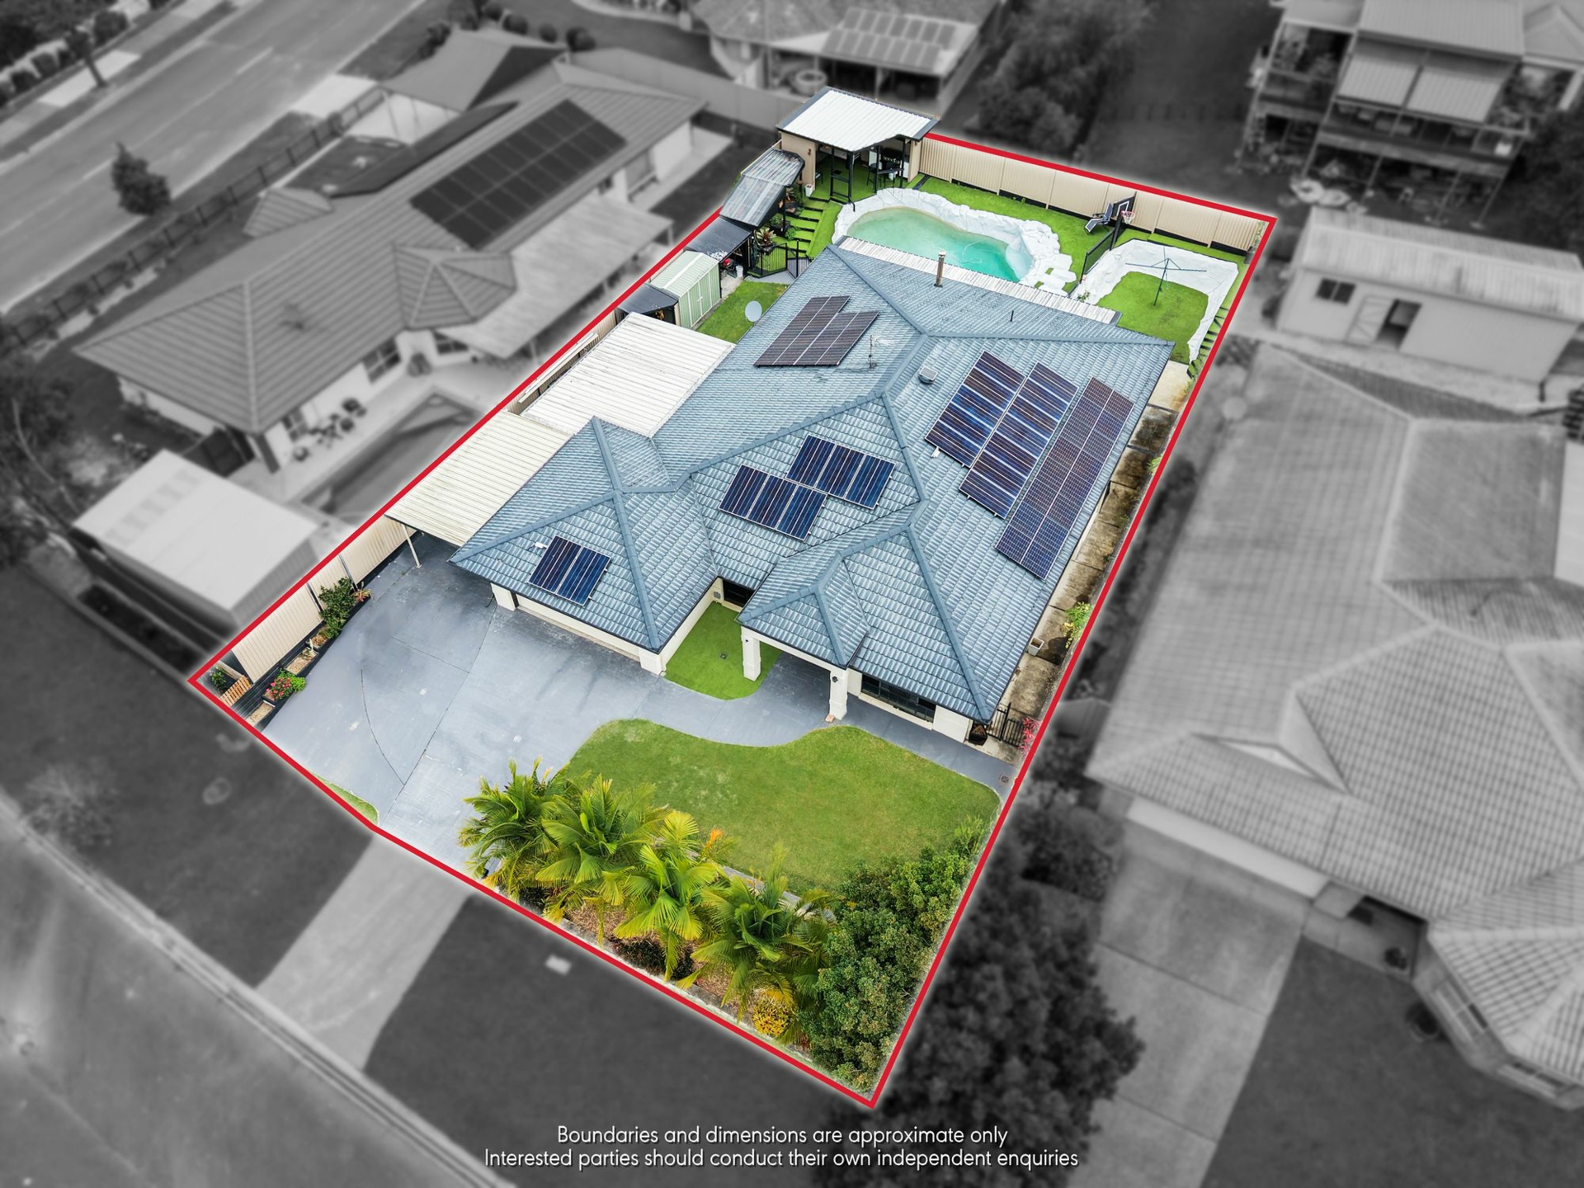
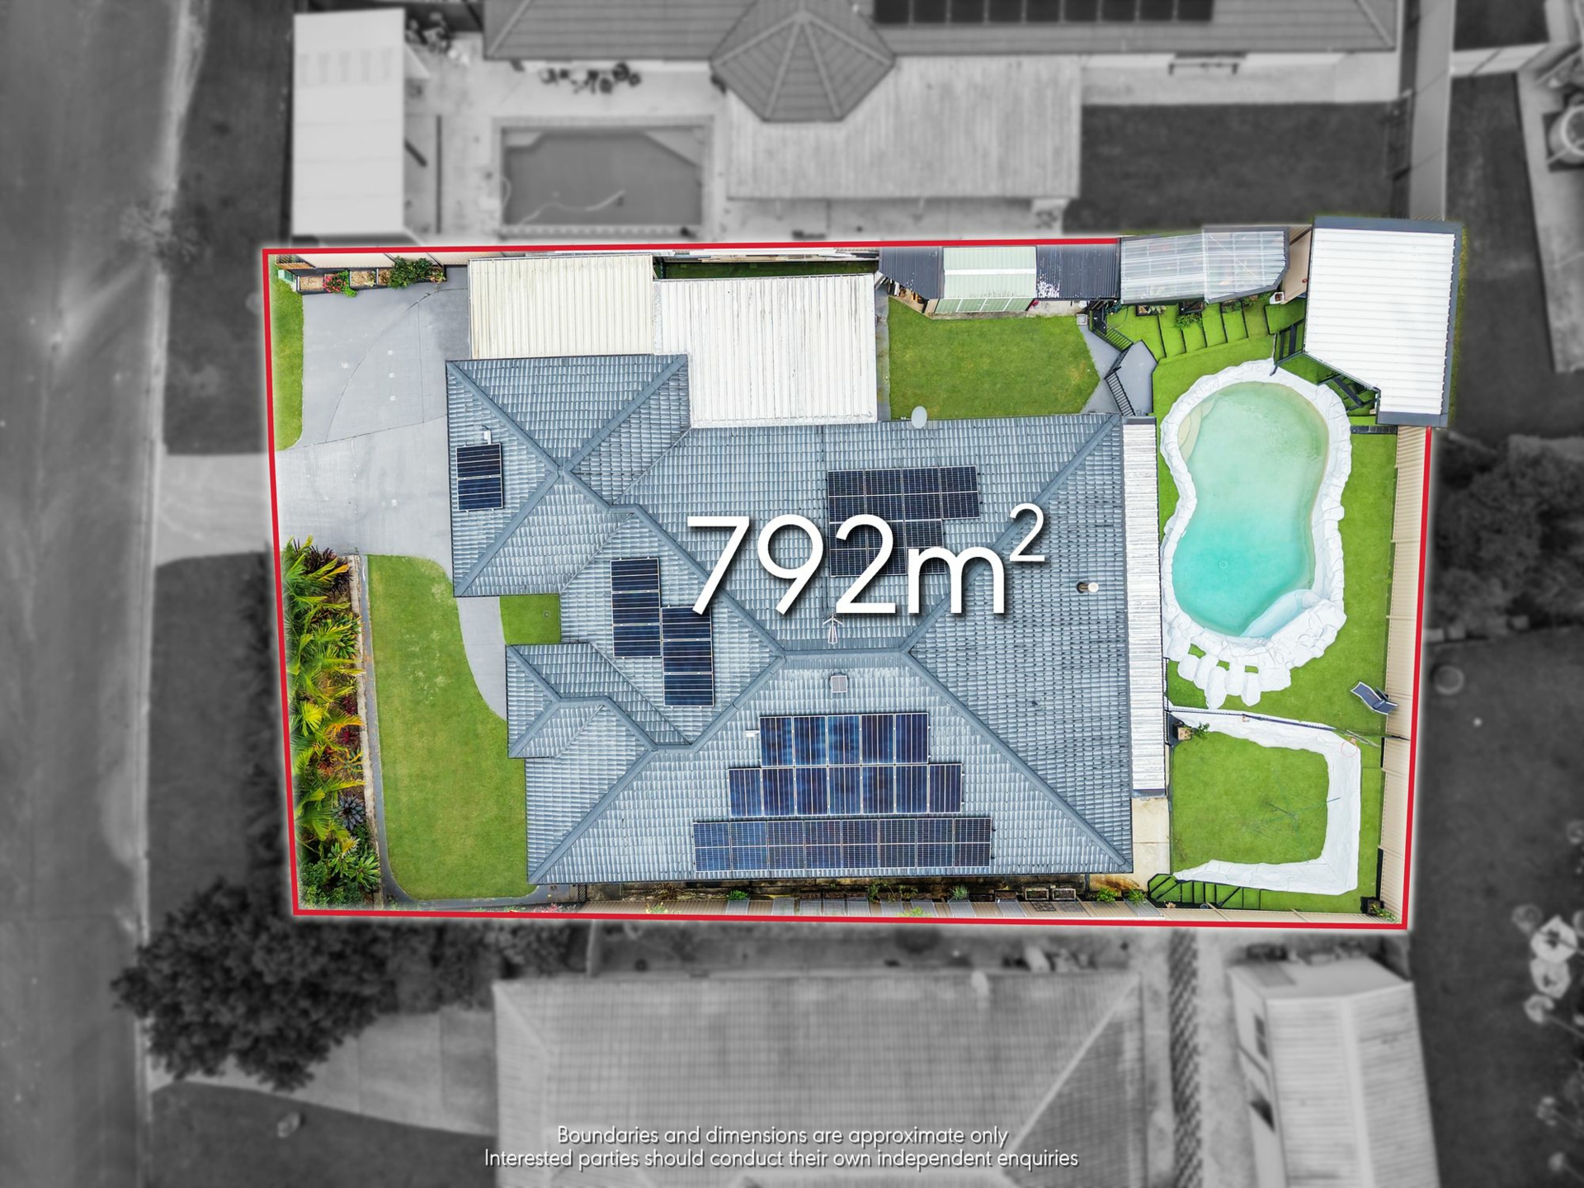
- 792m² allotment with generous single-level family home in a sought-after leafy Ormeau Hills neighbourhood
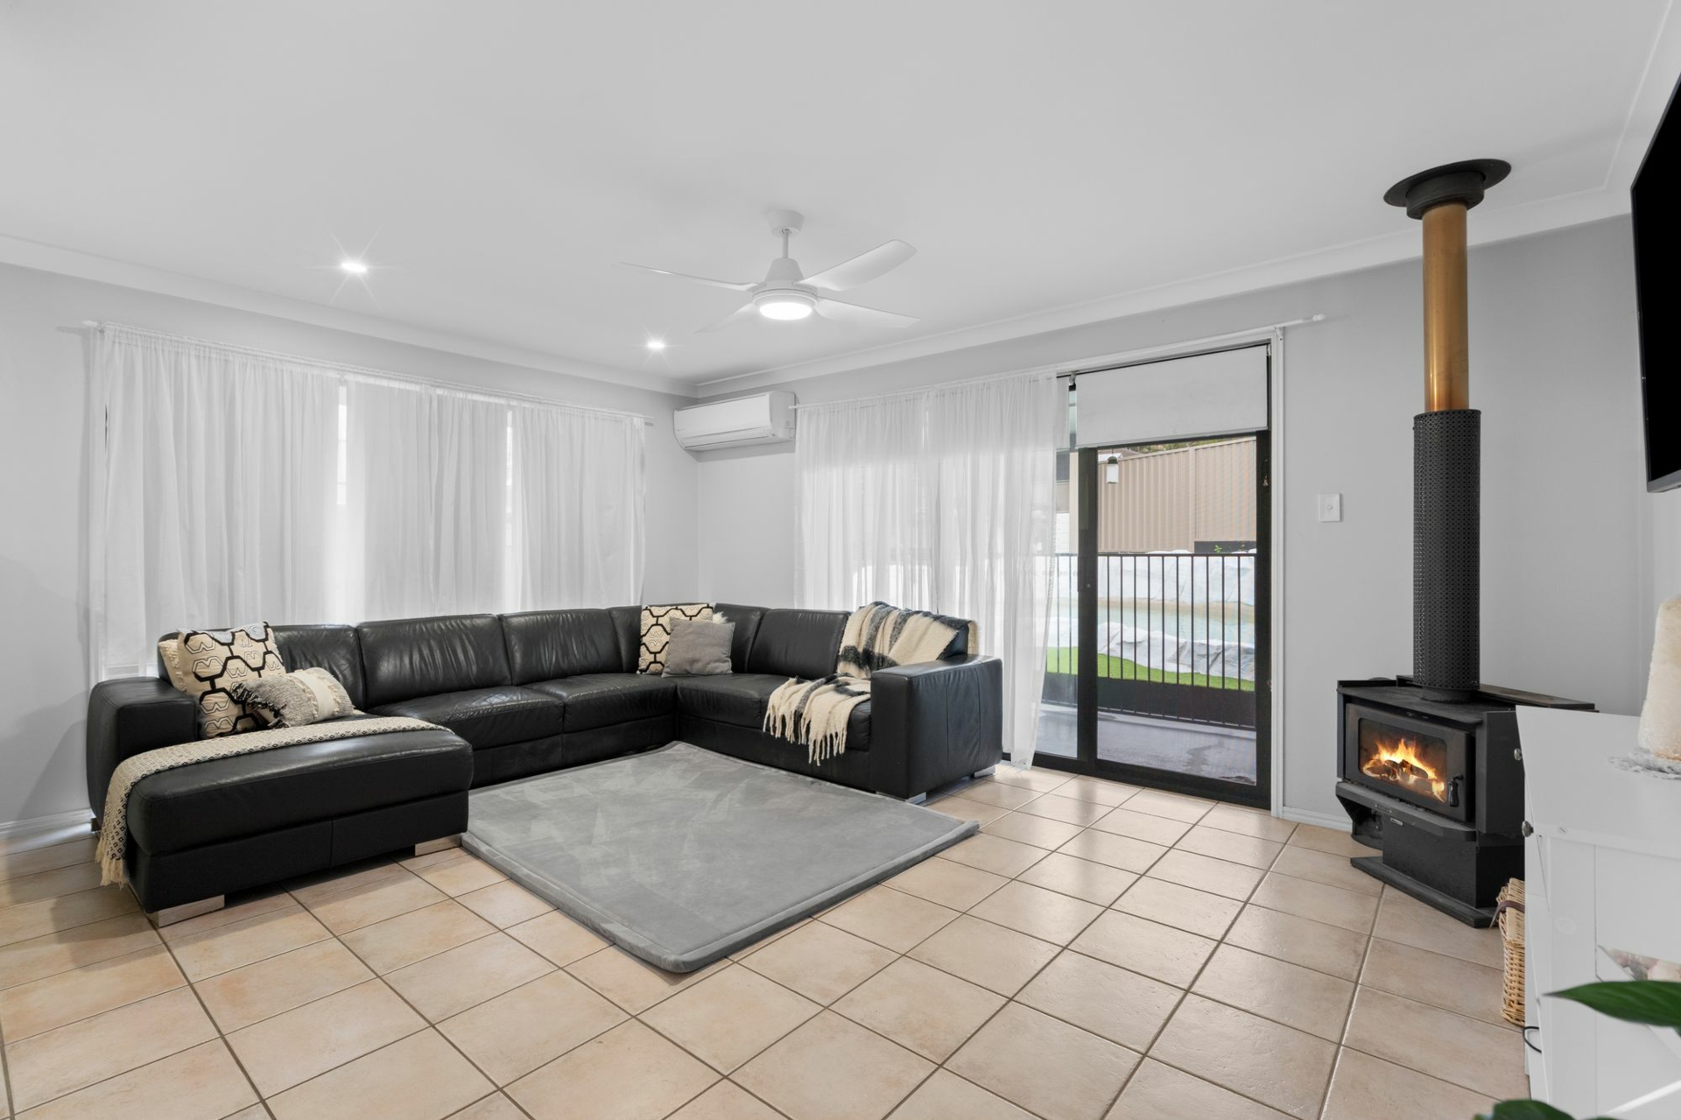
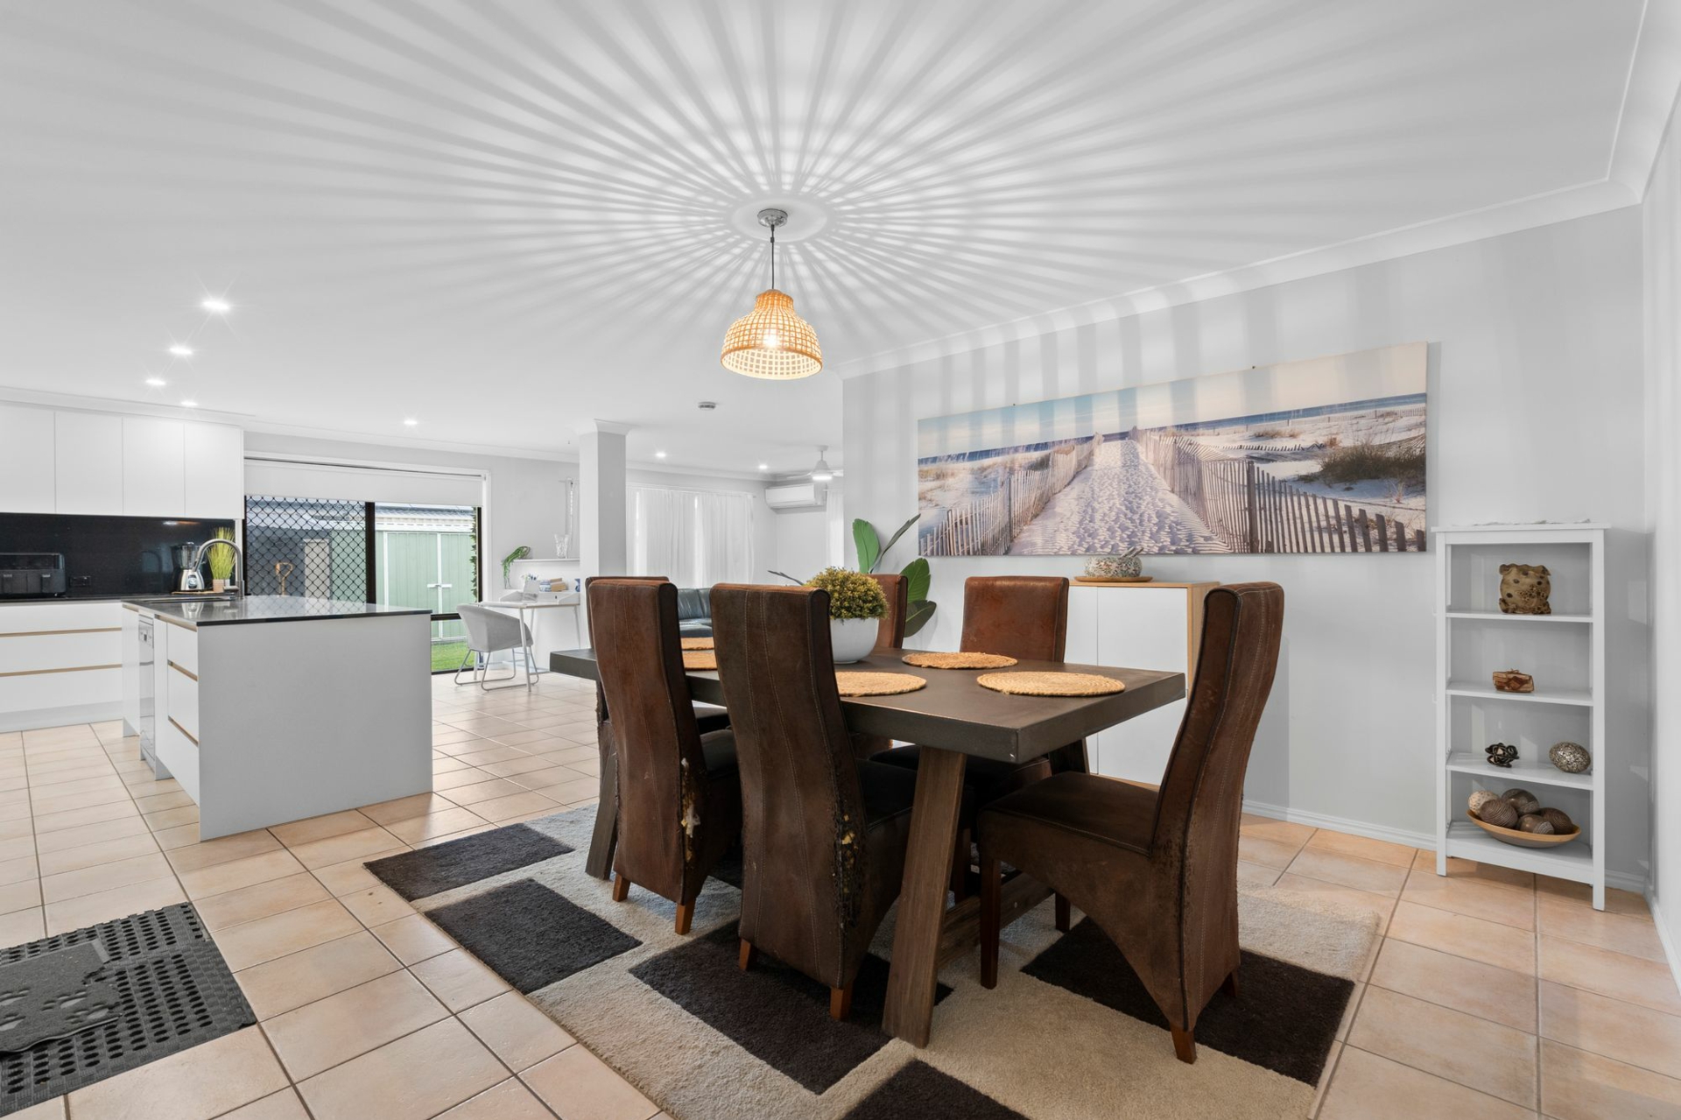
- Multiple living zones including large family lounge, open-plan meals, dining and living area with wood-burning fireplace
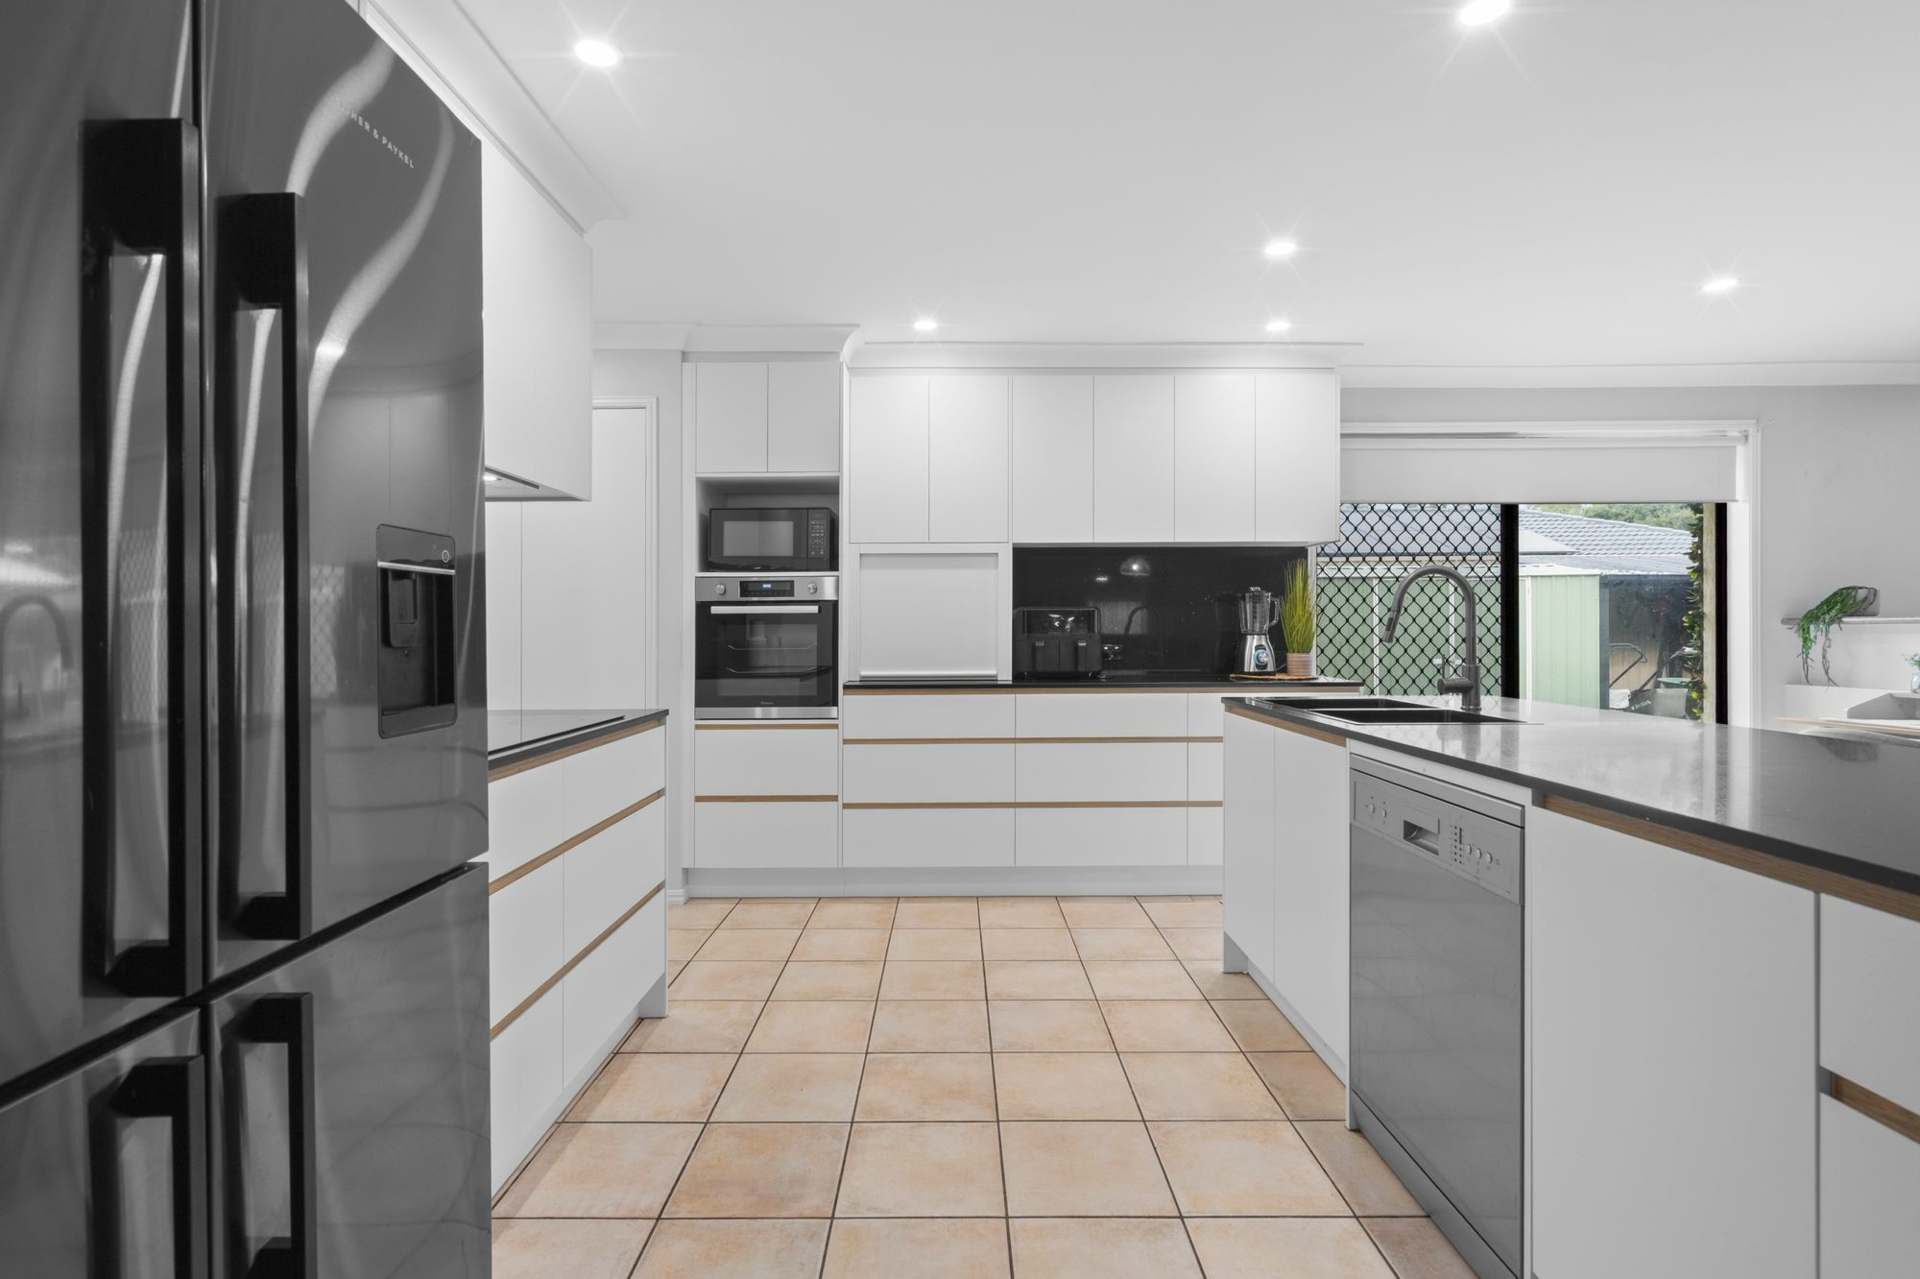
- Recently upgraded designer kitchen, completed in 2025, featuring premium appliances, sleek cabinetry, excellent storage, black stone benchtops and large island
- Huge enclosed alfresco area providing exceptional all-season entertaining
- Sparkling in-ground swimming pool with powered poolside gazebo complete with water and BBQ facilities
- Four built-in bedrooms plus separate study
- Privately positioned master suite with walk-in robe and ensuite
- Family bathroom with separate spa bath
- Dedicated activity room servicing the additional bedrooms – ideal for children, teenagers or additional living
- Air-conditioning, ceiling fans and separate laundry
- Two separate solar systems providing a combined 13kW of solar panels
- Solar System 1 – 6.5kW Canadian Solar panels with 5kW Fronius inverter
- Solar System 2 – 6.5kW dual-sided solar panels with 5kW Sungrow battery-ready hybrid inverter
- New R4.0 ceiling insulation batts for improved year-round comfort and energy efficiency
- New Auspex plumbing throughout the ceiling space
- New plumbing connection for plumbed-in refrigerator, including pressure release valve
- New pressure relief valve installed to the water mains line
- Extensive ground drainage system installed, designed to effectively manage stormwater and minimise water accumulation
- Additional garden taps servicing the vegetable garden and gazebo area
- High-speed NBN upgrade
- New Diamond window screens and heavy duty pet friendly mesh to all windows
- All windows key locked
- 3 crim safe sliding screen door all new locks
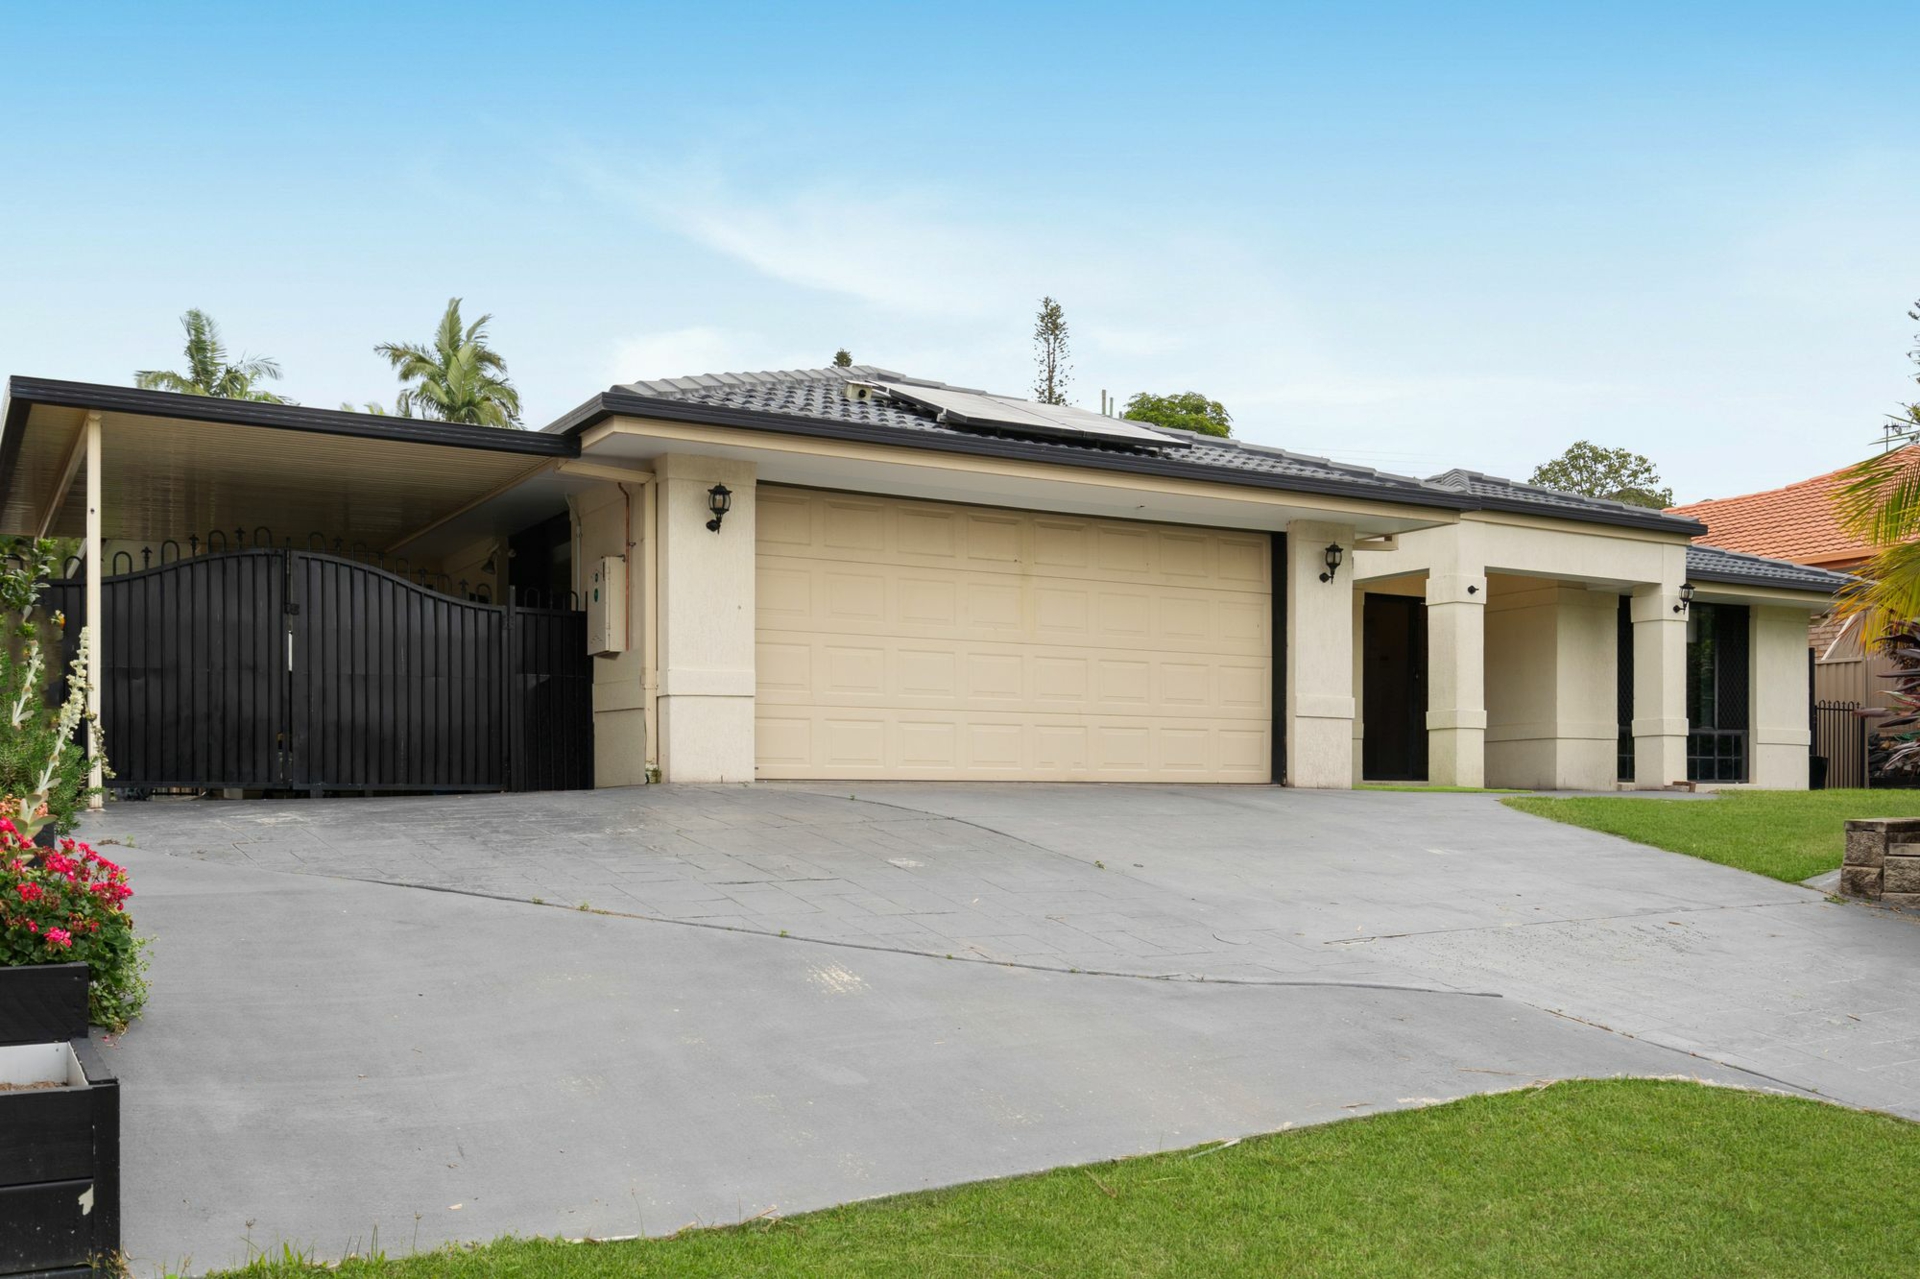
- New garage door with automatic opener
- Gated side access with additional covered carport plus double remote garage
- New retaining walls along boundary fencing
- New Colorbond boundary fencing
- Established tiered vegetable gardens and additional lawn area
- Internally shelved garden shed providing excellent additional storage
- Separate mower shed
- Separate wood shed
- Solar-powered roofline whirlybird providing additional roof-space ventilation
- Surrounded by parkland, leafy walking corridors and recreation
- Conveniently positioned close to quality schools, shopping, dining and bus and rail transport
DISCLAIMER
Whilst every effort has been made to ensure the accuracy of the information contained herein, prospective purchasers should not rely solely on the information provided online, in advertising, or by the selling agent. Interested parties are encouraged to undertake their own independent enquiries and due diligence to satisfy themselves as to the accuracy of all information, including but not limited to property boundaries, measurements, zoning, approvals, fixtures, inclusions and any other matters of importance.
A personal inspection of the property is strongly recommended before making any purchasing decision.
Features
- pool
- study
- outdoor entertaining
- remote garage
- built ins
- solar panels