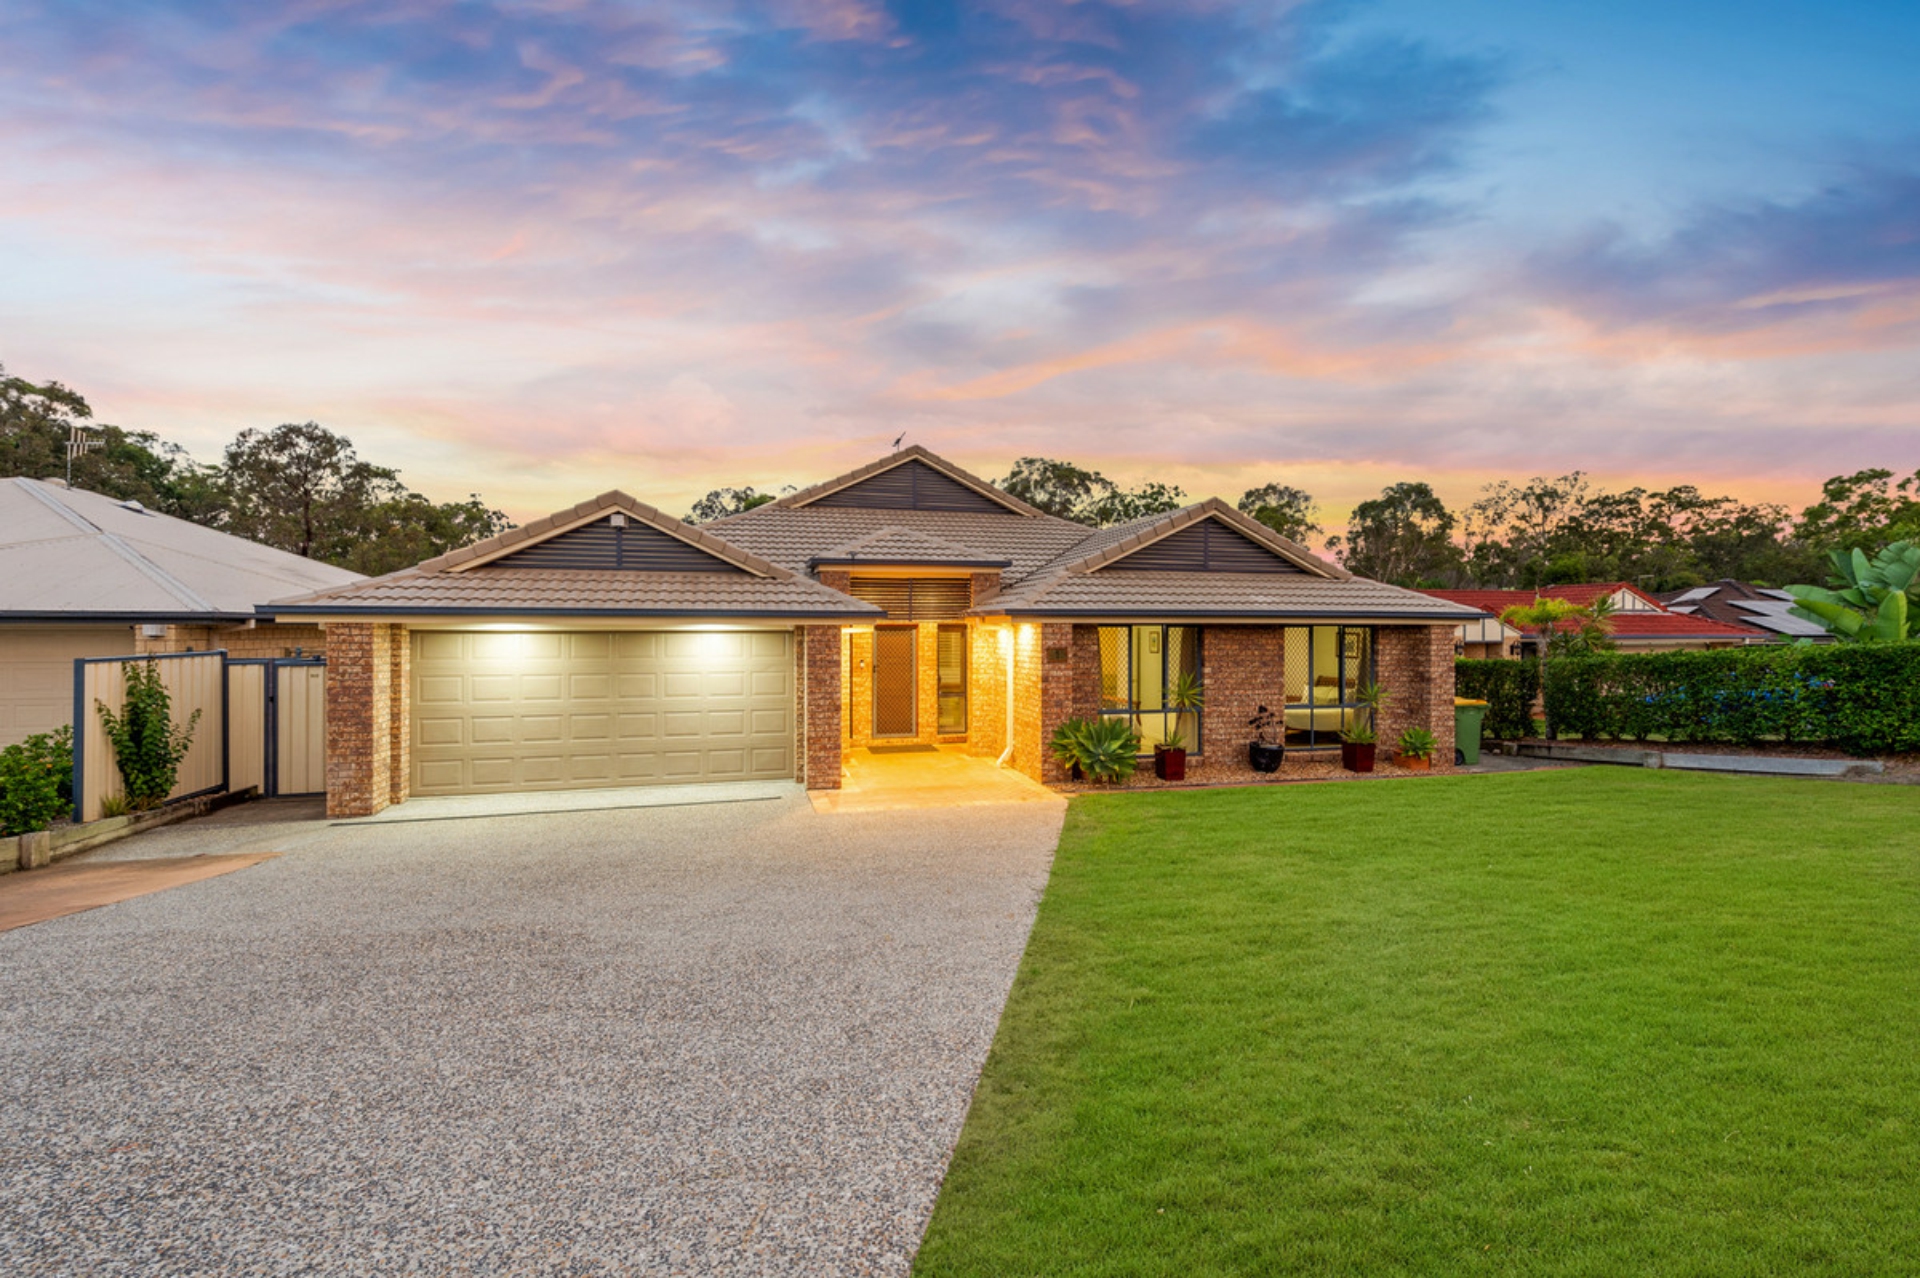
Offered to the market for the first time, this expansive single-level home has been meticulously maintained and is presented in pristine condition. Providing multiple living zones and space for large families, it also enjoys a huge 1101m2 block with a leafy bushland rear and acreage-styled ambience!
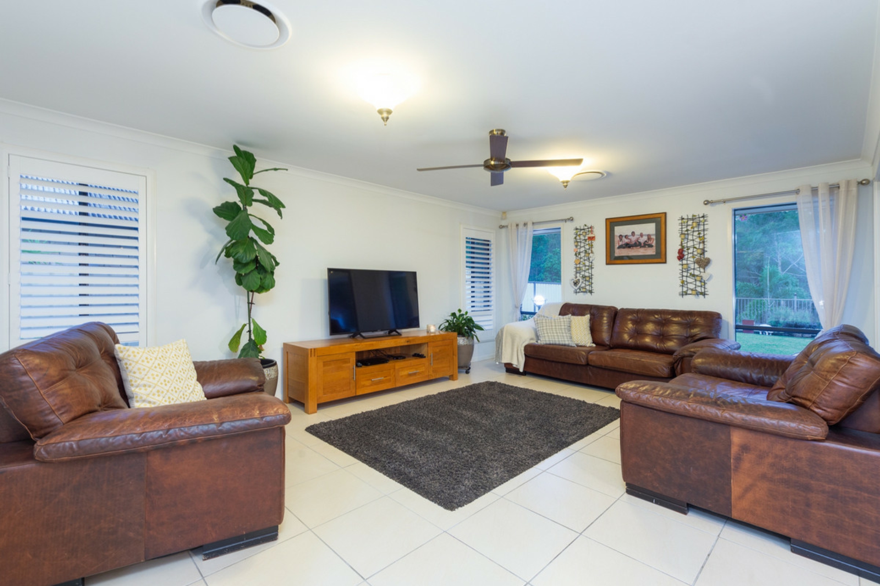
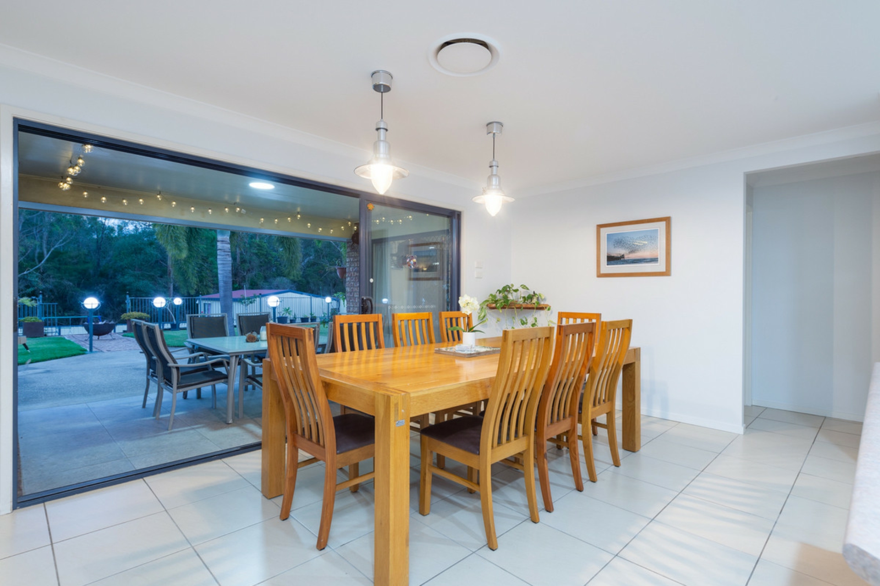
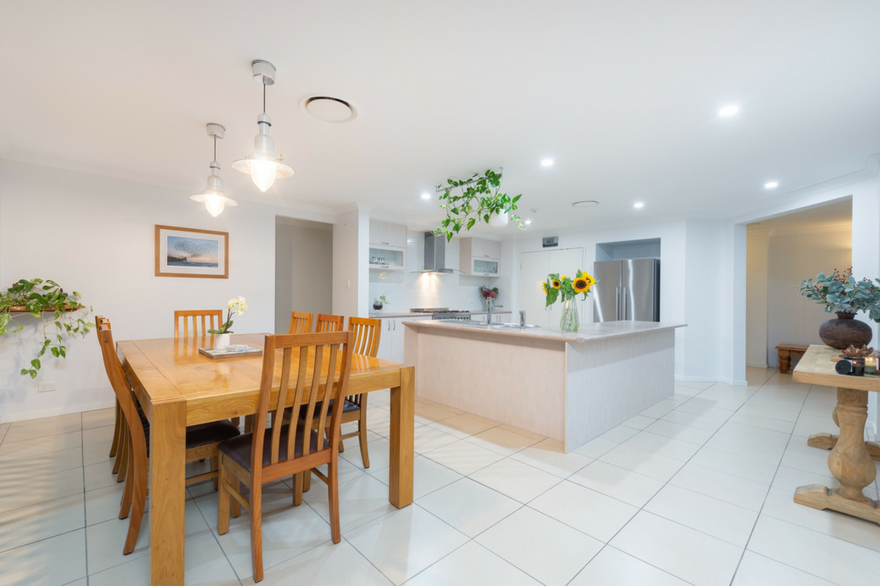
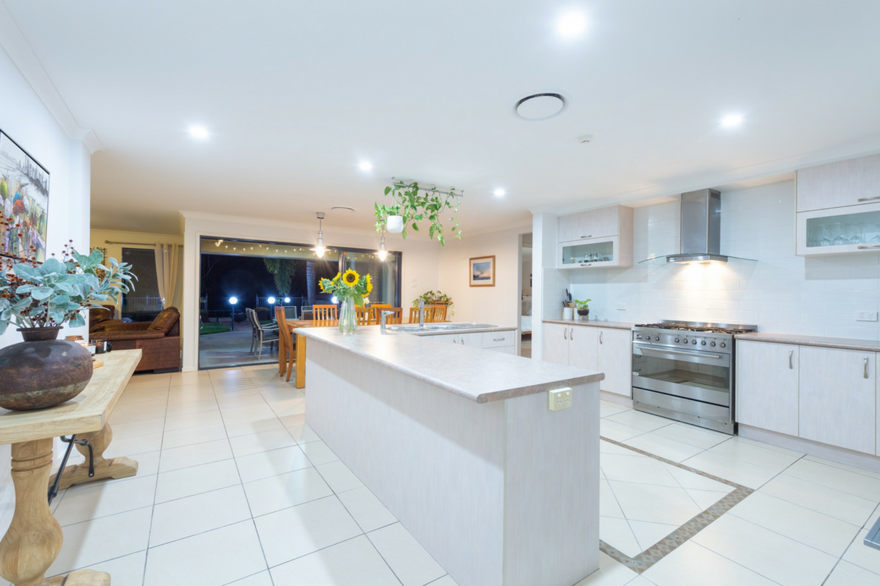
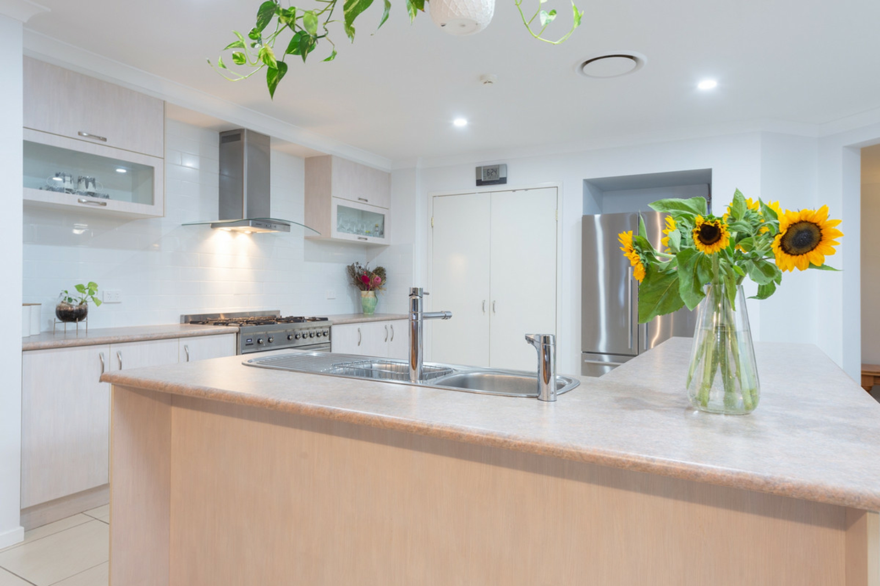
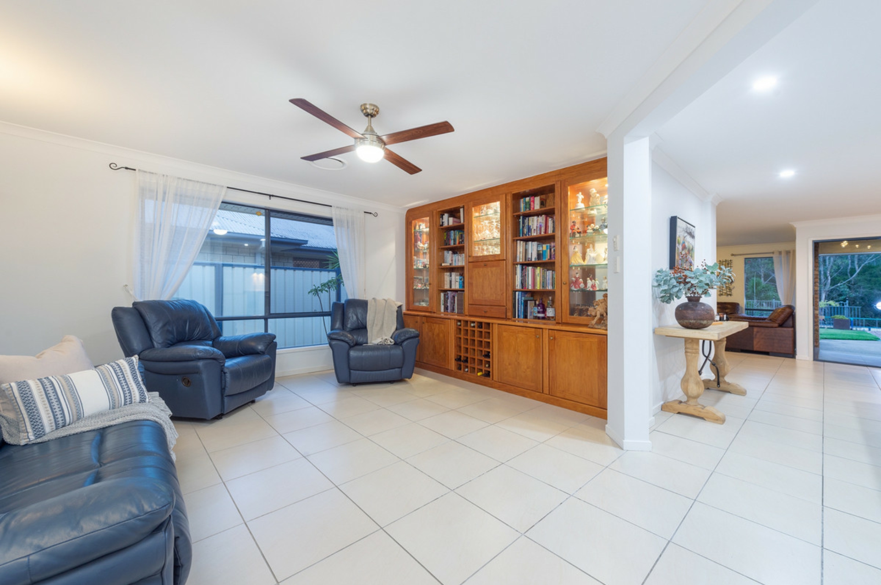
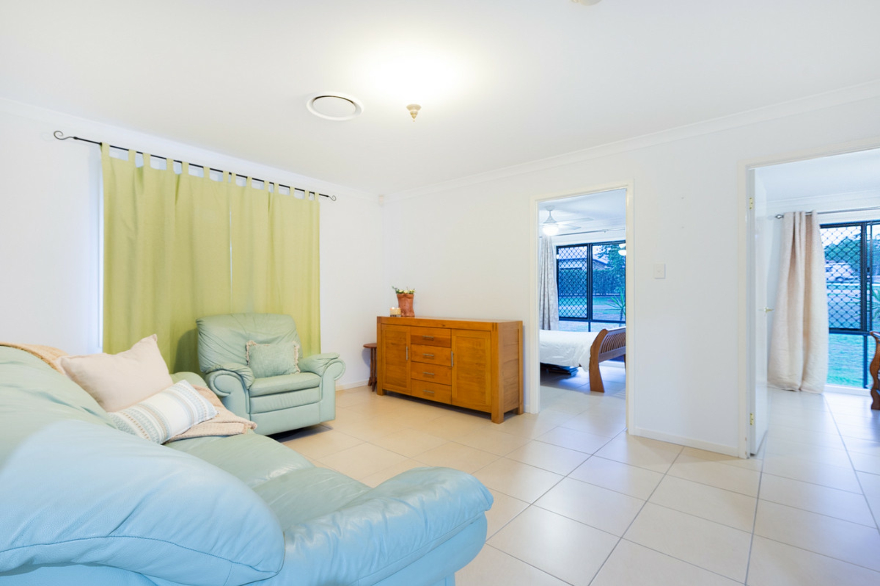
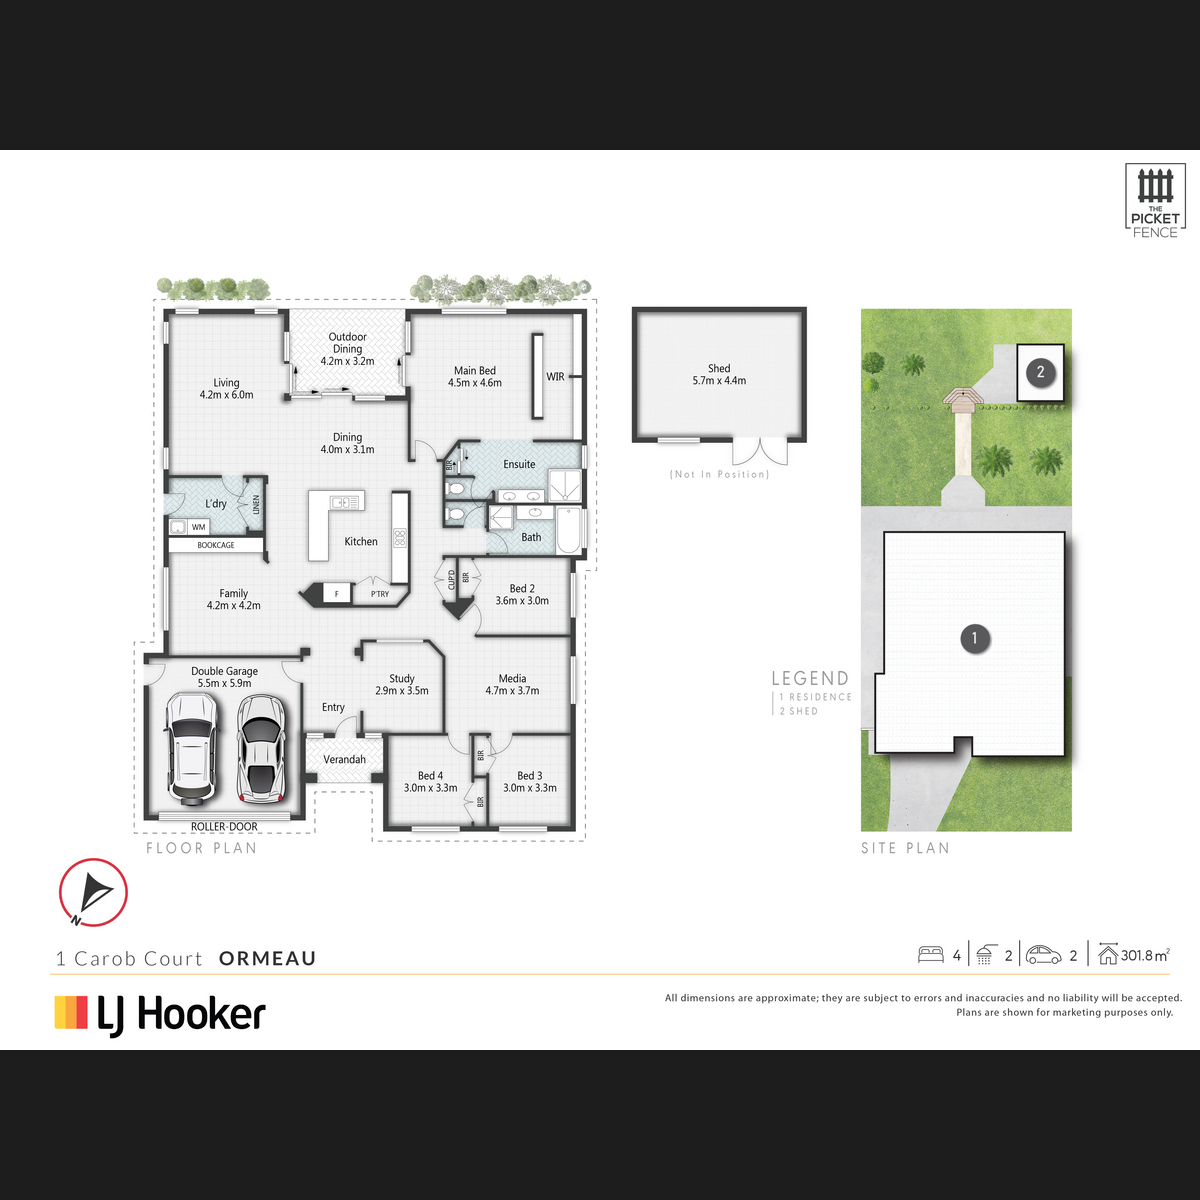
Wide airy hallways and tiled floors amplify the space and natural light throughout an air-conditioned interior with generous living options on display. There is a large open-plan living and dining as well as a private media room and spacious family with built-in cabinetry; each providing brilliant option for living flexibility. Centrally positioned to serve the household effortlessly, the kitchen offers exceptional storage, large gas cooktop and tremendous bench space in a flowing footprint perfect for multiple users.
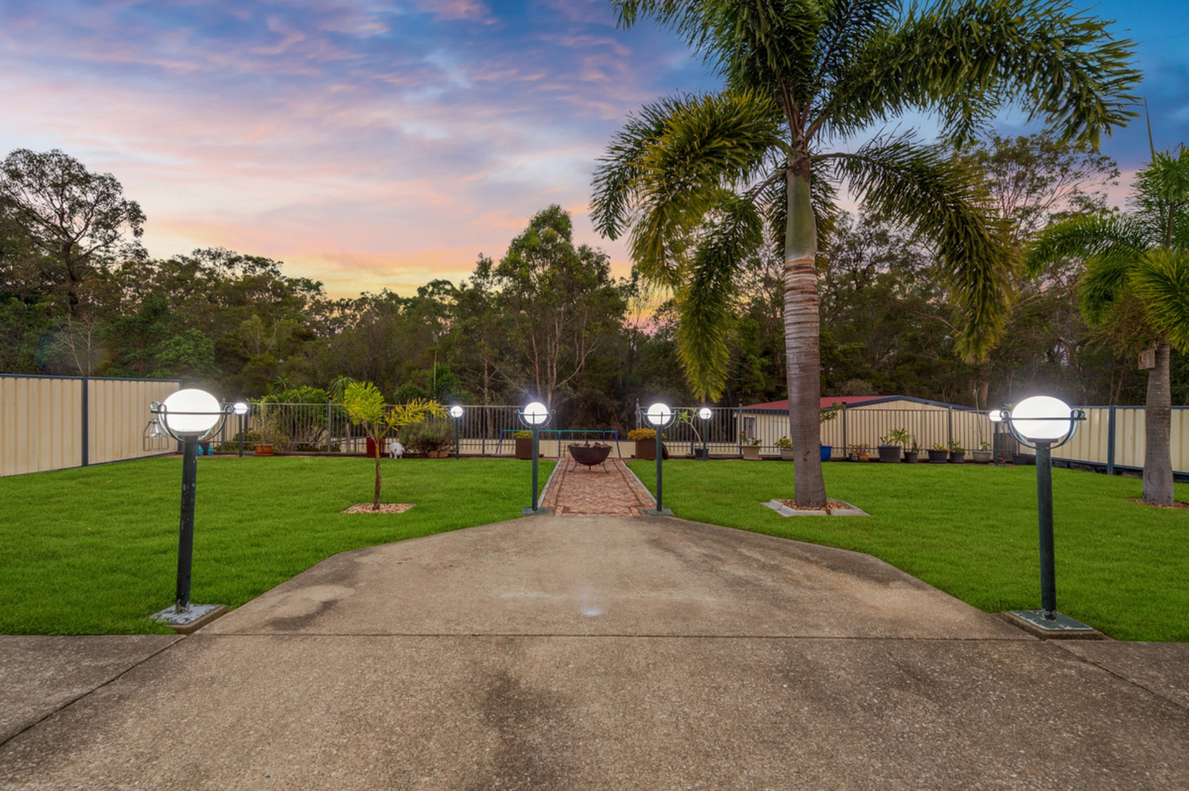
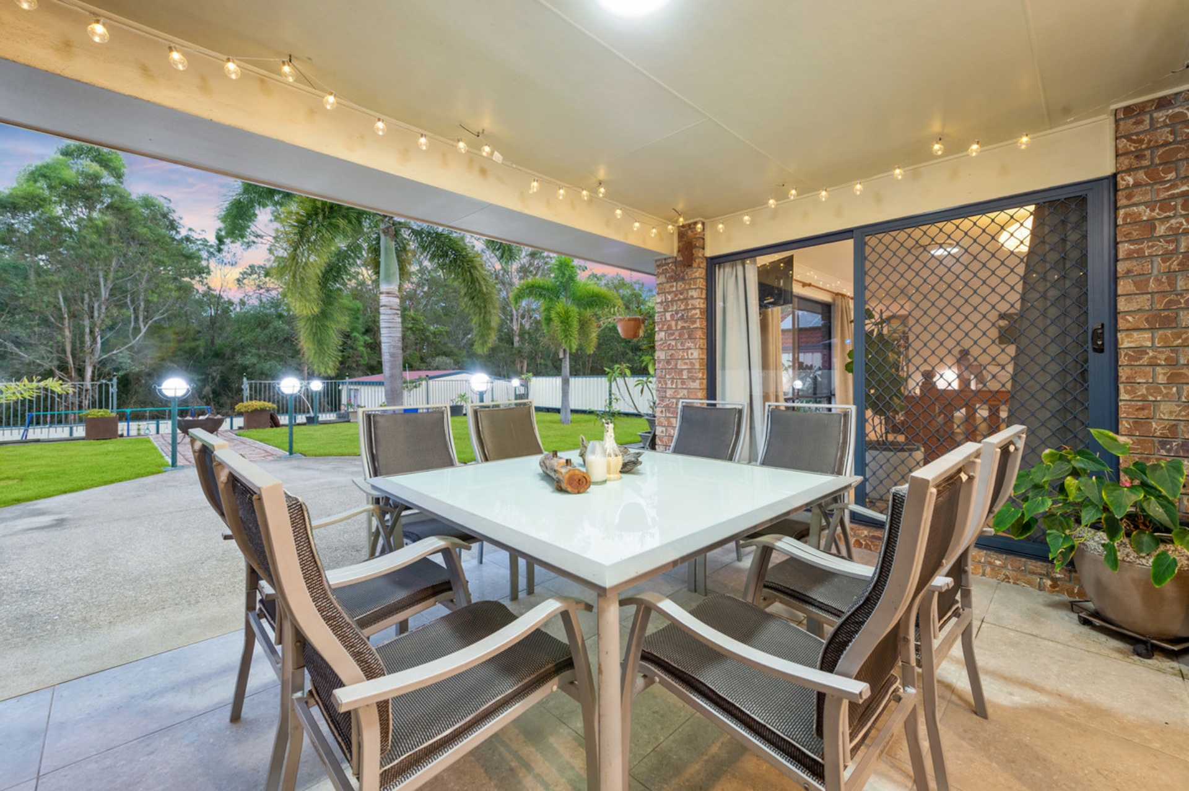
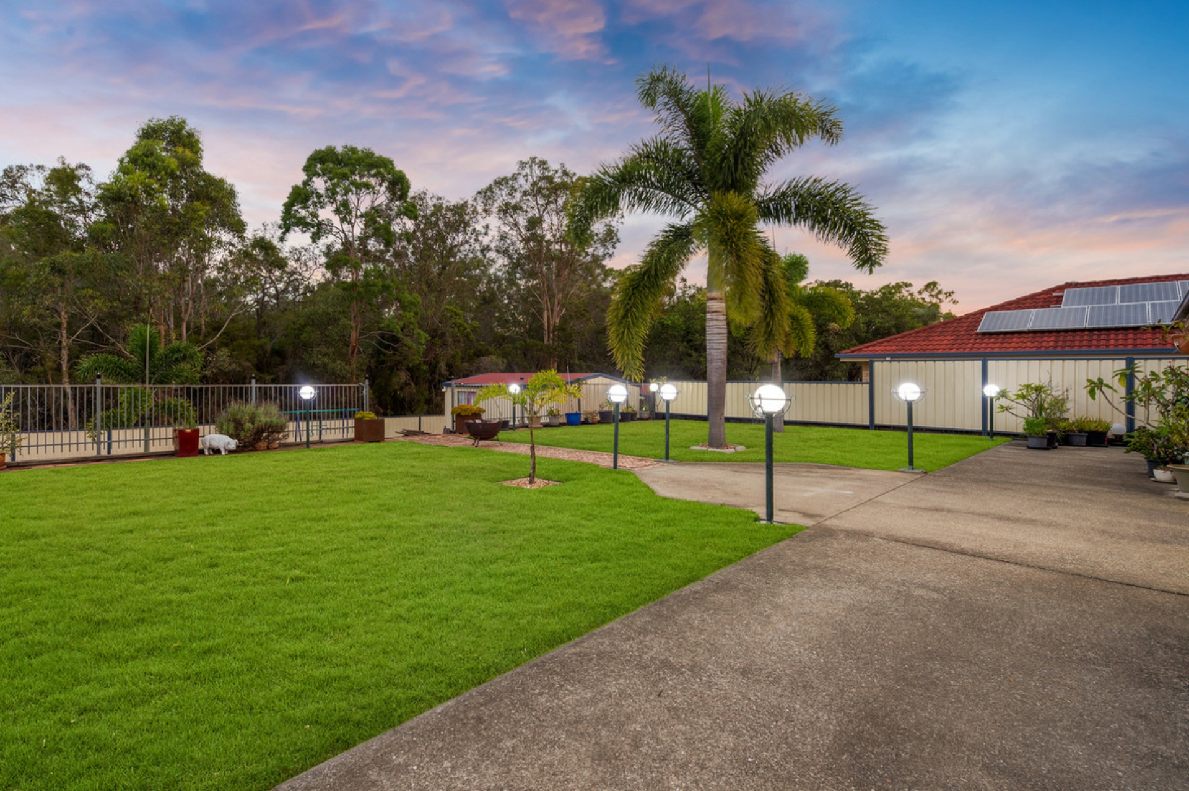
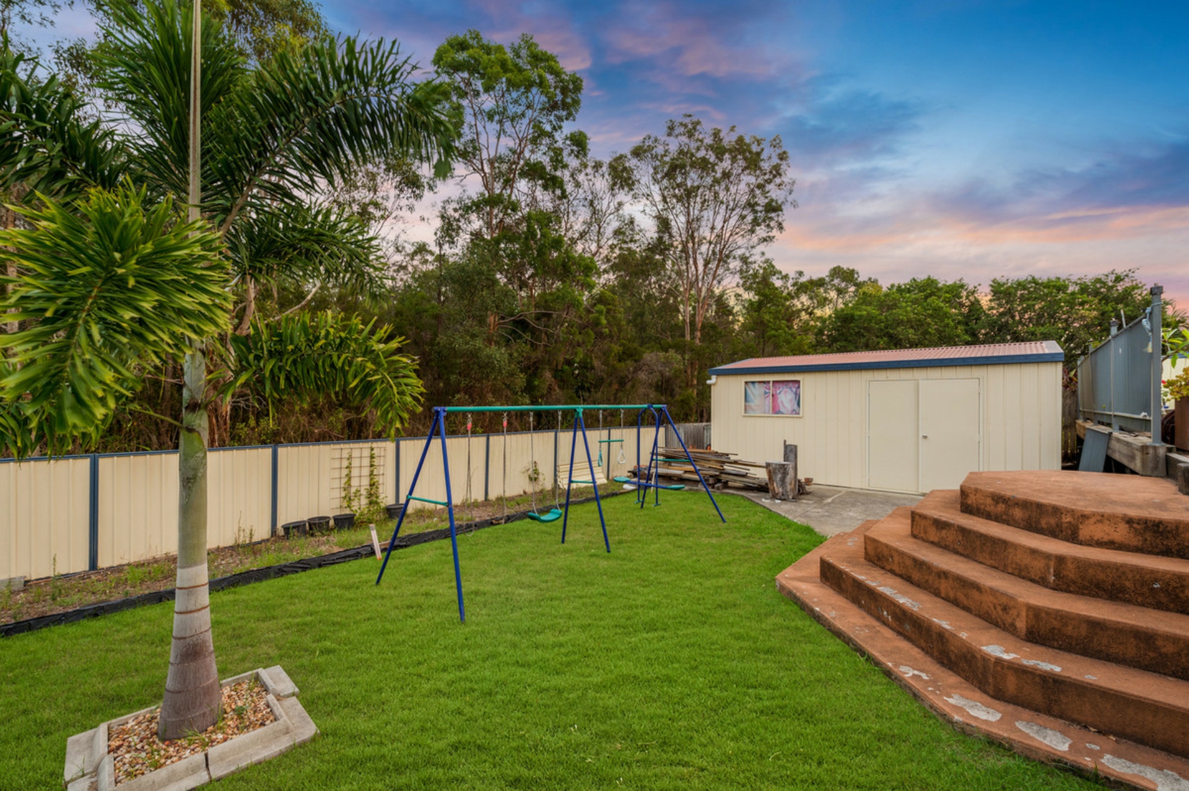
Tiled flooring continues outdoors to a covered alfresco entertaining area with a large open-air extension perfect for entertaining. Backing onto lush bushland, there is exceptional space for children to play in the huge backyard, room to install a pool, and a fabulous step-down tiered design perfect for zoning.
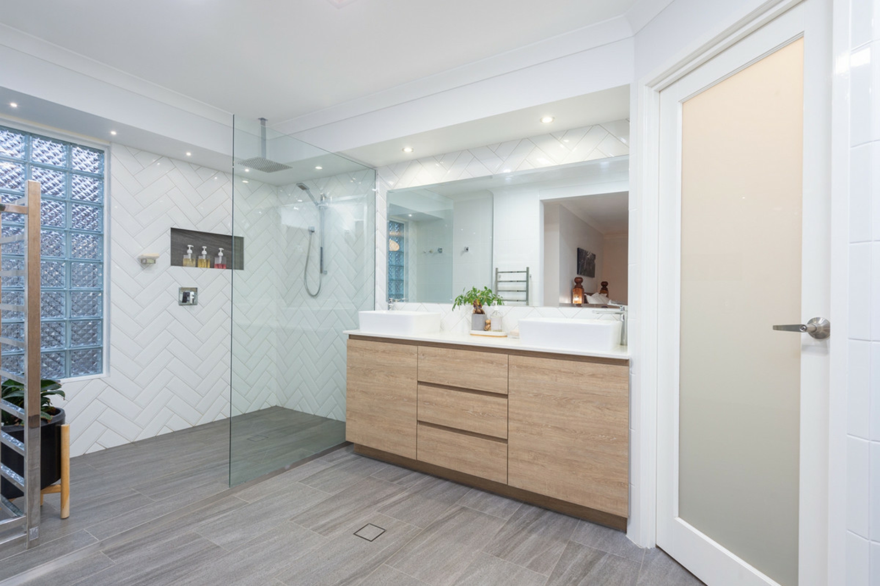
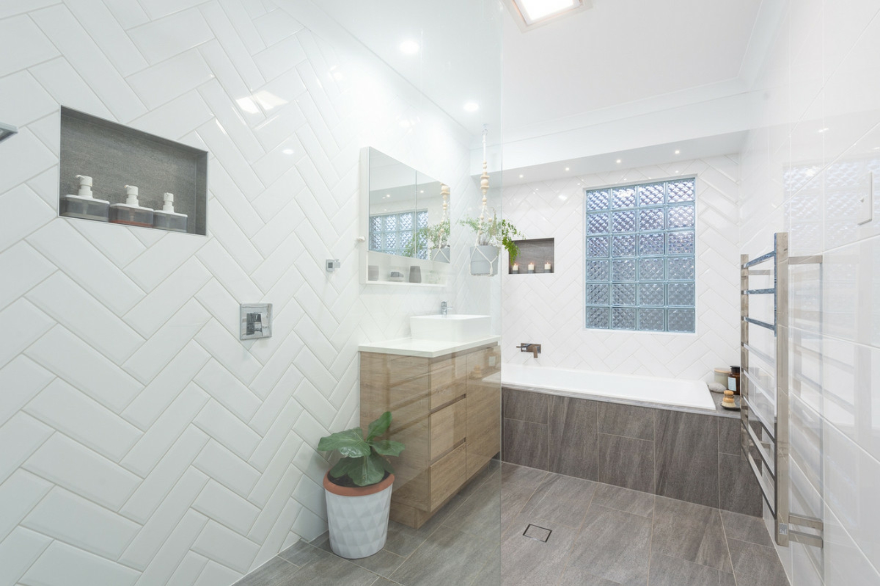
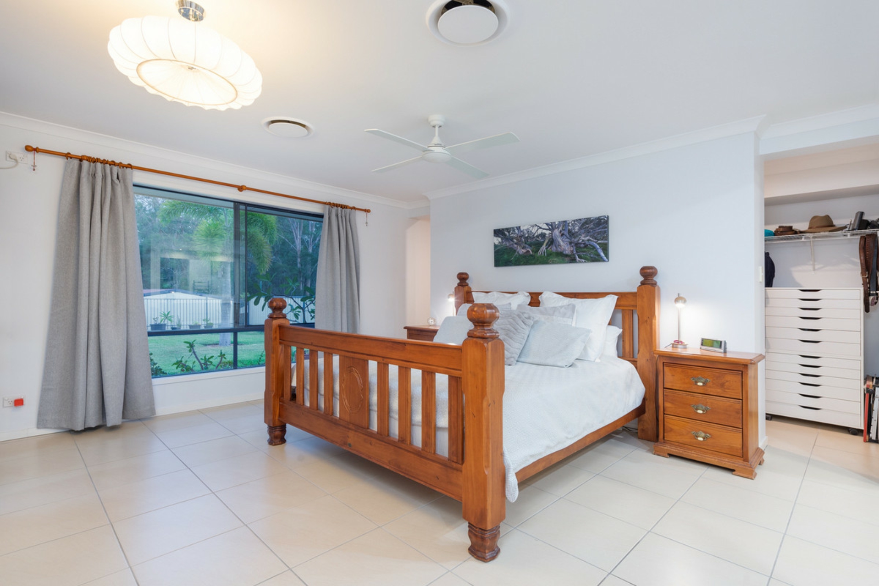
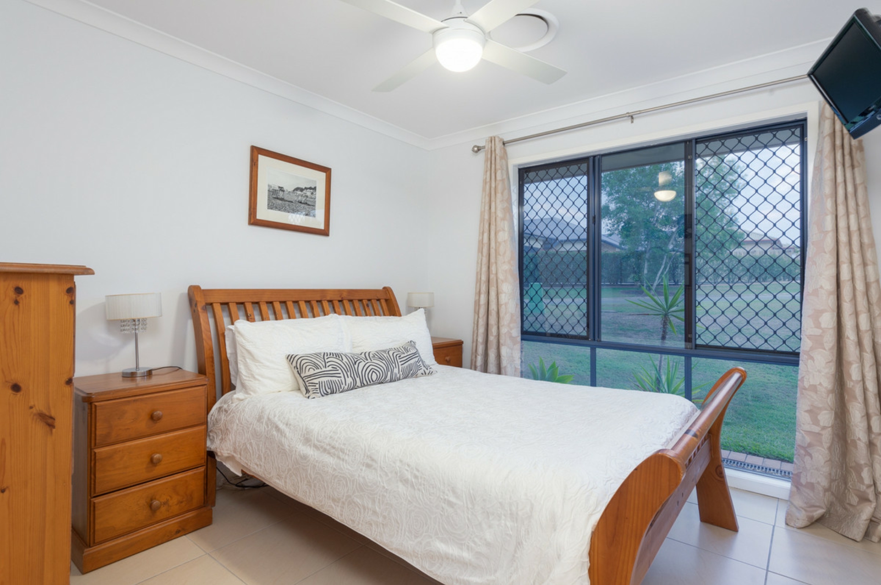
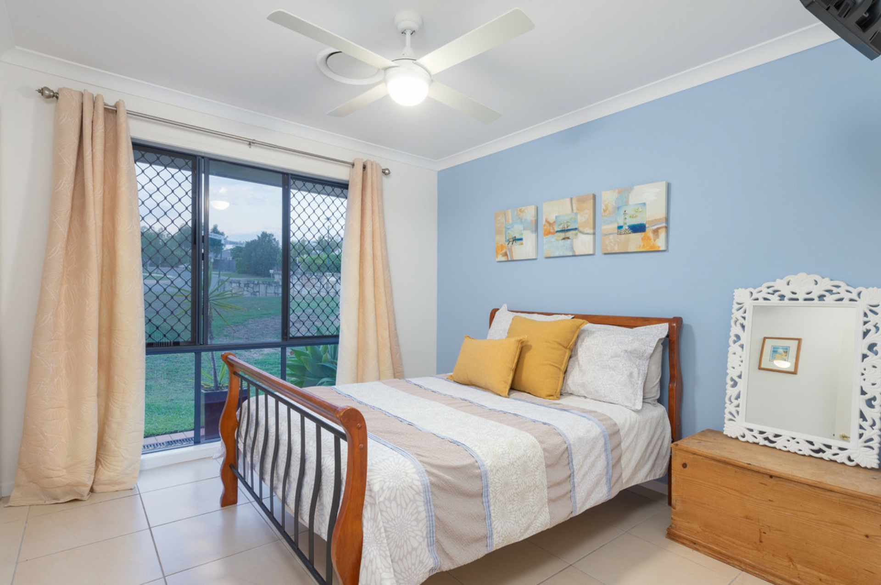
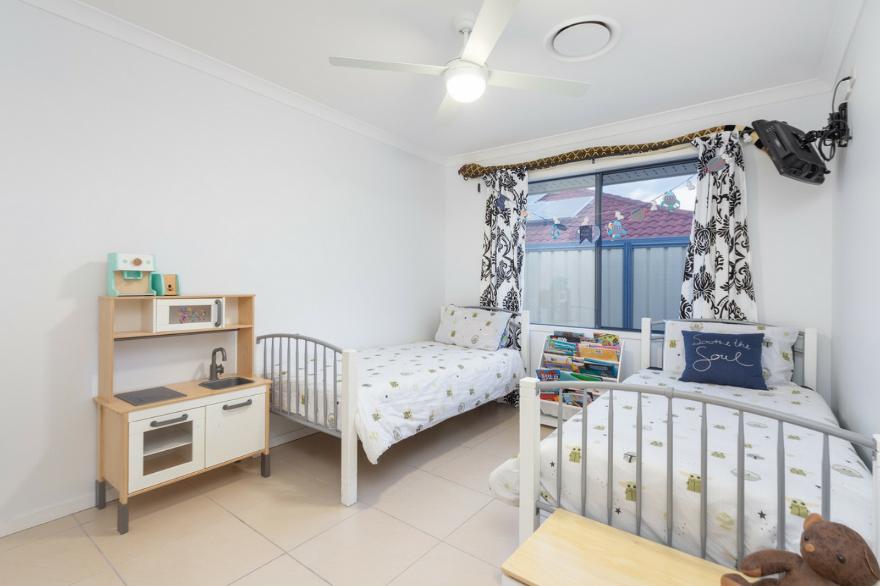
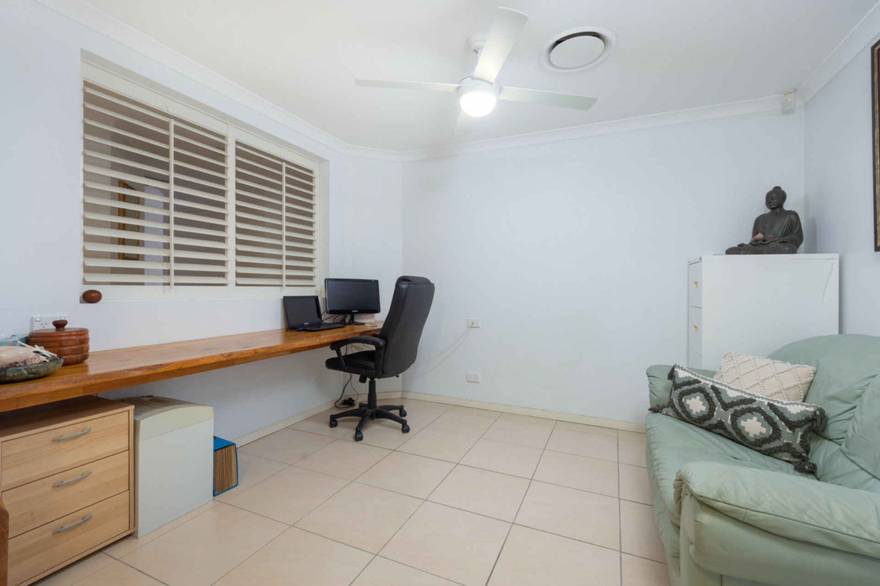
Choose from four built-in bedrooms with a separate study including built-in desk and offering options to transform into a fifth bedroom, if desired. The master enjoys a bushland aspect as well as a walk-in robe and beautifully updated ensuite boasting floor to ceiling tiling, dual vanity and separate toilet. The family bathroom also benefits from a matching upgrade and includes a frameless glass shower and separate bath. Additional features include a separate laundry with storage, solar electricity, ducted air-conditioning, huge rear shed and double remote garage.
Blending brilliant space and a leafy backdrop with a superb location, you get the best of all worlds! You can walk to Norfolk Village State School as well as bus stops and parkland whilst extended shopping, additional schooling, rail and the M1 are all easily accessible. The first opportunity to get your hands on this premier offering, you don't want to miss it!
-1101m2 block
-Large single-level with bushland backdrop and huge backyard
-Open-plan living and dining plus private media and family with built-in cabinetry
-Huge kitchen including superb storage, gas cooking and tremendous bench space with island
-Covered and tiled outdoor alfresco plus open-air patio
-Huge backyard with tiered zoning and options for a swimming pool
-Four built-in bedrooms
-Separate study with built-in desk and option to transform to a fifth bedroom
-Master including walk-in robe and upgraded ensuite with floor to ceiling tiling and dual vanity
-Upgraded family bathroom with frameless glass shower and separate bath
-Large laundry with storage/ducted air-conditioning/solar electricity
- Vaccumaid
-Huge rear shed
-Double remote garage
-Walk to Norfolk Village State School and bus stops
Features
- Study
- Air Conditioning
- Outdoor Entertaining
- Built-In-Robes
- Dishwasher
- Solar Panels