Enjoying leafy surrounds and a quiet, yet convenient location, this single level residence fulfils a plethora of items on any wish list! Refreshed and updated to ensure move-in ready comfort for owner occupiers, the central location and low-maintenance also makes it ideal for investors seeking the perfect portfolio addition.
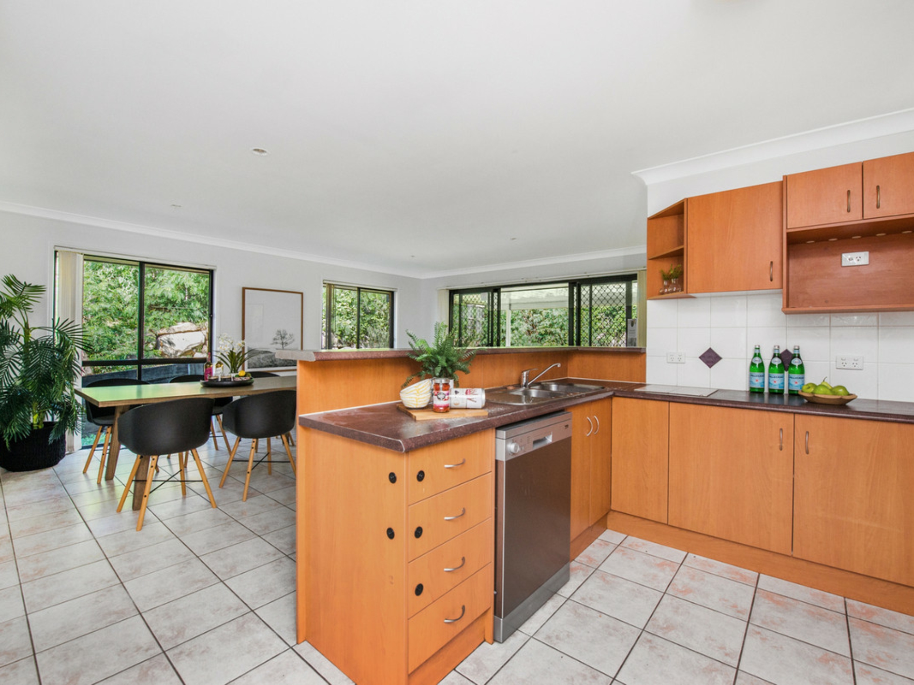
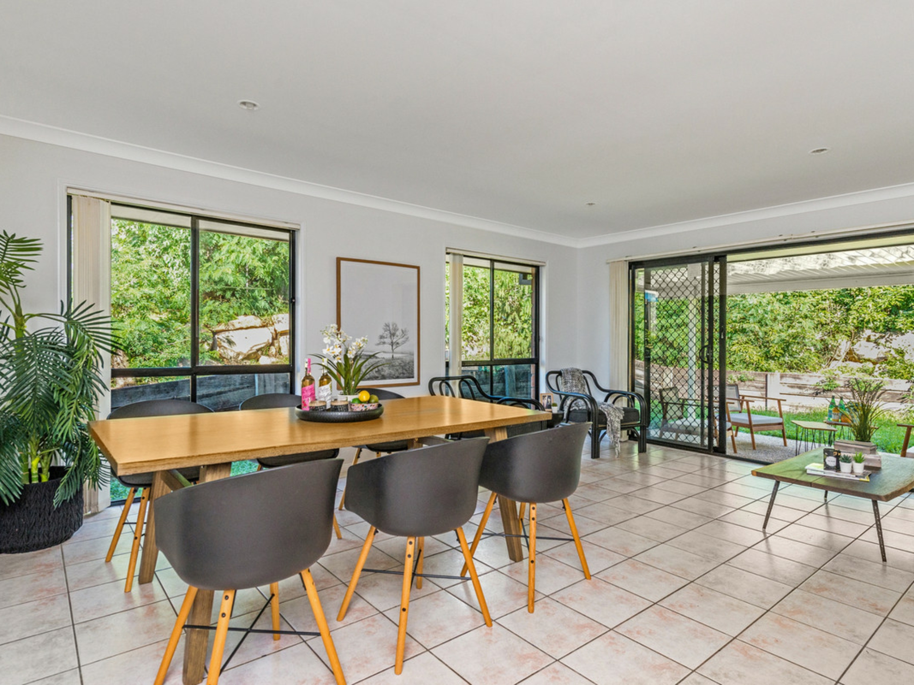
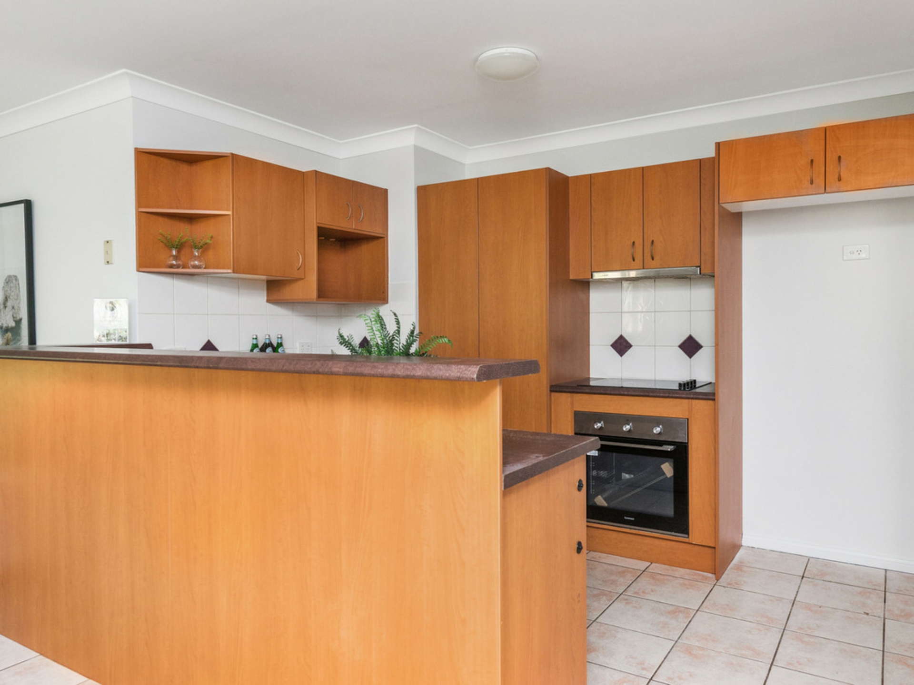
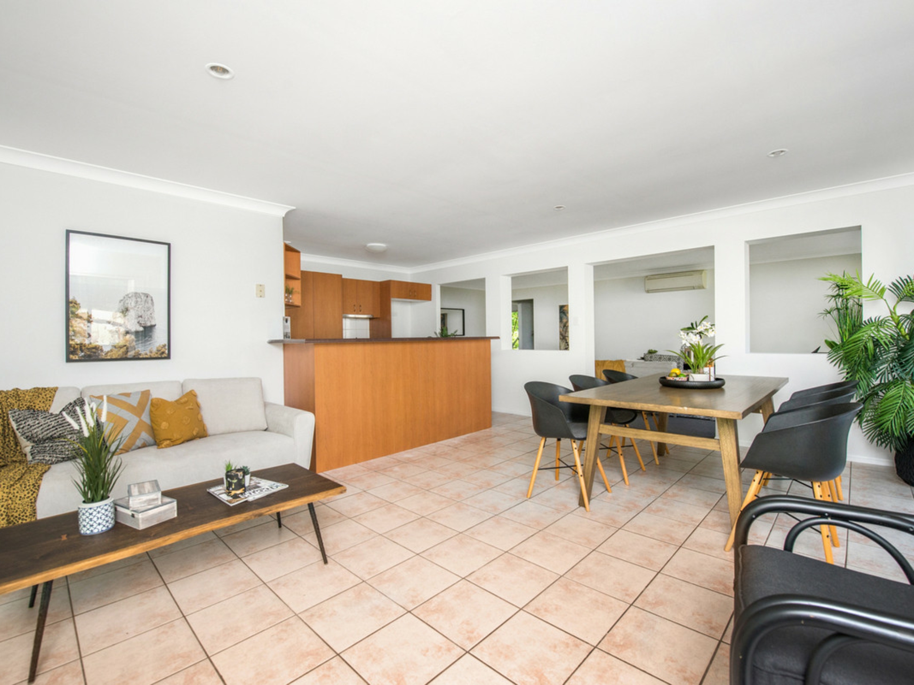
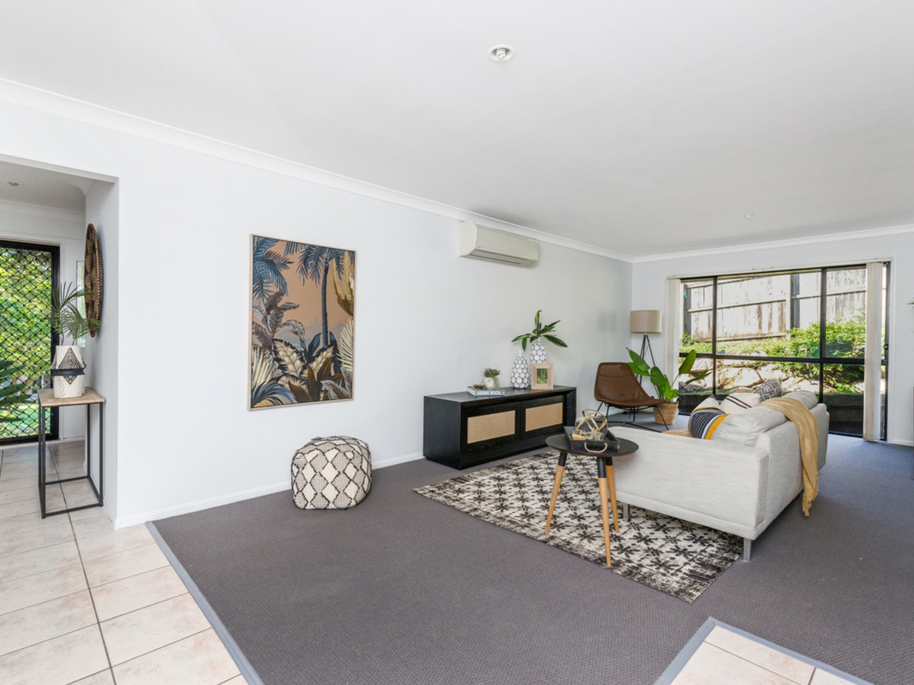
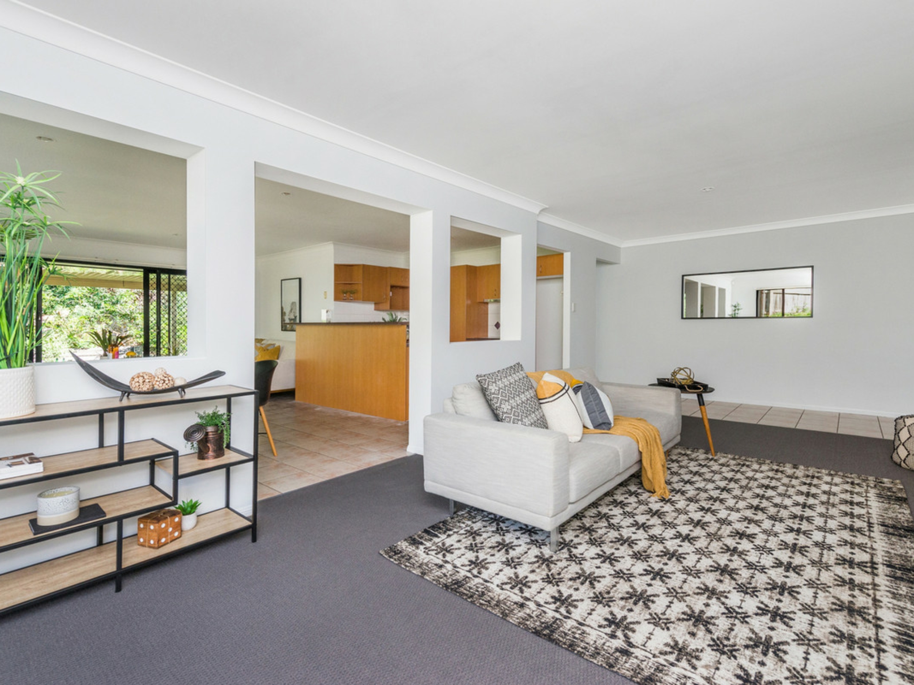
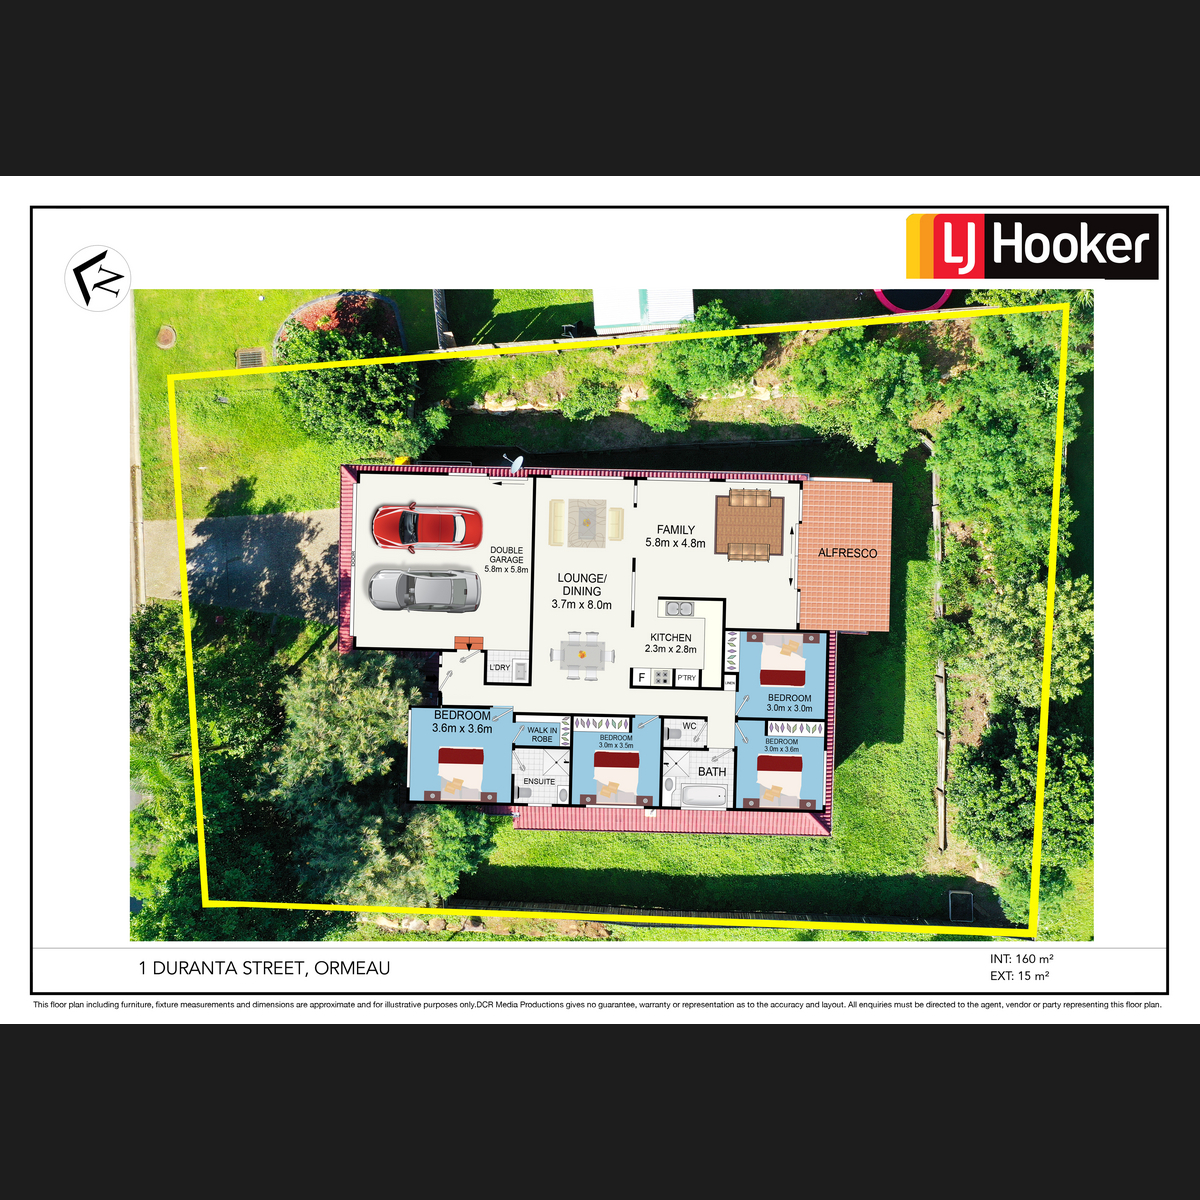
Offering easy-care and light-filled interiors, a fluid flowing floor plan ensures brilliant liveability with fresh paintwork extending throughout. Plush new carpet allows you pure relaxation within a large formal lounge and dining; air-conditioning providing year round comfort. Framed by glass and sitting on low-maintenance tiles, the open-plan family and meals is generously sized and ideally located next to the central kitchen; brilliant storage, functional workspaces and a new oven all included.
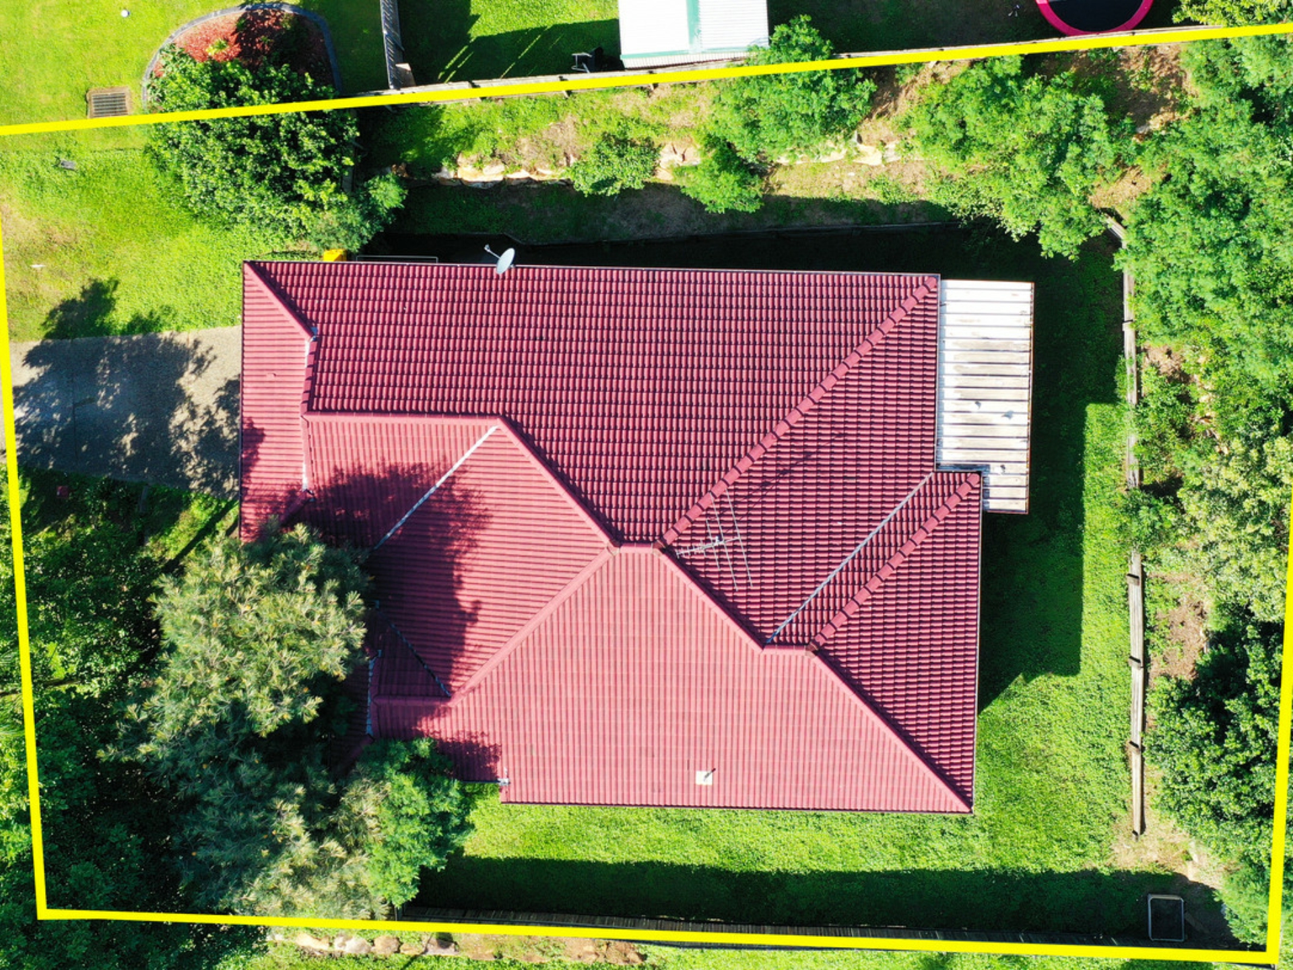
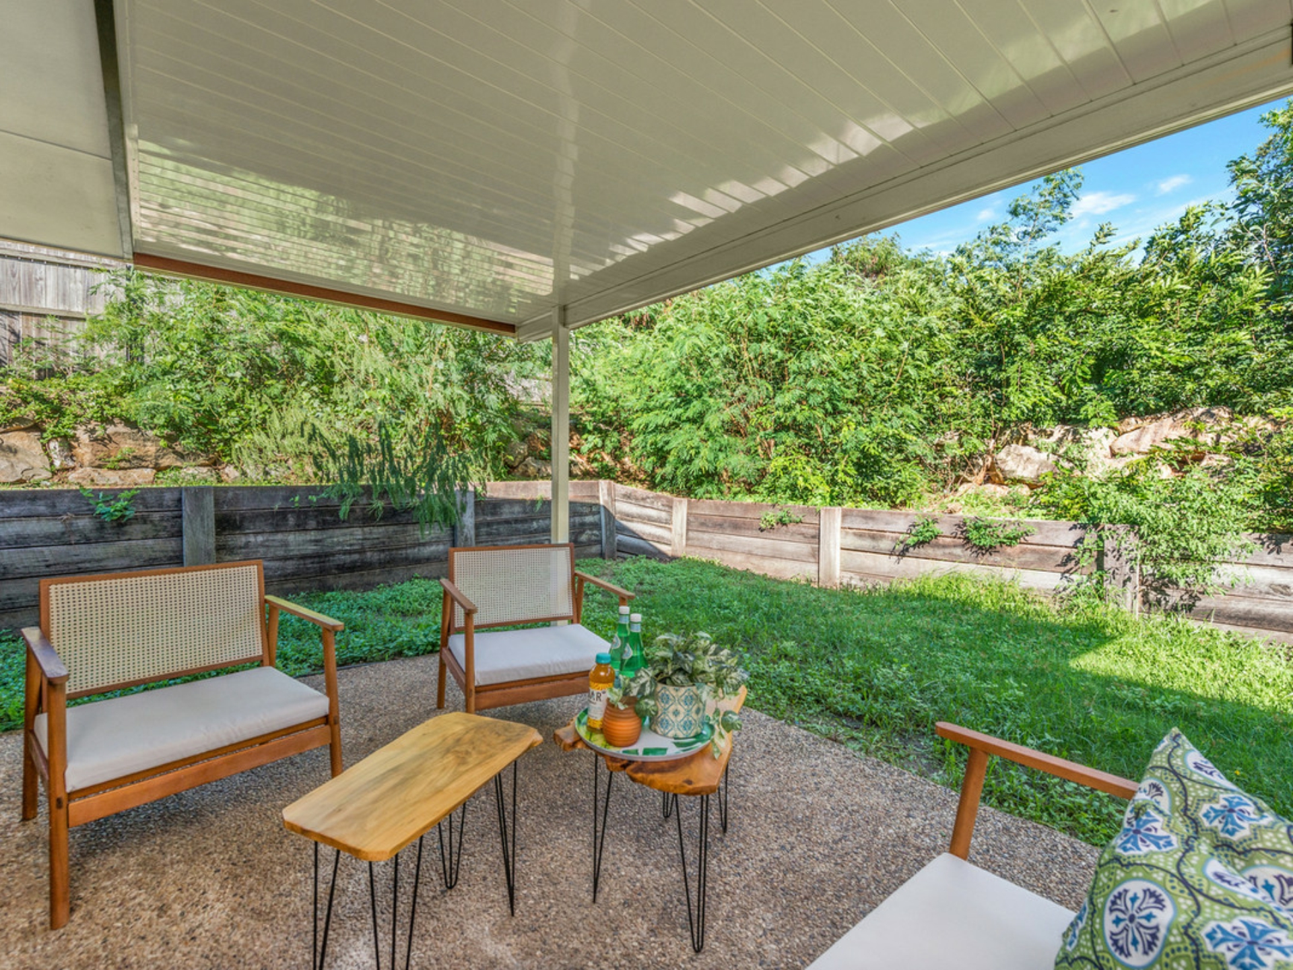
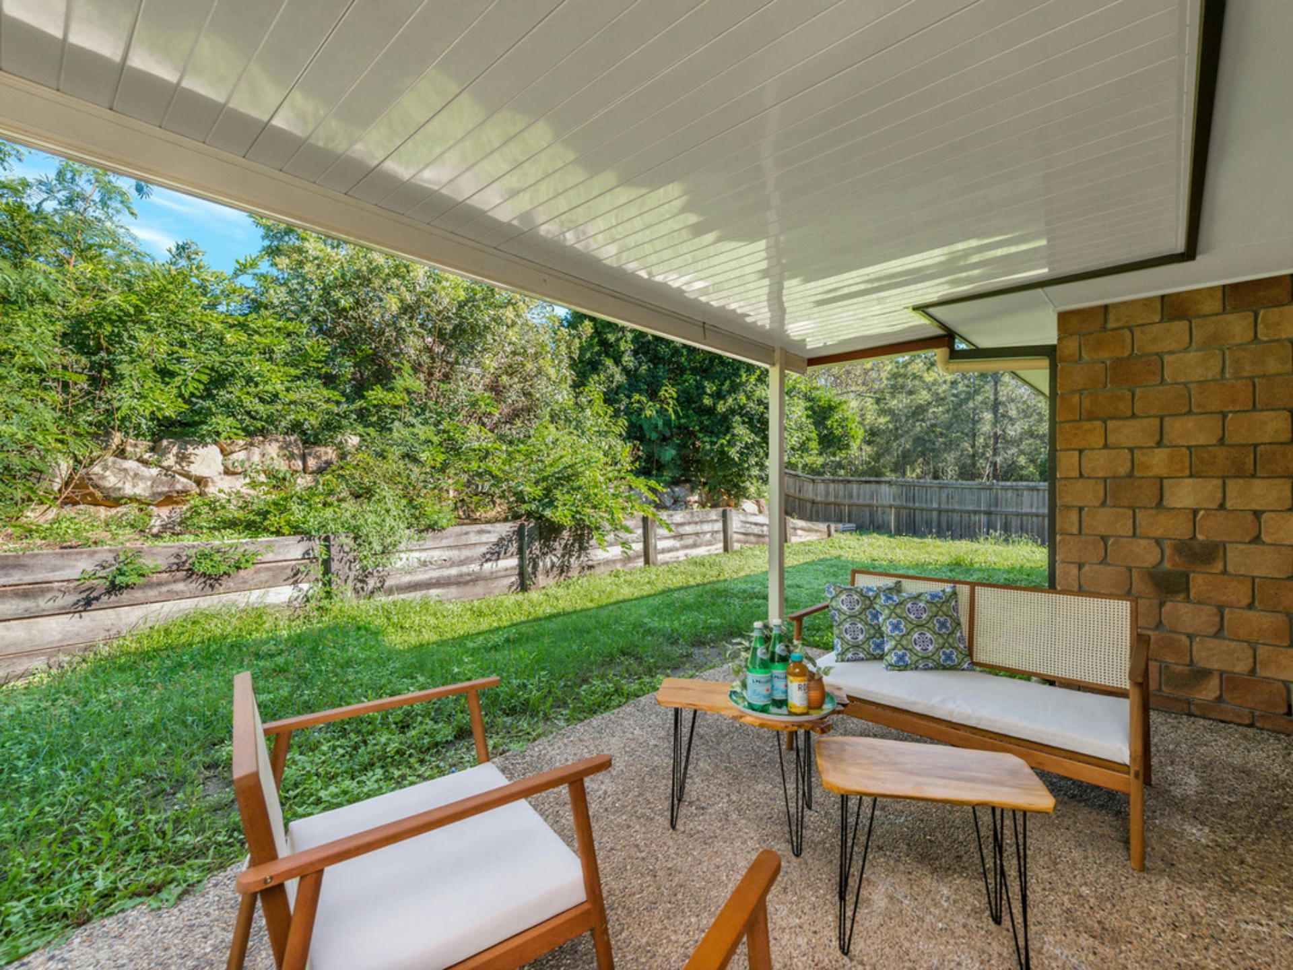
Glass sliders open up to allow easy transition outdoors where a covered patio provides the setting for alfresco entertaining, dining or relaxation. There is direct flow to the spacious backyard; fully fenced with established landscaping and plenty of room to create the zone of your dreams or even install a pool.
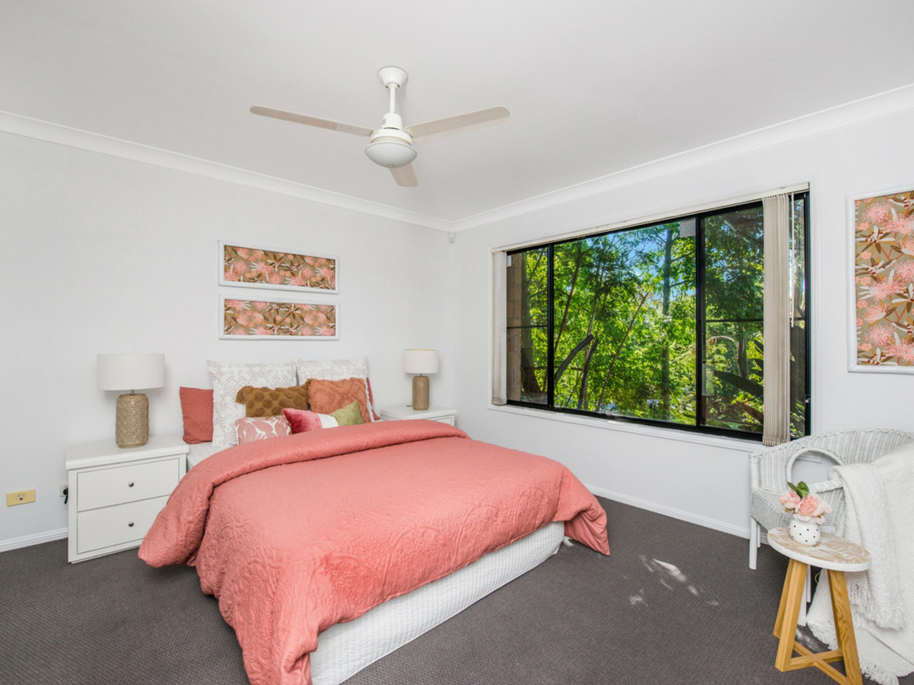
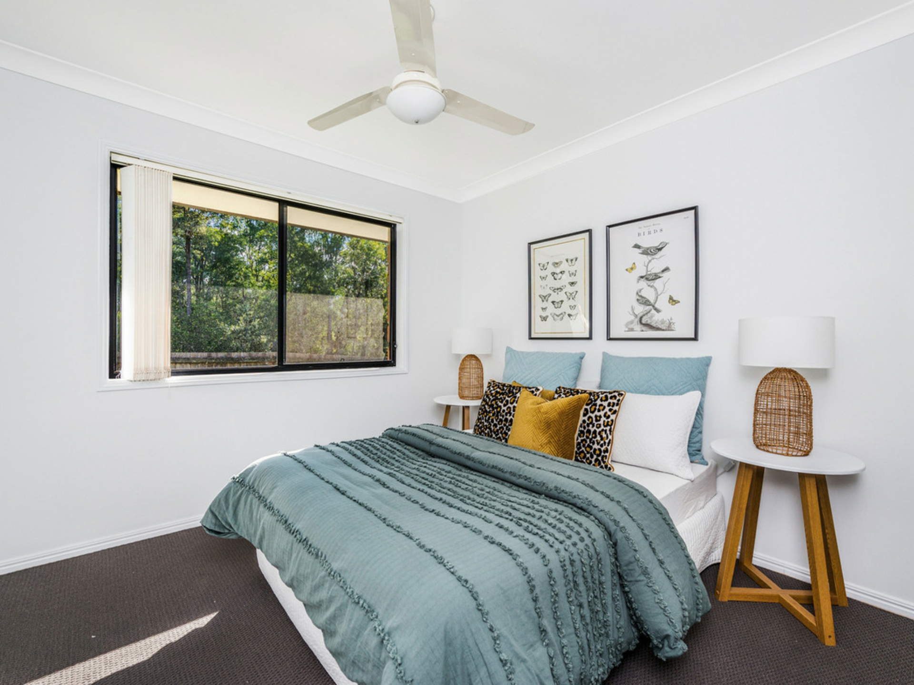
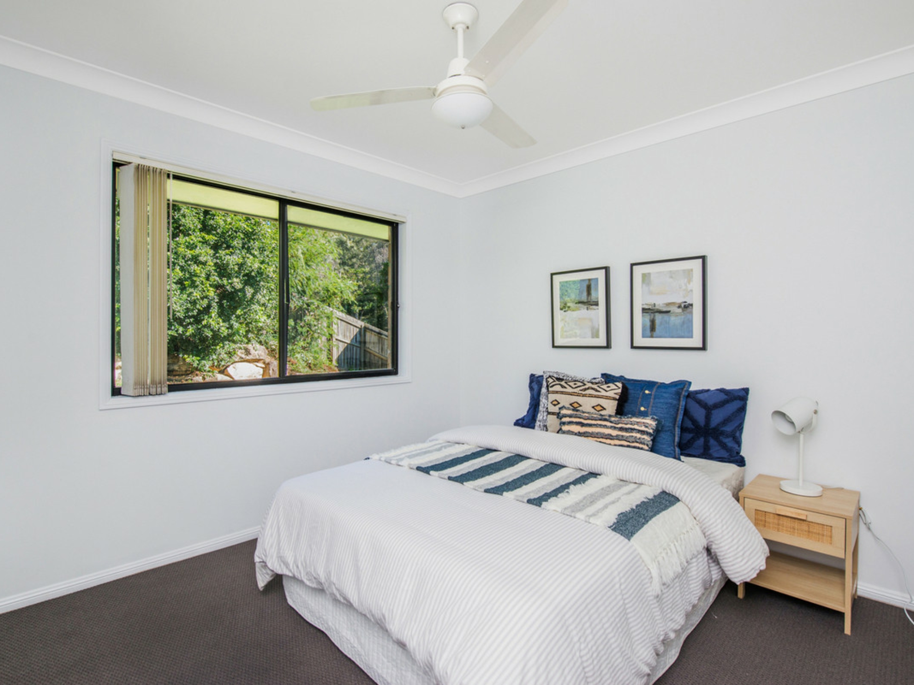
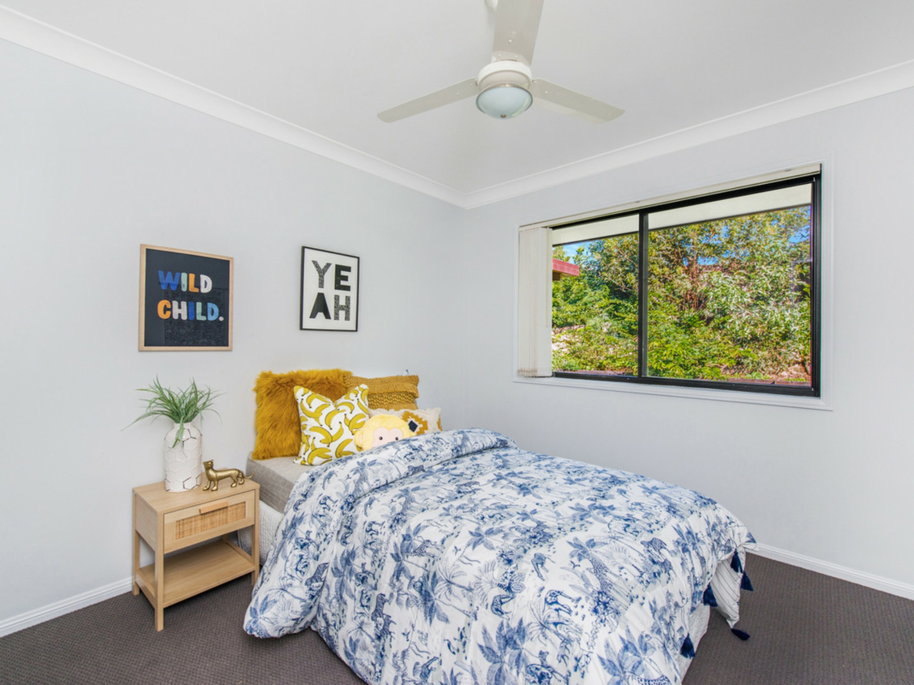
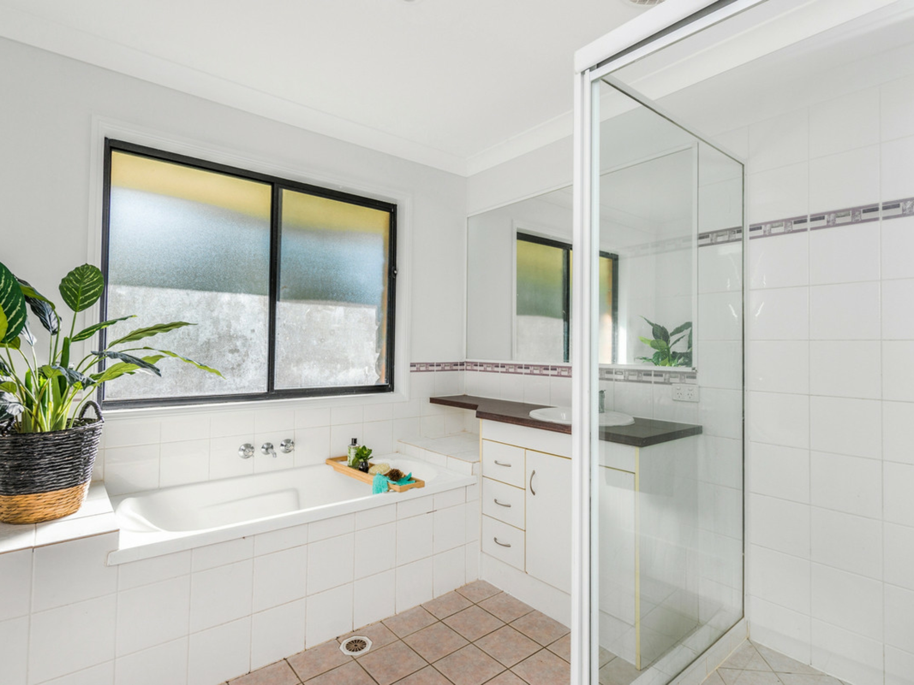
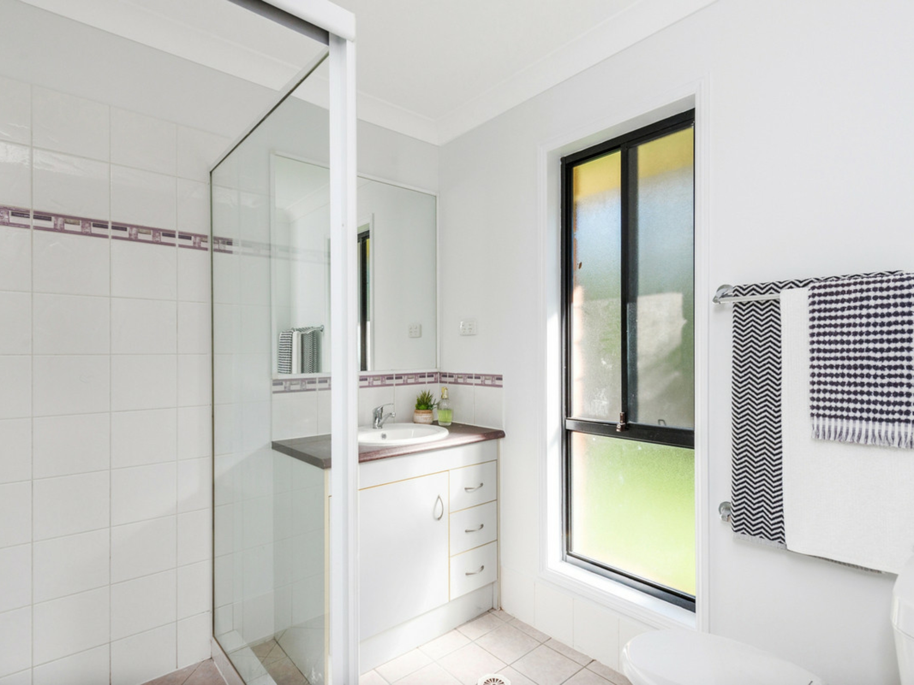
Four built-in bedrooms benefit from new carpet and ceiling fans; the master also including a walk-in robe and well-appointed ensuite. The main bathroom is generously sized with separate bath and shower. Additional features include laundry in the double remote garage and a handy corner block.
Enjoying a leafy aspect, the location is superb with easy access to a wide range of amenities including schooling, local shops and parkland. Bus, train and the nearby M1 handle any commuting demand ensuring that everything you need is within easy reach!
• 776m2 corner block
• Single level home with refreshed paint
• Air-conditioned, formal lounge and dining with new carpet
• Open-plan, tiled family and meals
• Central kitchen with superb storage and new oven
• Covered alfresco entertaining leading to fenced, landscaped backyard
• Four built-in bedrooms with ceiling fans and new carpet; master including ensuite and walk-in
• Family bathroom with separate bath and shower
• Double remote garage with laundry
Features
- Reverse Cycle Air Conditioning
- Outdoor Entertaining
- Built-In-Robes