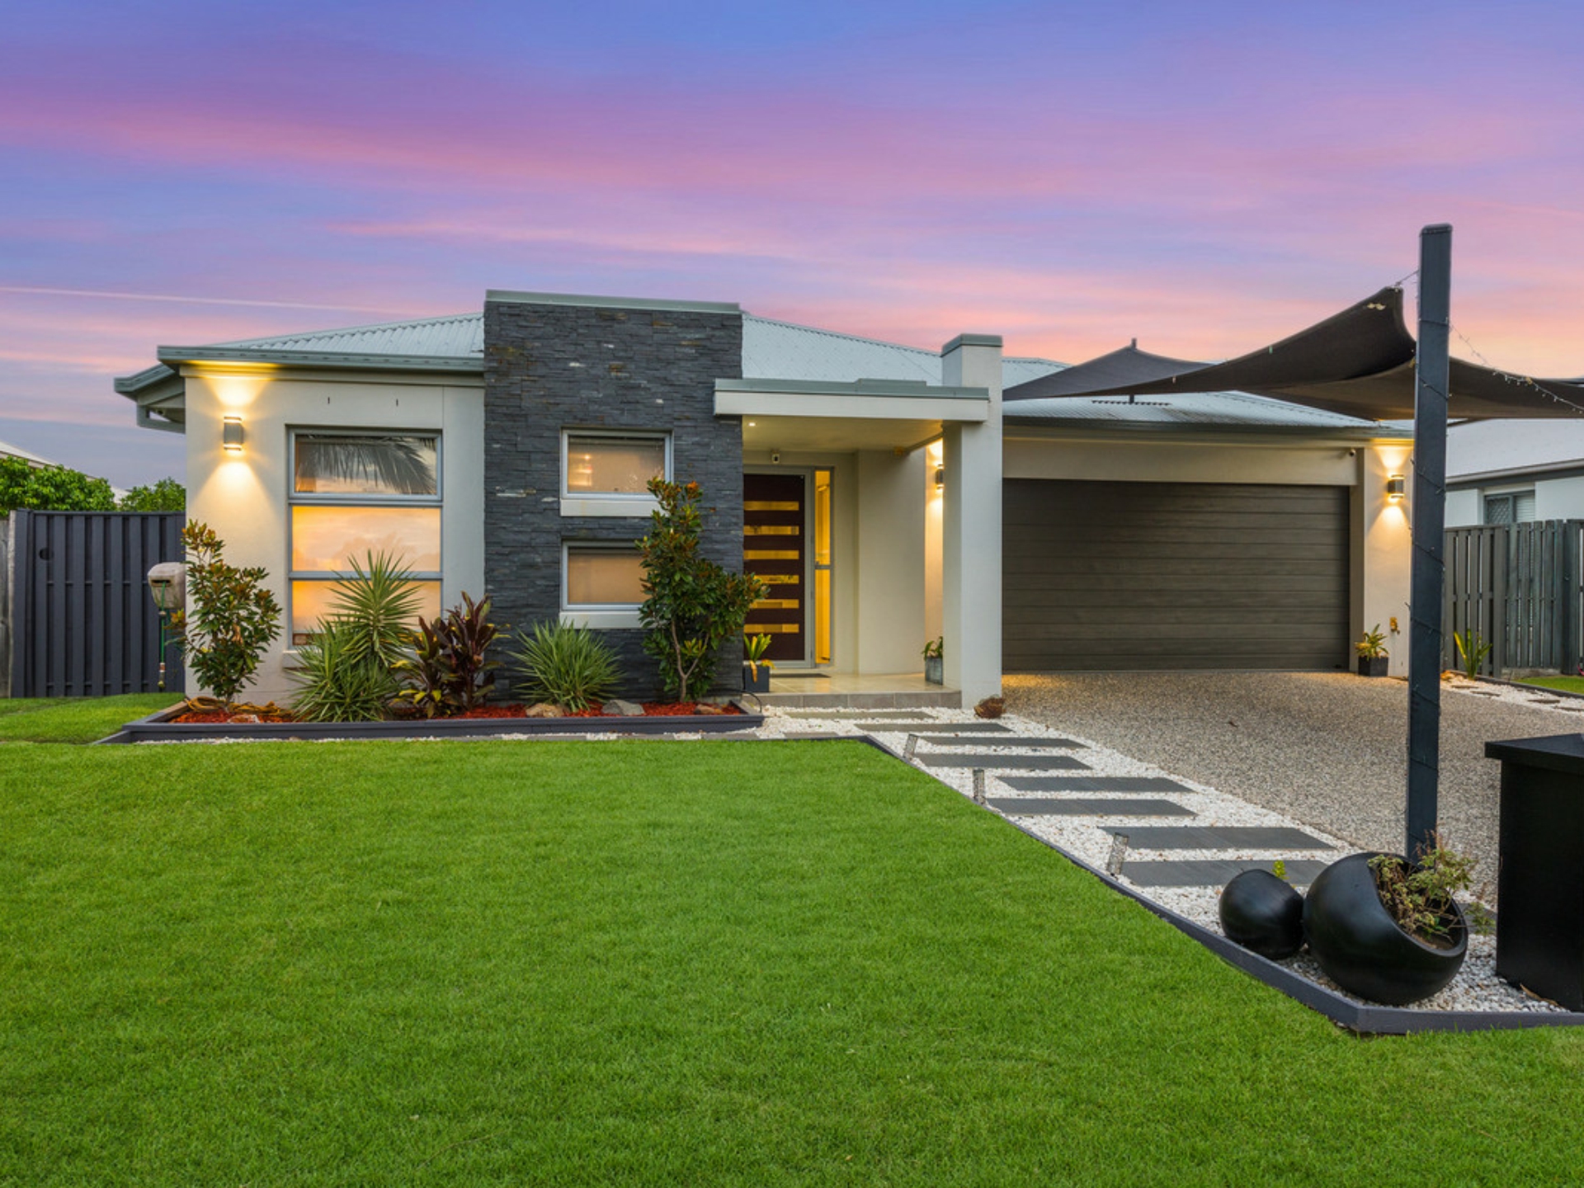
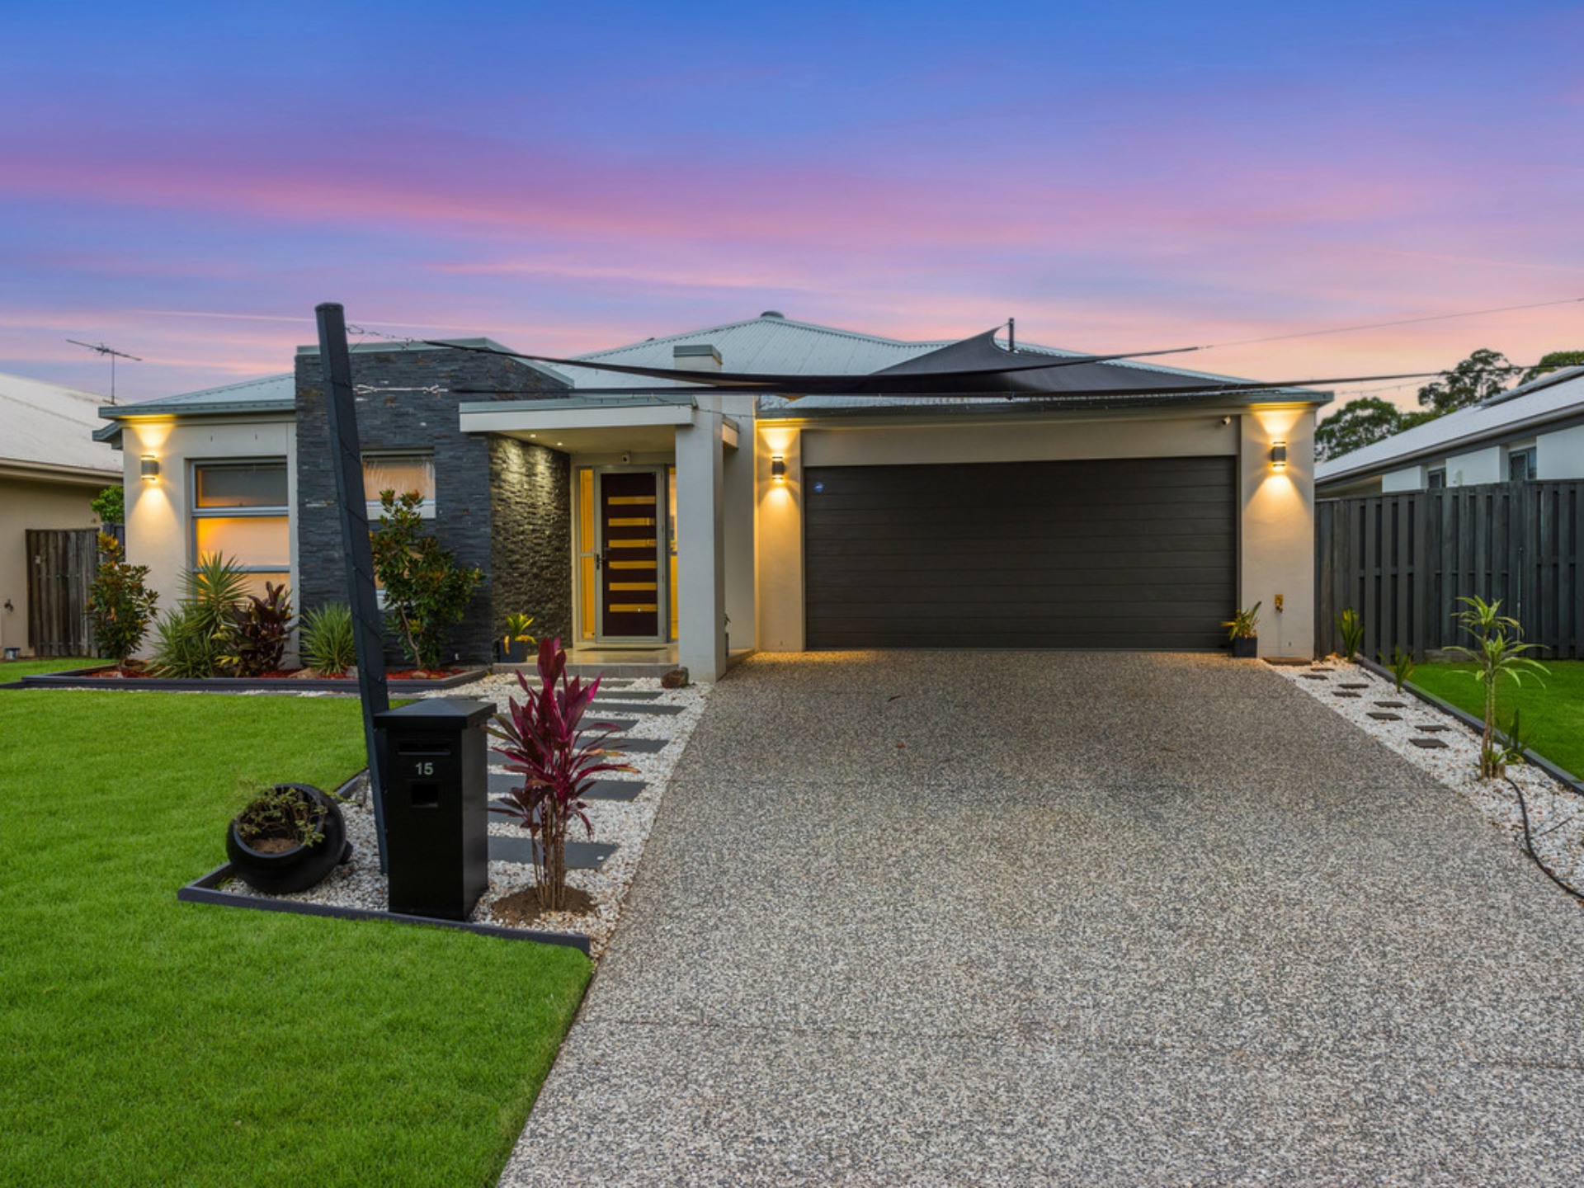
Enjoying the benefits of a central location, this stylish Metricon-built residence offers refined interiors with good family sizing. Nestled in a popular Ormeau pocket and positioned to provide exceptional convenience without sacrificing peace and privacy, you'll enjoy countless hours of private retreat with a design embracing superb relaxation.
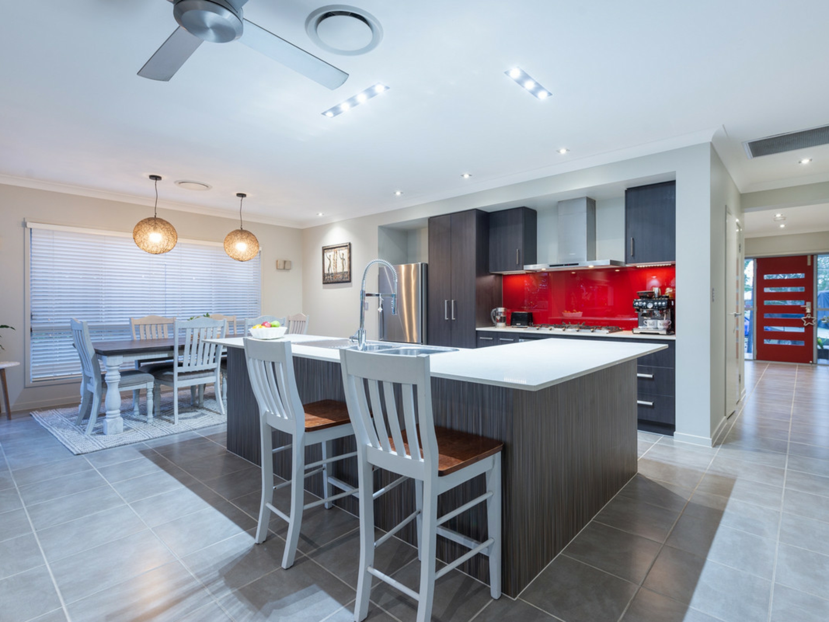
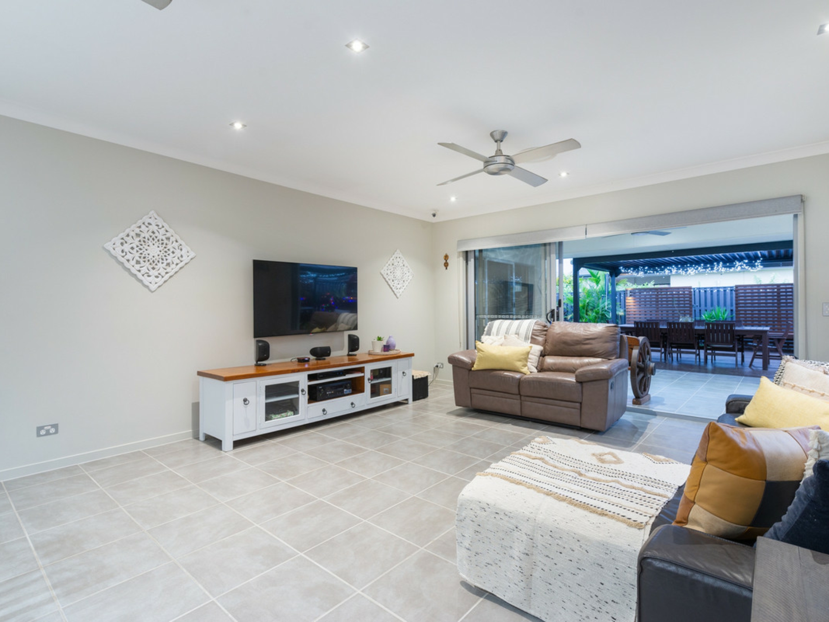
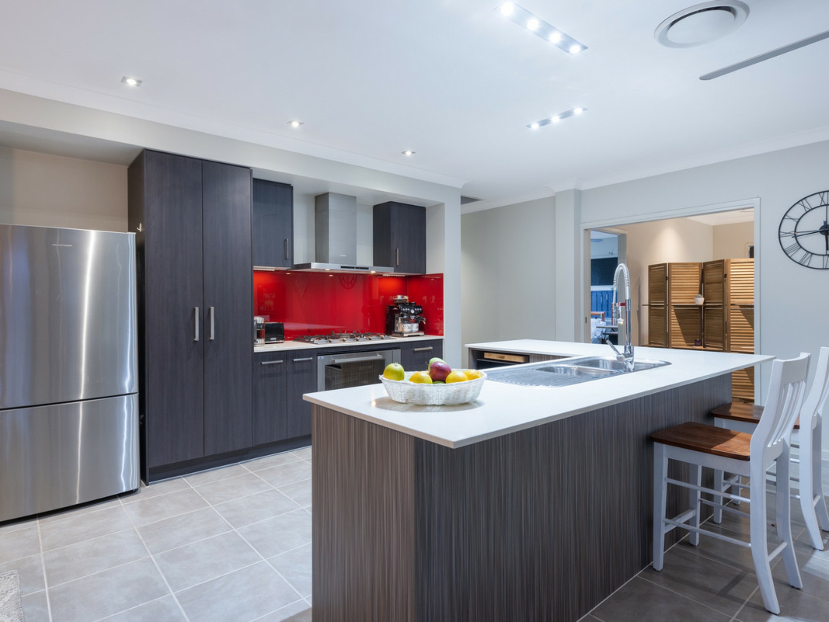
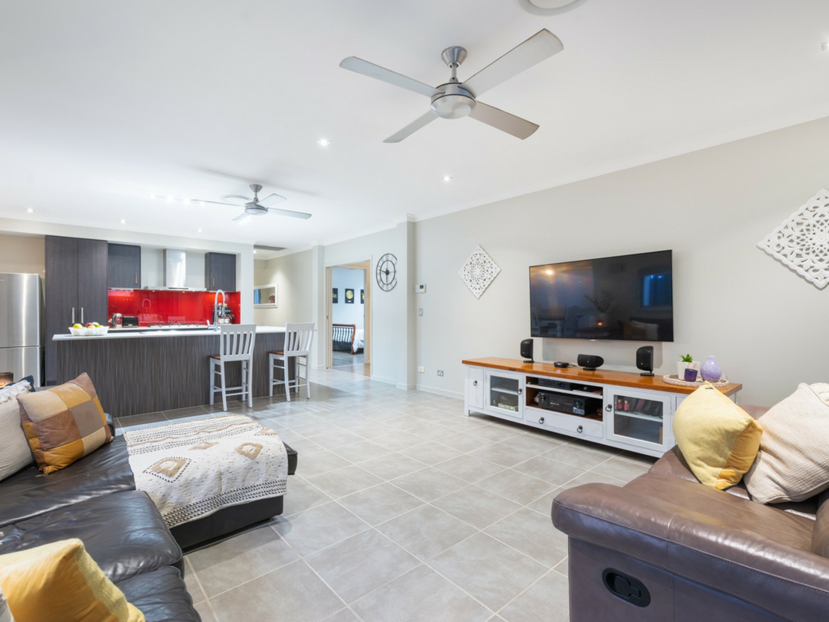
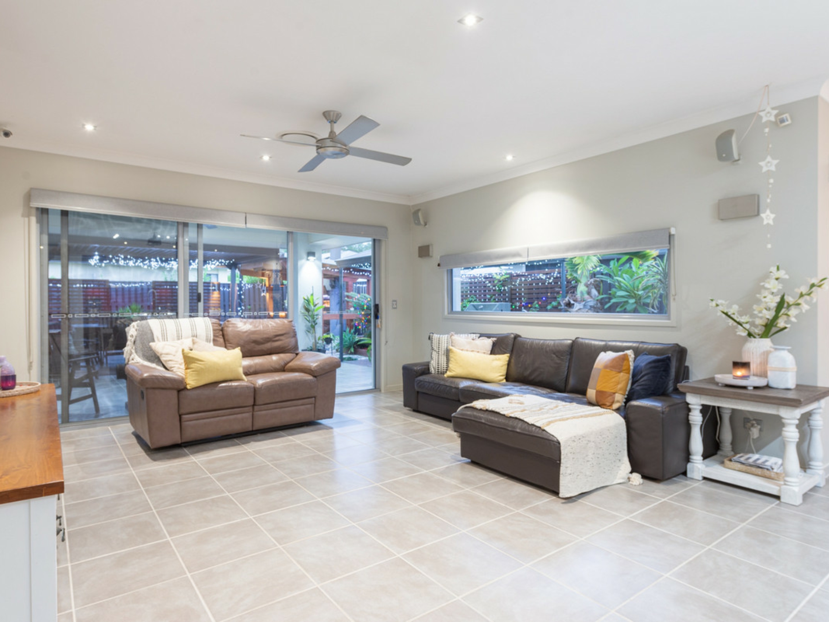
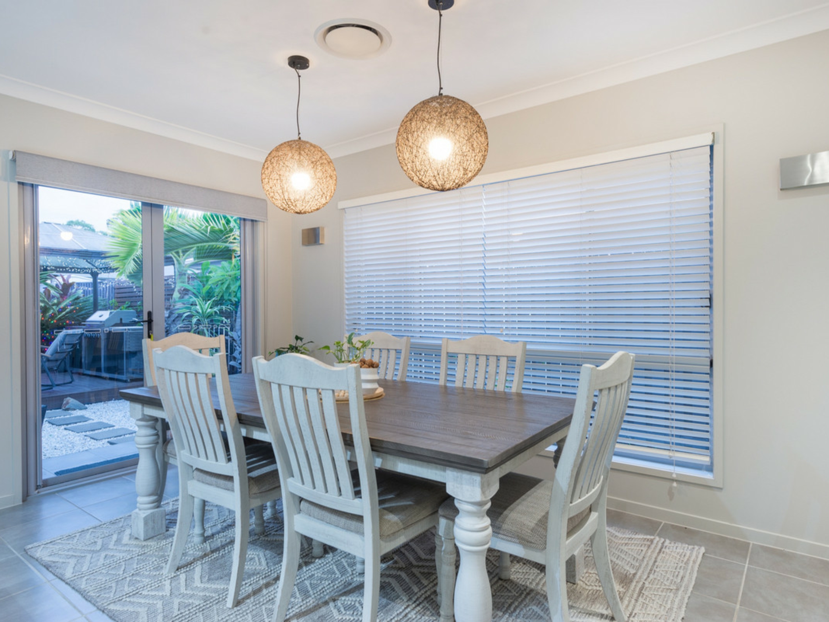
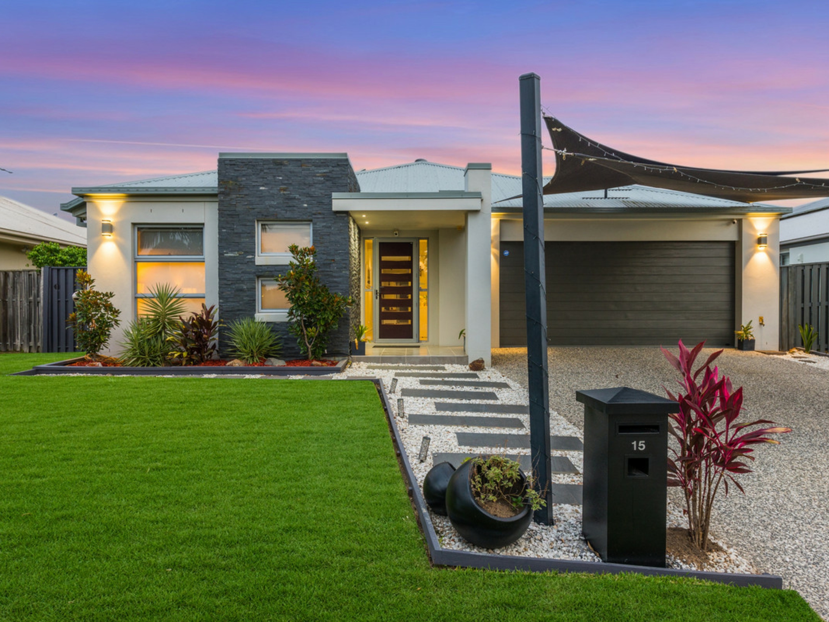
Immaculately presented with a landscaped street presence, the home opens to timber-styled flooring with high ceilings and ducted air-conditioning throughout. A flowing open-plan layout offers a private retreat before flowing into a large family and dining; excellent indoor/outdoor connection and superb natural light throughout. Dressed in a modern aesthetic, the kitchen impresses with a spacious footprint and stainless appliances, including gas cooking with plentiful storage and expansive stone benches brilliantly combining function and style.
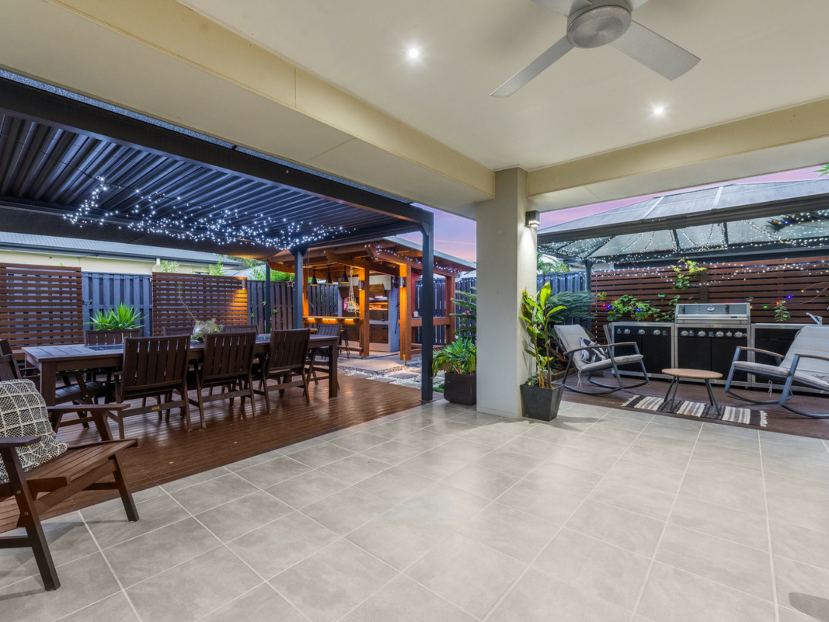
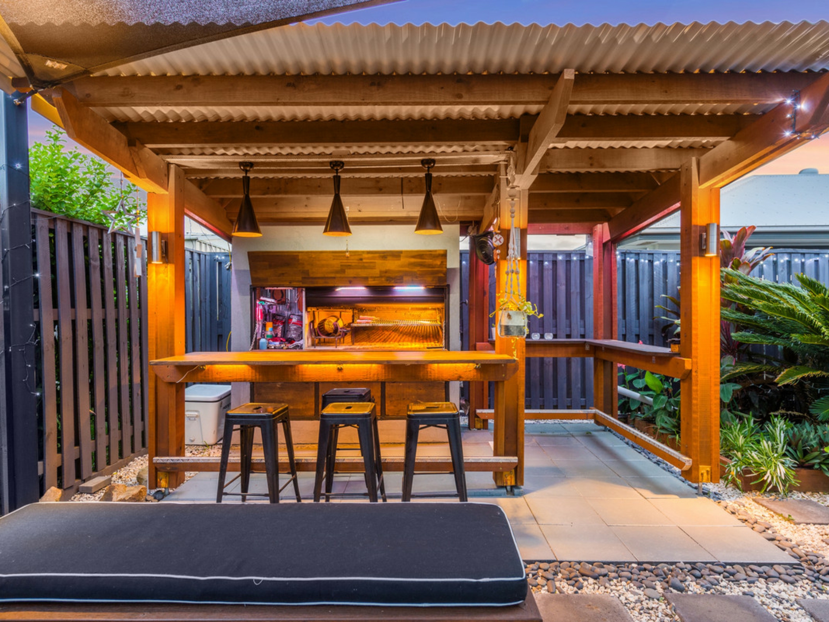
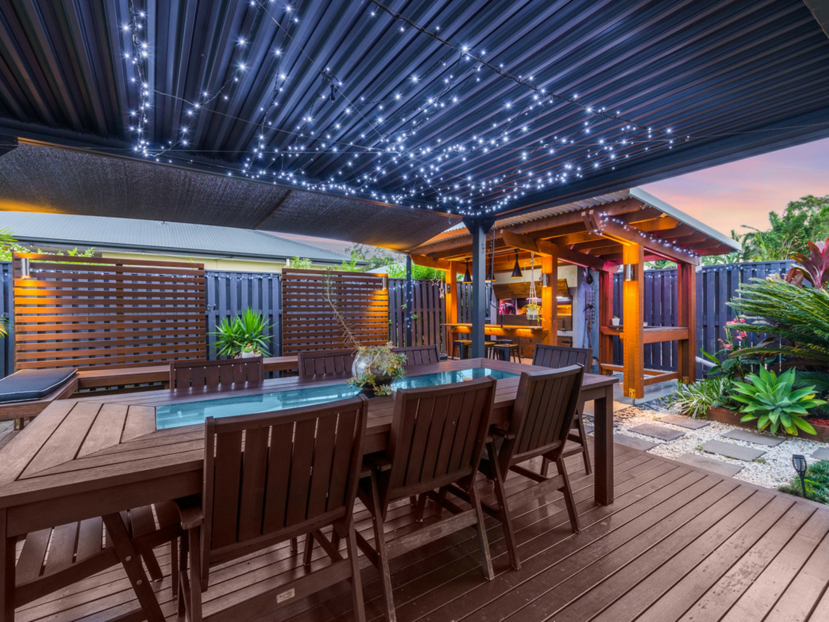
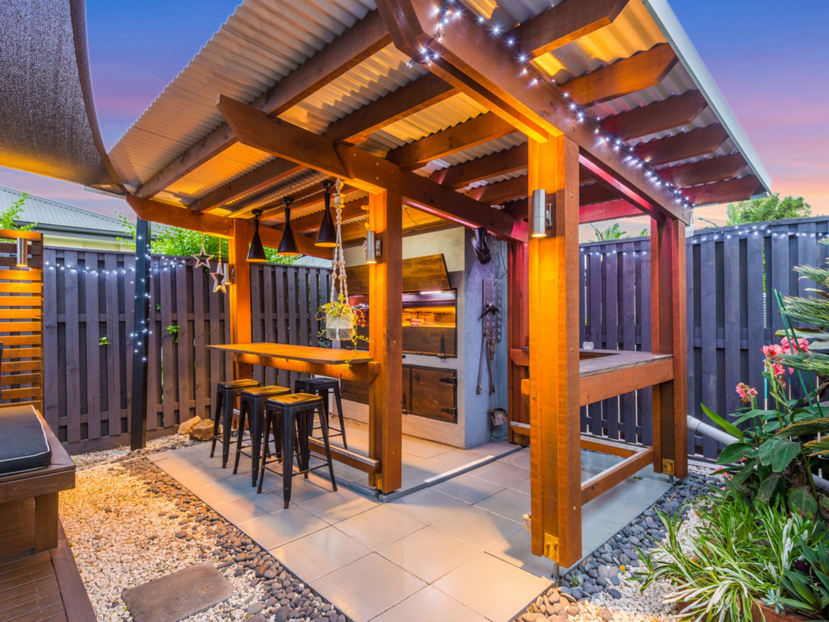
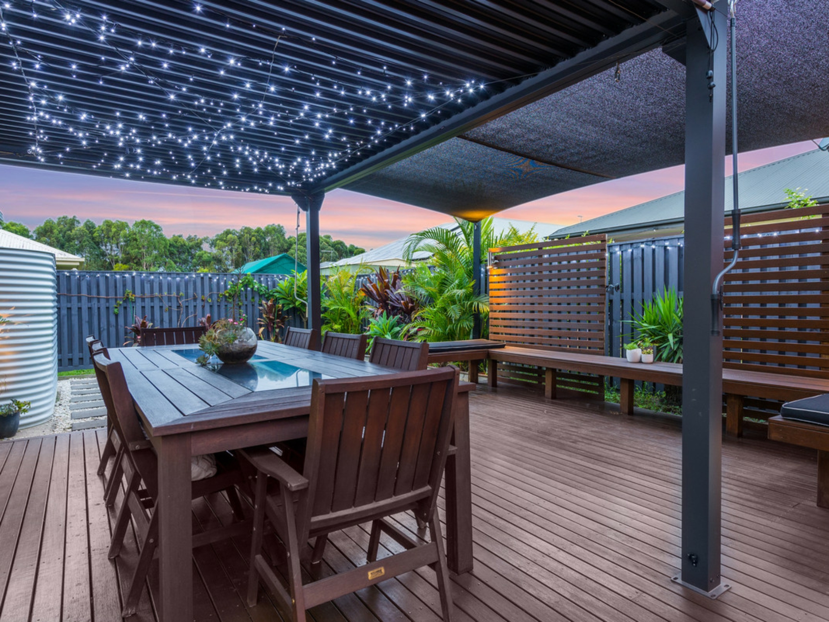
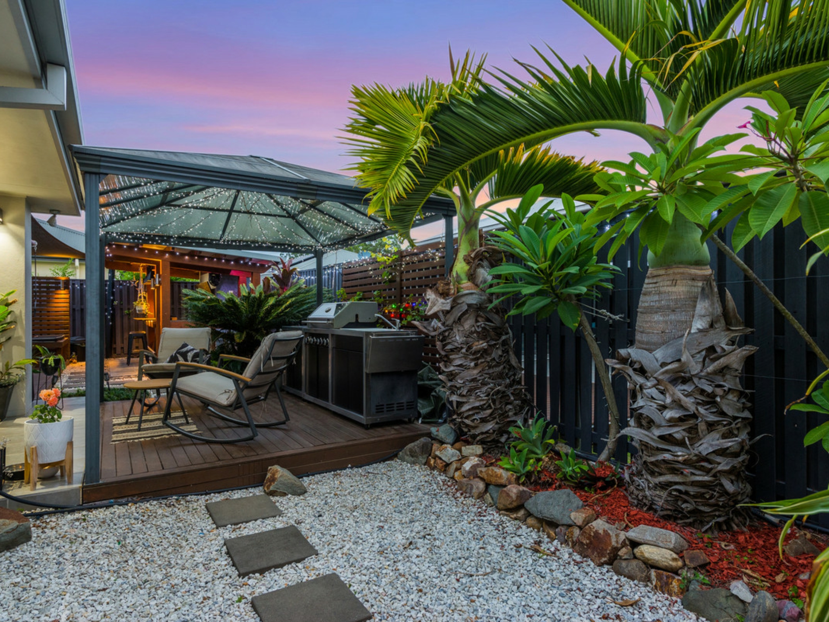
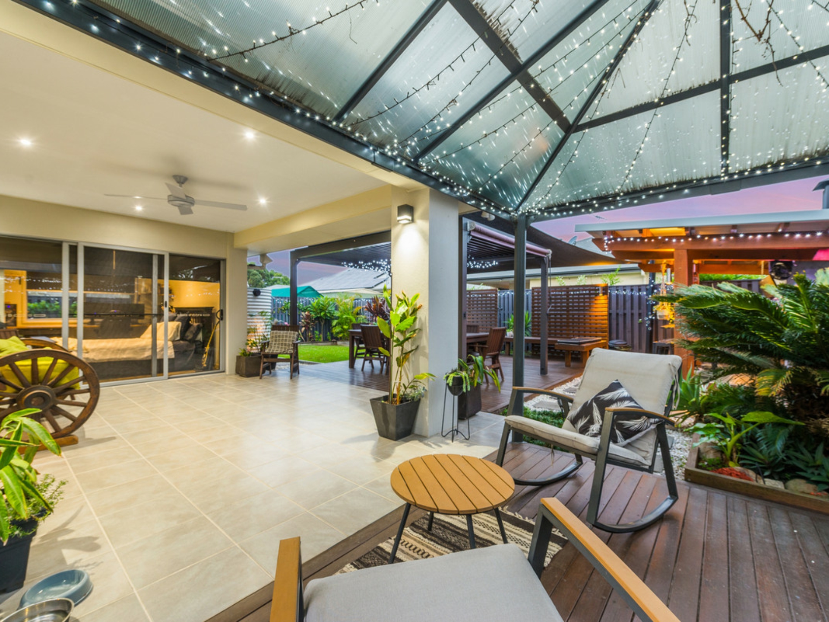
Outdoors, a private sanctuary beckons with a brilliant design dedicated to providing superb retreat. Embracing a tropical vibe with endless tranquility, there is no shortage of options to entertain with a number of zones including a large tiled and covered alfresco, fairy lit covered deck with BBQ kitchen and additional large deck with louvred roof allowing coverage or open-air as desired. In addition, a fabulous grill hut provides five-star outdoor cooking, complete with built-in bar seating!
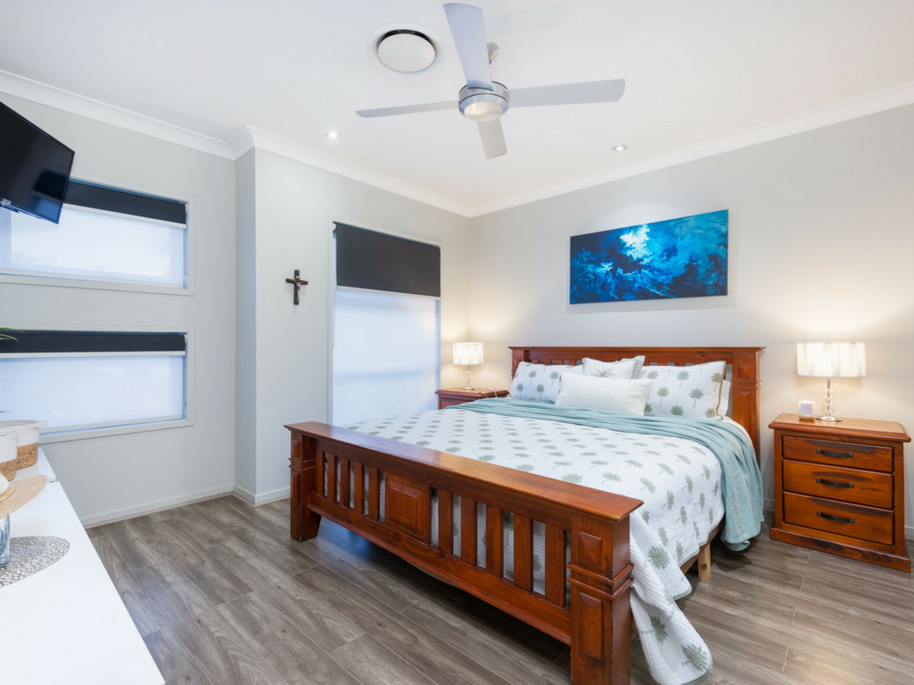
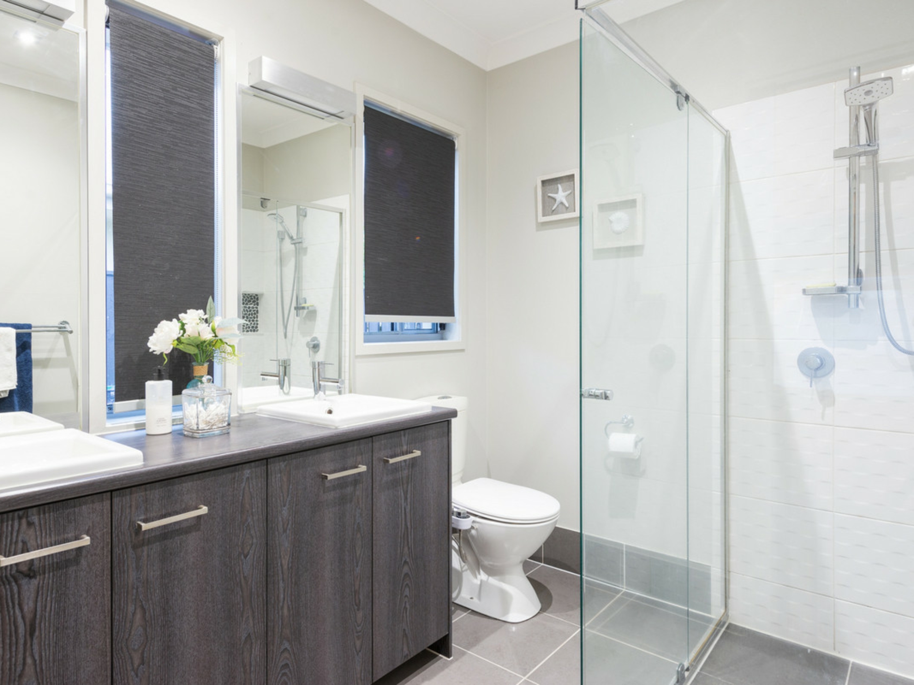
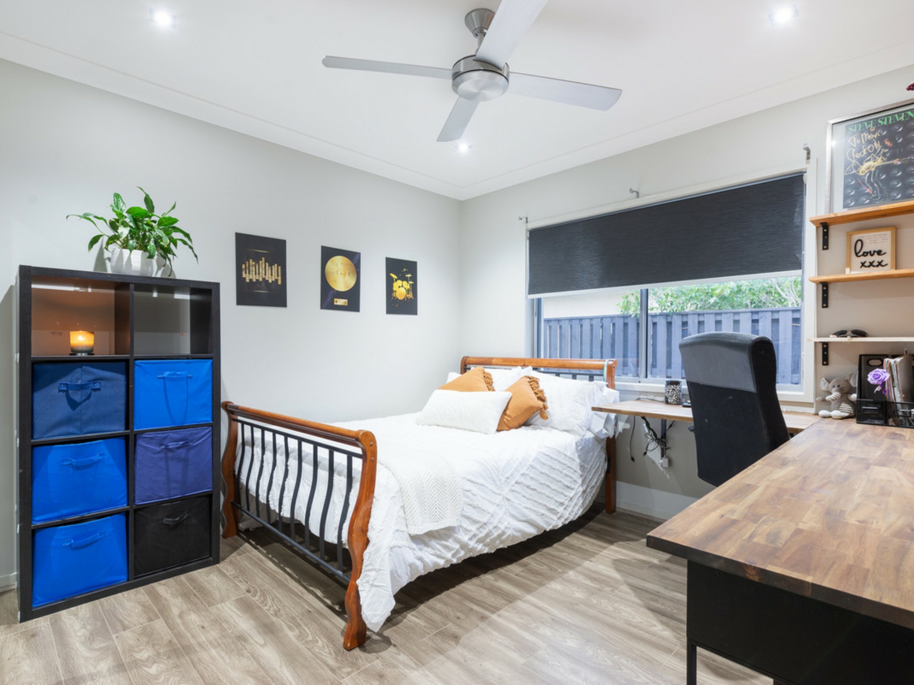
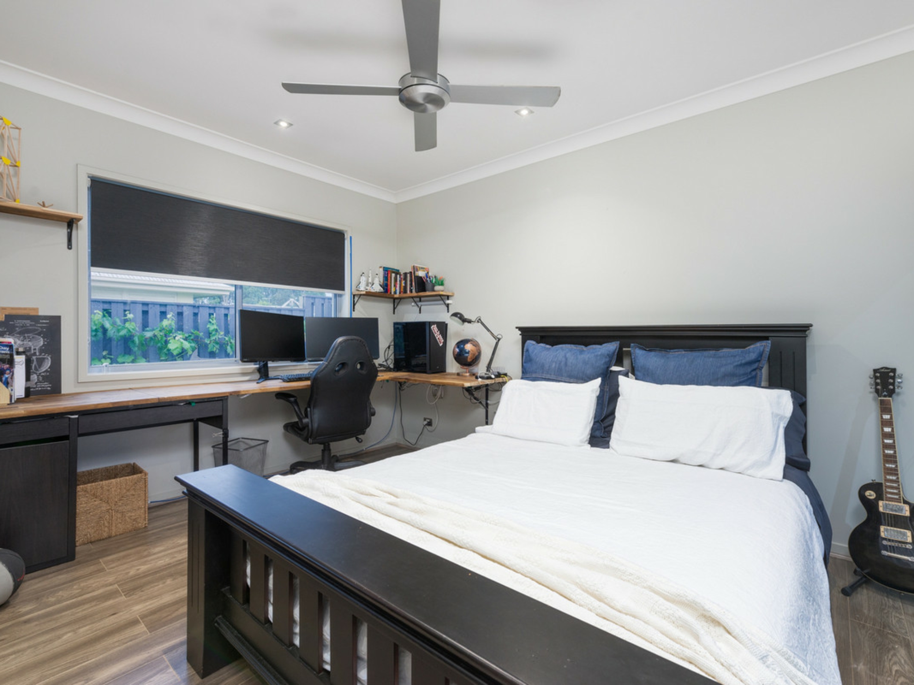
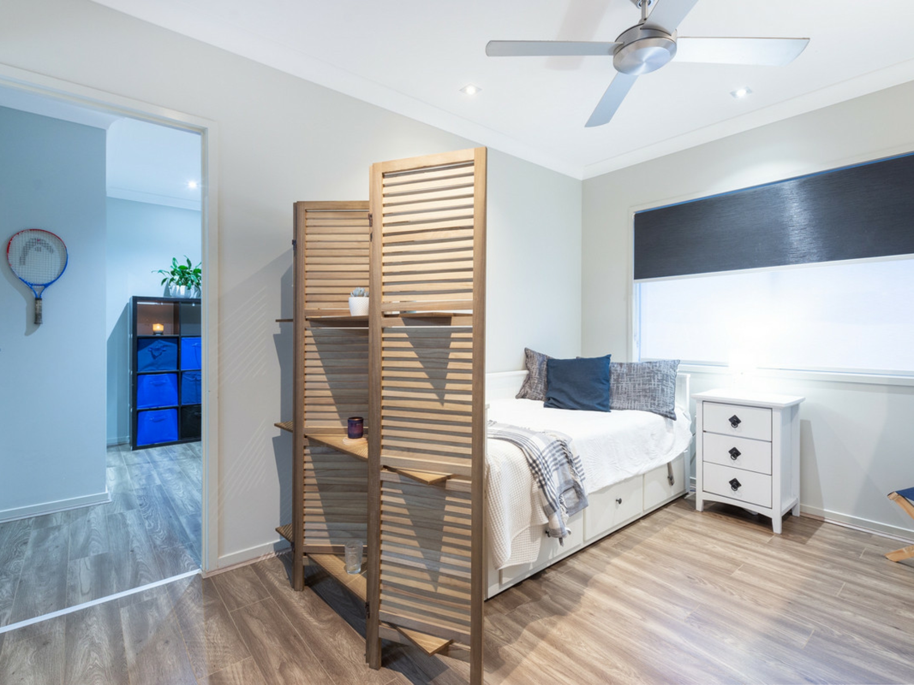
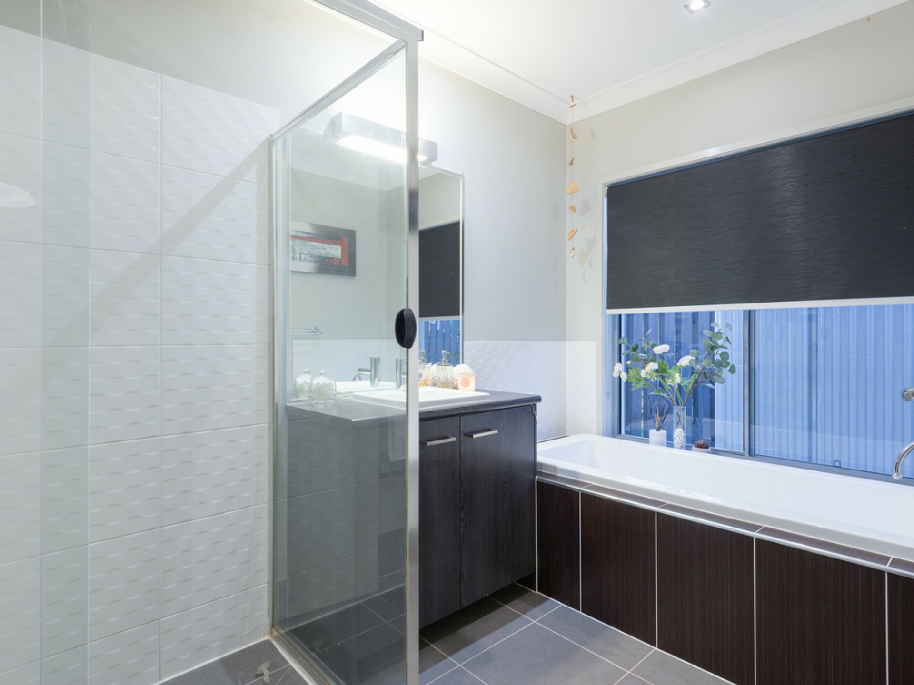
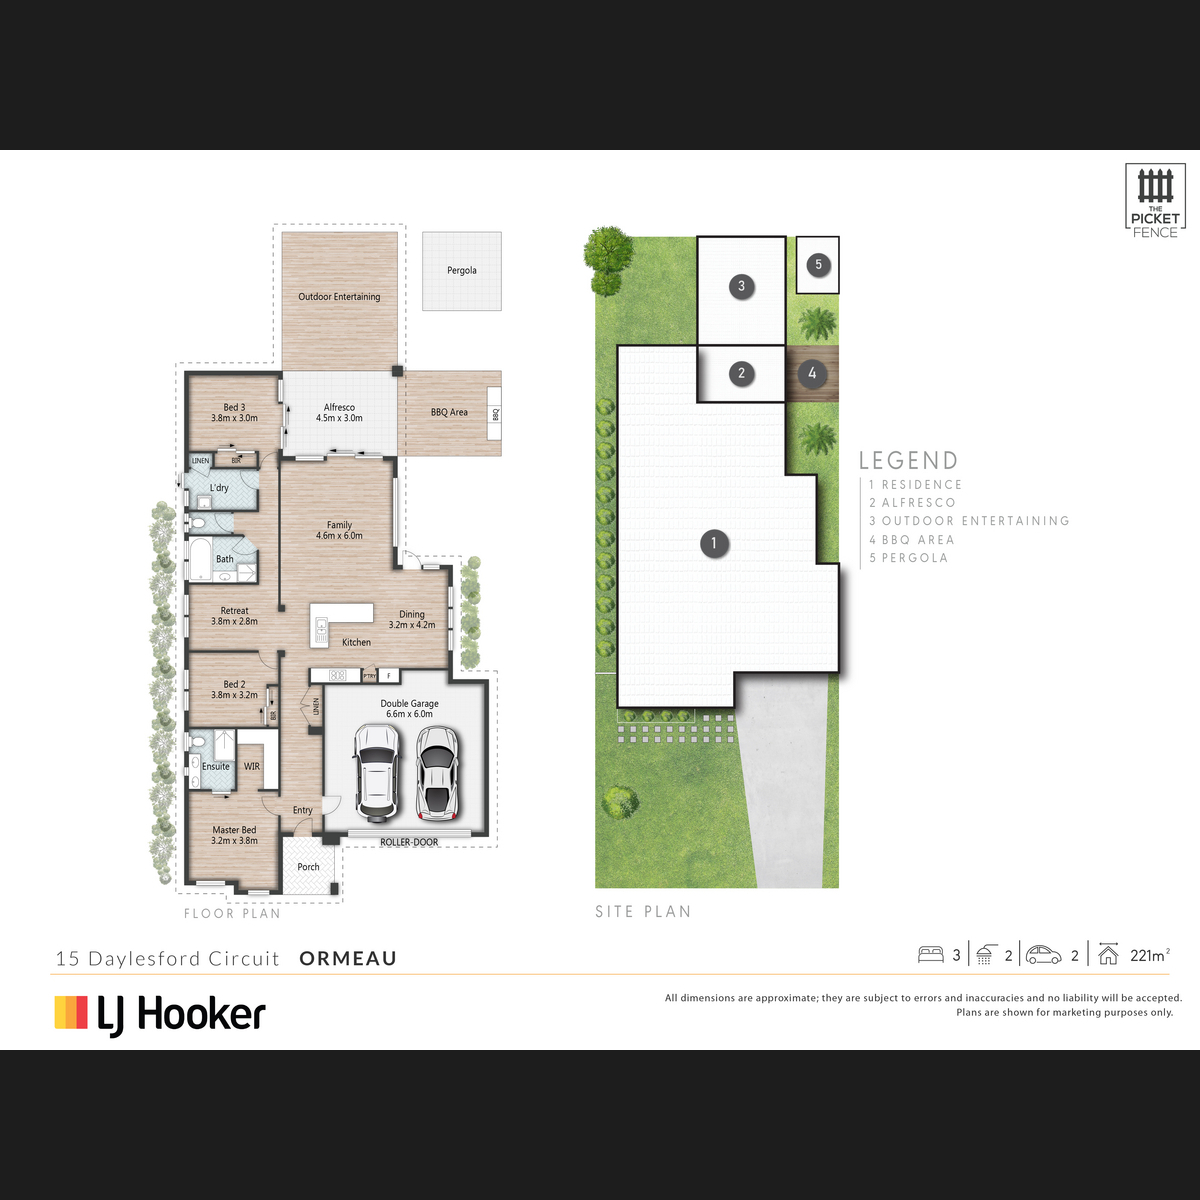
Three bedrooms each include built-in storage with the retreat offering scope to transform into a fourth bedroom if preferred. The master has a walk-in robe and private ensuite with large glass shower and dual vanity whilst the family bathroom is also appointed in contemporary style and offers a separate bath. Additional features include a large laundry, app controlled CCTV, solar electricity and double remote garage.
Parkland is just across the street whilst Mother Teresa Catholic Primary School and bus stops are within walking distance. There are additional schooling options close by, as well as shopping, dining, rail and the M1.
- 525m2
- Stylish single level with exceptional alfresco entertaining
- Immaculate landscaping and premier entrance
- Timber-styled flooring, high ceilings and ducted air
- Open-plan living and dining plus separate retreat
- Contemporary kitchen with gas cooktop, superb storage and stone benches
- Lush landscaped backyard with resort-inspired entertaining tiled alfresco, BBQ deck, Grill hut with seating and large deck with louvred roof
- Three built-in bedrooms; master including walk-in robe and contemporary ensuite
- Immaculate family bathroom with separate bath
- Large laundry/CCTV/solar electricity
- Double remote garage
- Walk to school and parkland
Features
- Split System AC
- Air Conditioning