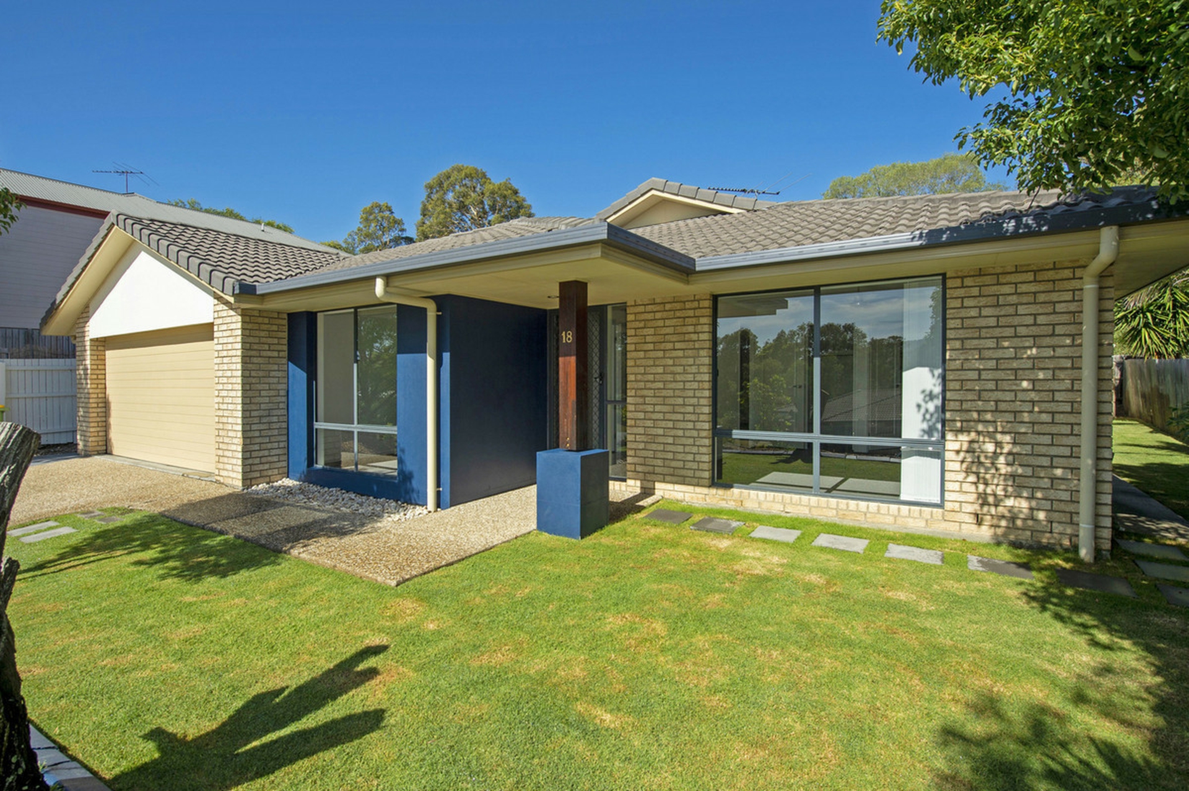
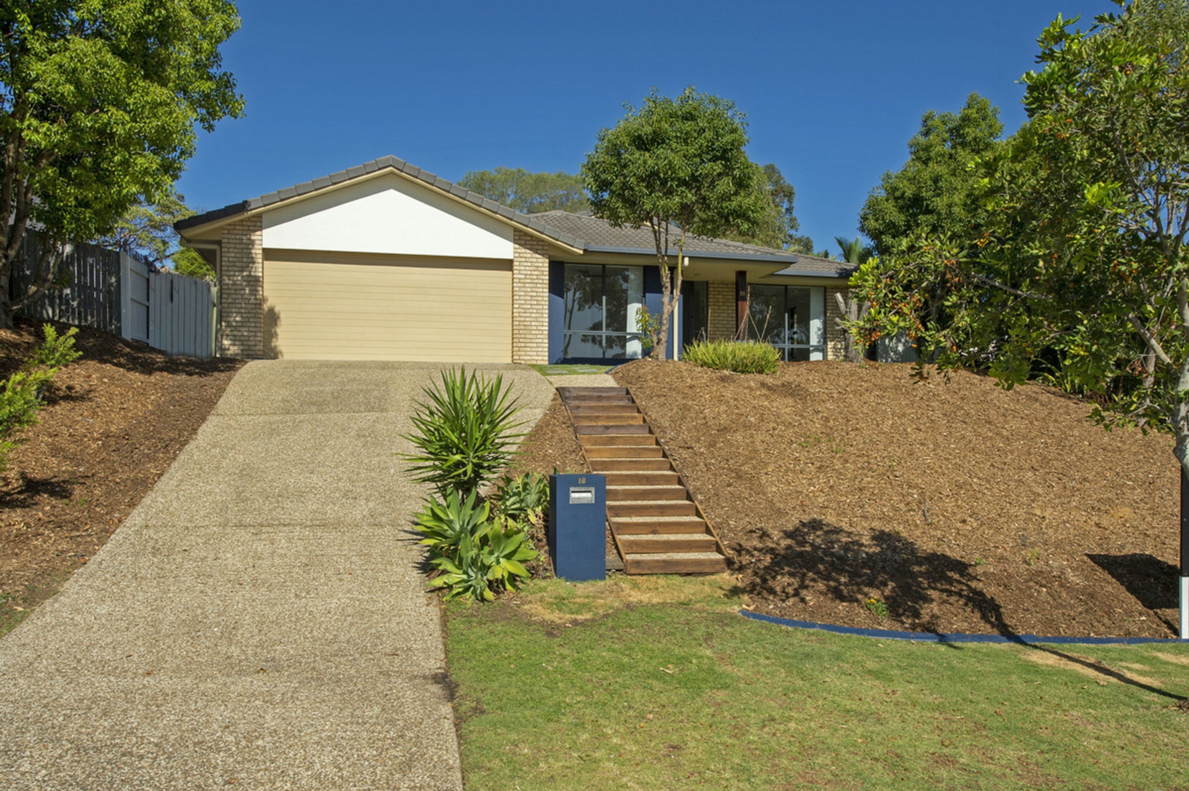
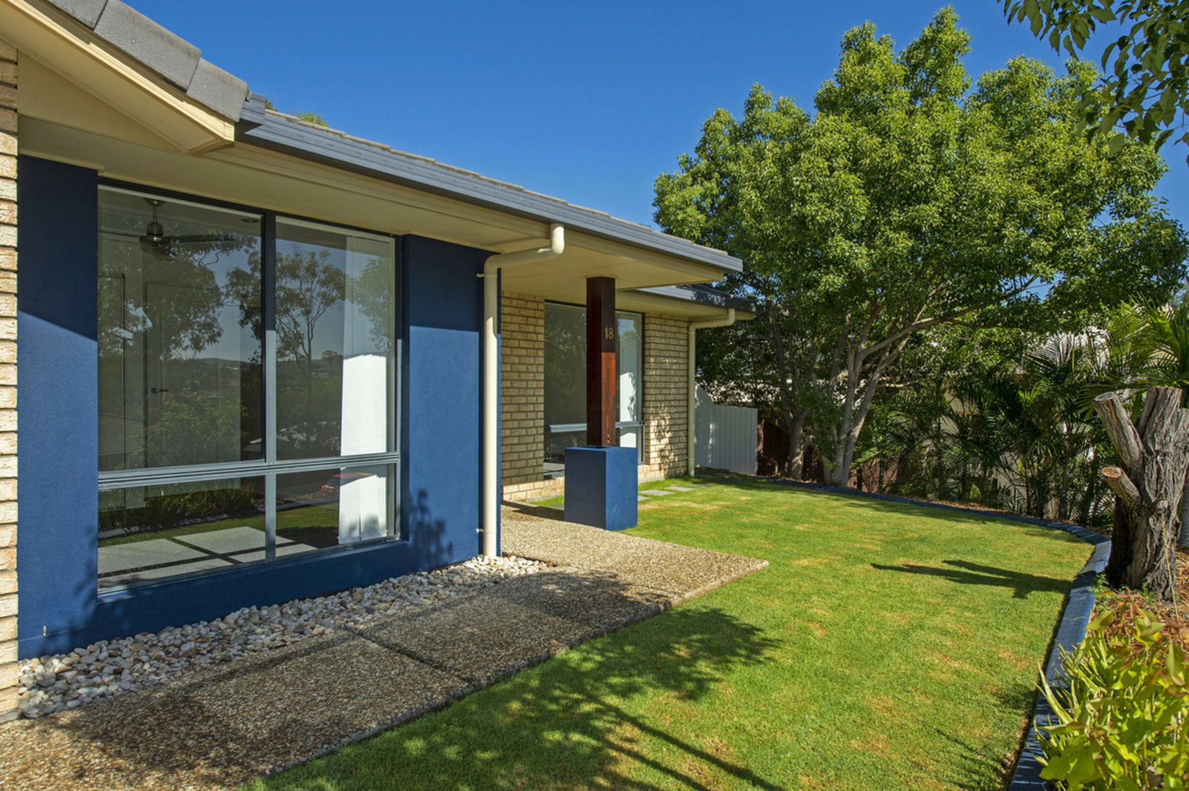
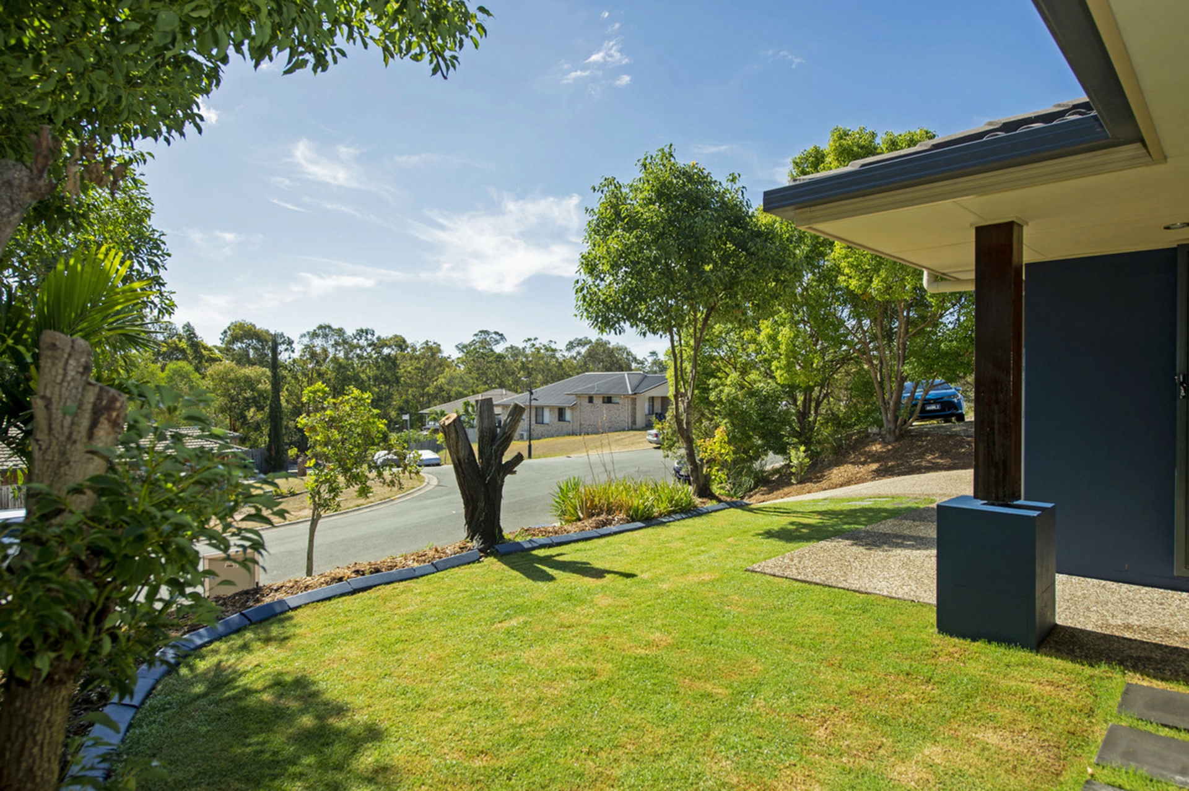
Fulfilling desires on a multitude of wish-lists - including both investors and those seeking a solid family home - this superb Ormeau residence offers comfortable family living with a relaxing aesthetic and move-in ready appeal!
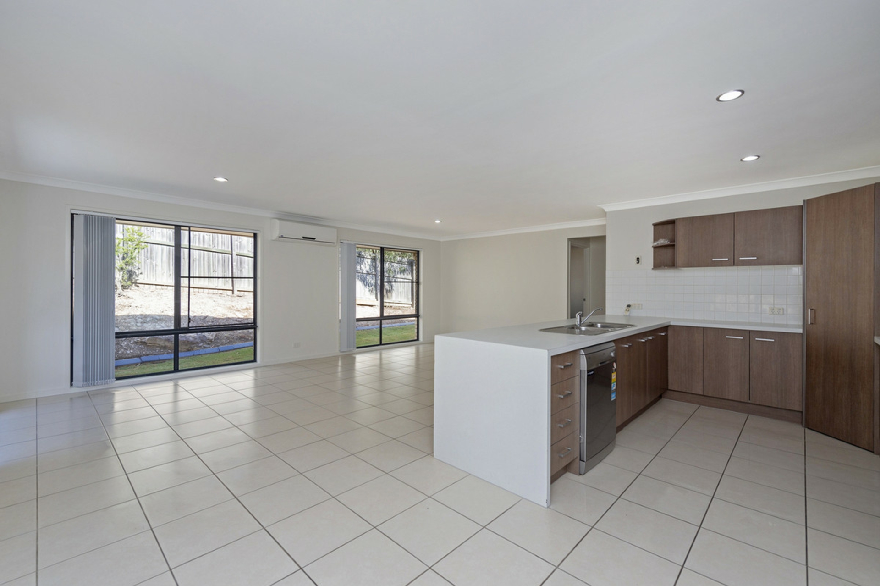
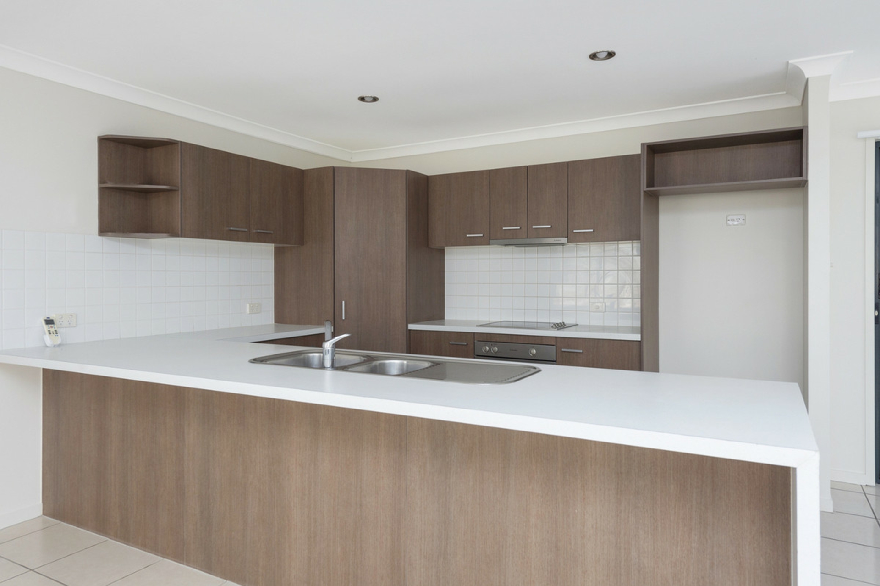
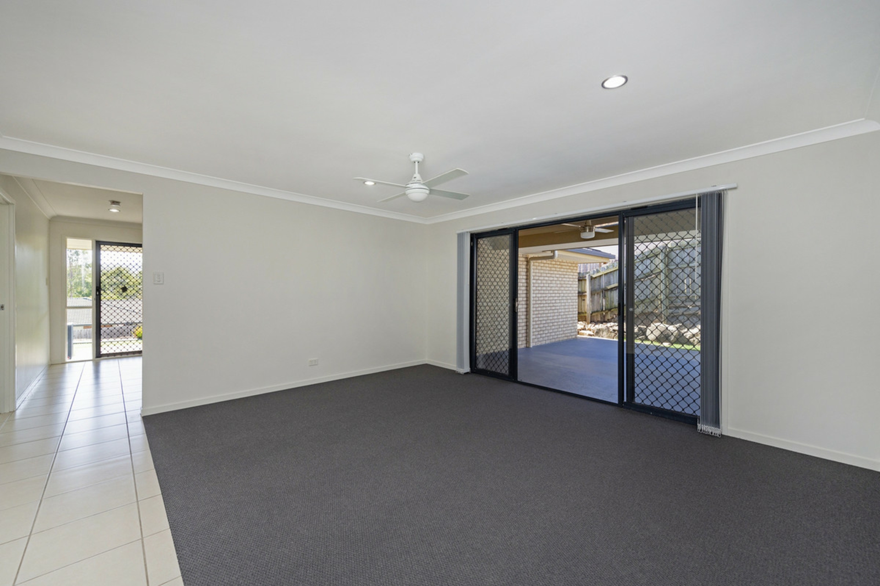
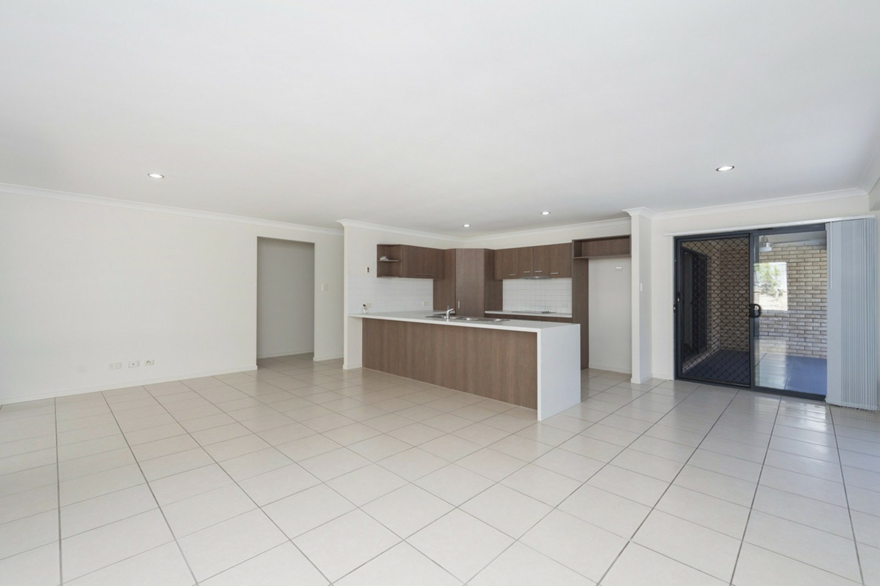
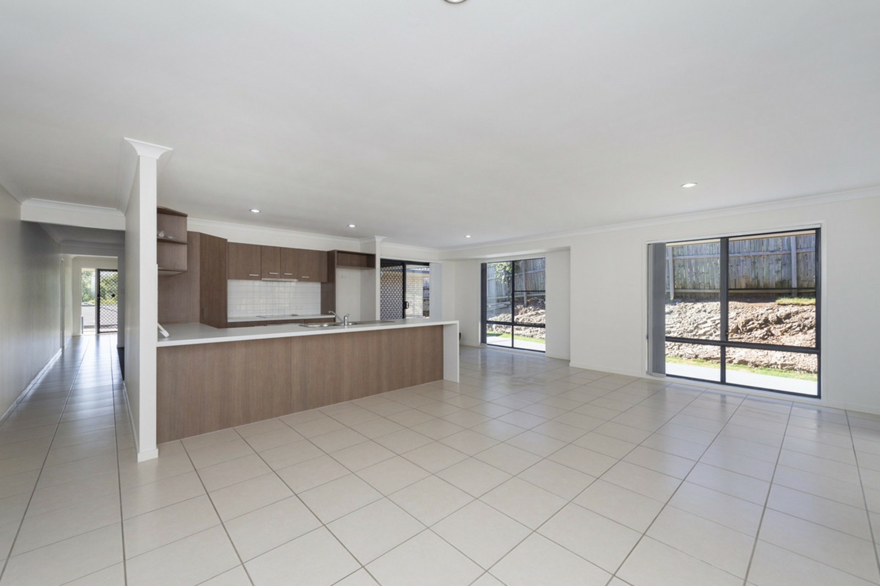
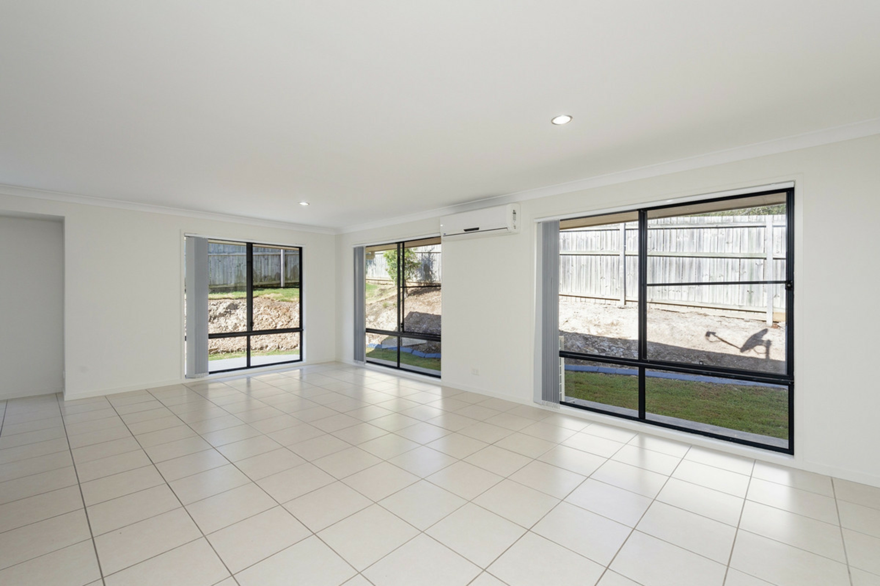
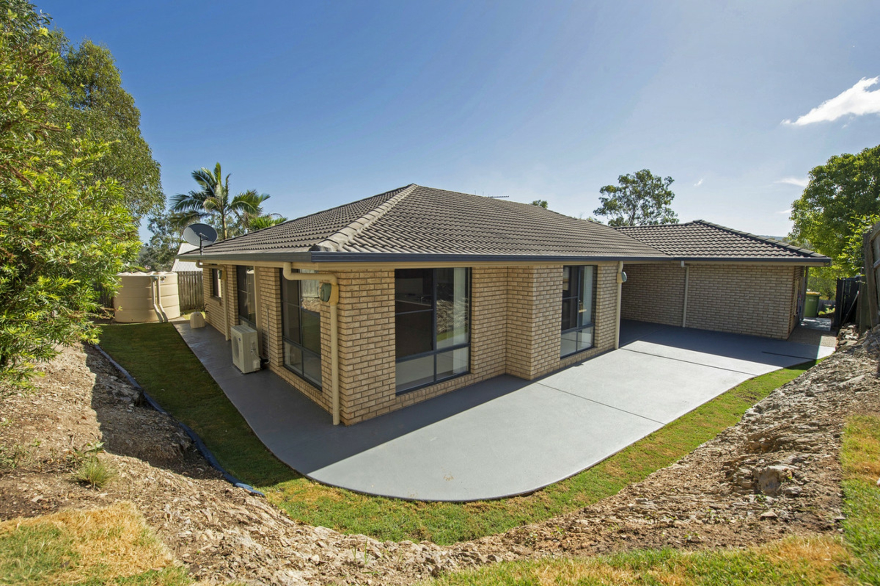
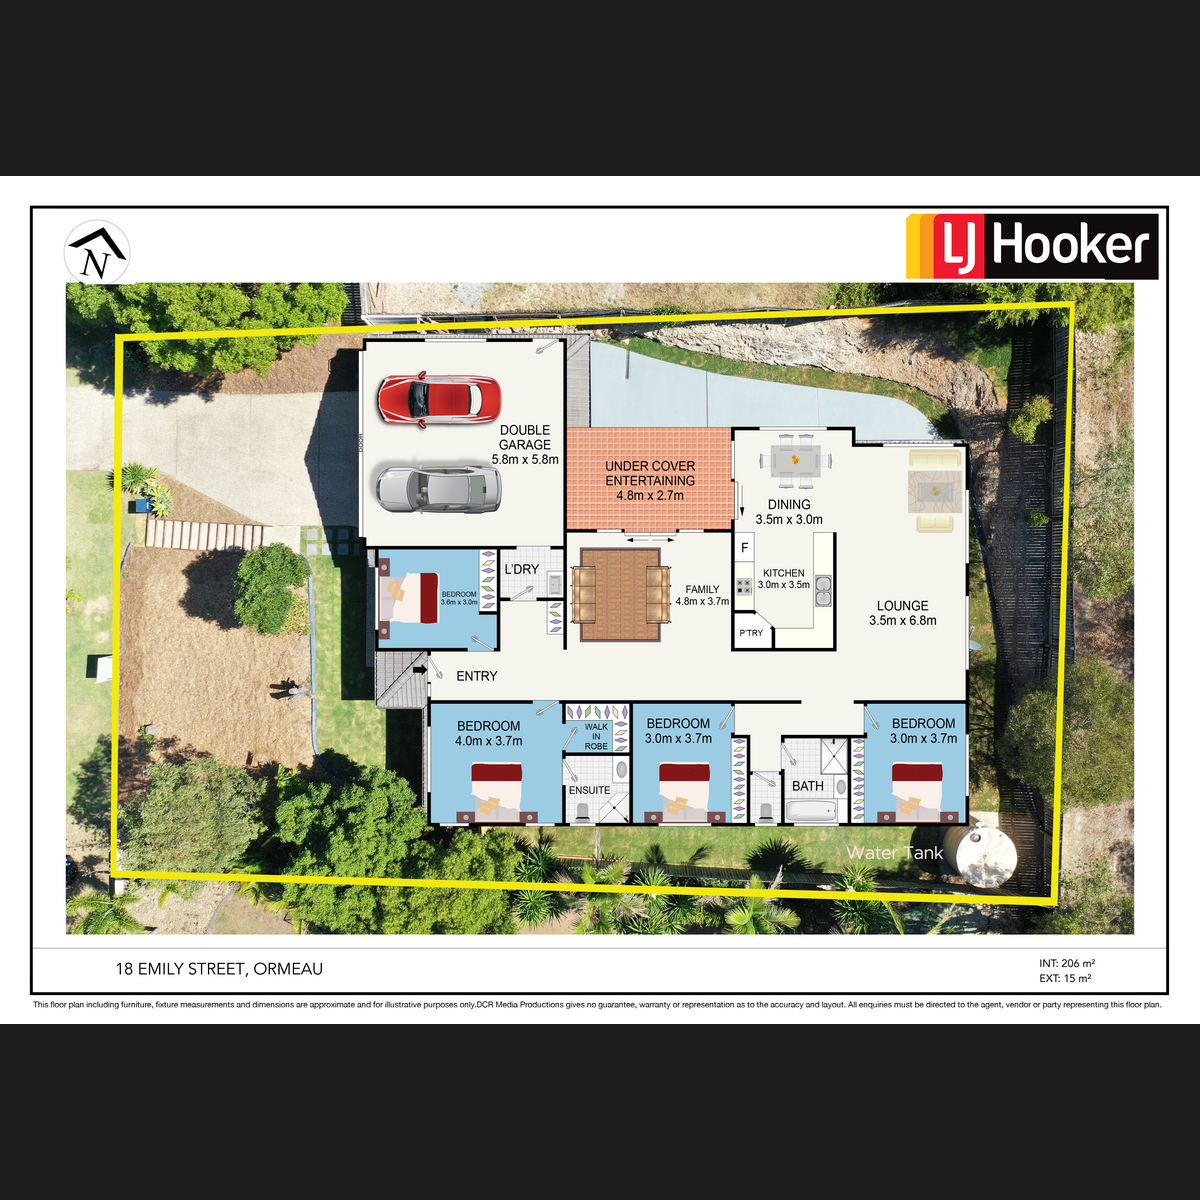
The low-set brick design ensures fuss-free living with a functional layout that includes multiple living and dining spaces, providing great family versatility. A large open-plan, air-conditioned living and dining area is complemented by a separate lounge room, both framed by large glass windows and doors that bring in superb natural light. The central kitchen features thick benchtops and expansive bench space, offering modern functionality and style to enhance everyday ease. Exceptional storage is provided by refined joinery, with stainless steel appliances and a brilliant orientation overlooking the backyard.
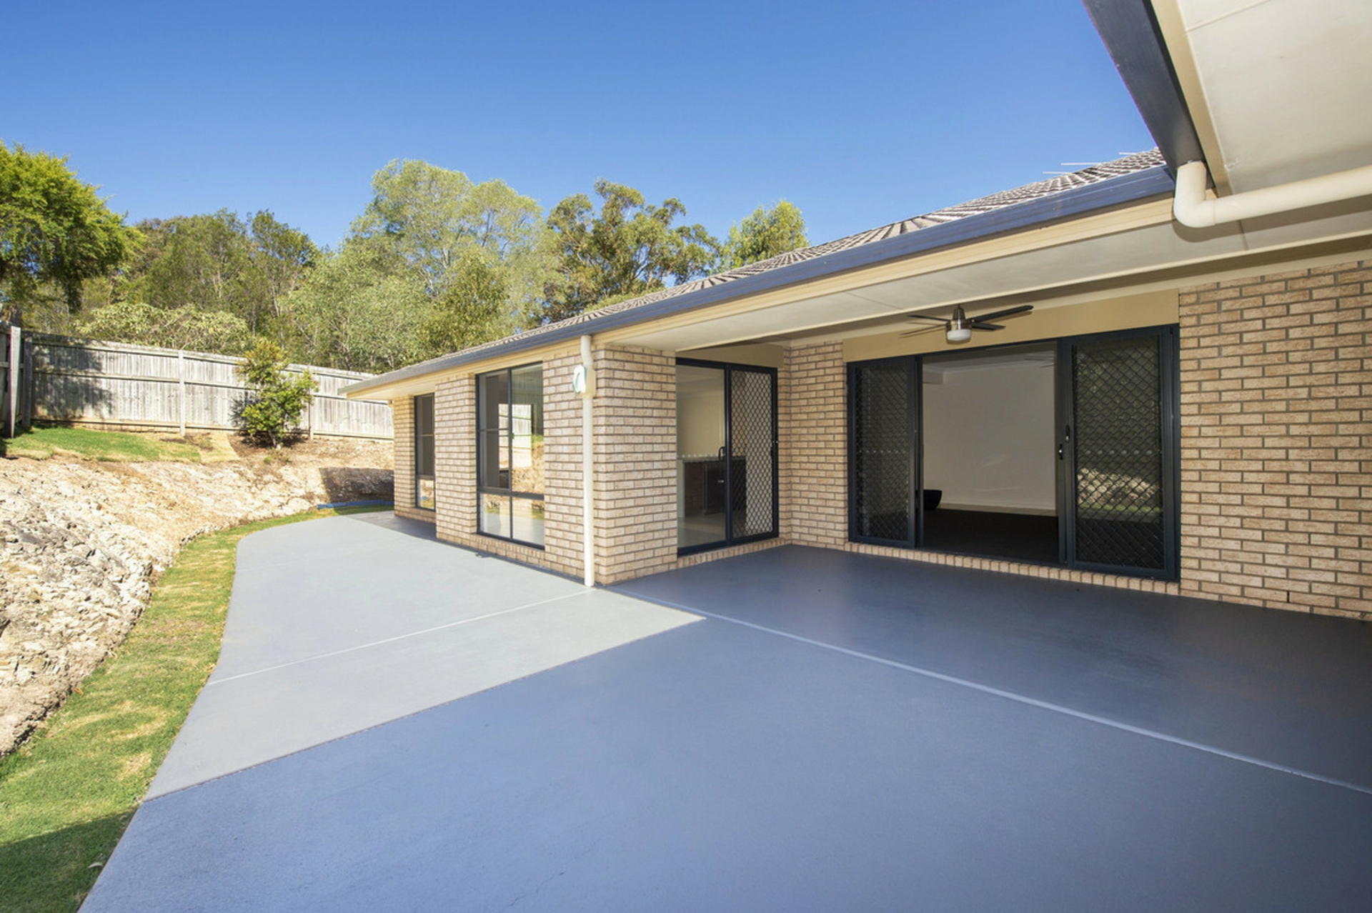
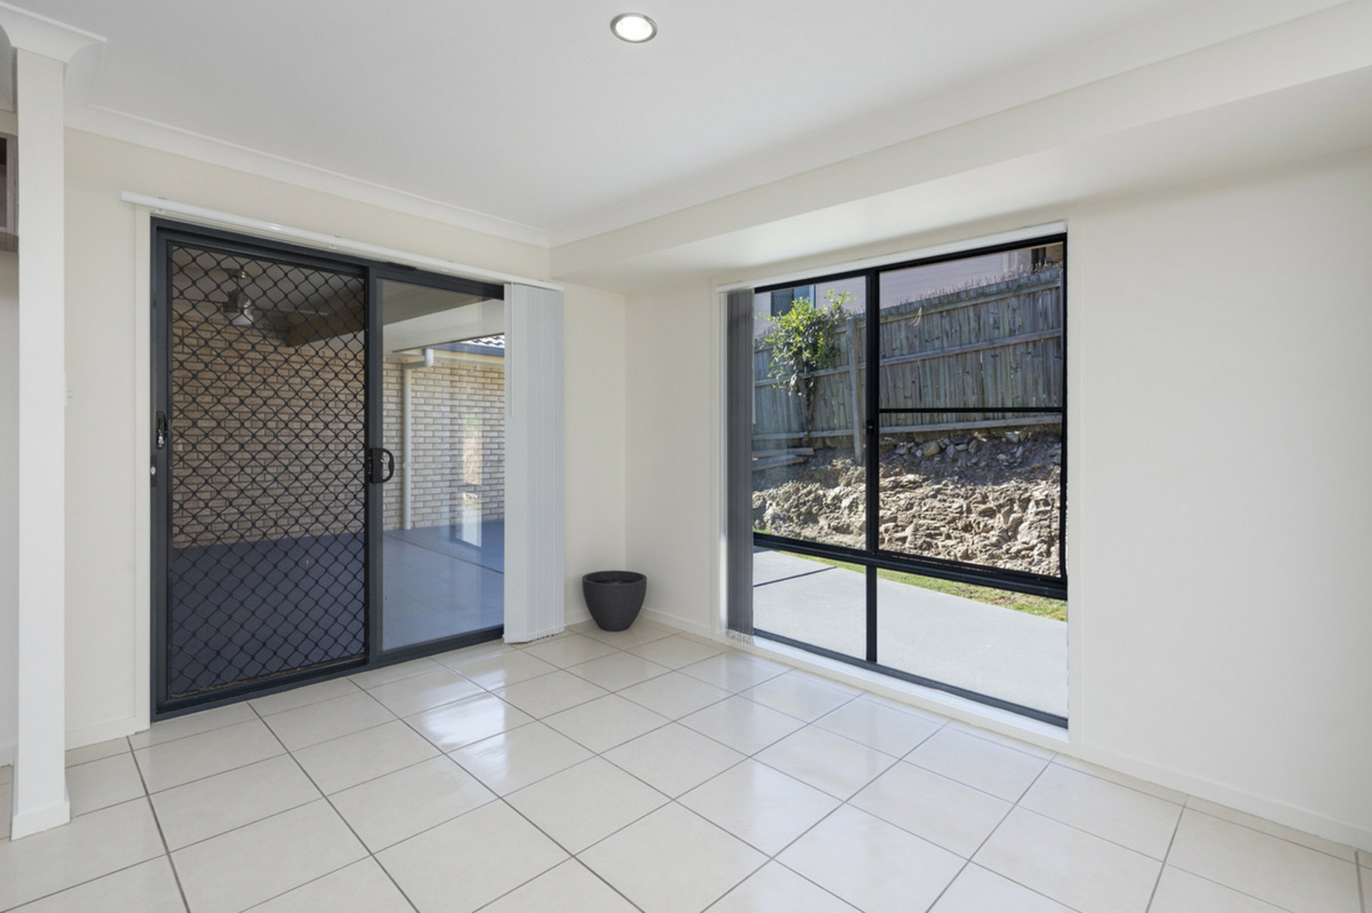
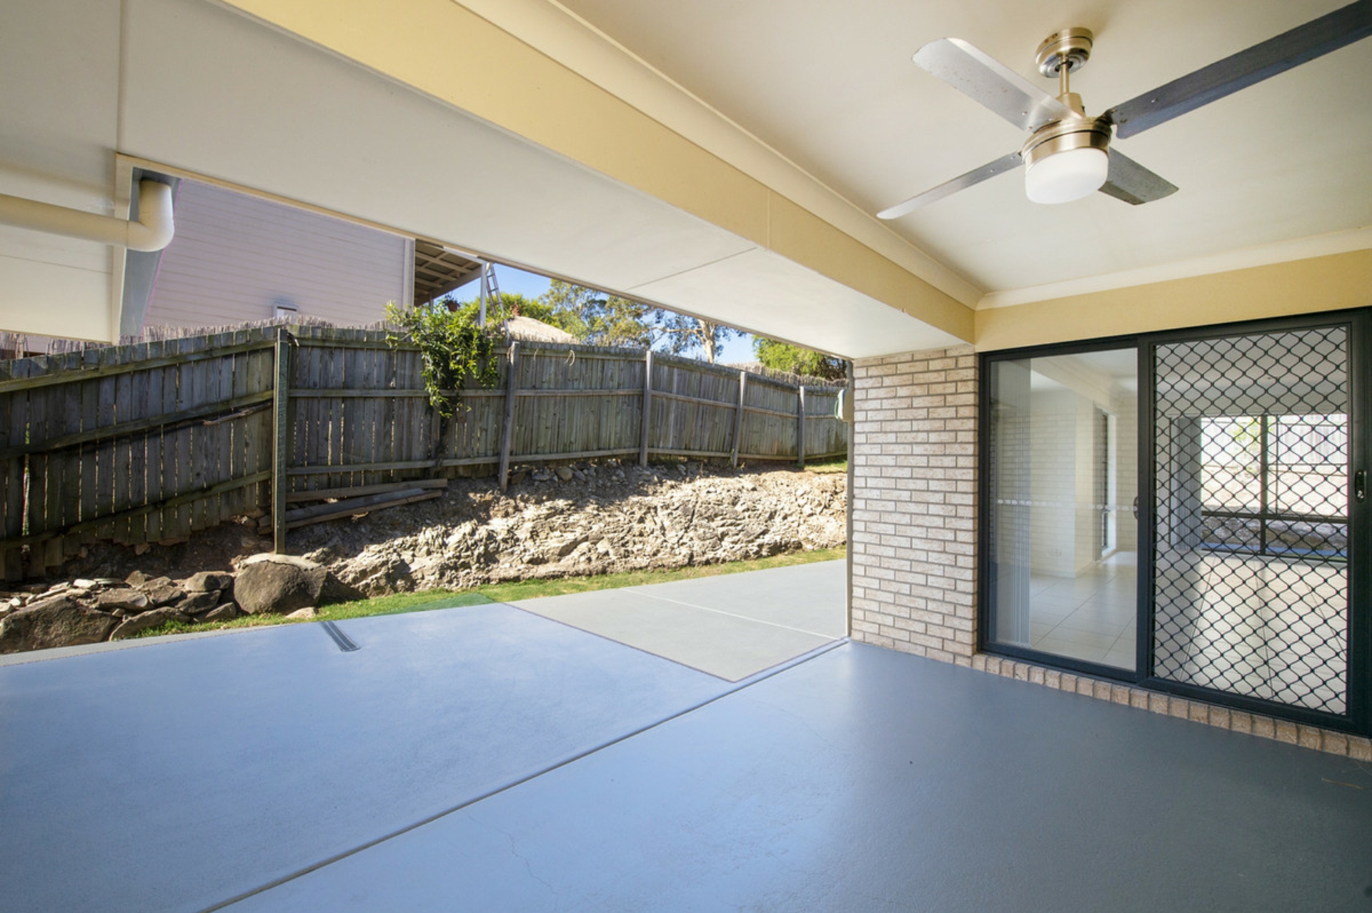
Sliding doors provide a seamless transition to a covered patio, an ideal alfresco space for outdoor entertaining and relaxation. Additional concreted areas offer superb open-air patio space for extended family and friends, while fenced surrounds ensure peace of mind for children and pets.
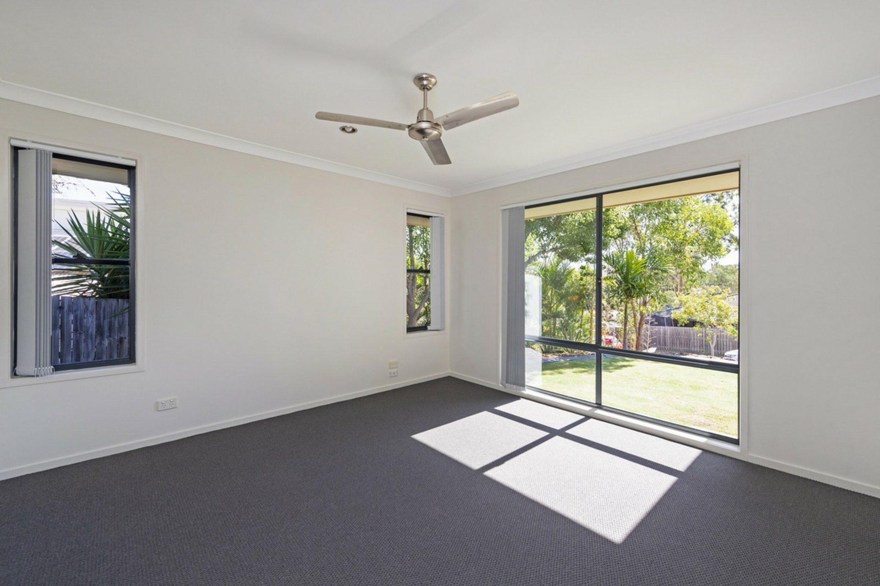
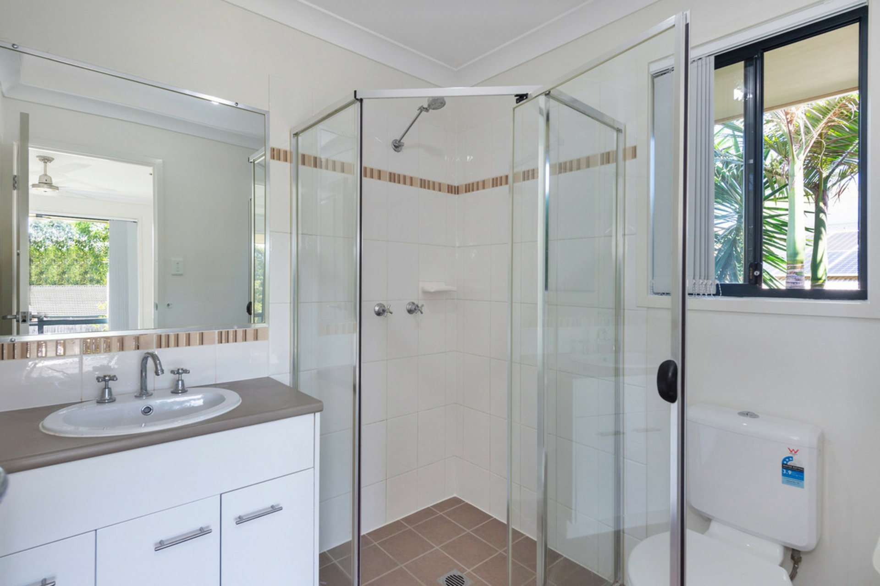
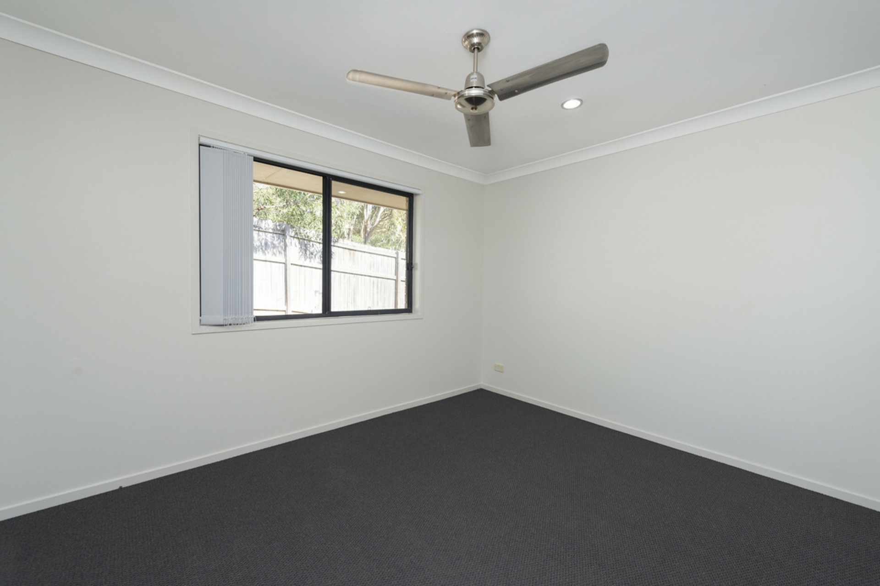
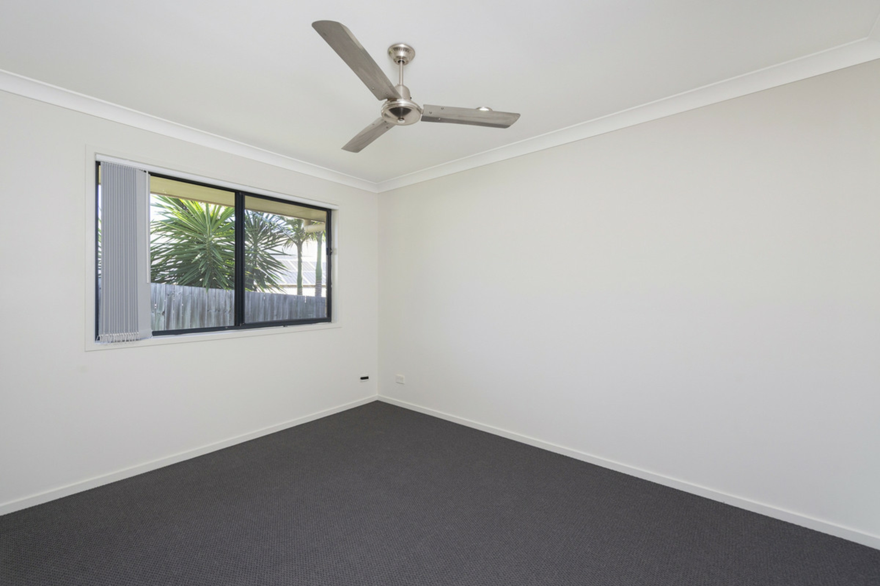
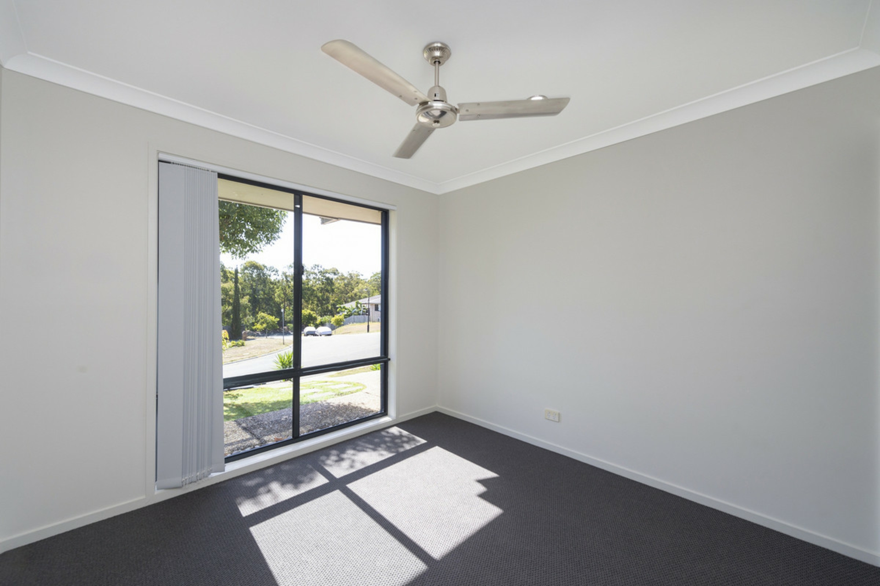
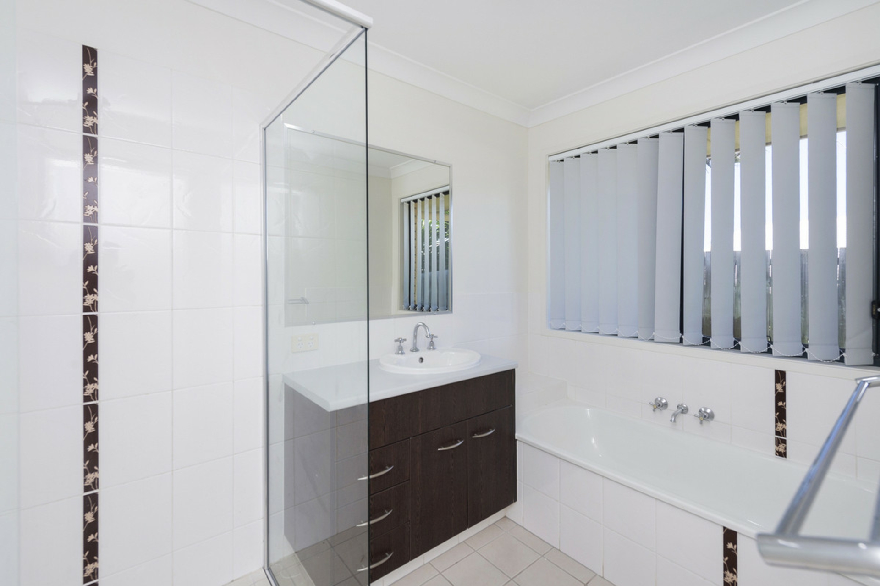
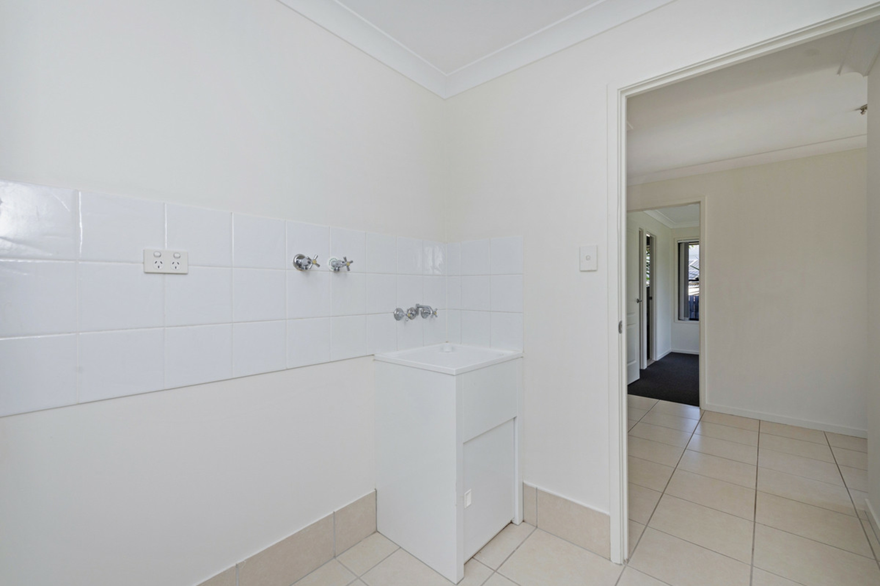
Enticing comfort and relaxation, this home features four spacious bedrooms, each with built-in storage and ceiling fans. The master bedroom boasts a walk-in robe and a private ensuite for added convenience. The spacious main bathroom includes a separate bath and shower, offering family flexibility. Additional features include a separate laundry, water tank, and double remote garage.
Situated on a 625m2 block, the property offers the perfect blend of convenience and tranquility. You'll enjoy easy access to a variety of services, including shops, schools, and business facilities. Commuting is a breeze with the M1 and nearby train station just a short distance away.
• 625m2
• Single level brick home with multiple living options
• Air-conditioned open-plan living and dining
• Separate second lounge
• Modern kitchen with superb storage, stainless appliances and expansive benchtop
• Covered alfresco with additional open-air patio area
• Four built-in bedrooms with ceiling fans; master including walk-in and ensuite
• Family friendly main bathroom
• Separate laundry
• Water tank
• Double remote garage
• Close to transport, schools and shops
Features
- Air Conditioning
- Remote Garage
- Outdoor Entertaining
- Fully Fenced
- Built-In-Robes
- Dishwasher