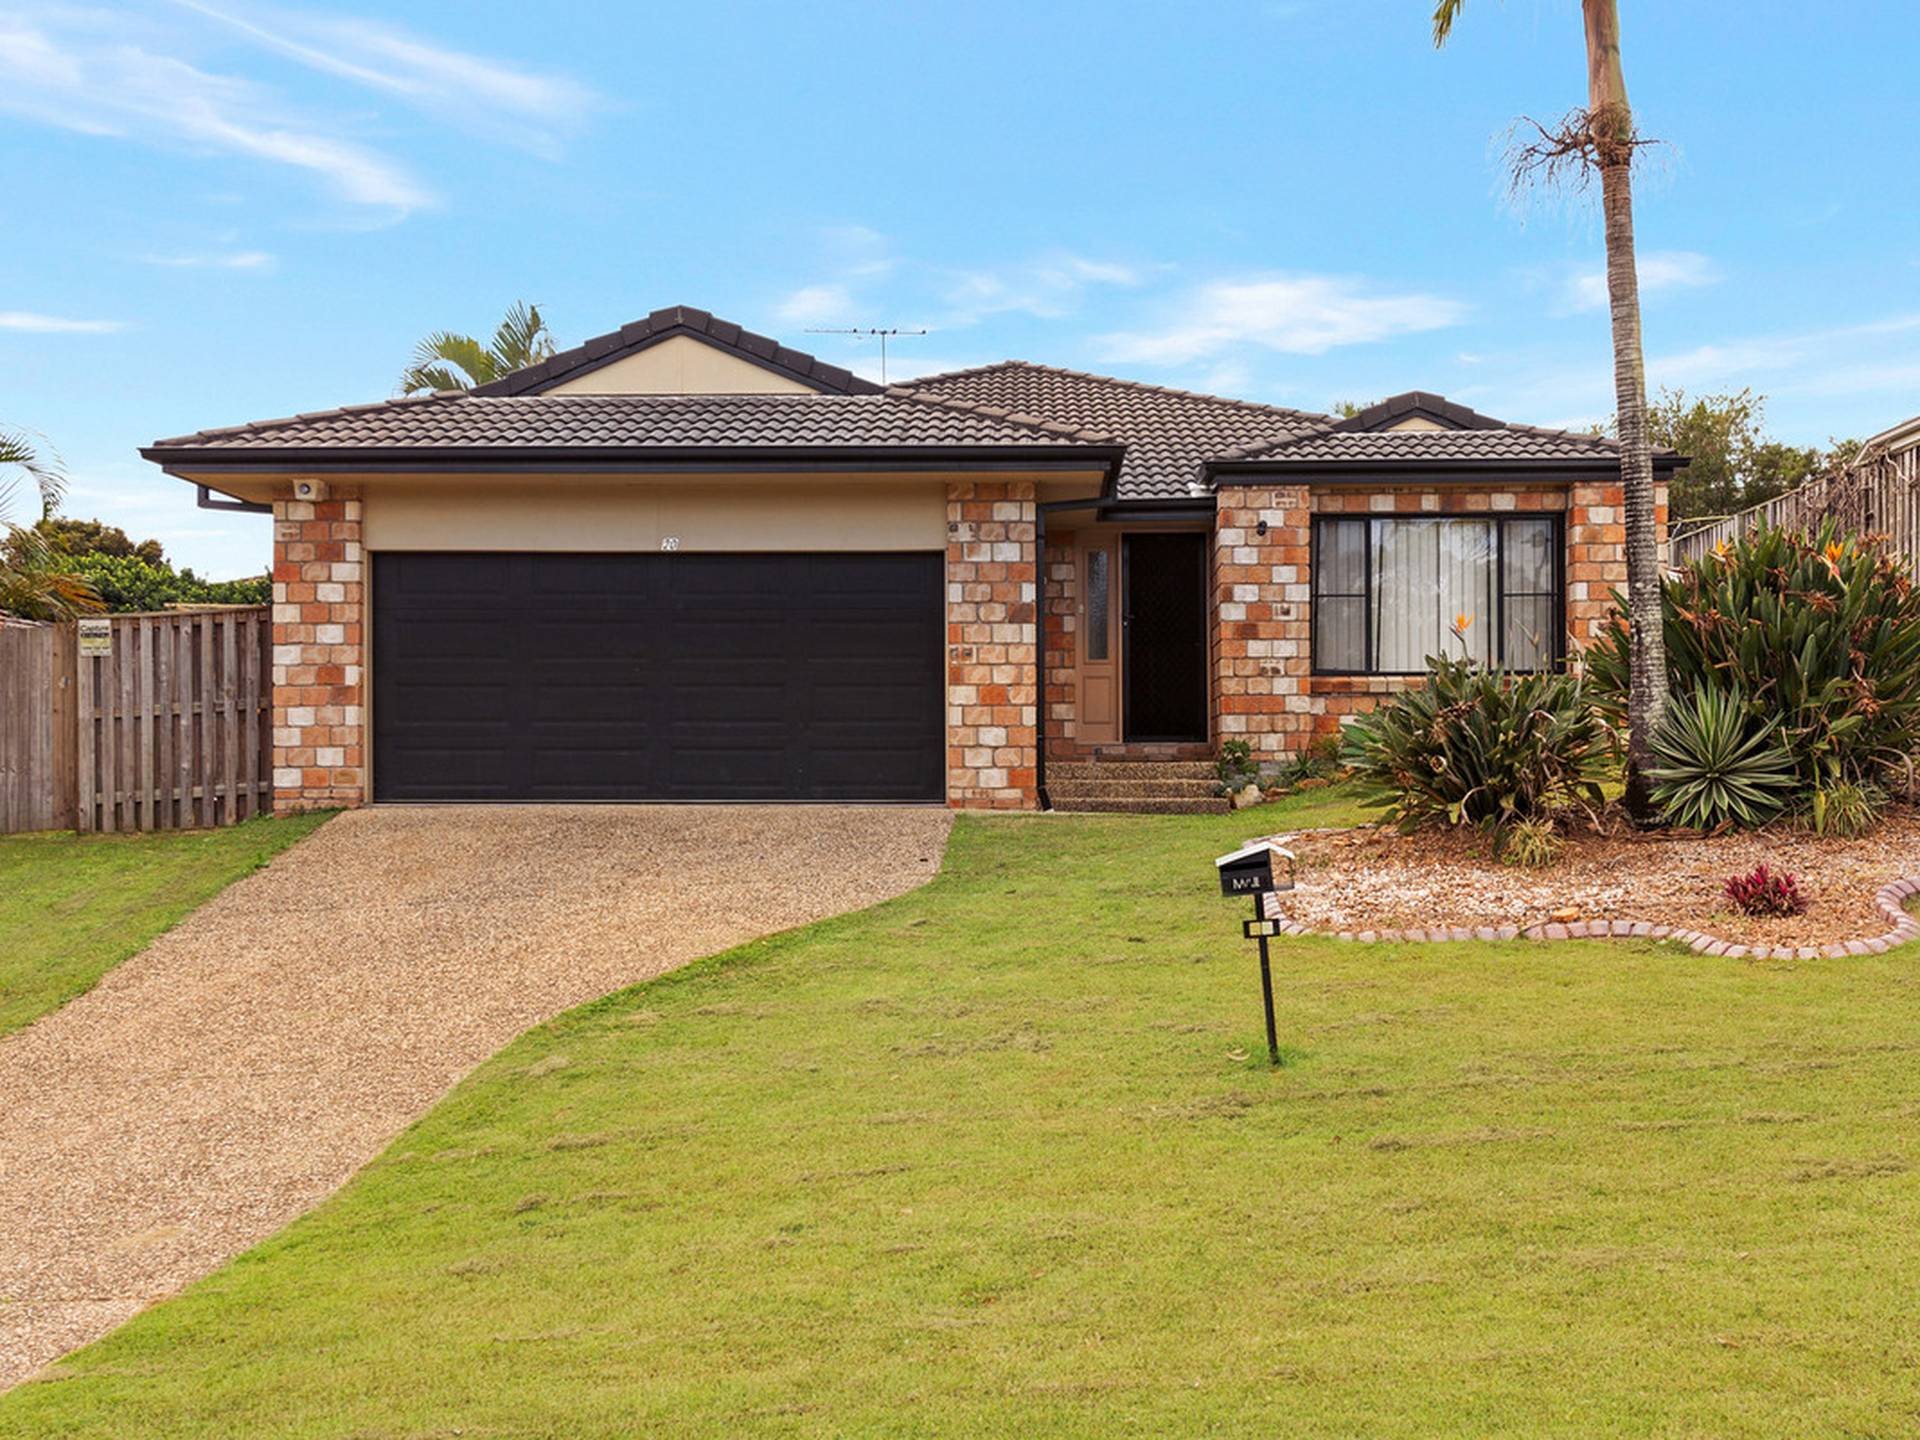
Perfectly presented for family requirements, this roomy residence is laid out in a classic brick single level with the ideal benefits of a family-friendly locale. Nestled within a popular, yet peaceful, precinct close to schools and parkland, this move-in ready residence has everything you need to create the family lifestyle of your dreams as well as providing everything investors want in a "set and forget" portfolio boost!
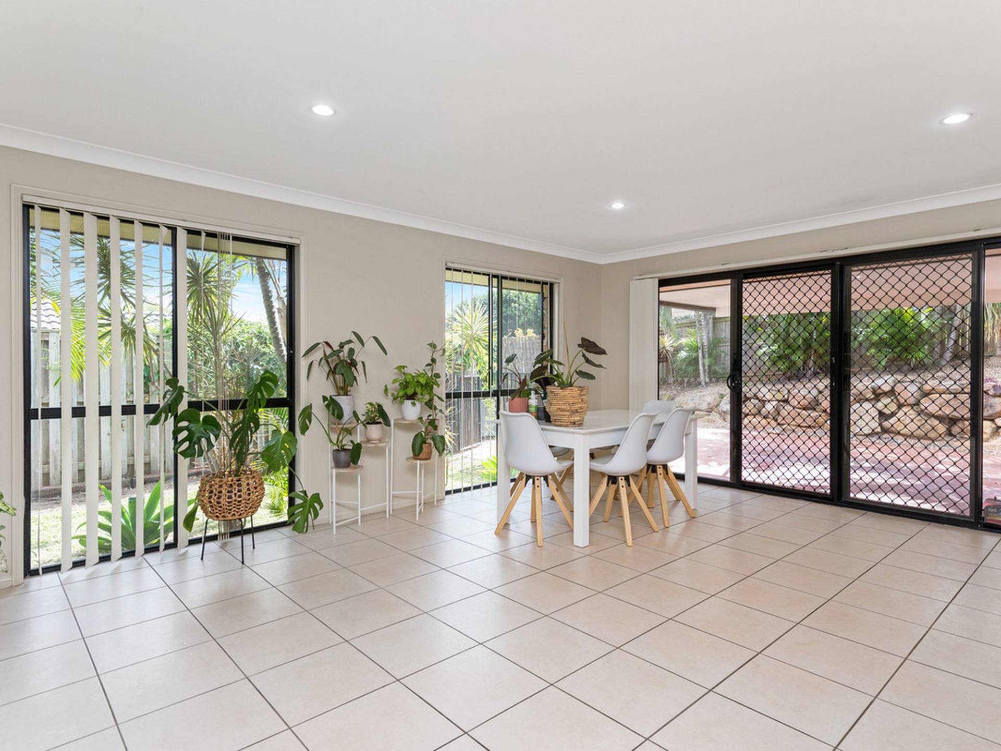
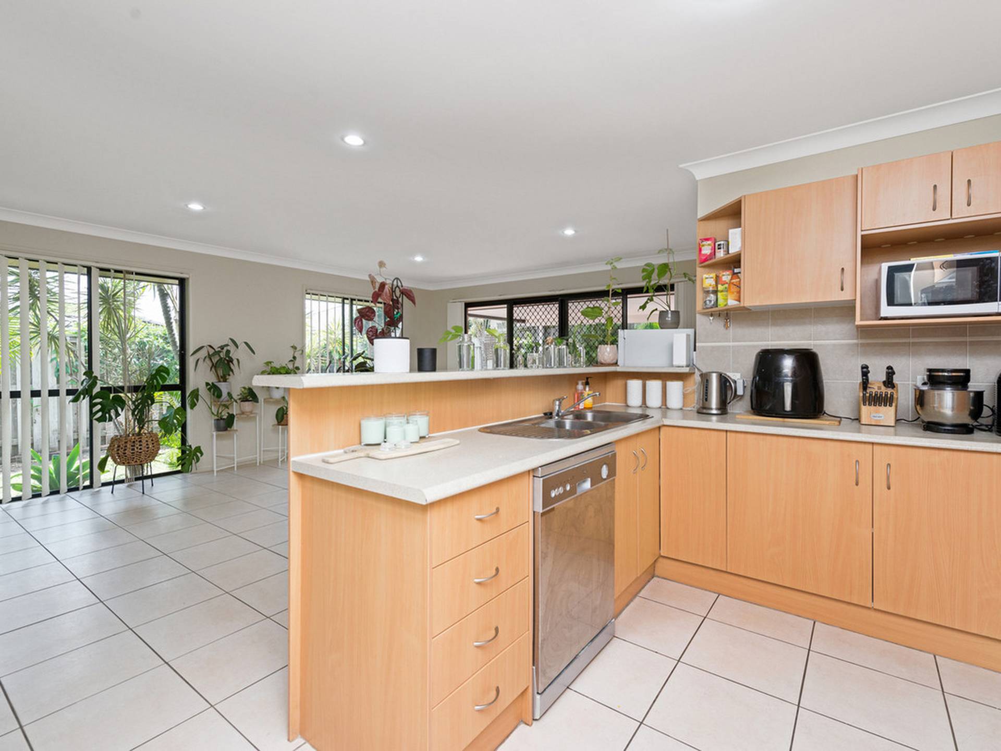
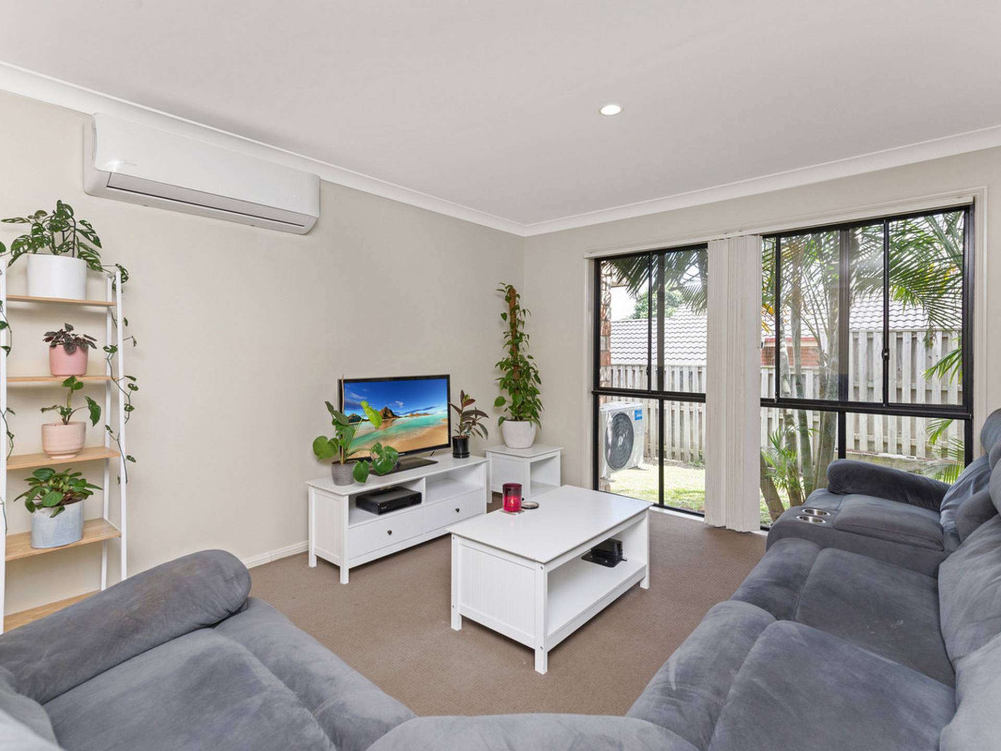
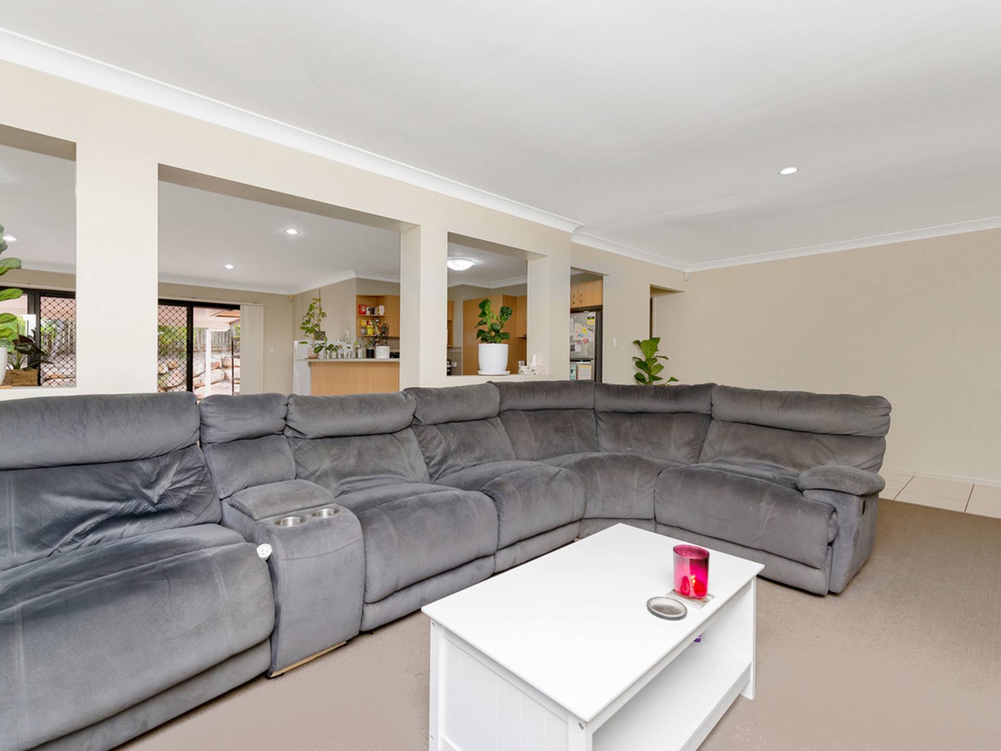
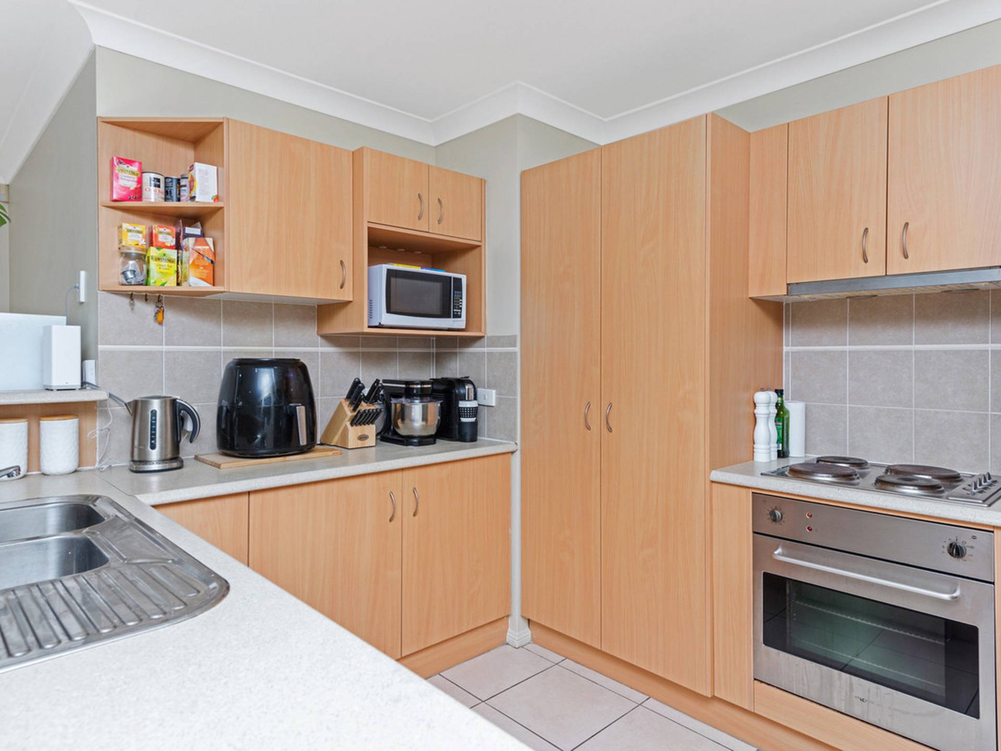
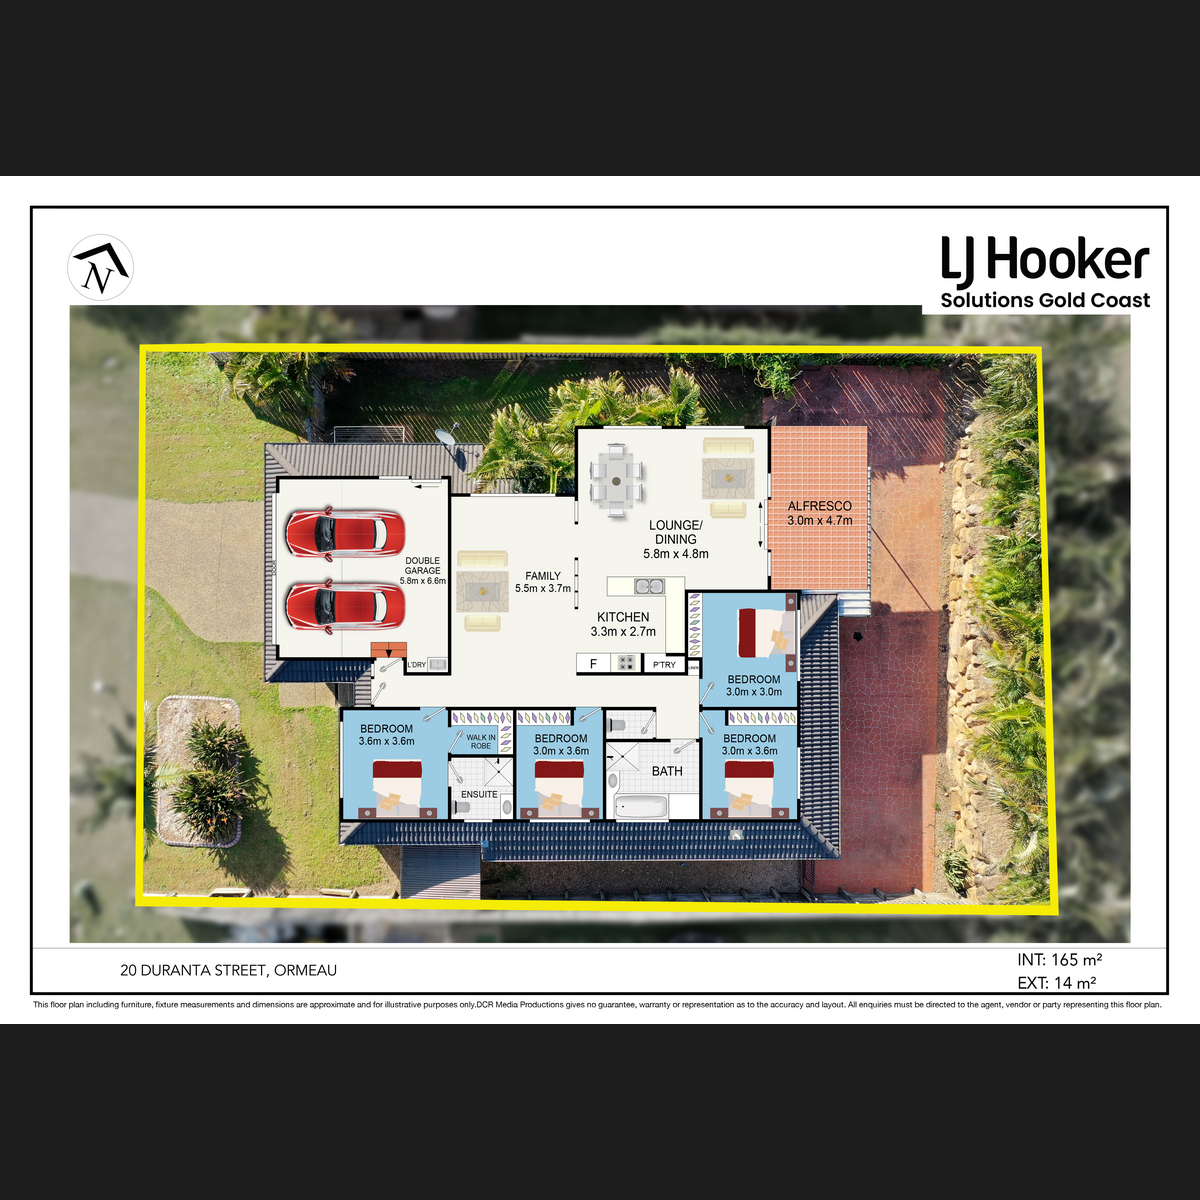
A neat and tidy street appeal flows to a versatile interior with a focus on easy-care family livability. The living and dining spaces are set in a flowing open-plan layout; natural light and reverse cycle air-conditioning enhancing comfort. Impressing with provision, the kitchen occupies a large footprint and is well-equipped to handle bustling family life. Plentiful storage is set within timber-styled joinery and presented alongside stainless appliances and a terrific stretch of bench space.
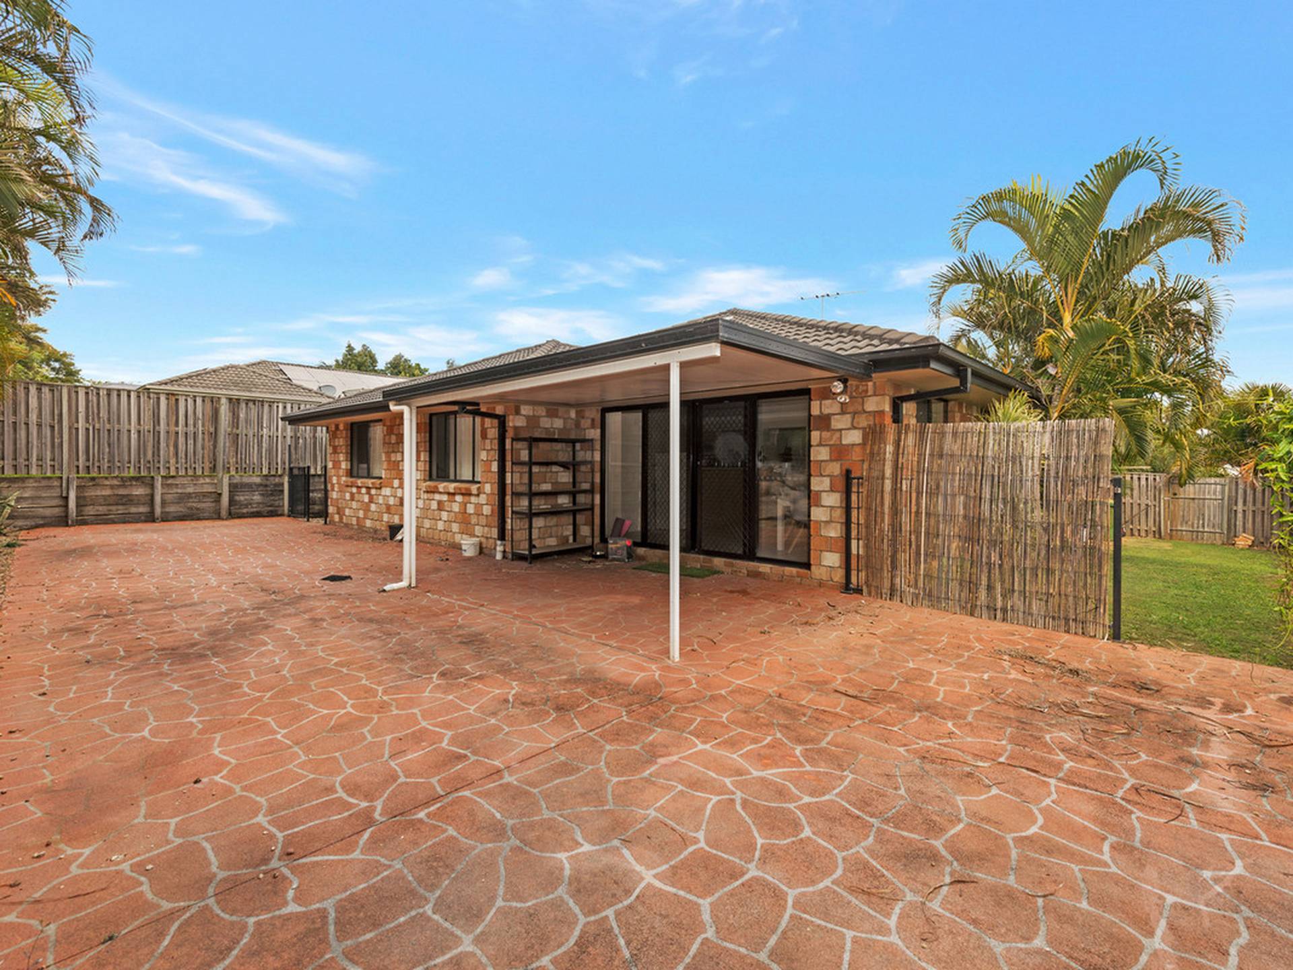
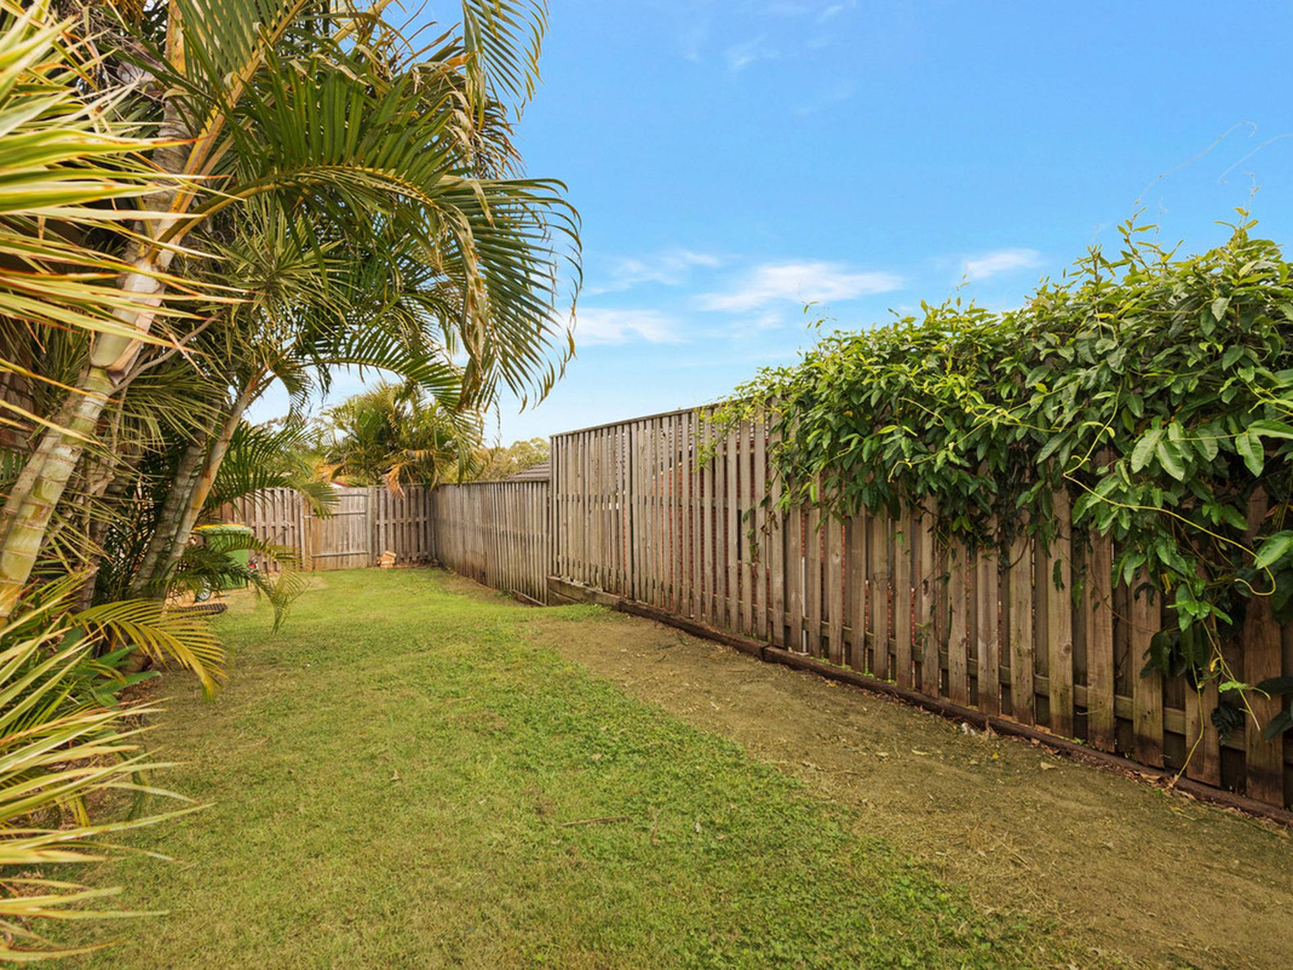
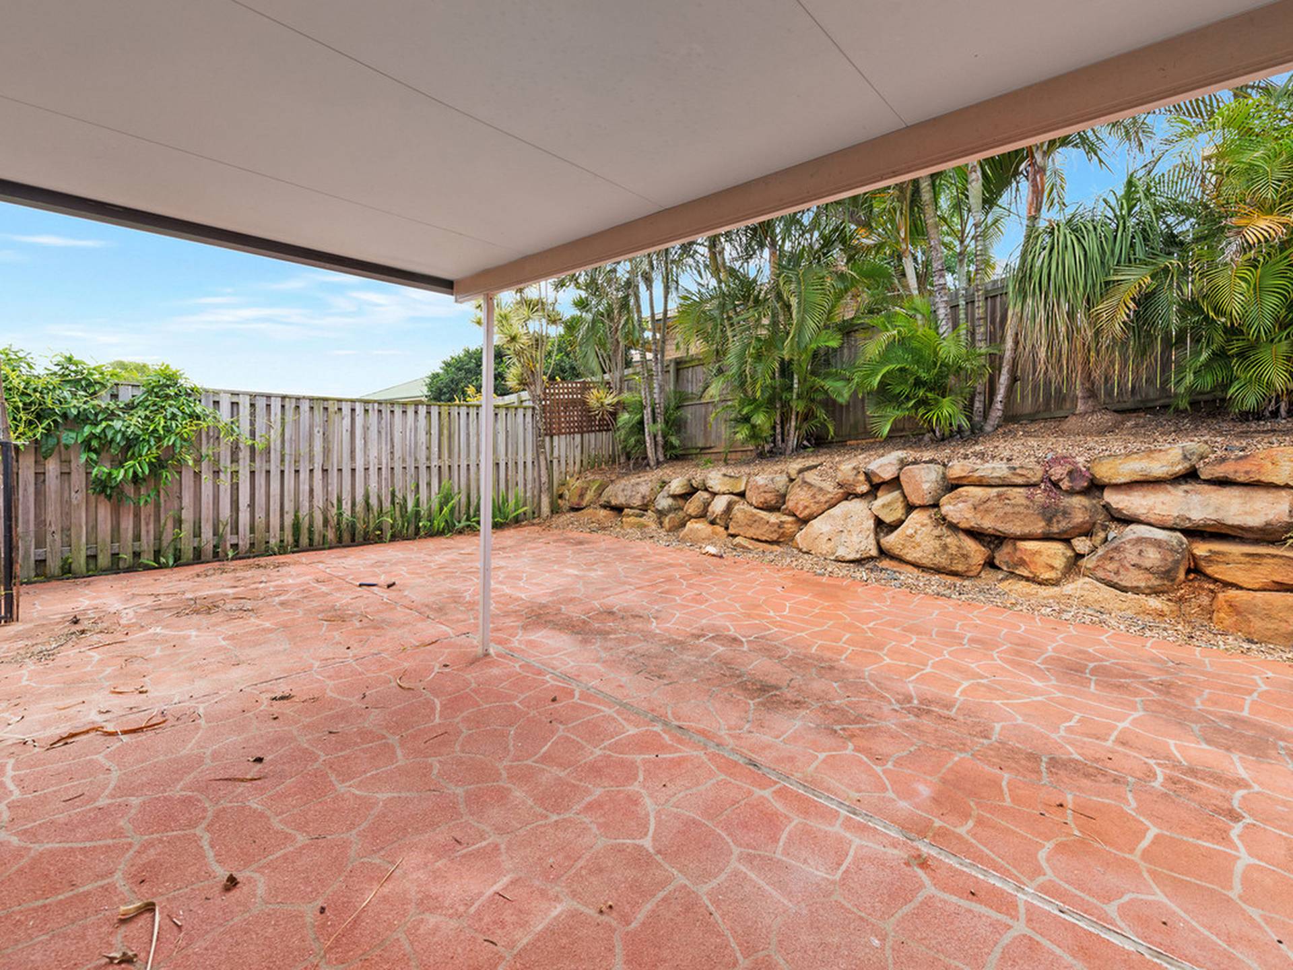
Brilliant indoor/outdoor flow leads to a private alfresco entertaining space with both covered and open-air zones to enjoy. The fenced surrounds adds safety and peace of mind with plenty of space for children and pets to play.
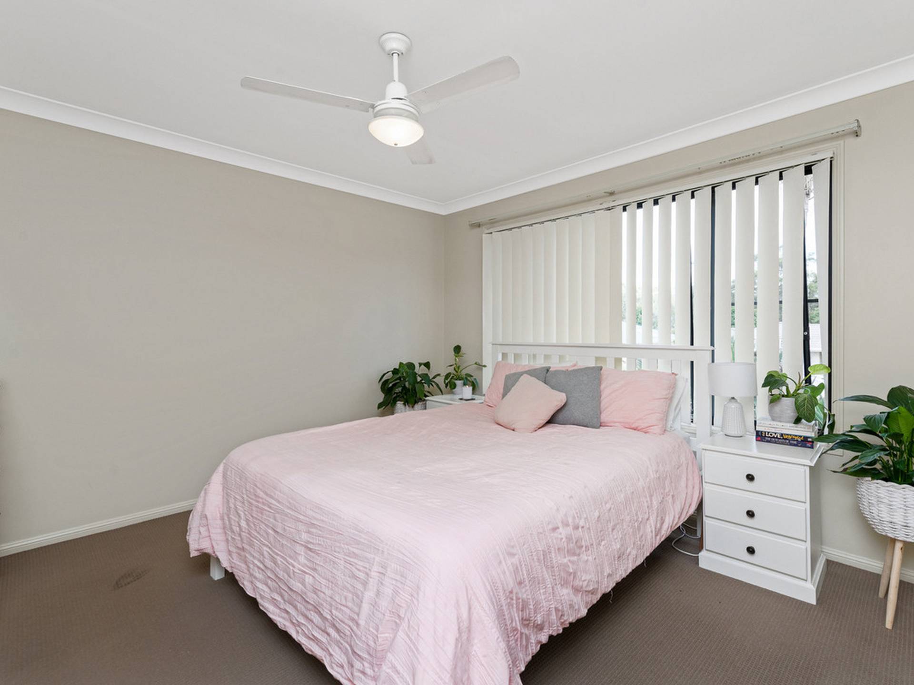
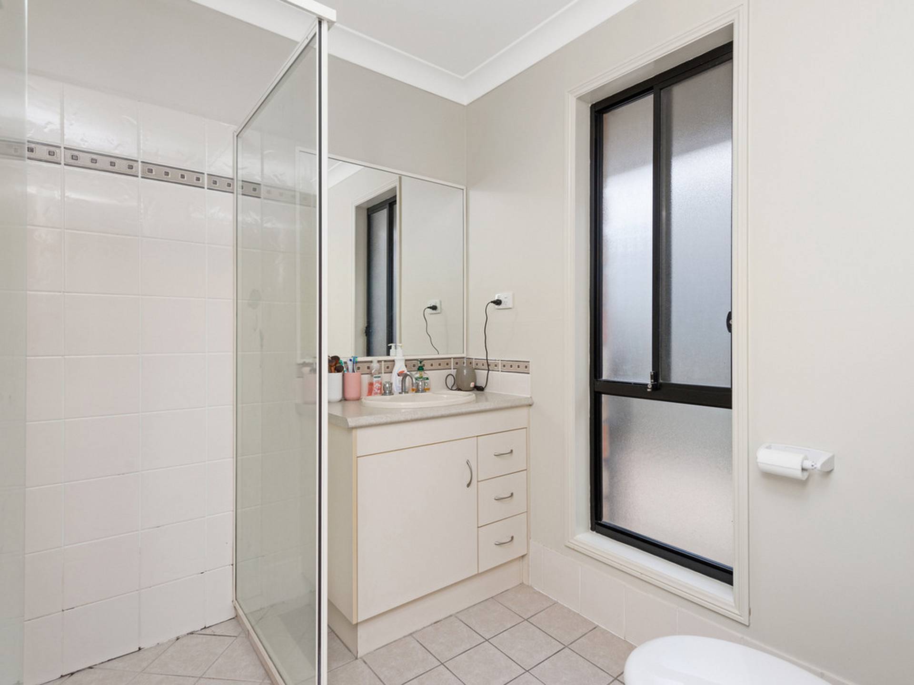
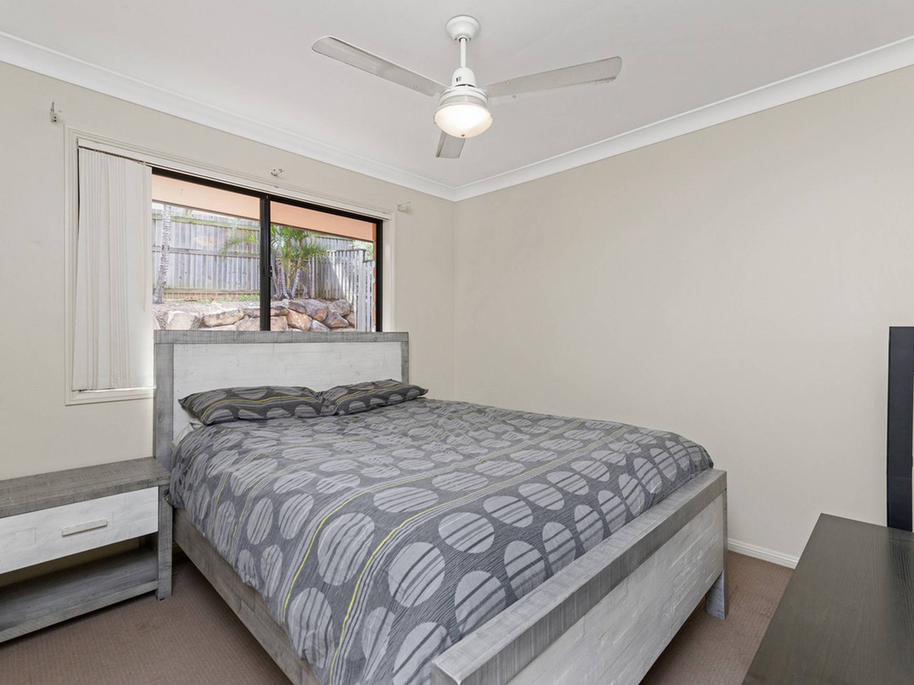
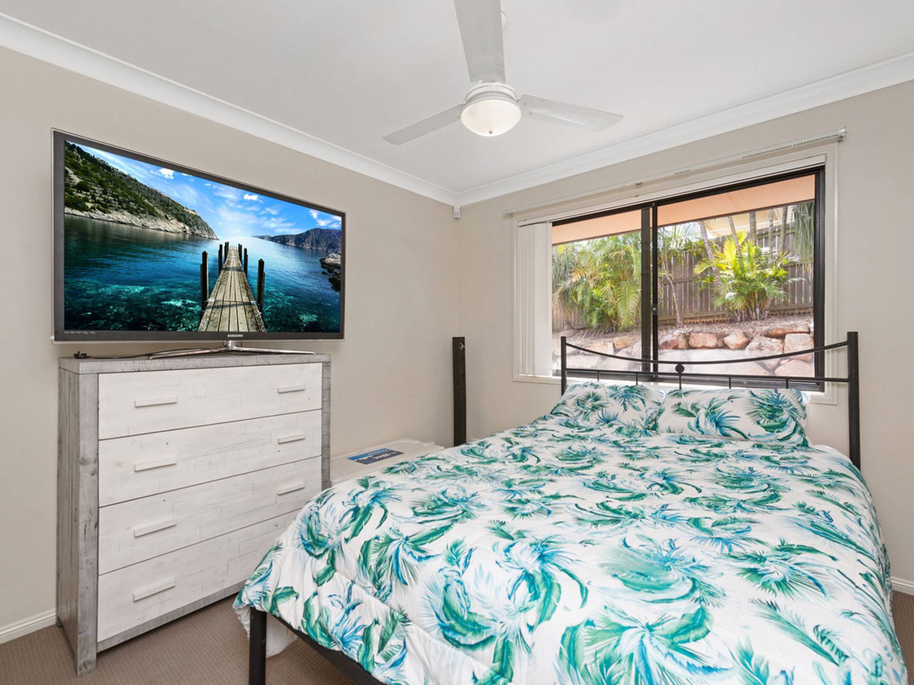
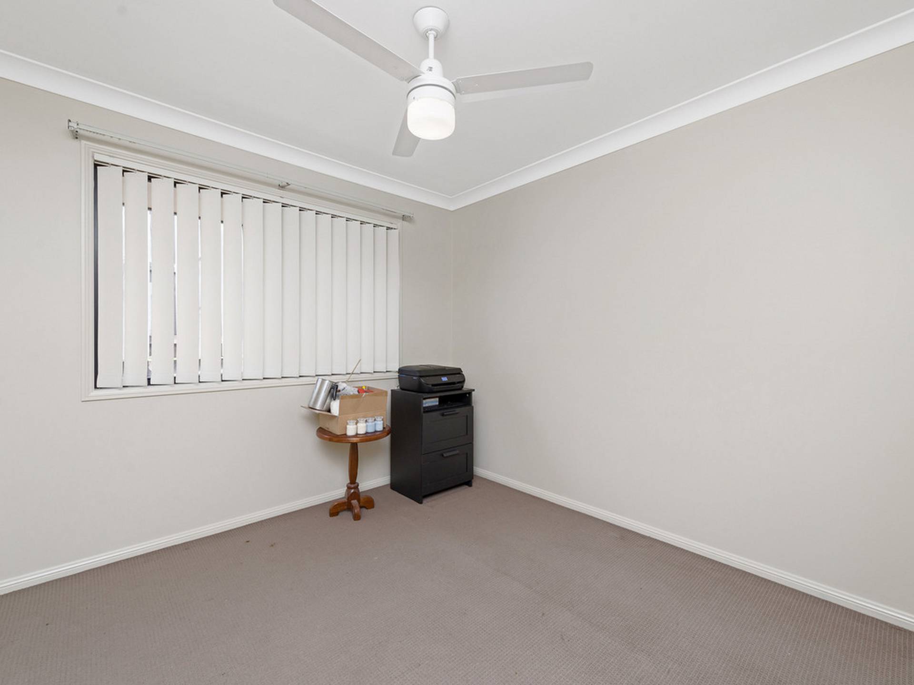
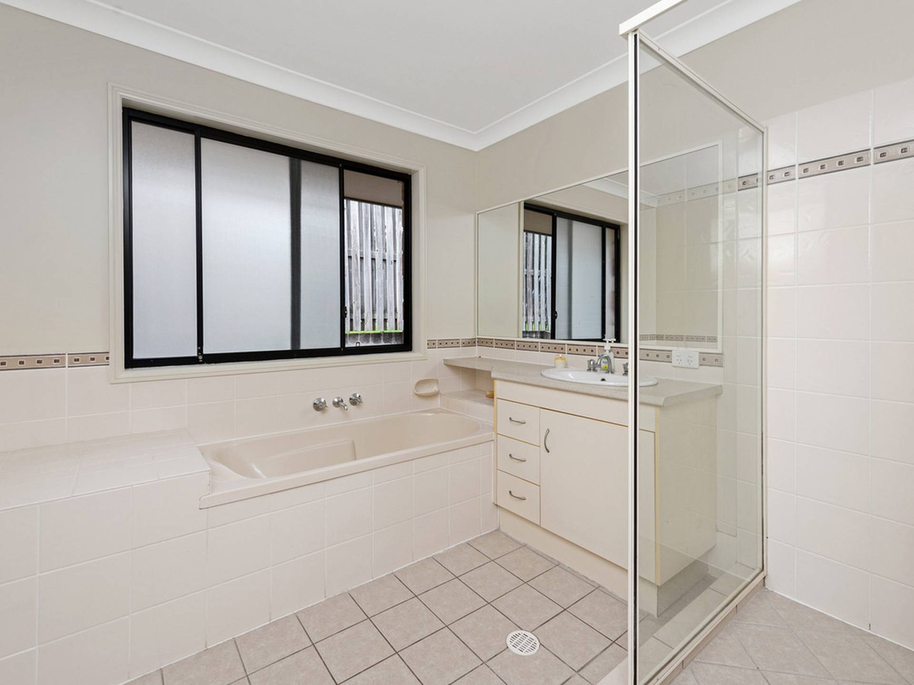
Four bedrooms offer private retreat, each with built-in storage. The master includes a walk-in robe and ensuite whilst a well-sized family bathroom includes a separate bath and shower.
Brilliantly positioned within a popular Ormeau pocket, you'll love the great proximity to a wide range of desired services including parkland, public transport, local shops and dining. There is great access to both private and state schooling options as well as the M1 for those seeking to commute further afield. Perfect for a wide range of buyers be it investors or owner occupier, this home offers excellent opportunity and is sure to be under popular demand!
-601m2 block
-Brick single level with family appeal
-Open-plan layout including multiple living and dining spaces
-Formal lounge is air conditioned
-Large kitchen with brilliant storage and stainless appliances
-Private alfresco including both covered and open-air zones
-Fenced backyard with easy-care landscaping
-Four built-in bedrooms with ceiling fans; master including walk-in robe and ensuite
-Family bathroom with separate bath and shower
-Double remote garage
-Close to range of schools, shops, transport and M1
Features
- Reverse Cycle Air Conditioning
- Outdoor Entertaining
- Built-In-Robes