Immaculately presented and boasting a raft of stylish upgrades, this renovated home offers move-in perfection. Sized perfectly for families and sitting opposite a leafy green corridor, shops, sporting and dining are all within walking distance and a fabulous choice of schooling is close by!
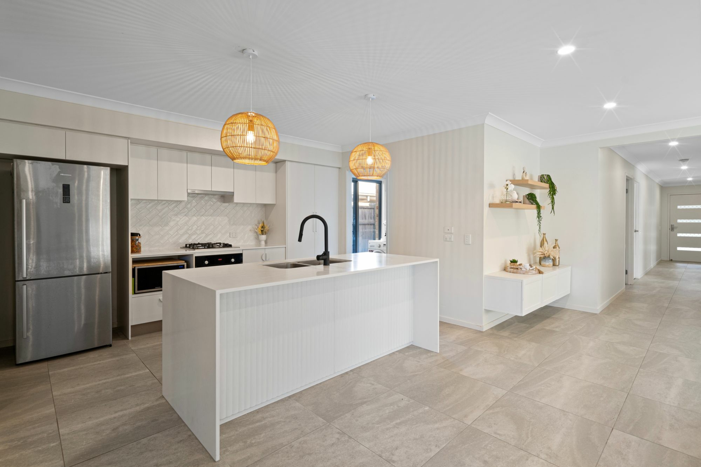
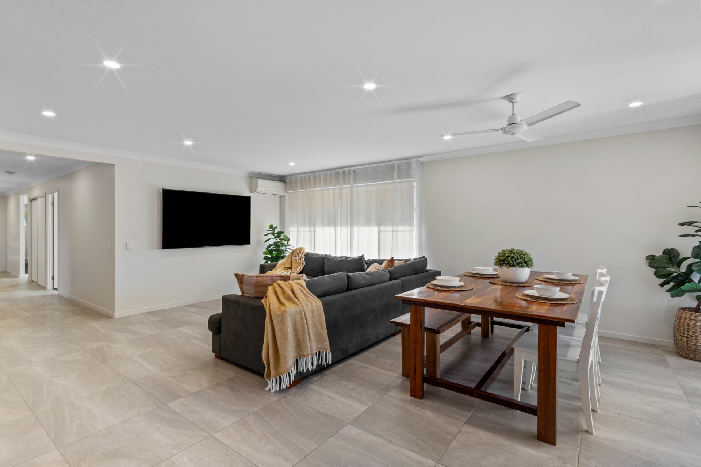
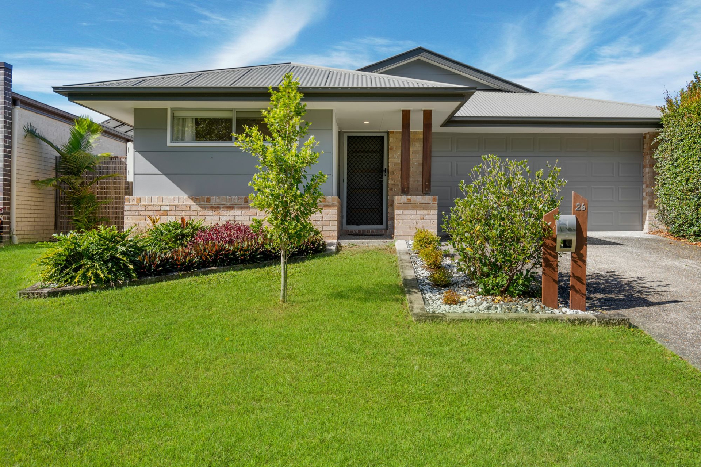
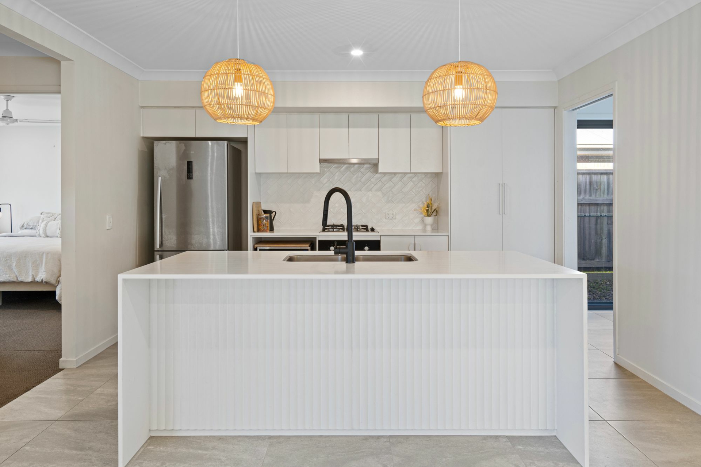
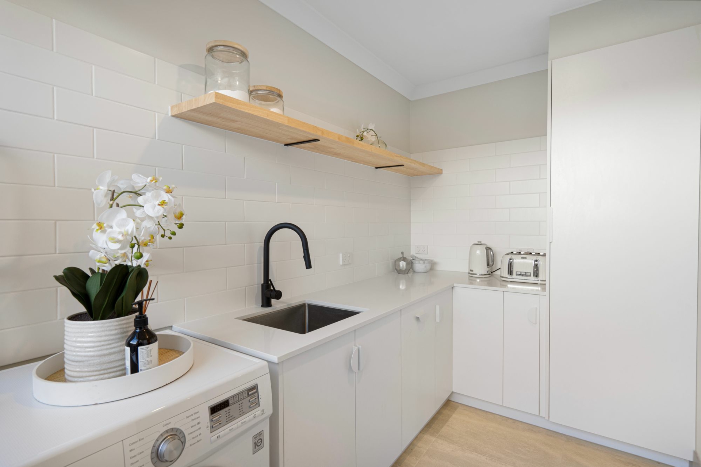
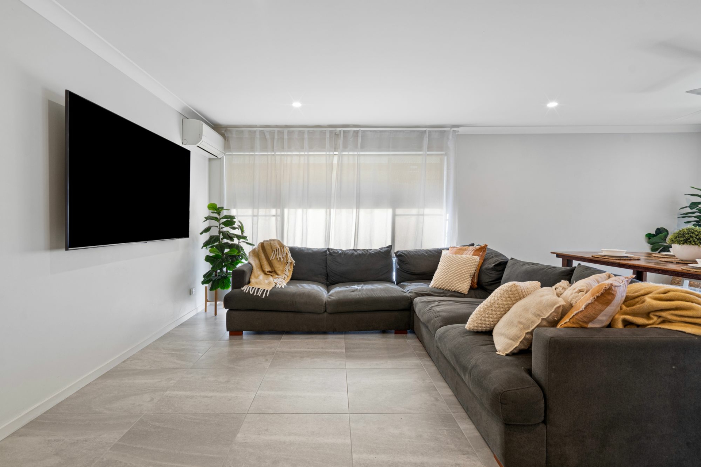
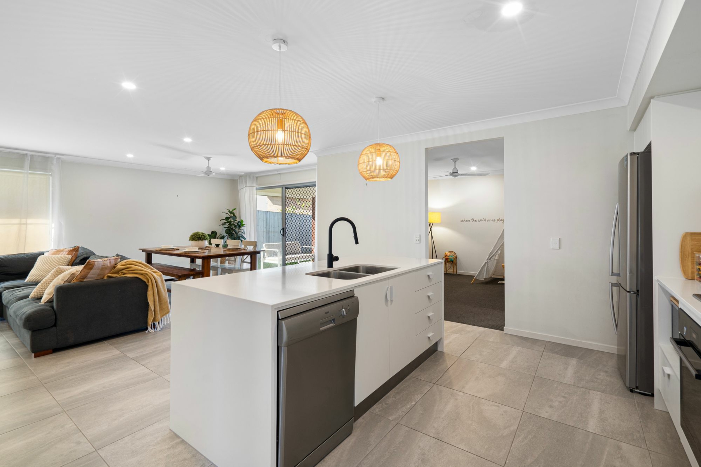
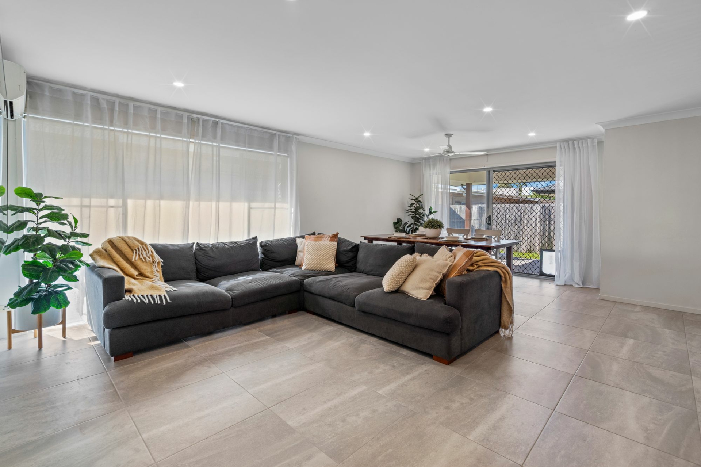
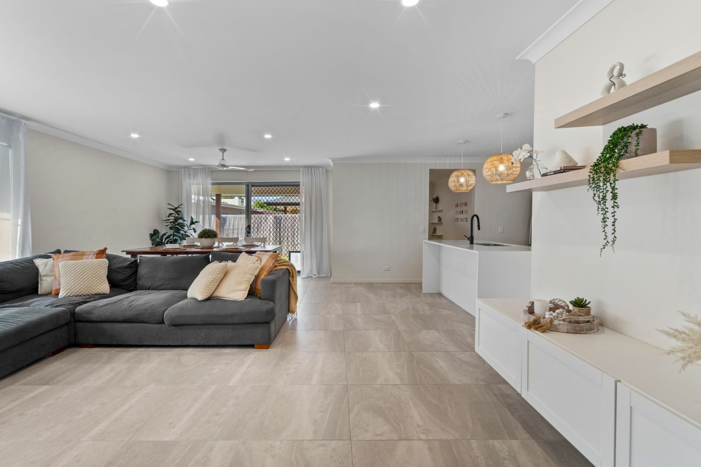
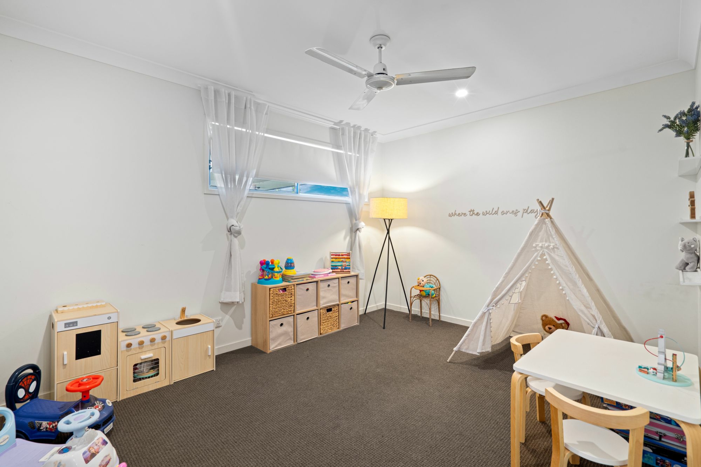
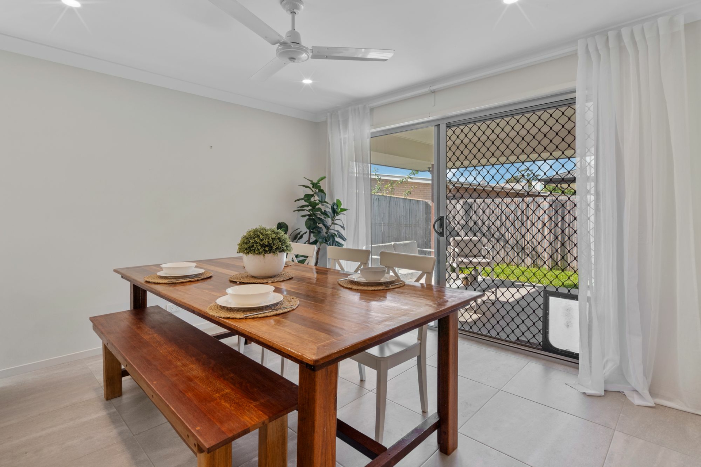
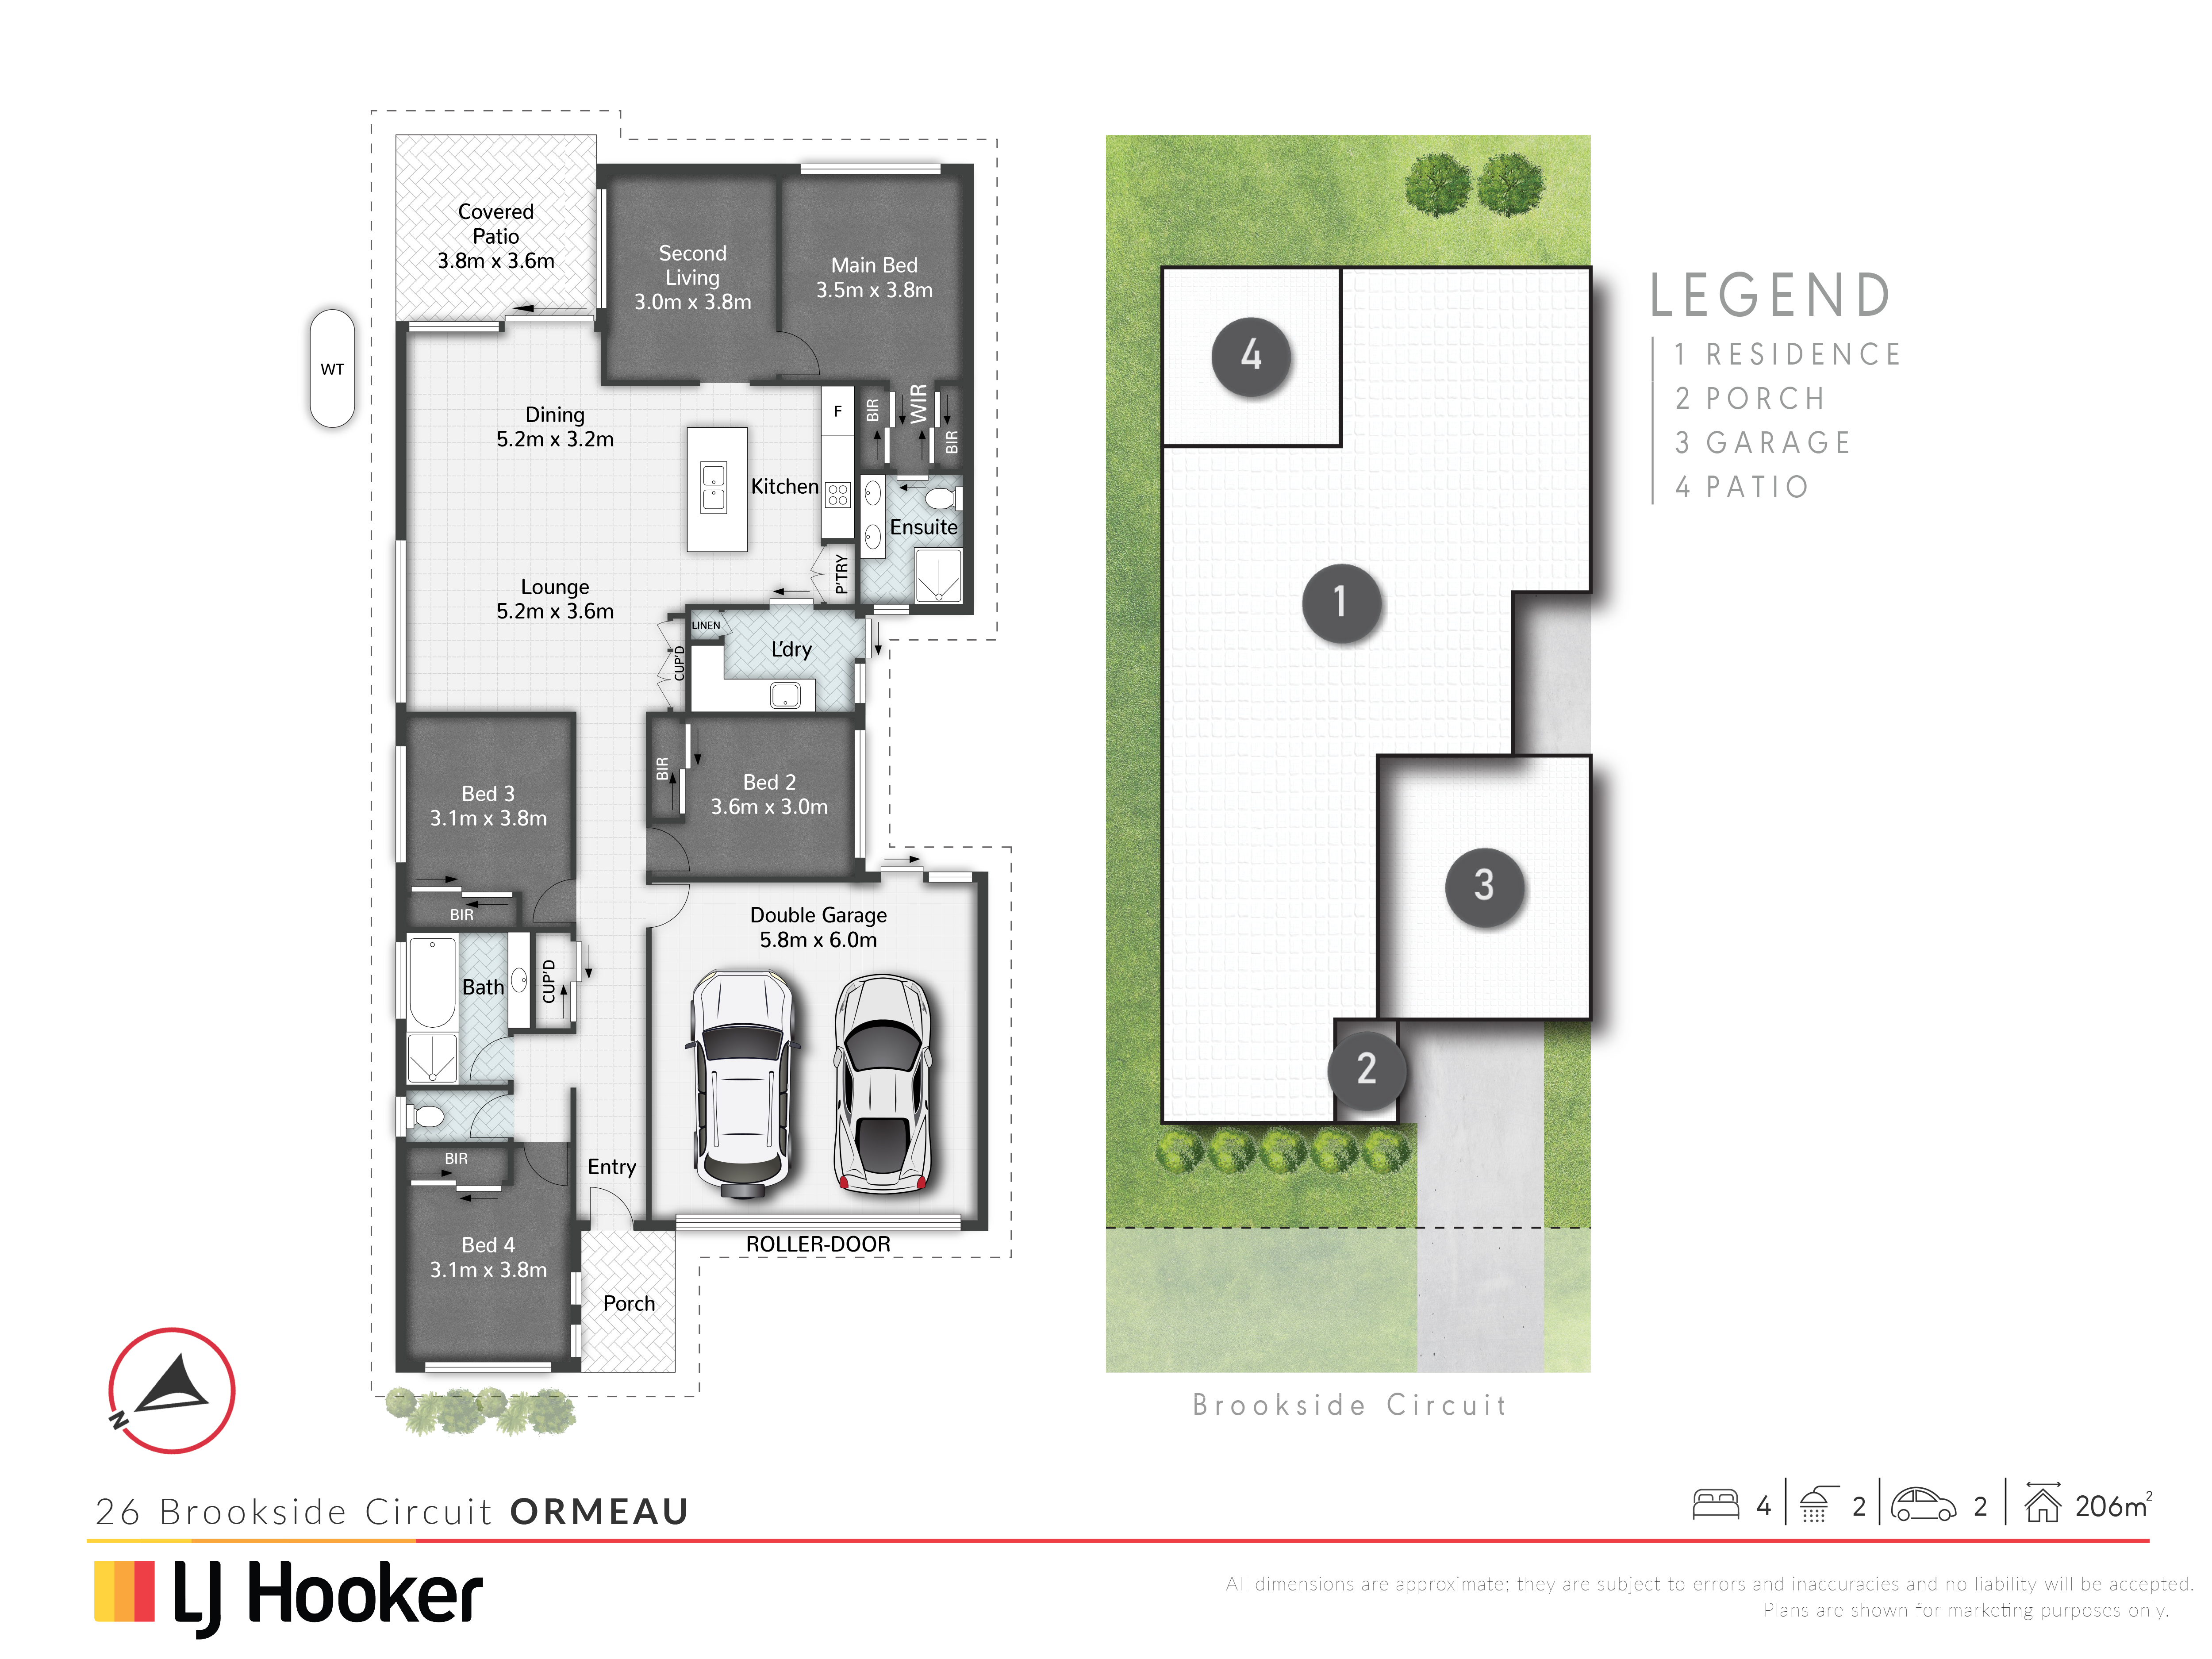
Manicured landscaping provides superb street appeal with a light-filled, contemporary aesthetic welcoming you indoors. Stylish tiles stretch throughout the flowing layout, joining built-in cabinetry and good natural light within spacious living and dining, whilst plush carpet brings cozy comfort in a separate lounge/media. Showing off a striking upgrade, the kitchen is framed by streamlined joinery, with excellent storage continuing into a large butler's pantry with integrated laundry. Quality appliances handle the cooking, whilst a large island is beautifully appointed with fluted panelling and waterfall stone.
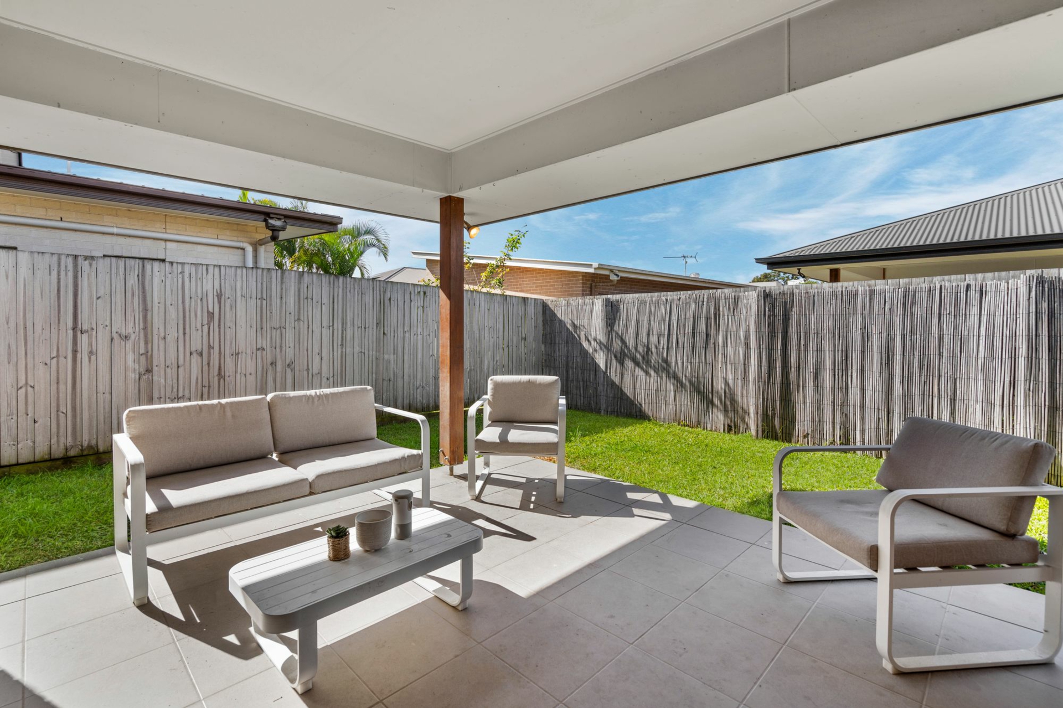
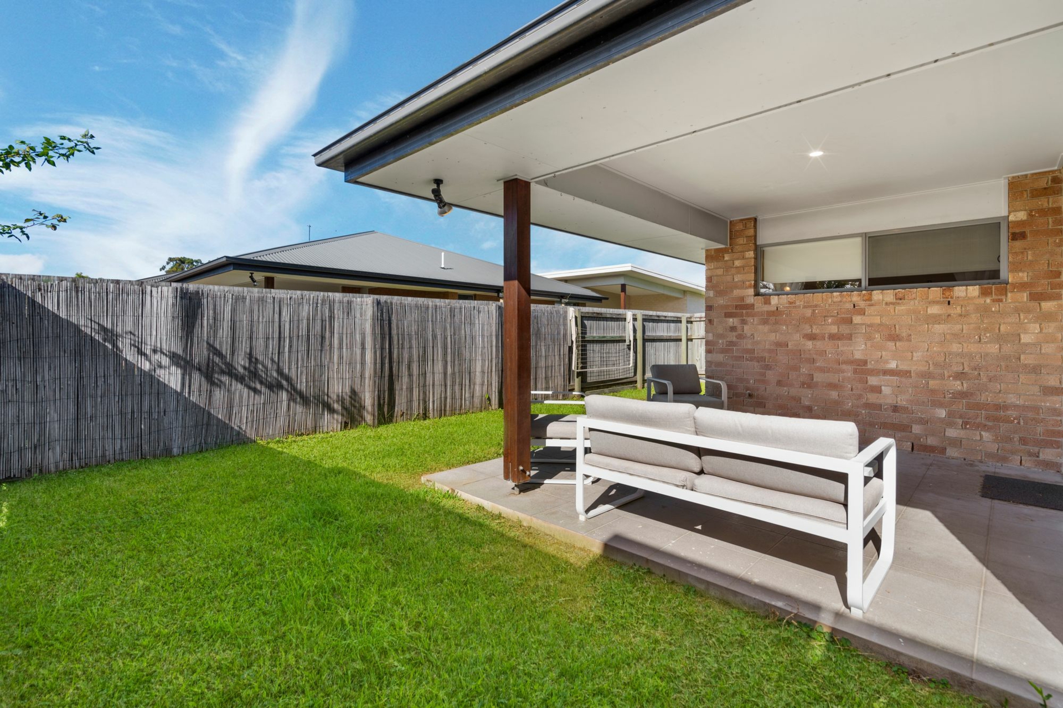
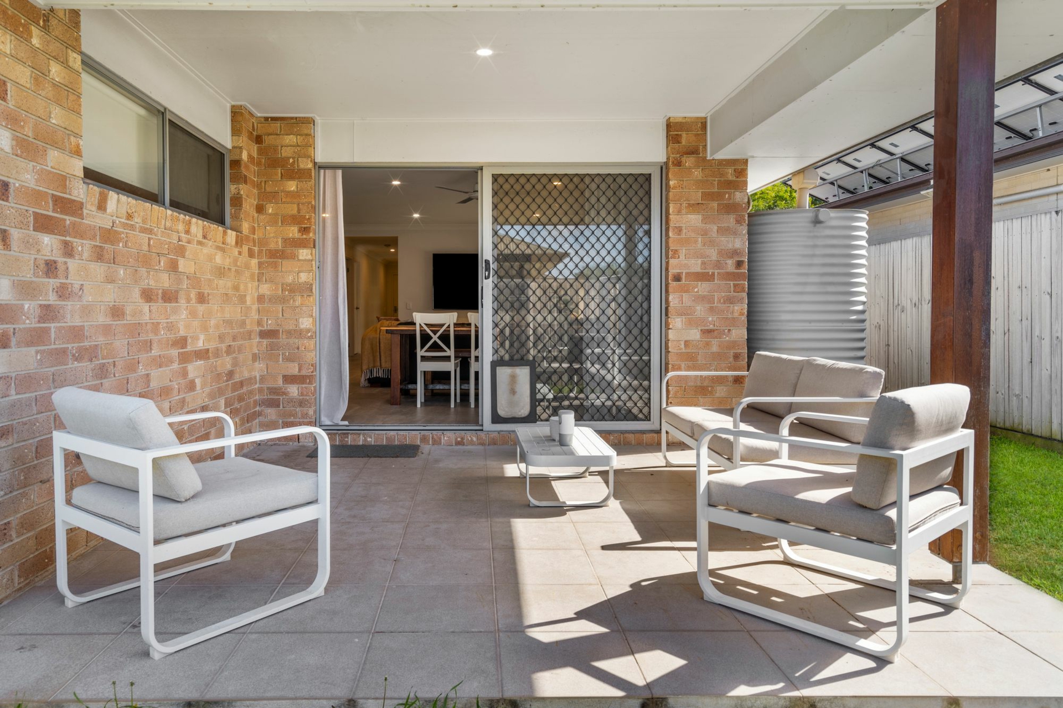
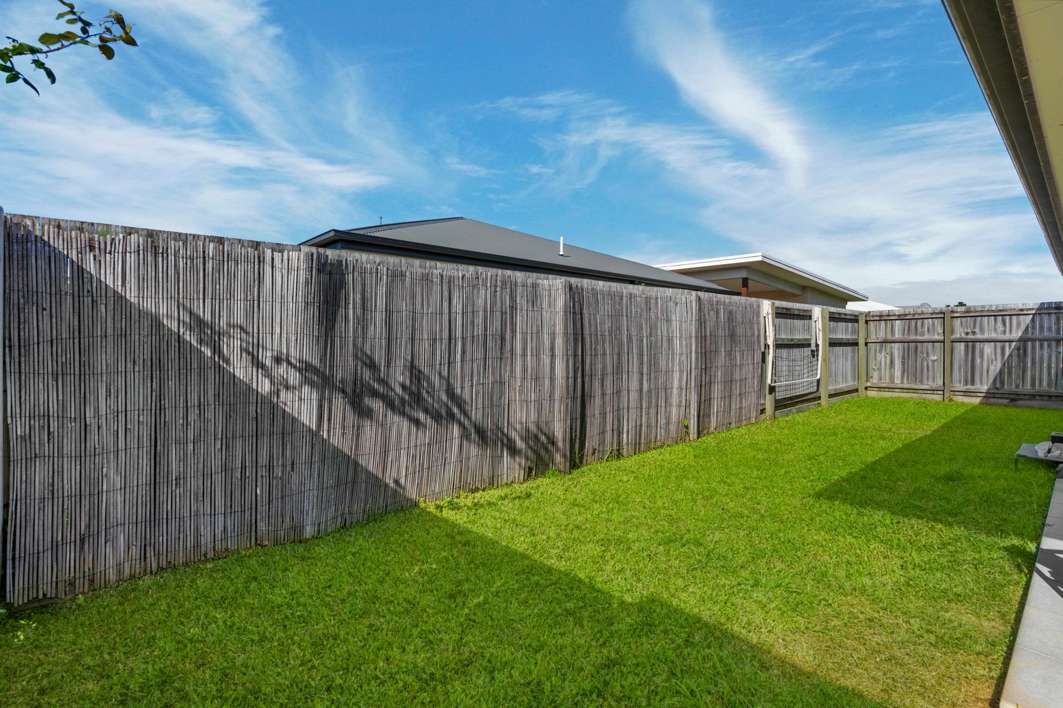
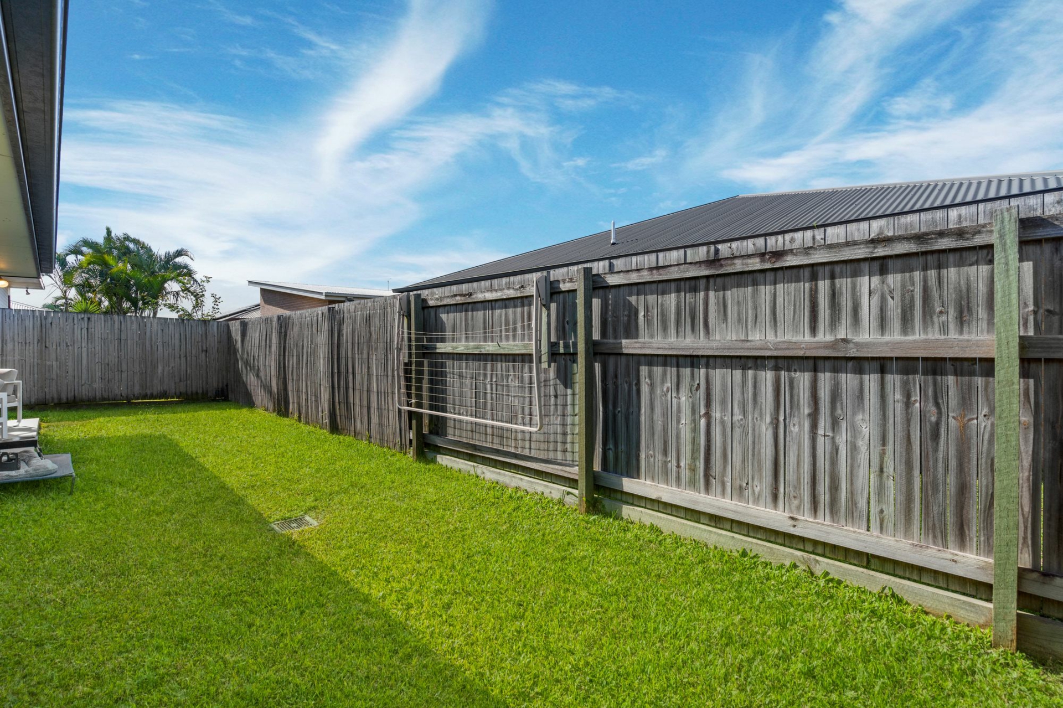
Covered and tiled, there is alfresco entertaining at the rear, with good indoor/outdoor flow. Well-sized, the backyard is perfect for young children and pets and fenced for peace of mind.
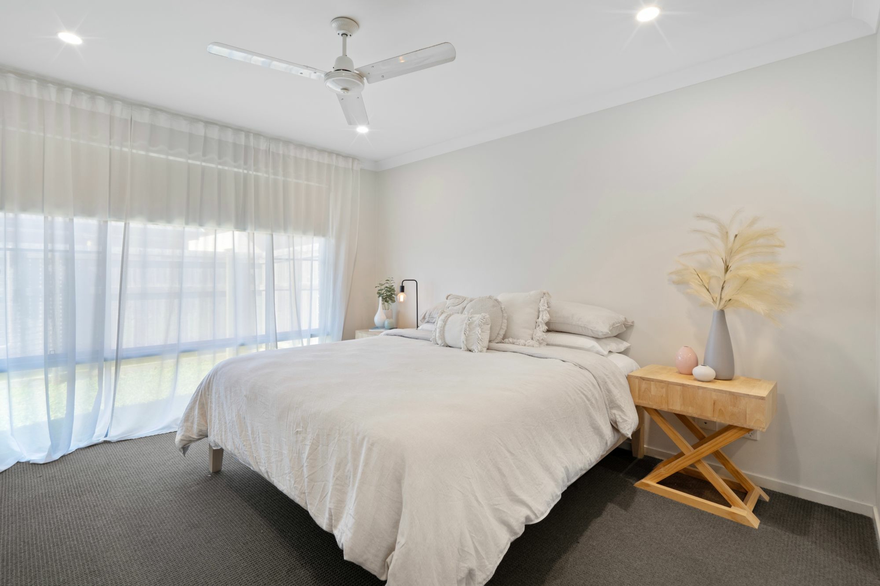
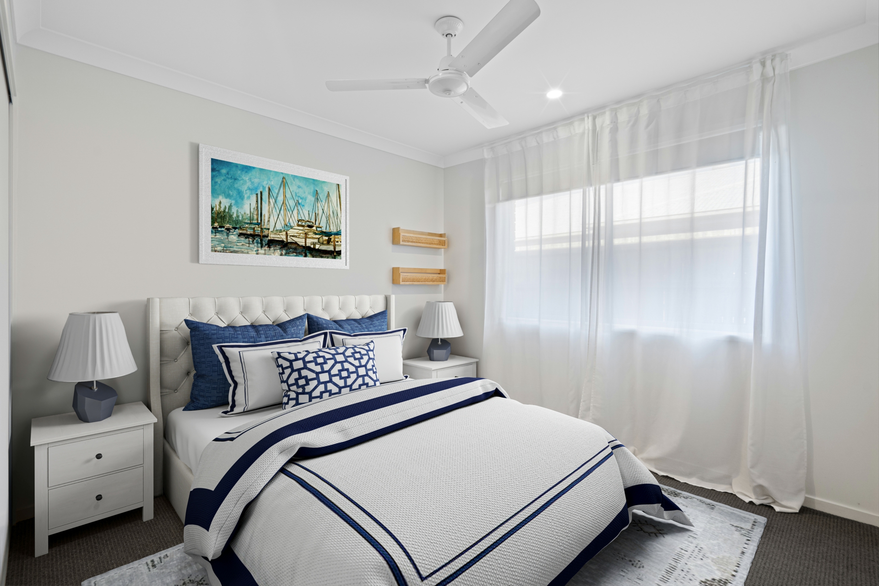
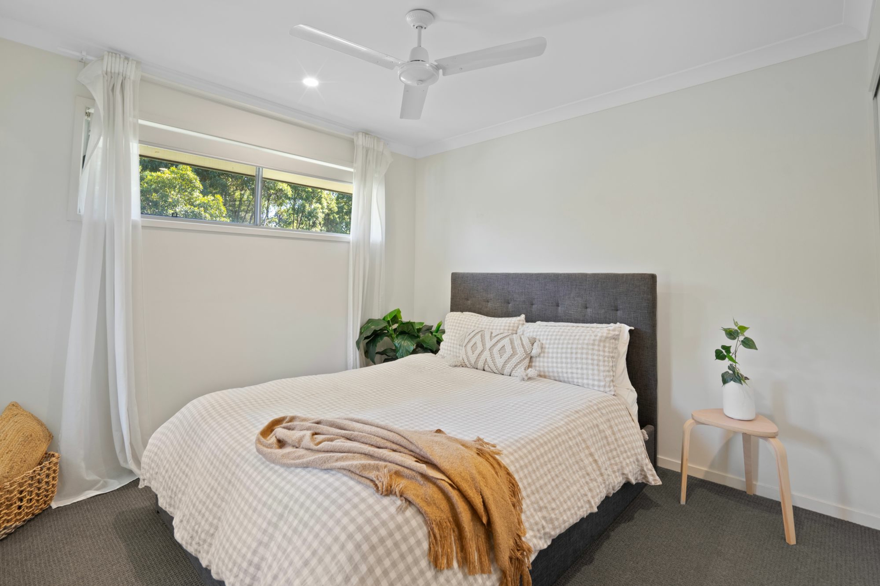
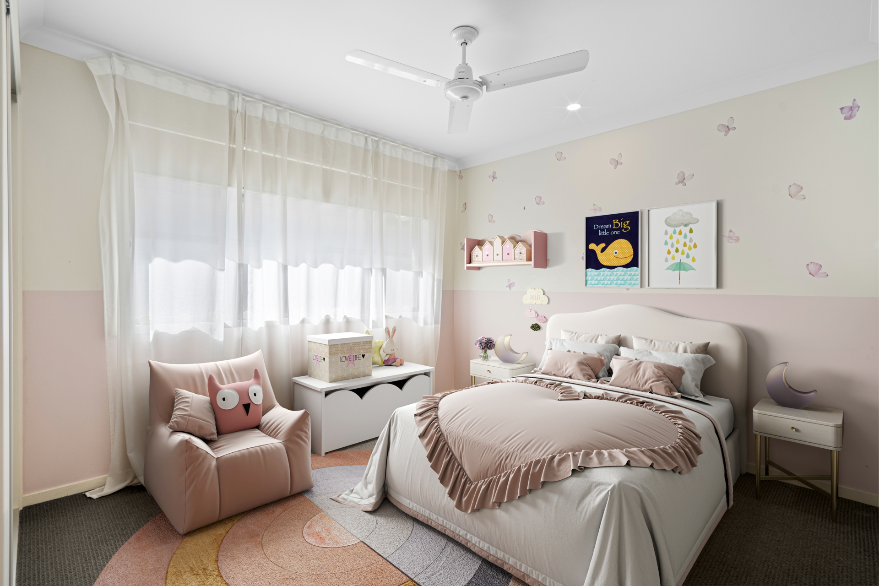
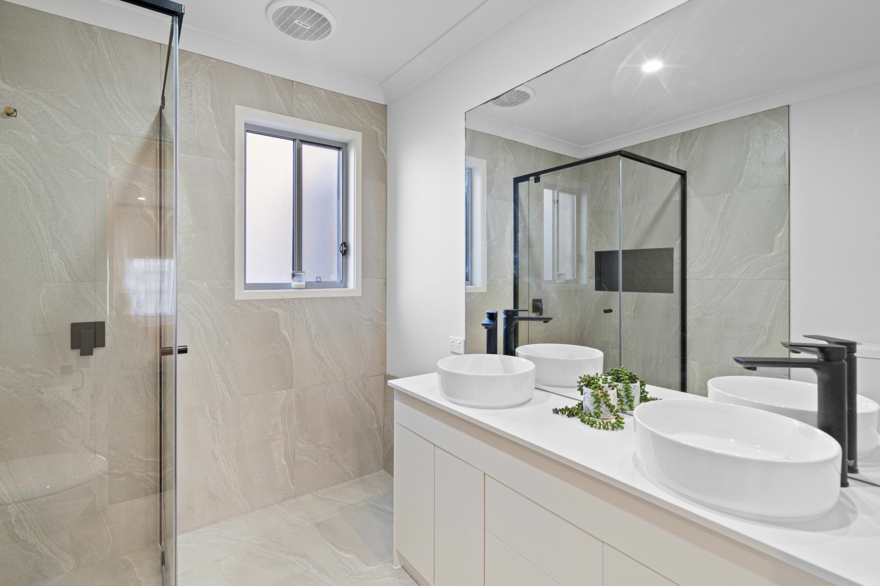
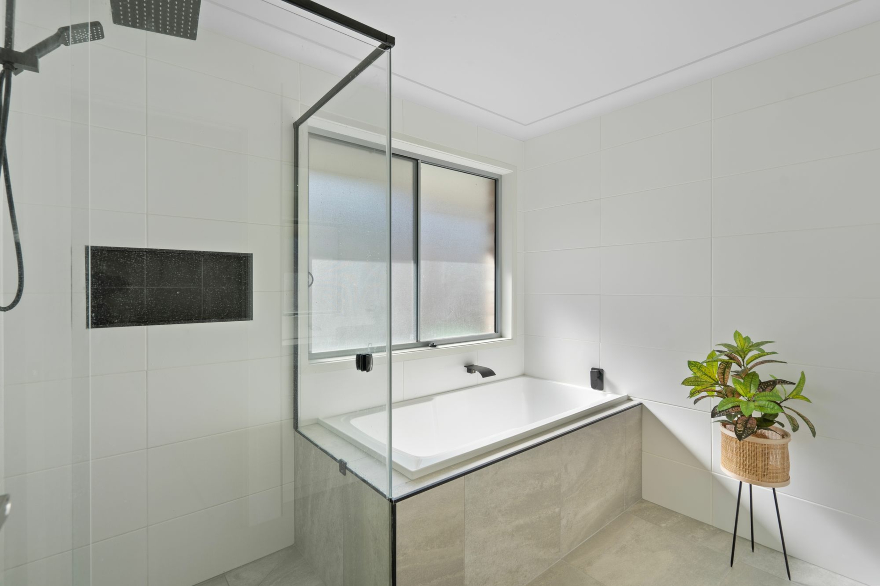
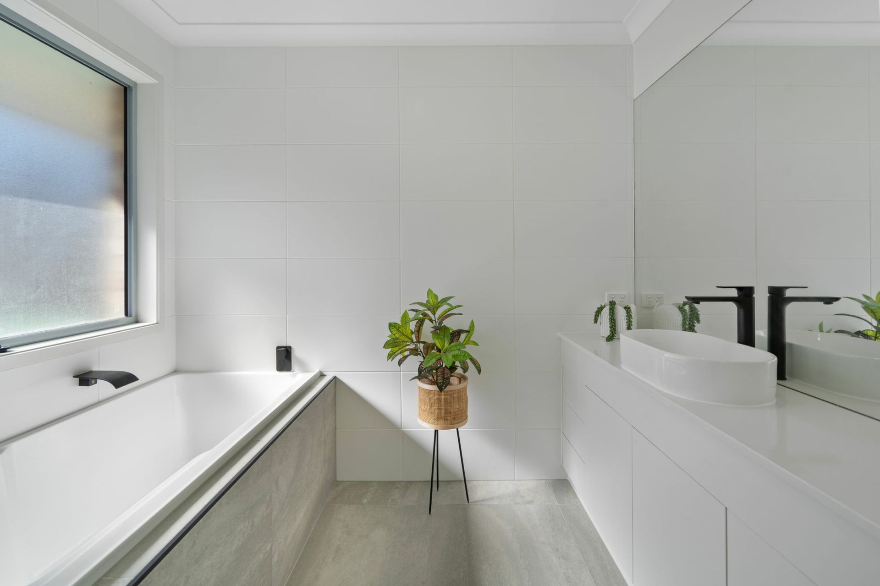
All four bedroom are carpeted and include built-in storage. A walk-in robe and new ensuite with dual vanity and beautiful tiling complement the master suite whilst the family bathroom is also brand new and includes a separate bath in its sleek fit-out. Additional features include ceiling fans, reverse cycle air-conditioning and double remote garage.
Quiet yet central, walk to Ormeau Shopping Centre, Norfolk Tavern and a wide selection of dining precincts. Norfolk State School is a bike ride away whilst bus and the M1 handle larger commuting demand. Chic and stylish with all the work done for you, move in and enjoy!
-400m2
- Move-in perfection with renovated interior
-Stylish newly tiled flooring throughout open-plan design
-Living and dining with built-in cabinetry plus separate second lounge
-Gorgeous new kitchen with butler's pantry, gas cooking and waterfall stone island
-Covered and tiled alfresco flowing to fenced backyard
-Four built-in bedrooms
-Master including walk in and new ensuite with dual vanity and black accents
-New family bathroom with separate bath
-Reverse cycle air-conditioning & double remote garage
-Walk to local shopping and dining