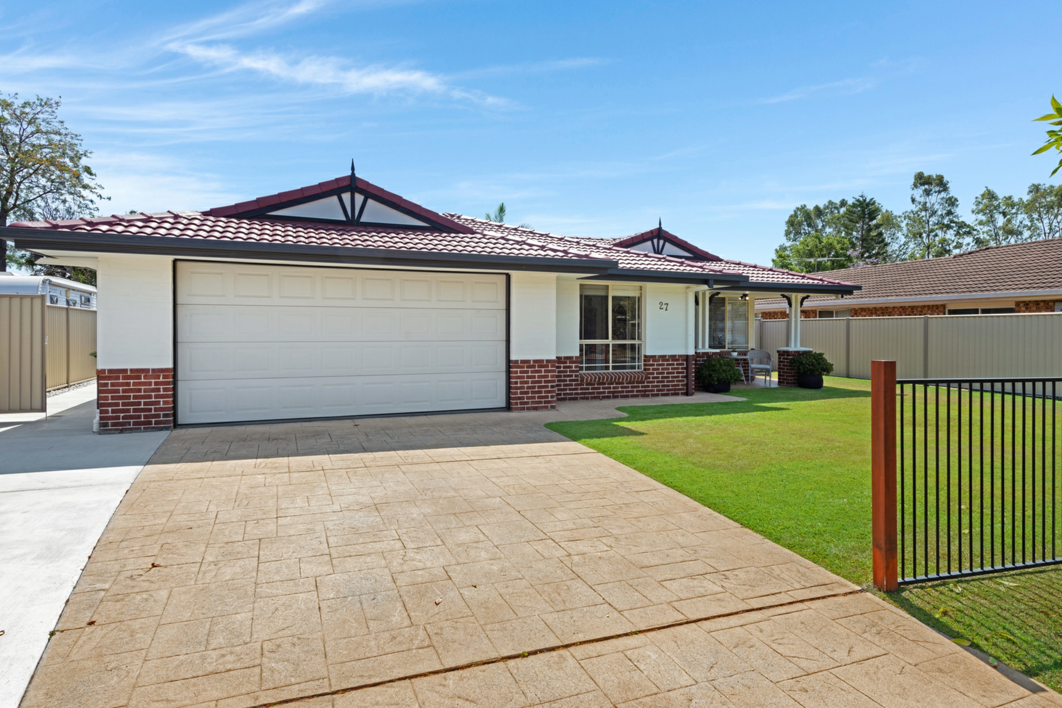
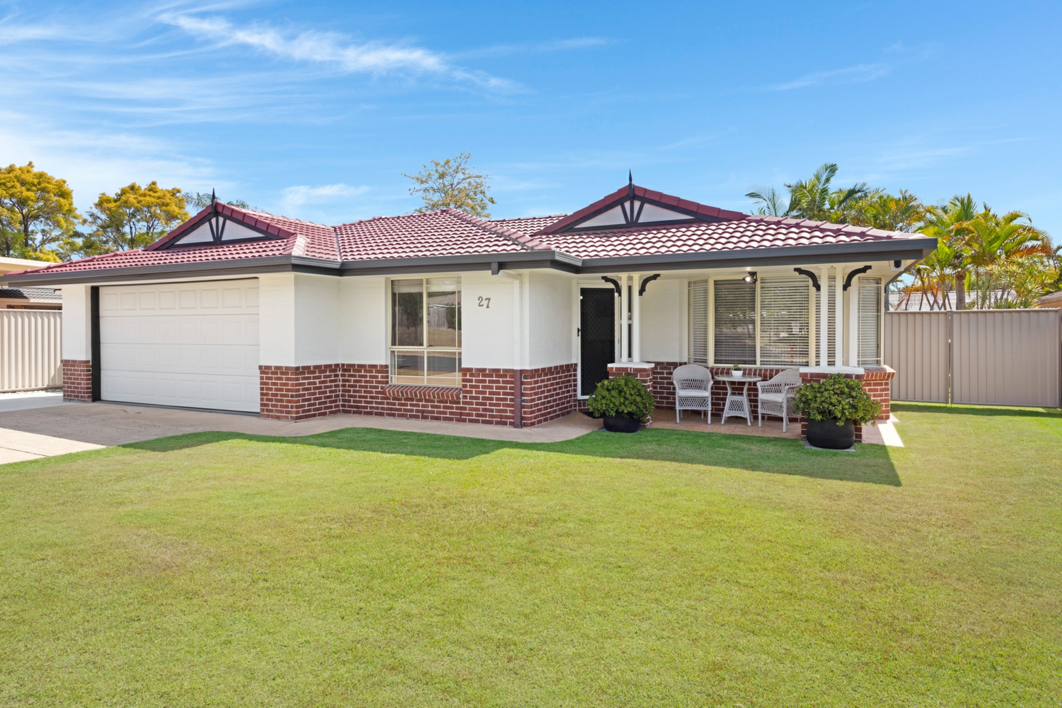
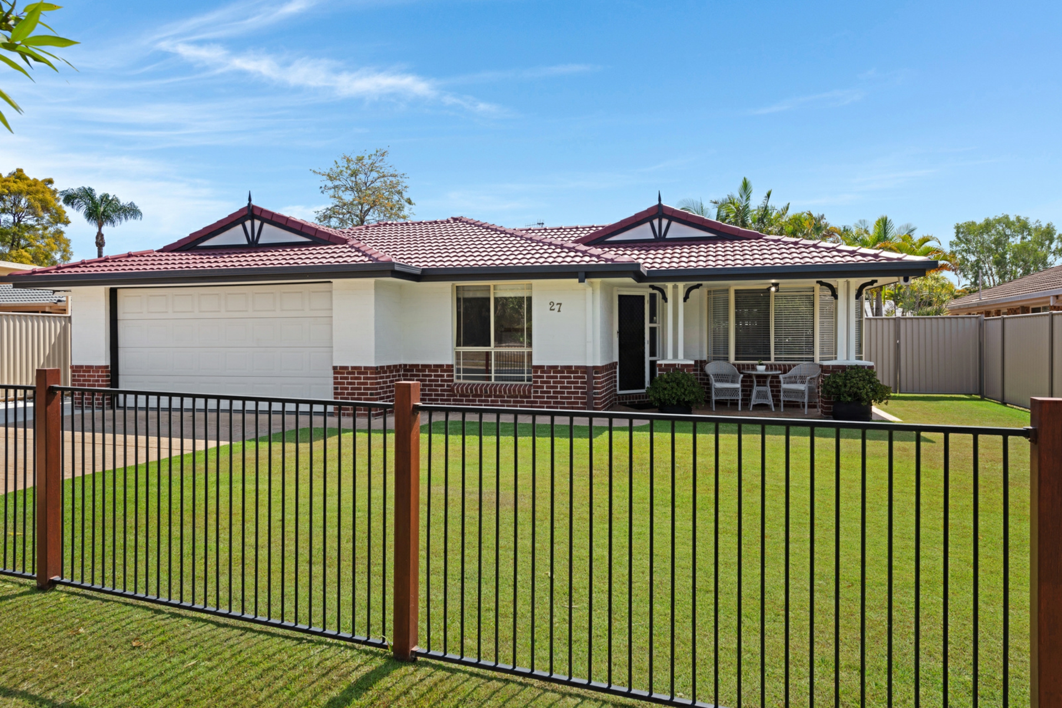
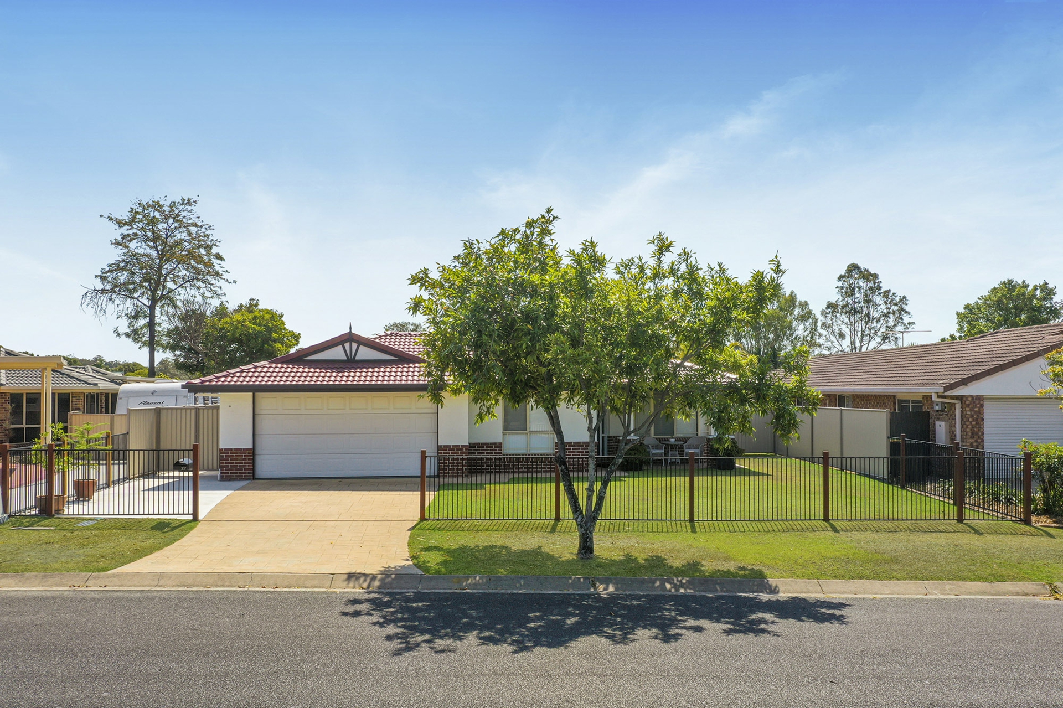
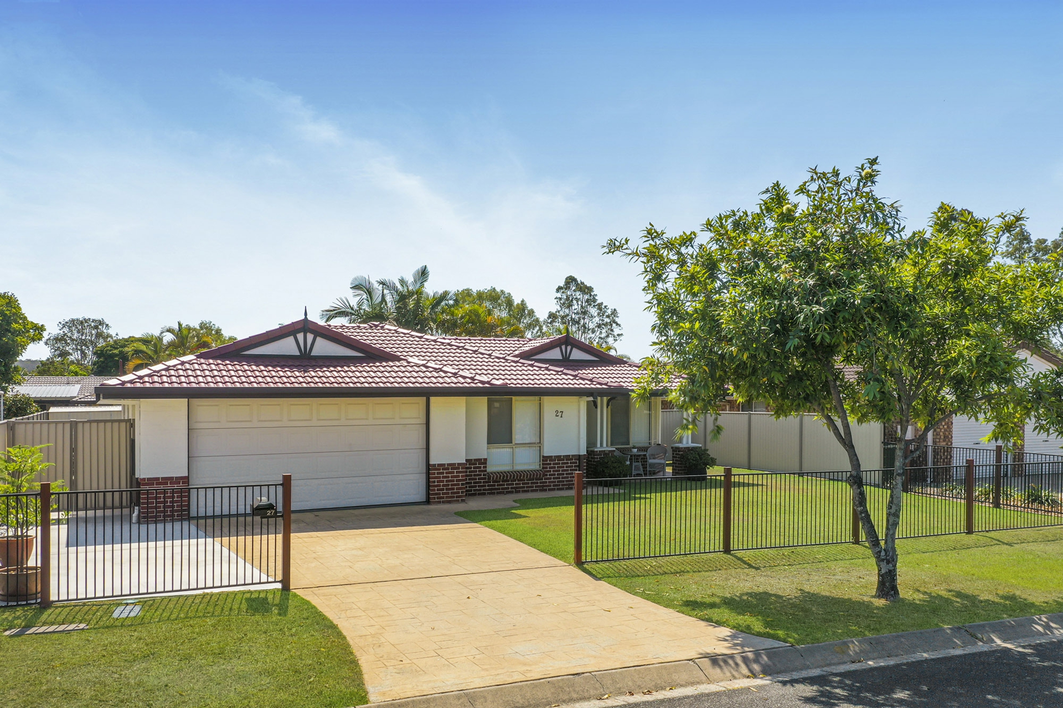
Impeccably presented from the moment you arrive, this pristine home offers brilliant family living within a location that embraces lifestyle and convenience. Well-sized for growing families and including superb outdoor entertaining, there are shops, dining, parkland and bus all within walking distance!
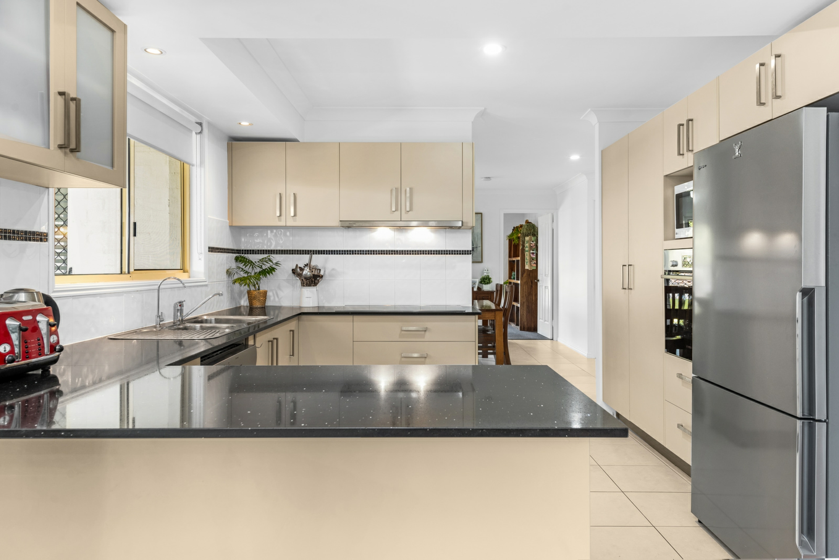
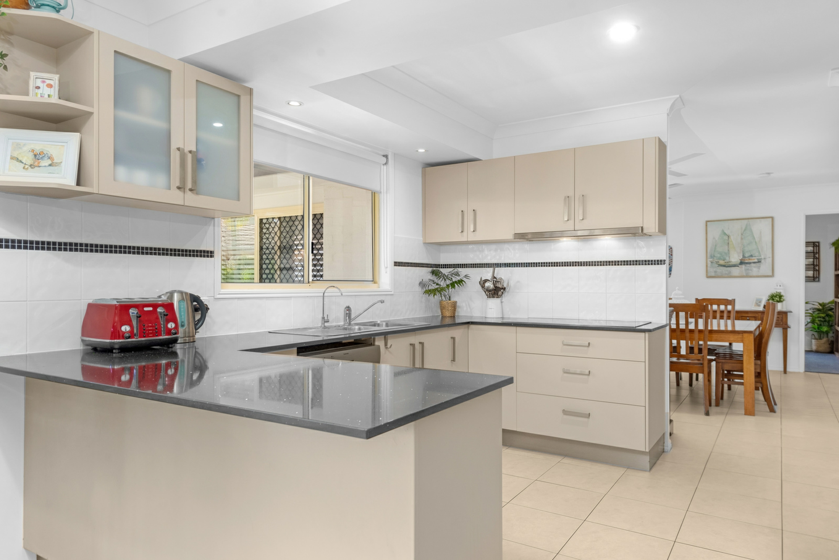
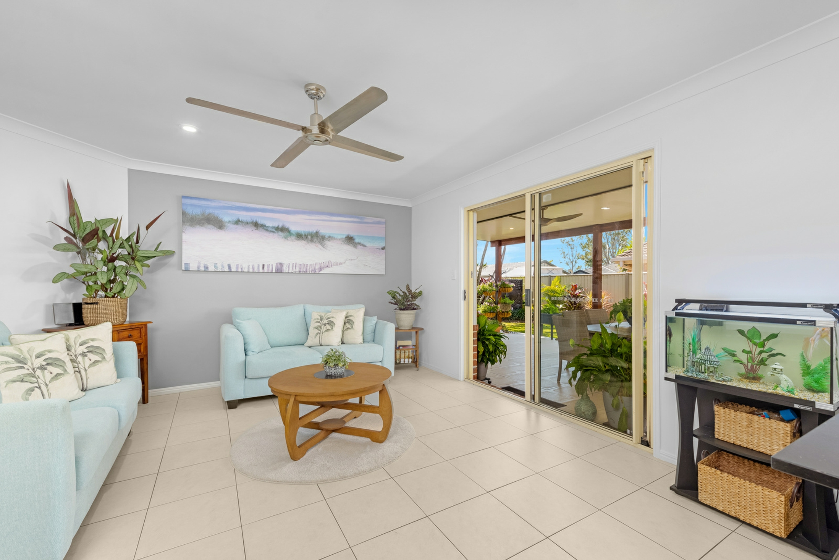
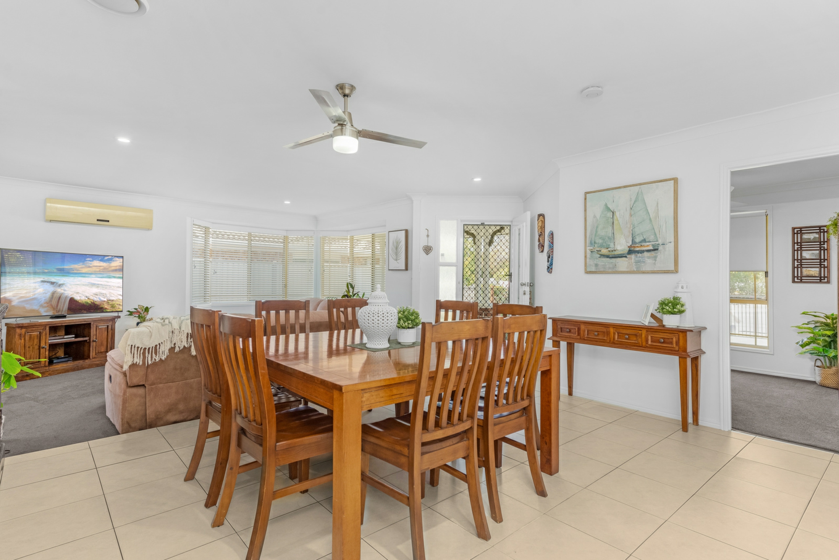
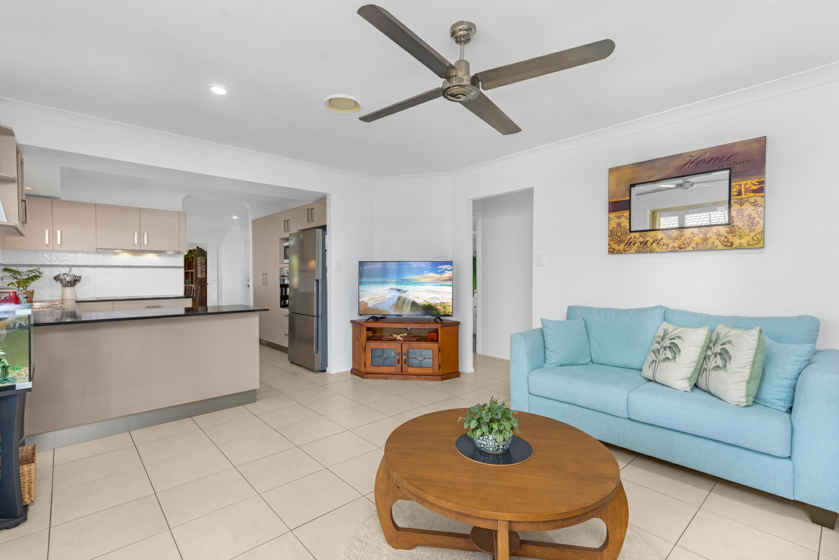
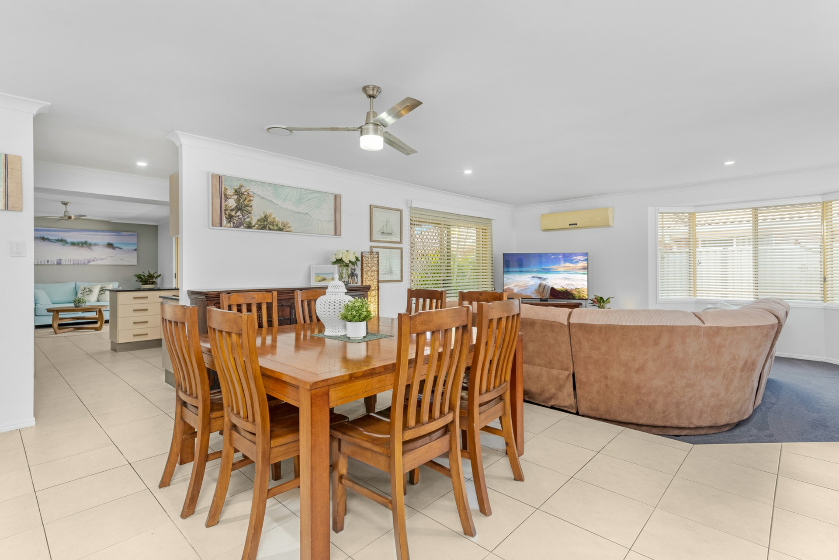
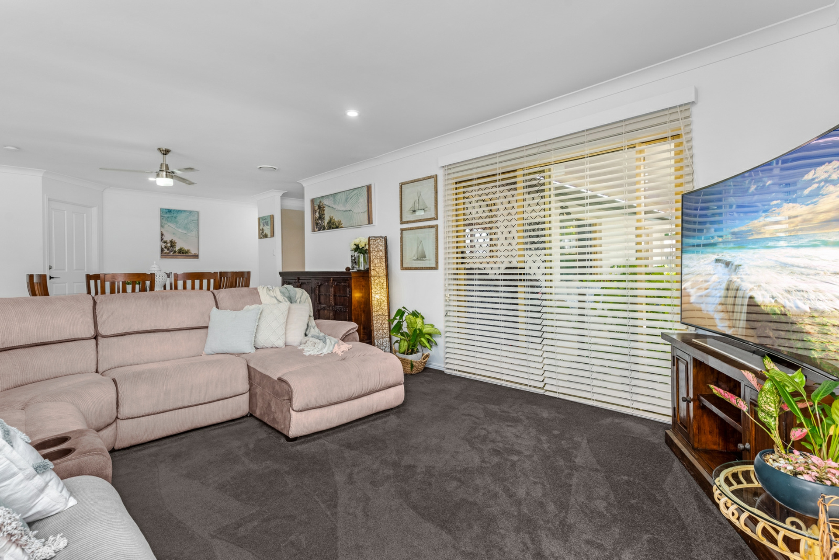
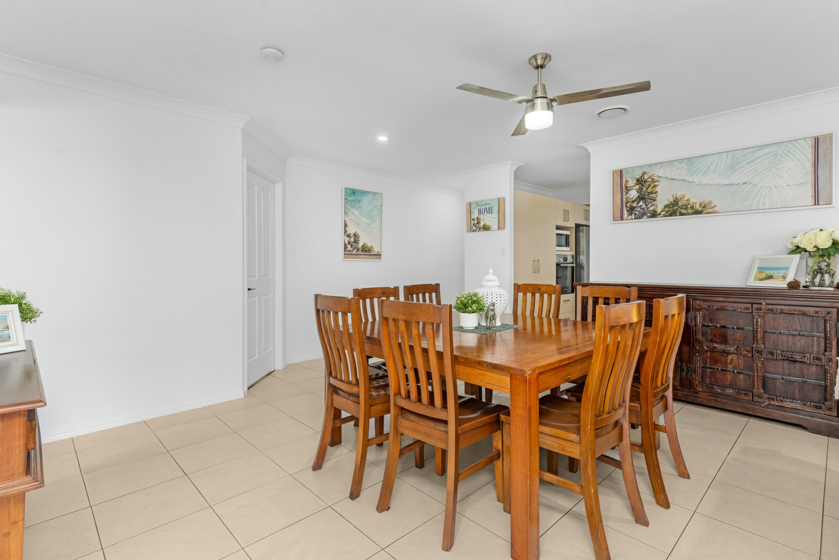
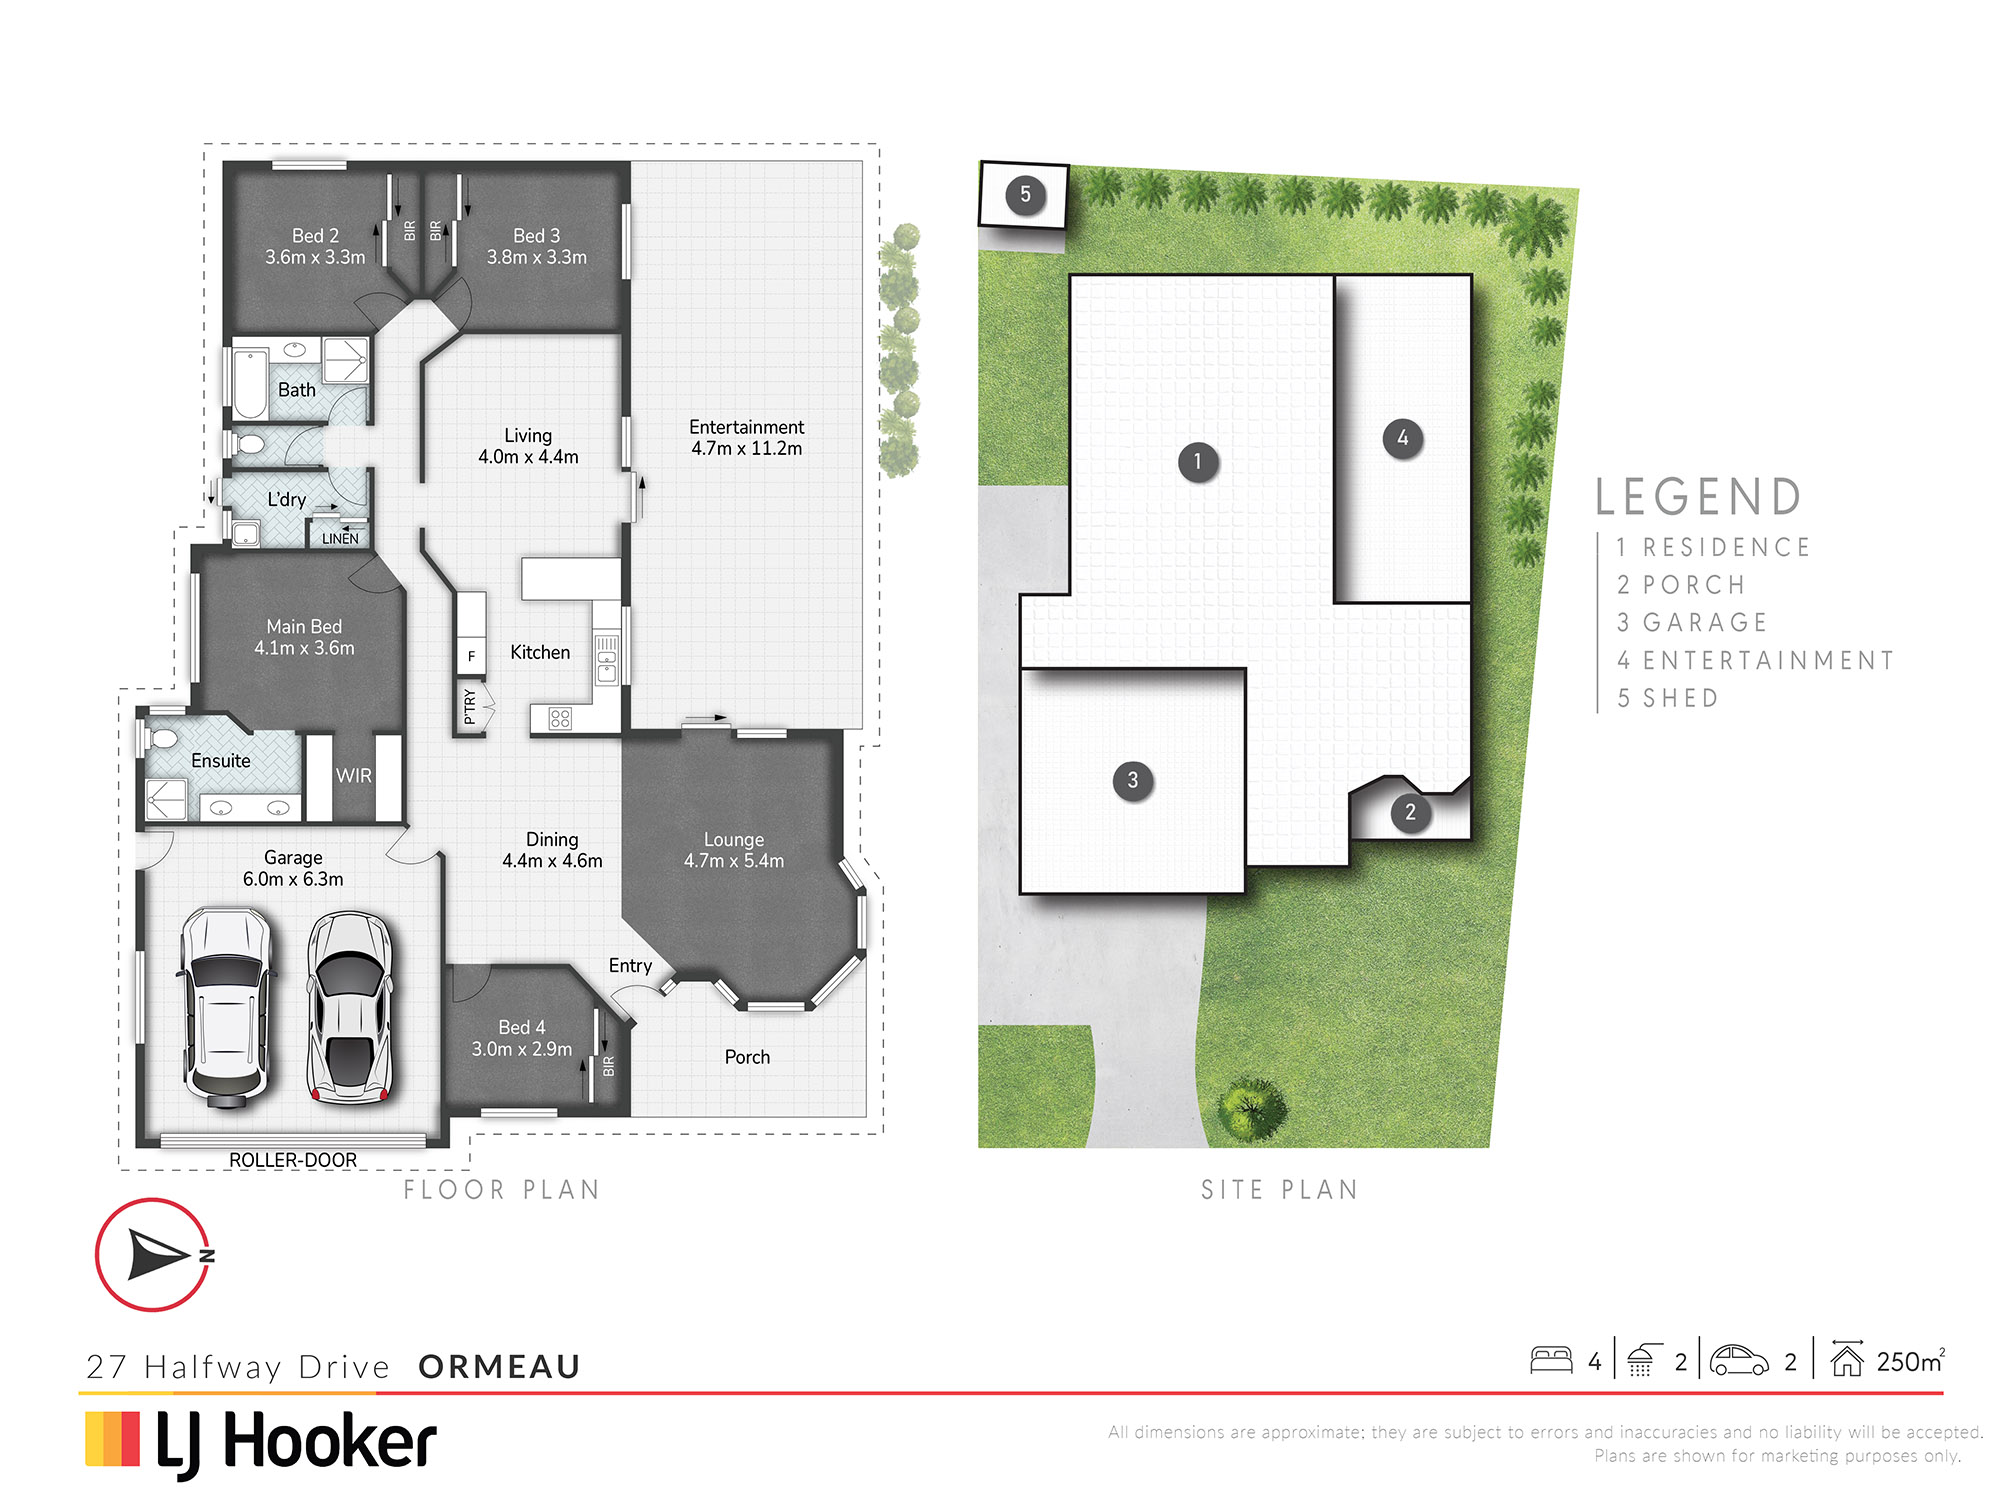
Beautifully manicured and offering impressive street appeal, the home opens to a flowing layout with air-conditioned lounge, dining and living all having easy connection and generous sizing. Embracing family demand, excellent storage wraps around the contemporary kitchen, complimented by stainless appliances, sleek stone and breakfast bar seating.
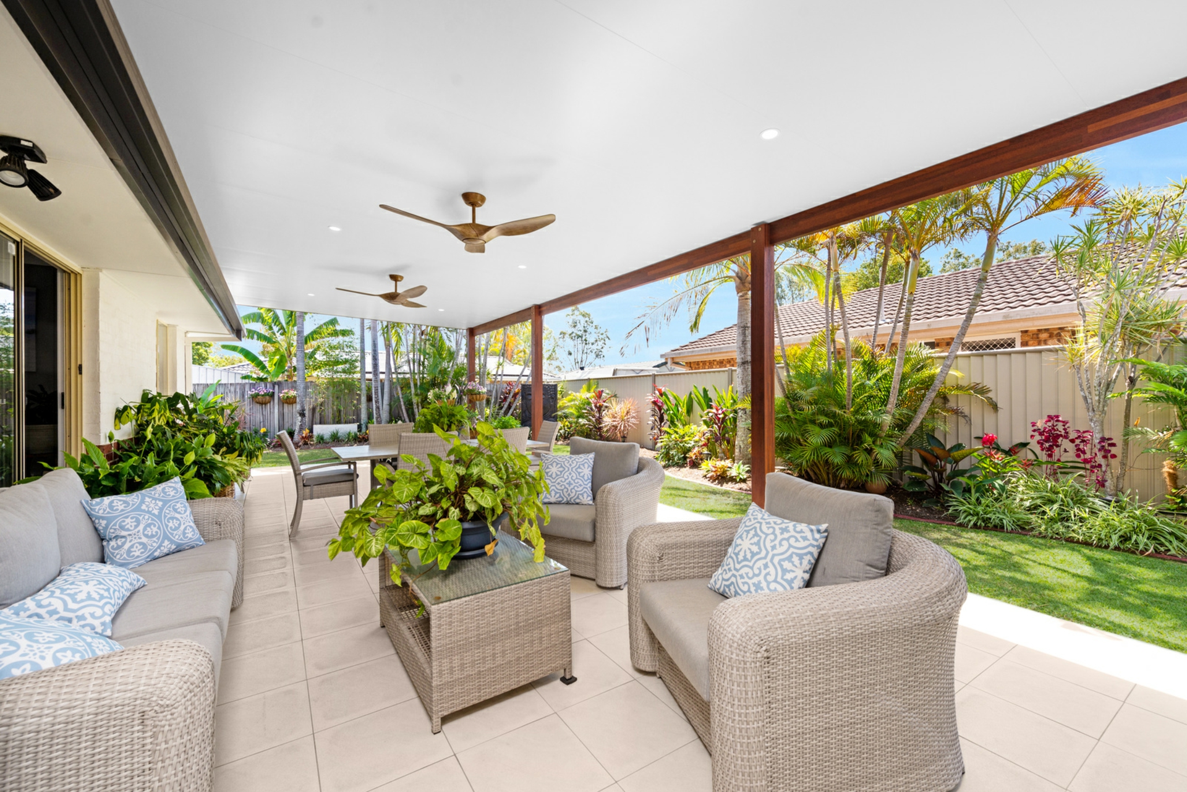
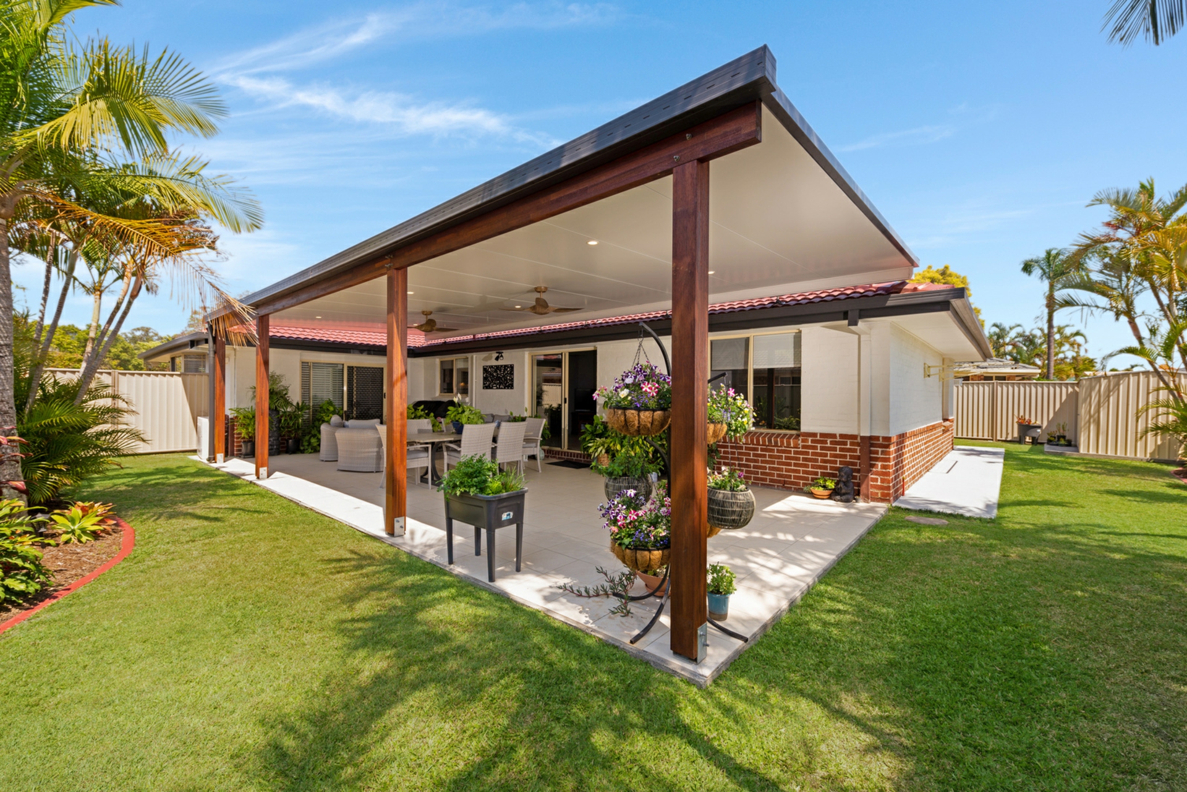
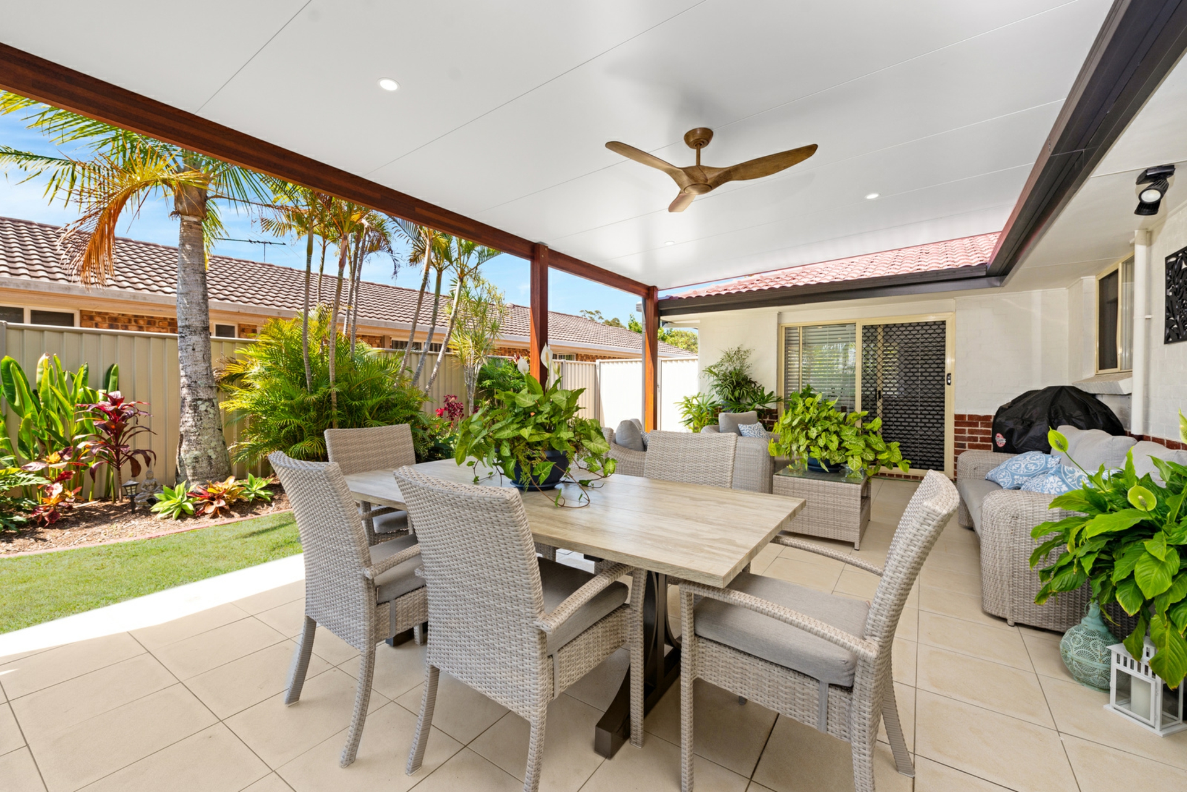
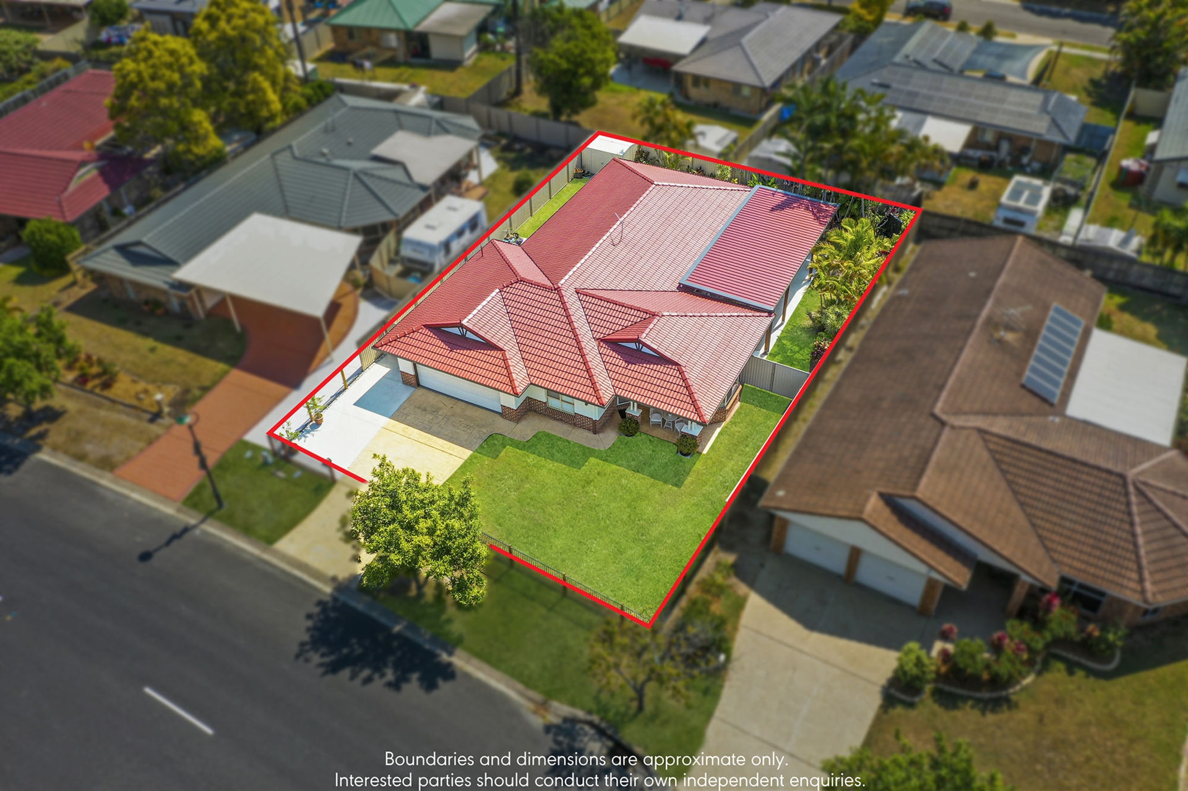
Brilliantly extending your living and dining options, tiling seamlessly continues outdoors to a massive alfresco patio, covered for excellent weather protection. Framed by tropical gardens and lush flat yard, there is abundant space to entertain in your own private haven whilst a huge flat yard at the front also adds options for kids to kick a ball and play.
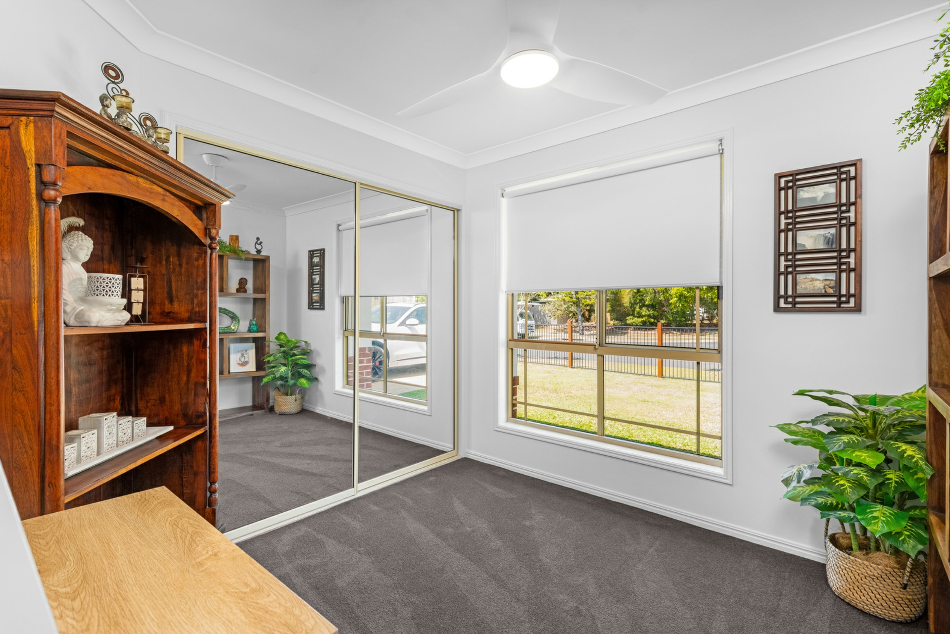
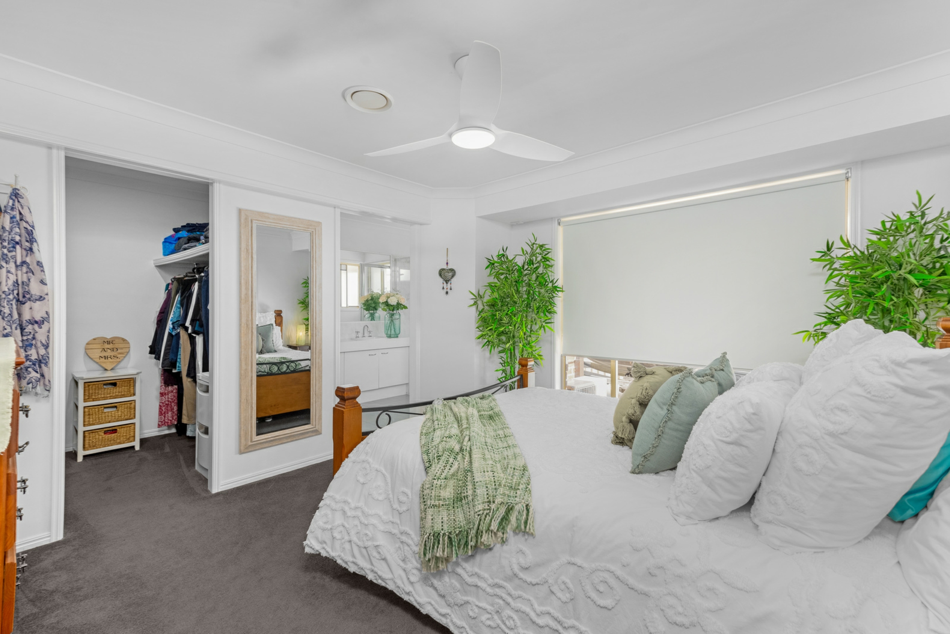
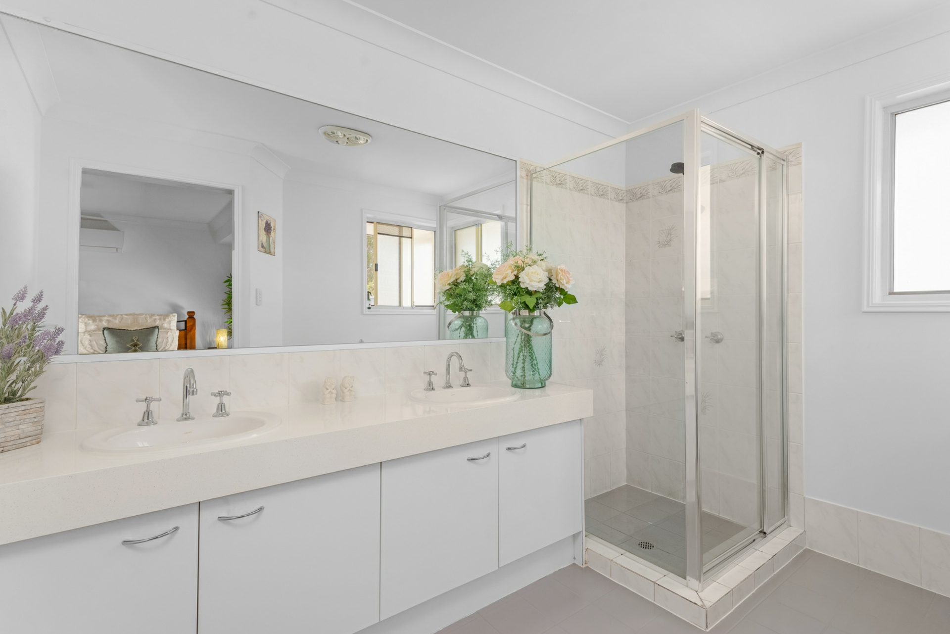
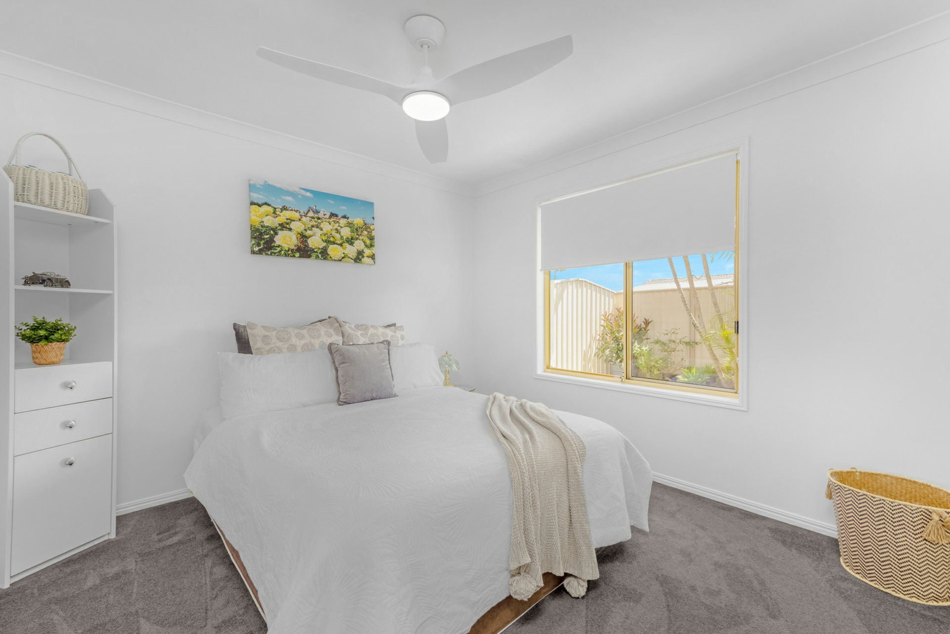
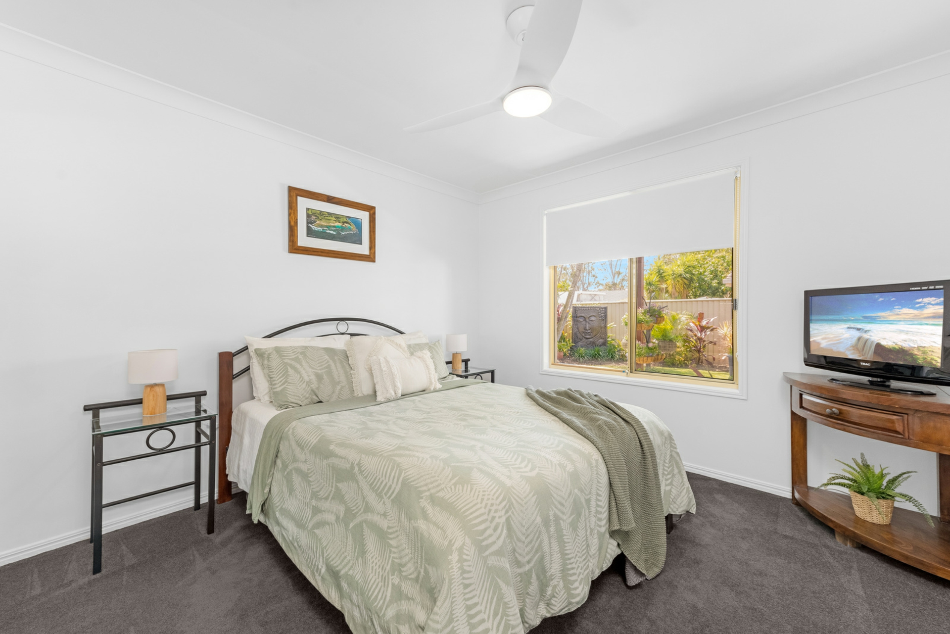
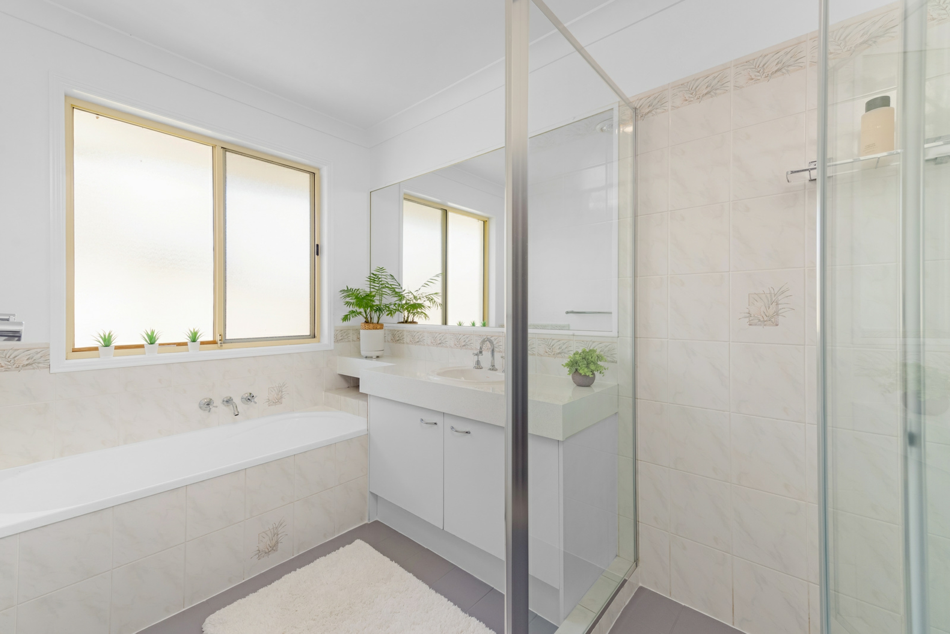
All four bedrooms are plushly carpeted and include ceiling fans and built-in storage. The master has a walk-in robe and ensuite with dual vanity whilst the family bathroom provides a separate bath; both wet rooms in immaculate condition. Additional features include a separate laundry, double remote garage and wide driveway with jet ski parking on one side and options for side access on the other!
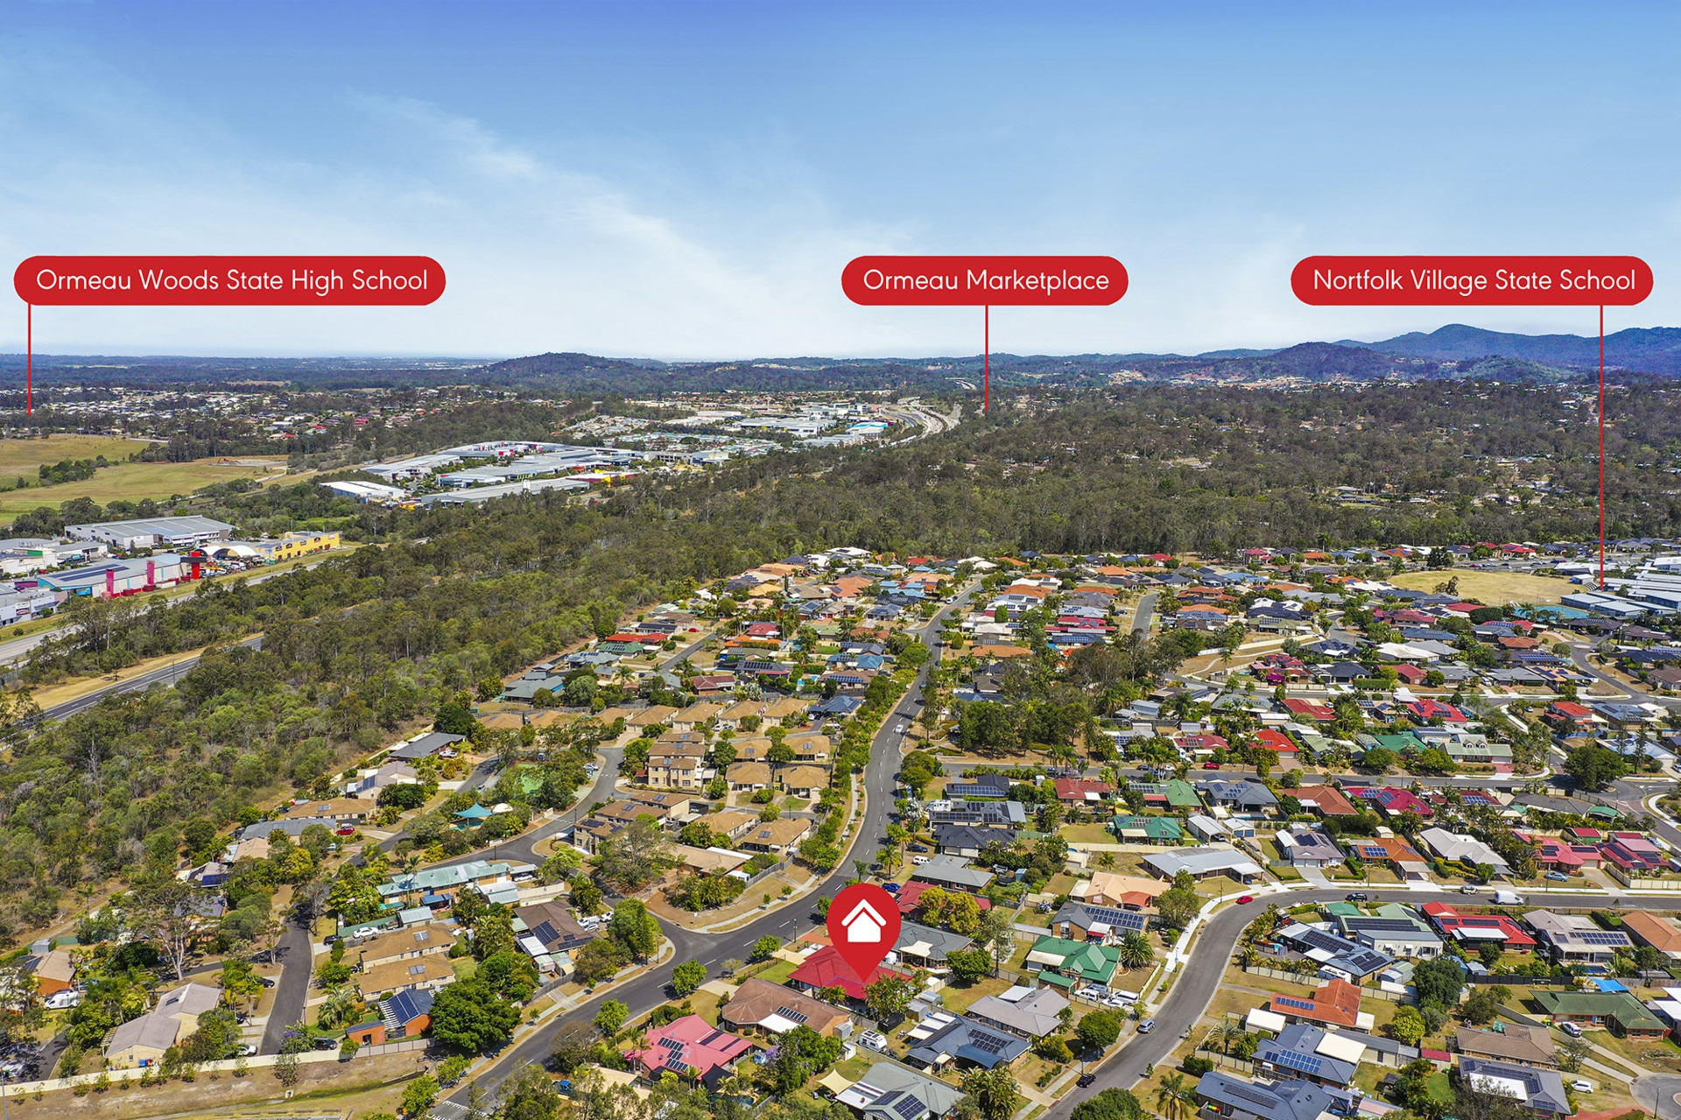
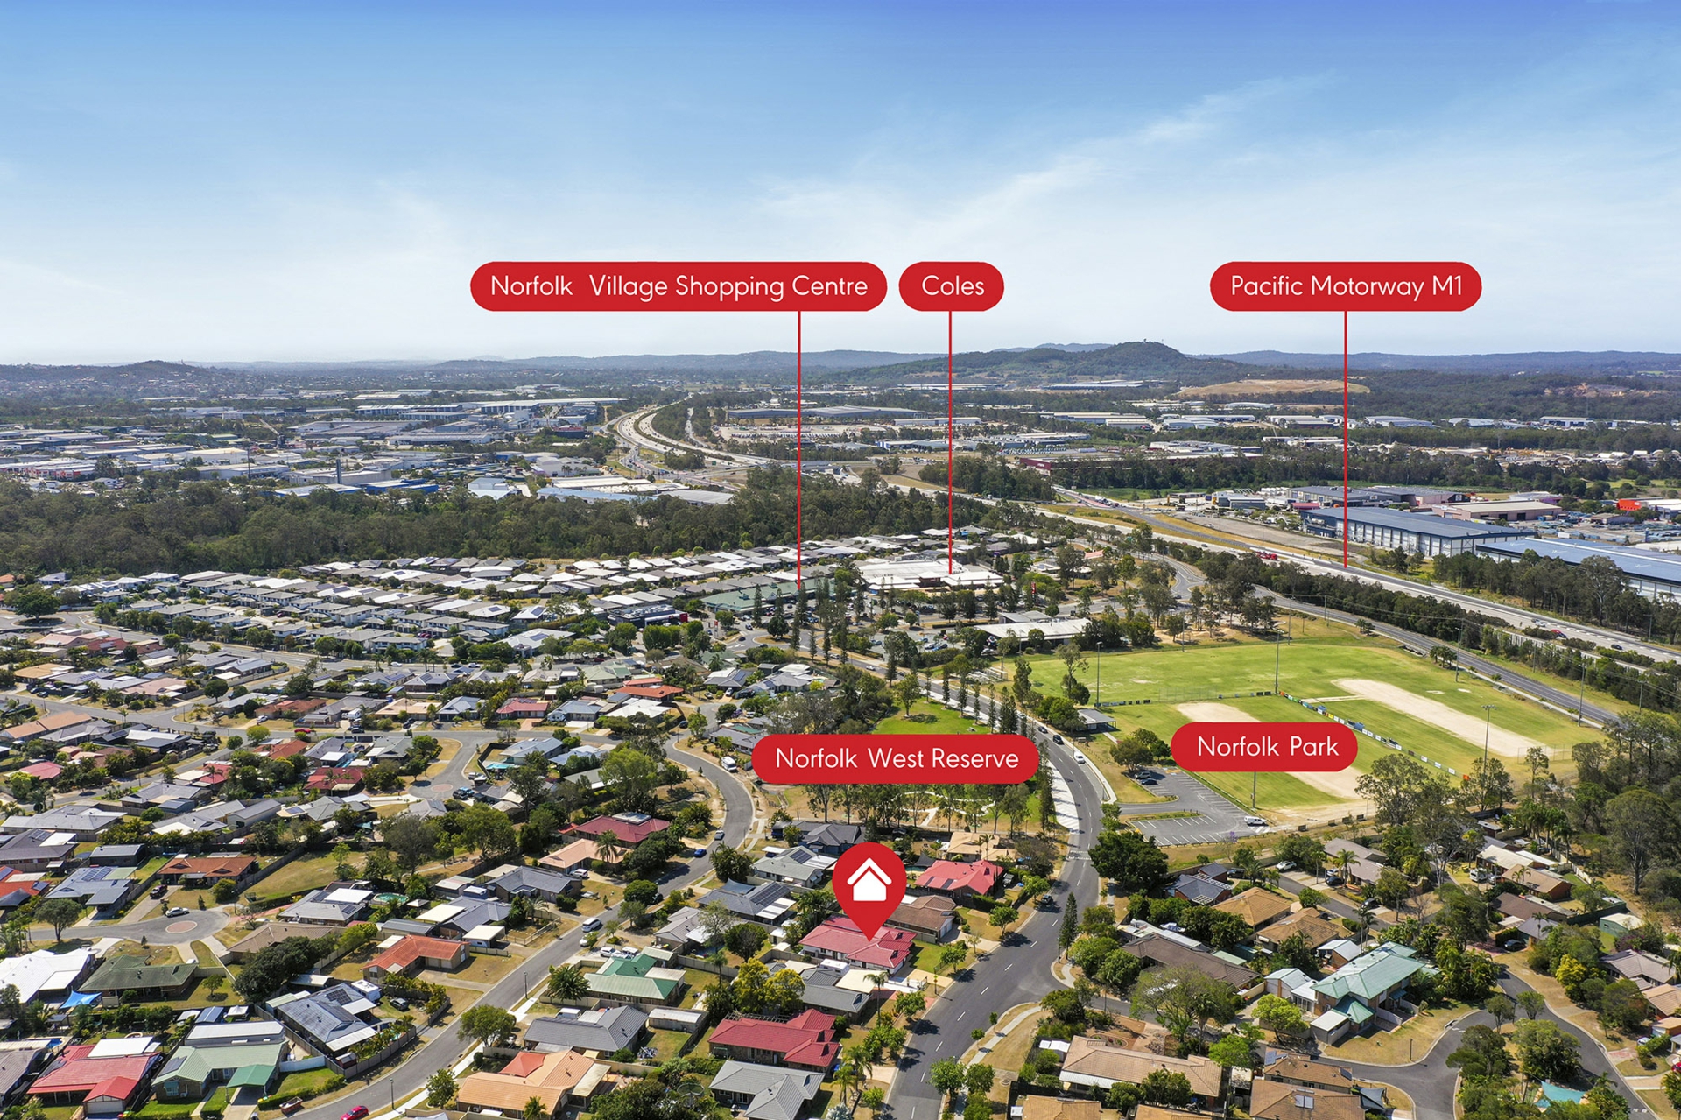
It is an easy walk to amenities including large parkland, Norfolk Tavern, local shops, dining and bus. Norfolk Village State School is also within walking and riding distance whilst additional schooling, business districts, rail and the M1 are all easily reached.
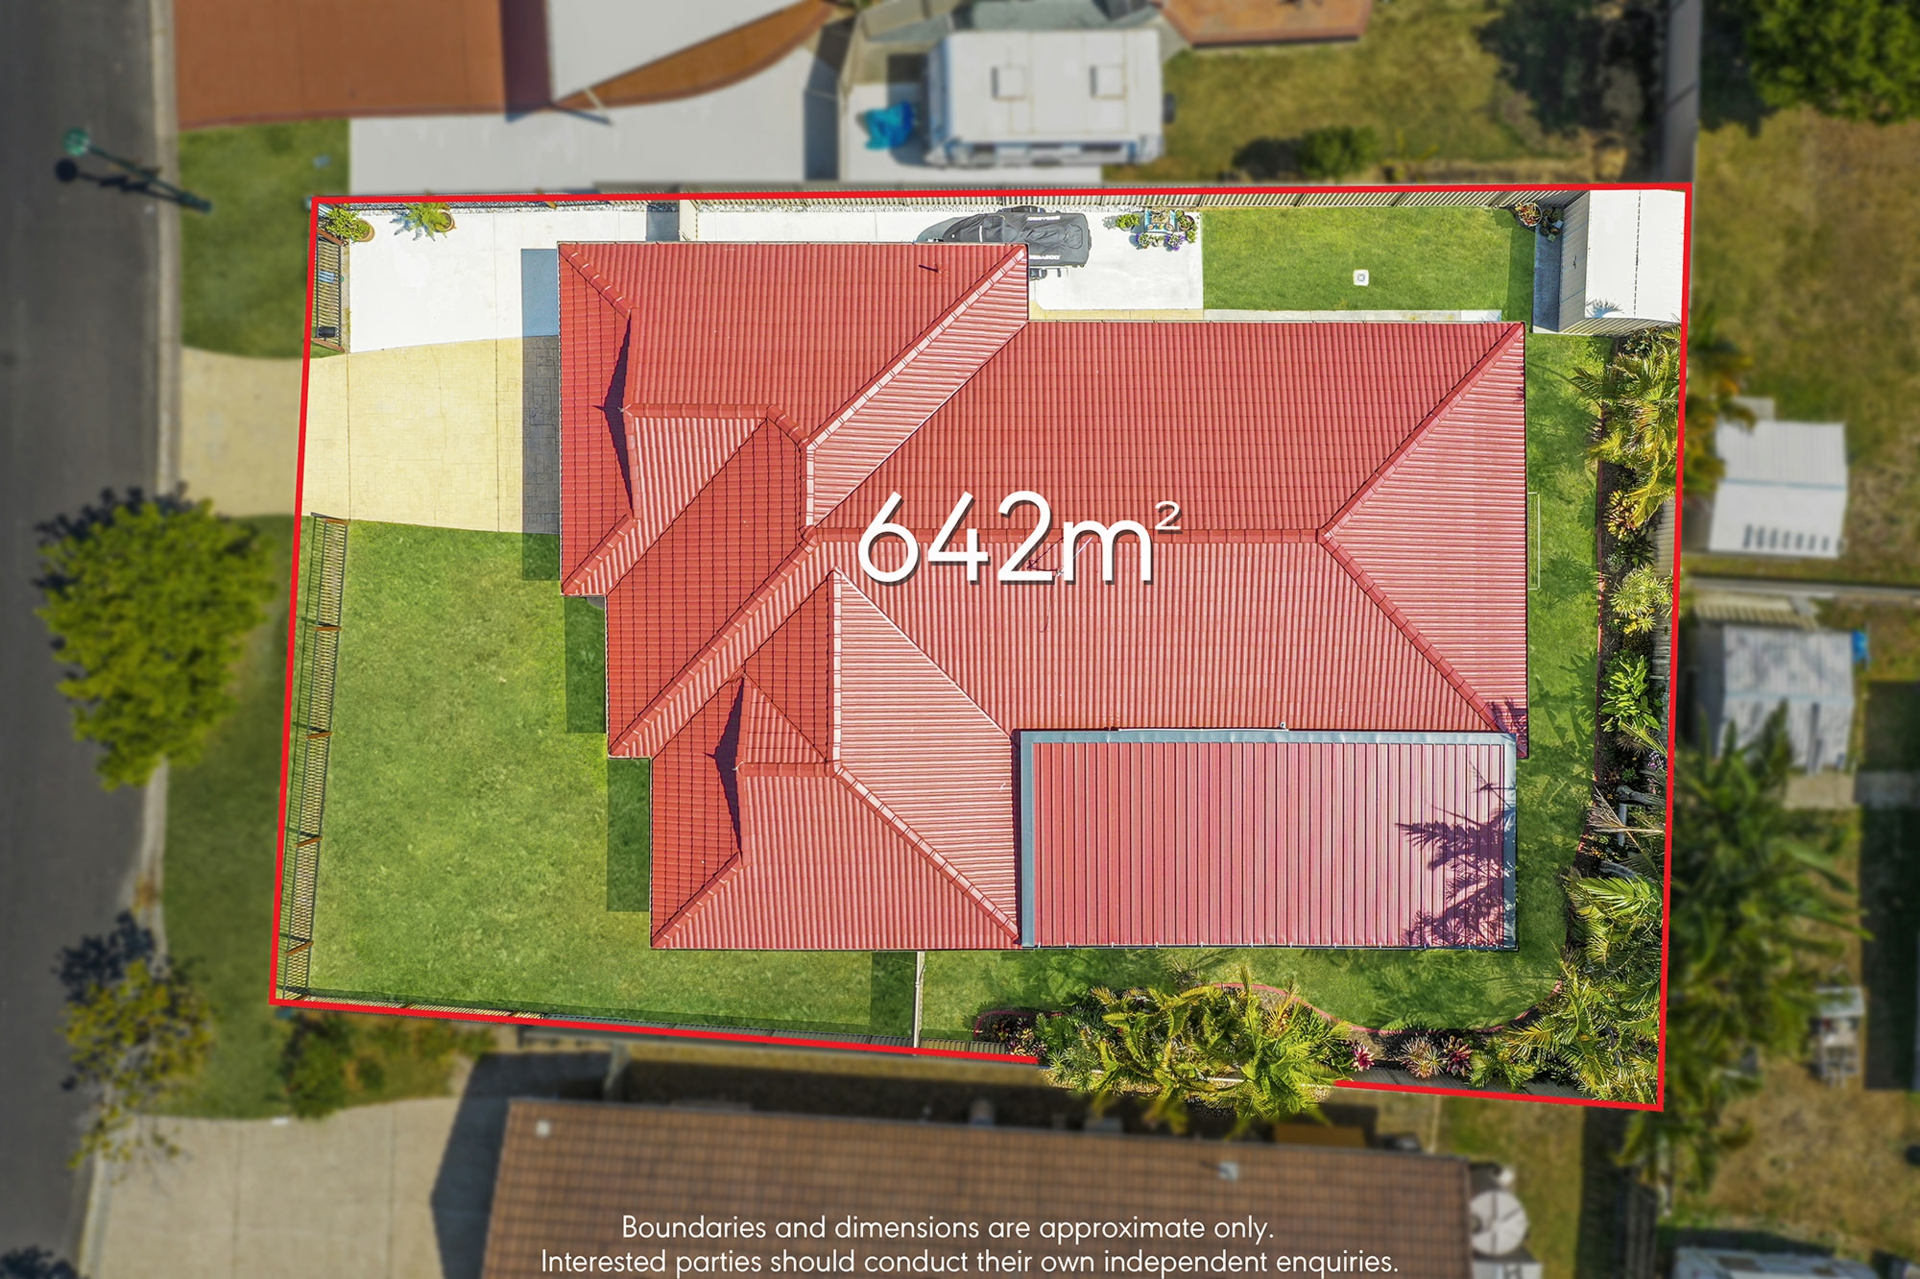
-642m2 block
-Pristine single-level with manicured street appeal
-Flowing layout with air-conditioned lounge, dining and living room
-Modern kitchen including superb storage, stainless appliances and sleek stone
-Massive covered and tiled outdoor entertaining in private, fenced backyard
-Tropical greenery, low-maintenance gardens and flat open yard
-Four built-in bedrooms with ceiling fans and carpet
-Master including air con, walk-in robe and ensuite with dual vanity
-Spacious main bathroom with separate bath
-Separate laundry
-Double remote garage with jet ski parking and option for side access
-Walk to shops, parkland, school and dining.
Features
- Ensuite
- Air Conditioning
- Remote Garage
- Outdoor Entertaining
- Fully Fenced
- Built-In-Robes
- Dishwasher