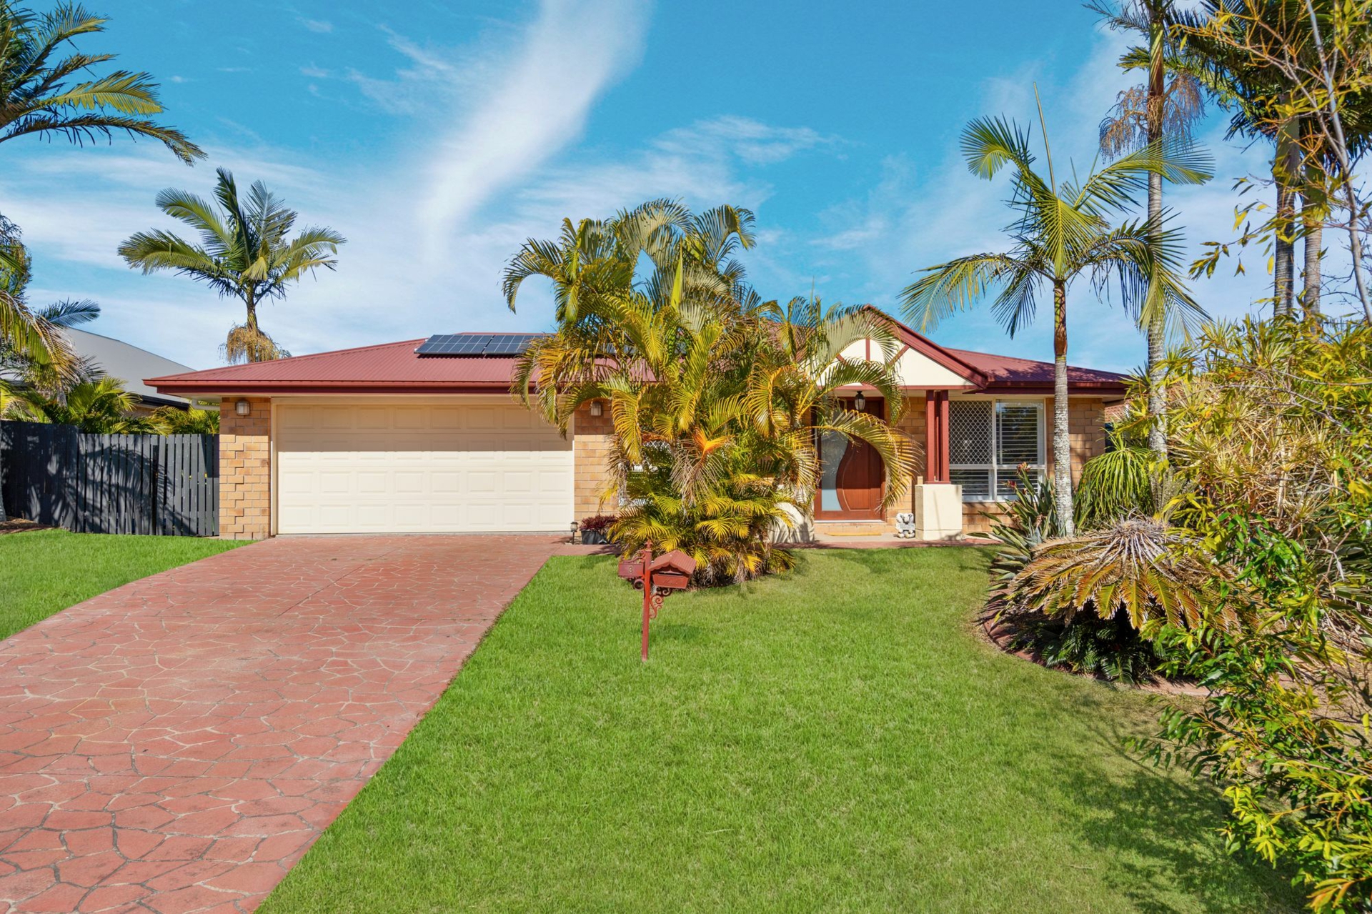
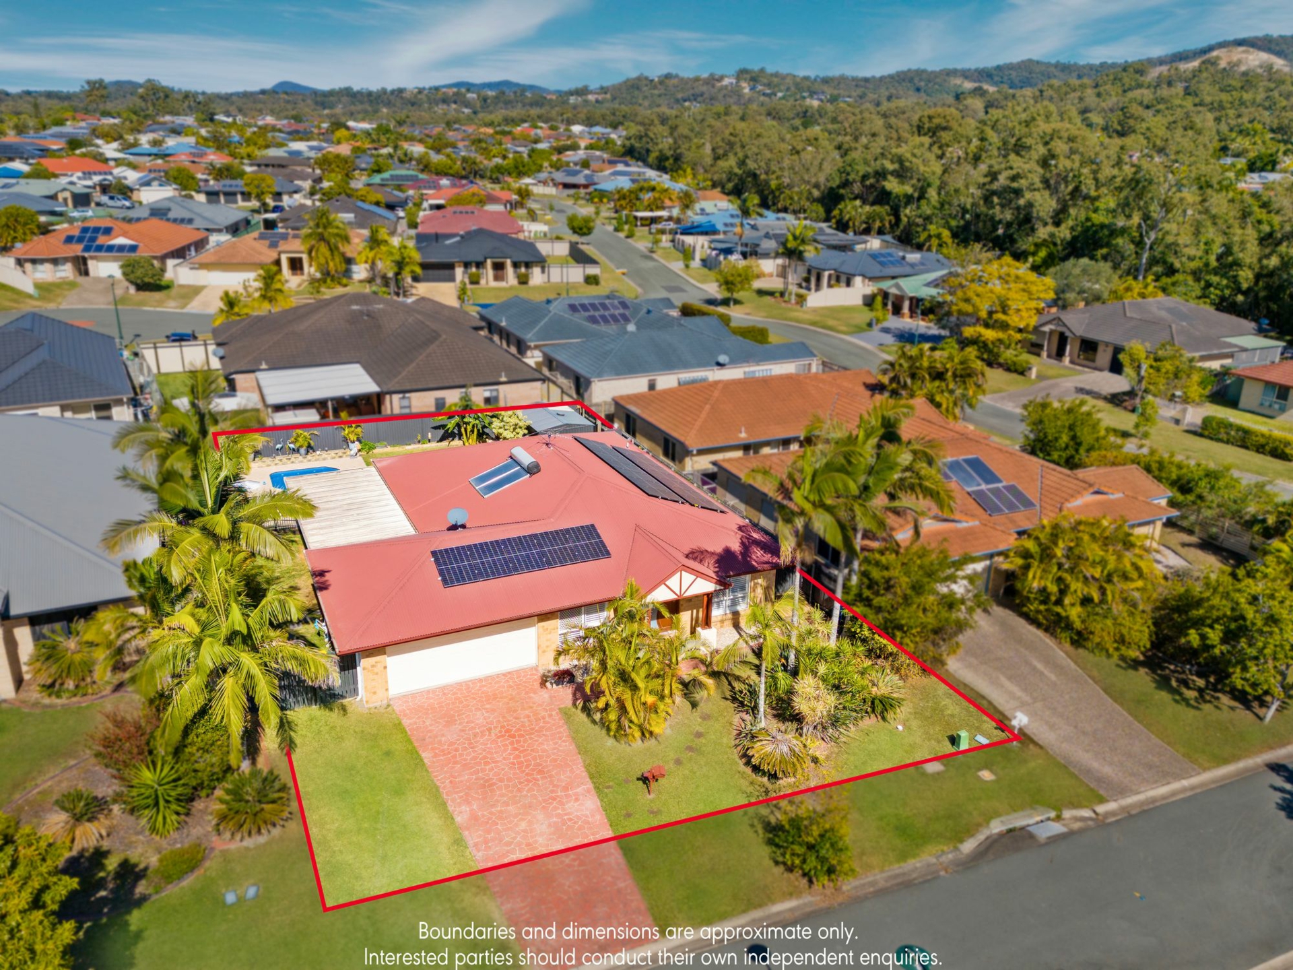
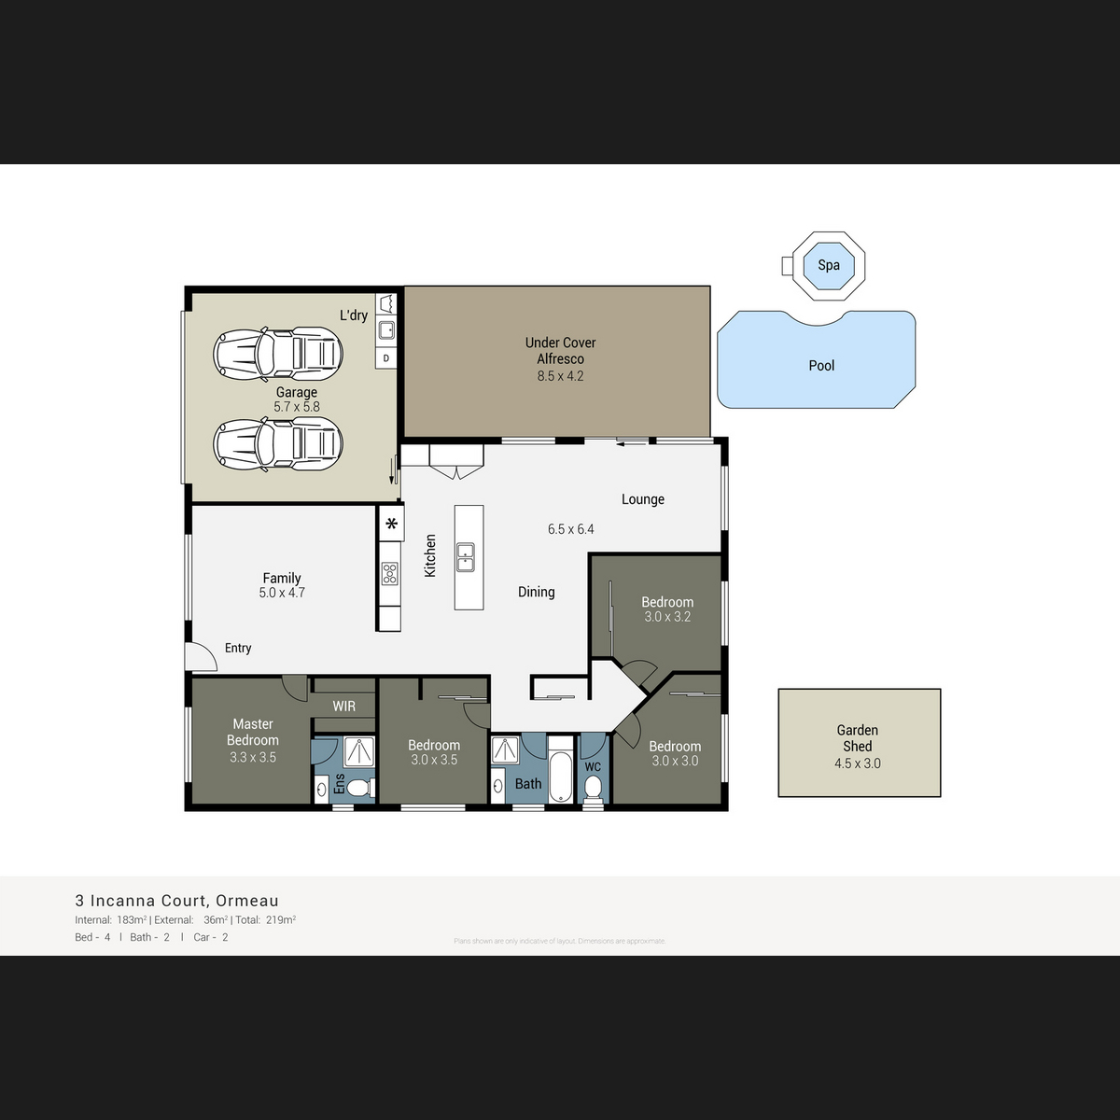
Showcasing the brilliant results of a stylish renovation, this single-level home has everything families desire in a convenient location! Combining easy-care appeal with relaxed living, it also offers superior outdoor entertaining and a perfect cul-de-sac position.
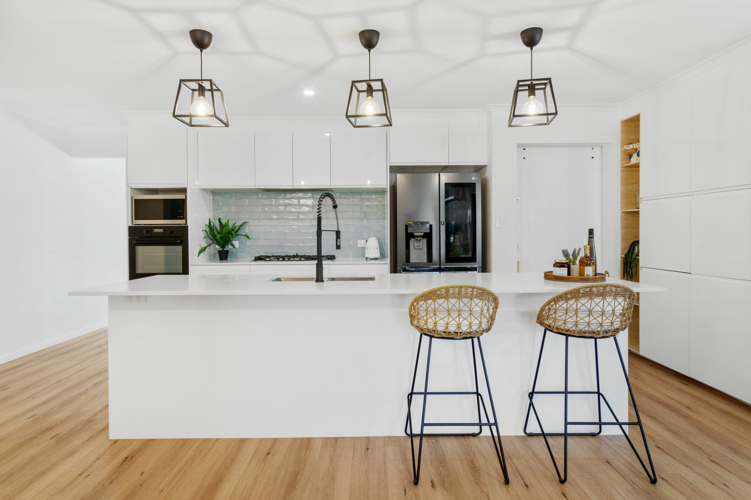
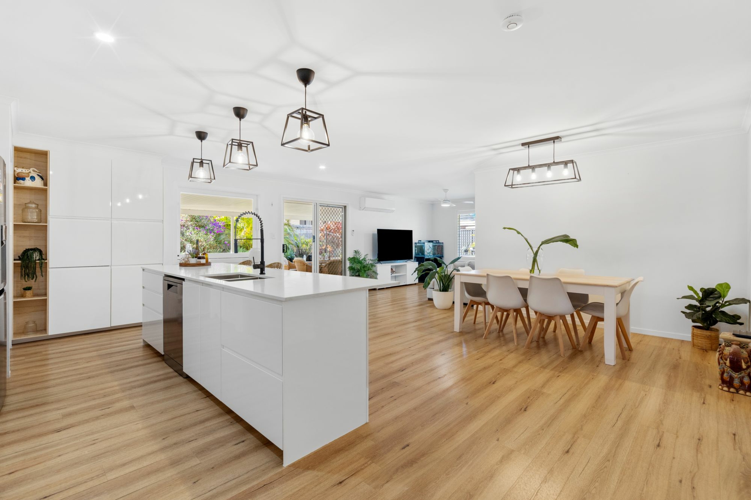
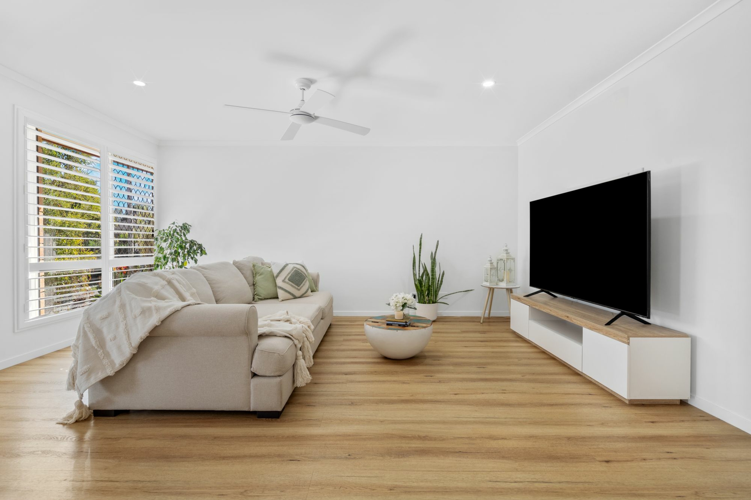
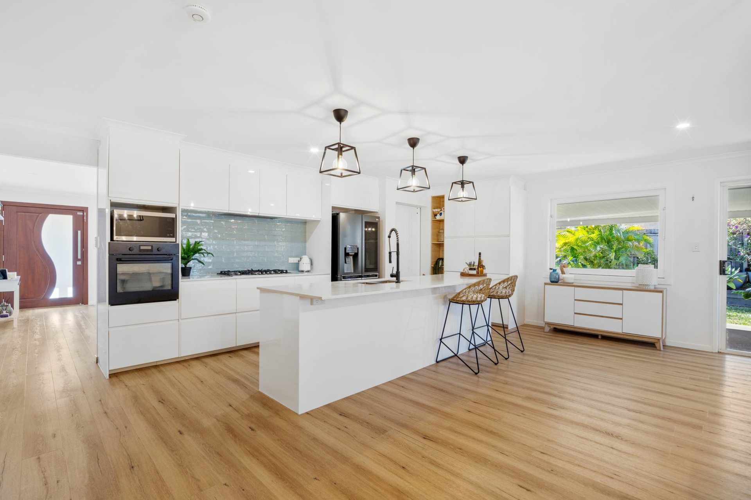
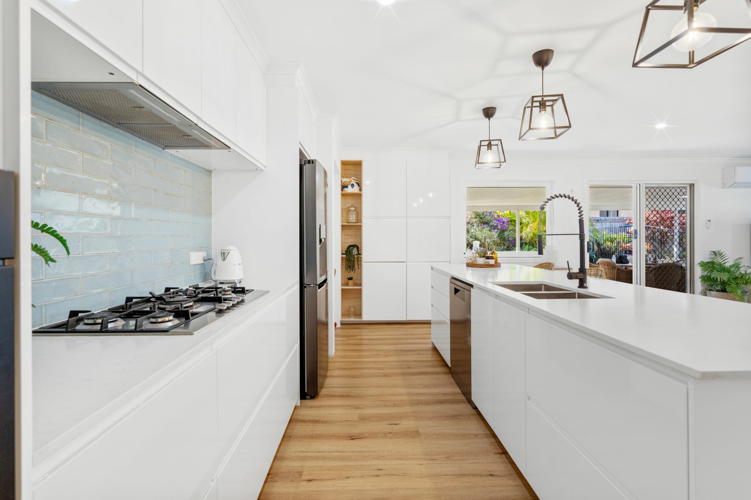
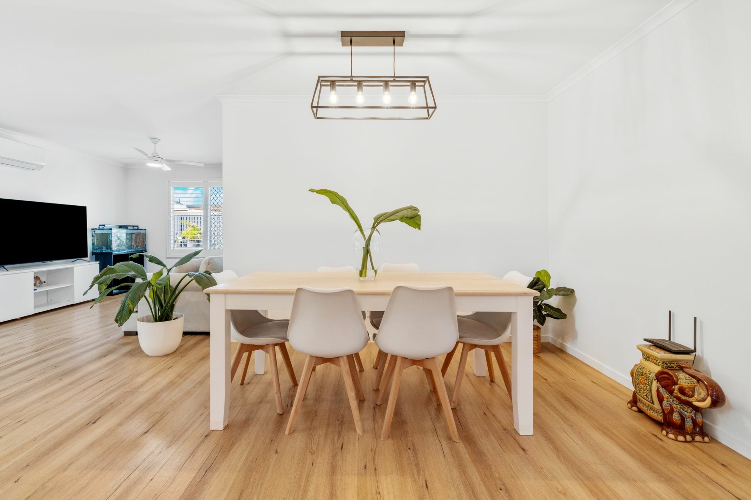
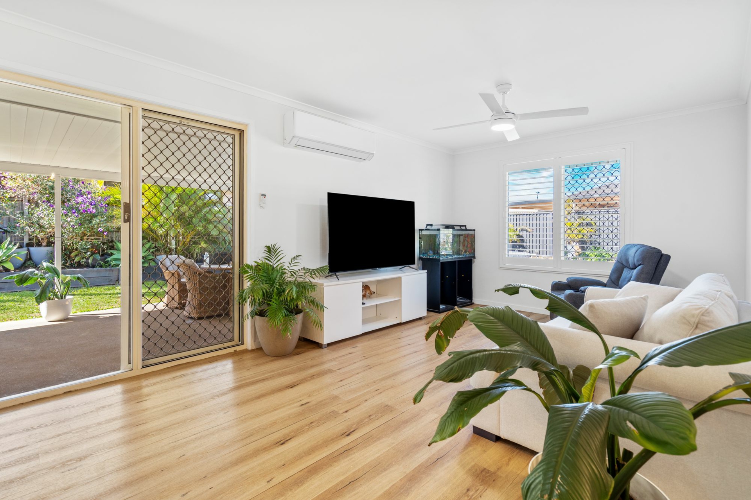
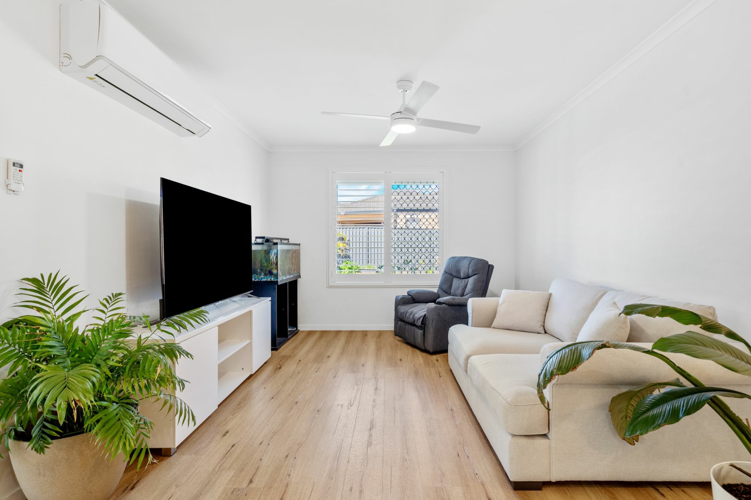
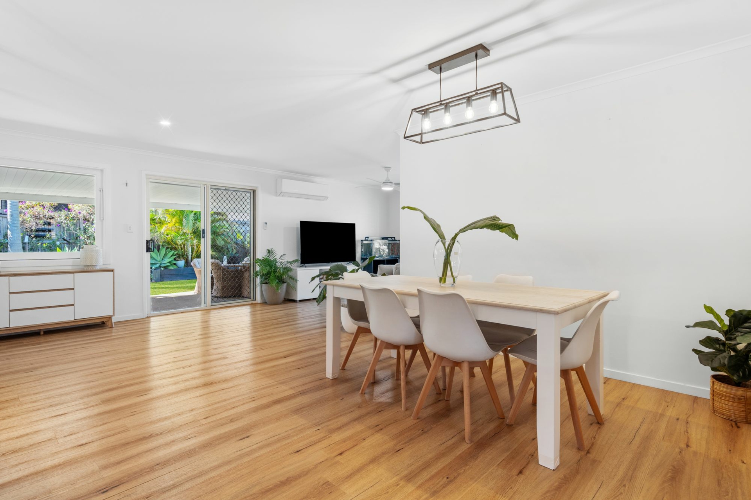
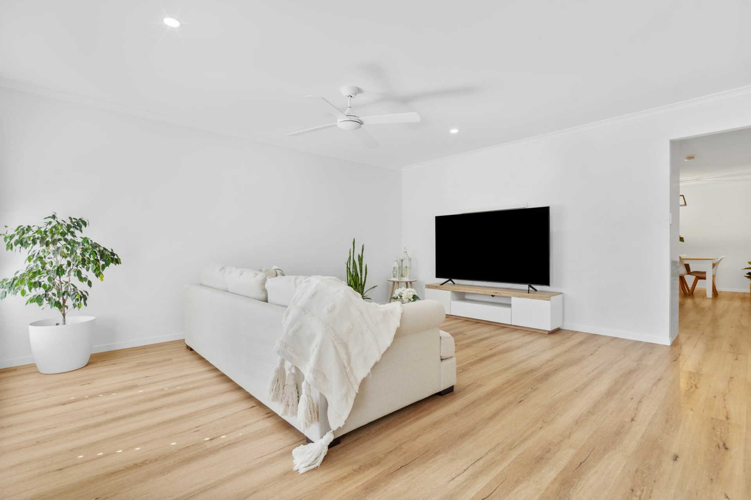
Beautiful timber-style flooring complements the contemporary coastal design, enhancing the flexible family layout. The large family room is at the front, while the light-filled lounge and dining area at the rear opens seamlessly to the outdoor entertaining space. The recently upgraded kitchen features streamlined white cabinetry, updated appliances, gas stove, tiled splashback, and a stone bench with breakfast bar seating options.
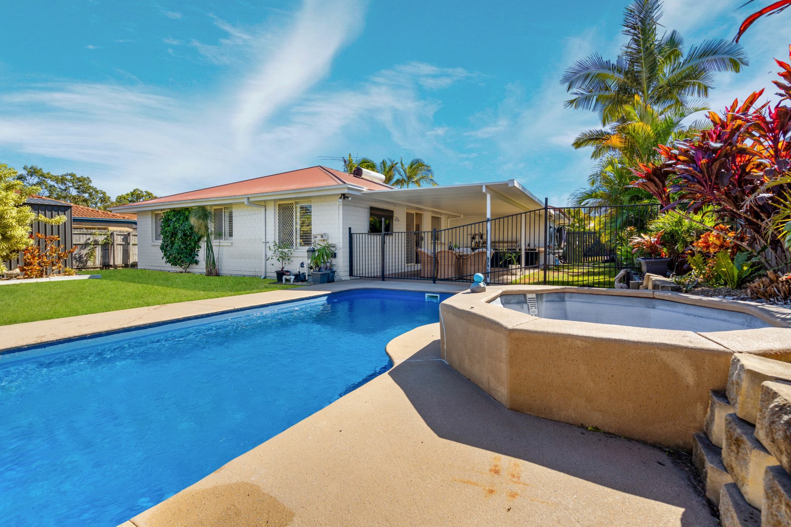
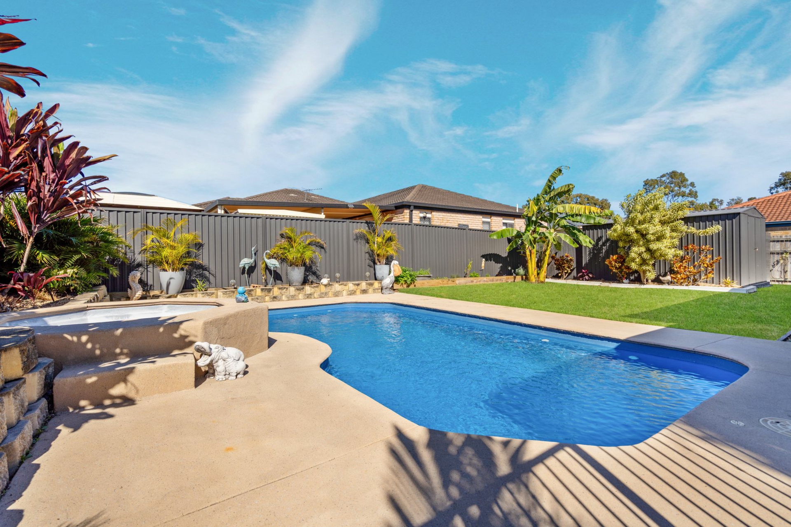
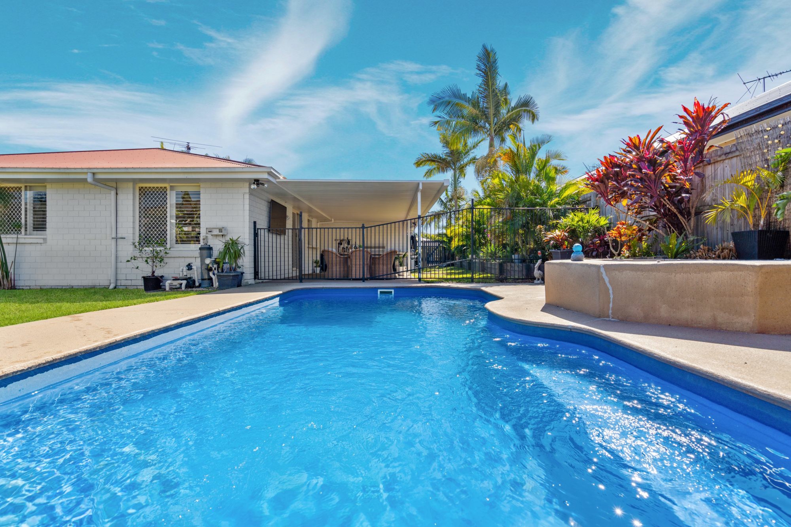
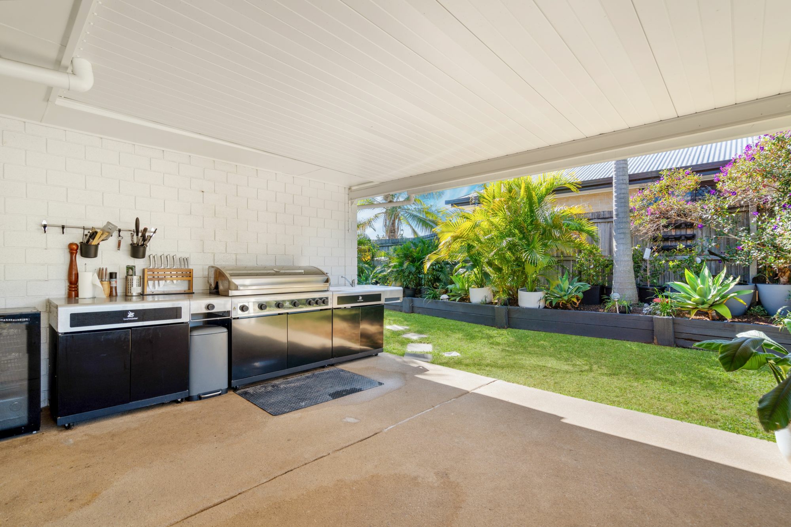
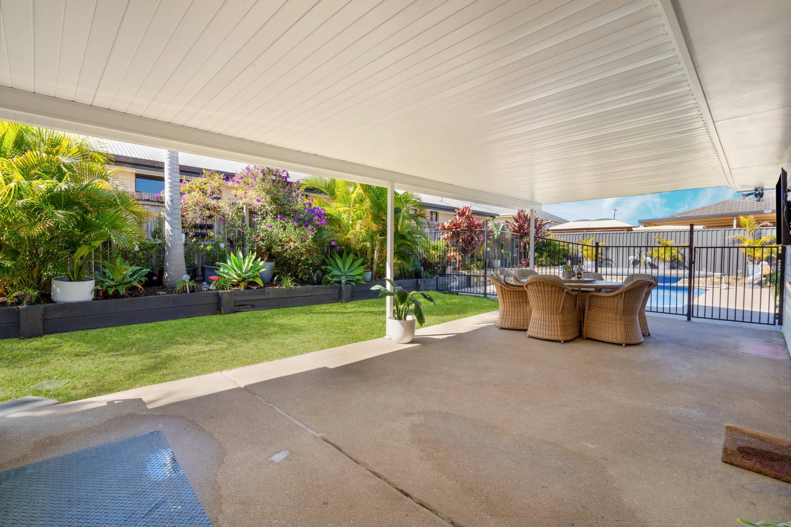
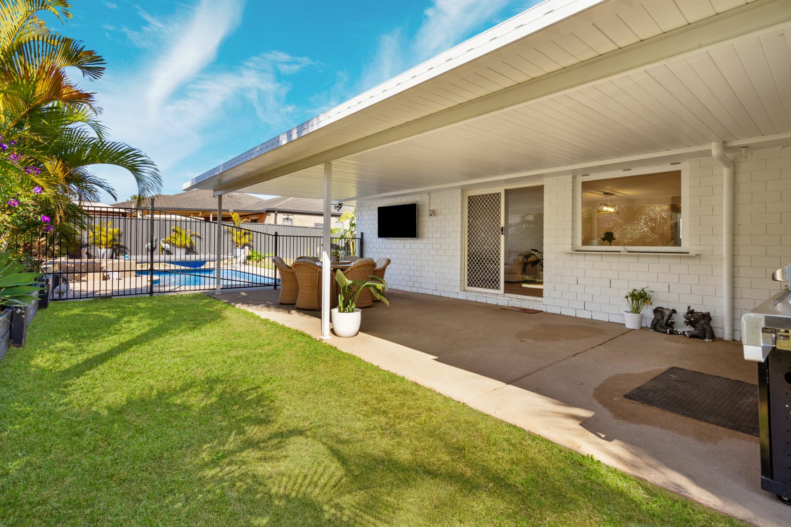
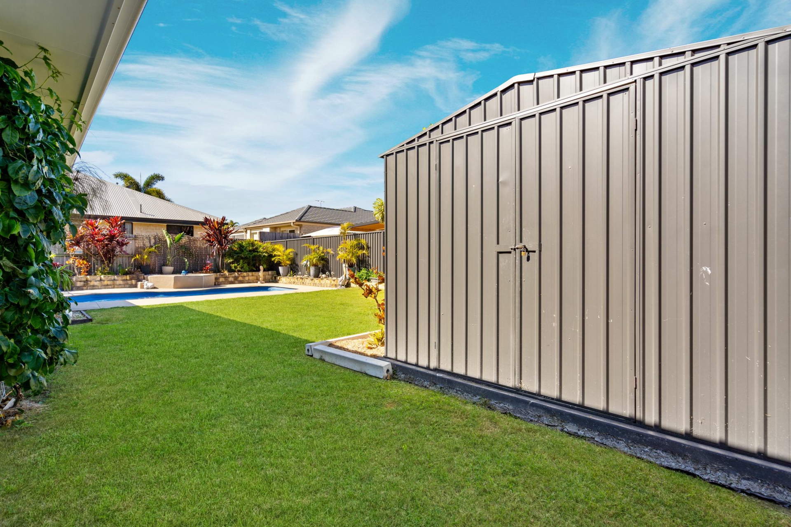
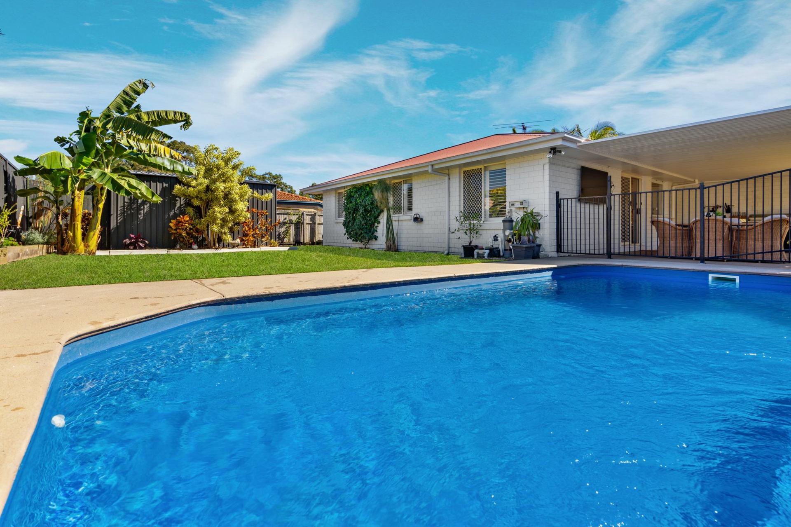
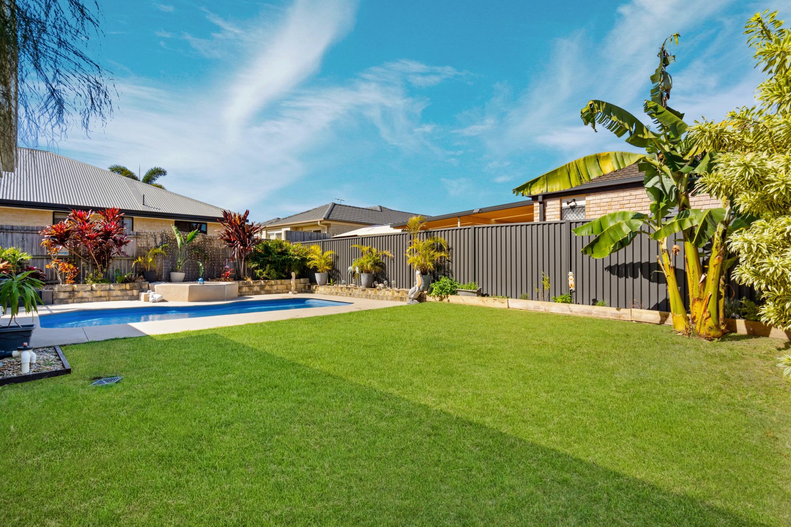
Outdoor entertaining is superb with a covered area, landscaped surrounds, and a handy kitchen servery window. There's ample space for hosting, overlooking a beautiful in-ground swimming pool and built-in spa for a holiday-at-home vibe!
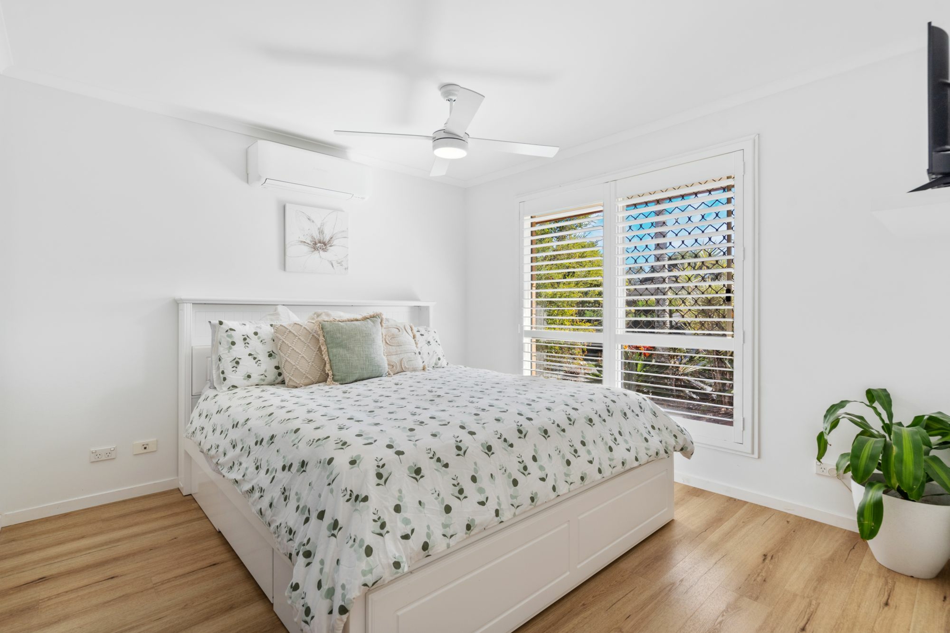
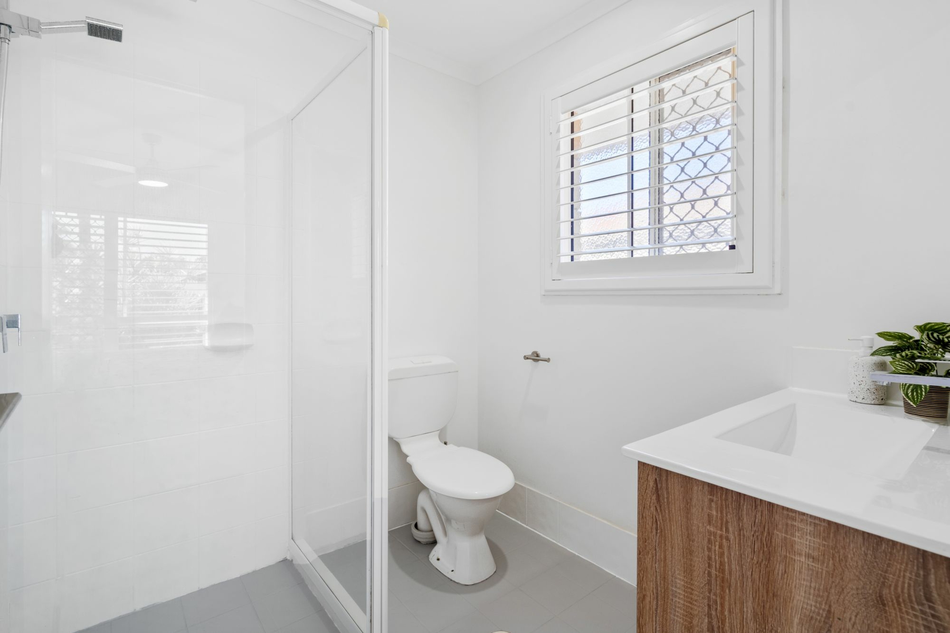
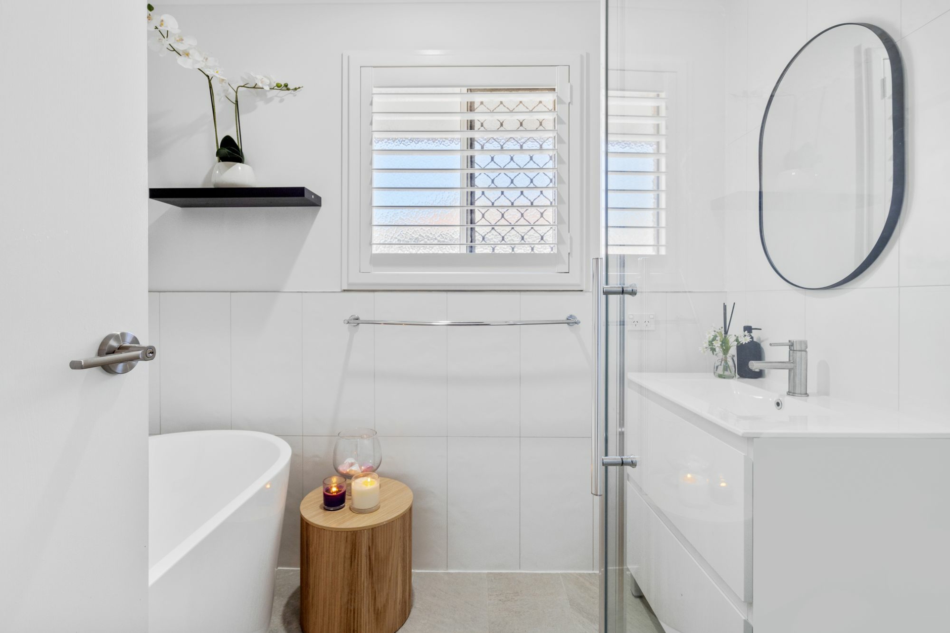
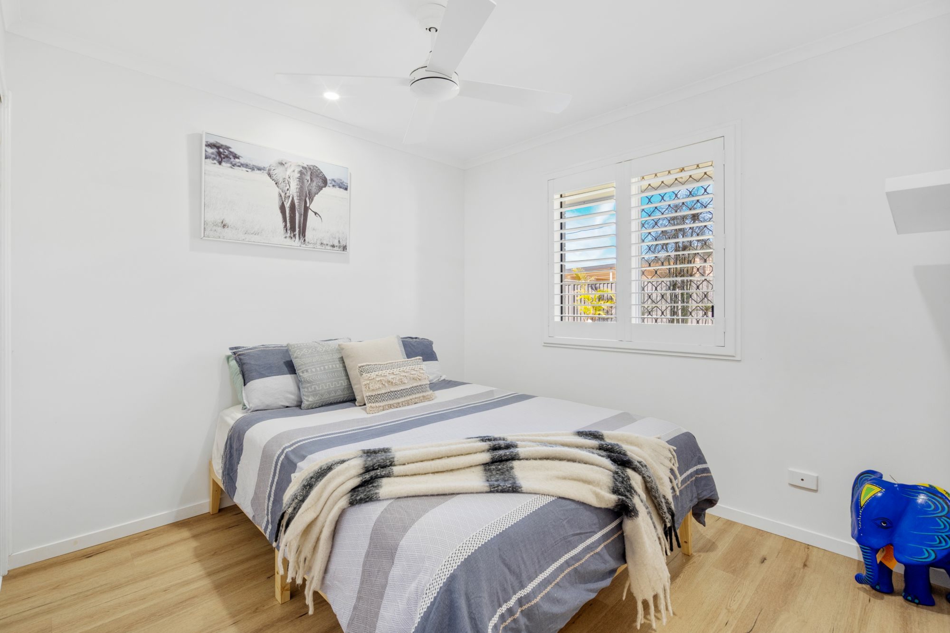
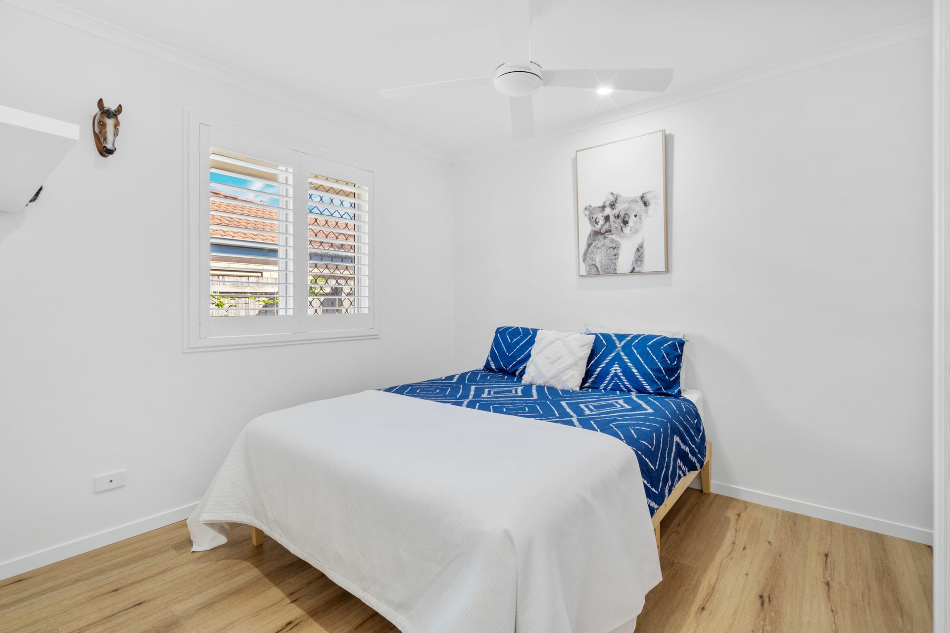
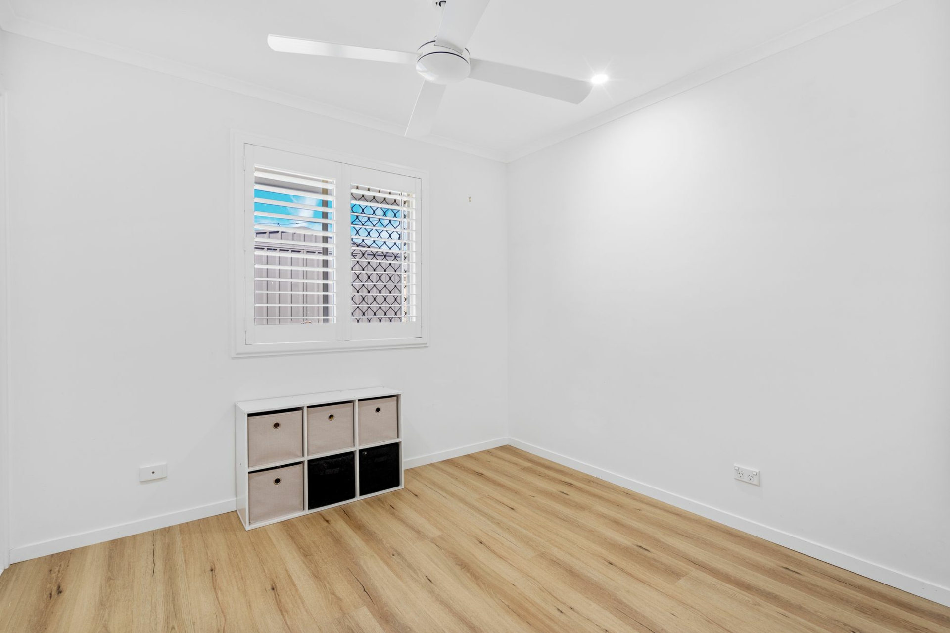
The home has four good-sized bedrooms with built-in wardrobes and ceiling fans. The master bedroom includes a walk-in robe and private ensuite. The updated bathroom is stylishly appointed with a glass shower and freestanding bath.
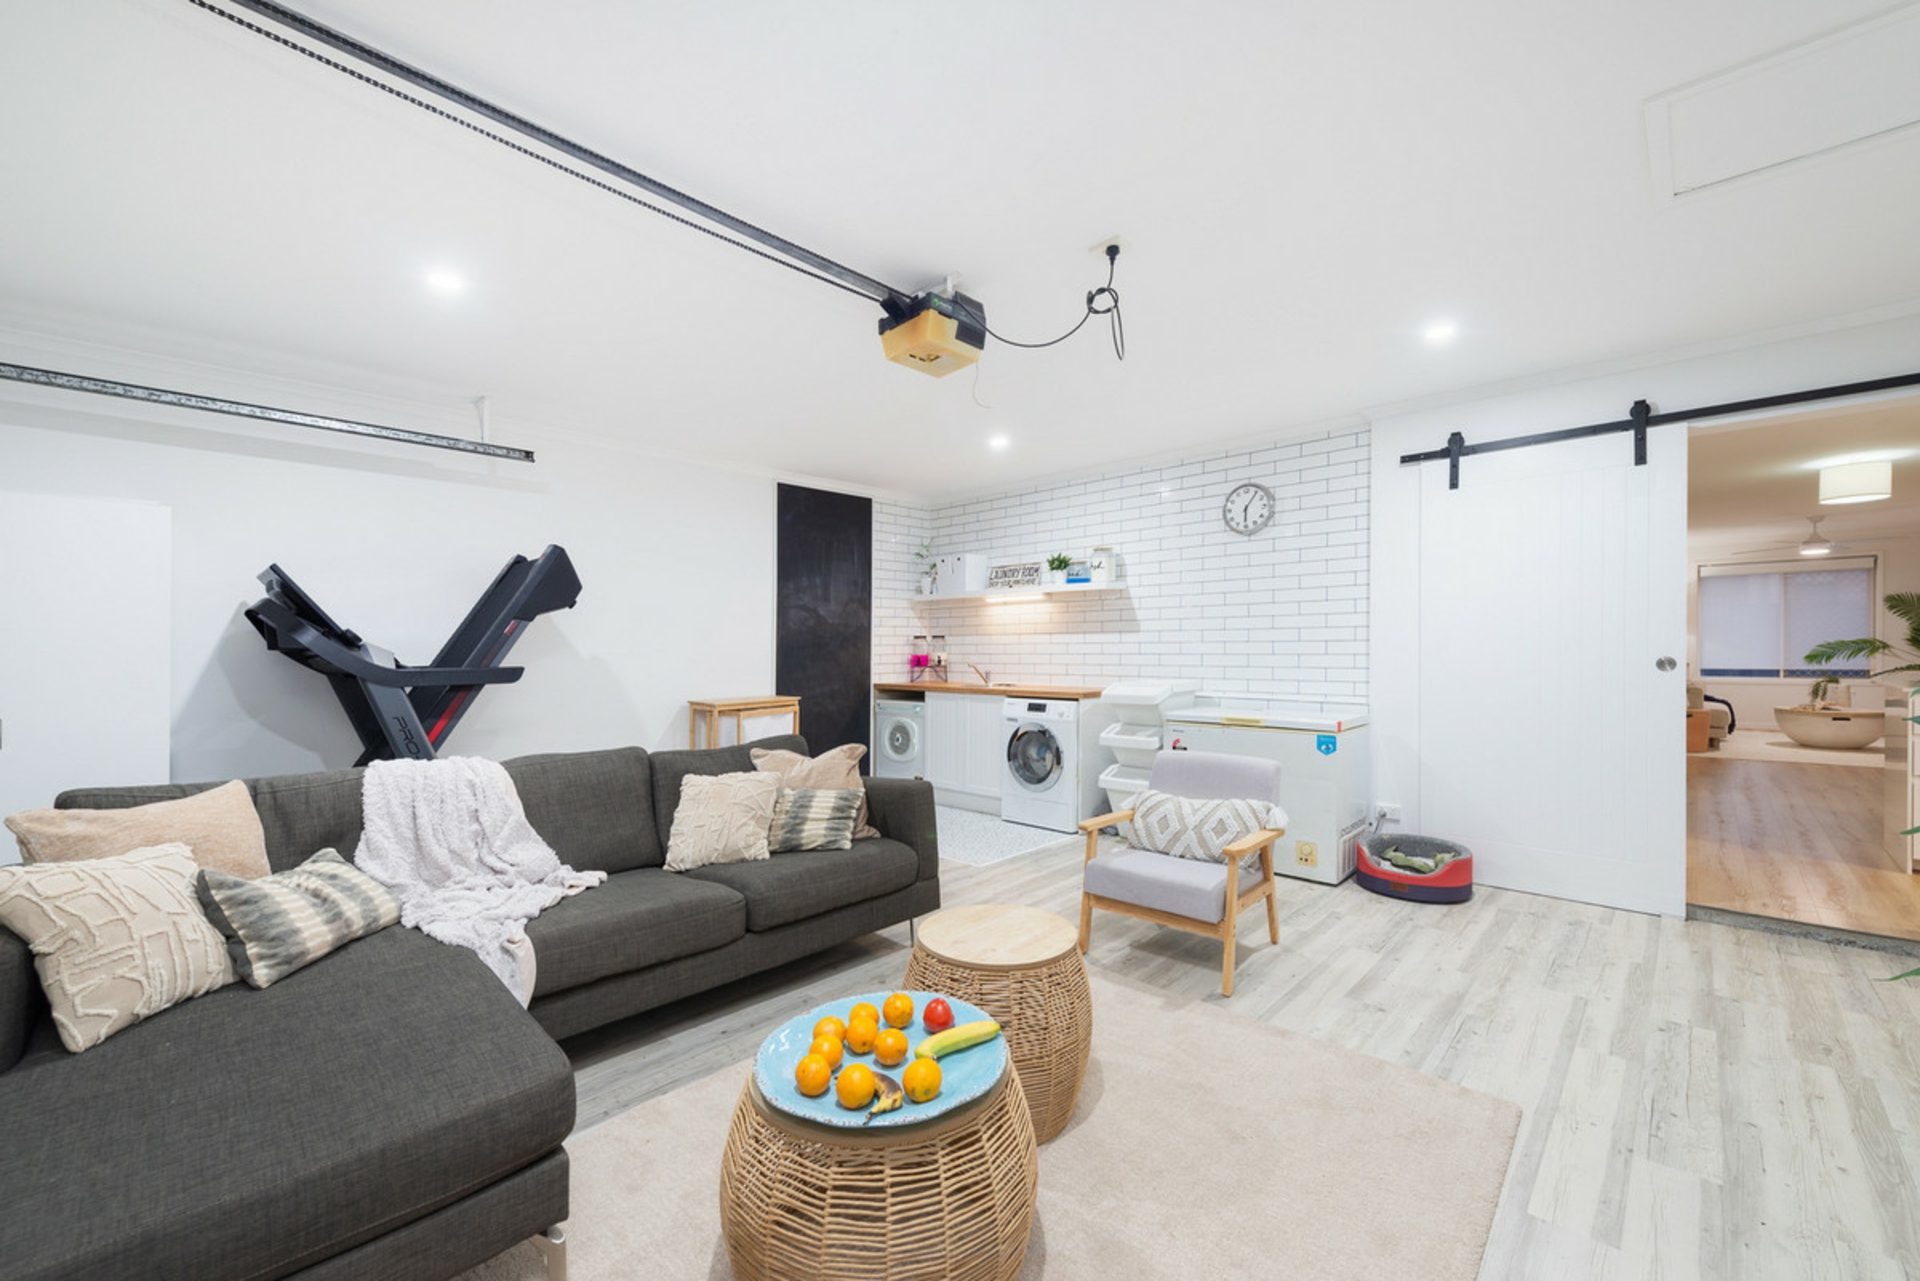
The garage, with its stylish flooring, offers flexibility for use as a living/rumpus room or car accommodation. Additional features include air-conditioning, a laundry with cabinetry, and gated side access.
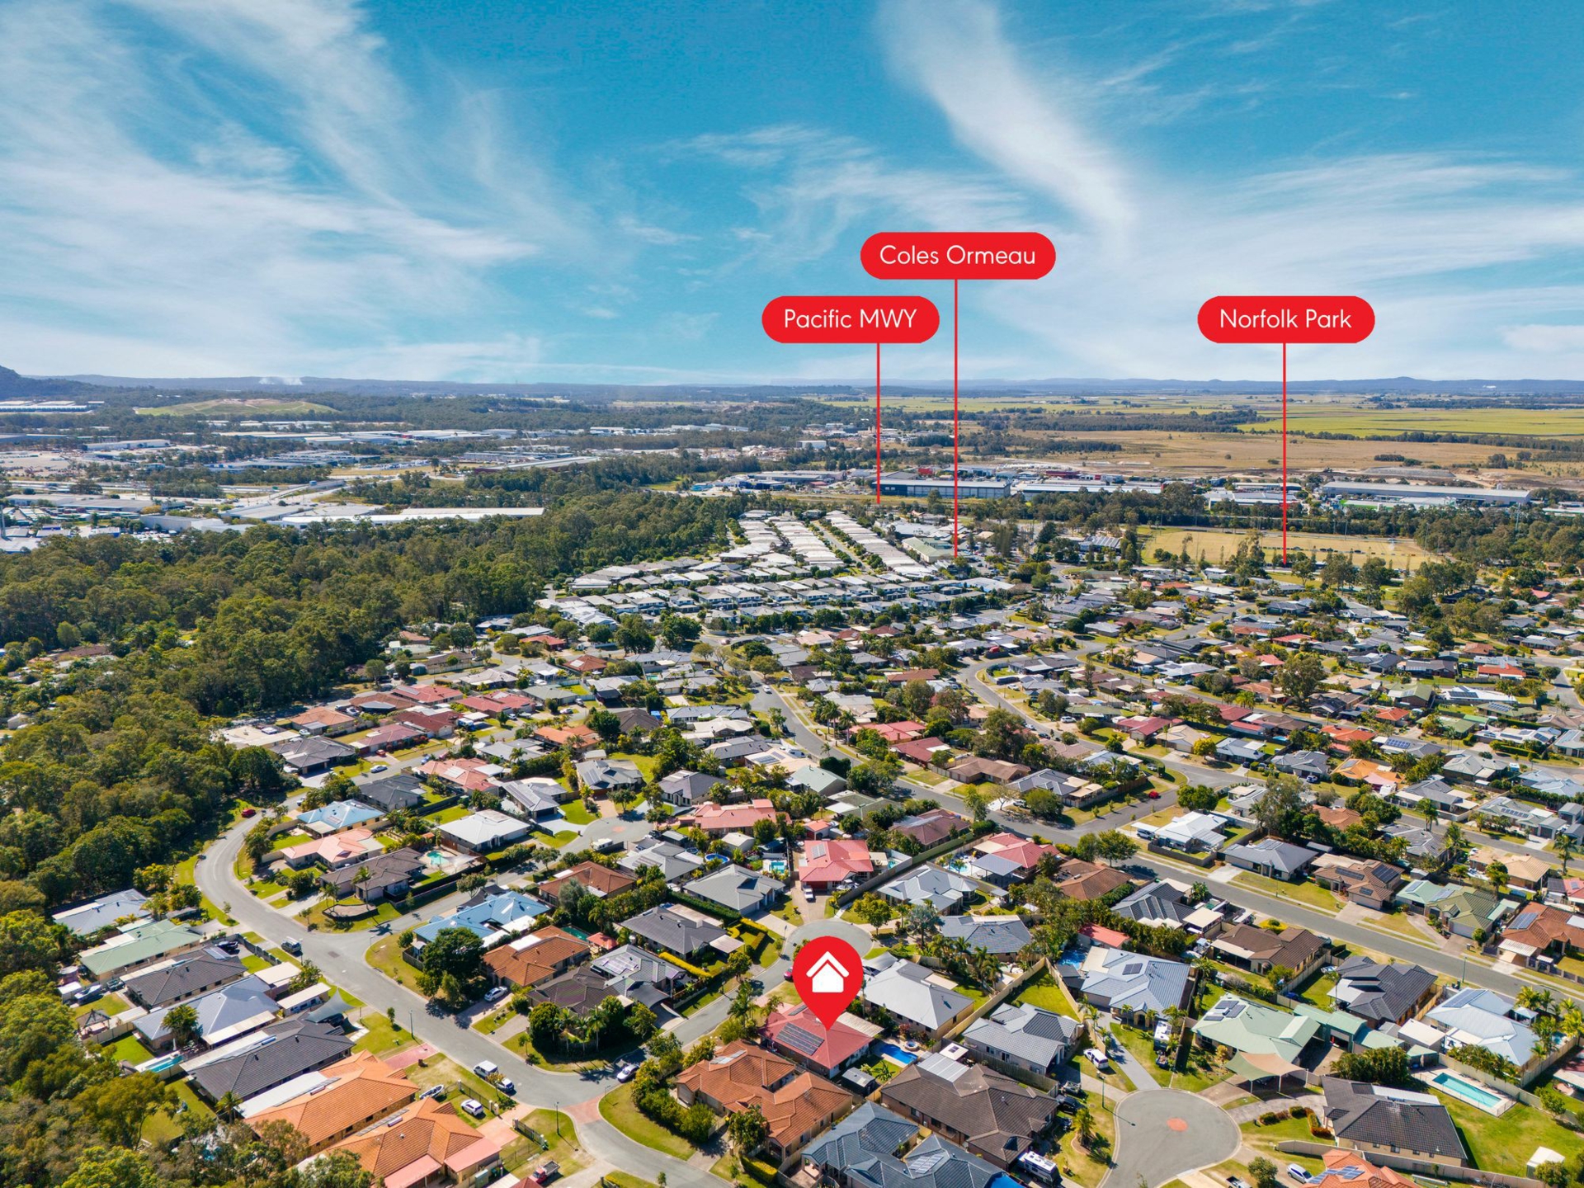
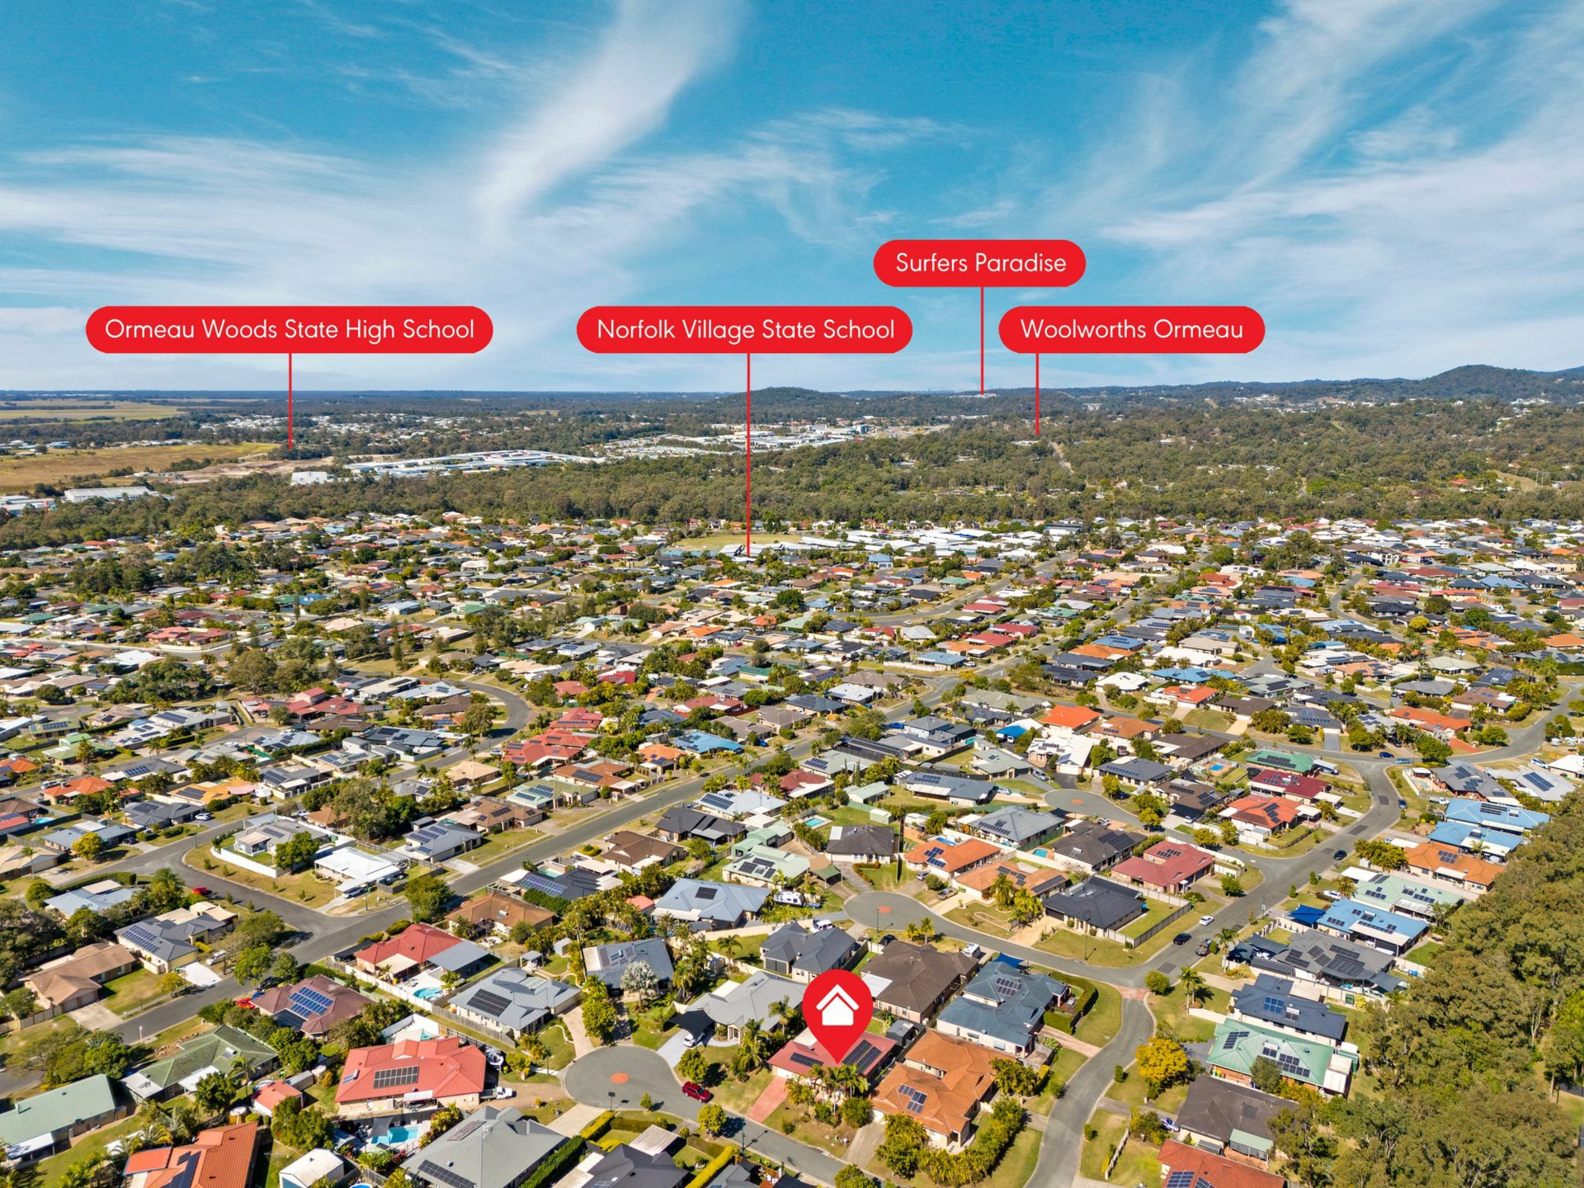
Located in a peaceful cul-de-sac, the home is close to multiple schools, including popular Norfolk Village State School, local shops, dining, and bus routes. Rail and the M1 are easily accessible. Move-in ready just in time for summer - arrange your inspection today!
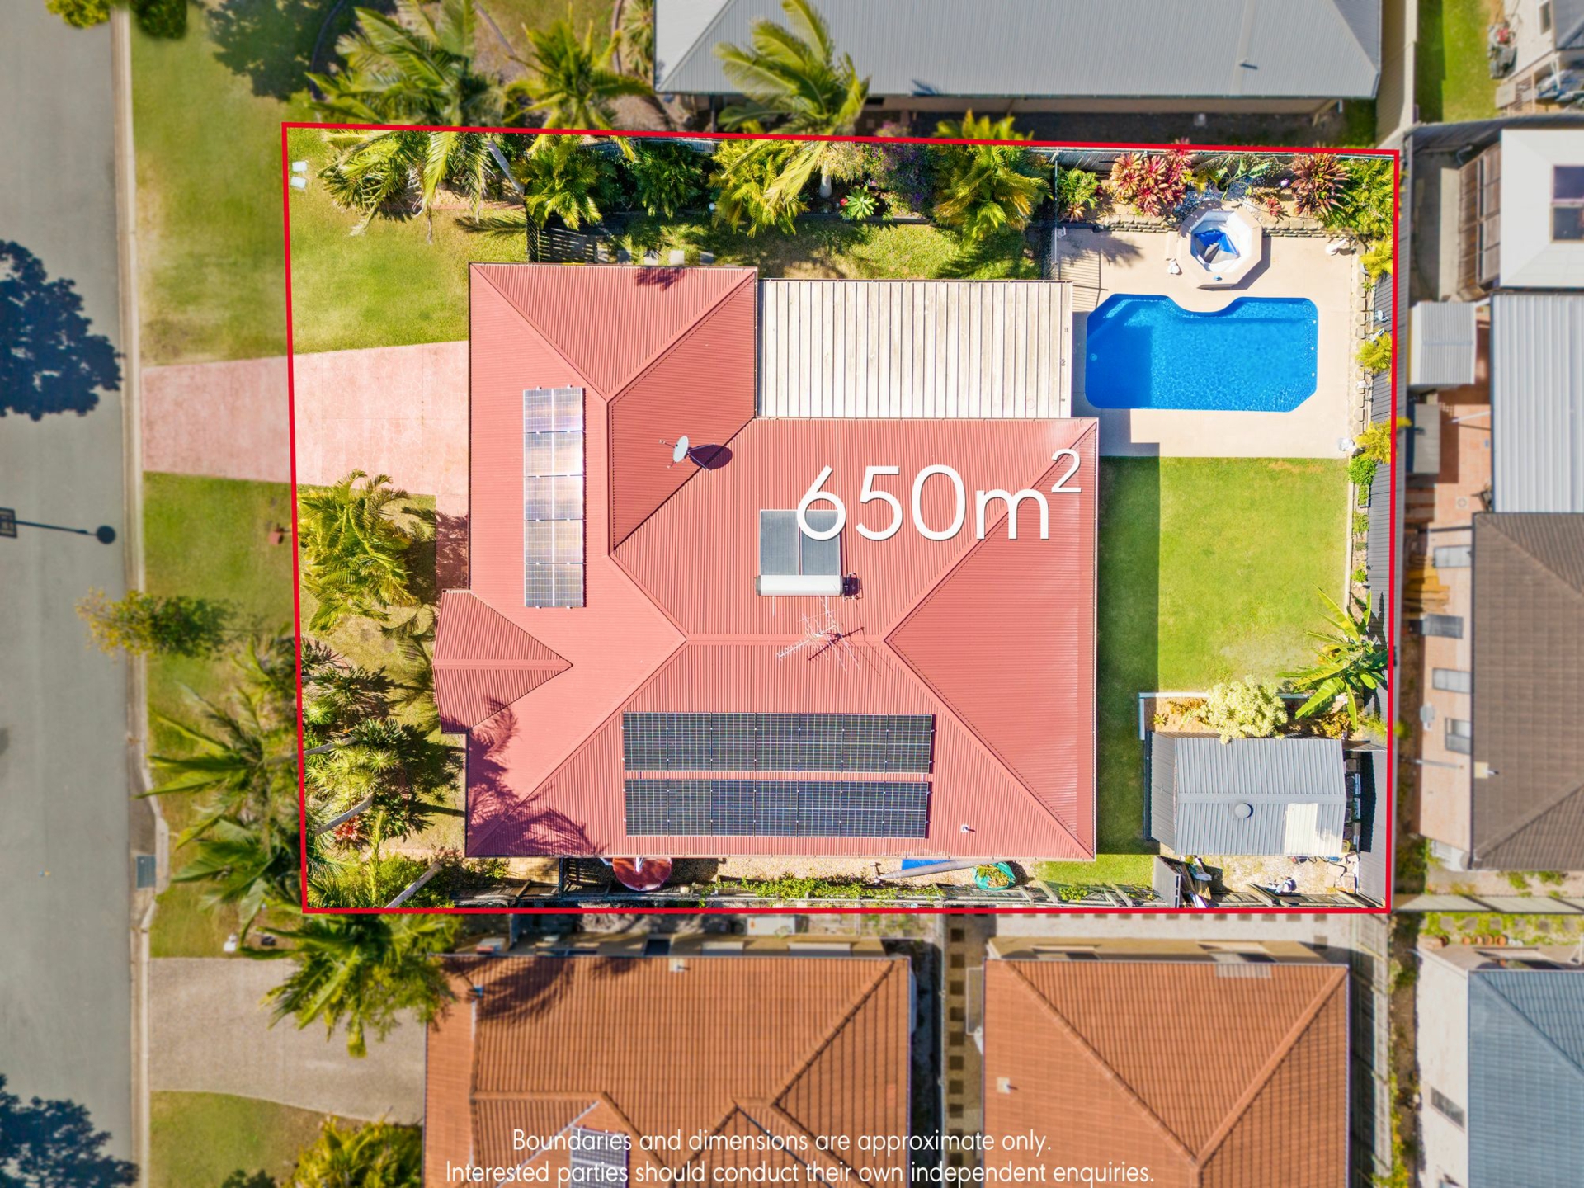
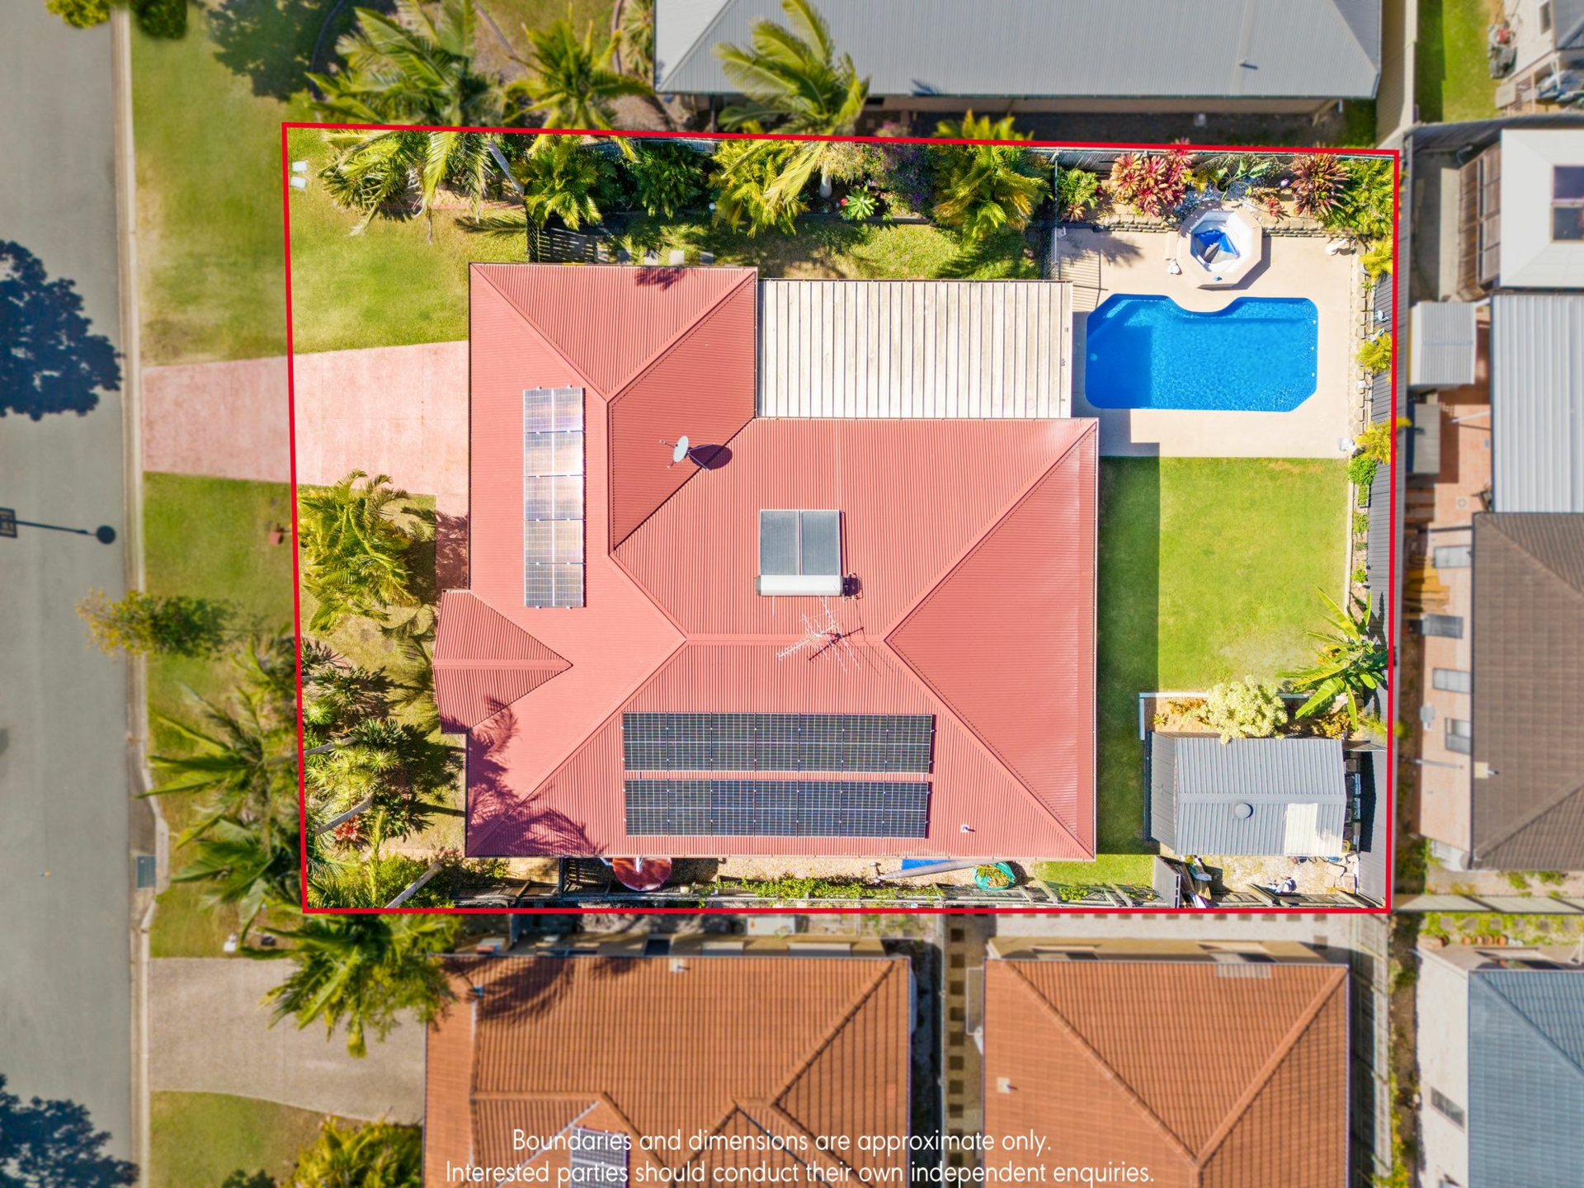
-650m2
-Stylish updates throughout
-Kitchen with superb storage, updated appliances and crisp white stone
-Large family room plus open-plan living and dining
-Covered outdoor entertaining with gas-strut servery window
-In-ground swimming pool and spa with landscaped surrounds and fenced yard
-Four built-in bedrooms; master including walk-in robe and ensuite
-Upgraded family bathroom with glass shower and freestanding bath
-Laundry with built-in cabinetry
- Solar electricity 7.6kw
-Flexible double garage with stylish flooring and ability to utilise as additional living
-Gated side access
-Cul-de-sac position close to schools, shops and transport
Features
- Ensuite
- In-Ground Pool
- Reverse Cycle Air Conditioning
- Remote Garage
- Built-In-Robes
- Dishwasher
- Solar Panels