An enviable choice for families and boasting excellent size and versatility, this expansive split-level residence is also move-in ready for living perfection! Delivering multiple spaces as well as a premium outdoor entertaining zone, it's positioned in a favoured community with excellent access to amenities.
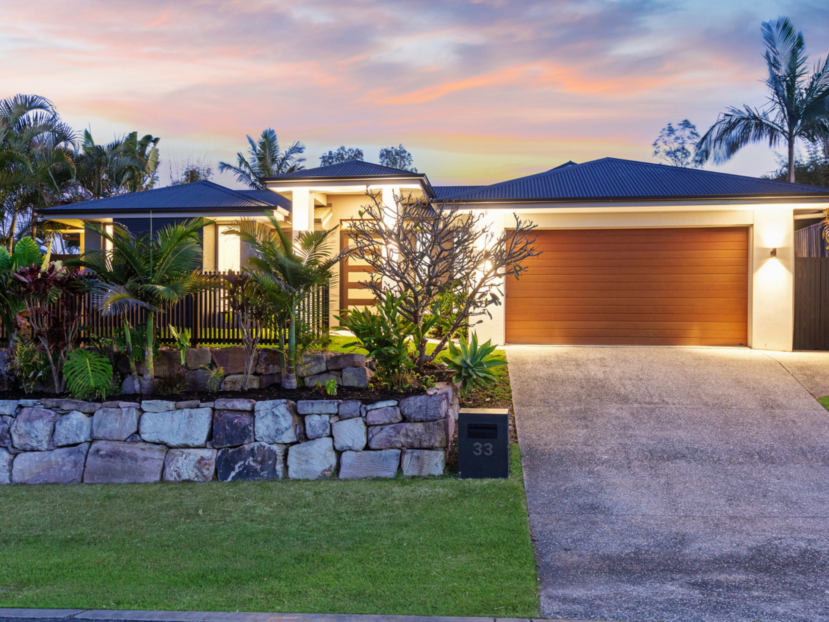
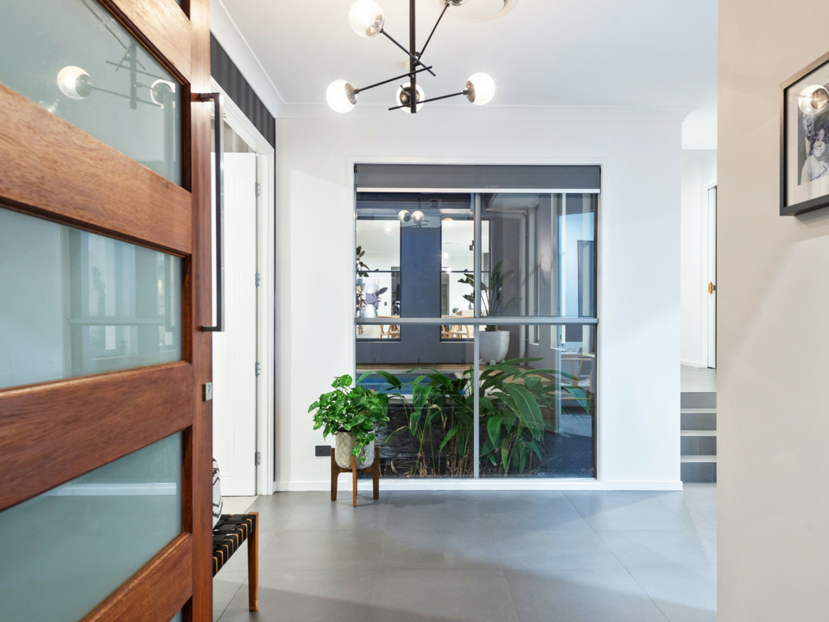
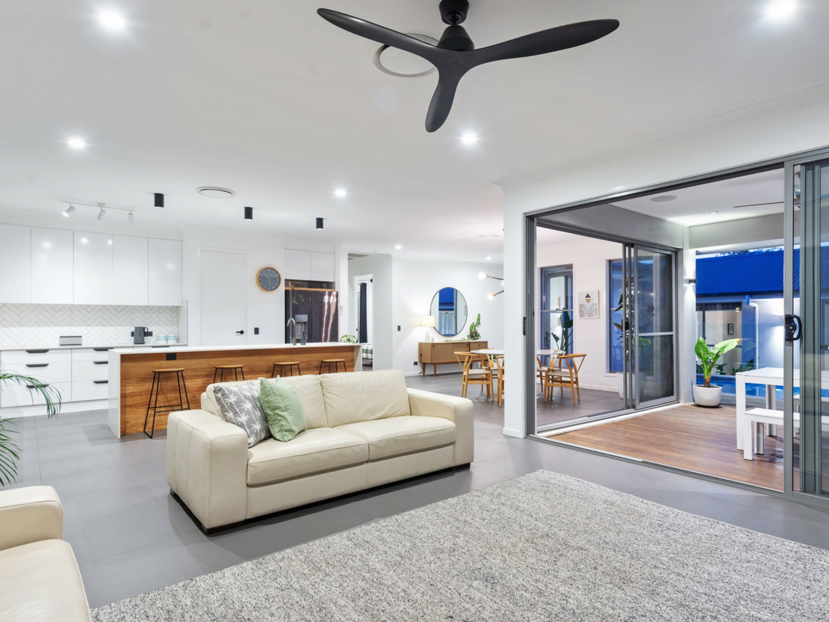
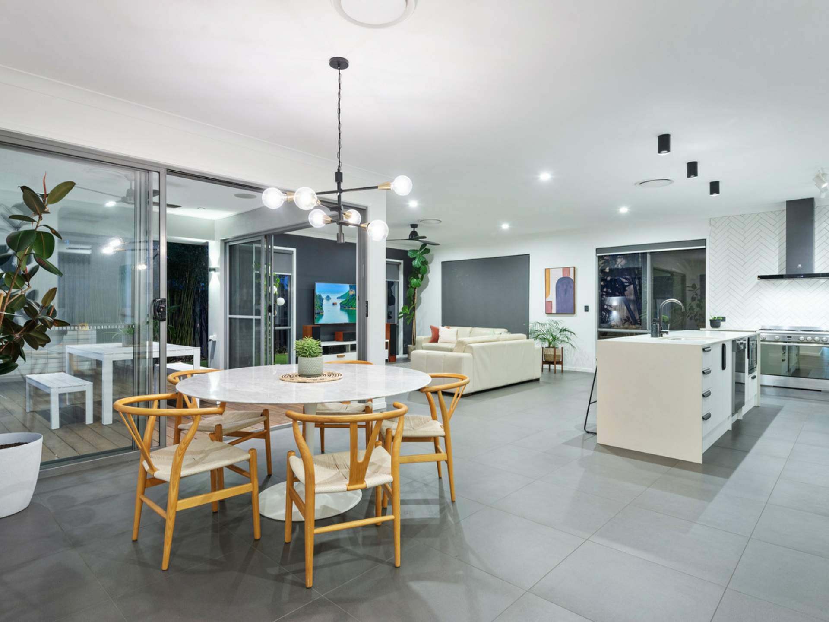
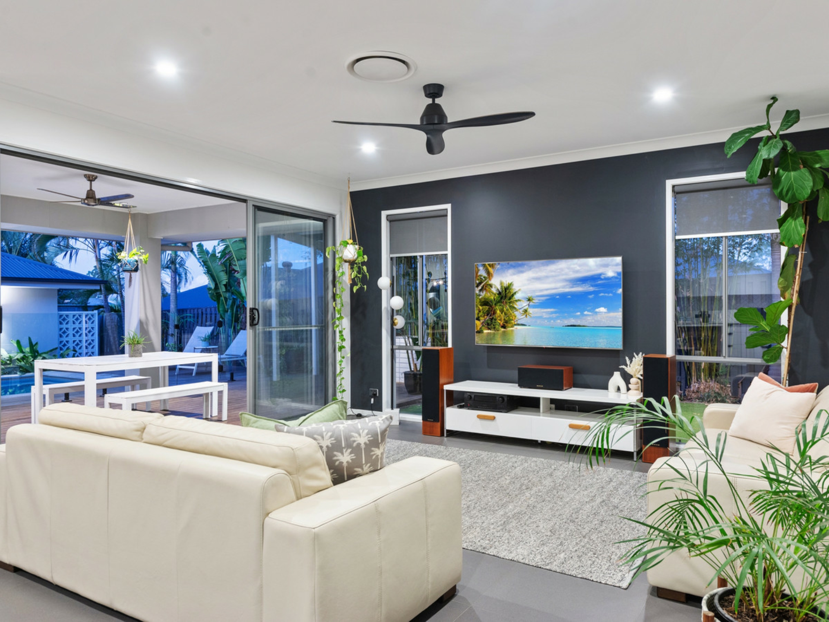
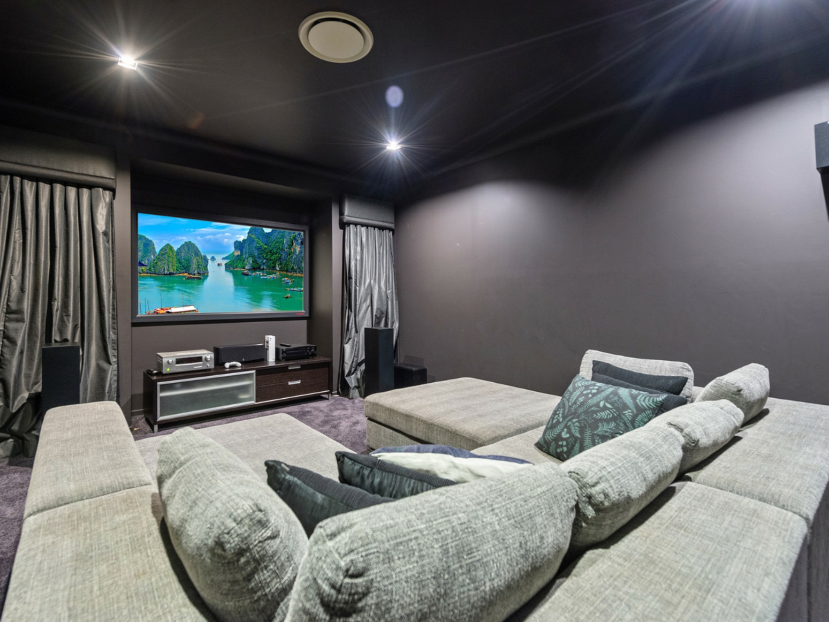
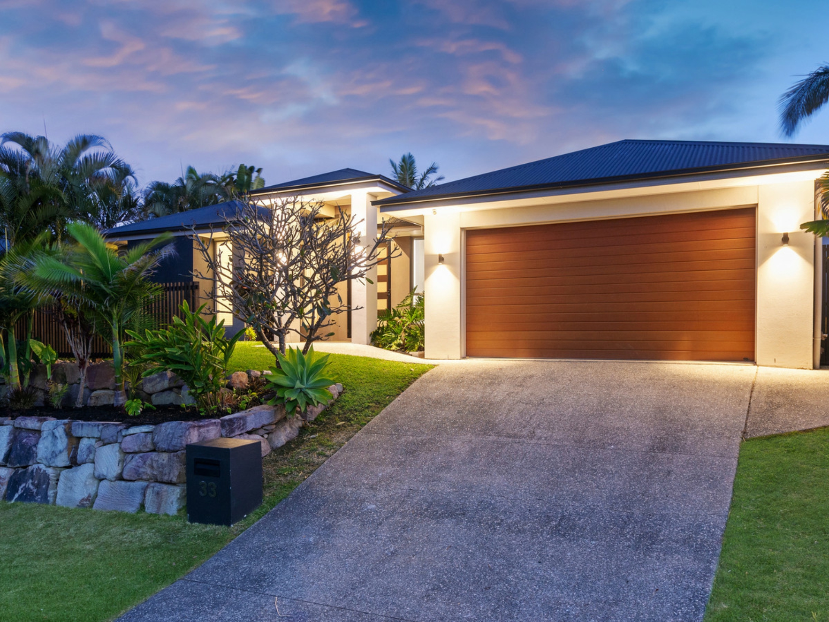
A landscaped street presence flows into a light-filled interior with tiled flooring and ducted air-conditioning underpinning a soft contemporary palette. There is superb natural light and cooling cross ventilation within a huge open-plan lounge and dining whilst a separate media room provides the ideal setting for family movie nights; brilliantly set up with a moody palette, block out window dressings and built-in speakers.
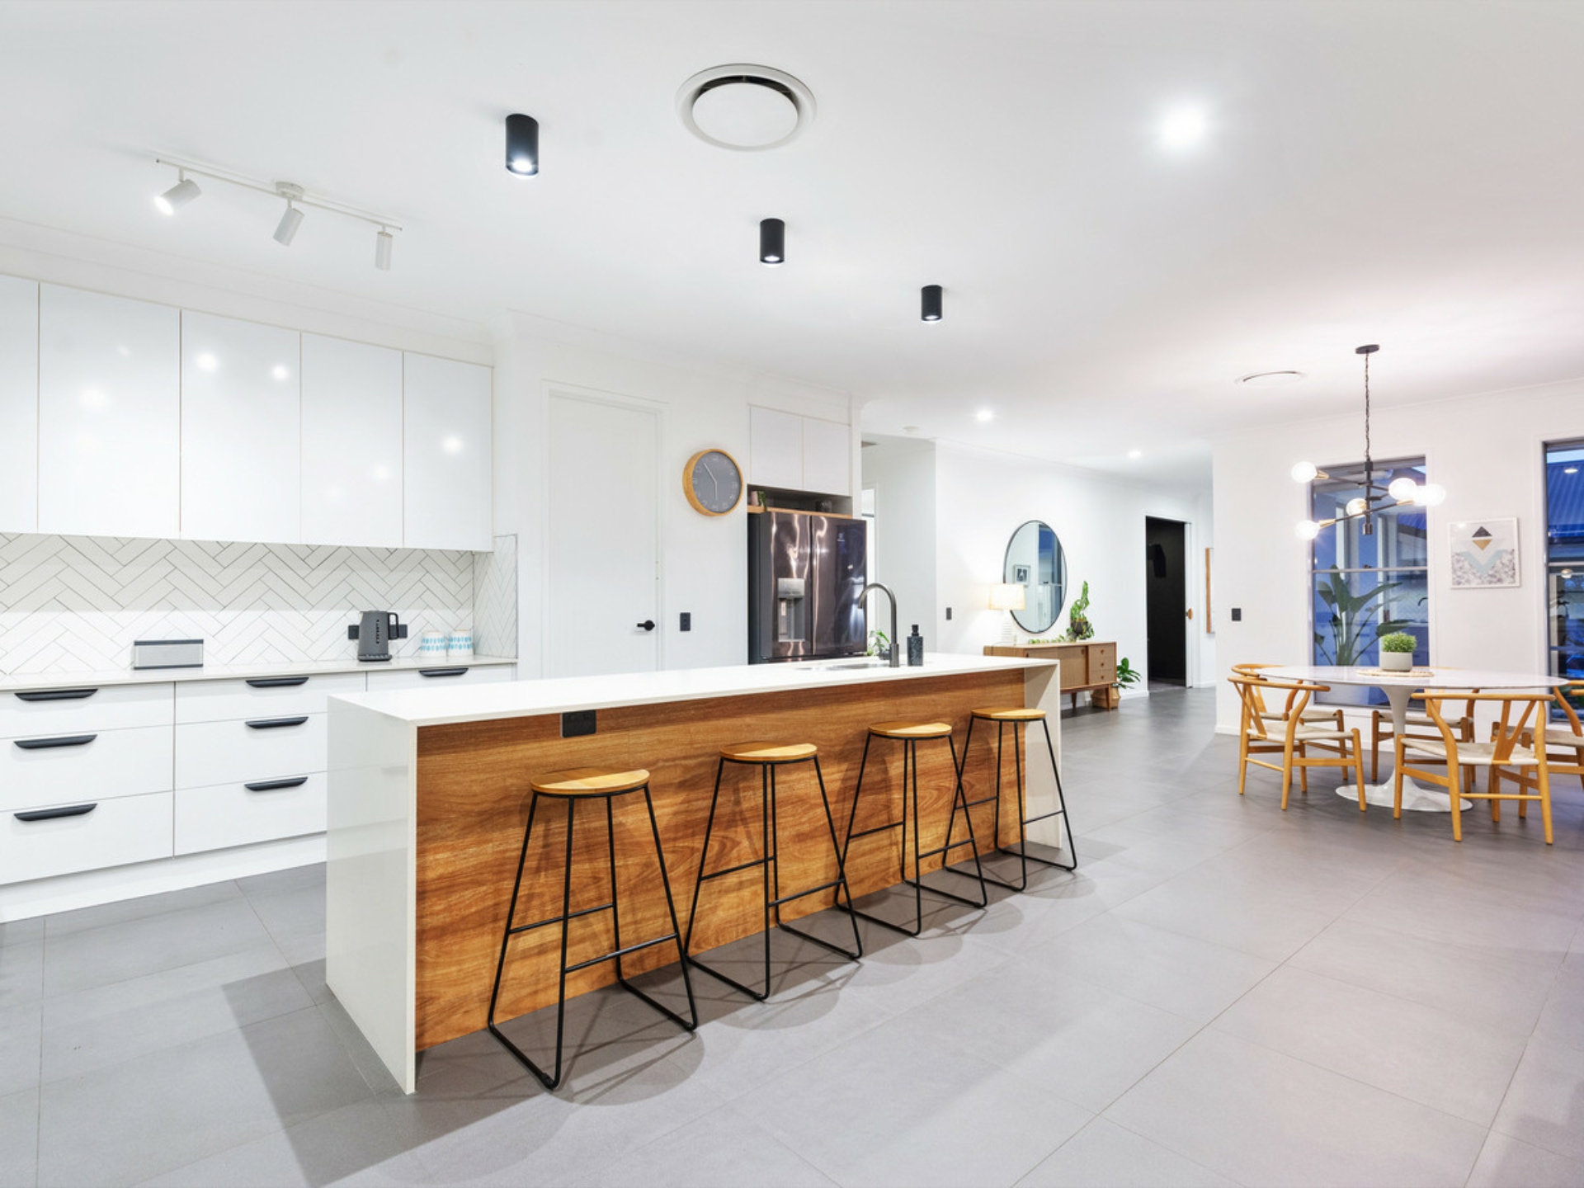
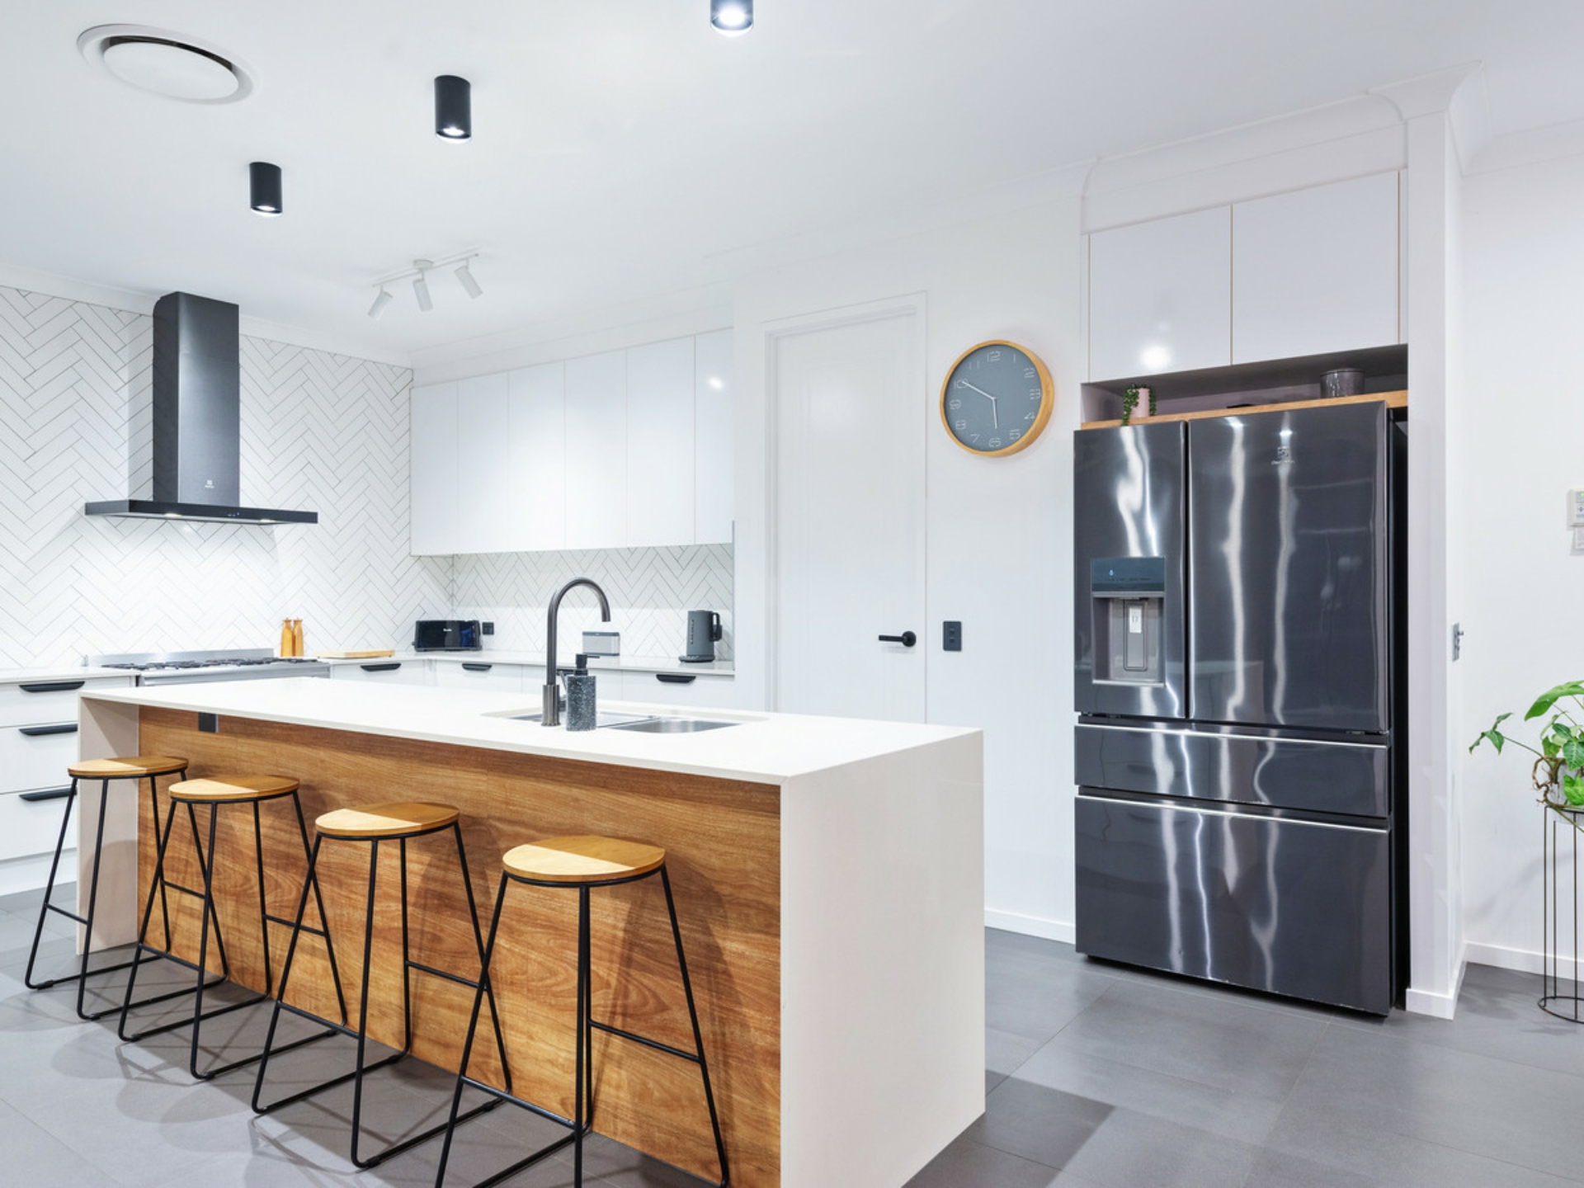
Banks of white cabinetry and herringbone tiling wrap around the large kitchen with a freestanding oven and gas stove keeping any chef happy. There is a tremendous amount of stone bench space within the zones well as a large centre island including waterfall ends and timber detailing.
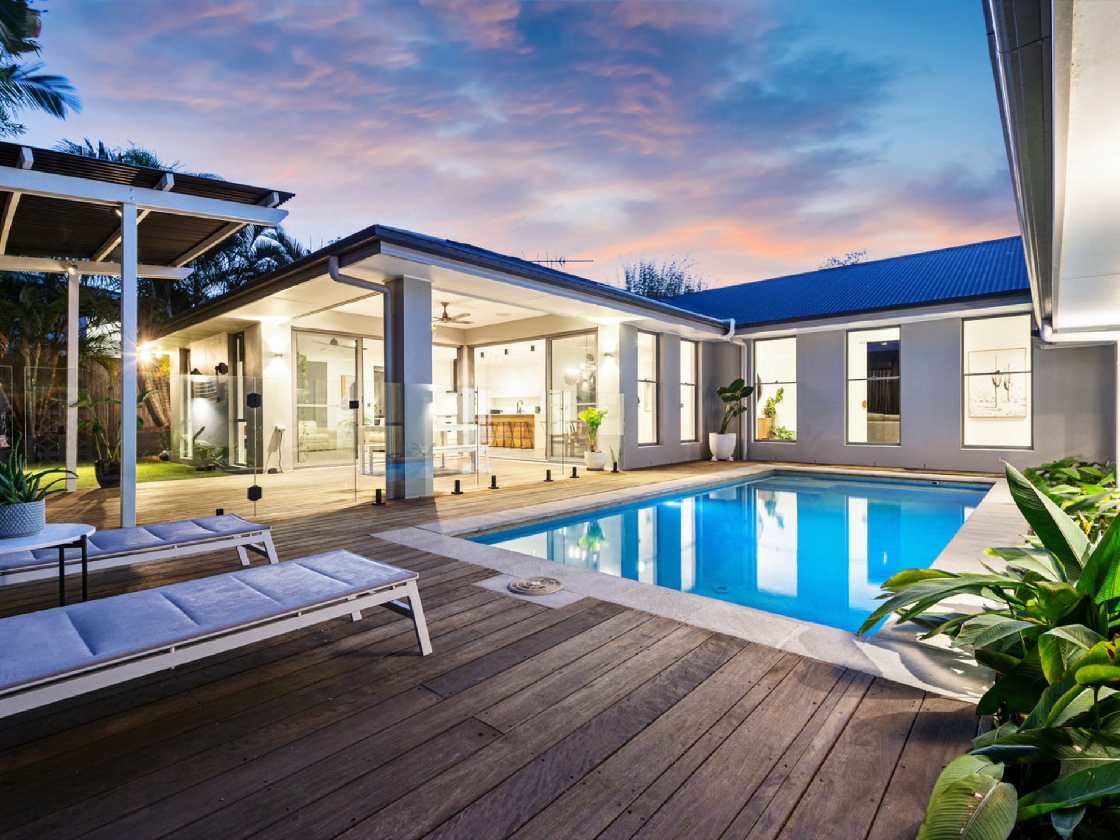
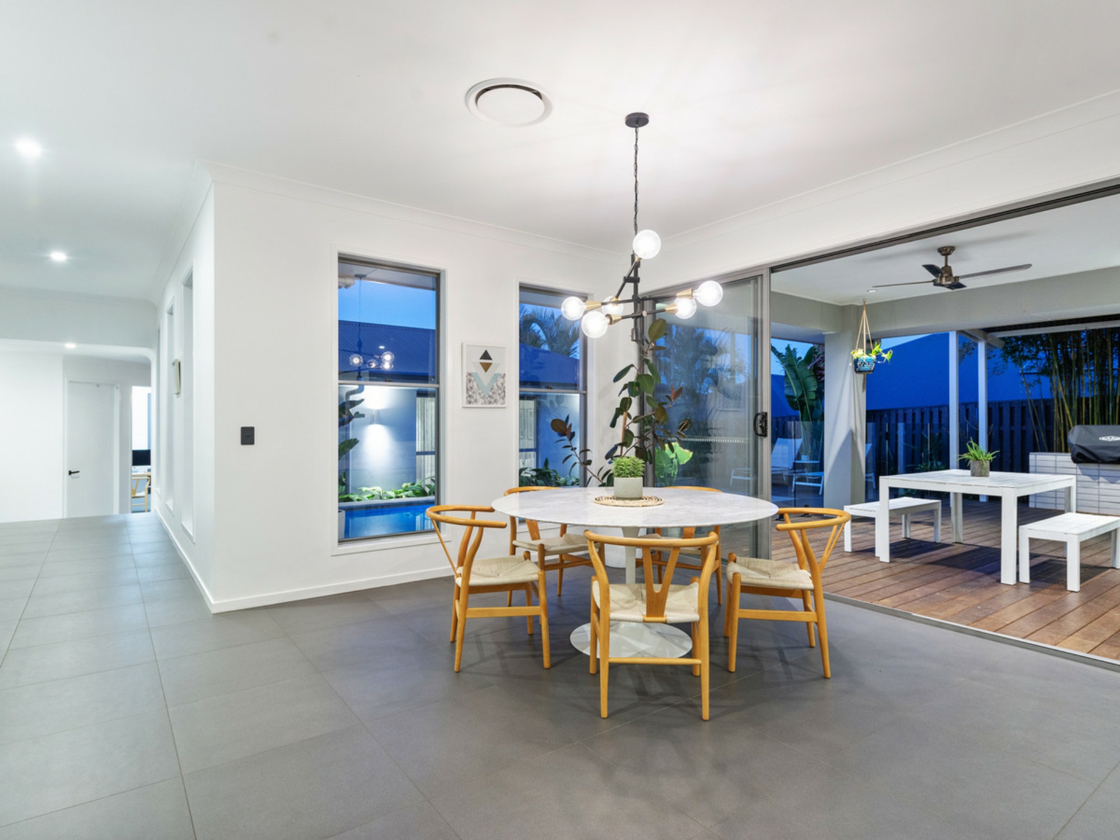
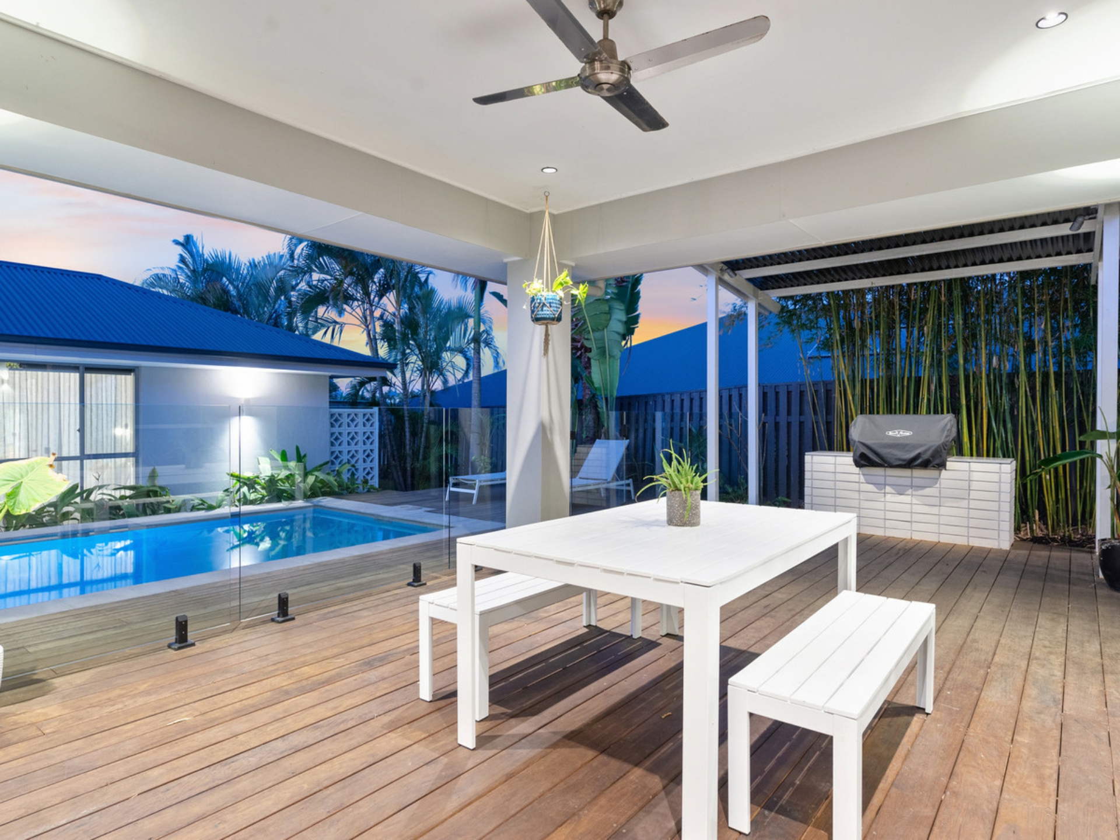
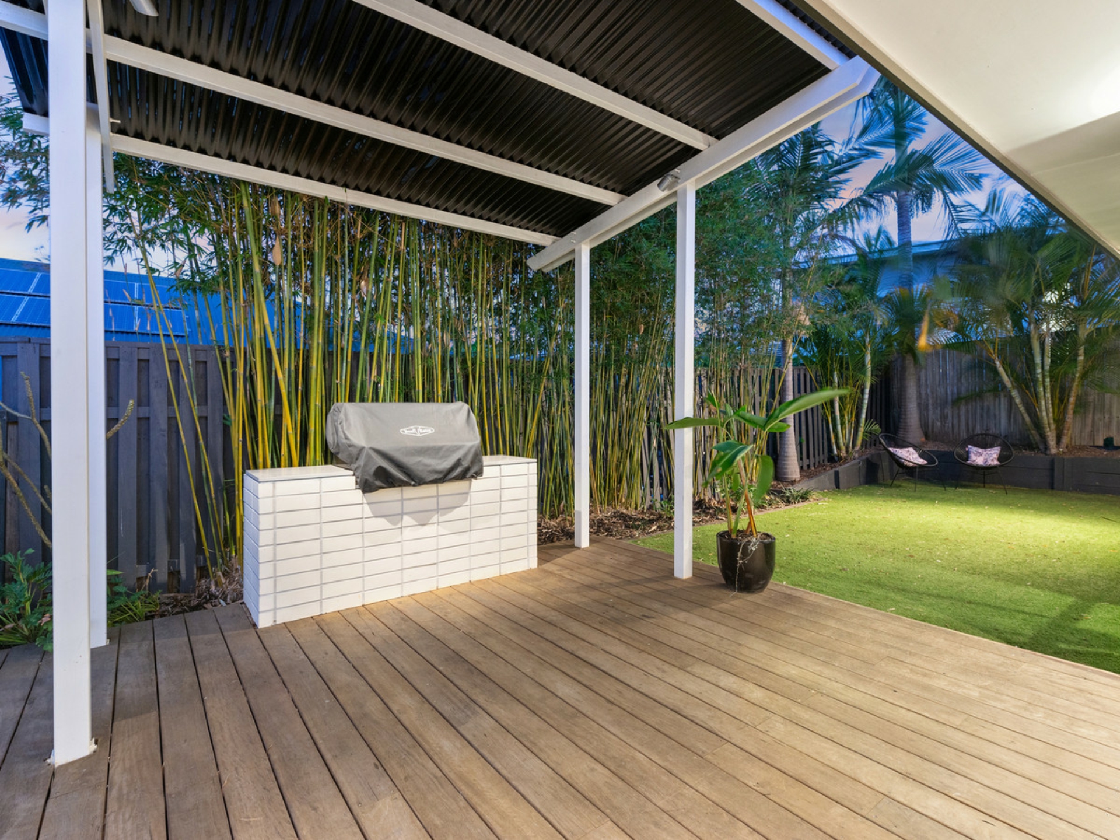
Take sanctuary in the superb outdoor entertaining zone and enjoy ample covered space to unwind, relax or entertain. Enjoying a wonderful element of privacy, there is a brilliant outlook over the landscaped backyard and a built-in BBQ hub whilst a large in-ground swimming pool continues the holiday atmosphere; framed by decking and including poolside lounging!
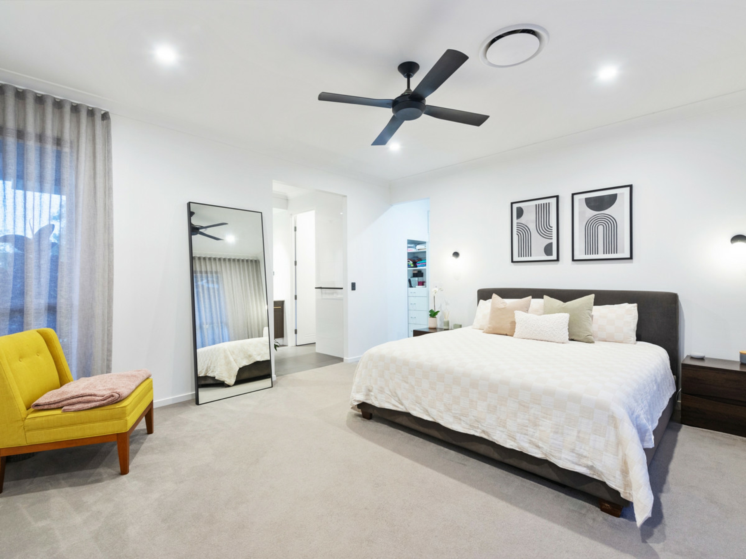
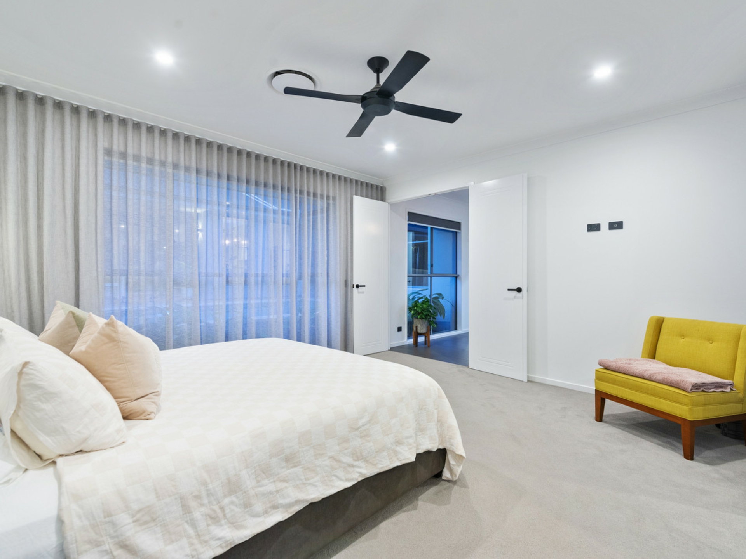
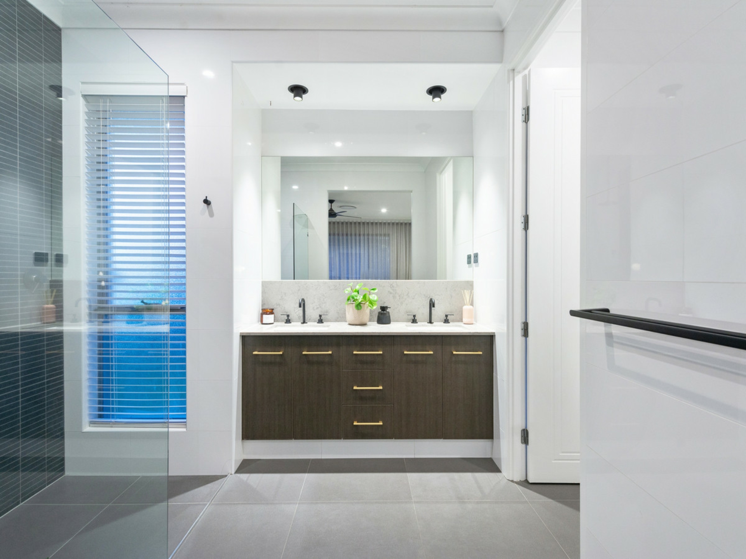
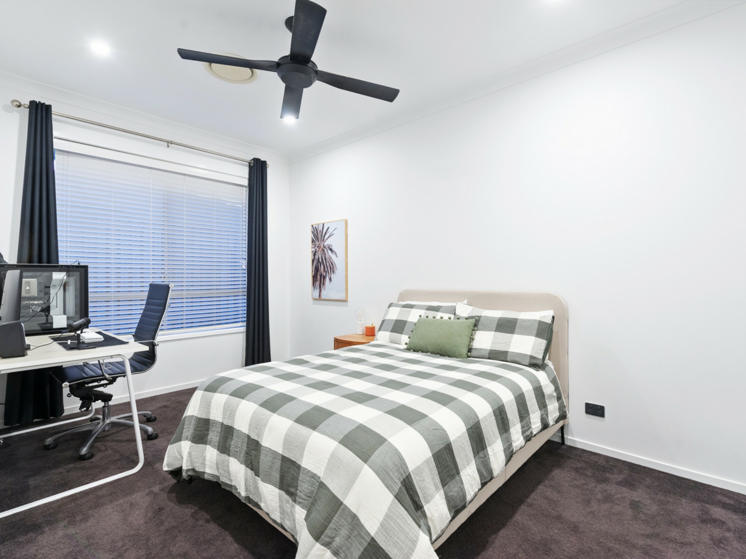
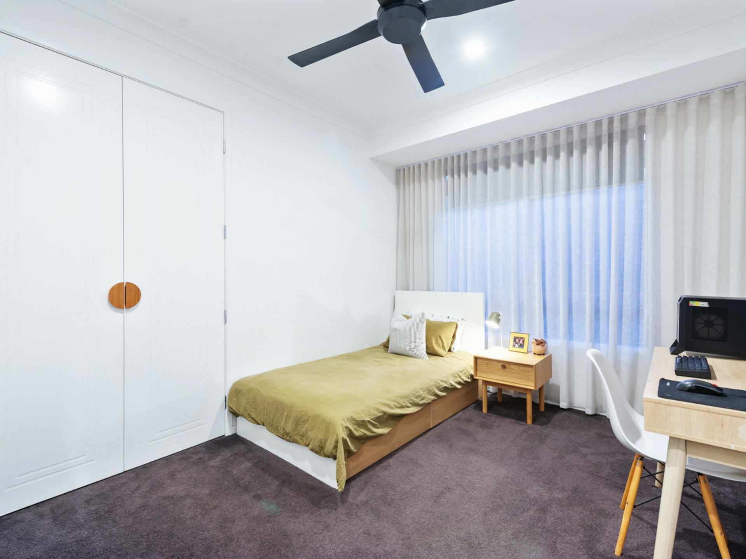
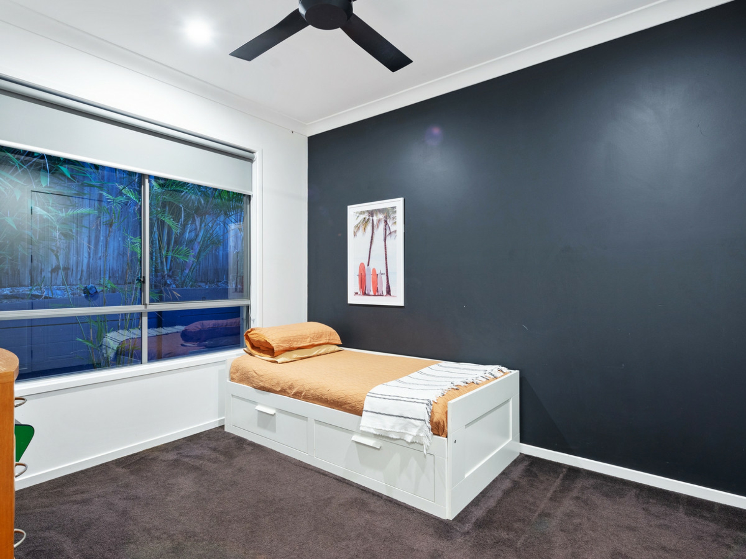
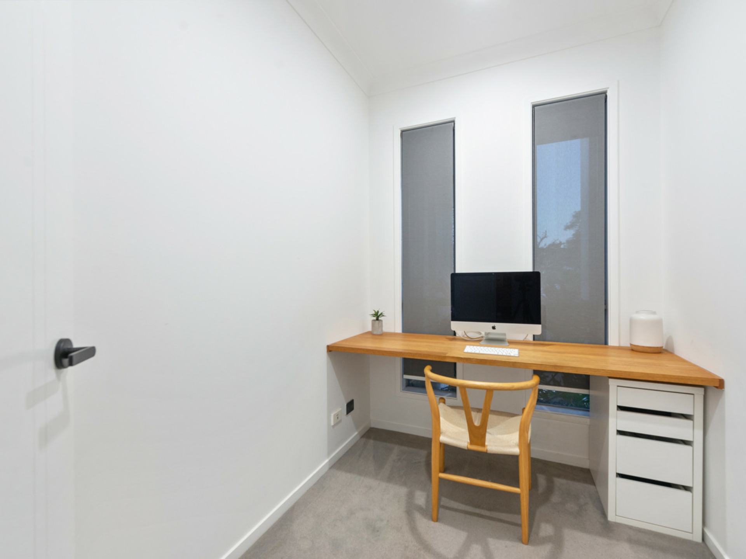
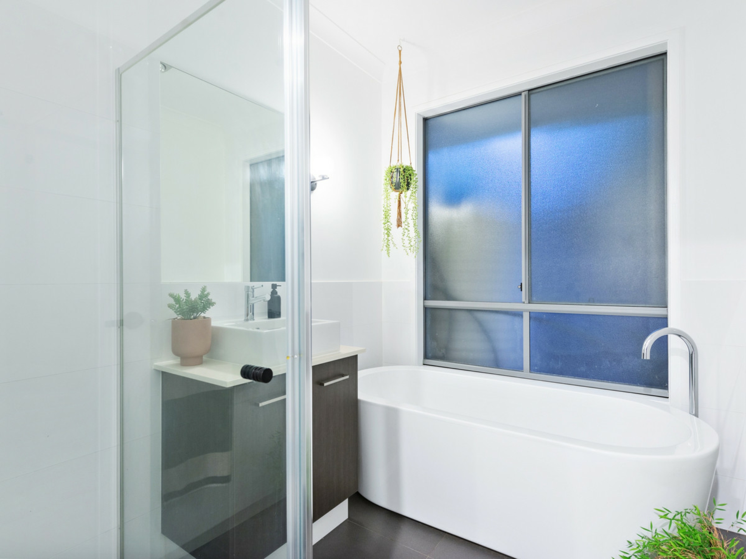
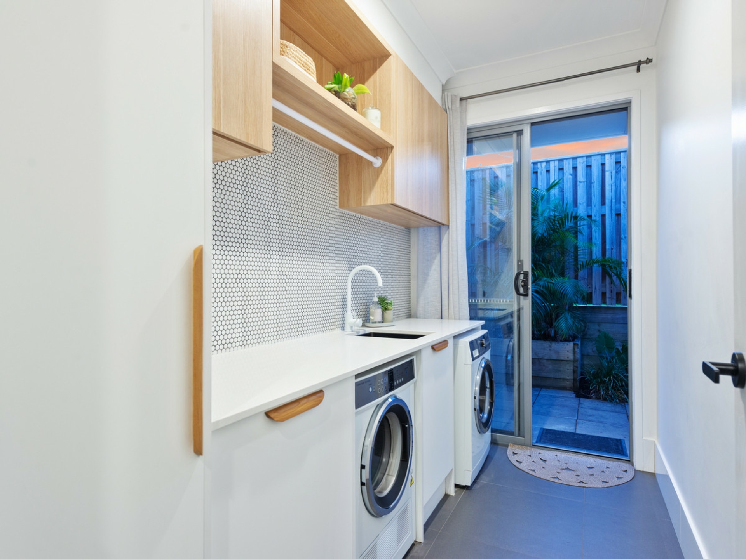
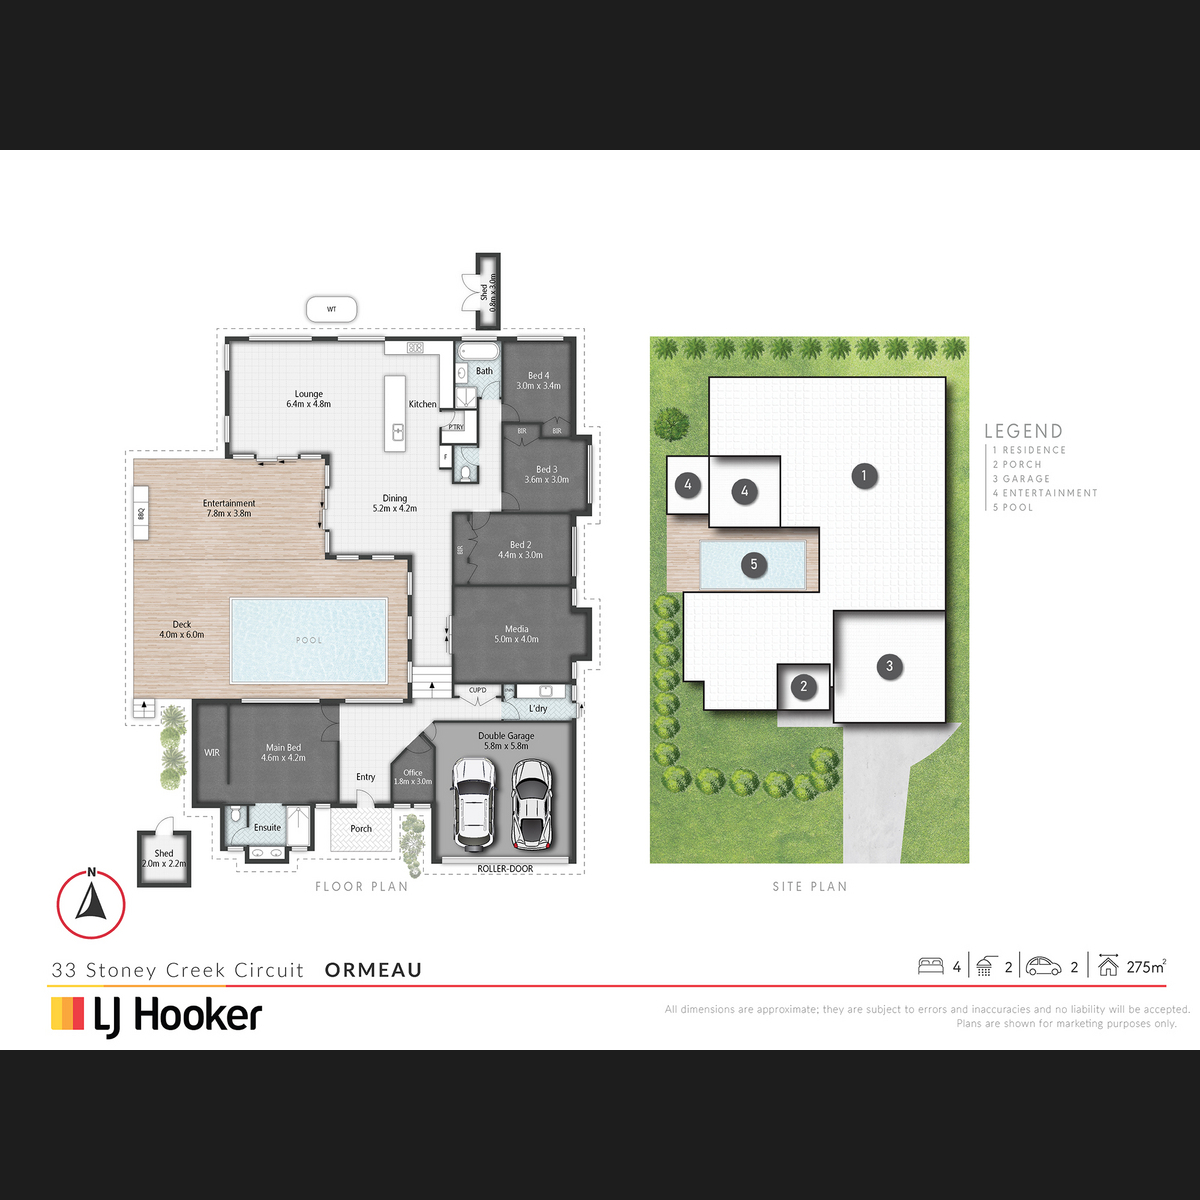
Four bedrooms are generously proportioned and each include built-in storage and plush carpet. Double doors open to the master, privately positioned away from the supporting bedrooms and including a walk-in robe and gorgeous ensuite showcasing high-end tiling and dual vanity. The family bathroom is also impressively appointed and includes a large freestanding bath. Additional features include a large laundry with brilliant built-in cabinetry, separate study with built-in desk, high-end window dressings, garden shed and double remote garage.
Blending leisure and necessity with ease, this central location allows for easy access to everything you need! Parkland and meandering bike paths are just down the road whilst large shopping districts, numerous schools, bus, rail and the M1 are all easily reached.
- 700m2 land size
- Immaculate entertainer with superior outdoor entertaining
- Ducted air-conditioning and superb natural light throughout
- 9ft ceilings & extra high internal doors
- Huge open-plan living and dining plus separate plush media room with block out curtains
- Large kitchen with excellent storage, gas cooking and waterfall island
- Covered outdoor entertaining with BBQ hub and overlooking lush, landscaped backyard
- In-ground swimming pool with decked surrounds and poolside lounging
- Four built-in bedrooms with generous proportions
- Private master including walk-in robe and ensuite with premium tiling and dual vanity
- Large family bathroom with freestanding bath
- Superb laundry with extensive built-in cabinetry
- Separate office with built-in desk
- Double remote garage
- Close to shops, schools and parkland
Features
- Study
- In-Ground Pool
- Ducted Heating
- Ducted Cooling
- Remote Garage
- Built-In-Robes
- Dishwasher