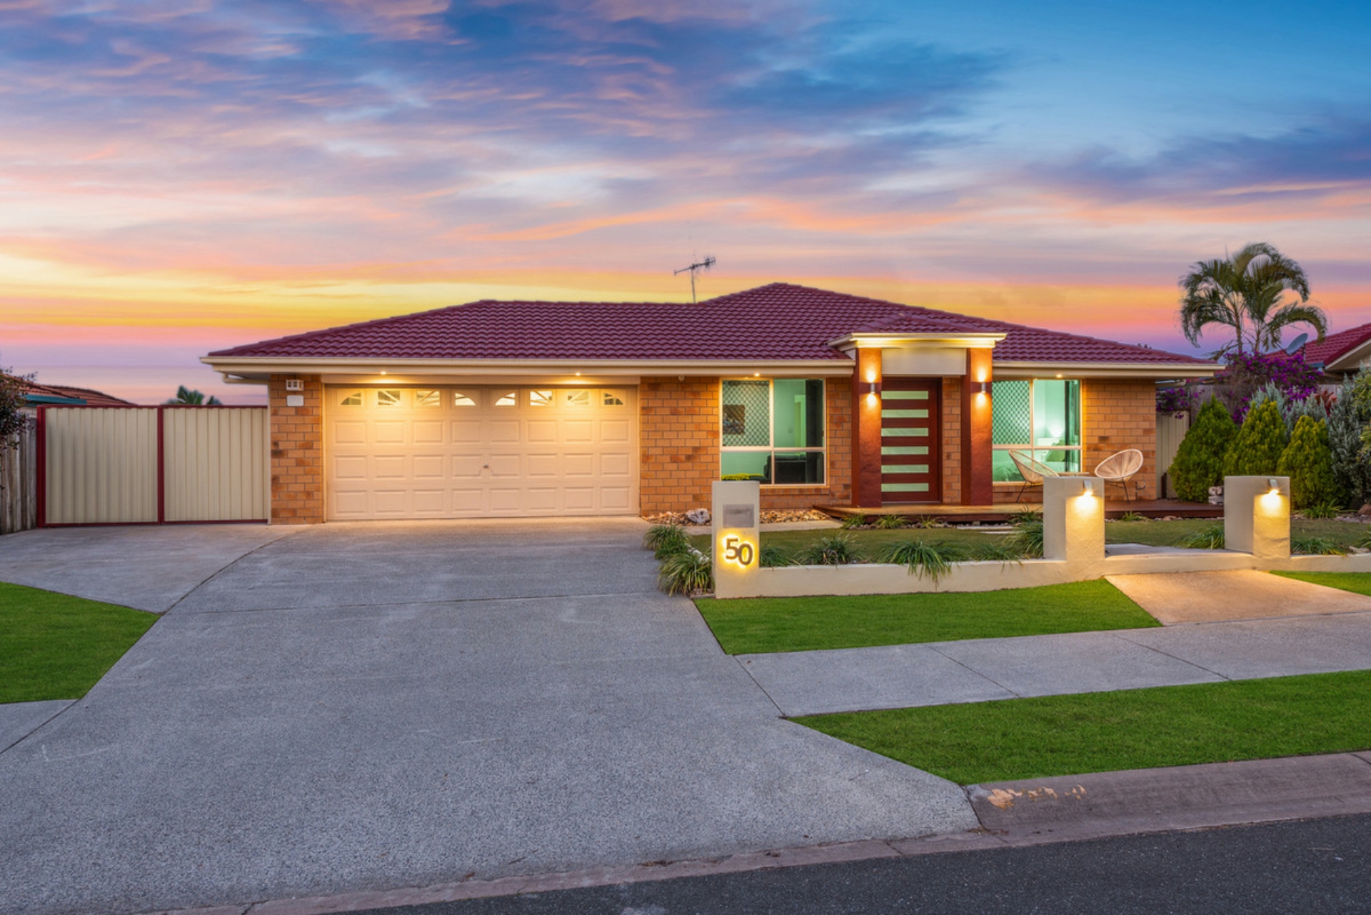
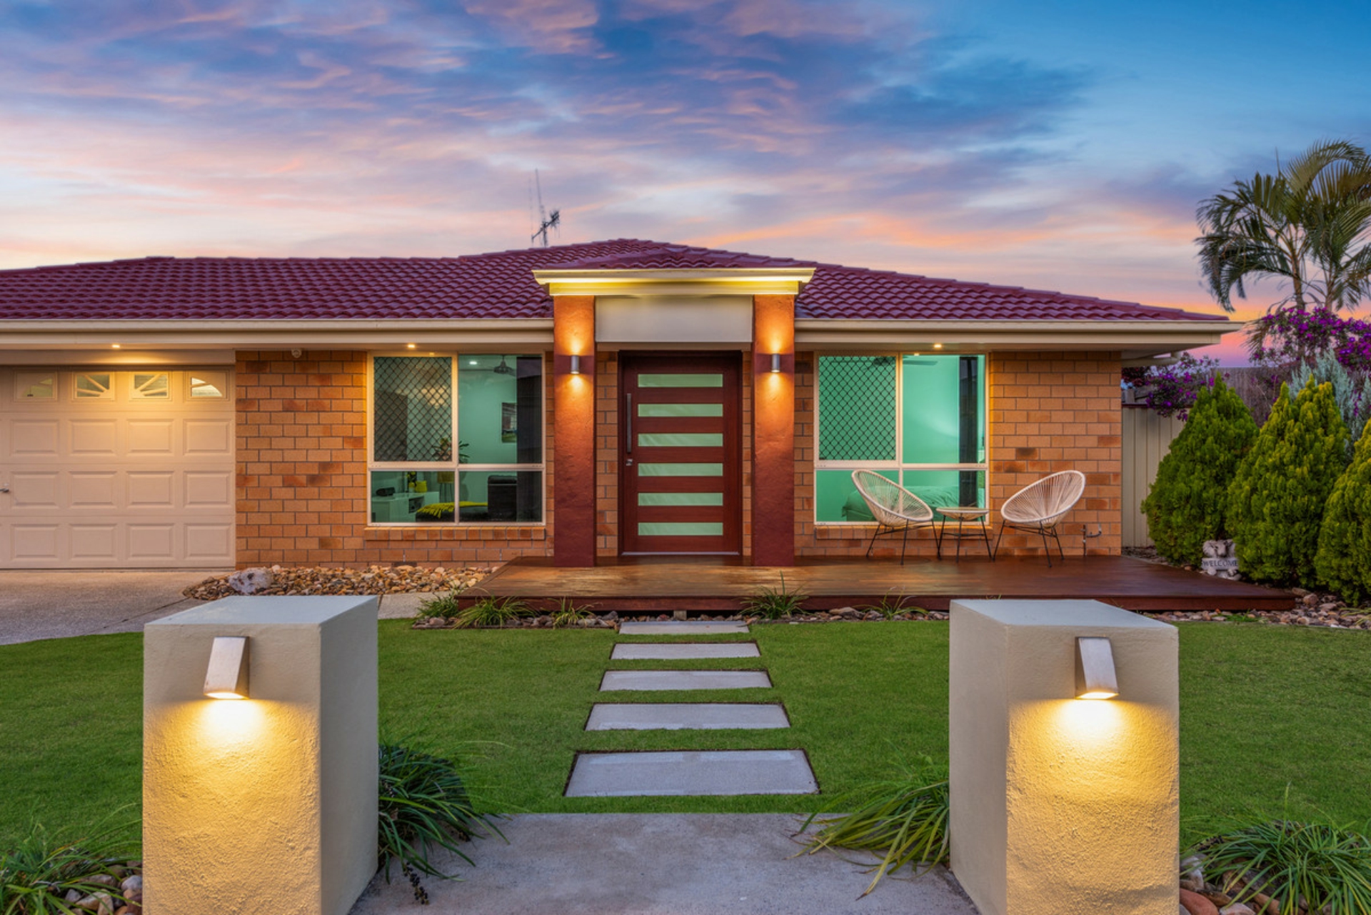
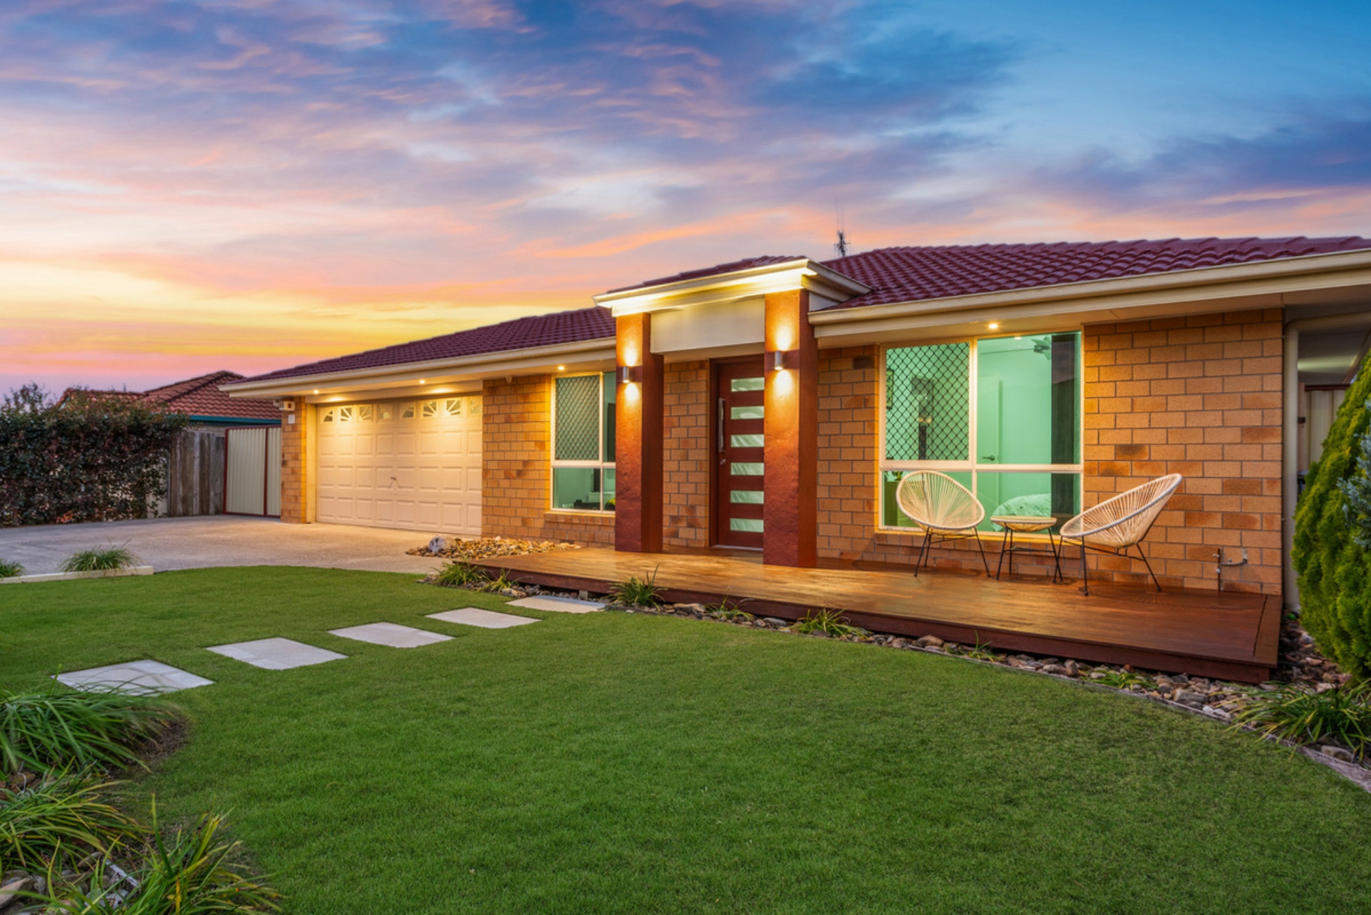
Perfectly upgraded to provide move-in ready living in a stylish, contemporary aesthetic, this inviting single-level home is the perfect market opportunity in a desired location. Positioned within walking distance to Norfolk Village State School, there is also enivable outdoor entertaining as well as handy side access!
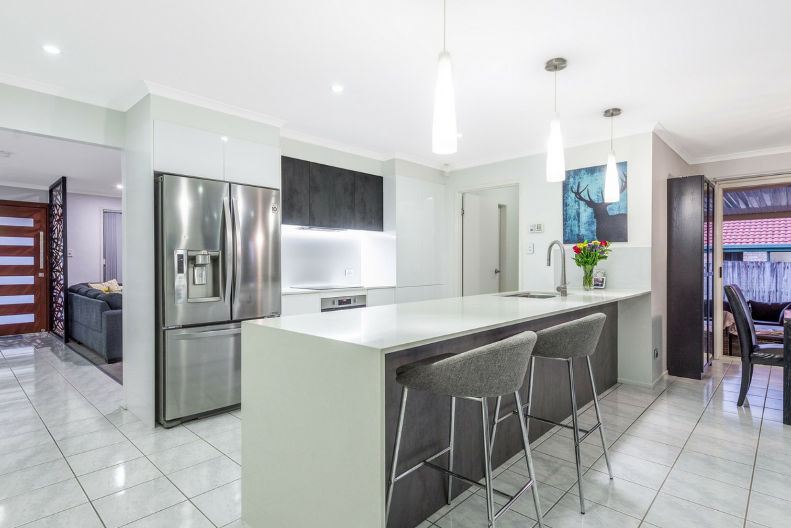
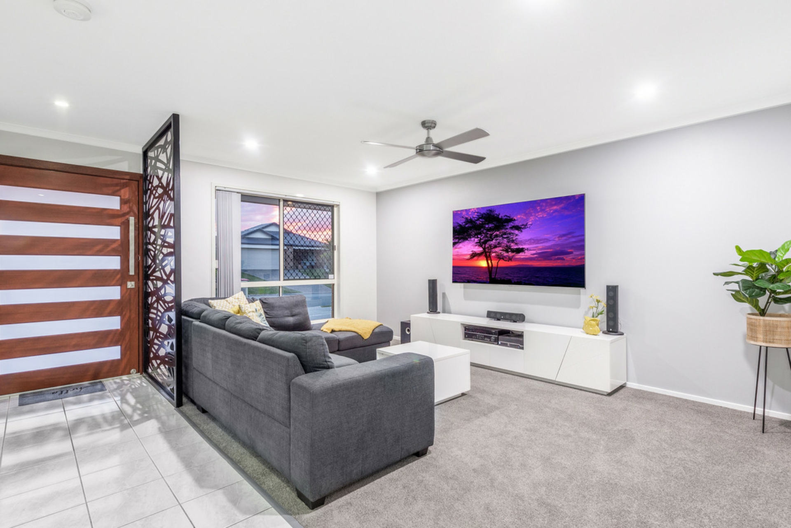
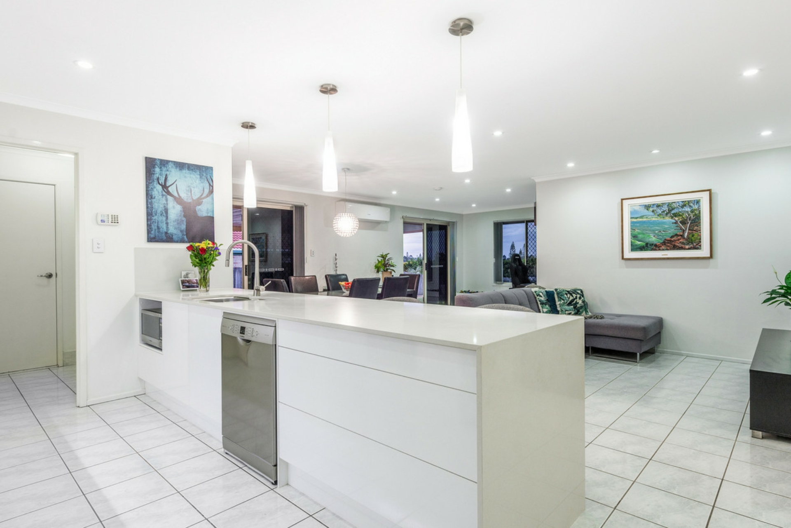
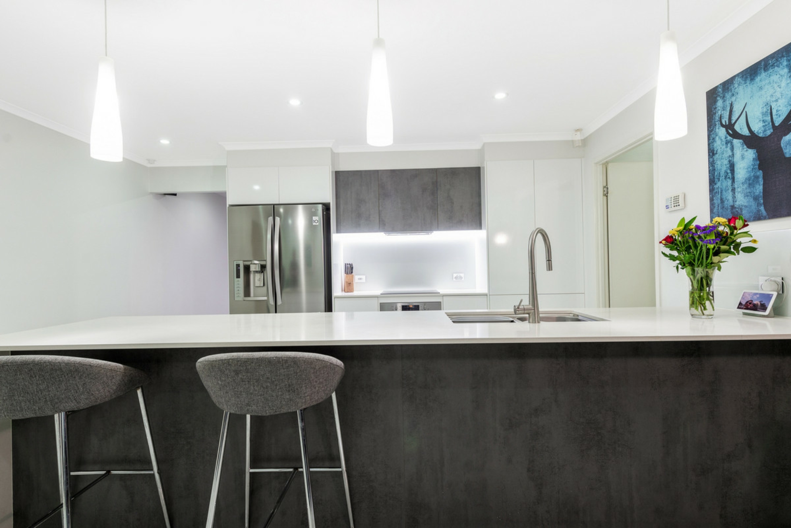
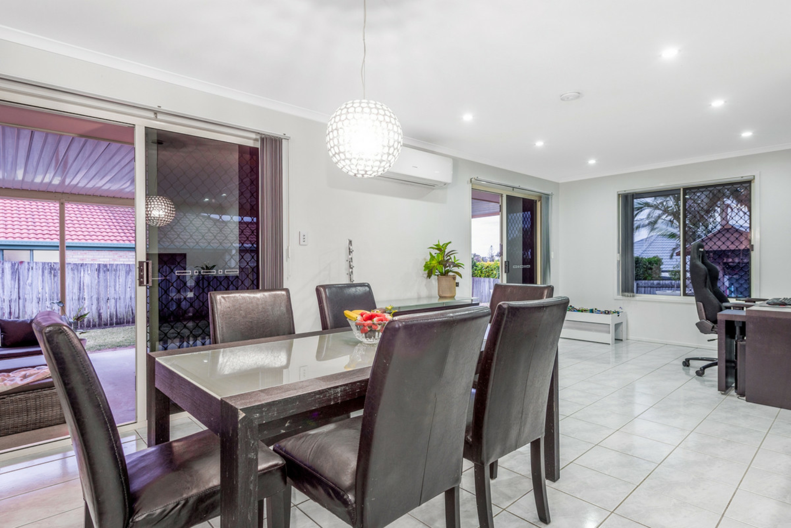
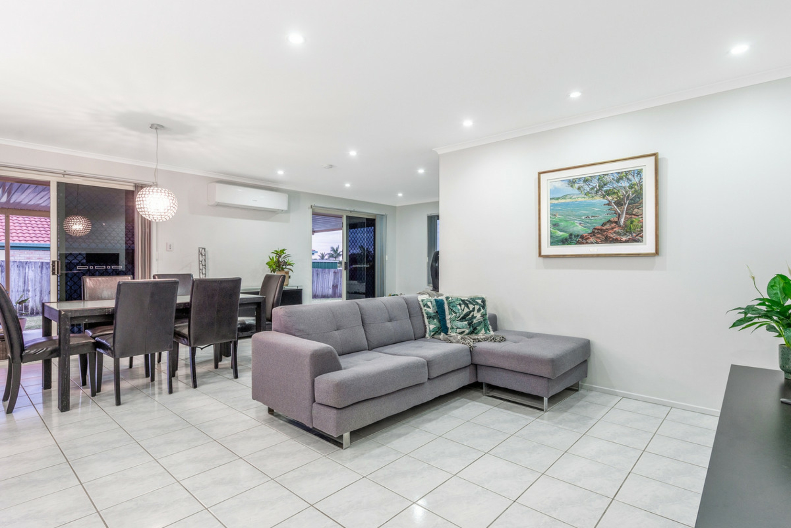
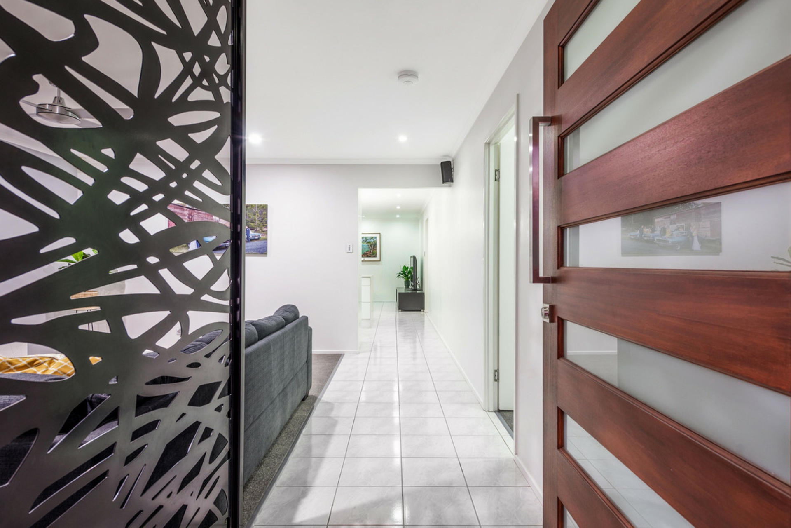
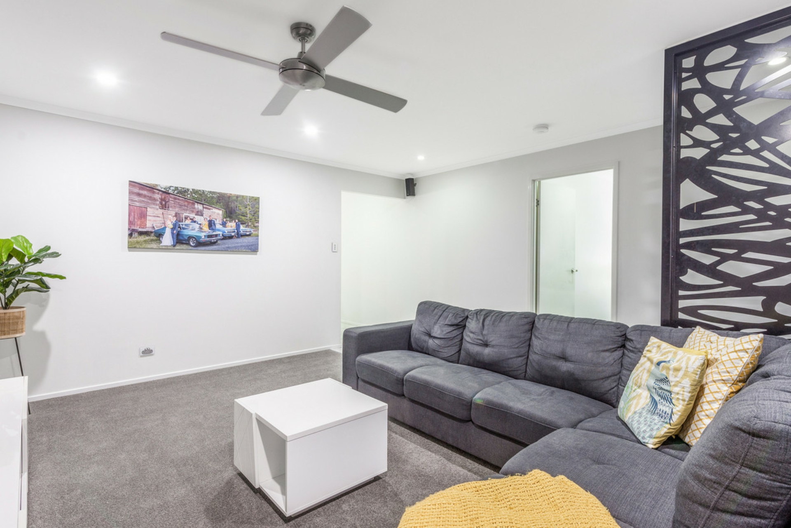
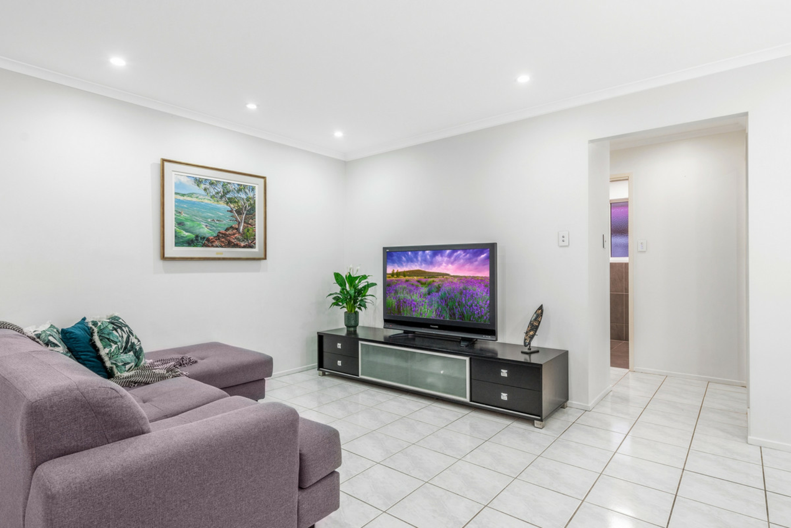
Manicured landscaping and a decked entrance make for perfect street appeal with the home opening into tiled flooring and a cool contemporary palette throughout. Plush new carpet provides cozy comfort in the spacious lounge room with an air-conditioned living and dining set in open-plan. A considered selection of finishes ensures broad and timeless appeal in the adjacent kitchen; stylishly upgraded with streamlined joinery, glass splash back, quality appliances and sleek stone with waterfall end.
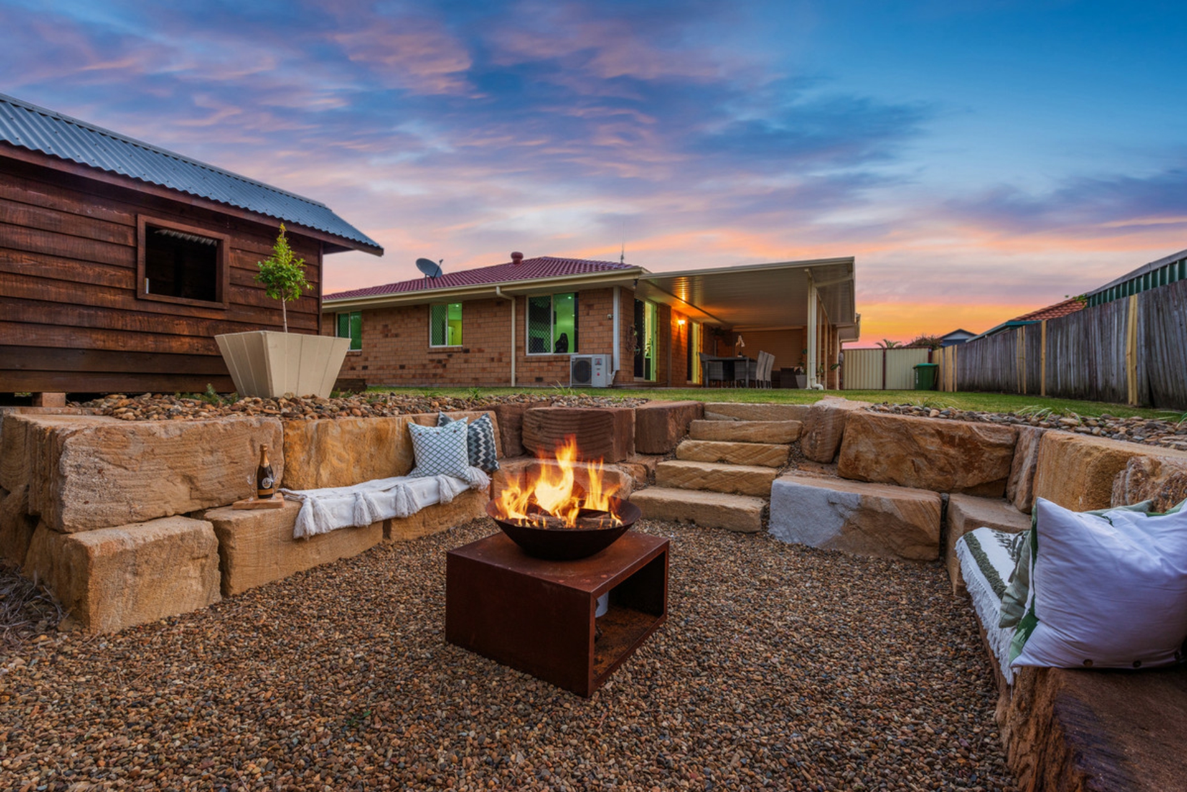
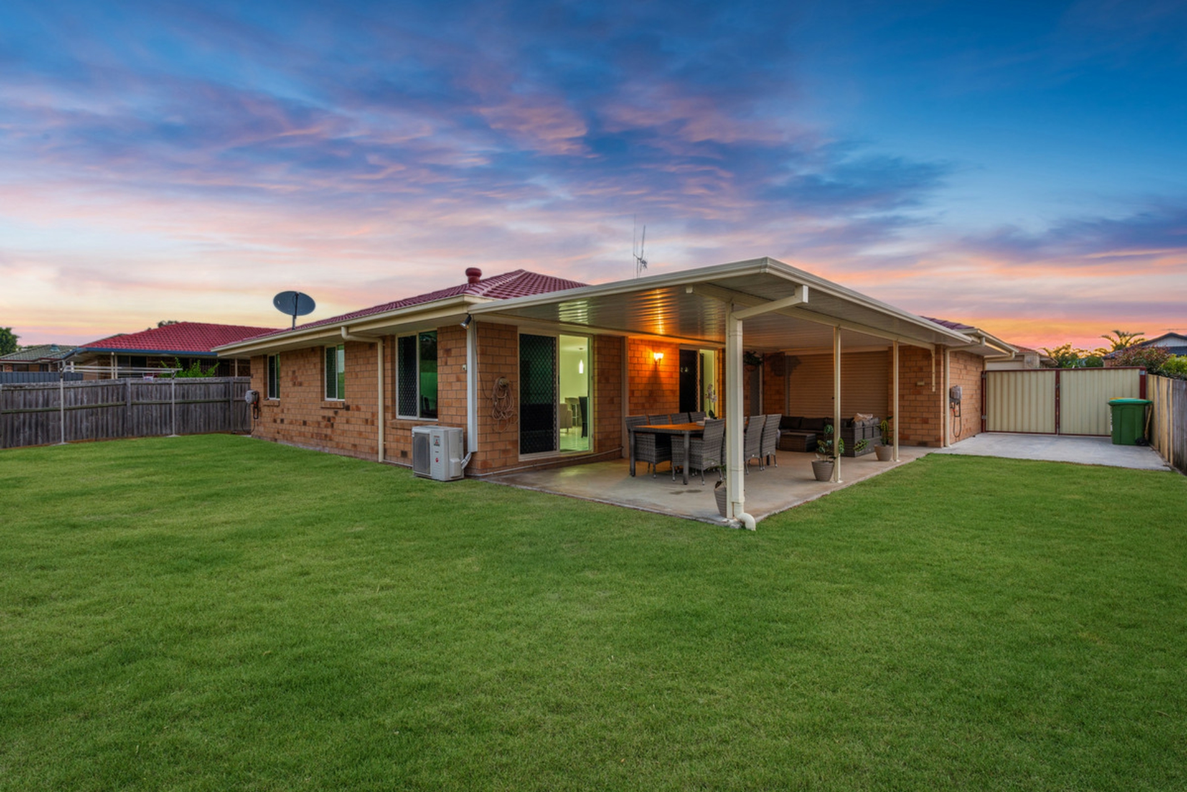
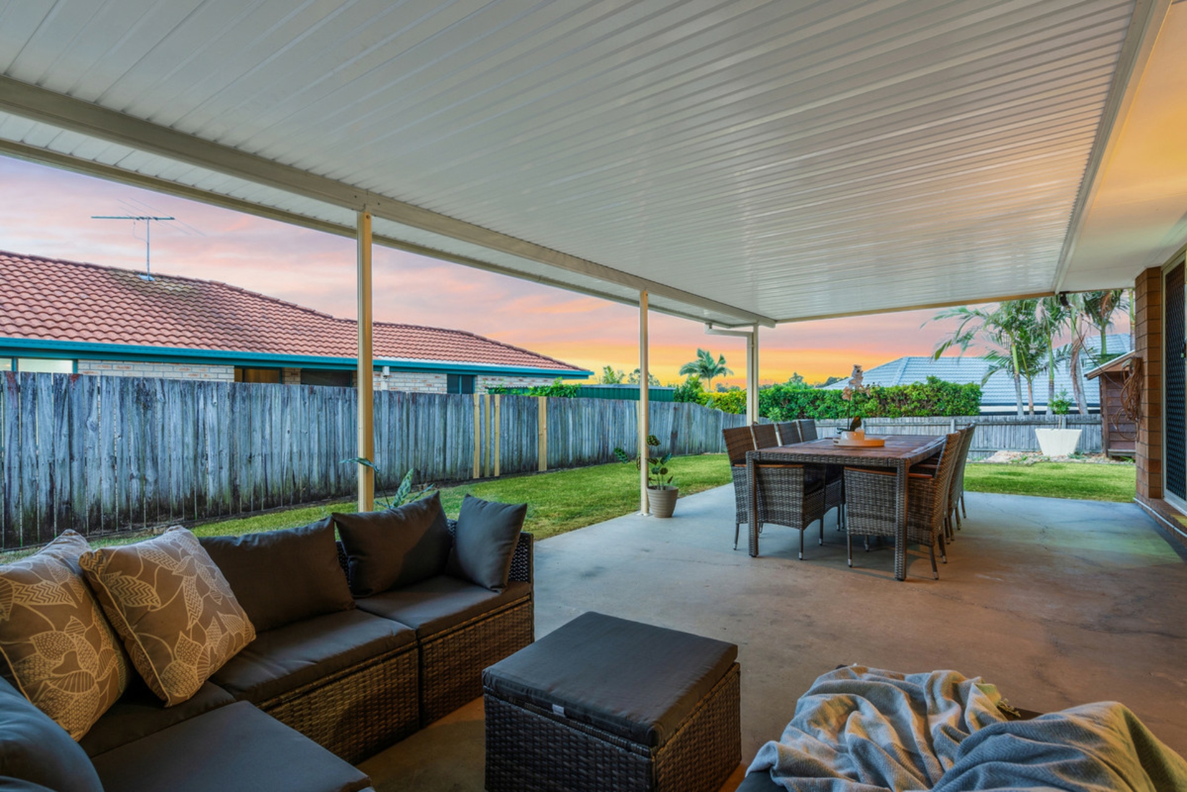
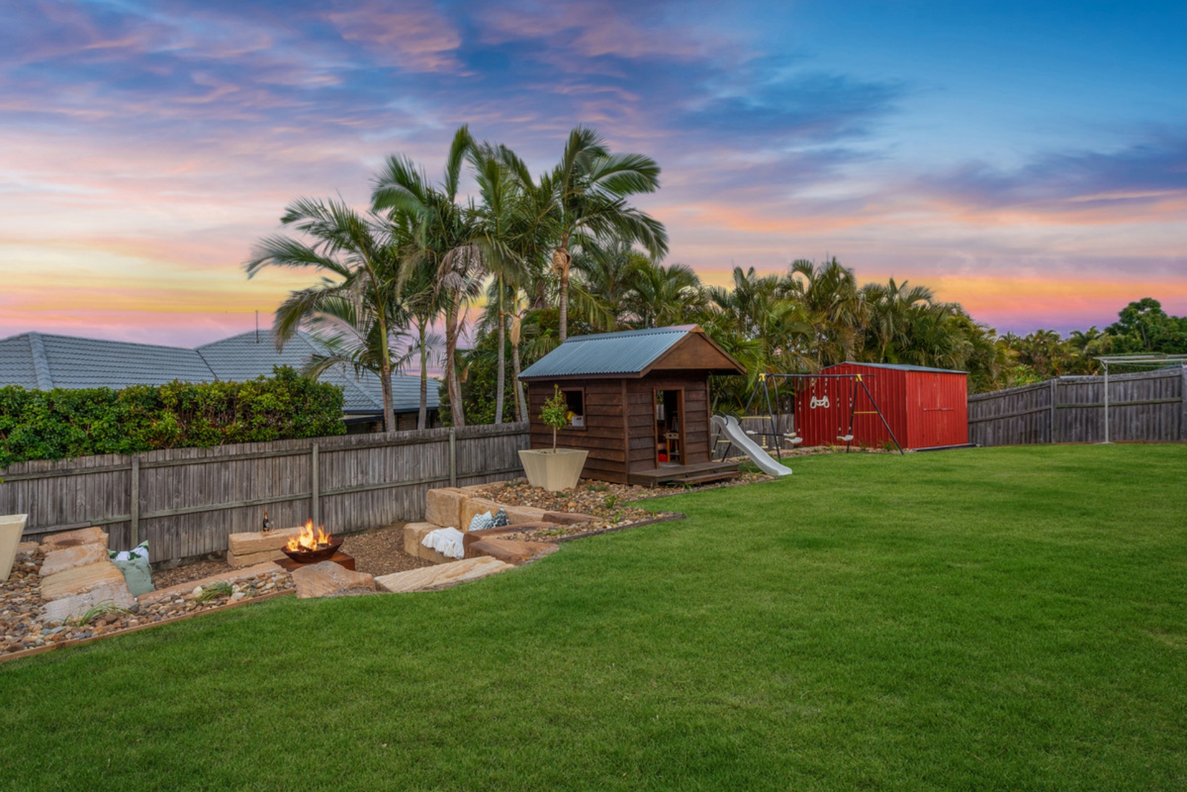
There is a huge patio flowing from the open-plan zone with excellent coverage to extend your living and dining outdoors. Families will love the spacious fenced backyard, complete with a whimsical cubby house and fire pit zone!
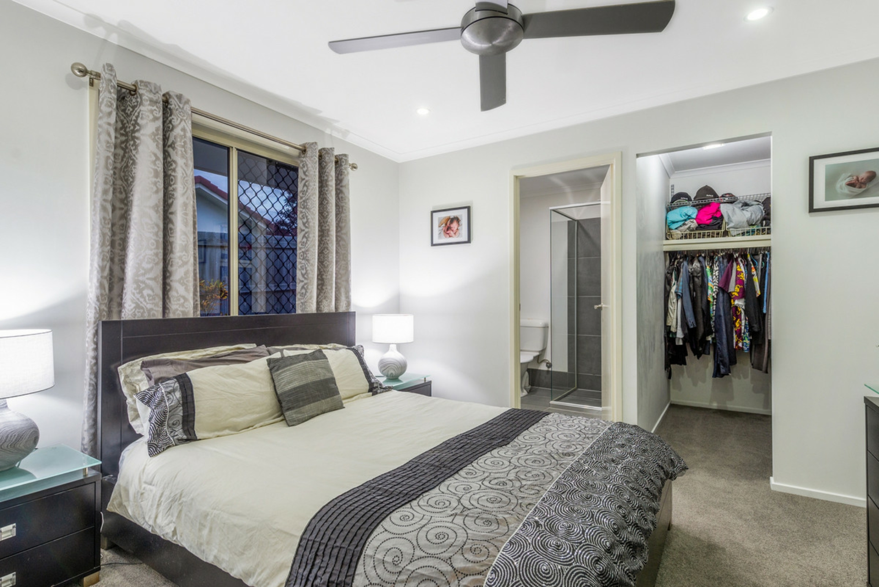
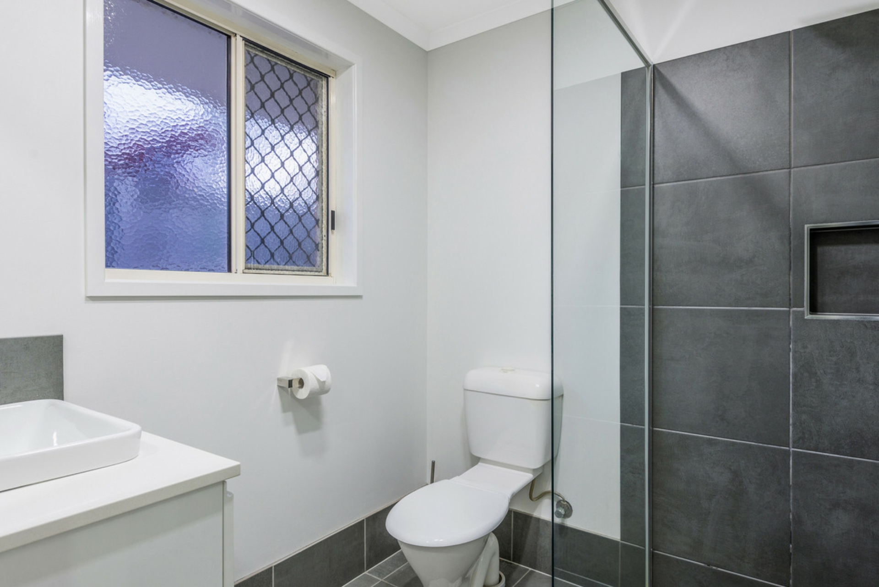
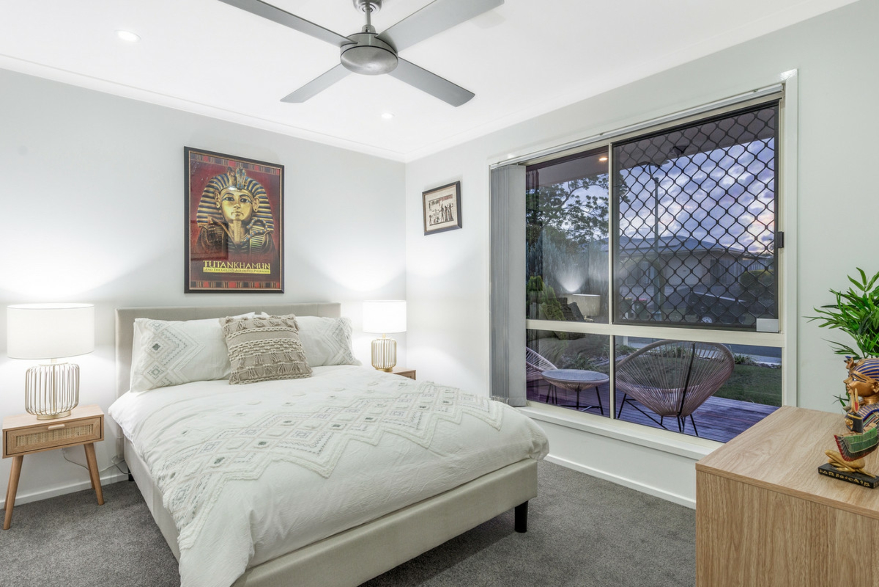
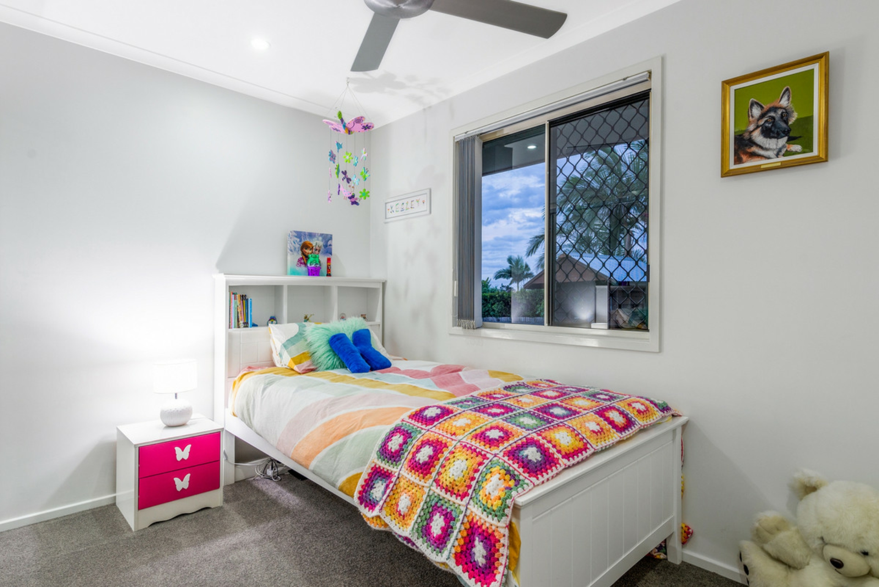
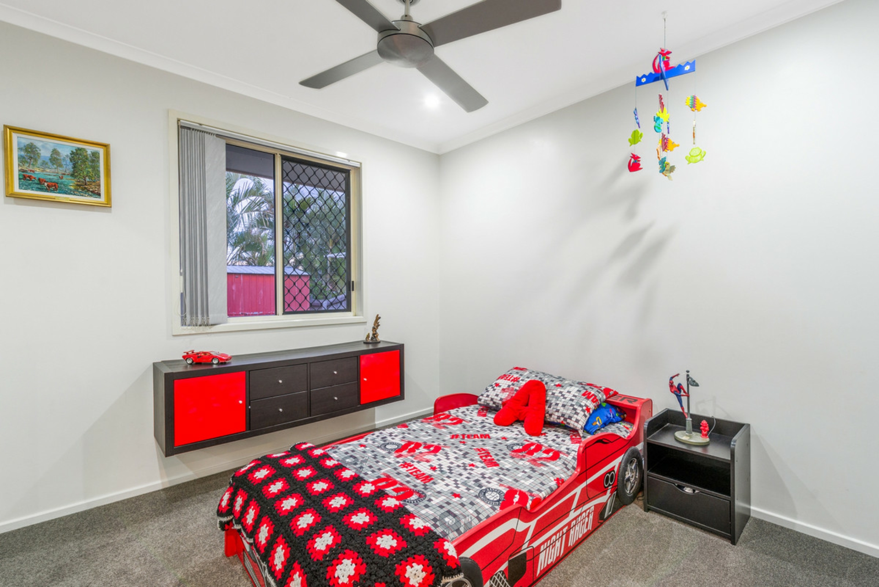
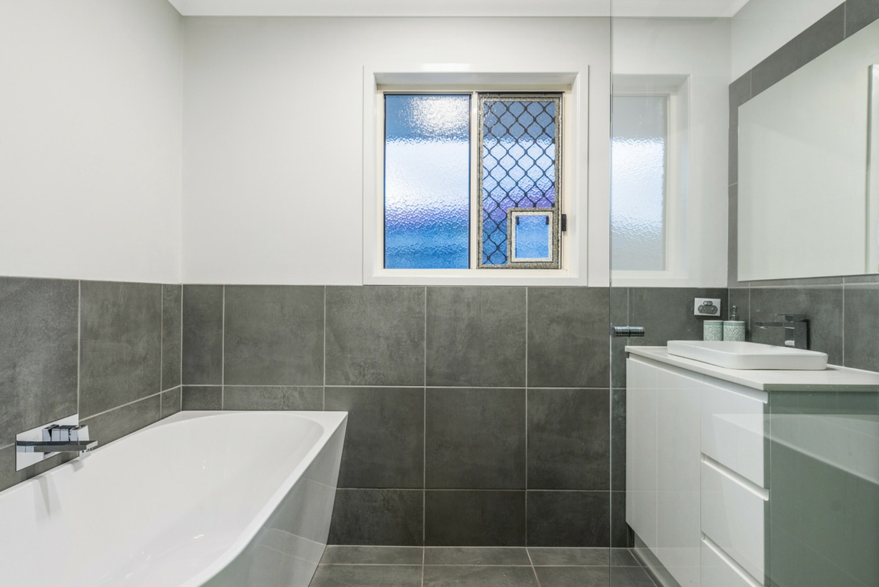
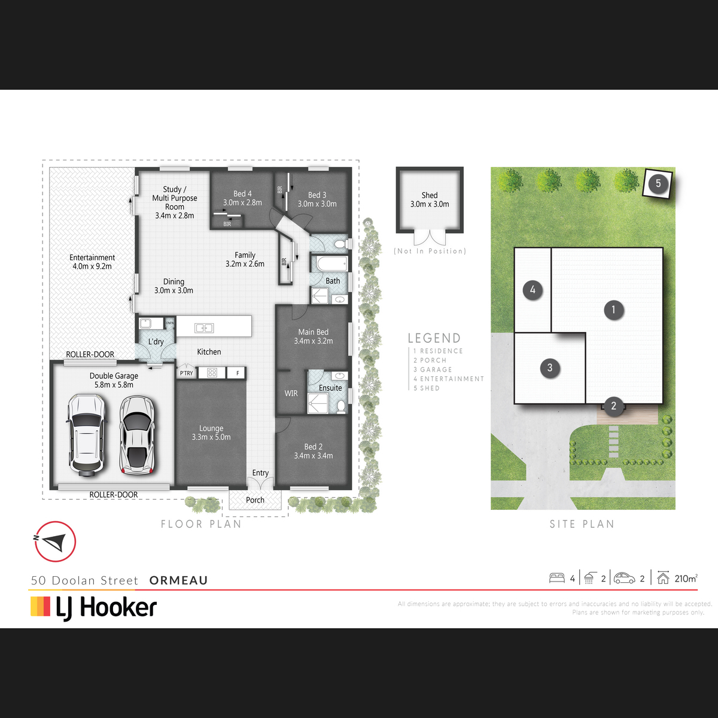
Four bedrooms each include built-in storage, ceiling fans and plush new carpet. The master has a walk-in robe and new ensuite with contemporary tiling and stone vanity whilst the family bathroom also boasts an impressive upgrade and includes a separate bath. Additional features include an internal laundry, gated side access and double remote garage with drive-through roller door!
A desired family-friendly community, you can walk to numerous bus stops and parkland precincts as well as the sought-after Norfolk Village State School. Plenty of shopping and dining are close by with the M1 also at hand for those needing to commute.
-662m2 block
-Renovated single-level in desired family community
-Upgraded interior and polished street appeal
-Open-plan living and dining with air-conditioning
-Second lounge with plush new carpet
-New kitchen including superb storage, quality appliances, double fridge cavity and stone
-Huge covered alfresco flowing to fenced backyard with cubby house and fire pit
-Four bedrooms with new carpet
-Master including walk-in robe and new ensuite with contemporary tiling and stone vanity
-Renovated family bathroom with stone vanity and separate bath
-Internal laundry/double remote garage with drive-through rear access/gated side access
-Walk to bus and school
Features
- Air Conditioning
- Dishwasher