

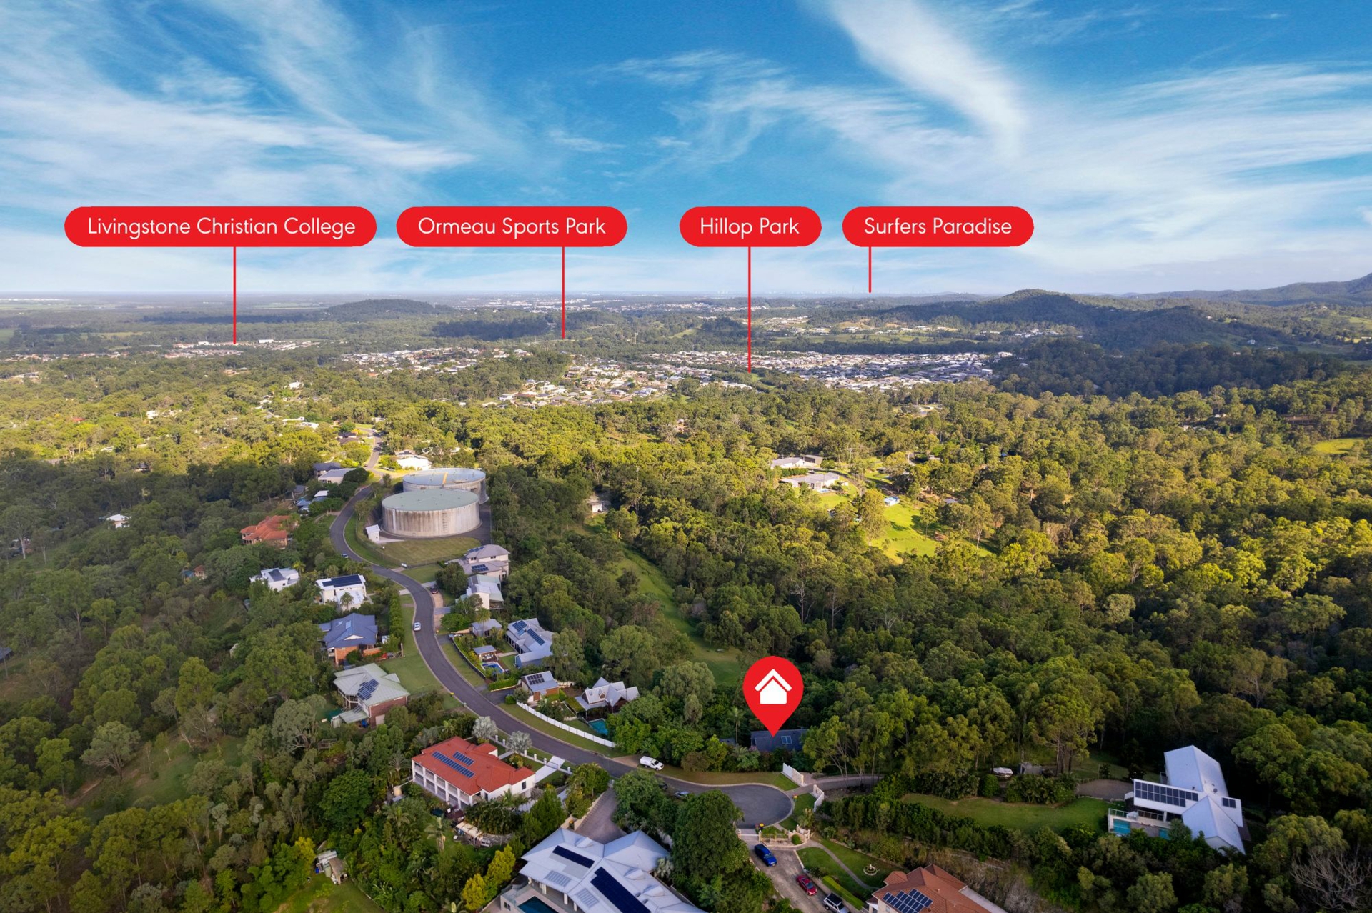
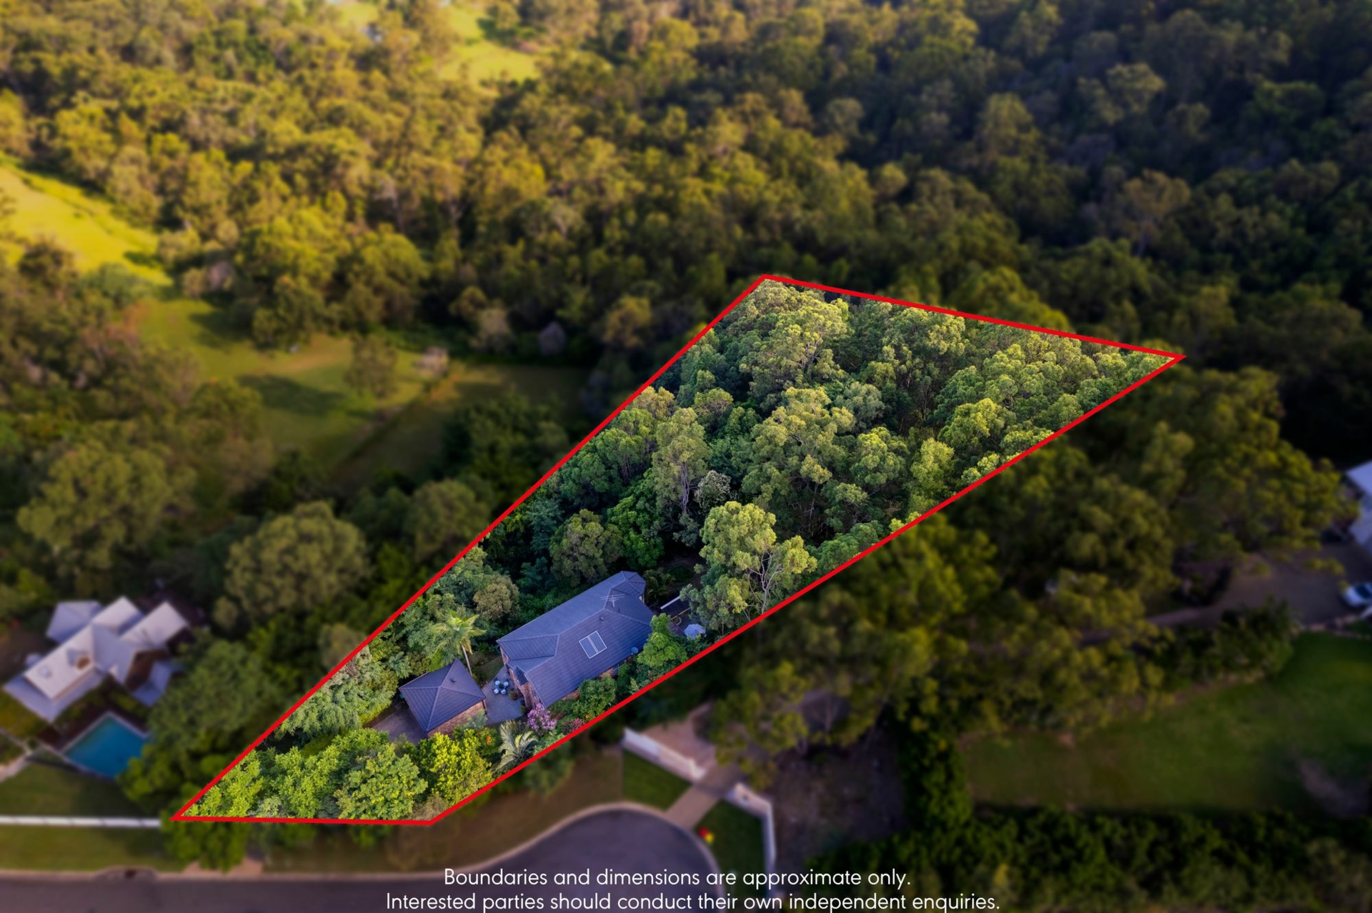
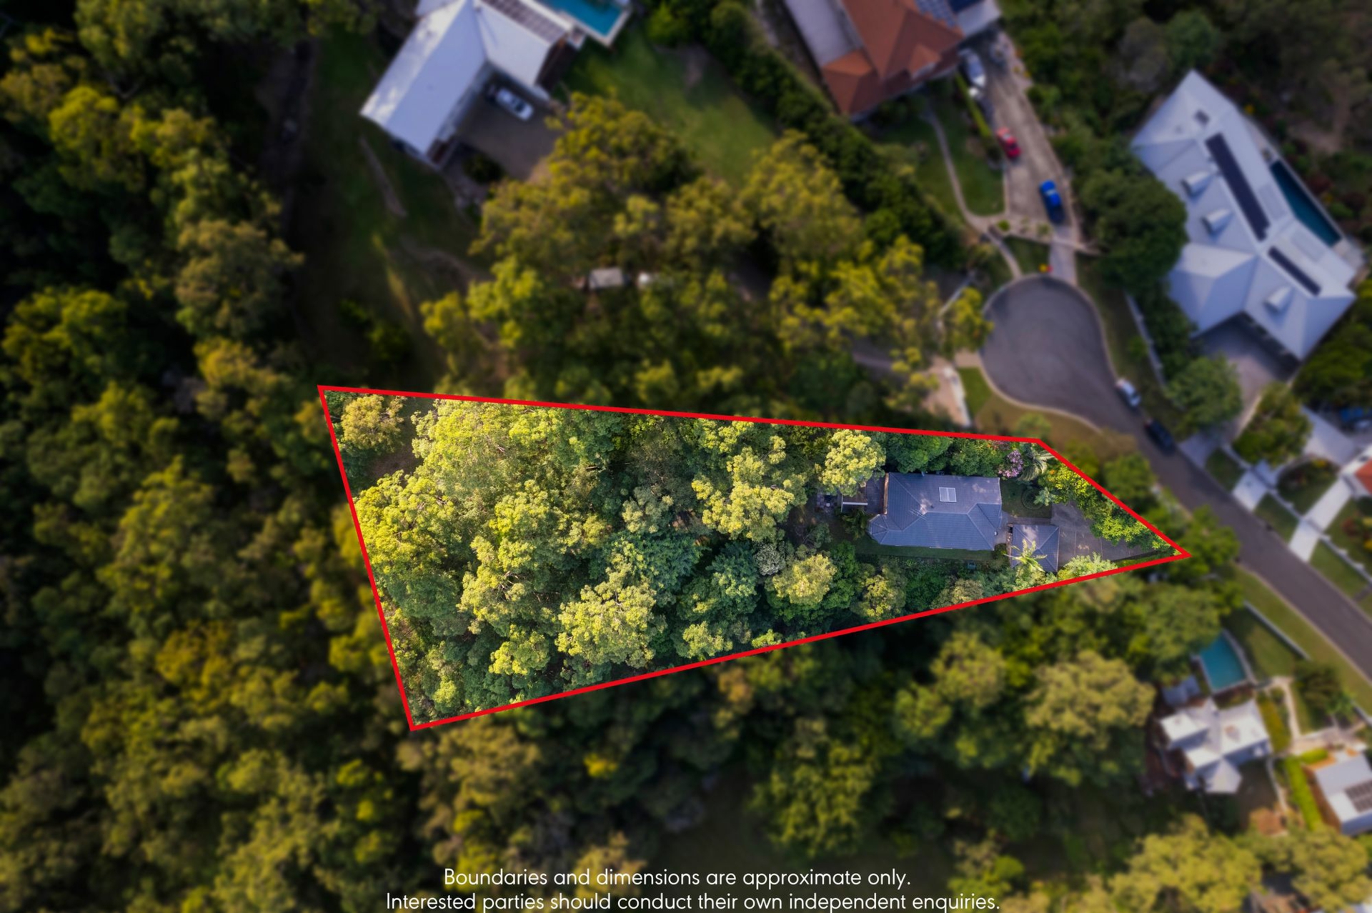
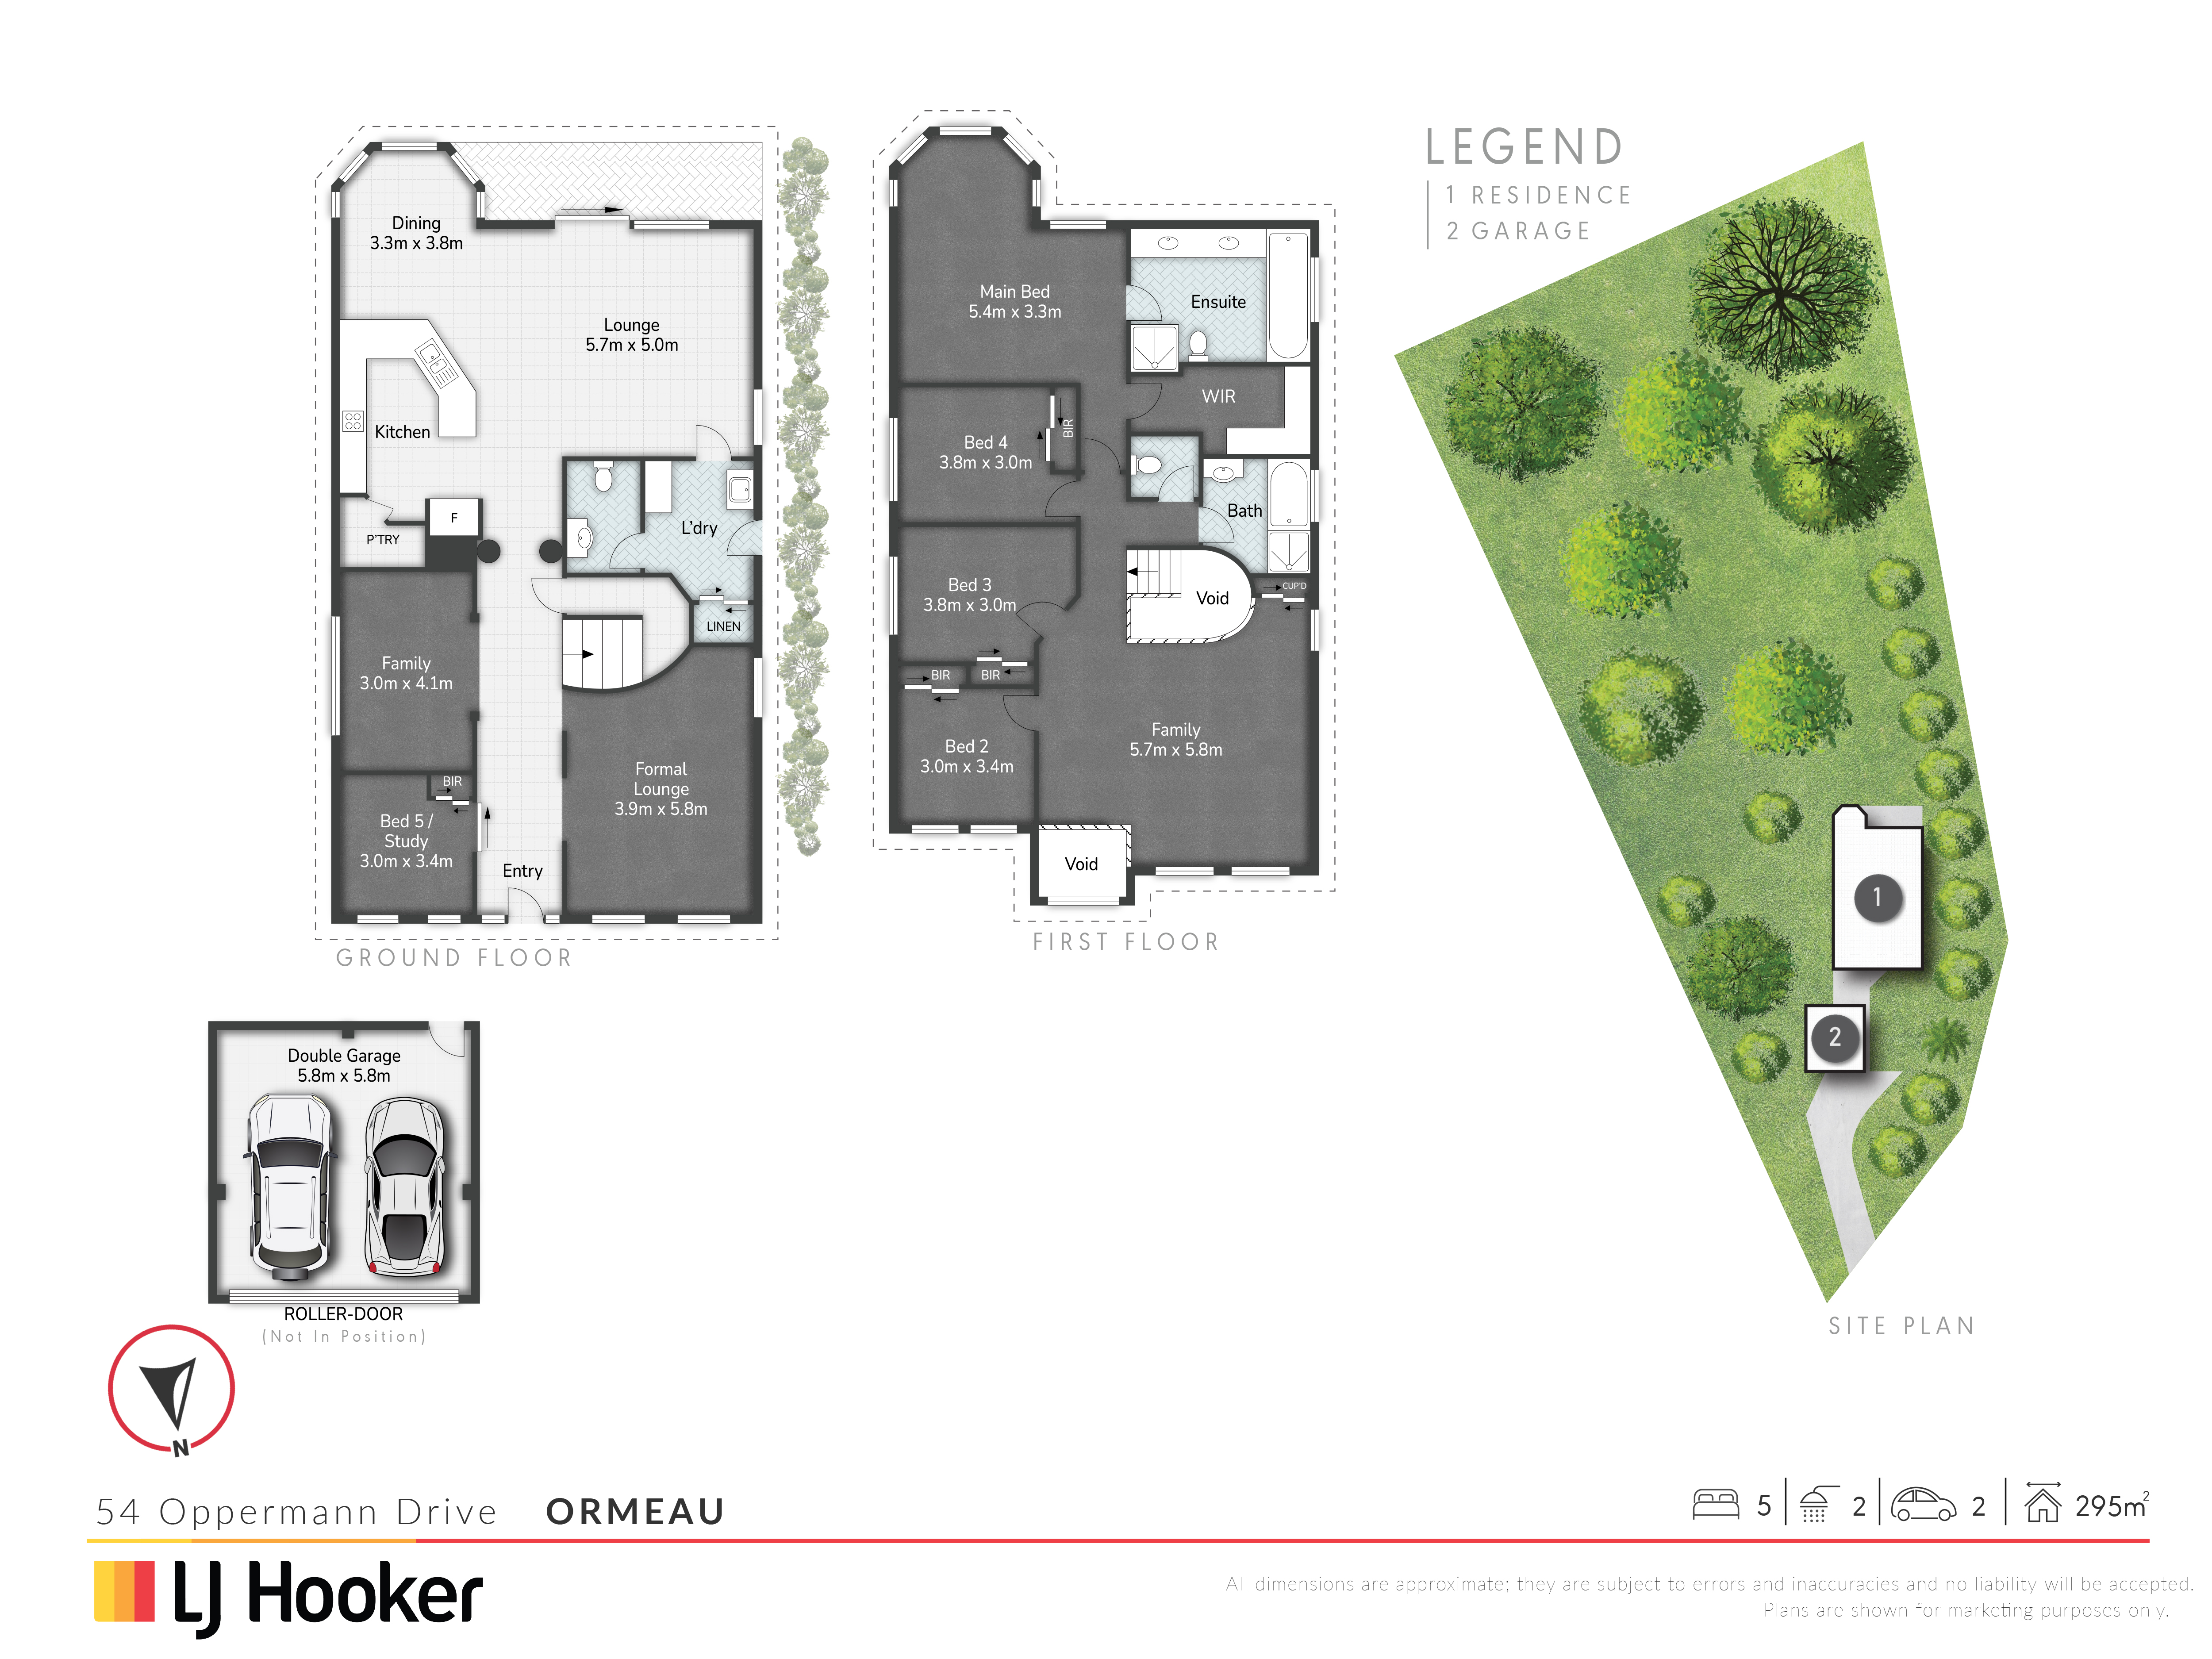
Situated in a peaceful neighborhood known for its lush greenery and premium residences, this spacious home sits on a generous 4009m2 of private land, offering a tranquil sanctuary for your enjoyment. With ample space and a sought-after cul-de-sac location, this property offers ideal family living.
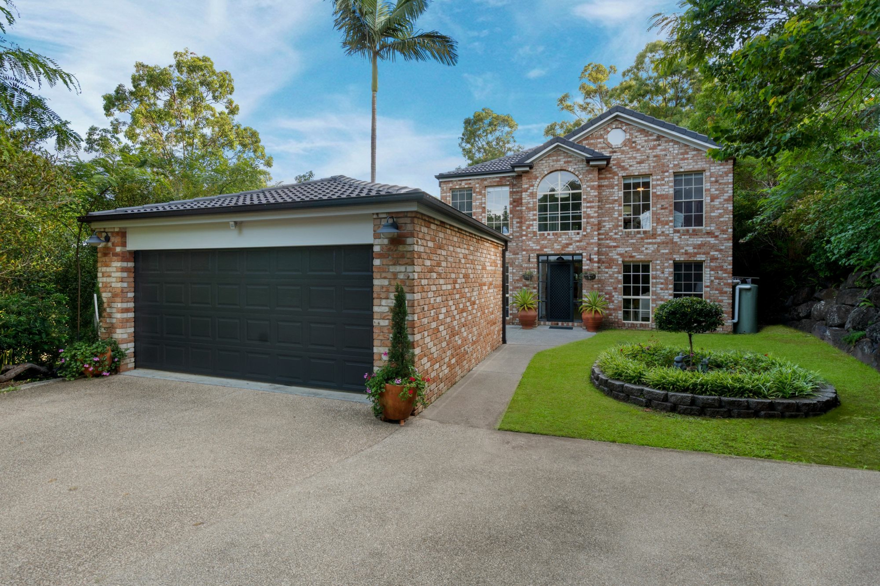
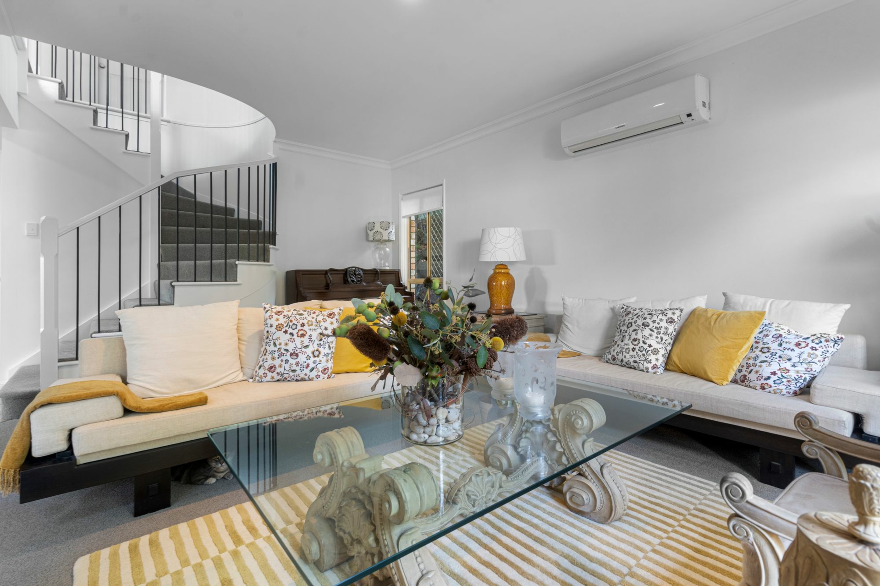
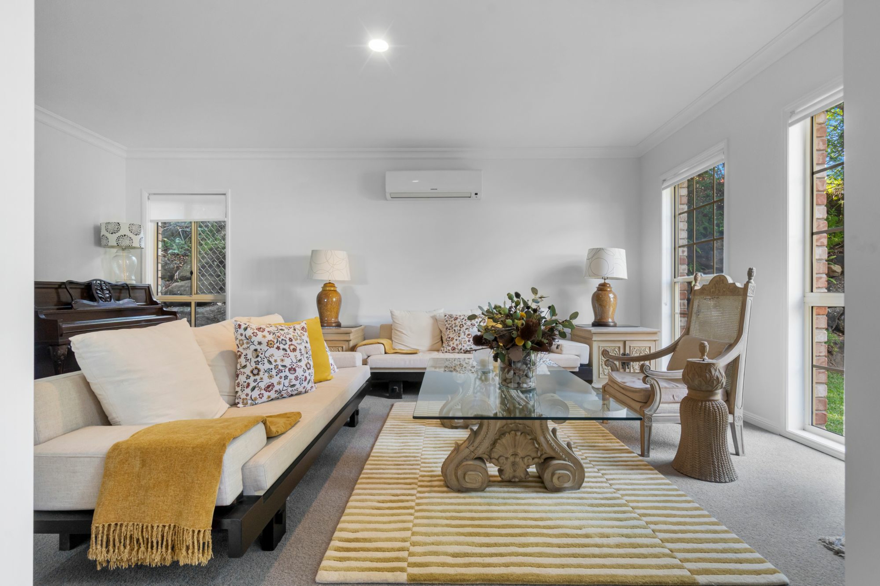
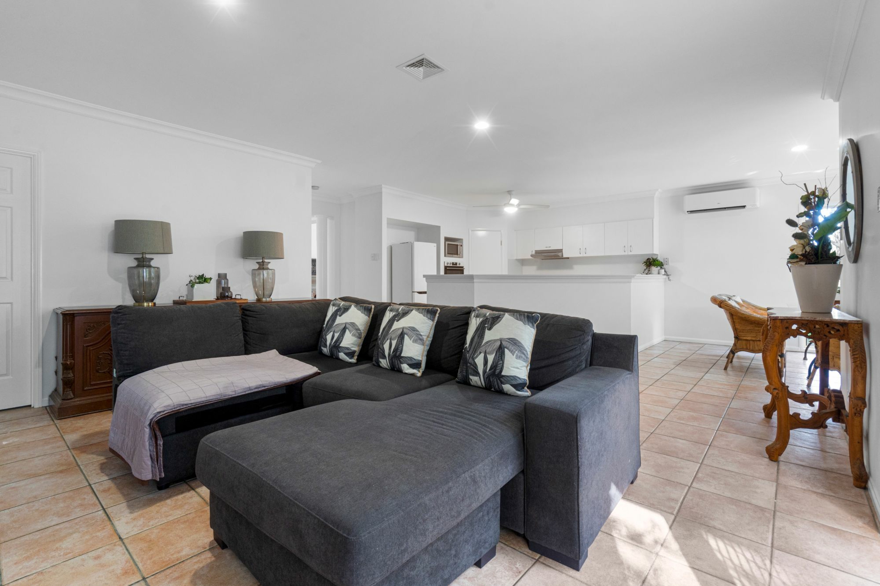
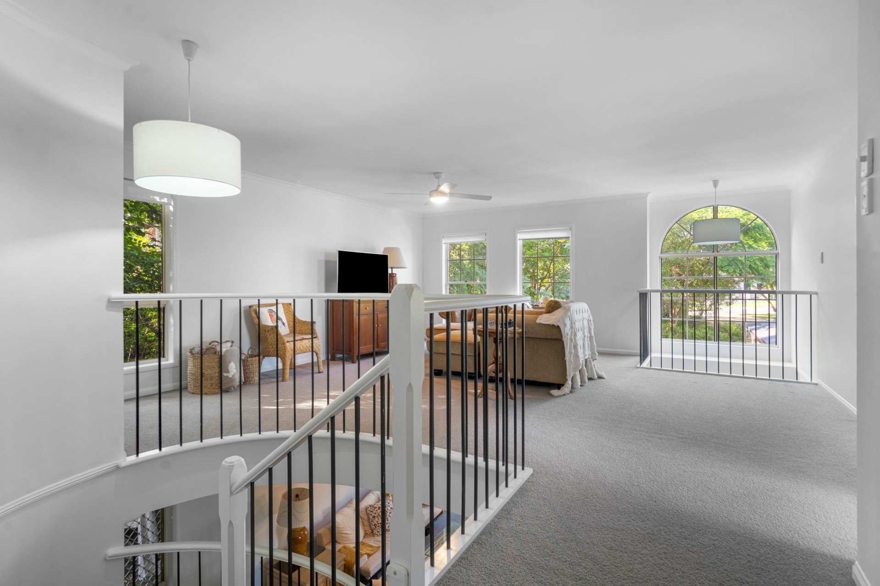
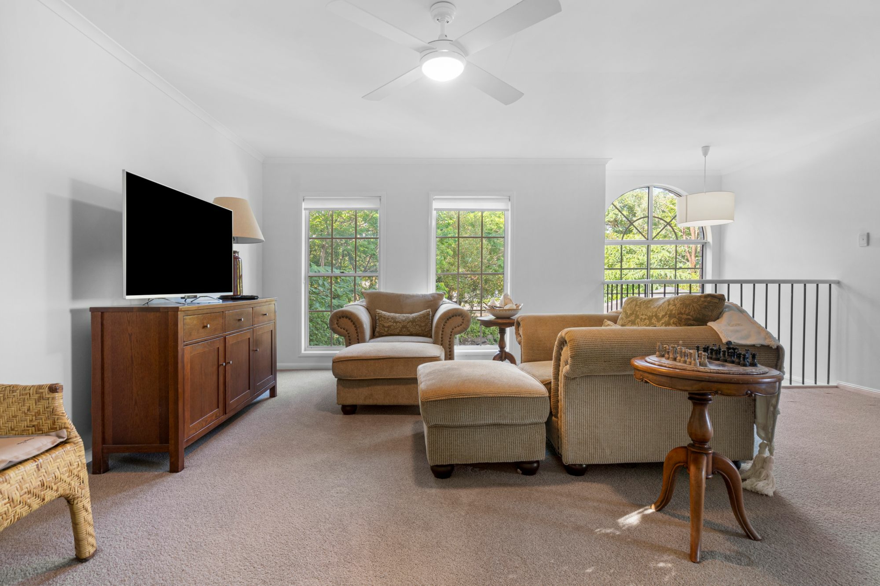
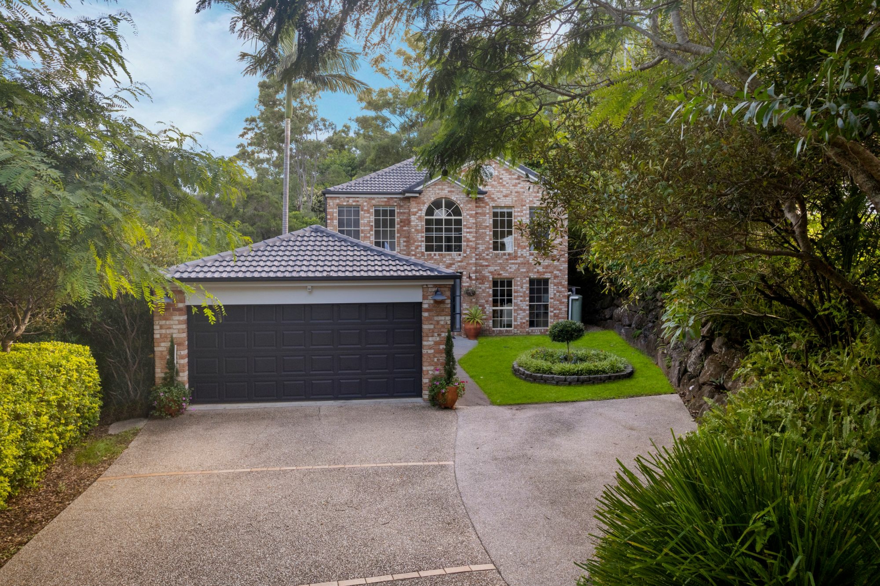
The home boasts a striking exterior and a welcoming entrance that sets the tone for the interior. Multiple indoor entertaining areas include a formal lounge and dining area, as well as an open-plan family room. Upstairs, there's an additional large living space, providing flexibility for various needs.
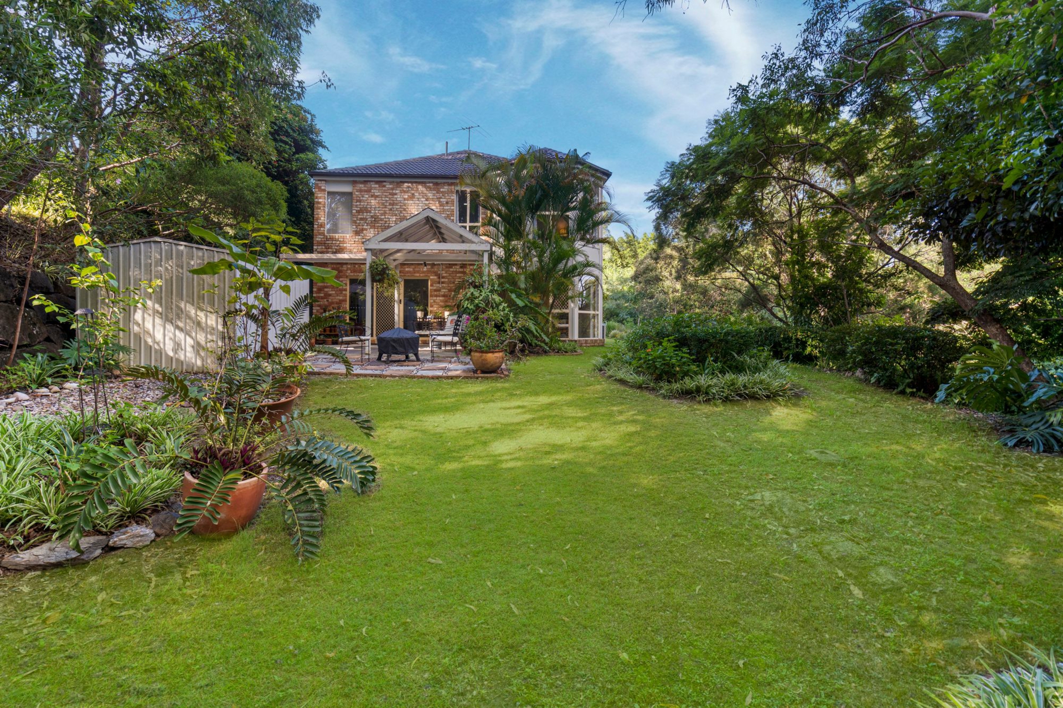
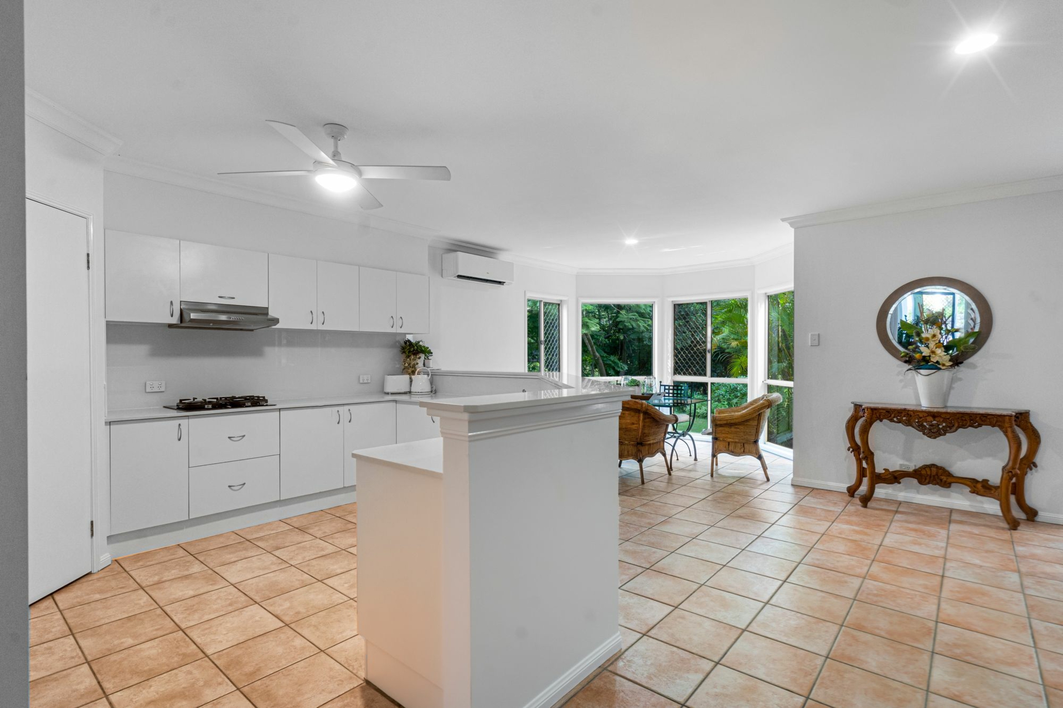
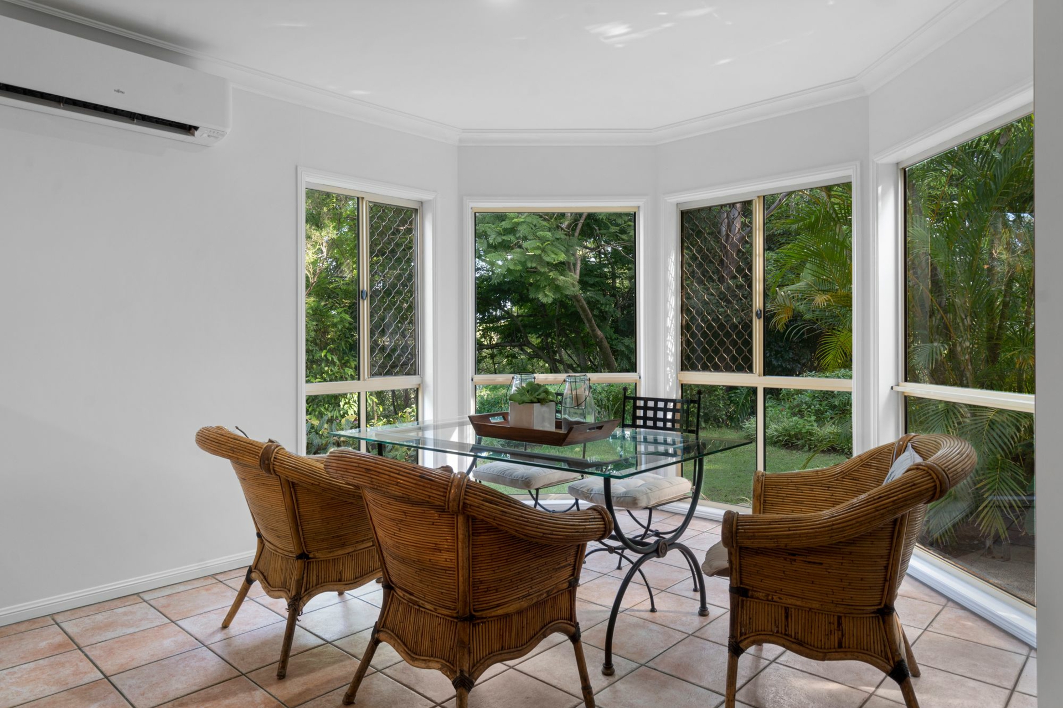
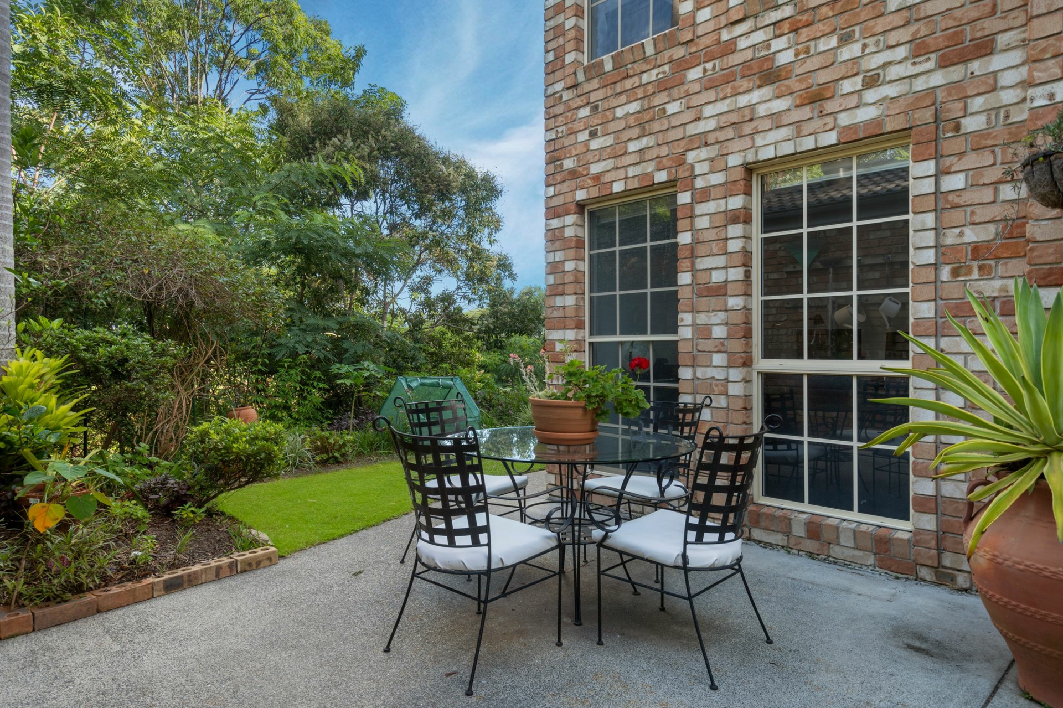
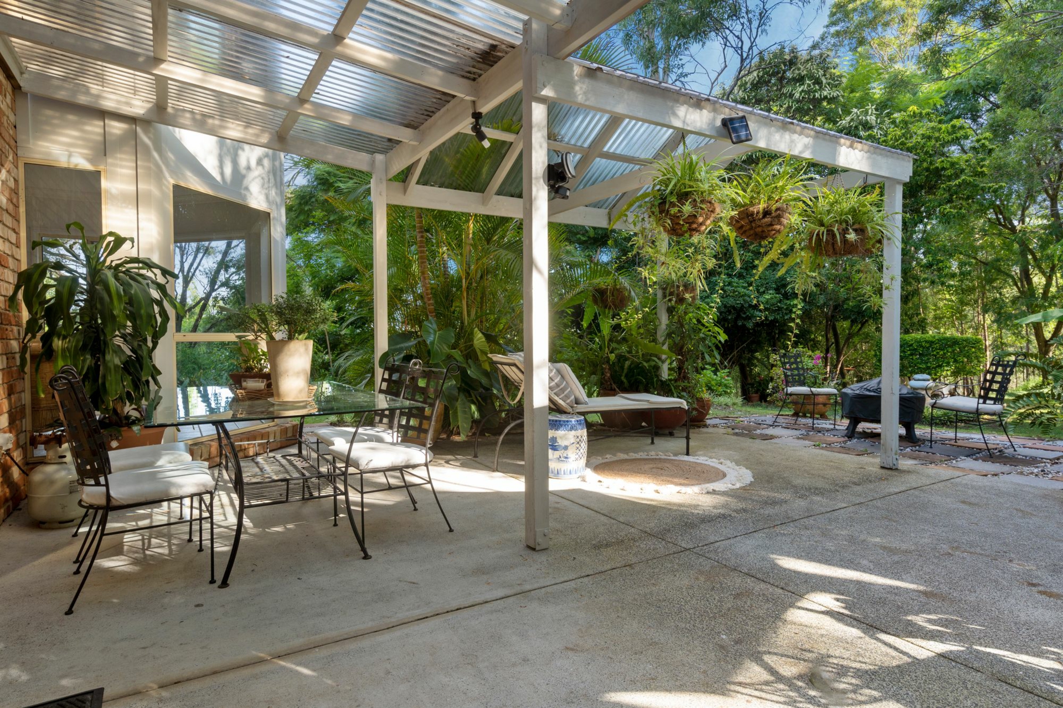
The kitchen is well-equipped with plenty of storage, stainless steel appliances, and ample counter space, perfect for hosting gatherings. Large windows and sliding doors at the rear of the home allow natural light and breezes to flow in seamlessly, creating a harmonious indoor/outdoor connection. Outside, a spacious covered patio overlooks the lush surroundings, offering an ideal setting for outdoor living. The expansive backyard provides plenty of space for children and pets to play, with the option to add a pool if desired.
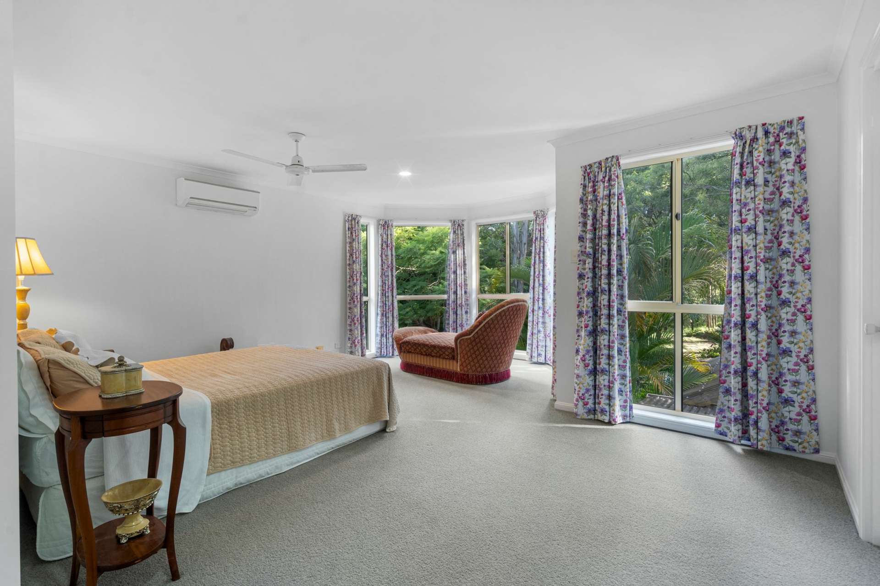
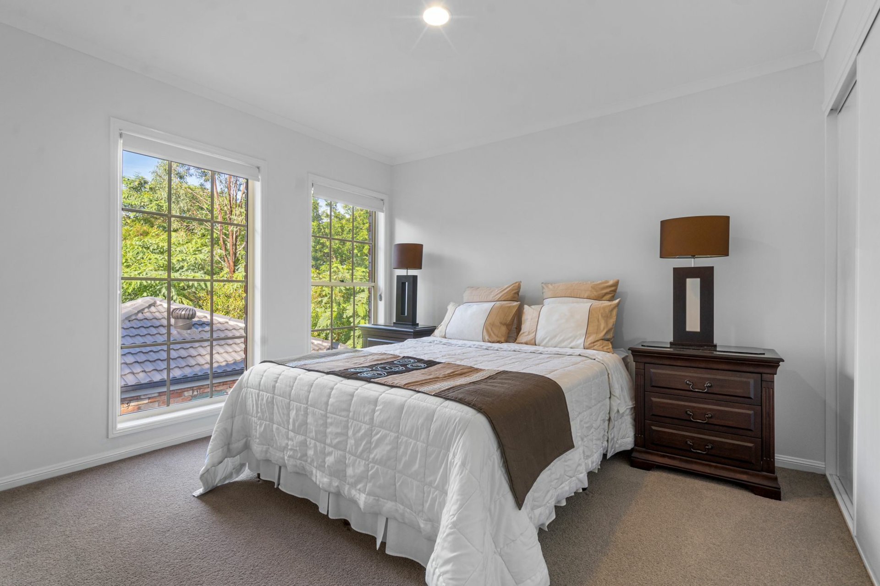
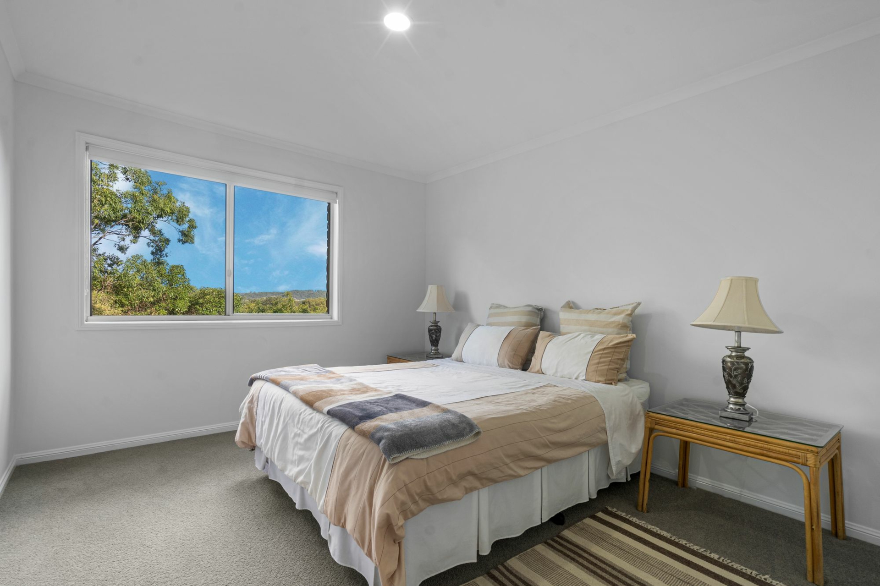
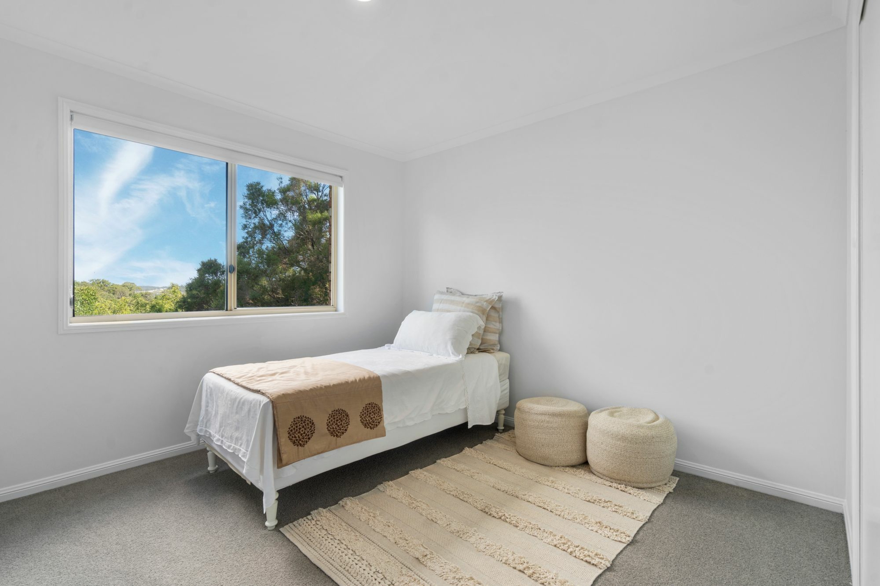
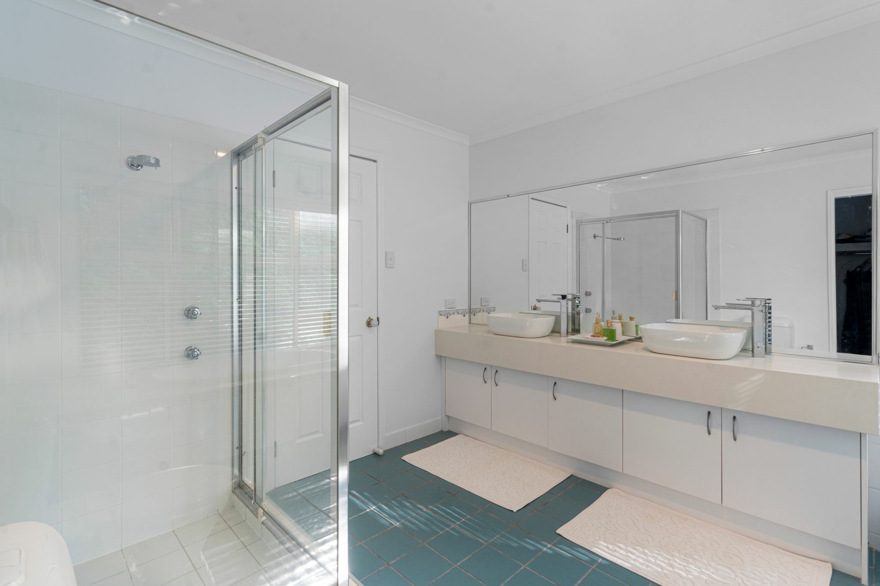
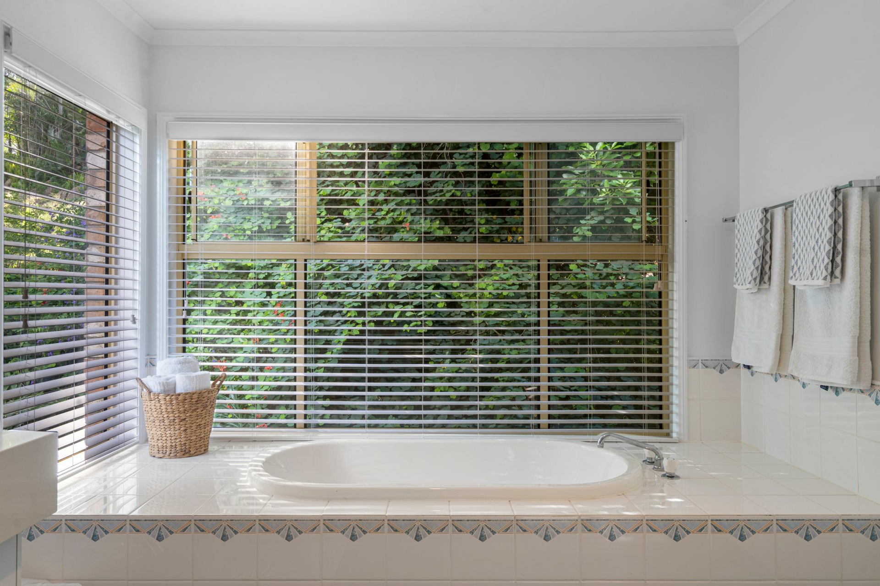
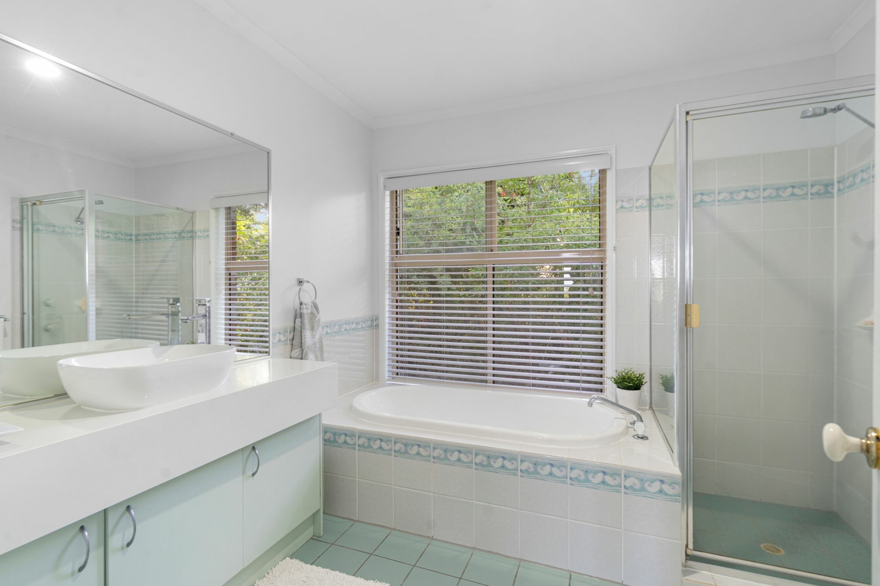
Upstairs, four generously sized bedrooms offer built-in storage, while a fifth bedroom or study is located downstairs. The master bedroom boasts a peaceful tree-filled view, a huge walk-in robe, and a spacious ensuite with double vanity and a separate bath. A family-friendly main bathroom serves the rest of the house, with an additional powder room downstairs.
Other features include a large laundry, ample storage throughout, solar hot water, and a double remote garage. Conveniently located near schools, amenities, and with easy access to the M1, this property offers both comfort and convenience.
- 4009m2 in private cul-de-sac position
- Huge double storey brick home
- Multiple interior zones including formal lounge, dining, family, living and rumpus
- Large kitchen with gas stove and great bench space
- Four built-in bedrooms with new carpet
- Fifth bedroom/study
- Master with large ensuite and walk-in robe
- Large main bathroom and third toilet in powder room
- Solar hot water & great storage