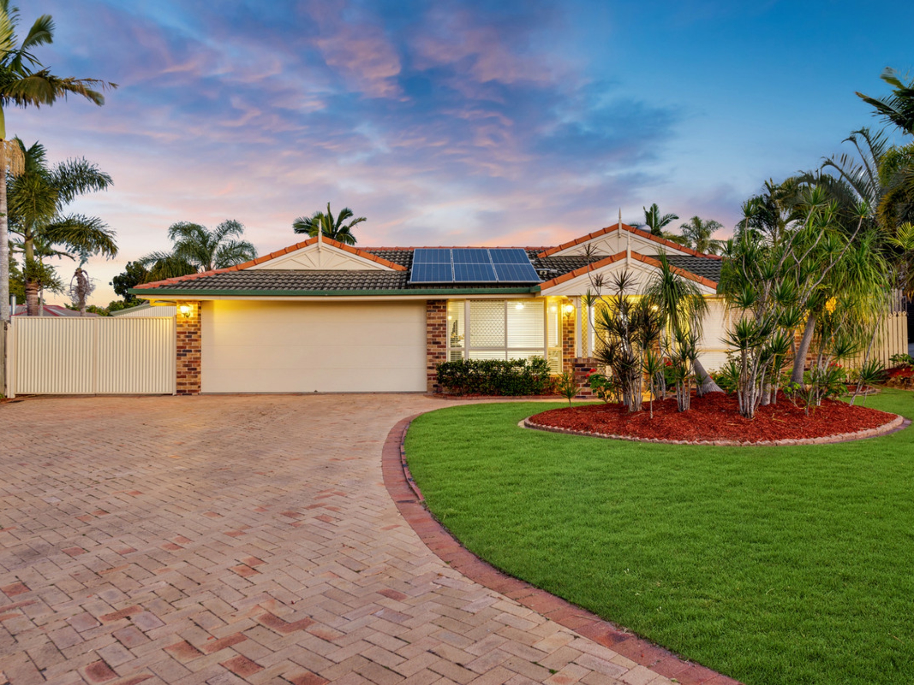
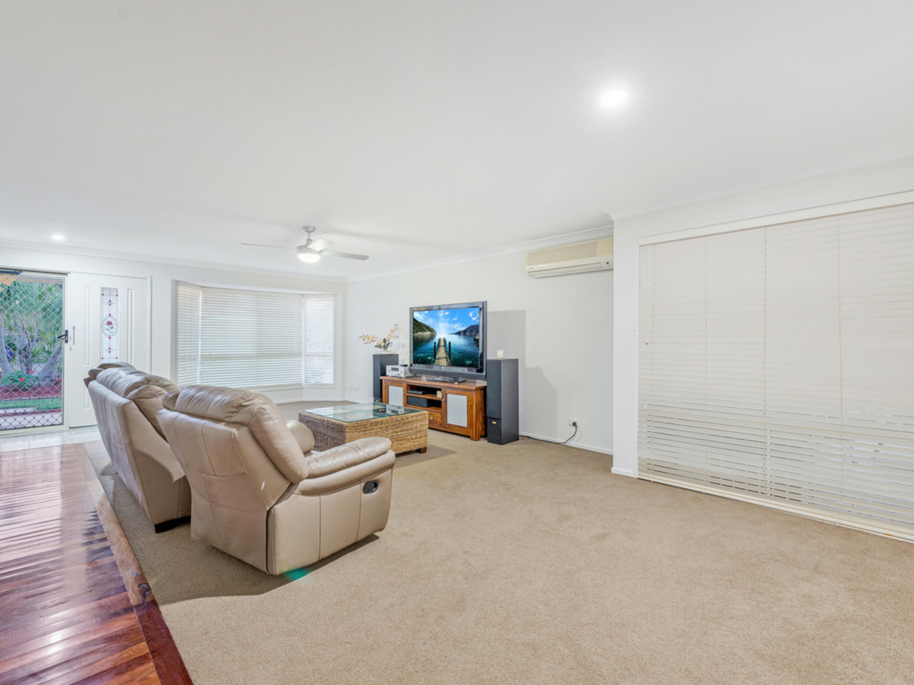
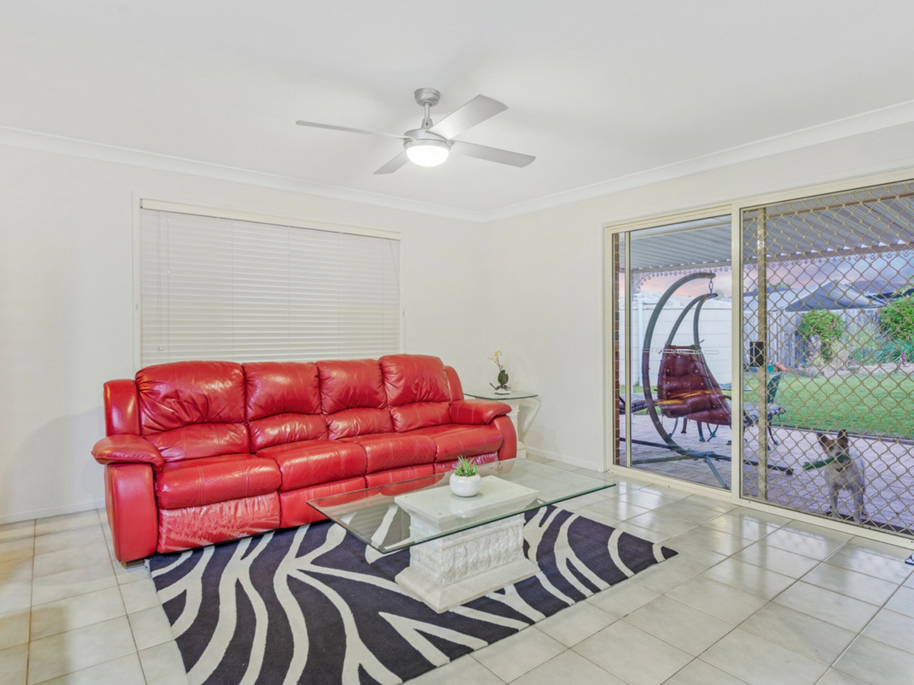
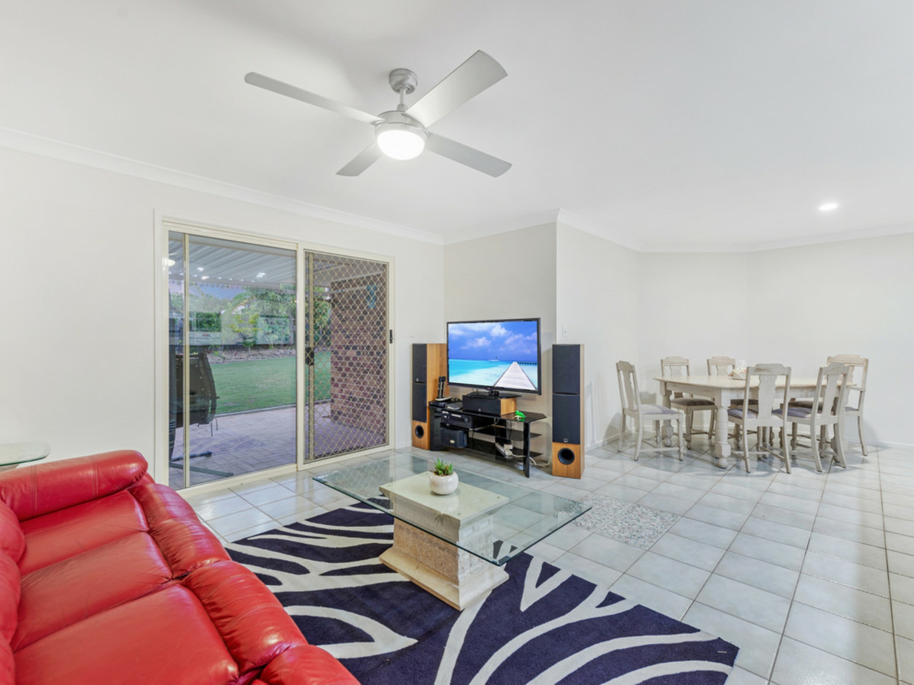
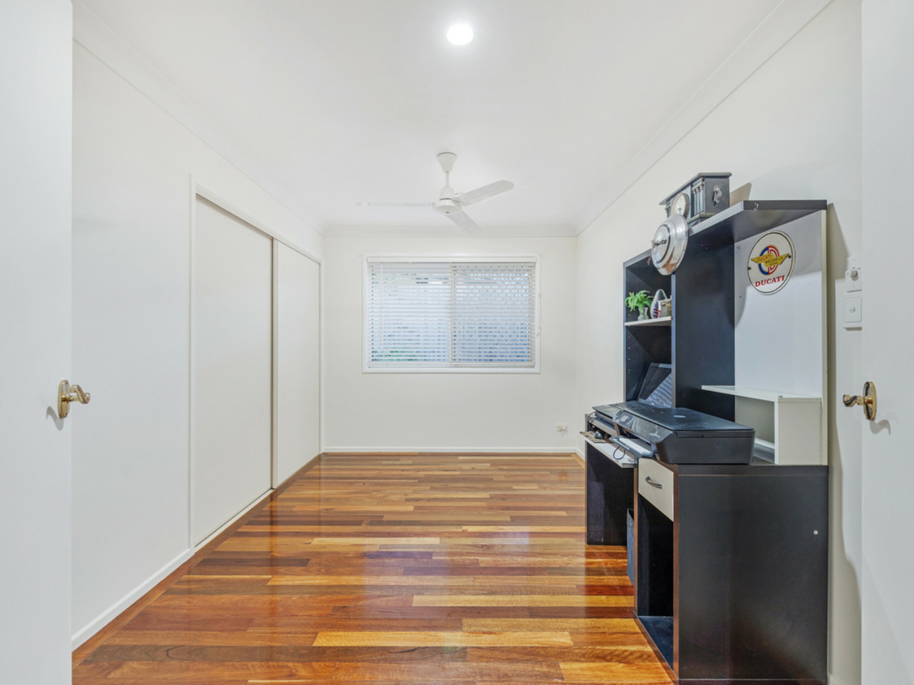
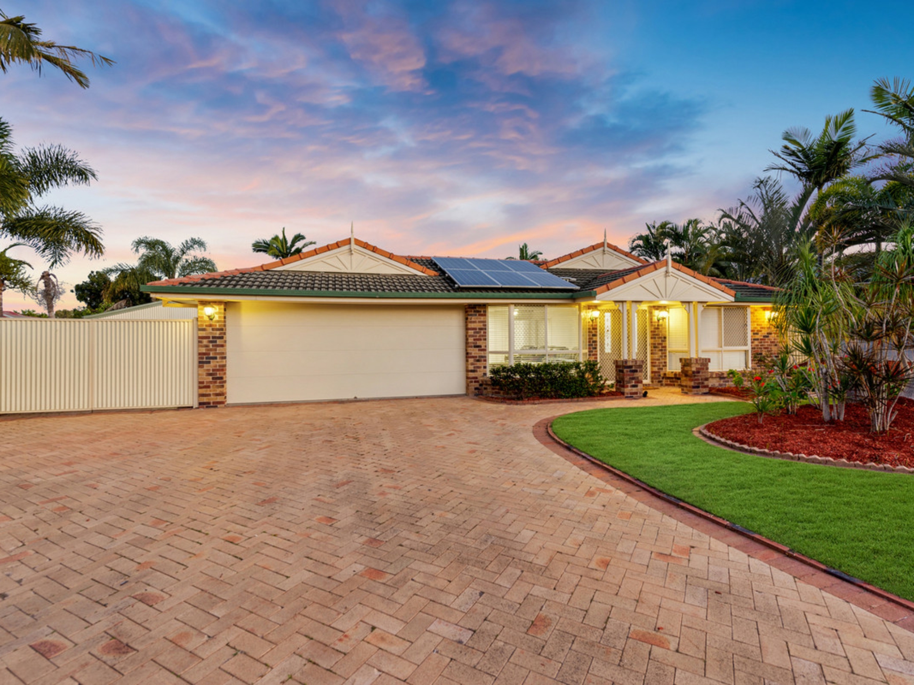
Brilliantly equipped for quintessential family living, this single-level residence provides superlative flexibility with multiple living spaces, entertaining credentials and abundant storage/trades/home business options! Enjoying a prime cul-de-sac location in the popular Norfolk Village of Ormeau, you're close to leafy reserve, shops, schooling and everything else you need!
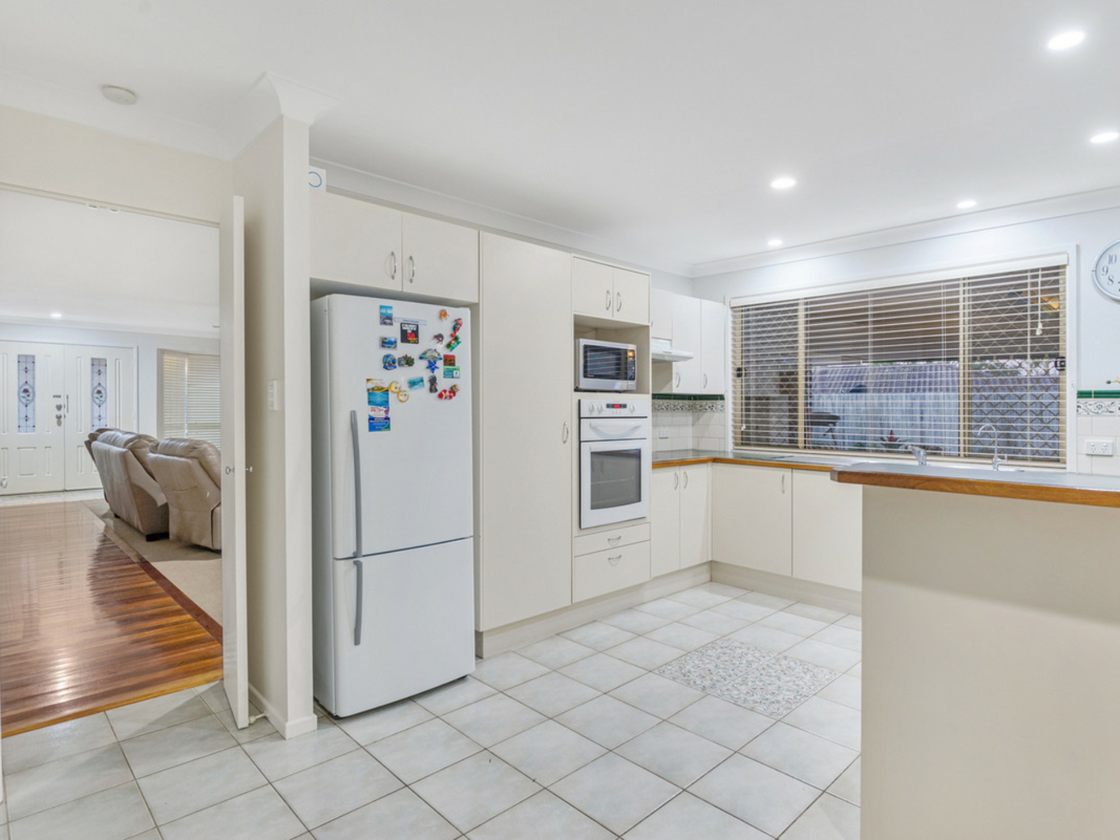
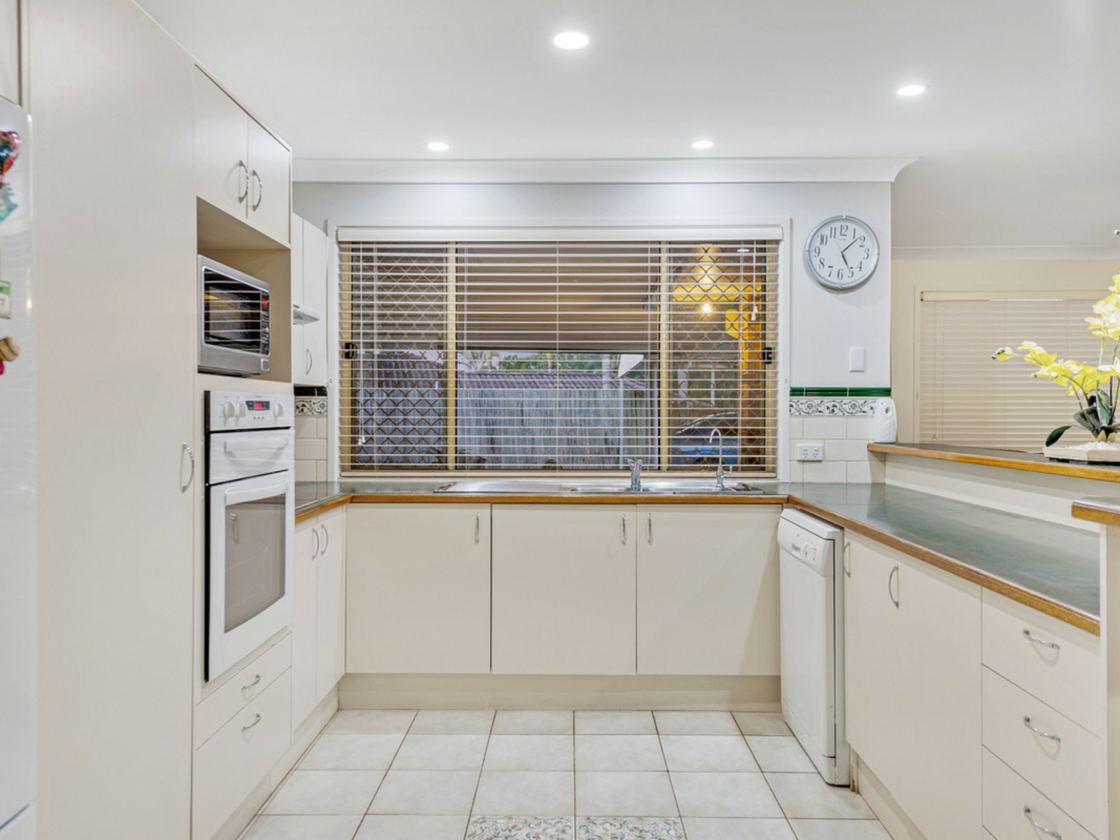
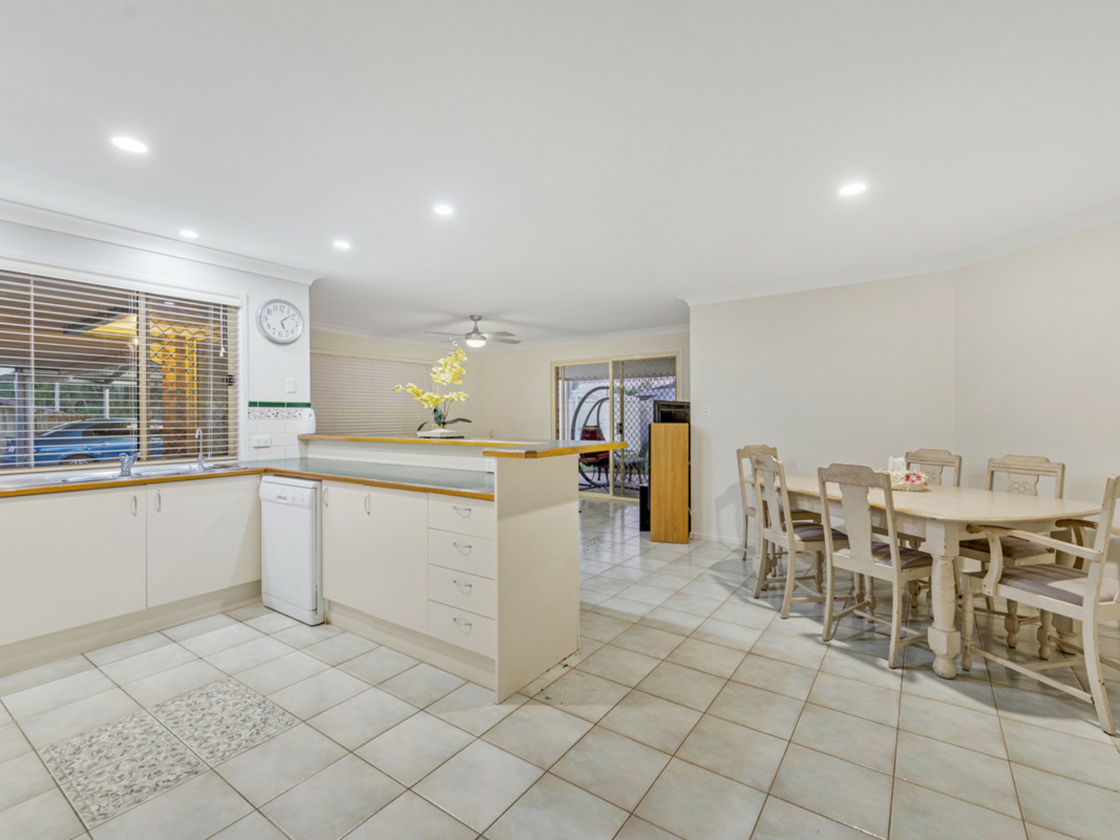
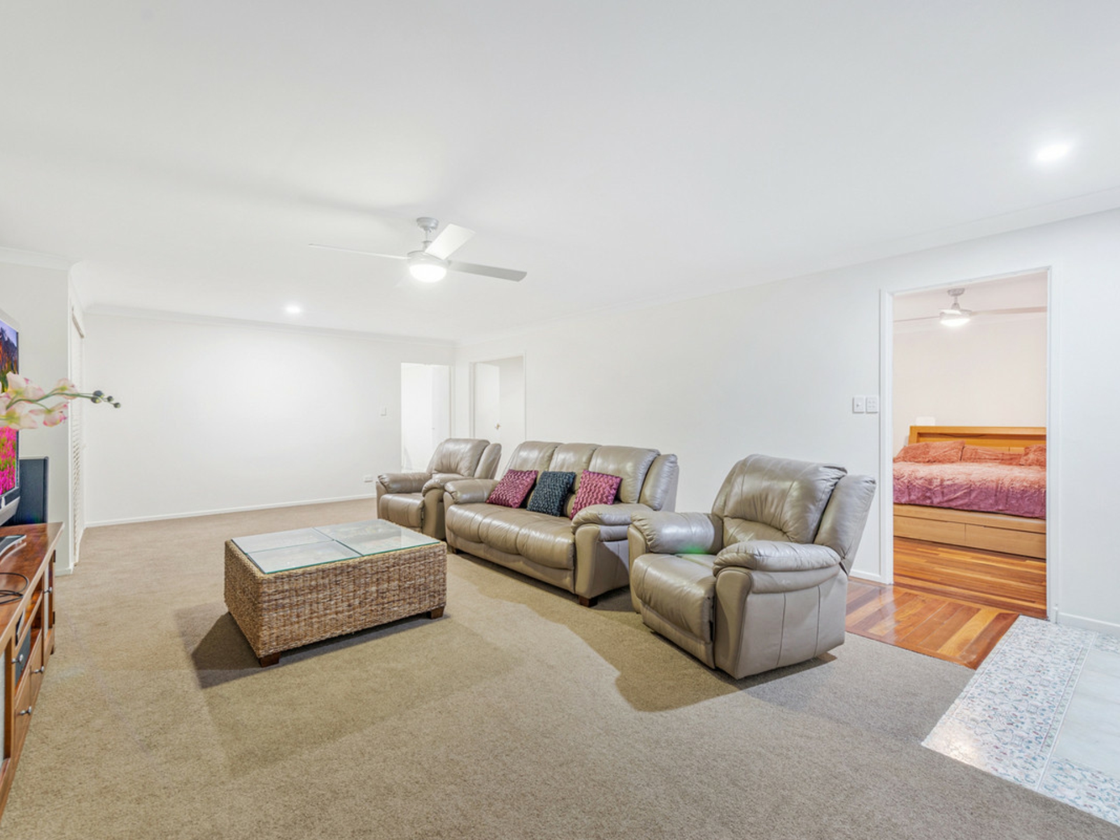
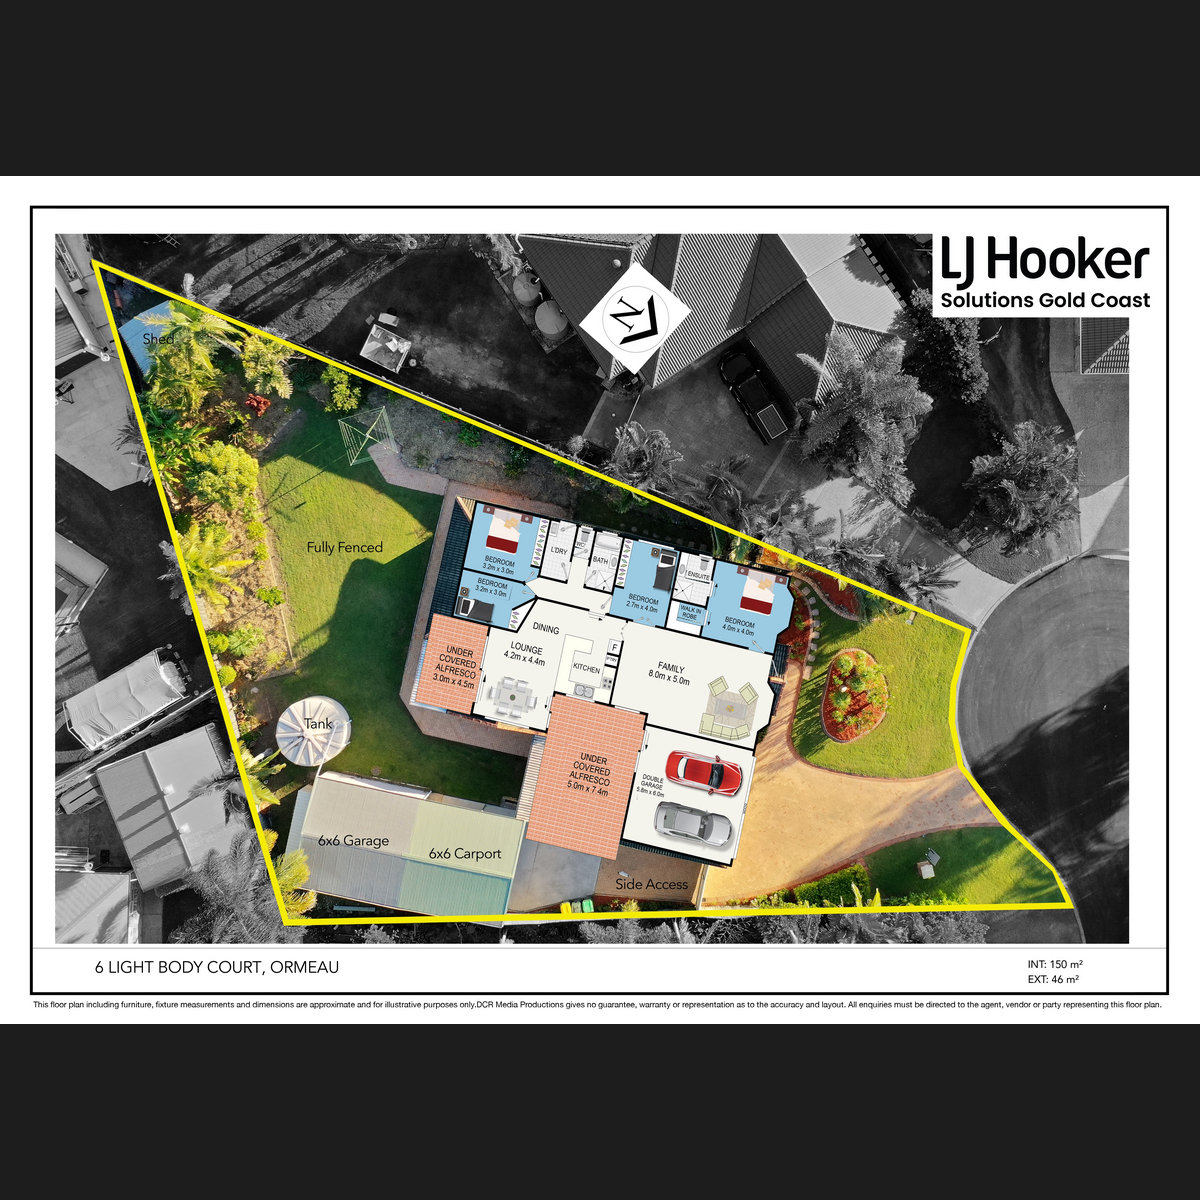
Enjoying a fabulous sense of space both internally and externally, the home provides immediate warmth and sophistication with an impeccable street presence. A relaxing interior beckons immediately with exceptional options perfect for large and growing families; open-plan meals and family room with additional huge lounge set in an intelligent layout allowing separation when desired. Occupying a spacious U-shaped footprint, the kitchen caters effortlessly with abundant storage, excellent bench space and a brilliant position so the chef always remains part of the conversation.
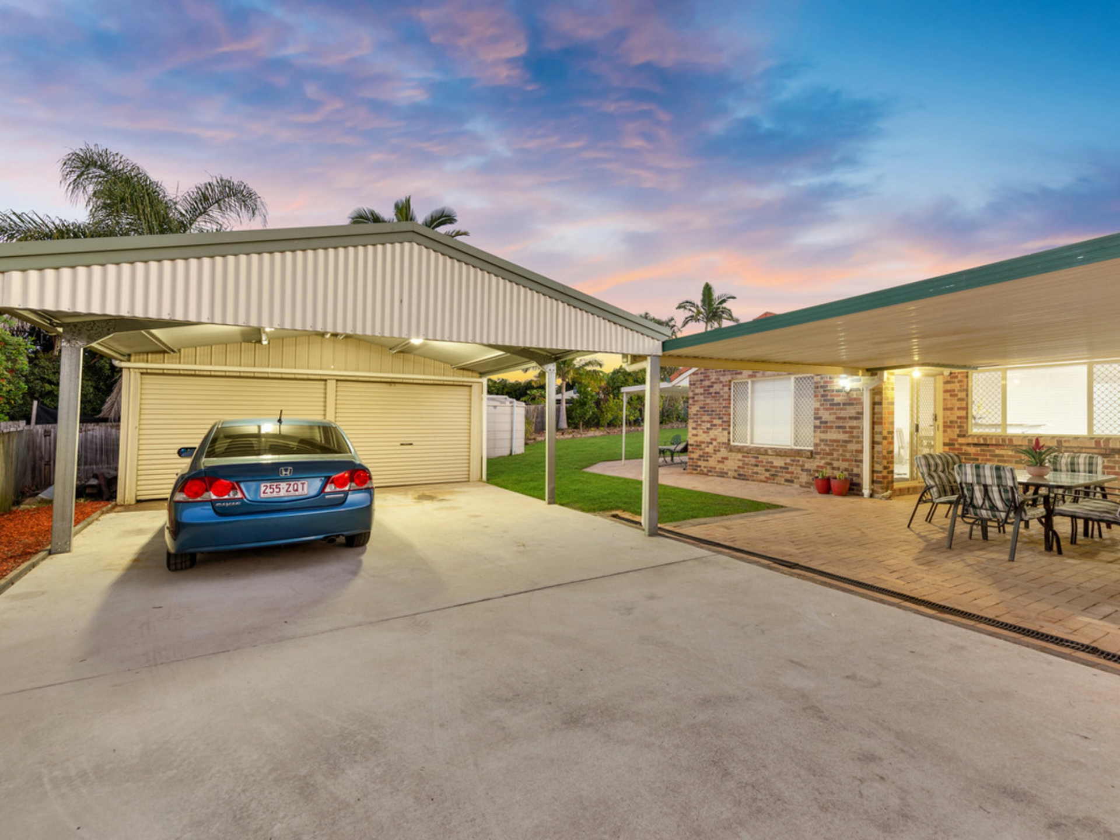
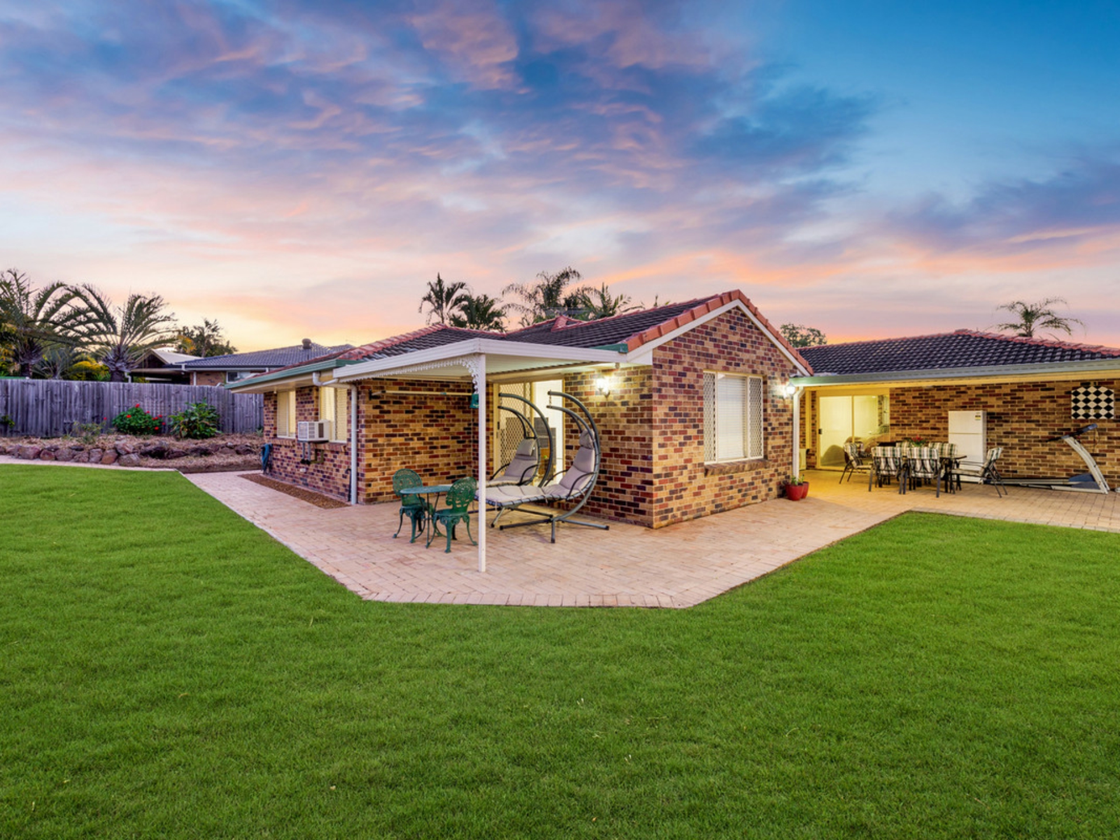
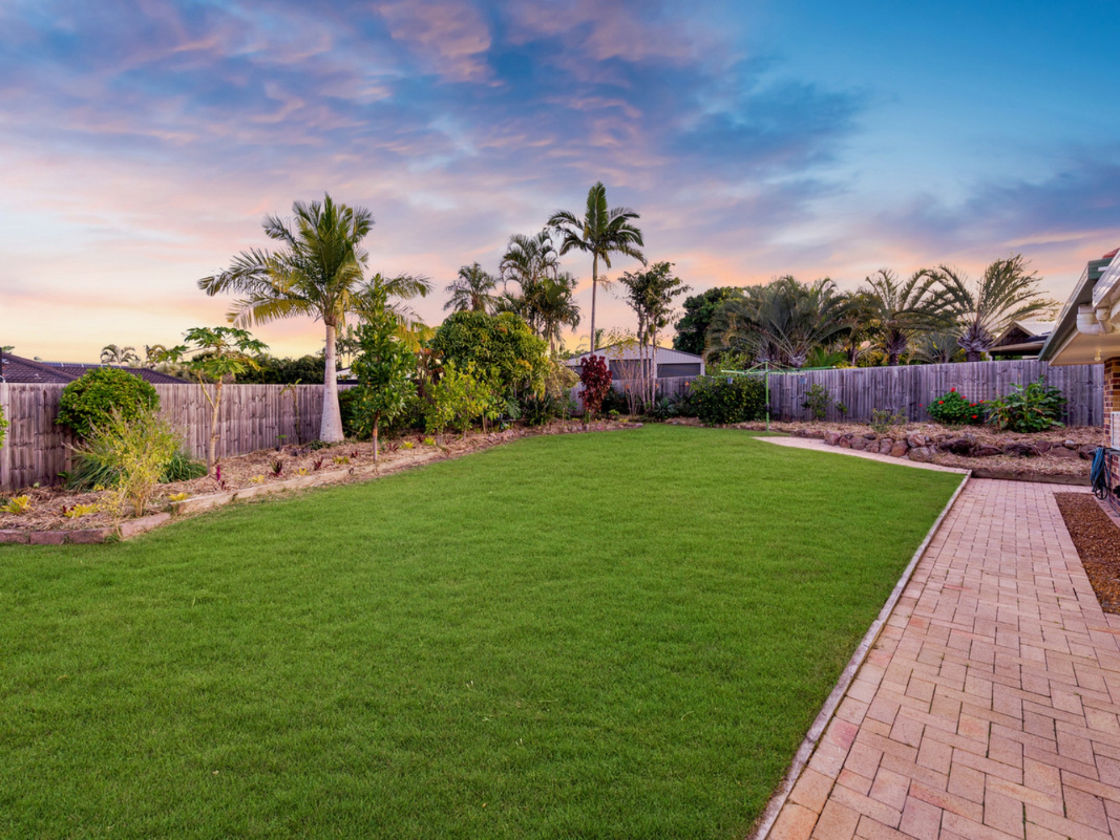
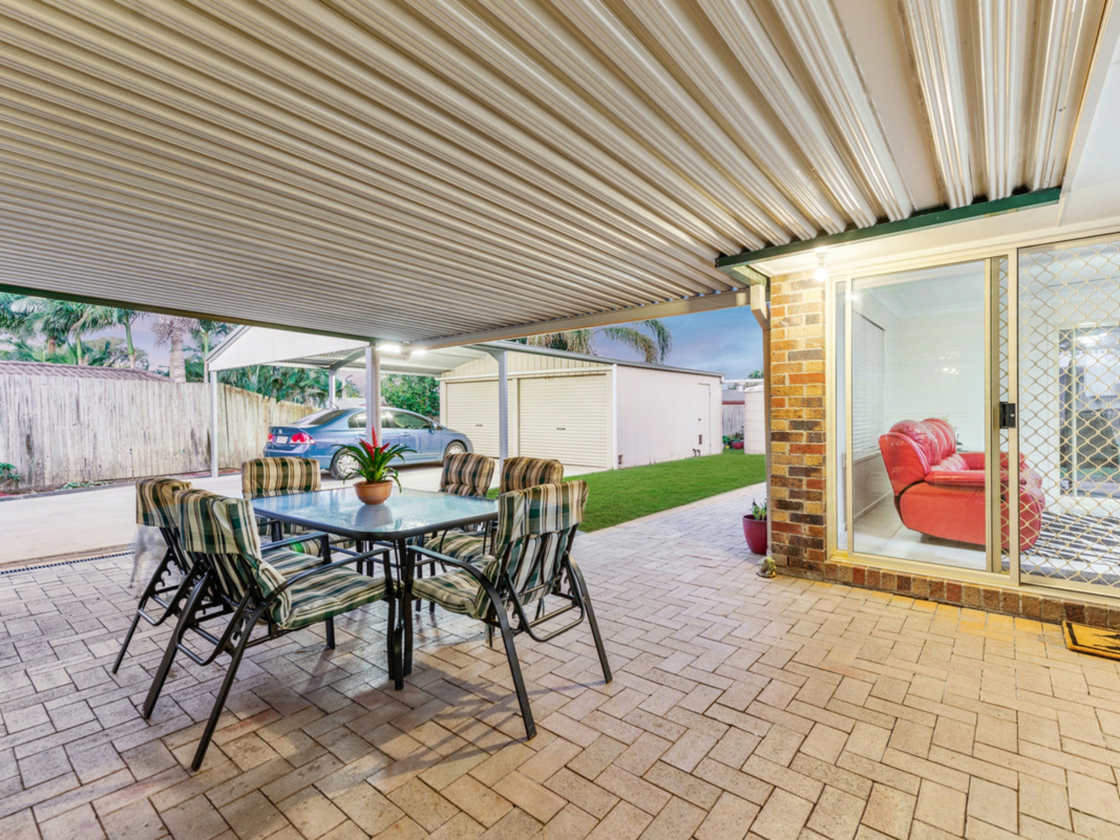
Extended entertaining options are brilliantly catered to via a large, covered patio with additional rear covered patio to enhance versatility even further. There is exceptional space to entertain, dine, relax and lounge with direct access to a large backyard; fully fenced for peace of mind and plentiful space for children and pets to frolic amongst the landscaped zone.
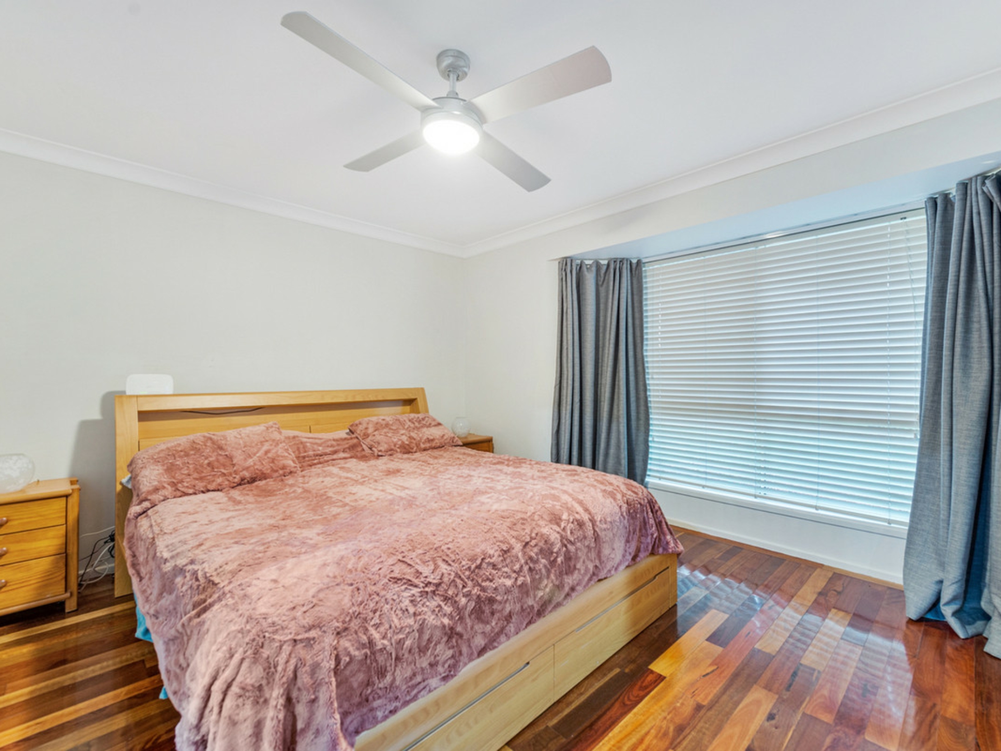
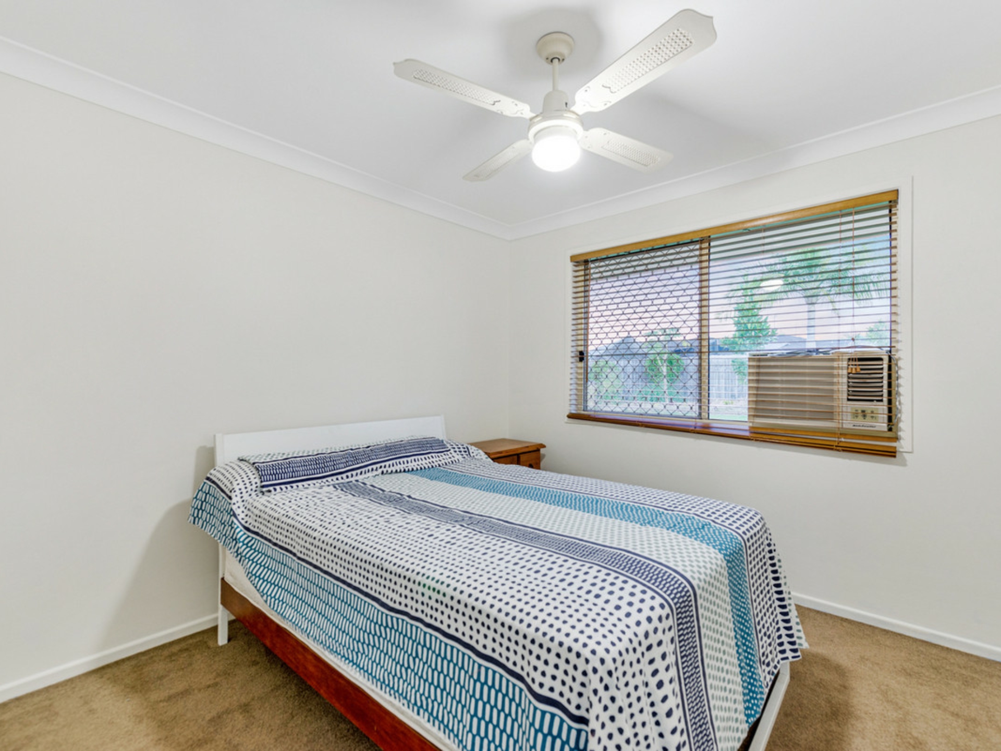
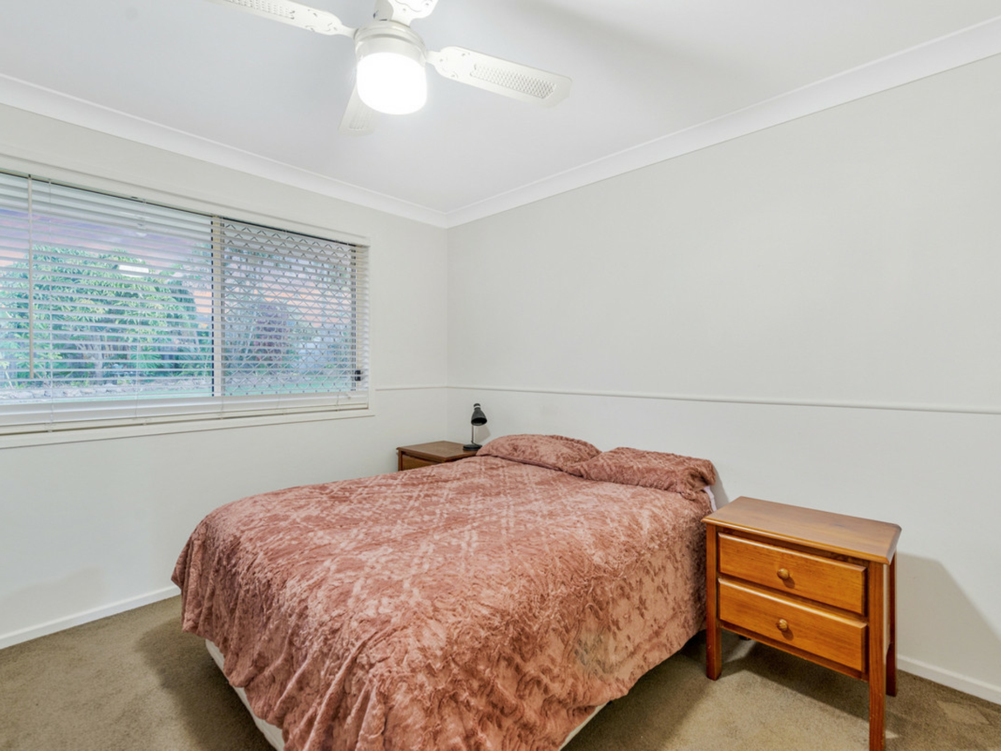
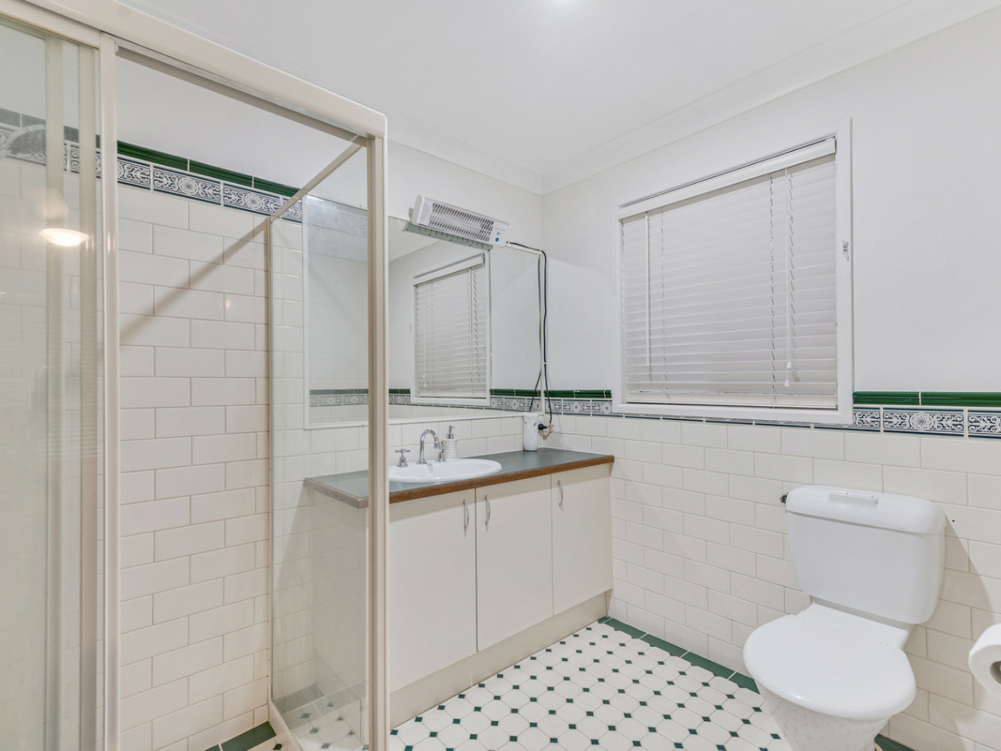
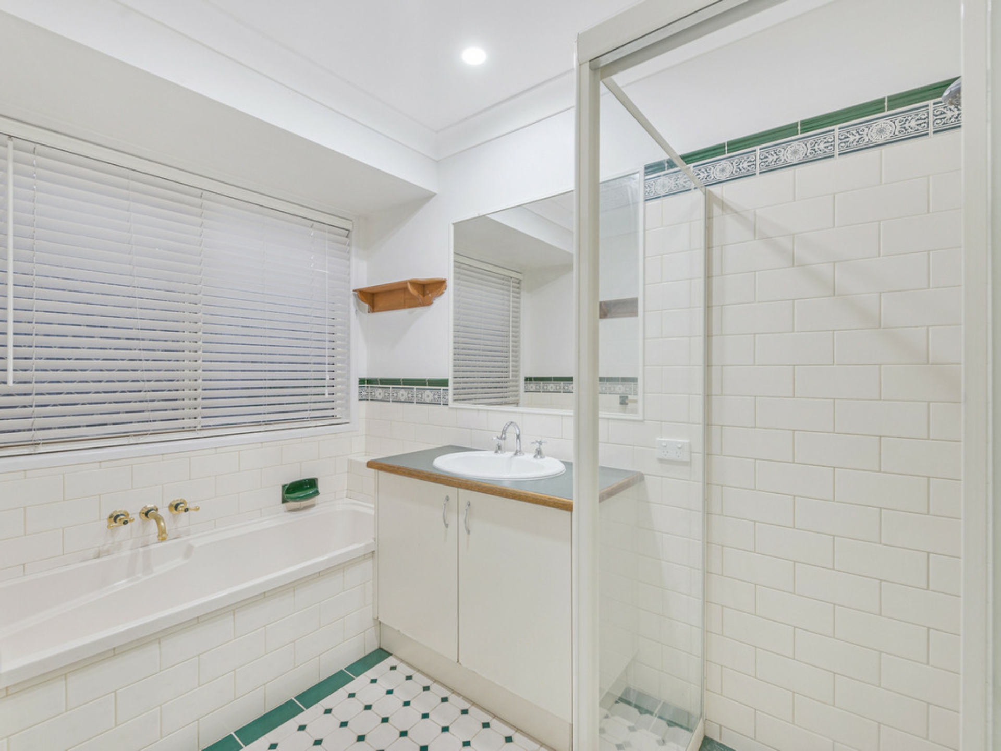
Four built-in bedrooms offer private accomodation; one including dual-access to utilise as a media room or home office if preferred. The master includes a walk-in robe and private ensuite whilst a family friendly bathroom caters to the remainder of the household. Additional features include a large laundry, solar electricity, water tank and double remote garage. Gated side access leads to a huge 6m x 6m covered carport plus 6m x 6m shed with dual roller doors providing a huge array of options including superlative storage, vehicle accomodation, workshop, studio or home based business provisions!
Enhancing the tremendous appeal is a location that is both quiet, yet convenient! Within walking distance to leafy parkland and walking tracks, you are also just moments from a massive array of facilities in the thriving Ormeau precinct including multiple schooling, shopping, sporting and dining facilities as well as bus and easy access to the M1.
-1086m2
-Quintessential single level in cul-de-sac position
-Open-plan meals and living with additional huge lounge
-Central kitchen with plentiful storage and great bench space
-Huge covered alfresco patio plus additional covered patio
-Large, landscaped and fenced backyard
-Four built-in bedrooms; master including walk-in robe and ensuite
-Family bathroom
-Large laundry/water tank/solar electricity/double remote garage
-Side access leading to huge 6m x 6m carport plus 6m x 6m shed with double roller doors
-Close to schools, shops and transport
Disclaimer:
Everyone who visits our Open Homes will need to check-in.
Along with the Check In QLD app, our agents will check you in to our database as per our office policy.
Features
- Solar Panels
- Water Tank
- Grey Water System