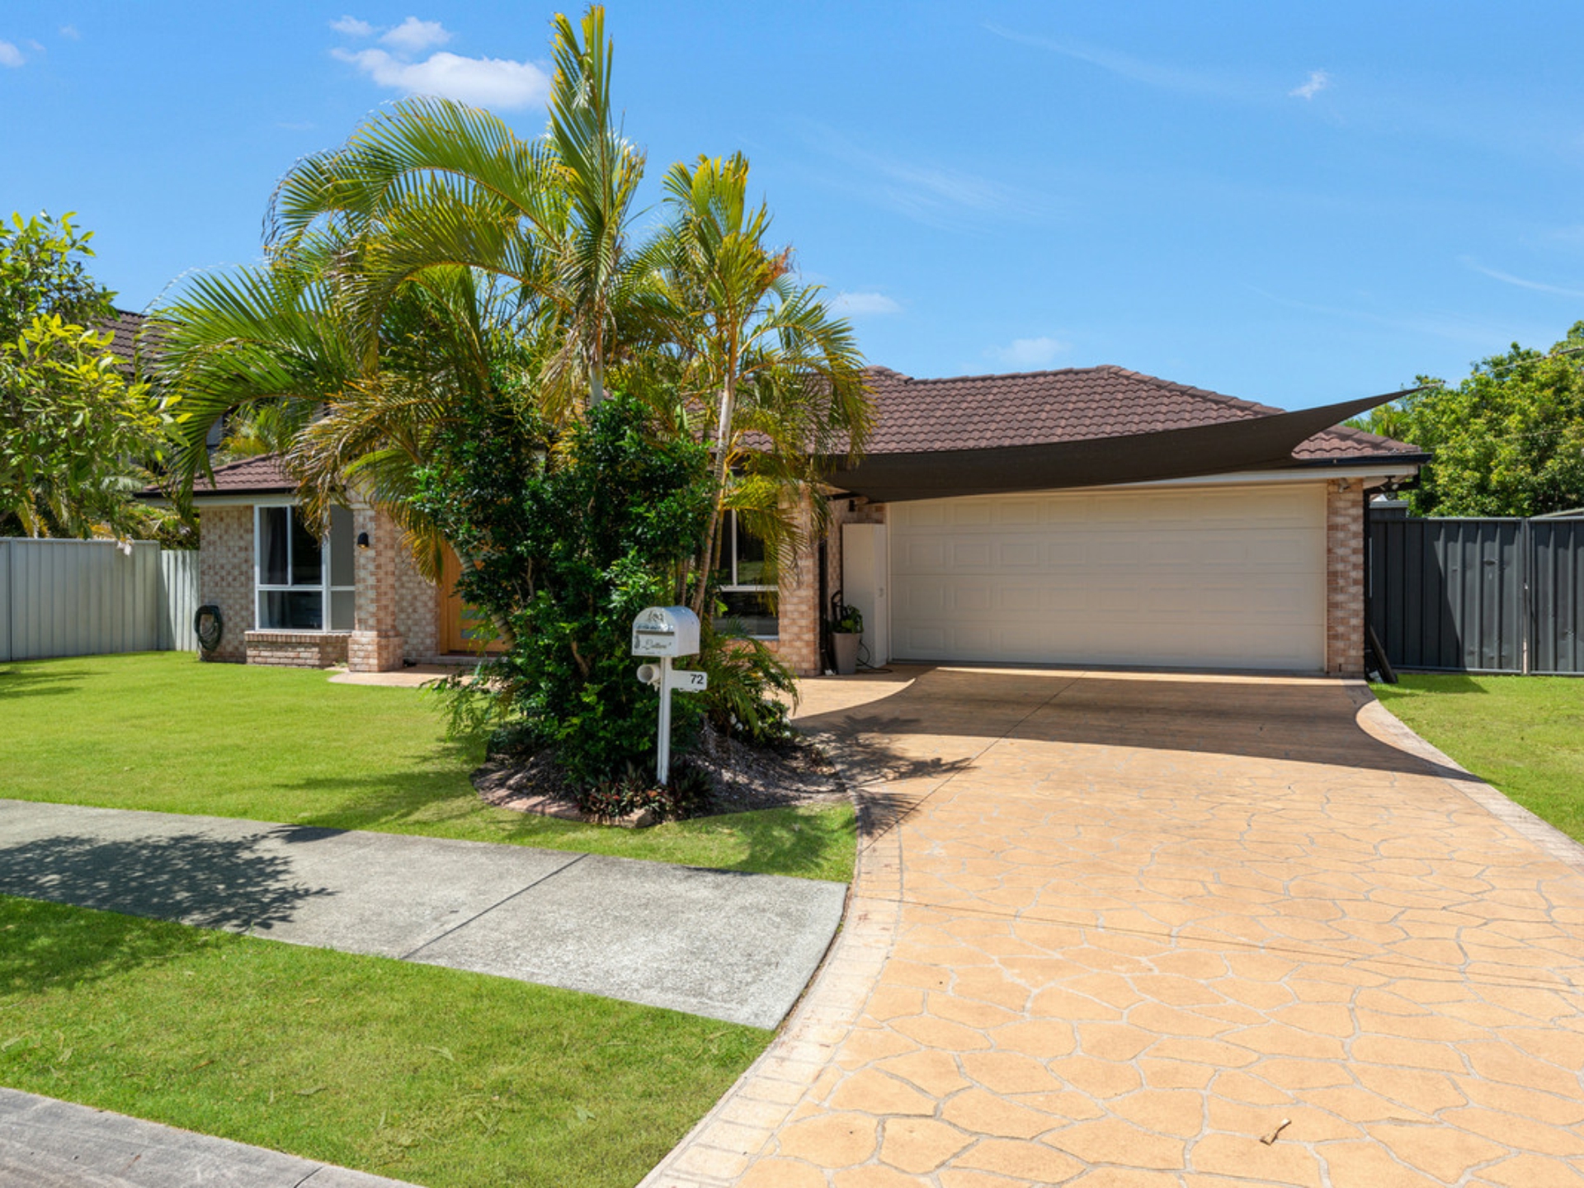
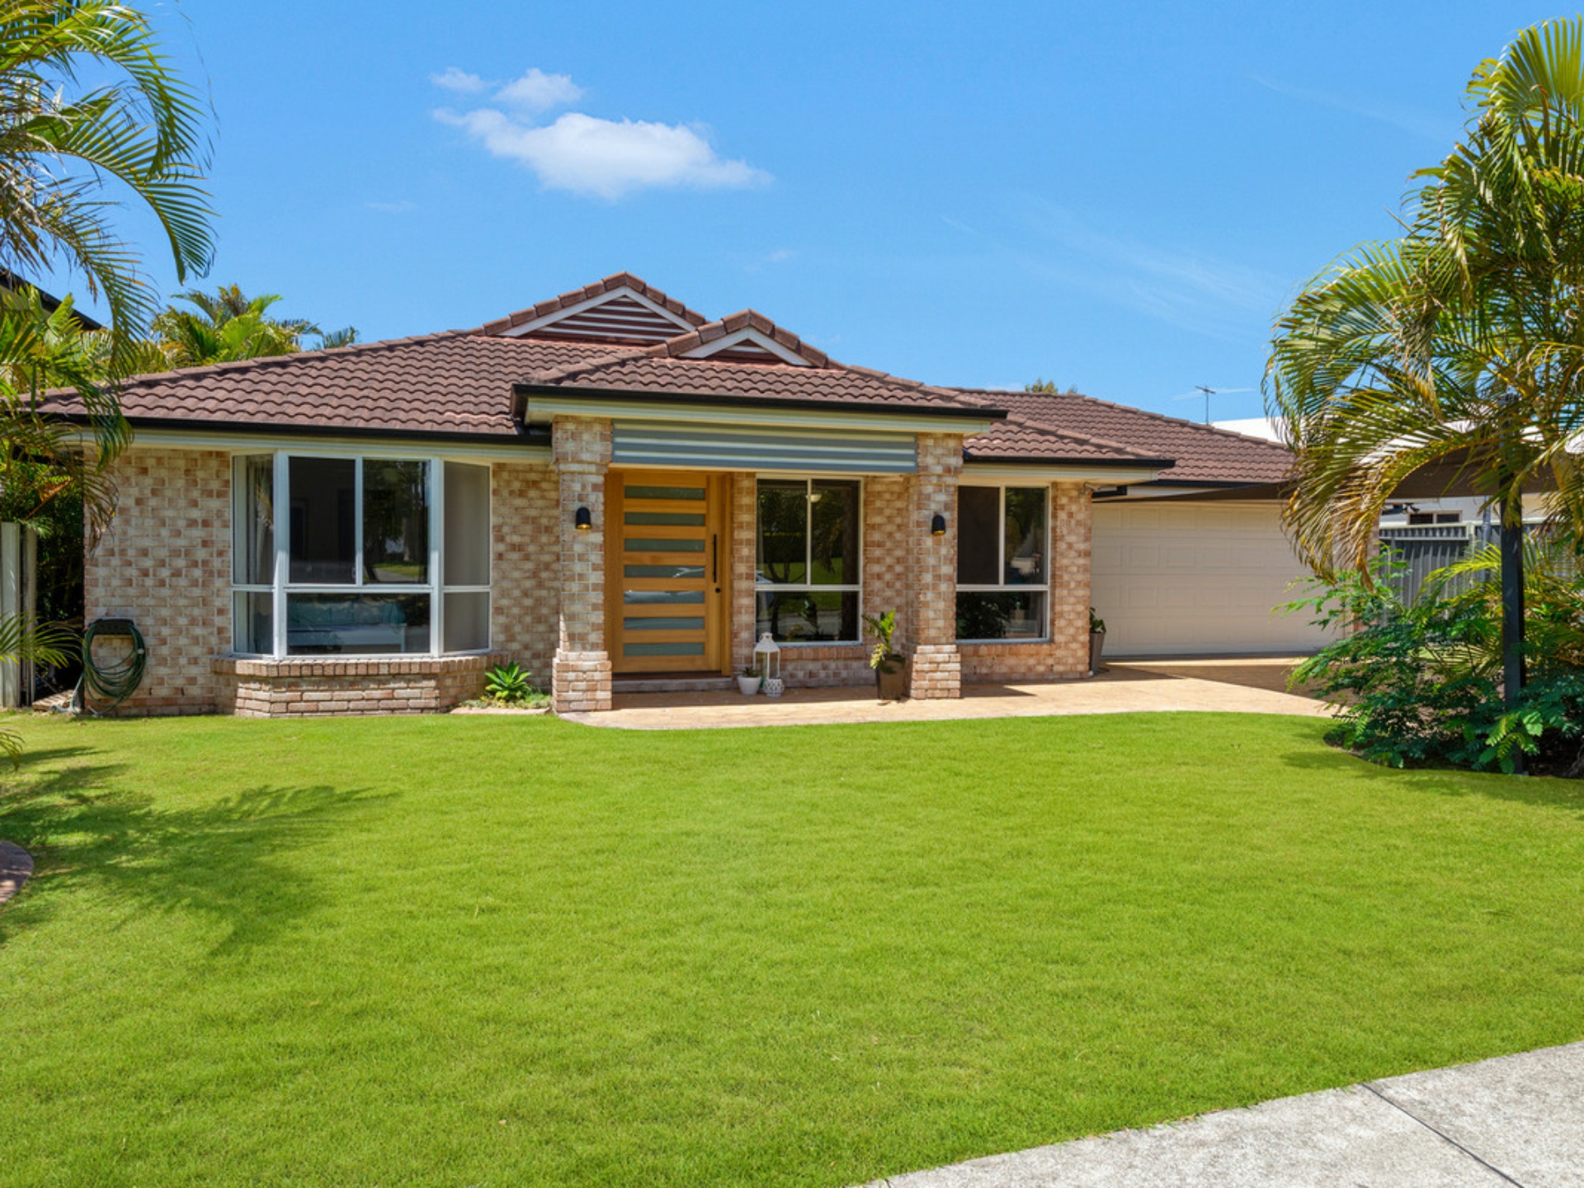
Fulfilling a multitude of desires on the longest of wish lists, this immaculate single-level home has everything you want for family living, and more! Boasting contemporary updates for easy move-in appeal plus superior provision for vehicles, there is also a massive shed and a location that has sought-after schooling at your door!
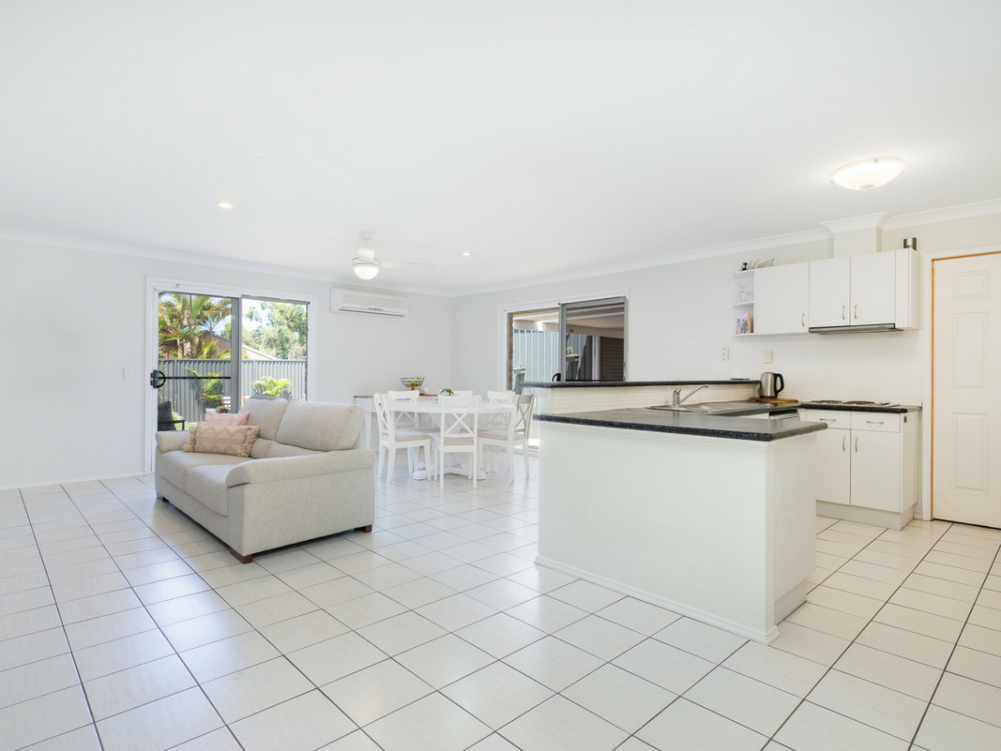
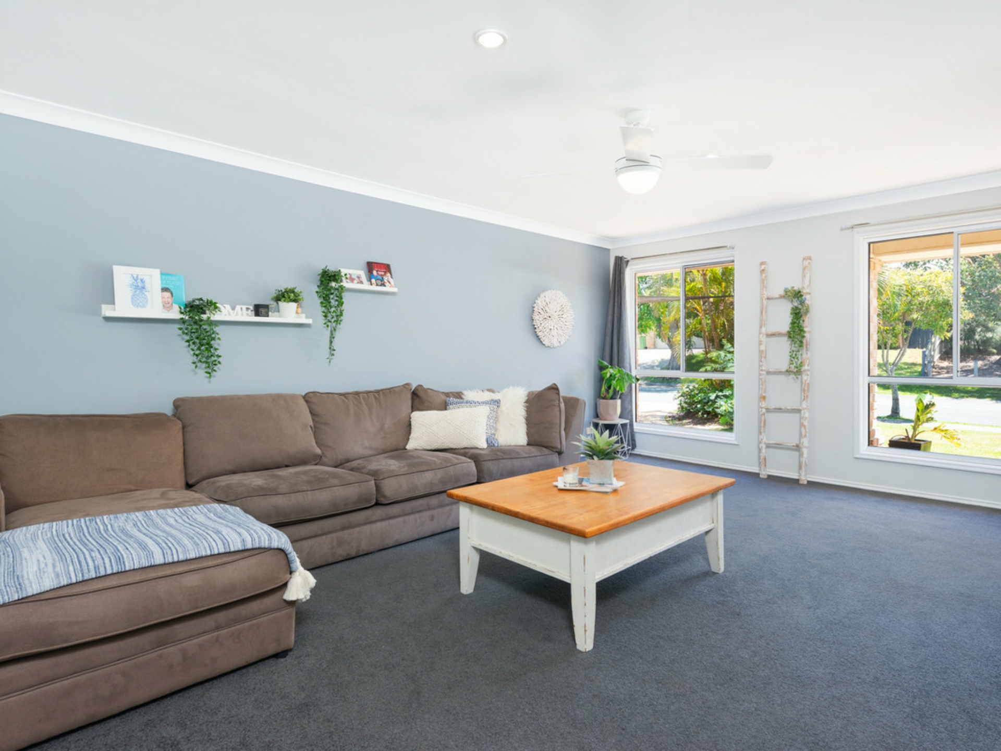
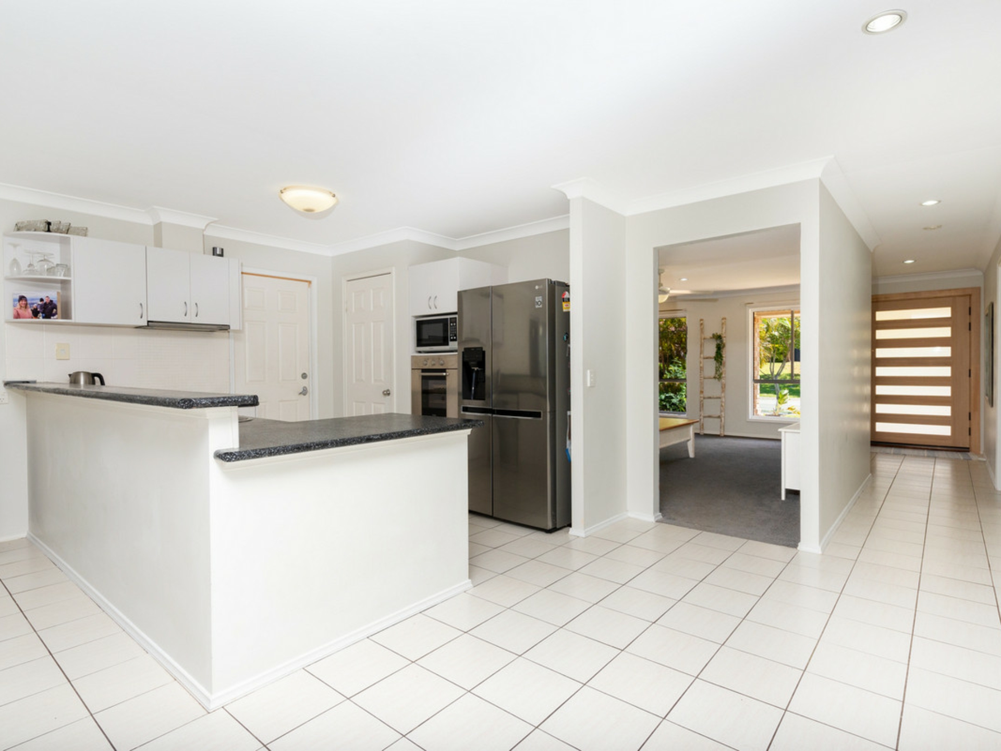
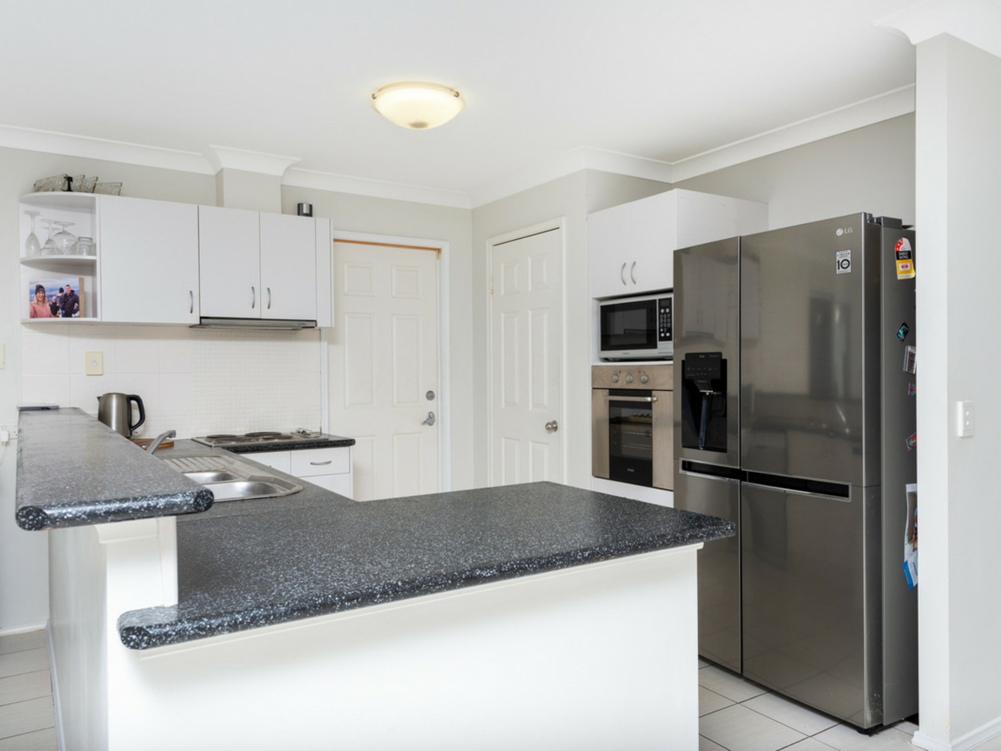
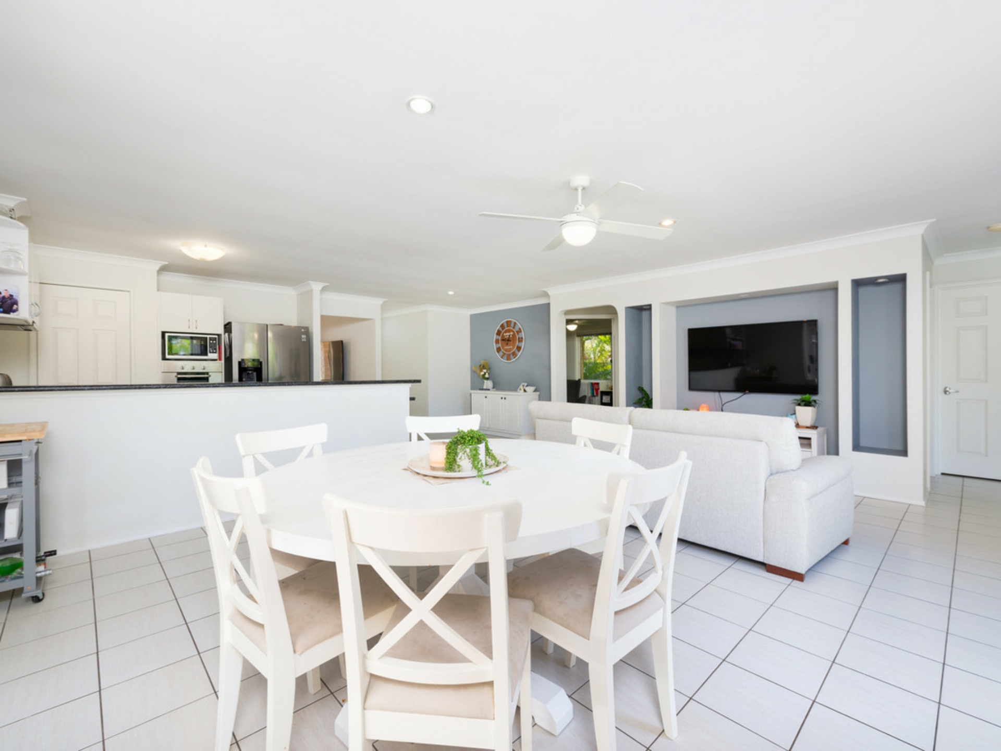
Immediately impressing with a great street presence, the home opens to stylish tiled flooring and a contemporary palette bringing broad appeal. Open-plan living and dining has superb natural light with custom built-in niché walls and air-conditioning, whilst a large, separate lounge room sits on plush carpet. Perfectly positioned to enhance conversation and connection, the kitchen provides good storage, stainless appliances, double-door fridge cavity and wrap-around black benches with the inclusion of a handy high-bar.
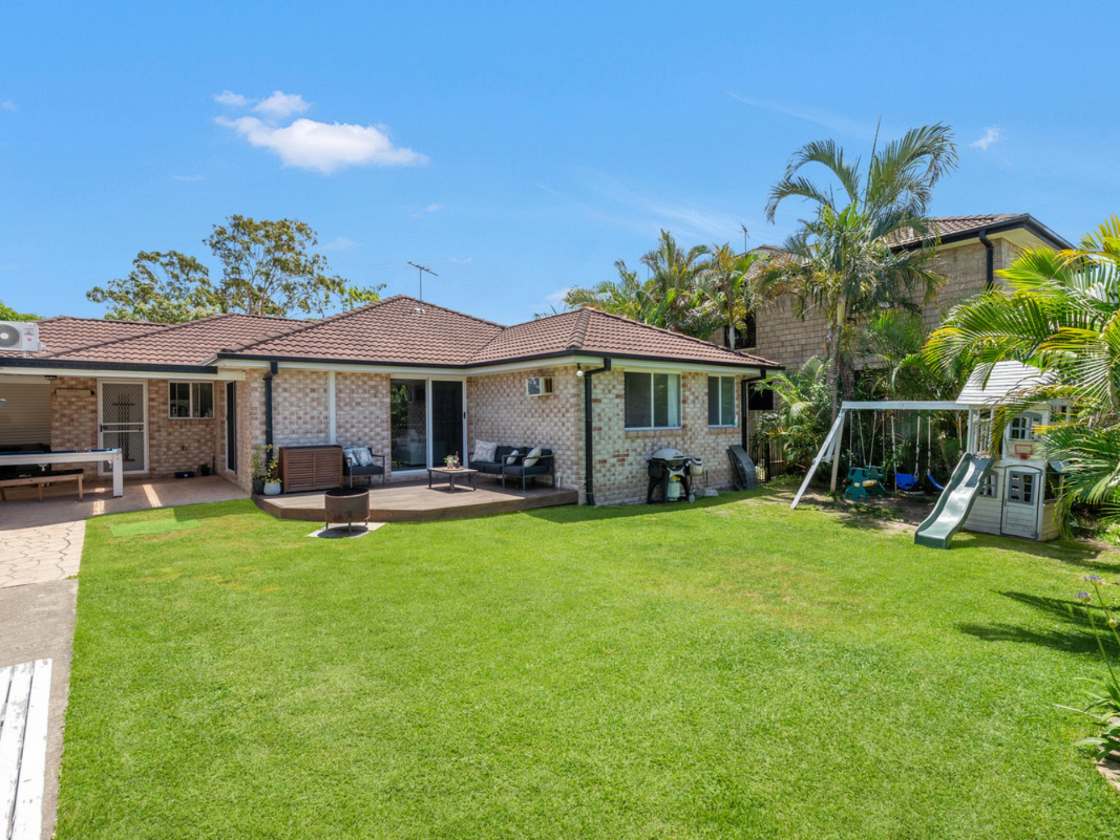
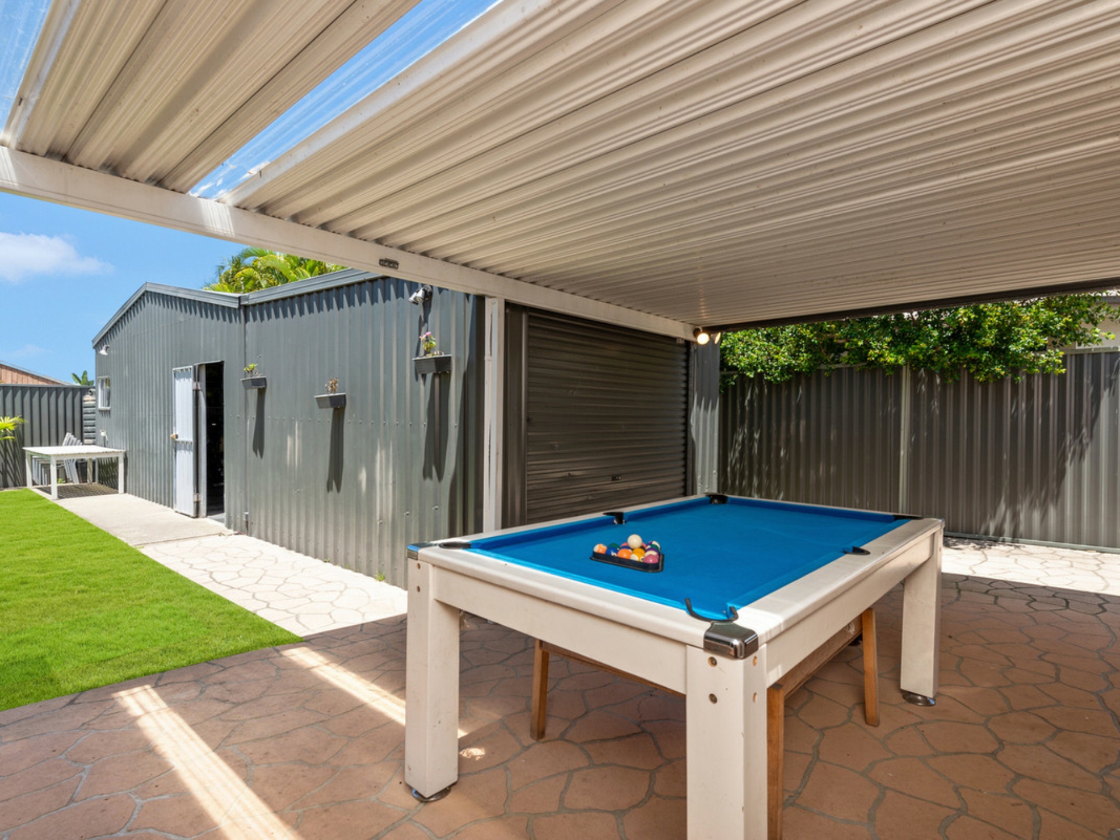
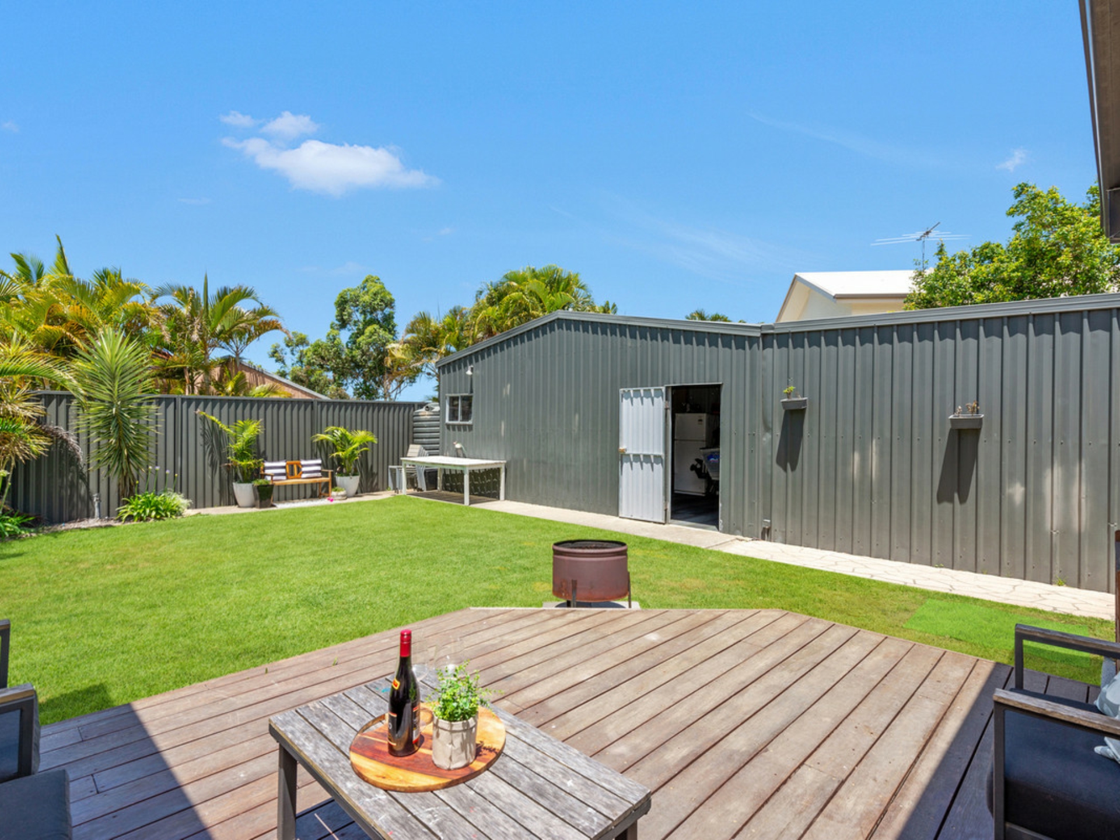
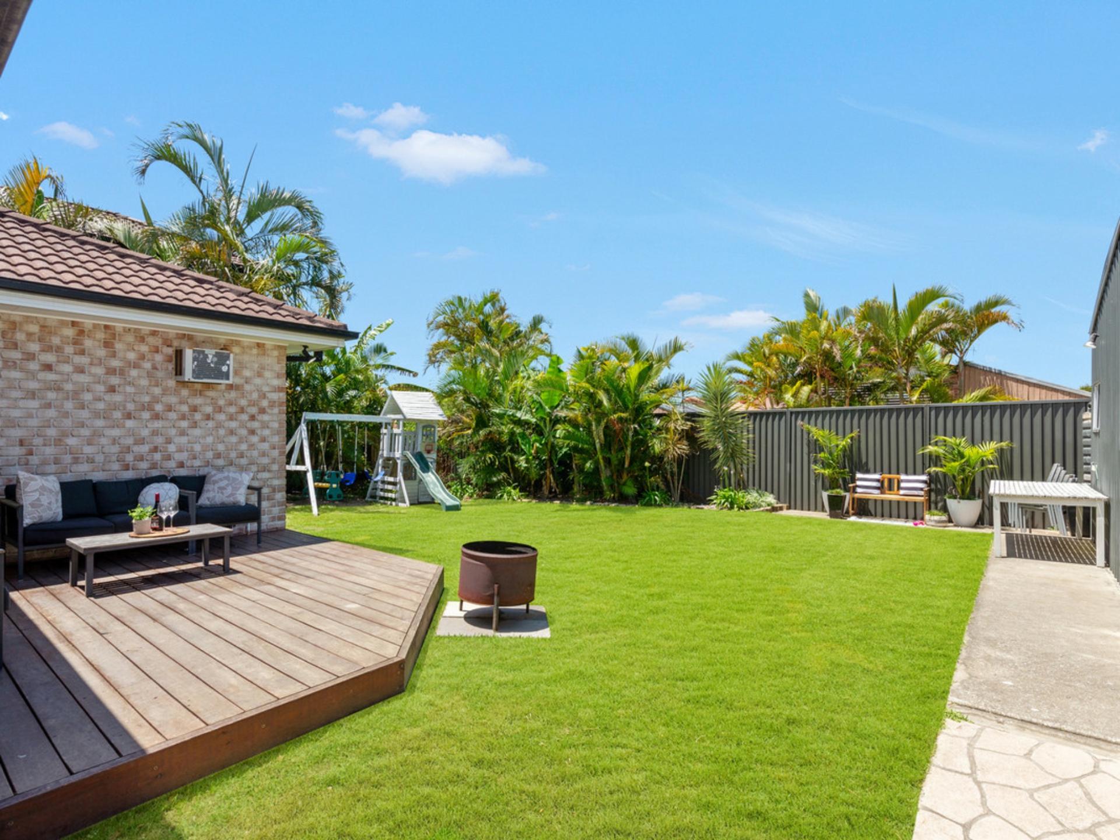
There are two zones for outdoor entertaining; a large covered patio plus an open-air deck to cover all weather conditions. You can flow seamlessly into the fenced backyard, landscaped with easy-care appeal and plenty of space for whimsical children's play.
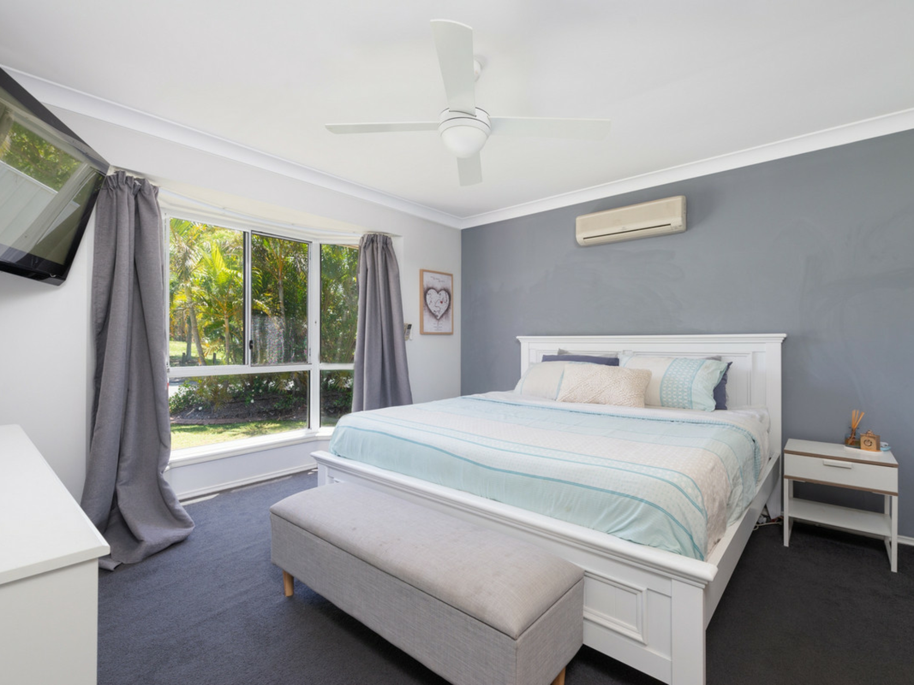
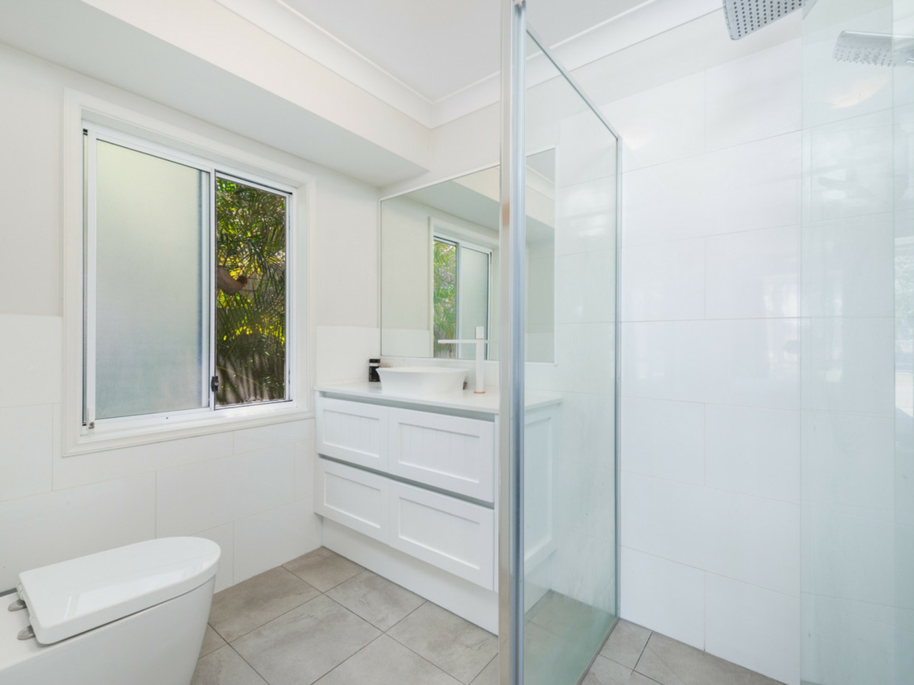
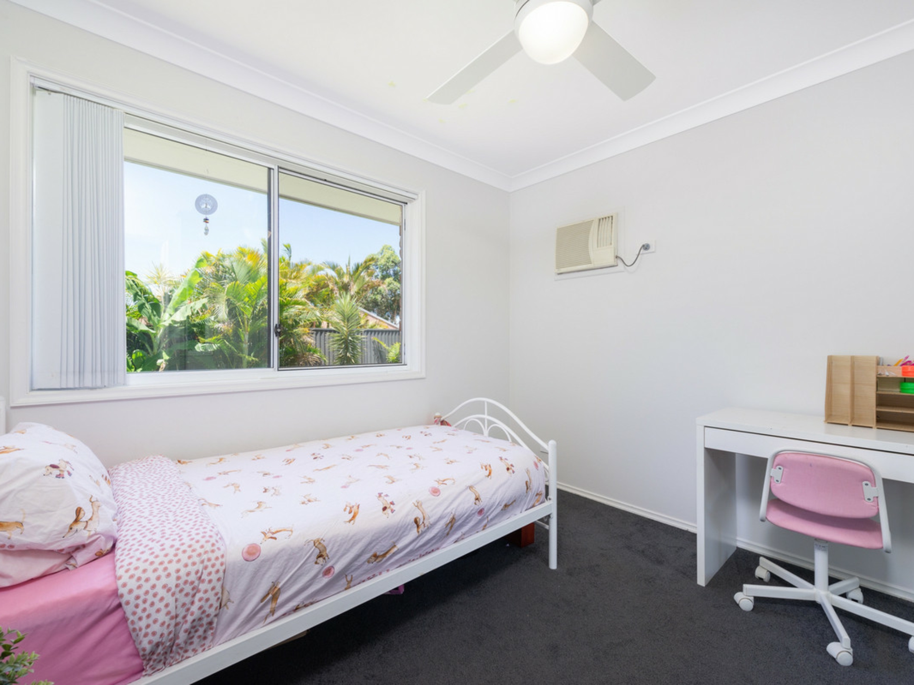
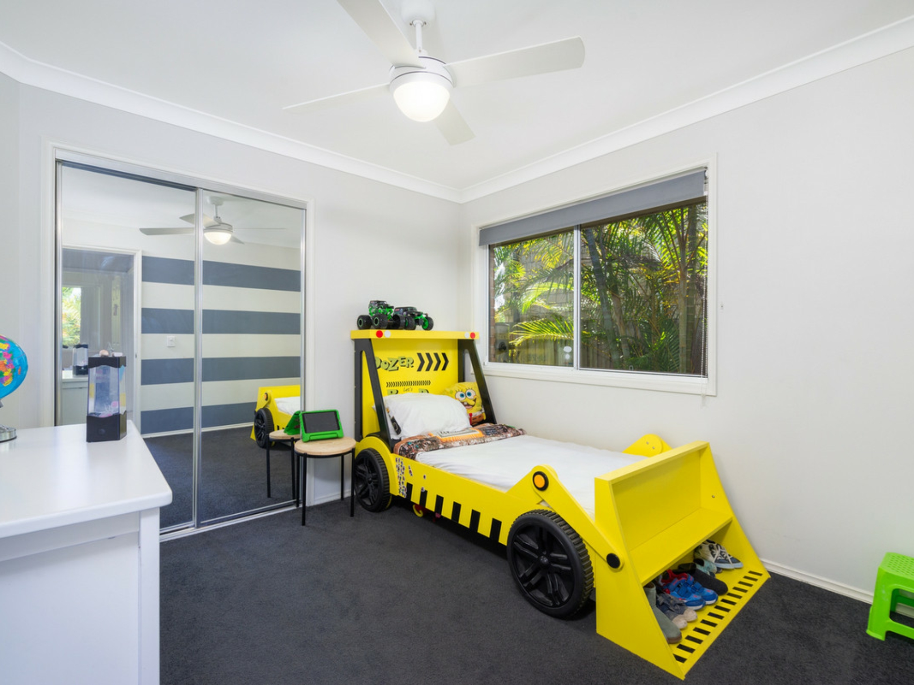
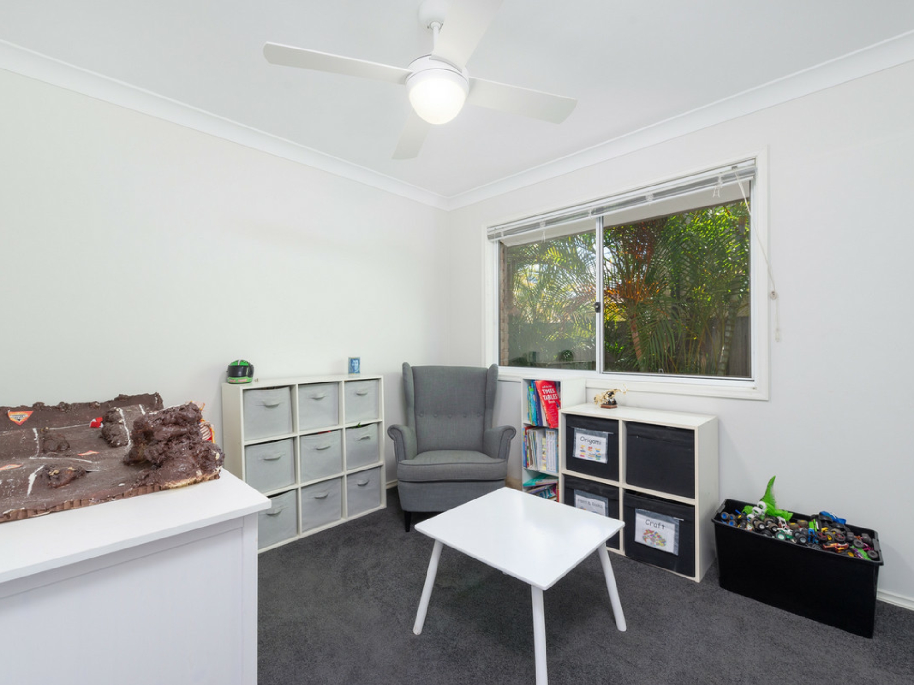
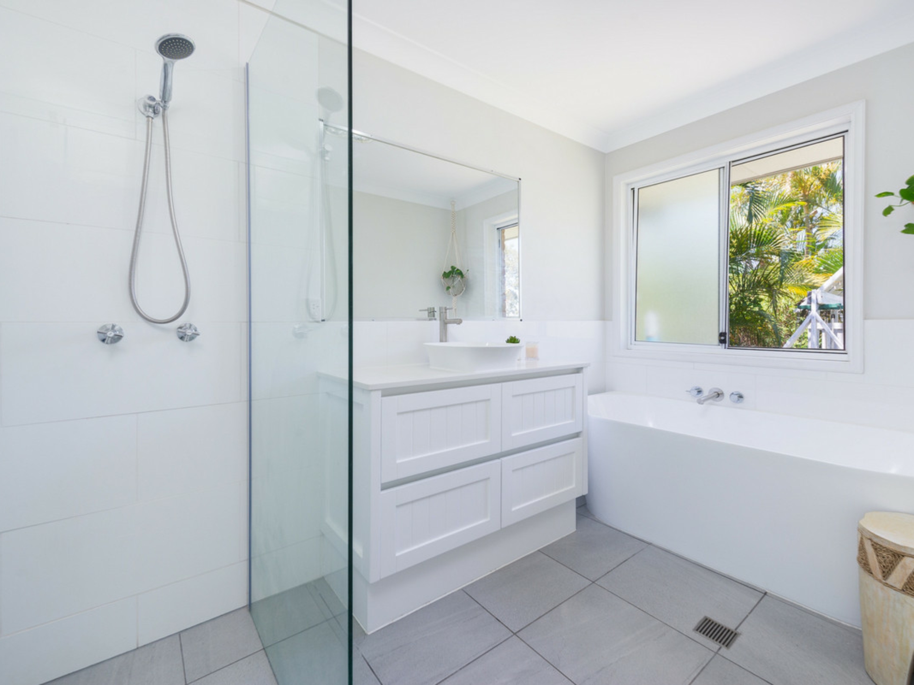
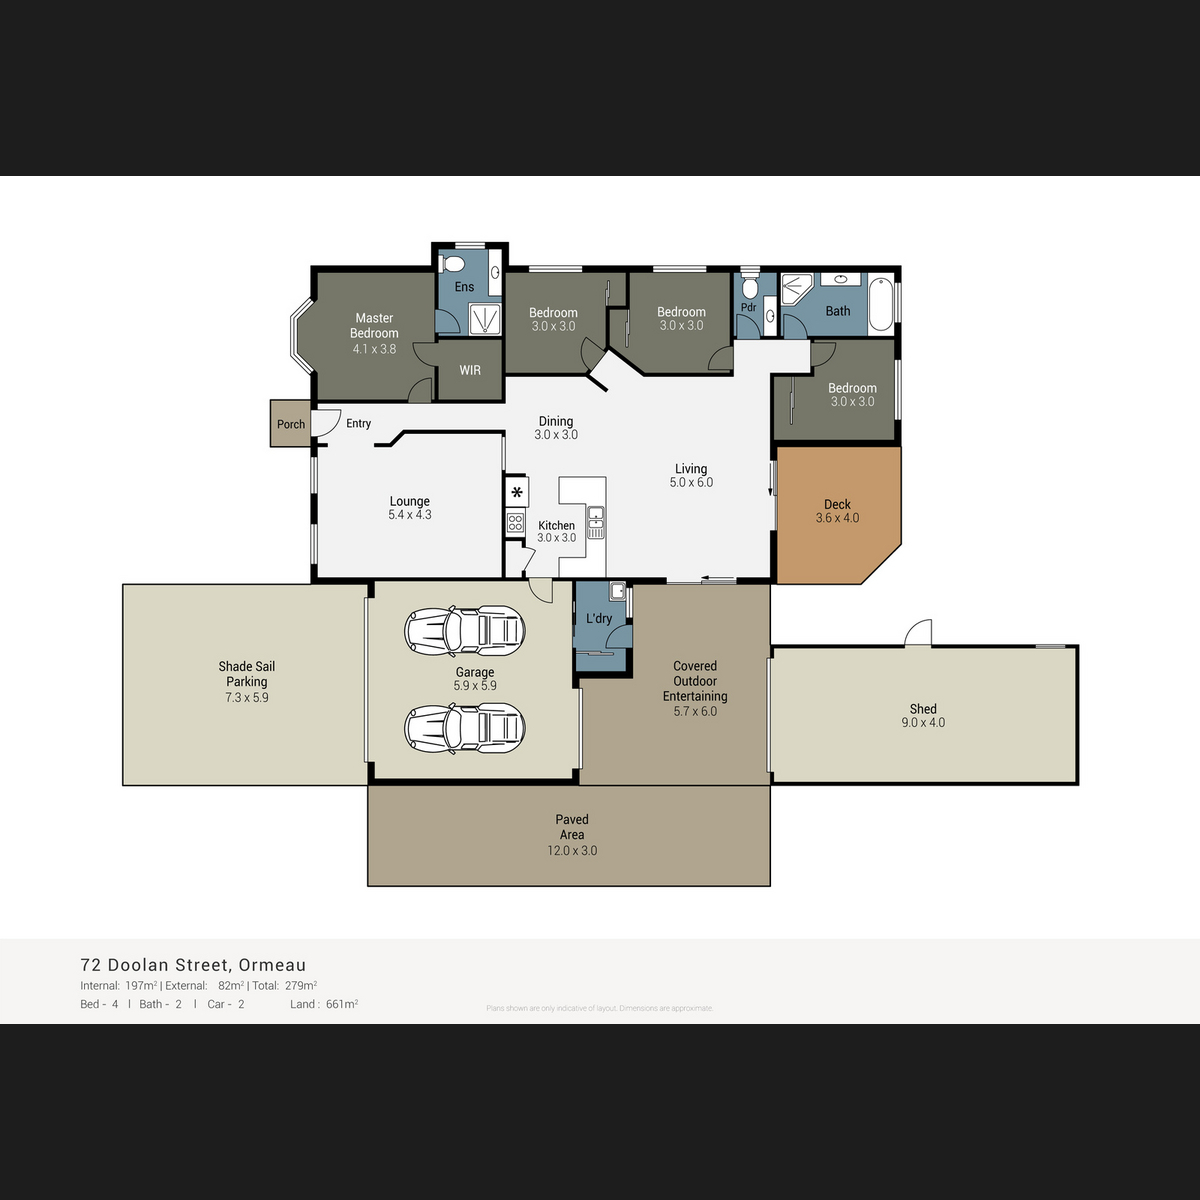
Family accommodation is provided by four well-scaled bedrooms, each with built-in's. The air-conditioned master has a walk-in robe and enjoys a private ensuite, flawlessly upgraded and including crisp white tiling and stone-topped vanity. Boasting a matching impressive upgrade, the family bathroom also has a gorgeous back-to-wall bathtub.
There is shaded driveway parking as well as a double garage. A rear drive-through roller door gives great access to a massive rear shed including both roller door and pedestrian access and endless scope to utilise for storage, trades, workshop or a home studio.
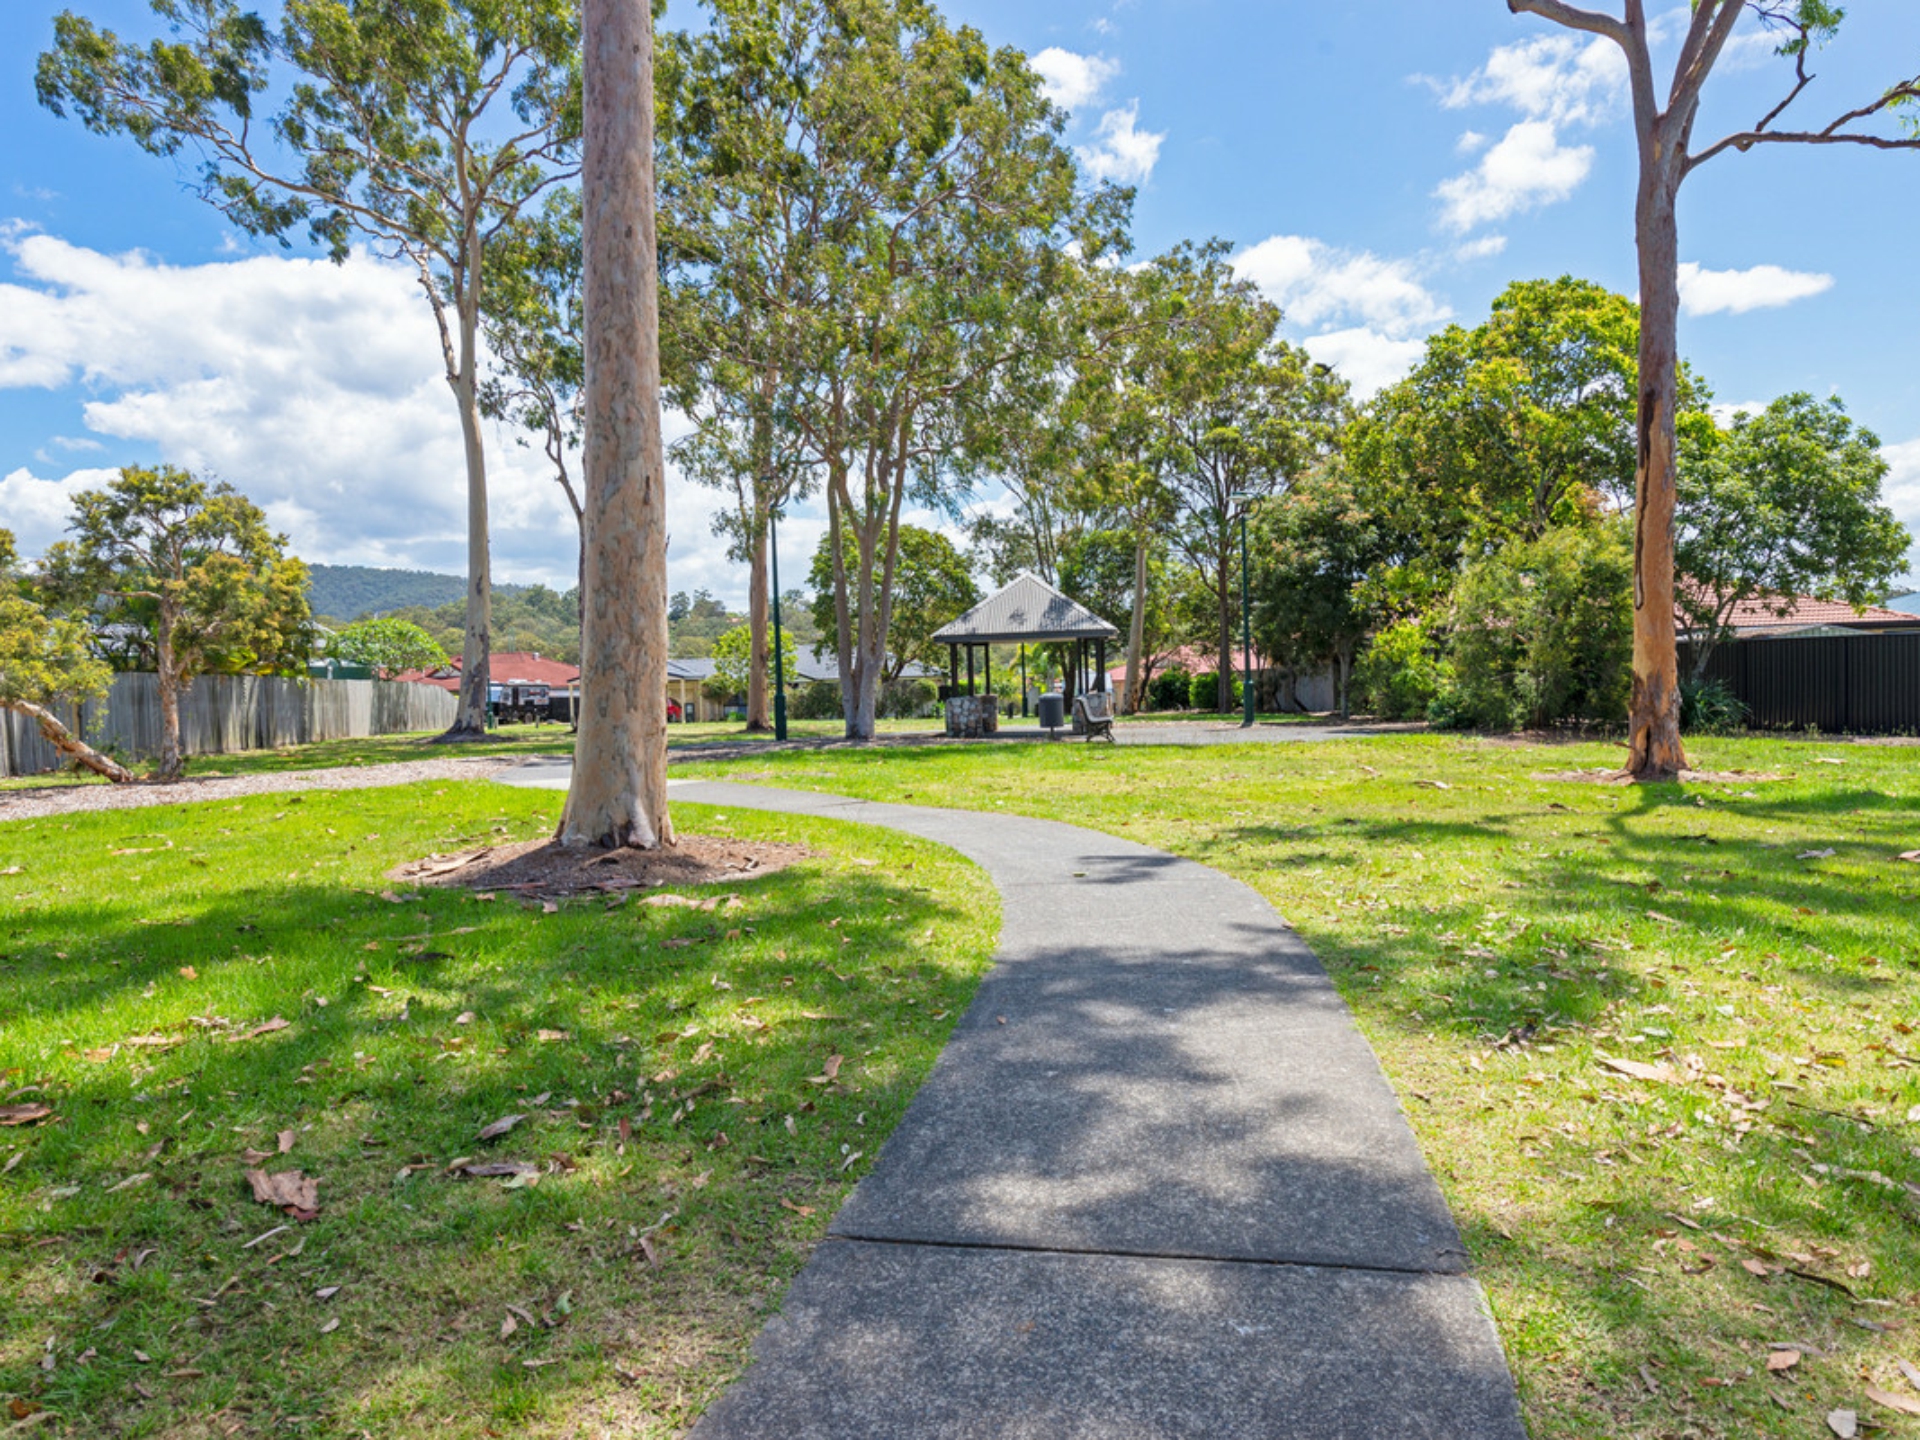
Norfolk Village State School is the shortest of walks away, as are bus stops and parkland. There are numerous additional amenities at hand including shopping, additional schooling, dining and of course the M1 for any further commuting demands.
-661m2
-Single-level with contemporary upgrades and premier position
-Air-conditioned, open-plan living and dining on tiled floors
-Large, carpeted lounge room
-Well-appointed kitchen with good storage, stainless appliances and black bench
-Covered outdoor entertaining plus sun-kissed deck
-Landscaped backyard with fenced safety
-Four built-in bedrooms; air-conditioned master including walk-in robe and new ensuite
-Upgraded family bathroom with back-to-wall bath and stone vanity
-Separate laundry
-Shaded driveway
-Double garage with rear drive-through roller door
-Huge rear shed with roller door and pedestrian access
-Walk to Norfolk Village State School and multiple bus stops
Features
- Air Conditioning
- Outdoor Entertaining
- Built-In-Robes
- Dishwasher