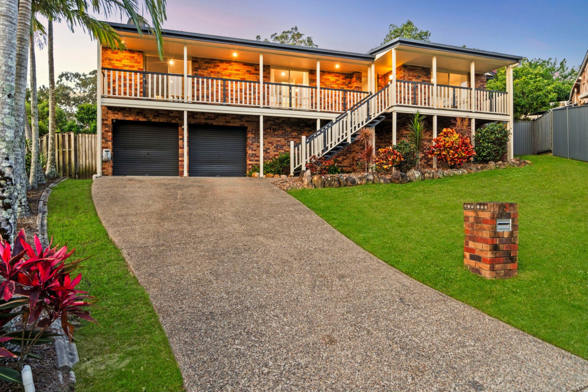
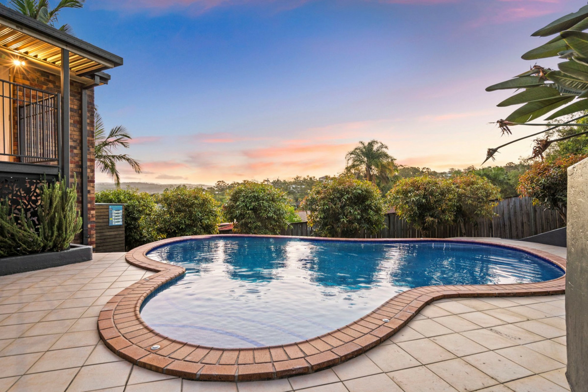
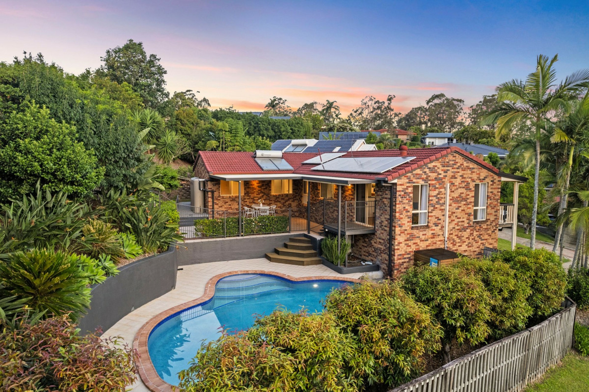
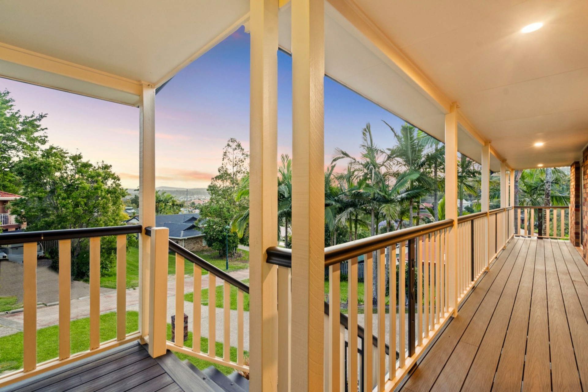
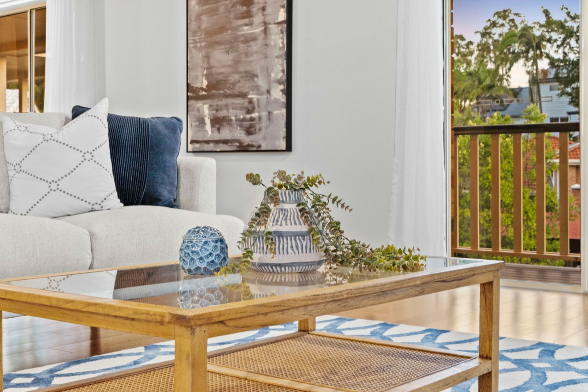
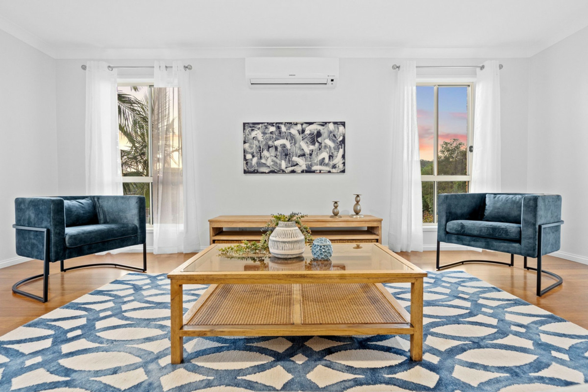
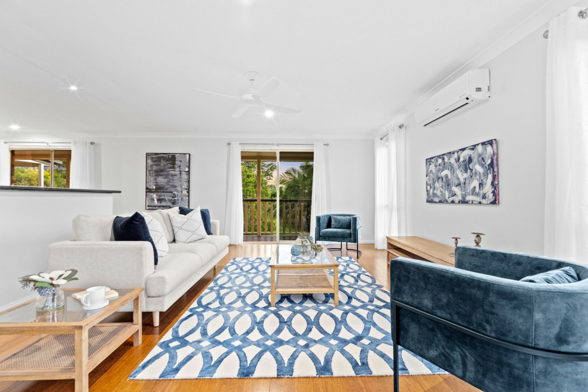
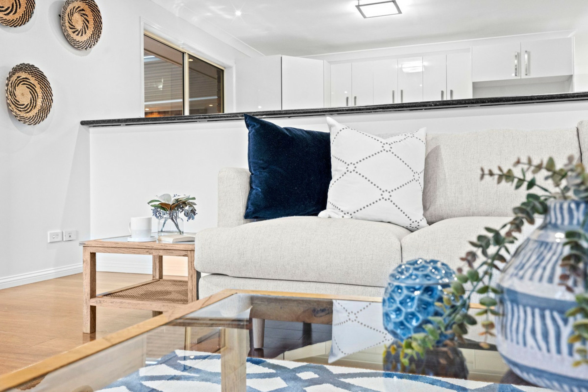
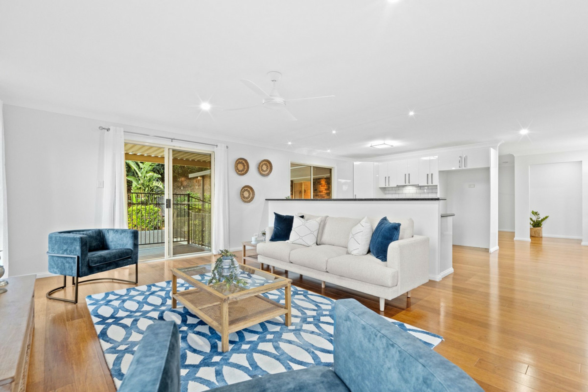
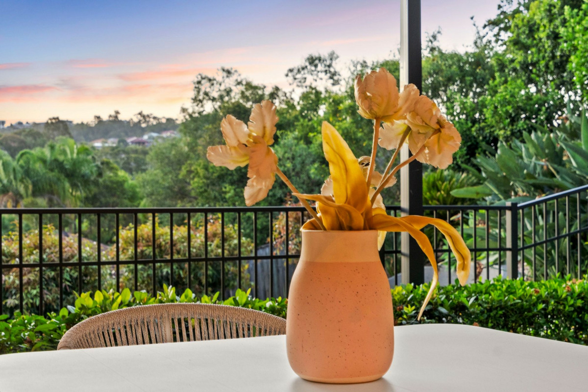
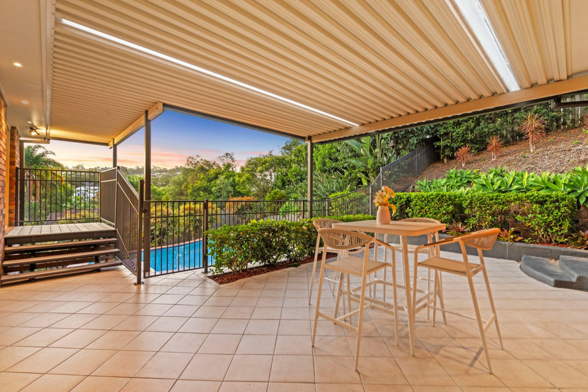
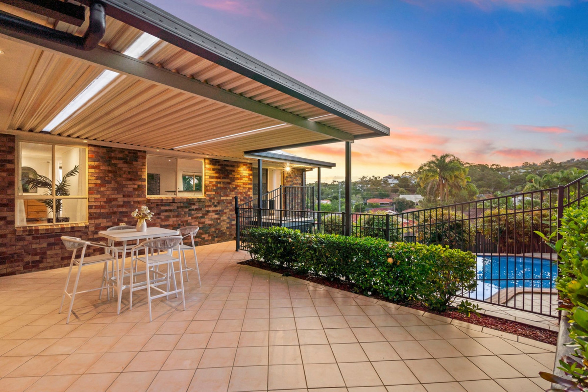
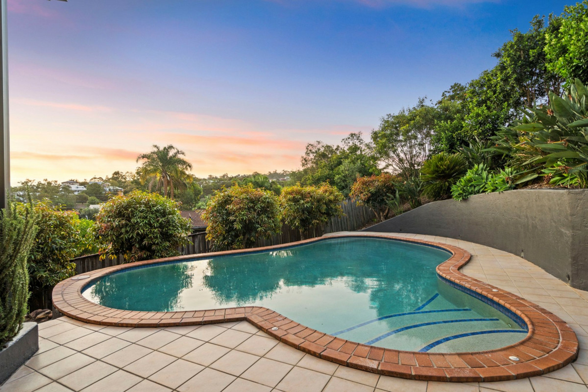
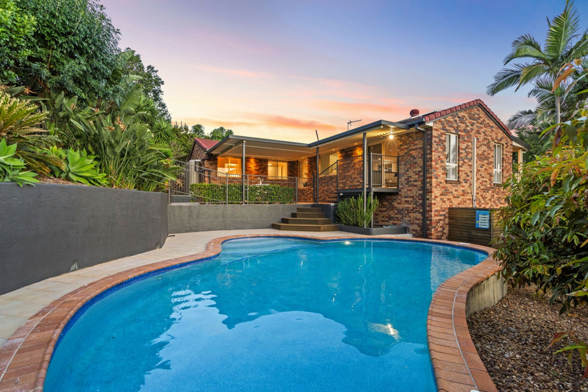
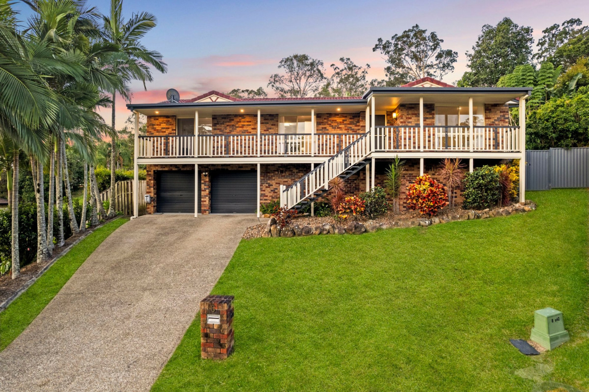
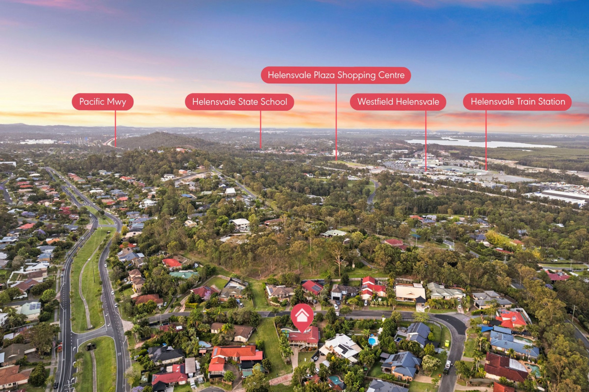
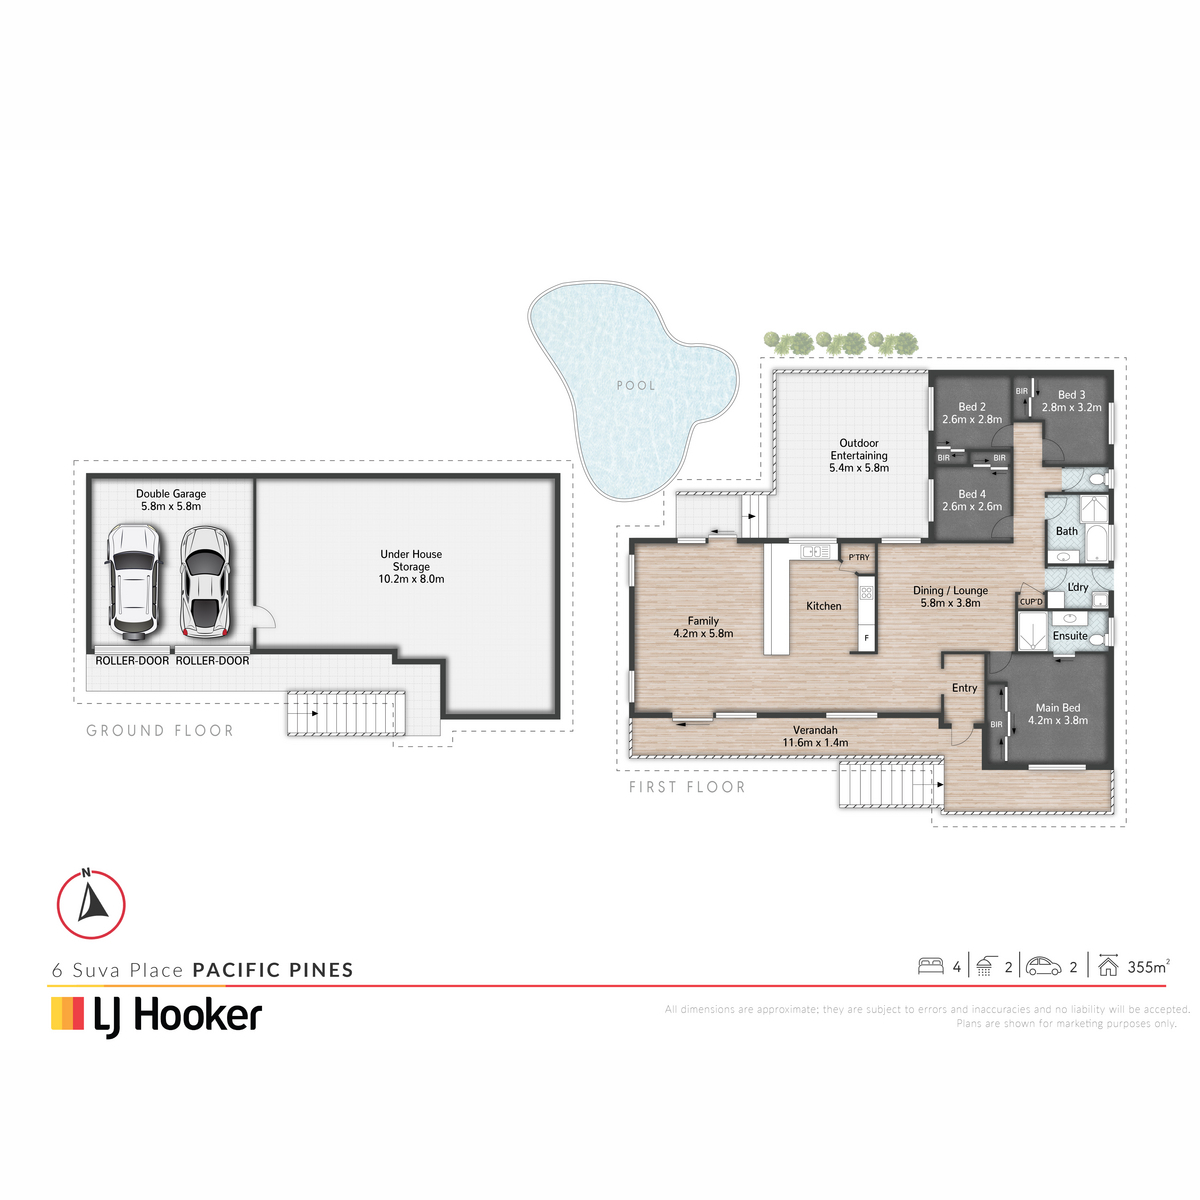
Welcome to your dream home! Situated in an elevated, quiet cul-de-sac, is this high-set home where you can enjoy watching the sun go down over the hinterland or entertain on the alfresco deck while the kids play safely in the pool, offering everything your family needs for comfort, convenience, and lifestyle.
Features include:
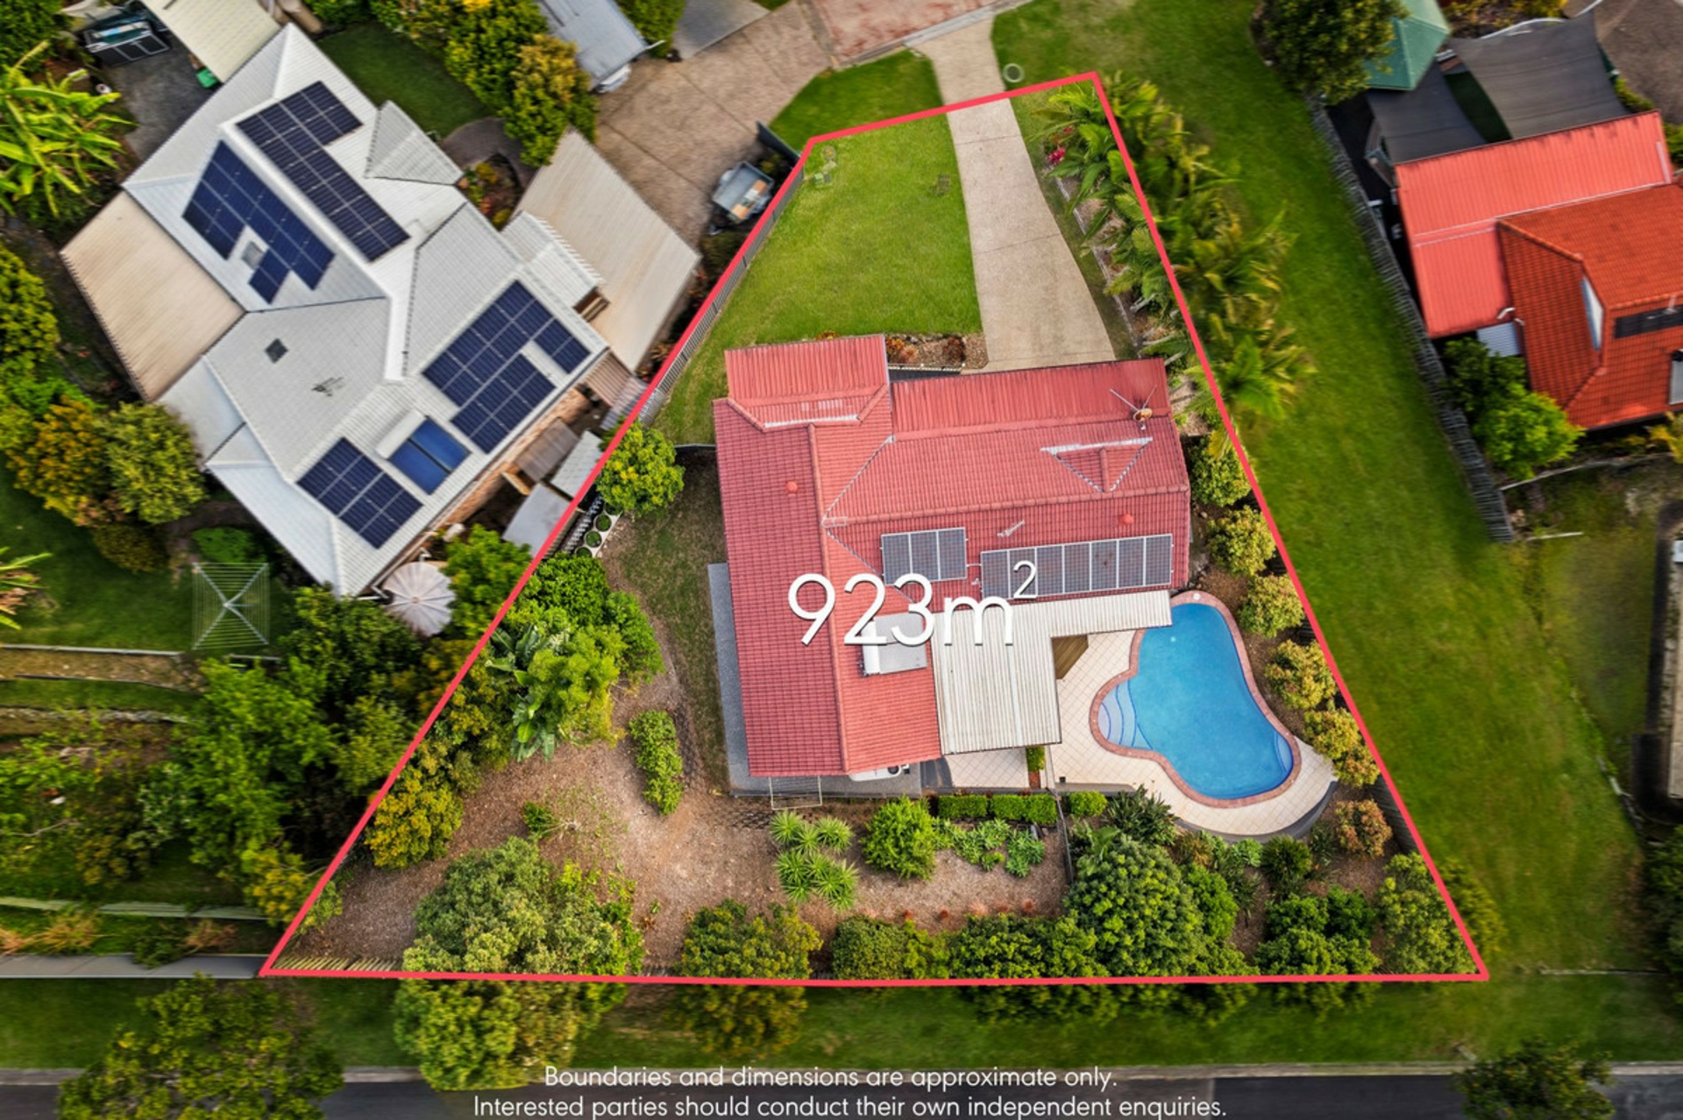
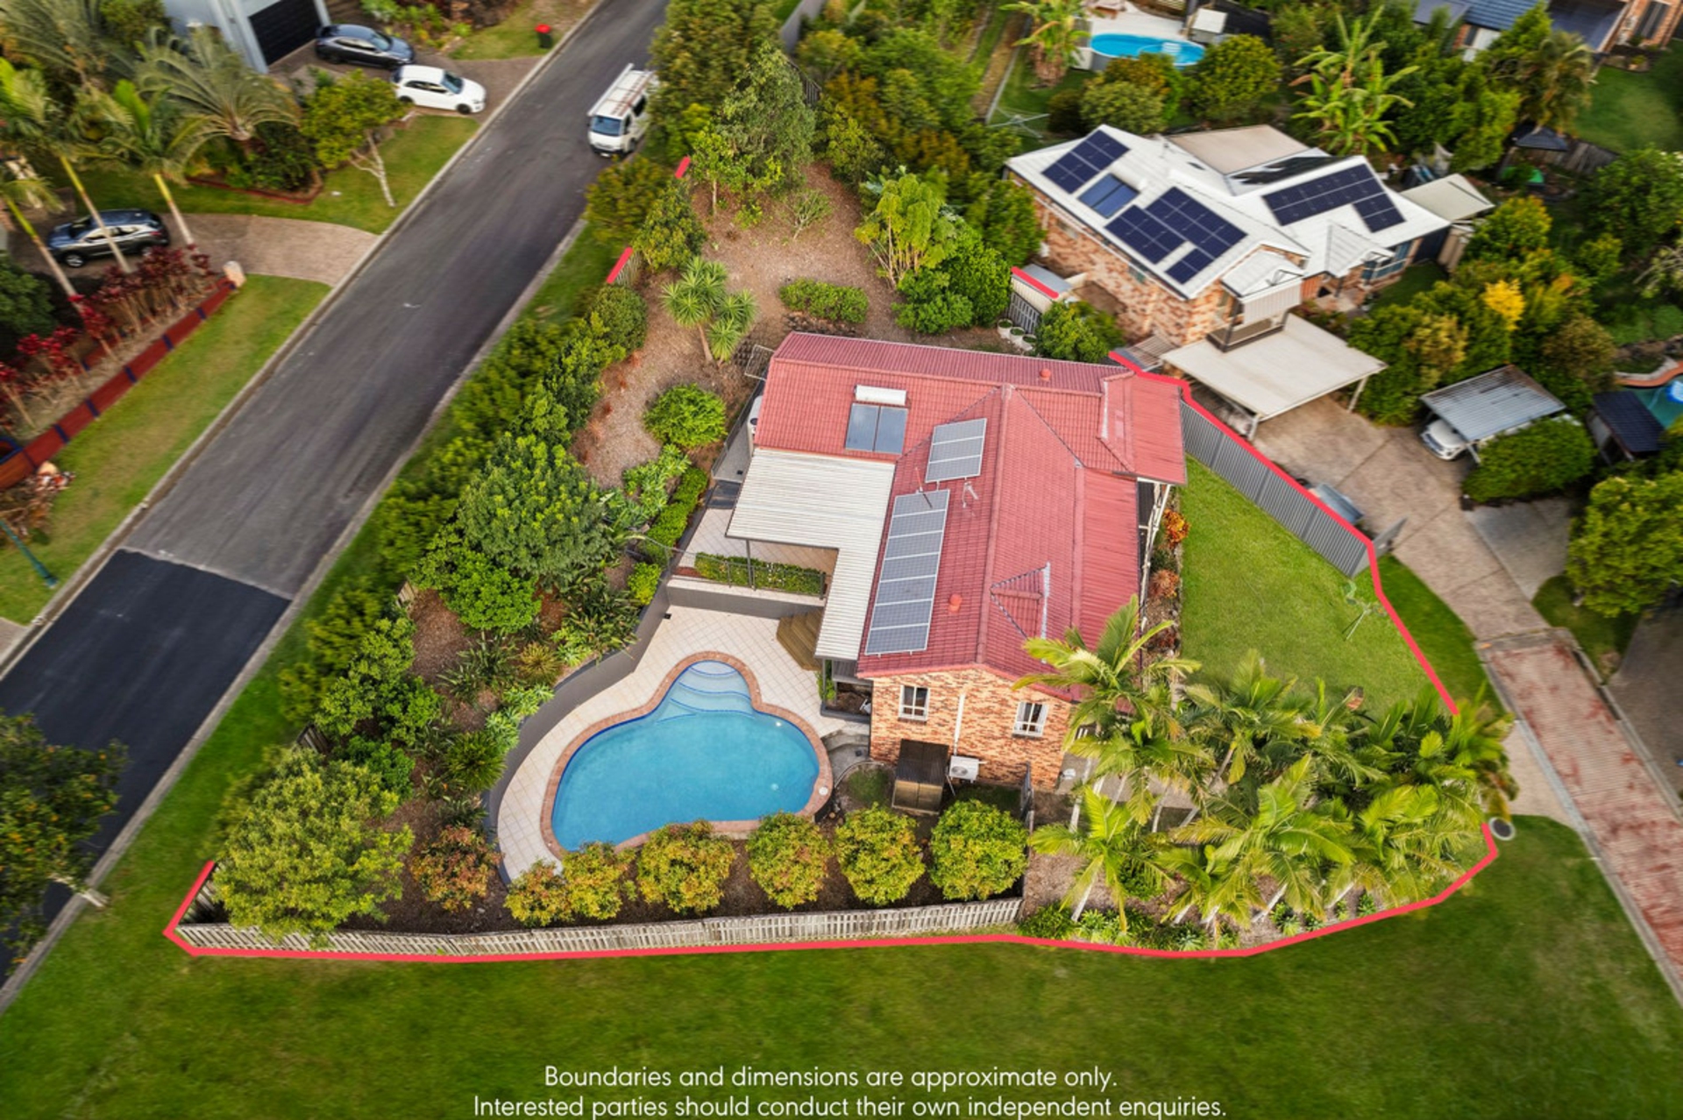
� 923m2 of land with only on one neighbour
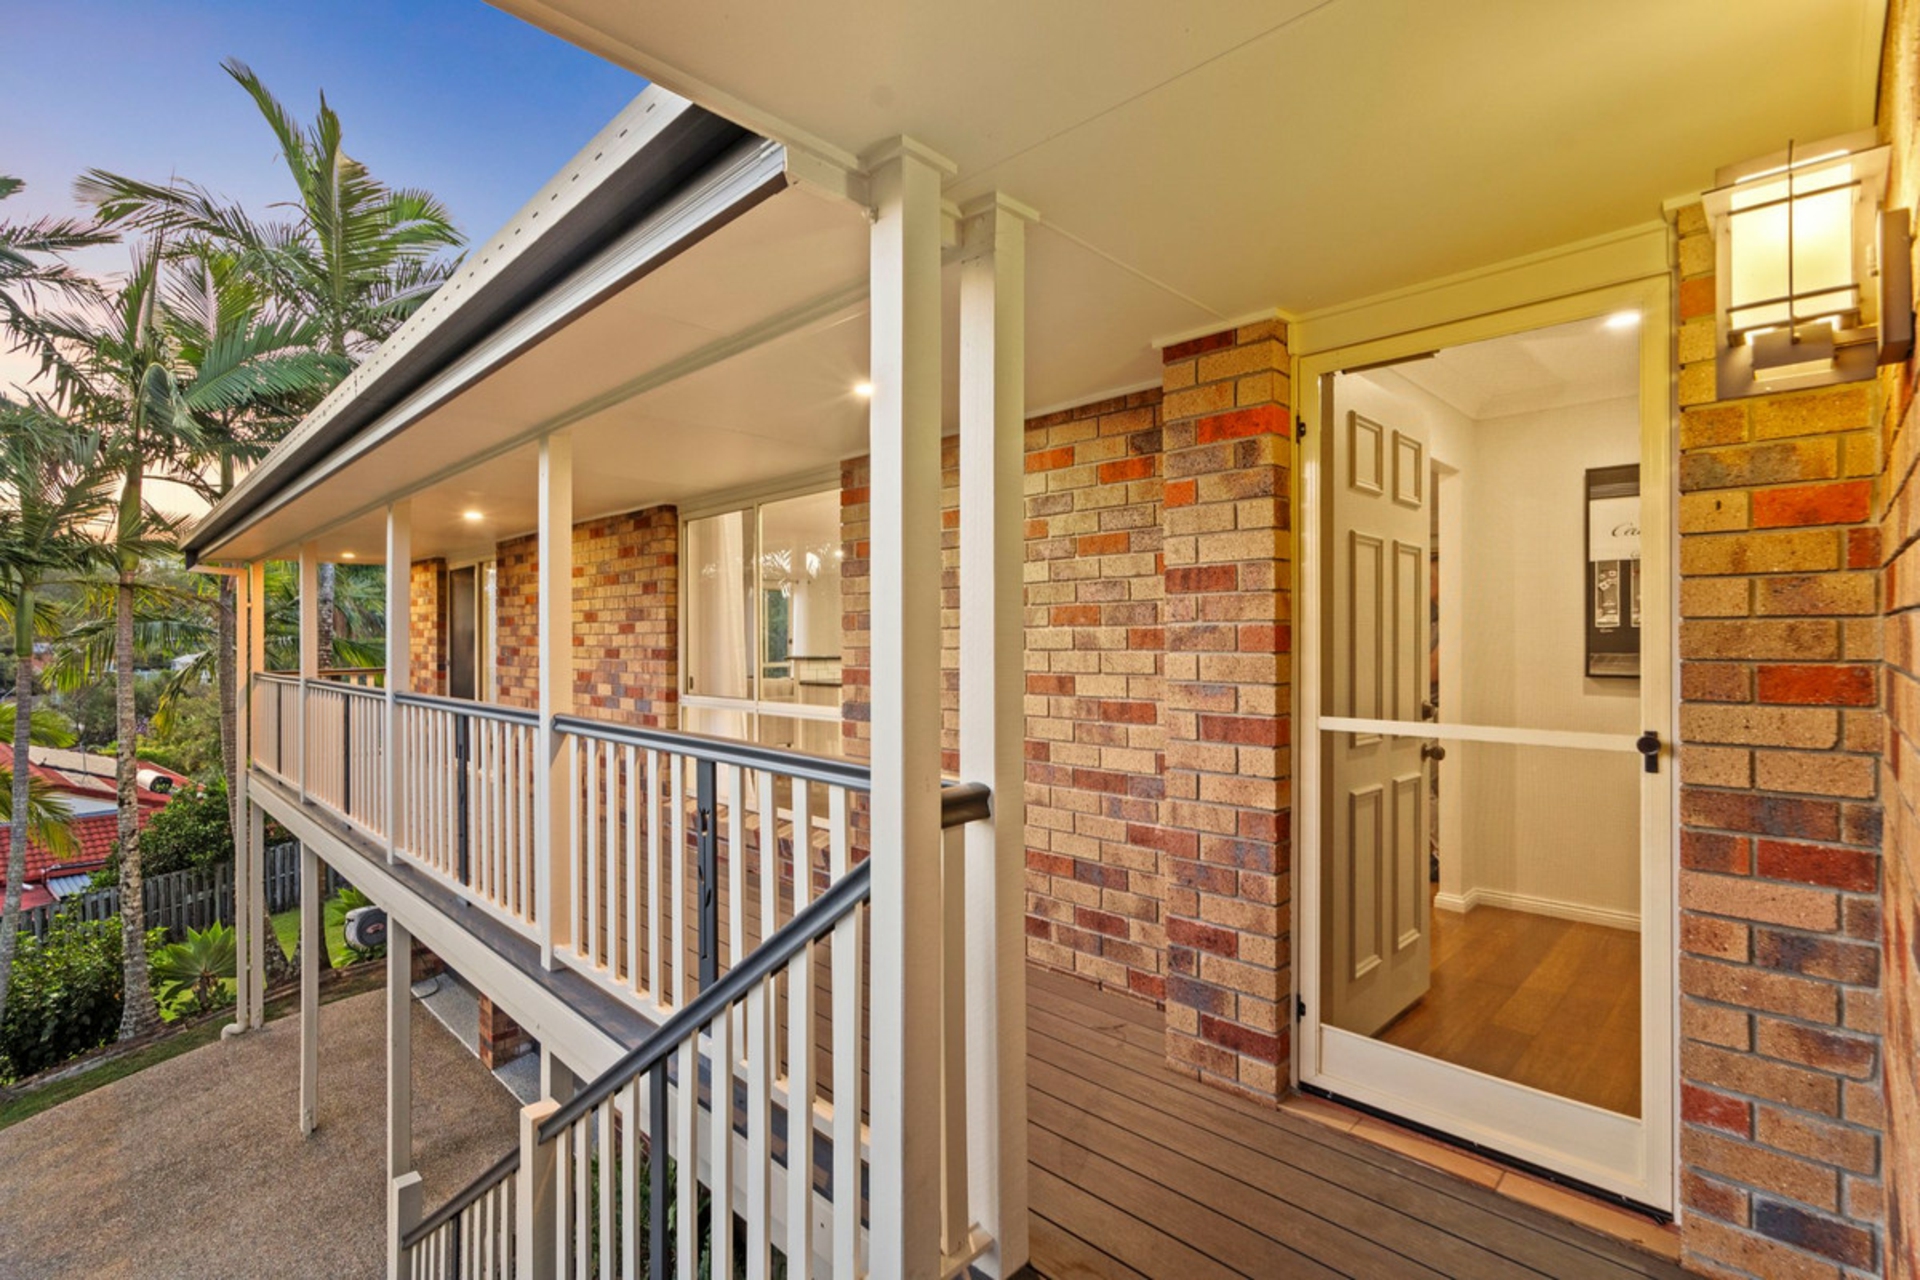
� Full length front balcony enjoying an extensive outlook to the Hinterland
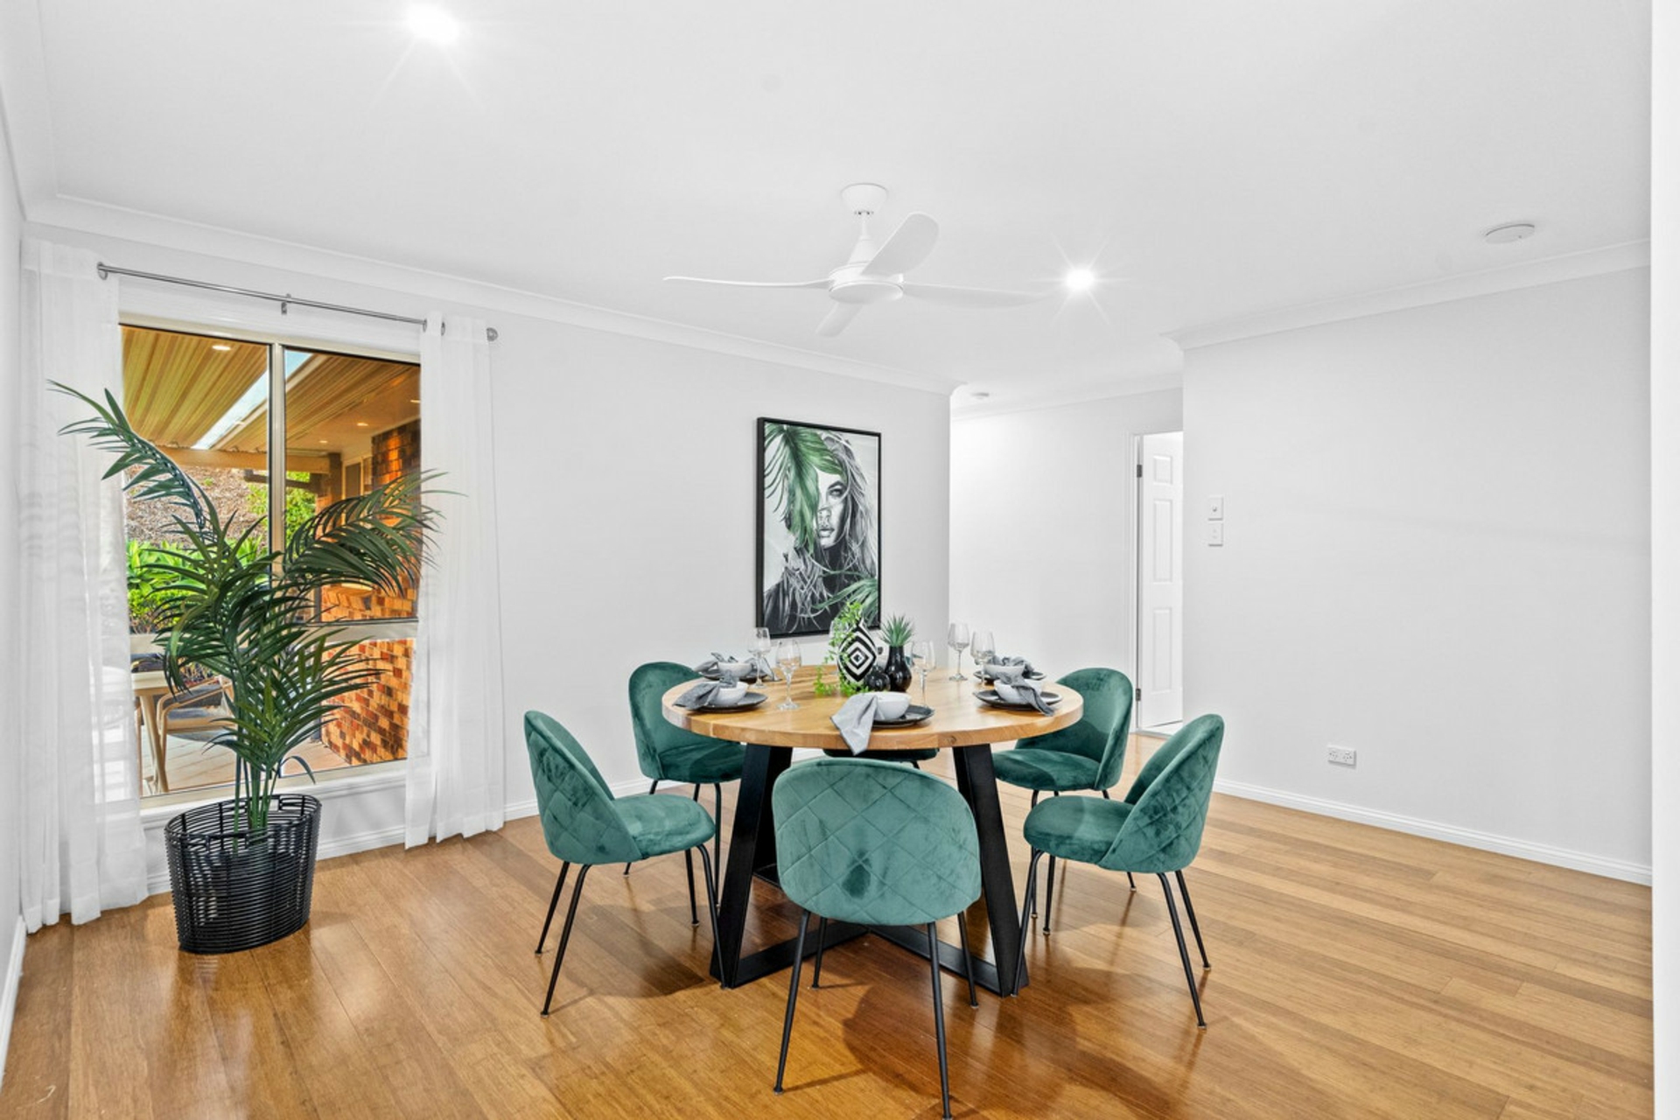
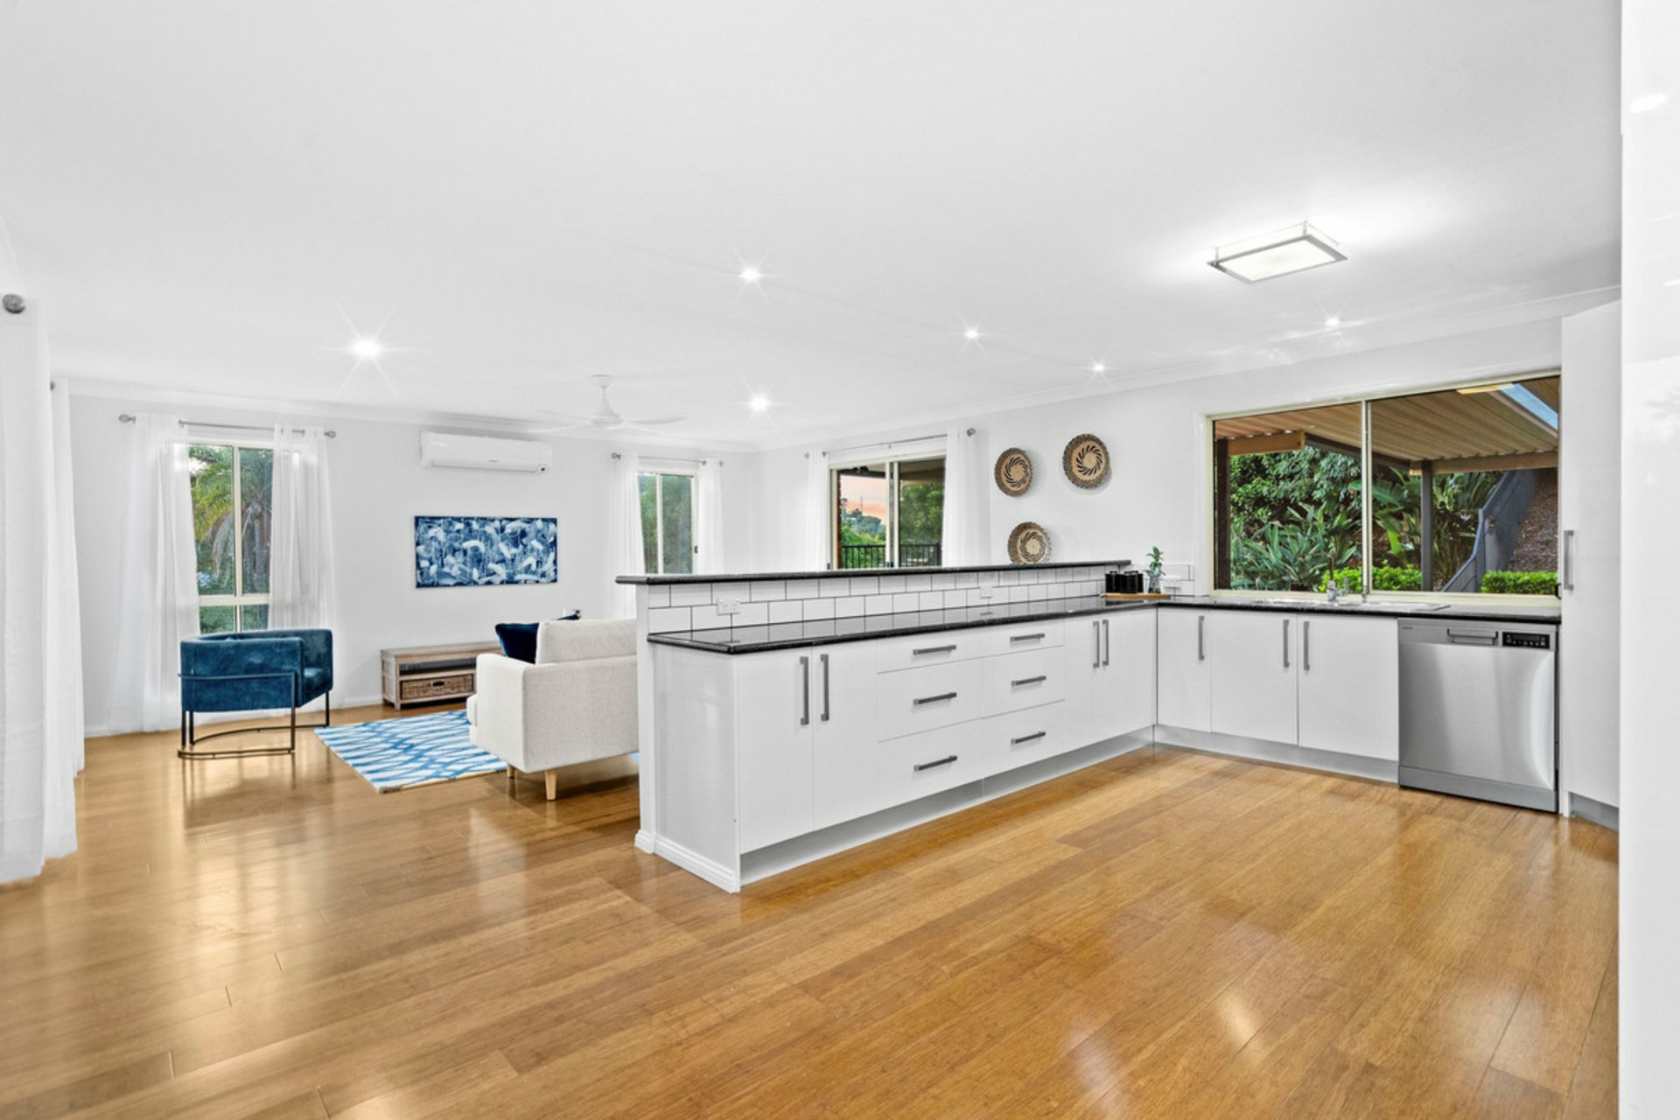
� You are greeted by stylish bamboo flooring throughout the living areas
� Separate lounge area, perfect for relaxing away from it all
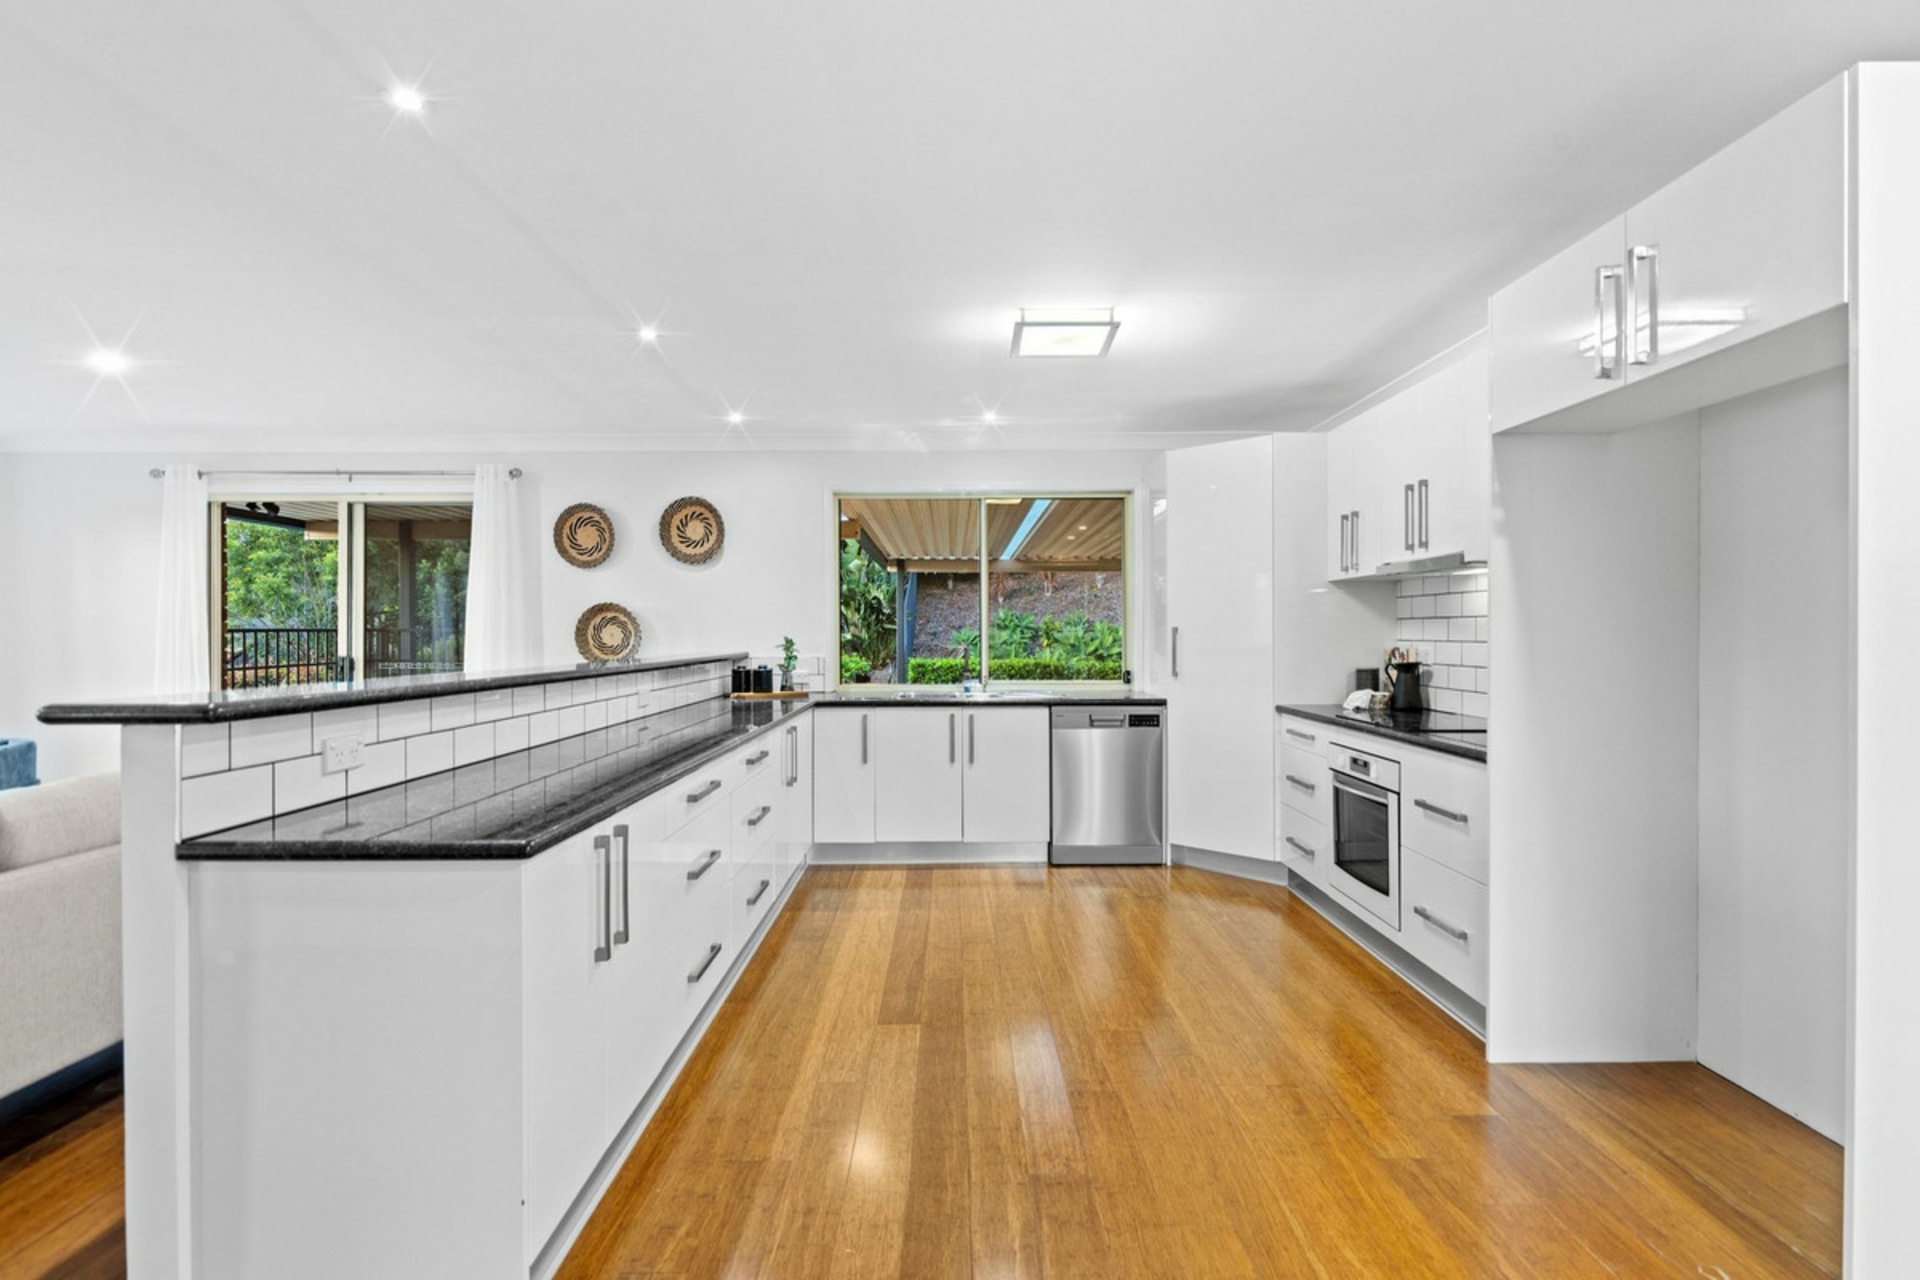
� For the family chef a large modern kitchen with granite bench tops, ample storage and a
dishwasher
� Air-conditioned open-plan family room flowing to your outside entertaining area, the
perfect place for the family to gather
� Relax with friends and family in the shade on your tiled deck enjoying a BBQ, or cool off in
the large sparkling pool, taking in a pleasant outlook
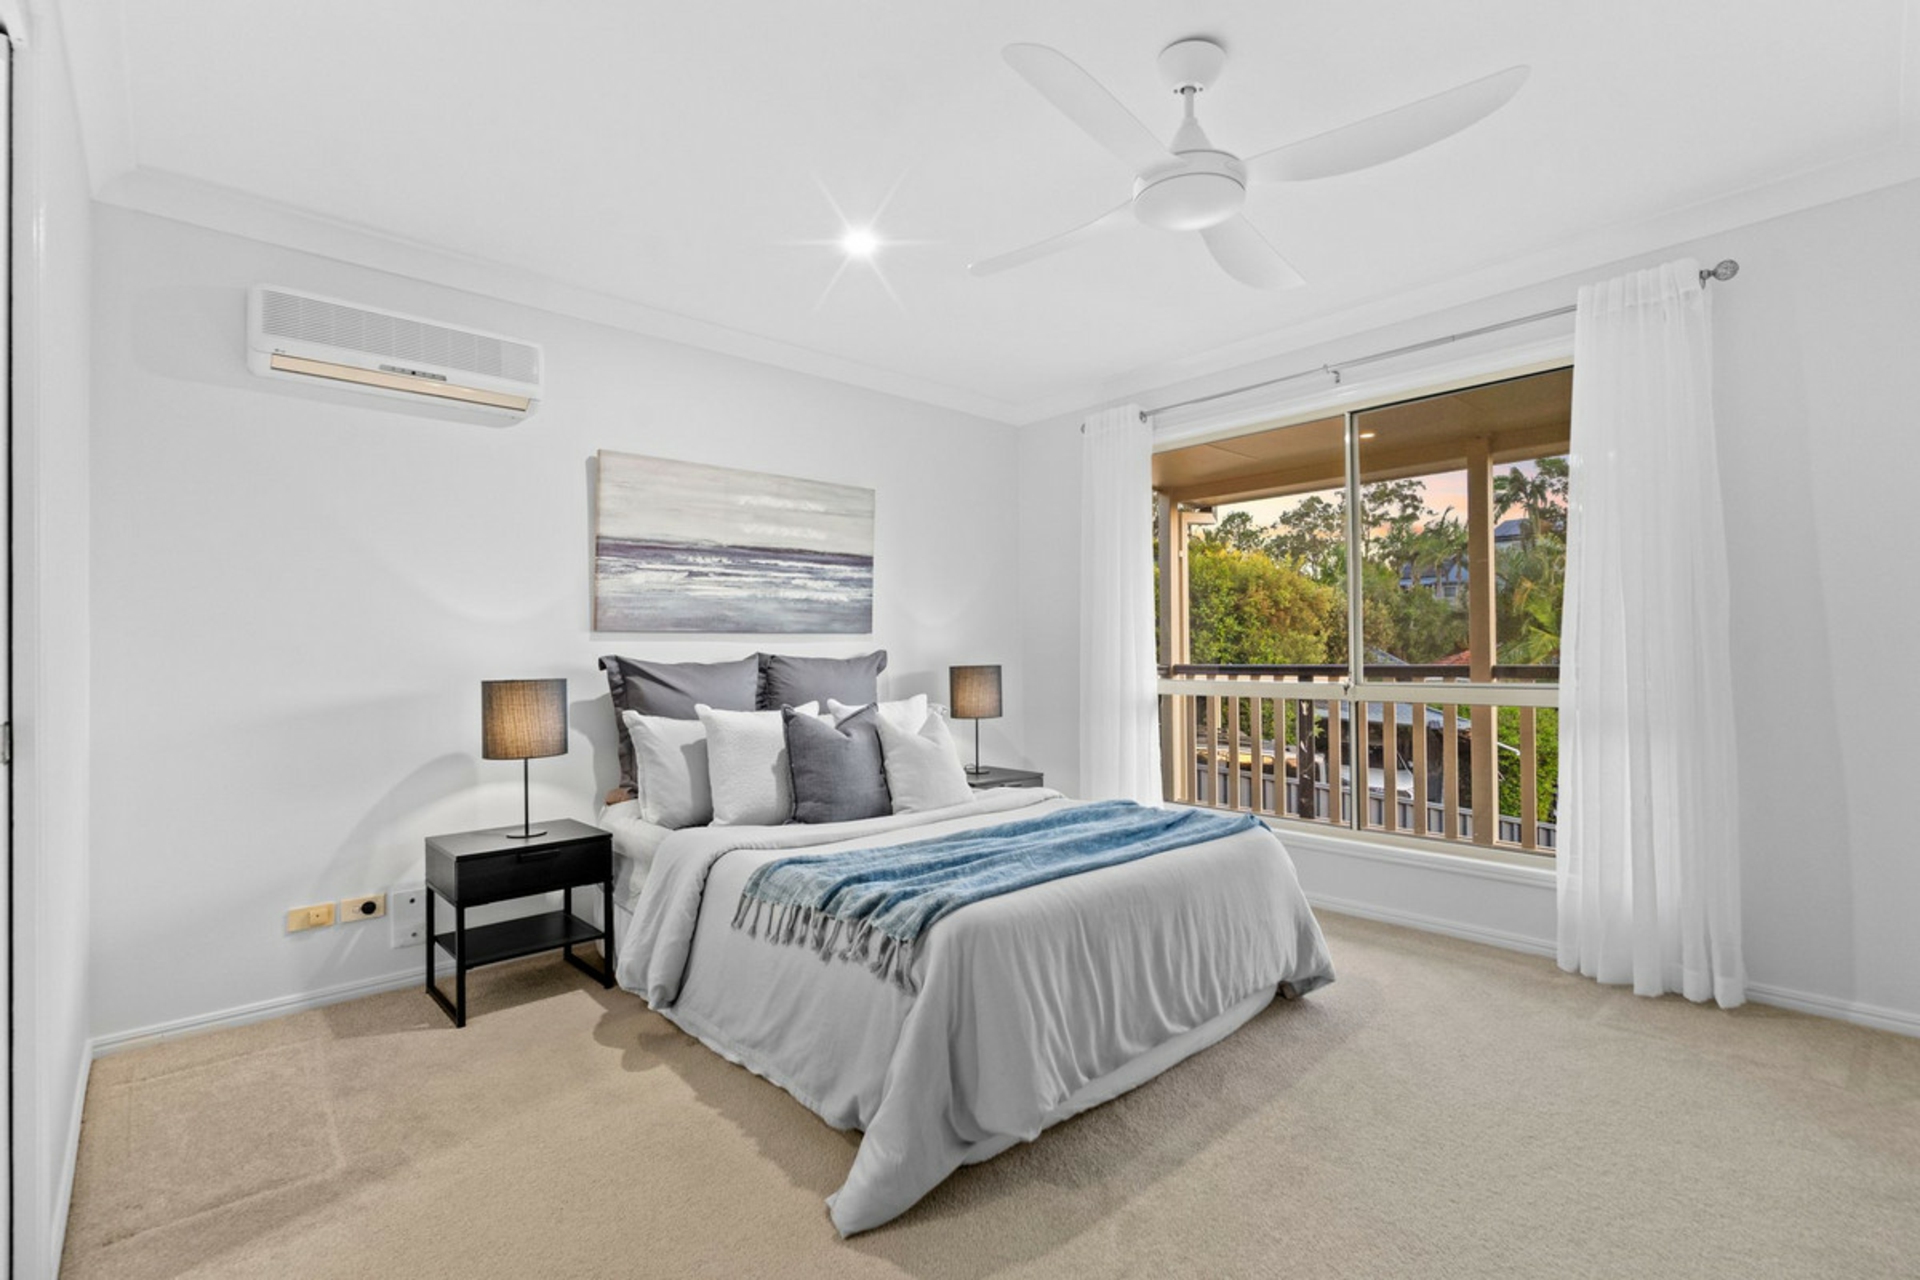
� Air-conditioned master bedroom with ensuite and built in robes
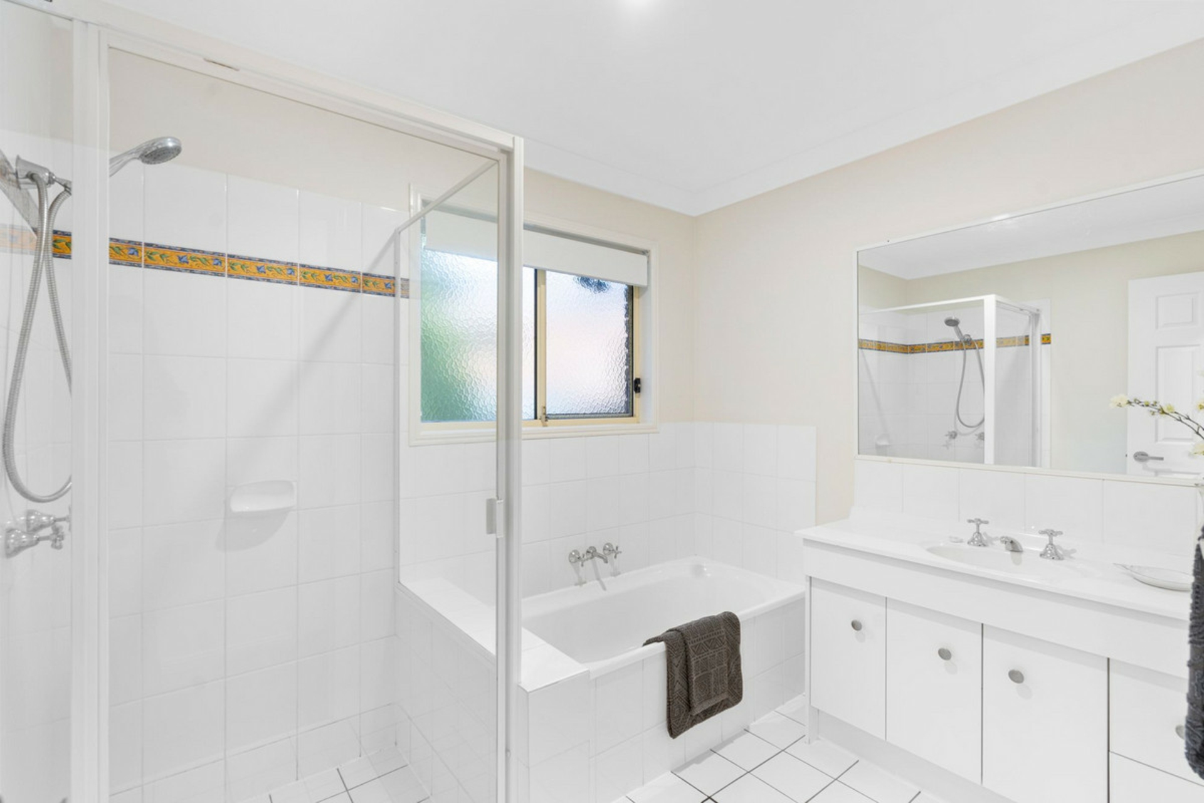
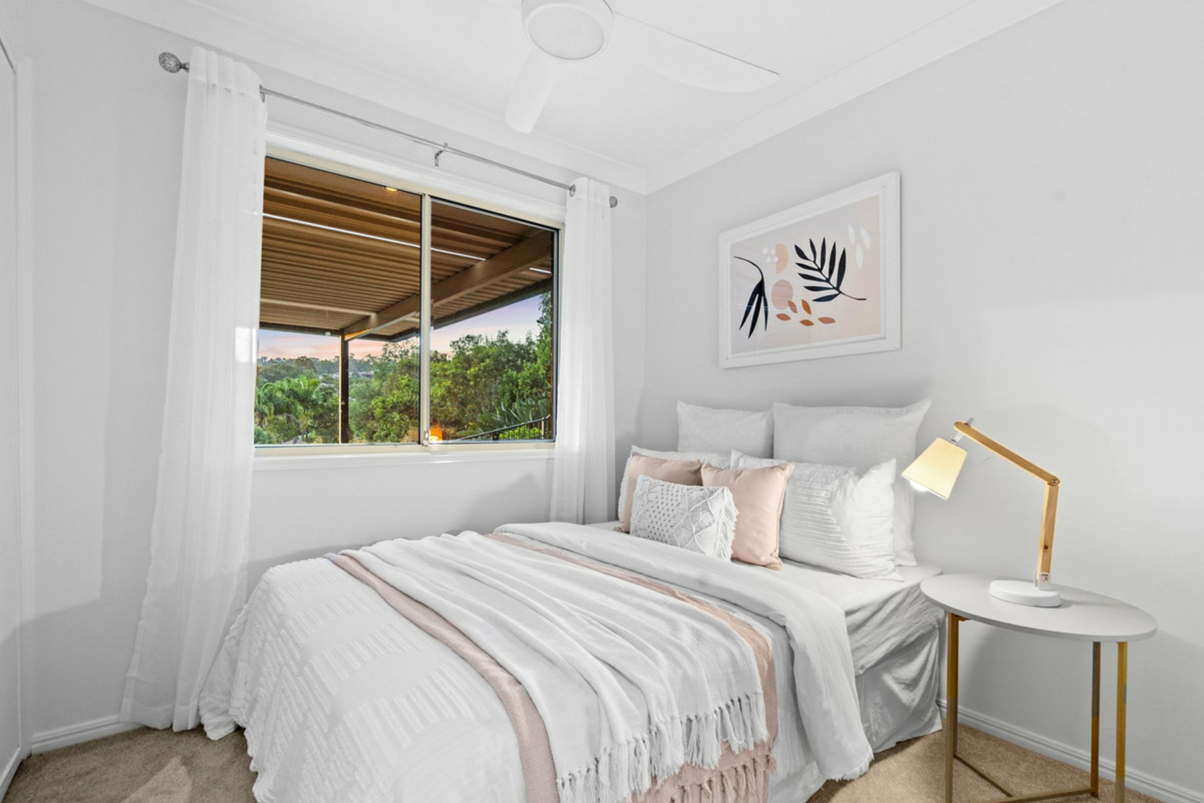
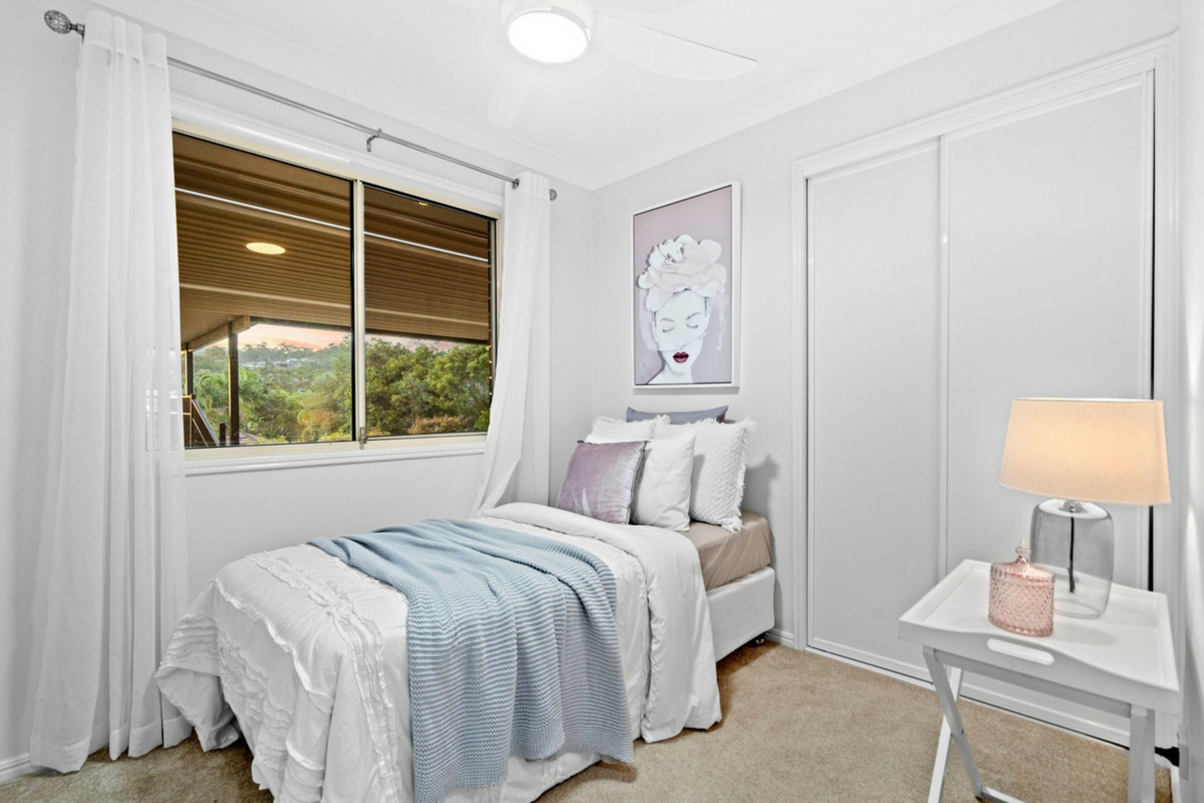
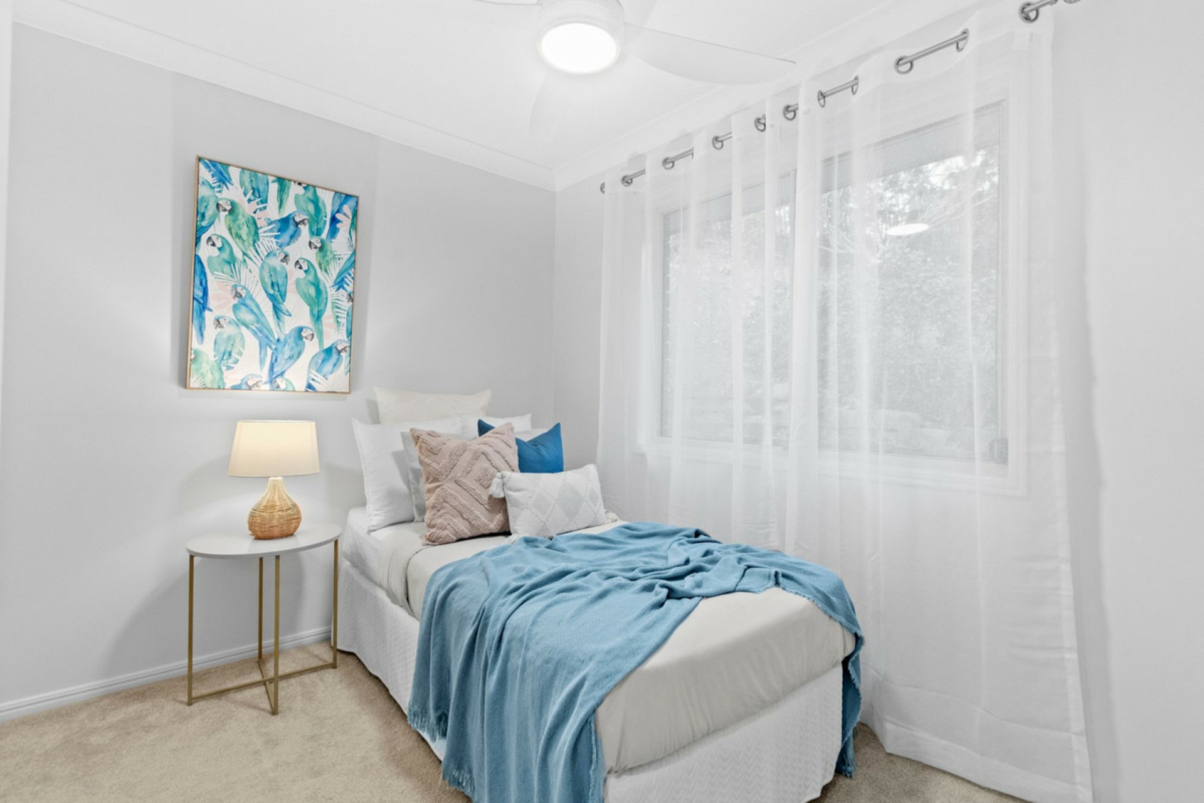
� 3 more bedrooms with built in robes & ceiling fans, adjacent to the family bathroom
� Solar power & a solar hart hot water system will help keep the bills down
� Double garage with access to a large under house storage area or possible
workshop
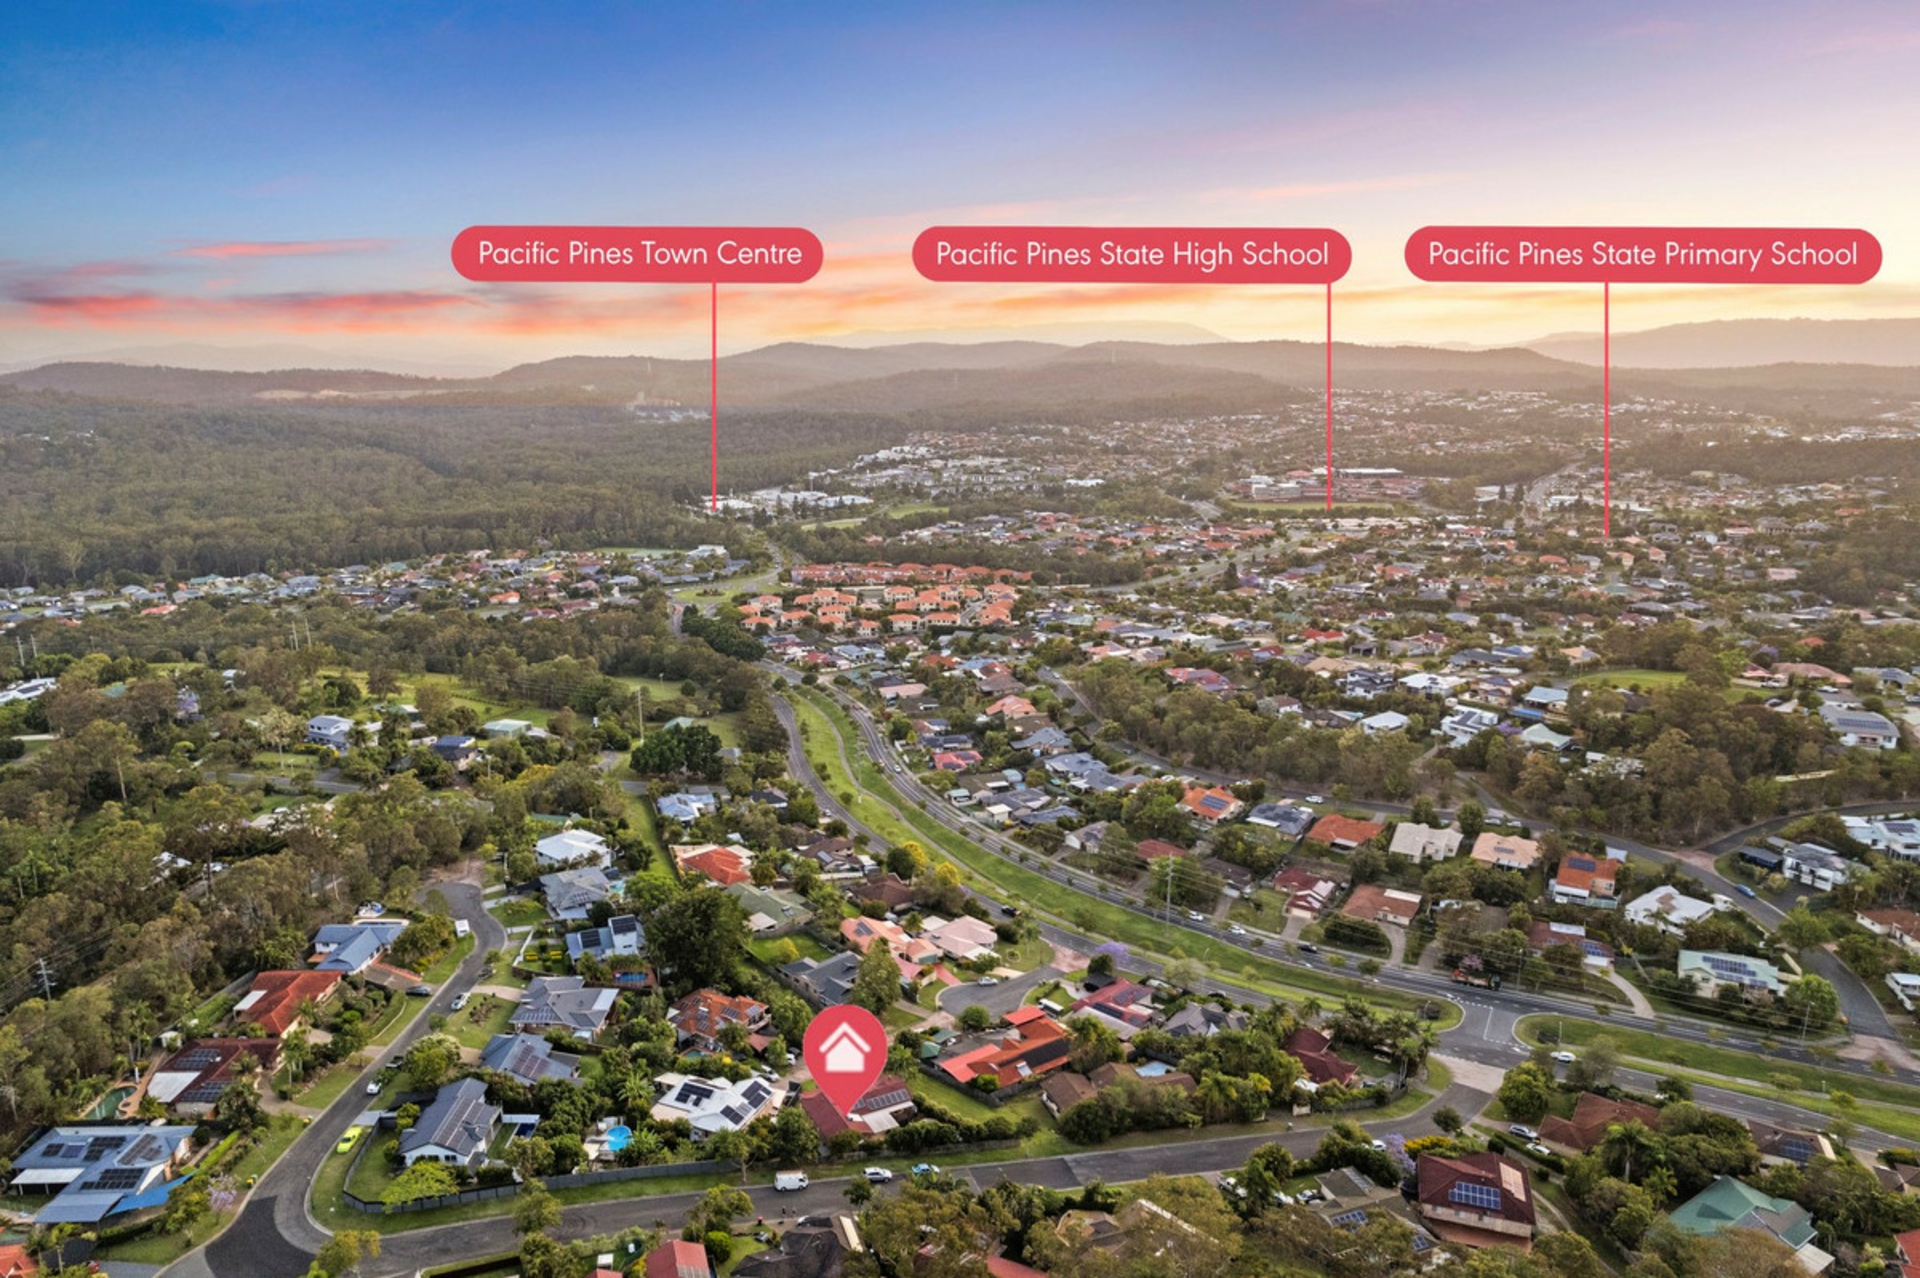
� The Pacific Pines shopping centre is just down the road and Westfield is only a short drive
away
� You'll also enjoy proximity to a great selection of schools, making this the perfect home for
growing families.
� You have easy access to the M1 and Helensvale Rail Station for commuting
Elevated breezy location, a great outlook, open plan living and relaxing outdoor entertaining which the family will love. Don't miss out on this fantastic opportunity in a prime location! ensure you make this week's open home.
Additional Information:
Year Built: 1998 approx.Land: 923m2 approx.
Rates: Council: $1,125.78 (last 6mth) Water: $295.57 (last 3mth)
Garage: Double lock-up with, 2 roller doors and access to under house storage/workshop space offering up to 2.15m approx. of head room
Flooring: Bamboo 13mm flooring throughout living areas and kitchen, carpet in bedrooms
Kitchen: Granite benchtops, Euro dishwasher, under bench Westinghouse oven, Euro hotplate, extractor fan
Fridge Space: 1m wide x 1.8m high approx. (water connection available)
Family room: Samsung air-conditioner, 2 x patio doors, ceiling fan
Master Bedroom: Split cycle air conditioning, built-in robes, ensuite
Bedrooms: Built-in robe, ceiling fan, curtains
Outdoor Entertaining Area: Composite timber look deck at front, Pergola covered patio at rear overlooking pool
Pool: Salt chlorinator, new sand filter. Pool safety expiry: 24/9/2026
Fences: Colorbond and timber
Other: Compliant Smoke alarm certificate (test date 13/8/2024), rainwater tank with pump, Solarhart hot water system
Solar Power: Fronius Primo 3 0-1, 2.9 kw inverter (10 panels)
Disclaimer:
All information contained is gathered from relevant third party sources. We cannot guarantee or give any warranty about the information provided. Interested parties must rely solely on their own enquiries.
Features
- ensuite
- air conditioning
- pool