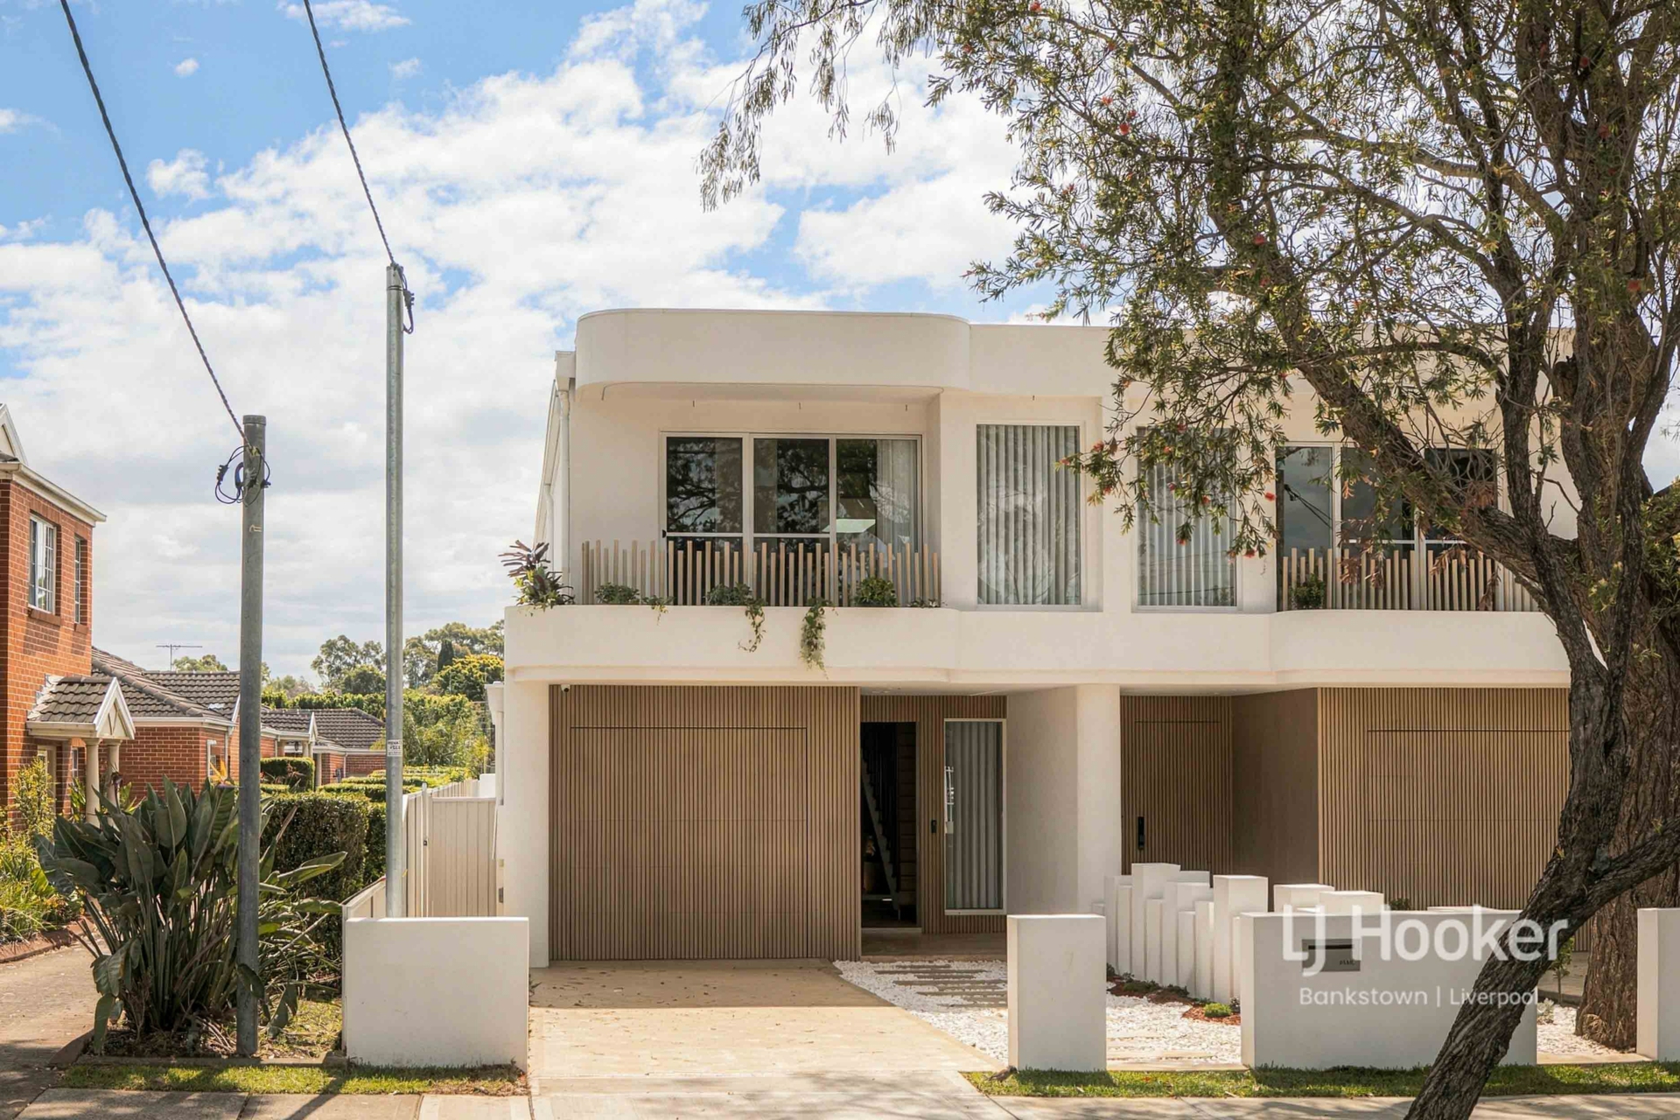
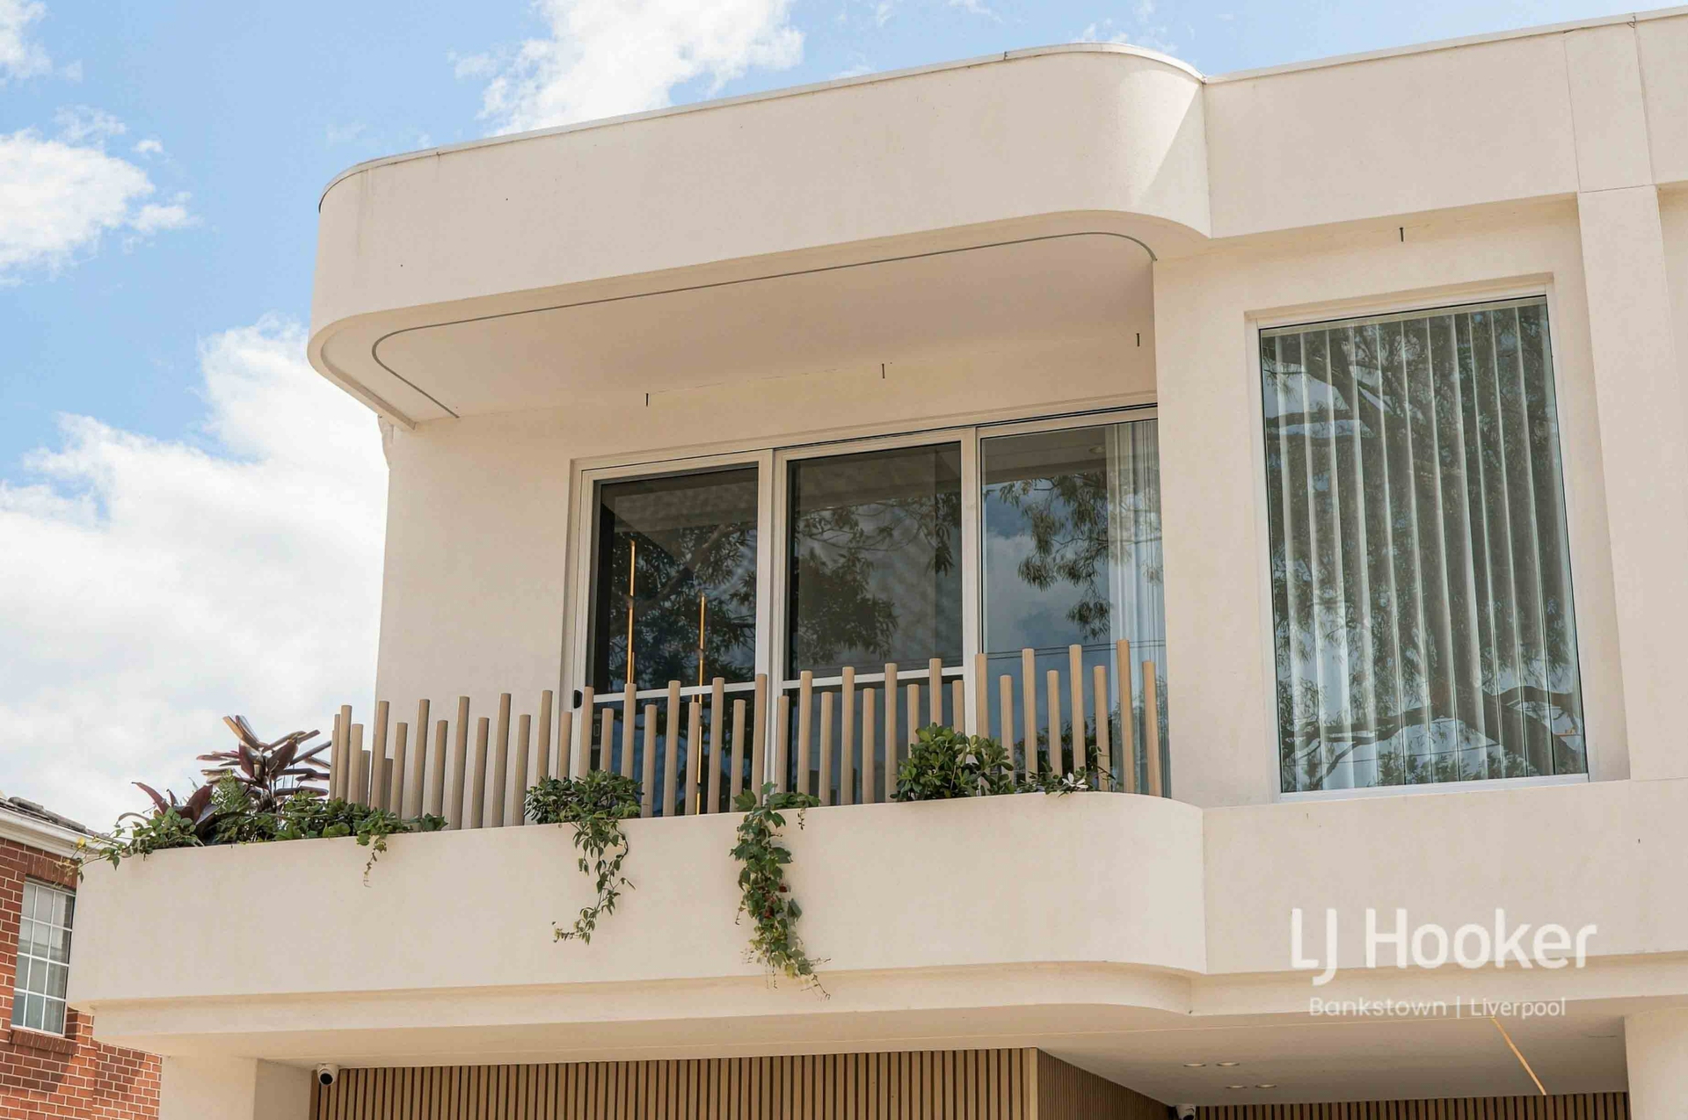
Welcome to 66a Iberia Street, Padstow � an extraordinary residence where architectural elegance, sophisticated interiors and exceptional craftsmanship come together to deliver the ultimate in luxury family living.
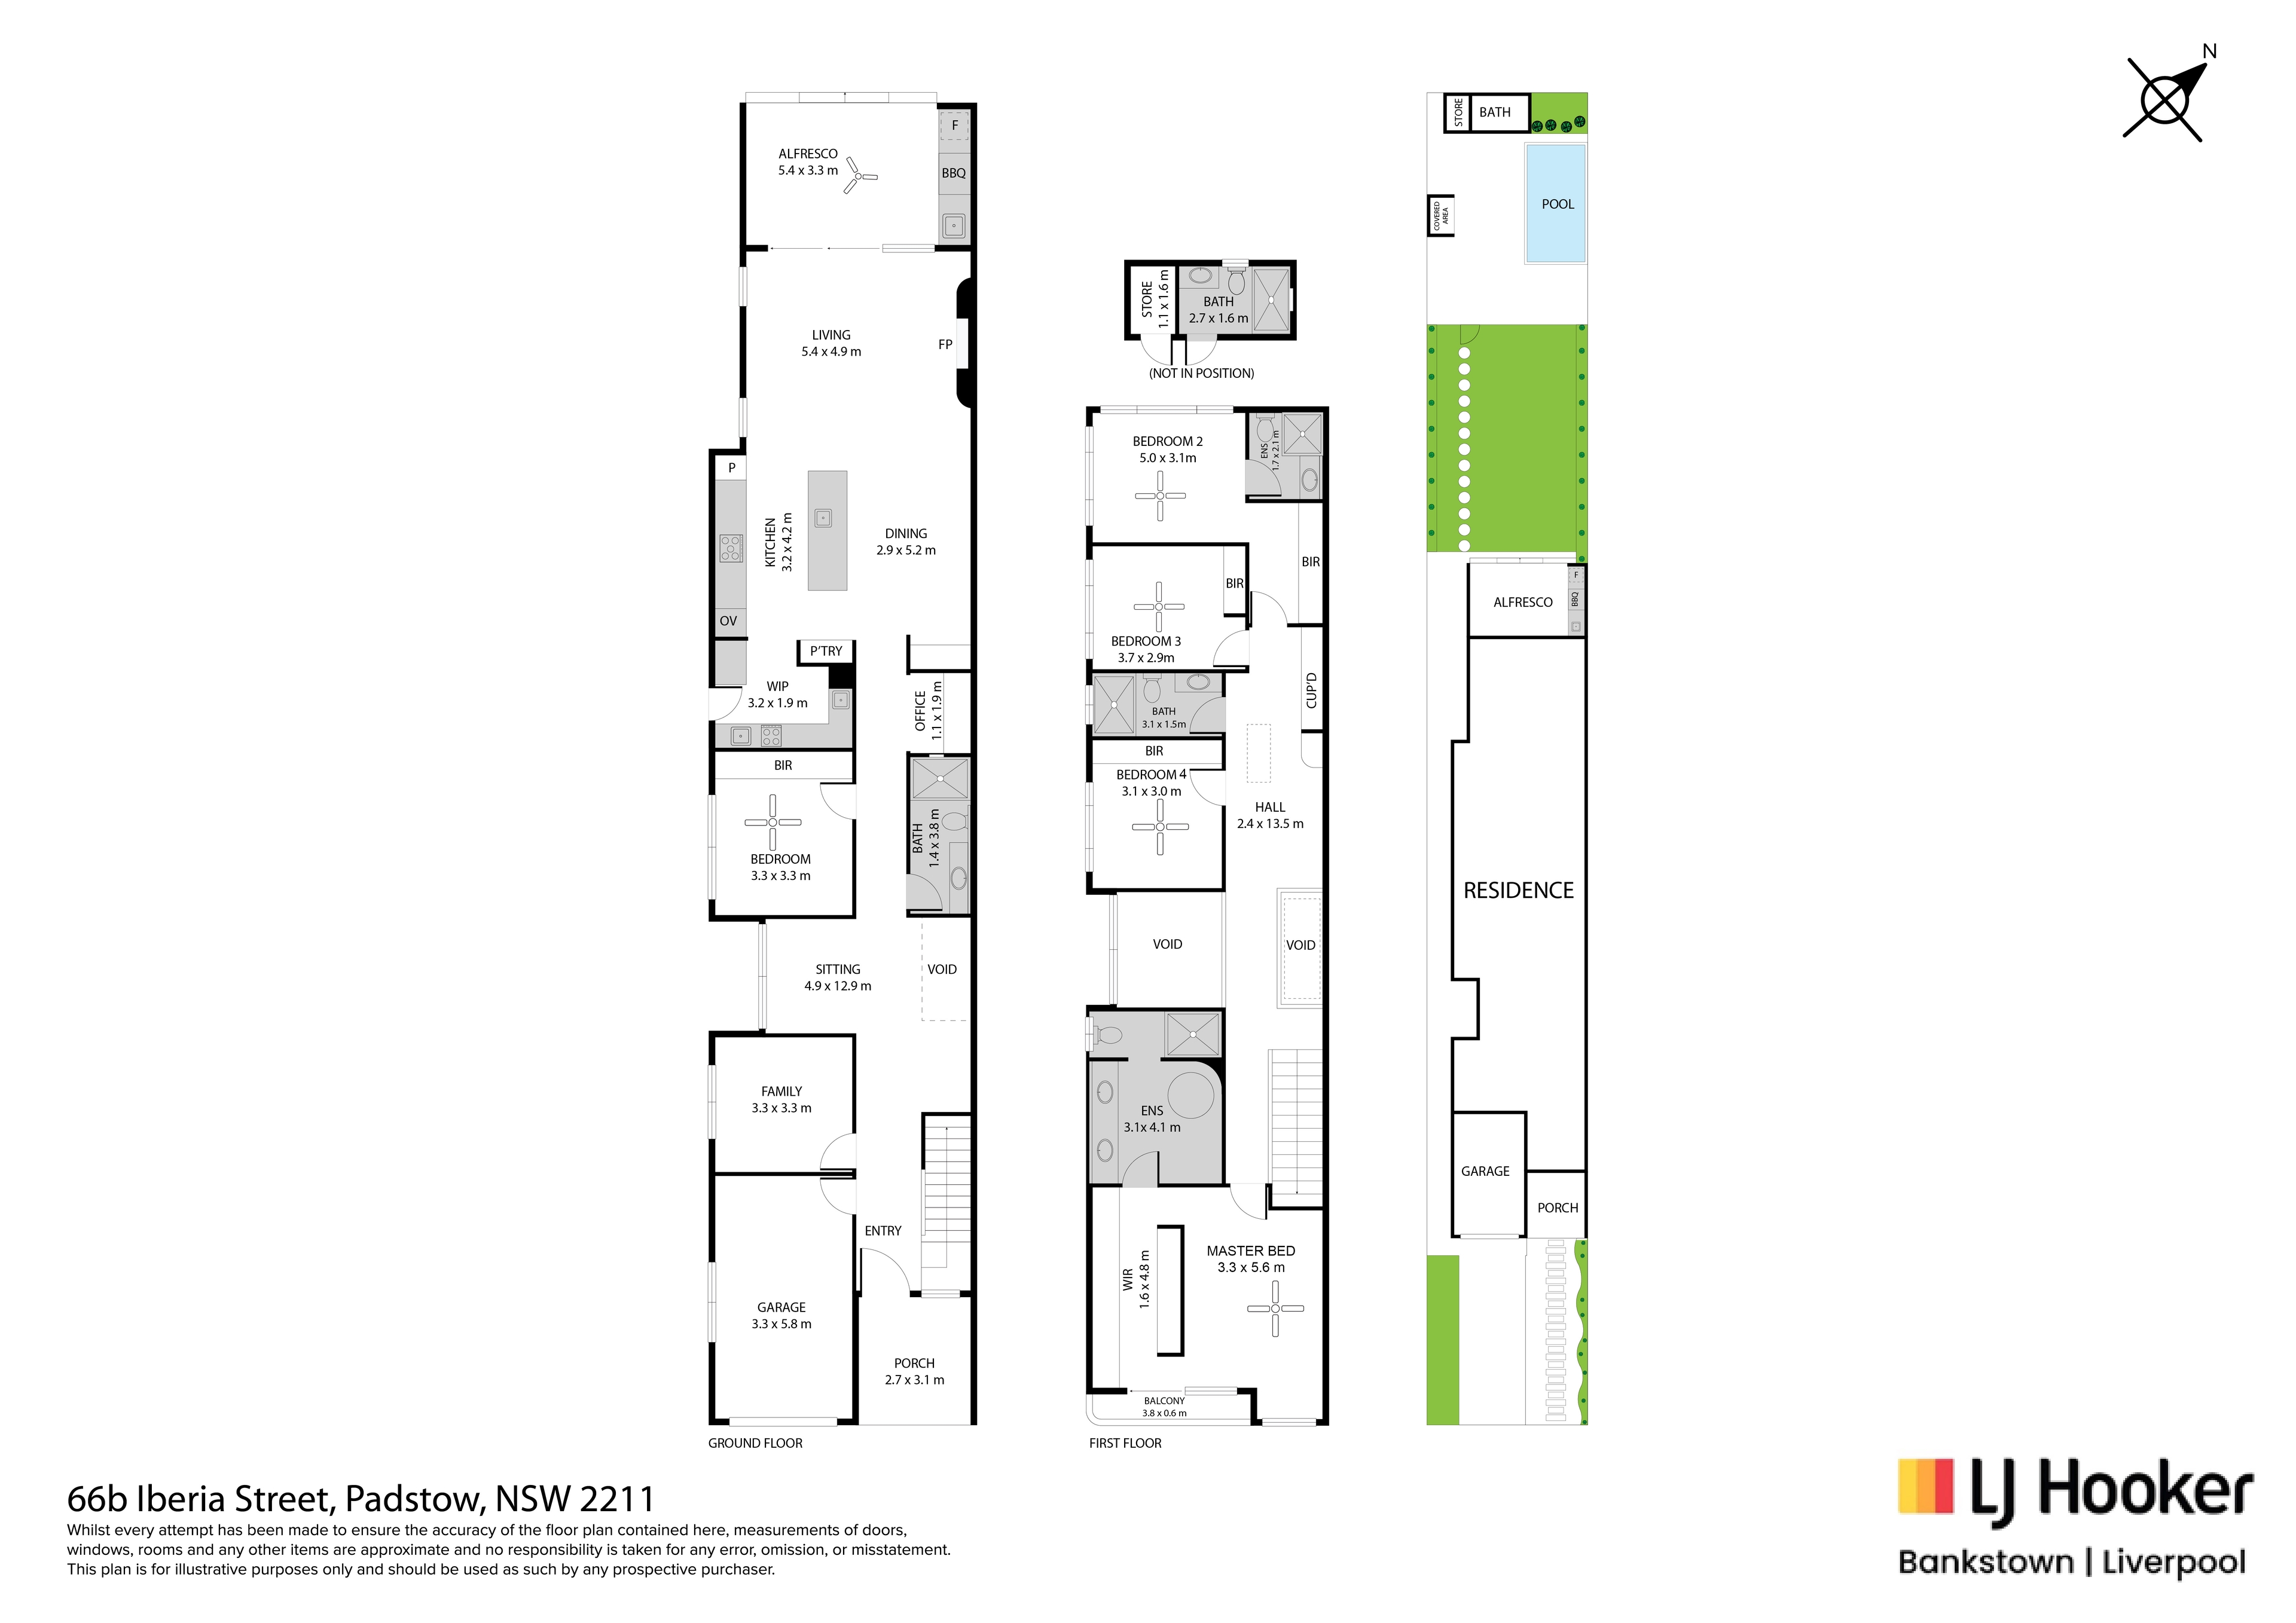
Showcasing an impressive combination of contemporary design, premium finishes and expansive proportions, this magnificent five-bedroom, five-bathroom residence has been thoughtfully designed for those who appreciate the finer things in life. From its striking interiors and designer kitchen to its resort-inspired outdoor entertaining spaces, every detail has been carefully considered to create a home of undeniable quality and distinction.
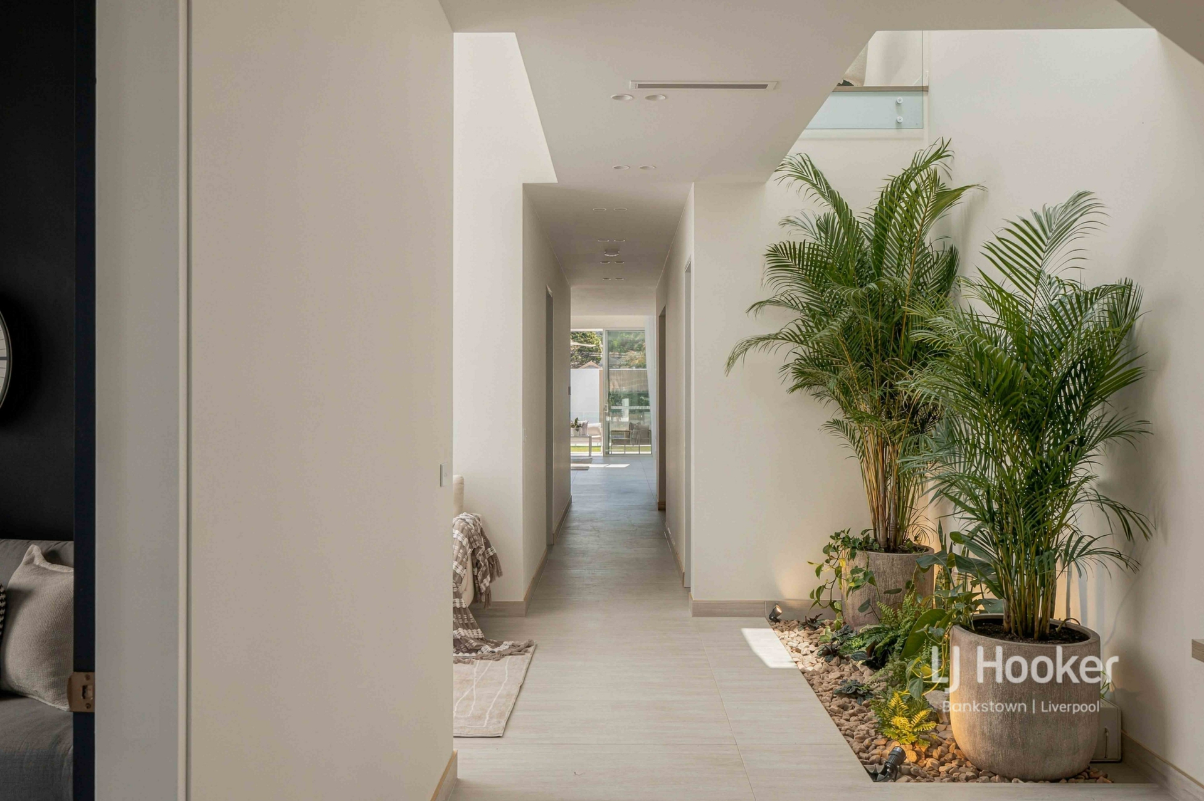
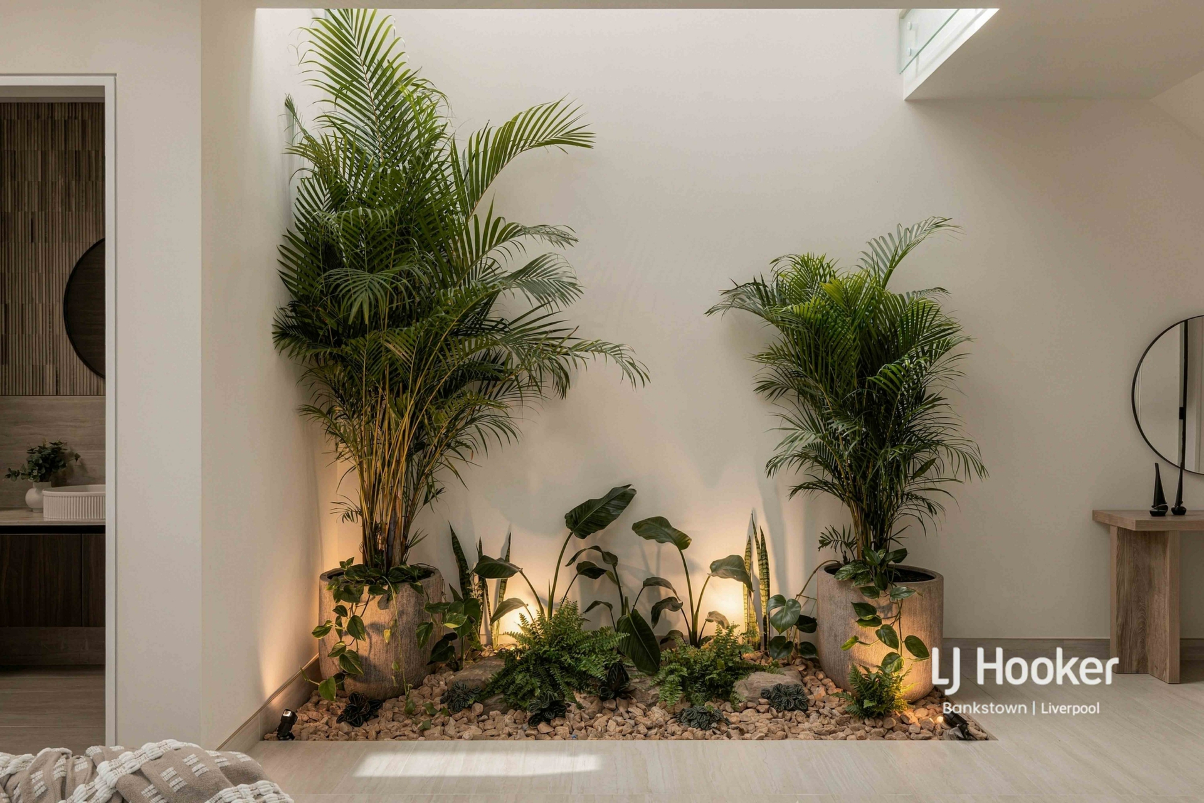
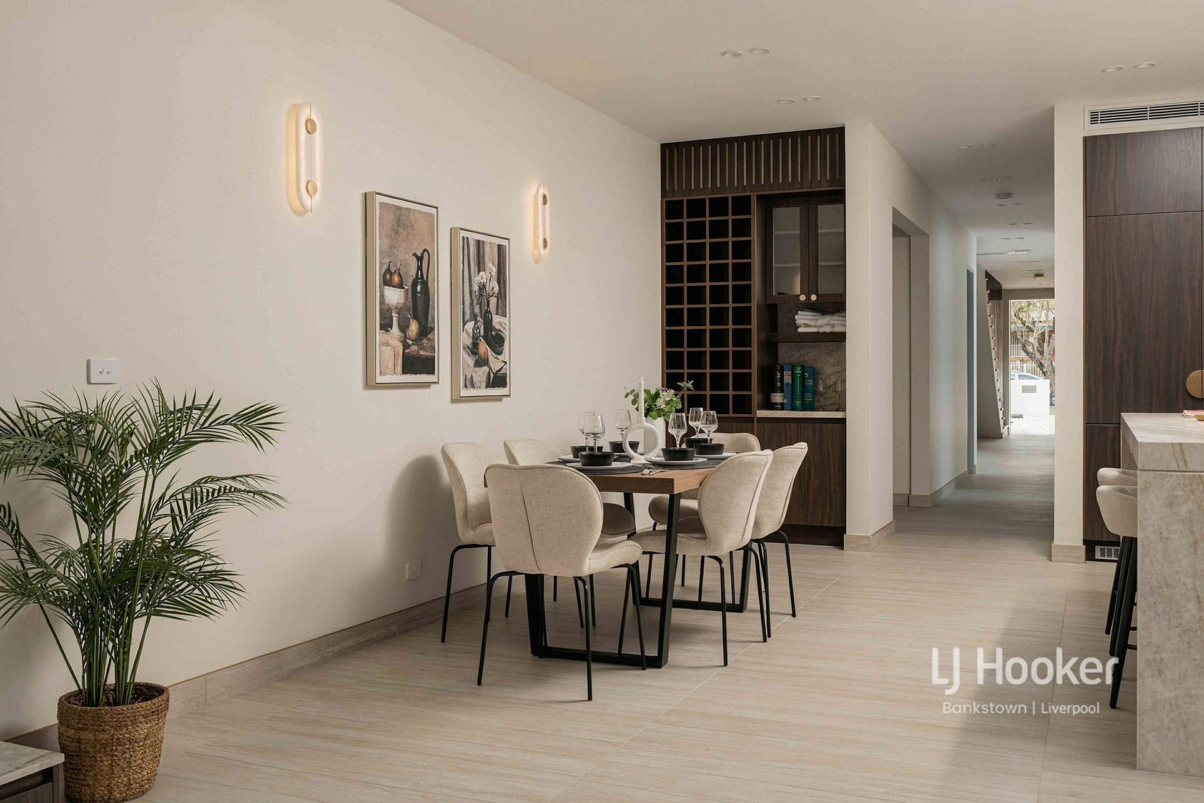
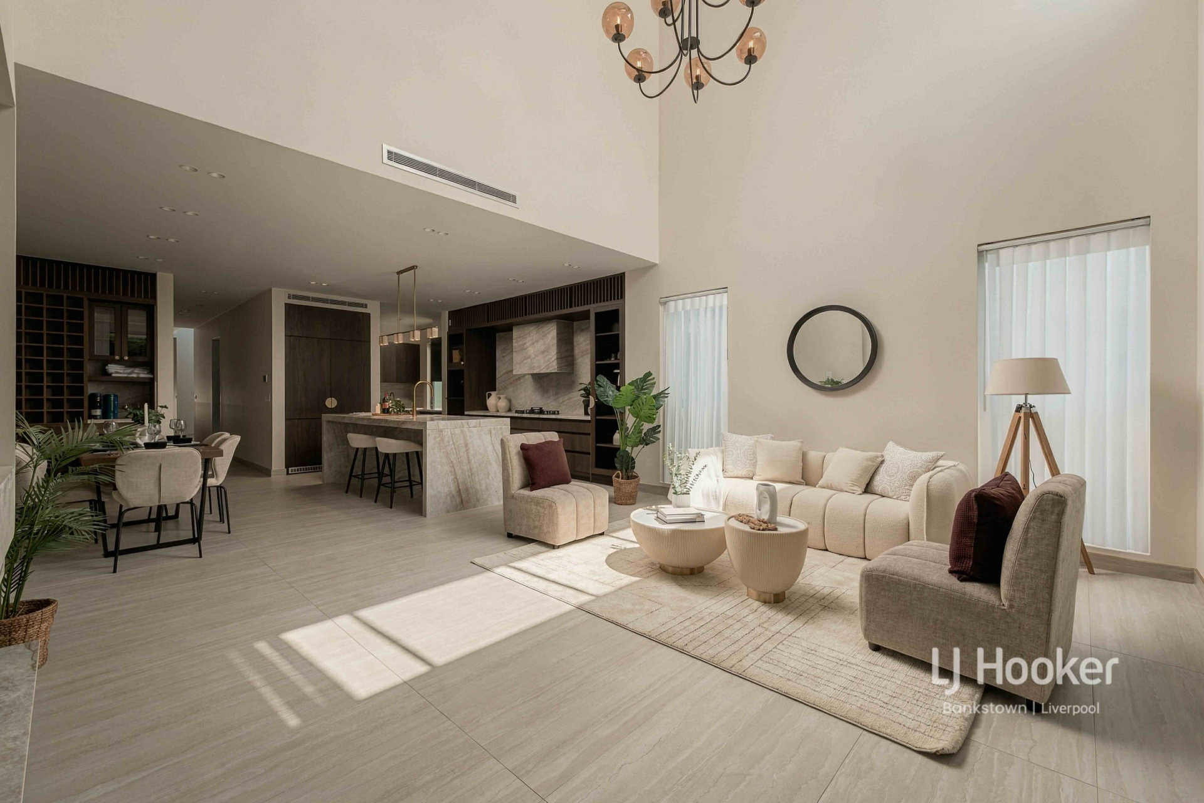
Step inside and be captivated by a stunning, light-filled entrance, where elegant tiled flooring and a beautiful indoor garden create an unforgettable first impression. Soaring ceilings, strategically positioned skylights and an abundance of natural light enhance the home's sense of space, while sophisticated finishes and warm timber accents create an inviting yet luxurious atmosphere.
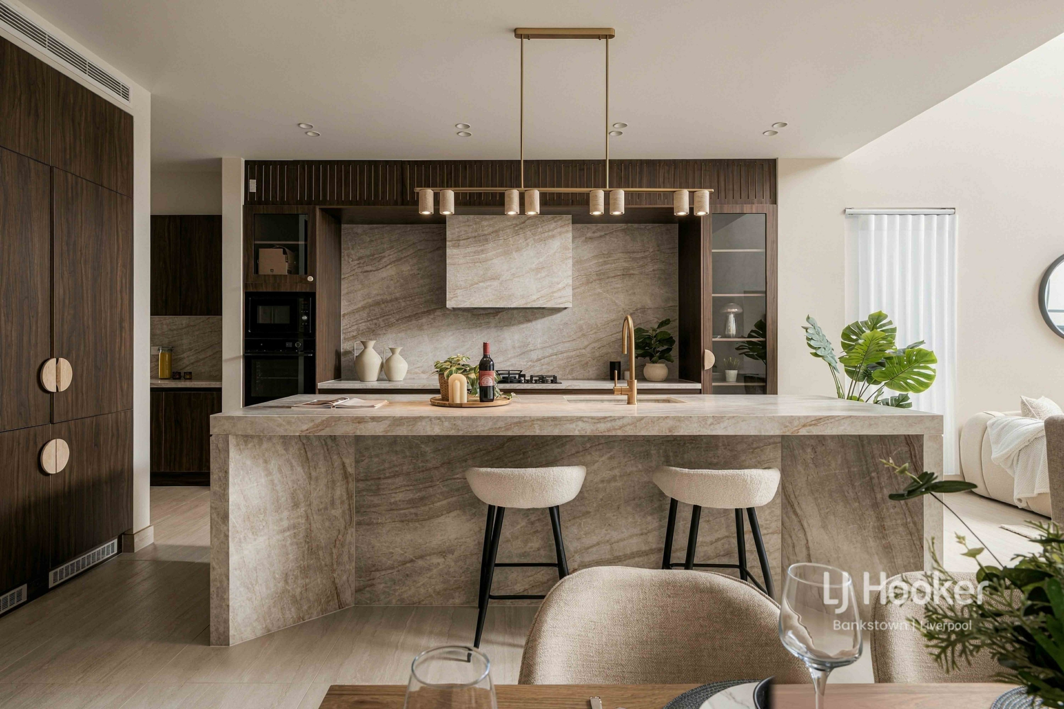
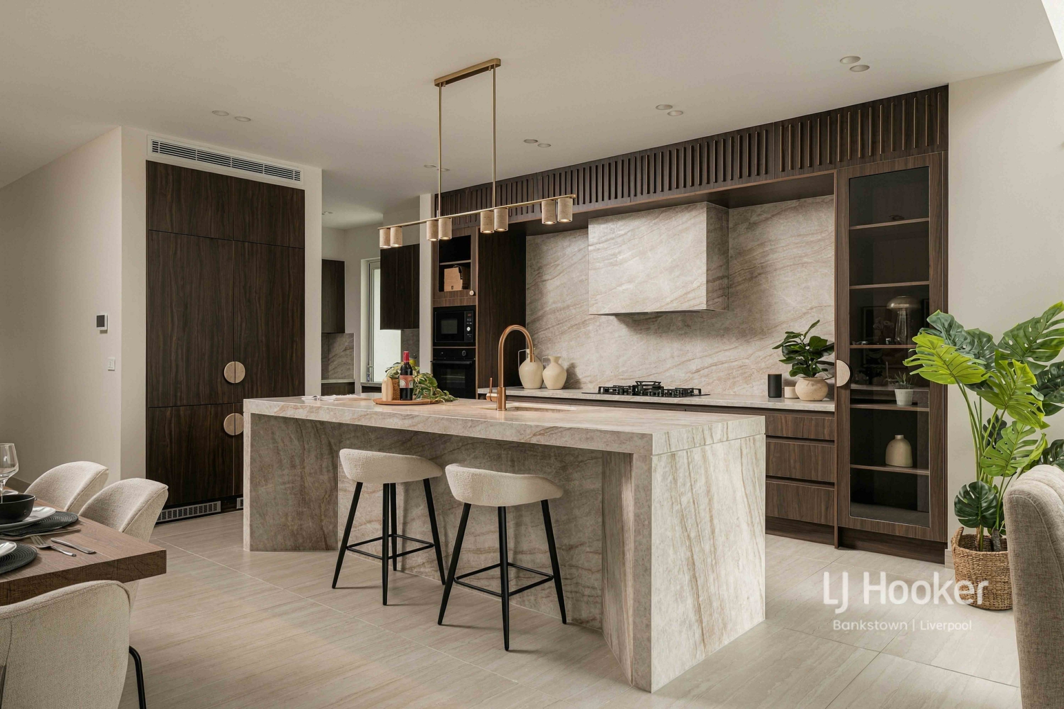
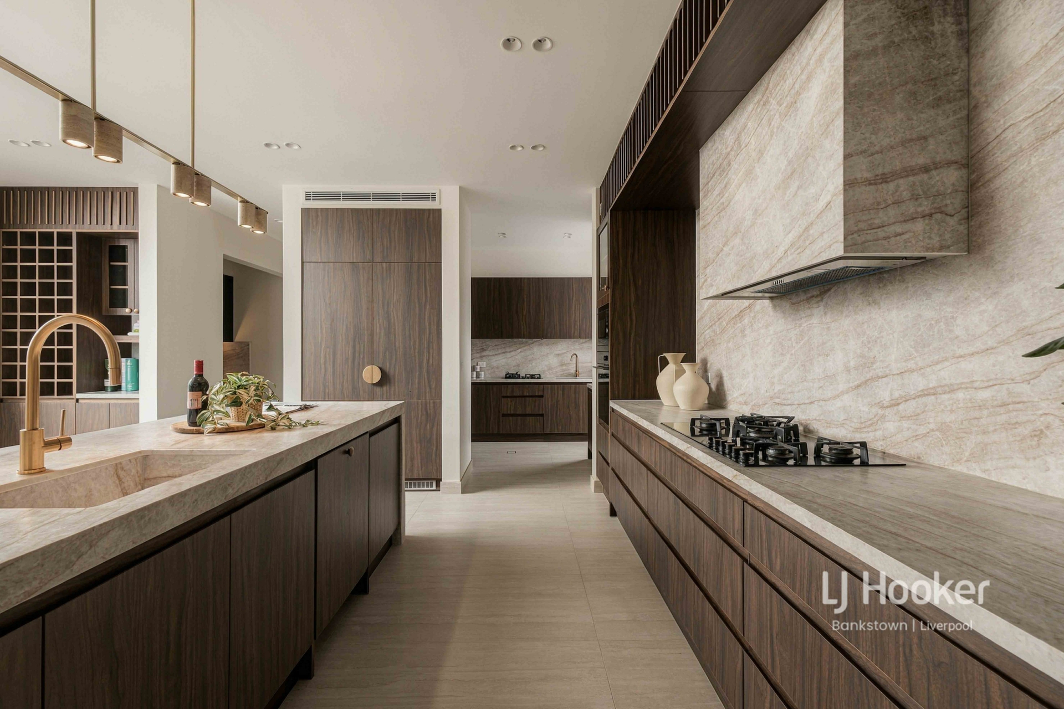
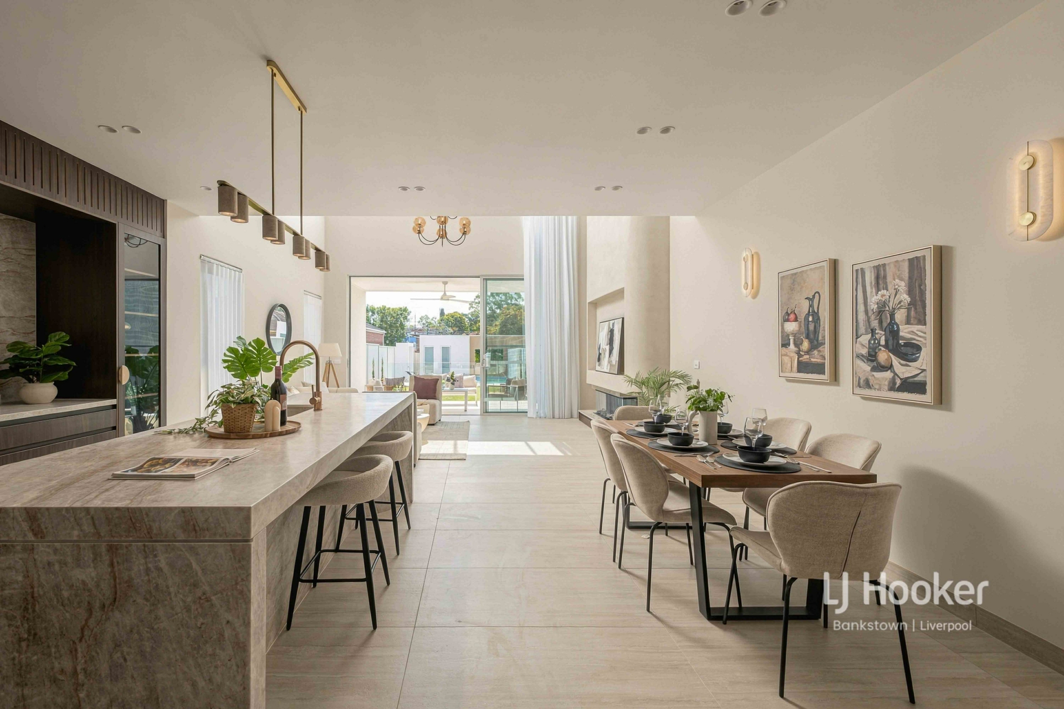
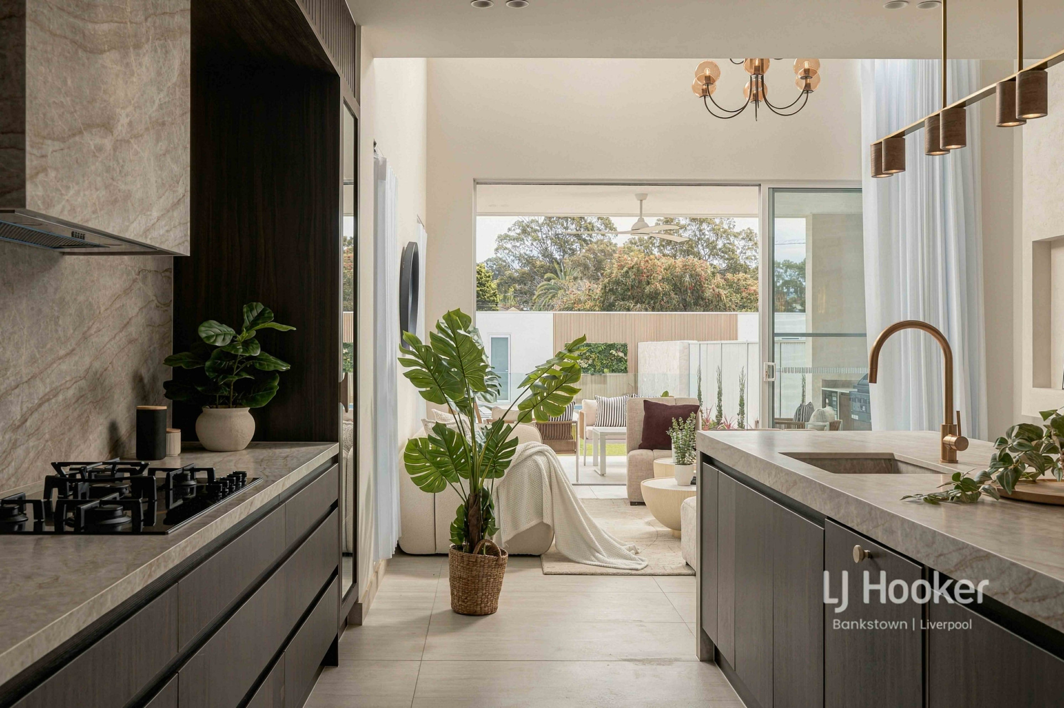
At the heart of the residence lies a spectacular designer kitchen, featuring stunning stone benchtops and matching splashbacks, beautifully crafted timber cabinetry, and seamlessly integrated fridge and freezer. A separate butler's kitchen, complete with premium Fisher & Paykel appliances, provides the perfect space for effortless meal preparation and entertaining.
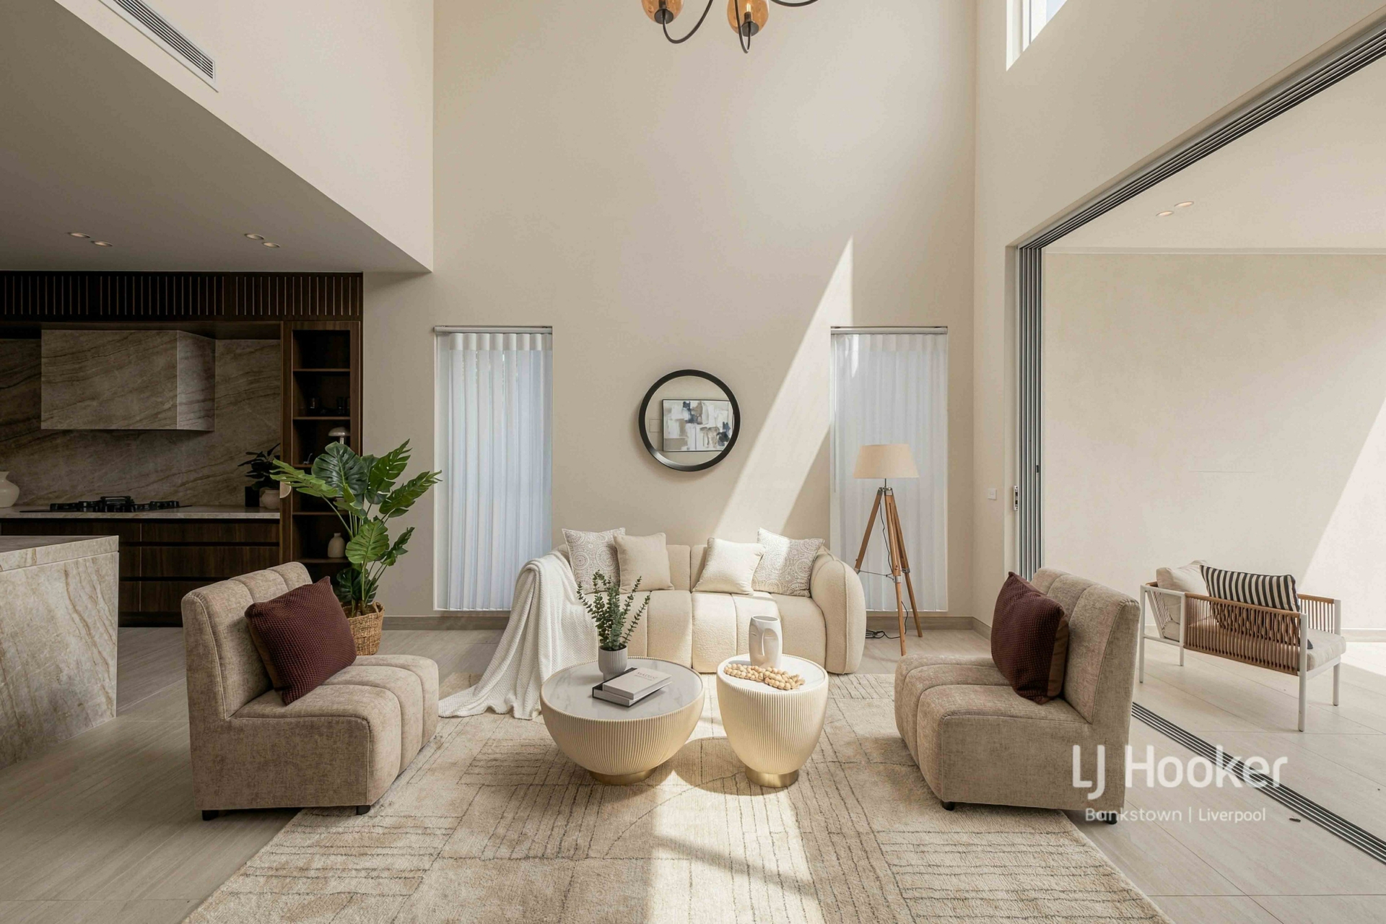
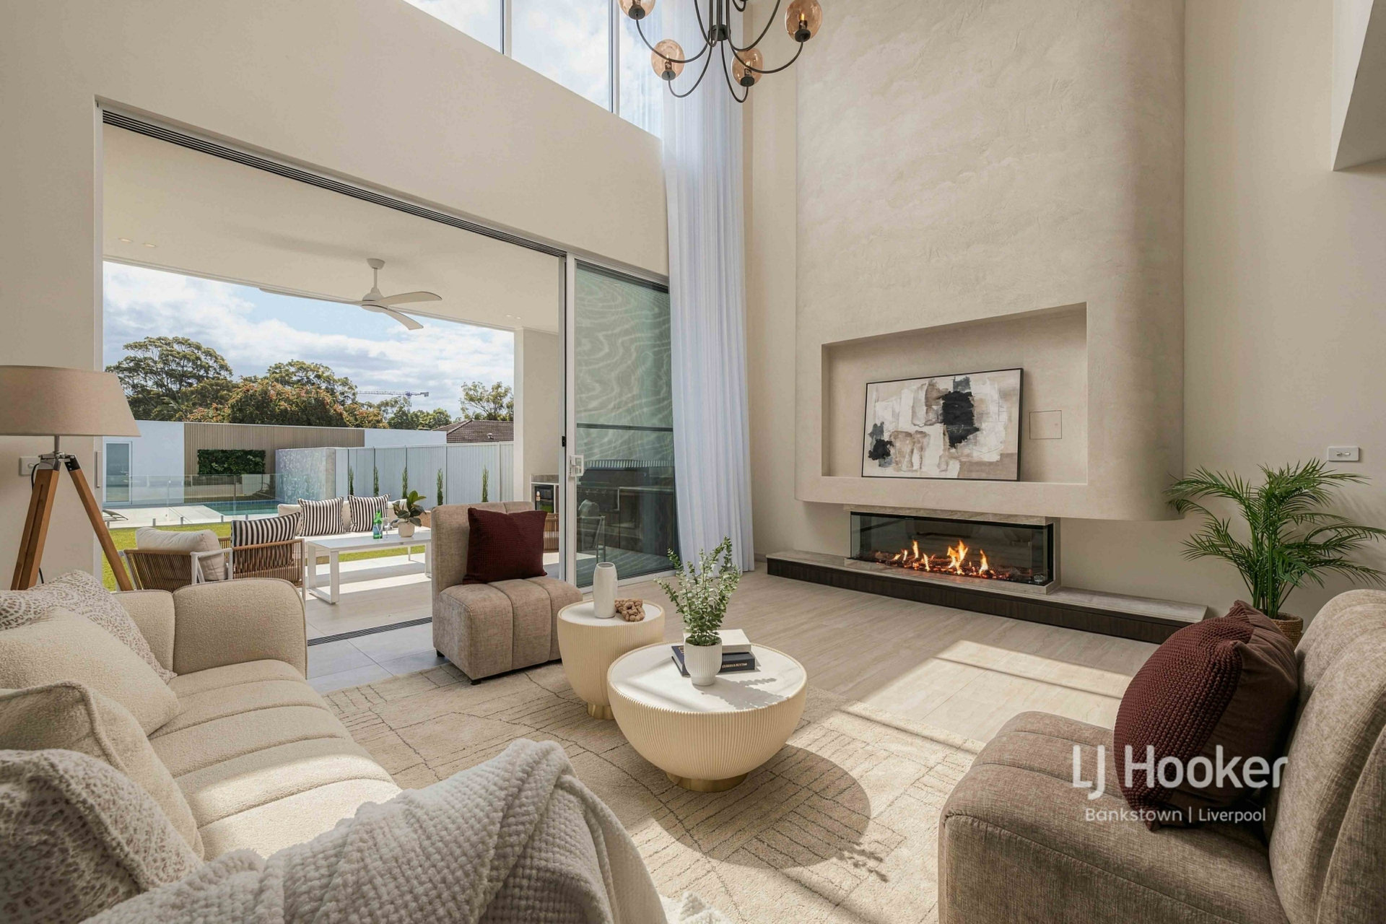
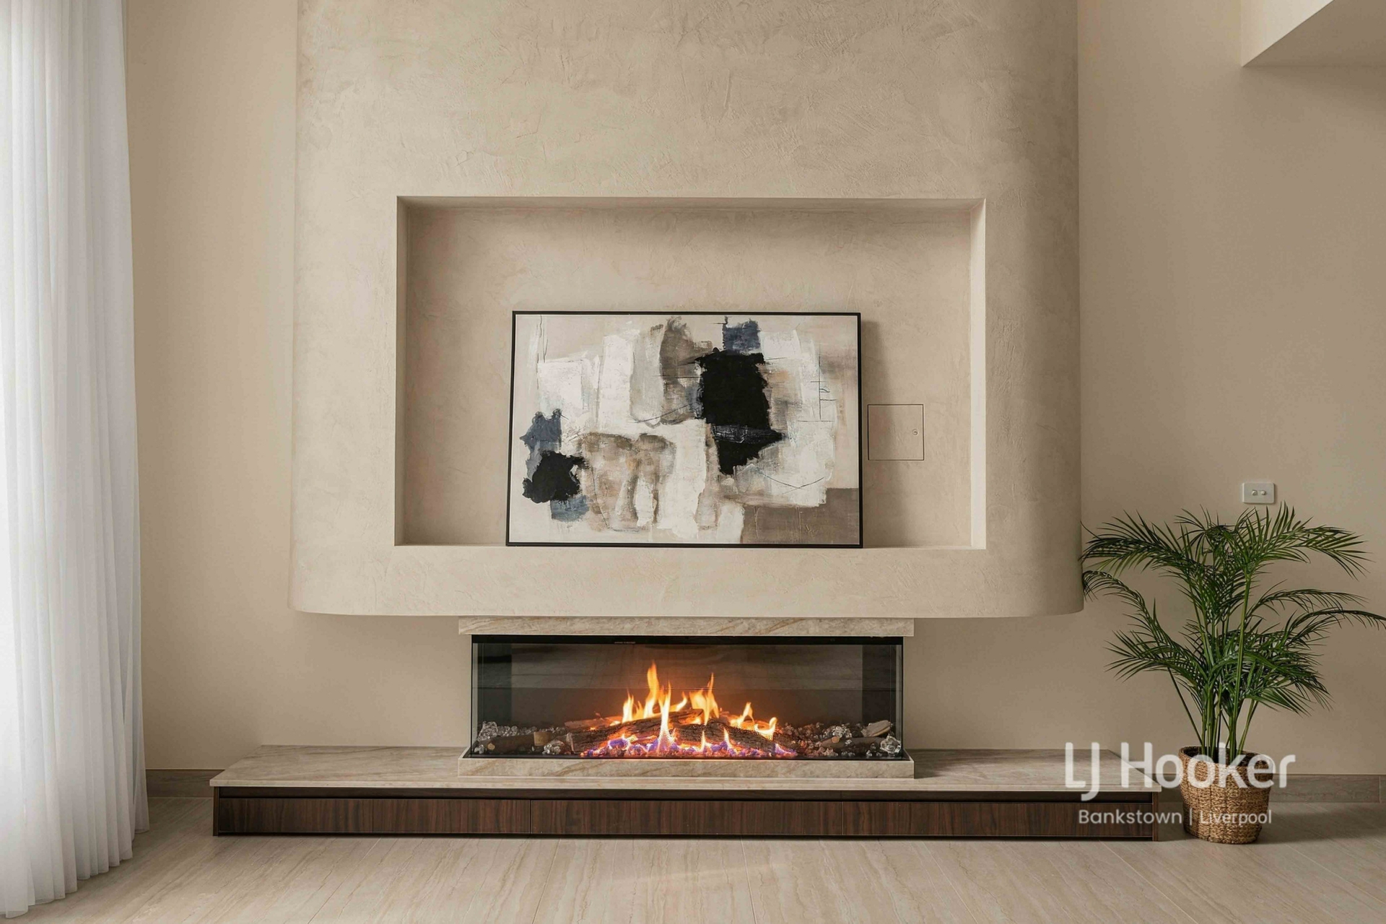
The expansive living area is complemented by a stylish gas fireplace, creating a warm and inviting setting for family gatherings, while a separate entertainment room offers an additional space to relax and unwind. A dedicated study or home office area provides further flexibility for today's modern lifestyle.
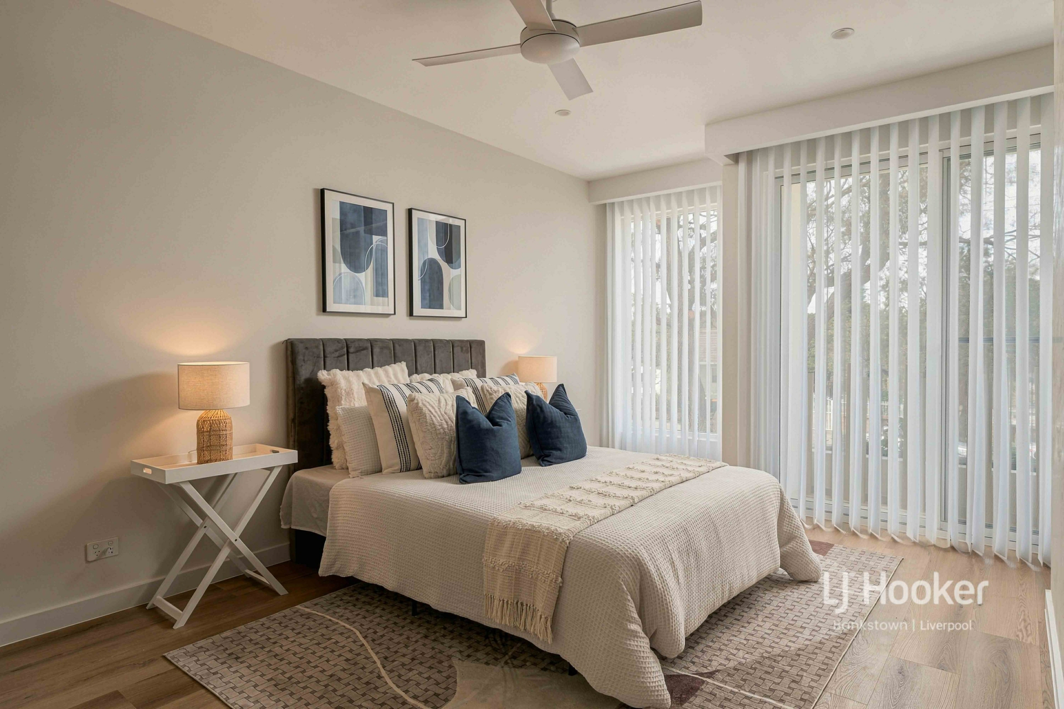
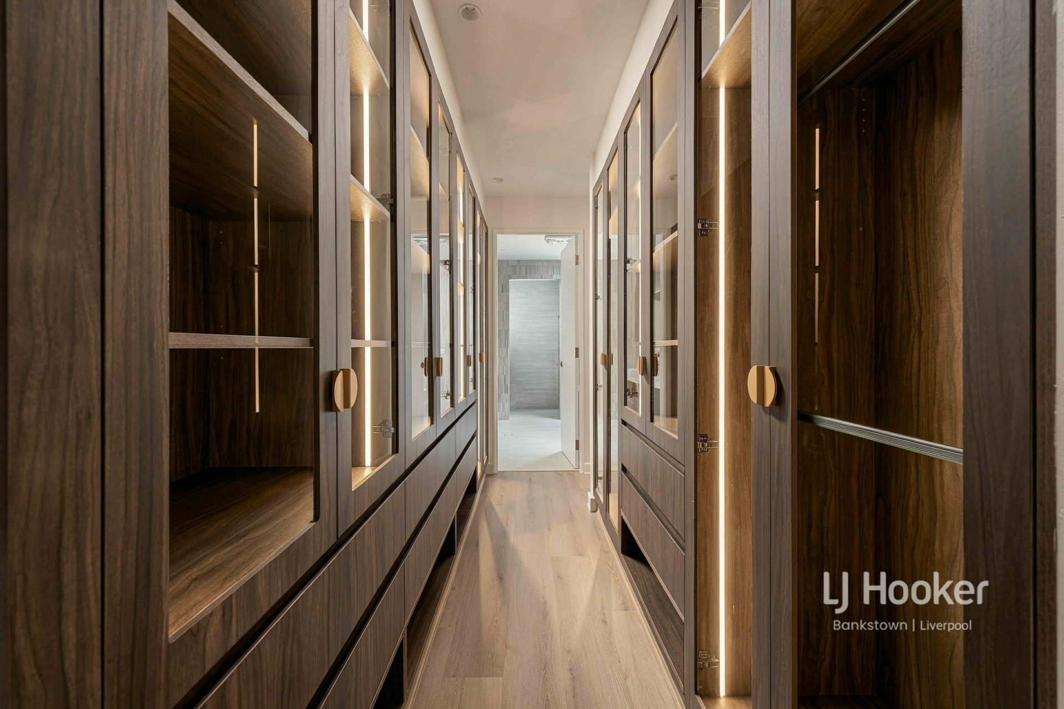
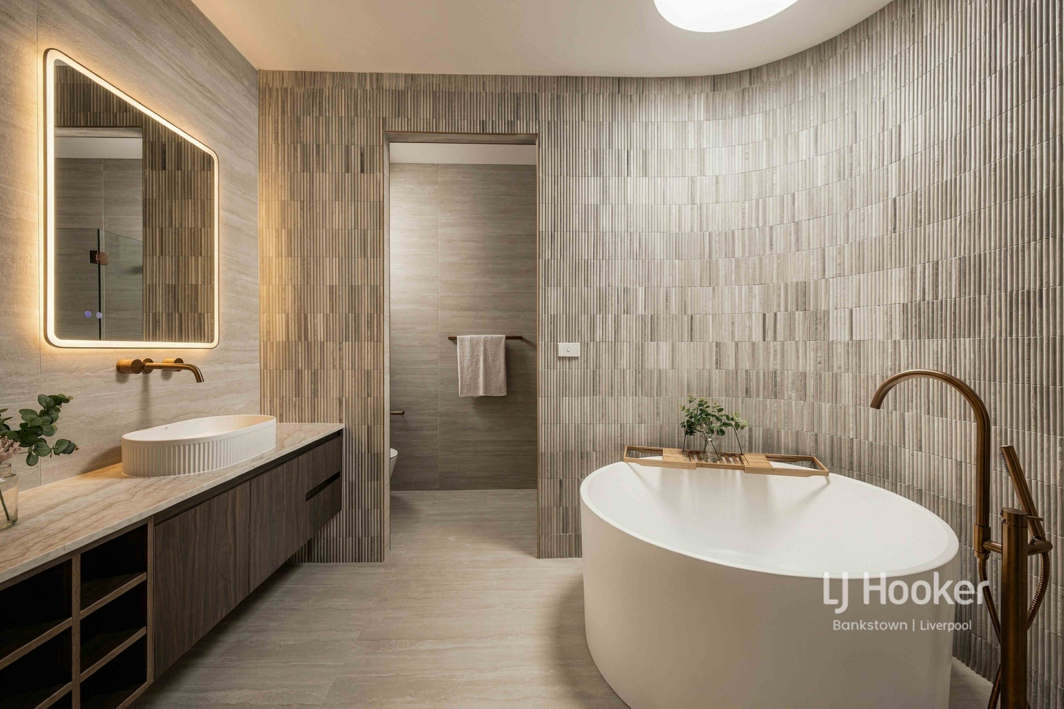
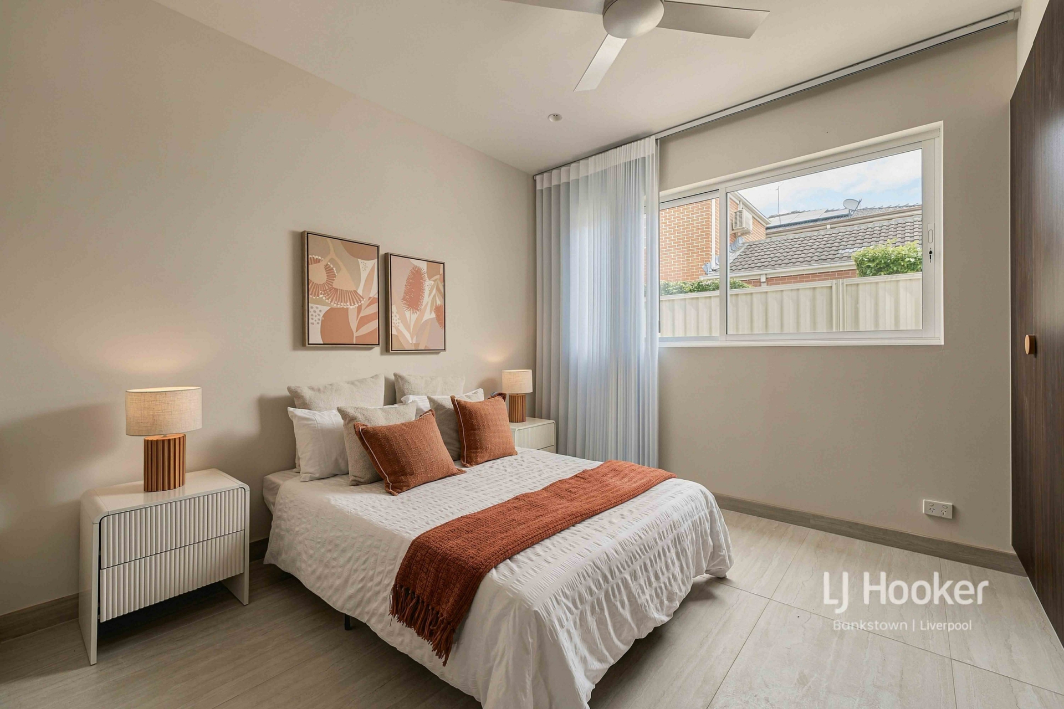
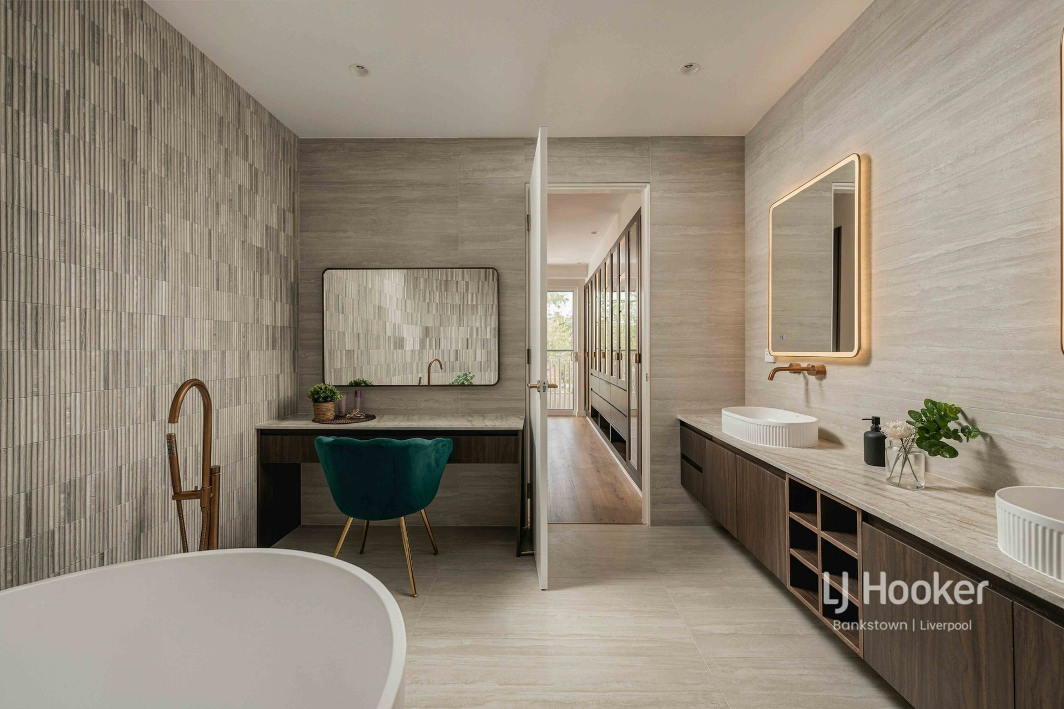
Accommodation is nothing short of exceptional, with five generously proportioned bedrooms, including a conveniently positioned ground-floor bedroom, ideal for guests or extended family. Two luxurious main bedrooms feature private ensuites, while beautifully customised wardrobes and floor-to-ceiling timber-look cabinetry provide an abundance of sophisticated concealed storage.
Upstairs, elegant timber flooring adds warmth and character, while ceiling fans in every bedroom ensure year-round comfort.
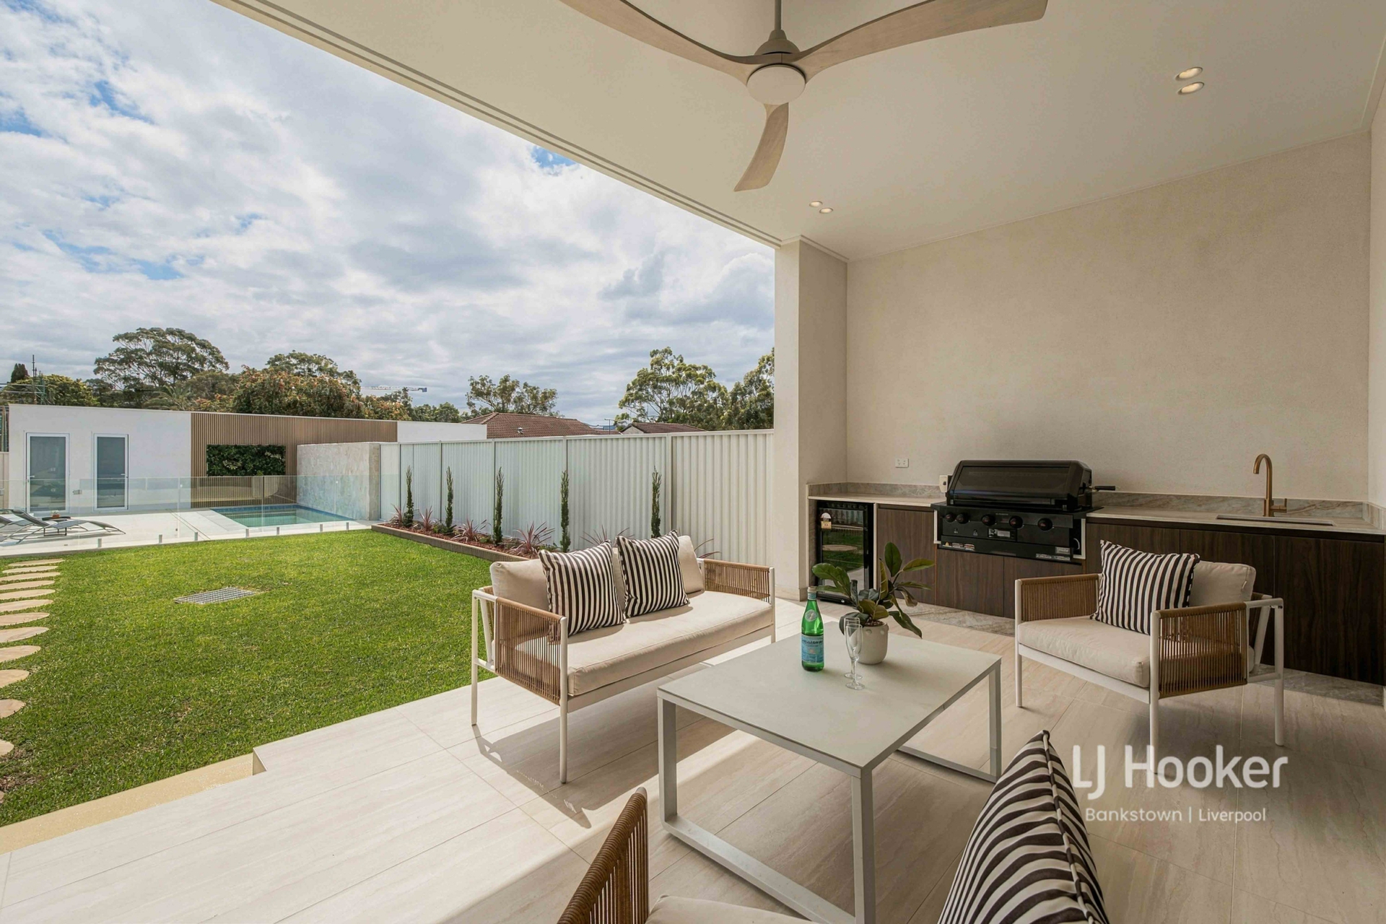
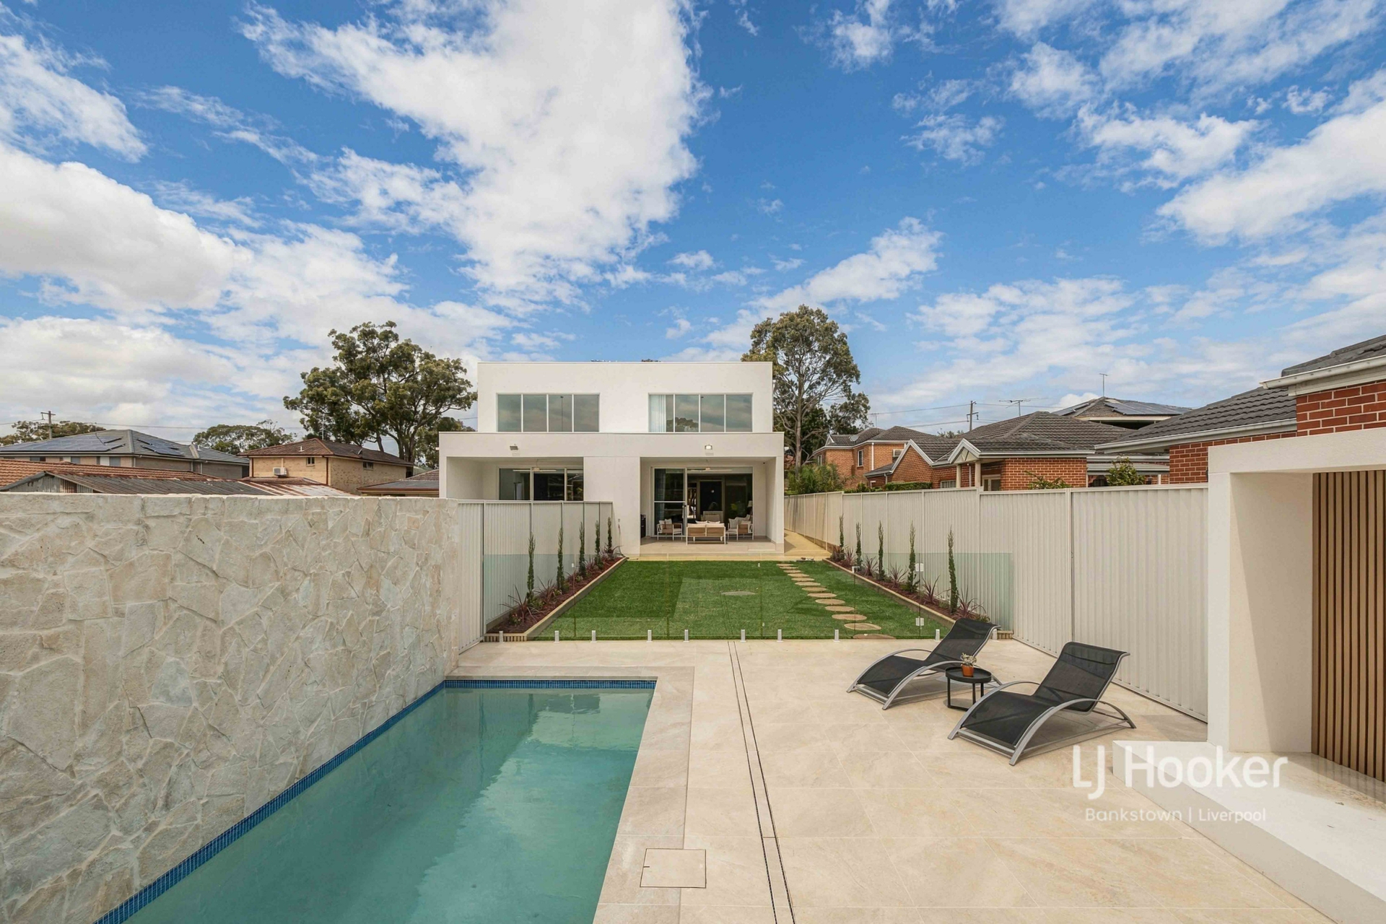
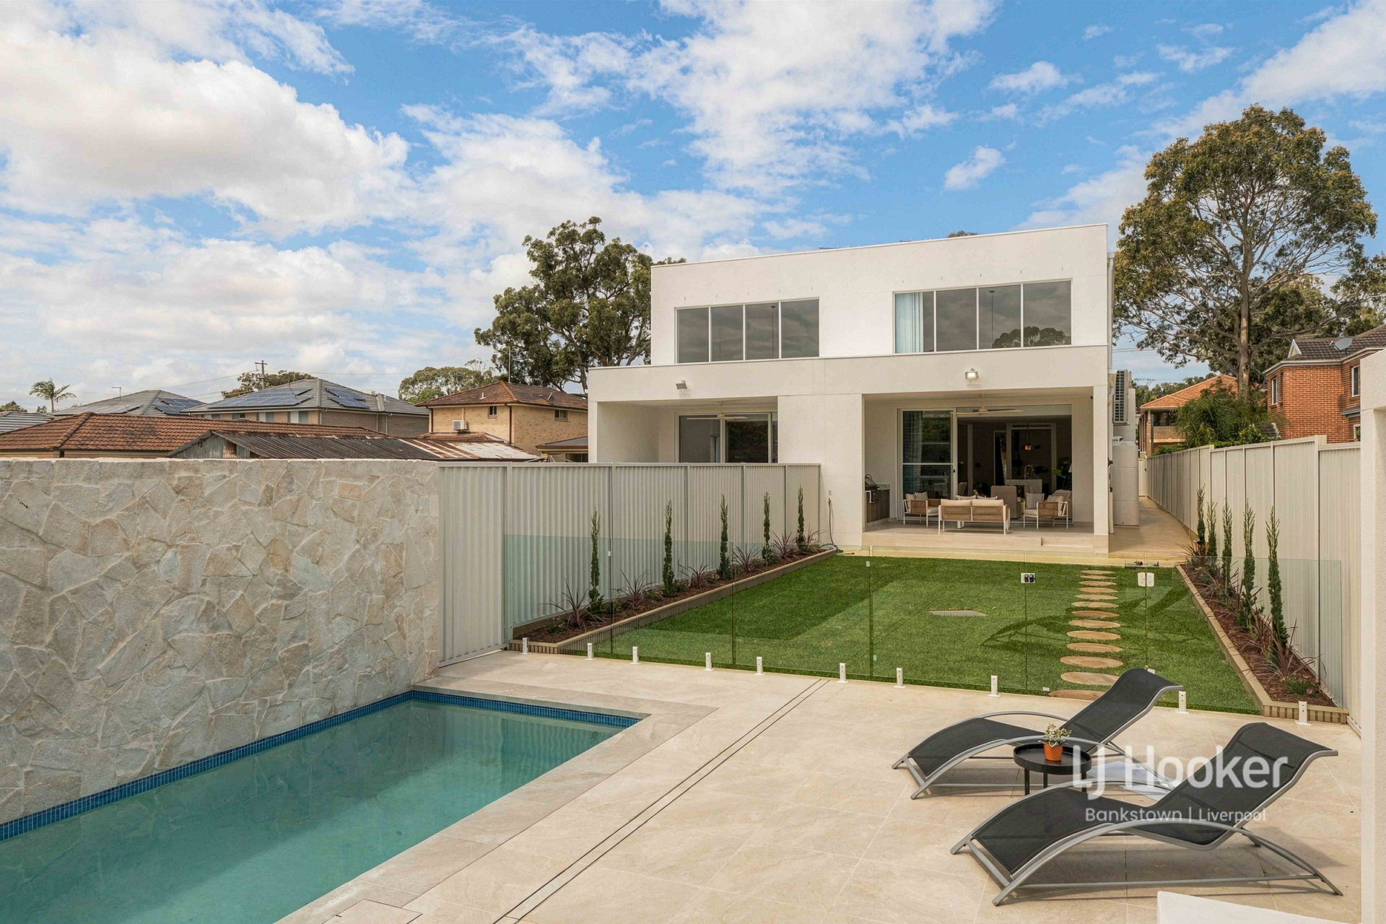
Step outside to discover your very own private resort-style sanctuary. Designed for unforgettable entertaining, the spacious alfresco area overlooks a beautifully appointed garden and sparkling swimming pool. Complete with a premium Matador outdoor barbecue and a dedicated outdoor bathroom and shower, this spectacular setting is perfect for hosting family celebrations, entertaining guests or simply enjoying a luxurious lifestyle in complete comfort.
Combining exceptional design with everyday practicality, the home also features ducted air conditioning, CCTV security cameras, smart entry technology, generous parking and extra-wide side access connecting the front of the property to the backyard.
Property Features:
- Five generously sized bedrooms, including one conveniently located on the ground floor
- Two luxurious main bedrooms featuring private ensuites
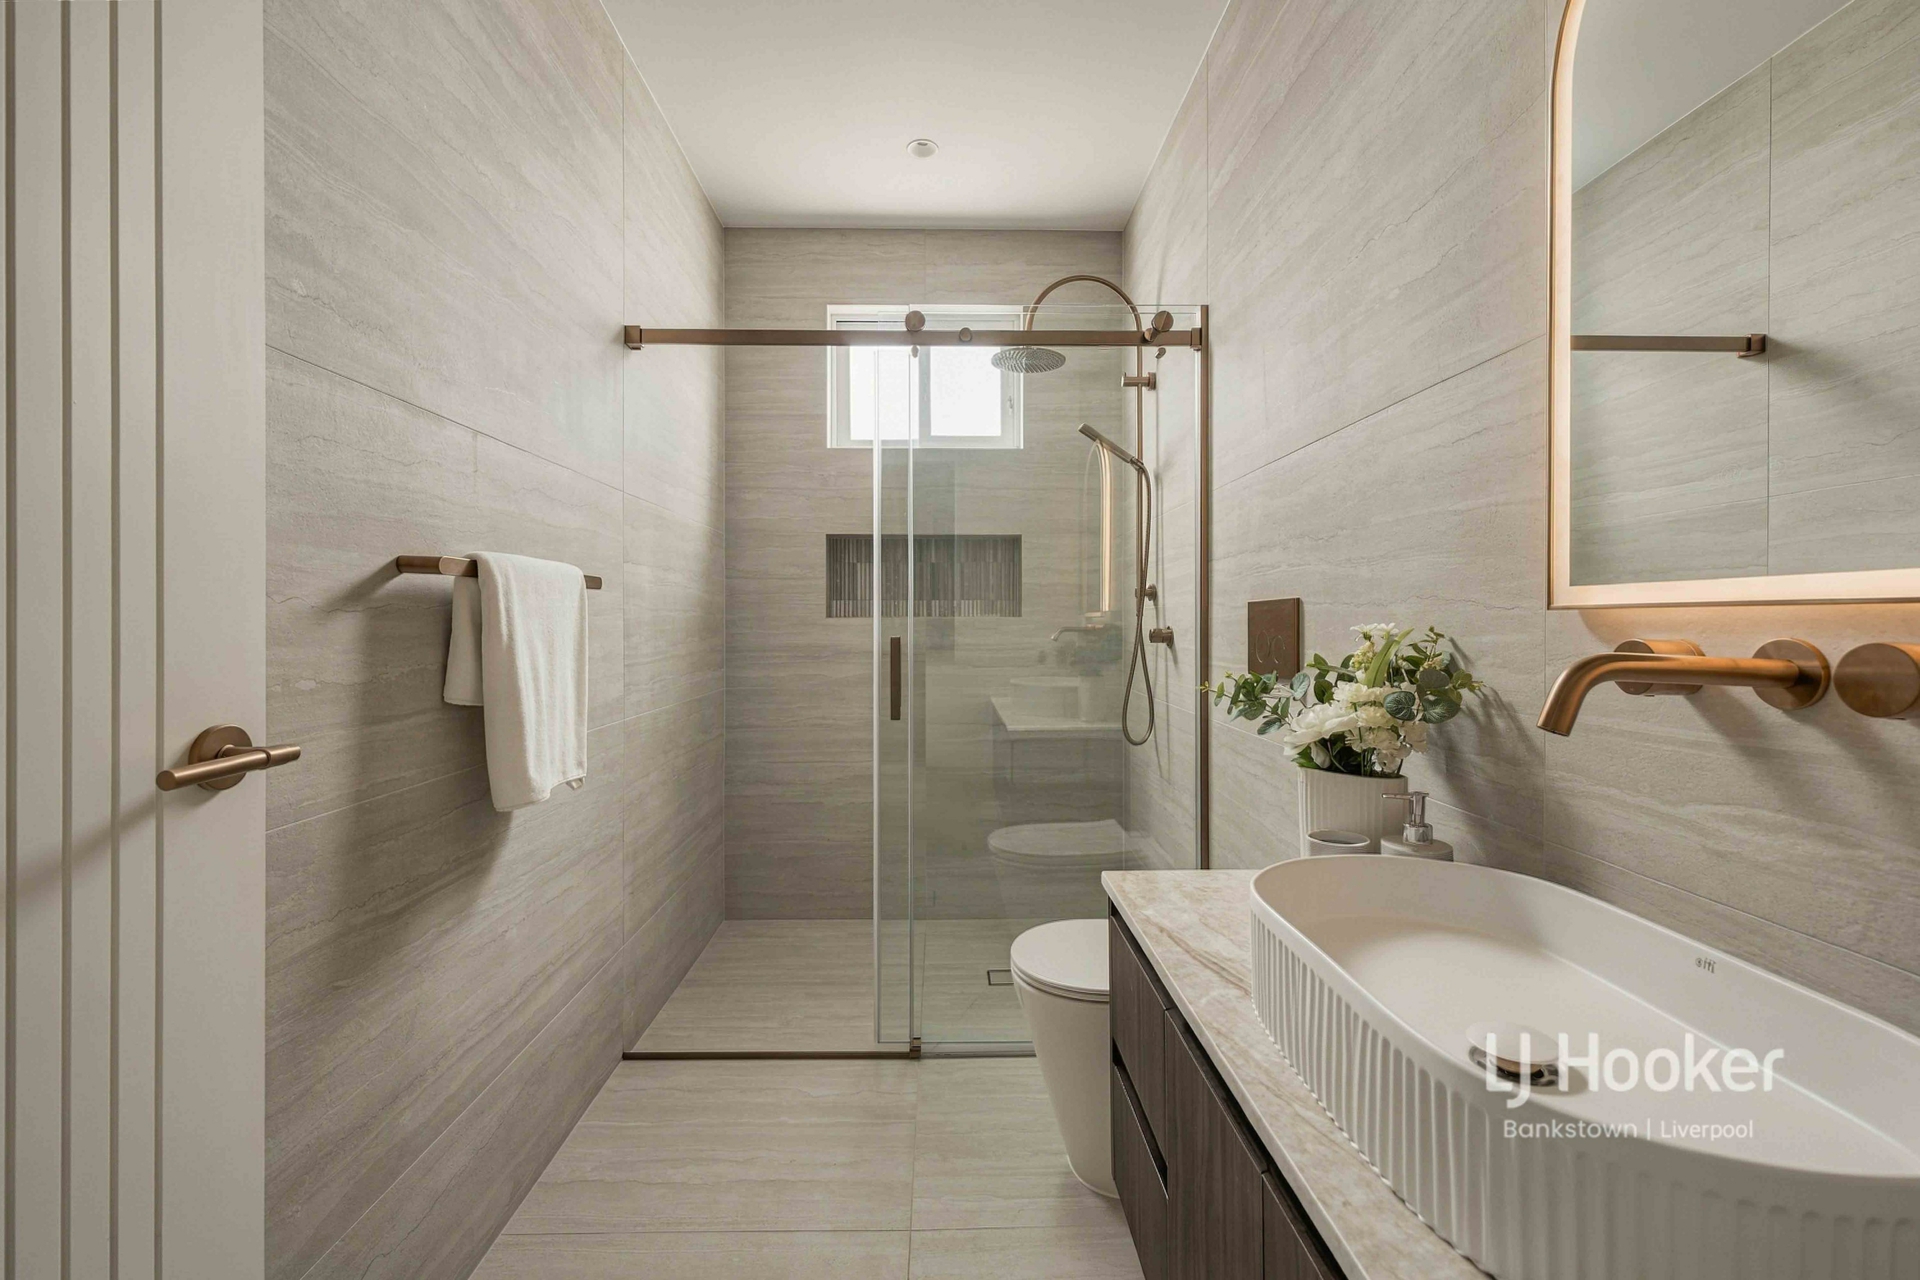
- Five beautifully appointed bathrooms
- Custom-designed wardrobes and extensive floor-to-ceiling concealed storage with elegant timber-look finishes
- Grand, light-filled entrance featuring sophisticated tiled flooring and a stunning indoor garden
- High ceilings and skylights creating an impressive sense of space and natural light
- Spectacular designer kitchen with stone benchtops, matching splashbacks and warm timber cabinetry
- Seamlessly integrated fridge and freezer
- Separate butler's kitchen featuring premium Fisher & Paykel appliances
- Expansive living area complete with an elegant gas fireplace
- Dedicated entertainment room, ideal for family relaxation
- Separate study or home office area
- Stylish timber floorboards throughout the upper level
- Fully tiled ground floor for effortless maintenance
- Ceiling fans to all bedrooms
- Stunning outdoor alfresco entertaining area with premium Matador barbecue
- Sparkling swimming pool surrounded by a spacious garden setting
- Convenient outdoor bathroom and shower servicing the pool and entertaining area
- Extra-wide side access from the front of the property to the backyard
- Ducted air conditioning throughout
- Smart door lock and CCTV security cameras
- Single lock-up garage with additional parking accommodation for up to three vehicles
- A Lifestyle Beyond Compare
DISCLAIMER: In accordance with the vendor's instructions, only enquiries that include the enquirer's full name, contact telephone number and valid email address will be responded to. The agent and vendor reserve the right not to respond to incomplete or anonymous enquiries.
DISCLAIMER: All information contained herein is gathered from sources we consider to be reliable. However, we cannot guarantee or give any warranty about the information provided and interested parties must rely solely on their own enquiries. LJ Hooker Bankstown | Liverpool and its representatives accept no responsibility for any inaccuracies contained in this advertisement. Images, floorplans, dimensions and descriptions are for illustrative and marketing purposes only and should not be relied upon as an exact representation of the property.
Features
- air conditioning
- alarm system
- pool
- dishwasher
- remote garage
- built ins
- secure parking