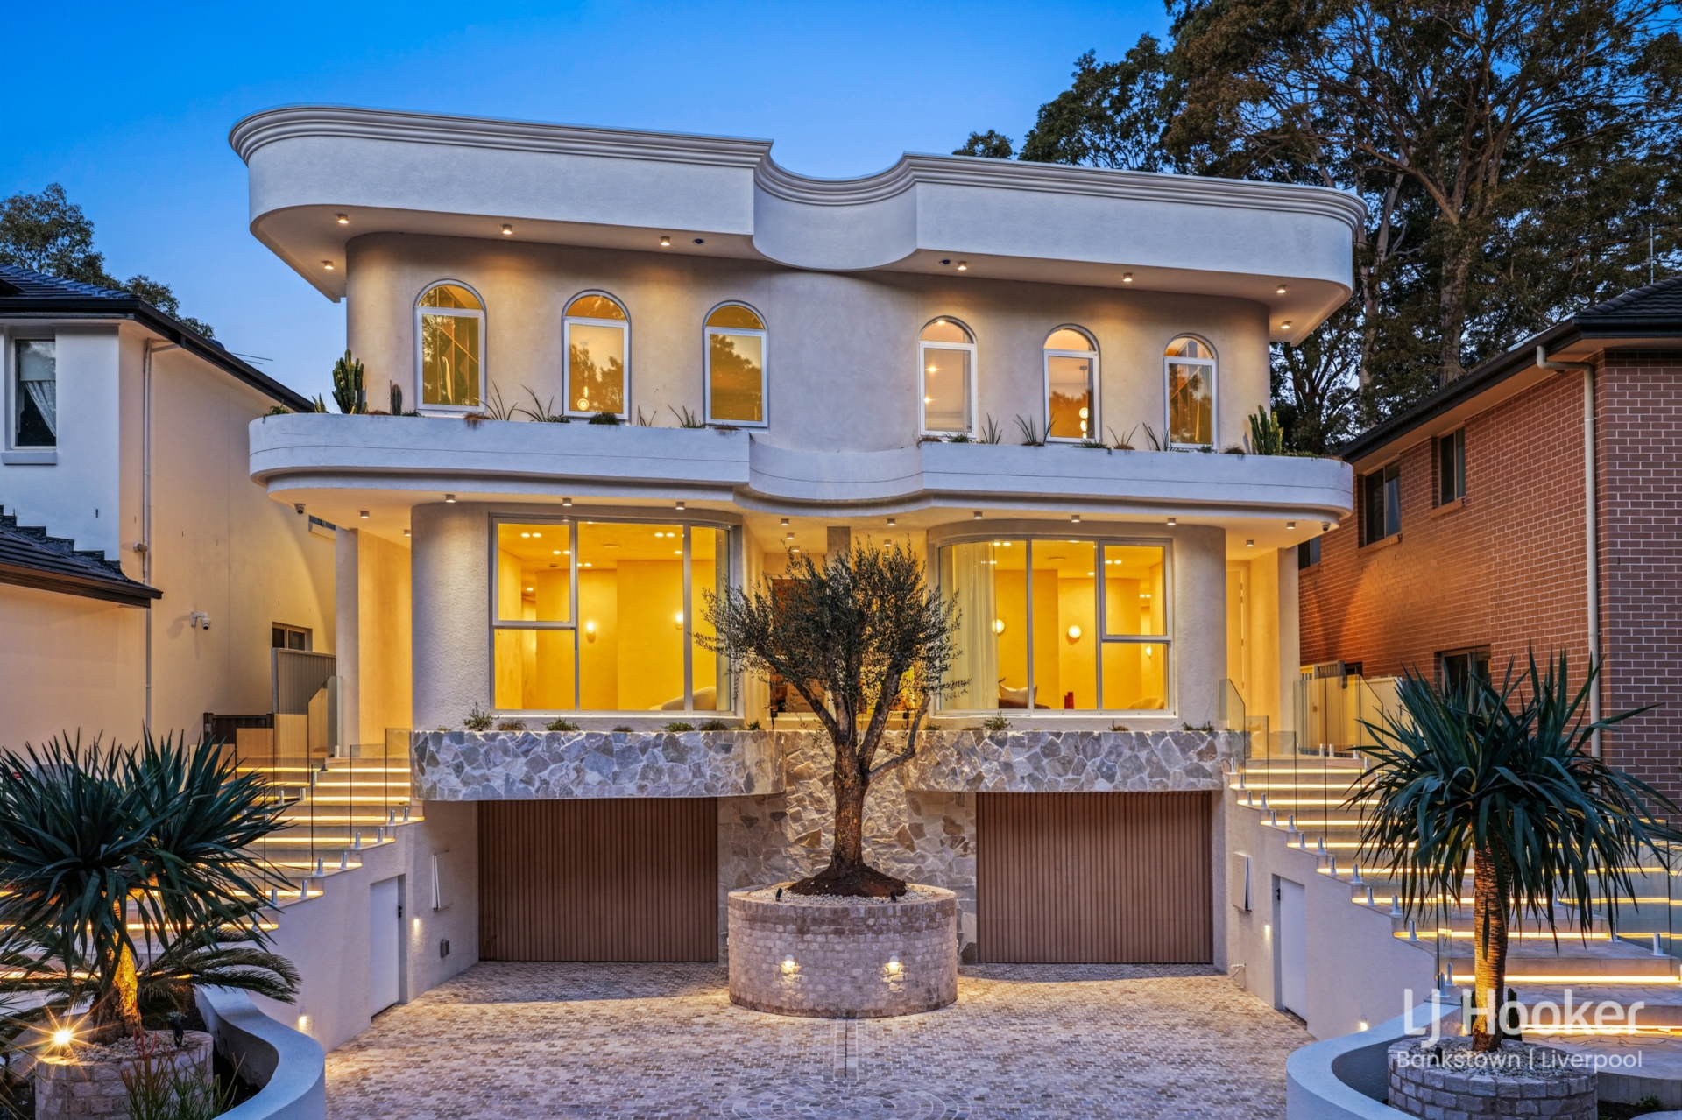
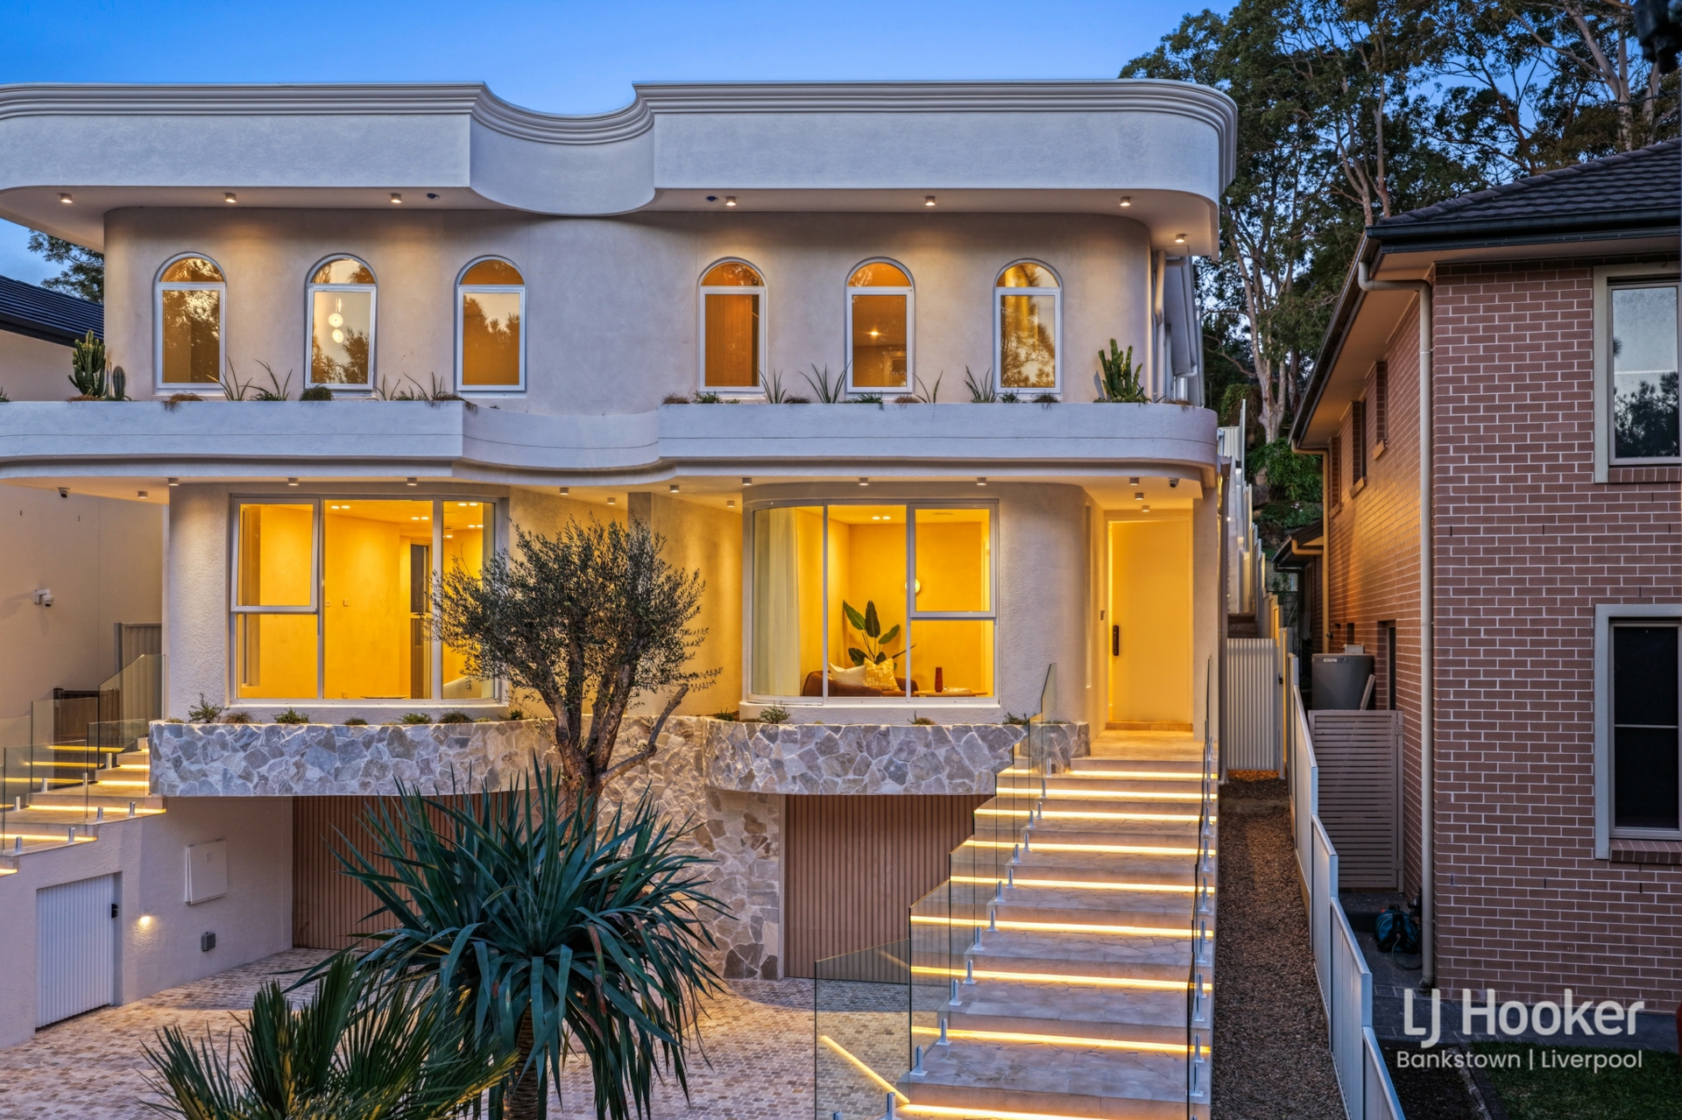
Welcome to 75b Virginius Street, Padstow. An exceptional residence where sophisticated design, premium finishes and impressive proportions come together to create the ultimate luxury family home.
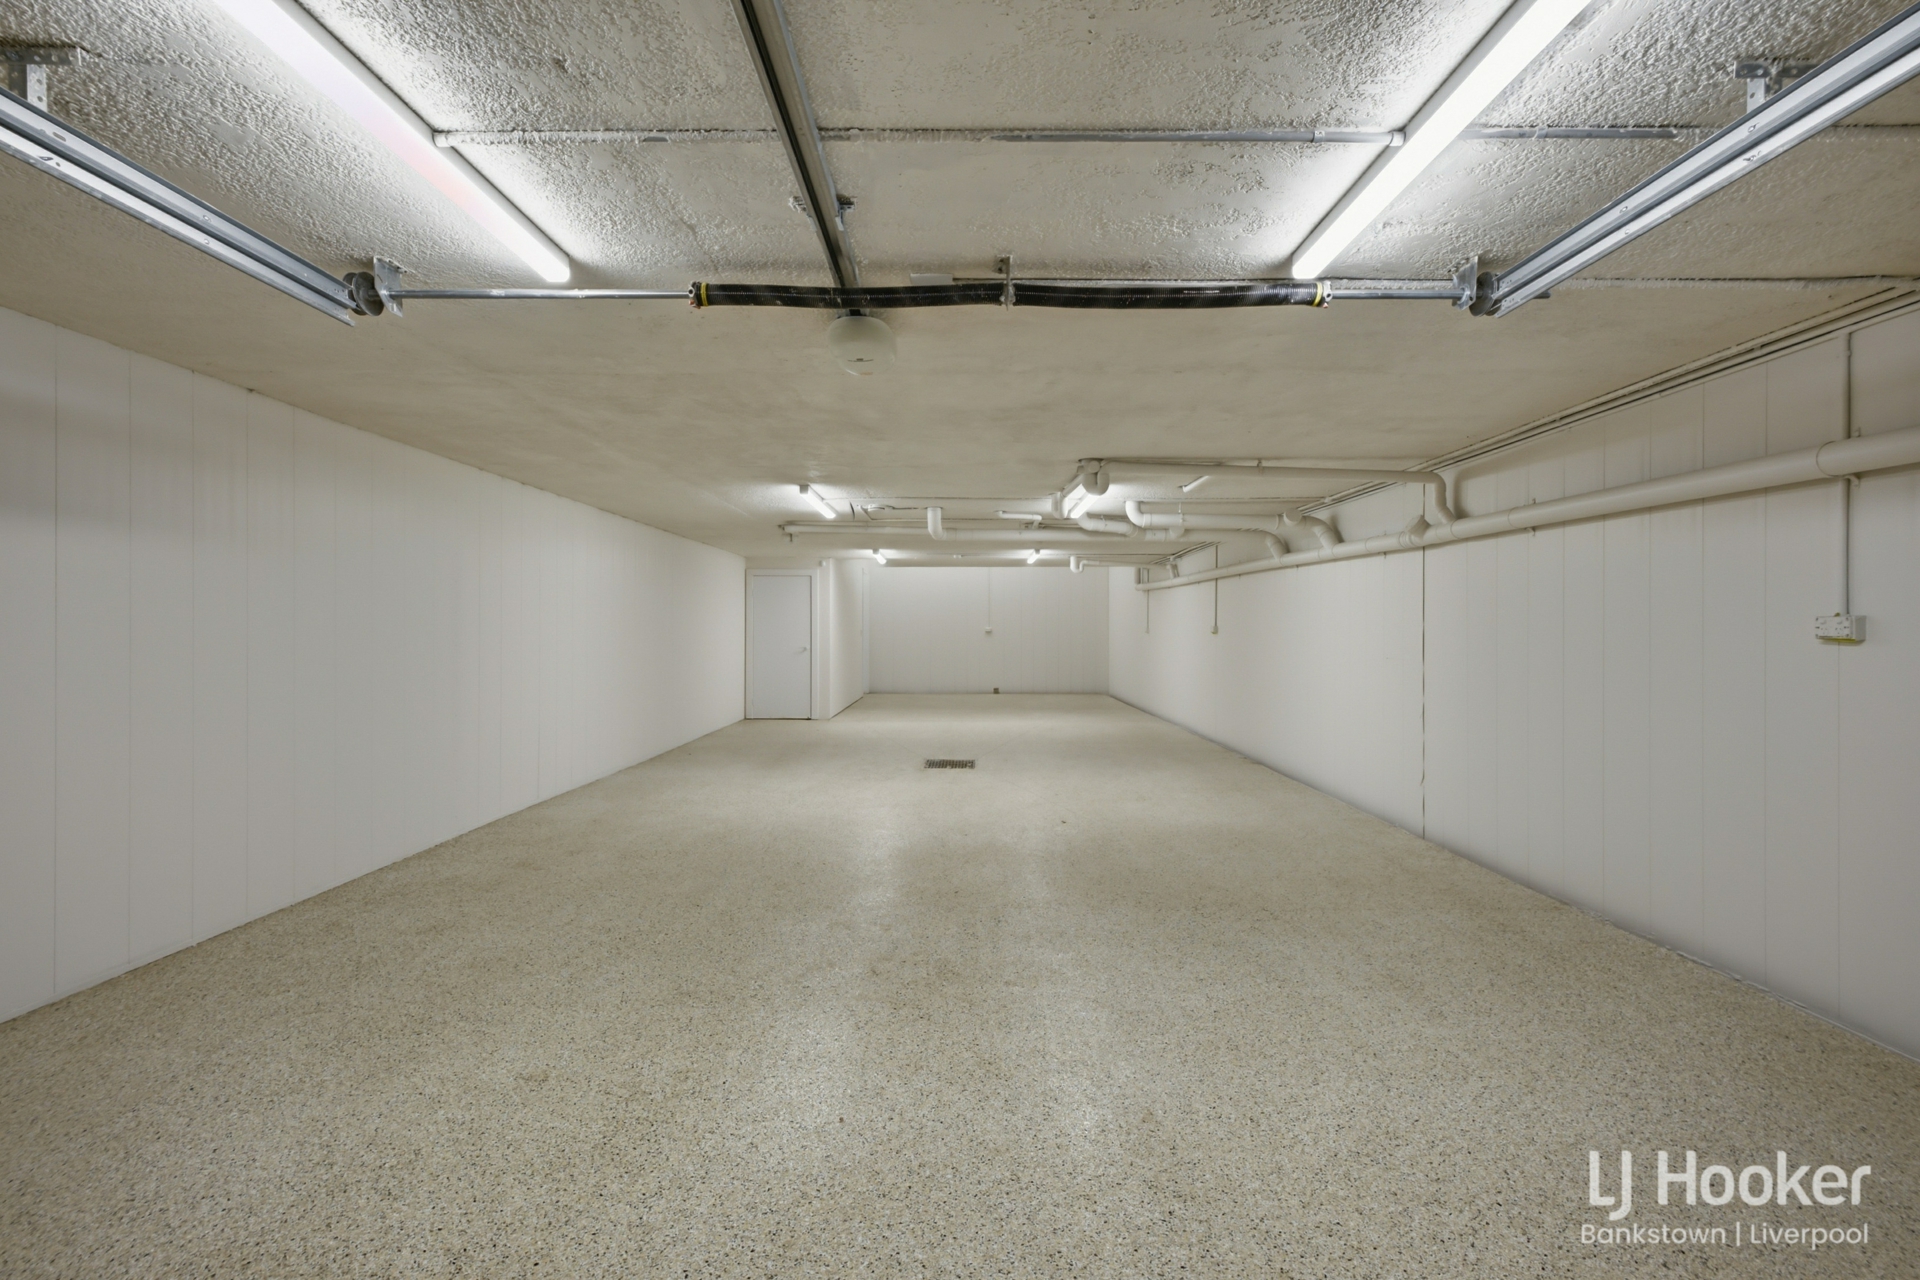
Beautifully appointed across multiple levels, this stunning residence has been designed for families who appreciate space, quality and effortless entertaining. From the striking interiors and statement finishes to the impressive six-car basement, resort-style swimming pool and luxurious alfresco area, every detail has been carefully considered.
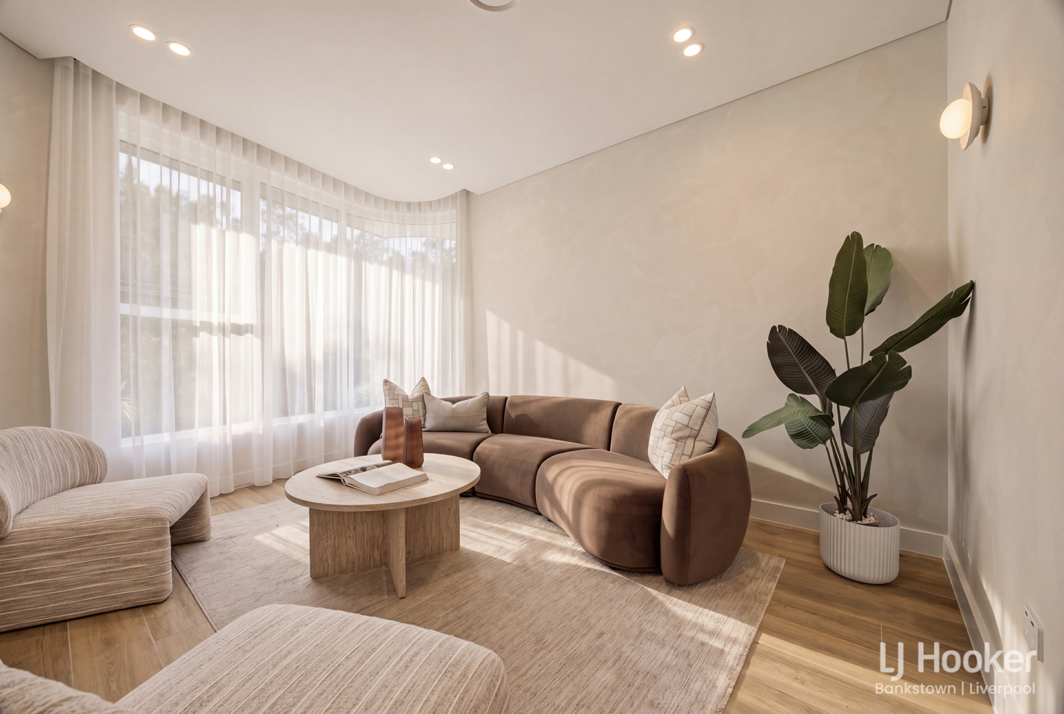
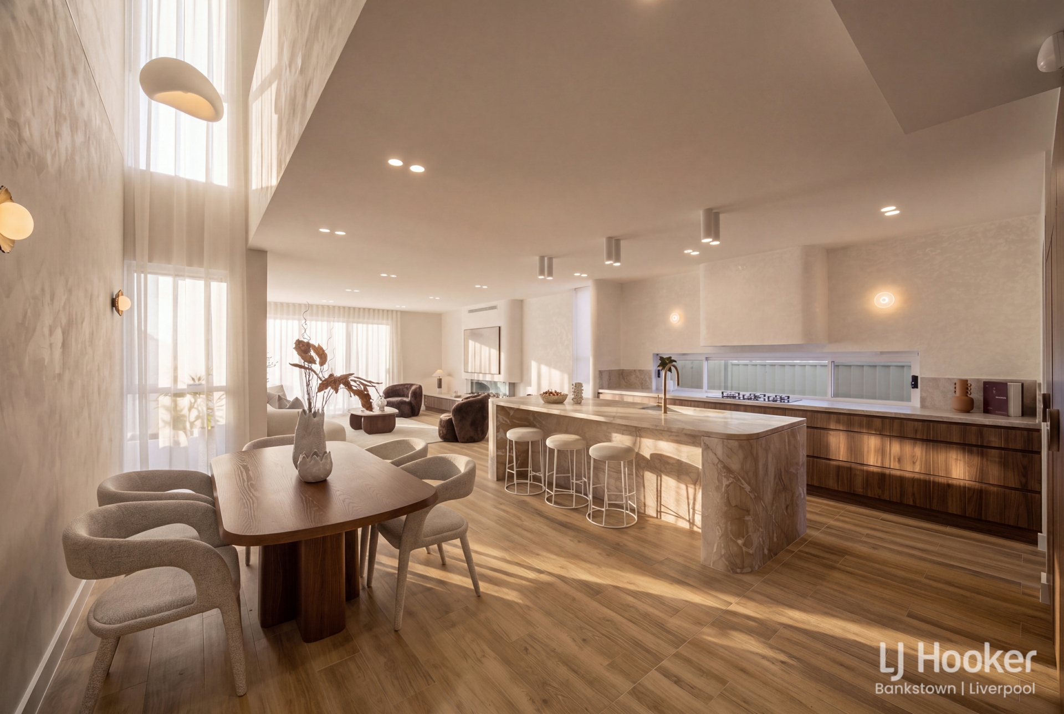
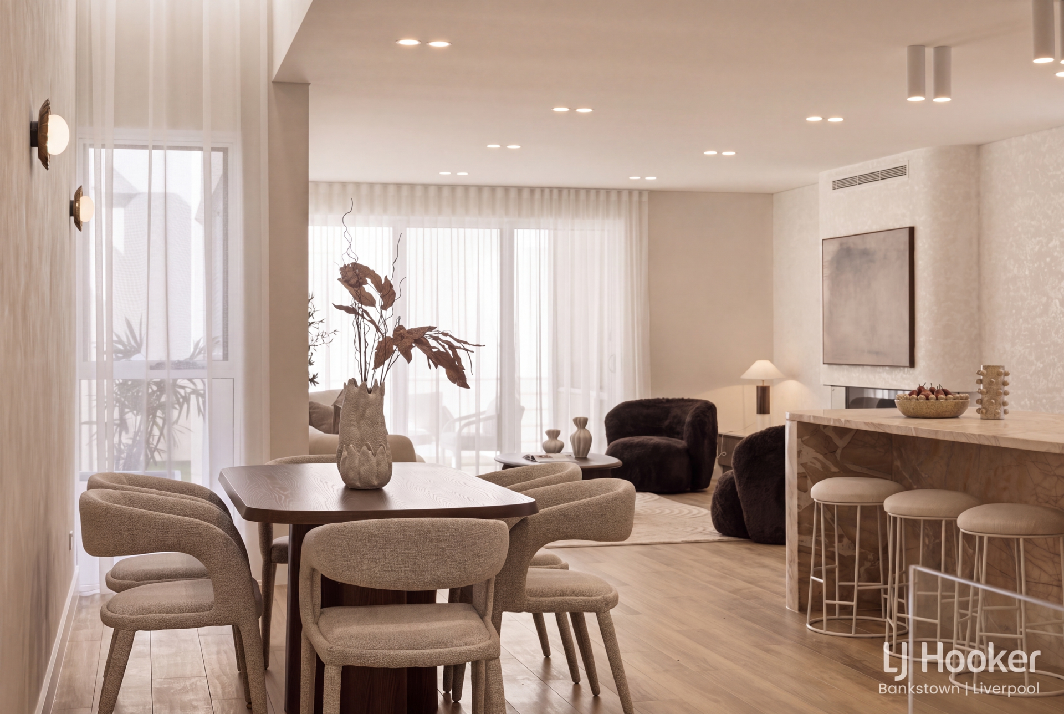
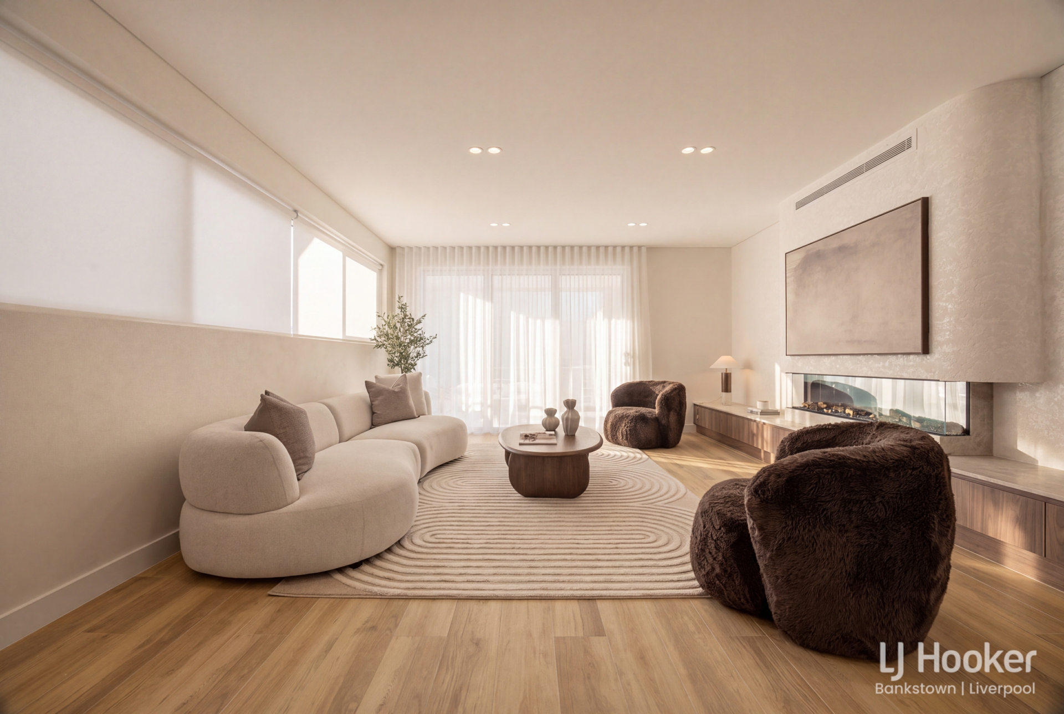
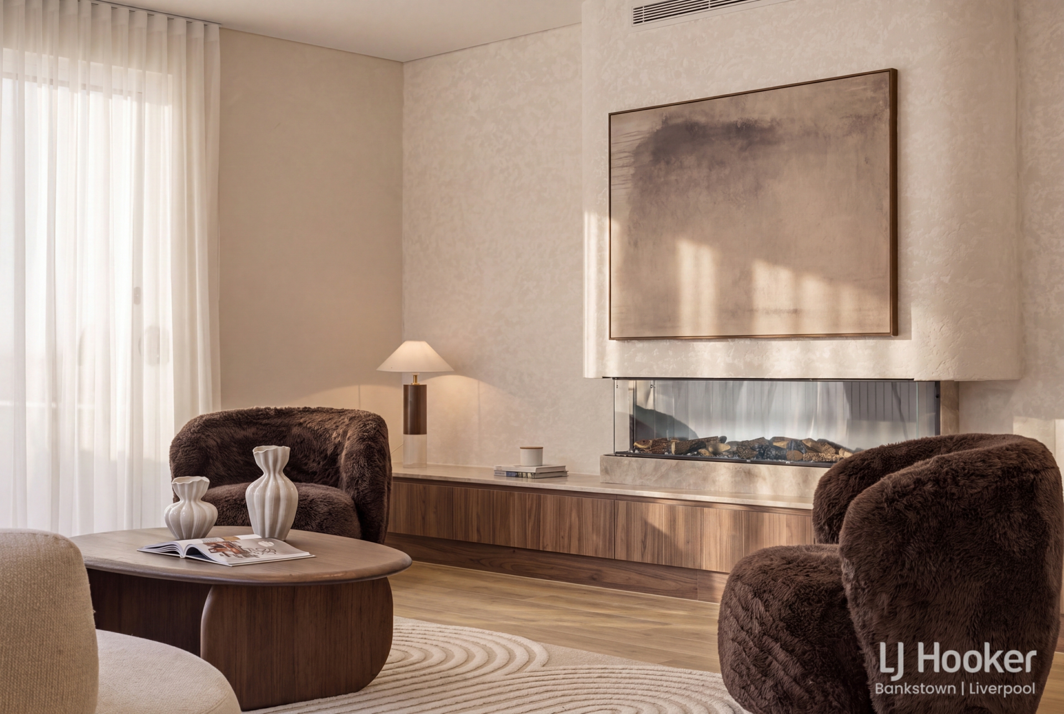
Upon entry, a sun-filled front sitting room provides an inviting first impression, while the expansive main living area offers an impressive space for everyday family living and entertaining. Timber floorboards flow throughout the main areas of the home, complemented by luxurious carpet to the bedrooms for added warmth and comfort.
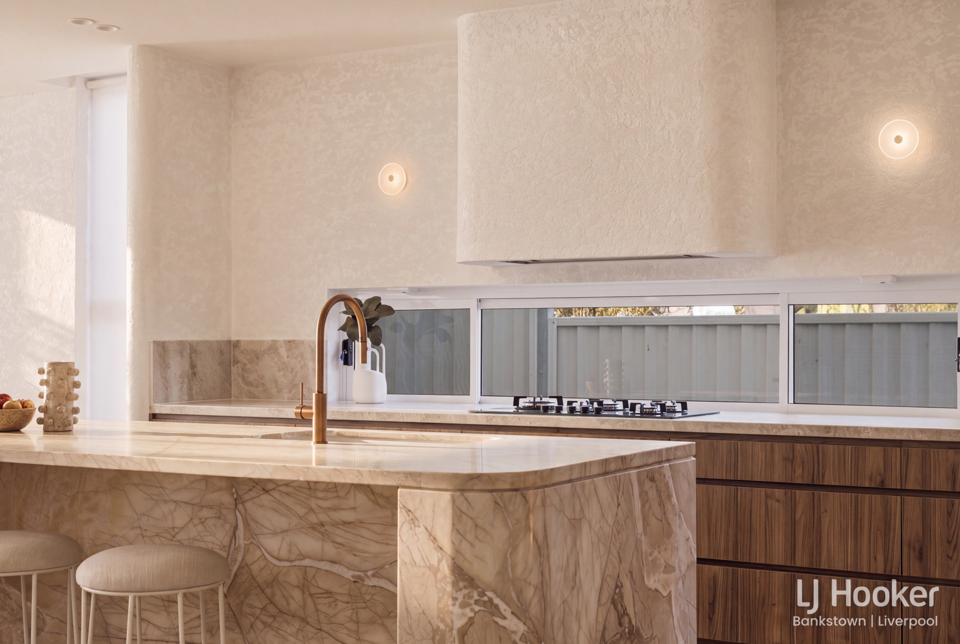
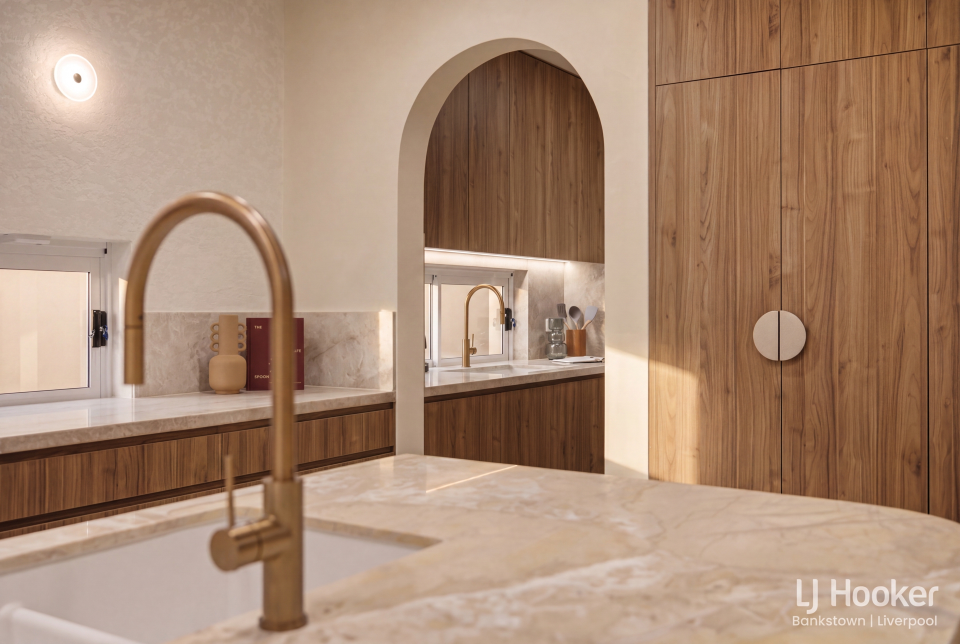
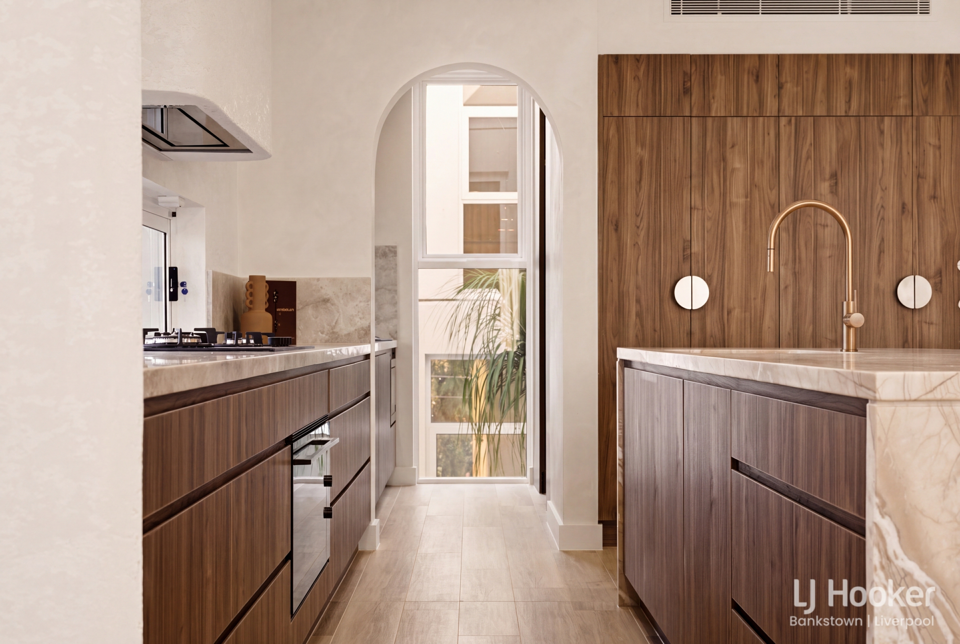
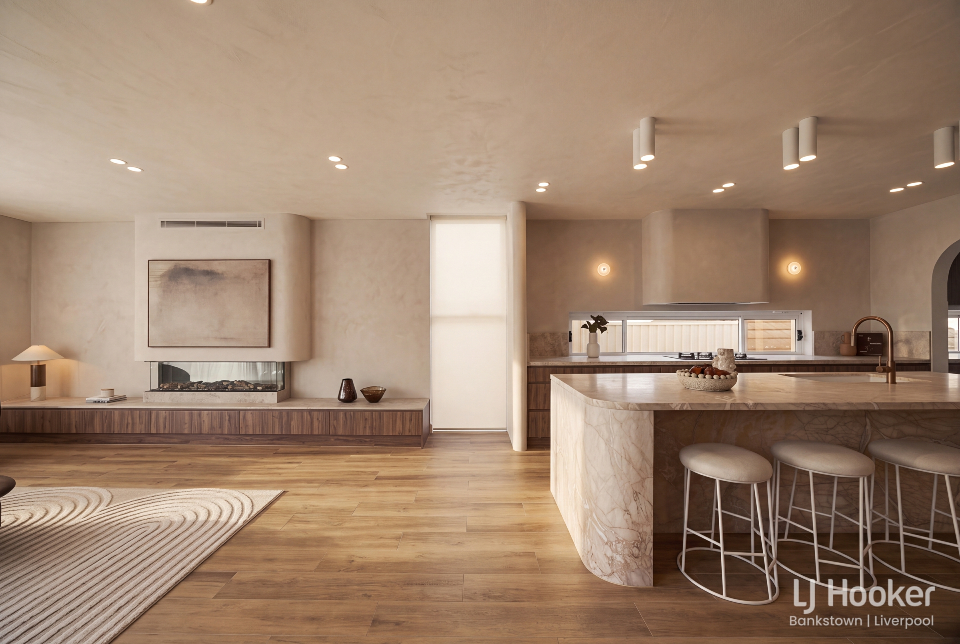
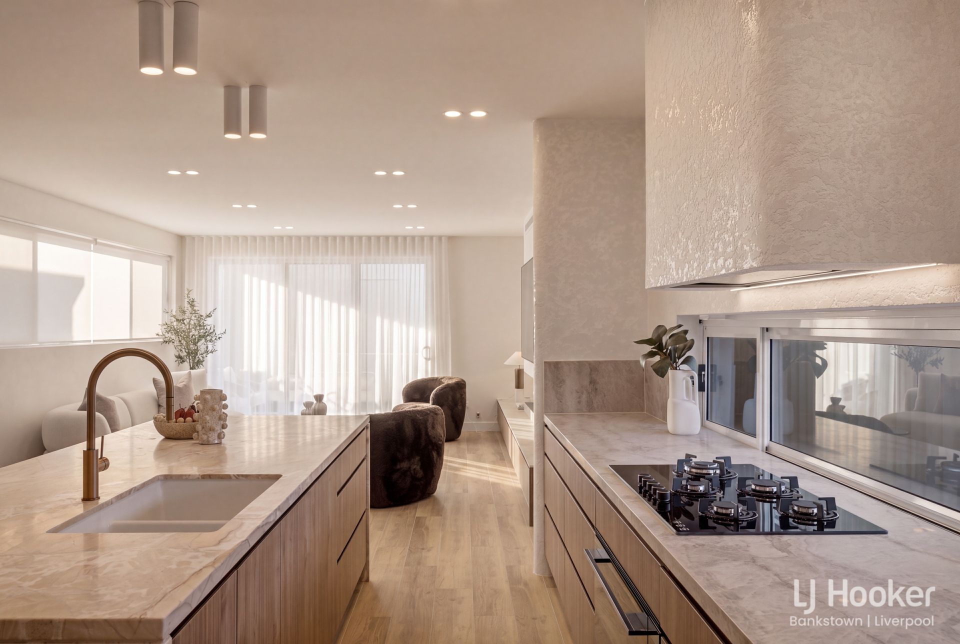
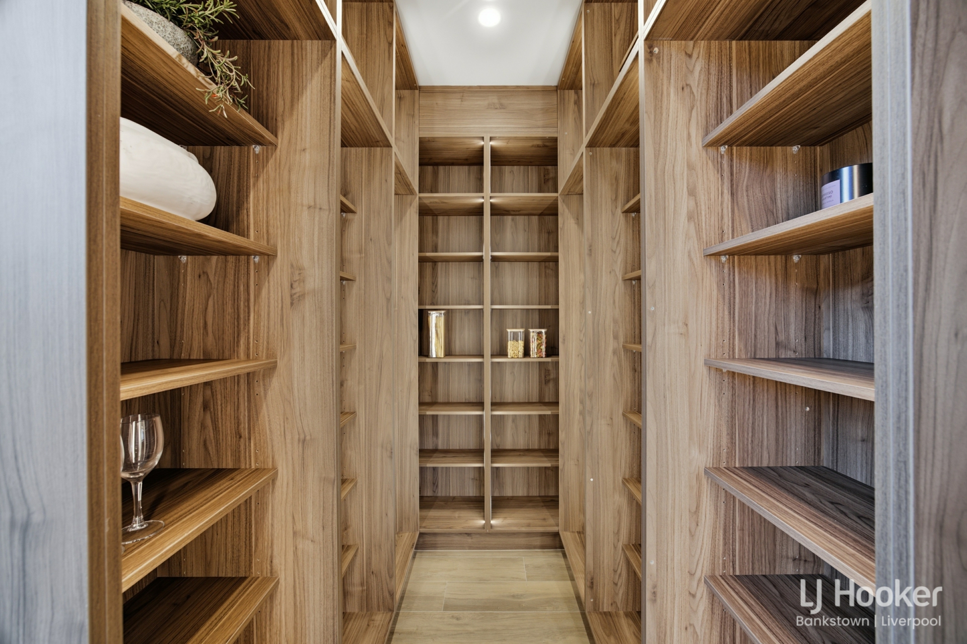
At the heart of the residence is a beautifully appointed designer kitchen featuring stone benchtops, gas cooking, integrated dishwasher, integrated fridge and freezer, along with a generous butler's pantry providing excellent additional preparation and storage space.
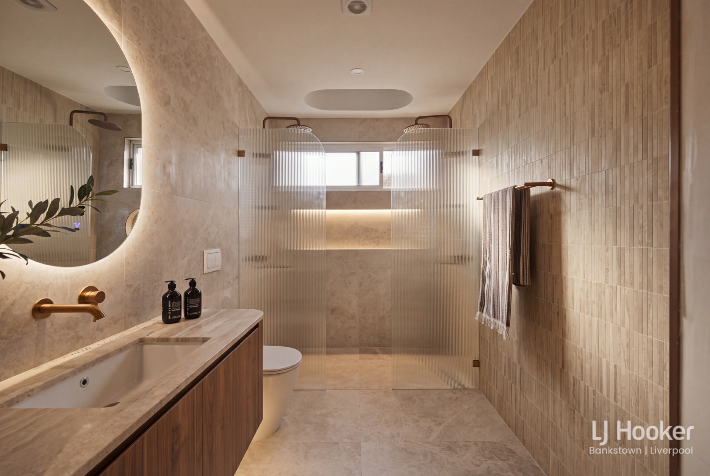
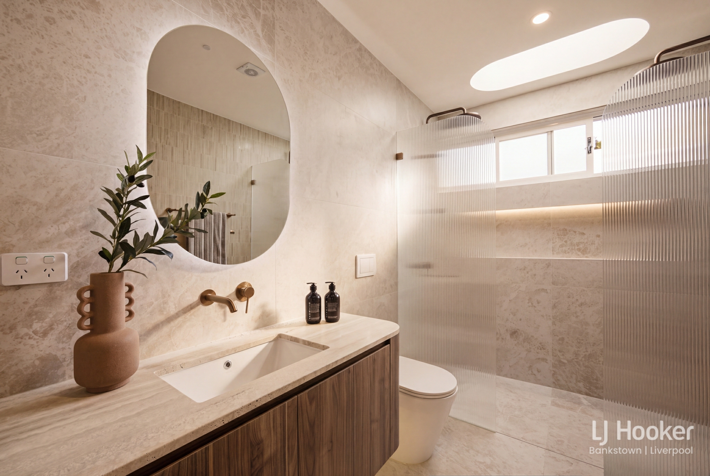
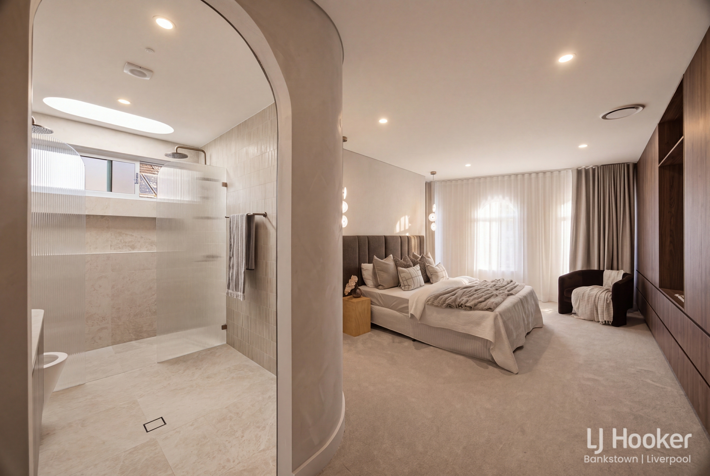
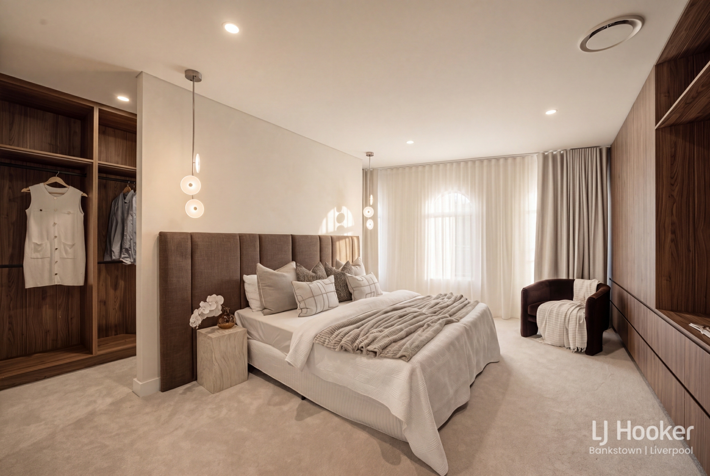
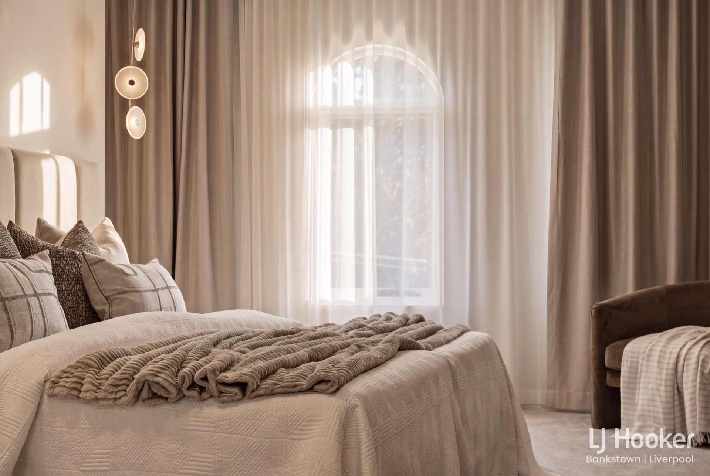
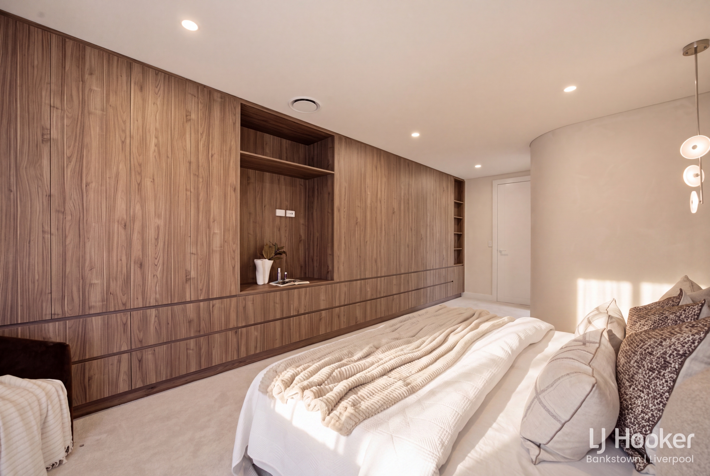
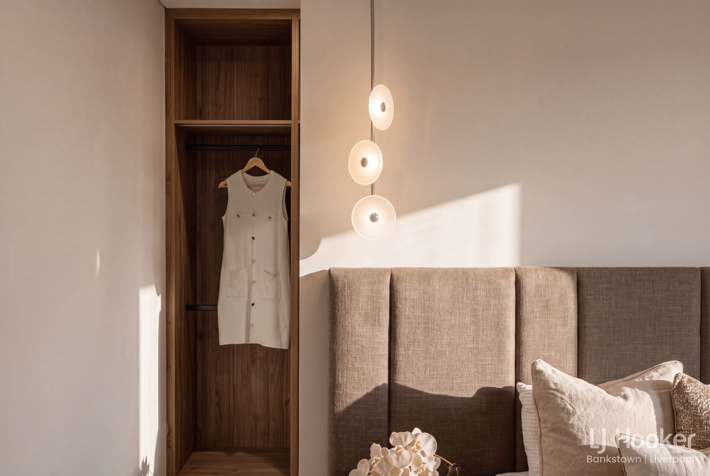
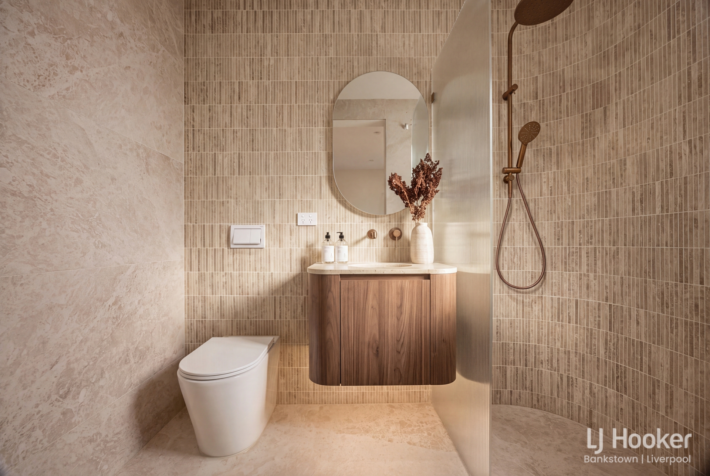
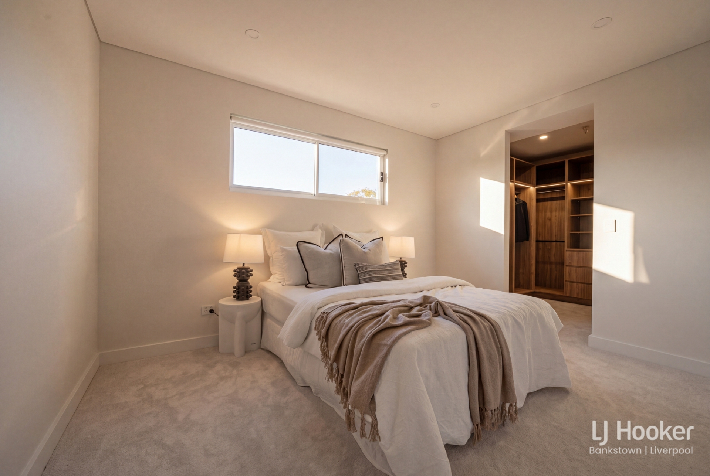
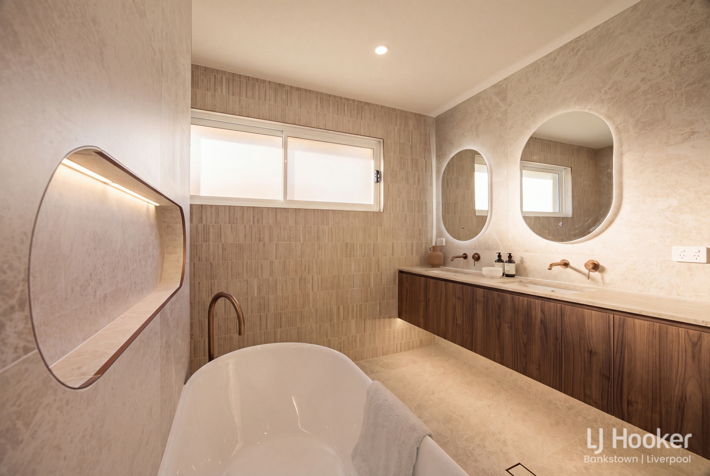
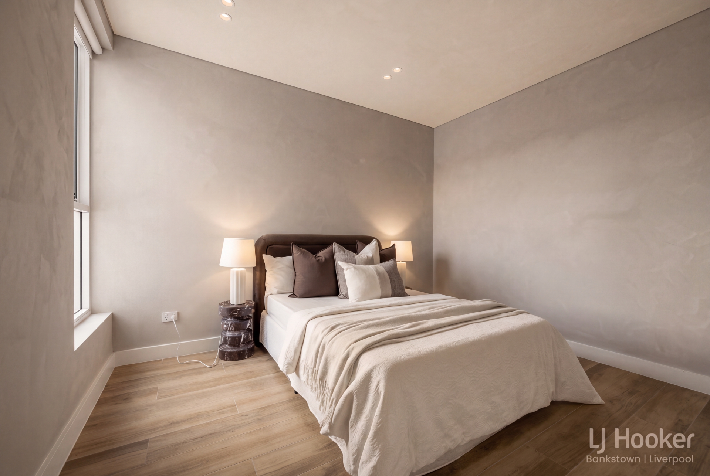
Accommodation is equally impressive with five generous bedrooms, including a bedroom conveniently positioned on the ground floor � ideal for guests, extended family or multi-generational living. The home boasts two luxurious main bedrooms, each complete with its own walk-in wardrobe and private ensuite. All bedrooms feature custom-built wardrobes, with plush carpeting creating a luxurious retreat-like feel.
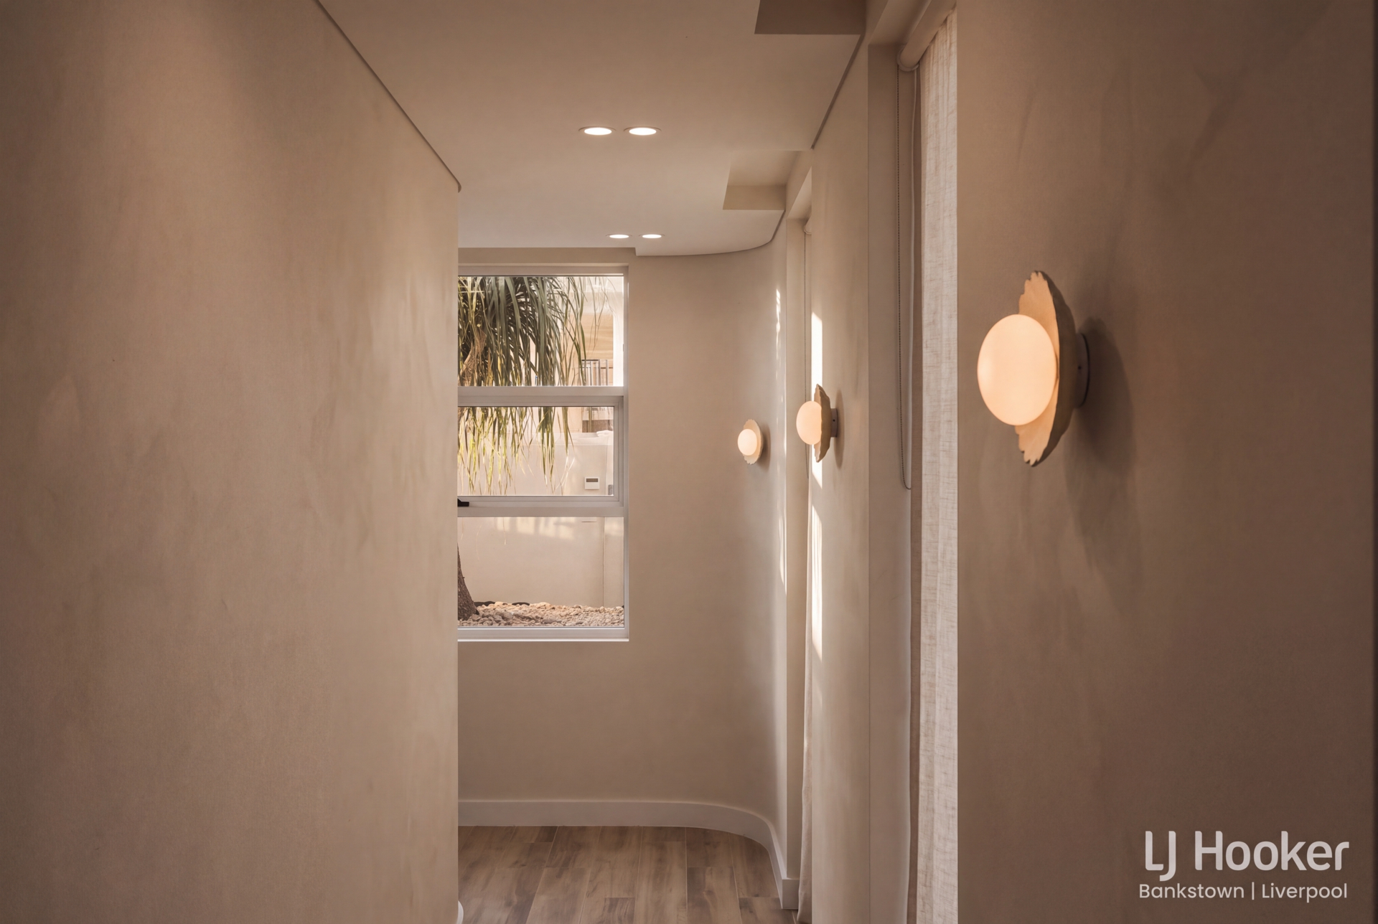
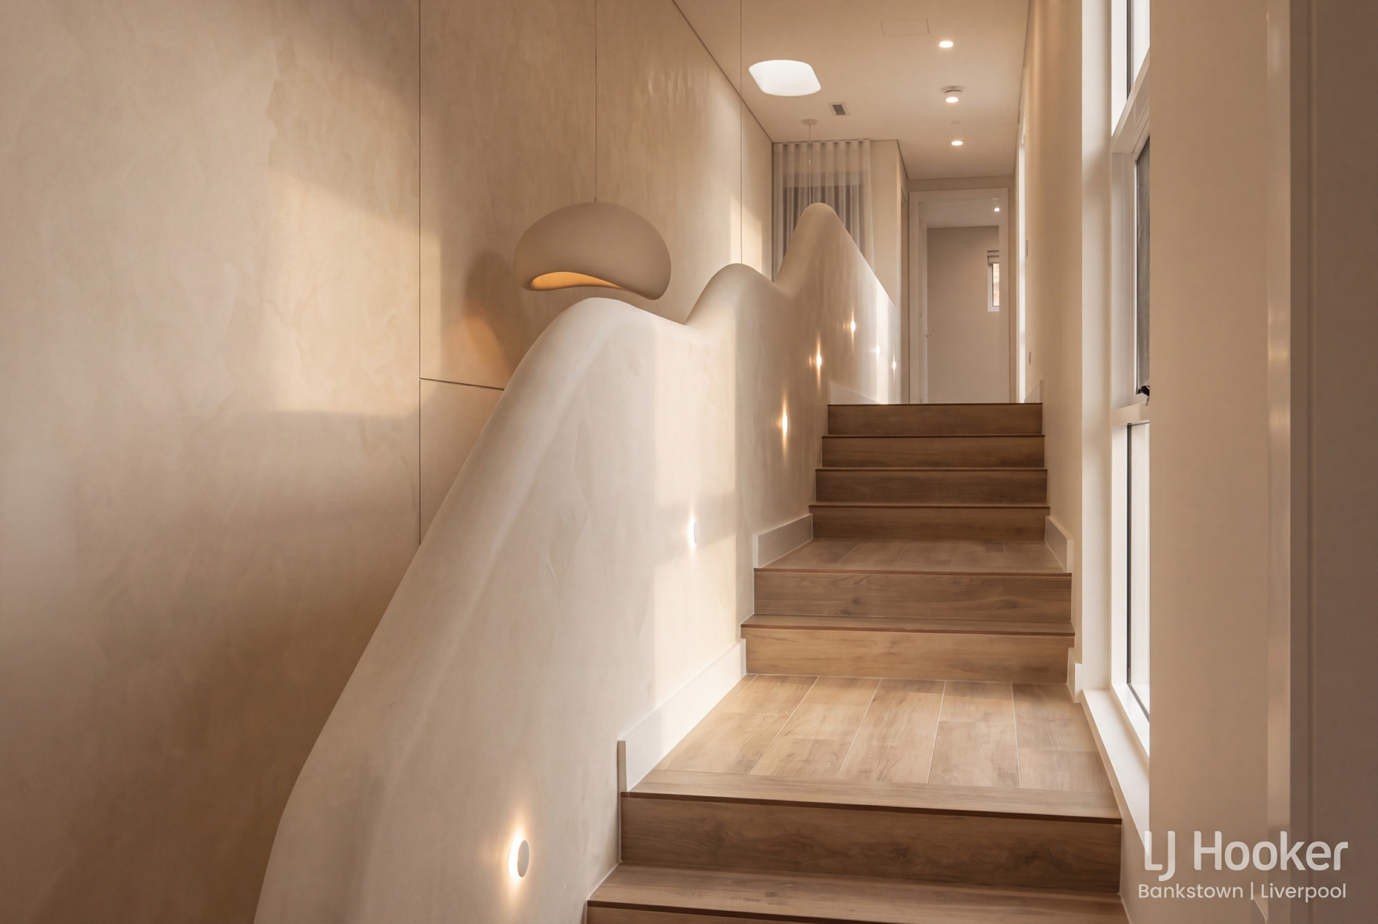
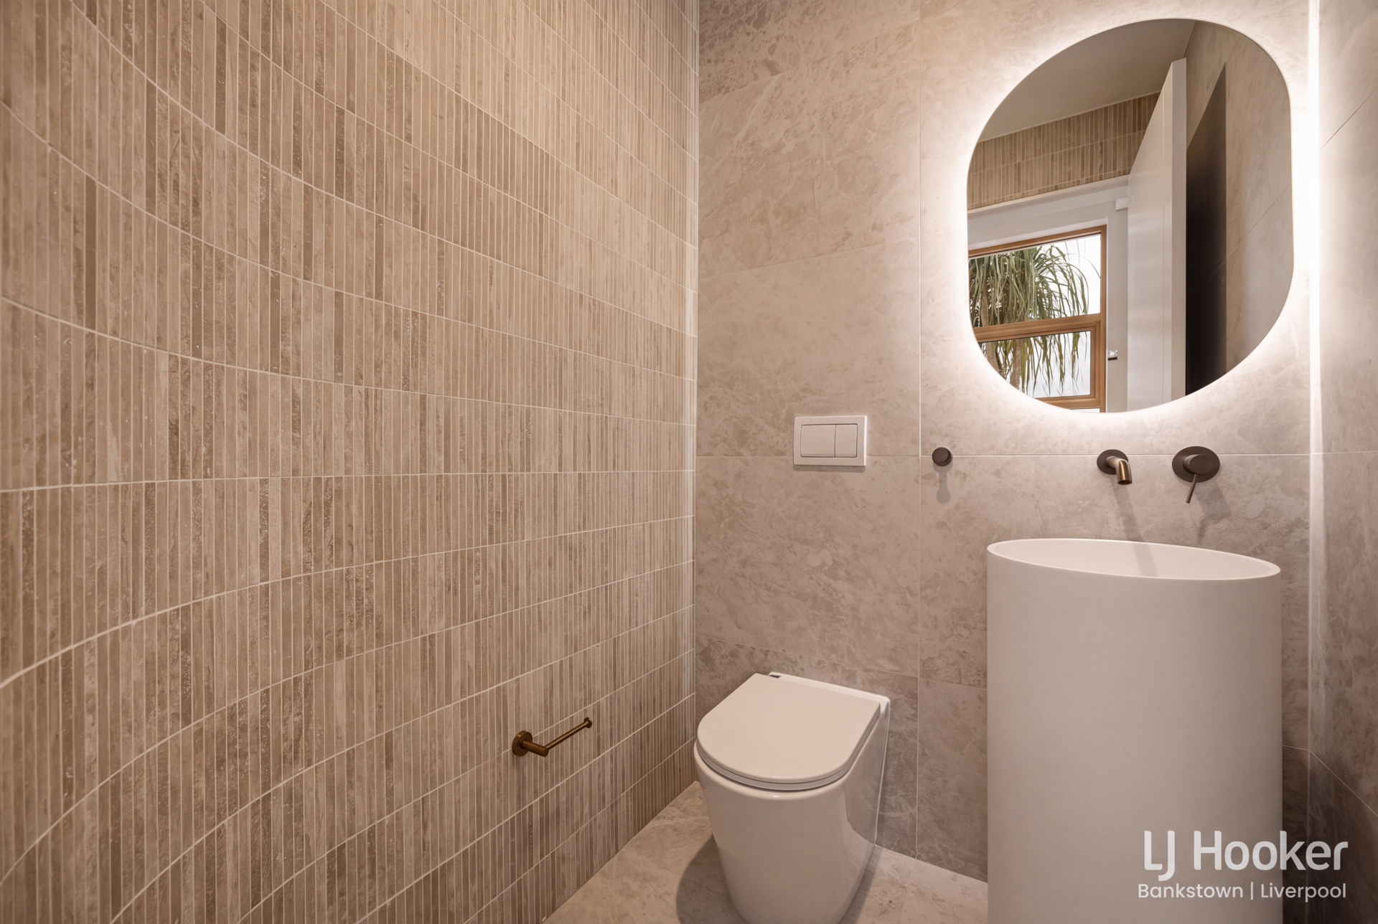
Adding a distinctive sense of sophistication throughout the home are Russian-stamped feature walls and venetian plaster creating texture and architectural character that further elevates the interiors.
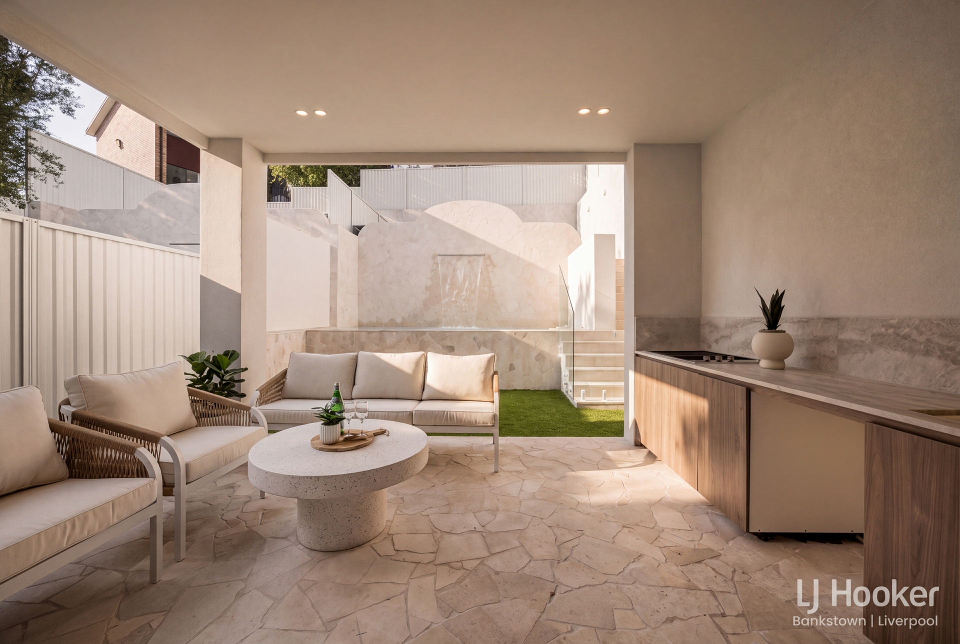
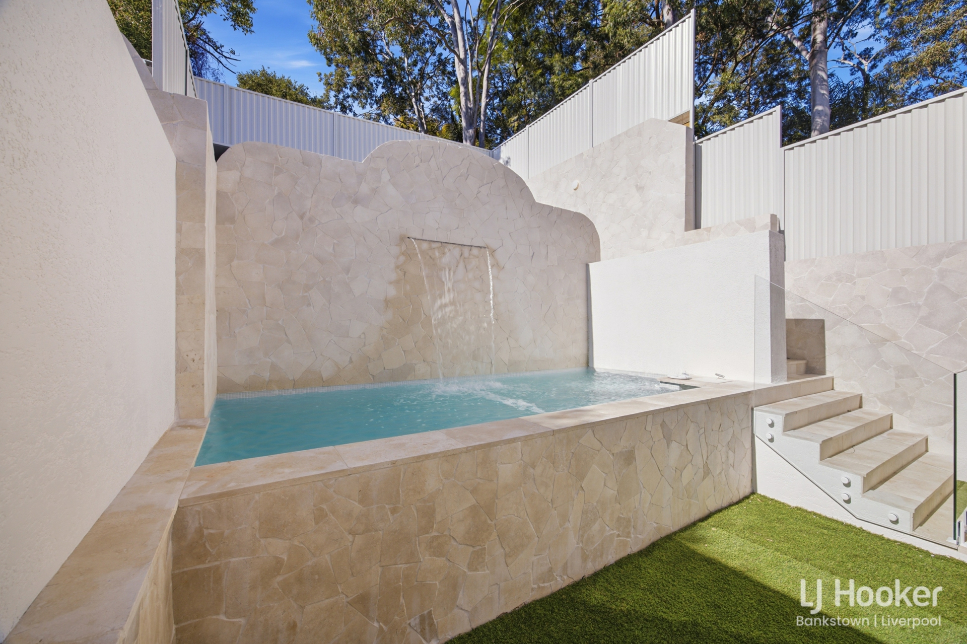
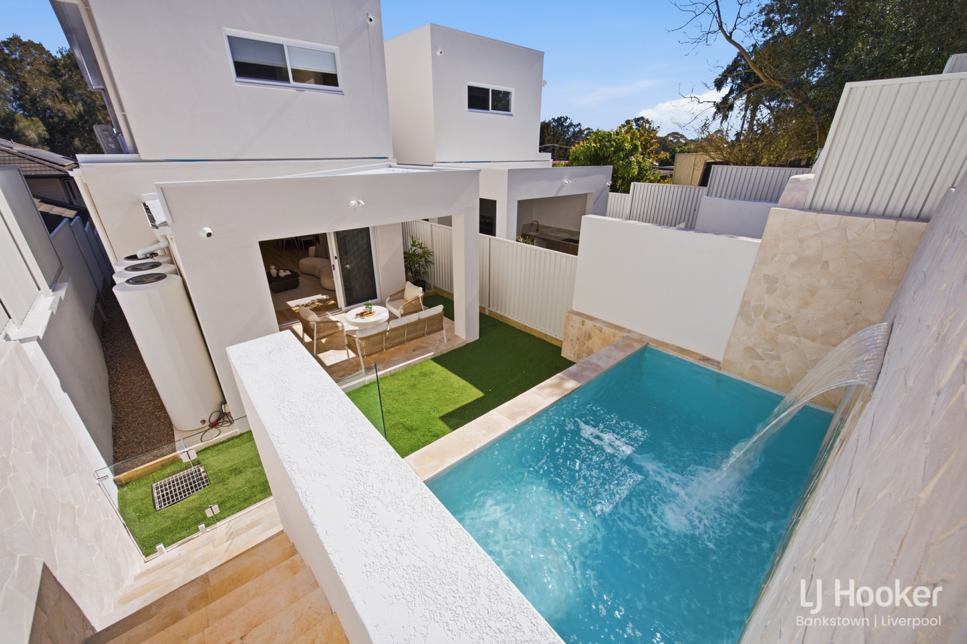
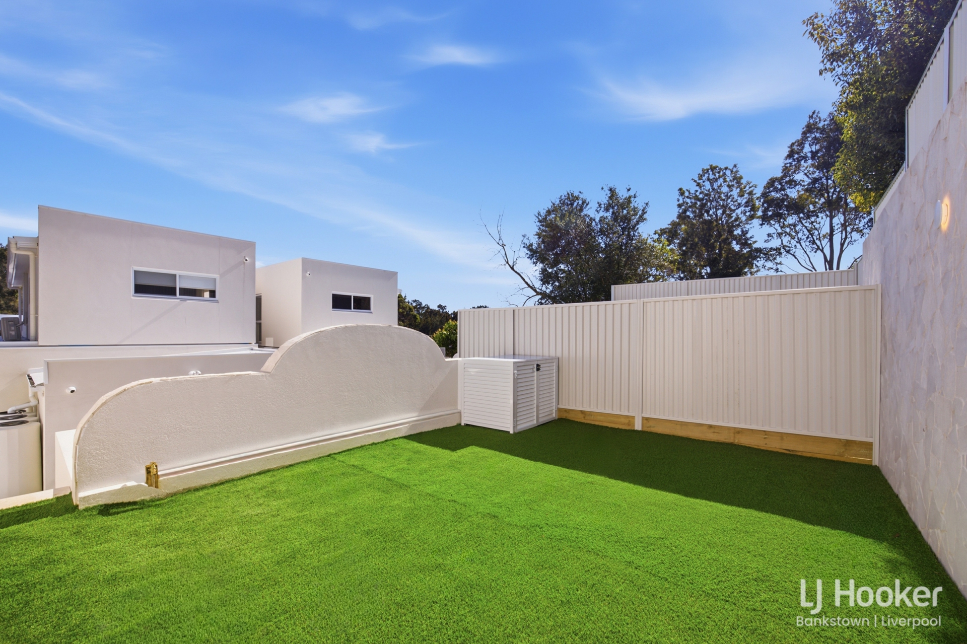
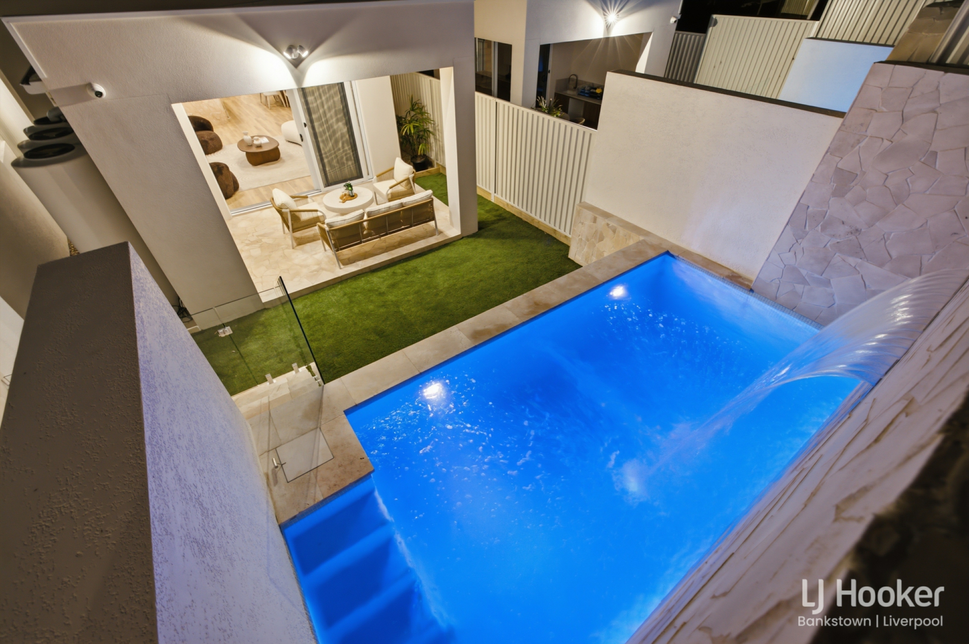
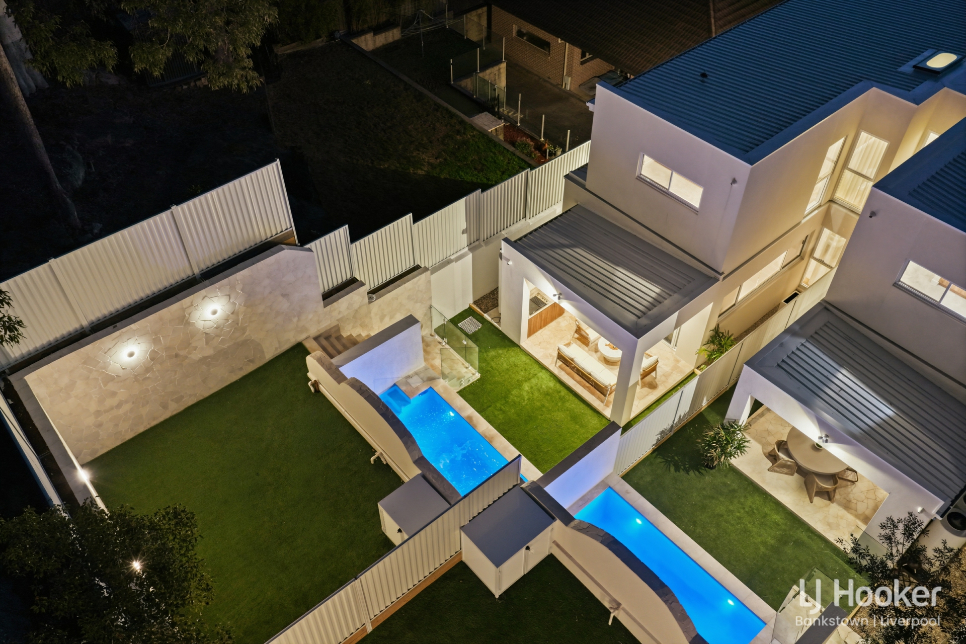
Outside, the home transforms into a private resort. The covered BBQ alfresco entertaining area provides the perfect setting for year-round gatherings, overlooking a spectacular luxury swimming pool with a striking water feature and beautiful travertine surrounds.
Completing this outstanding residence is an enormous seven-car basement, providing exceptional parking, storage and flexibility rarely found in a home of this calibre.
Property Features:
- Five generously proportioned bedrooms
- Ground-floor bedroom ideal for guests or extended family
- Two luxurious main bedrooms, each with walk-in wardrobe and private ensuite
- Custom-built wardrobes to bedrooms
- Luxurious carpeted bedrooms for additional comfort
- Sun-filled front sitting room
- Expansive main lounge and family living area
- Timber floorboards throughout the main living areas
- Designer kitchen with premium stone benchtops fitted with a gas cooktop and quality integrated appliances and walk in butler's pantry
- Striking Russian-stamped feature walls
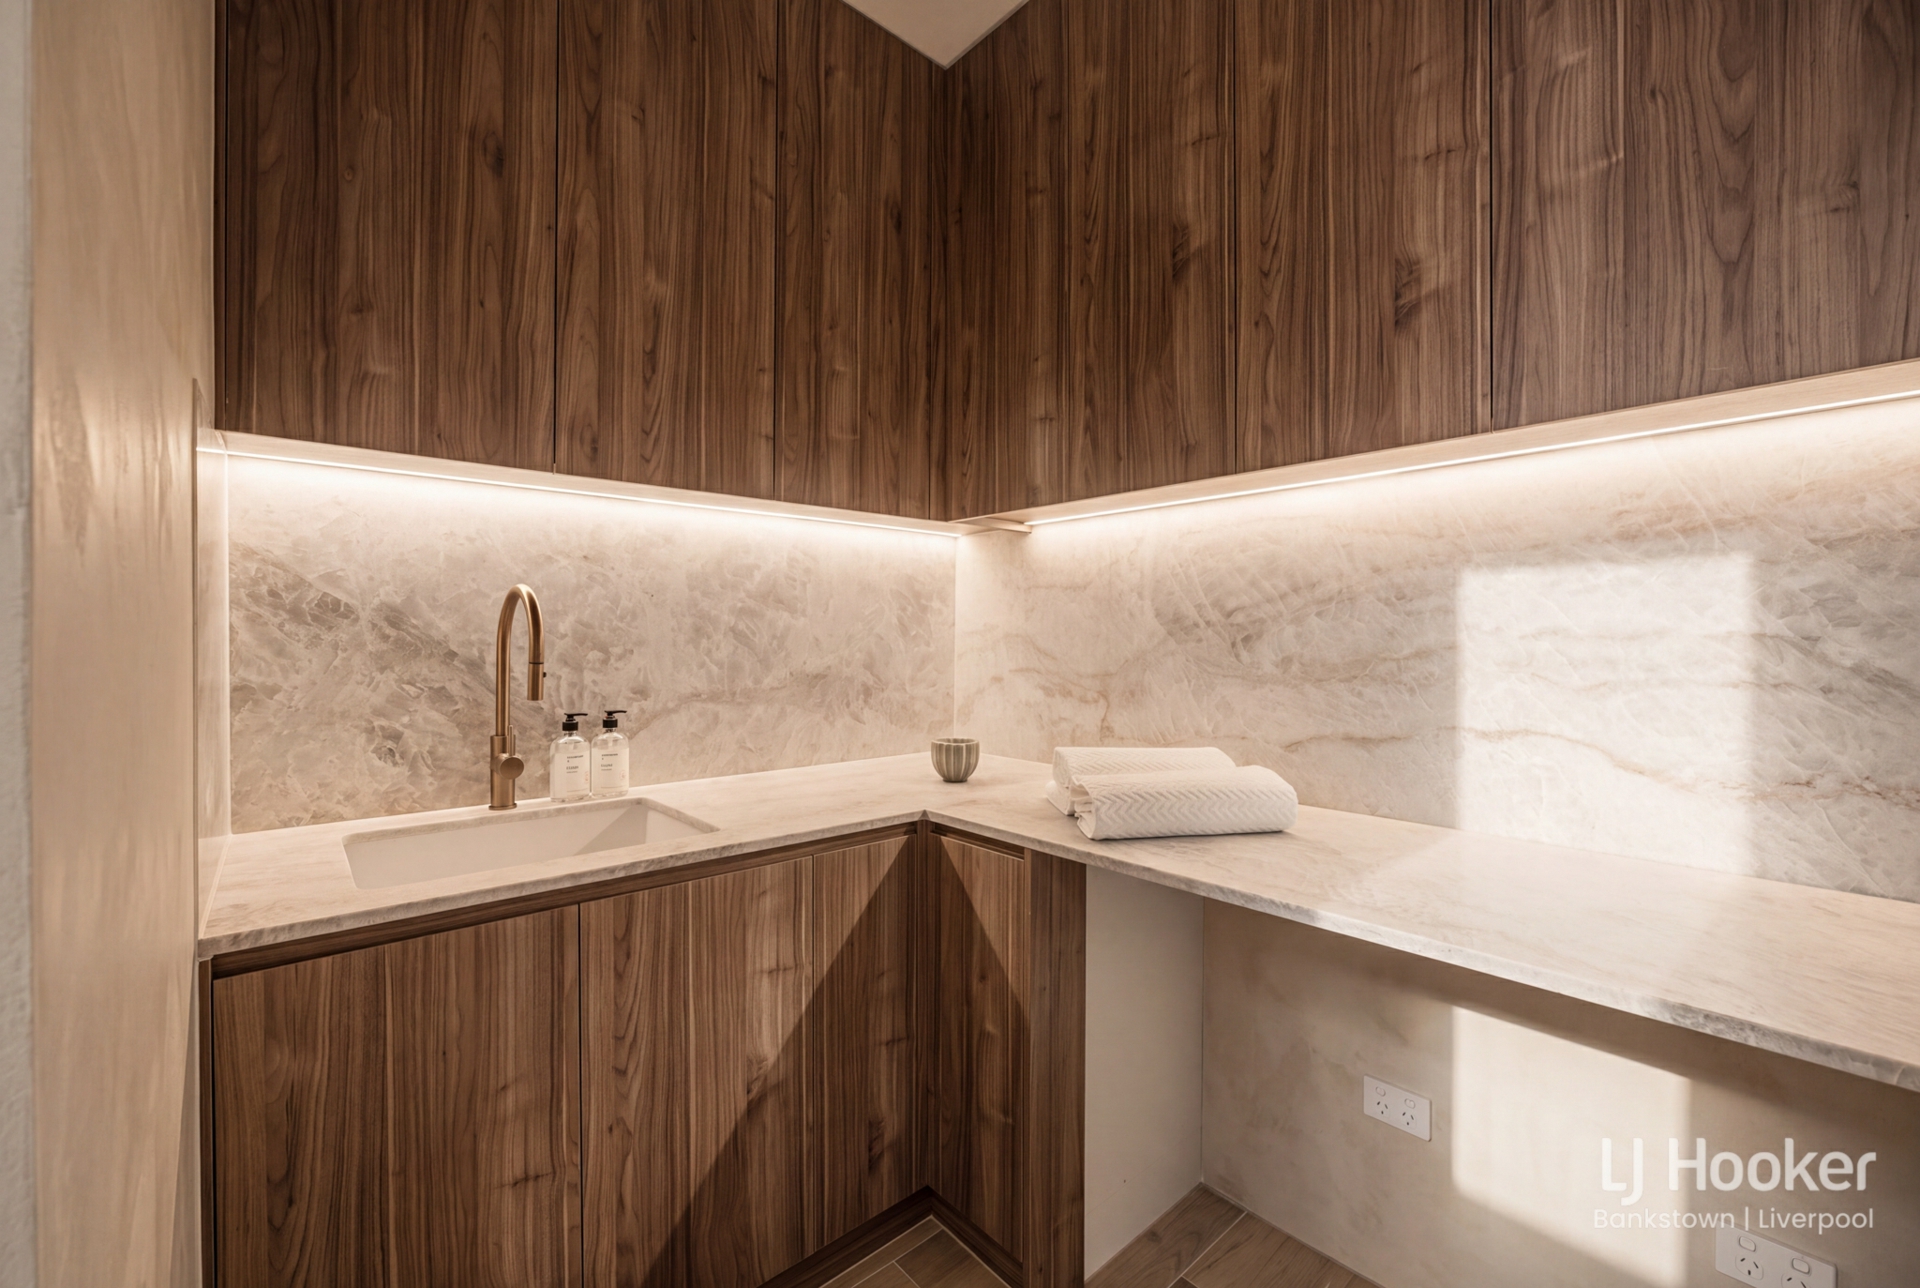
- Separate internal laundry
- Ducted and zoned air conditioning
- CCTV security system
- Covered BBQ alfresco entertaining area
- Luxury swimming pool with statement water feature
- Premium travertine tiling surrounding the pool and outdoor entertaining area
- Exceptional indoor-outdoor flow designed for entertaining
- High-quality finishes and attention to detail throughout
Offering an outstanding combination of luxury, space and resort-style living, this remarkable Revesby residence delivers a lifestyle of exceptional comfort and sophistication. Designed to impress while remaining perfectly suited to everyday family living, this is a home that truly needs to be experienced to be appreciated.
DISCLAIMER: In accordance with the vendor's instructions, only enquiries that include the enquirer's full name, contact telephone number and valid email address will be responded to. The agent and vendor reserve the right not to respond to incomplete or anonymous enquiries.
DISCLAIMER: While LJ Hooker Bankstown | Liverpool | Belmore have taken all reasonable care in preparing this information and endeavoured to ensure its accuracy, we accept no responsibility and disclaim all liability for any errors, inaccuracies, or misstatements contained herein. Prospective purchasers are advised to make their own independent enquiries to verify the information provided.
Features
- air conditioning
- intercom
- pool
- ducted cooling
- ducted heating
- remote garage
- built ins
- secure parking
- Pet Friendly