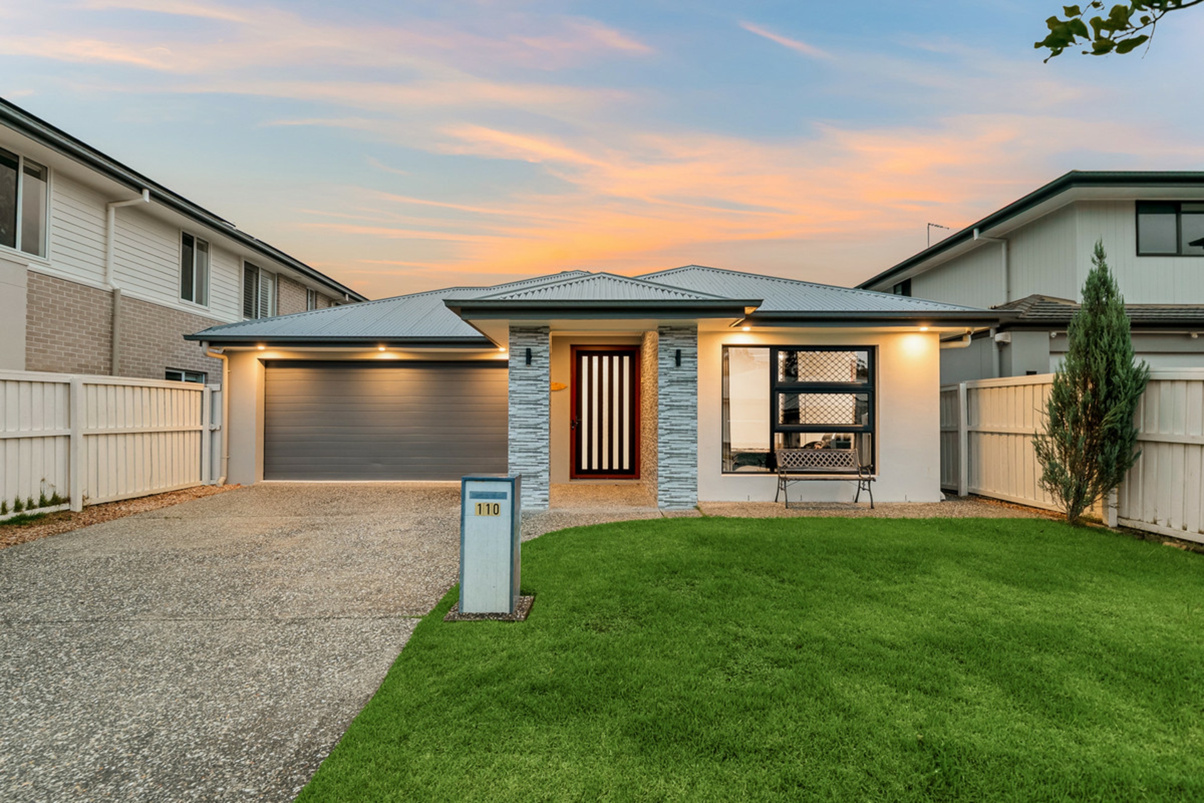
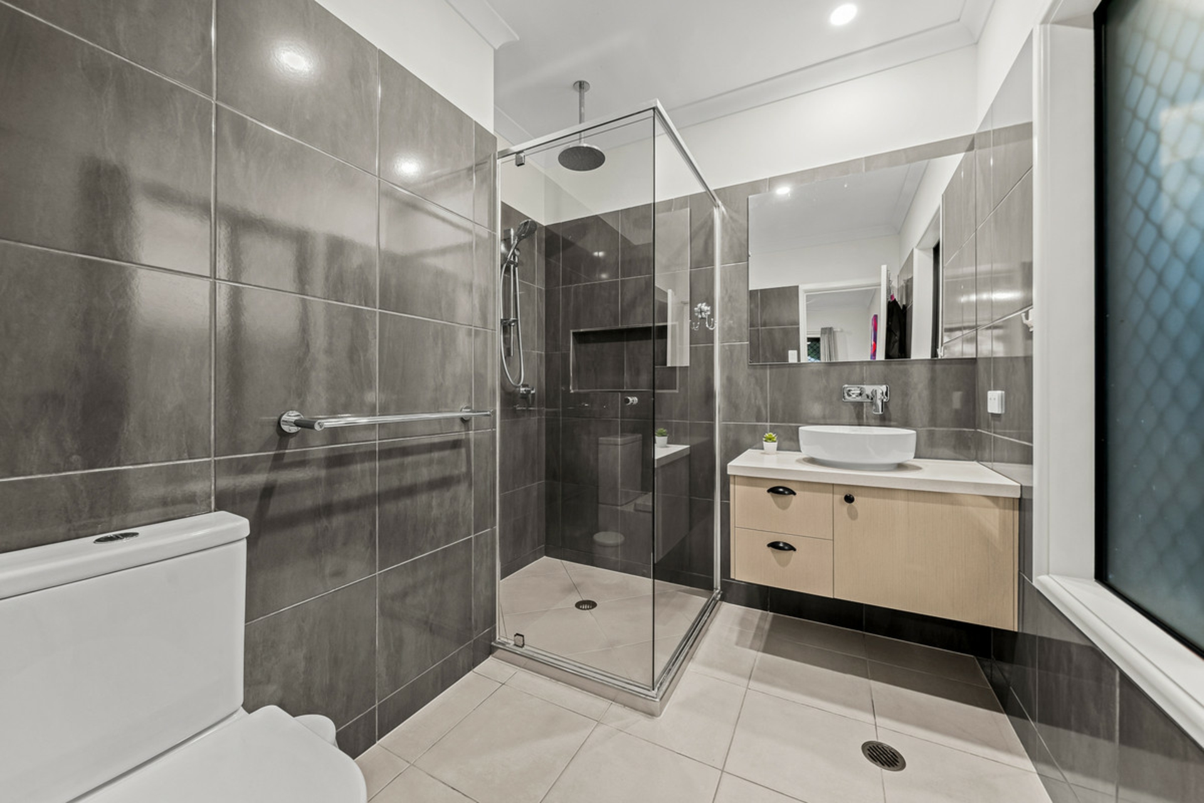
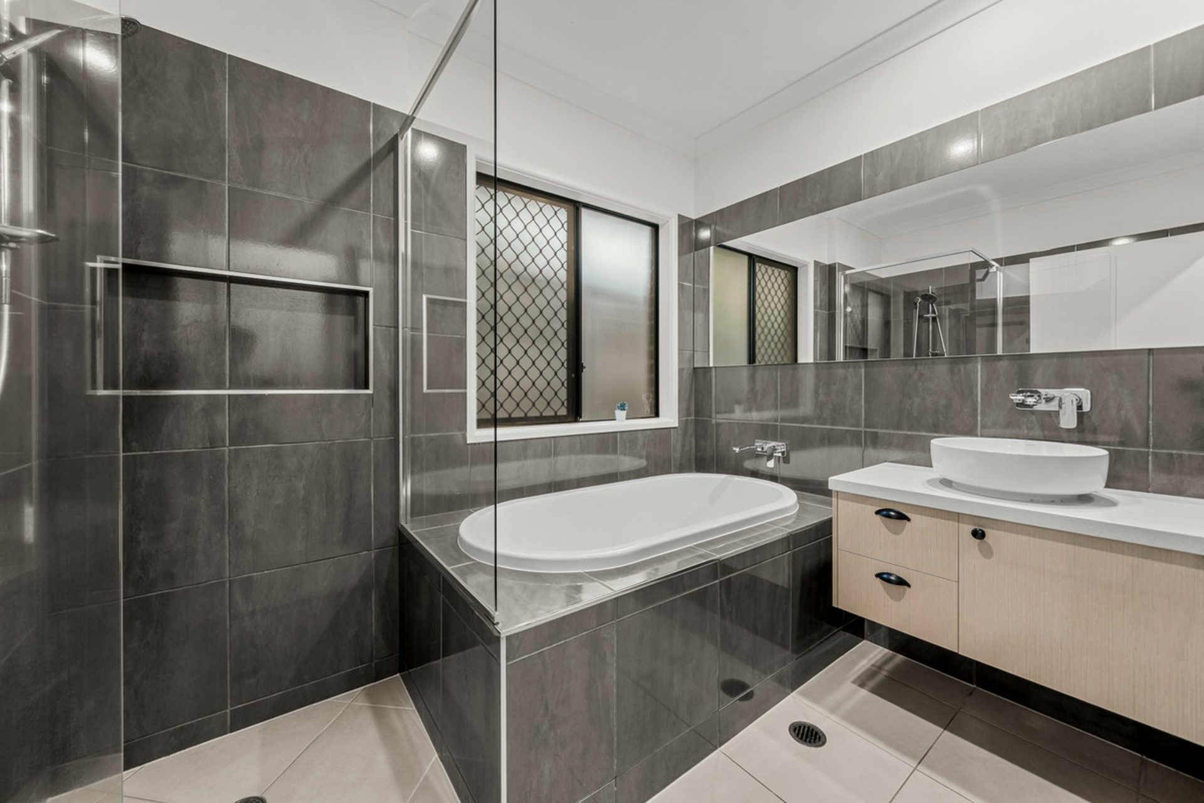
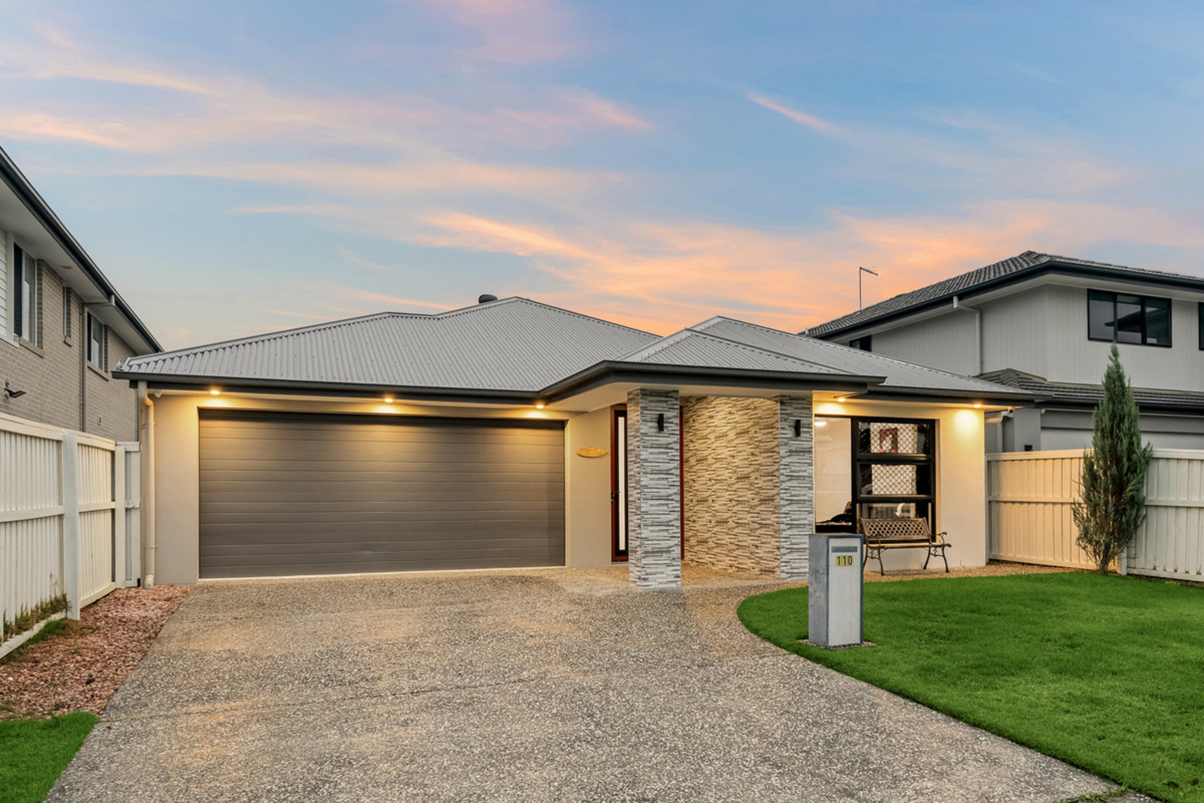
Discover the perfect blend of modern comfort, stylish finishes and family-friendly living in this beautifully appointed Coral Homes residence. Built in 2020 and set on a generous 400sqm block, this contemporary home offers thoughtfully designed spaces, impressive features and an exceptional outdoor entertaining area that truly sets it apart.
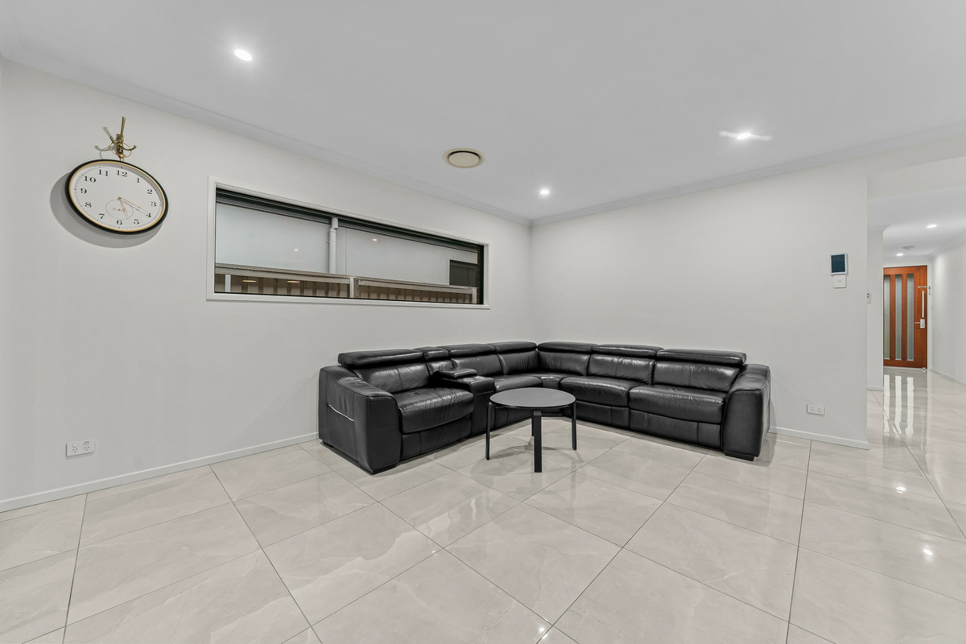
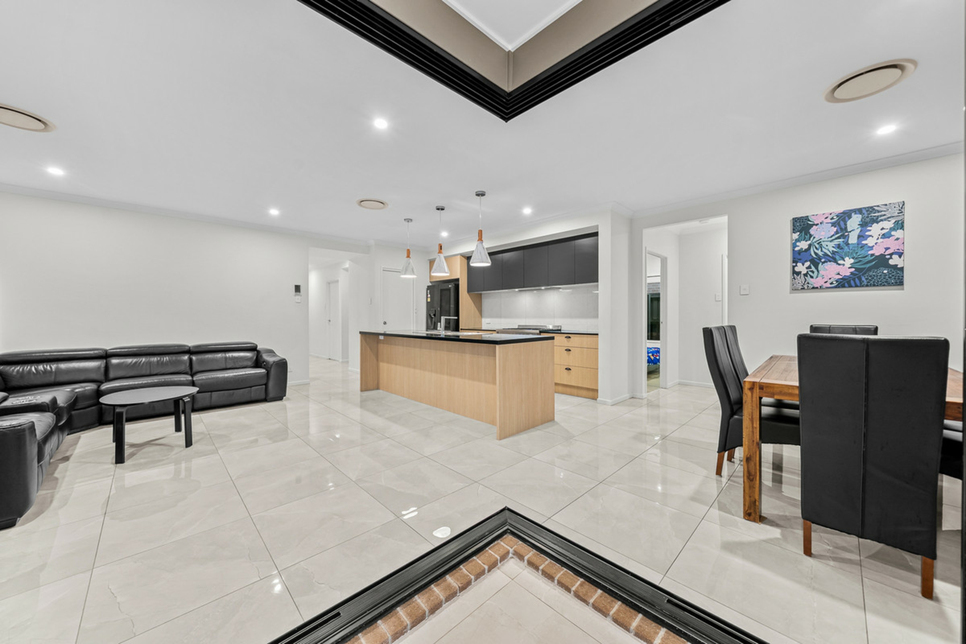
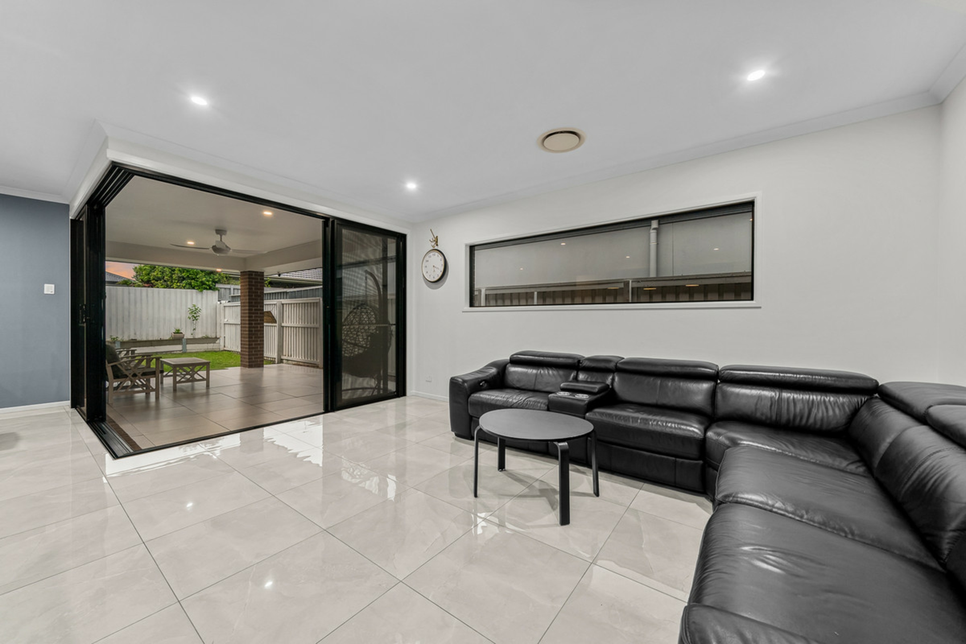
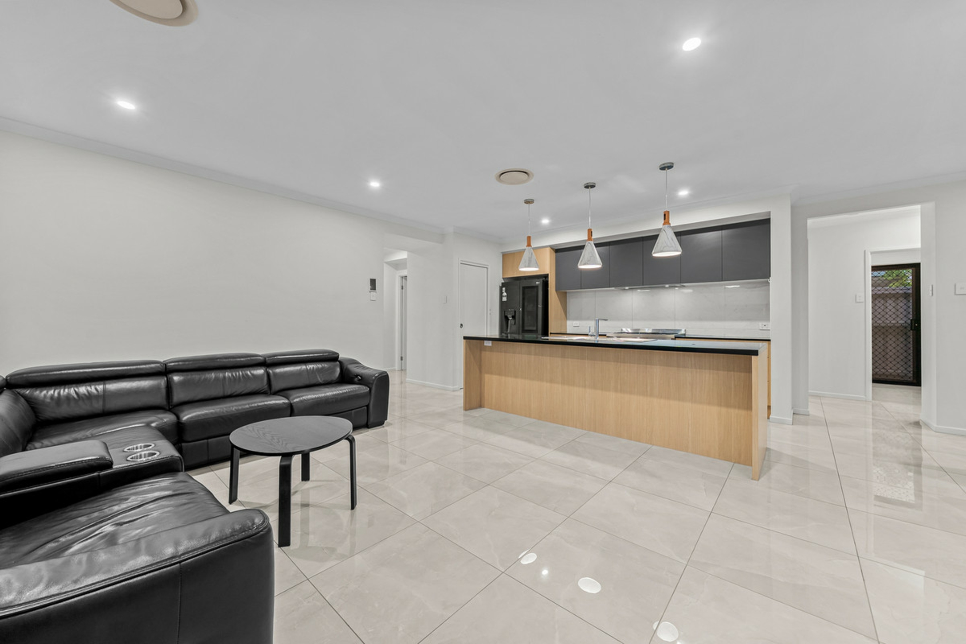
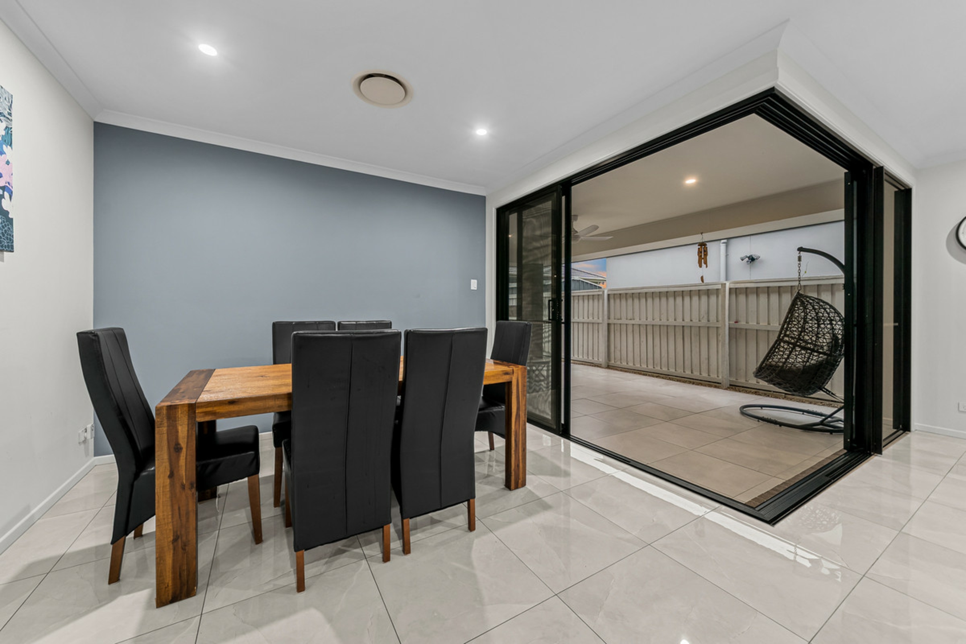
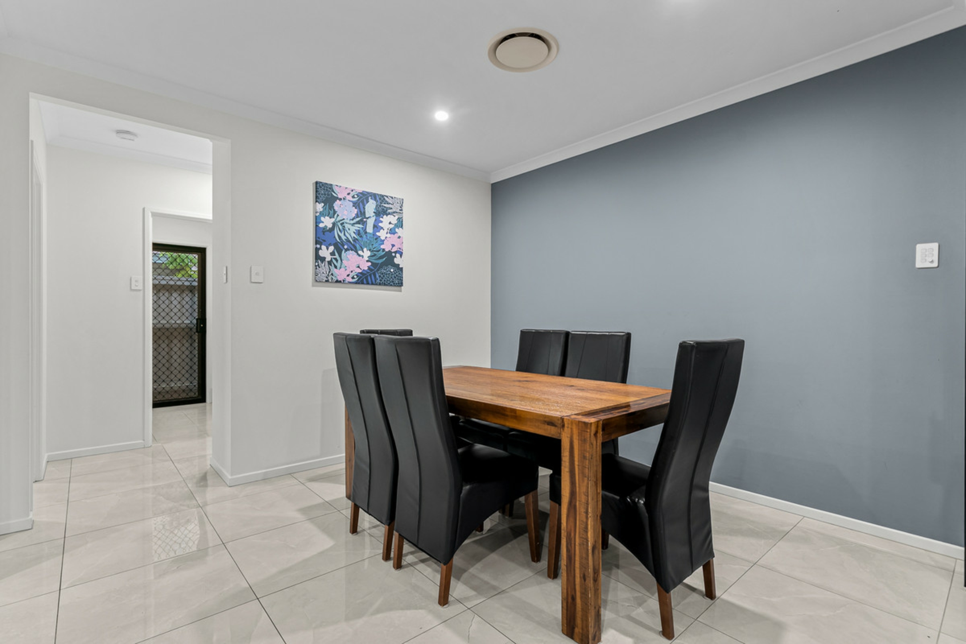
Step inside to discover a spacious open-plan lounge and dining area, complemented by elegant porcelain floor tiles, a striking oversized front door and a tiled front facade that creates an impressive first impression. With a generous 2.59m ceiling height, the home feels welcoming, open and beautifully finished.
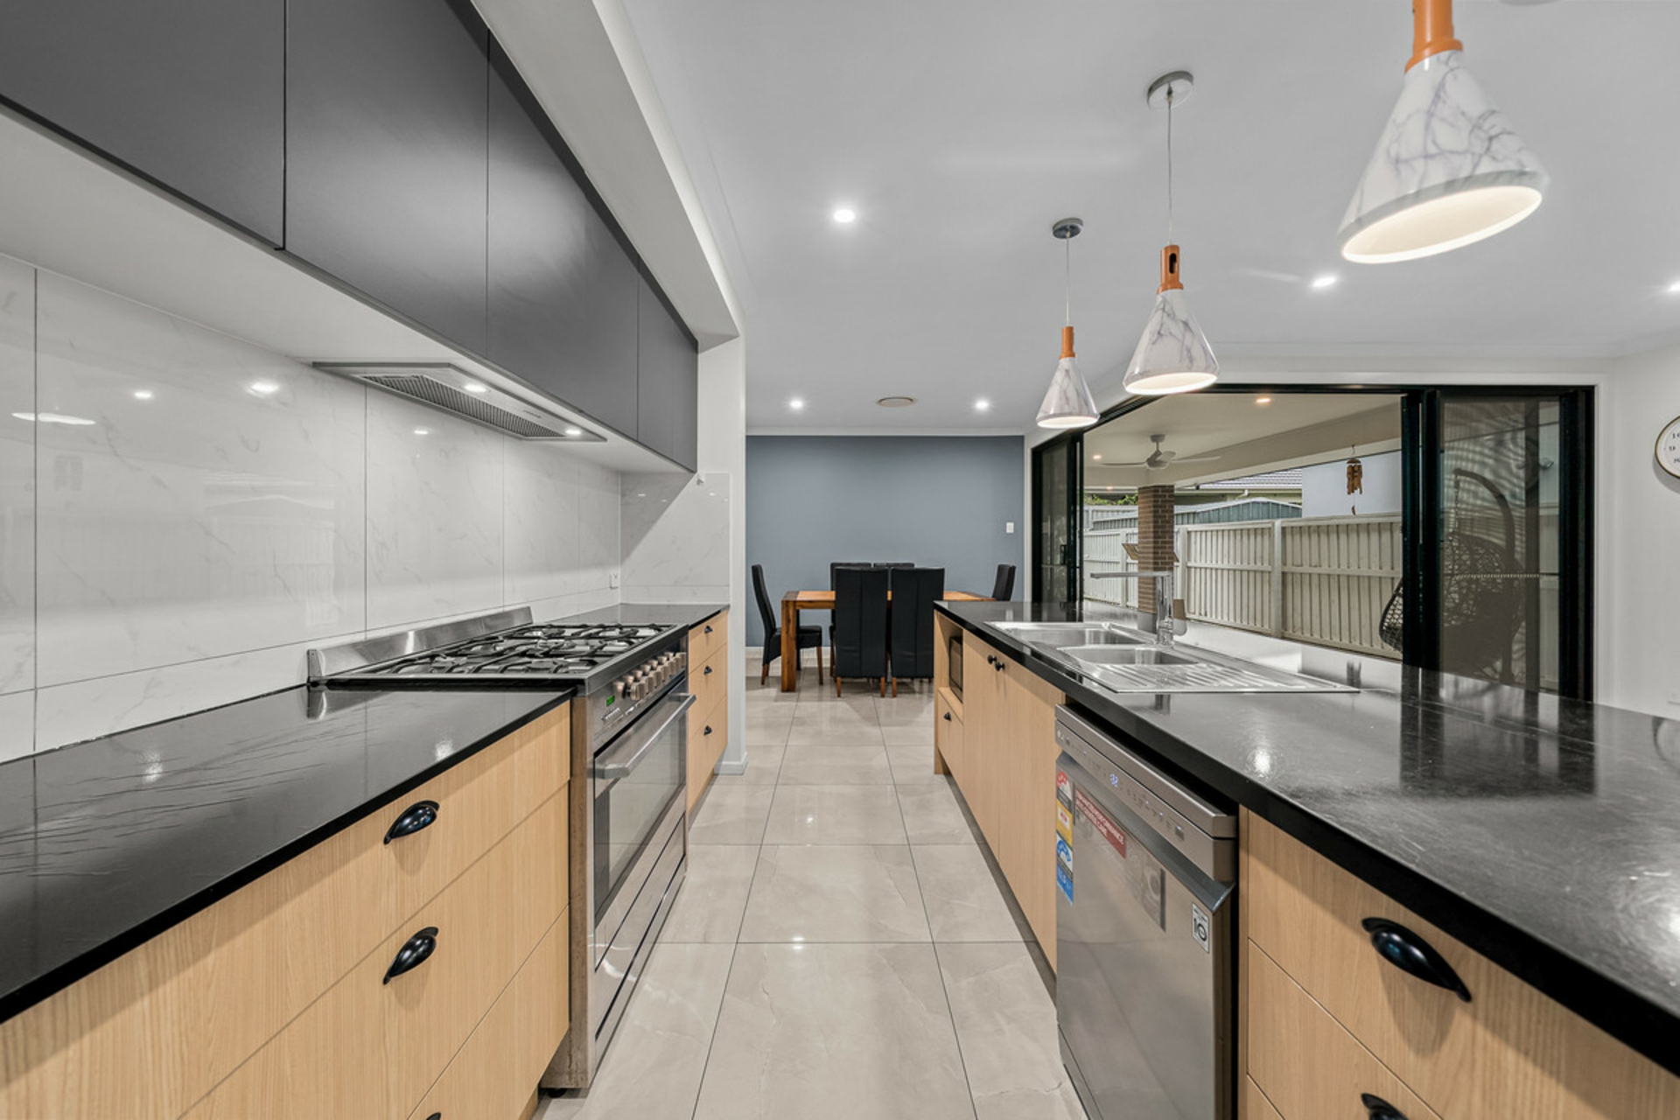
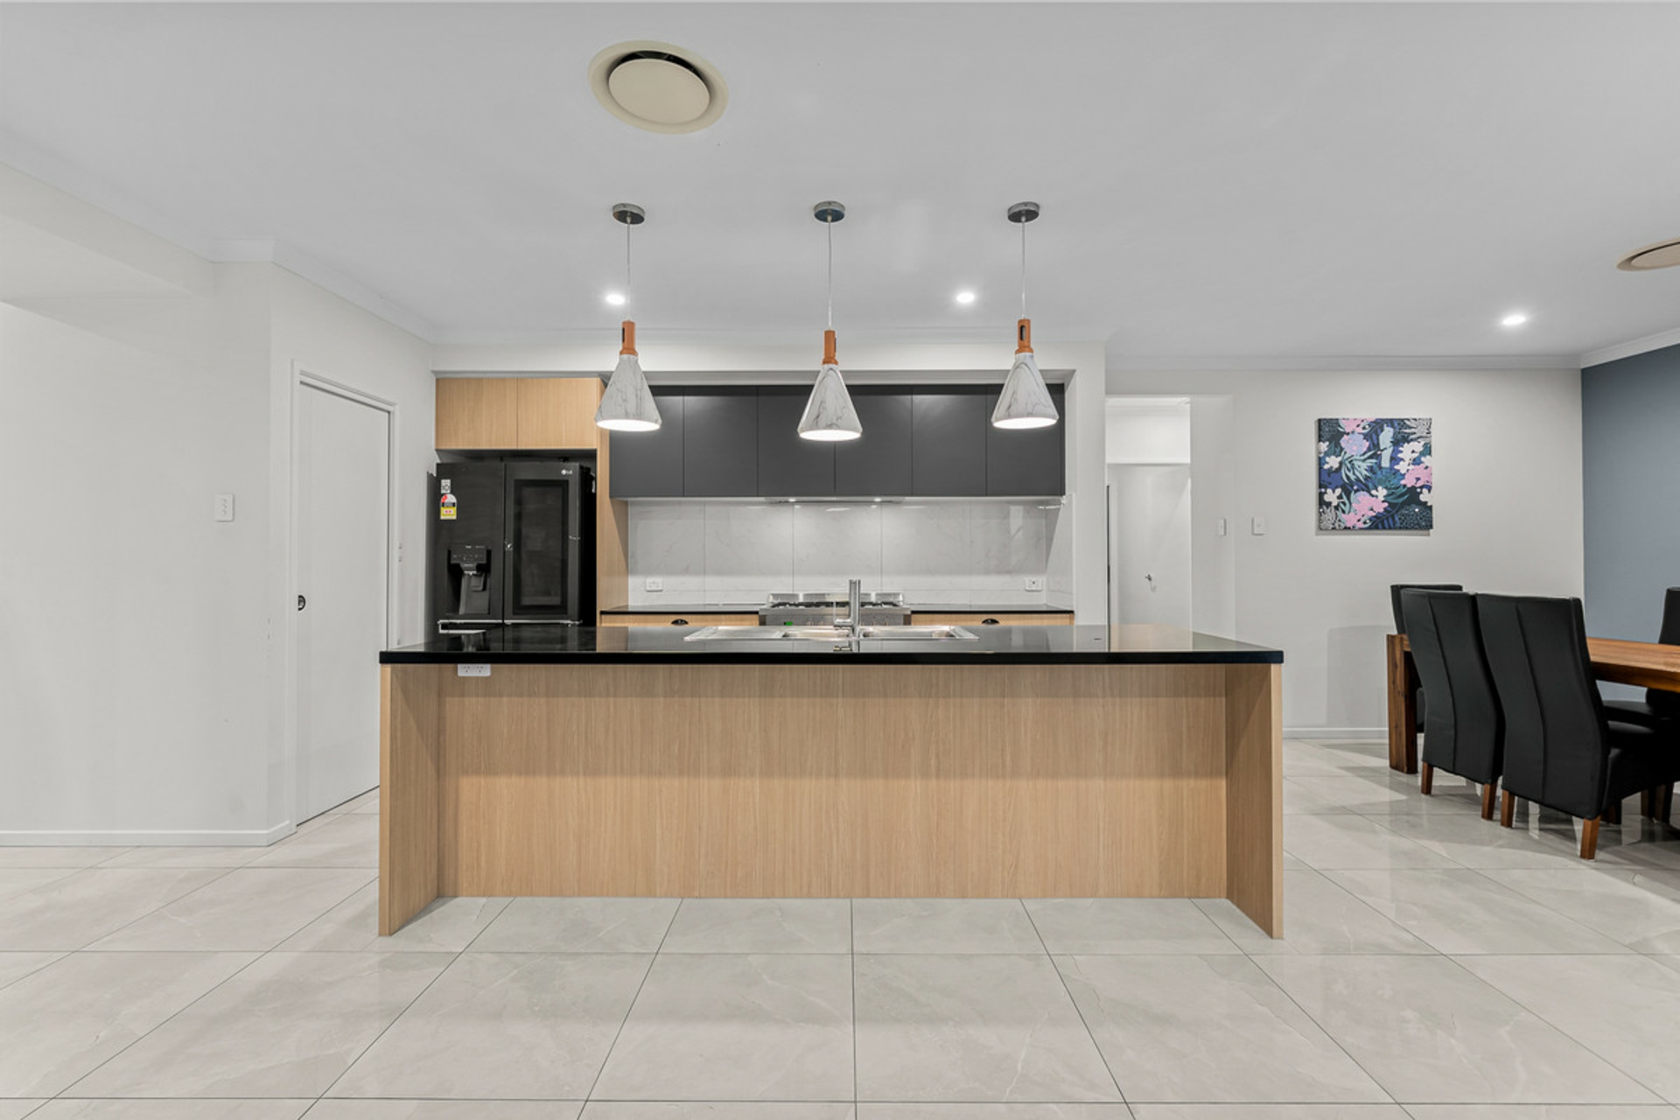
At the heart of the home, the contemporary kitchen combines style and functionality. Enjoy a generous 40mm Caesarstone benchtop, a sophisticated marble-look splashback, statement pendant lighting, a natural gas cooktop, concealed rangehood and ample drawer storage. The walk-in pantry provides additional convenience, while the plumbed fridge water connection adds another thoughtful touch.
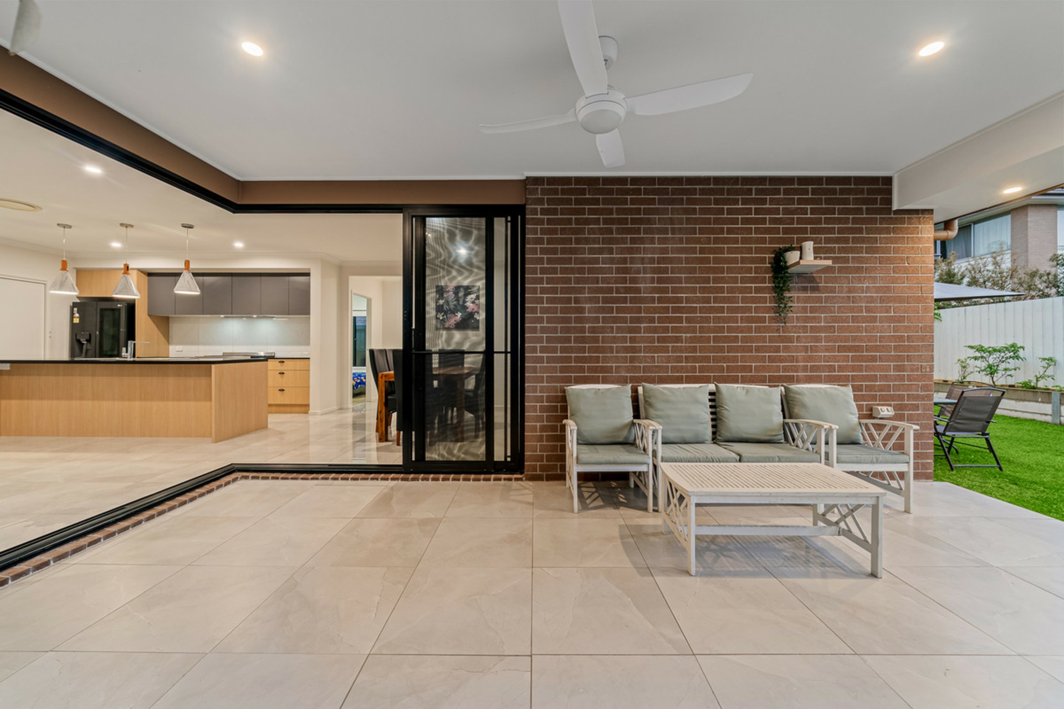
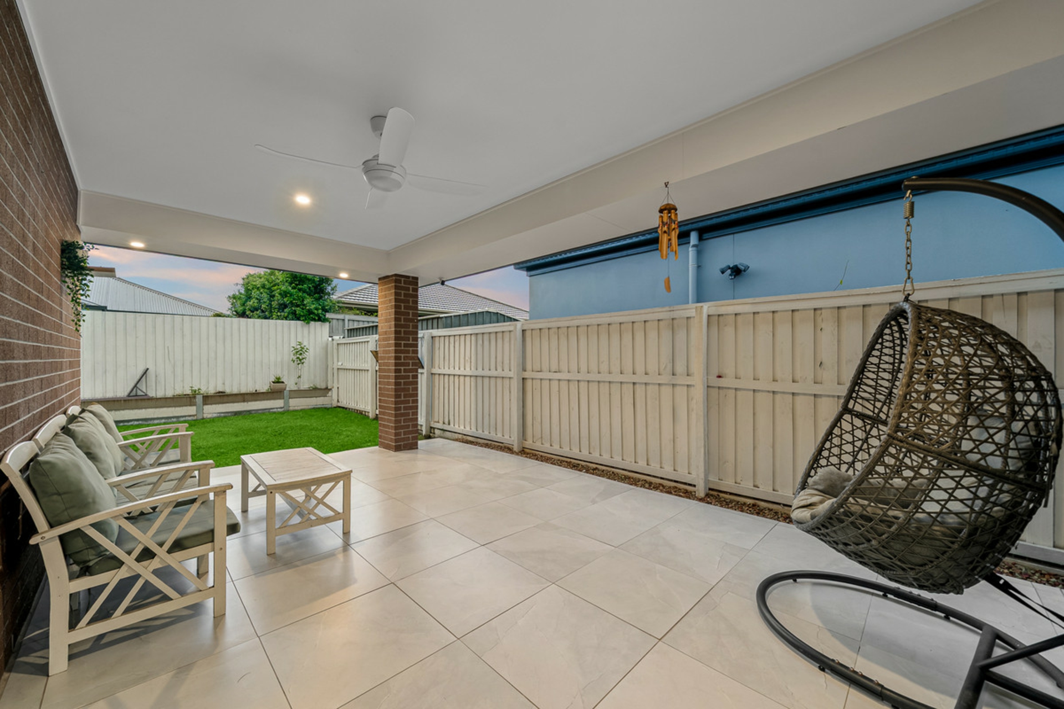
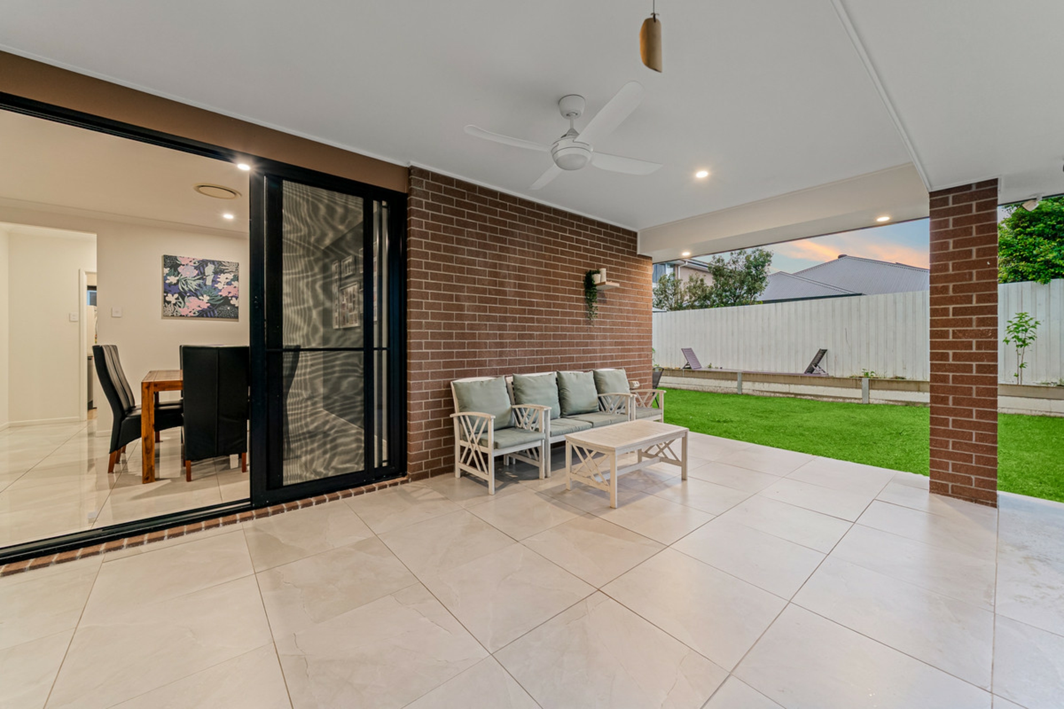
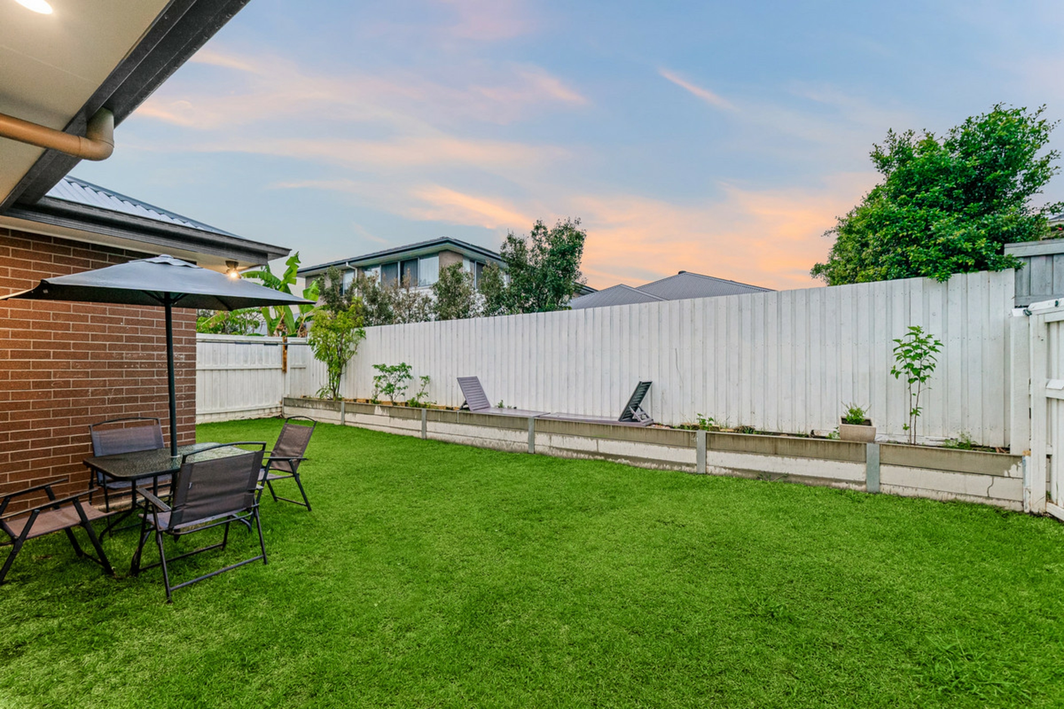
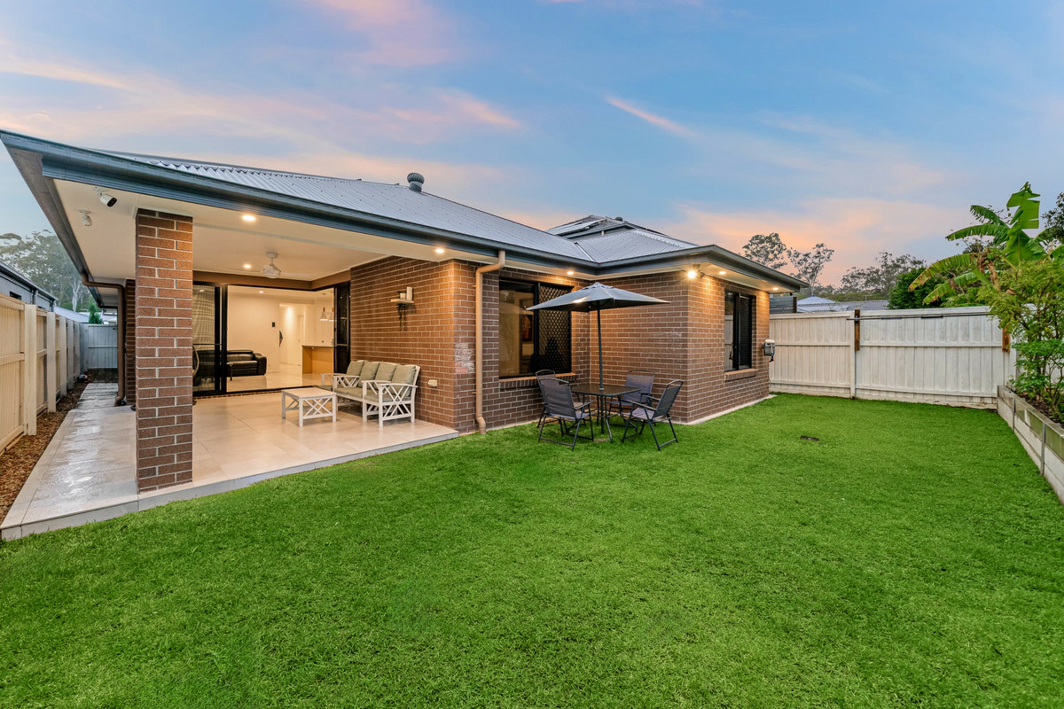
Your own outdoor entertaining haven awaits. The extended, matte-tiled patio is undoubtedly one of this home's standout features, offering an inviting space for weekend barbecues, family gatherings and relaxed evenings with friends. A large stacker sliding door seamlessly connects the indoor living area to the outdoors, creating the perfect setting for Queensland's indoor-outdoor lifestyle.
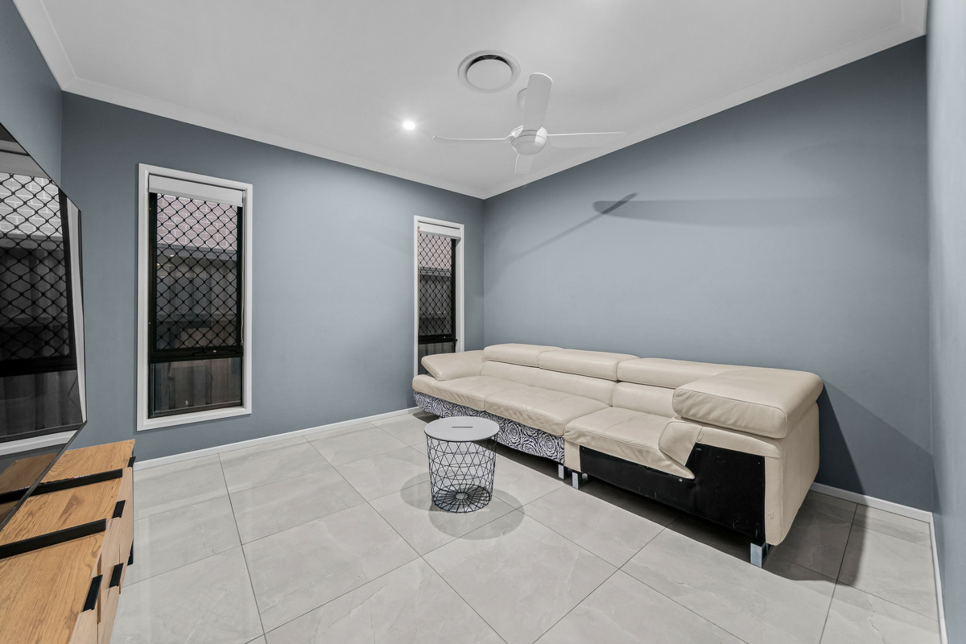
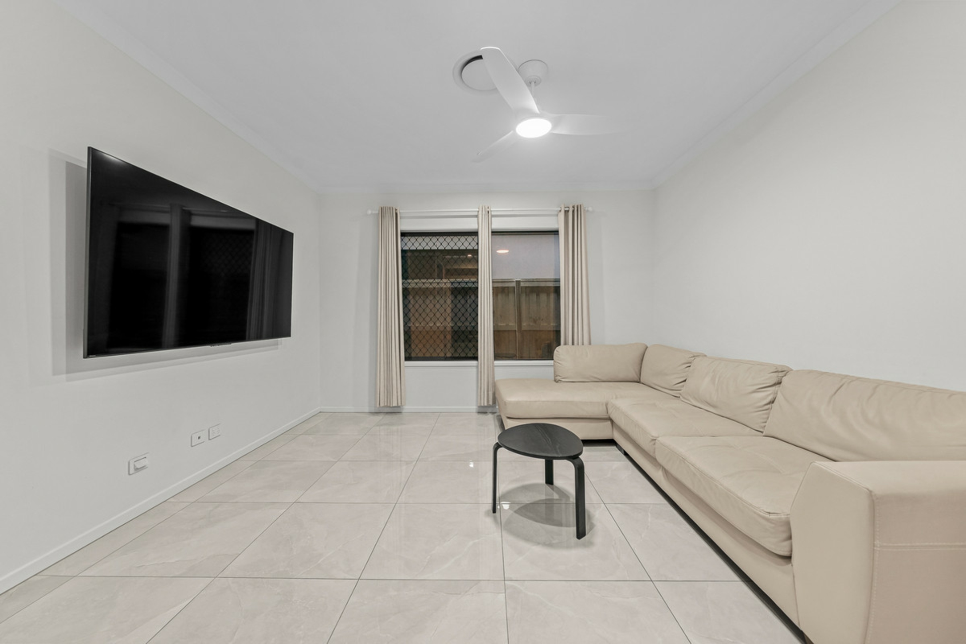
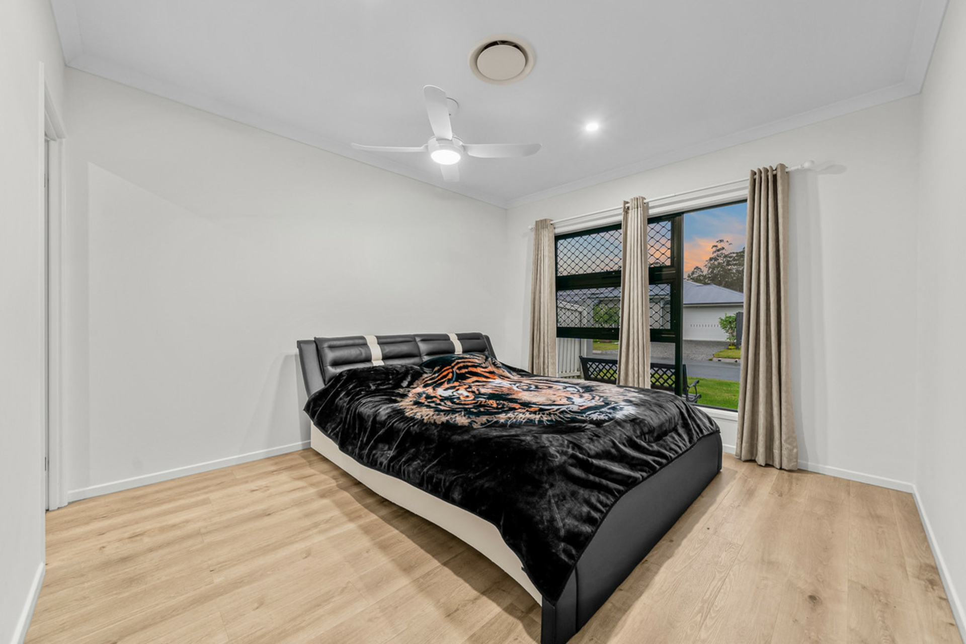
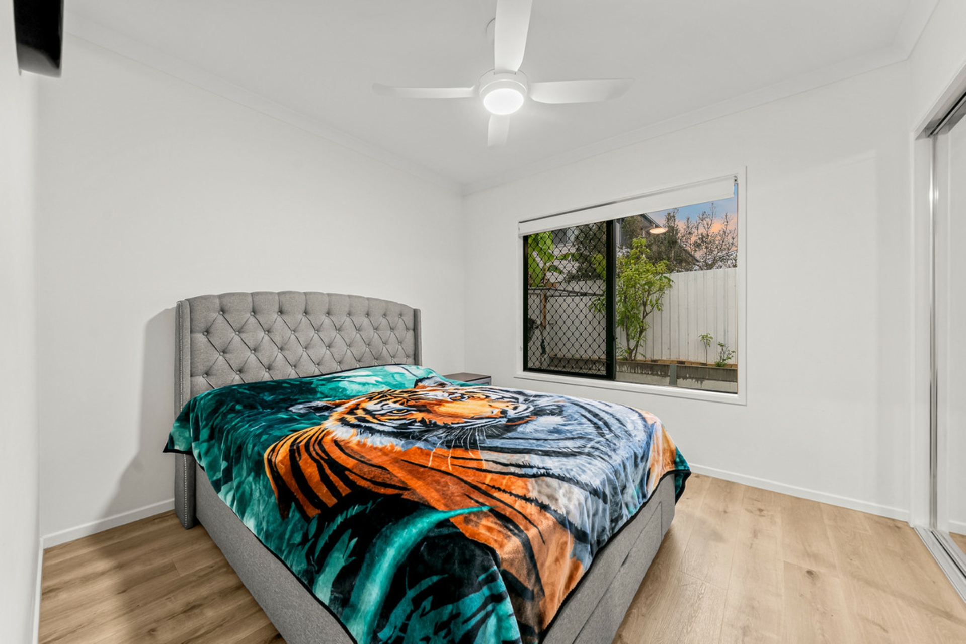
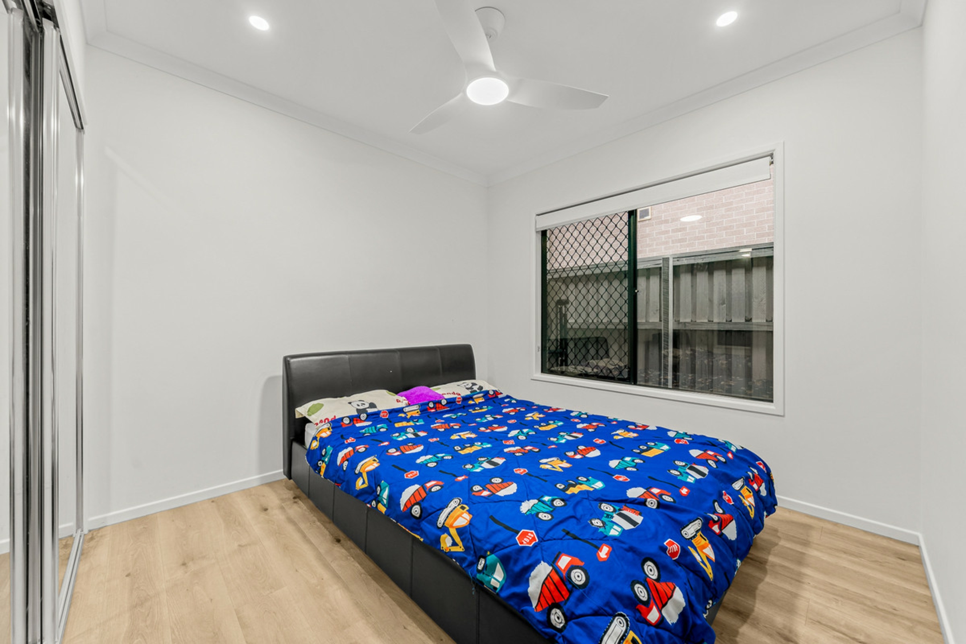
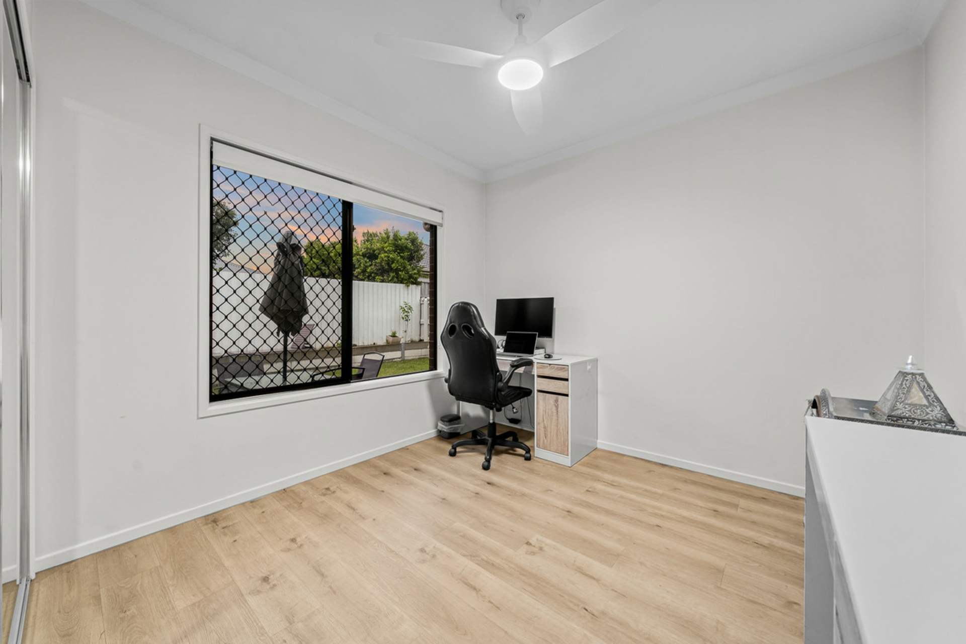
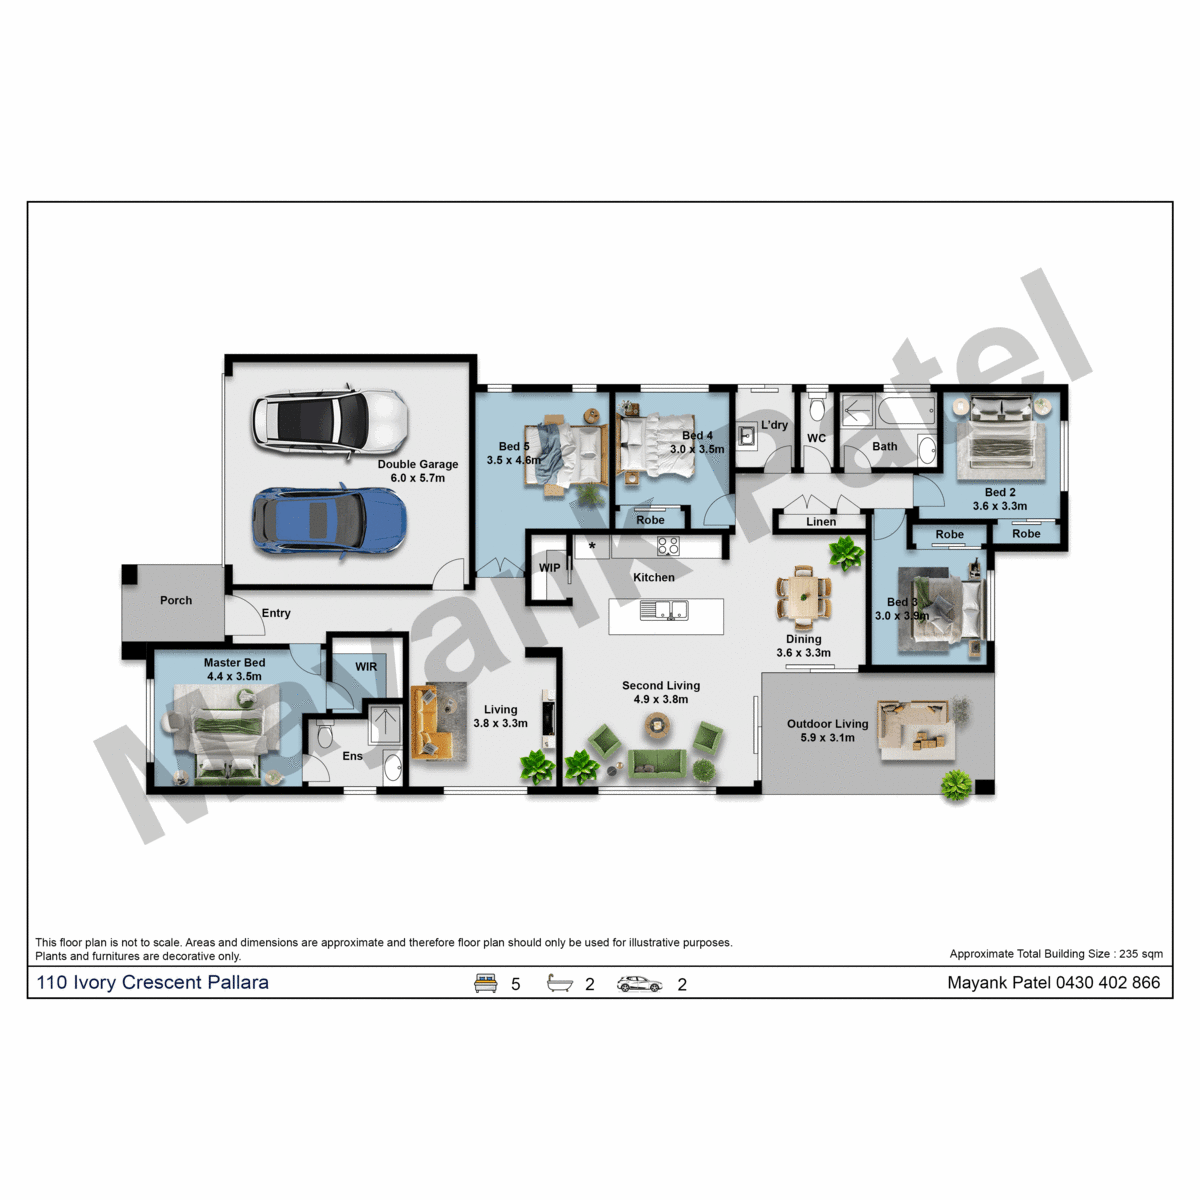
With five well-proportioned bedrooms plus two living areas, there is plenty of flexibility for growing families, guests, working from home or enjoying your own movie nights. The master bedroom features a walk-in robe, while three additional bedrooms offer mirrored built-in wardrobes. Hybrid flooring throughout all bedrooms adds warmth and a contemporary finish.
Comfort is taken care of year-round with ceiling fans throughout the home and a powerful 14kW ducted air-conditioning system featuring app control. The impressive 13.3kW solar system paired with a substantial 42kWh battery provides an opportunity to reduce reliance on grid electricity, subject to household usage and energy tariffs.
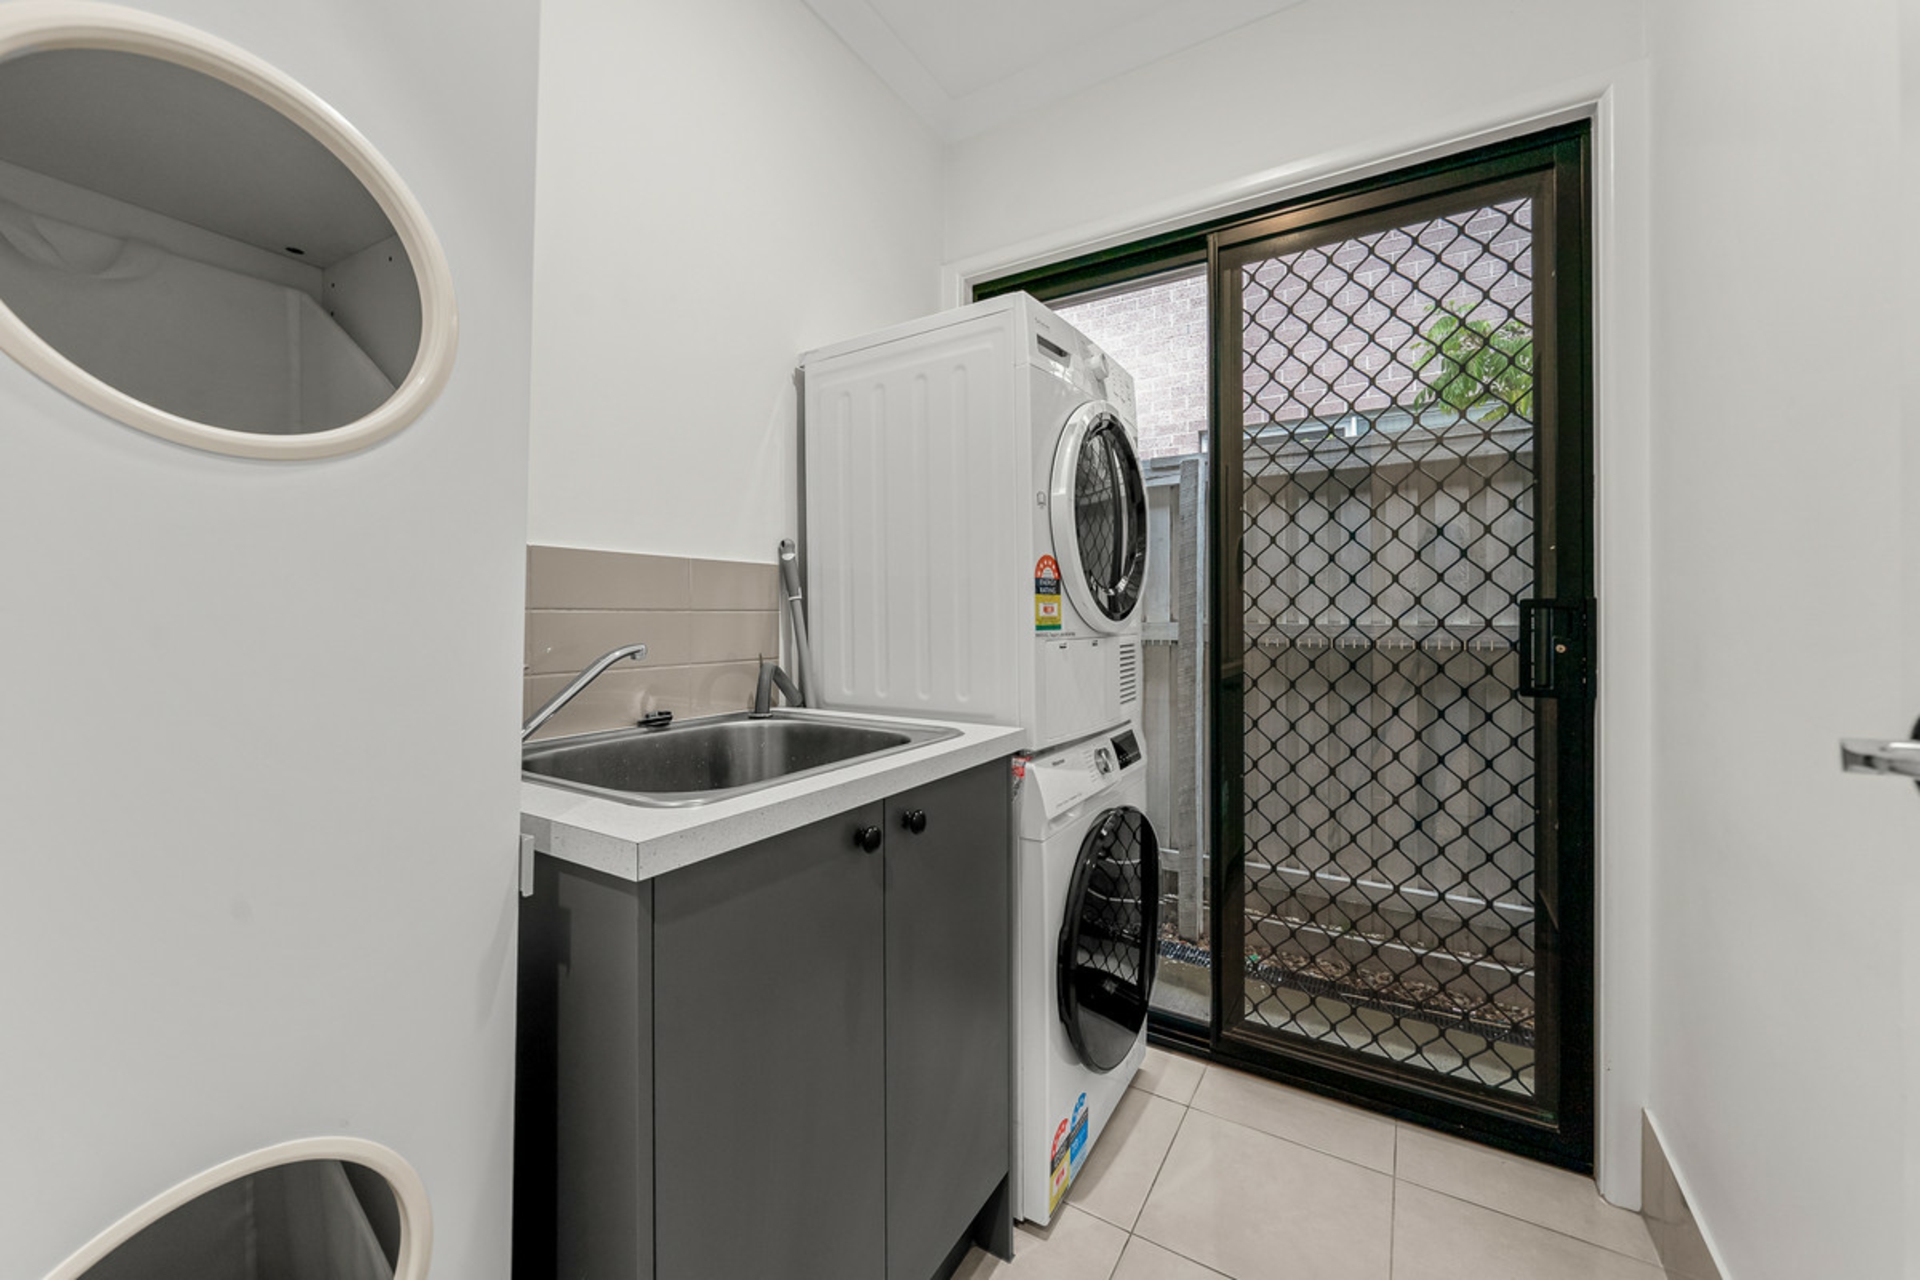
Practicality has not been overlooked, with a double lock-up garage featuring durable epoxy flooring, a separate laundry and convenient side access. Security screens on the bedroom windows, tinted bedroom windows, a steel-frame structure and durable Colorbond roofing and garage door add further appeal.
Five Bedrooms + 2 living areas | 2 Bathrooms | Open Plan Living/Dining | 2 Car Garage | 400sqm land | Expansive Entertaining Patio | Ducted Air Conditioning | 13.3kW Solar & 42kWh Battery | 2.59m High Ceilings | Steel-framed
PROPERTY HIGHLIGHTS
- Five bedrooms plus two livings areas
- Spacious open-plan living and dining
- Extended matte-tiled outdoor entertaining patio
- Large stacker sliding door for seamless indoor-outdoor living
- Contemporary kitchen with 40mm Caesarstone benchtop
- Marble-look splashback and feature pendant lighting
- Walk-in pantry and natural gas cooktop
- 13.3kW solar system and 42kWh battery
- 14kW ducted air conditioning with app control
- Ceiling fans in all the bedrooms and primary living room
- Porcelain tiles throughout the interior living areas
- Hybrid flooring throughout all bedrooms
- Master bedroom with walk-in robe and three bedrooms with mirrored built-in robes
- 2.59-metre ceiling height
- Double lock-up garage with epoxy flooring
- Separate laundry and side access
- Security screens and tinted bedroom windows
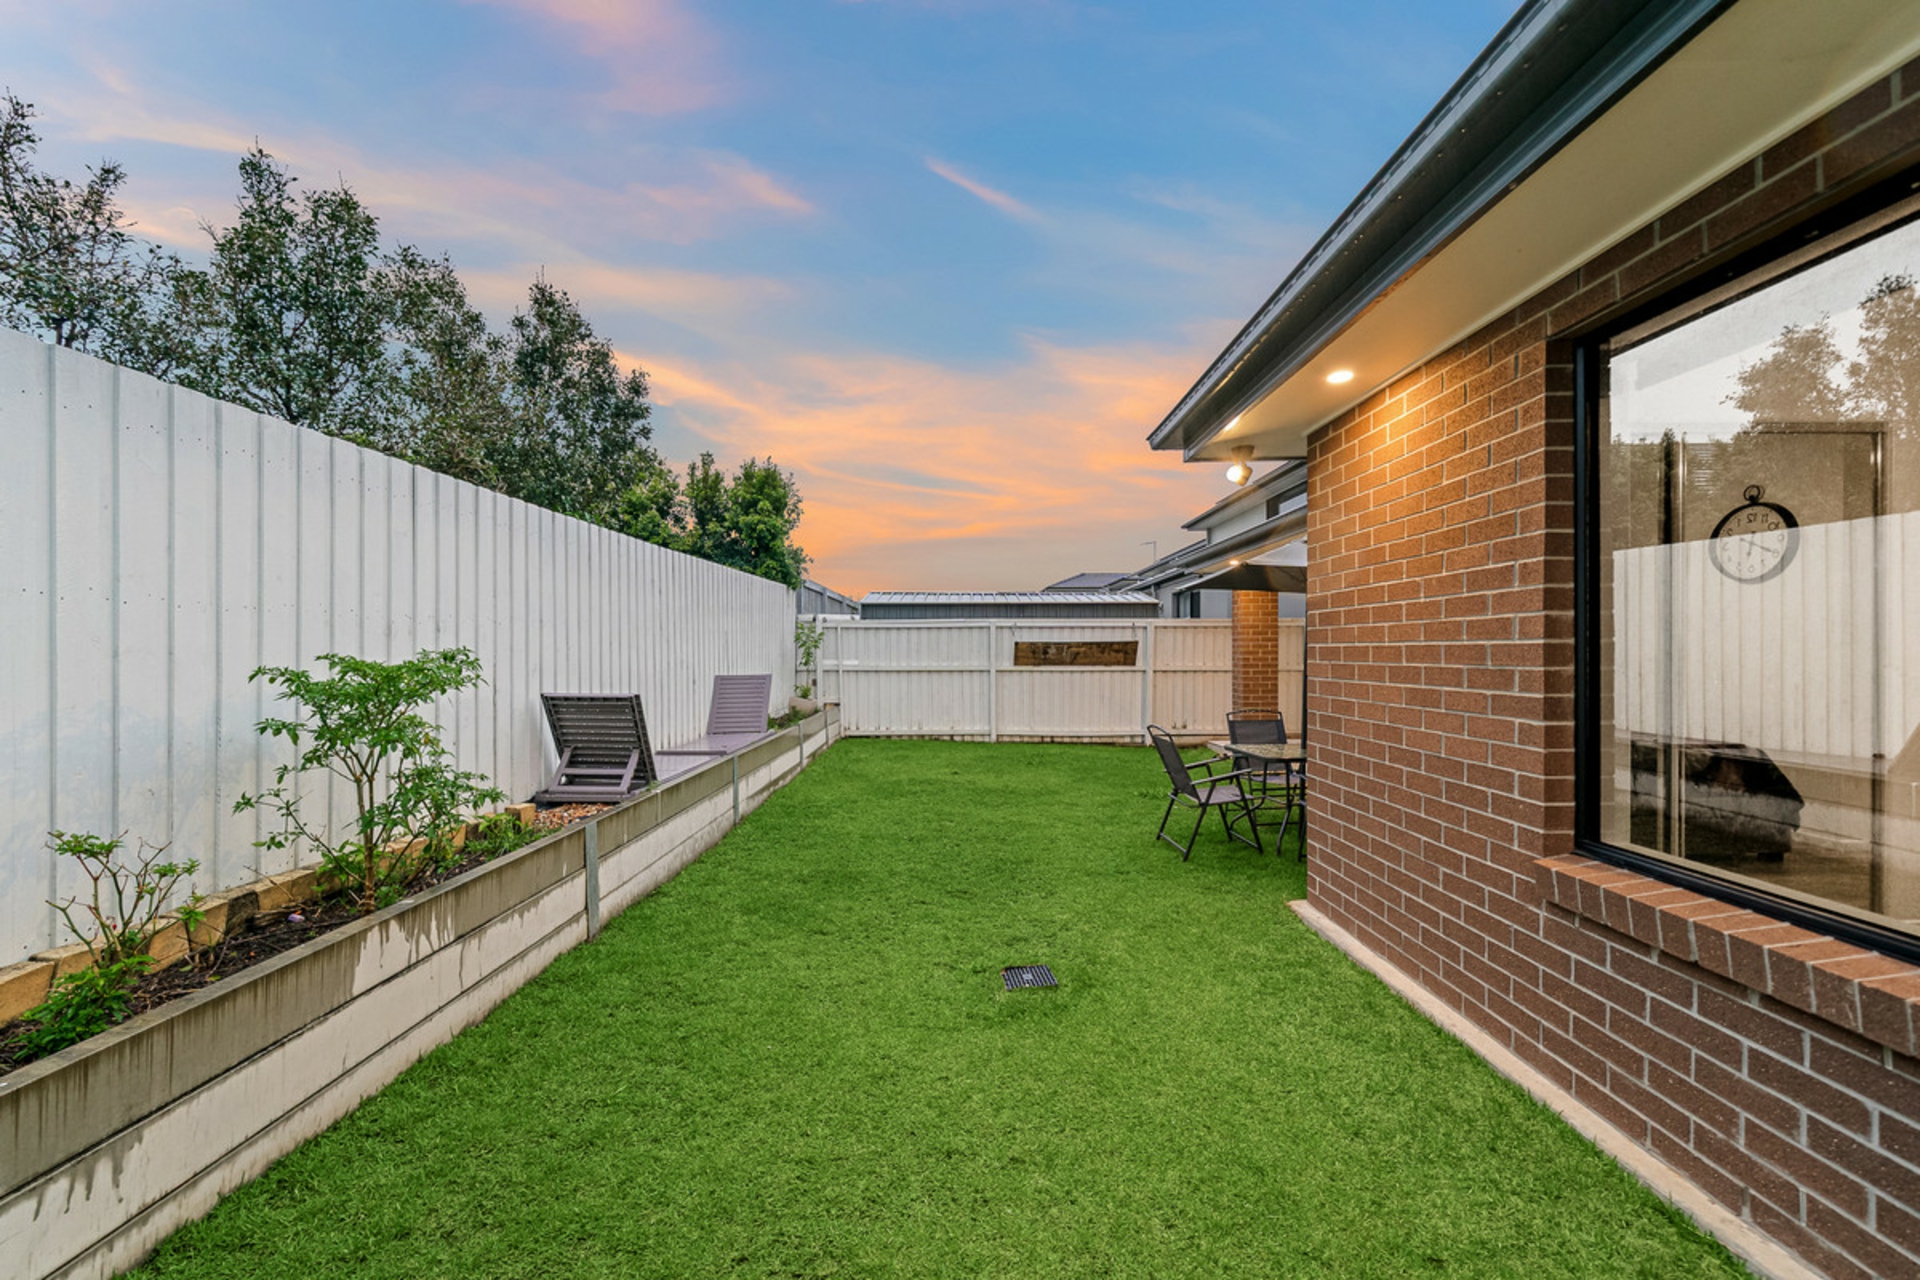
- Brick exterior, steel-frame construction and Colorbond roof
- 400sqm block with approximately 235sqm of building area
- Built by Coral Homes in August 2020
Offering generous space, contemporary finishes, impressive energy infrastructure and an outstanding outdoor entertaining area, this home is ready to welcome its next owners.
If you're looking for a modern family home where comfort meets entertaining, this one deserves a place at the top of your list.
LOCATION HIGHLIGHTS
Enjoy the tranquillity of Pallara while remaining within easy reach of everyday amenities.
- Walking distance to Pallara Central Park
- Walking distance to Brookbent Park & Dog Park
- Convenient access to public transport
- Walking distance to Pallara Shopping Village, including Coles, medical services, café, childcare and specialty retailers
- Approx. 5-minute drive to Pallara State School
- Approx. 10-minute drive to Forest Lake Shopping centre
- Approx. 10-minute drive to St Johns Anglican College, Forest Lake
Buying | Selling | Renting Contact your Pallara & Heathwood #1 Resident Agent & Suburb Specialist, Mayank Patel today for all your property needs on 0430402866 or organise private inspection.
Disclaimer: This property is being sold without a price; the website may have filtered the property into a price bracket for website functionality purposes.
Disclaimer: The information presented in this advertisement has been diligently prepared to ensure its accuracy and truthfulness. However, we bear no responsibility and hereby disclaim all liability for errors, inaccuracies, misstatements that may be found within. We strongly advise potential purchasers to conduct their own thorough assessments and financial investigations to independently verify the information provided herein. We may have also used virtual furniture & grass on the photos.
Features
- ensuite
- air conditioning
- electric
- dishwasher
- ducted cooling
- ducted heating
- outdoor entertaining
- fully fenced
- remote garage
- built ins
- secure parking
- solar panels