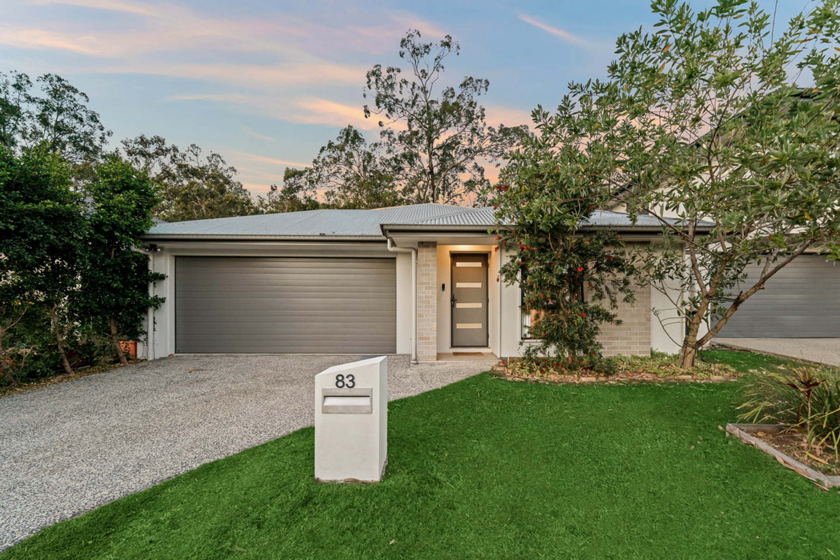
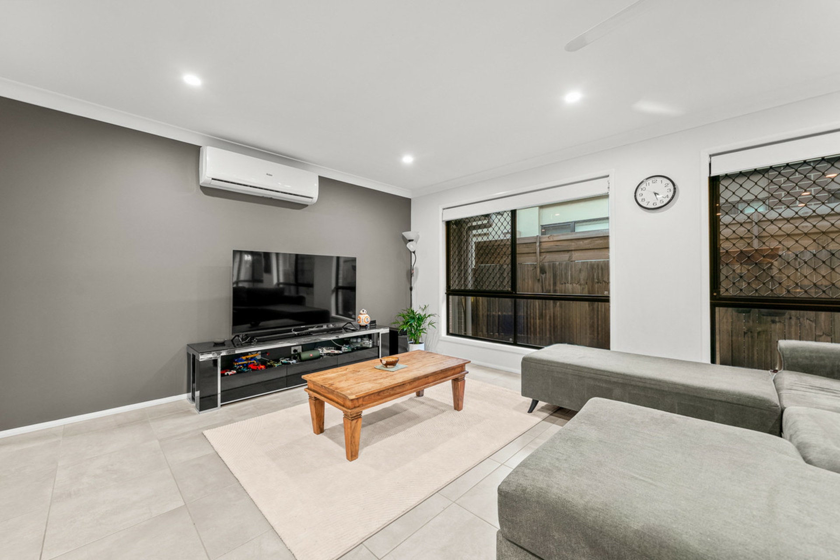
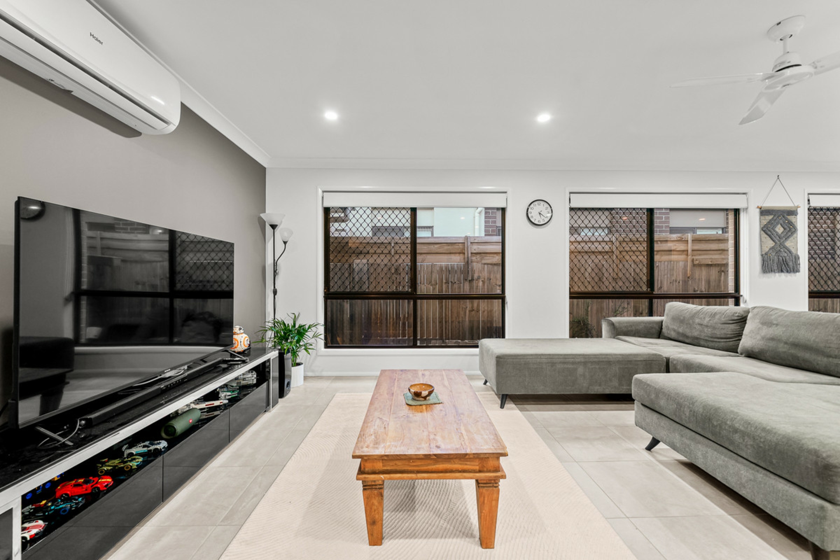
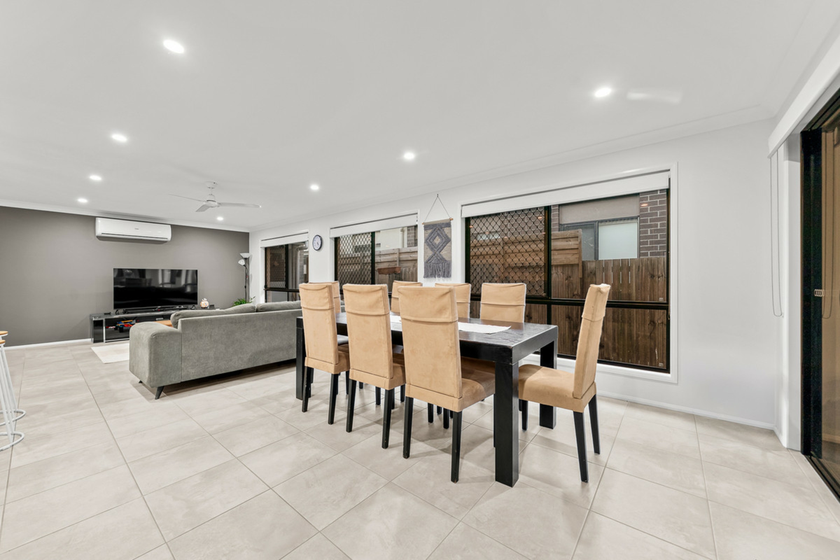
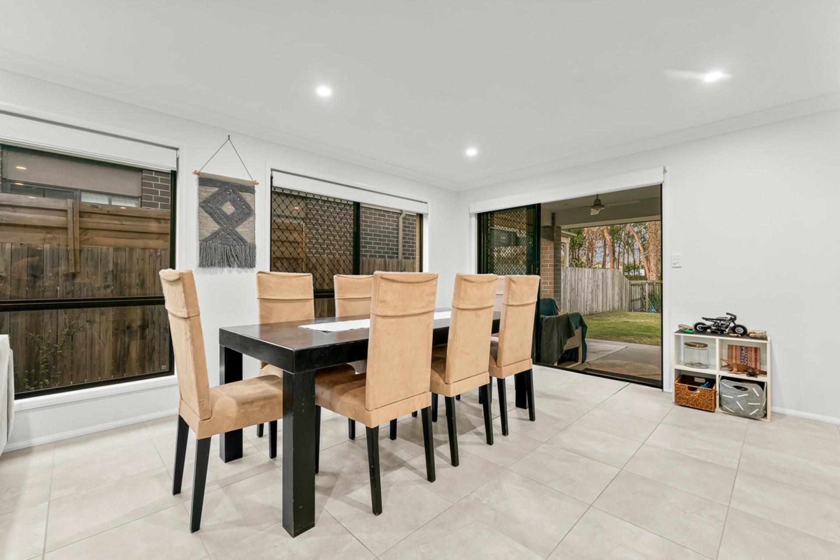
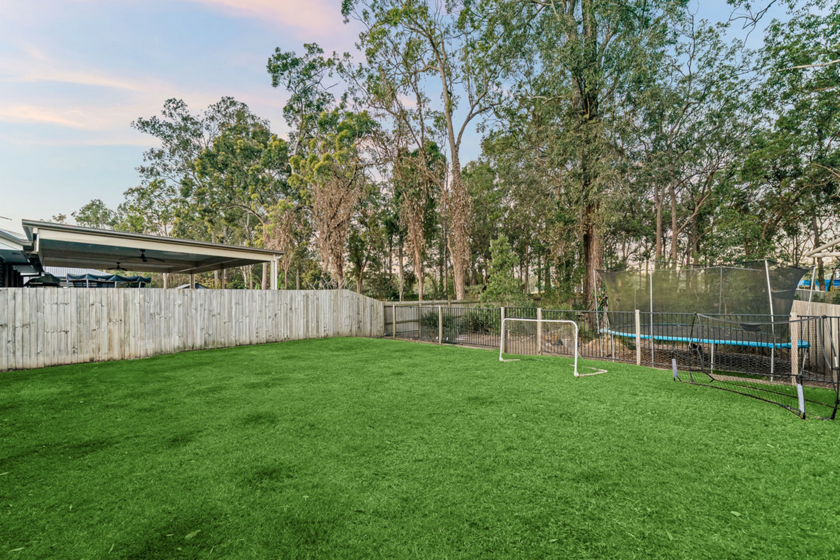
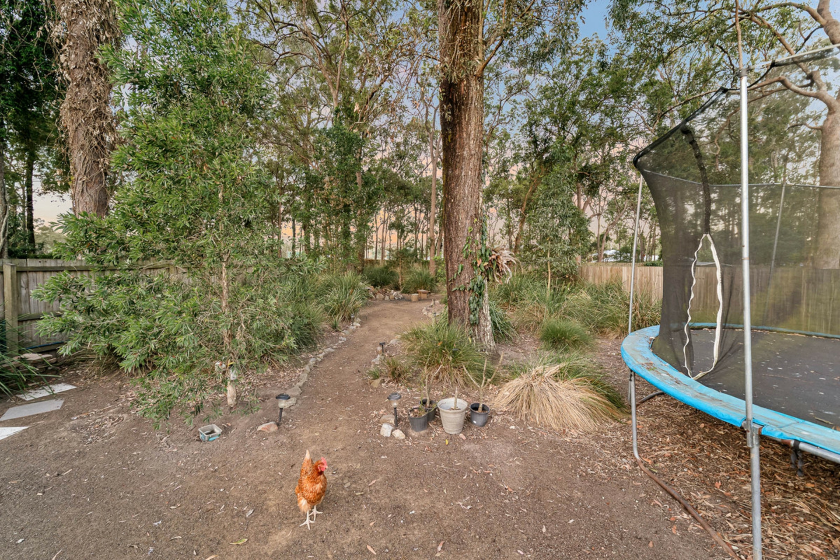
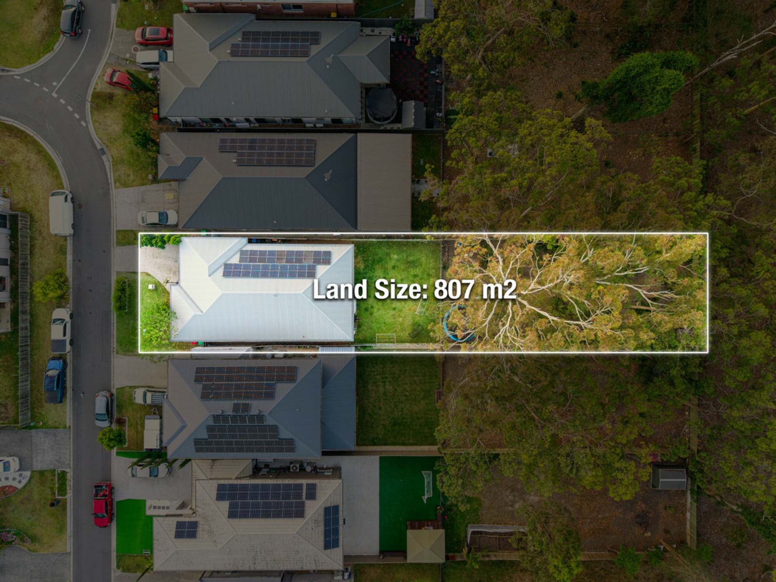
Offering a well-balanced approach to family living, this thoughtfully maintained lowset brick residence combines generous interiors, practical spaces and everyday functionality. Built by Hotondo Homes and cared for by its original owner, the home sits on a well-positioned allotment in Pallara, presenting a versatile opportunity for families, first-home buyers or investors seeking a property with room to make their own.
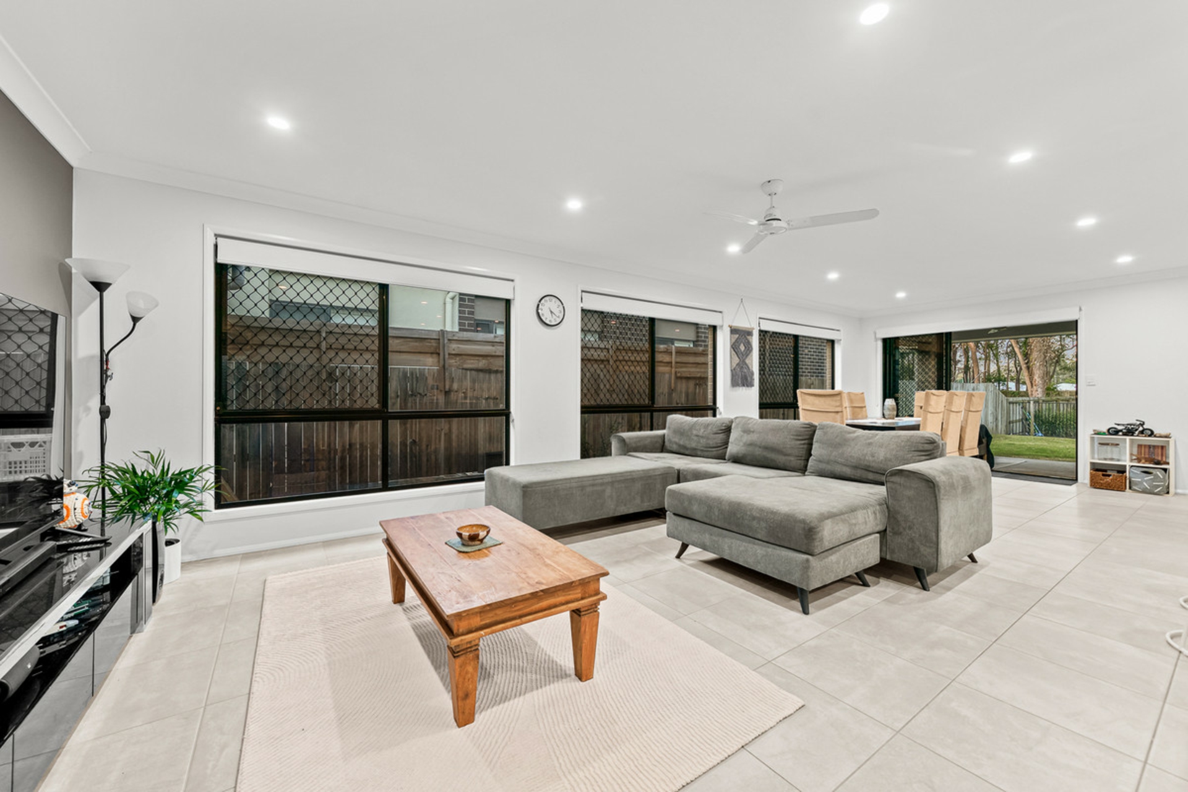
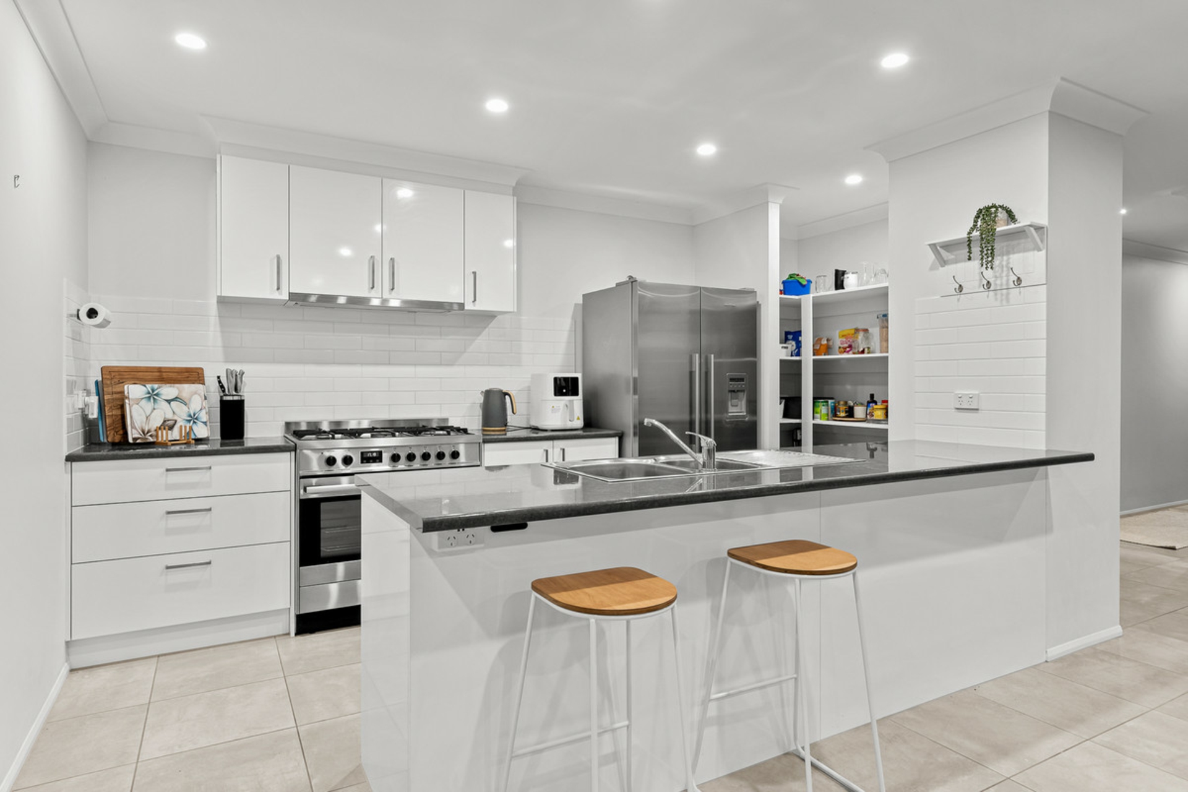
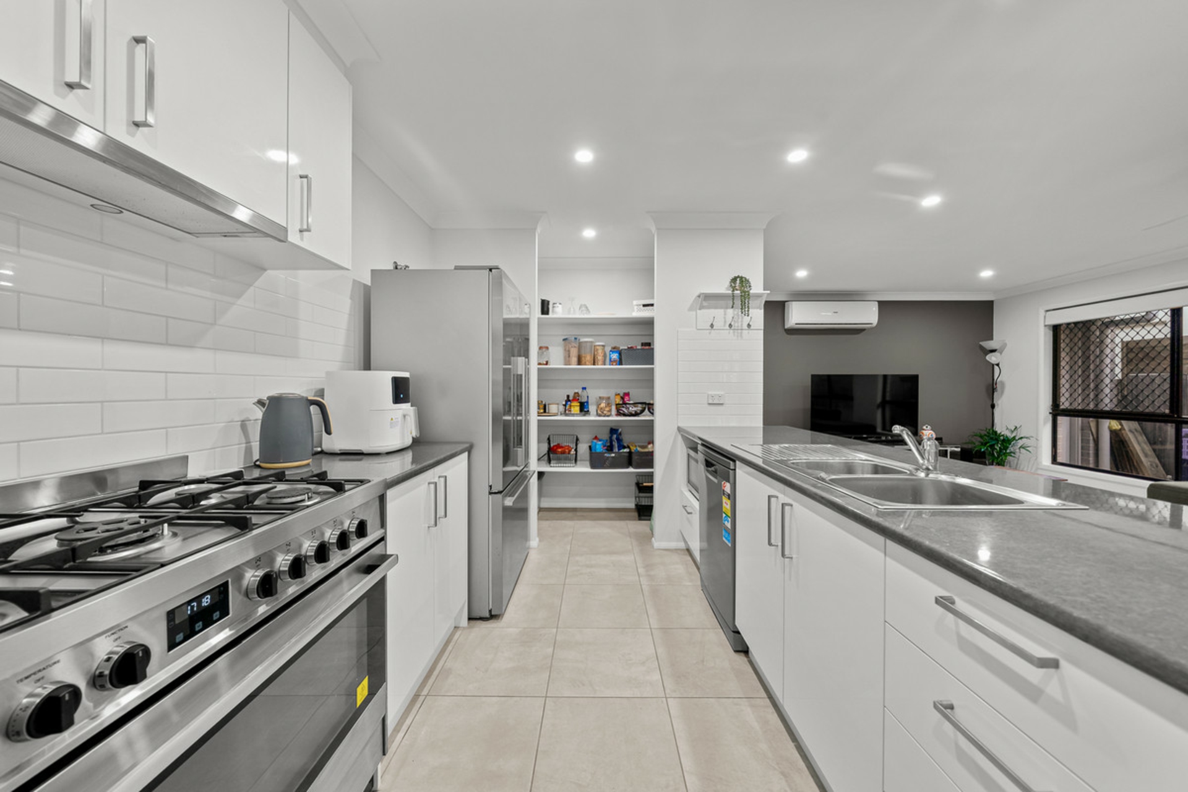
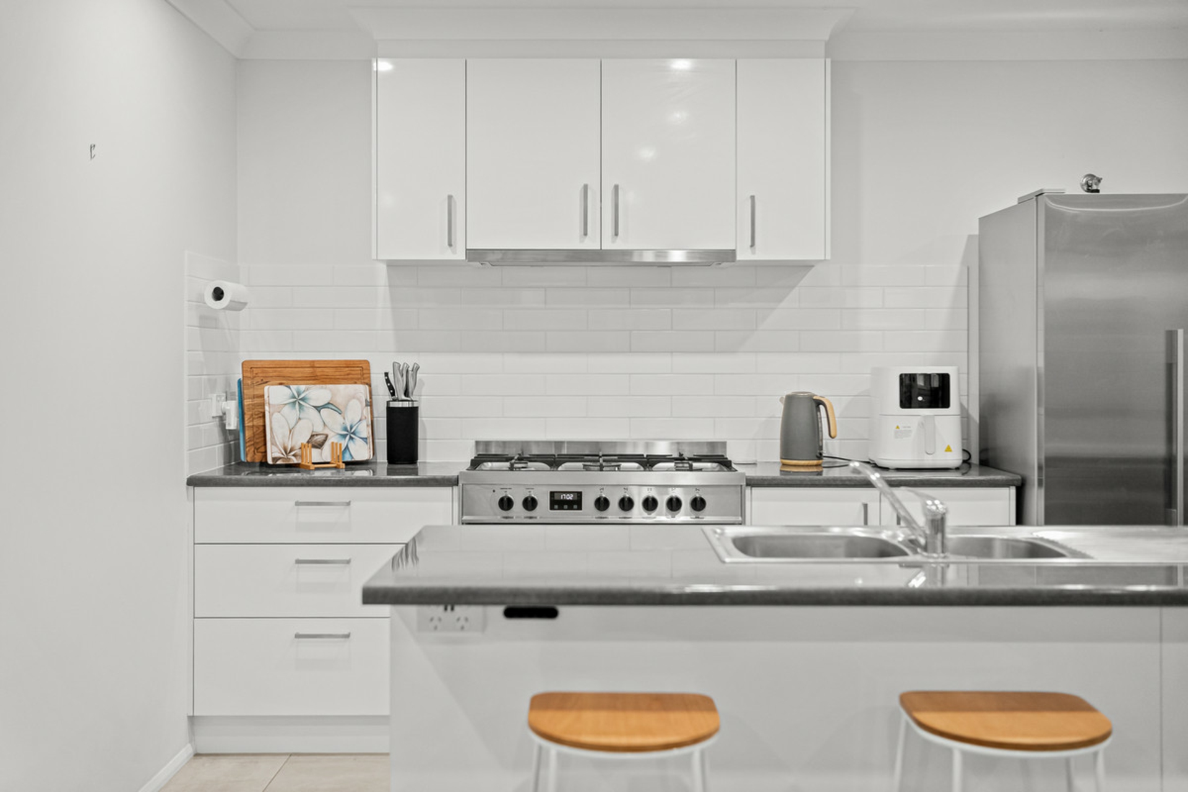
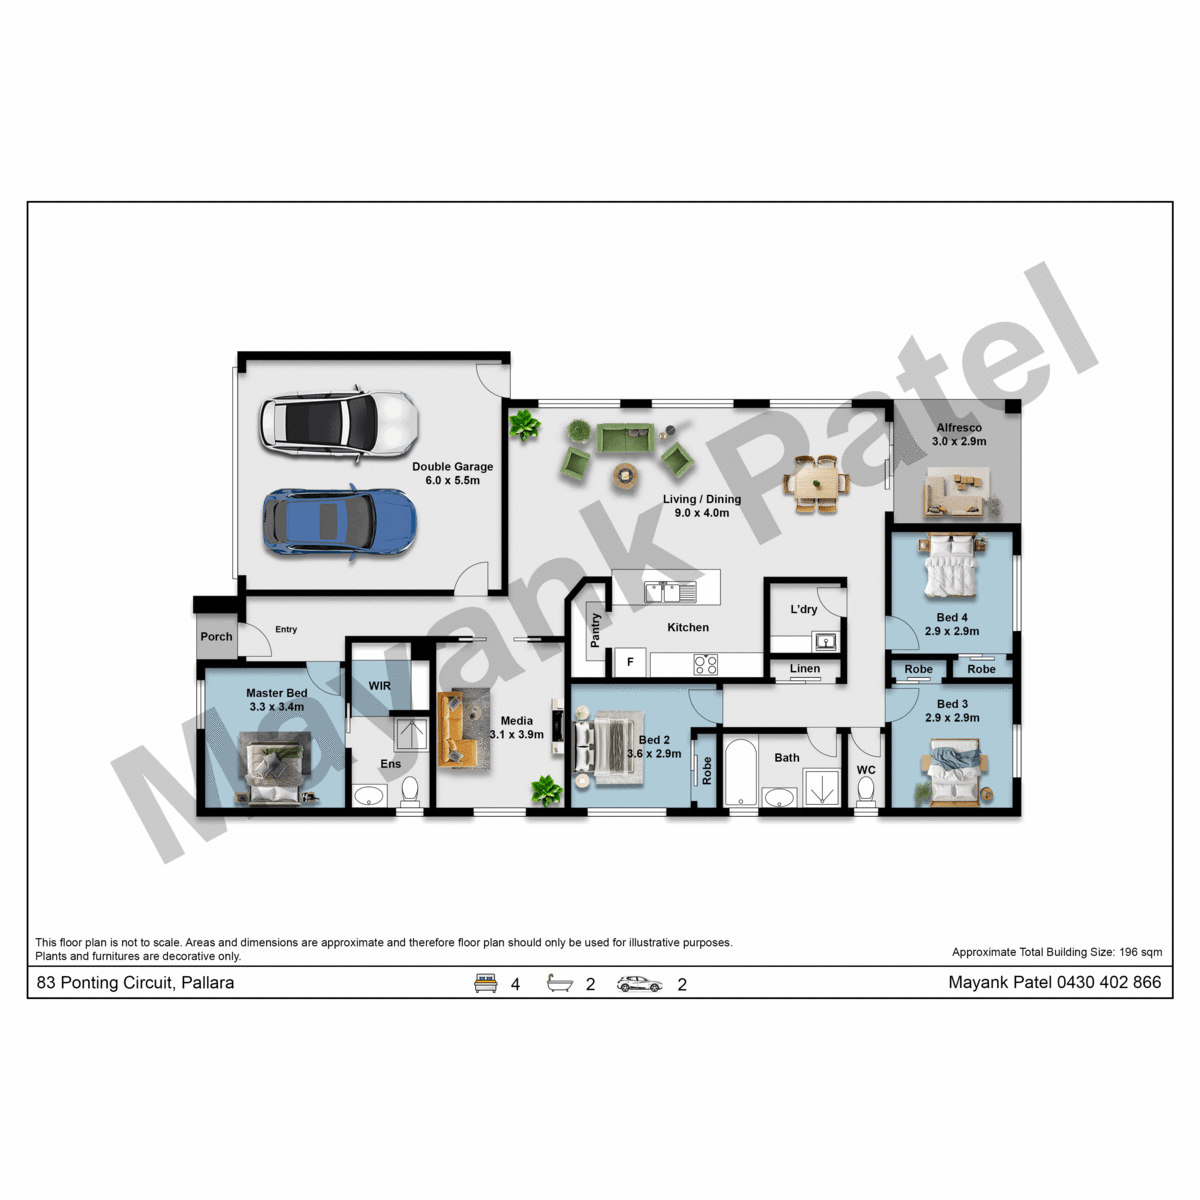
At the heart of the home is the spacious open-plan living and dining area, creating a welcoming space for everyday family life and entertaining. The modern kitchen is thoughtfully designed with a gas cooktop, ample storage and a walk-in pantry, making meal preparation both convenient and enjoyable.
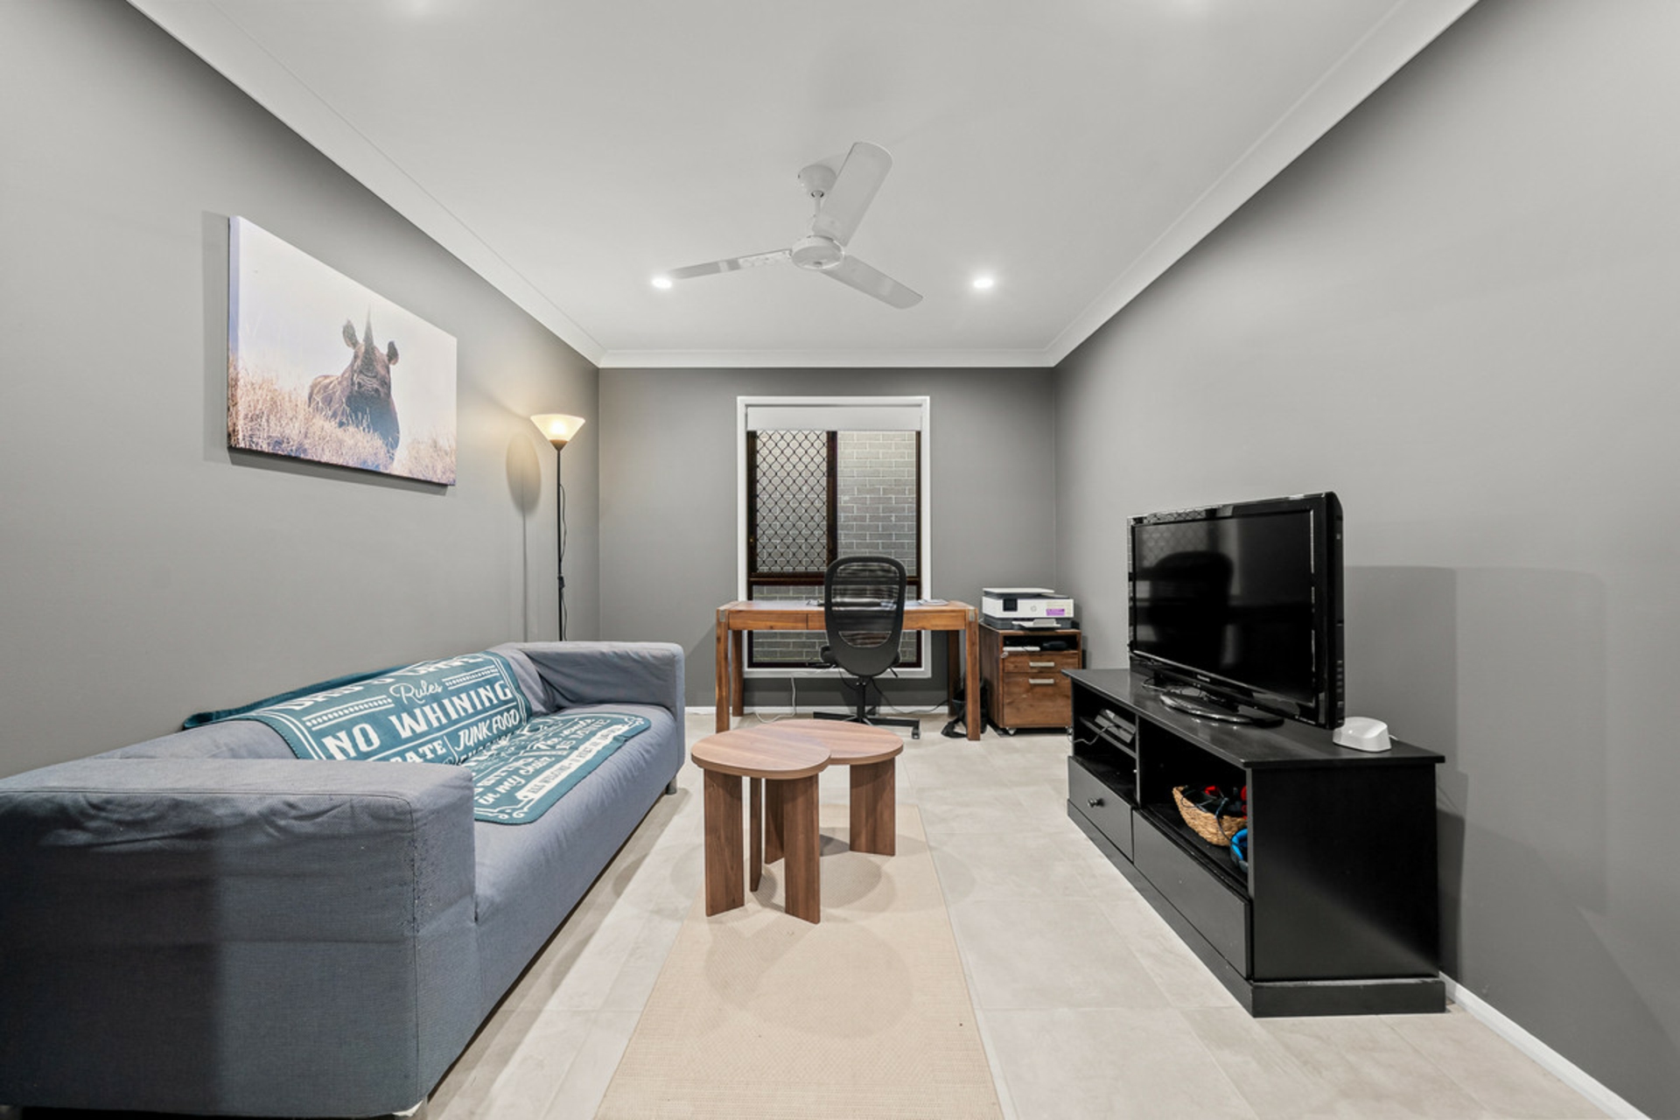
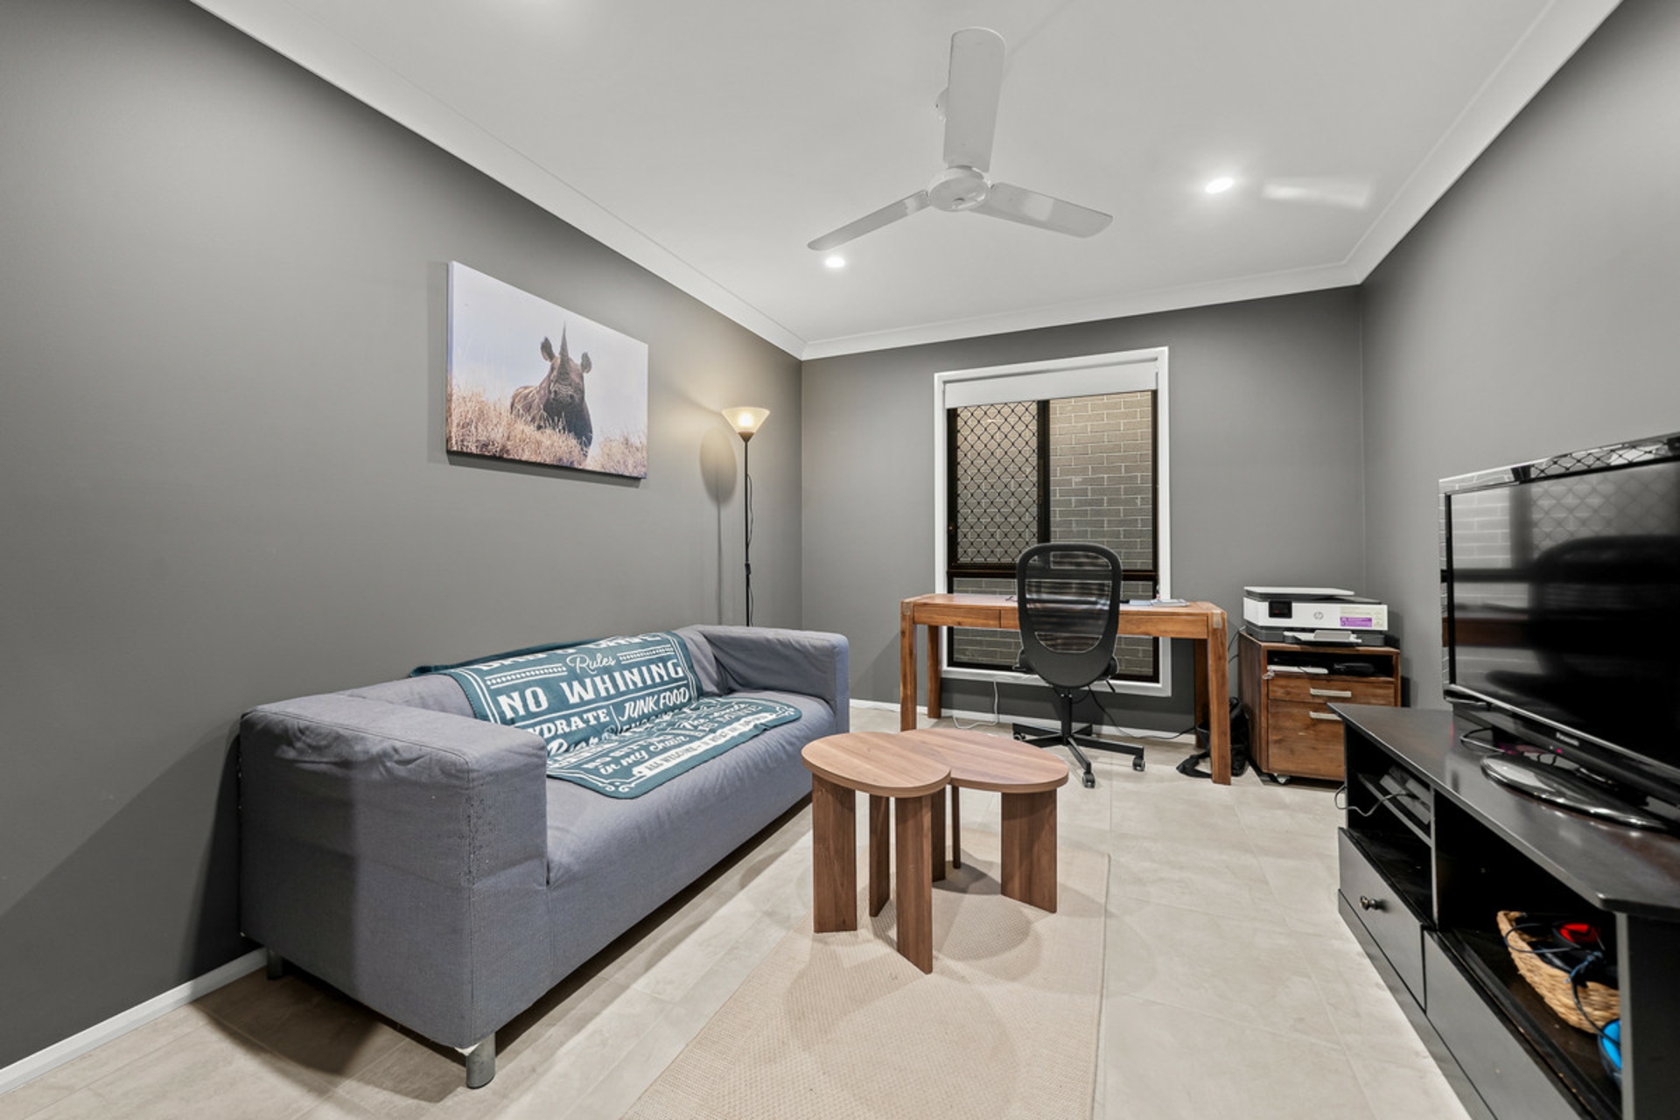
Adding further versatility is the separate media room, featuring tiled flooring, a ceiling fan and a cavity sliding door. This space can easily be utilised as a home theatre, children's retreat, study or even a fifth bedroom, depending on your lifestyle requirements.
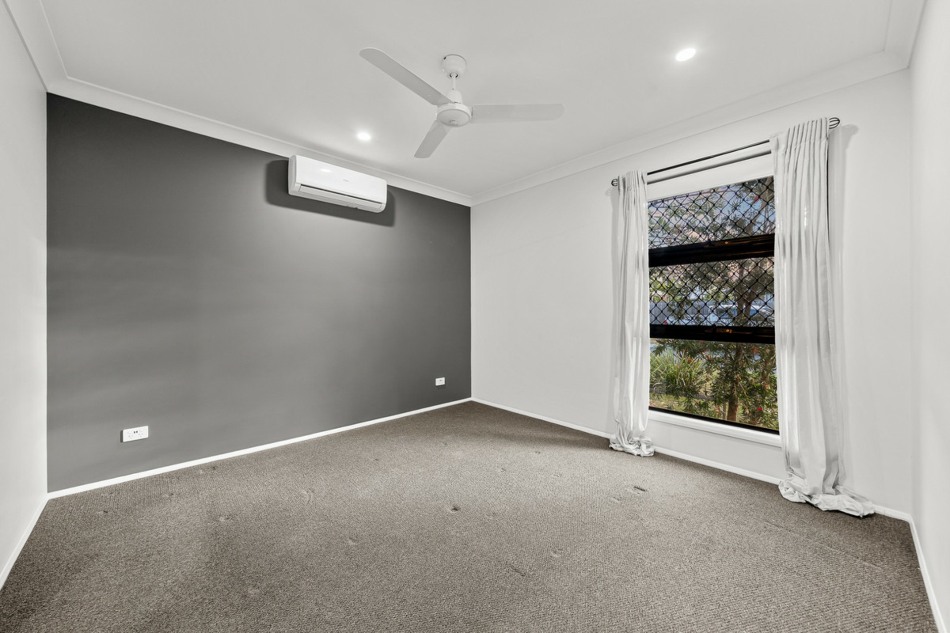
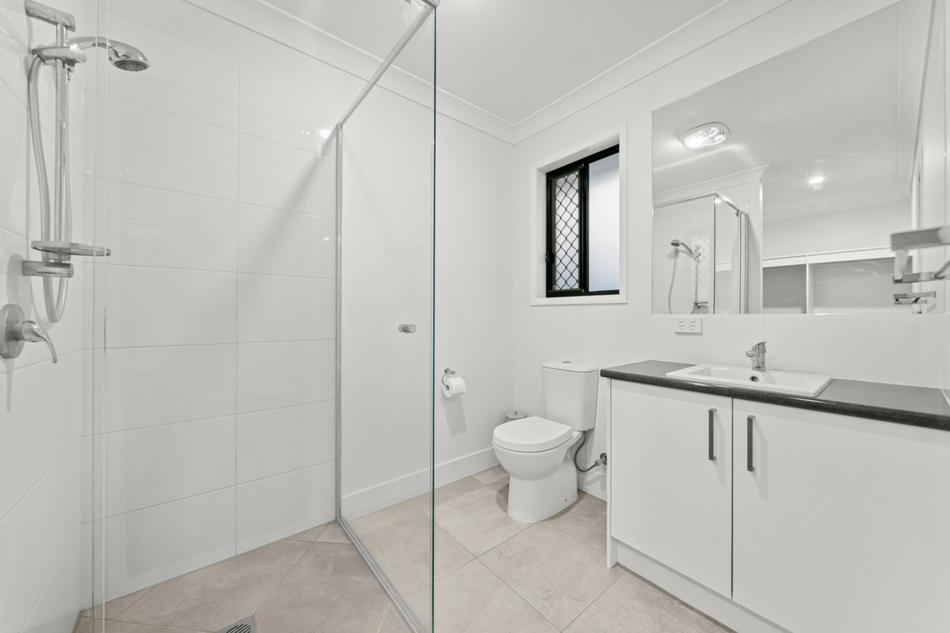
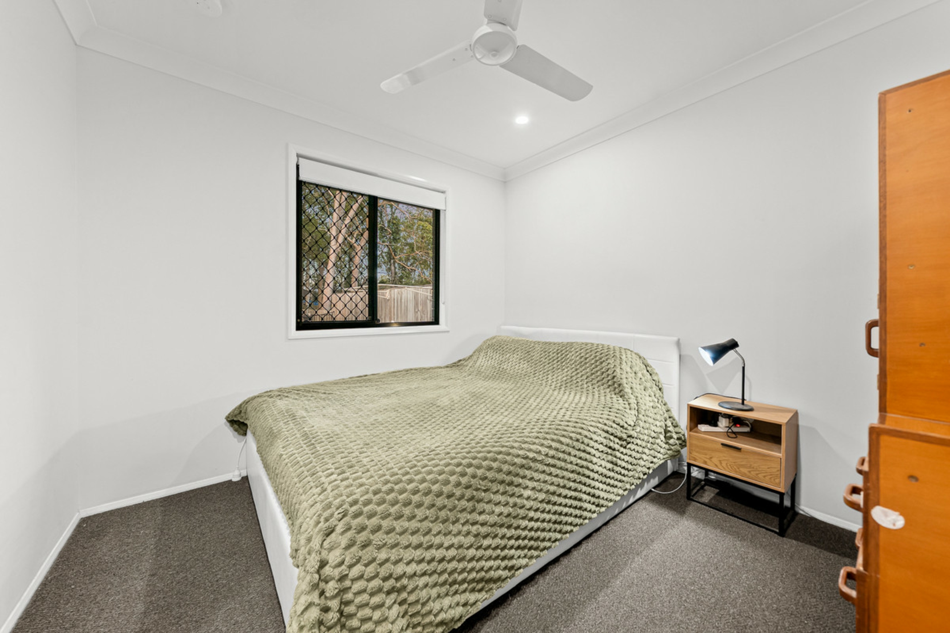
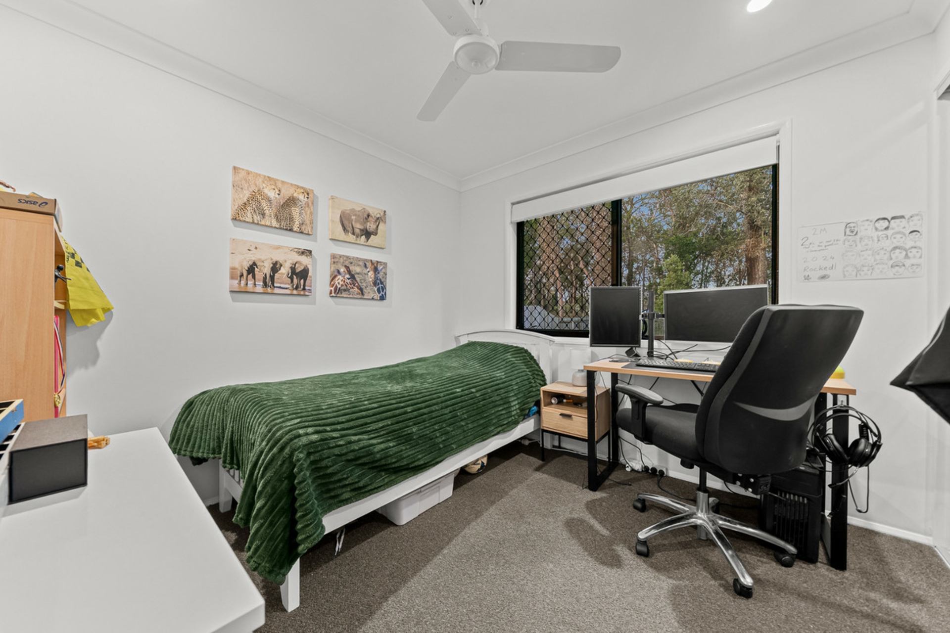
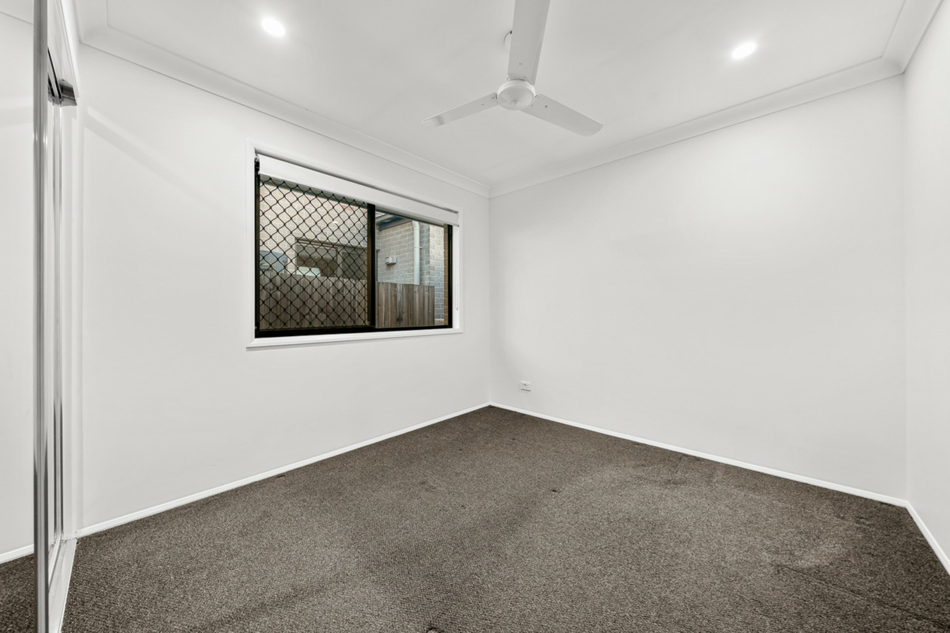
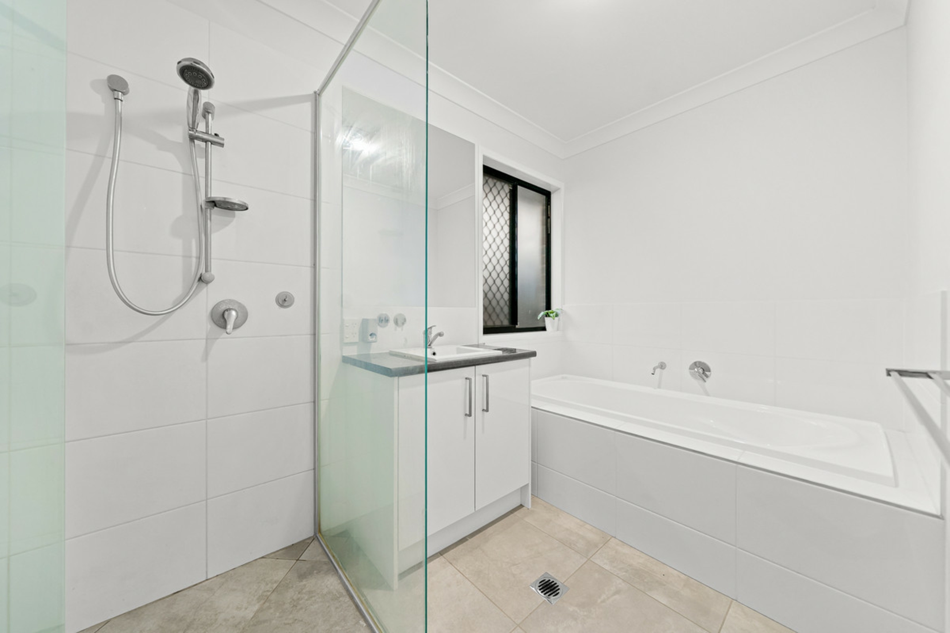
The master bedroom provides a peaceful private retreat, complete with air-conditioning, ceiling fan, walk-in robe and a tiled ensuite featuring a shower and toilet. The remaining bedrooms are fitted with built-in robes, ceiling fans and carpet, providing comfortable accommodation for the whole family. The main bathroom includes a bathtub, while a separate toilet adds everyday convenience.
Practicality continues with a separate laundry, NBN connectivity and a double lock-up garage with convenient rear access. The home also features two split-system Haier air-conditioning units, positioned in the master bedroom and main living area, providing year-round comfort.
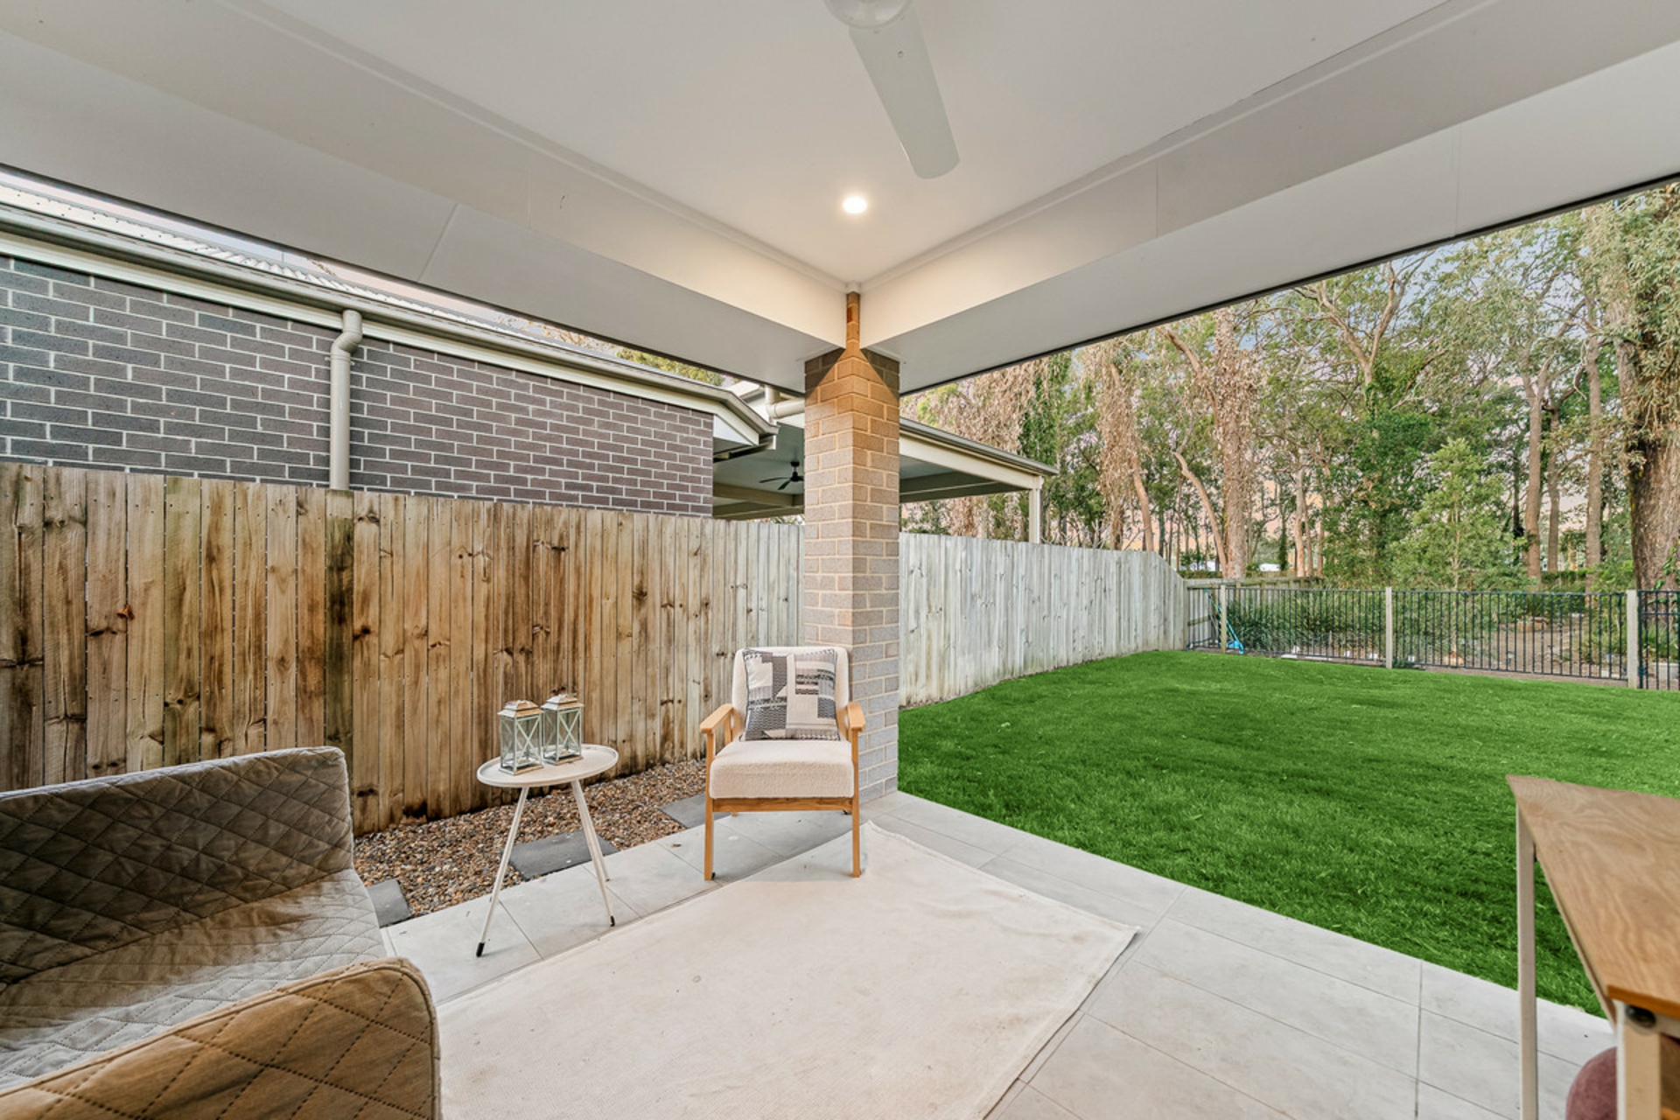
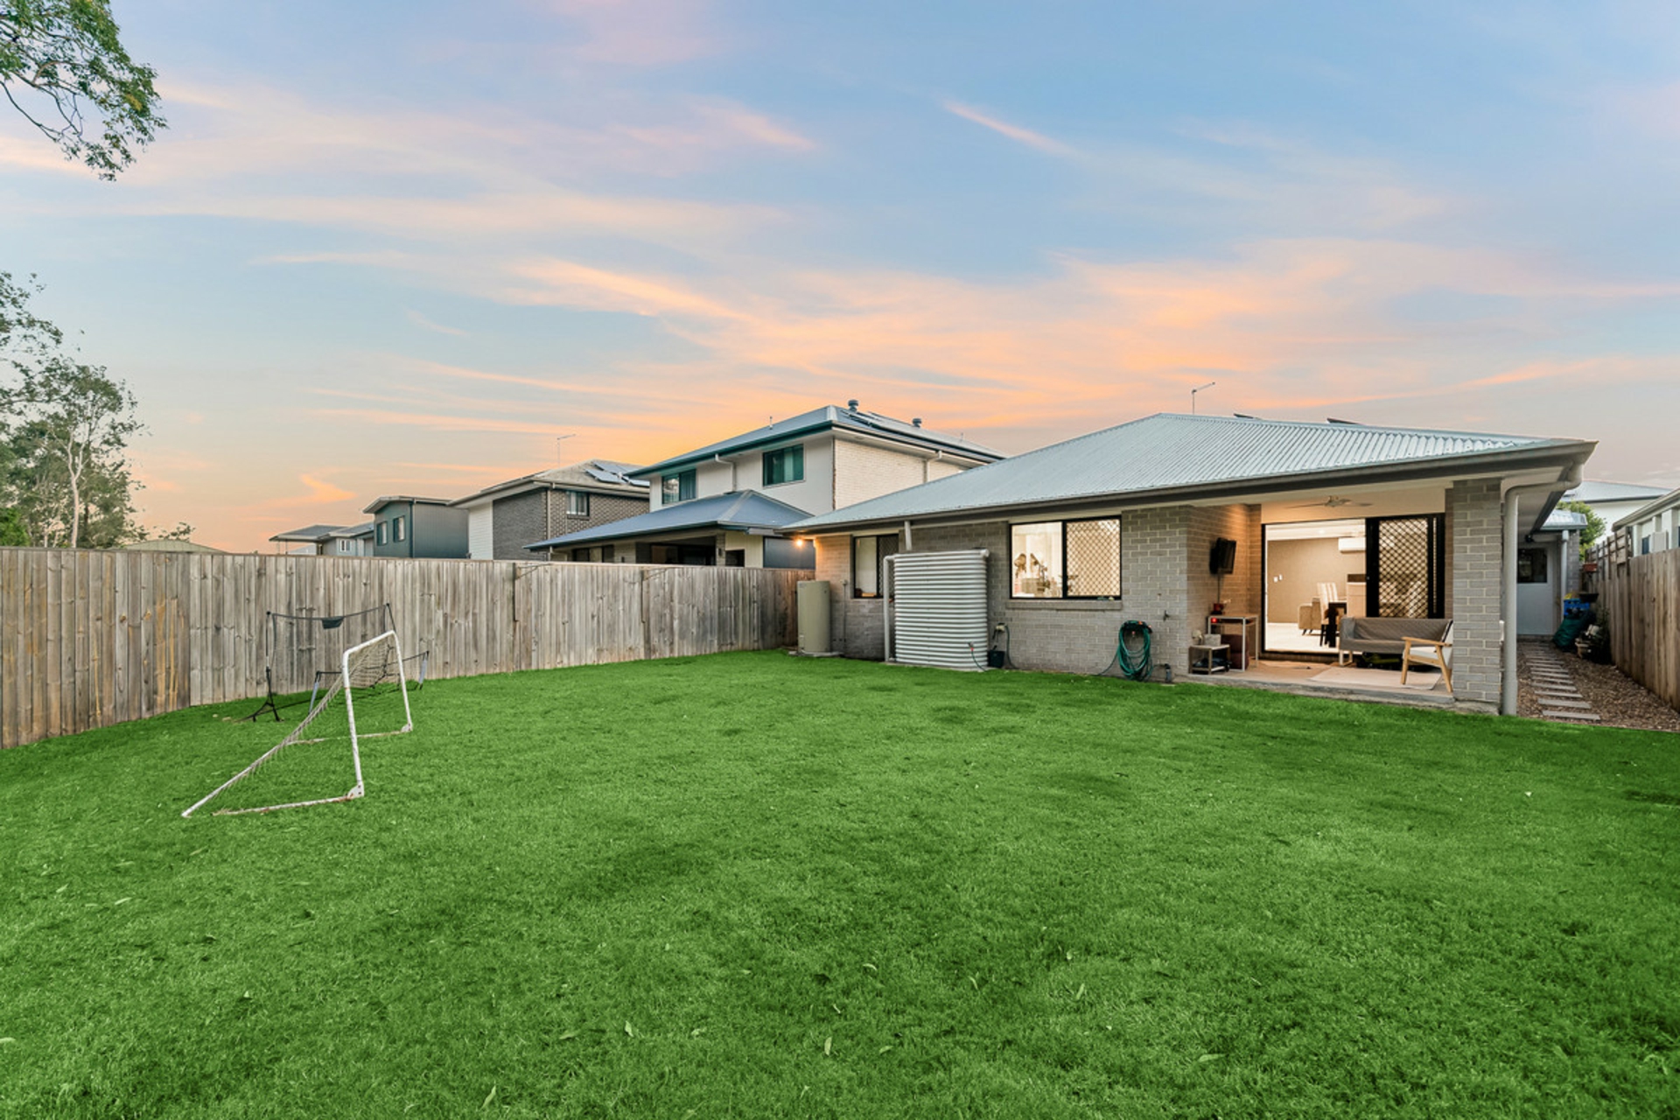
Outside, the lowset brick exterior and Colourbond roof provide a durable and timeless appeal. Additional features include two gas cylinders servicing the kitchen cooktop, a hot-water system and a water tank, adding further functionality to this well-equipped home.
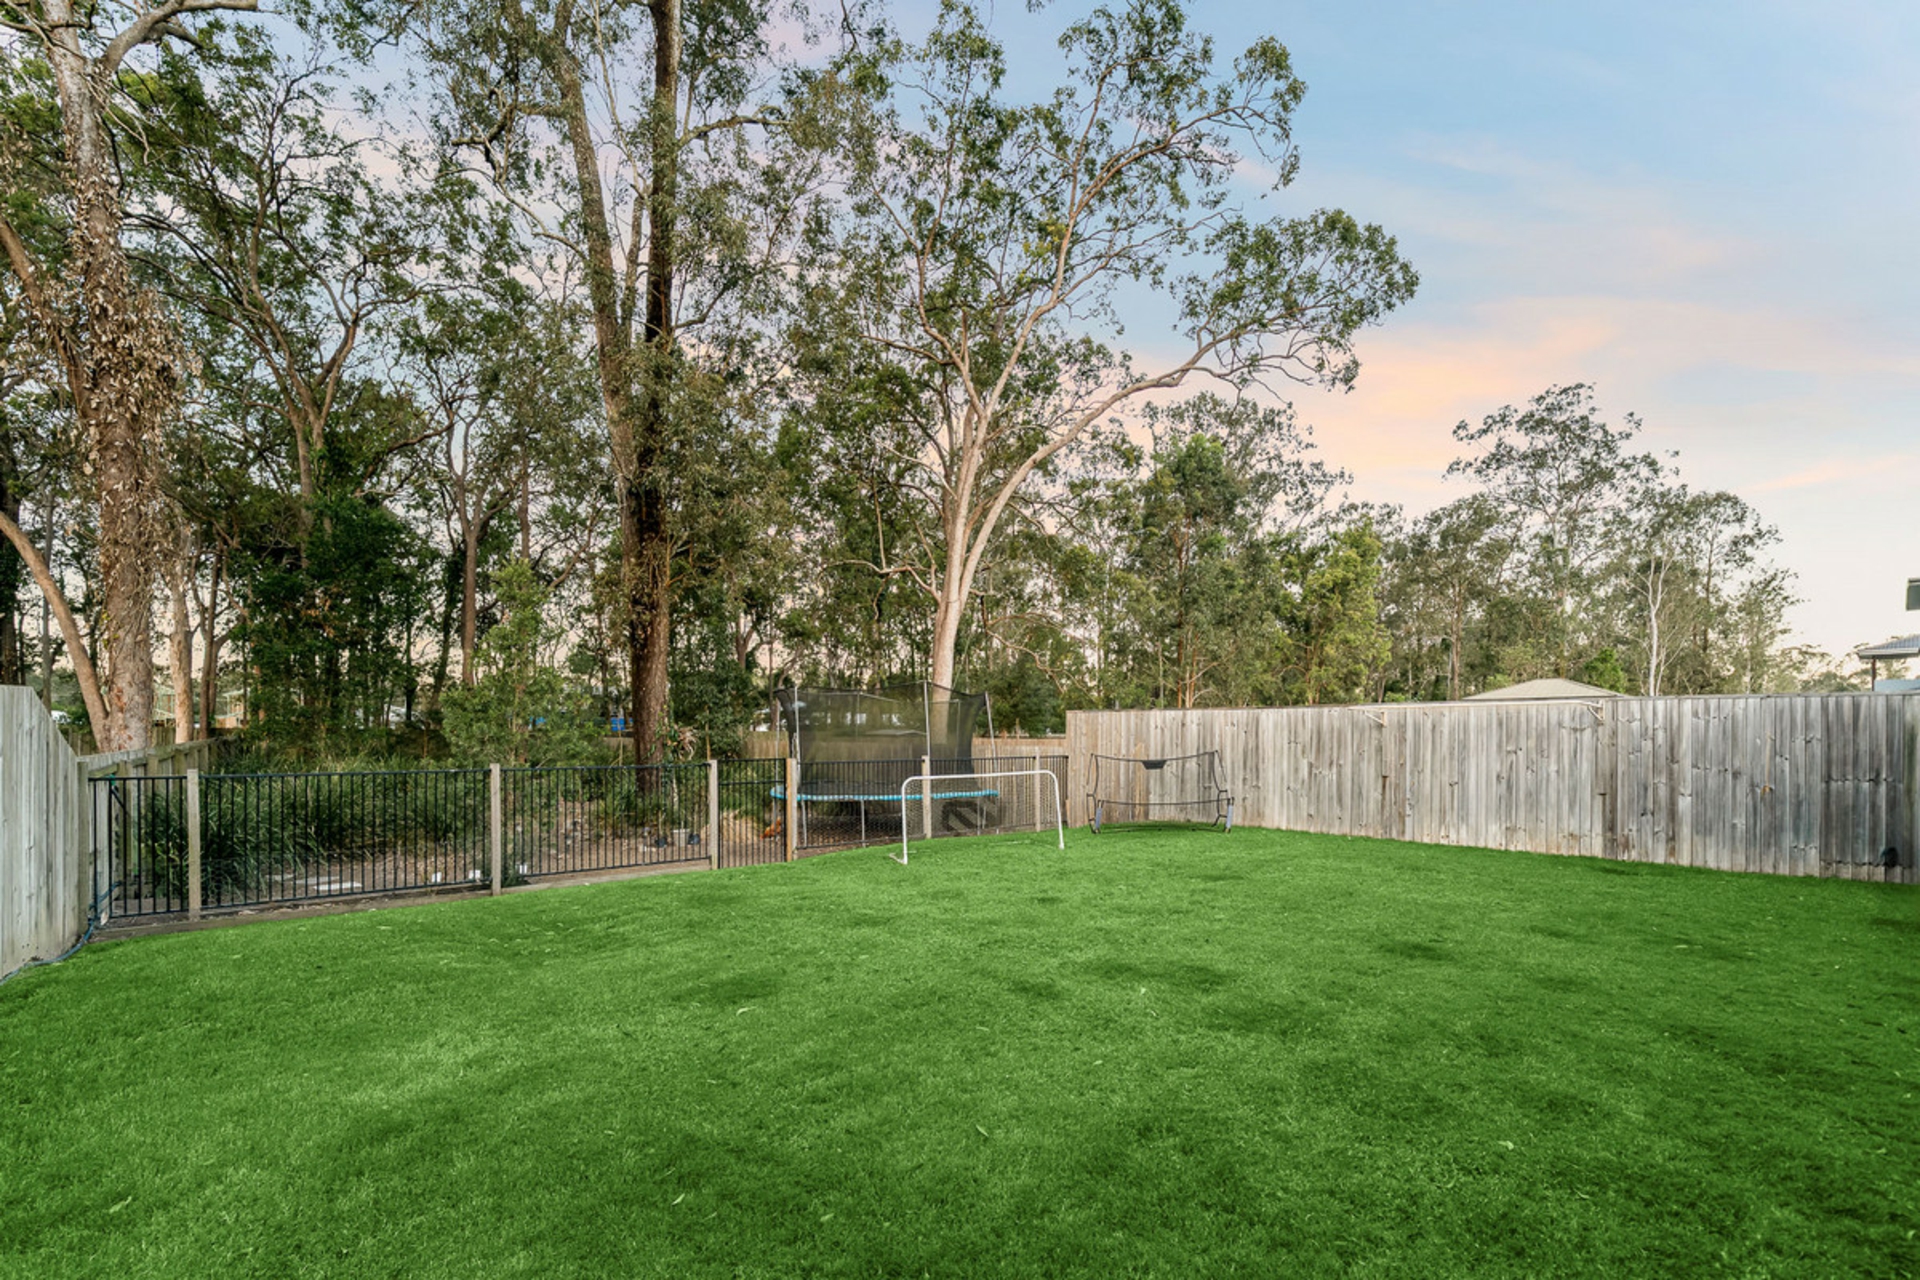
Property Features: 4 spacious bedrooms, 2 bathrooms, open-plan living and dining, a versatile media room or potential fifth bedroom, modern kitchen with gas cooktop and walk-in pantry, solar panels, two split-system air conditioners, double lock-up garage with rear access, all set on a generous 807m2 allotment.
Property Features:
- 3 bedrooms with built-in robes and master bedroom with walk-in robe and ensuite
- Solar panels
- 2 x split air-conditioning system and ceiling fans
- Separate media room / potential 5th bedroom
- Open-plan living and dining
- Kitchen with gas cooktop and walk-in pantry
- Main bathroom with bathtub
- Separate toilet
- Separate laundry
- Tiled living areas and carpeted bedrooms
- Double lock-up garage with rear access
- NBN connected
- 2 x split-system Haier air conditioners
- Gas cylinders for kitchen cooktop
- Hot-water system
- Water tank
EVERYDAY CONVENIENCE IN A CONNECTED LOCATION
Ideally placed for ease of living, this address keeps schools, childcare, shopping, parks, transport options and major arterial roads all within convenient reach, making daily routines simple and weekends effortlessly enjoyable.
- Moments from local parks, green spaces and playgrounds
- Just minutes to Pallara Shopping Village with Coles, cafés, medical services and specialty stores
- Well positioned near reputable schools and childcare options
- Easy connections to Forest Lake, Calamvale and Sunnybank shopping and dining destinations
- Quick access to the Logan and Ipswich Motorways for citywide travel
- Approximately 30-35 minutes from Brisbane CBD
Buying | Selling | Renting Contact your Pallara & Heathwood #1 Resident Agent & Suburb Specialist, Mayank Patel today for all your property needs on 0430402866 or organise private inspection.
Disclaimer: This property is being sold without a price; the website may have filtered the property into a price bracket for website functionality purposes.
Disclaimer: The information presented in this advertisement has been diligently prepared to ensure its accuracy and truthfulness. However, we bear no responsibility and hereby disclaim all liability for errors, inaccuracies, misstatements that may be found within. We strongly advise potential purchasers to conduct their own thorough assessments and financial investigations to independently verify the information provided herein. We may have also used virtual furniture & grass on the photos.
Features
- ensuite
- air conditioning
- electric
- dishwasher
- split system A/C
- outdoor entertaining
- fully fenced
- remote garage
- built ins
- secure parking
- solar panels
- water tank