GREAT OPPORTUNITY, TENANTS MOVING OUT - VACANT POSSESSION
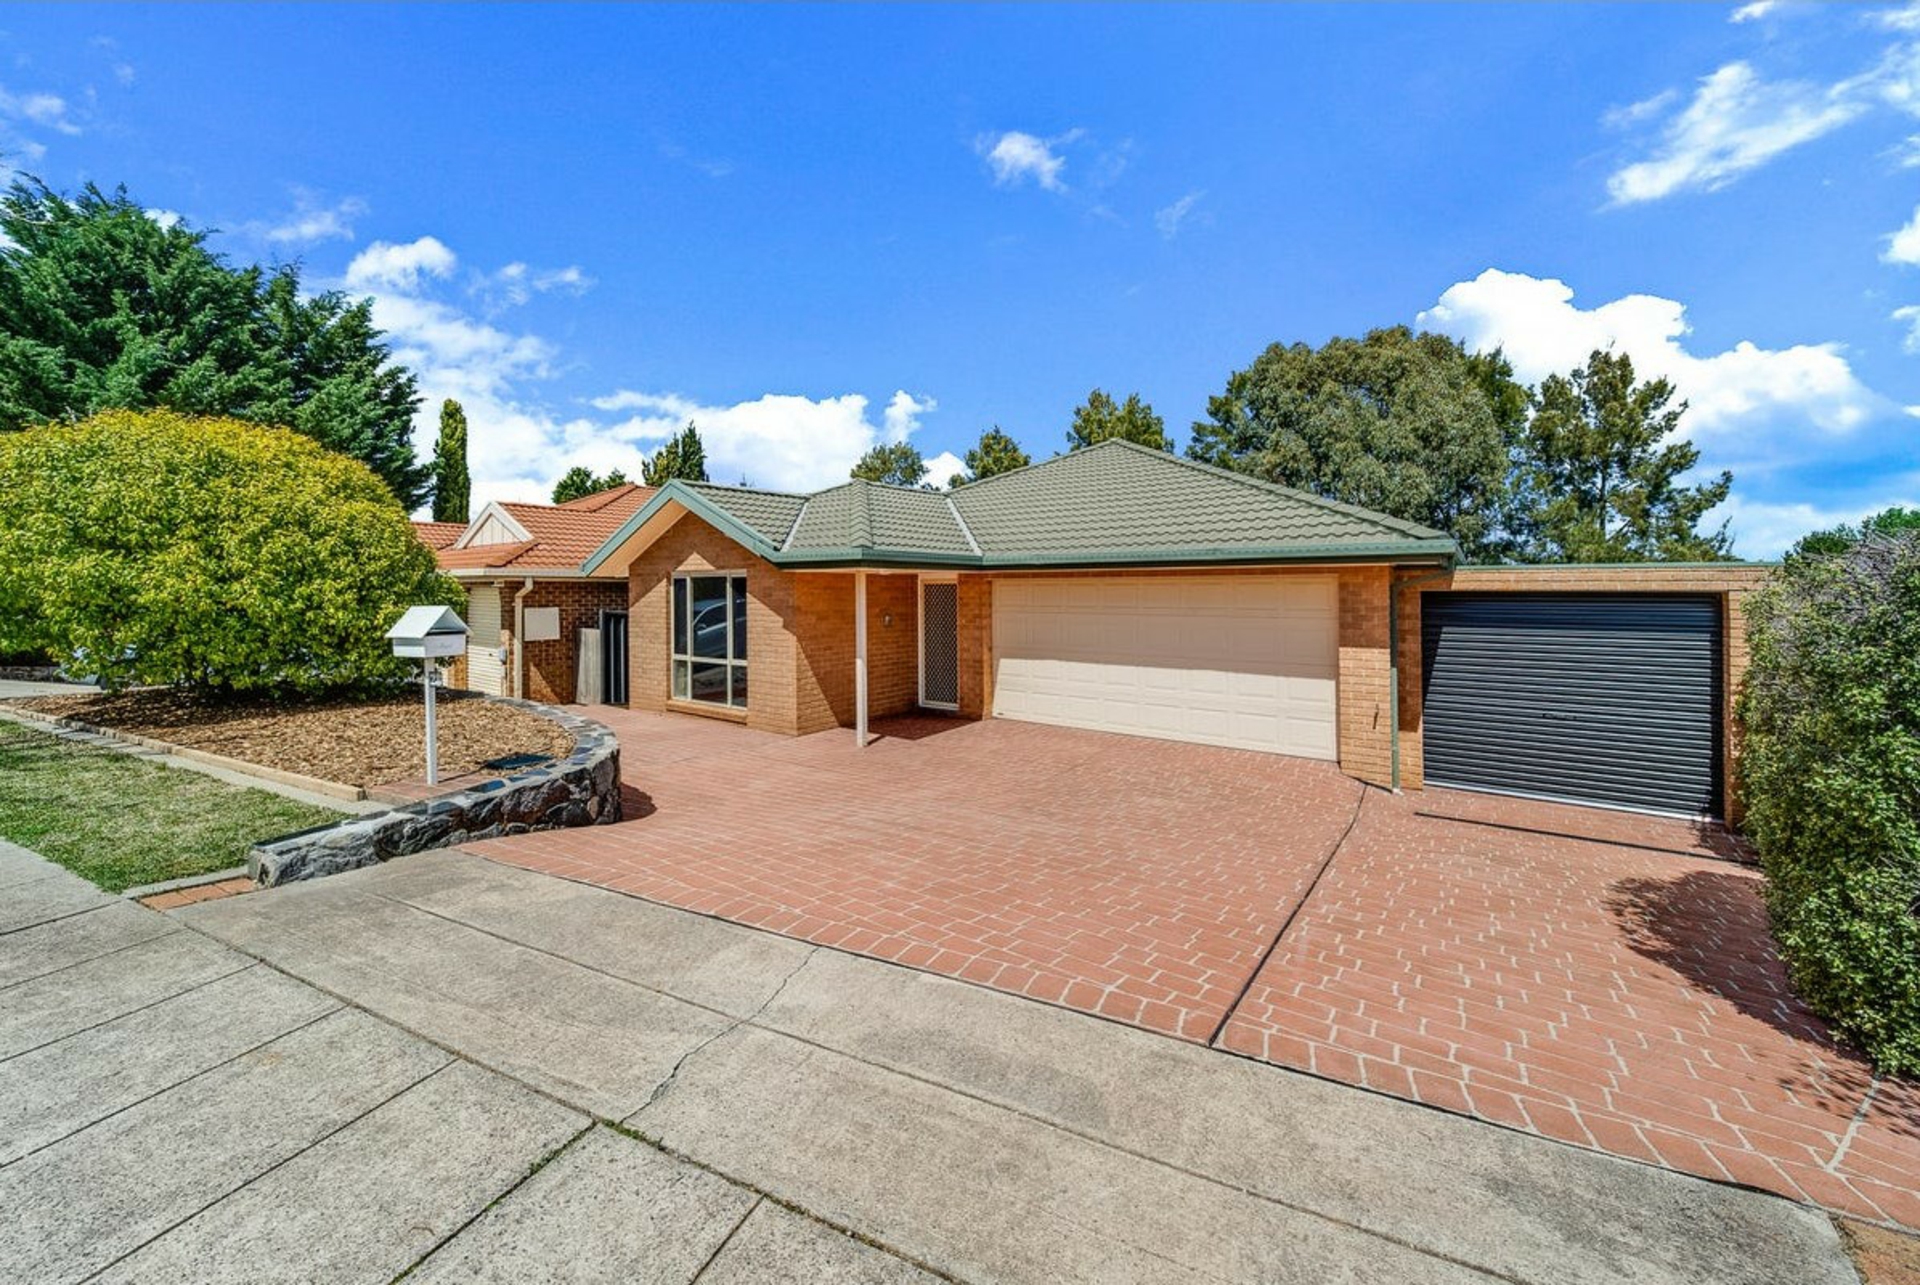
Set within the established surrounds of Palmerston, this inviting four-bedroom residence offers comfortable family living with a practical floorplan, generous entertaining spaces and a private garden setting. Well positioned for everyday convenience, the home is within easy reach of local playgrounds, Palmerston Primary School, Burgmann Anglican School and the local shops, while Gungahlin Town Centre is just a short drive away.
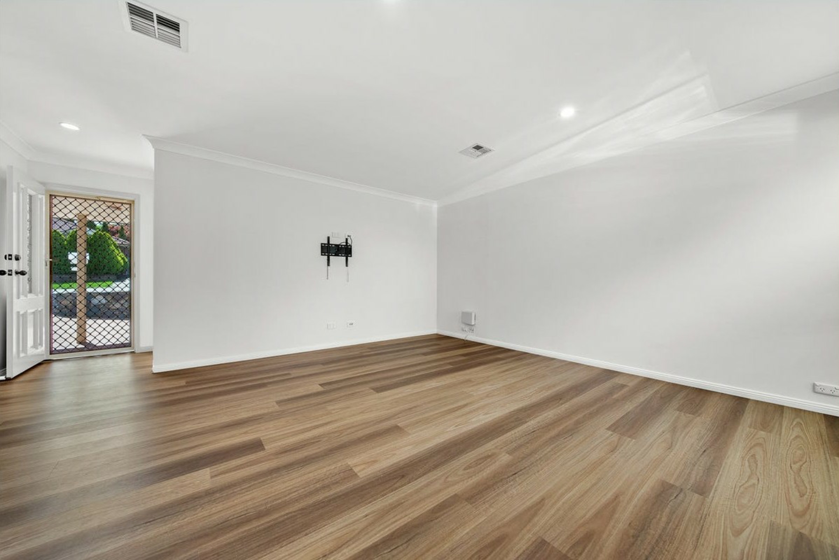
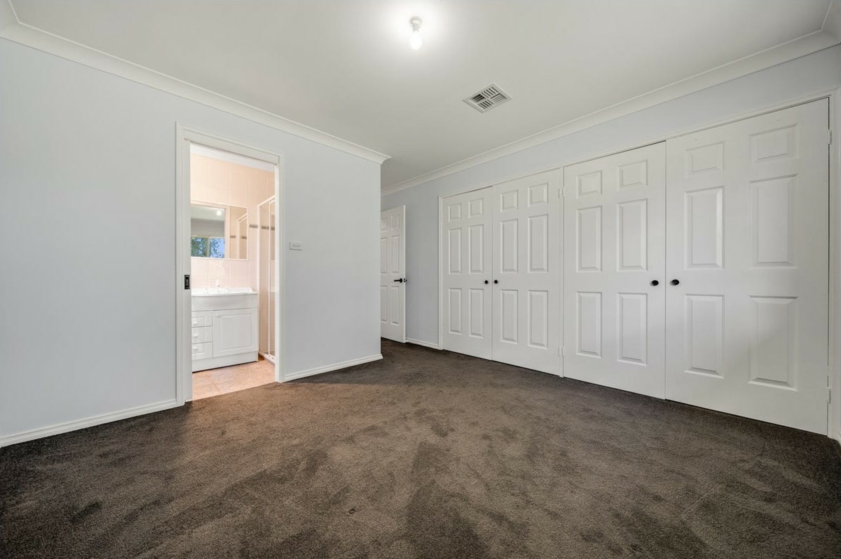
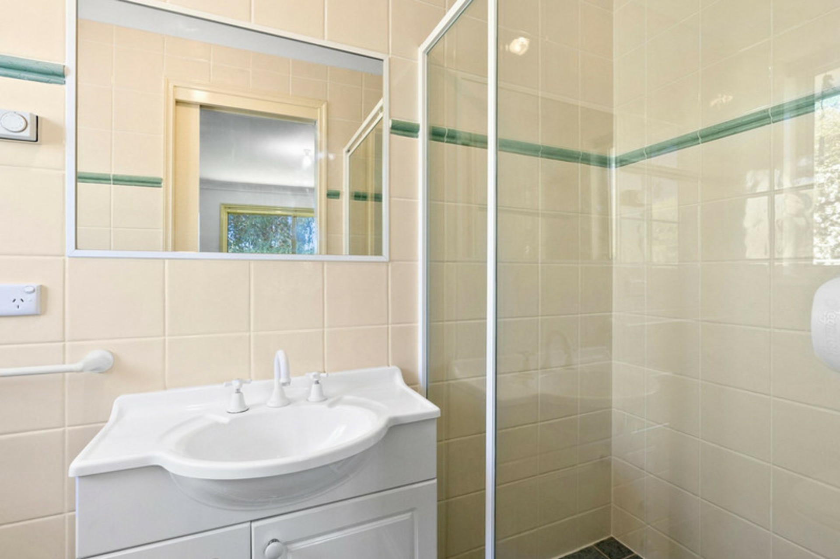
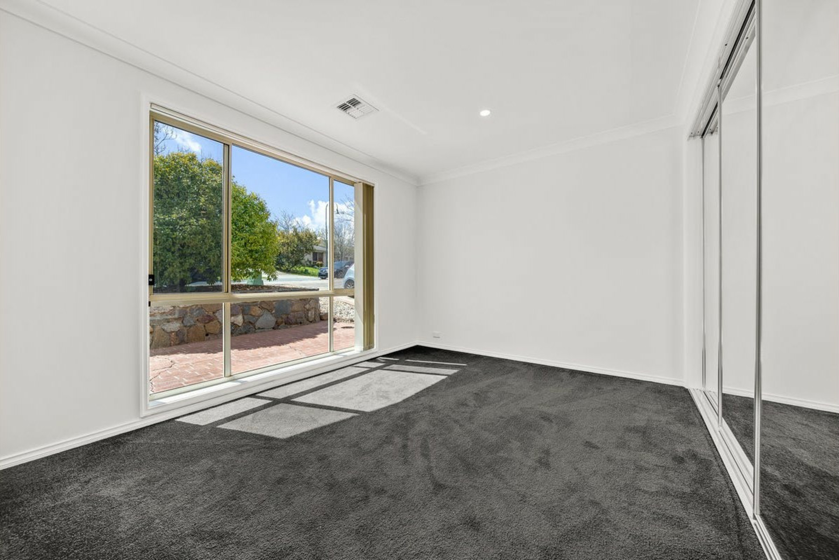
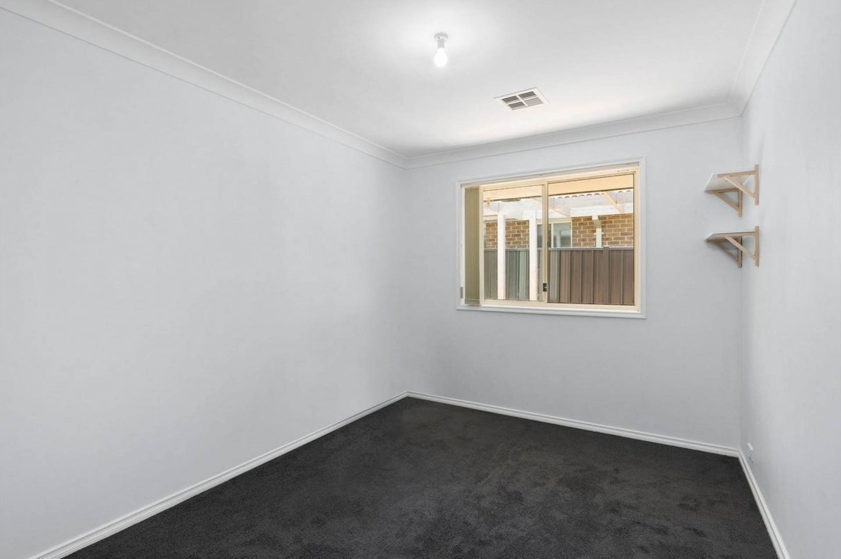
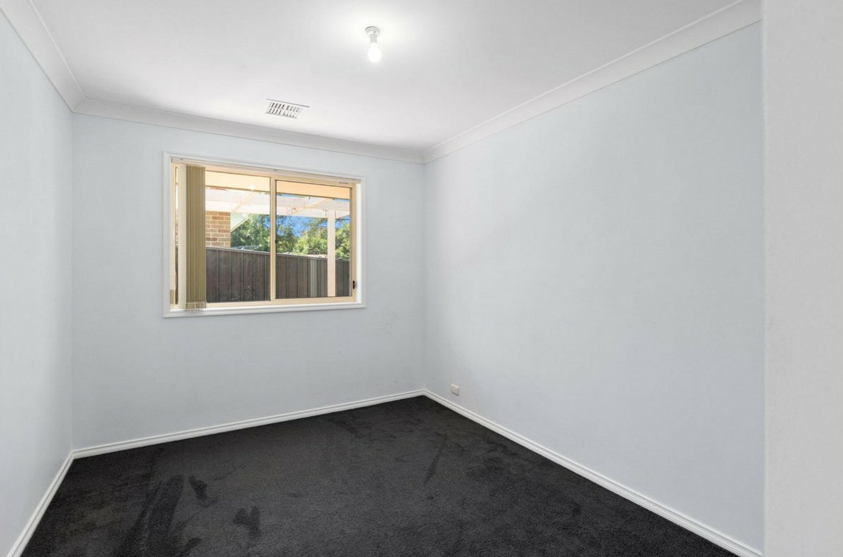
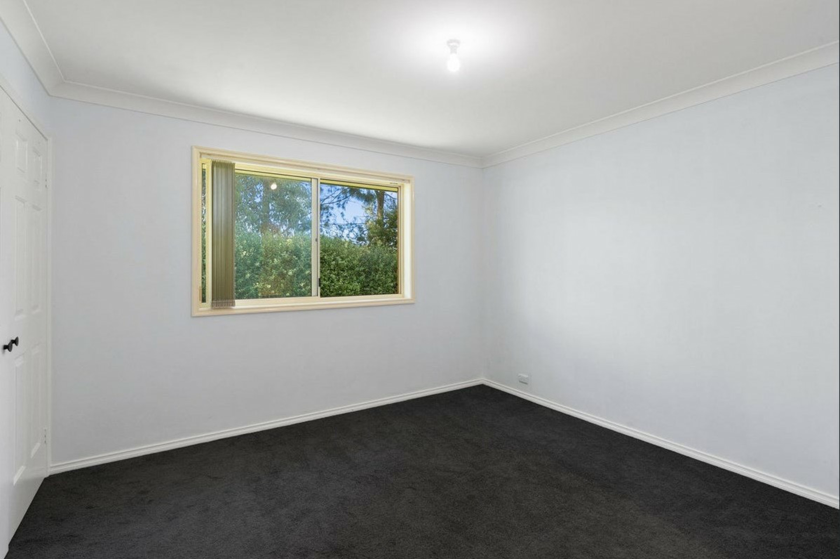
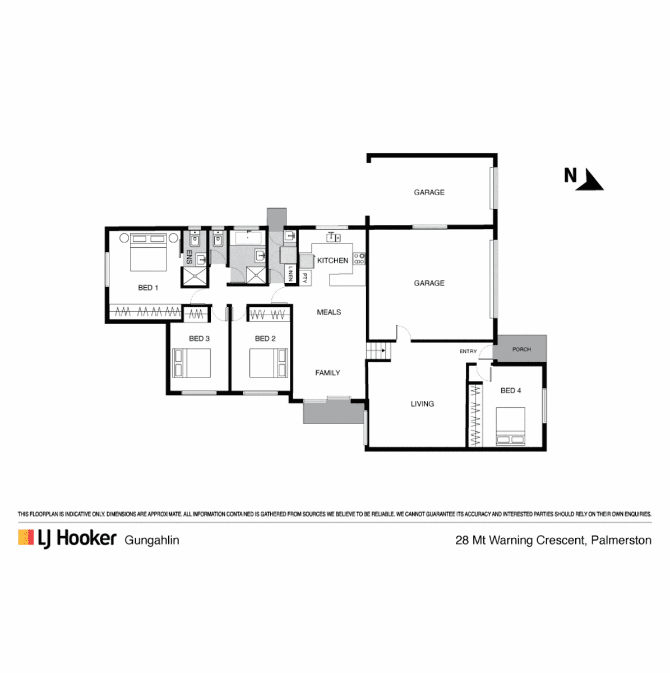
Thoughtfully arranged across a single level, the home provides a wonderful balance of shared living areas and private accommodation. A spacious separate lounge offers room to relax or entertain, while the adjoining family and meals area creates an easy connection to the kitchen and outdoors. Four bedrooms provide flexibility for growing families, with the fourth positioned separately at the front of the home, equally suited to guest accommodation or a generous home office. The main bedroom includes an ensuite and extensive built-in storage, with built-in robes to all remaining bedrooms.
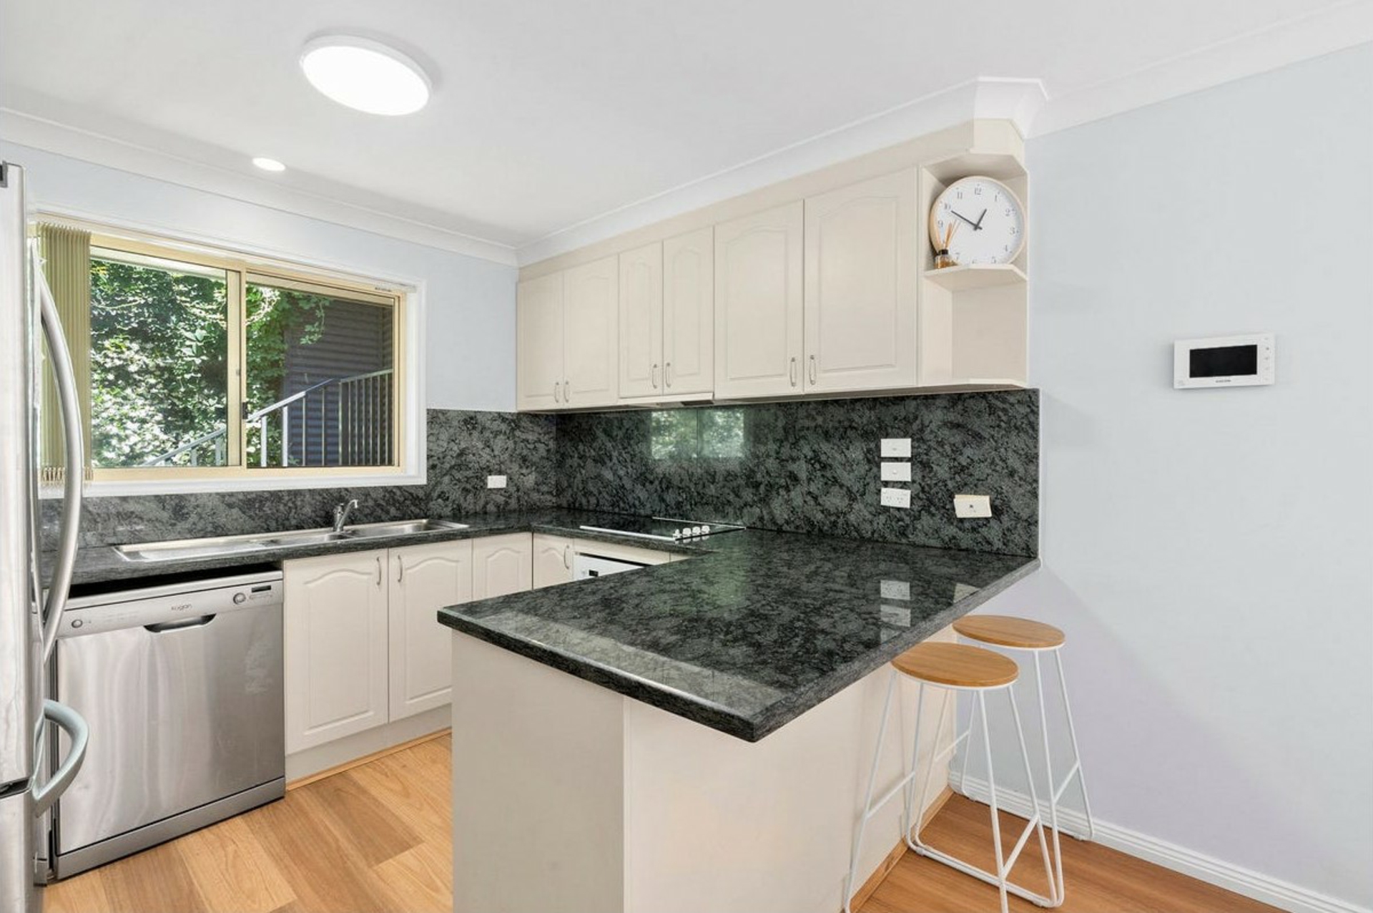
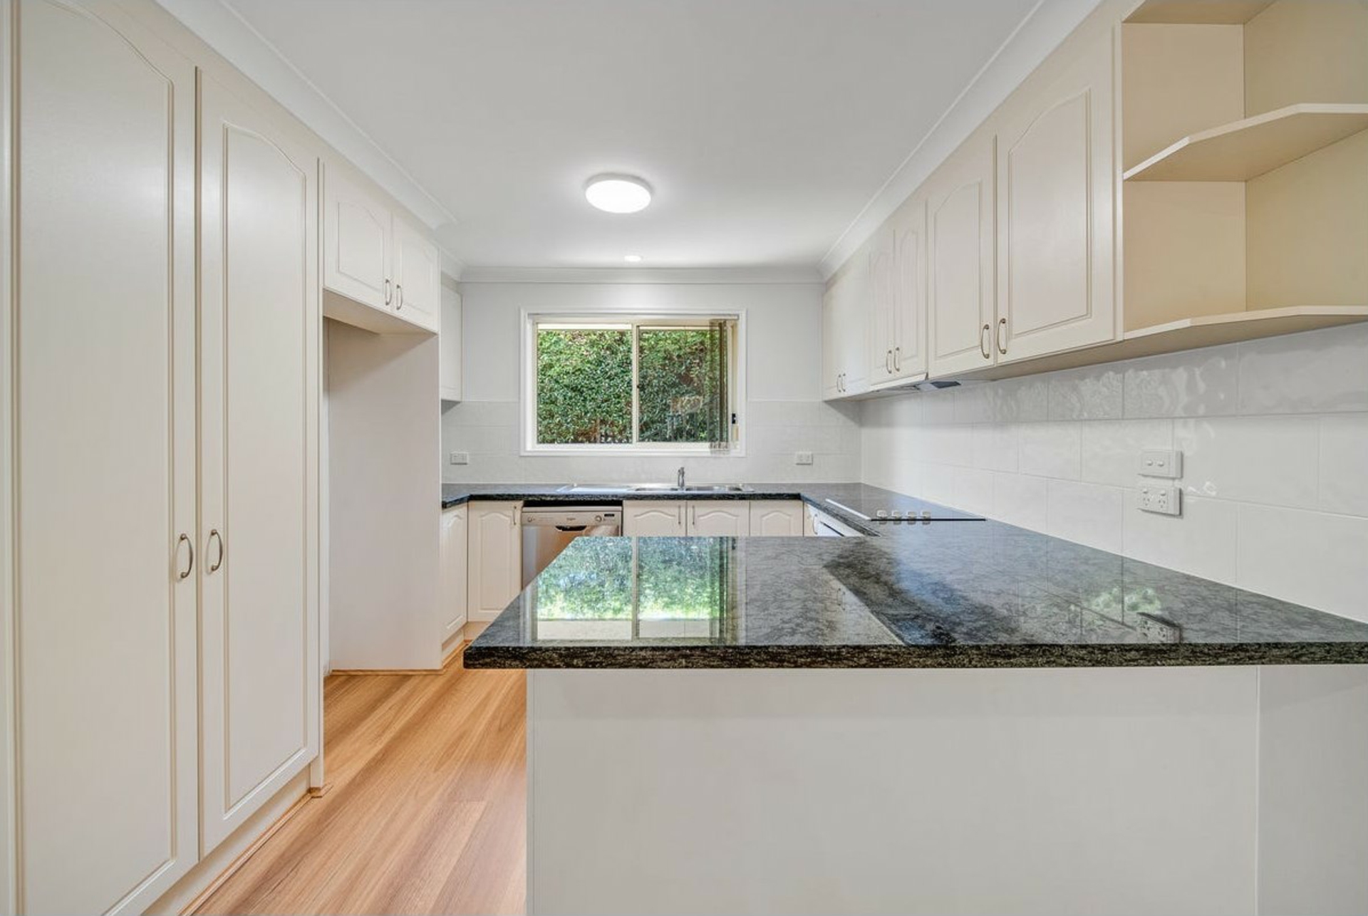
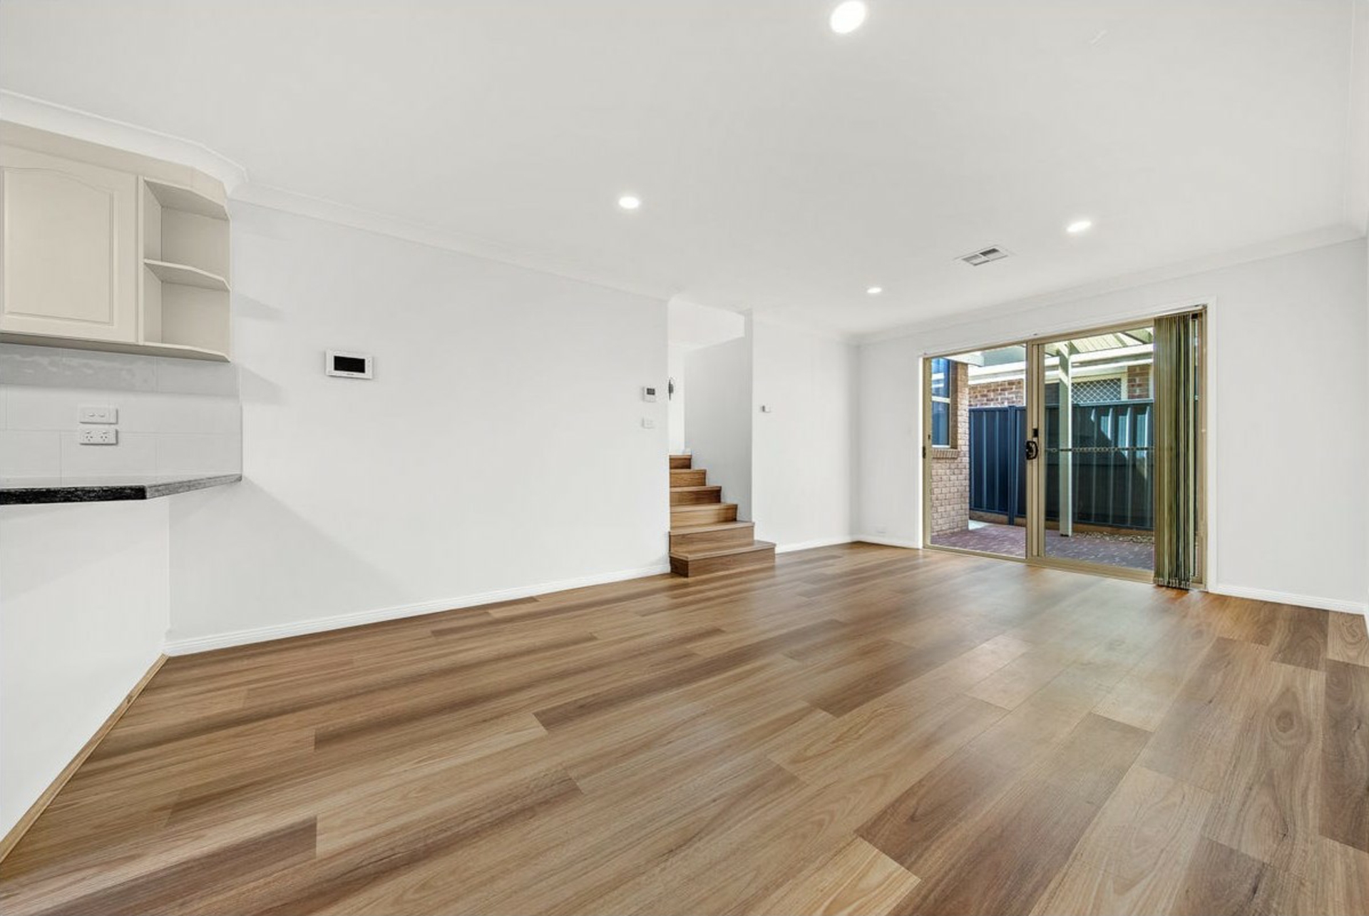
At the centre of the home, the well-appointed kitchen combines generous bench space with excellent storage, electric cooking, a dishwasher and a breakfast bar for casual meals. Overlooking the open-plan family and dining areas, it is a welcoming space designed around everyday living. Waterproof SPC flooring brings warmth and practicality to the main living areas, while ducted reverse-cycle air conditioning provides year-round comfort.
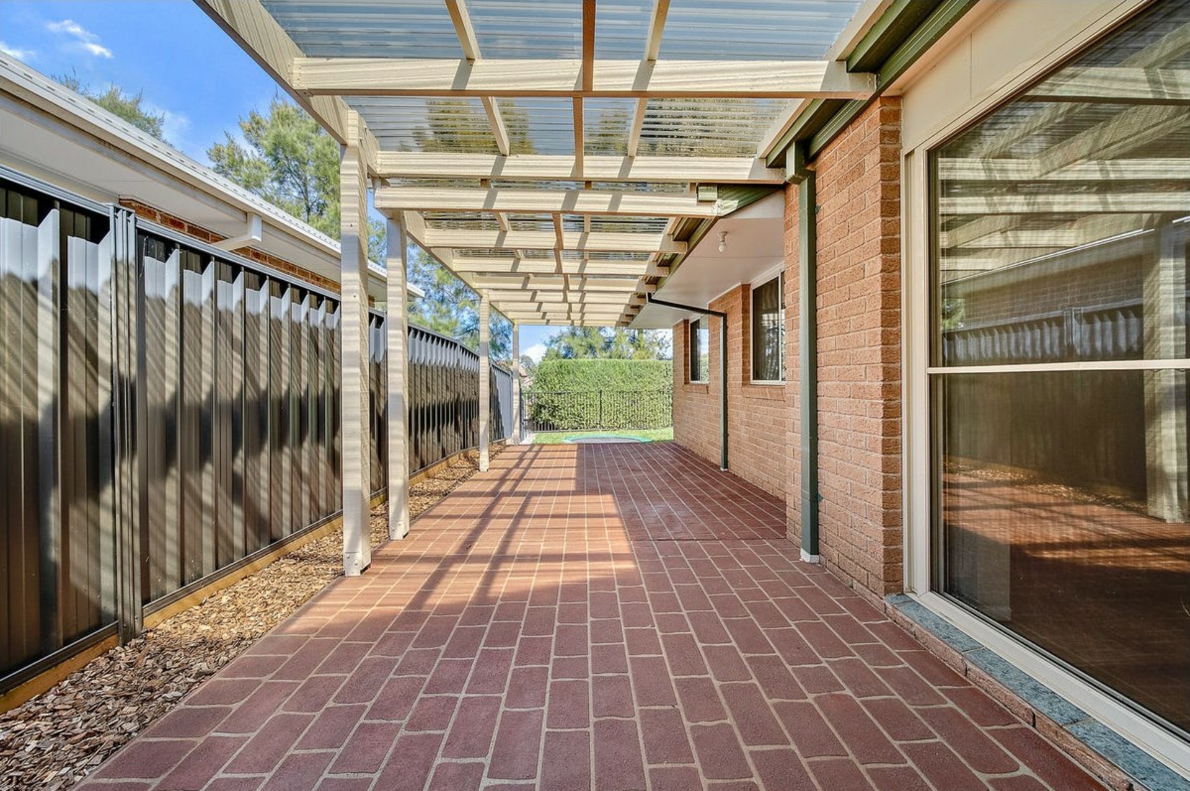
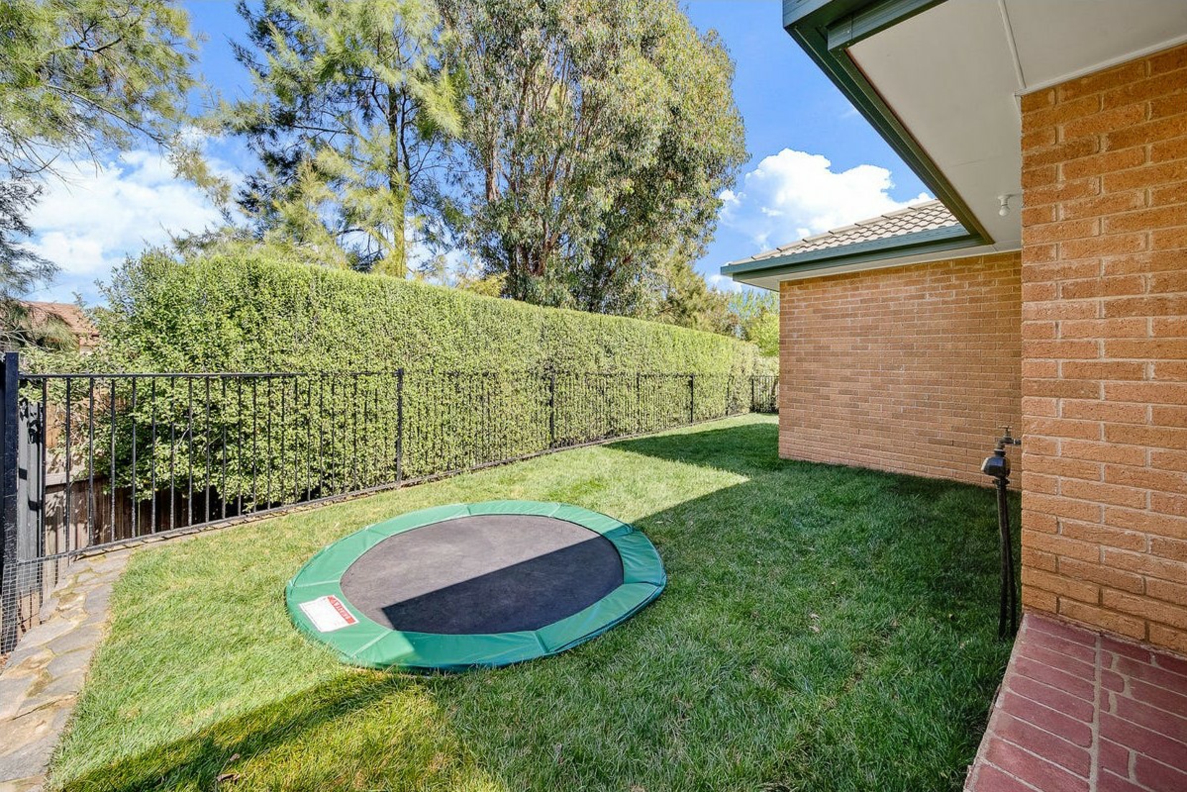
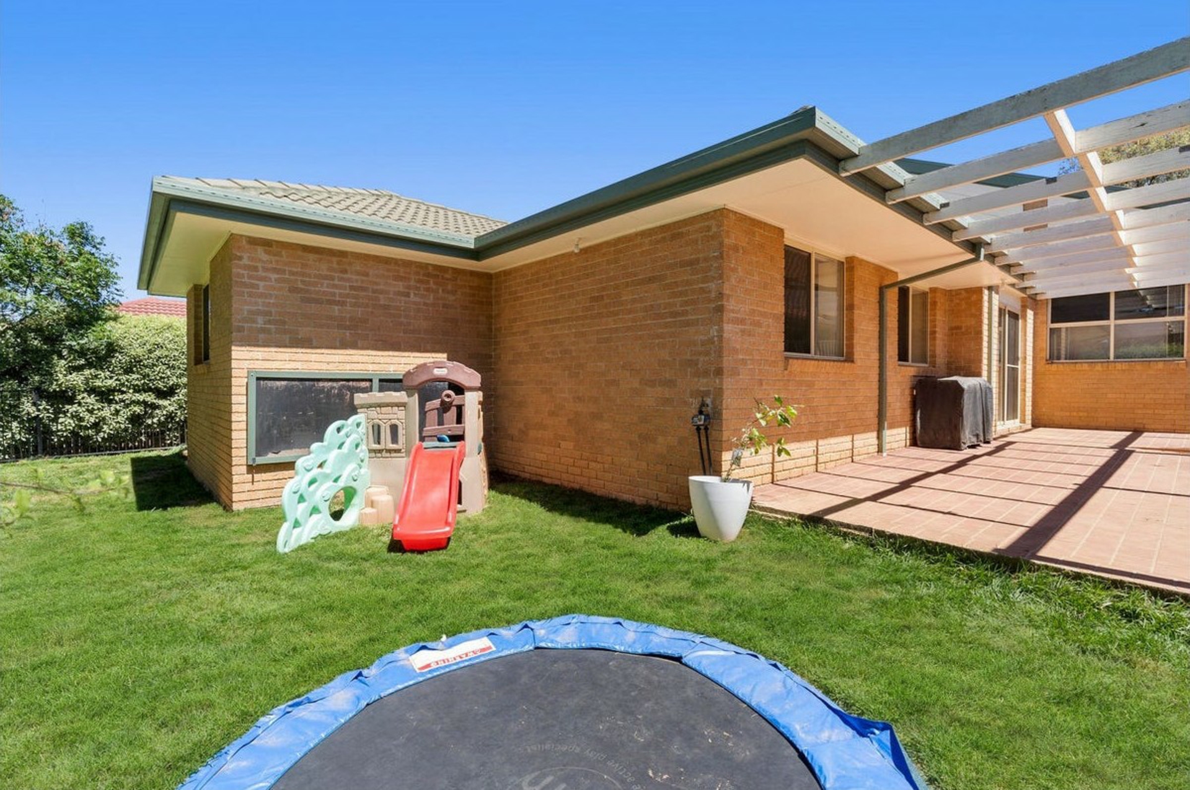
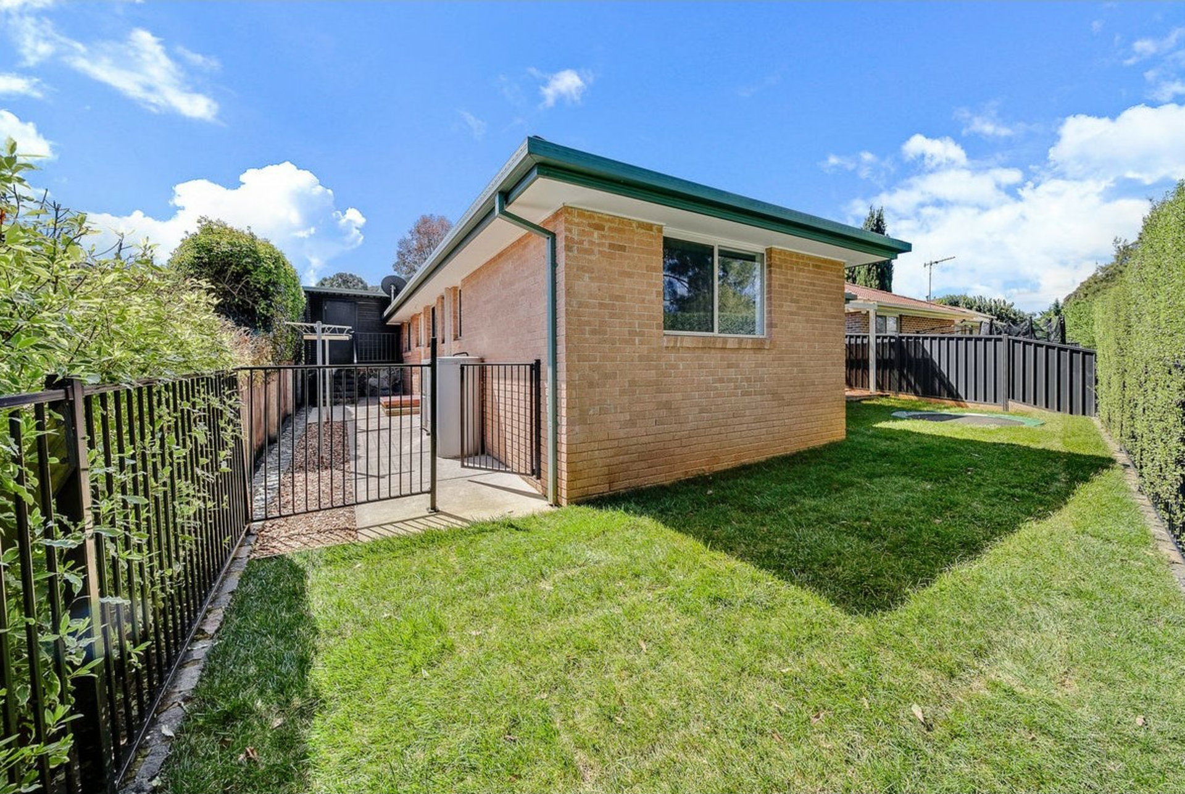
Outdoors, an extended covered entertaining area offers a sheltered setting for weekend gatherings, alfresco dining or simply enjoying the warmer months. Beyond, the fully fenced backyard provides a manageable lawn framed by established hedging, creating a private space for children and pets. A double garage with internal access is complemented by an additional enclosed carport with roller-door access, providing excellent flexibility for parking and storage.
With a versatile single-level layout, multiple living spaces and a convenient position in one of Gungahlin's established suburbs, this is a home that offers both comfort and practicality for everyday family life.
AT A GLANCE
- Four bedrooms, all with built-in robes
- Main bedroom with ensuite and extensive wardrobe storage
- Fourth bedroom positioned separately, ideal for guests or a home office
- Separate formal lounge and open-plan family and meals area
- Kitchen with electric cooking, dishwasher, breakfast bar and generous storage
- Waterproof SPC flooring to living areas, kitchen and bathrooms
- Carpeted bedrooms
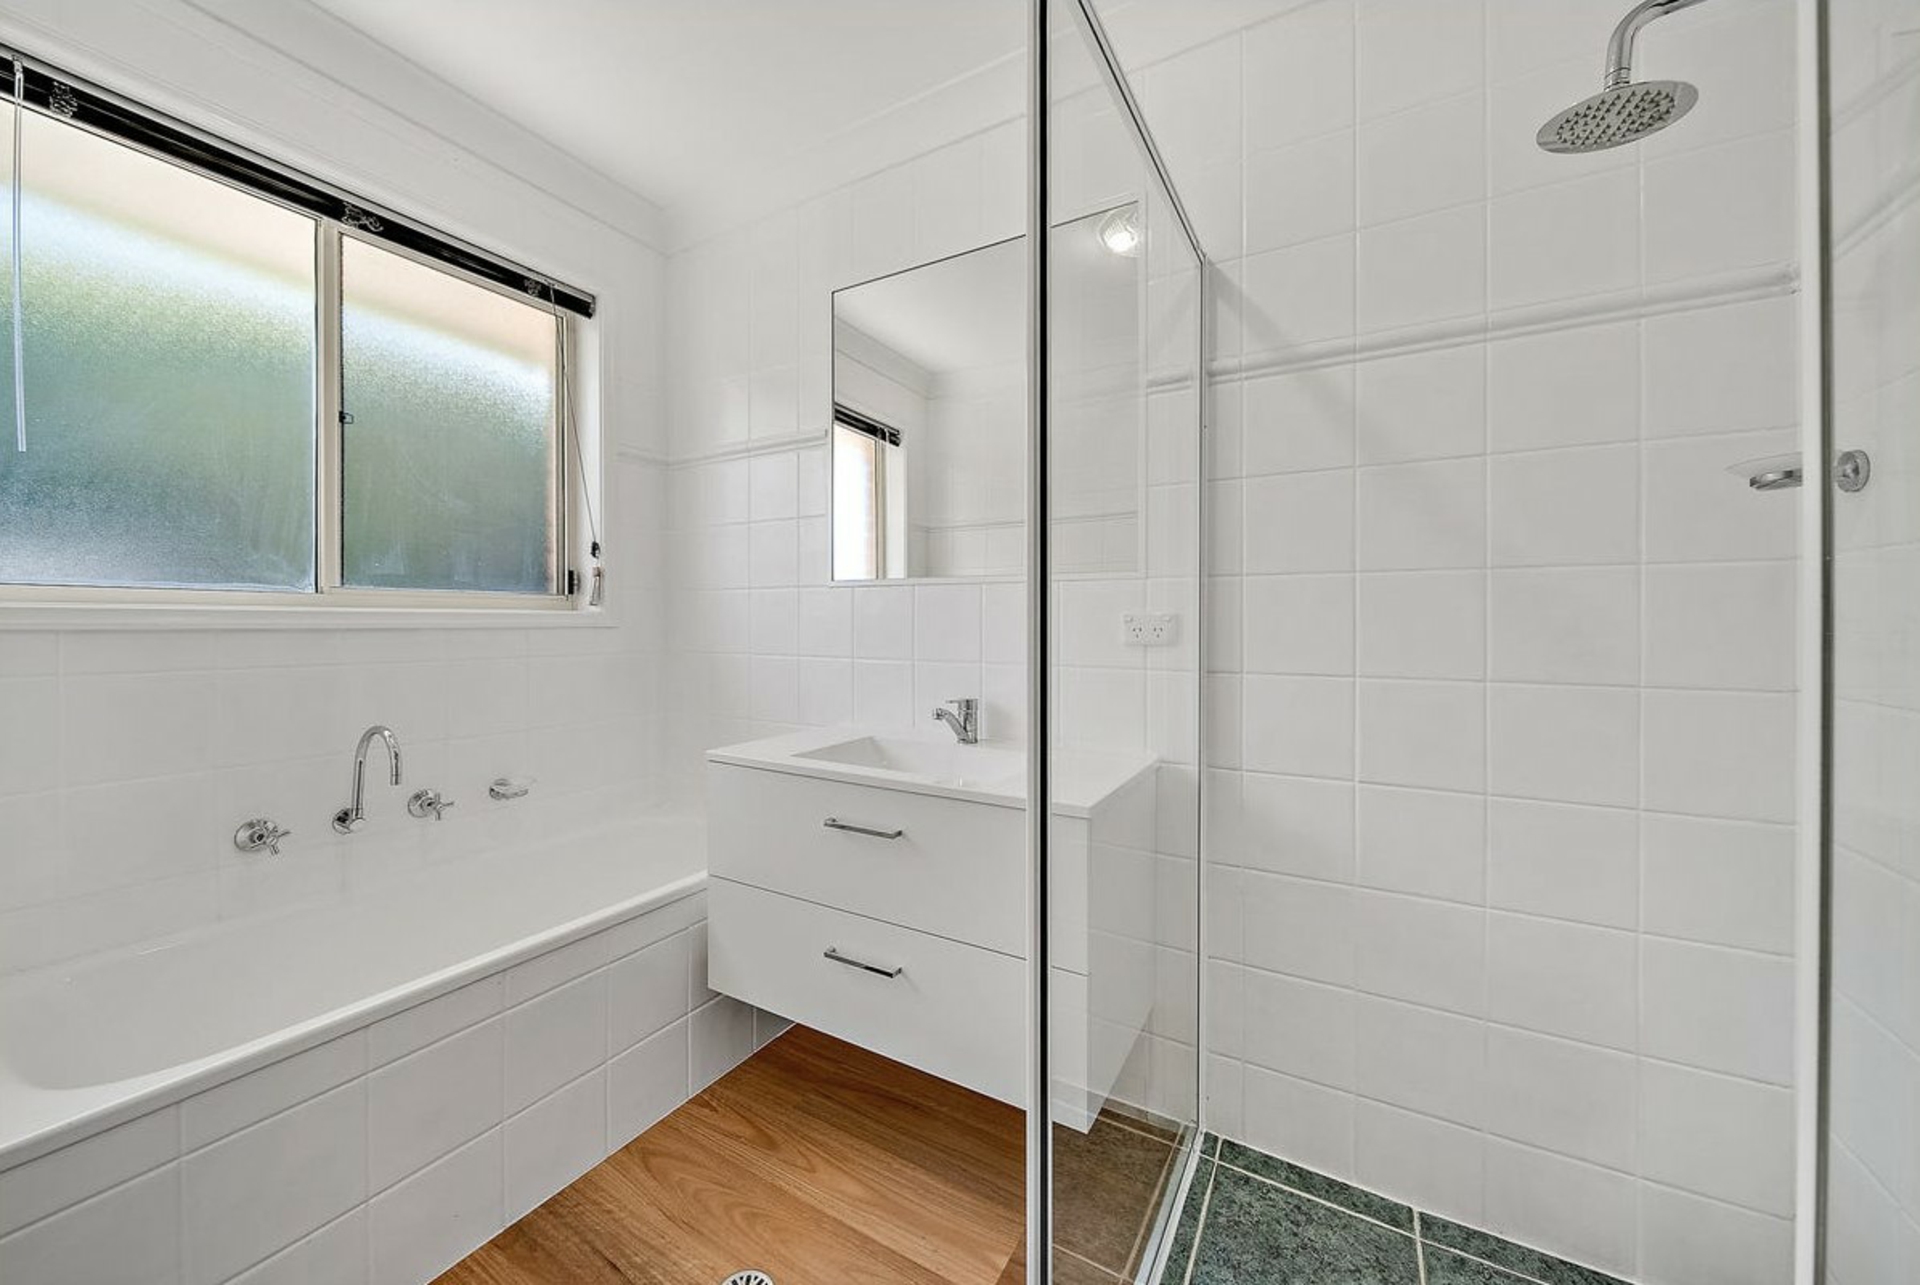
- Main bathroom with separate bath and shower
- Ducted reverse-cycle heating and cooling
- NBN connectivity
- Covered outdoor entertaining area
- Fully fenced, low-maintenance backyard with established hedging
- Double garage with internal access
- Additional enclosed carport with roller door and rear access
- Approximately 10 minutes' walk to Burgmann Anglican School
- Approximately 15 minutes' walk to Palmerston Primary School and local shops
- Short drive to Gungahlin Town Centre
- Approximately 17 minutes' drive to Belconnen Town Centre and 20 minutes to Canberra City
THE NUMBERS
- Total Living: 140m2 approx.
- Block Size: 453m2 approx.
- Built: 2004
- EER: 4
- Rental Range: $800-$850 per week
- Rates: $2,968 pa (approx.)
- Land Tax: $5,327 p.a (approx. only applicable if rented)
Features
- ducted cooling
- ducted heating
Property Brochures
-
EER
4
-
Property ID
37AEGCY