Expansive yet effortless, immaculate yet inviting, this spectacular five-bedroom residence delivers on space, sophistication and setting, which places it within walking distance of Parap Village, Parap Primary School and Fannie Bay's beautiful foreshore.
- Impeccably presented five-bedroom family home in enviable location
- Polished design and quality finishes through expansive double-storey layout
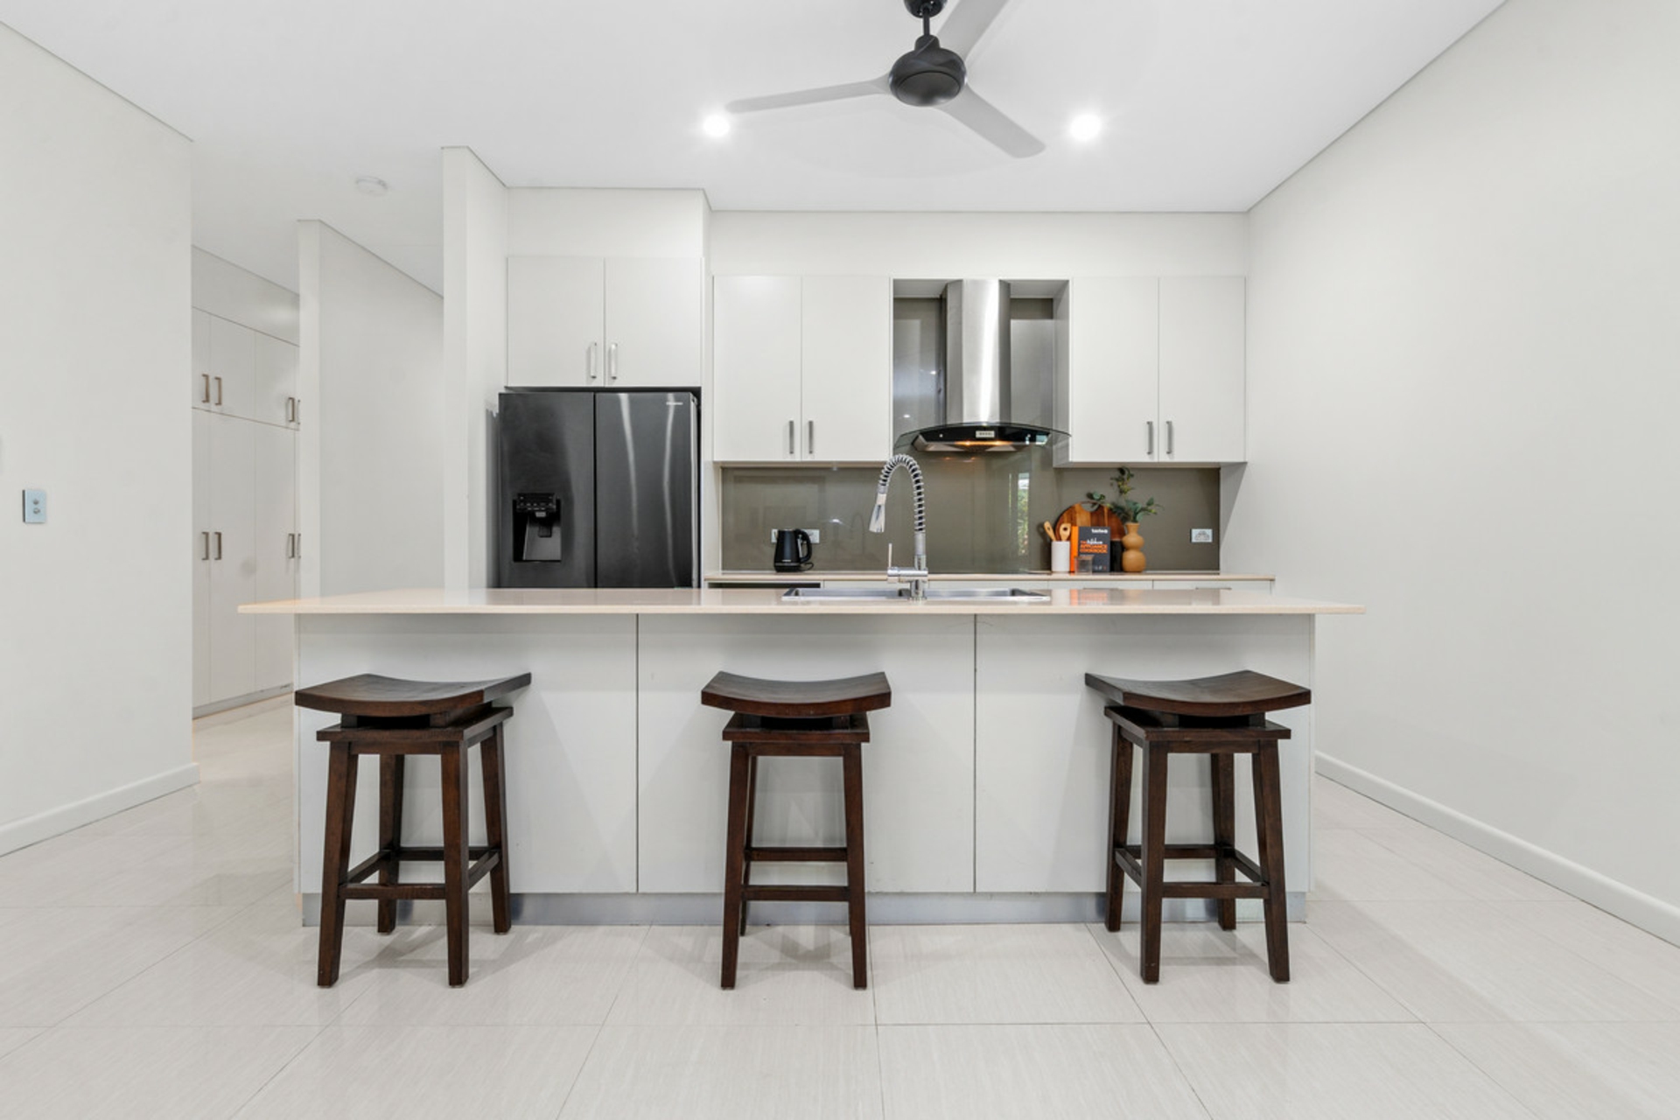
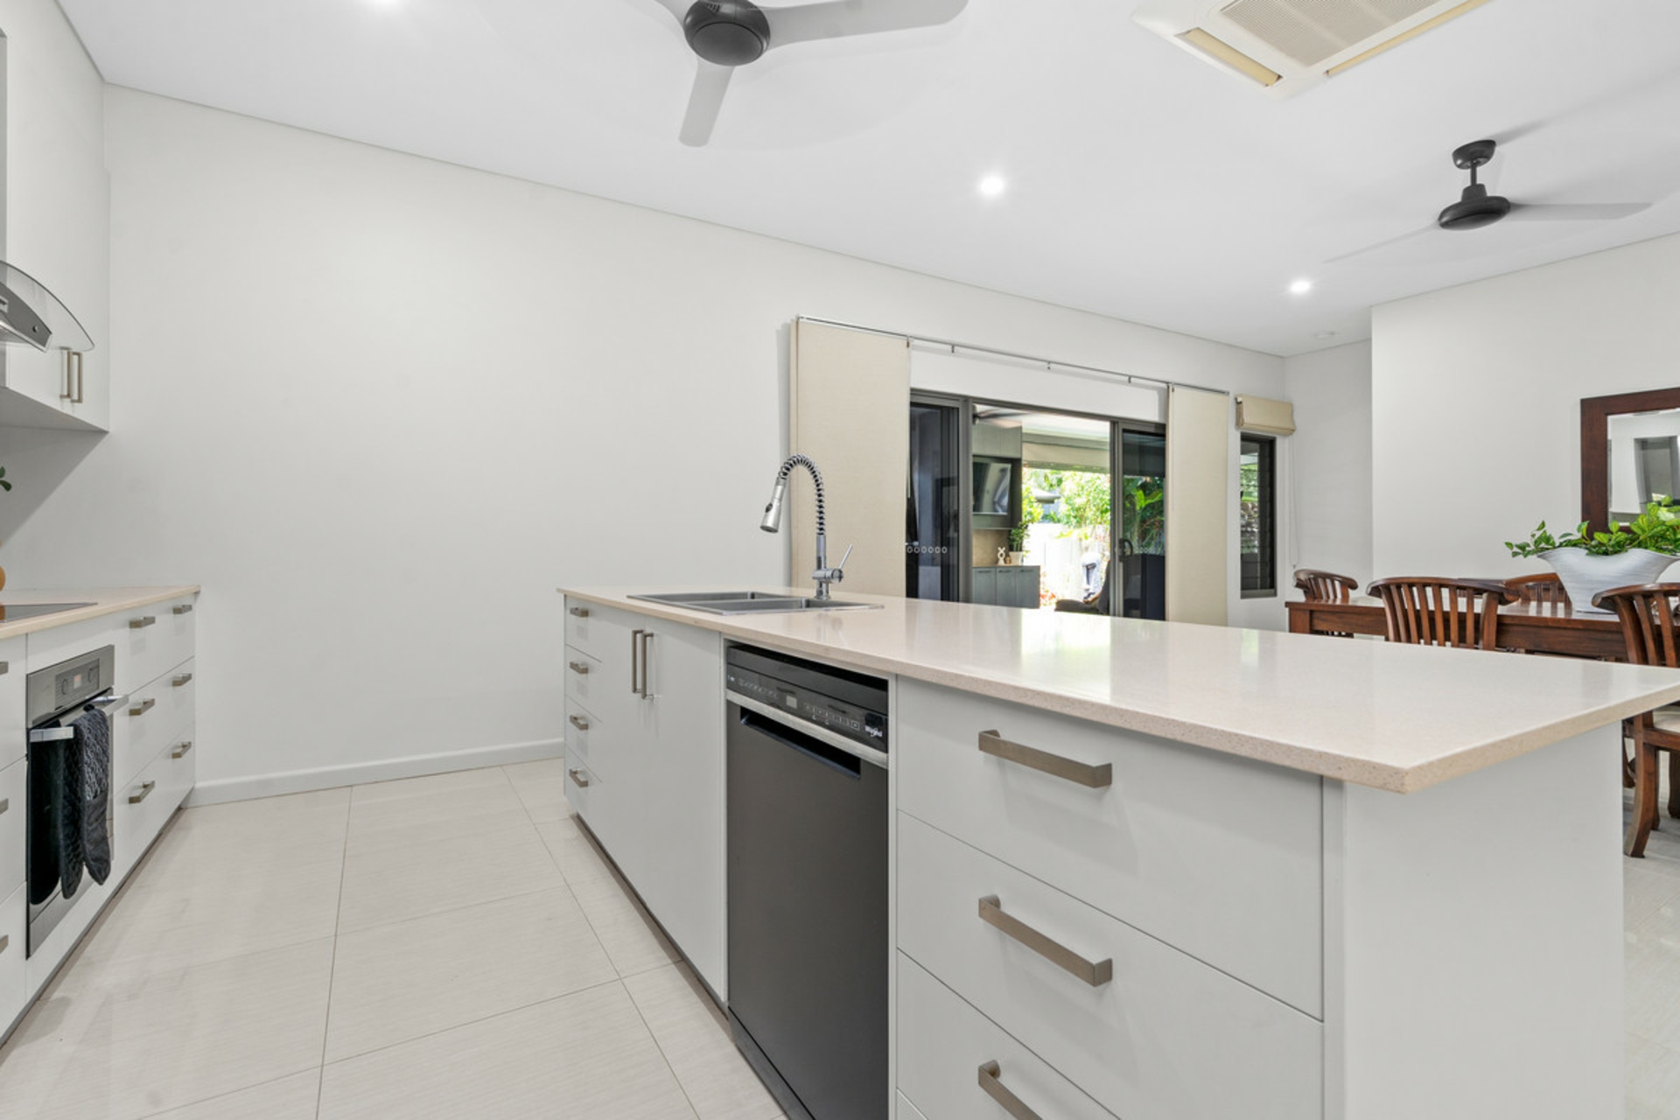
- Quality island kitchen boasts Miele appliances and sleek stone surfaces
- Large living room, family room and study create versatility for family living
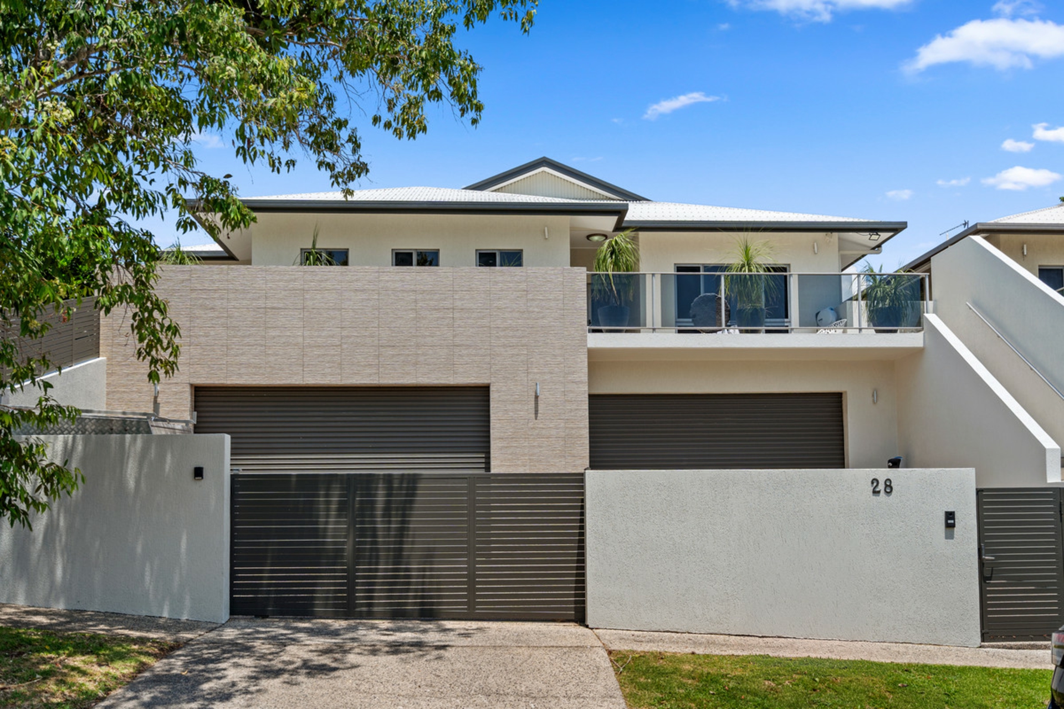
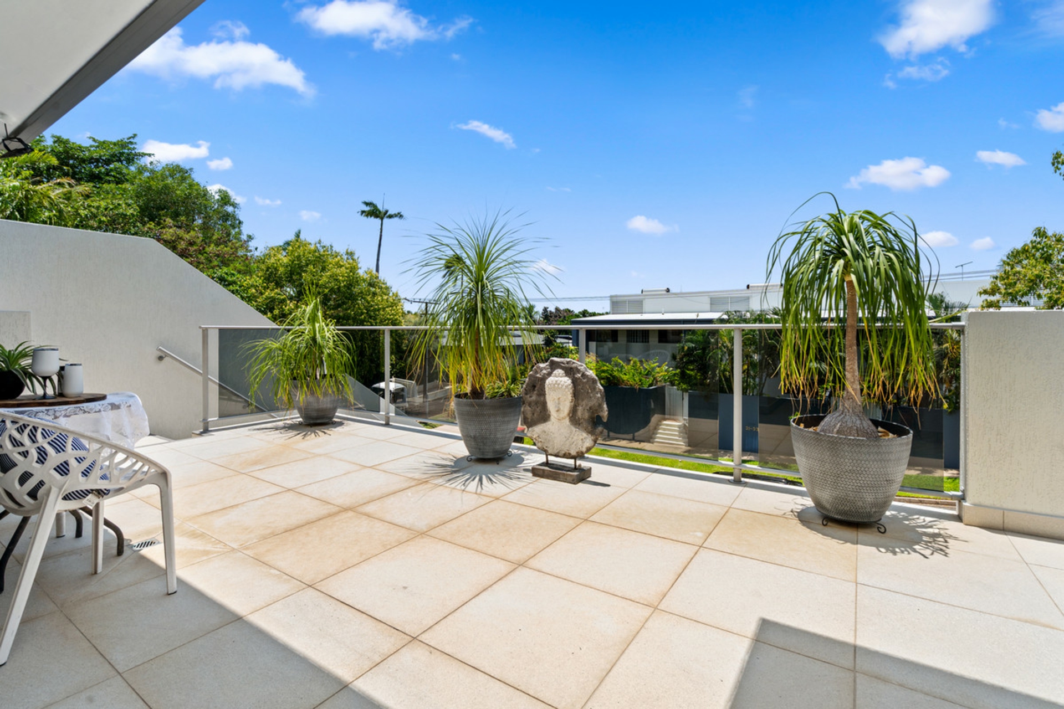
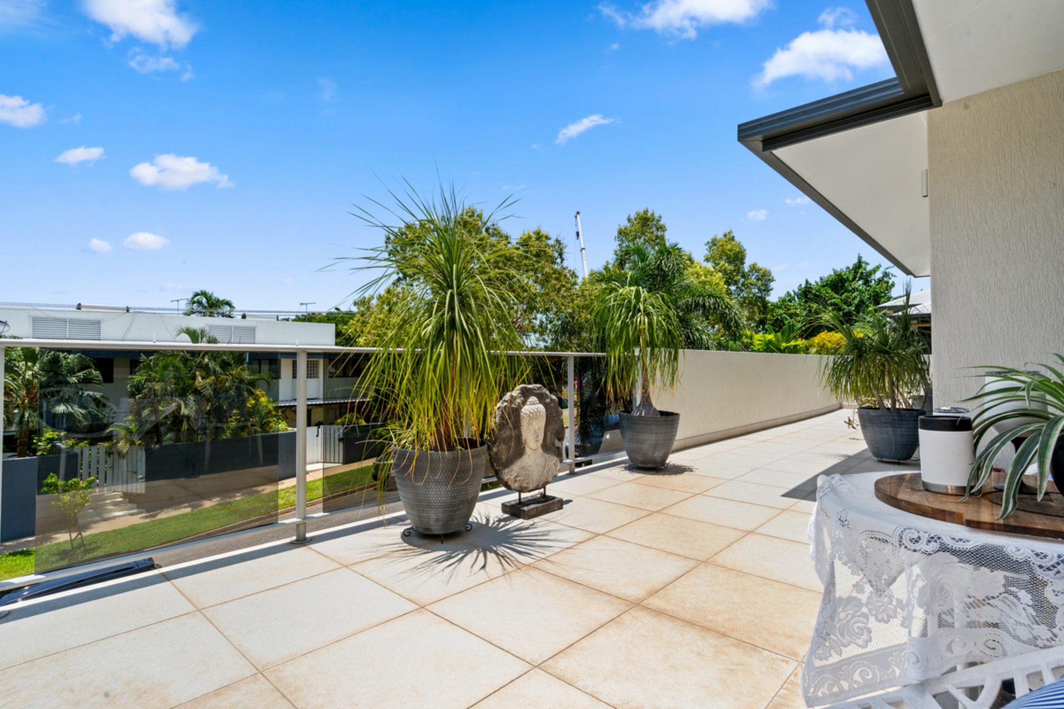
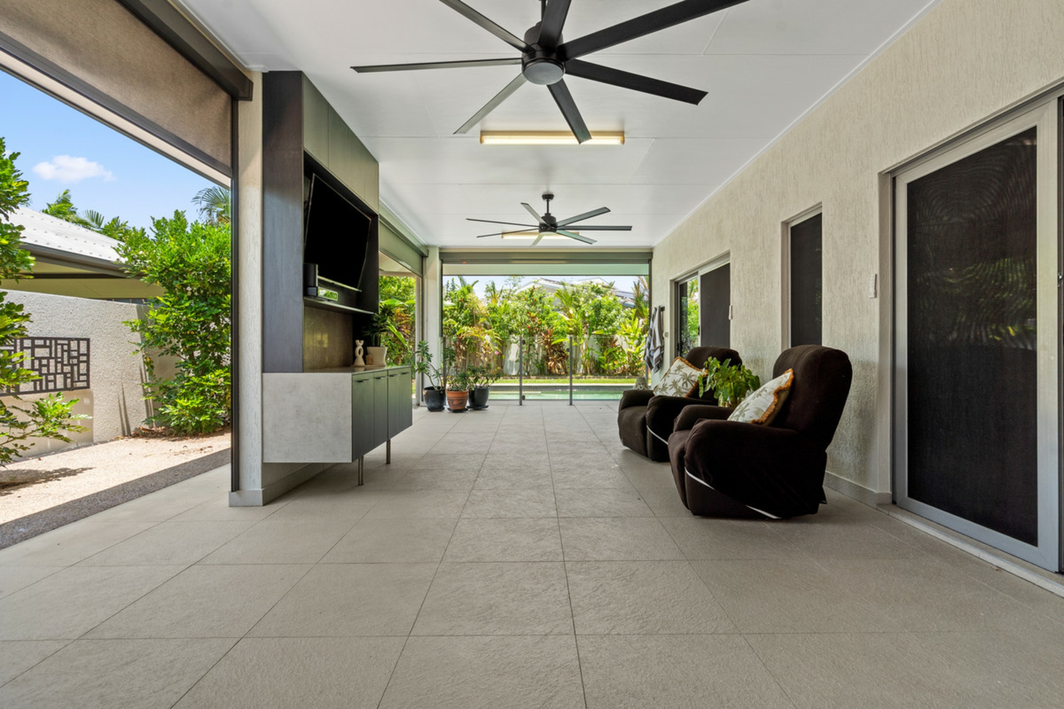
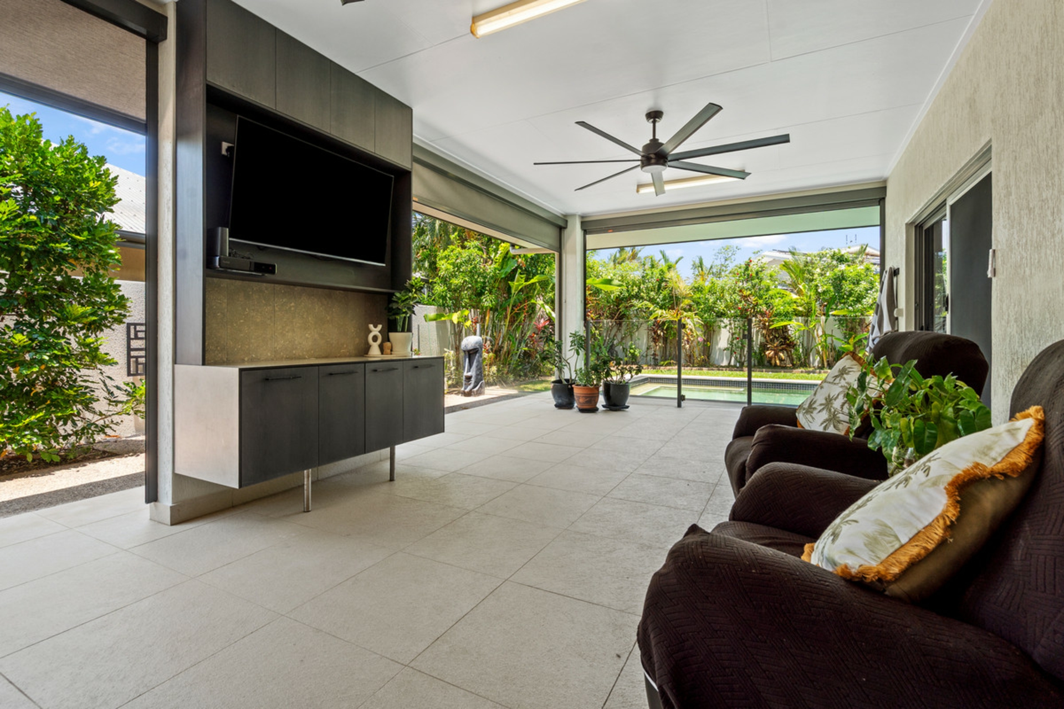
- Front balcony with neighbourhood outlook complements private alfresco at side
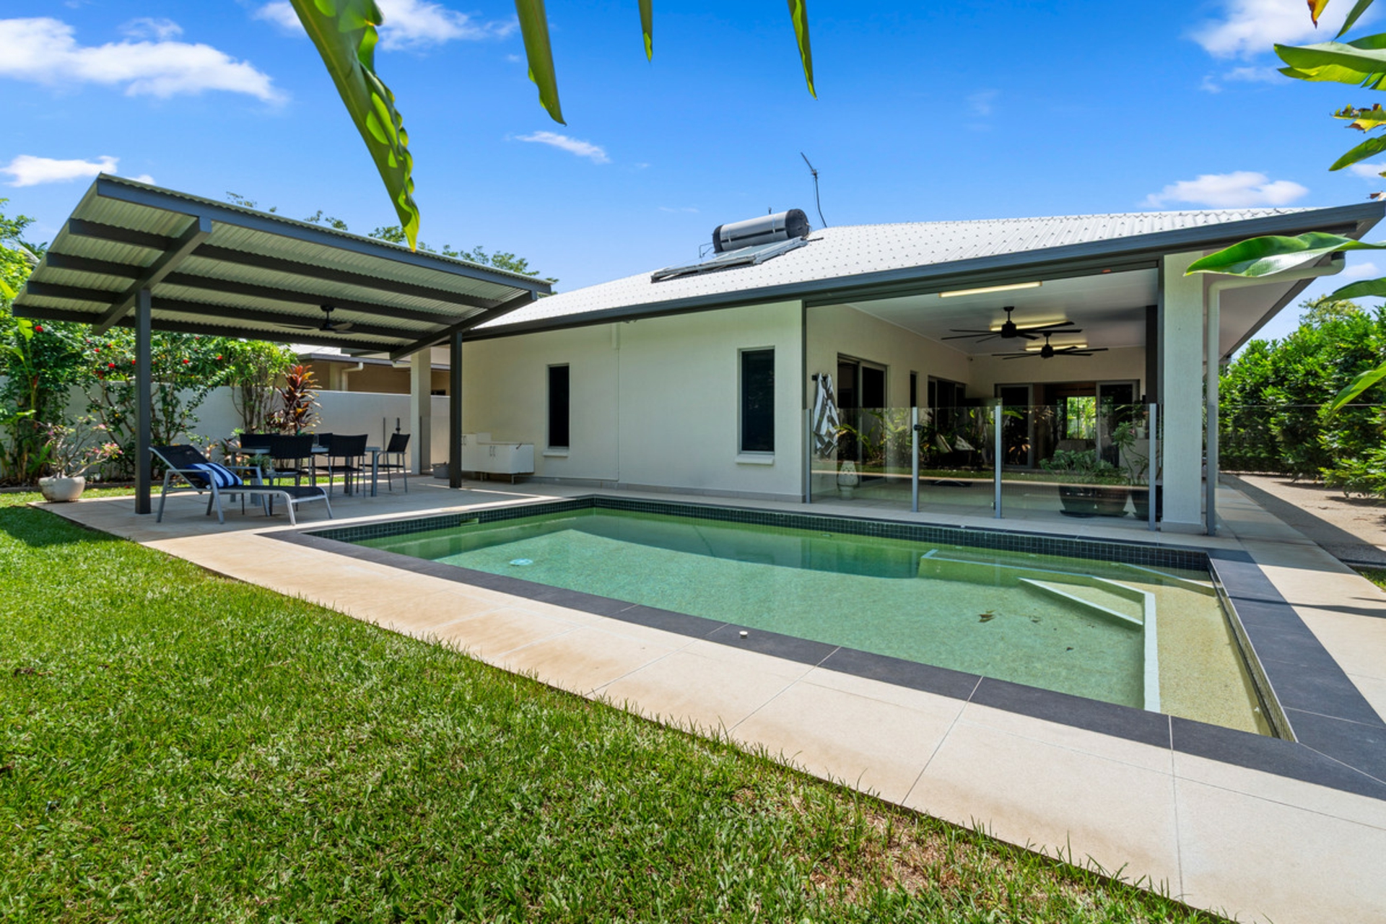
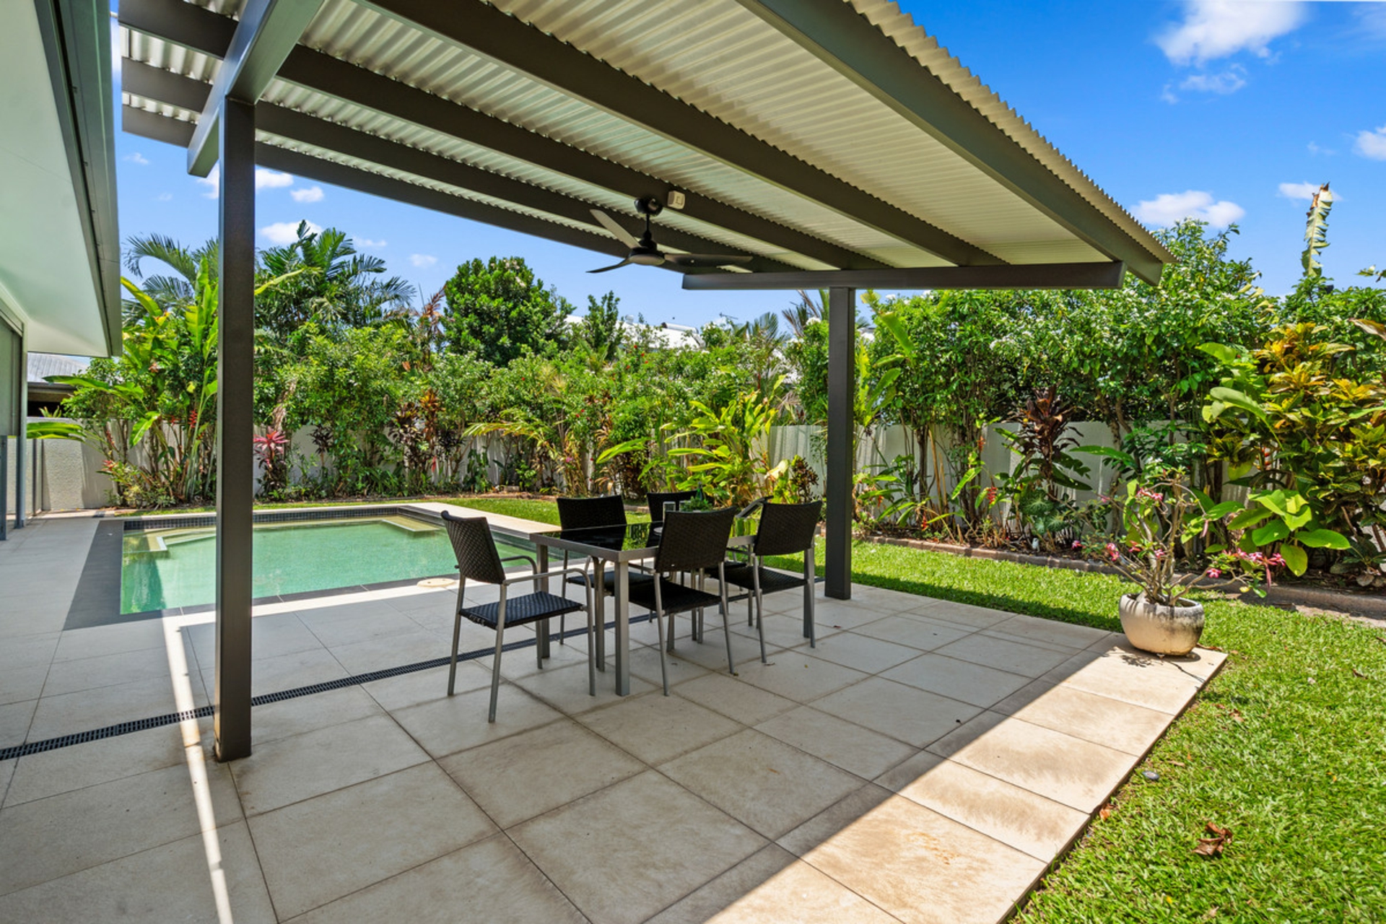
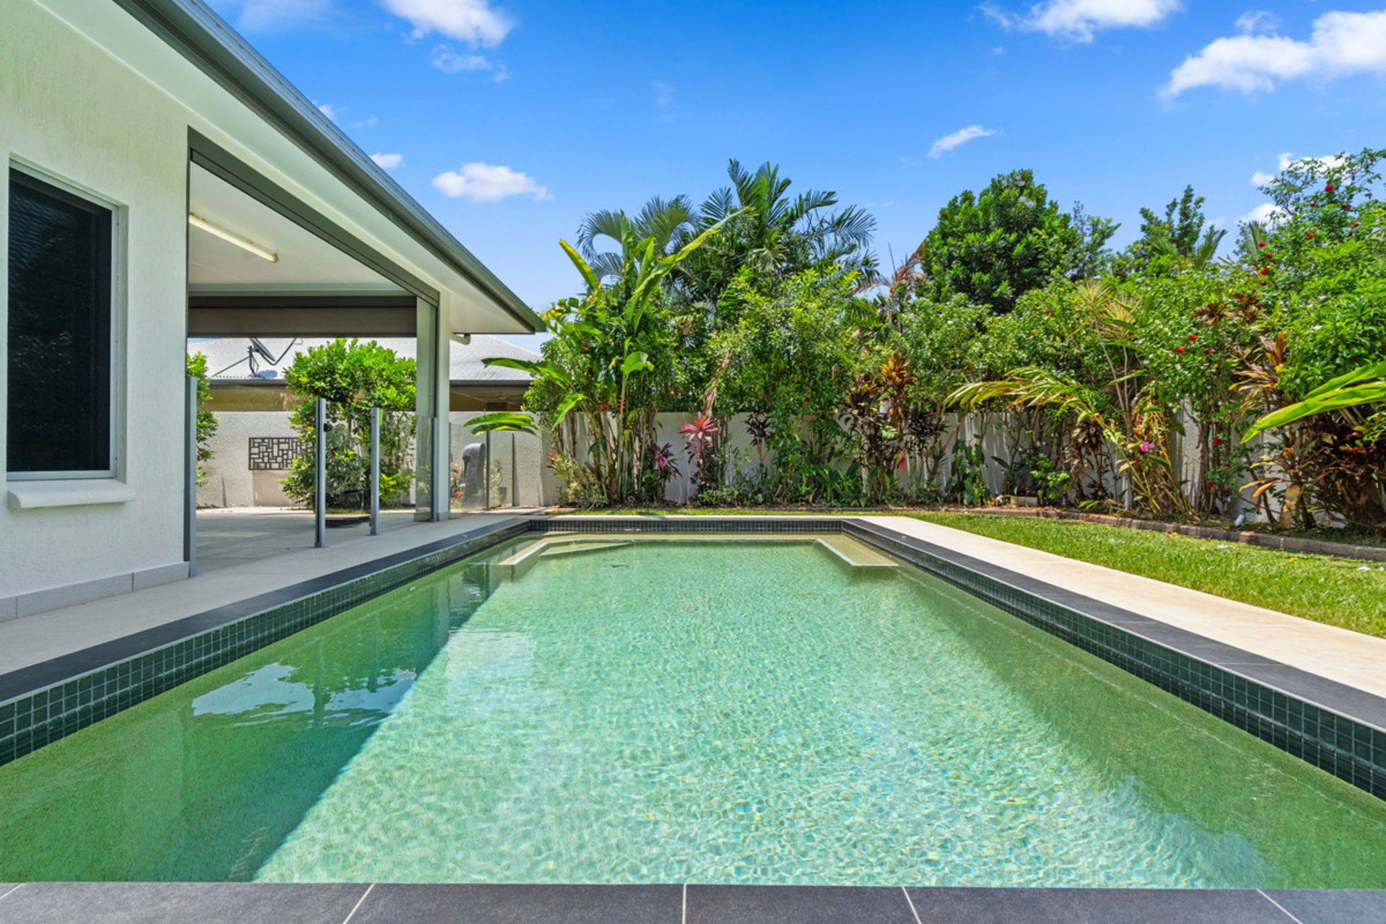
- Lovely landscaping frames sparkling inground pool and covered poolside dining
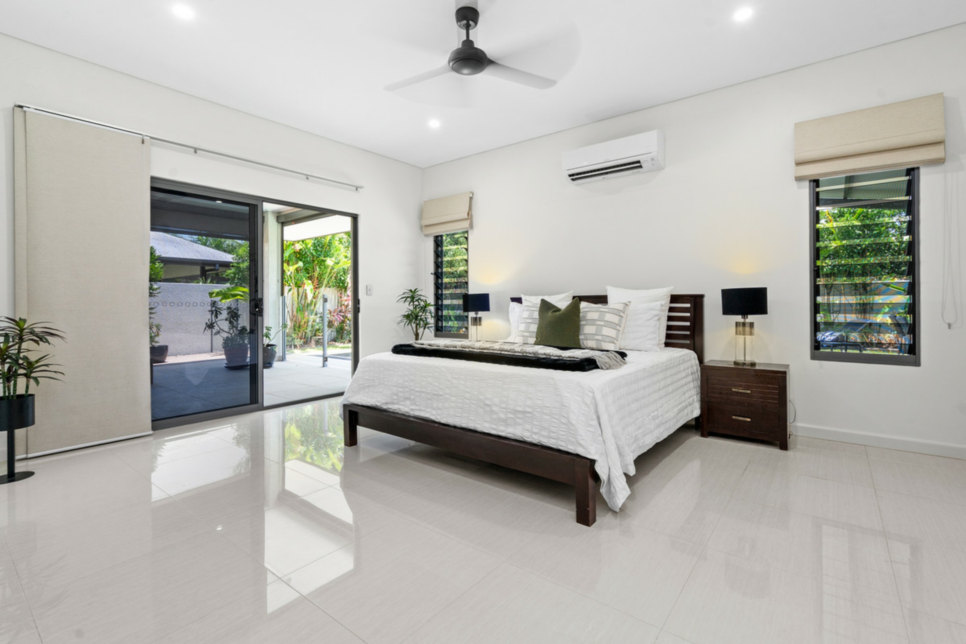
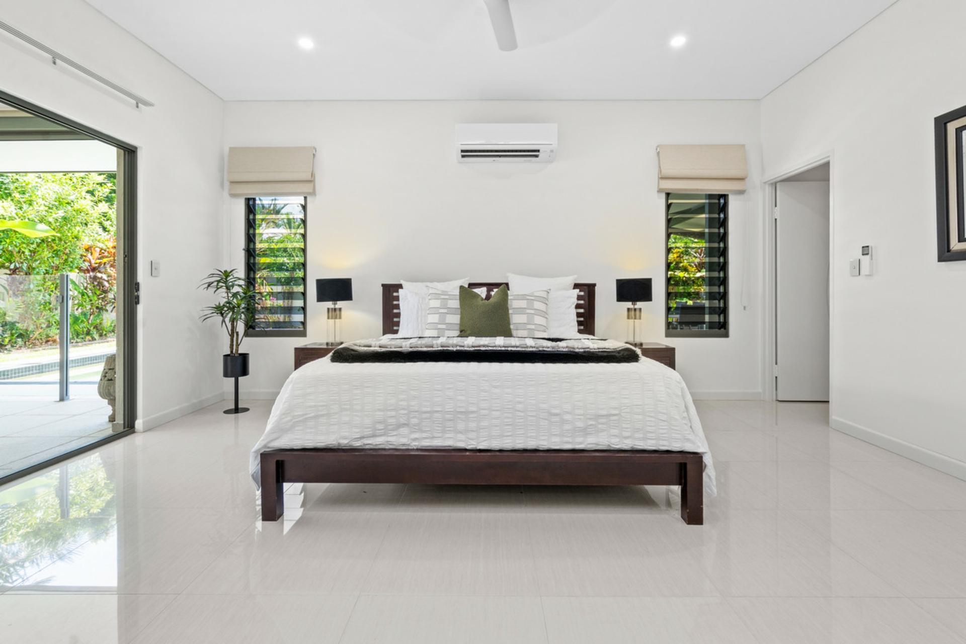
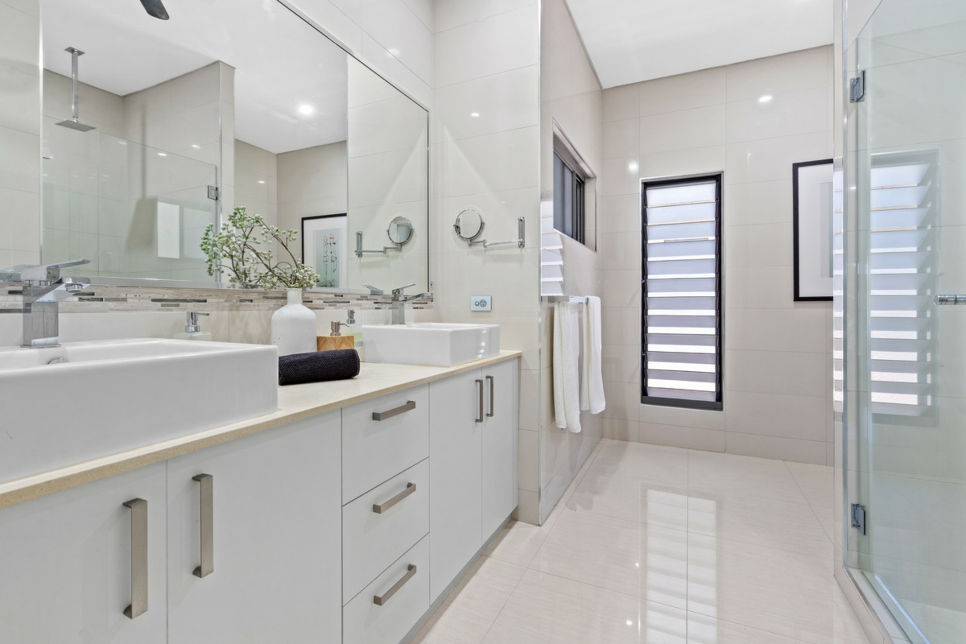
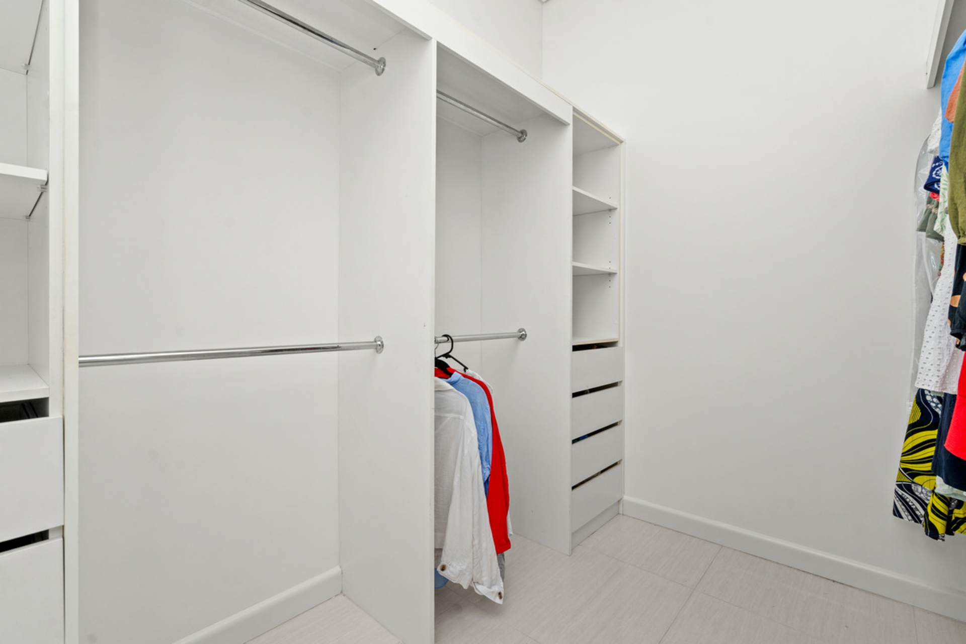
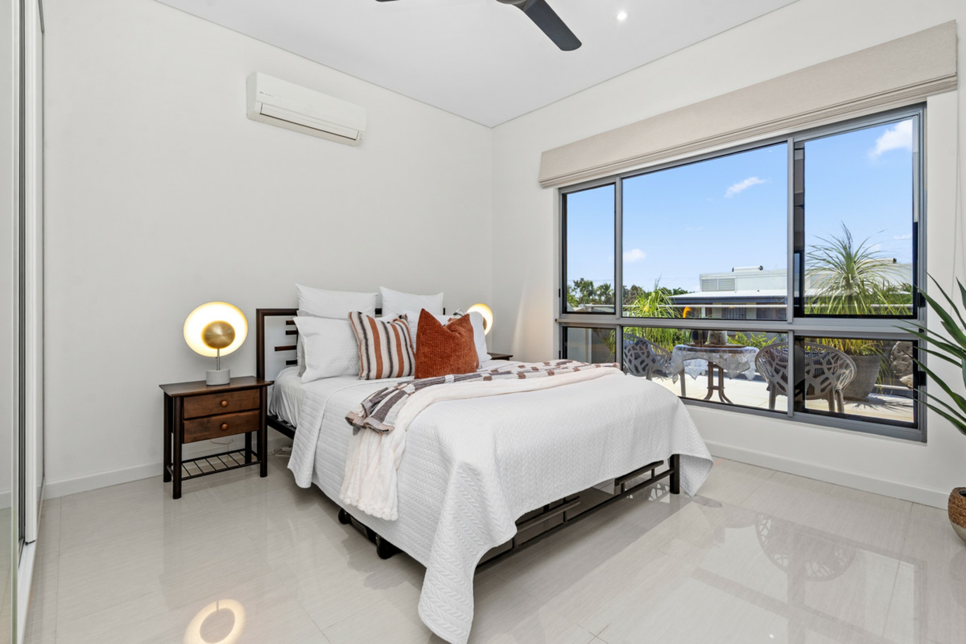
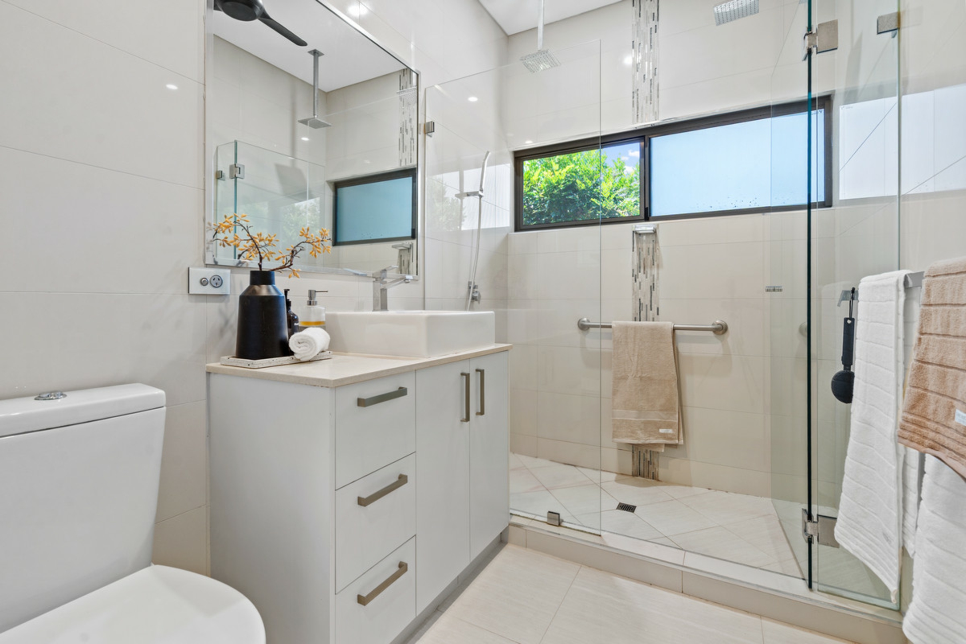
- Oversized master with alfresco access, walk-in robe and luxe ensuite
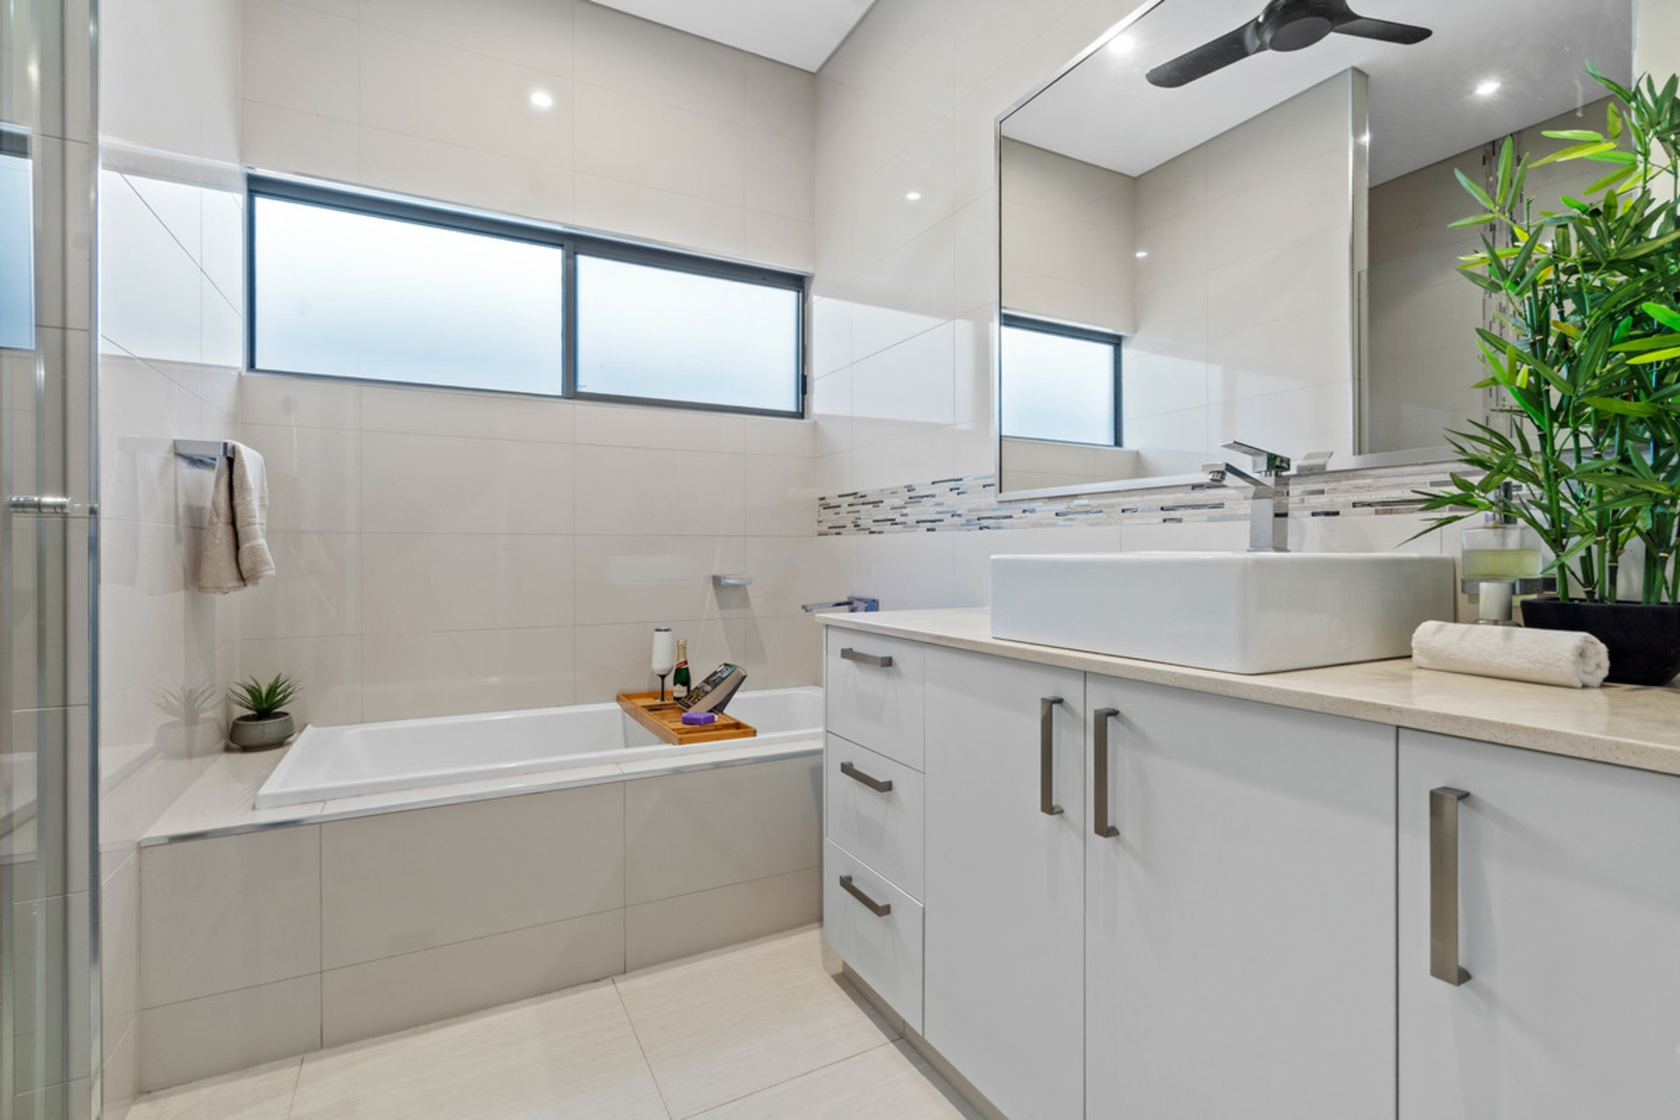
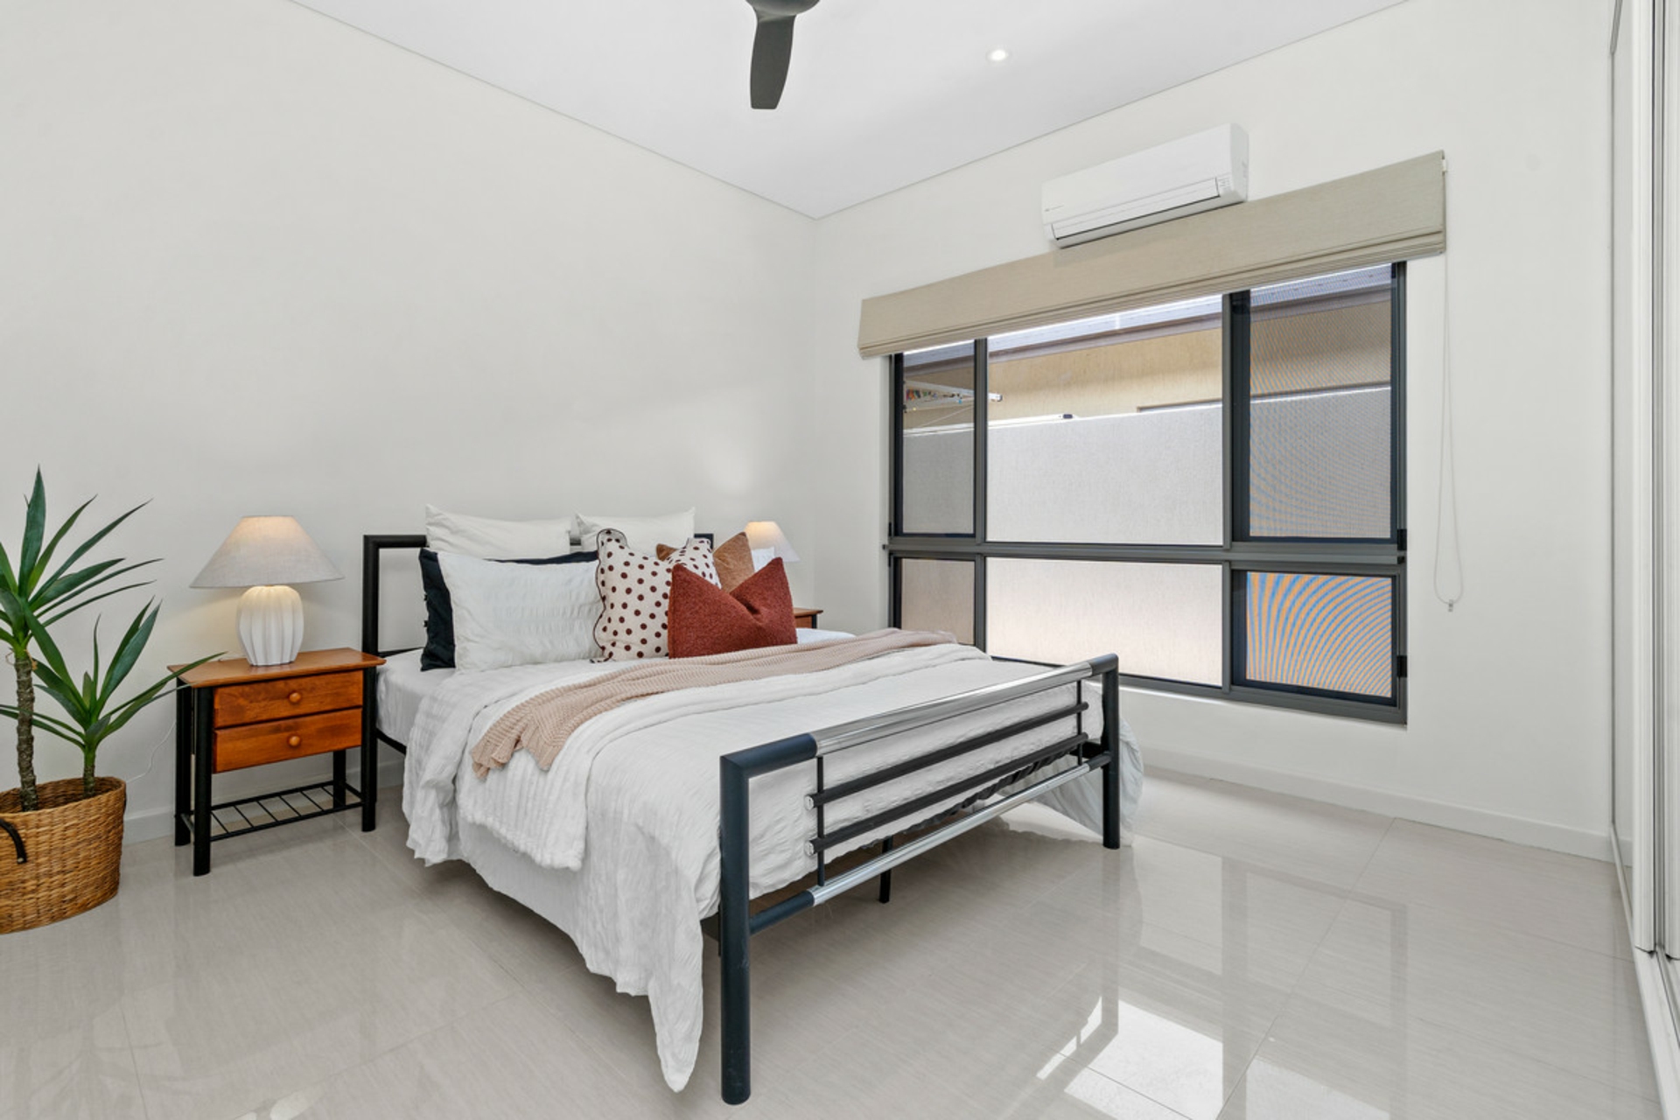
- Two robed bedrooms gather around main bathroom with separate WC
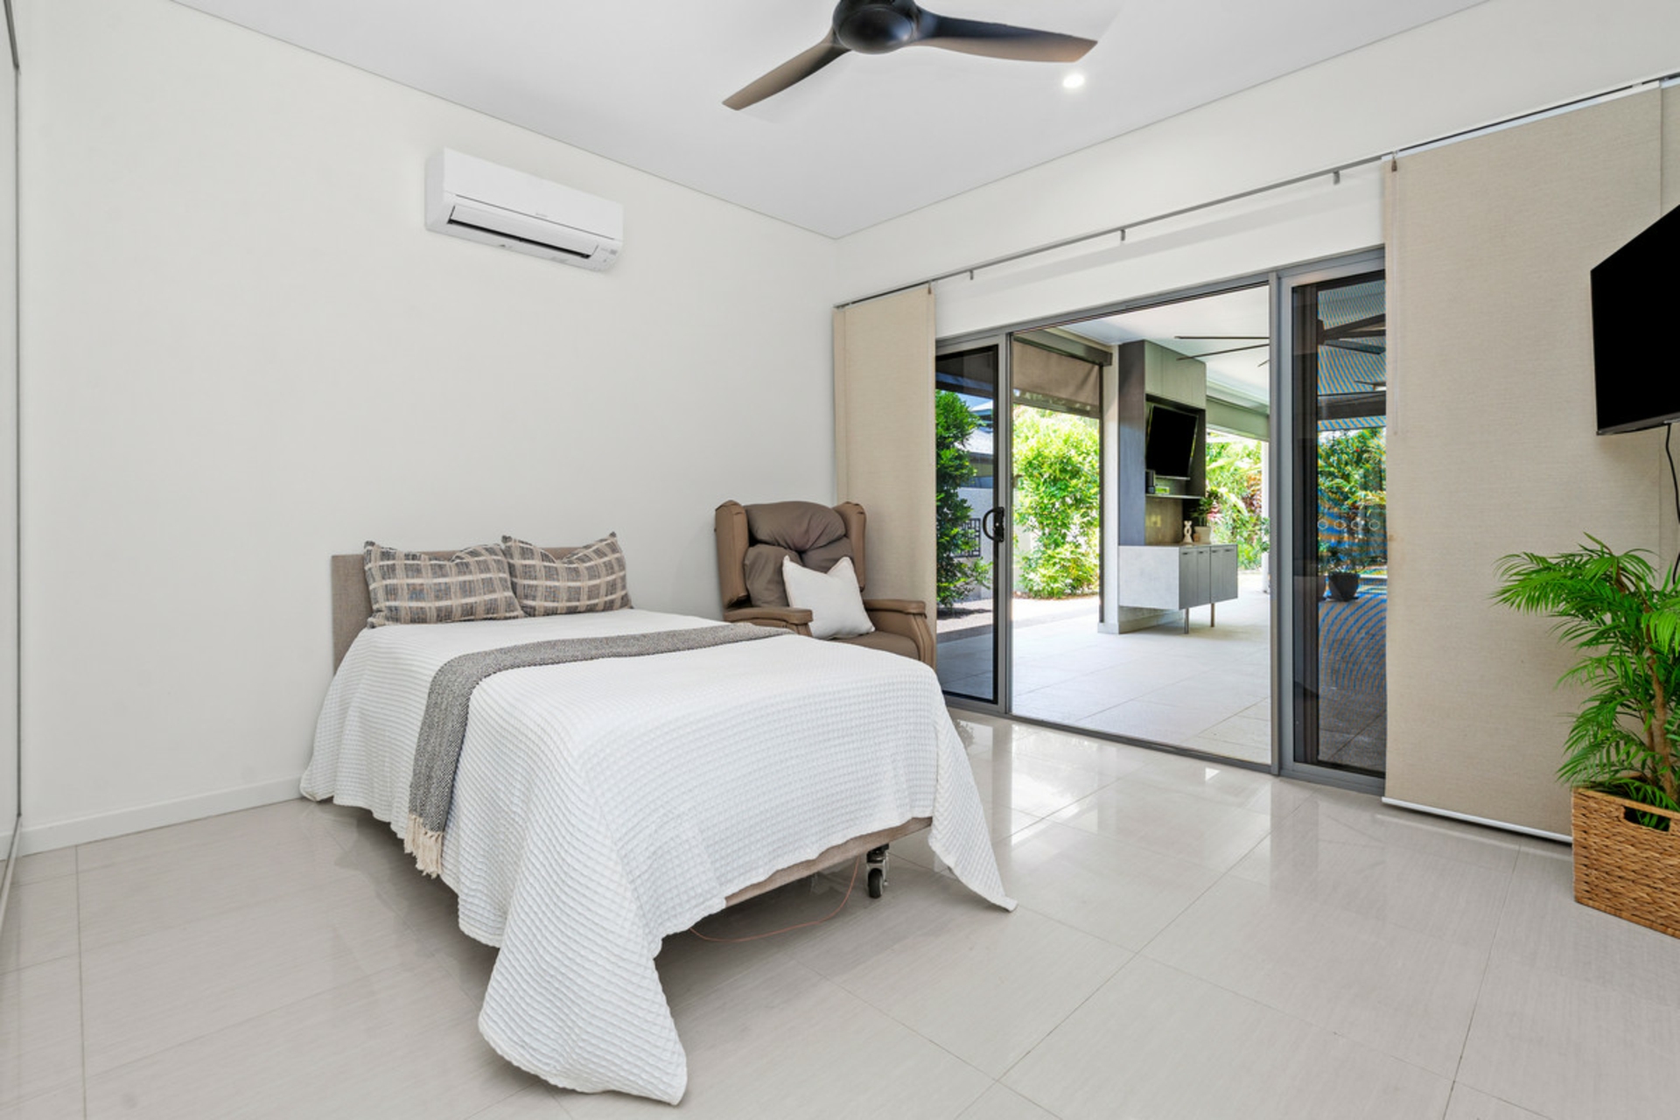
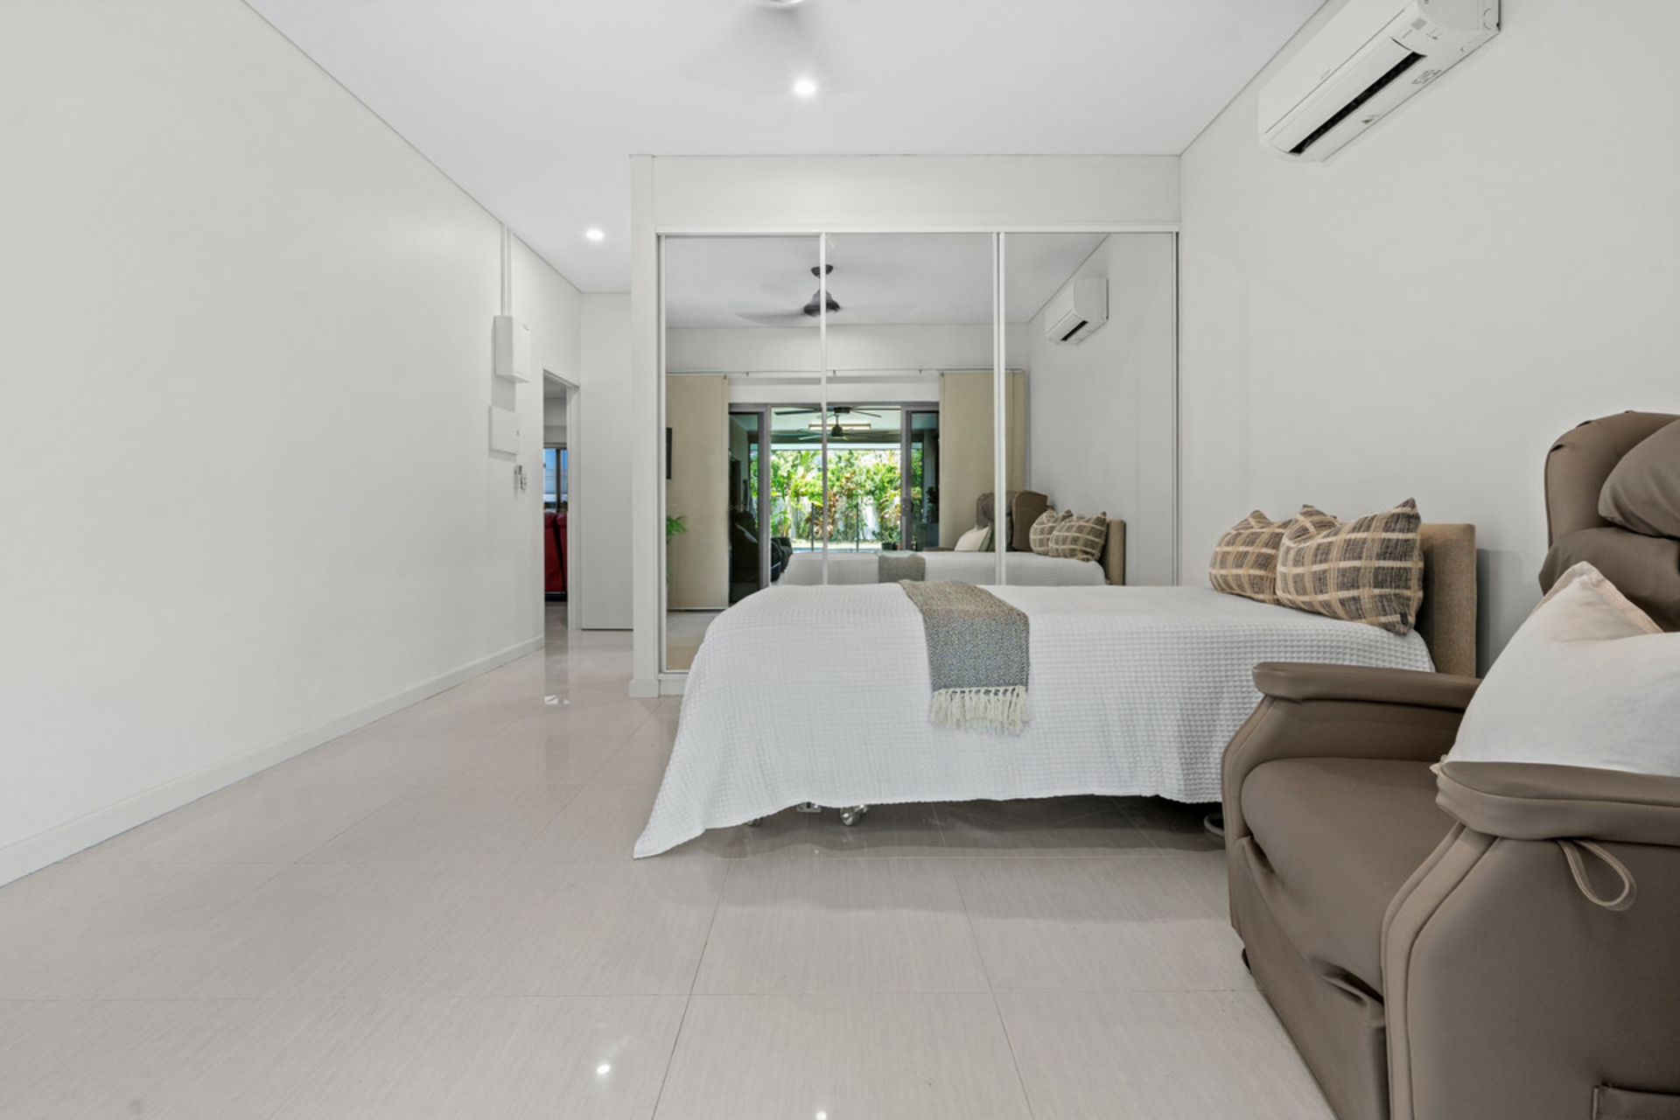
- Fourth bedroom with ensuite and alfresco access is perfect for guests
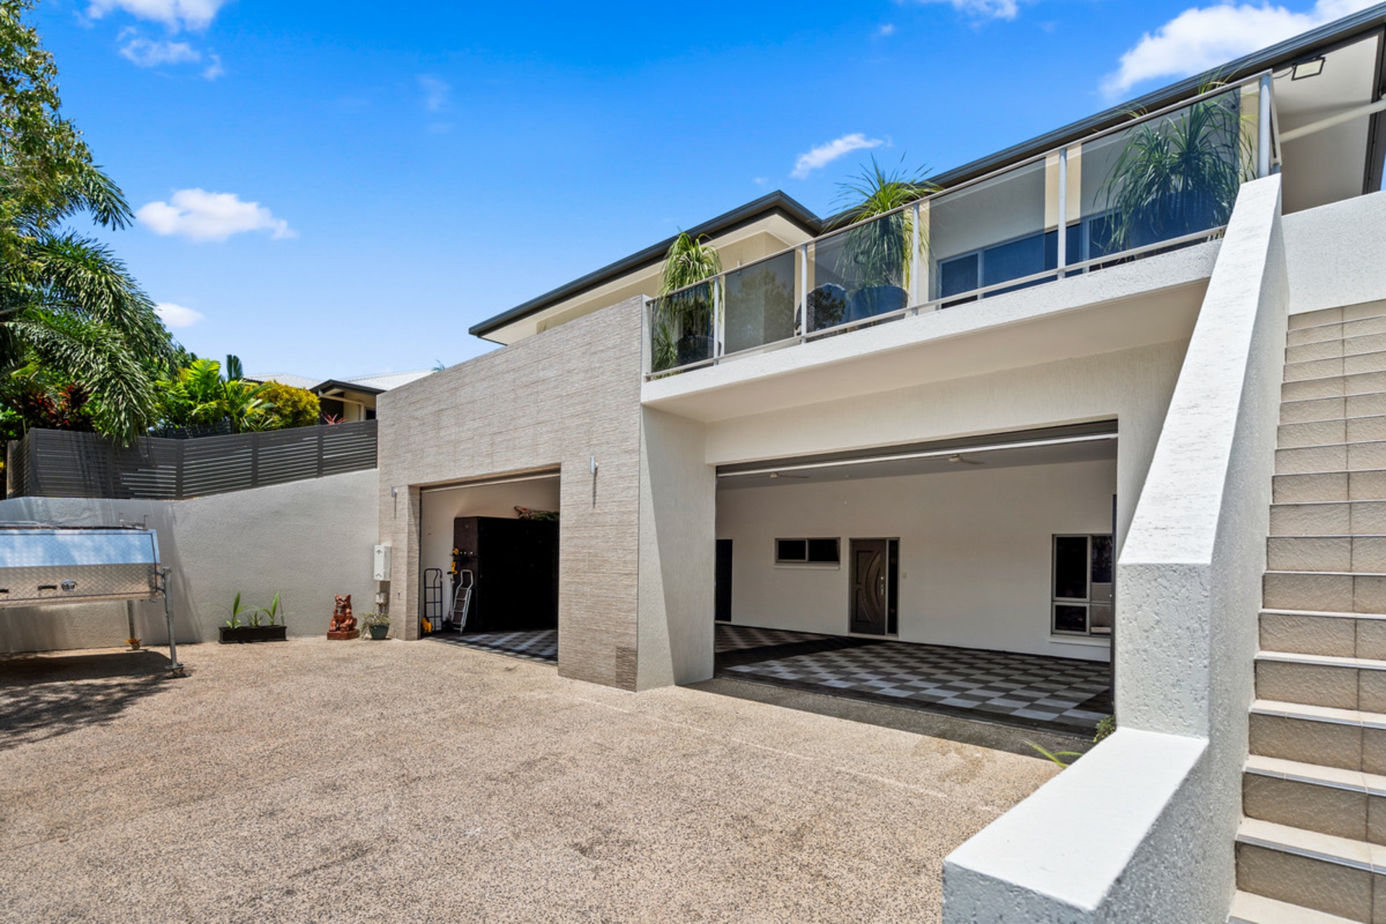
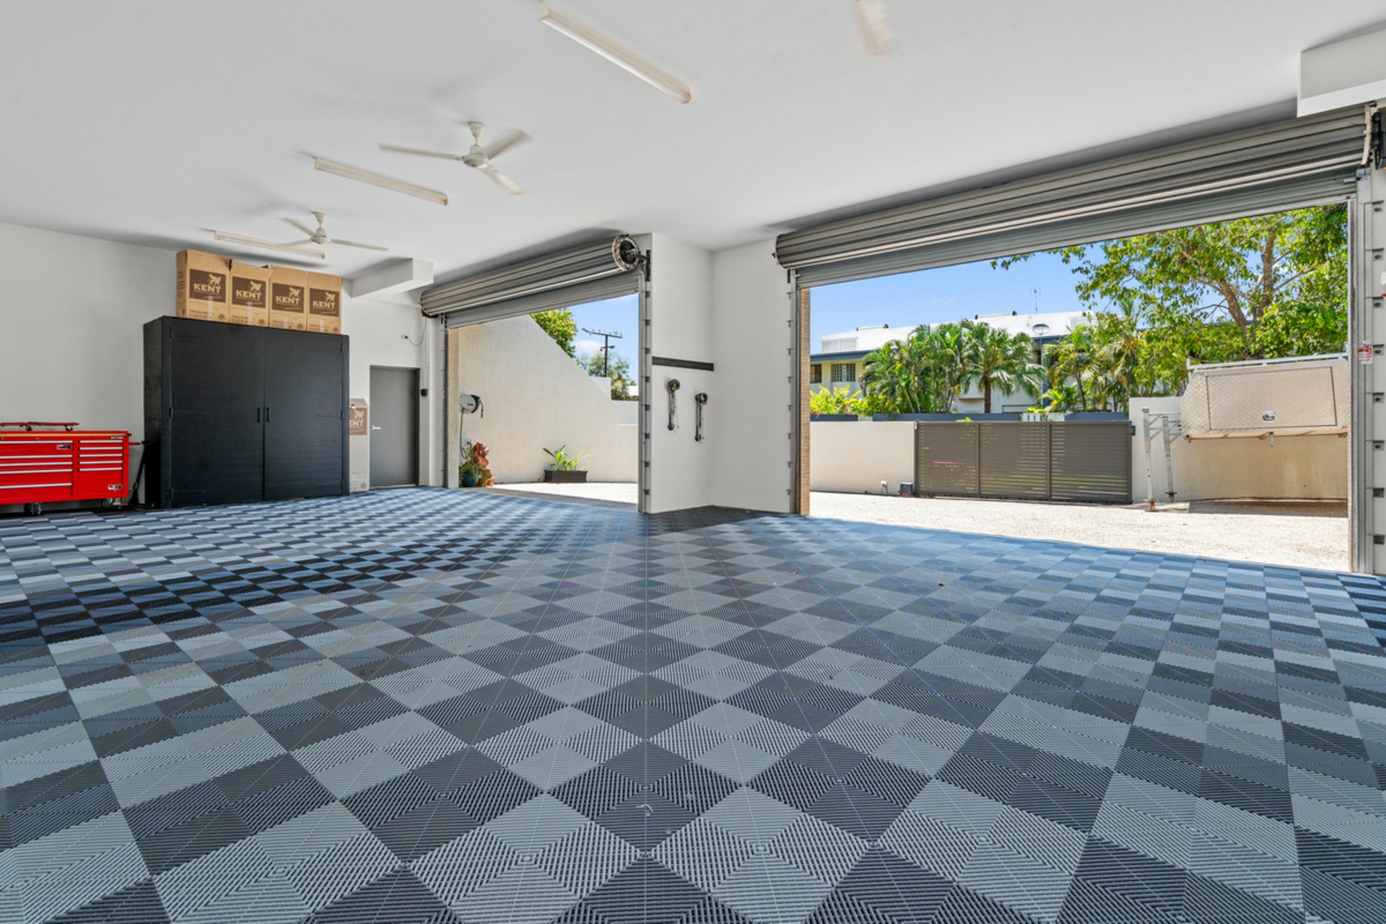
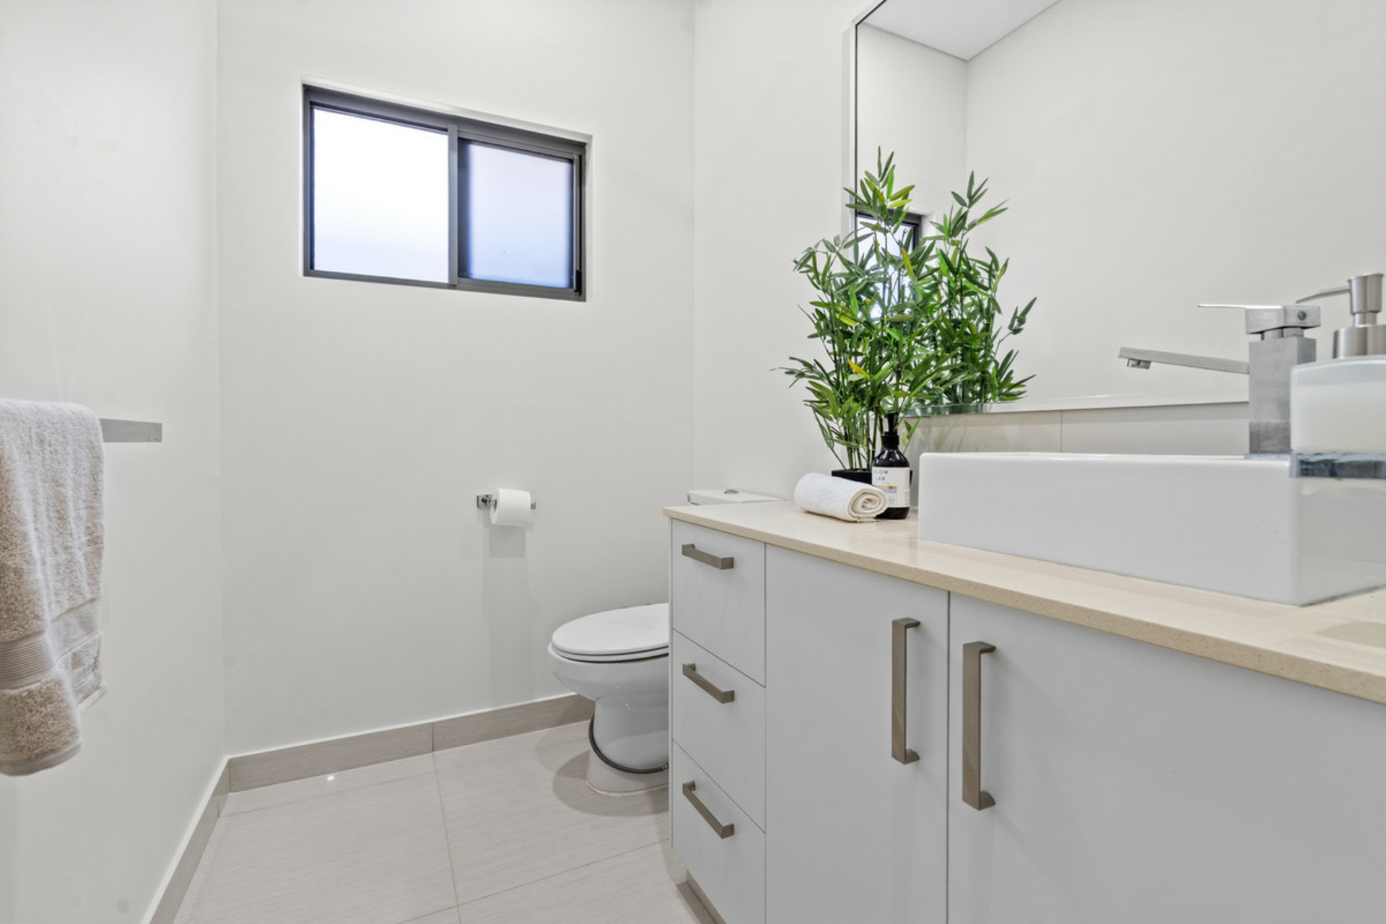
- Fifth bedroom, fourth bathroom, storeroom and quad garage downstairs
Seamless family living complements fabulous outdoor entertaining in this superbly situated residence, where considered design effortlessly enhances the everyday, and every need is accommodated to.
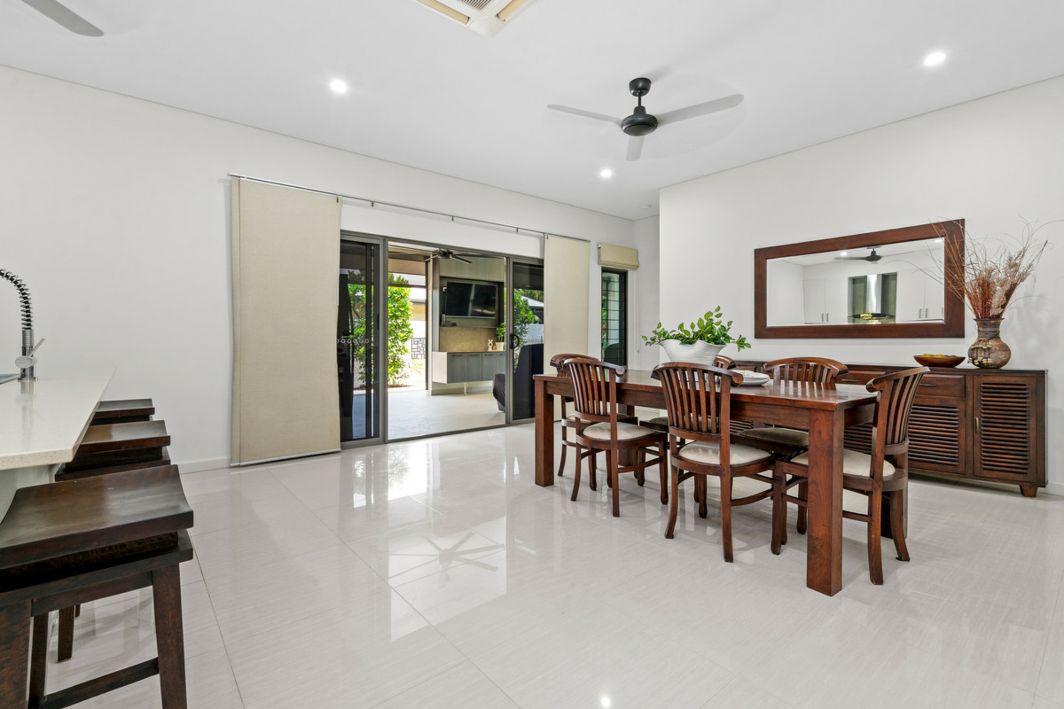
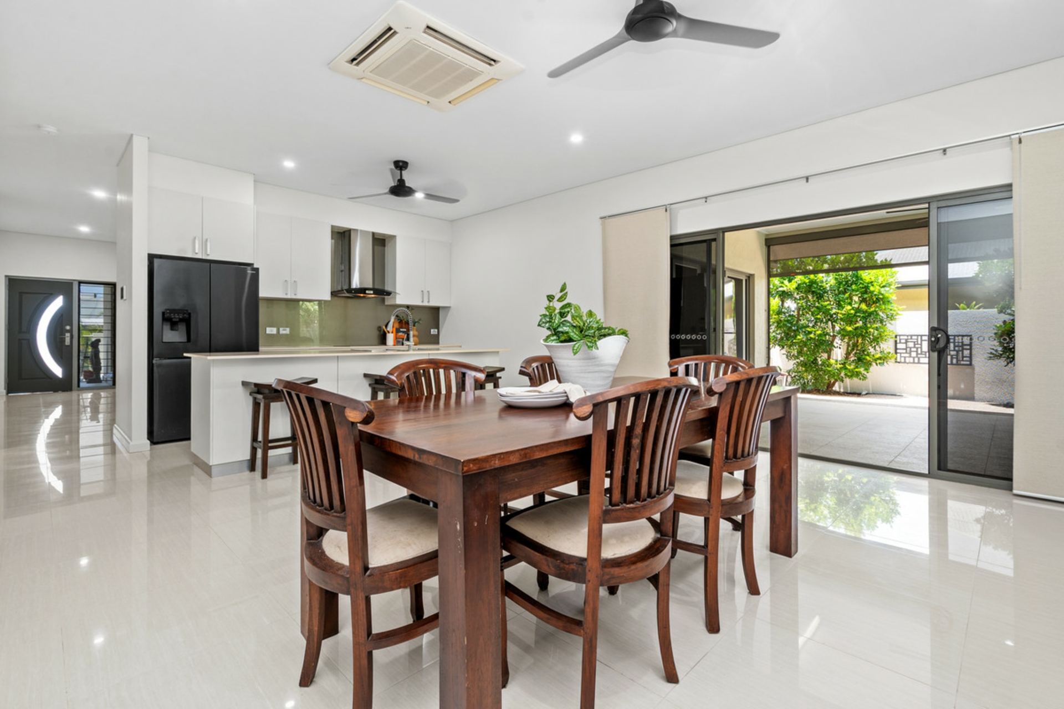
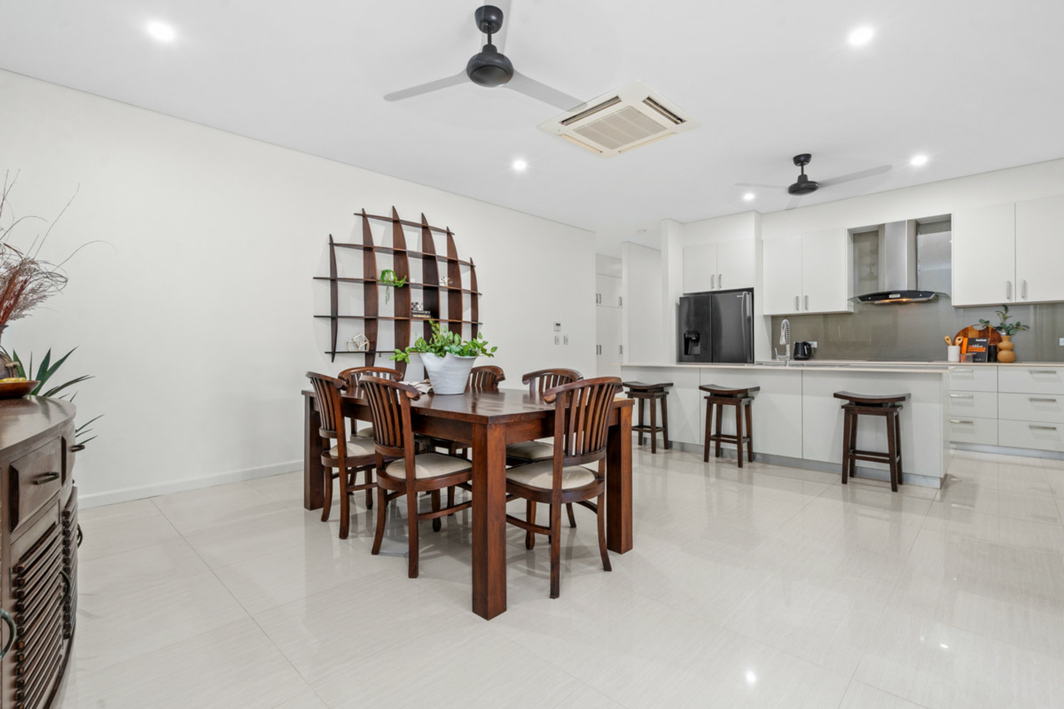
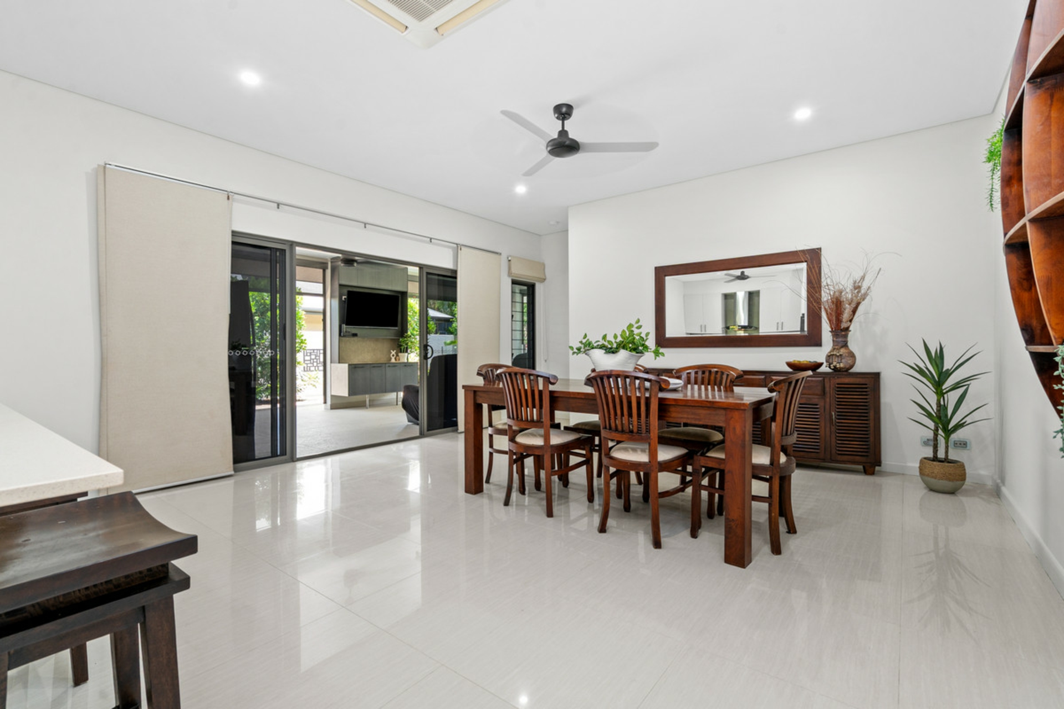
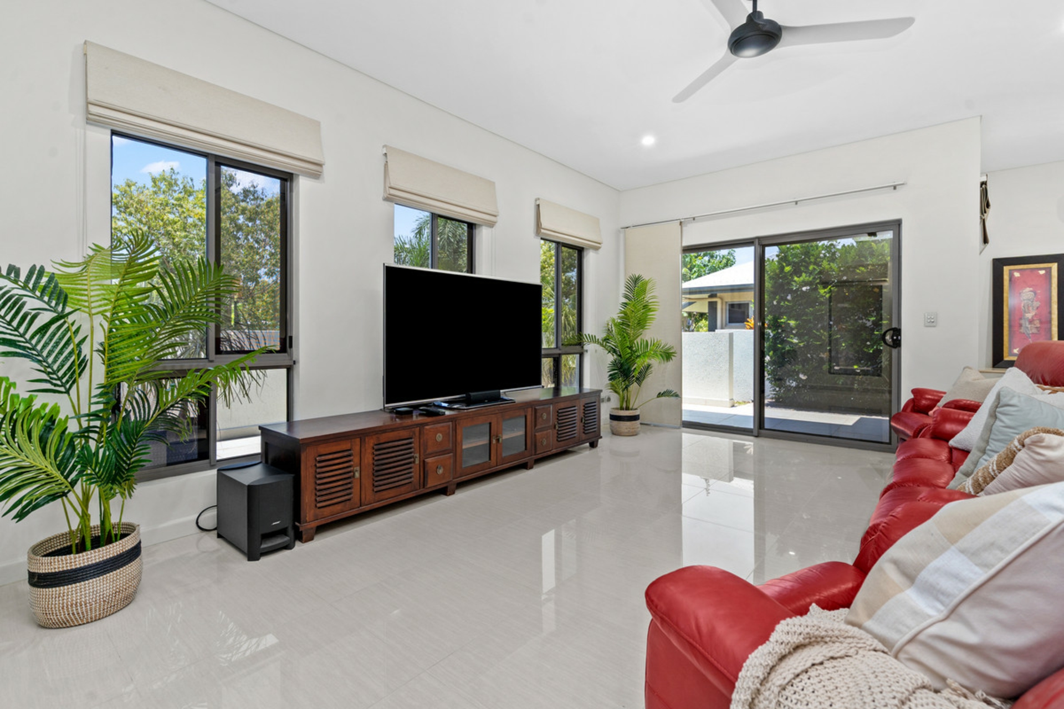
Starting on that gorgeous upper level, you immediately notice the glorious sense of space, as high ceilings, elegant neutrals and abundant natural light work with glossy floor tiles that sweep underfoot.
As versatile as it needs to be to cater to the modern family, the living space is made up of a large living room, flexi study and family room, which interacts with the kitchen to ensure entertaining is a dream.
For the culinary enthusiast, there is plenty to appreciate in the flawlessly appointed kitchen, which boasts quality Miele appliances, including an induction cooktop, pyrolytic oven and dishwasher, as well as stone counters, glass backsplash and a large island breakfast bar.
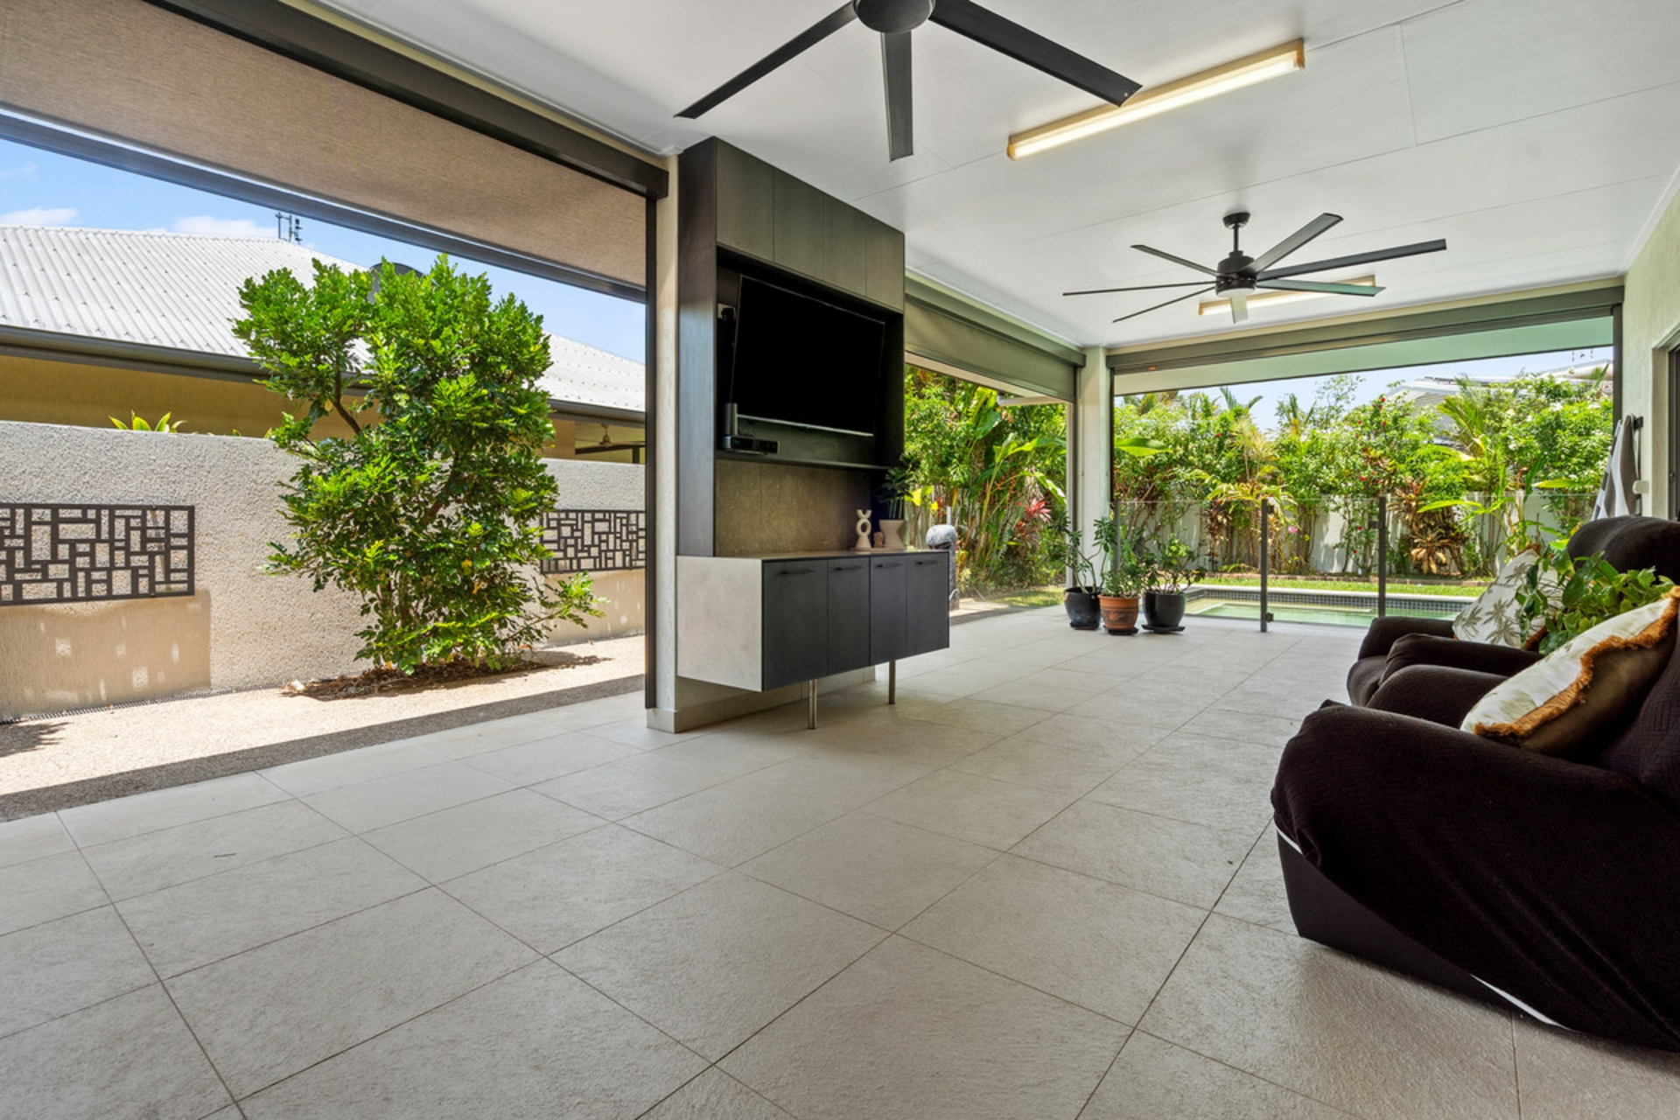
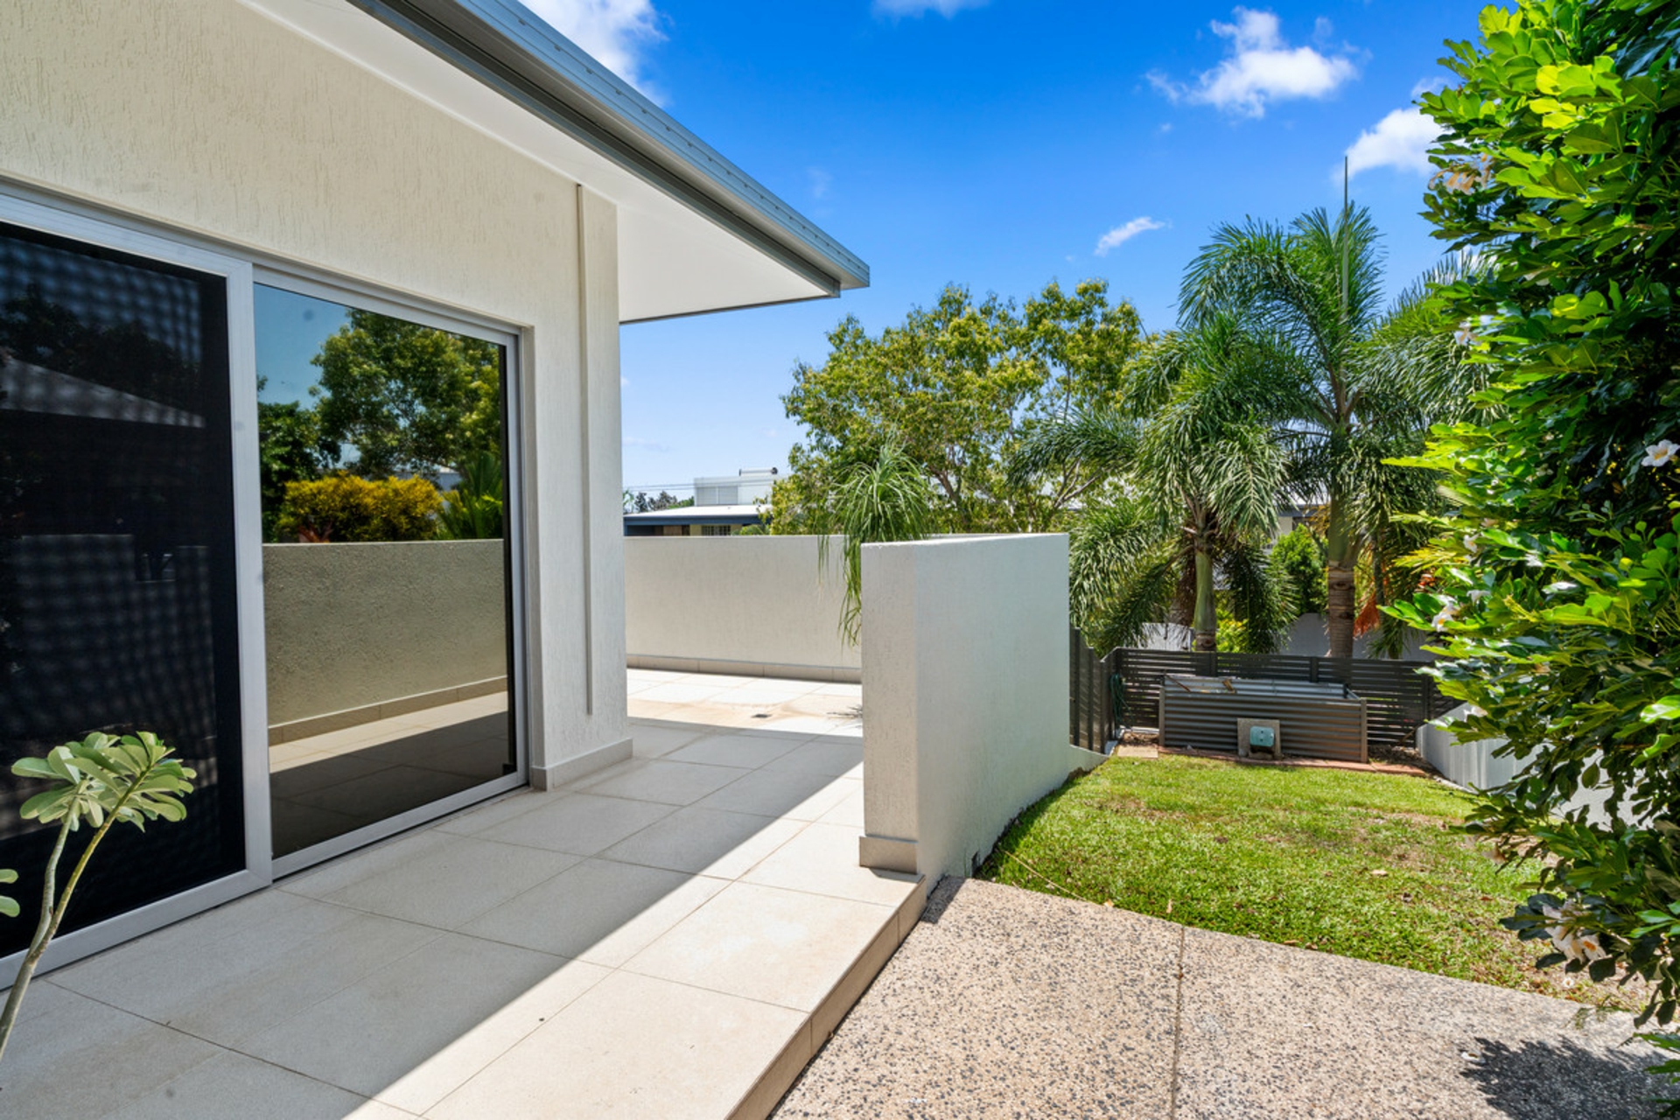
From both the family room and living room, interior living spills seamlessly outdoors. Complementing the front balcony, there is a second private alfresco at the side, which delivers all-weather entertaining with shade blinds, ceiling fans and a TV setup.
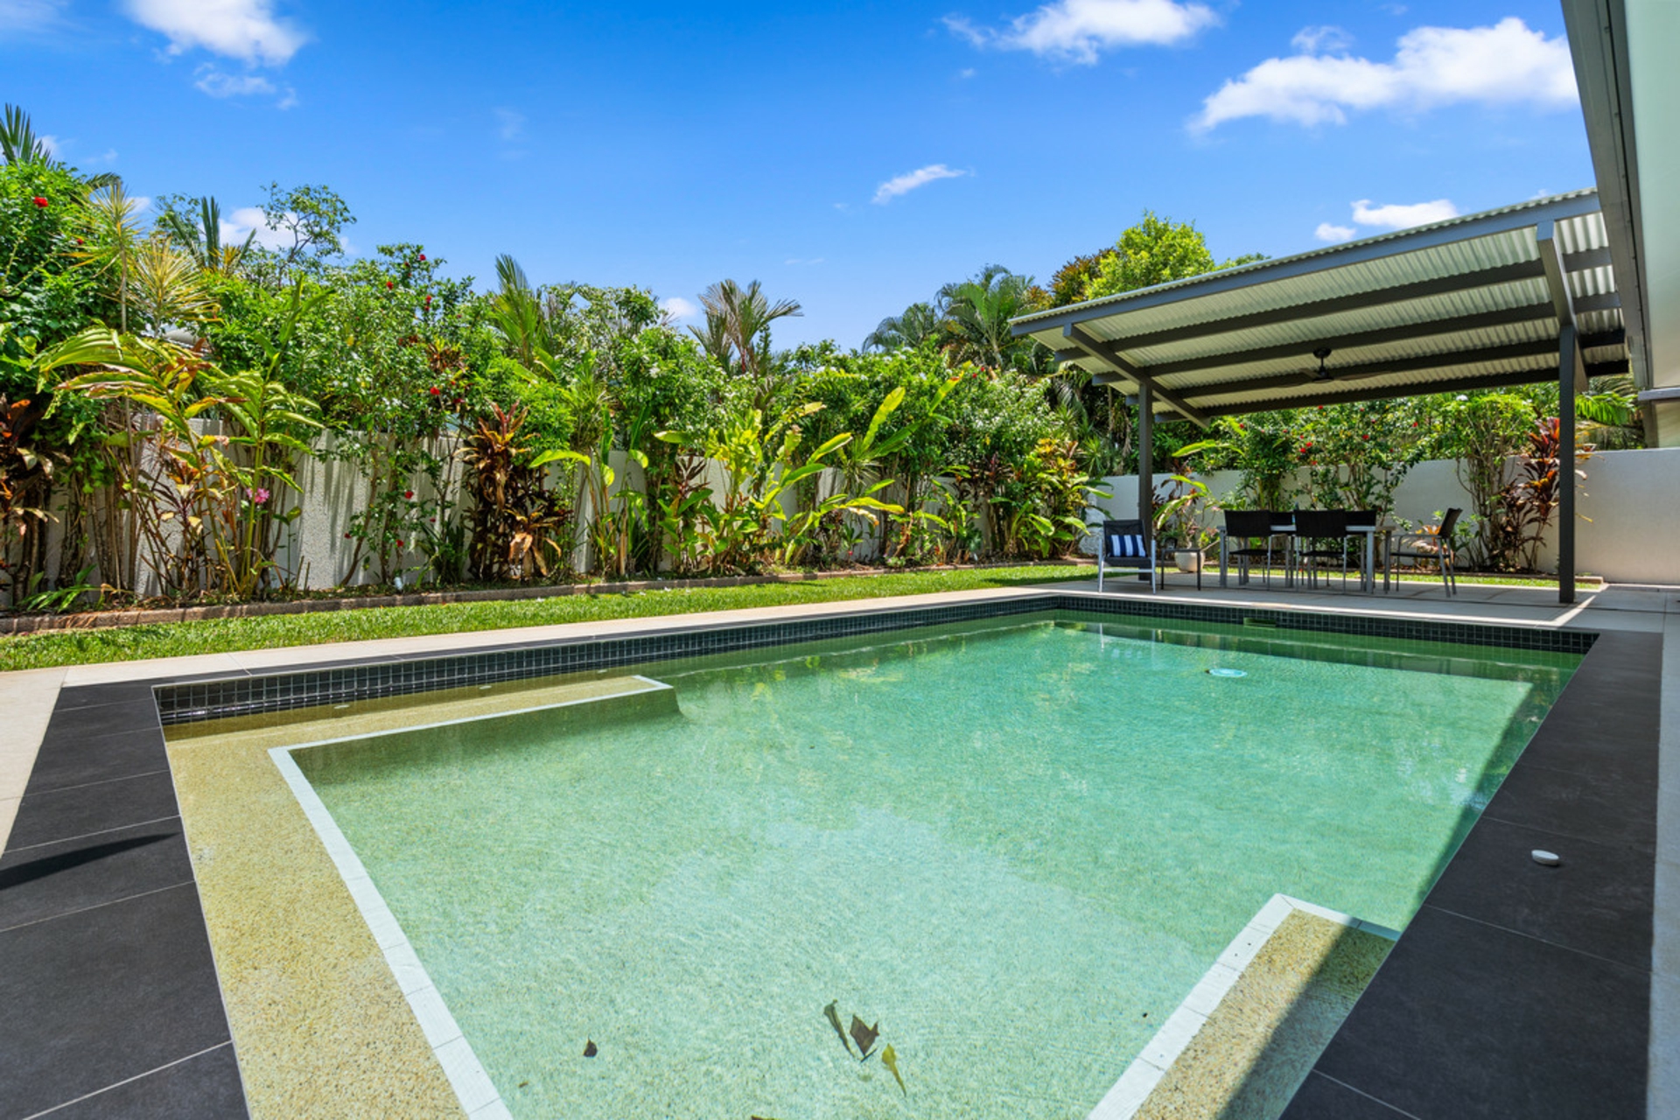
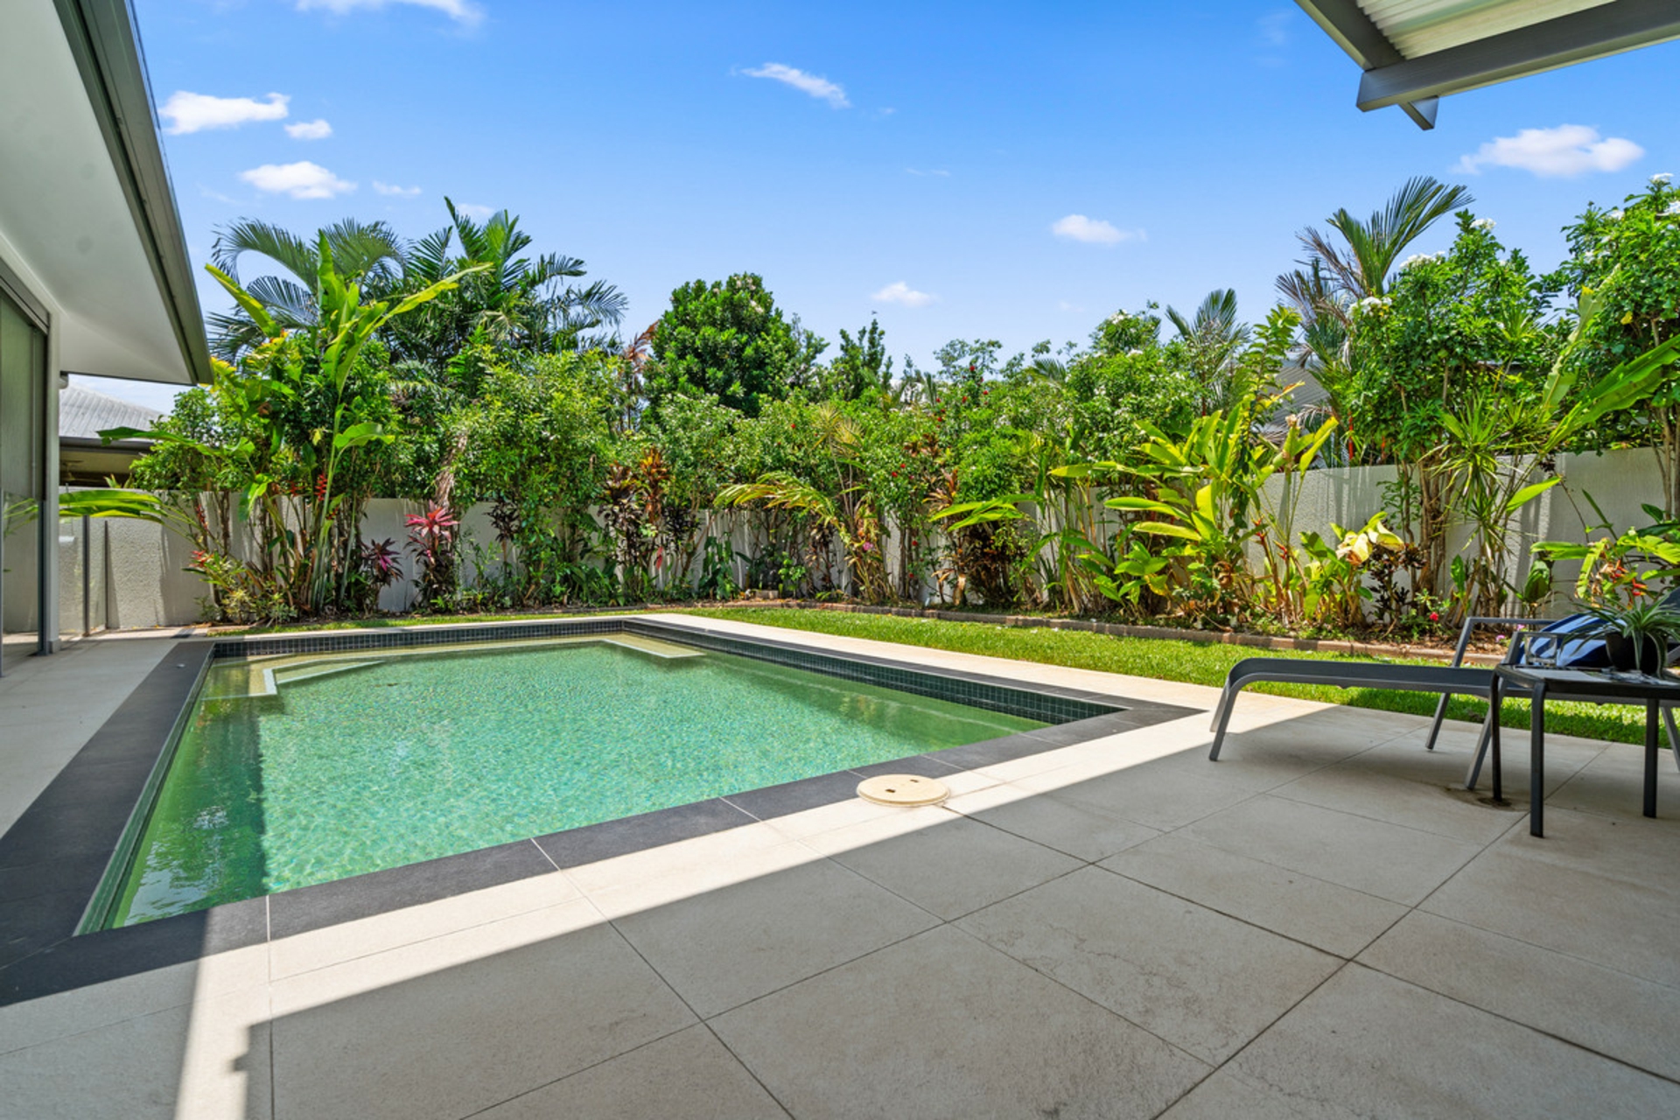
Glass fencing leads to a delightful inground pool, providing the perfect place to cool off when temperatures rise. Lush landscaping further accentuates this picturesque oasis, alongside covered poolside dining, where you'll love to while away lazy weekends.
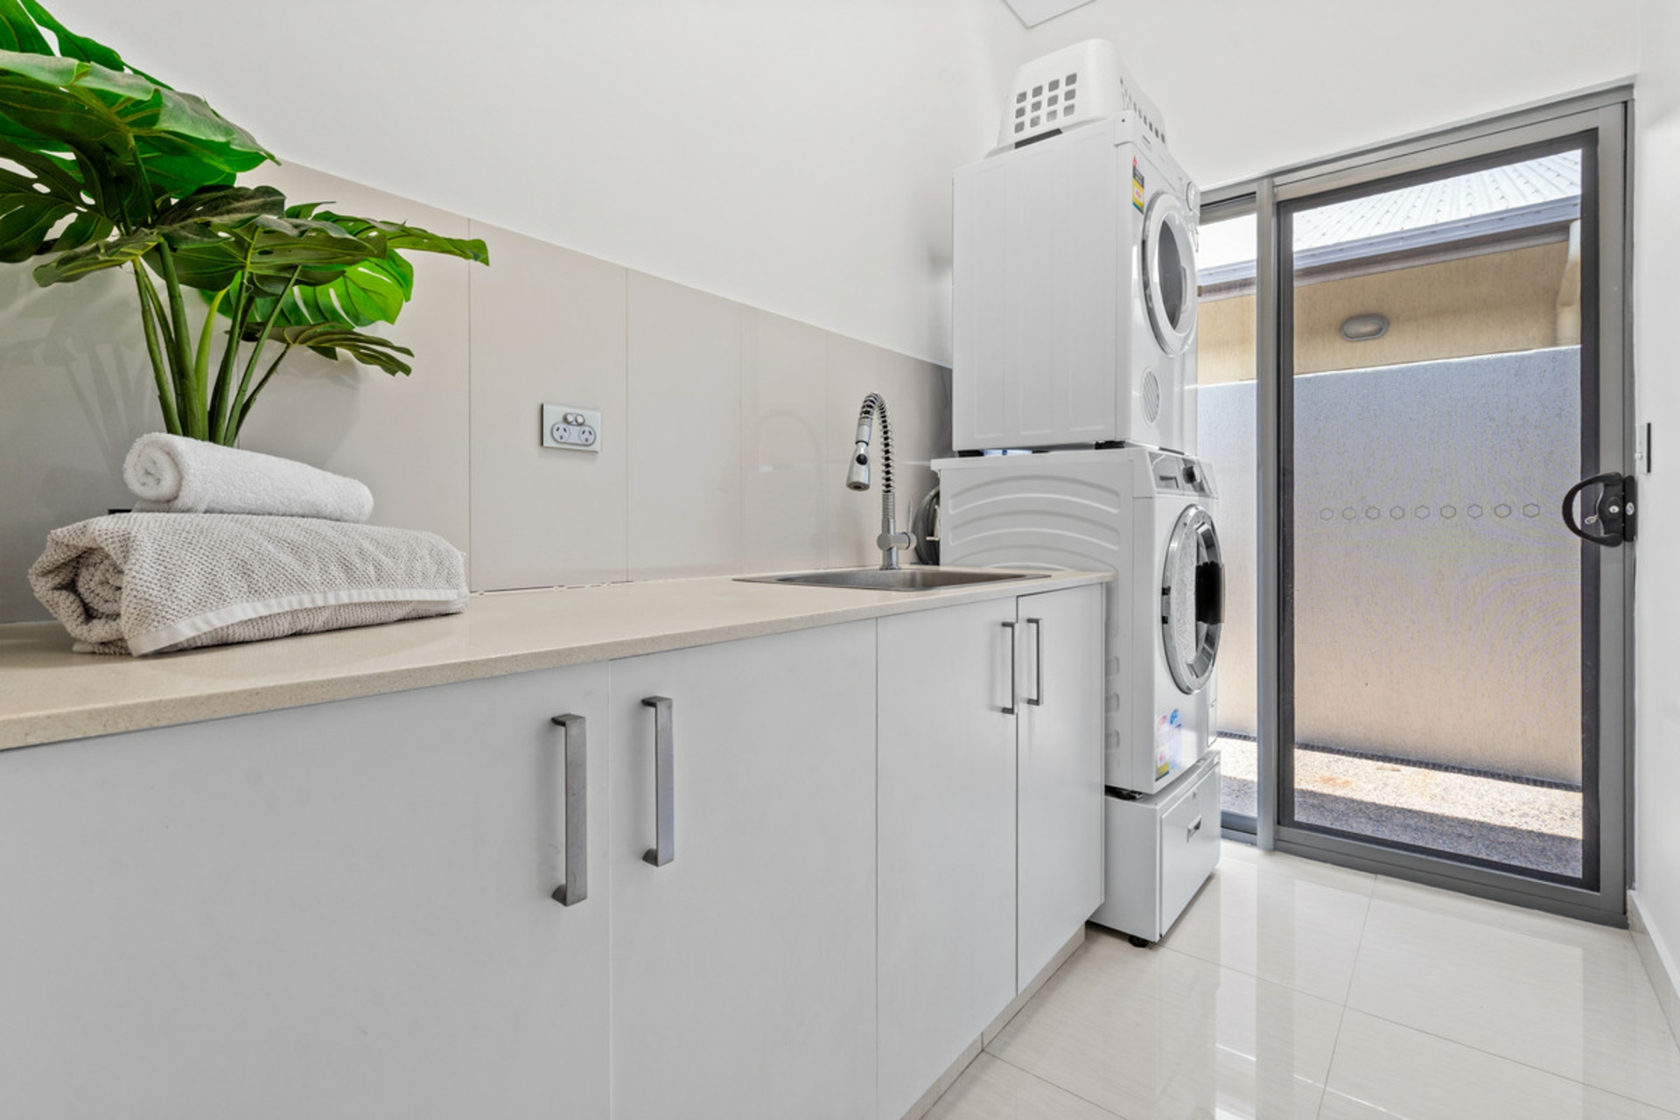
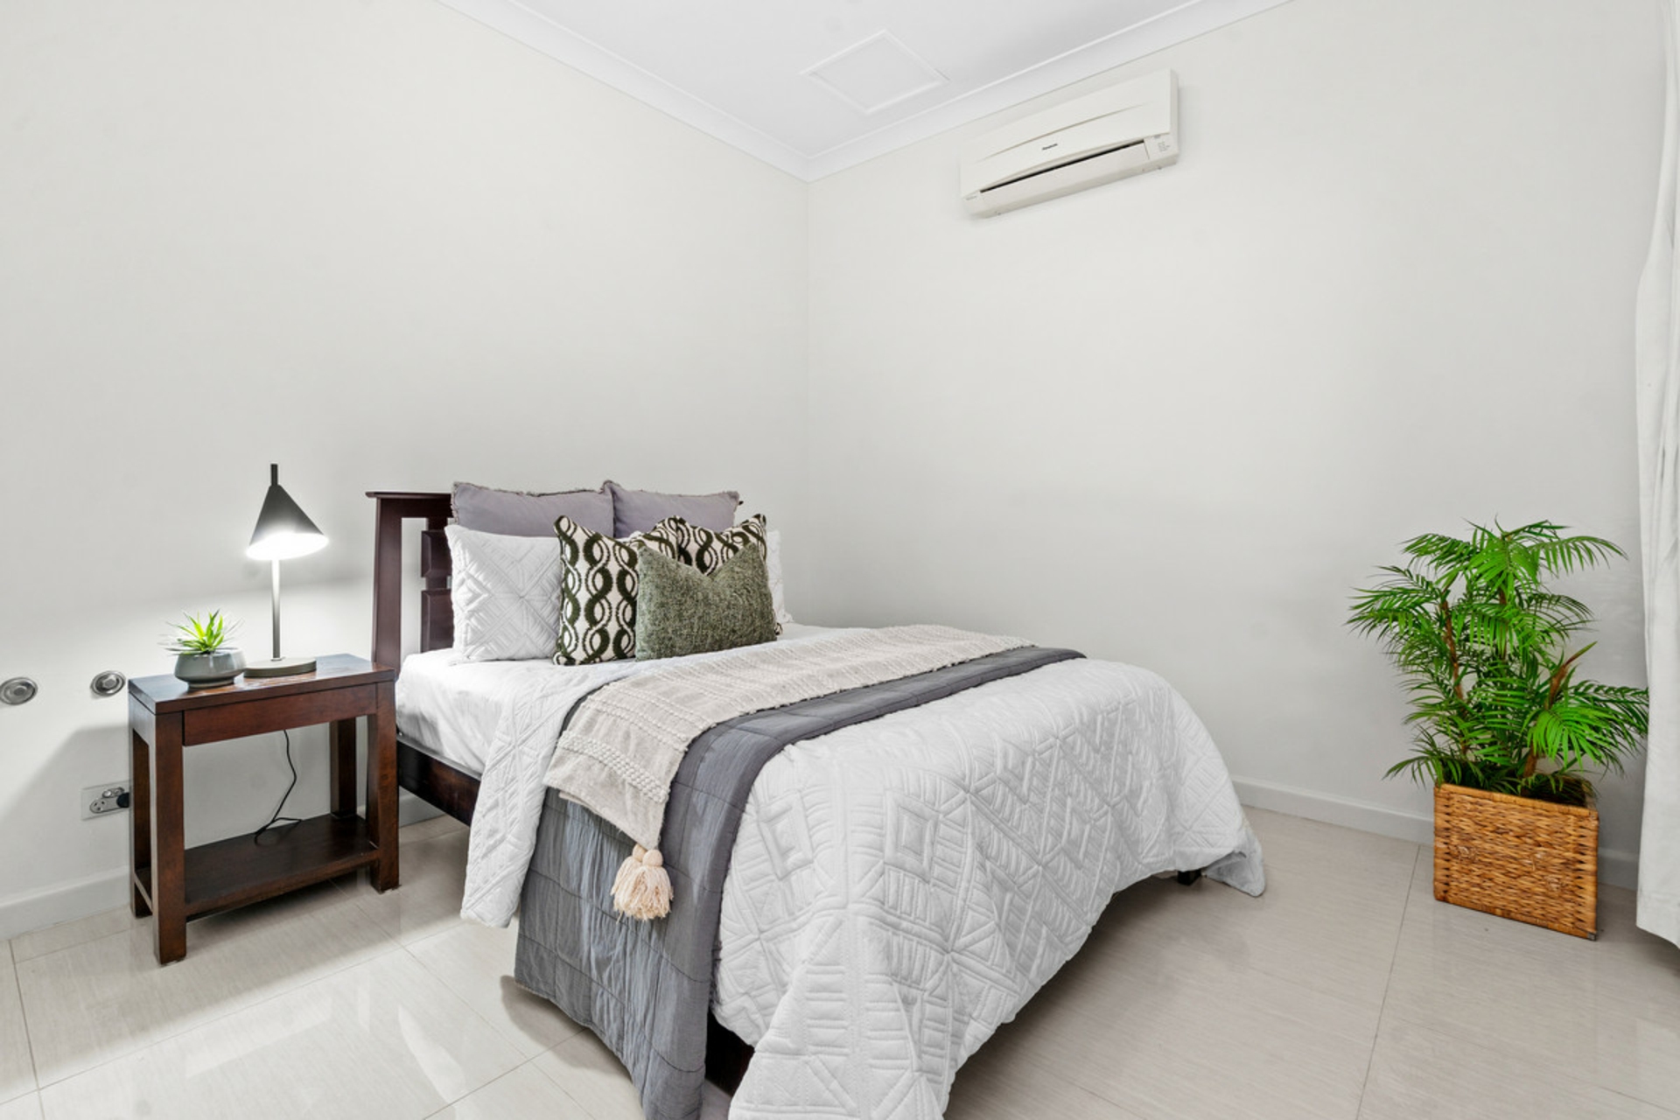
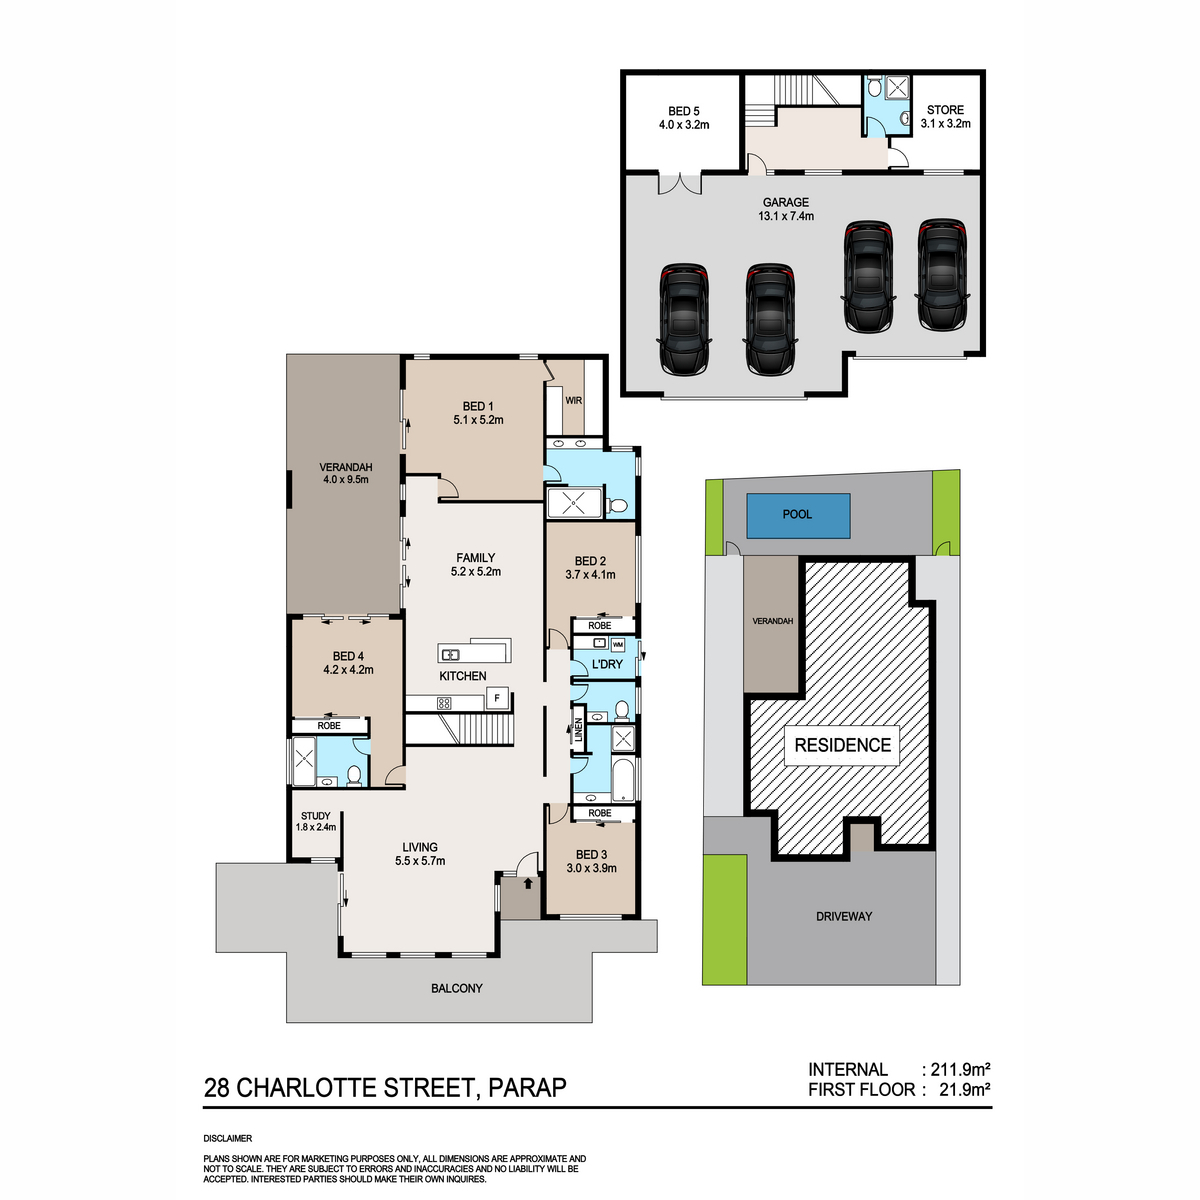
As for sleep space, the oversized master creates an enticing retreat, complete with alfresco access, walk-in and immaculate ensuite with dual vanity. Two robed bedrooms gather around the main bathroom and laundry, while the fourth bedroom has an ensuite and sliding doors to the alfresco.
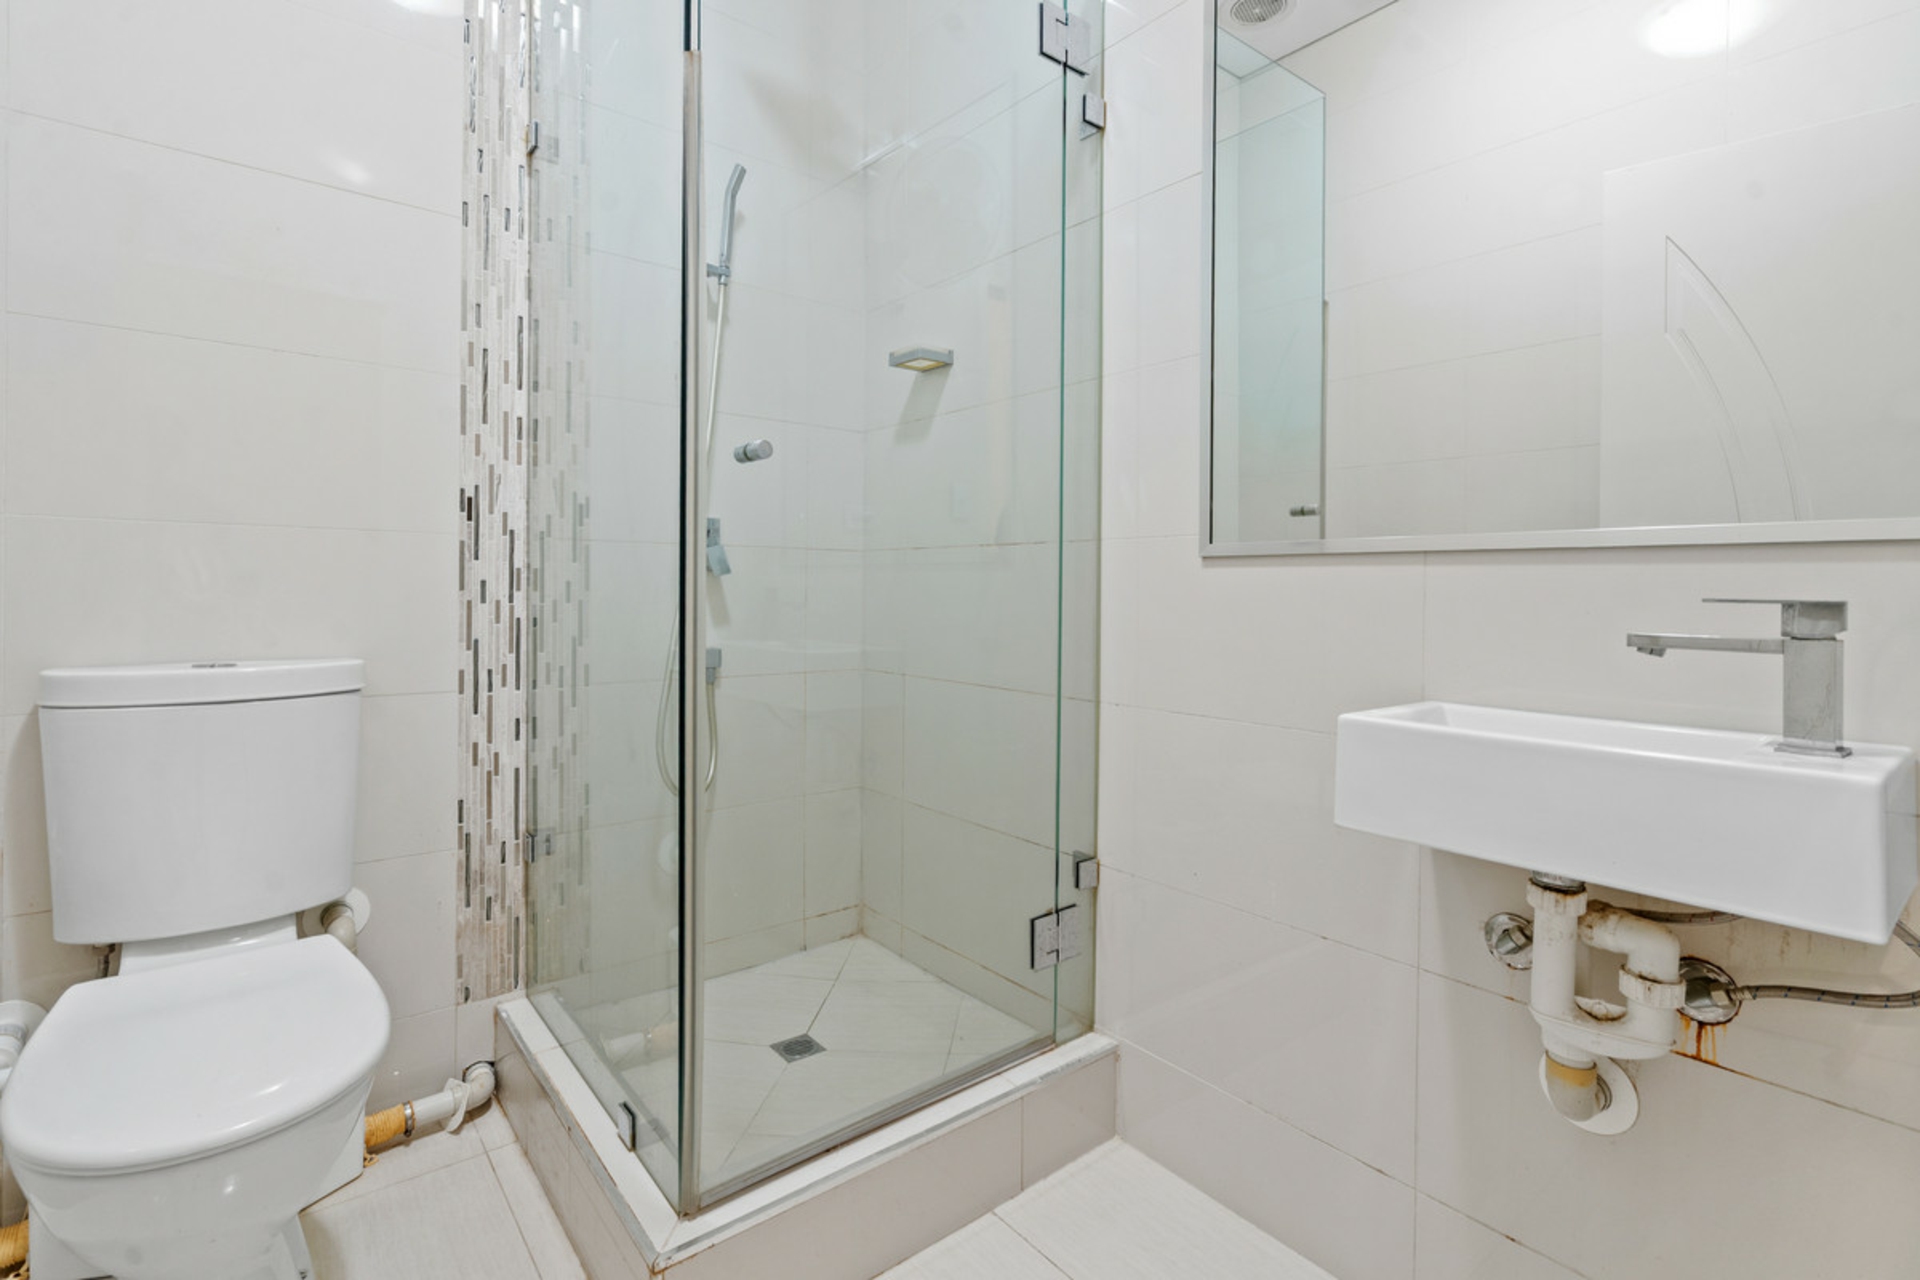
Moving downstairs, a fifth bedroom, fourth bathroom and storeroom round out this exceptional package, adjoining the huge four-bay garage. Additional features also worth mentioning include AC throughout, outdoor storage space and remote gate access to the driveway.
Well positioned within the popular Heritage Park estate, it has everything close at hand, from walks along the foreshore and coffees at Parap Markets to evenings out in the city.
Secure your inspection by calling us today.