- *PRIVATE INSPECTION BY APPOINTMENT - CALL BEN JONES 0420 863 351**
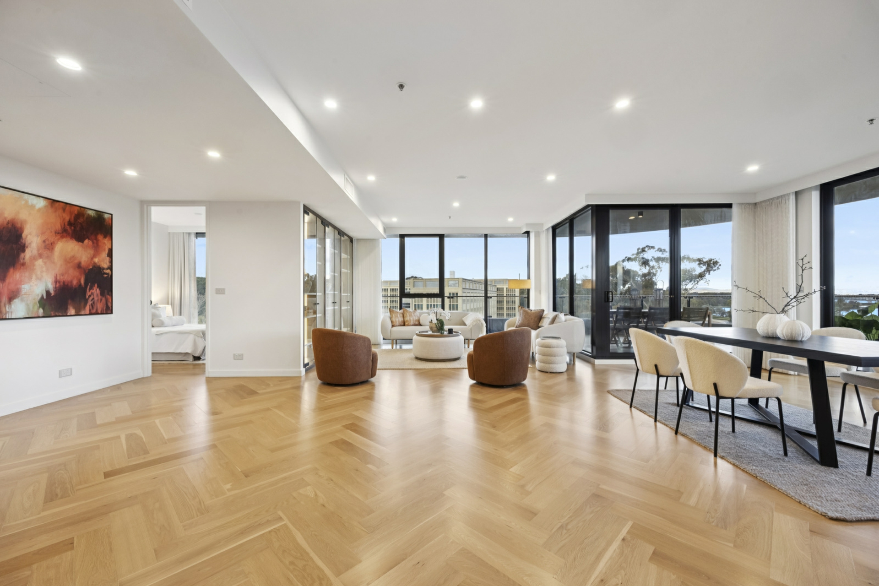
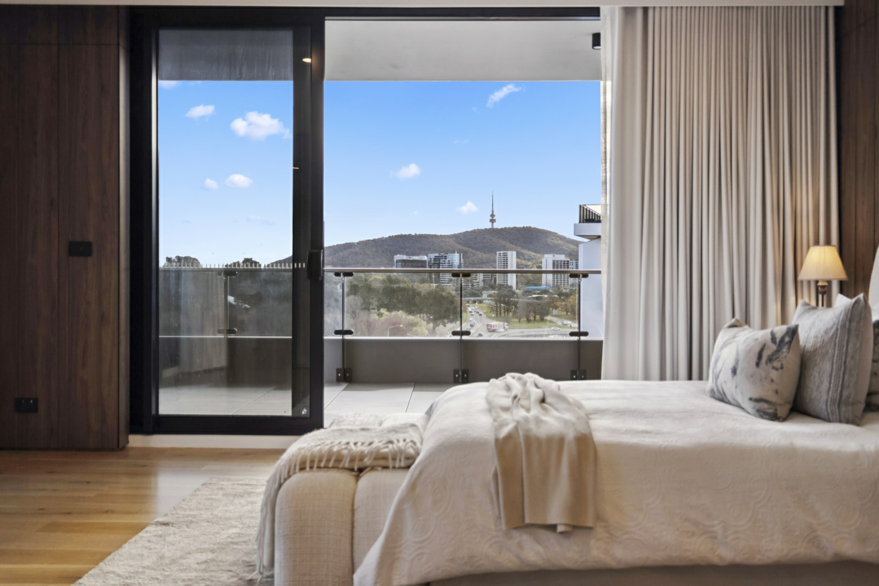
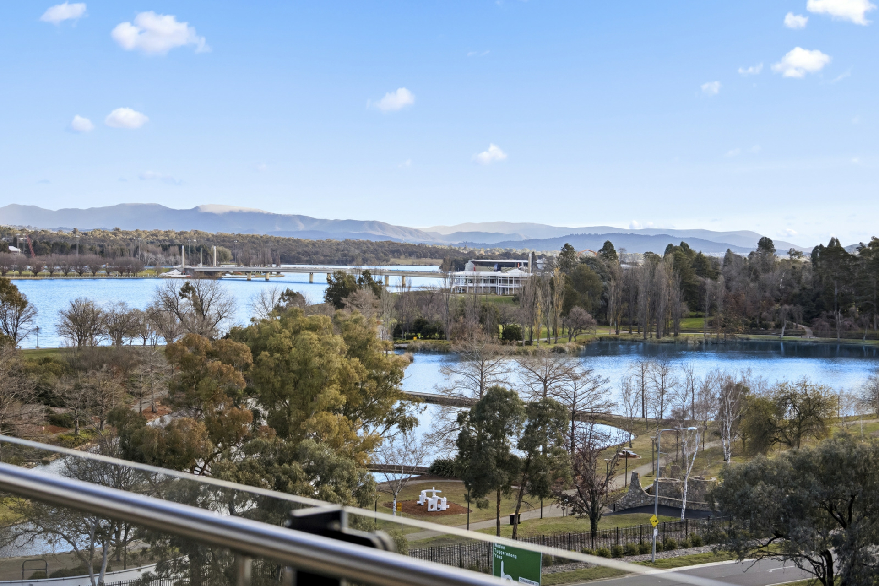
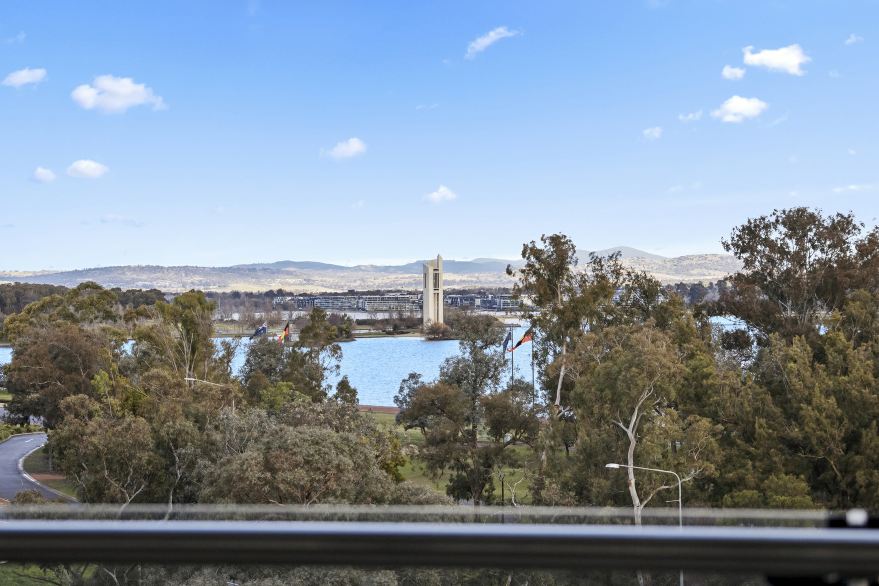
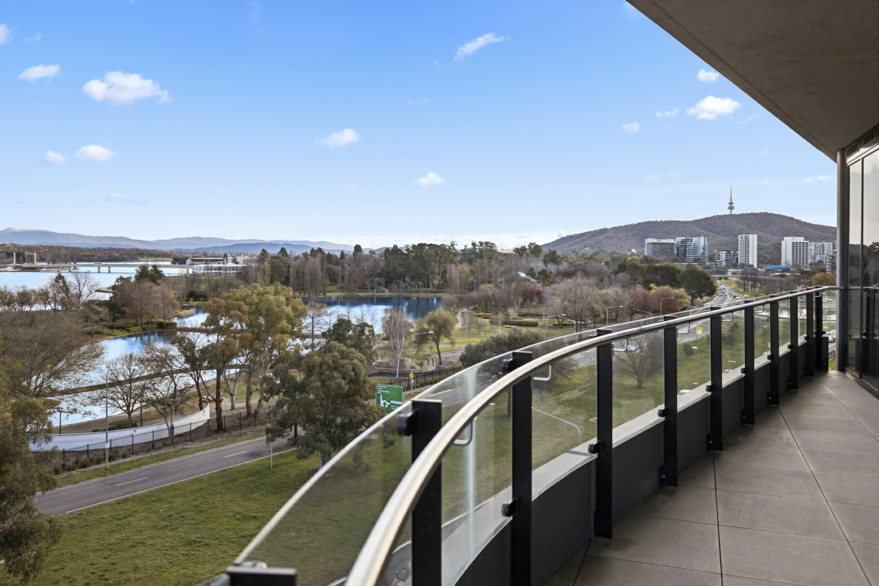
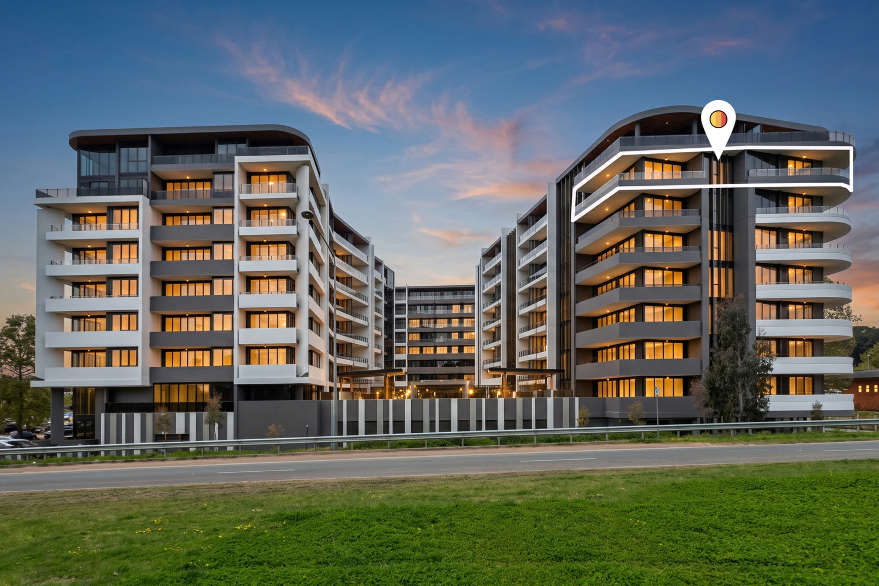
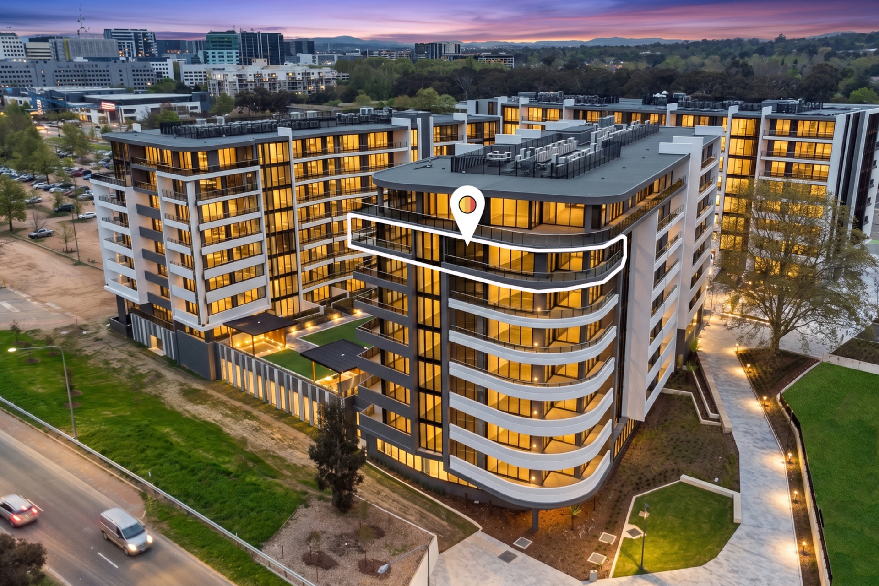
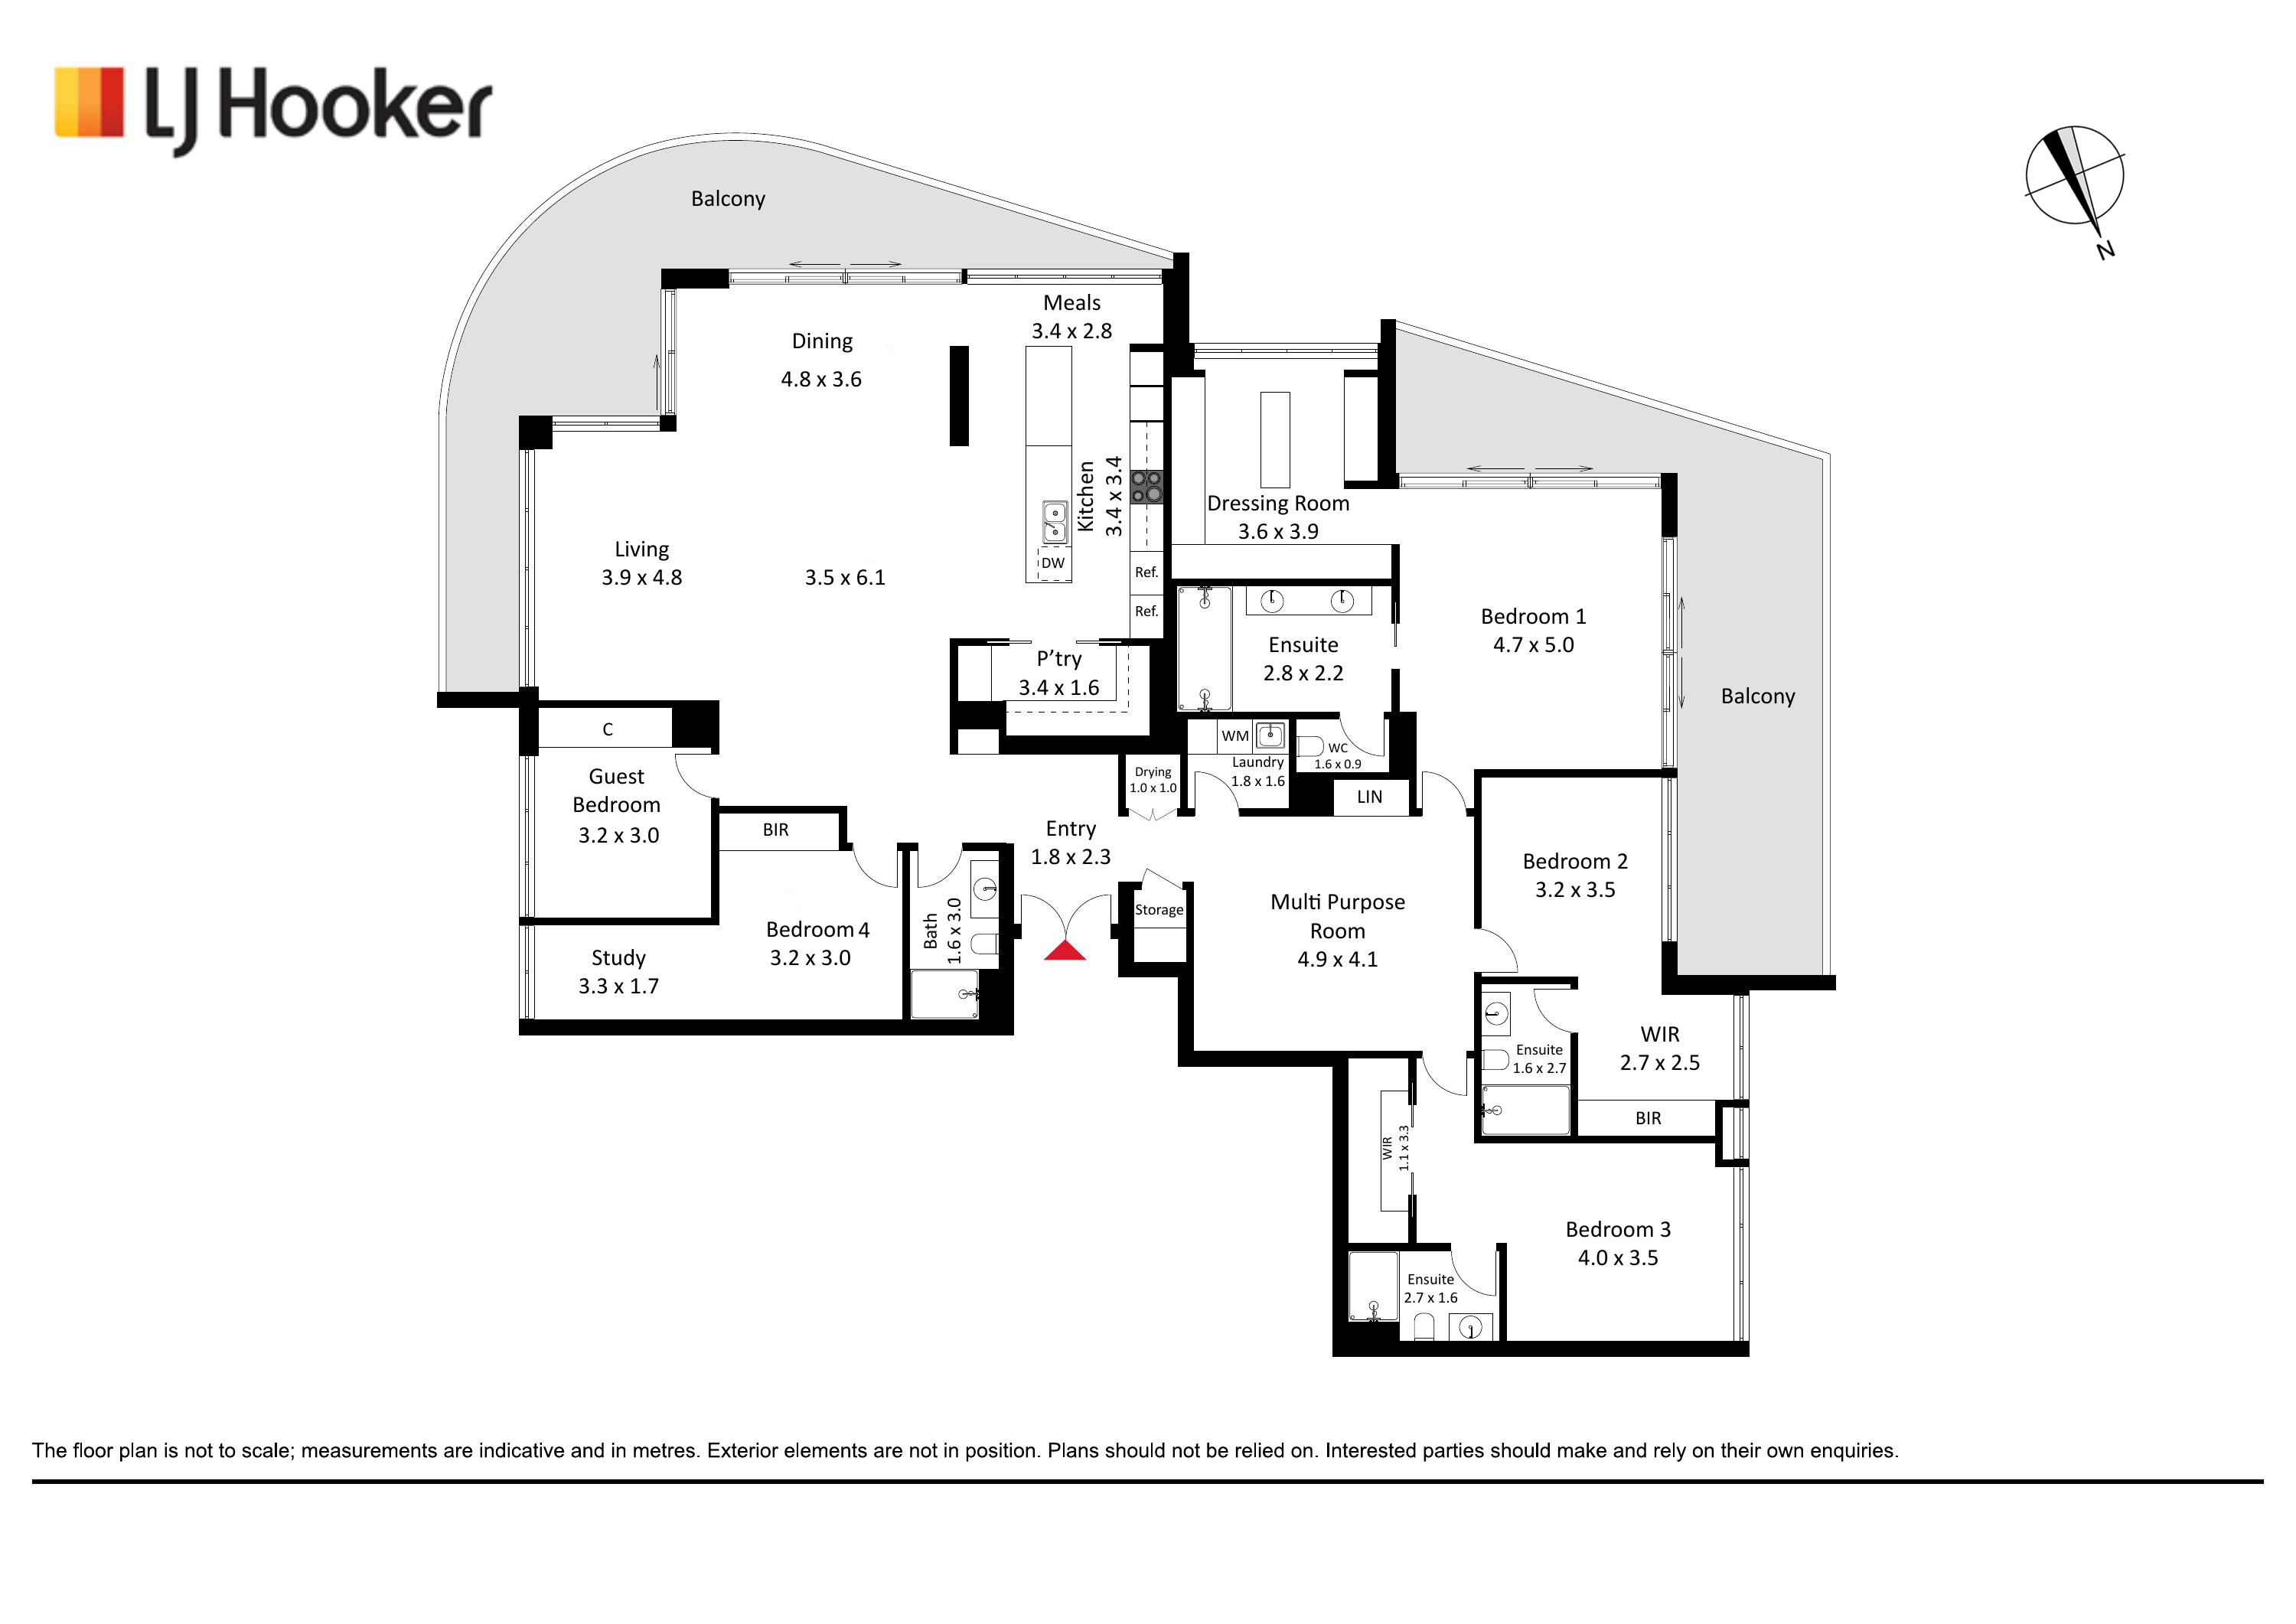
This is a unique opportunity to purchase a bespoke single level penthouse featuring an abundance of space with 5 bedrooms, 4 bathrooms, and multiple living areas spread over 278sqm of internal living and 86sqm of external balconies, taking in the iconic views across Lake Burley Griffin to Australia's national institutions.
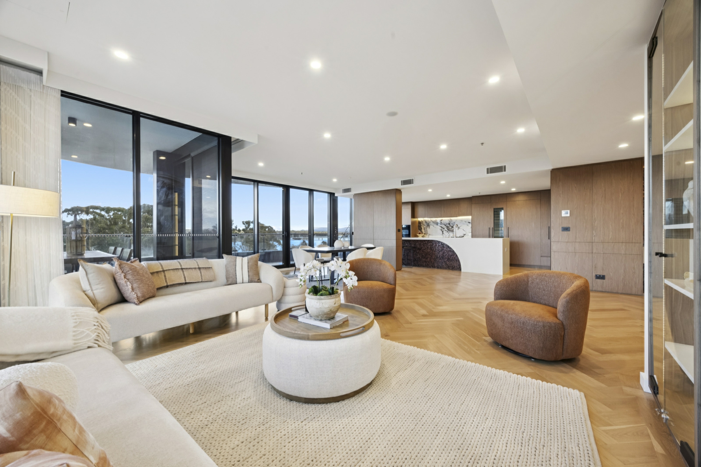
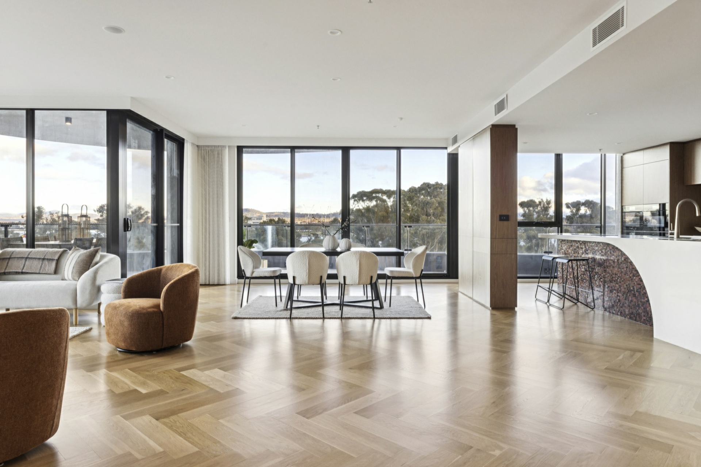
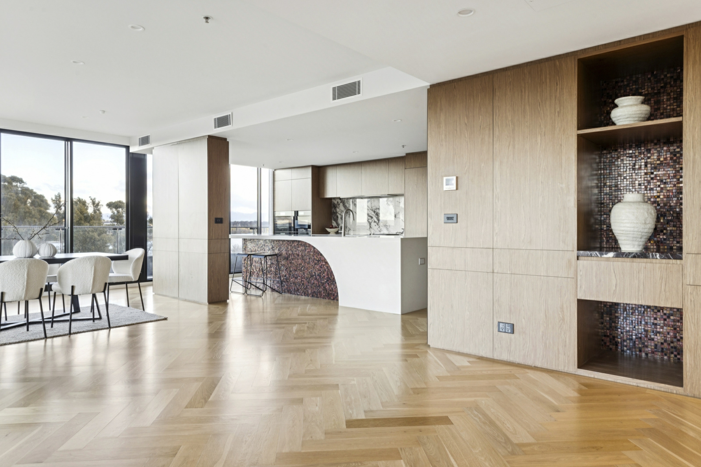
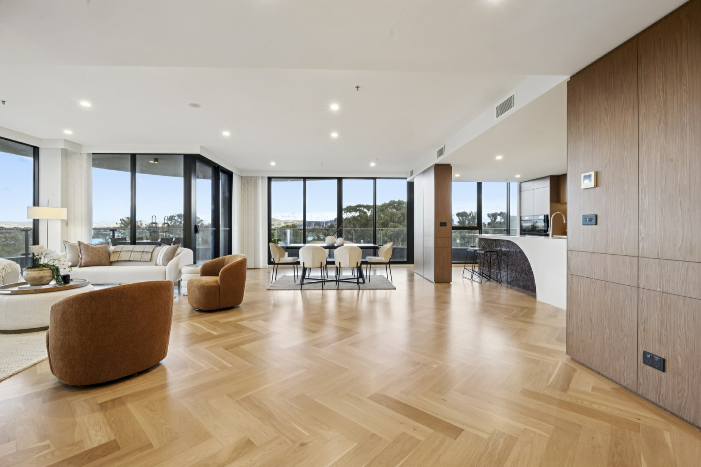
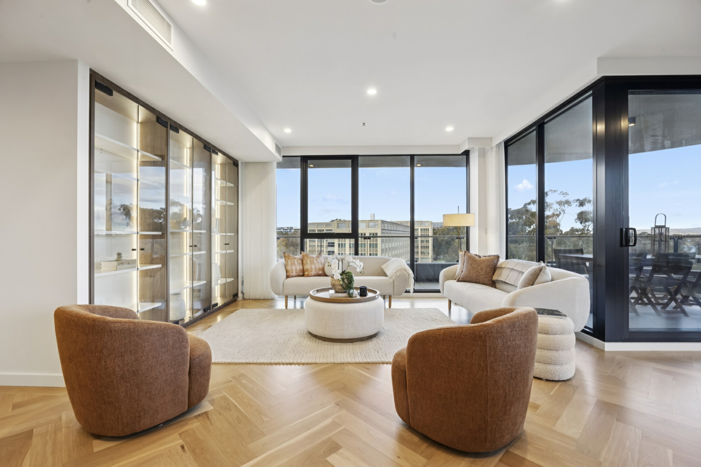
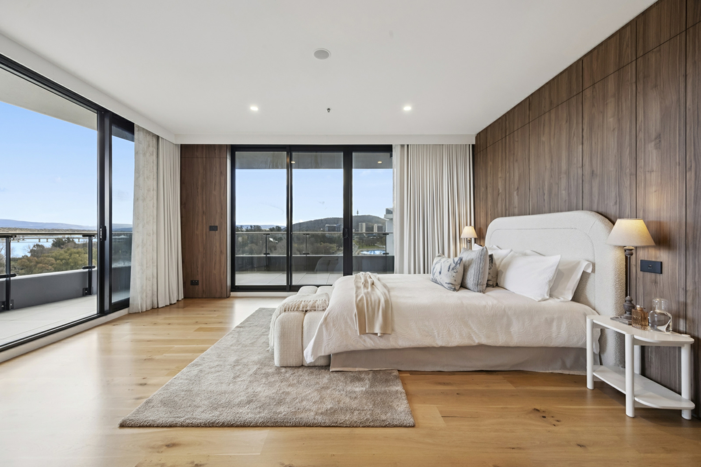
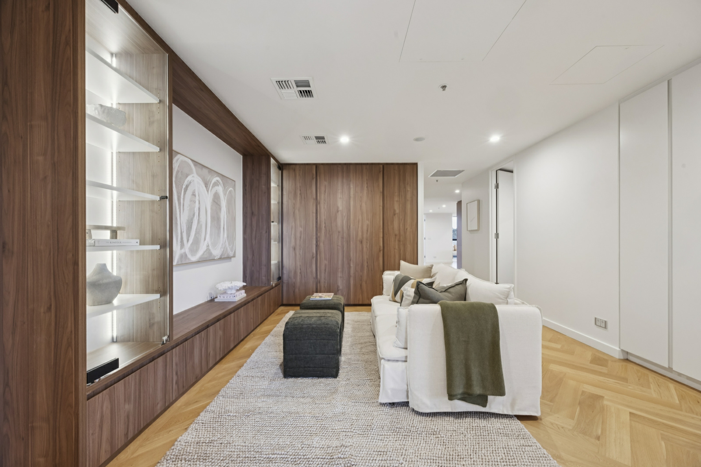
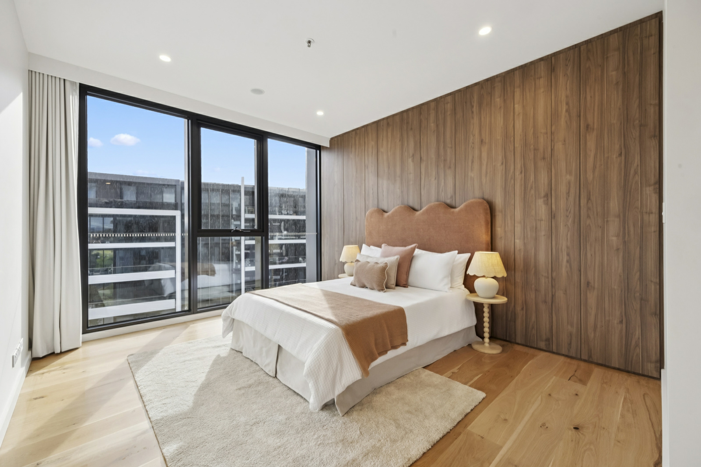
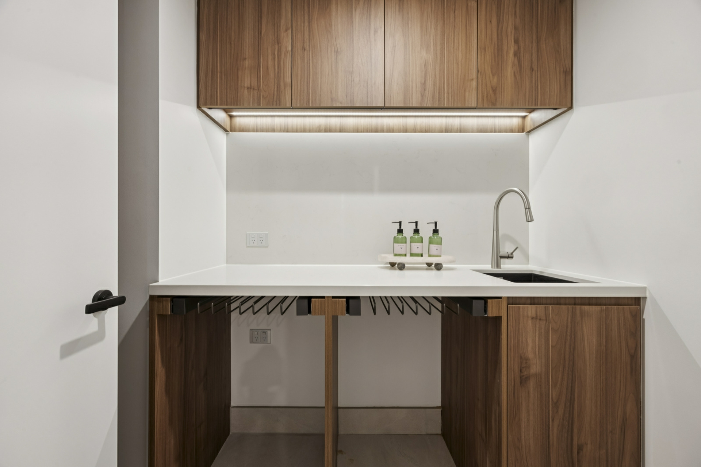
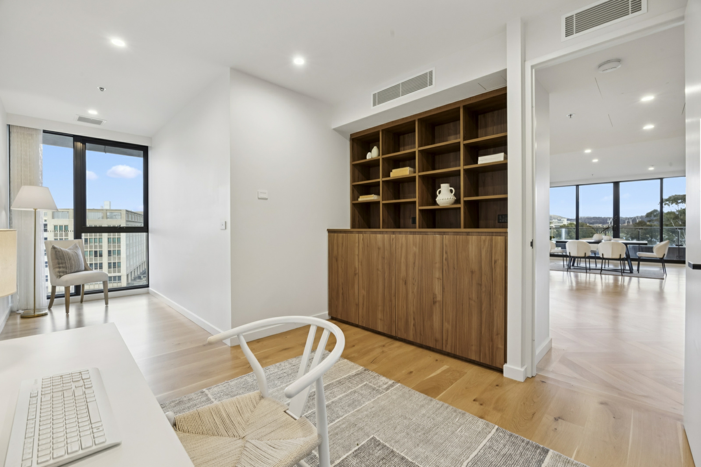
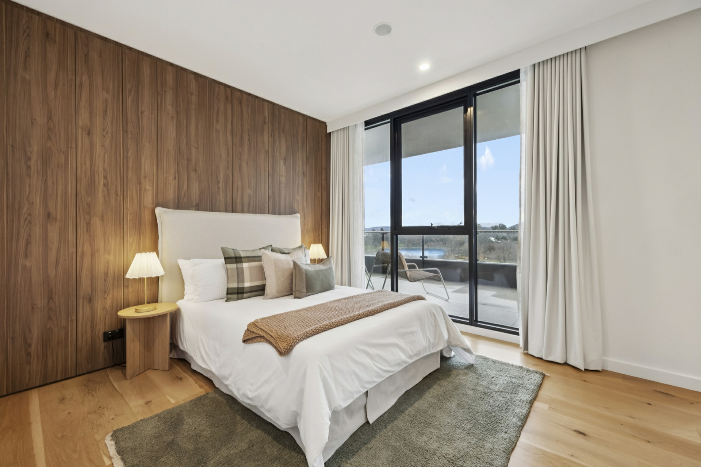
Upon entering this magnificent home, you will be greeted by the hardwood Tasmanian Oak herringbone flooring, combining beautifully with the custom walnut joinery featured throughout which combined the vision of the Owners with award winning interior design firm, Dept. of Design, together these elements create a highly layered, deeply personal interior that feels unique to both the home and its location.
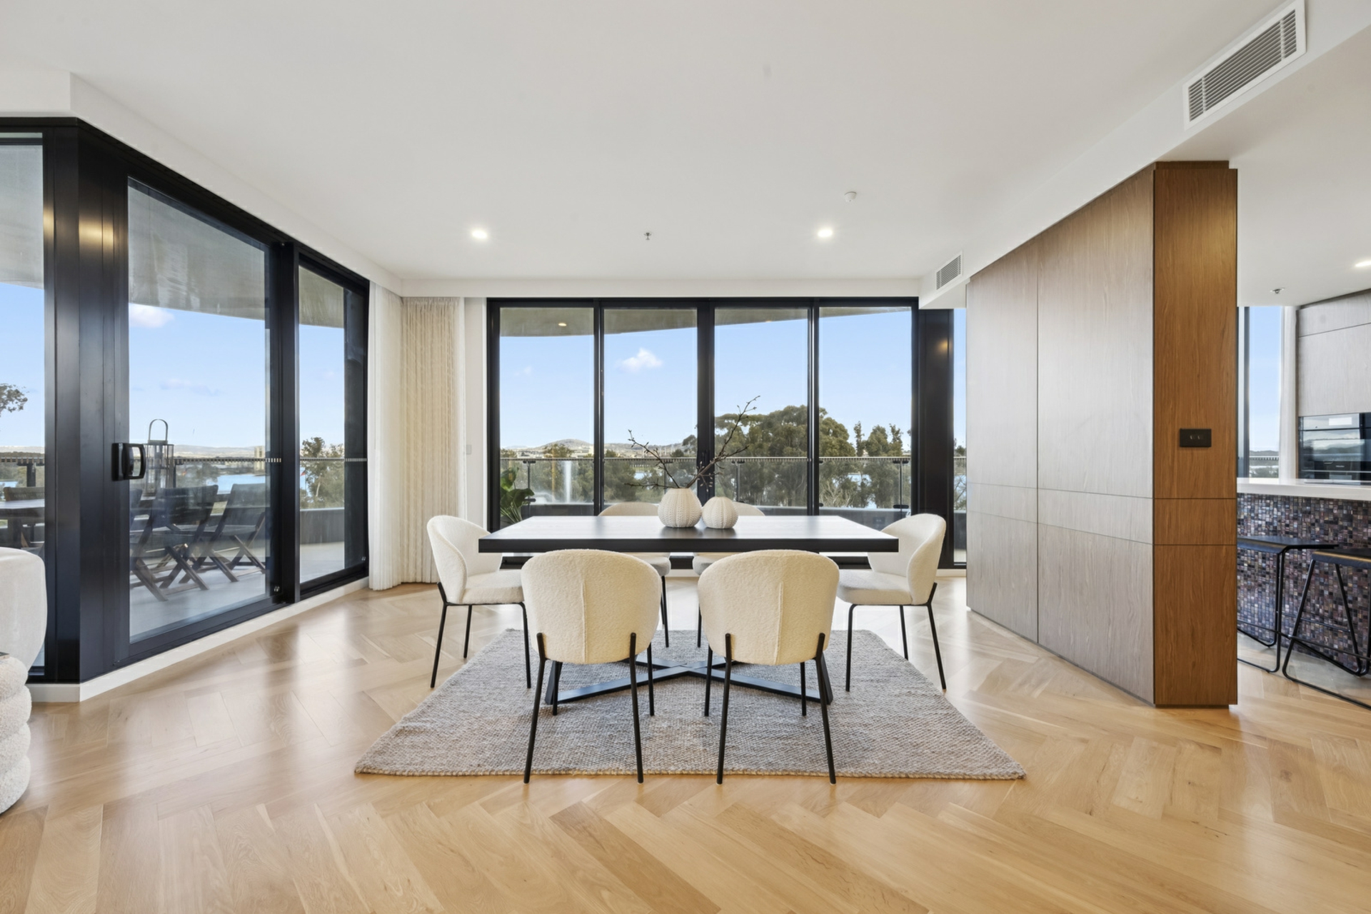
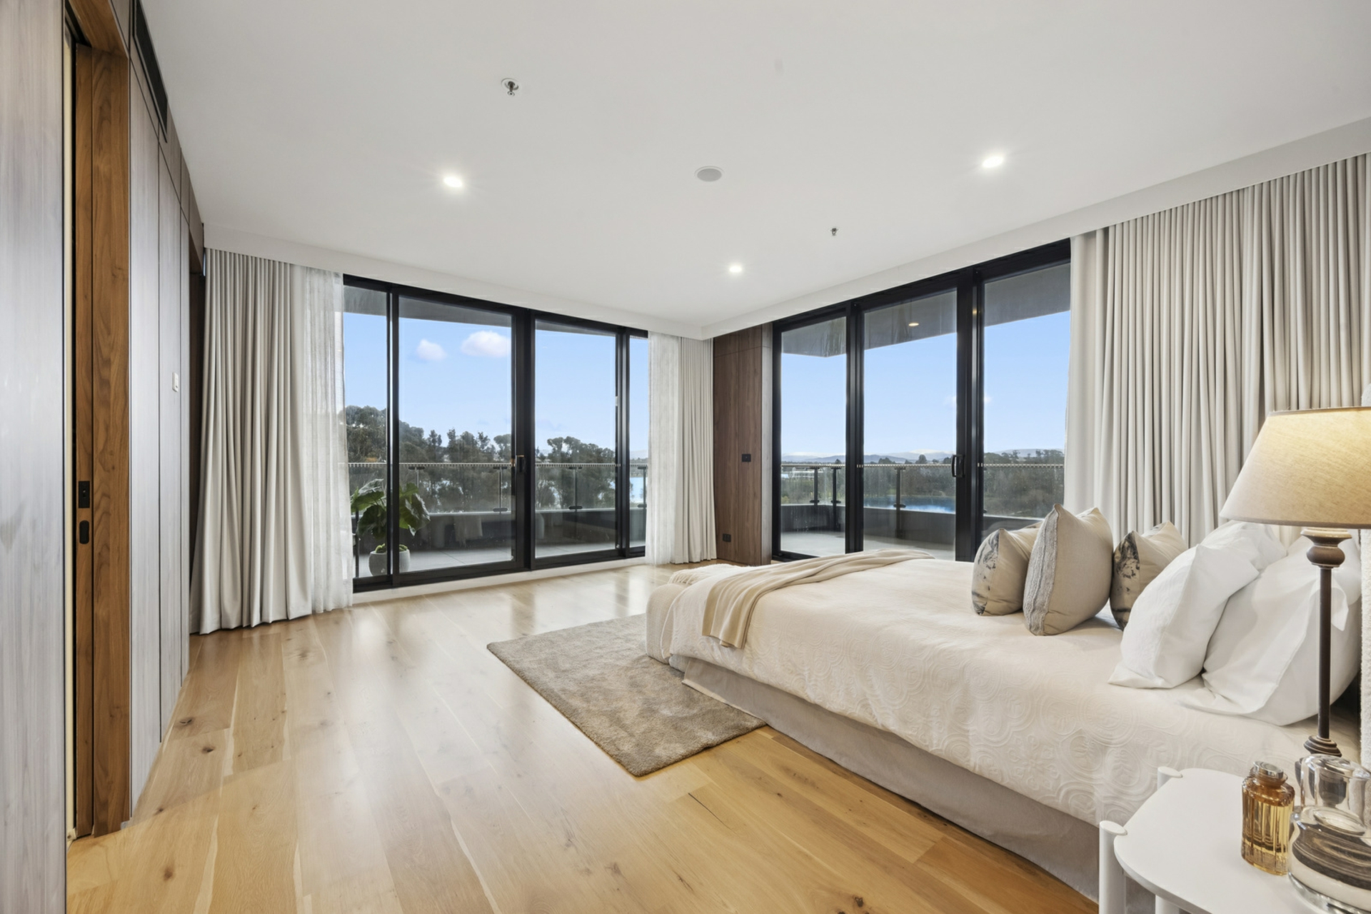
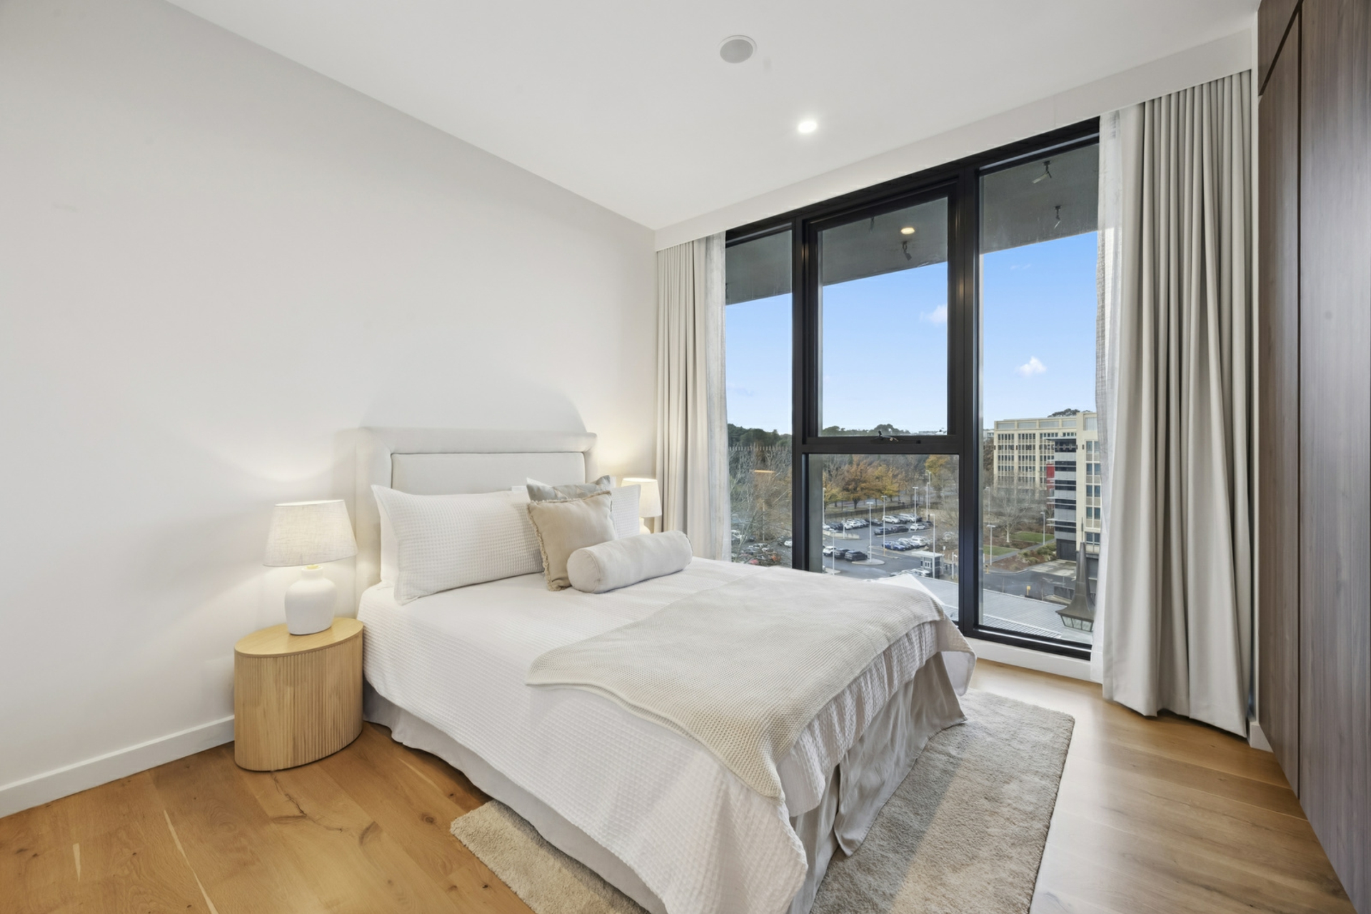
The penthouse provides multiple options for formal and informal living and dining, along with a segregated multipurpose room. The lavish 2.7-metre-high ceilings and walls of floor to ceiling double glazed windows enhance the sense of space while bathing the apartment in natural sunlight and spectacular views across Lake Burley Griffin to the nation's cultural icons.
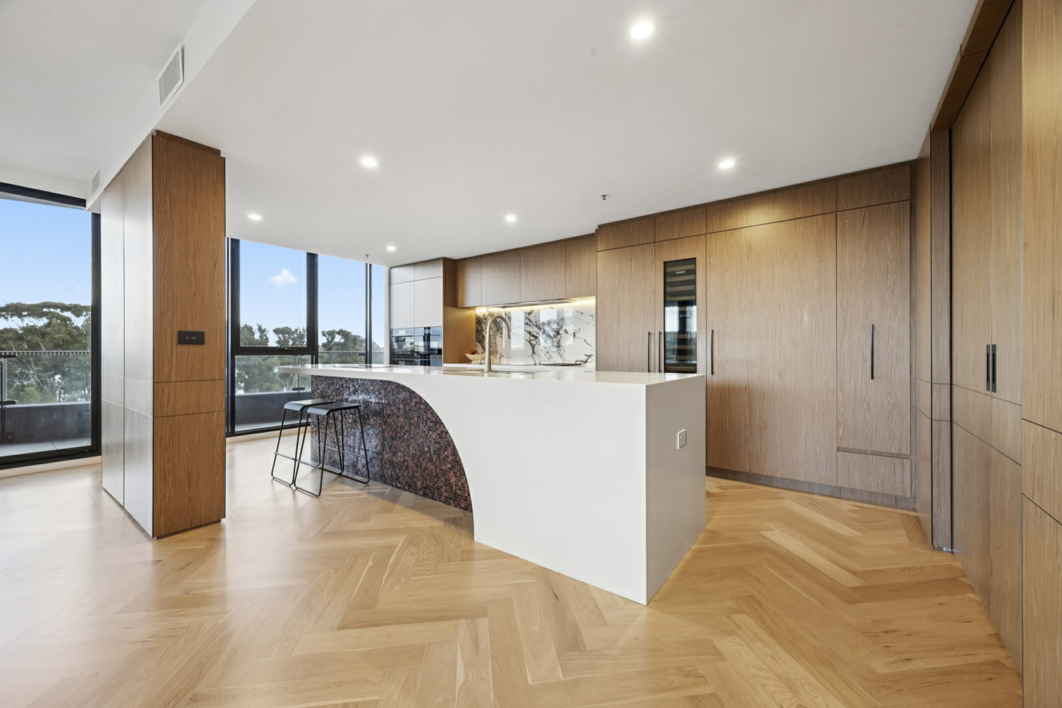
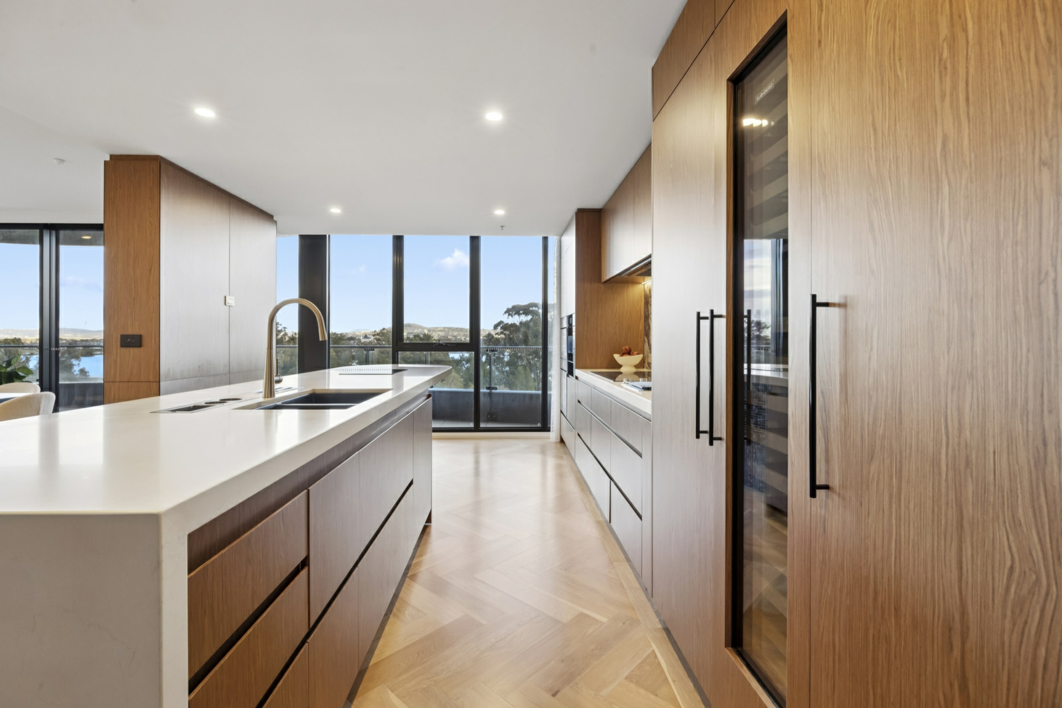
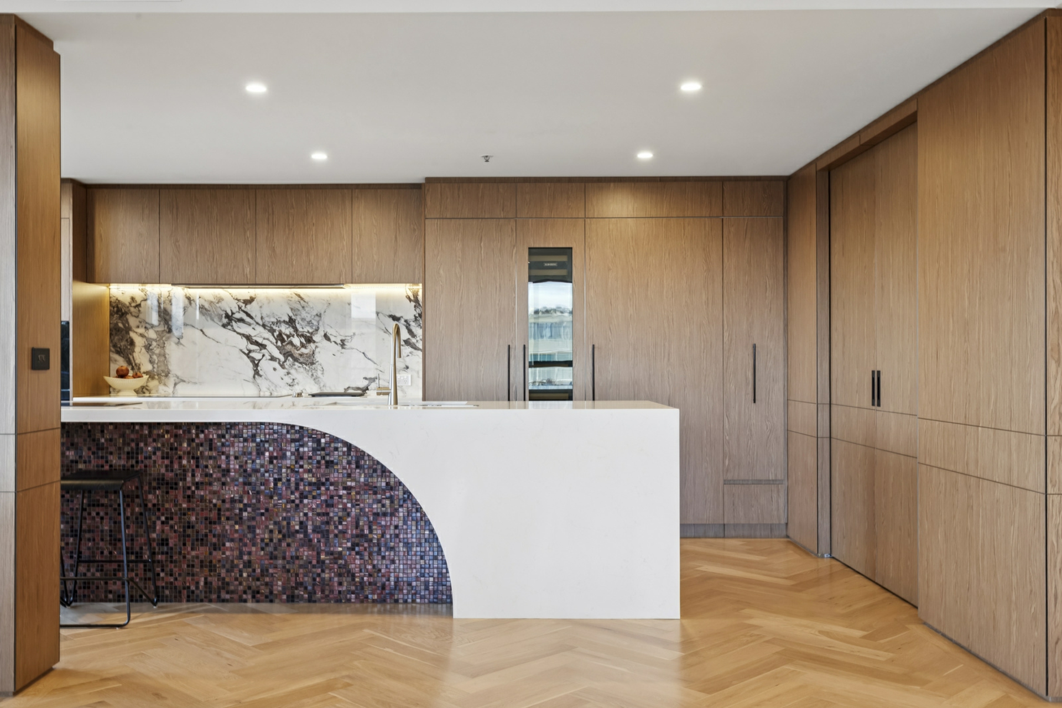
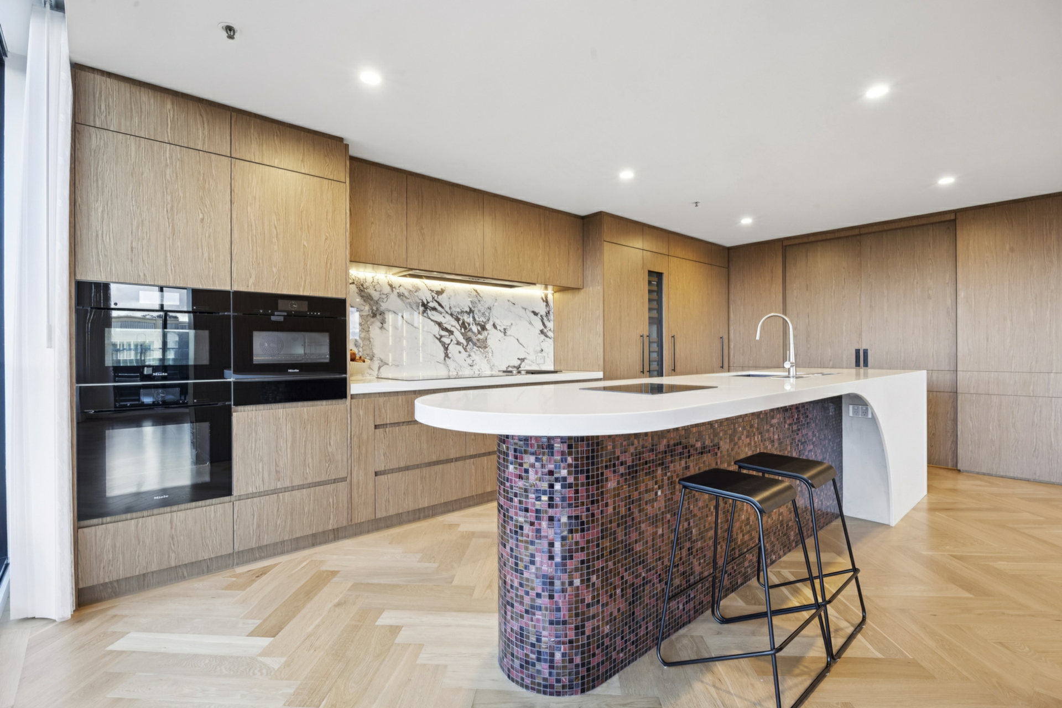
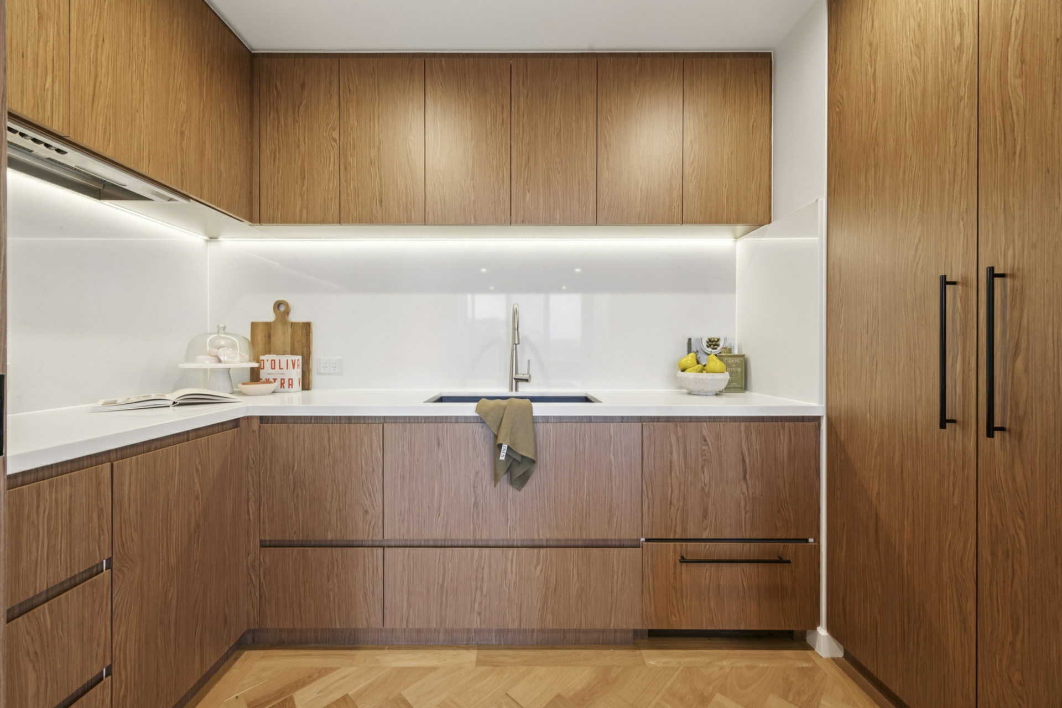
The executive kitchen, with a custom stone bench top, combines beautiful craftsmanship with practical design and features a generous walk-in pantry. Fully integrated Sub-Zero fridge-freezers with top of the range Gaggenau & Miele cooking appliances ensure that your creature comforts are attended to, whilst catering to all of your entertaining needs for family and friends.
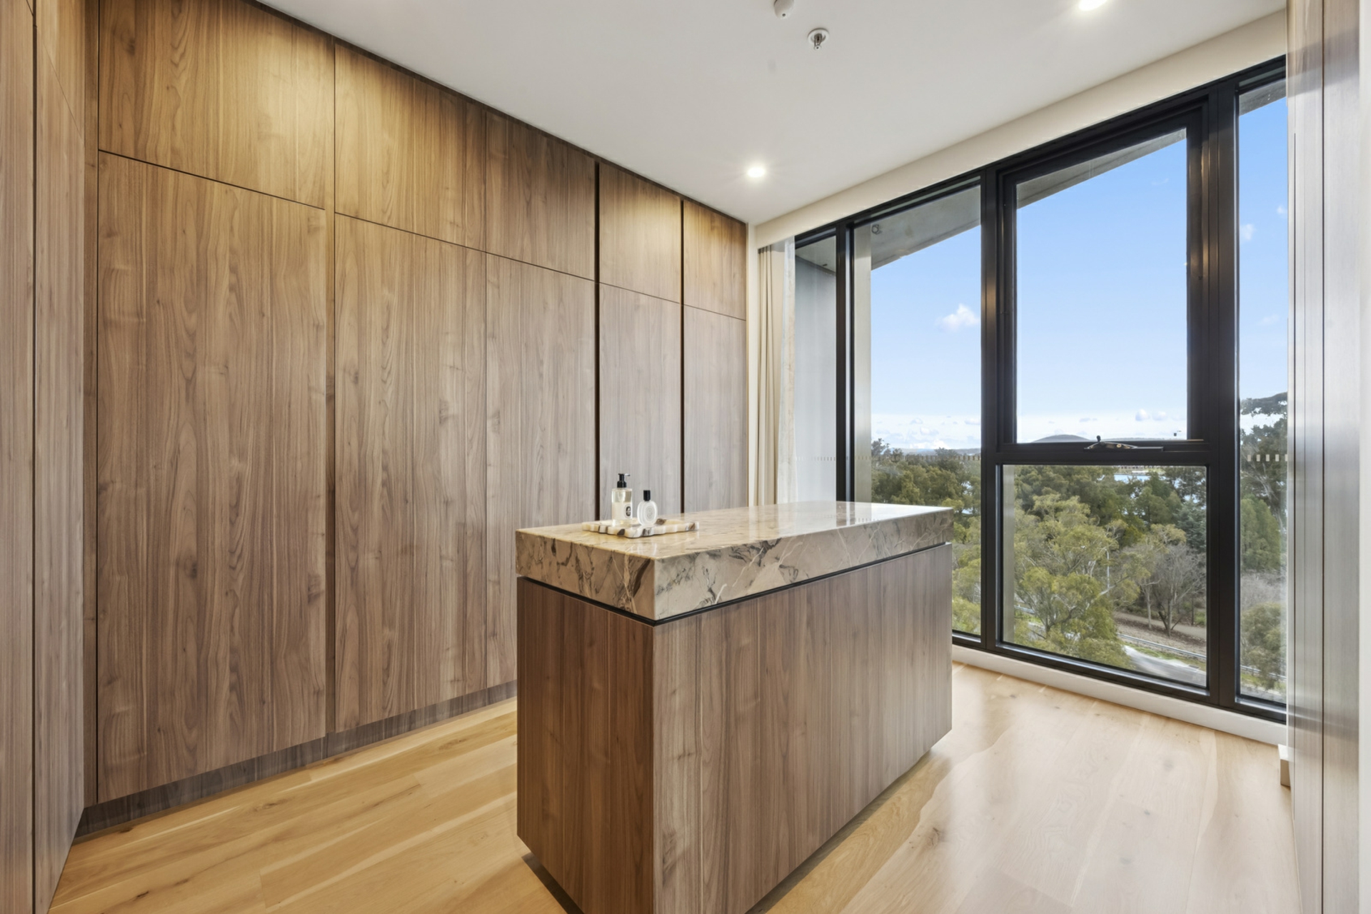
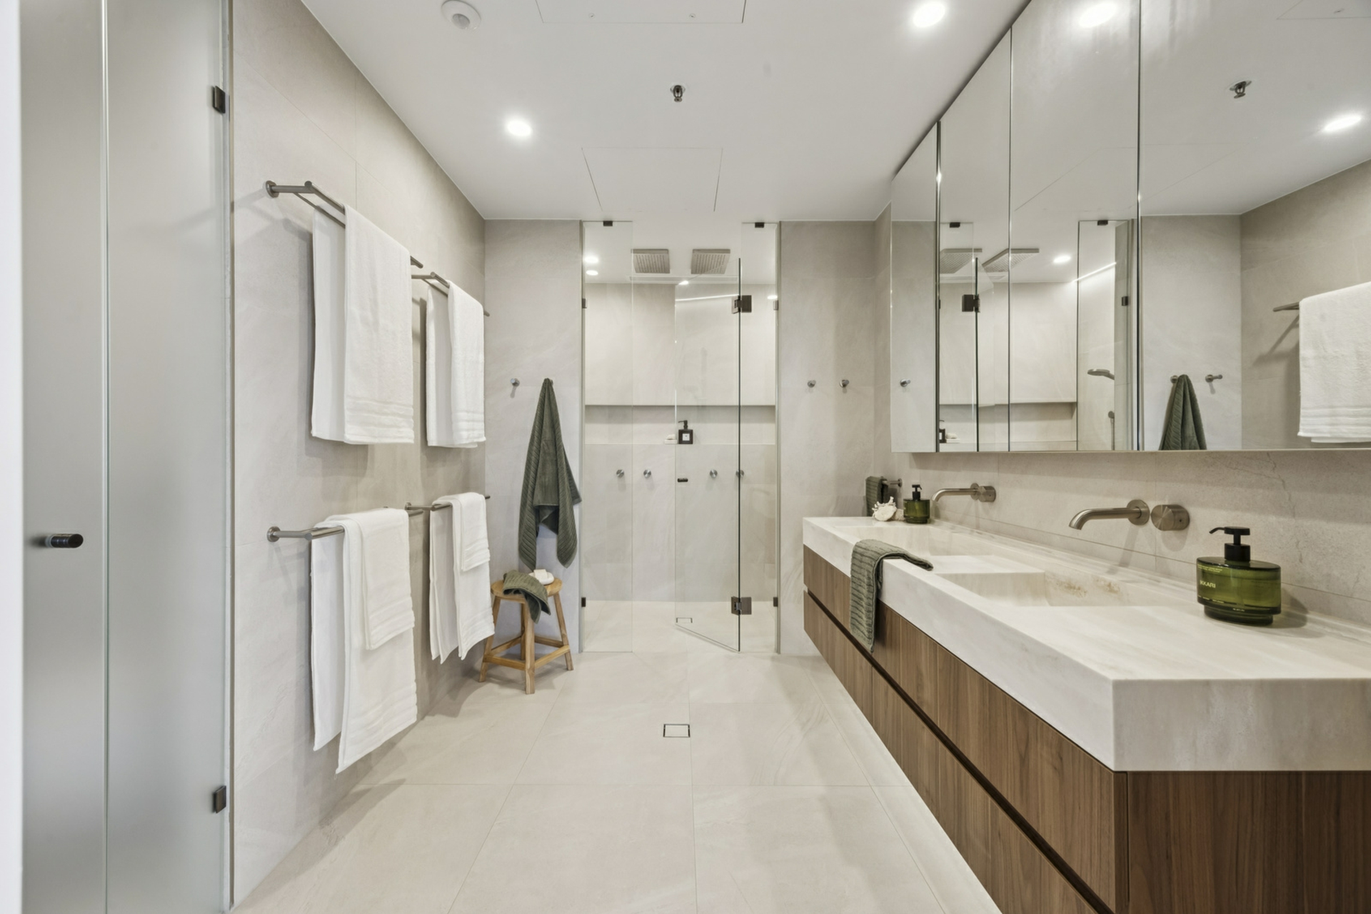
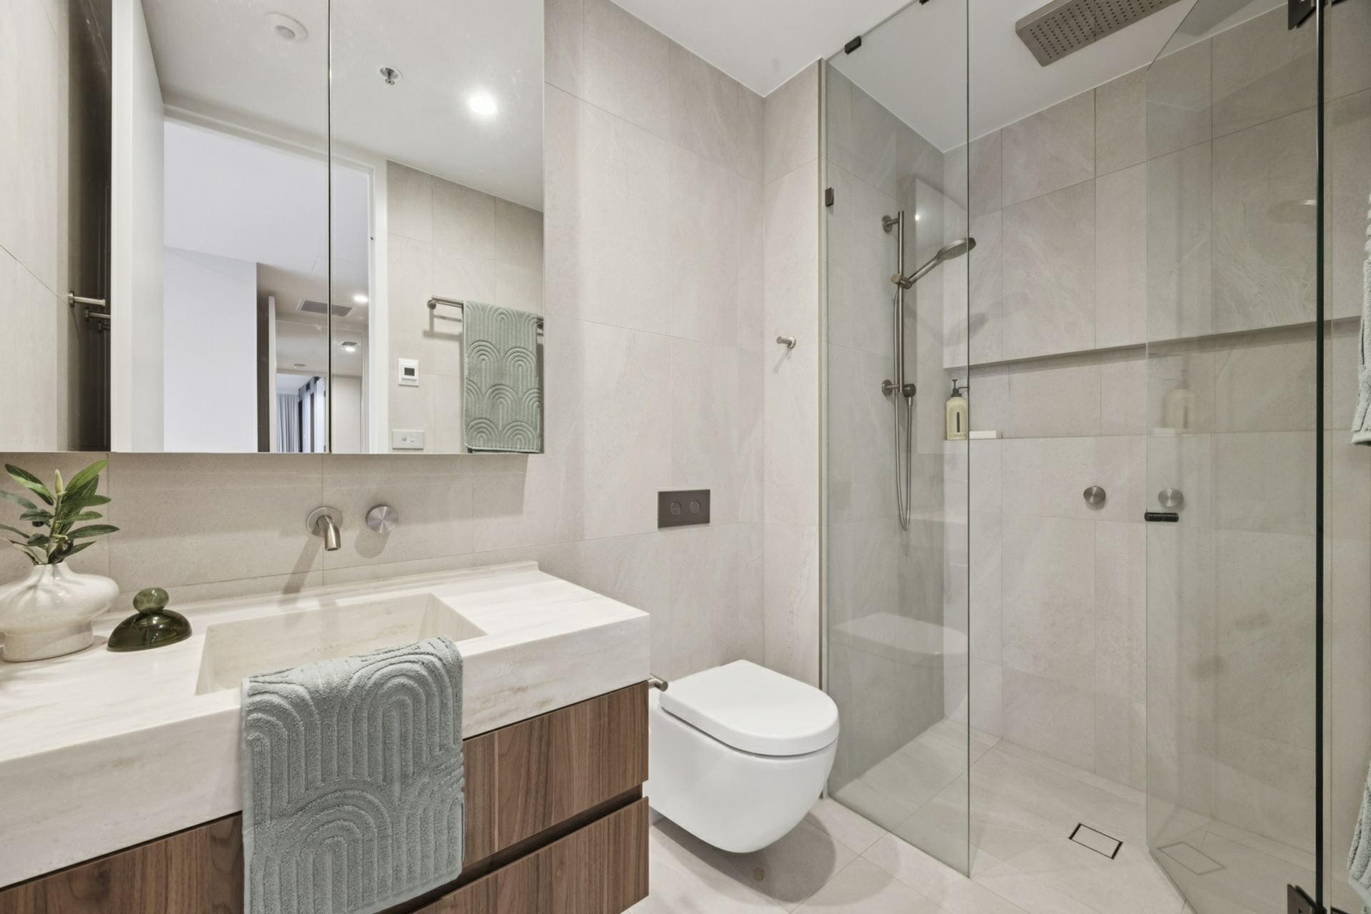
The opulent ensuites and bathrooms are graceful in design showcasing premium fixtures and under floor heating elevating the level of comfort. The generously sized main bedroom suite includes a spectacular walk-in wardrobe with another feature marble benchtop and views across the lake.
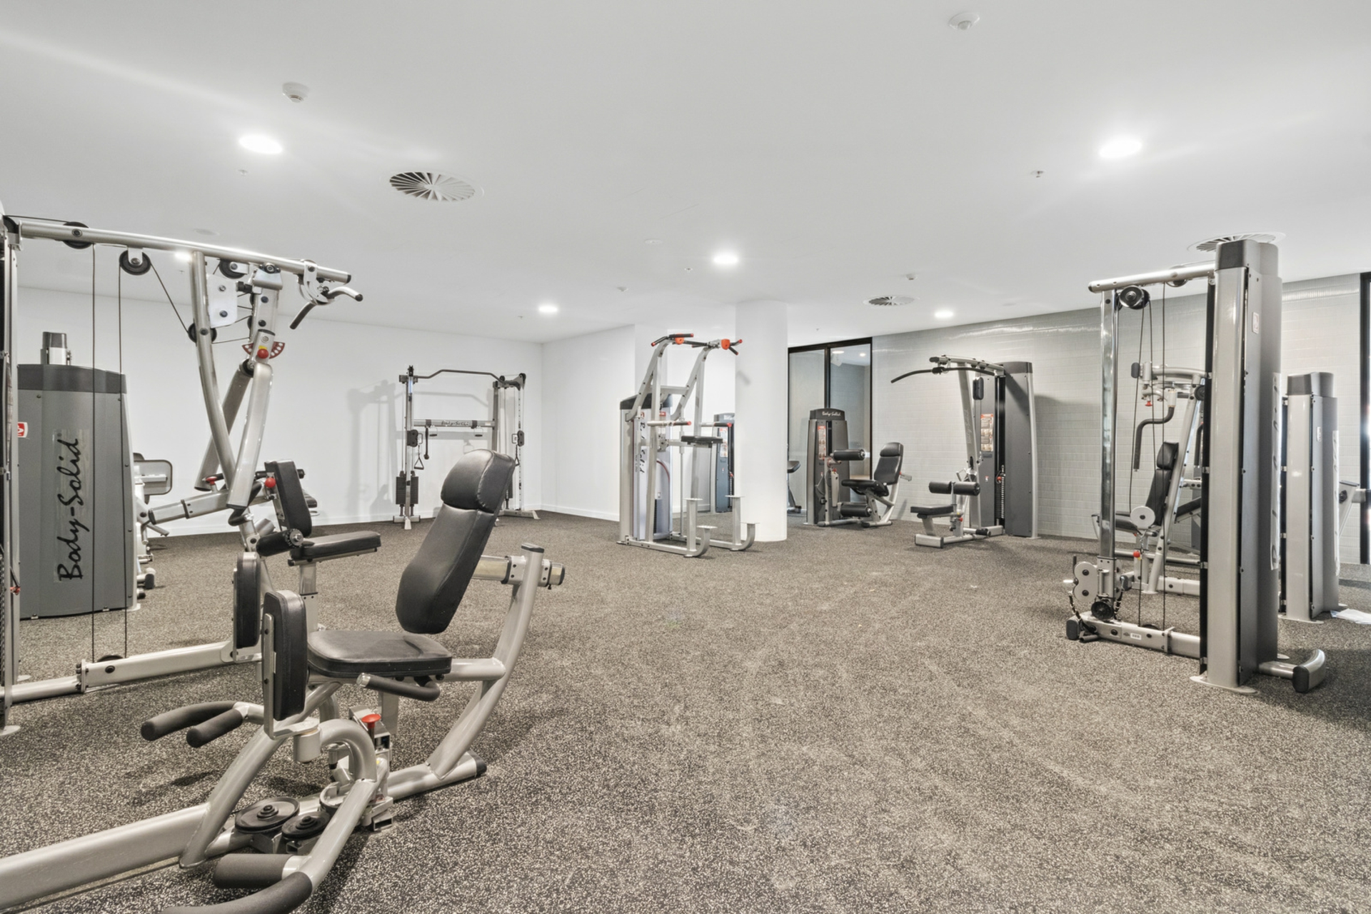
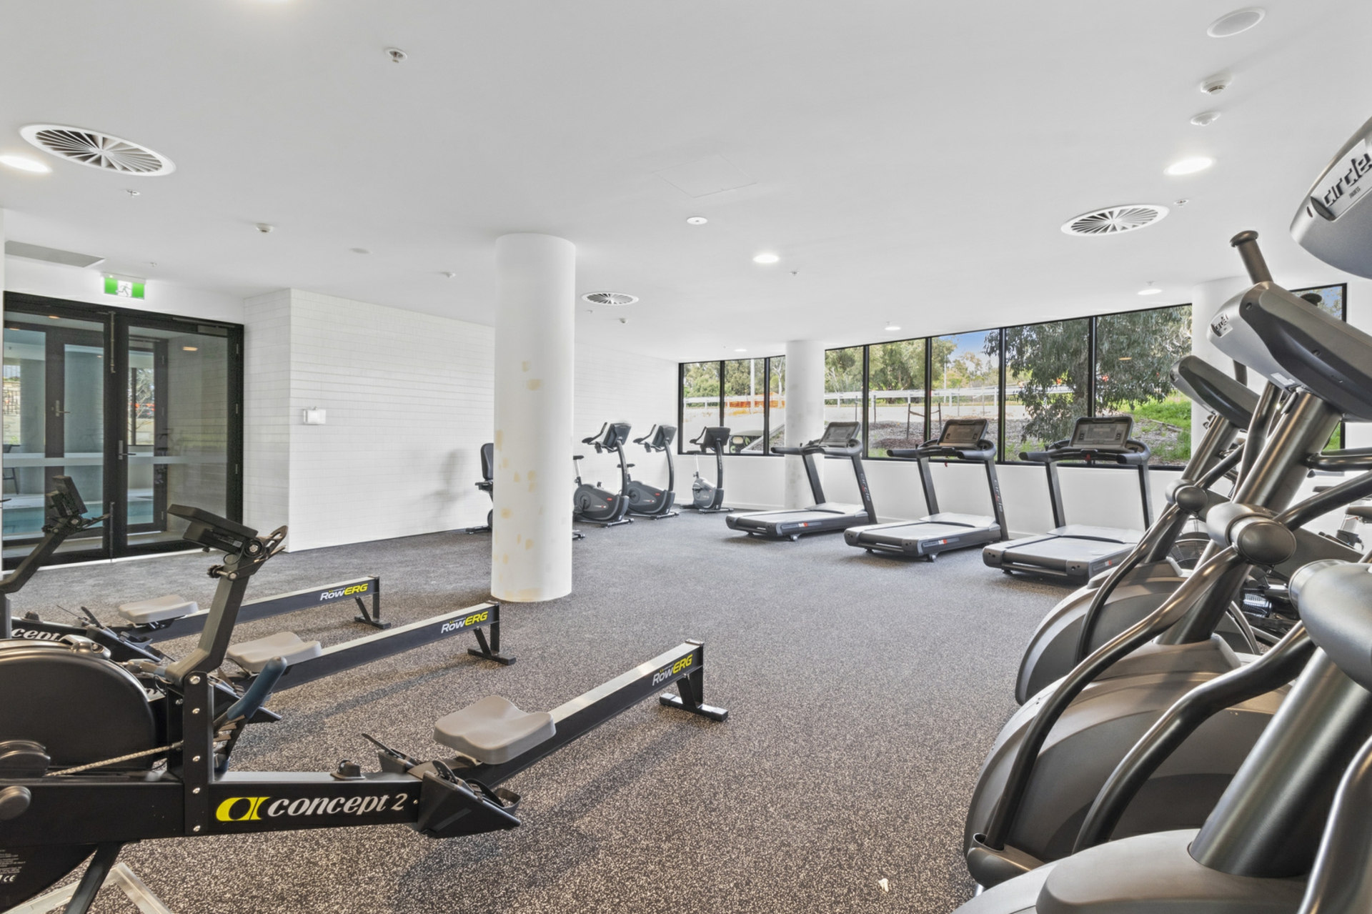
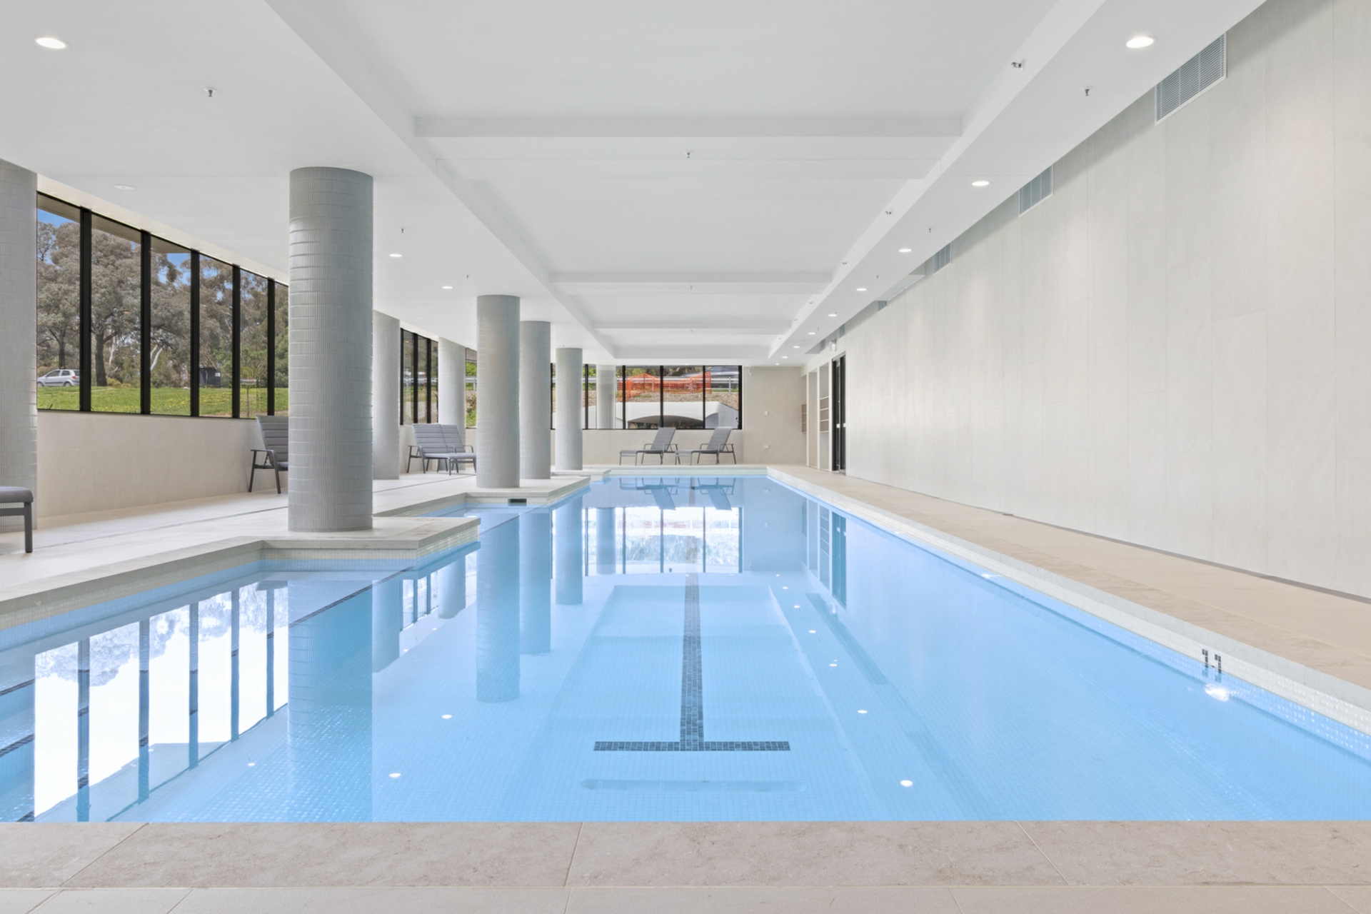
The Griffin offers outstanding amenities onsite including a health and wellness centre with 25m indoor lap pool, steam and sauna rooms, separate weights and cardio gyms, onsite Concierge and a highlight is the direct pedestrian access to the lake, expanding your backyard in just moments.
If ever a home could epitomise a sophisticated urban retreat, this penthouse is it.
Features:
- Winner of the Excellence Award 2023, from Master Builders A.C.T.
- 4 Basement Car Spaces with EV charging available & oversized storage cage
- Custom Joinery Throughout
- Executive Kitchen with Butlers Pantry
- Miele Dishwasher, Pyrolytic Oven, Steam Oven, 2 Cooktops
- Sub-Zero Integrated Fridges & Freezers
- Gaggenau BBQ Grill
- Floor to Ceiling Double Glazed Windows
- Fully Ducted Reverse Cycle Heating & Cooling powered by 7 units.
- ERV Ventilation System
- 2 x Qaisair Rangehoods
- 2 x Blum Servo Drive bins
- 25m indoor lap pool, steam room & sauna, separate cardio & weight gyms
- NBN Fibre To The Premises
- Direct Pedestrian & Bicycle Access to Lake Burley Griffin
- Separate Laundry with underfloor heating
Numbers: (all approx.)
Internal Living: 278m2
Balconies: 68m2
Total Internal & External Living: 346m2
Strata Levies: $4821/qtr
Rates: $1214/qtr
EER 6 Stars
For more information or to arrange a viewing, contact Ben Jones on 0420 863 351 or [email protected]
Disclaimer:
Disclaimer: All information contained herein is gathered from sources we consider to be reliable. However, we cannot guarantee or give any warranty about the information provided. Interested parties must solely rely on their own enquiries.
Photography Disclaimer: Some images may have been virtually staged to better showcase the true potential of the rooms and spaces in the home. Alternatively, while the property may have been staged for photography, it might be vacant during your inspection.
Property Brochures
-
EER
6
-
Property ID
2G40FHK