Auction Location: On Site.
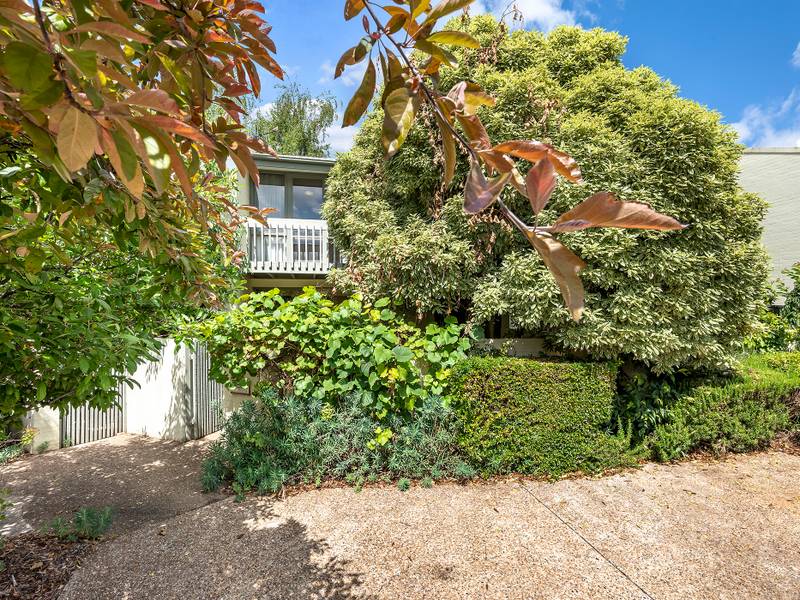
Looking for new owners to make it their own, this split-level townhouse is nestled within a peaceful and prime location of "Willemsen Close' in Pearce. Exuding timeless charm while welcoming your own personal touches, this exceptional home is vacant and ready for you to make memories.
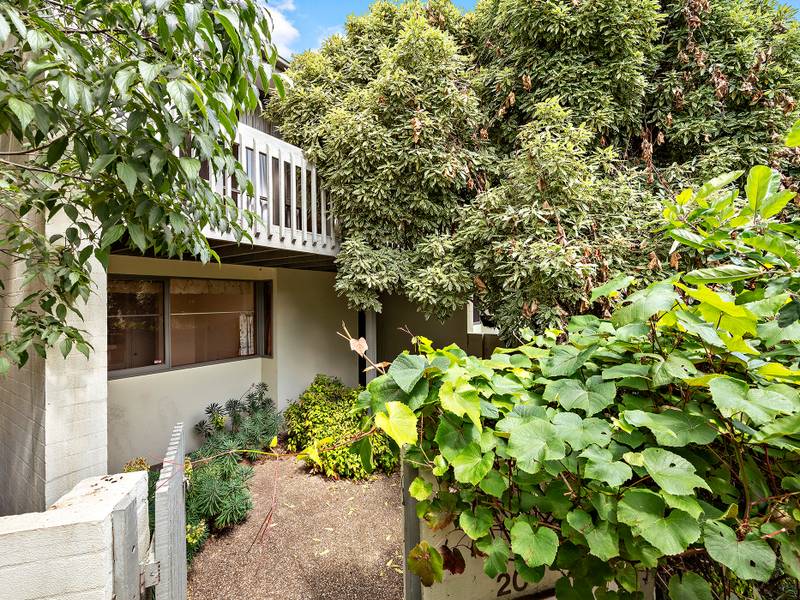
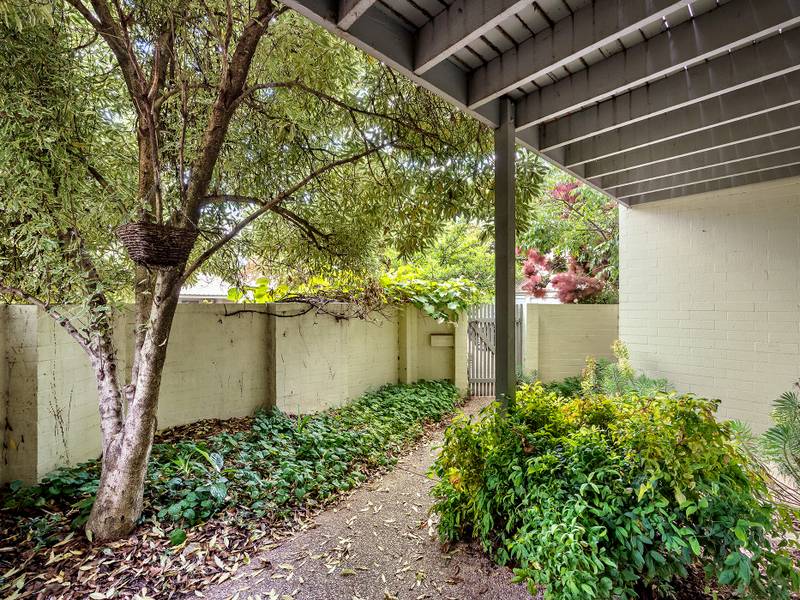
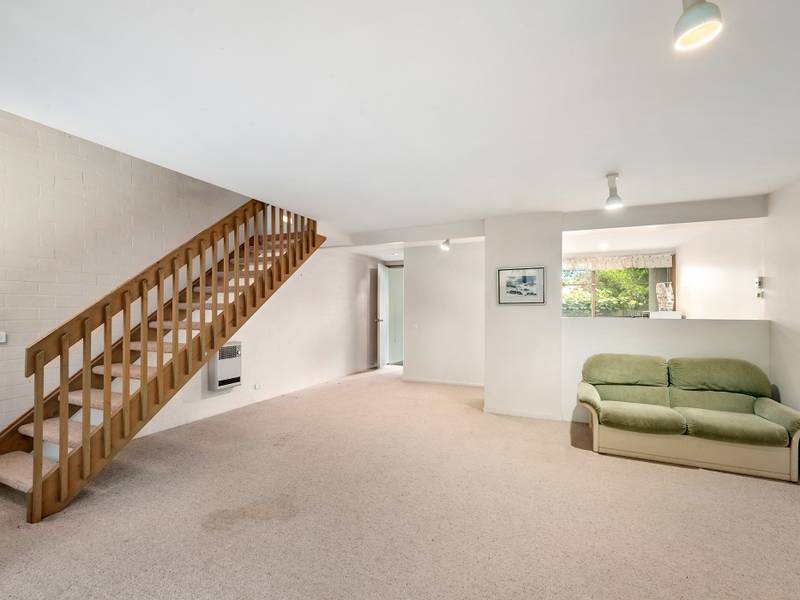
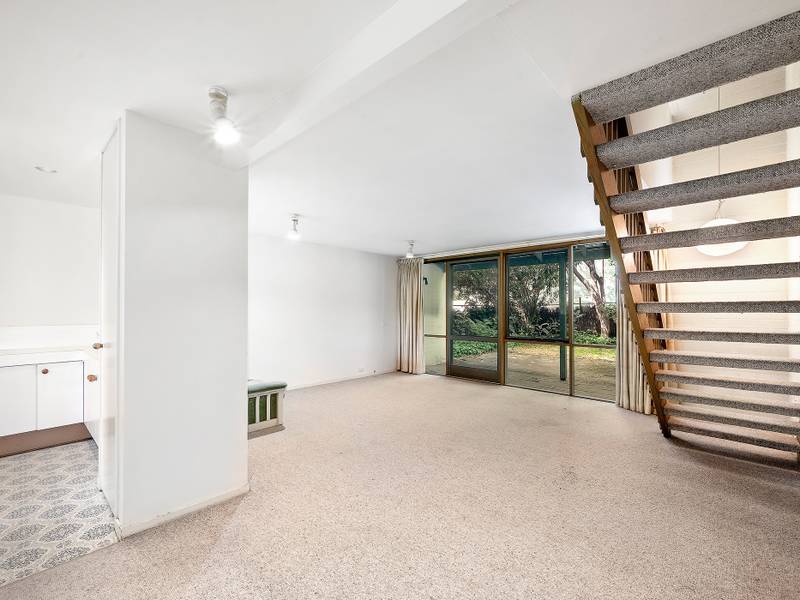
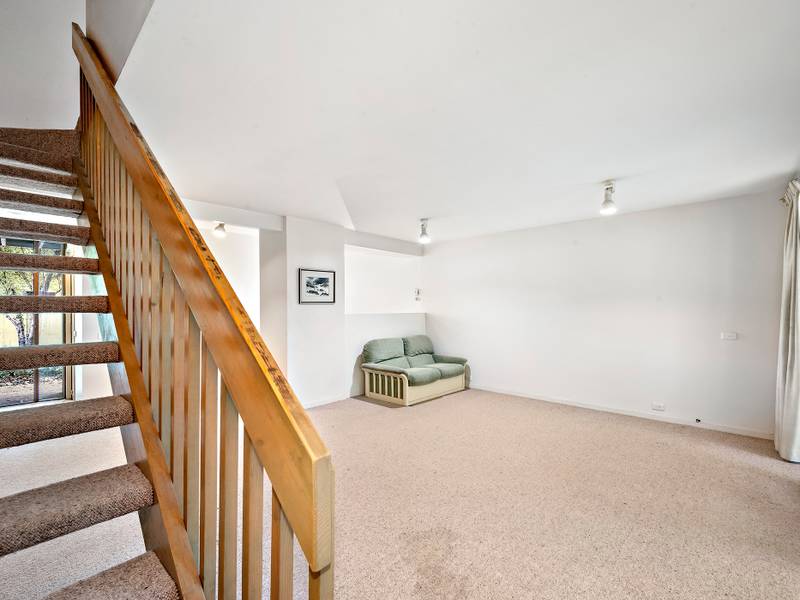
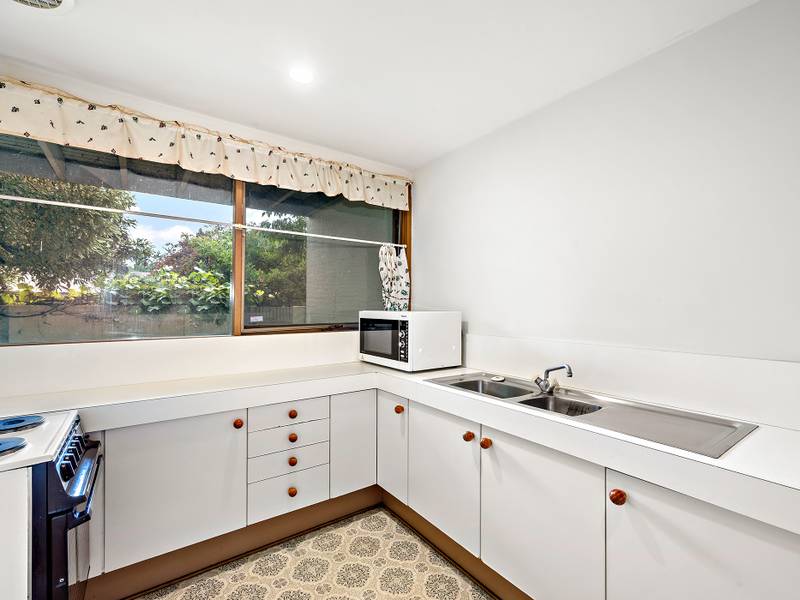
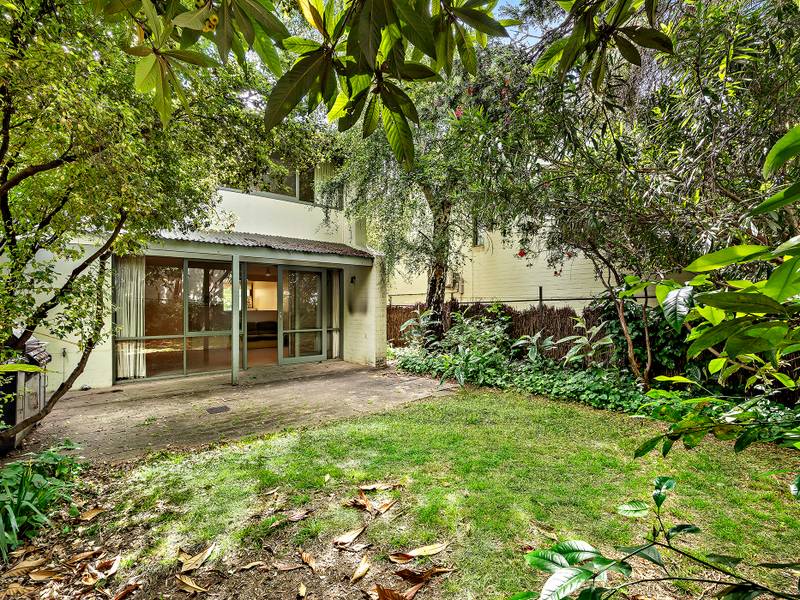
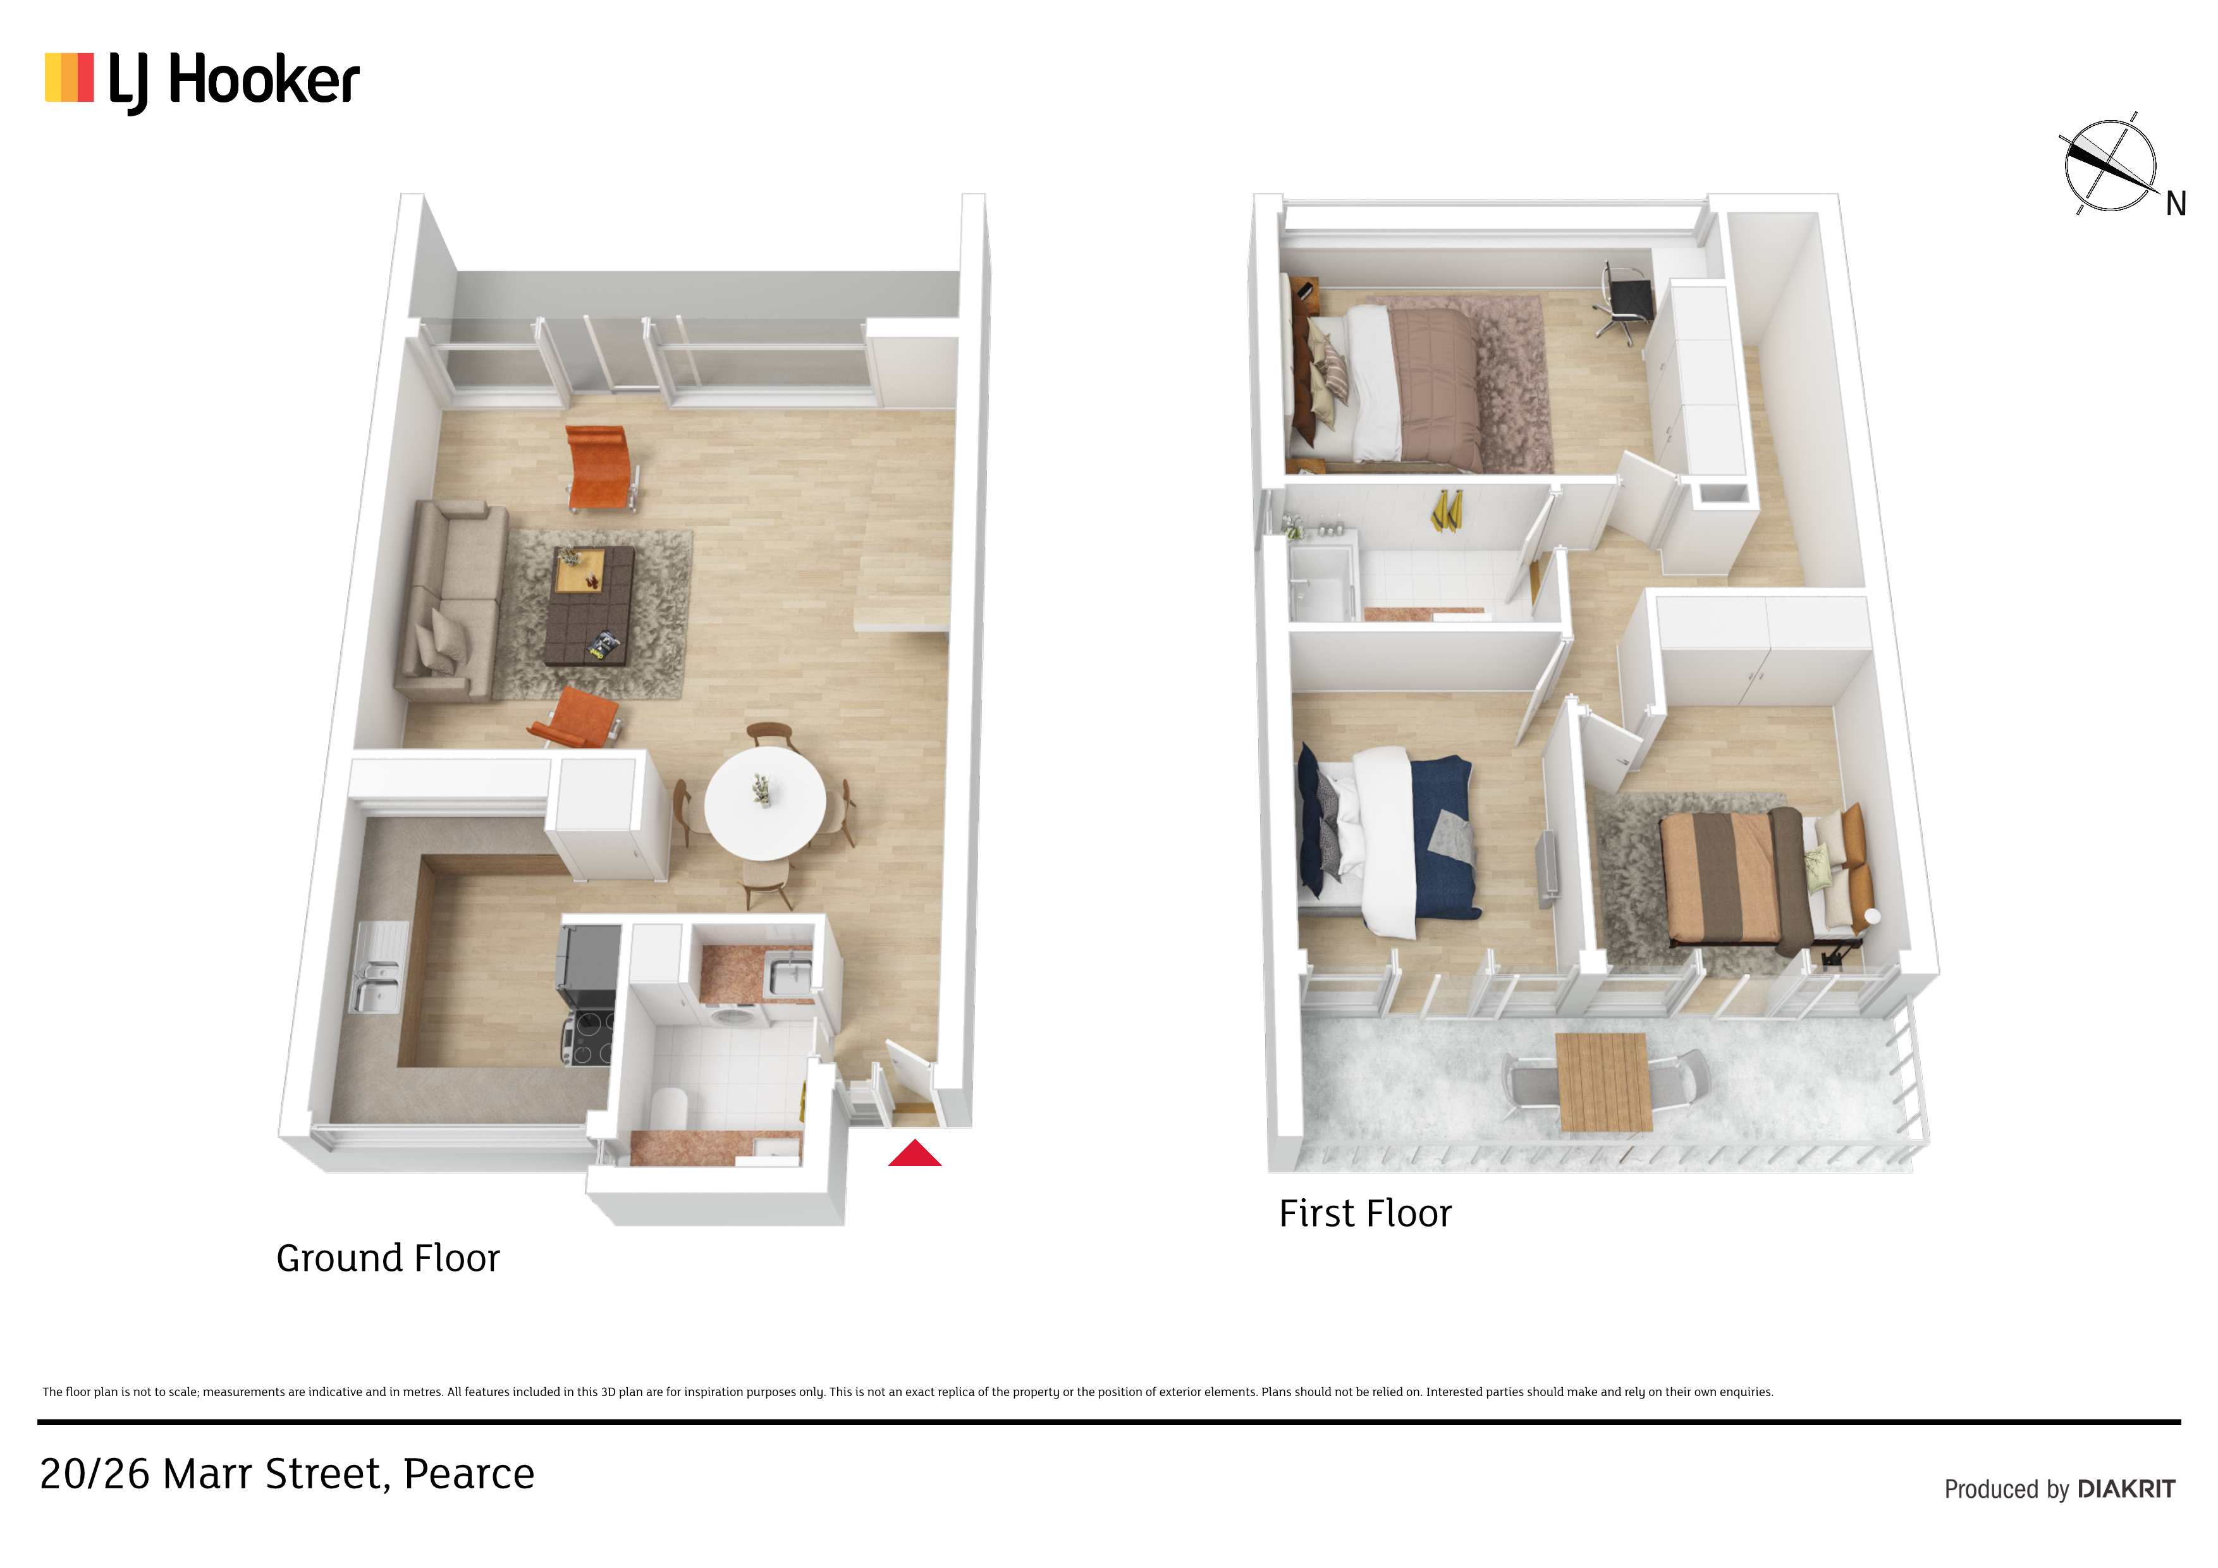
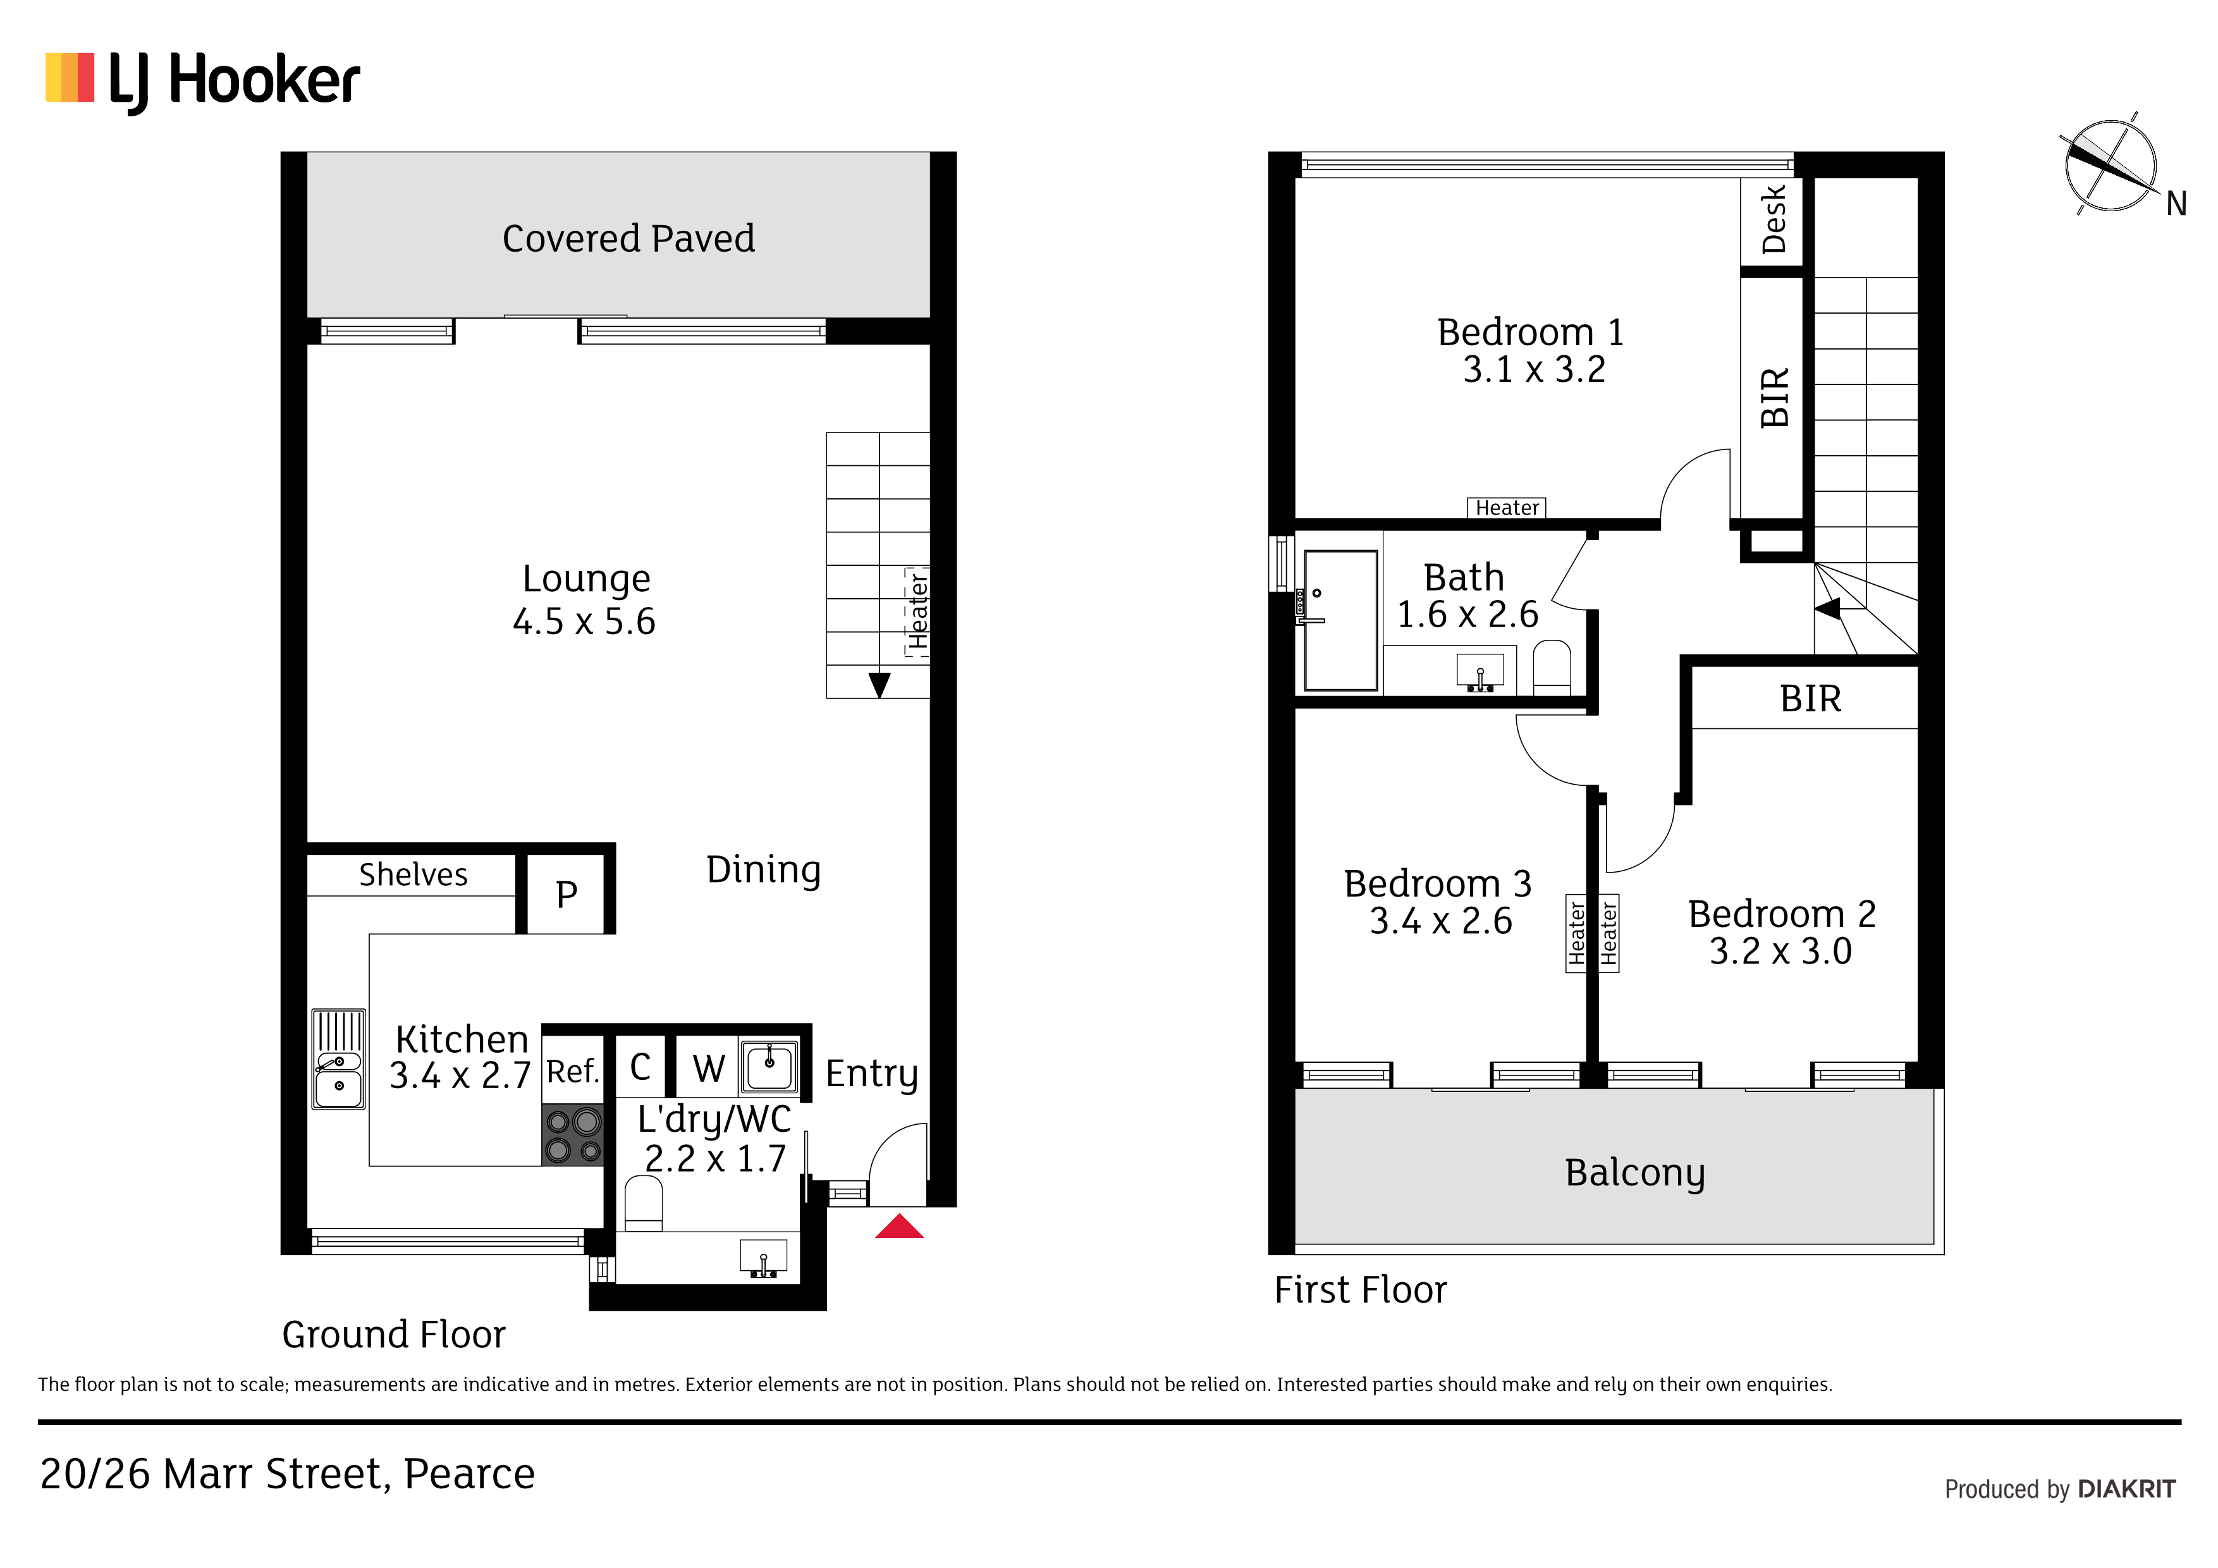
A gated entryway ensures your privacy and provides a leafy welcome, leading you to the front door. Stepping inside, the generous and free flowing floorplan is evident; the open-plan living and dining offering space for relaxation and a retreat away from the hustle and bustle. The private courtyard is a natural extension of this space; with floor to ceiling sliding doors in between capturing a green outlook and ensuring seamless indoor/outdoor flow. The expansive courtyard is generously sized to accommodate family and friends with ease. The kitchen offers an abundance of bench space, electric cooking, a full sized pantry and servery window through to the living, perfect for entertaining. A powder room is conveniently found in the laundry on this level.
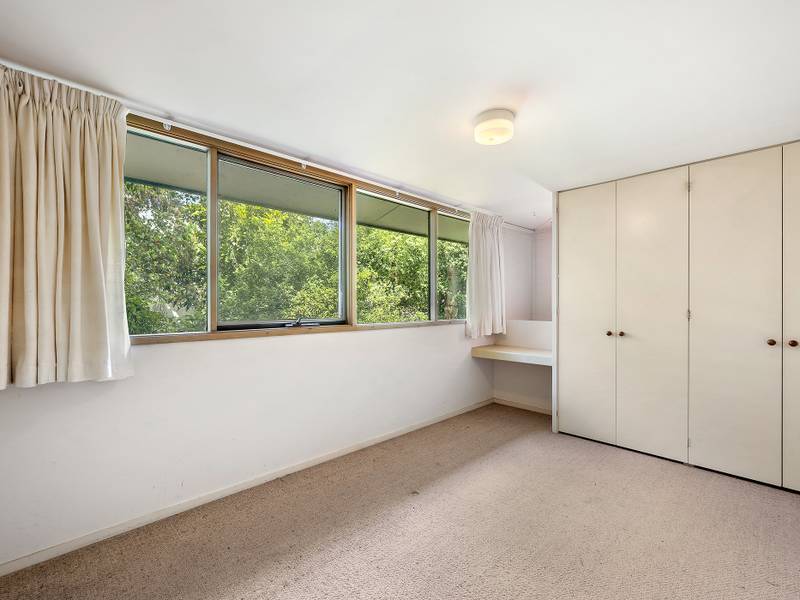
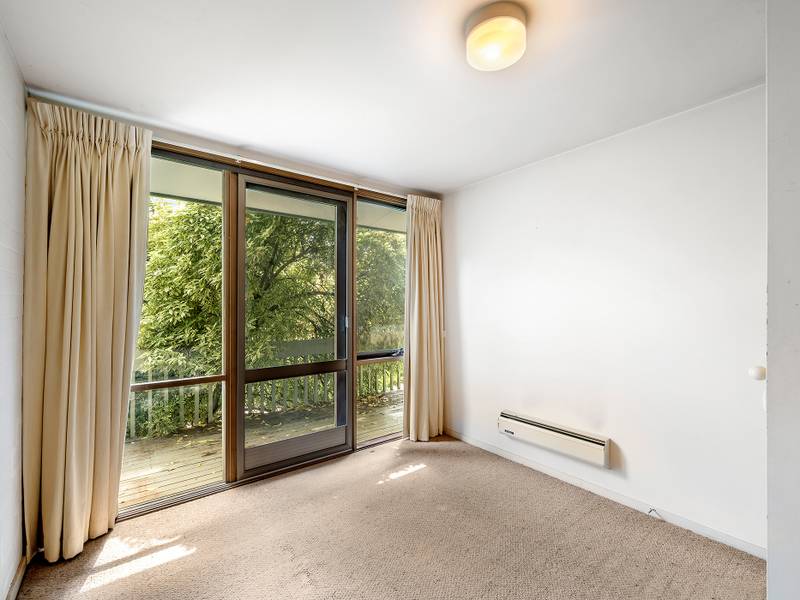
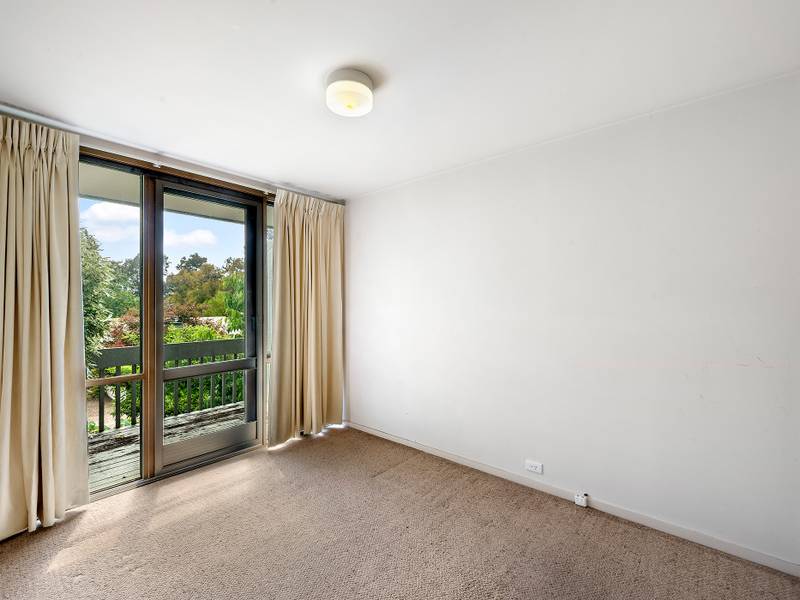
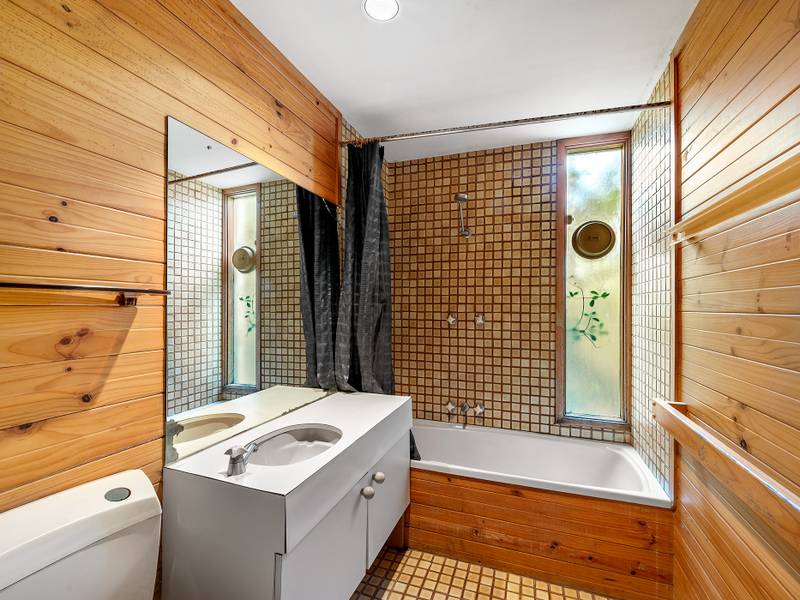
Upstairs provides the accommodation of three bedrooms, all generous in size and two with built in robes. The master bedroom features a study nook, whilst bedrooms two and three showcase access to a private balcony, further adding to the tranquility of this home. The highly desired Willemsen design bathroom is also located on this level and features a bath/shower.
Centrally located, within walking distance of popular schools & playing fields and in close proximity to the ever-popular Pearce shops, Mawson Southlands Shopping Centre & Westfield Woden, this is an unbeatable location and an opportunity not to miss.
Features:
- Large open plan living and dining area
- Spacious kitchen with electric cooking, ample bench space and servery window
- Private front entryway and expansive back courtyard
- Three large bedrooms, two with built in robes and master with study nook
- Balcony with leafy views and access from bedrooms 2 & 3
- Willemsen design bathroom with bath
- Electric heating units
- Full sized laundry plus powder room
- Single carport
- Walking distance to Melrose High School & Marist College
Living Size : 95m2 (approx.)
Rates: $308.75 per quarter (approx.)
Land Tax: $348 per quarter (approx.)
Body Corporate: $779.54 per quarter (approx.)
Construction: 1980
EER: 2.5
Property Brochures
-
EER
2.5
-
Property ID
8Y9H5W