Auction Location: On Site (USP)
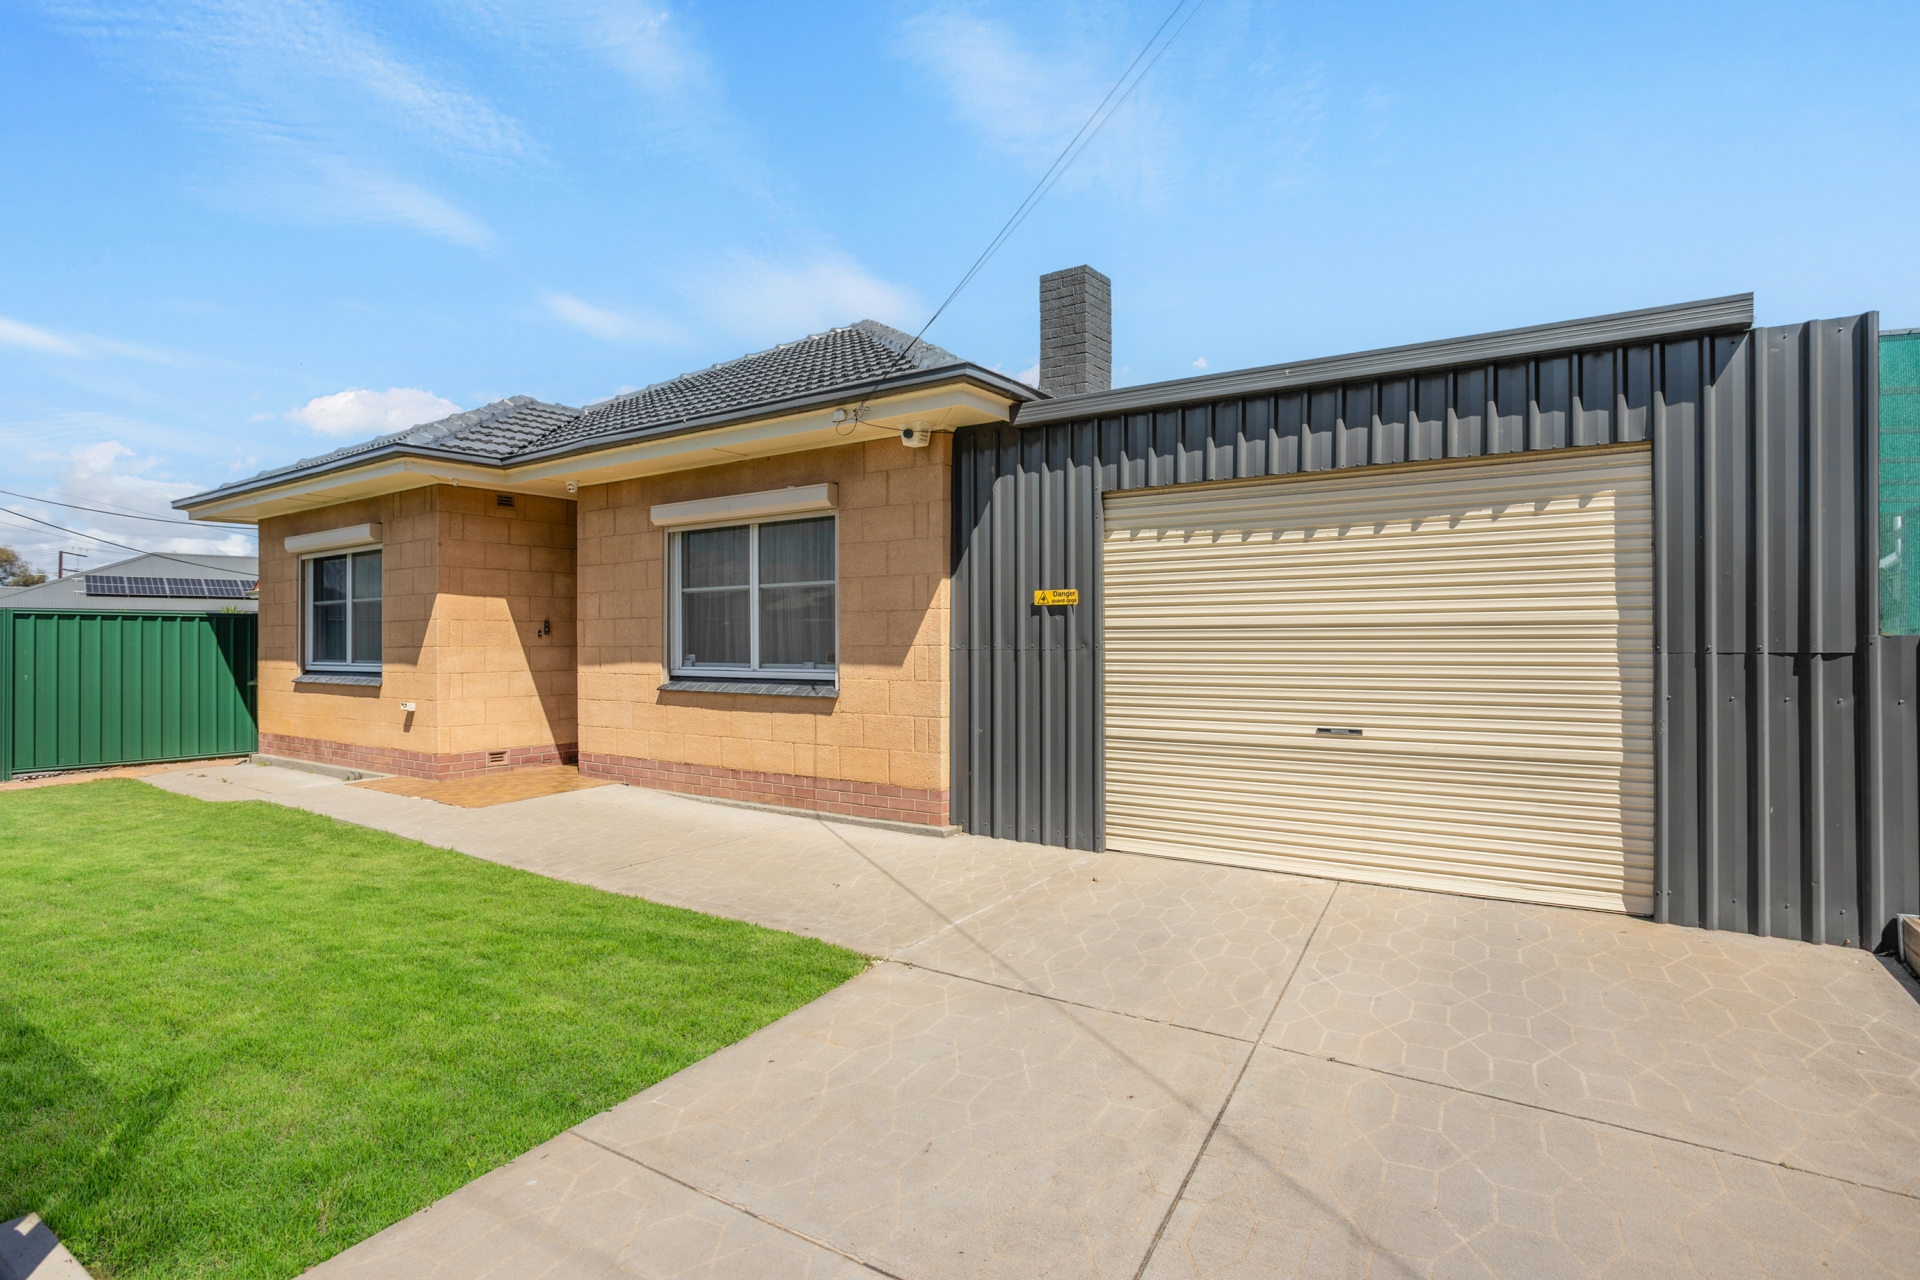
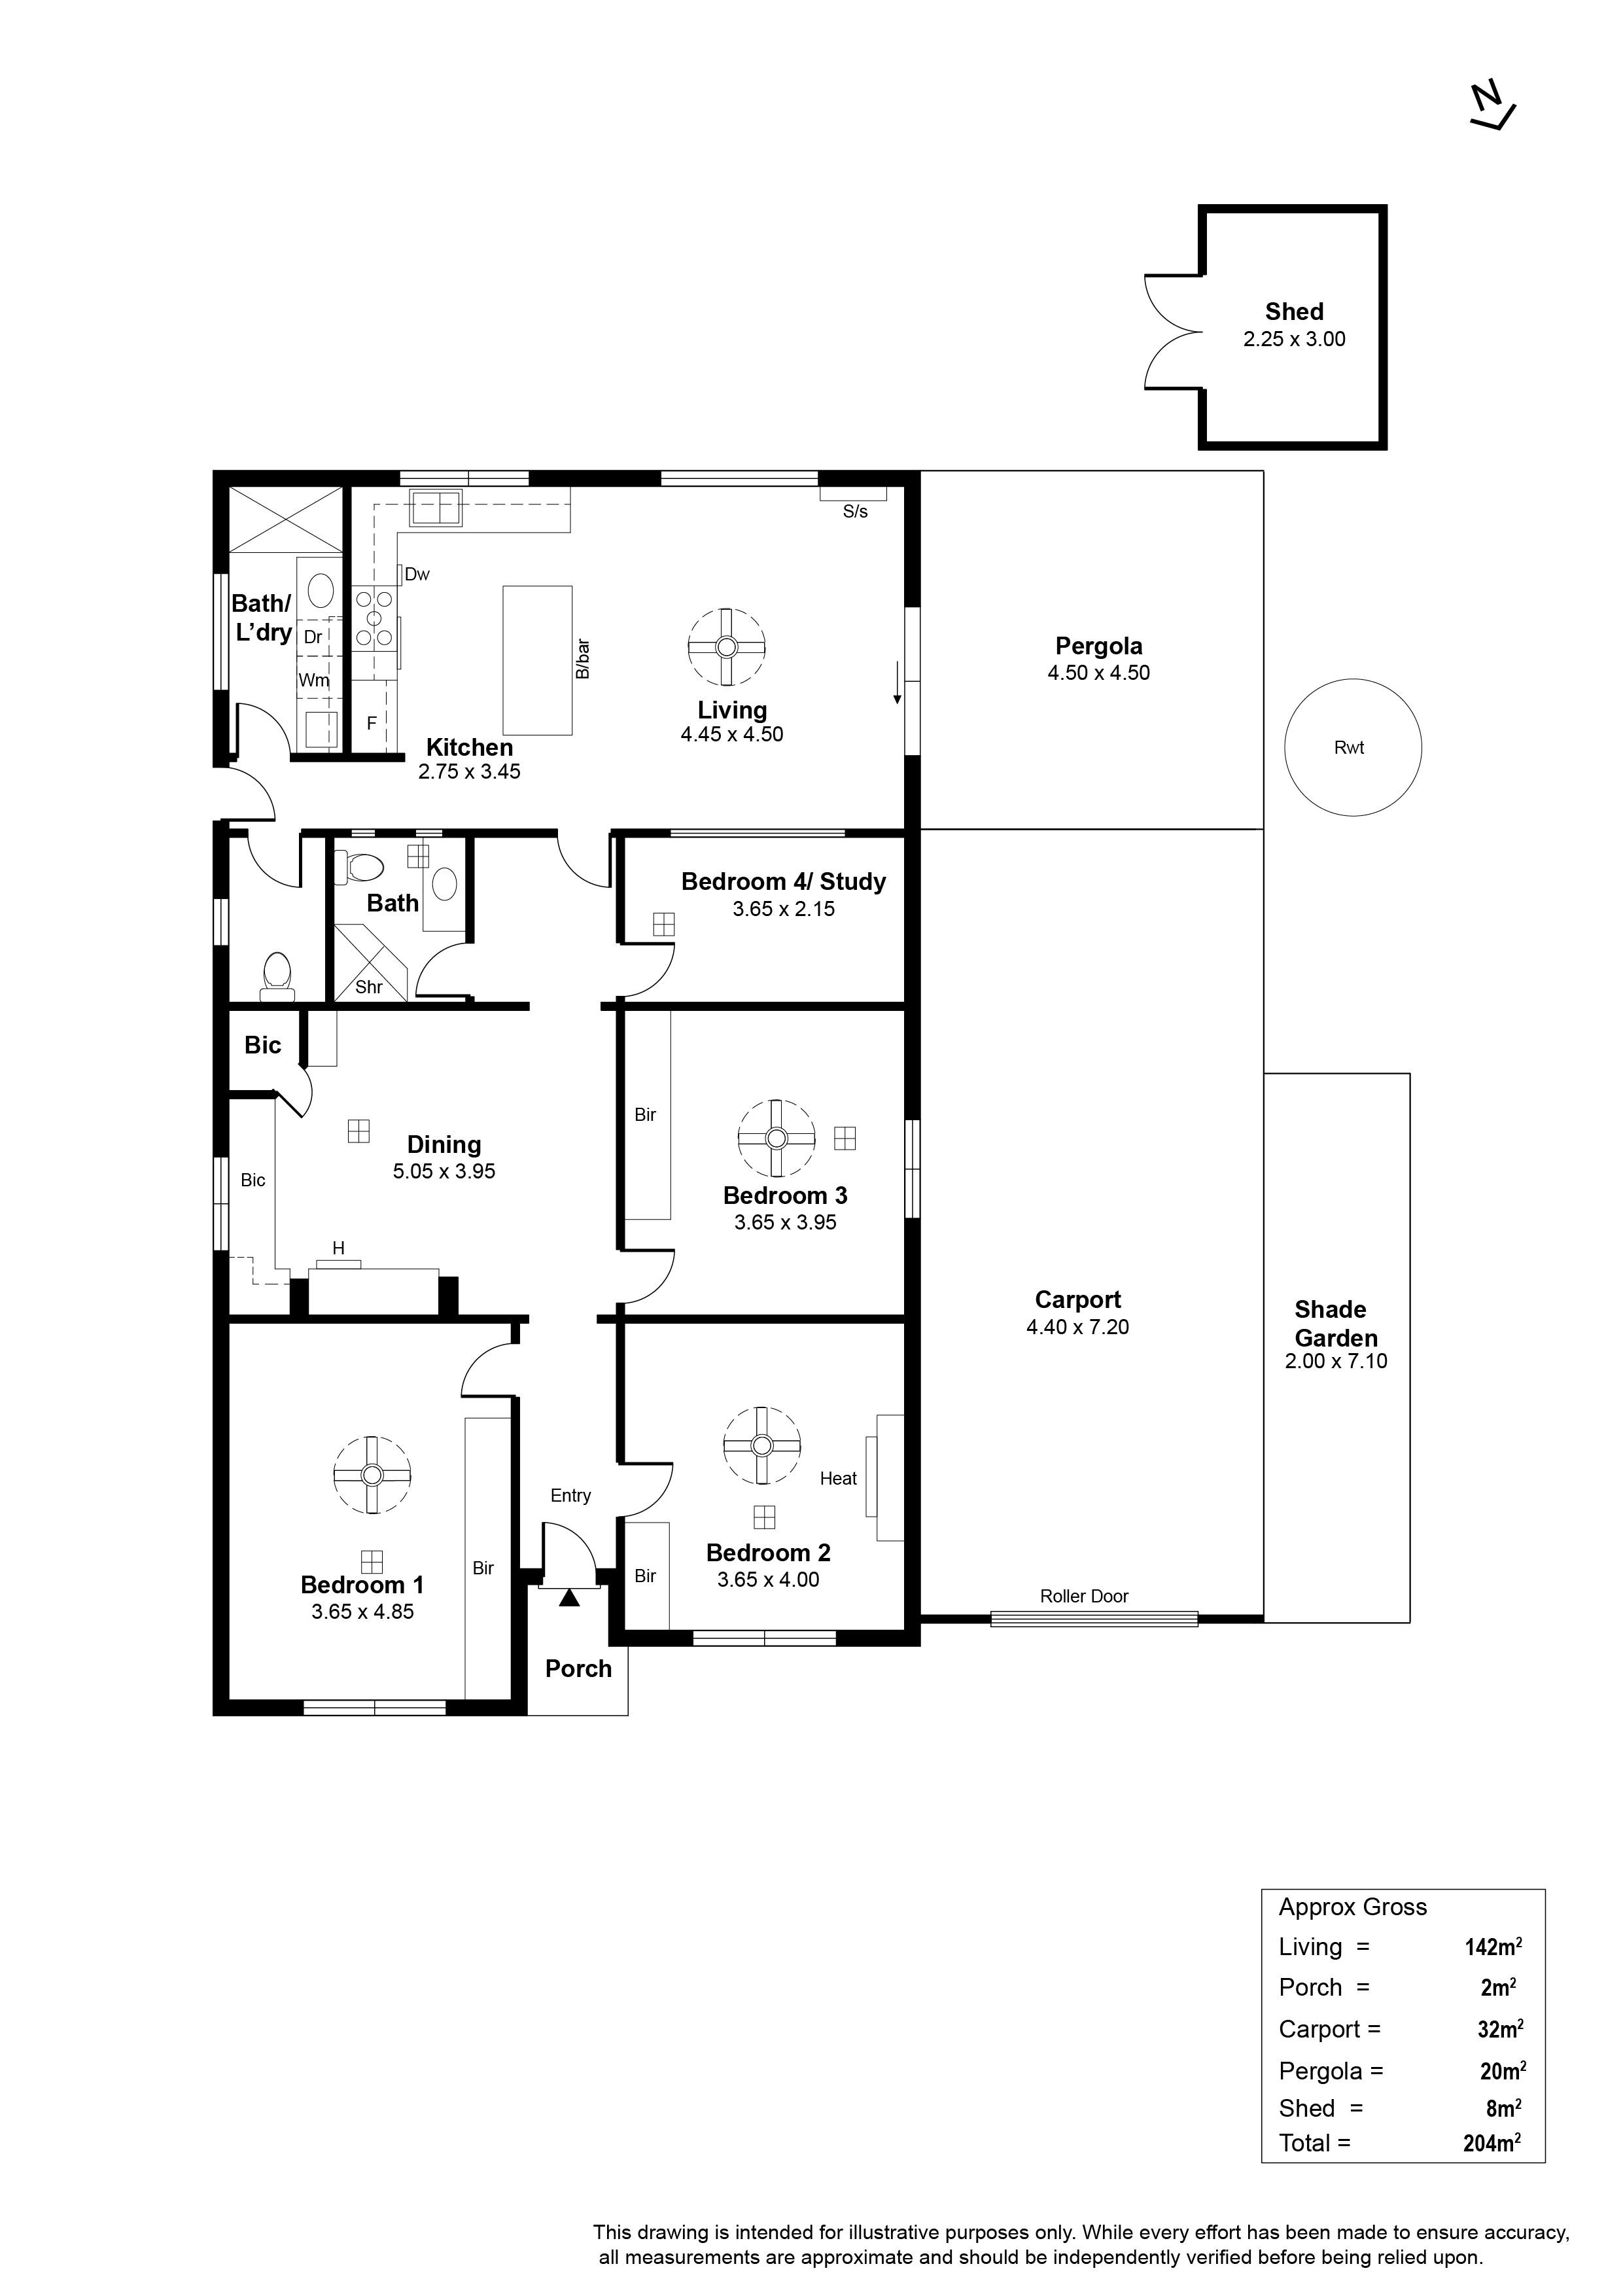
Fresh, spacious and inviting, this updated double-brick home offers over 140m2 of internal living, providing an impressive amount of space and flexibility for families. High ceilings, polished floorboards and an abundance of natural light create a bright, airy feel throughout, while the adaptable floor plan offers multiple living zones and the flexibility of up to four bedrooms or a dedicated home office.
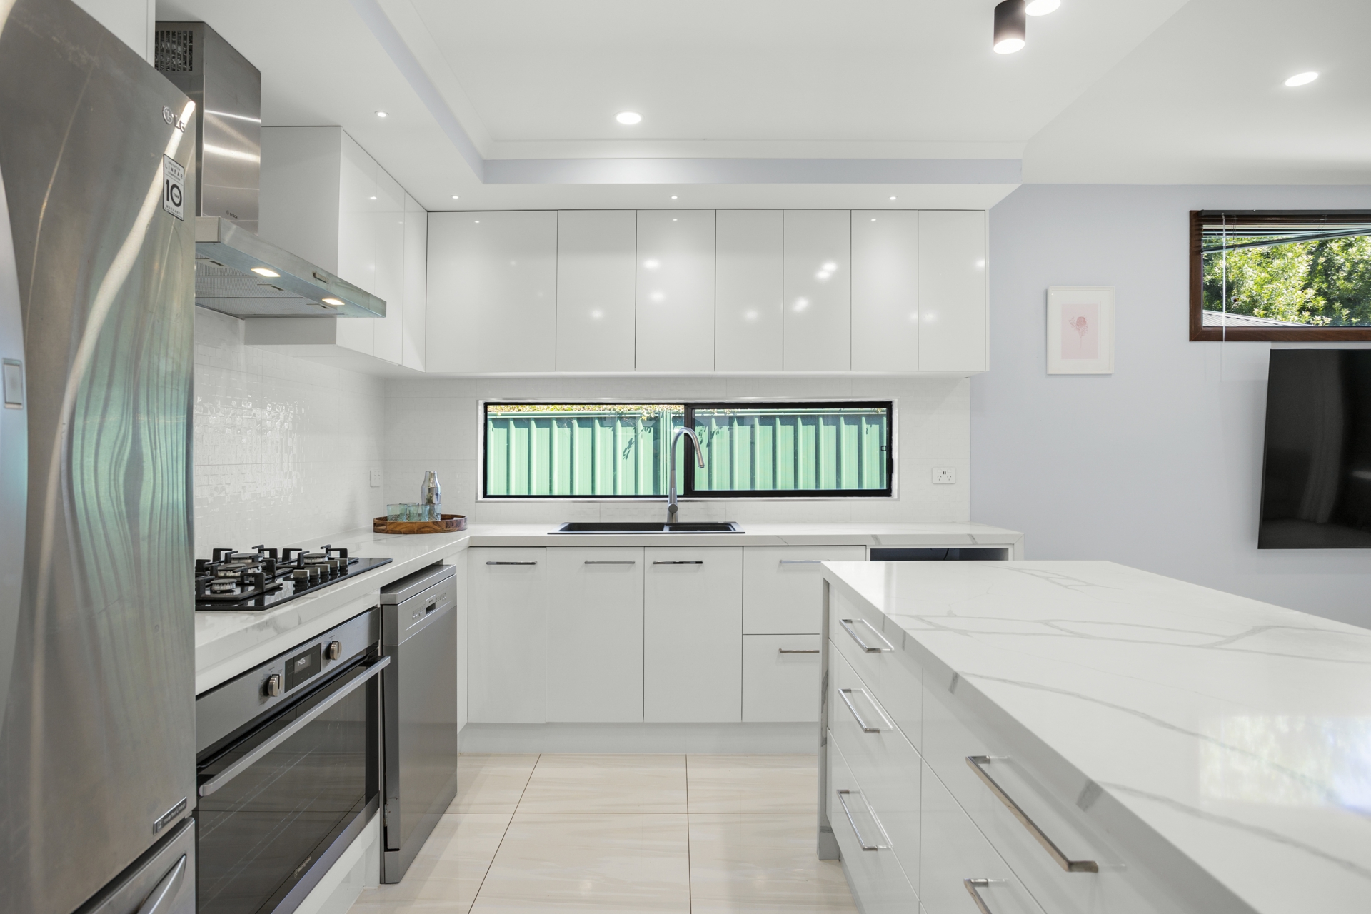
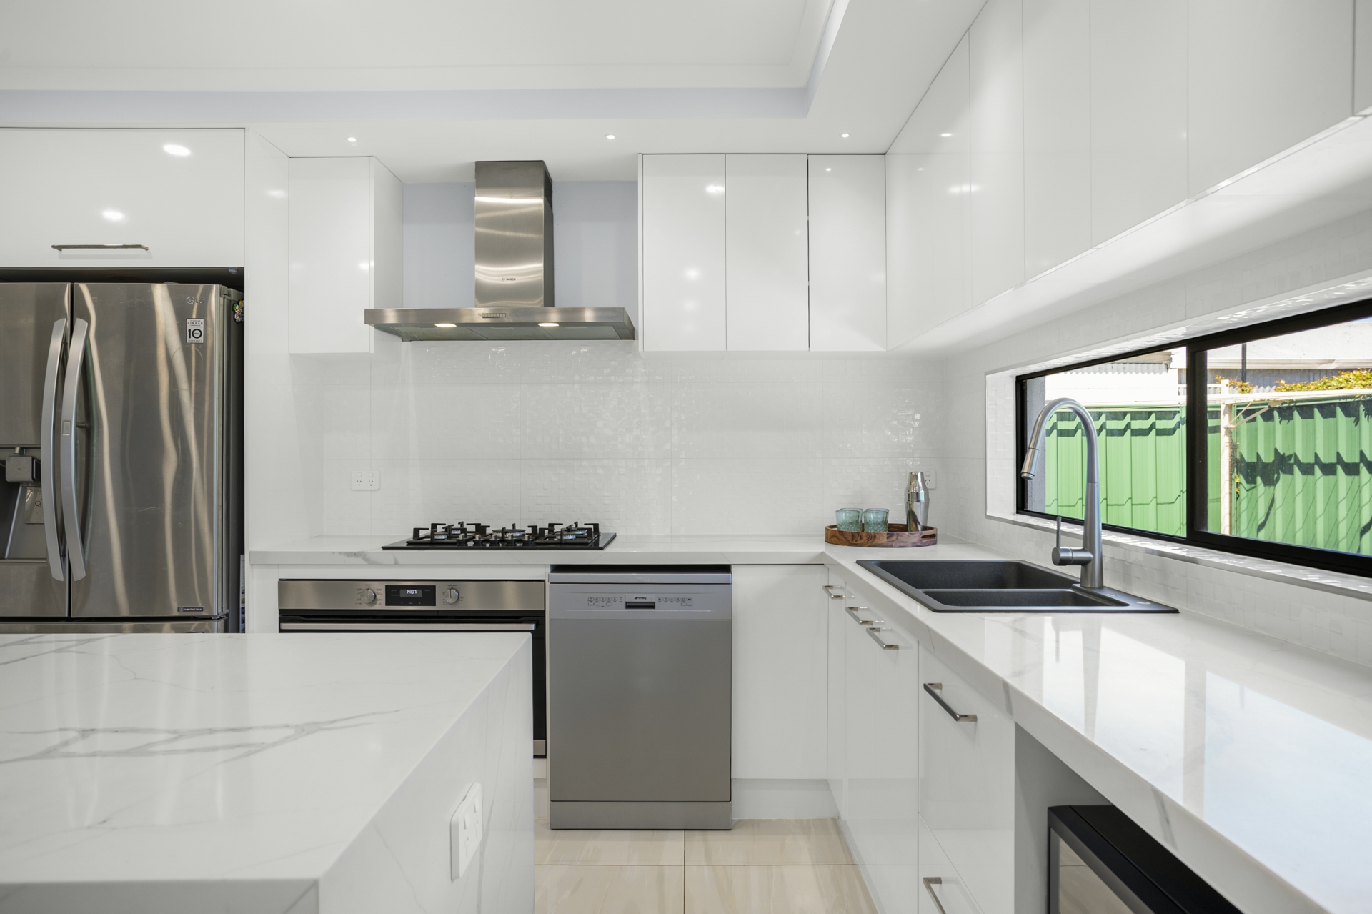
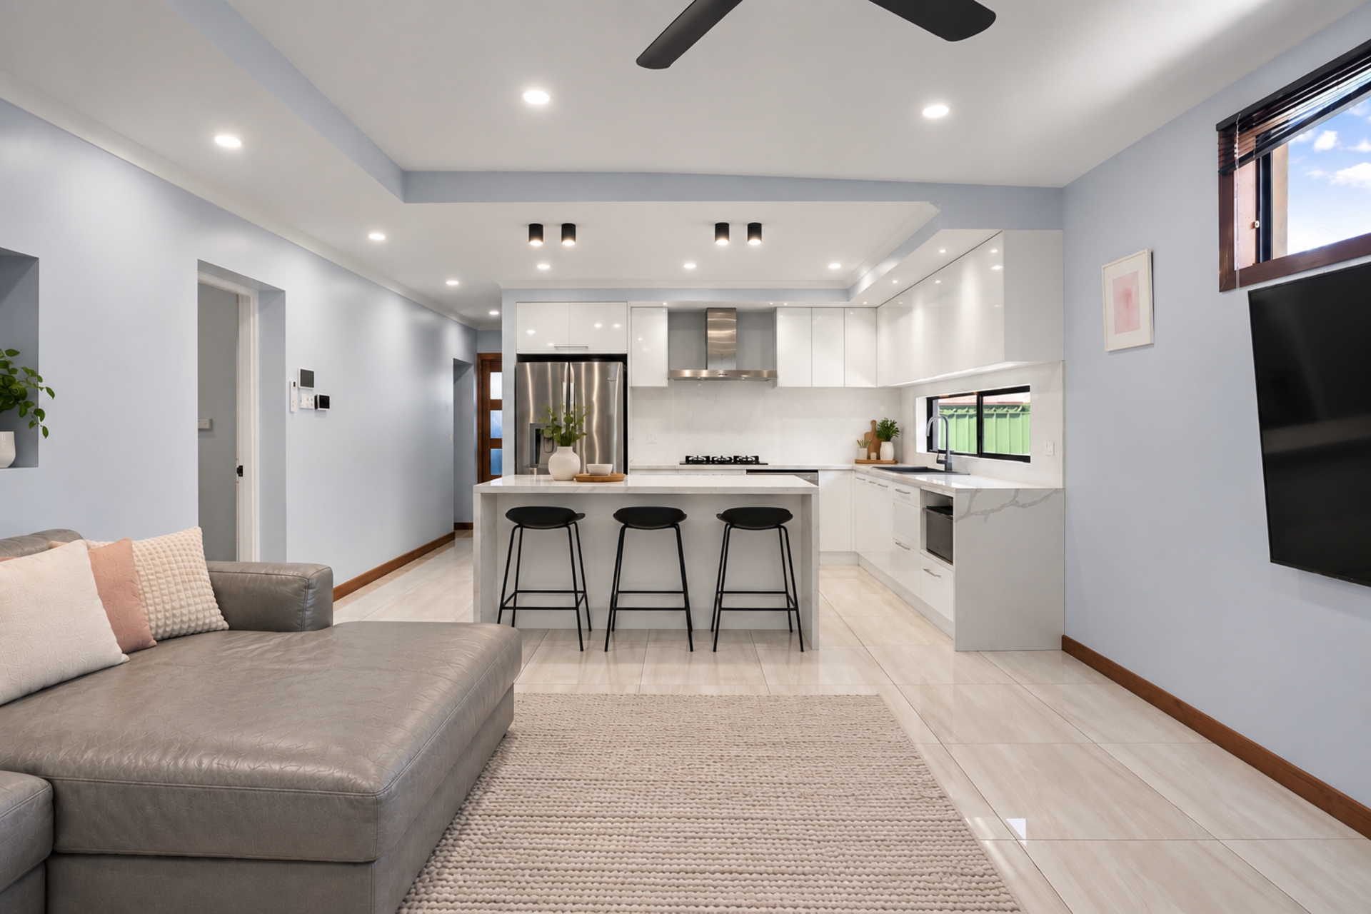
At the heart of the home is a recently renovated kitchen featuring stone benchtops, a waterfall island breakfast bar, 900mm five-burner gas cooktop and oven, Smeg dishwasher, microwave alcove, double sink and ample storage.
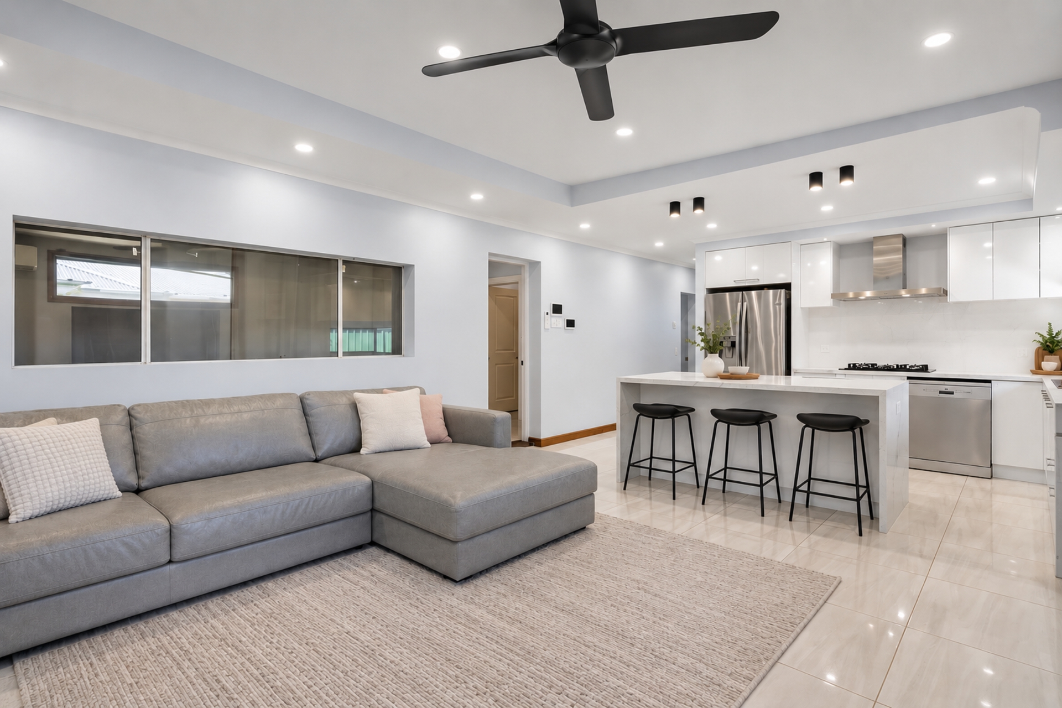
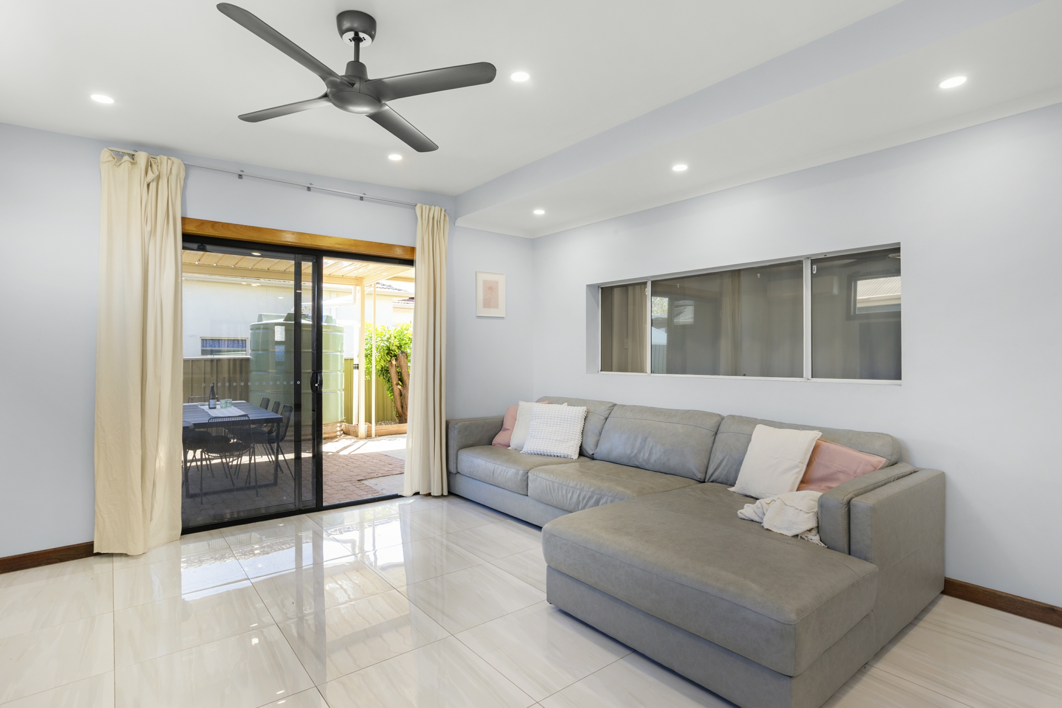
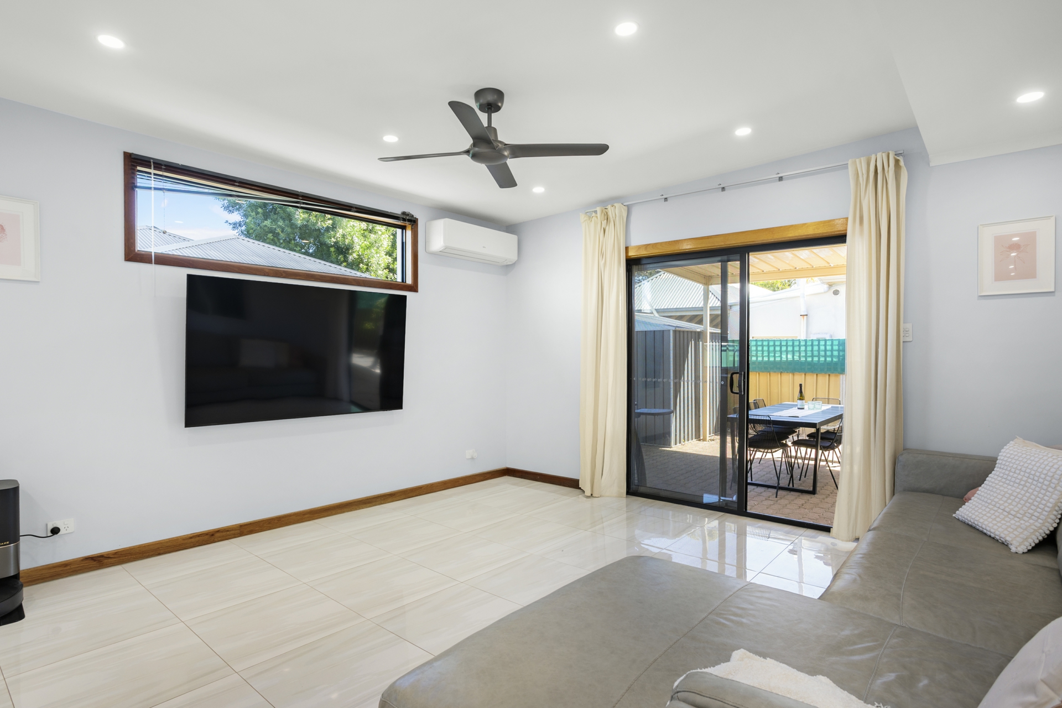
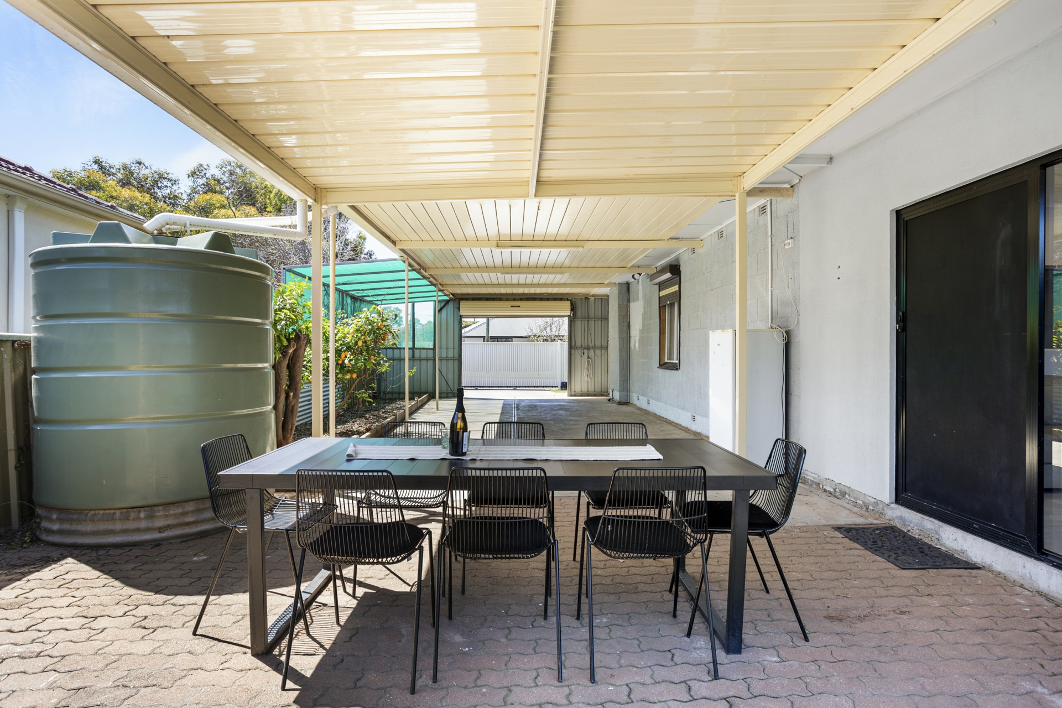
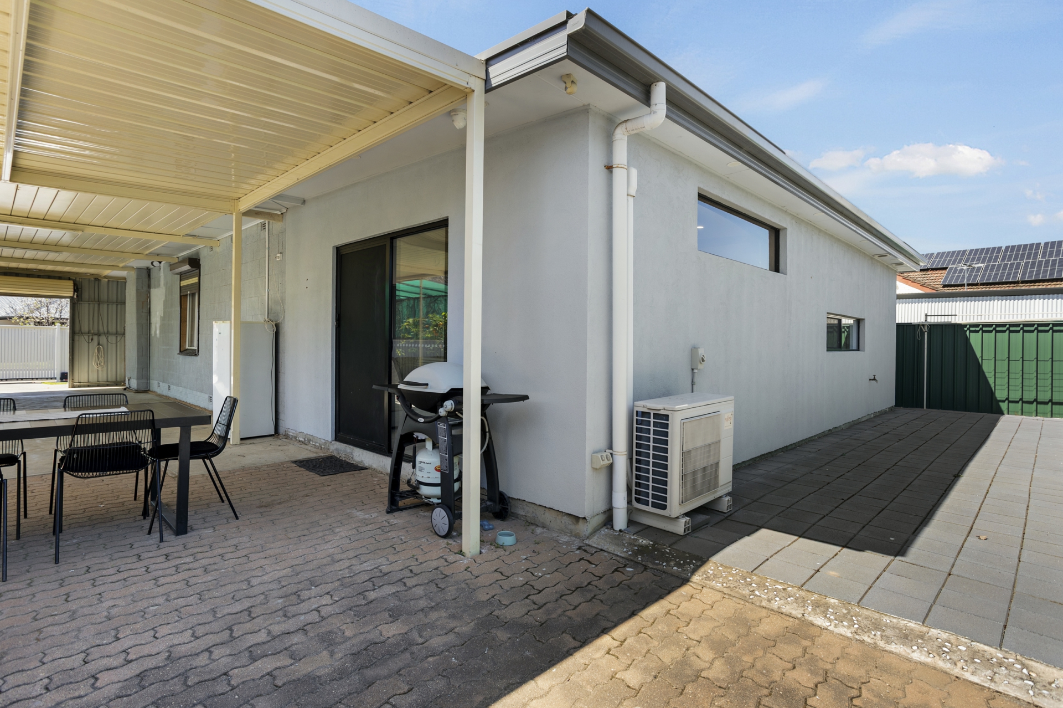
The spacious open-plan living area flows directly to a generous undercover outdoor entertaining area, creating an ideal setting for family gatherings and entertaining. Outside, the established lawn and easy-care gardens provide plenty of room for children and pets to enjoy.
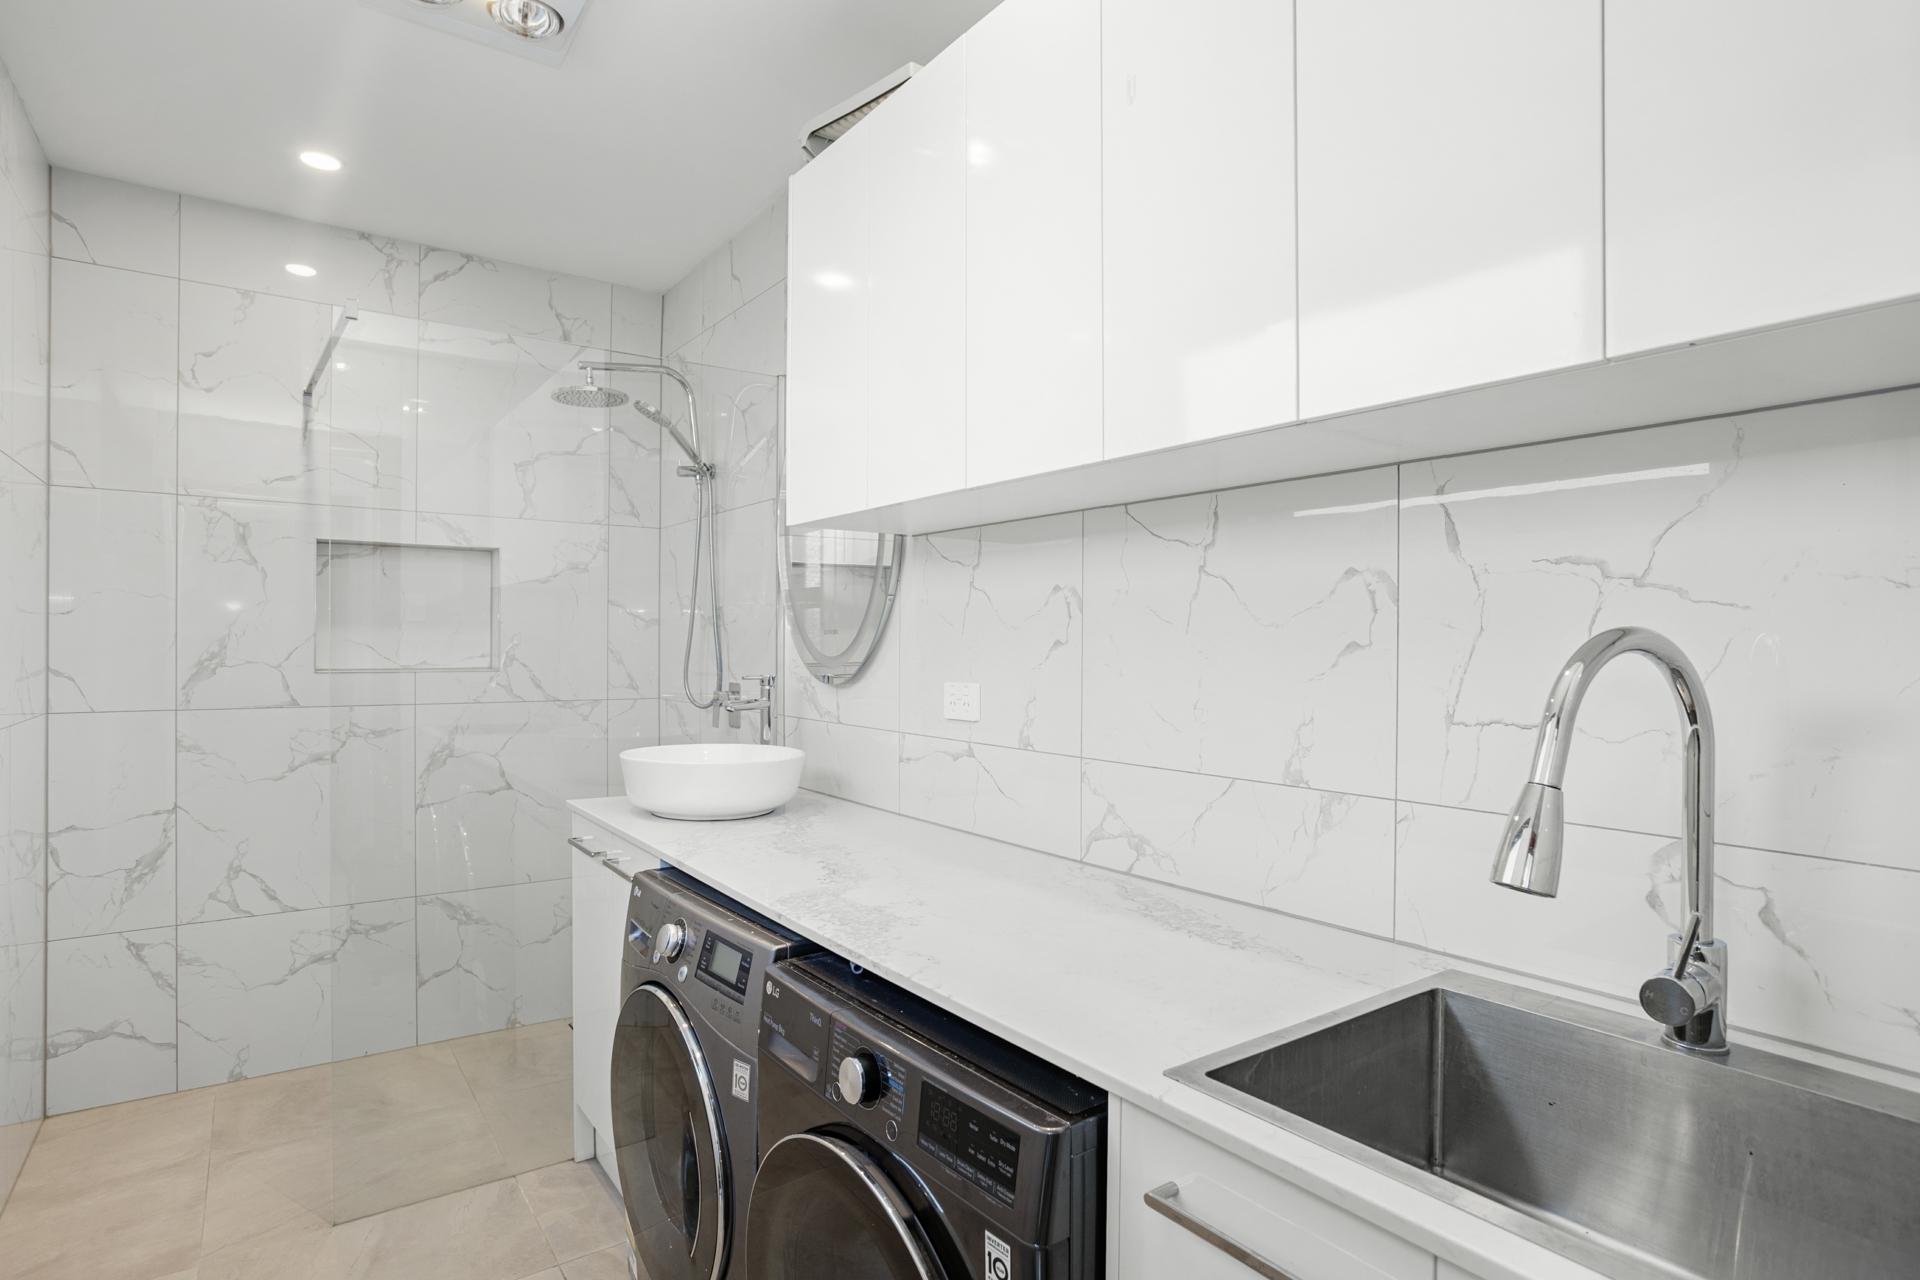
With generous bedroom proportions, a renovated combined bathroom and laundry, two toilets, new zoned ducted reverse-cycle air conditioning, secure electric gated access and parking for up to three vehicles, this is a home offering excellent everyday practicality as well as plenty of space to spread out.
A fantastic opportunity for families, first-home buyers and investors seeking a well-presented, flexible home in a convenient location.
Property Features
- Updated double-brick home with high ceilings
- Approximately 142m2 of internal living
- Flexible floor plan offering up to four bedrooms or a spacious dedicated home office
- Open-plan kitchen and living area
- Recently renovated kitchen featuring stone benchtops, a waterfall island breakfast bar, 900mm five-burner gas cooktop and oven, Smeg dishwasher, microwave alcove, double sink and ample storage
- Spacious living area with ceiling fan and reverse cycle split system opening directly to the generous undercover outdoor entertaining area
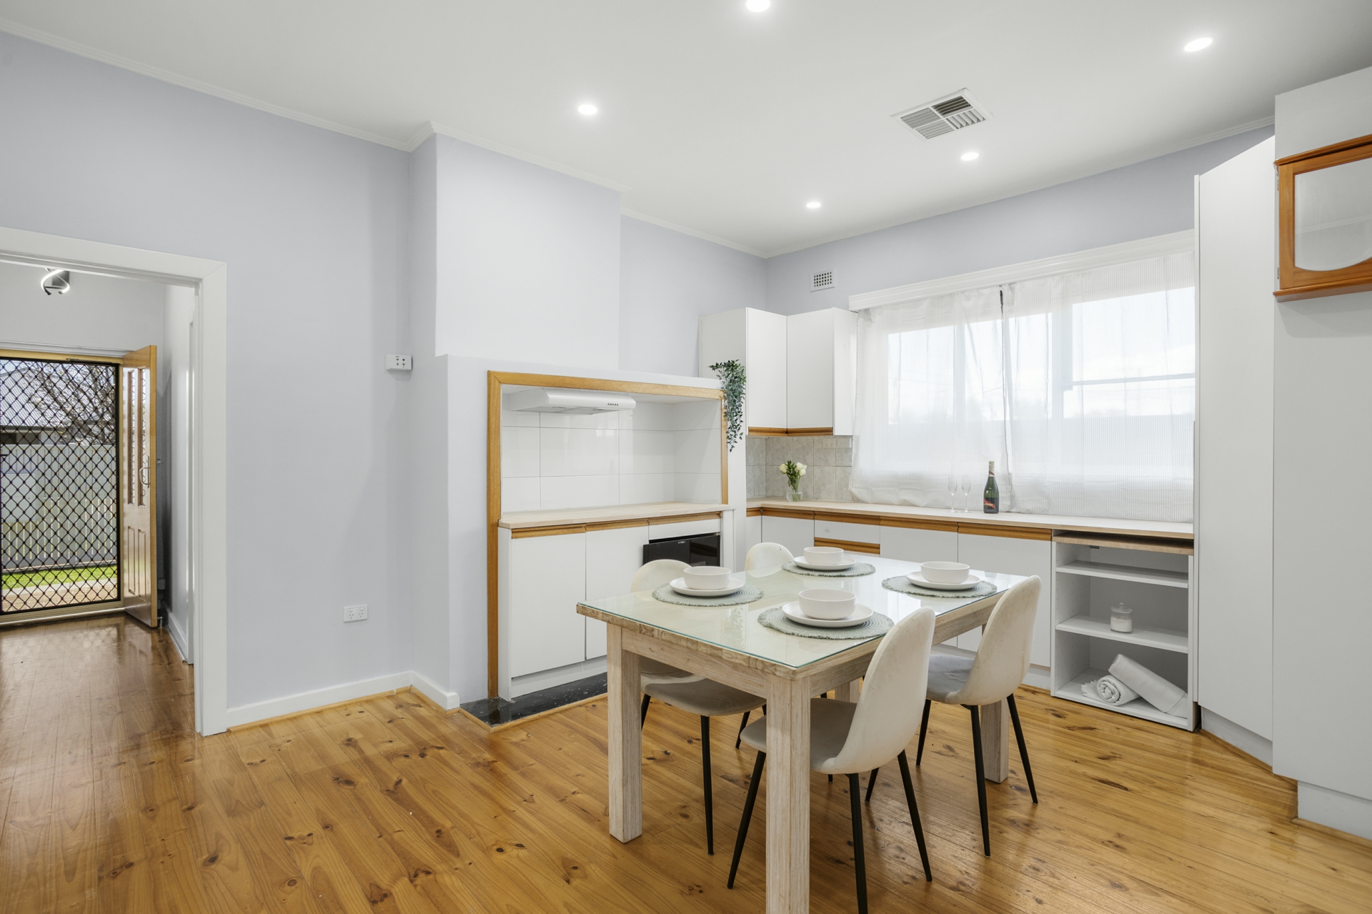
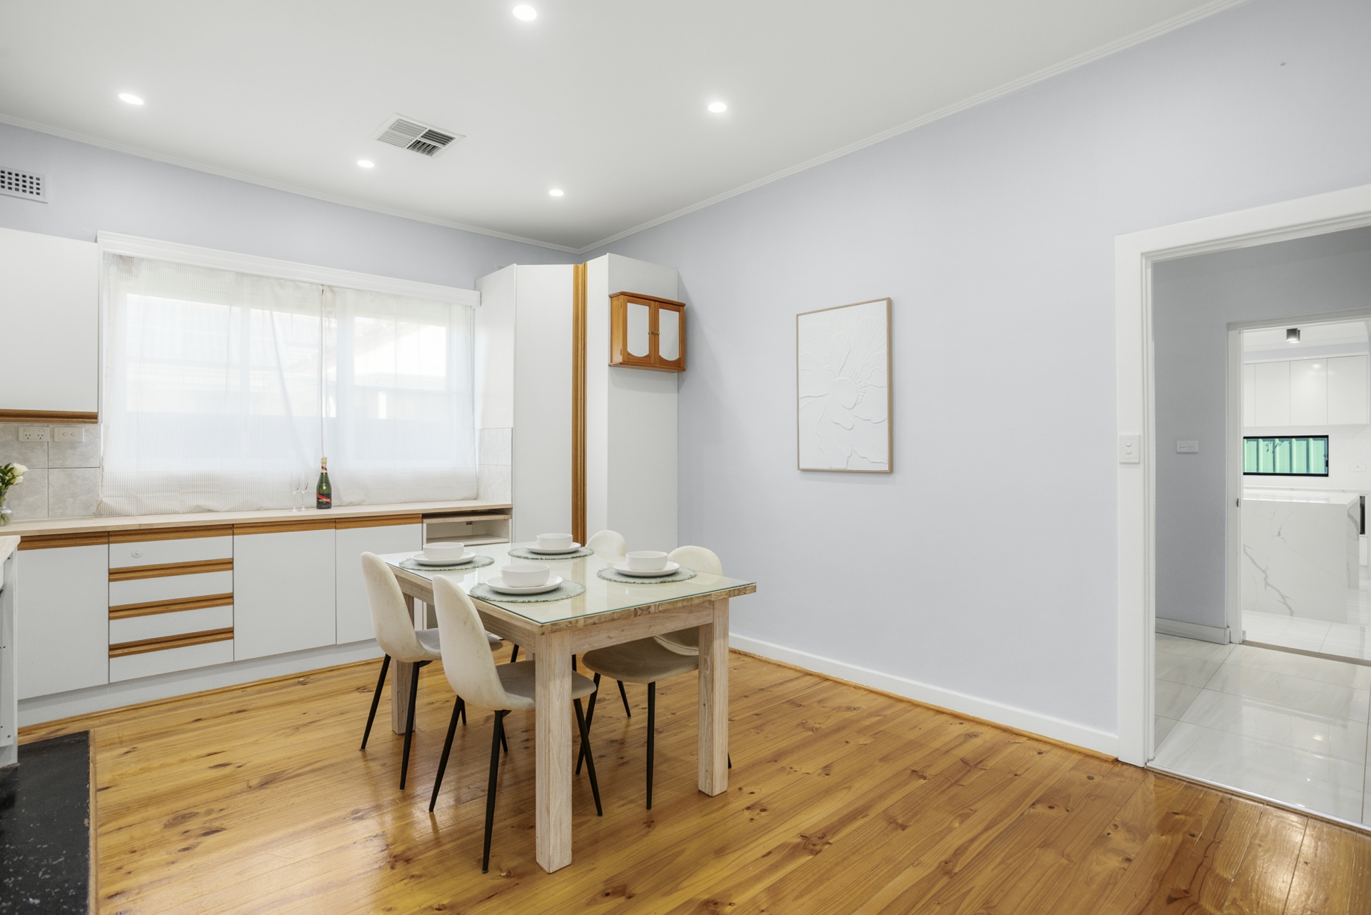
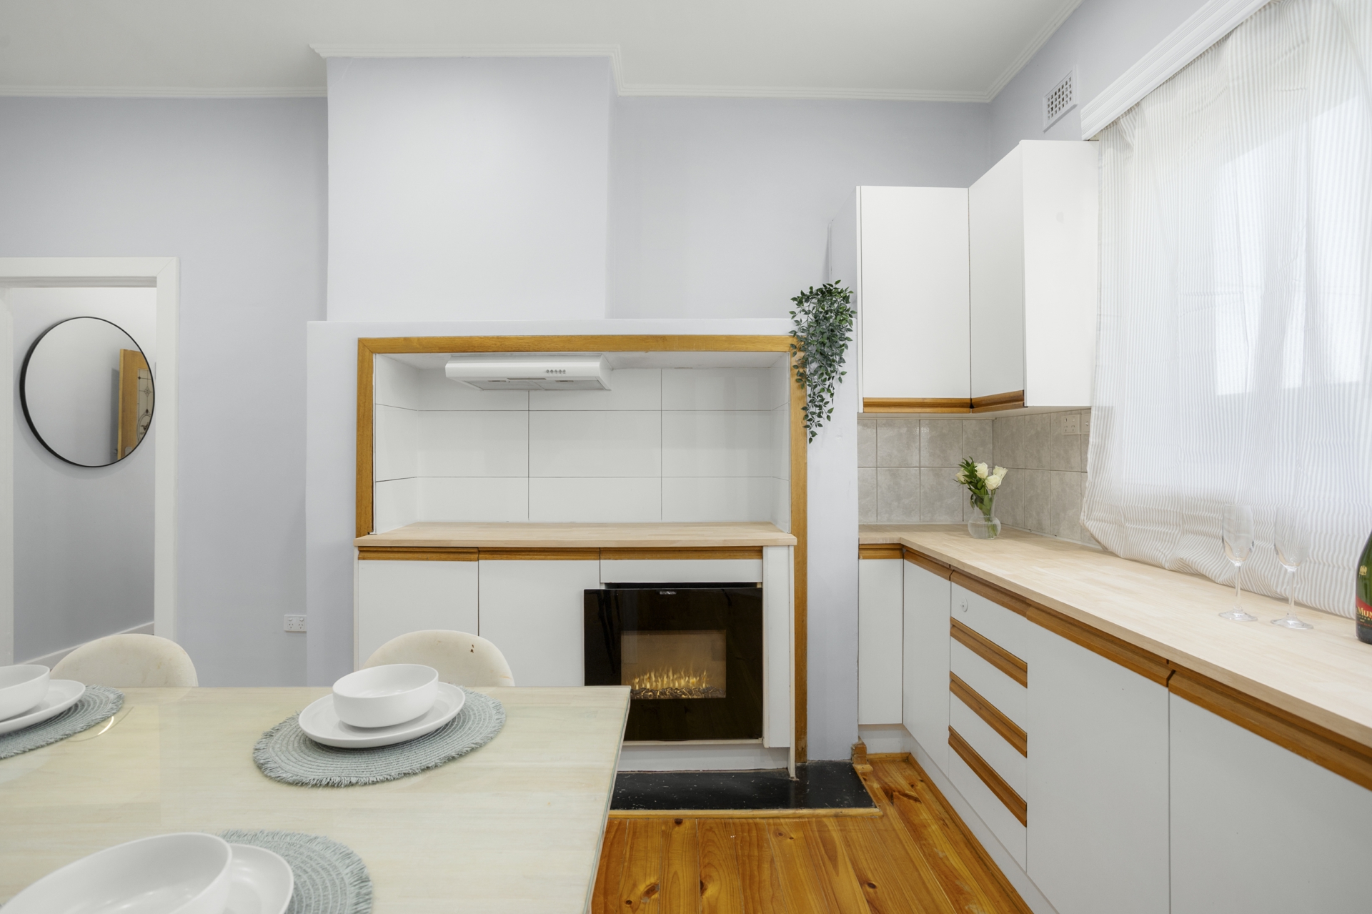
- Separate dining room with extensive storage and electric log heater
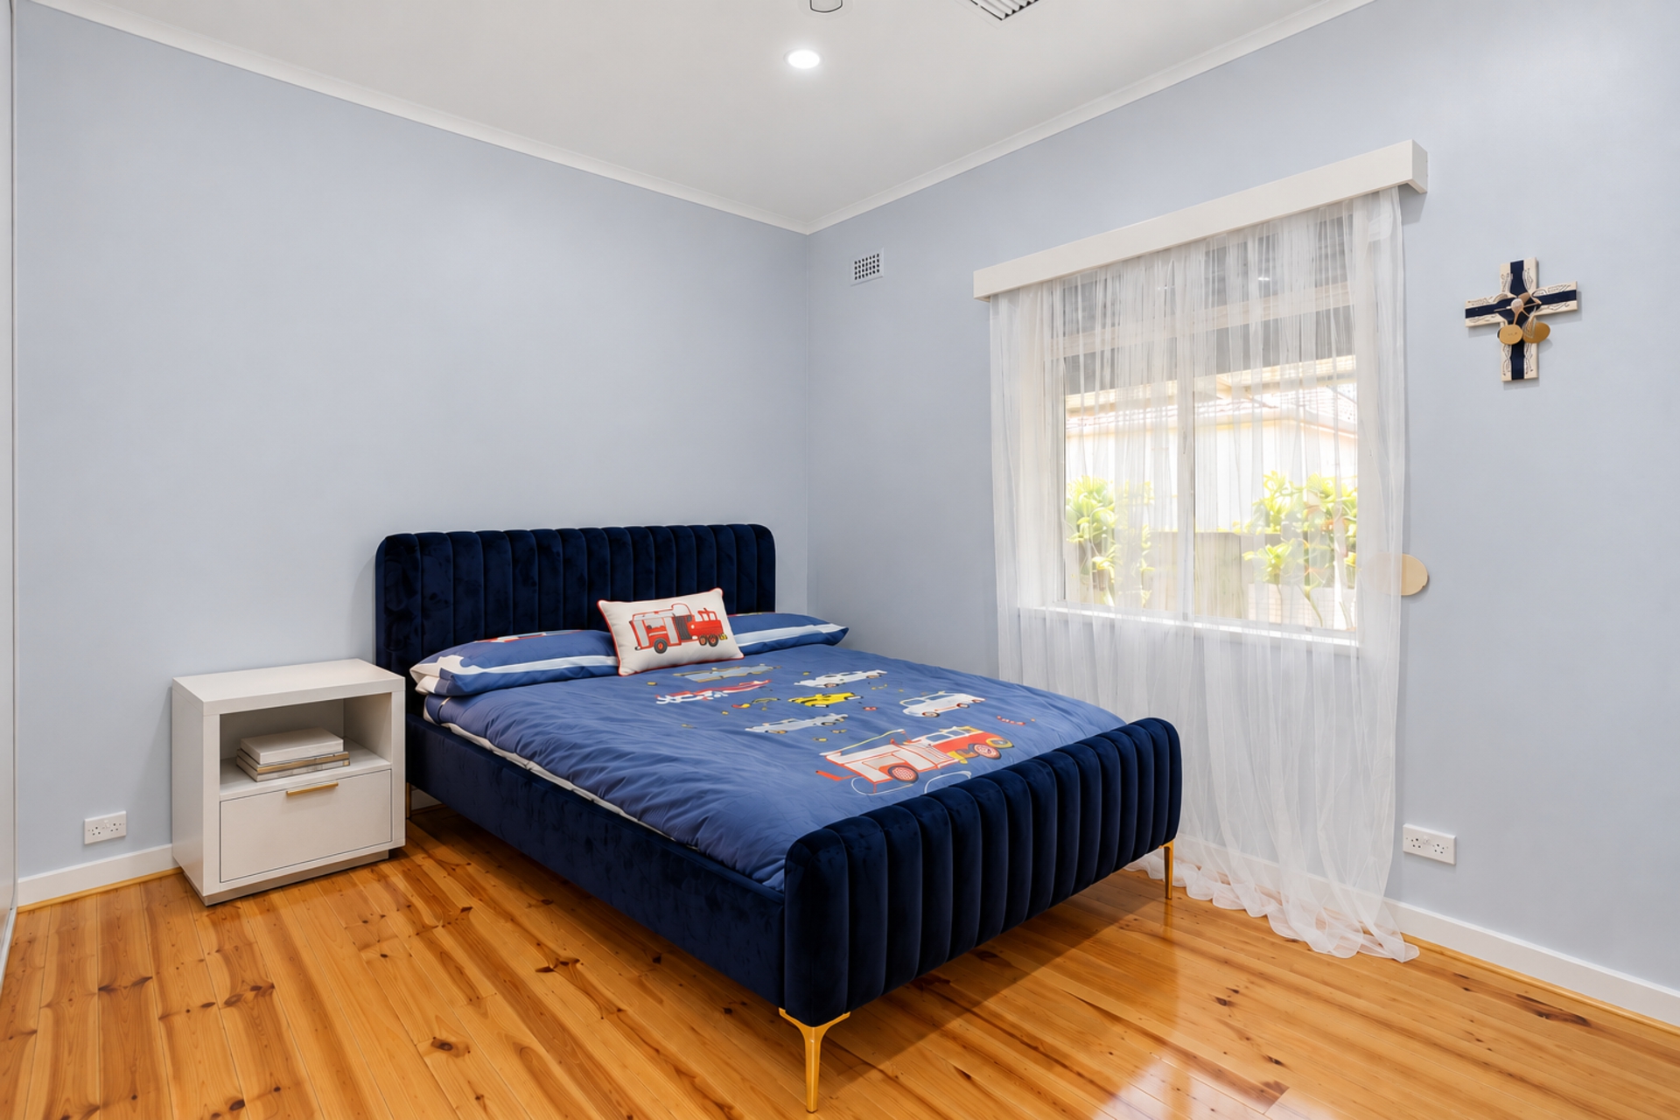
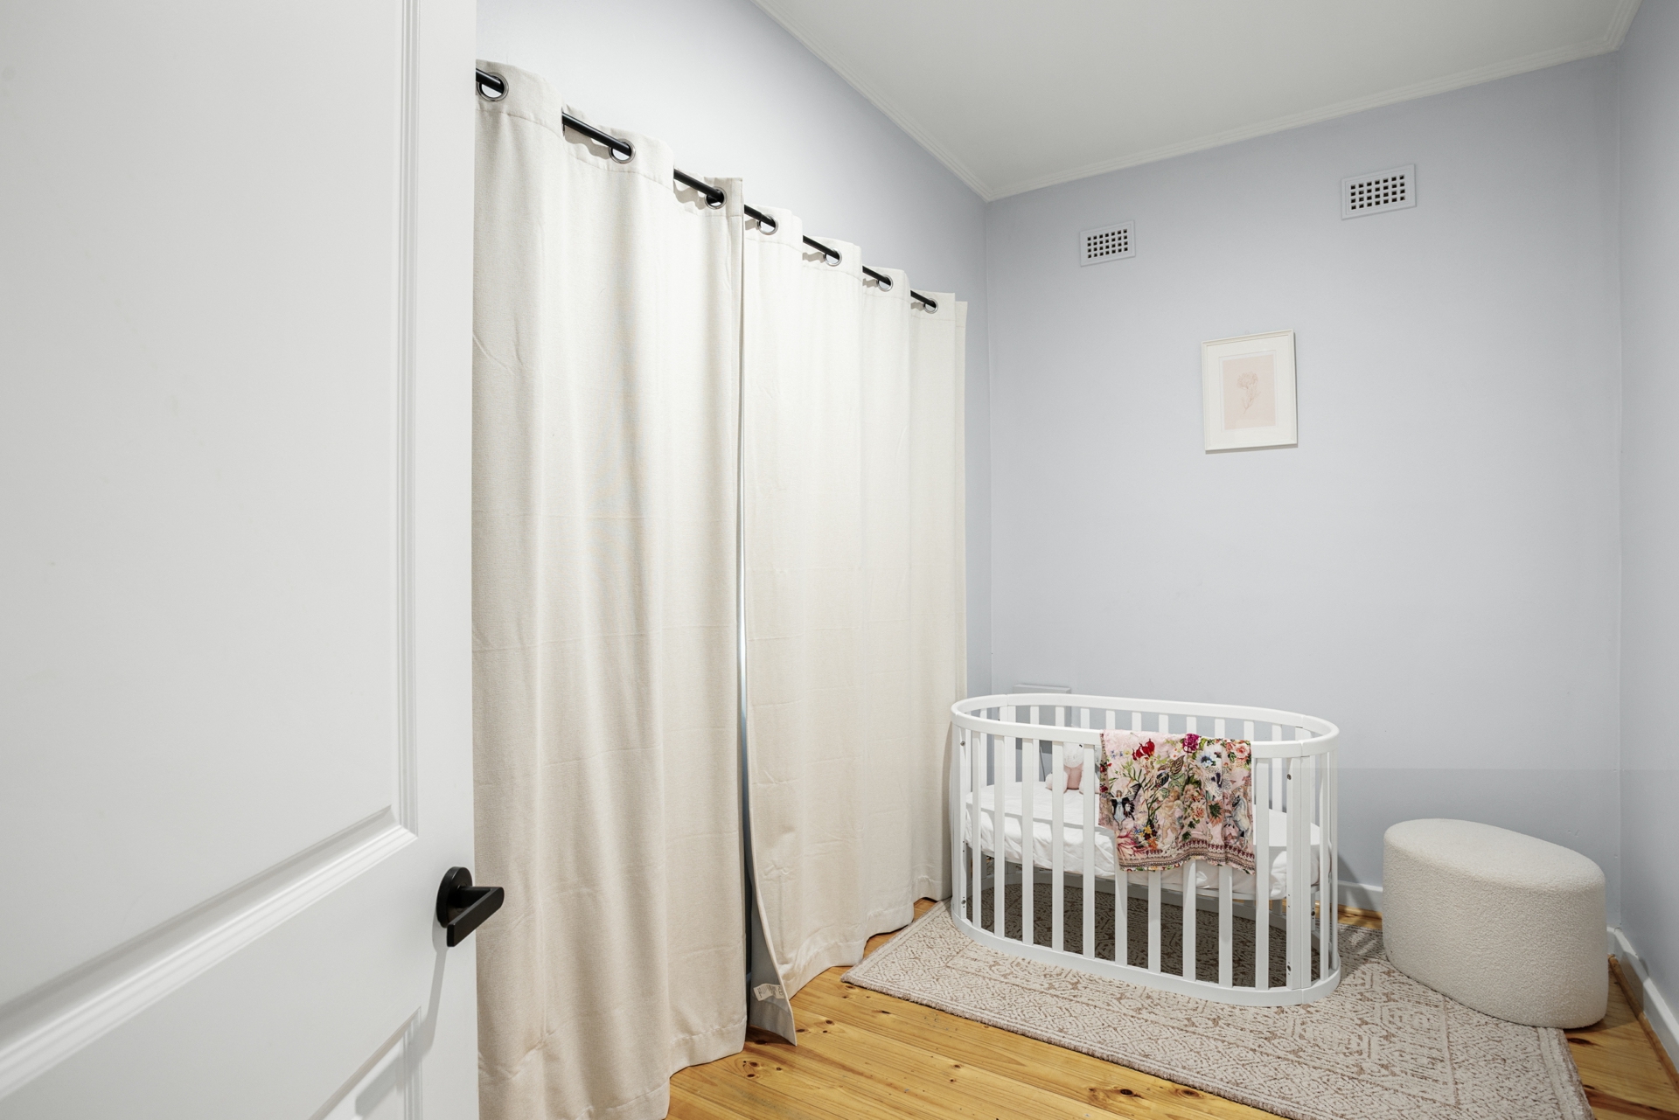
- Generously proportioned bedrooms
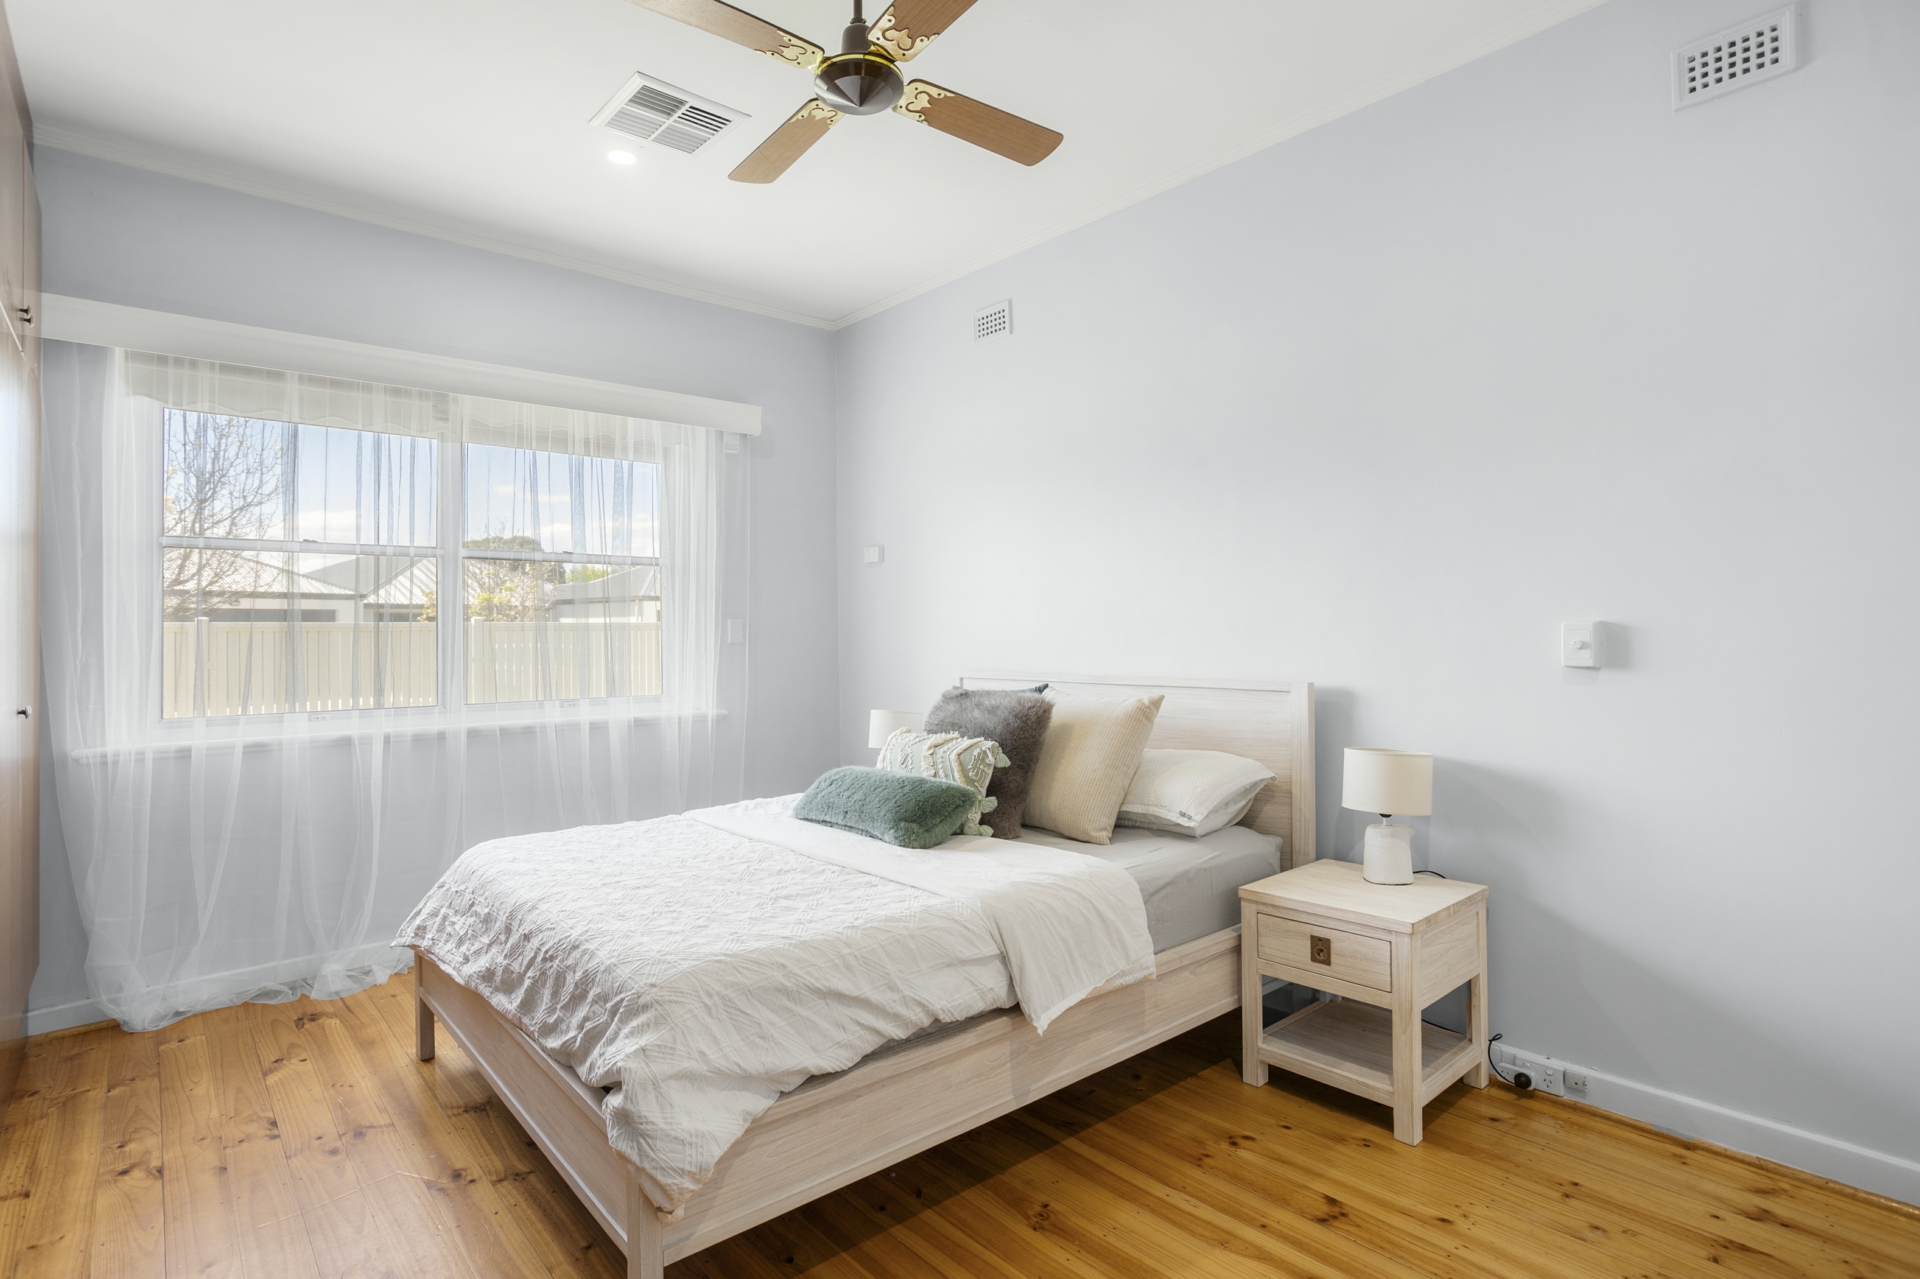
- Main bedroom with built-in wardrobe and ceiling fan
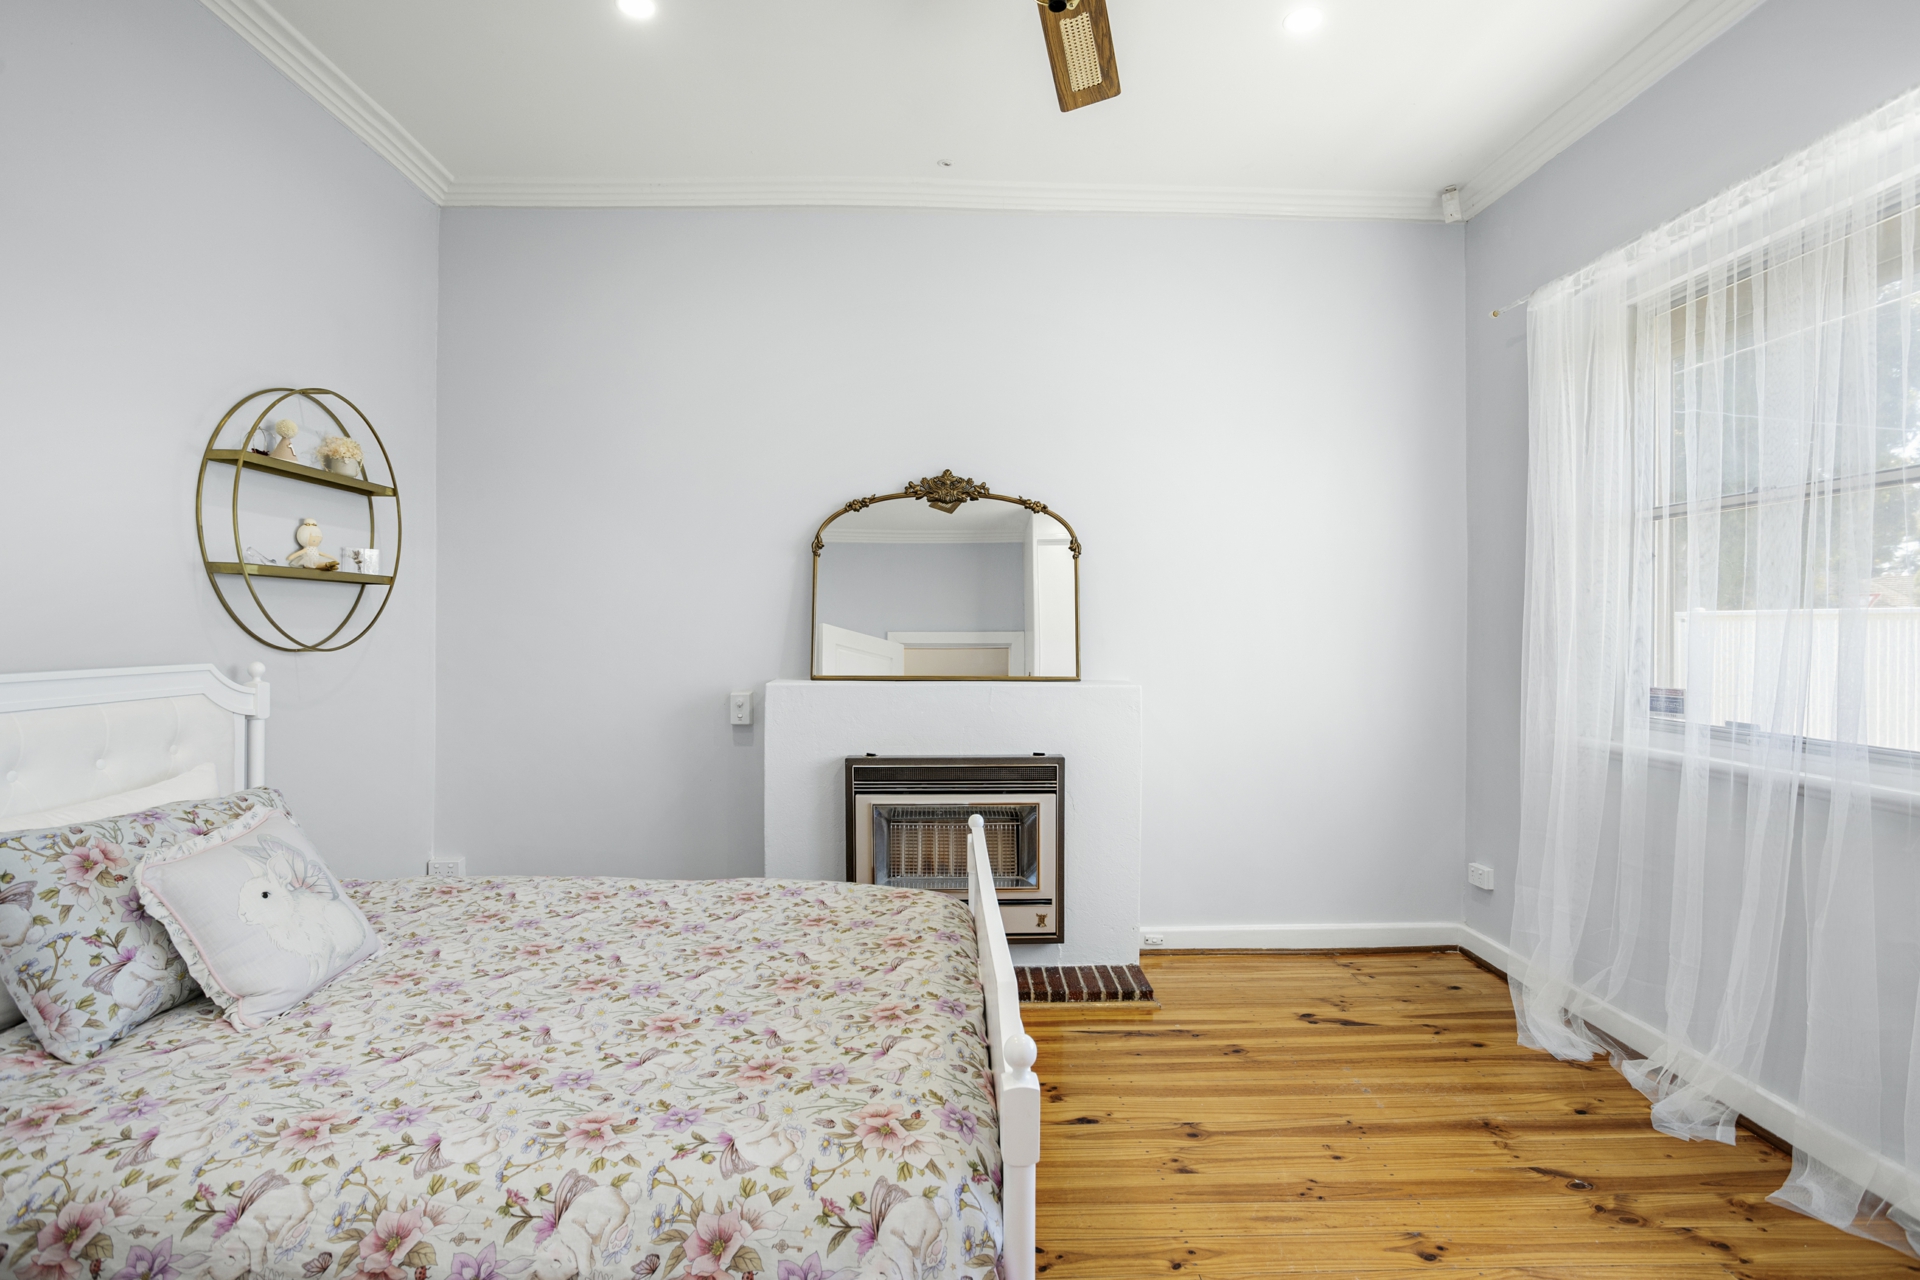
- Second bedroom with built-in wardrobe, ceiling fan and gas heater
- Third bedroom with built-in wardrobe and ceiling fan
- Privacy shutters to all bedroom windows for added comfort, privacy and security
- Spacious renovated combined bathroom and laundry featuring stone benchtops, a walk-in shower, floor-to-ceiling tiles and excellent storage
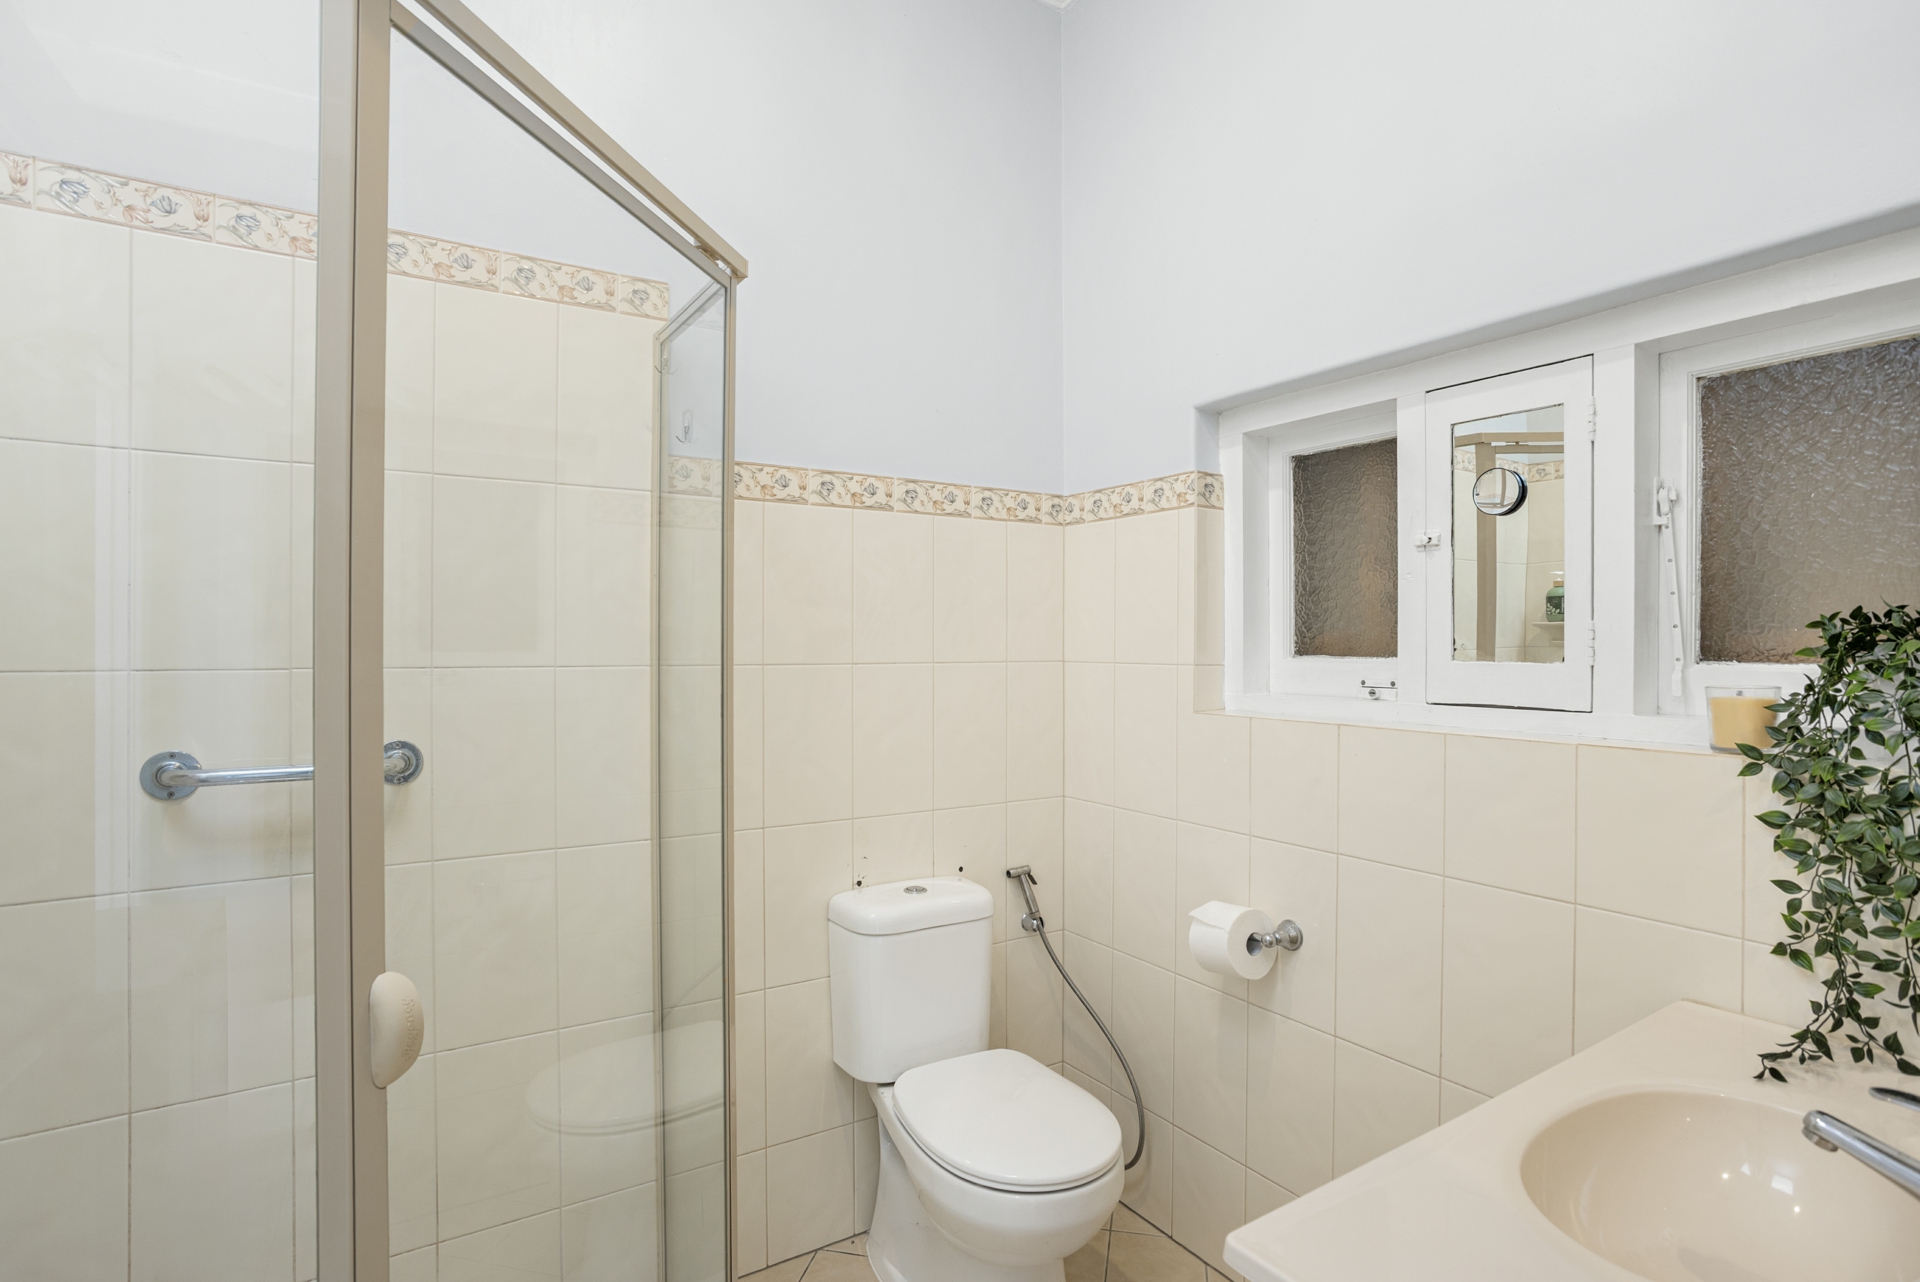
- Separate second toilet for added convenience
- New zoned ducted reverse-cycle air conditioning system
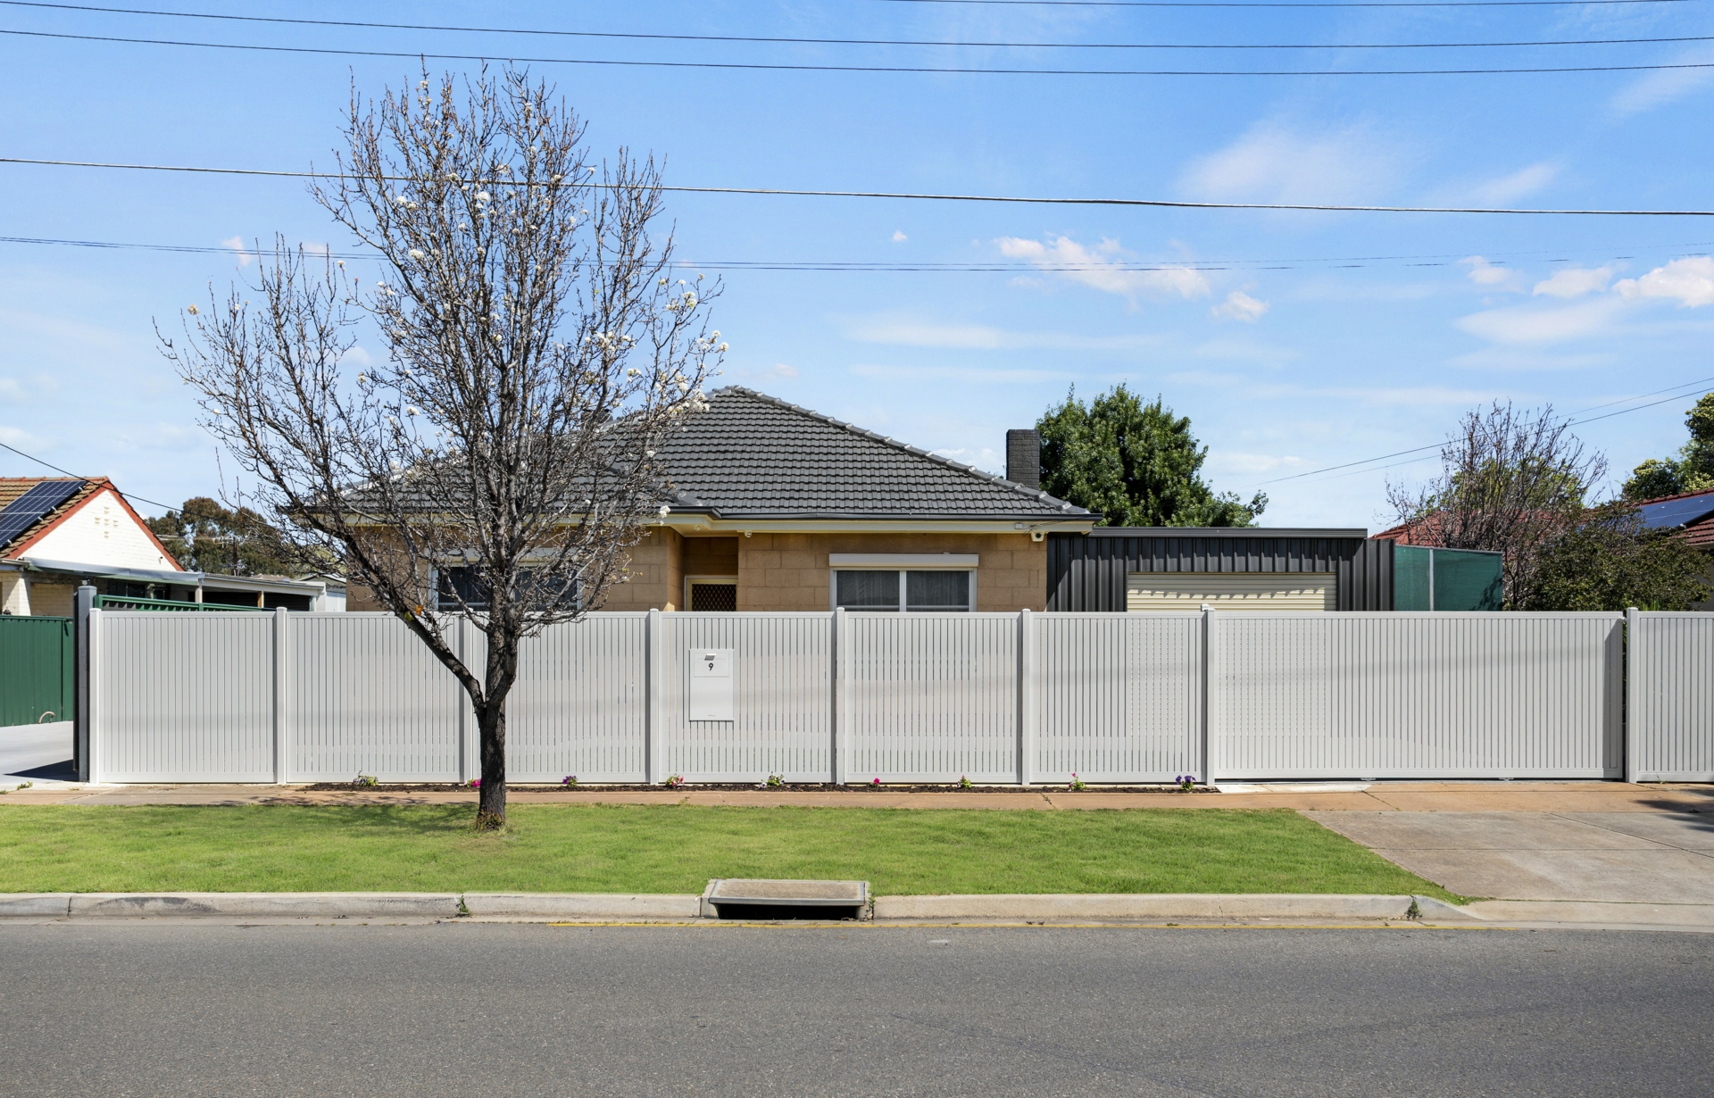
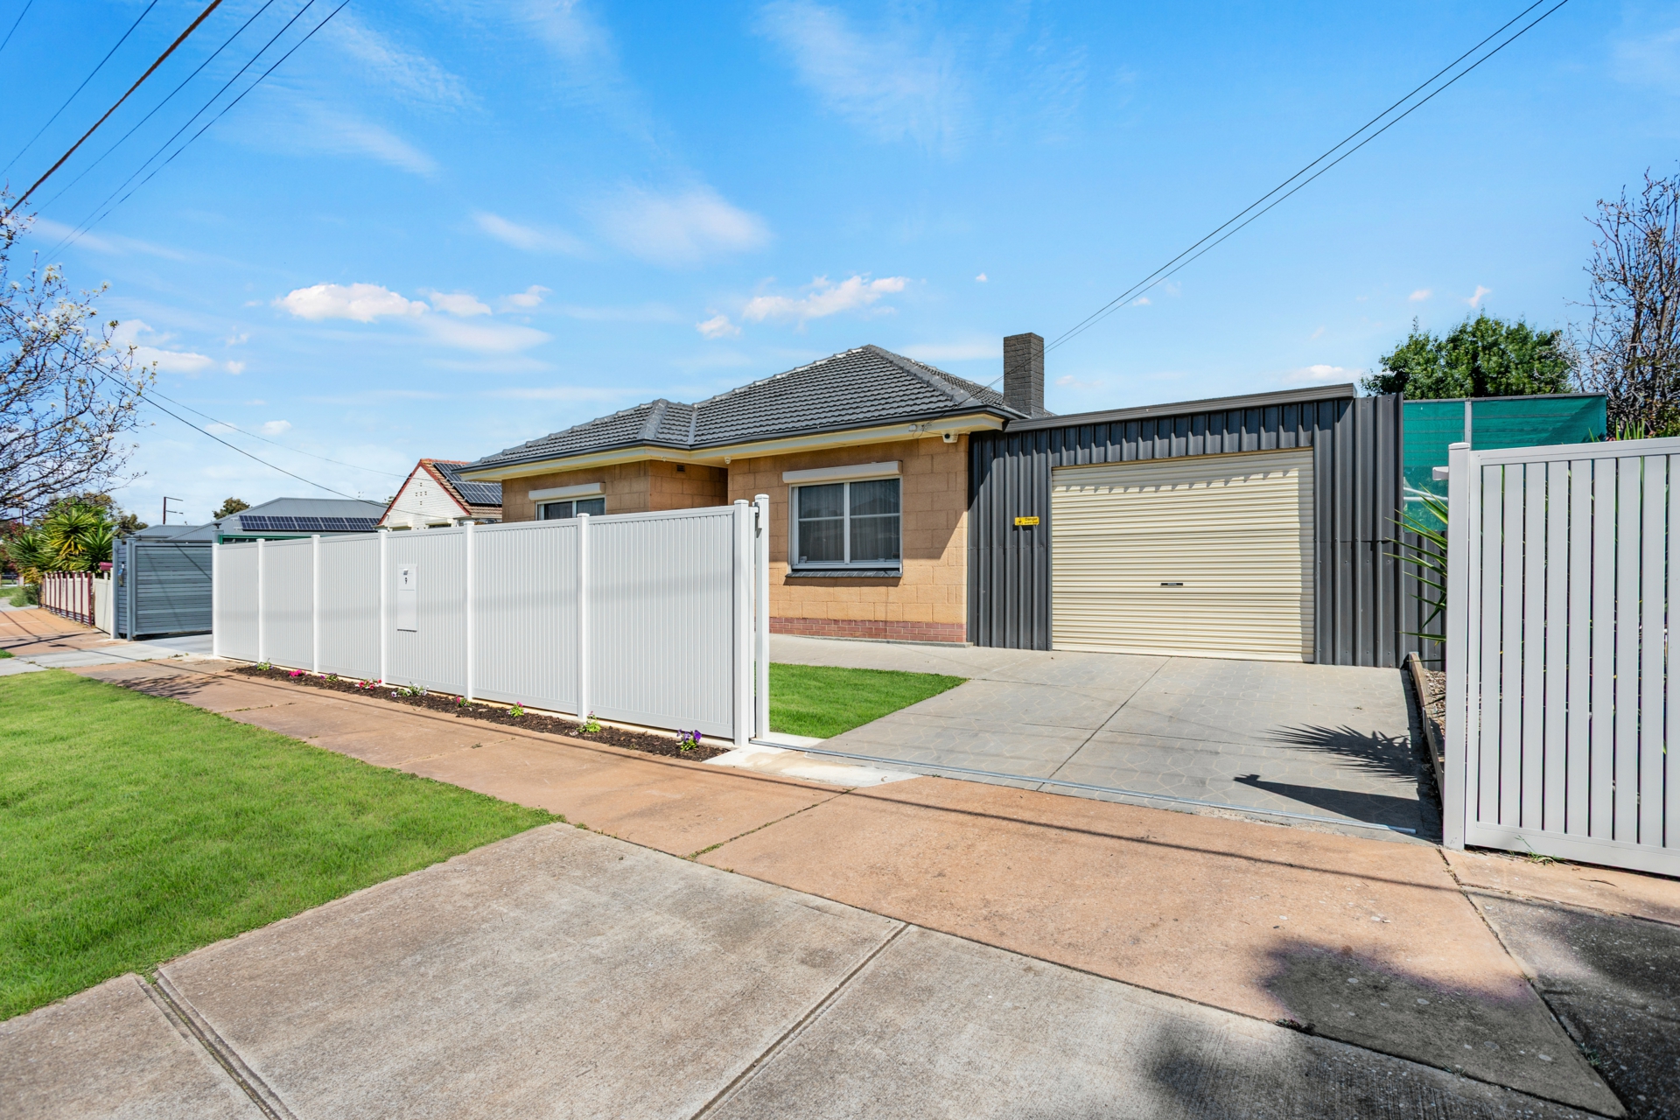
- New front fencing with electric gate and integrated parcel mailbox for added privacy and security
- Alarm and CCTV security system
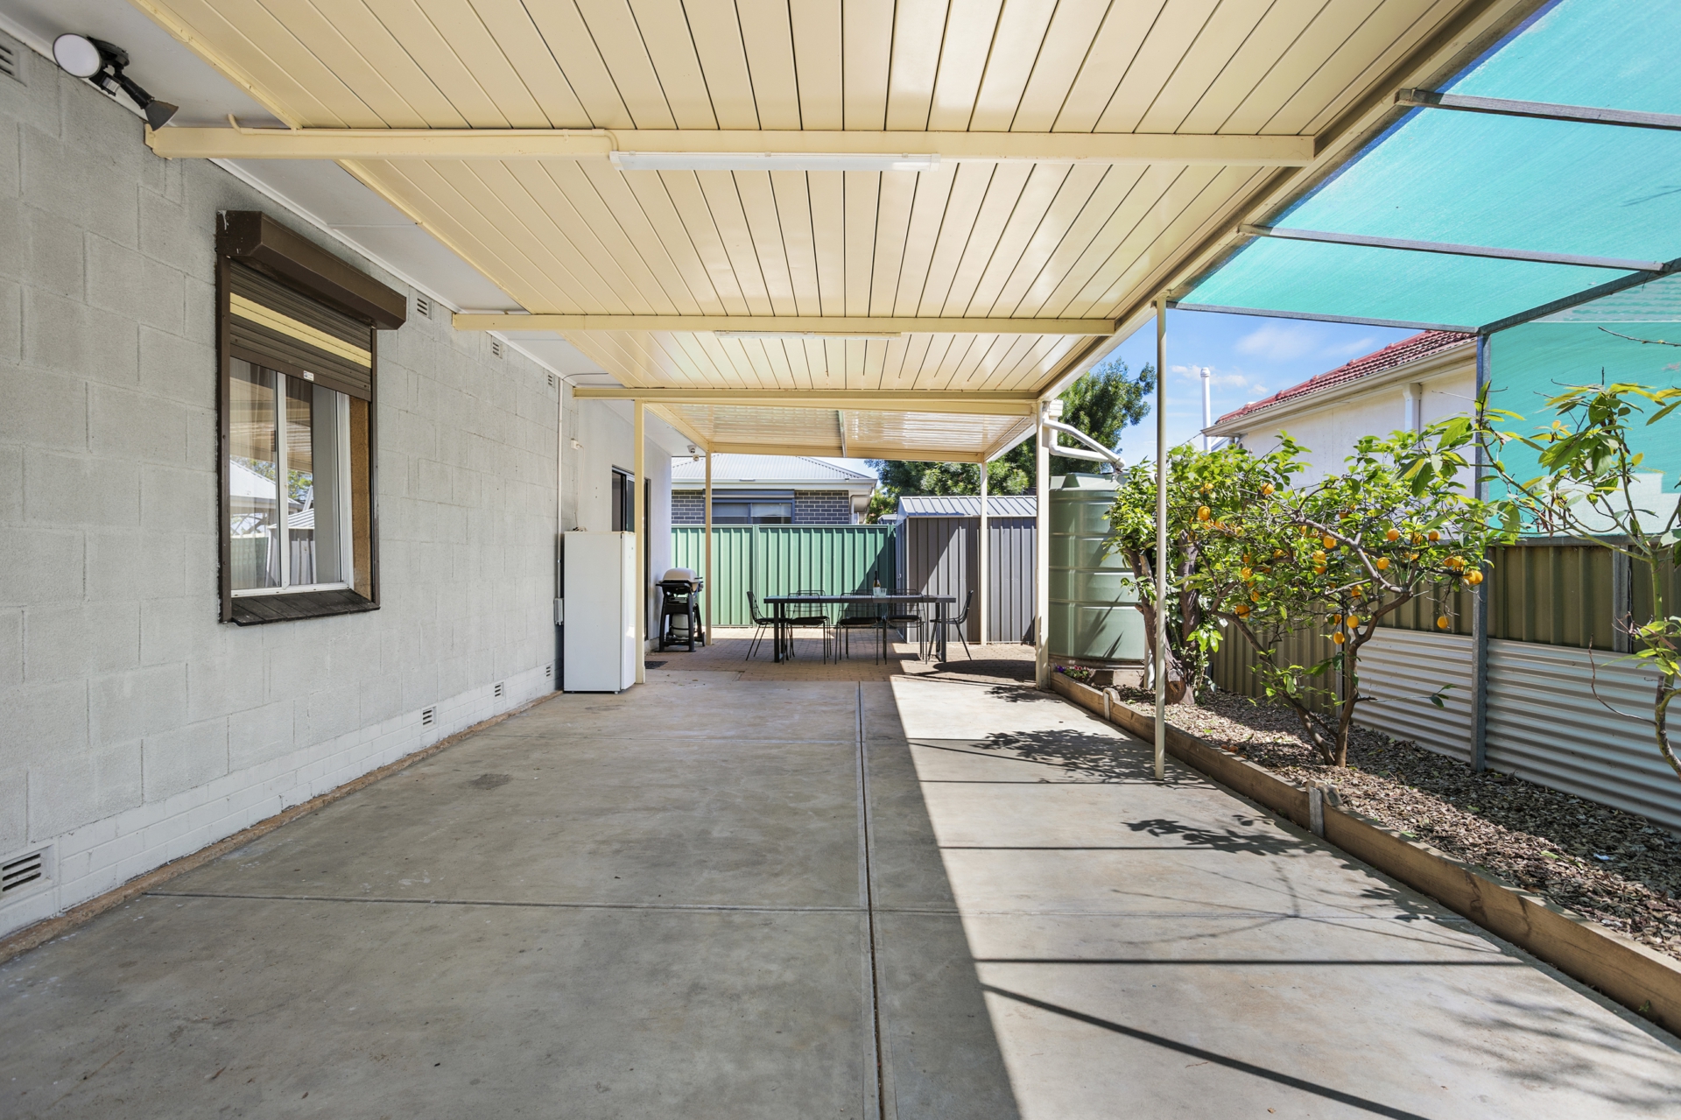
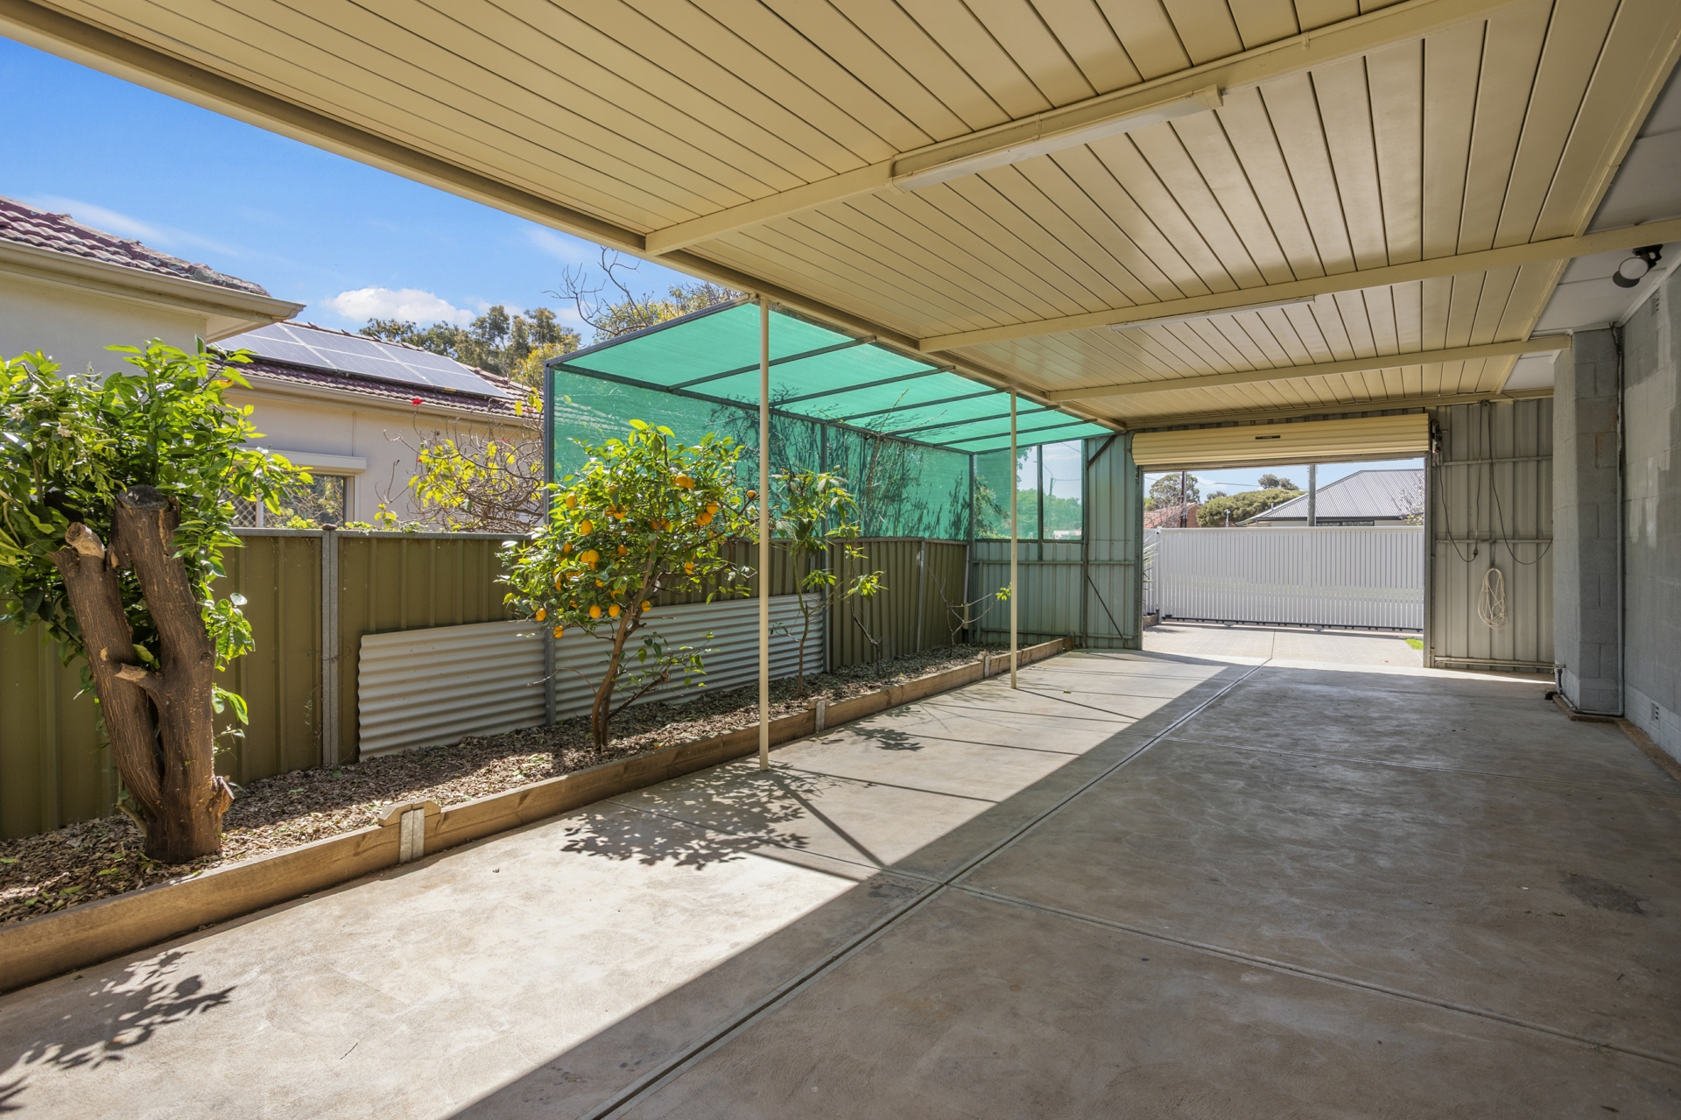
- Secure carport with automatic roller door and parking for up to three vehicles
- Tool shed
- Easy-care yard with established lawn and gardens
- Polished floorboards and practical tiled flooring to the open-plan living area
- Generous undercover outdoor entertaining area
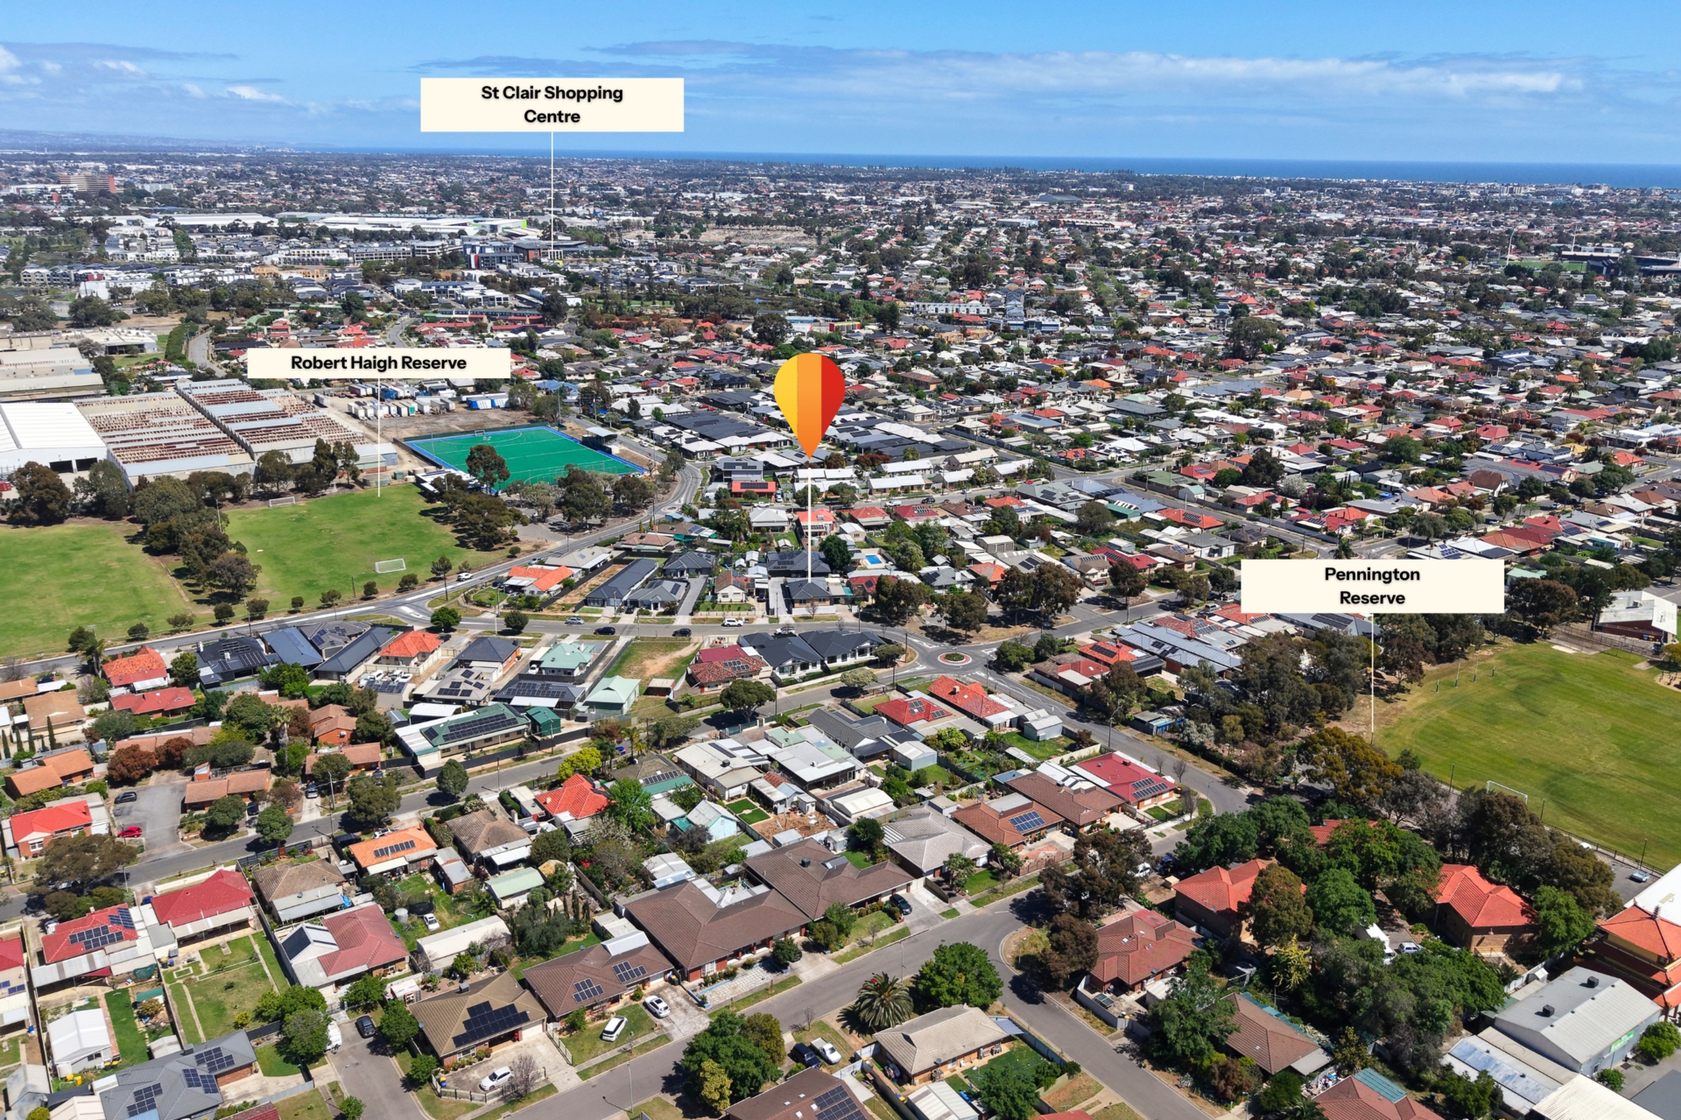
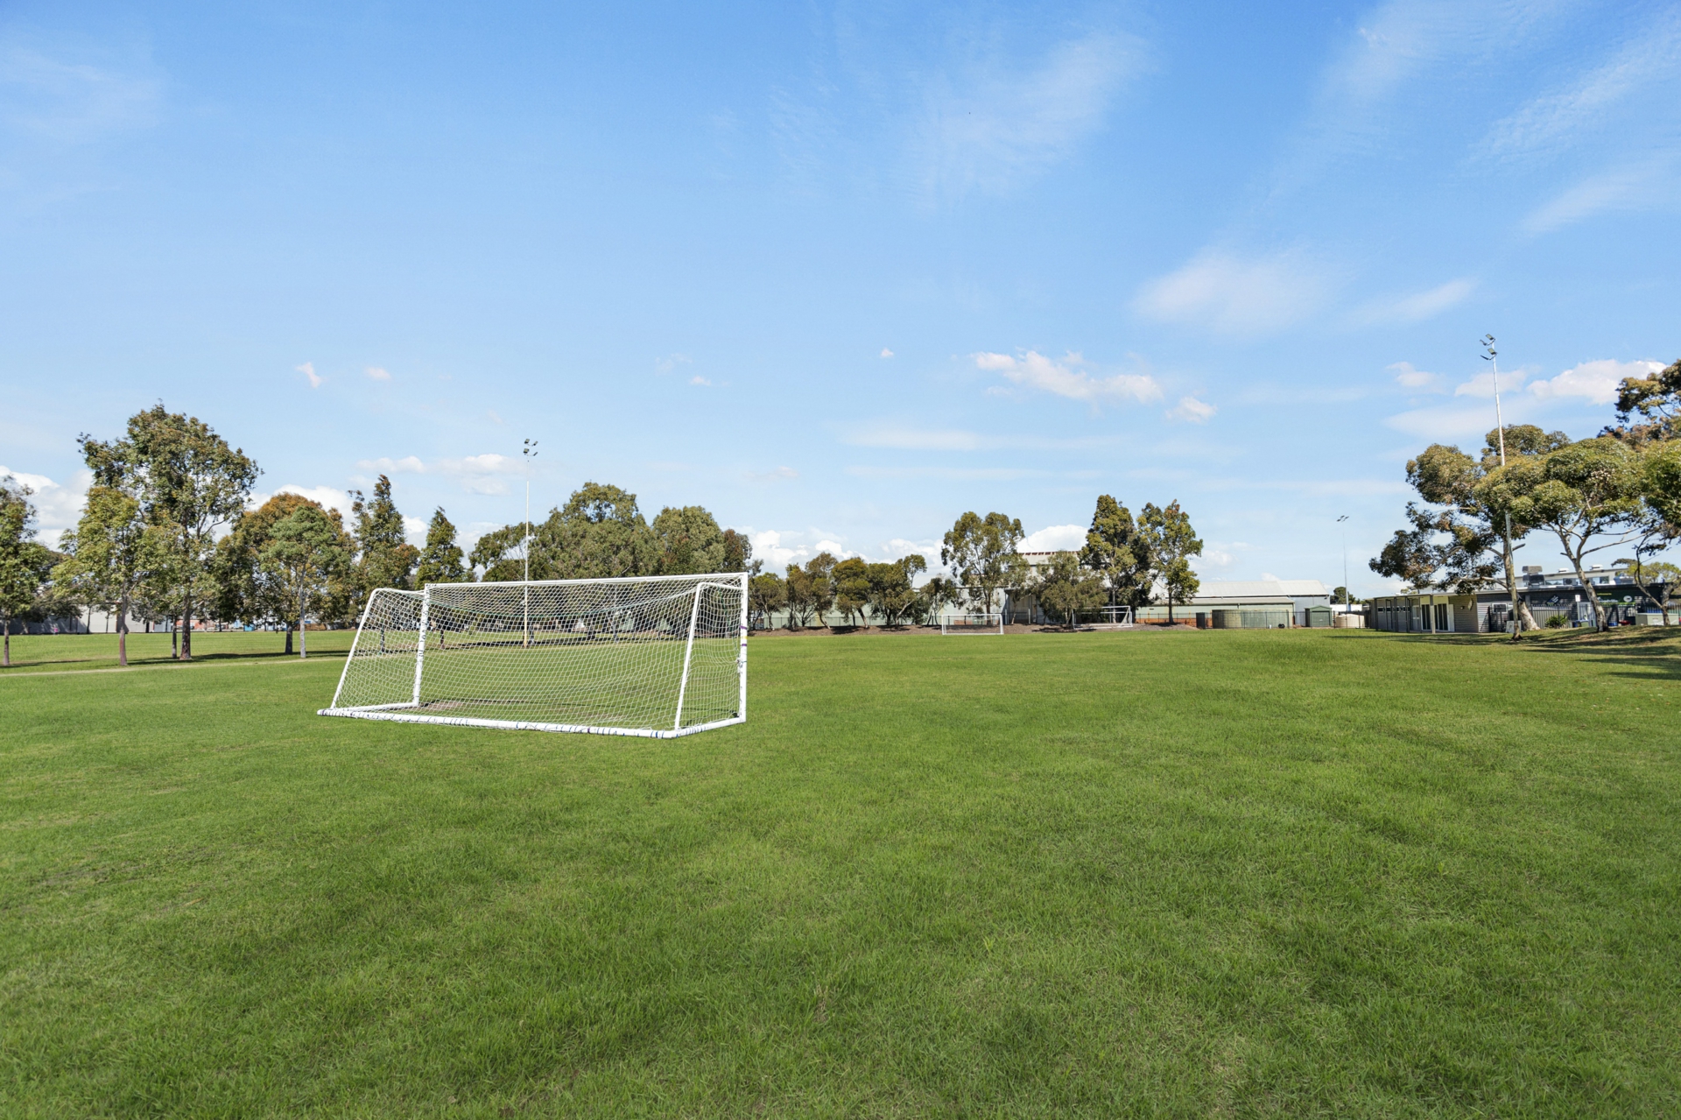
Enjoy recreation and time outdoors at nearby reserves, including Robert Haigh Reserve and Pennington Reserve, offering plenty of space to unwind and play. Shopping is close by at St Clair Village and Rosewater Plaza, while Port Adelaide Plaza and Armada Arndale provide further options for cafes, shopping, groceries and everyday services. Families will appreciate access to Mount Carmel College's primary and secondary campuses, St Joseph's School, Pennington School and a range of early learning centres. For city commuters, public transport is within a short walk on Addison Road, with further options nearby along Torrens Road.
For further information, please contact Nick Carpinelli on 0403 347 849 or Rosemary Auricchio 0419 269 503.
Disclaimer:
Any prospective purchaser should not rely solely on 3rd party information providers to confirm the details of this property or land and are advised to enquire directly with the agent in order to review the certificate of title and local government details provided with the completed Form 1 vendor statement. All land sizes quoted are an approximation only and at the purchaser's discretion to confirm. All information contained herein is gathered from sources we consider to be reliable. However, we cannot guarantee or give any warranty about the information provided. Interested parties must solely rely on their own enquiries. RLA 175322
Please note some images have been digitally enhanced or virtually staged for illustration.
Features
- air conditioning
- alarm system
- dishwasher
- ducted cooling
- ducted heating
- fully fenced
- floorboards
- built ins
- water tank
Property Brochures
-
RLA
175322
-
Property ID
5100FE8