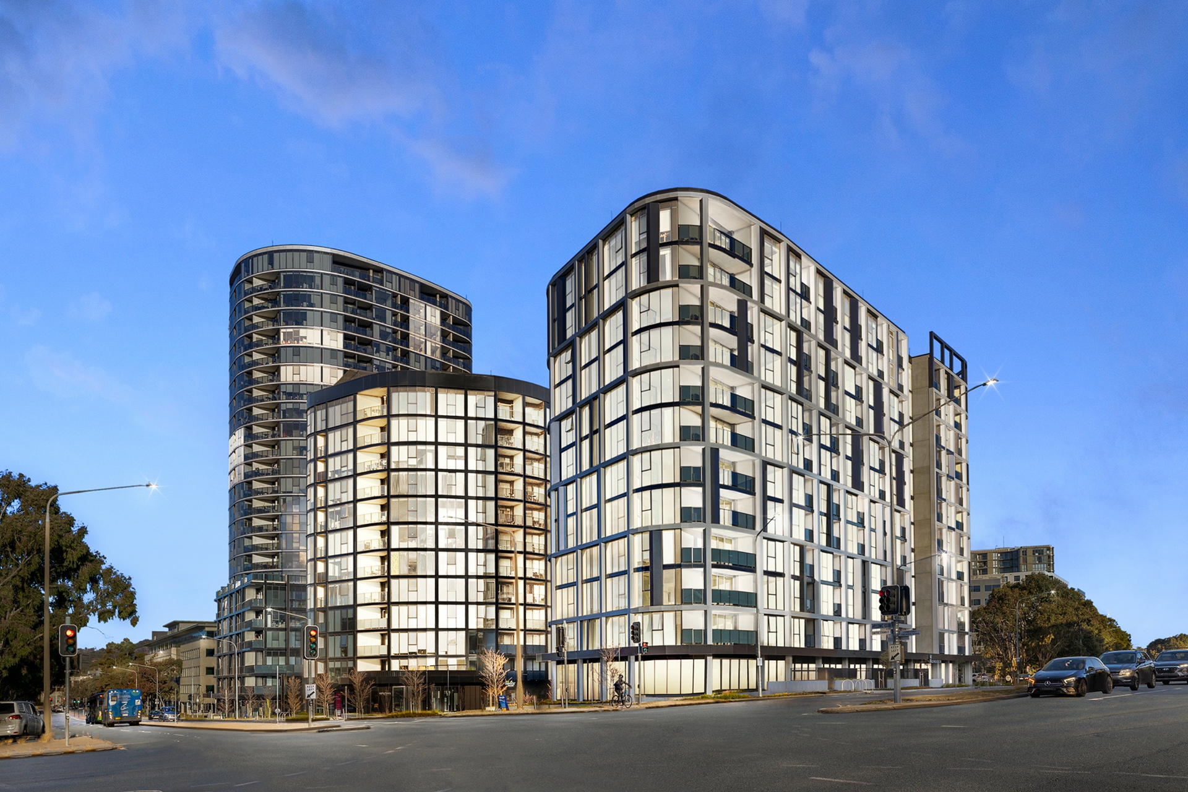
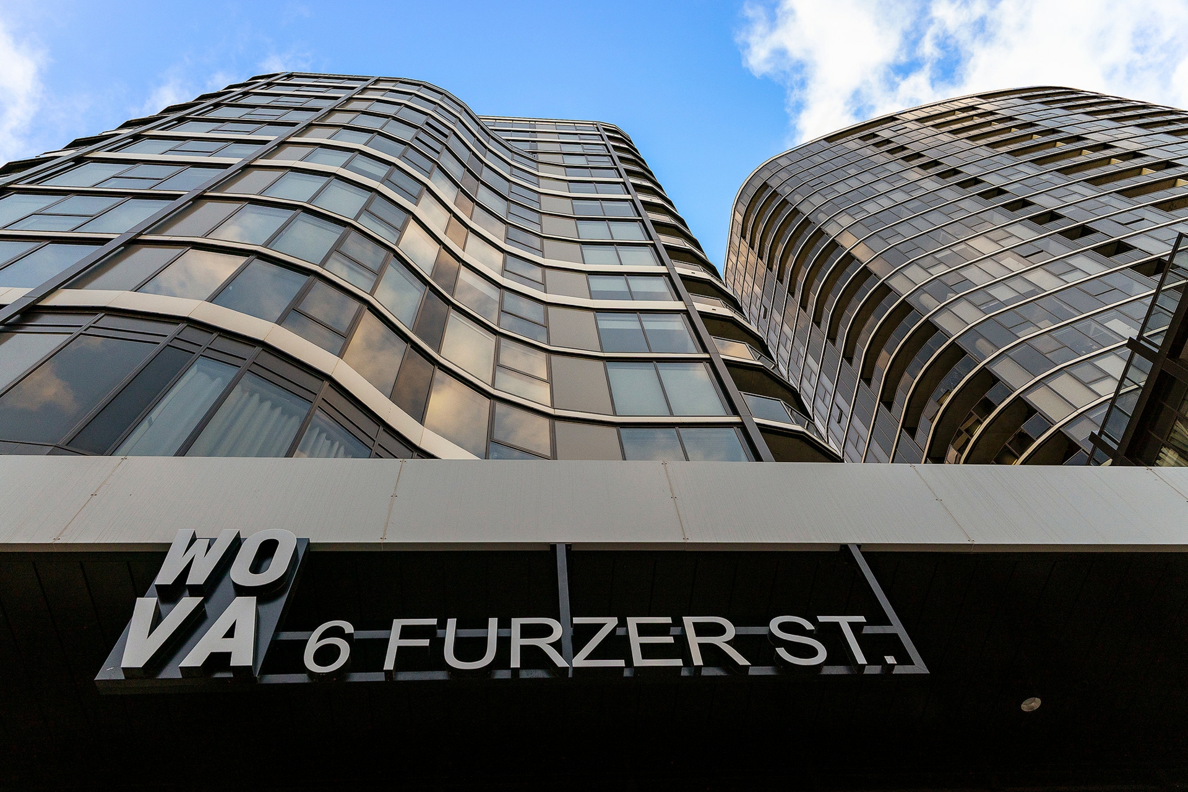
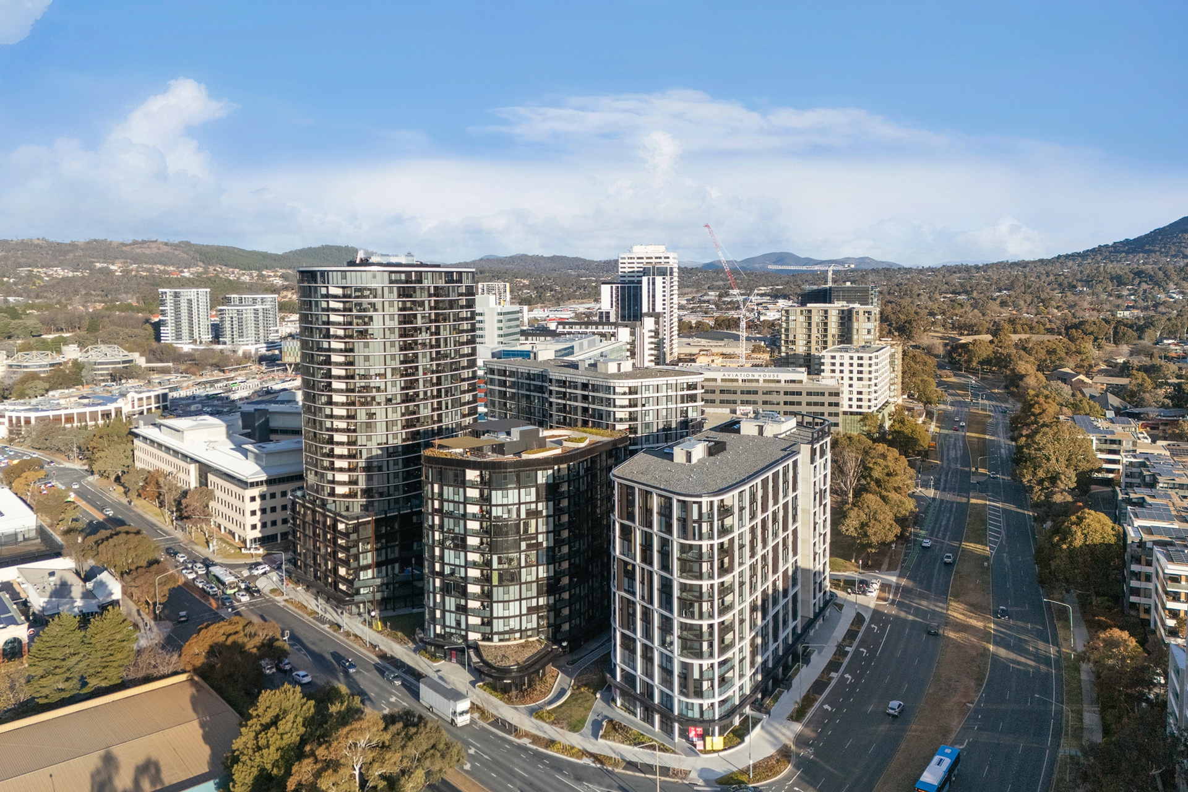
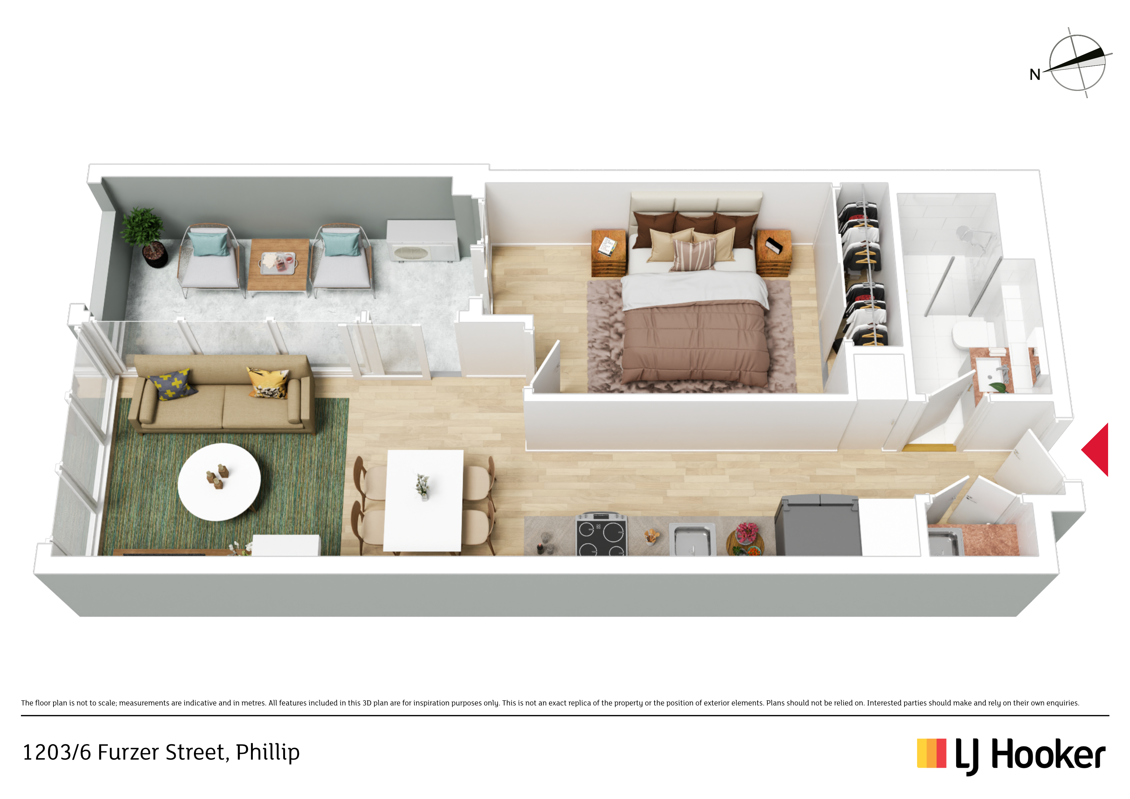
This exceptional apartment offers a seamless blend of style, space, and sophistication-designed to elevate your everyday living experience. Set within the landmark WOVA development in the heart of Woden Valley, it delivers premium amenity, unbeatable convenience, and long-term value in a thriving urban community.
Opportunities like this are rare-where contemporary design meets an enviable lifestyle in a location poised for growth. Positioned in one of WOVA's most sought-after towers, this residence promises comfort, convenience, and connection.
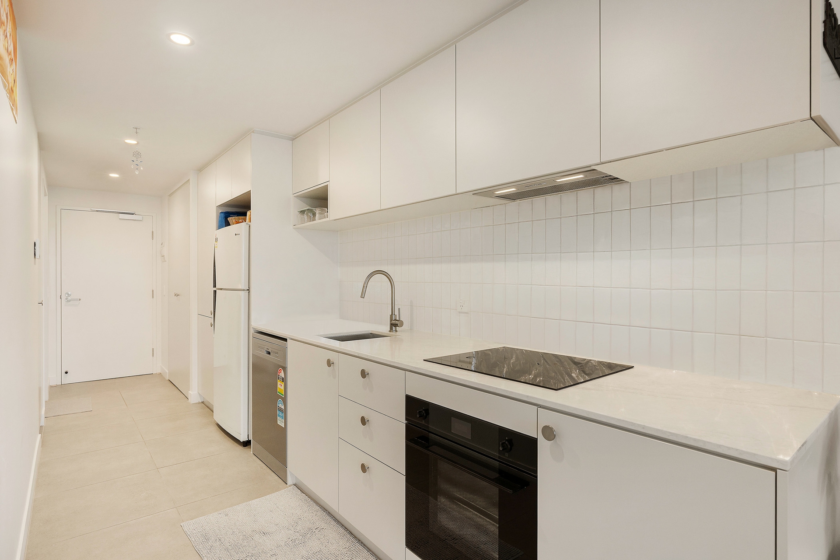
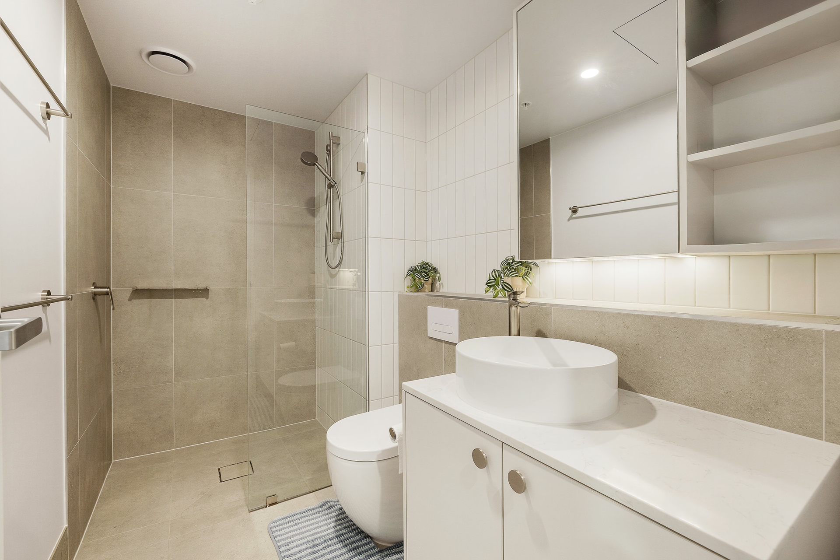
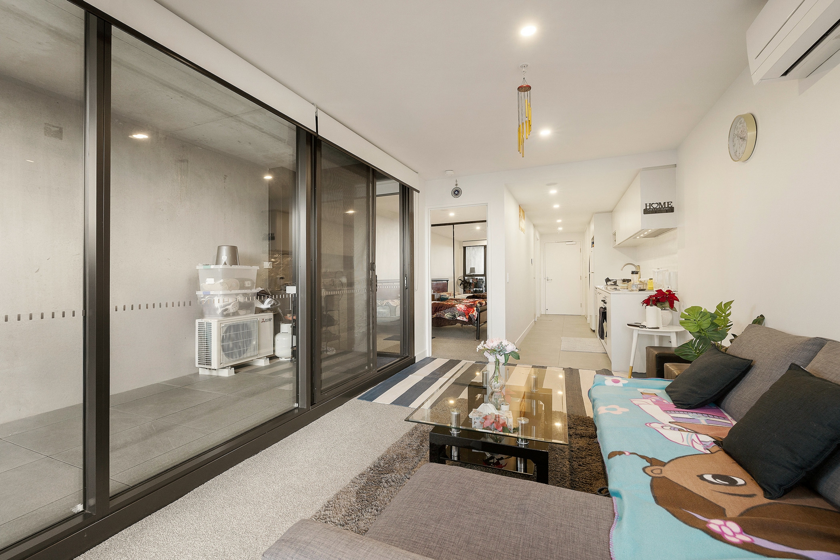
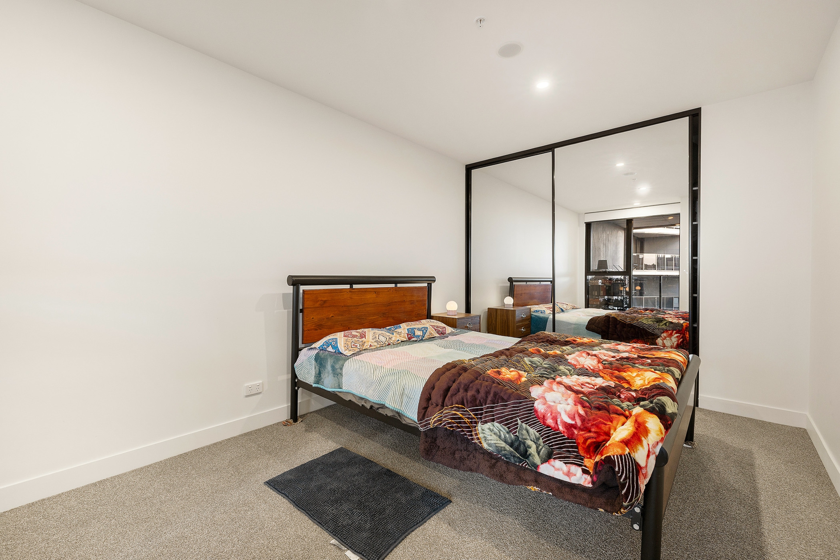
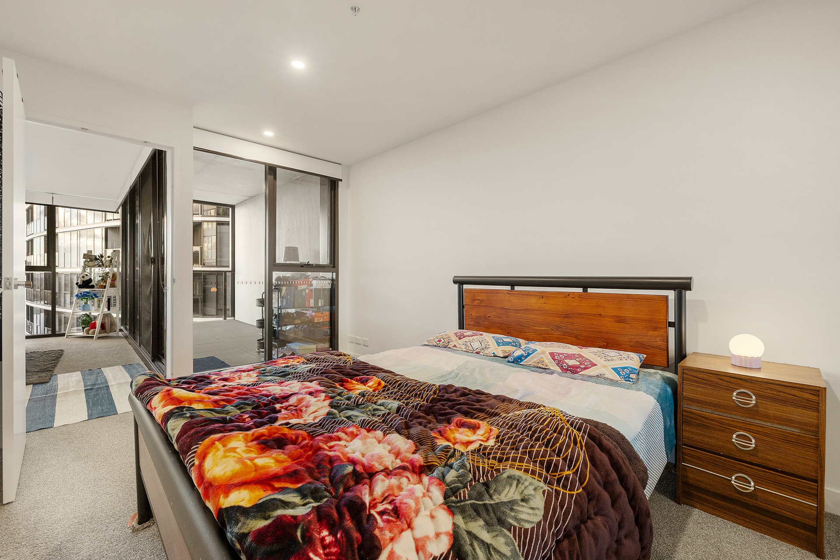
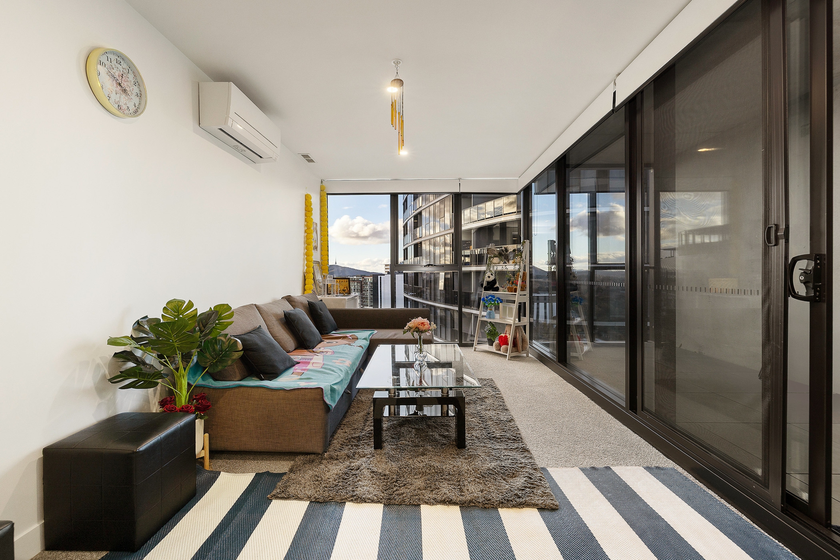
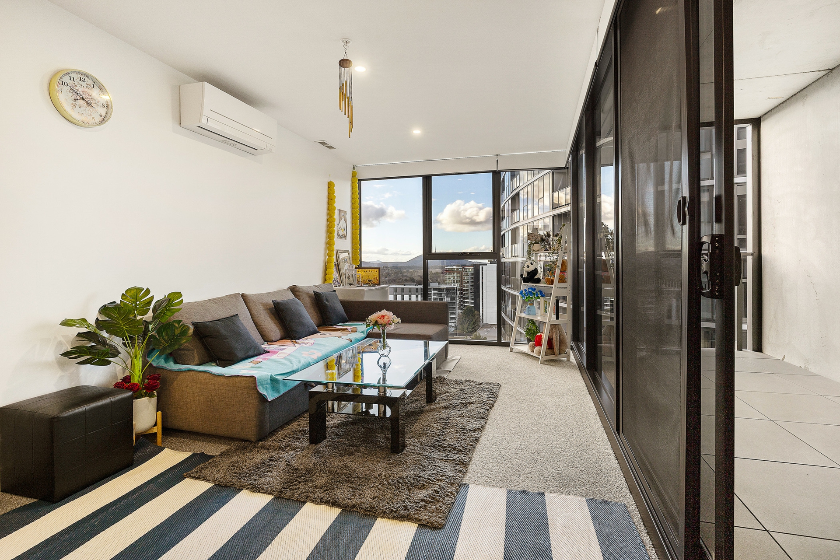
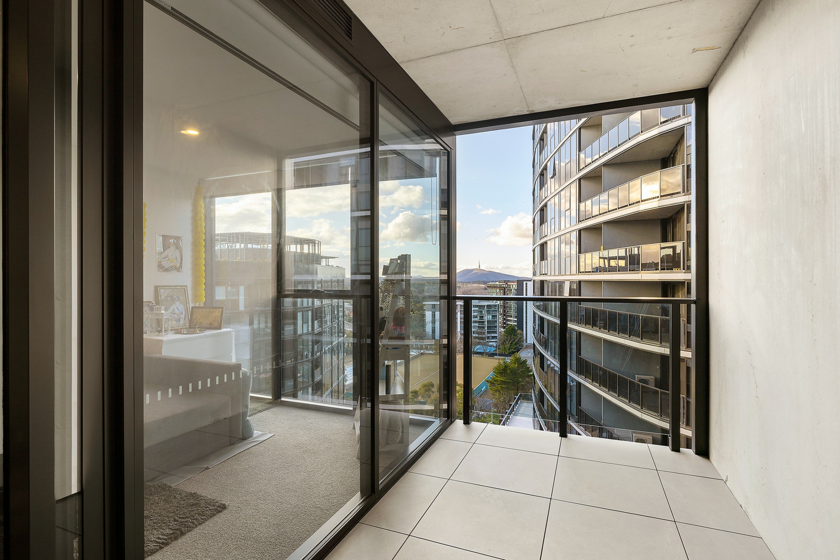
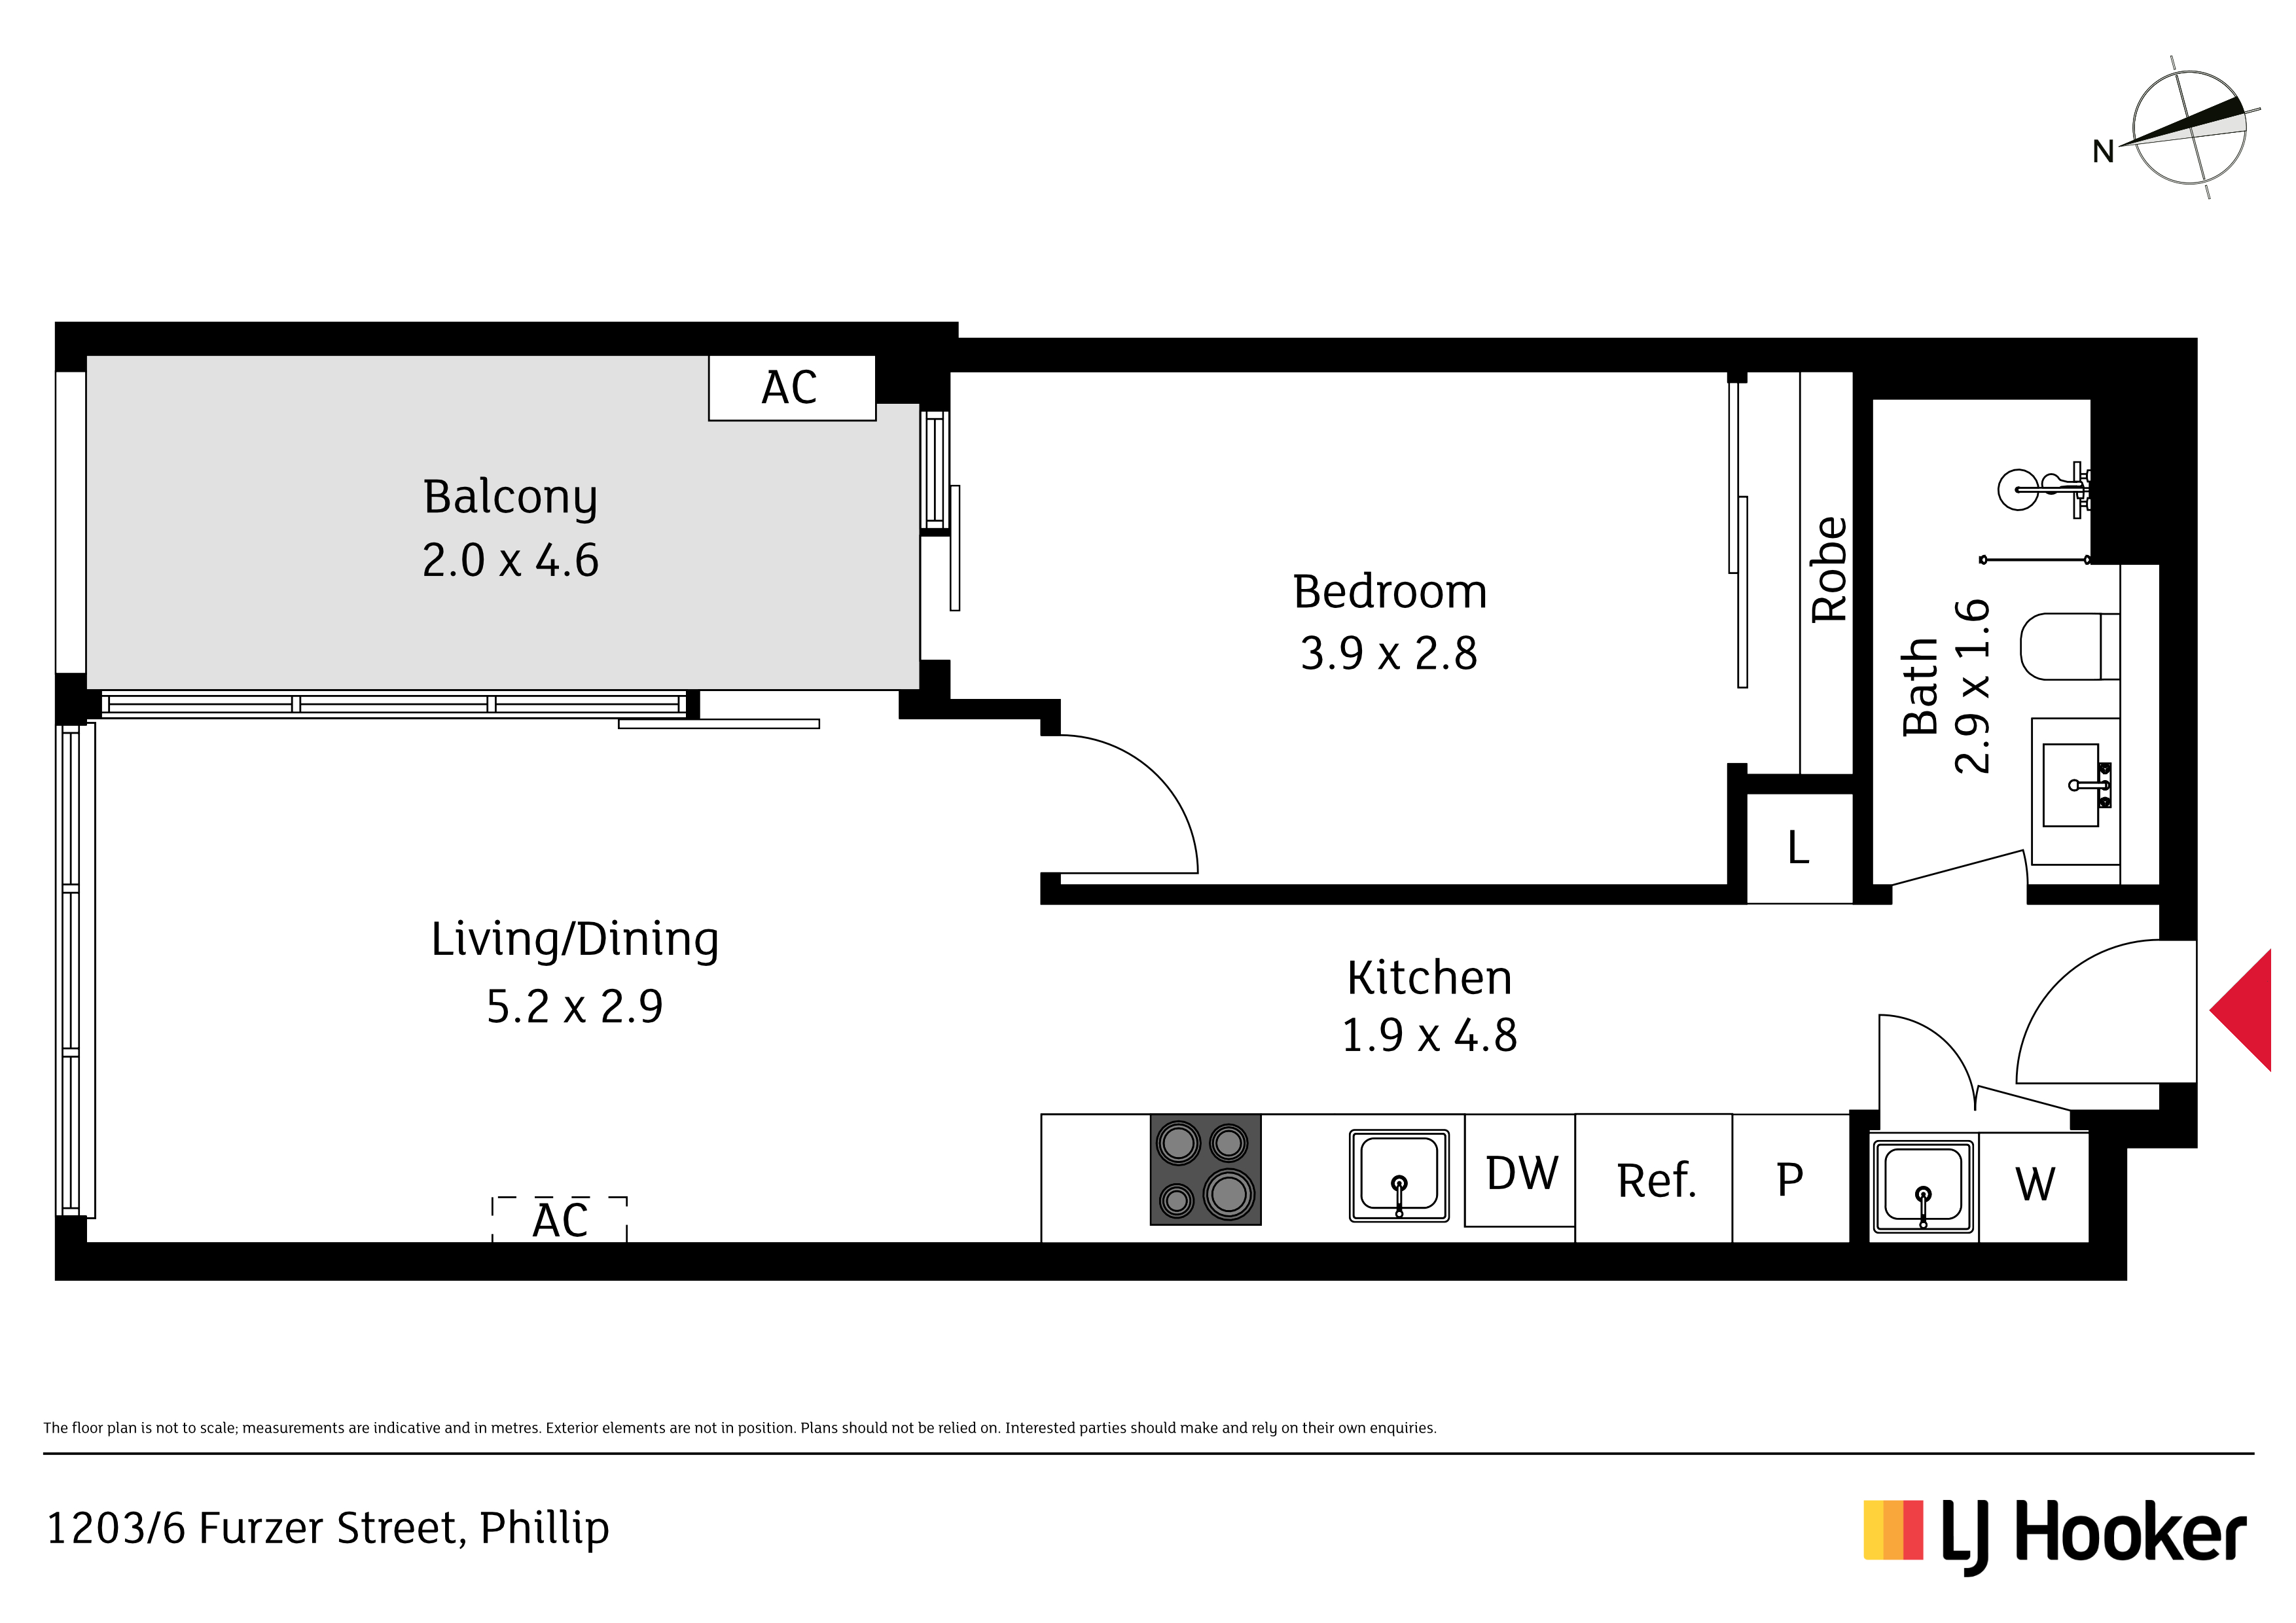
Bathed in natural light and showcasing elevated views from every window, the home features an expansive open-plan living and dining area that flows effortlessly onto a generous balcony-perfect for year-round entertaining. A spacious bedroom, sleek modern bathroom, designer kitchen with quality appliances, and a secure car space complete this impressive package.
Enjoy the benefits of a walkable lifestyle with the Woden Town Centre, future CIT campus and light rail, The Canberra Hospital, and ACT Government offices all within easy reach. Whether you're an owner-occupier or investor, this is a unique opportunity to secure a high-quality property in one of Canberra's fastest-evolving precincts.
Currently rented at $450 per week, investors will enjoy a secure tenancy in a premium and future proof location, buyers to live in will enjoy the stamp duty benefits until your move in.
Building Amenities:
• Lap pool & sauna
• Resident private cinema
• Co-working spaces
• Contemplative rooftop terrace
• Fitness studio
• Bar club lounge
• Chef's kitchen & dining room
Features & inclusions:
• Recessed LED downlights
• 20mm reconstituted stone benchtop
• Smeg 4-zone cooktop, 60mm oven and freestanding dishwasher plus fully ducted rangehood
• 4.5kg vented dryer
• Reverse cycle split system
• CAT 5 cabling
• Secure access carspace and storage cage
Internal living: 50m2 (approx.)
External living: 10m2 (approx.)
Rates: $1,571.71 p.a (approx.)
Land Tax: $1,812.07 p.a (approx..)
Body Corporate: $520.89 p.q (approx.)
EER: 6 Stars