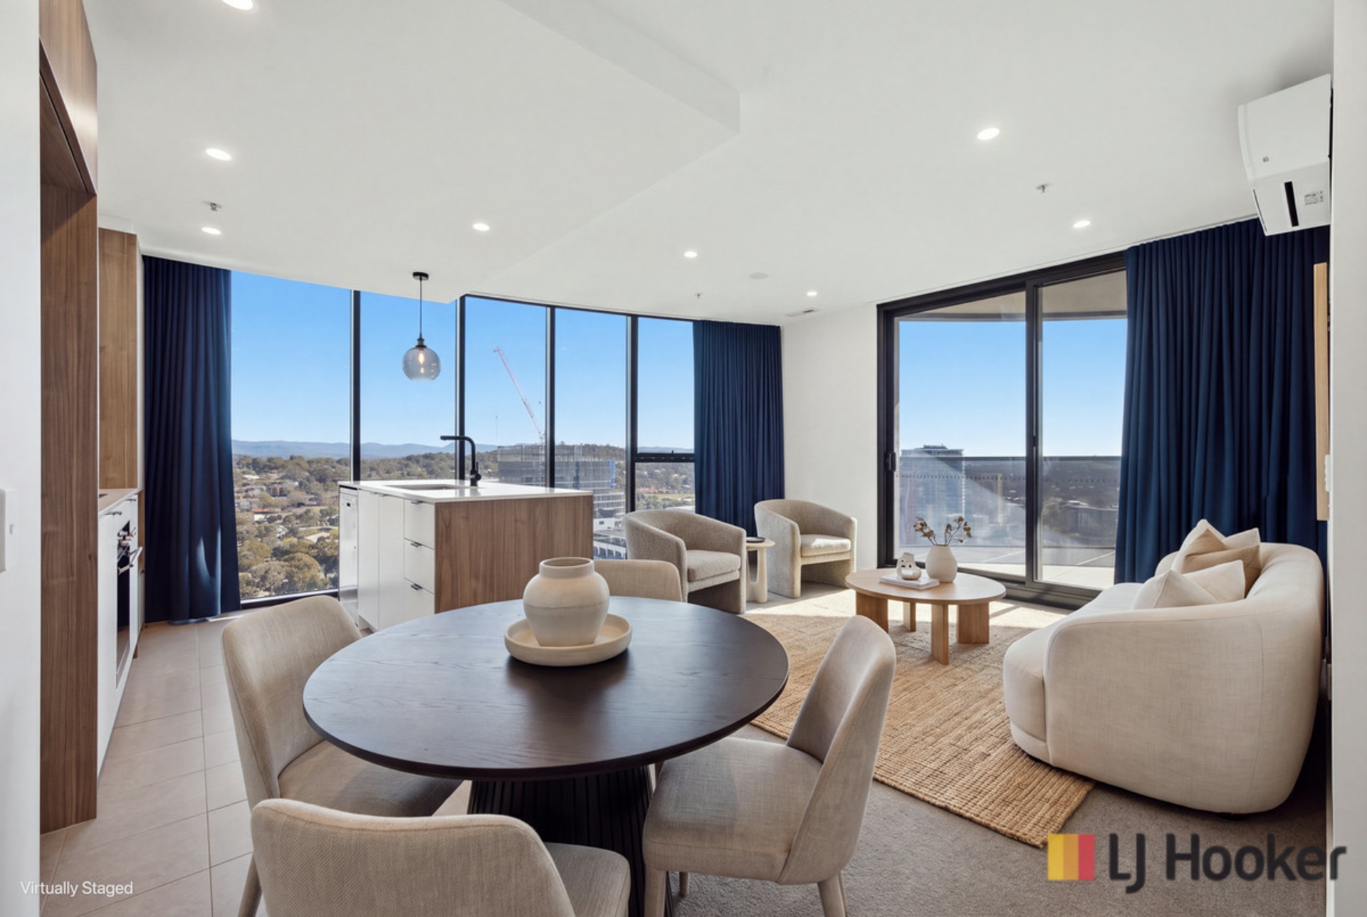
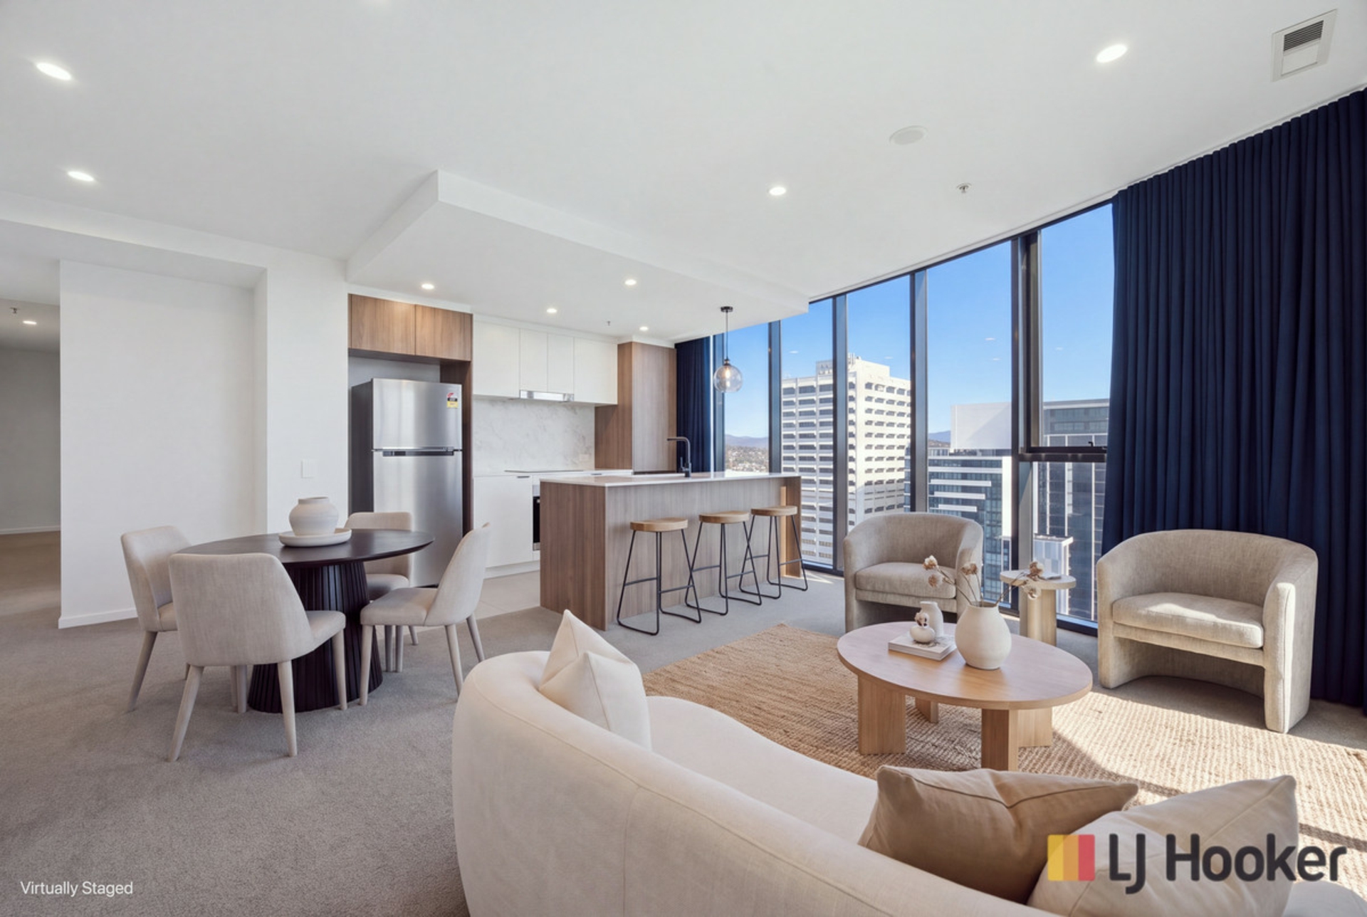
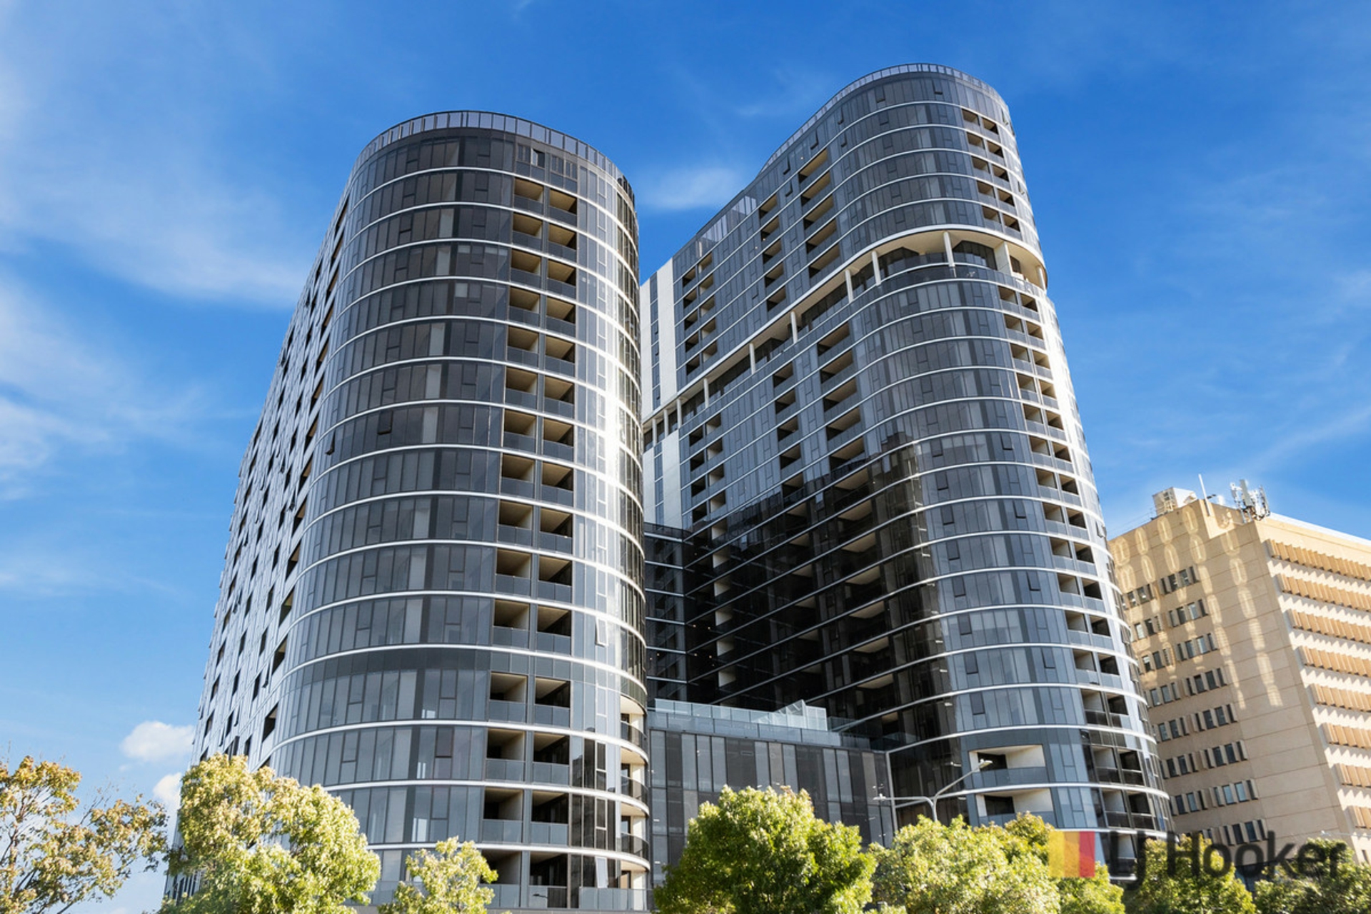
Positioned high within the iconic Grand Central Towers, this exceptional three bedroom, north-west facing, apartment delivers sweeping views, refined finishes and effortless sophistication.
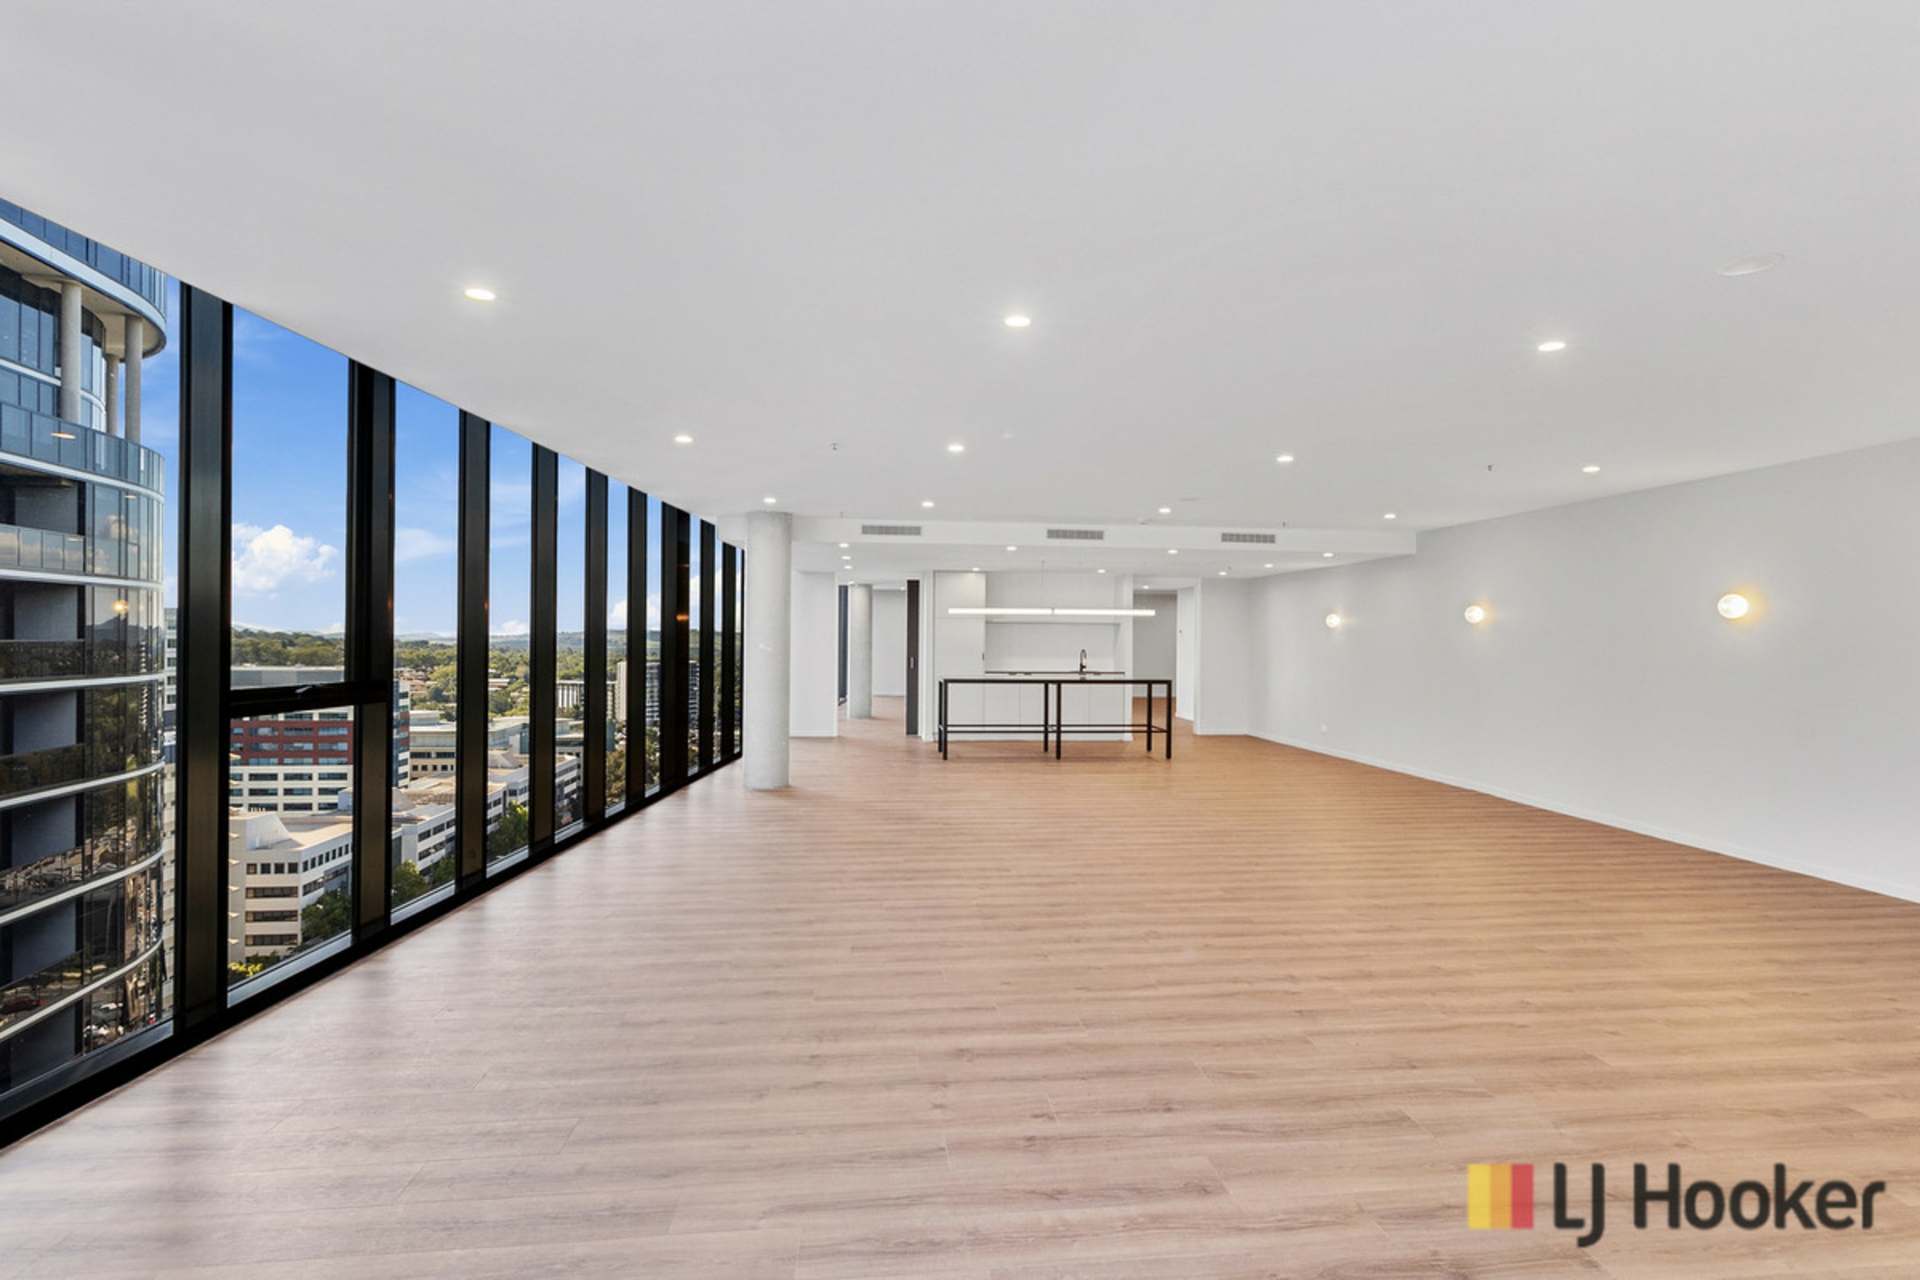
Floor-to-ceiling windows frame the open-plan living and dining space, drawing in natural light throughout the day and casting the room in a soft golden glow come evening. The moody Manhattan-inspired palette, paired with statement lighting, creates an atmosphere of quiet luxury. A home built as much for intimate evenings as for entertaining in style. Step beyond the living space onto your private balcony, an elegant retreat to unwind as the city lights begin to shimmer below.
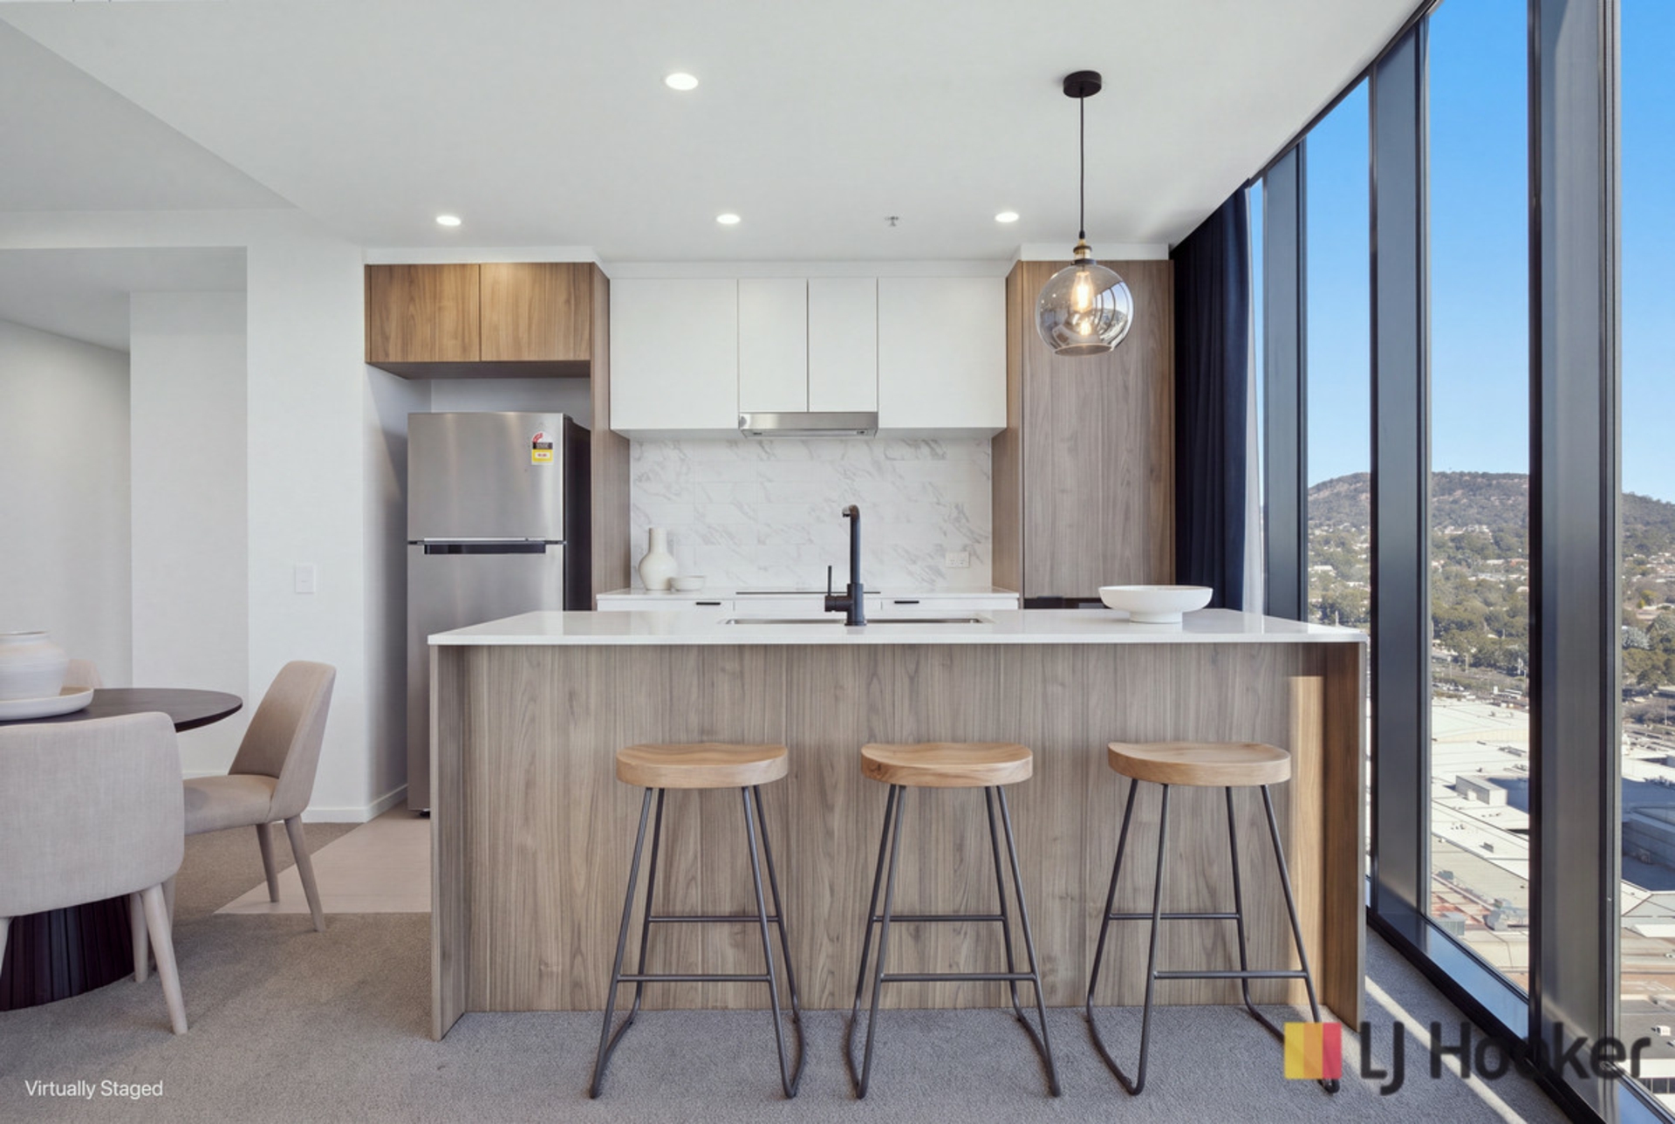
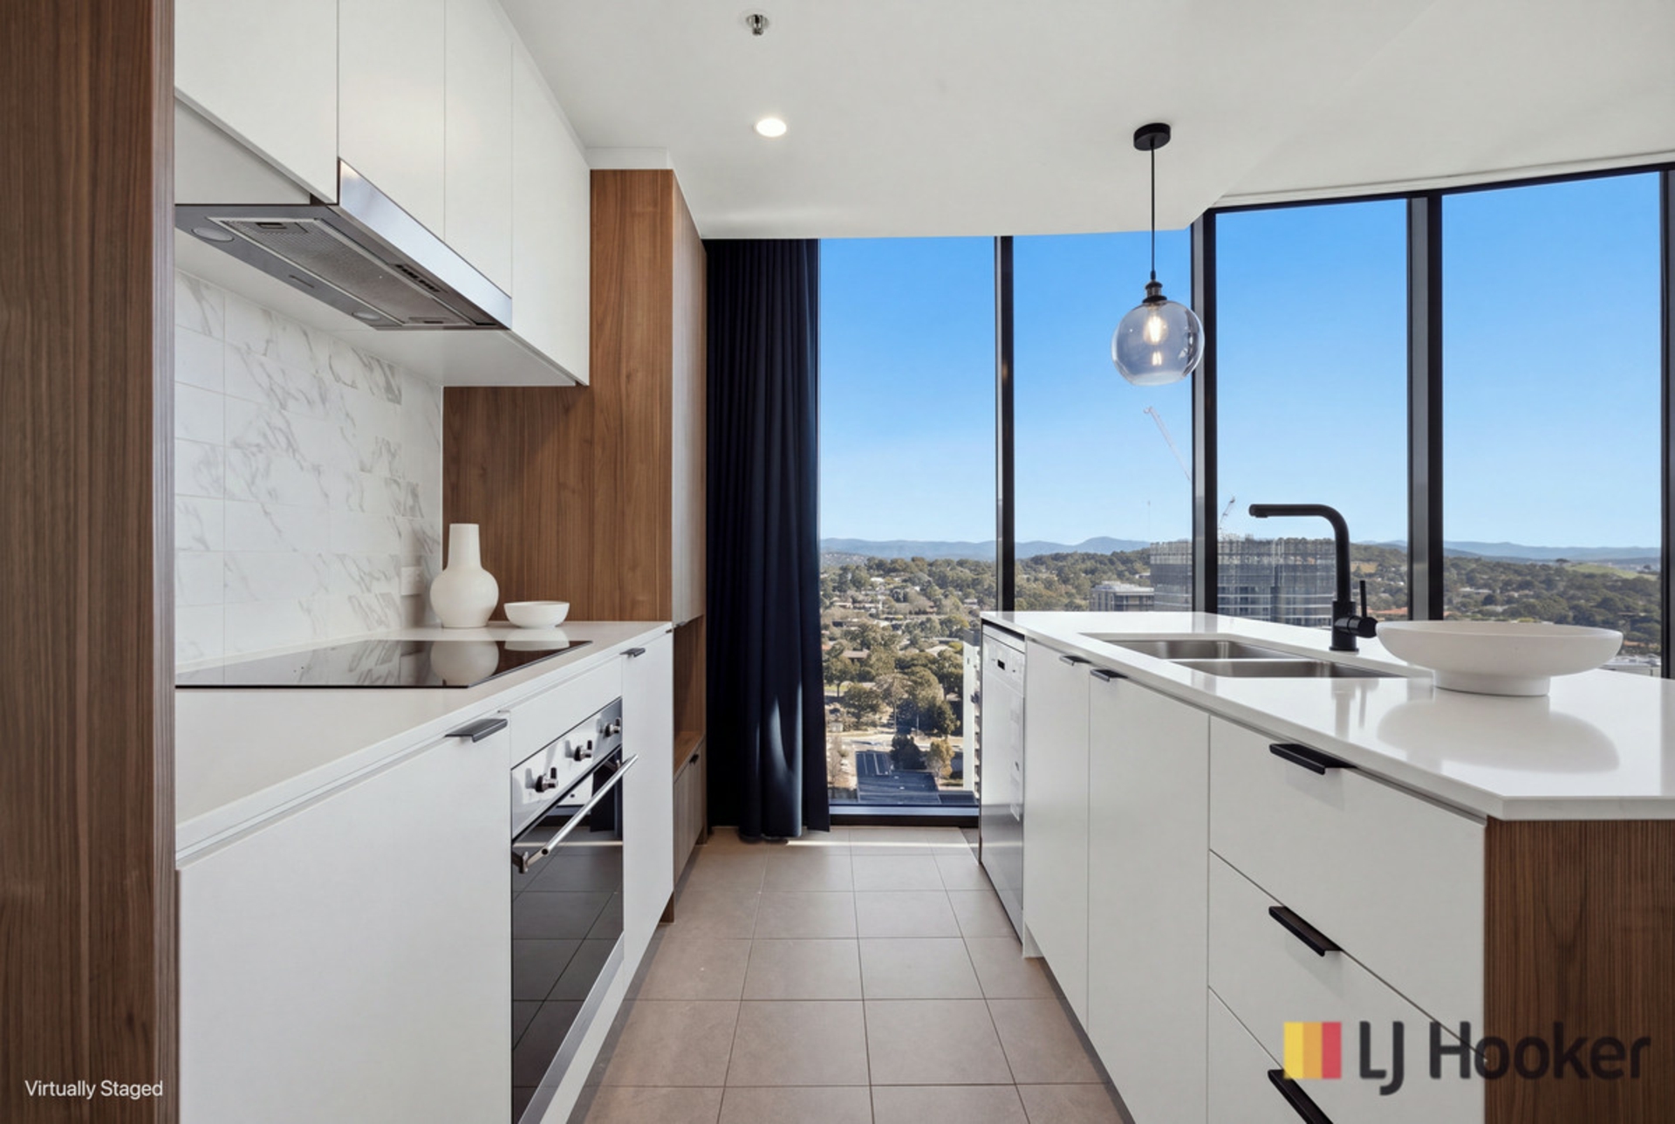
At the heart of the home, a designer kitchen awaits. A study in understated luxury, featuring polished stone benchtops, premium SMEG appliances and abundant storage, with a breakfast bar made for lingering conversation and effortless hosting.
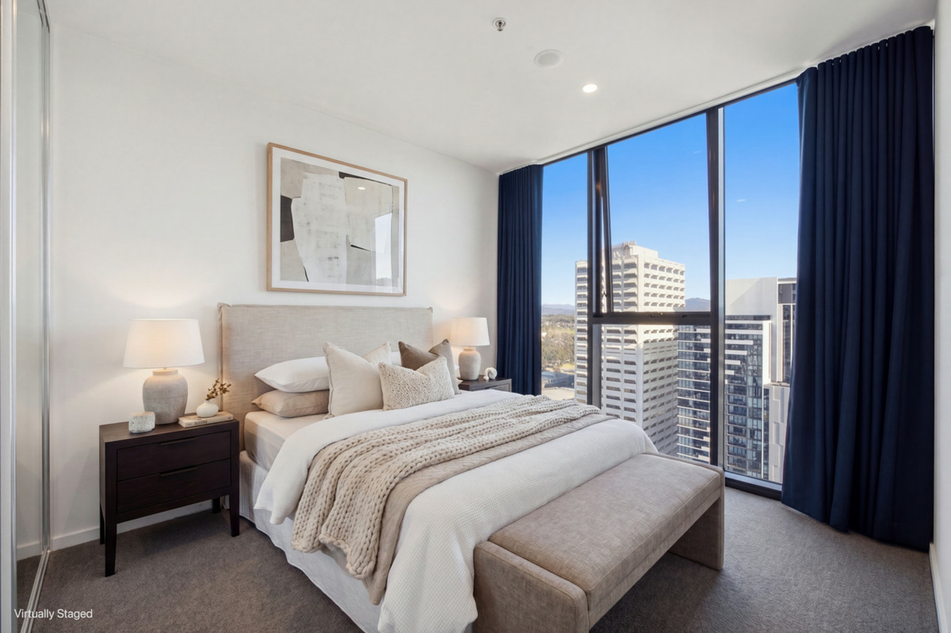
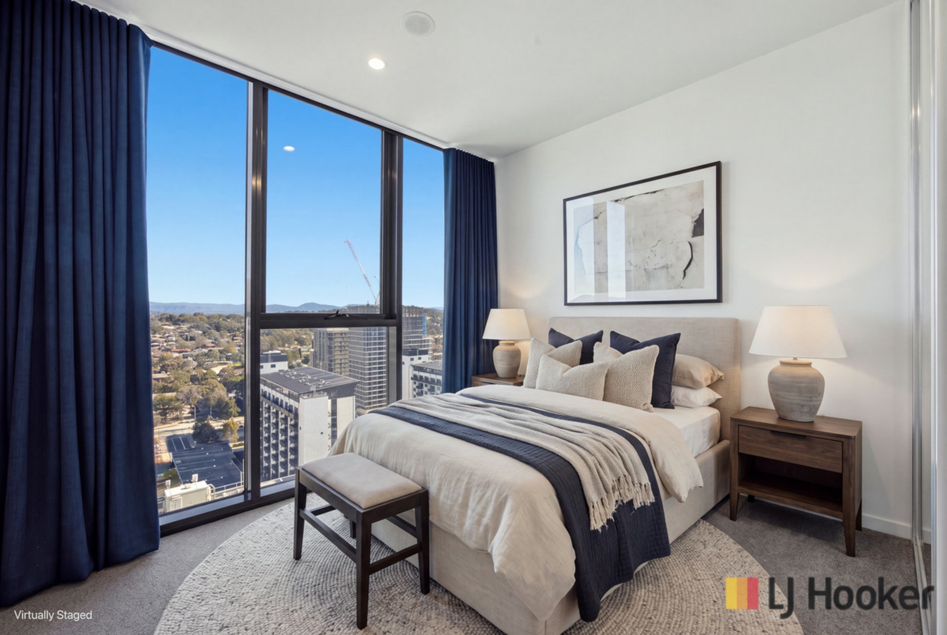
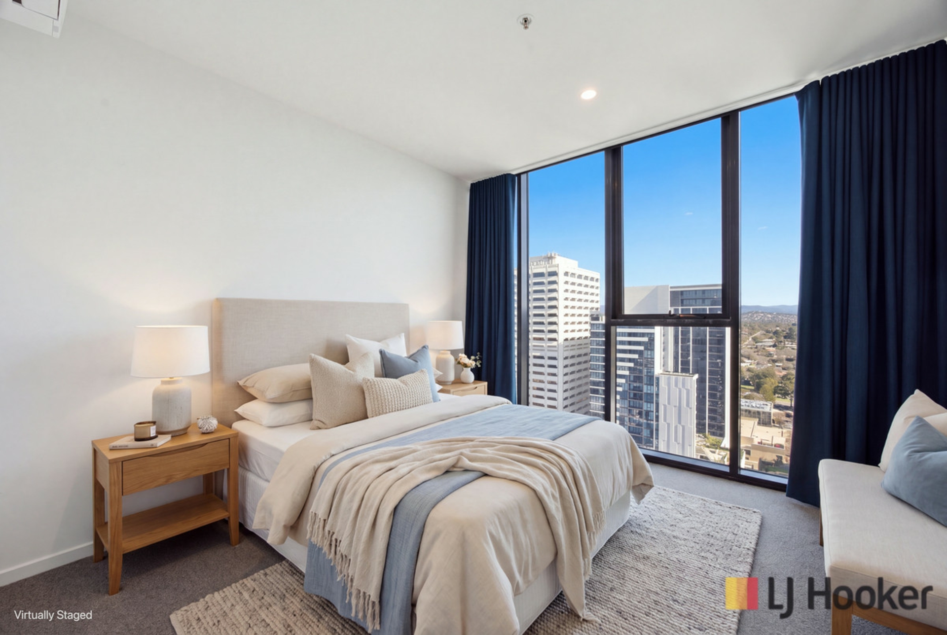
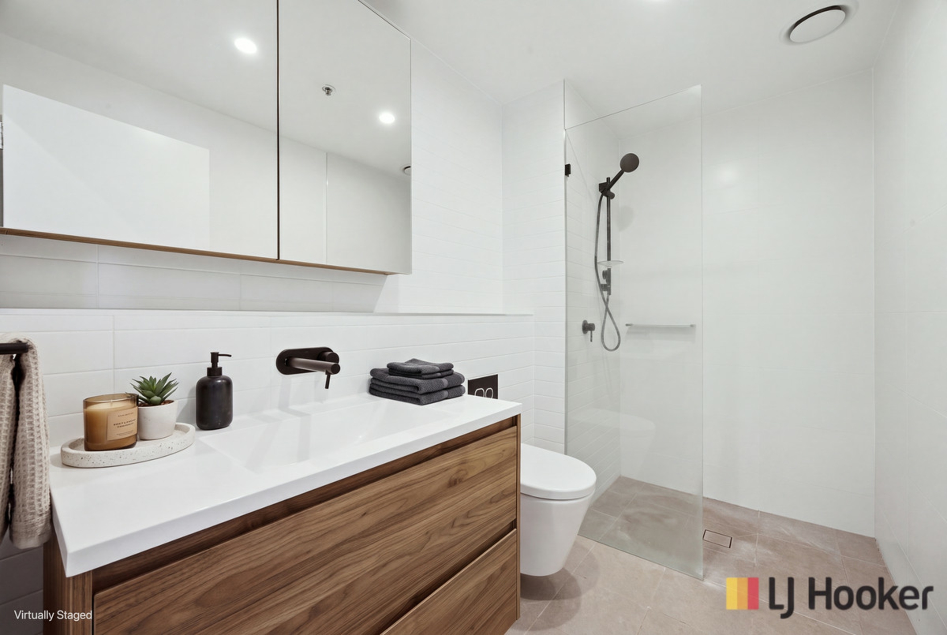
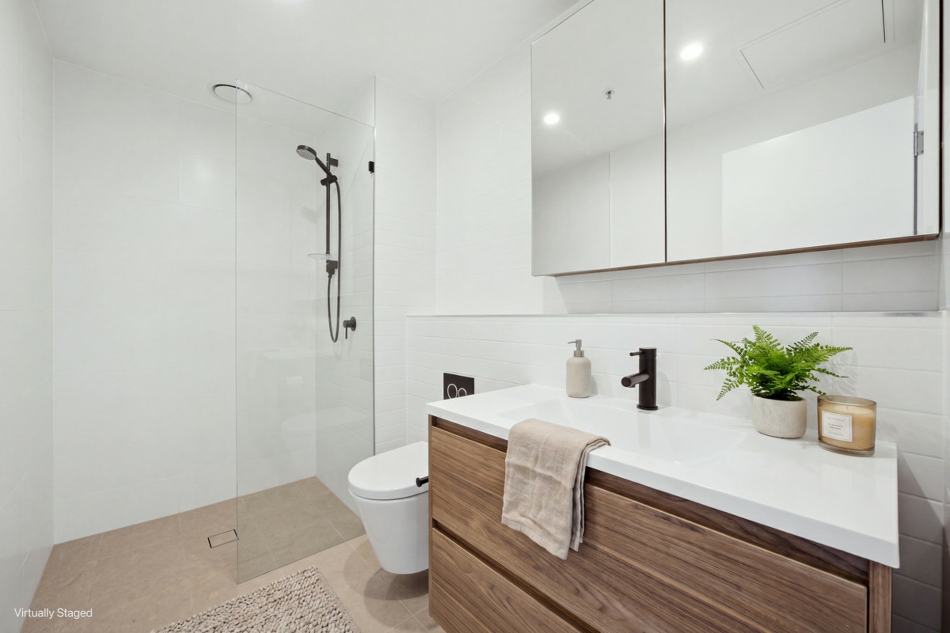
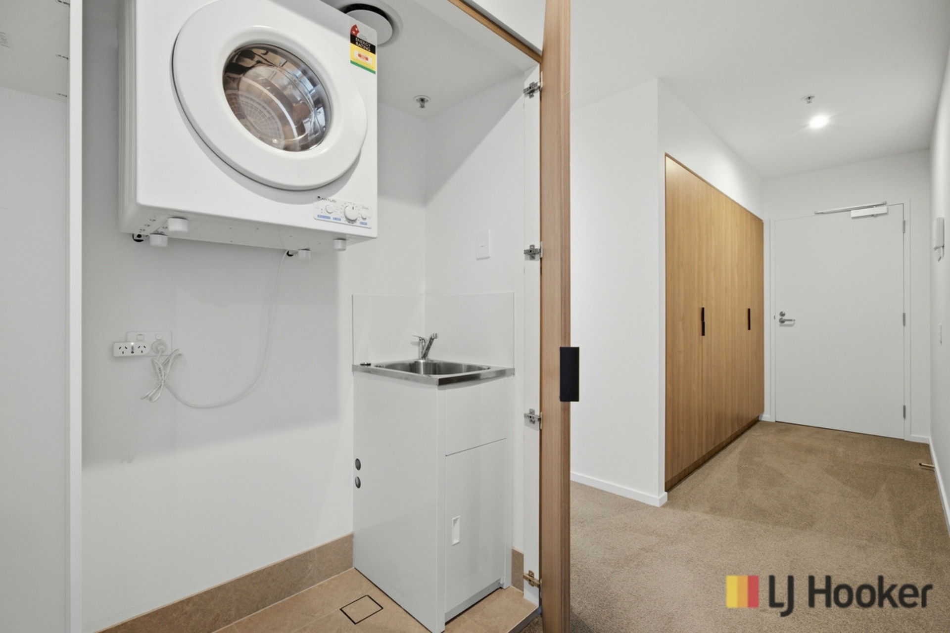
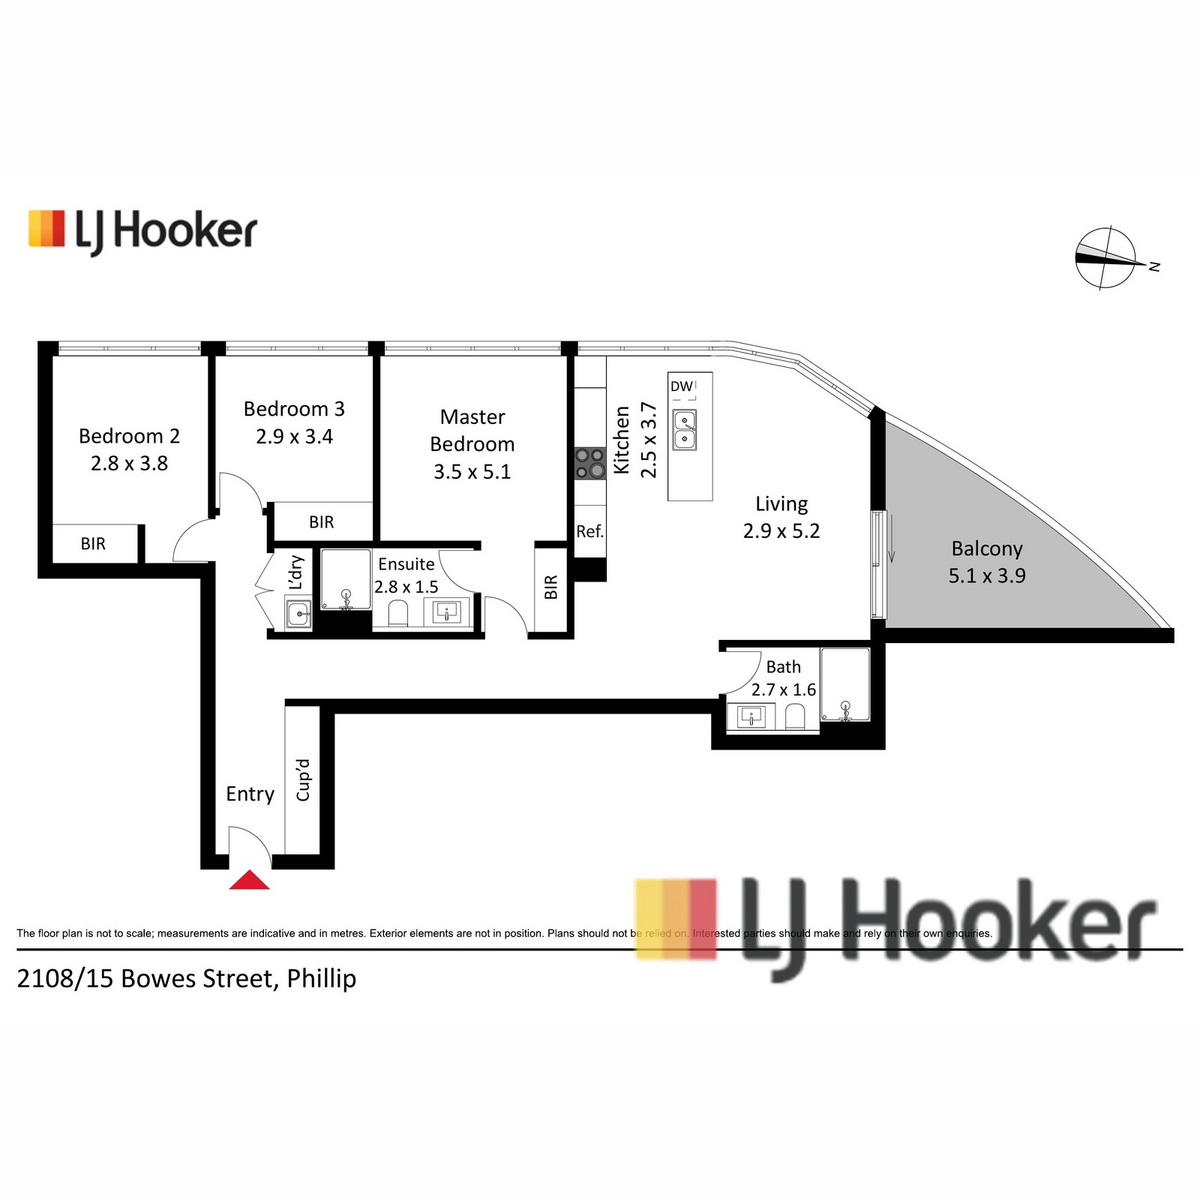
Each of the three bedrooms is generously proportioned, bathed in natural light through oversized windows and finished with built-in robes and blackout curtains. The master suite offers a private sanctuary, complete with its own ensuite, while a beautifully appointed second bathroom services the remaining bedrooms. A european laundry, split system air-conditioning and two secure car spaces complete this impeccably considered home.
Features include:
- Three generous bedrooms, all with custom built-in robes
- Master with private ensuite, plus a beautifully finished main bathroom
- Designer kitchen with premium stone benchtops and SMEG appliances
- Blackout curtains on all windows inc. balcony door
- European laundry with abundant storage
- Highly desired 21st floor north westerly outlook
- Split system air-conditioning
- Two secure basement car spaces
- Energy-efficient LED lighting throughout
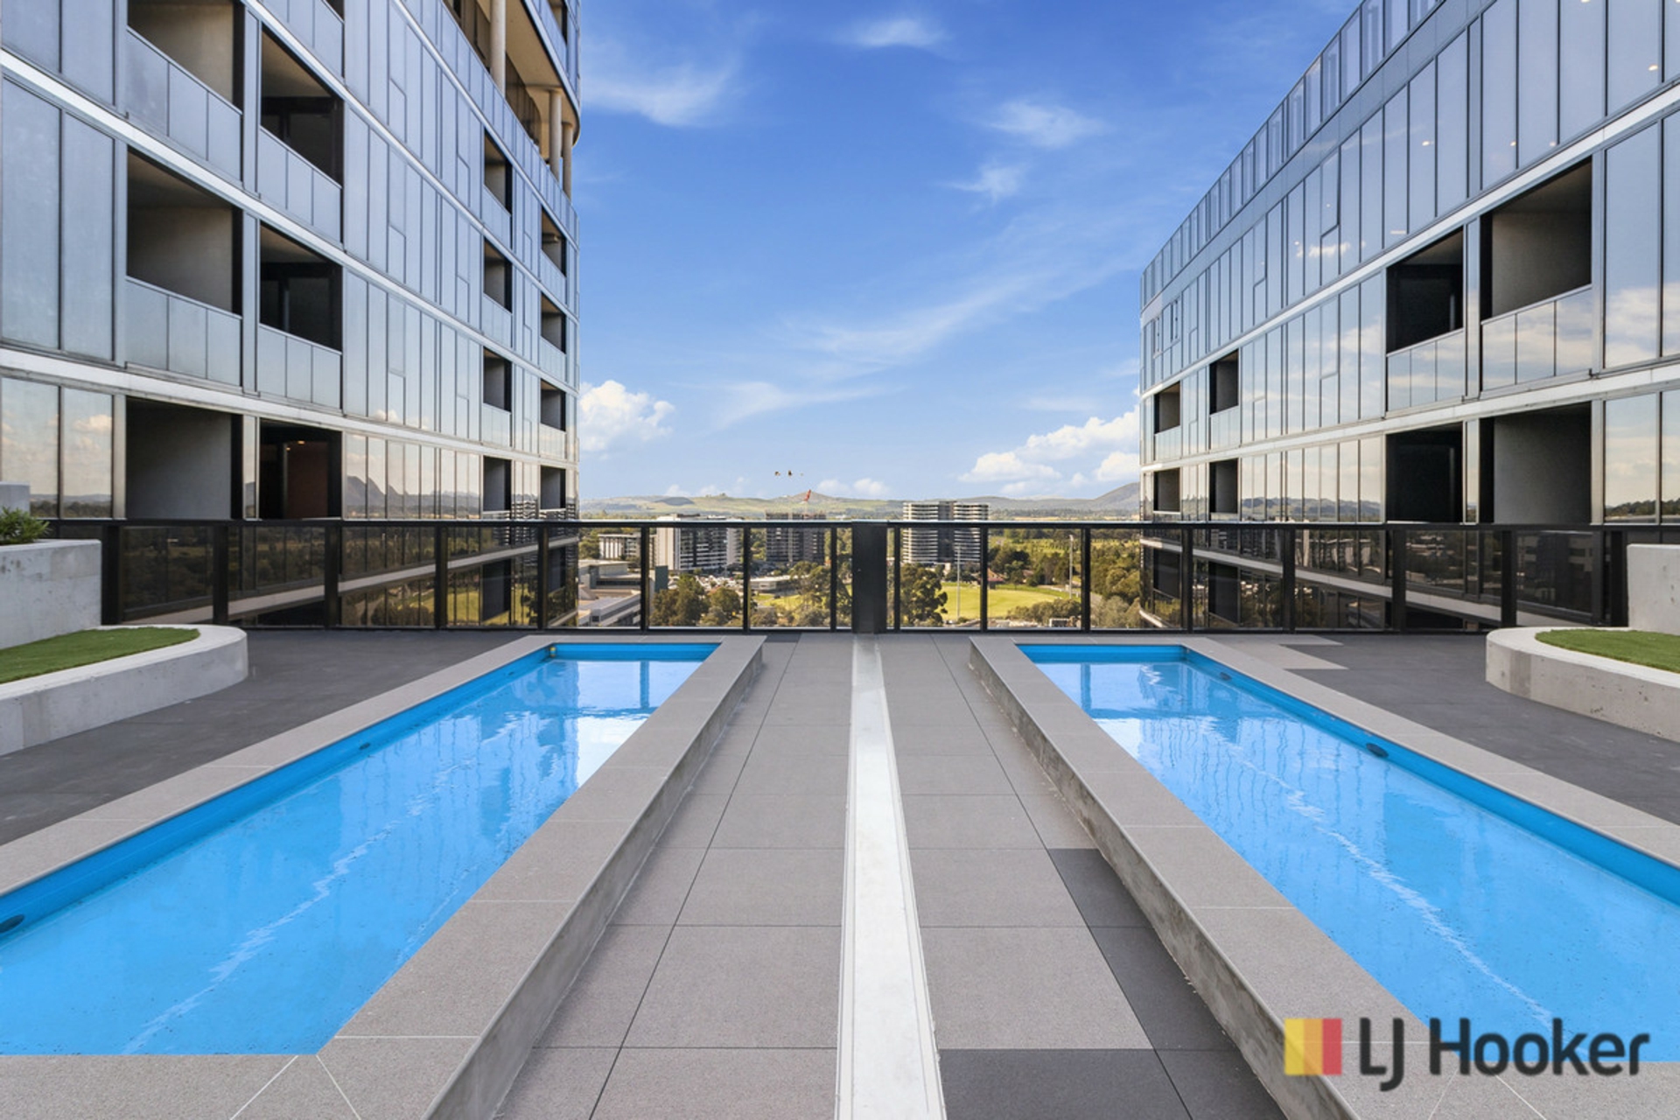
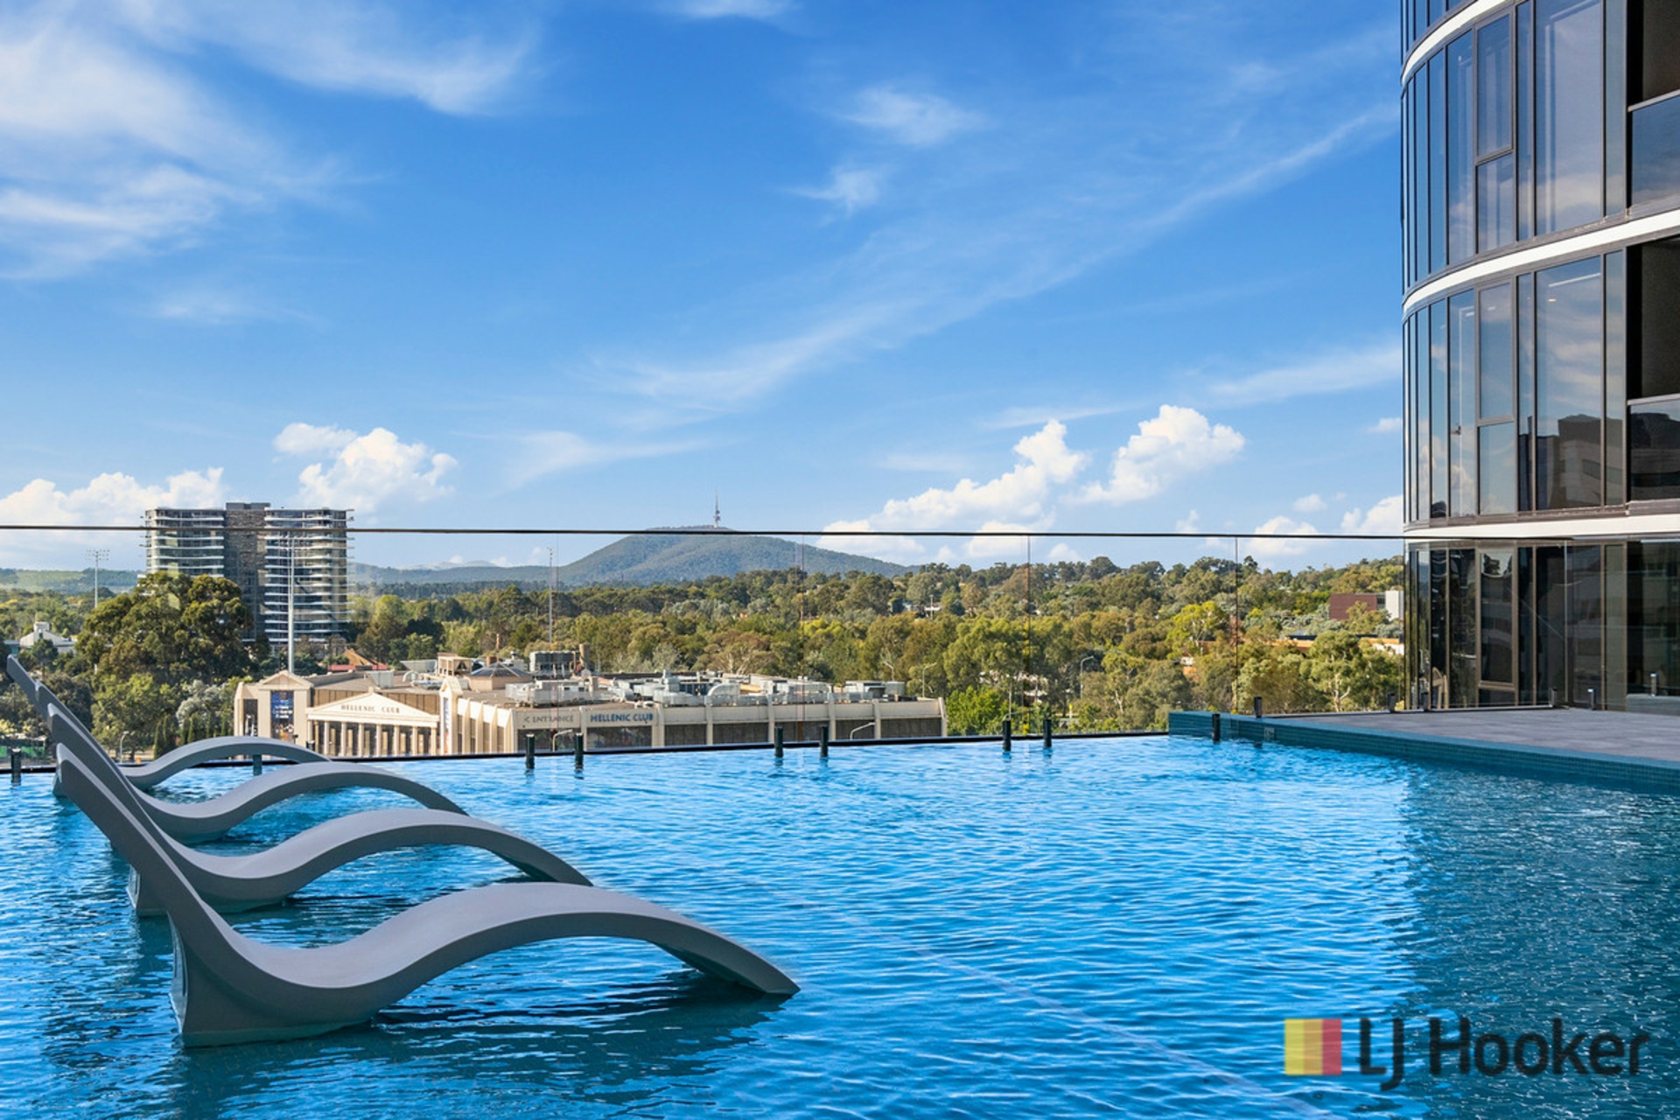
- Resort-style resident's pool
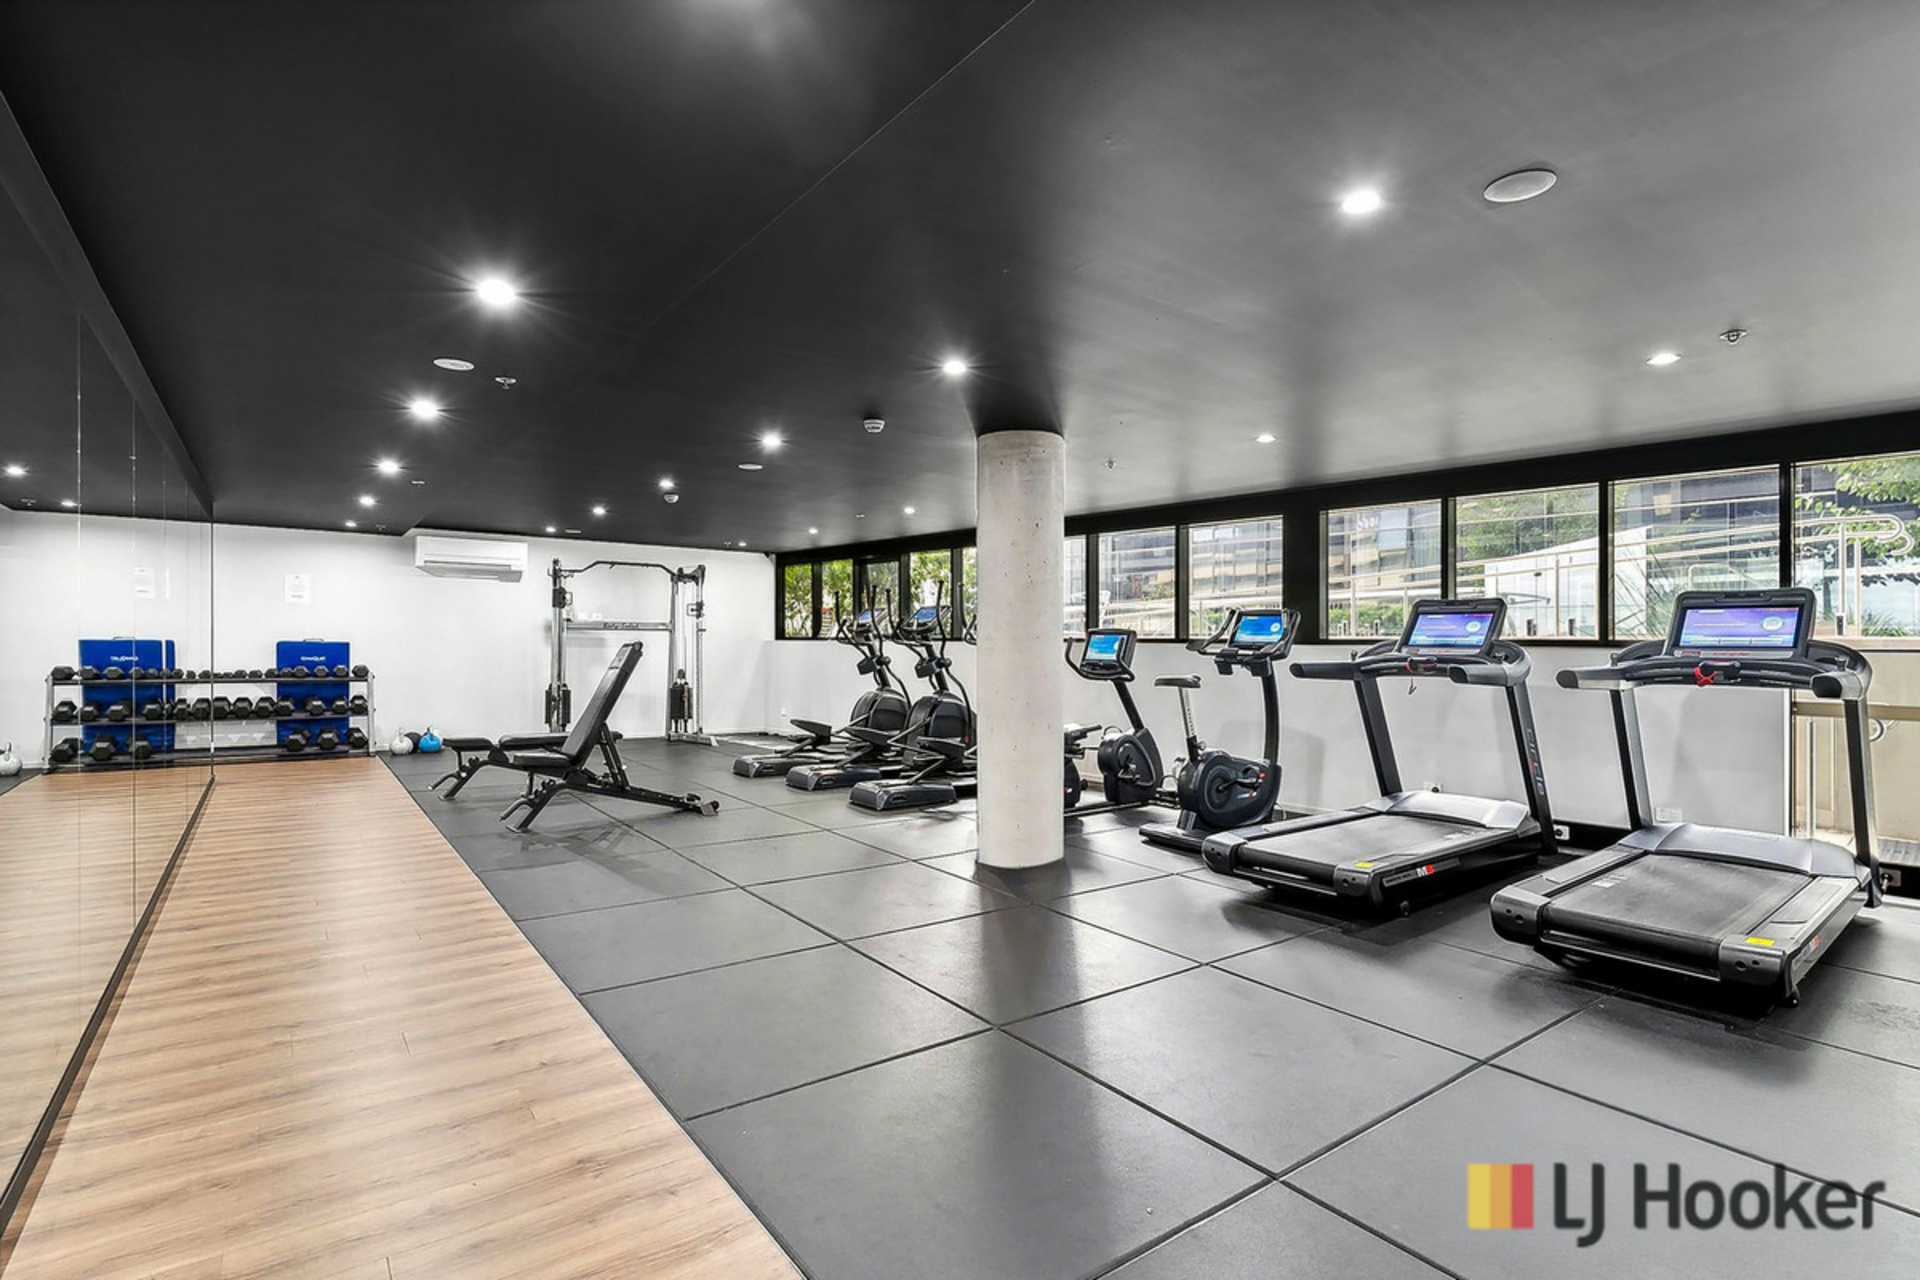
- Fully-equipped gymnasium
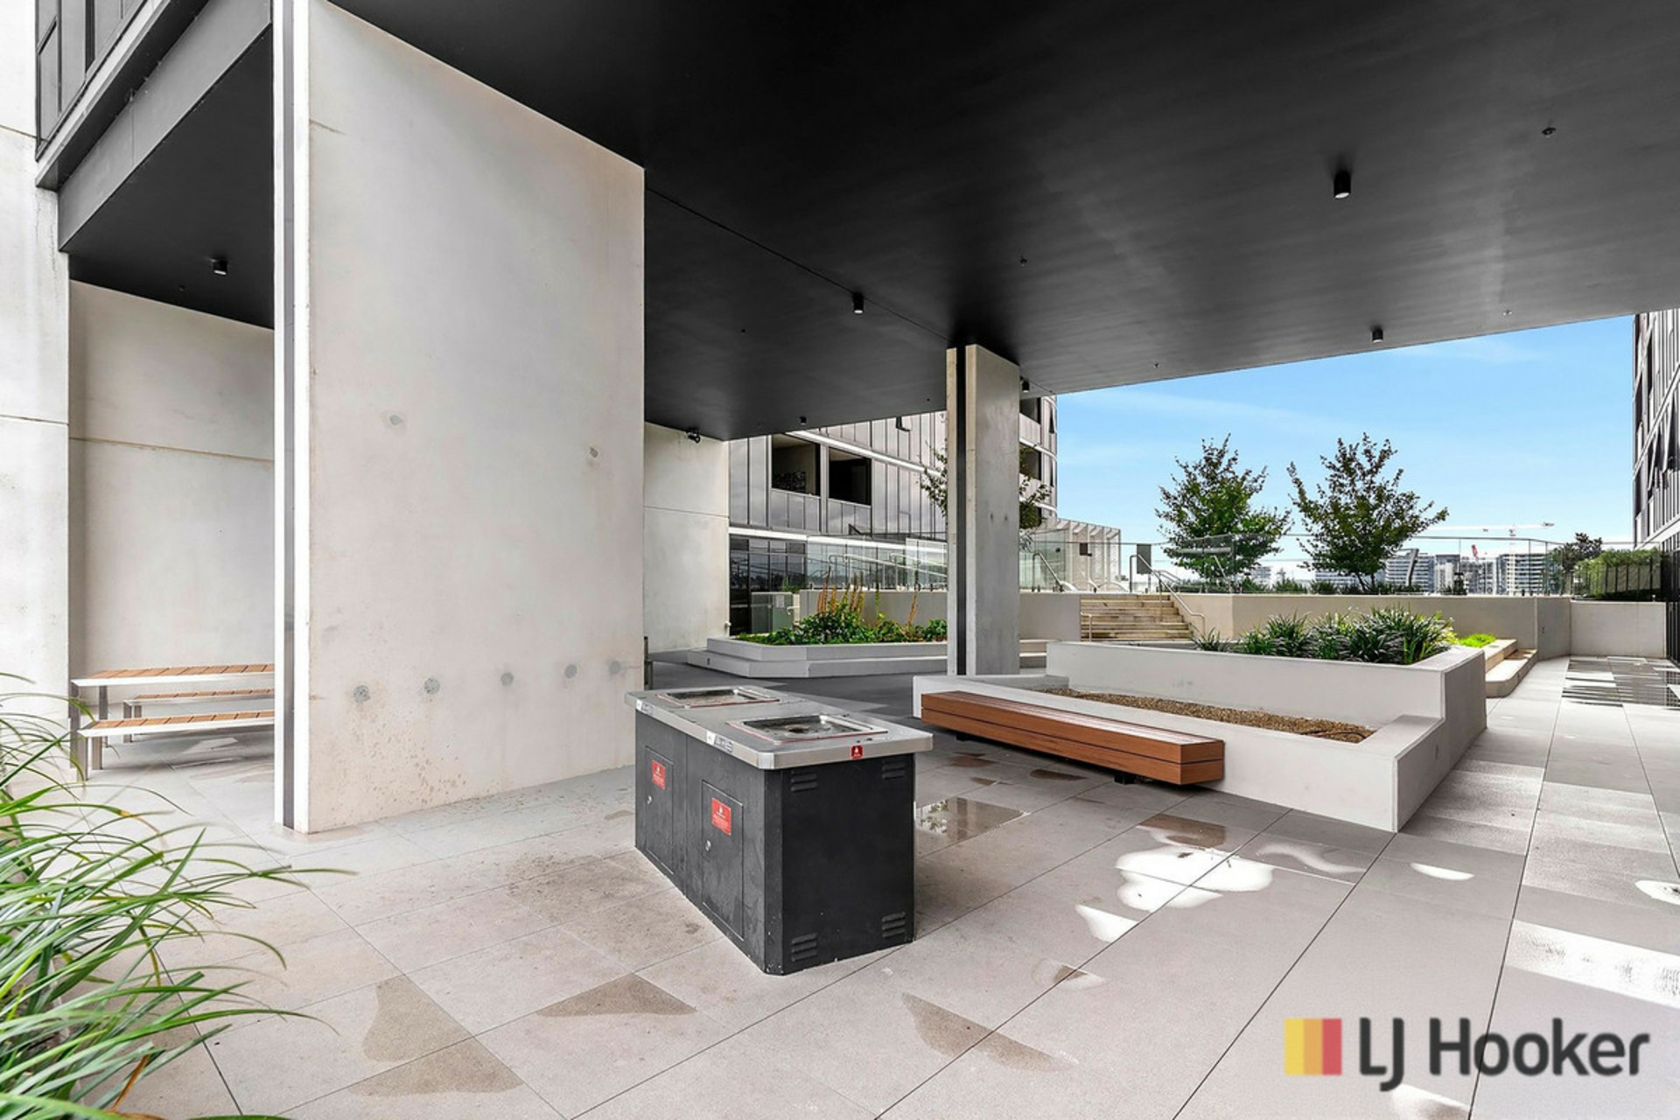
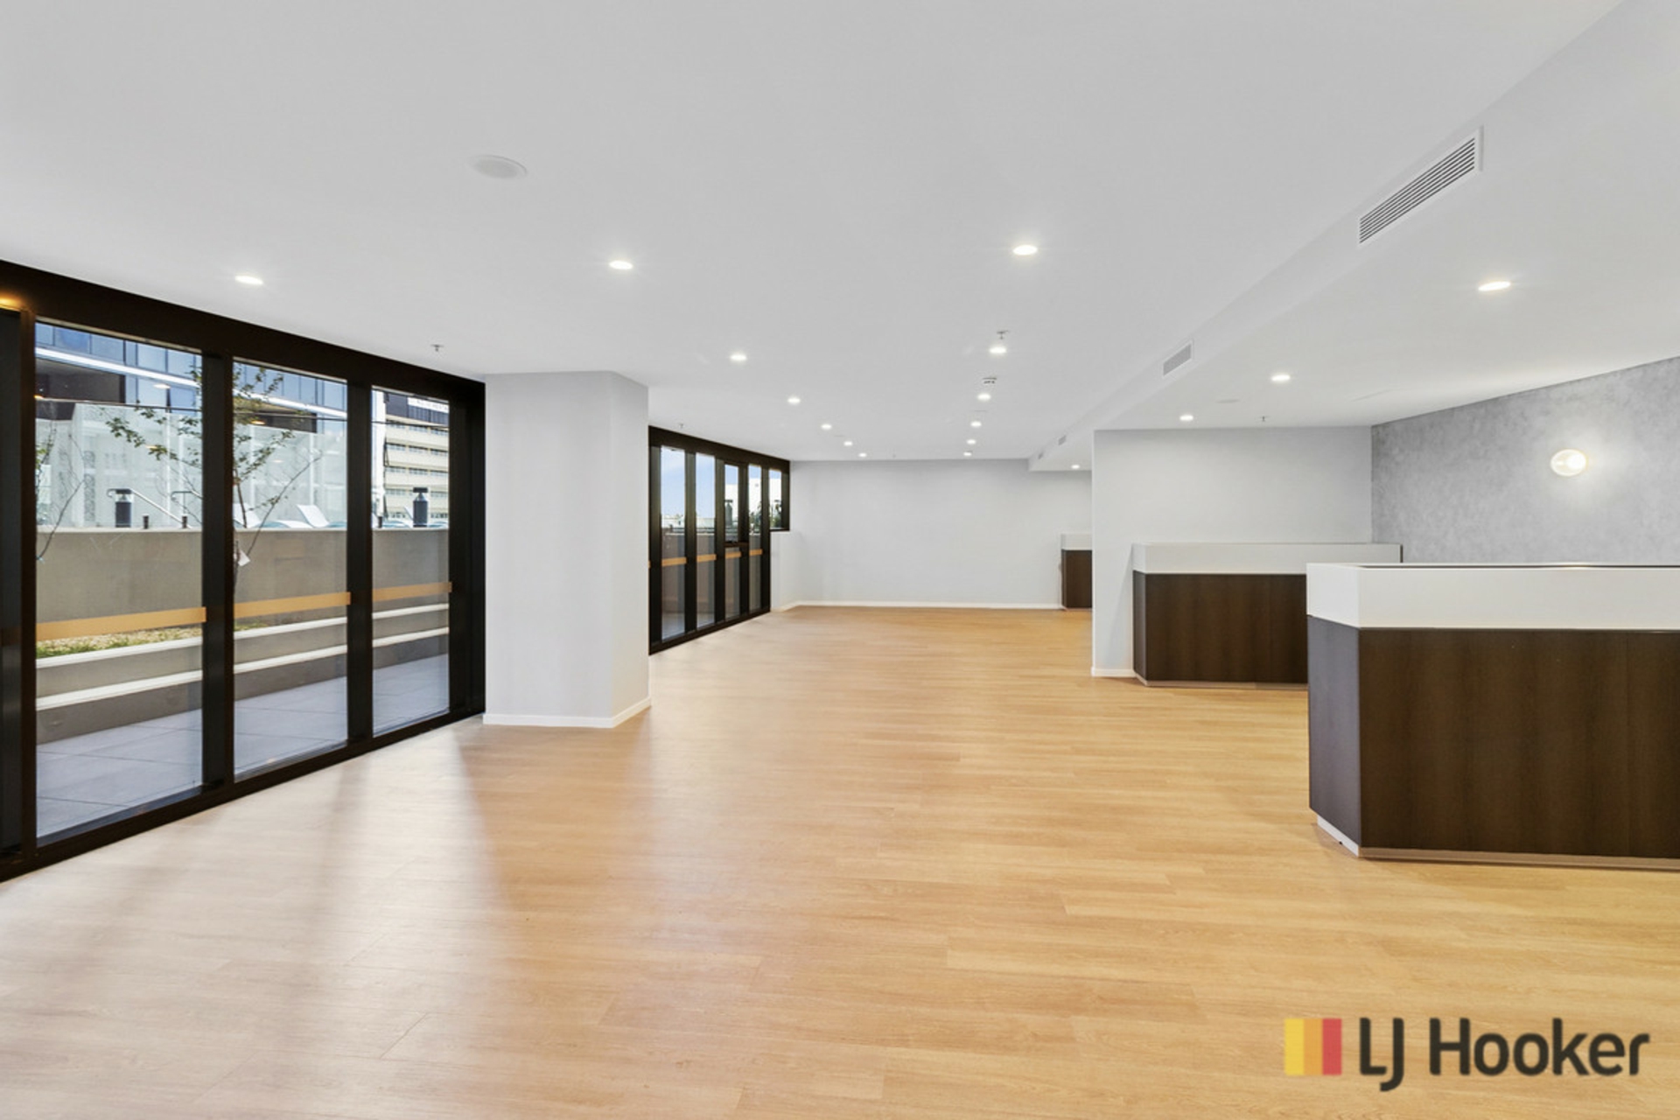
- Elegant communal kitchen and dining spaces for private entertaining
- Beautifully landscaped rooftop gardens and open-air lounge areas
- Secure, architecturally striking building with glass fa�ade
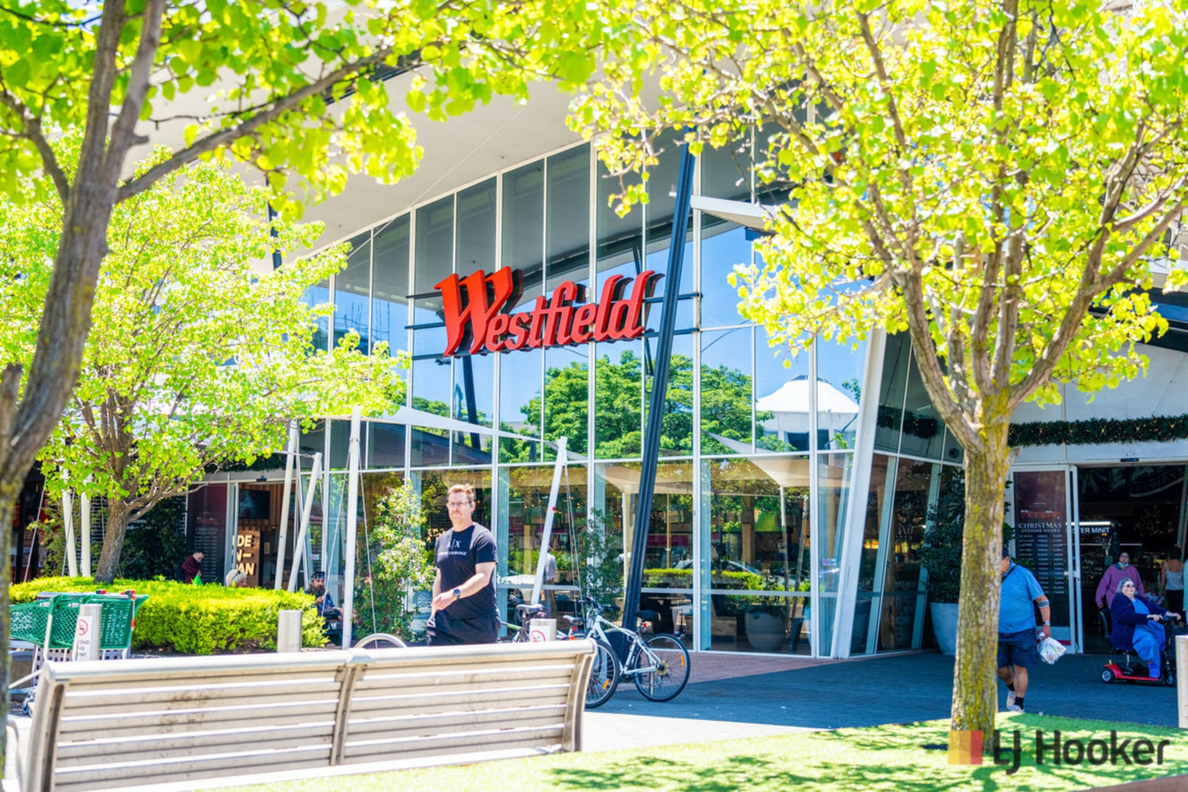
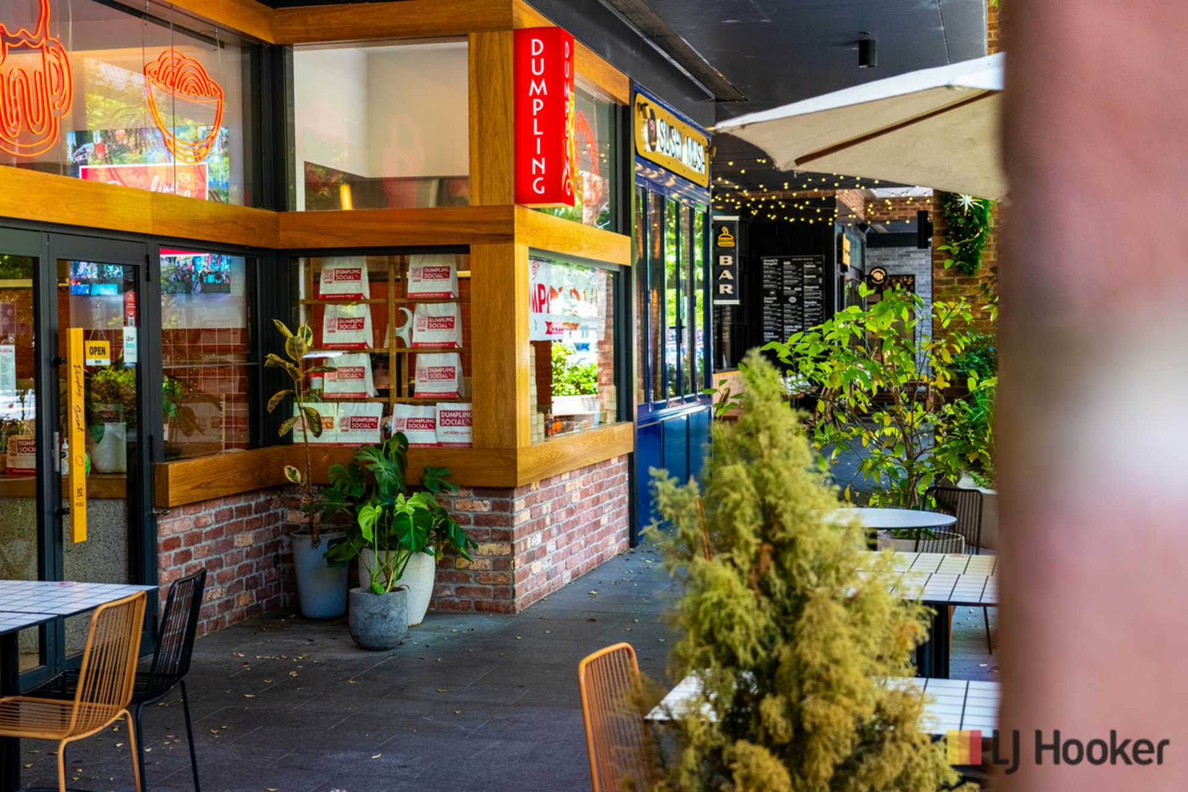
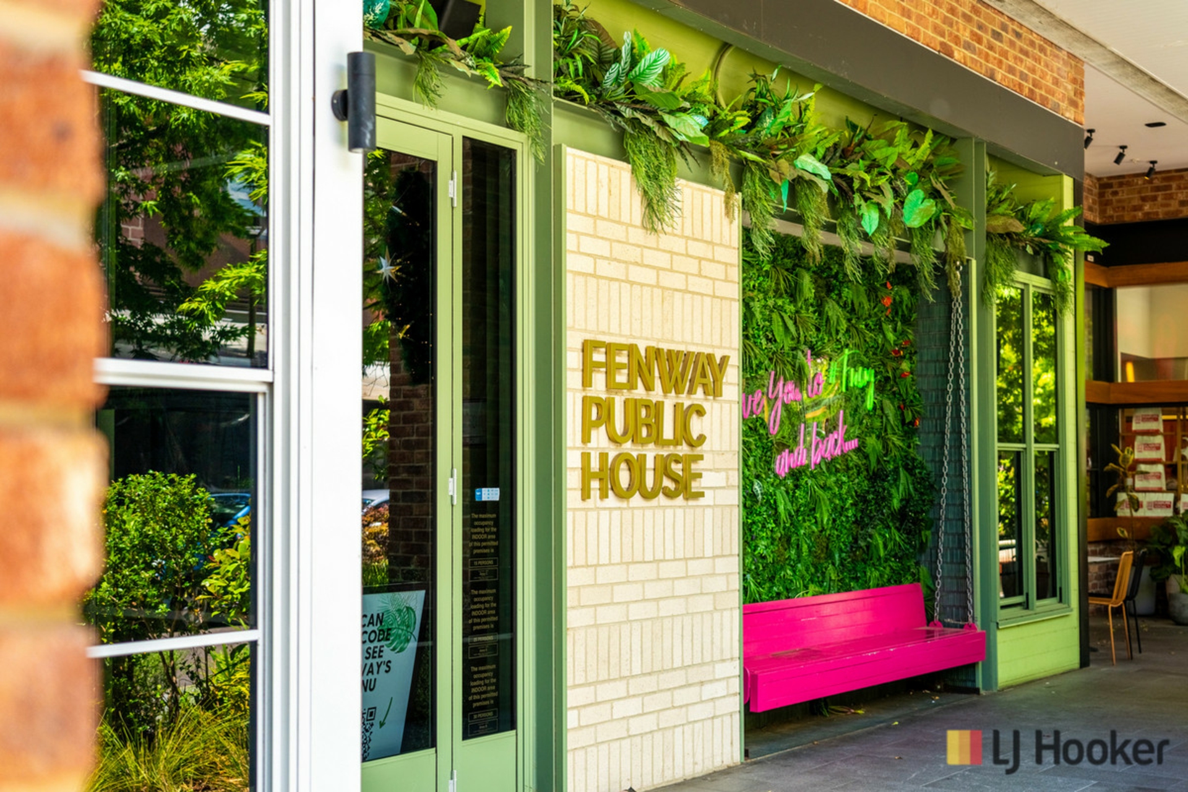
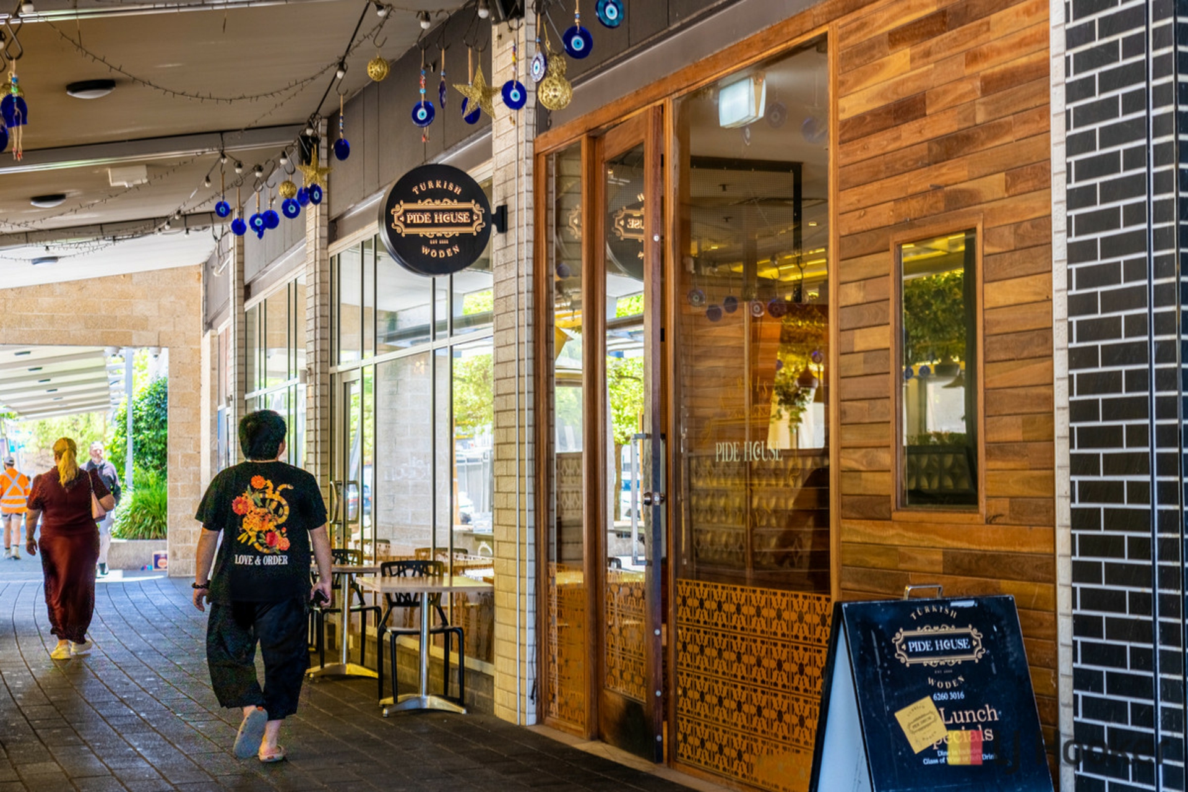
- 100m to Westfield Woden's premium retail and dining precinct
- 100m to Woden Bus Interchange and future Light Rail
- 9 minutes to Parlimentary Triangle
- 12 minutes to Canberra's CBD
- 15 minutes to Canberra Airport
Key Figures:
Strata: $1928 p.q. approx
Rates: $430.2 p.q. approx
Land Tax: $499.69 p.q. approx
EER: 5 Stars
Year Built: 2021
Whether you're a professional seeking a low-maintenance lifestyle close to everything, or an investor after a well-located asset in a tightly-held precinct, this apartment ticks every box.
Features
- air conditioning
- intercom
- pool
- balcony
- split system A/C
- built ins
- secure parking