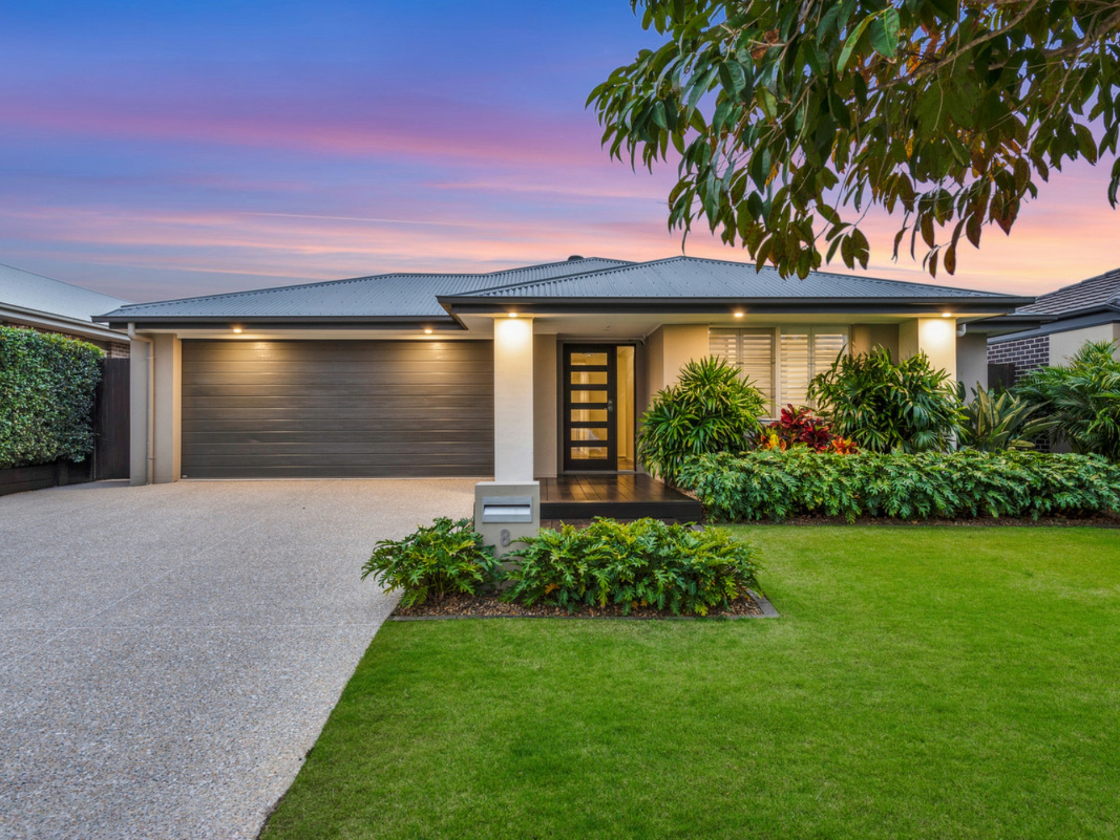
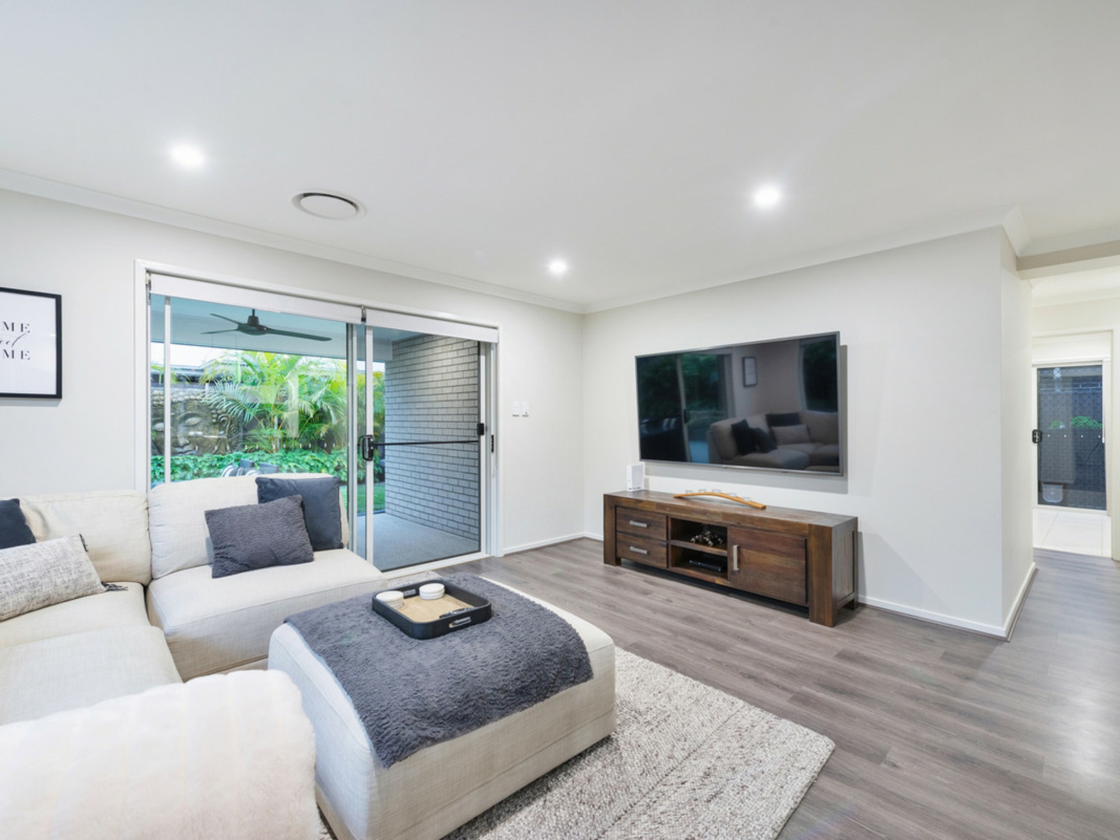
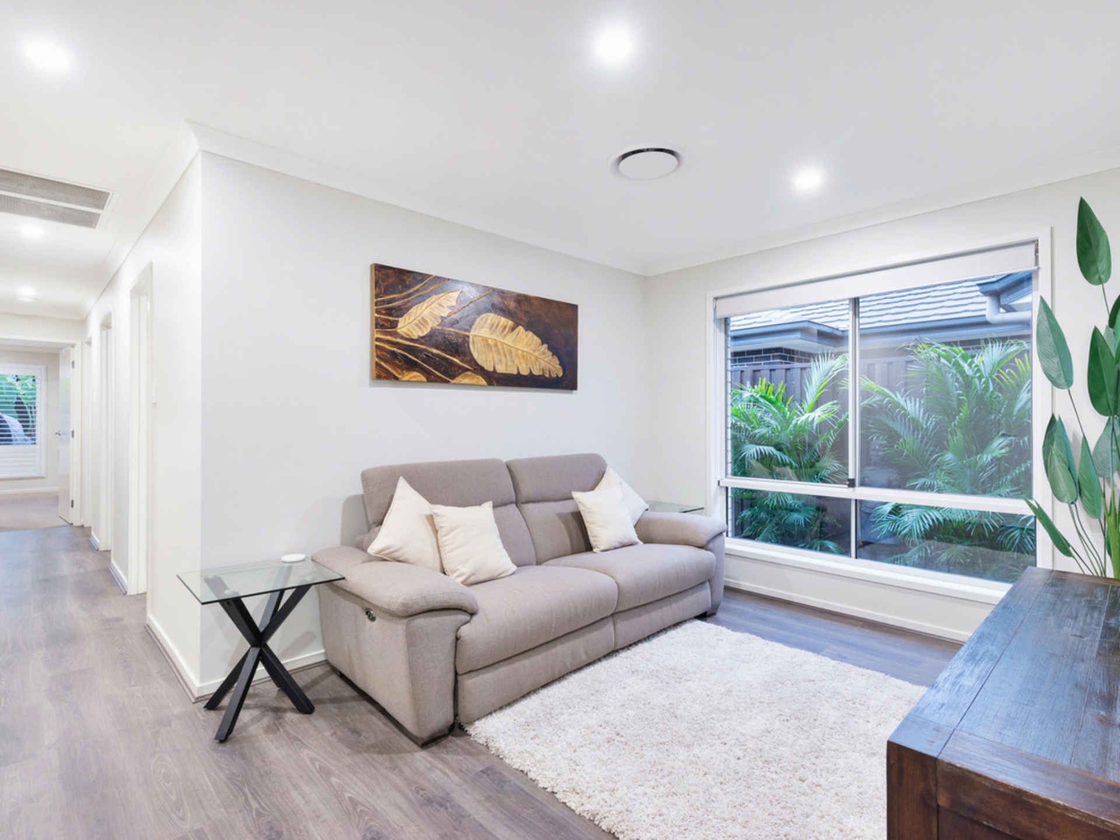
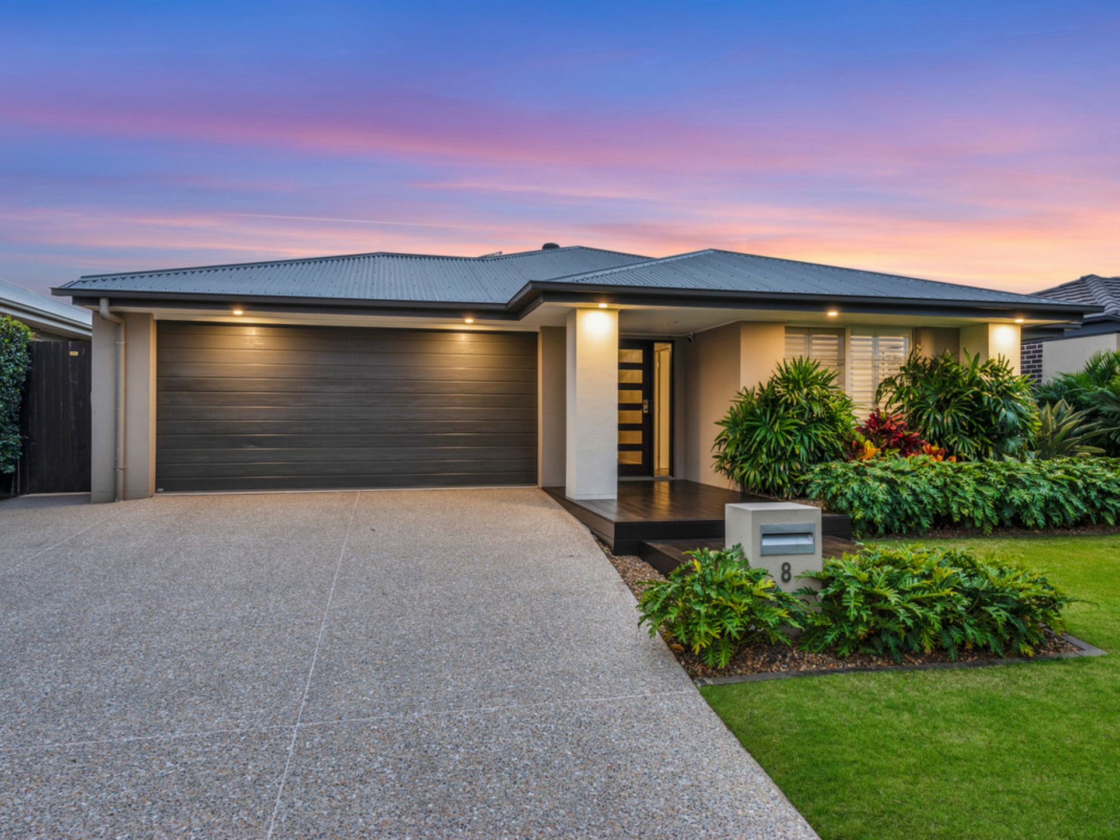
Promising a prized lifestyle within a quiet, yet convenient pocket, this modern single-level home offers move-in ready living in impeccable style. Nestled in a popular Pimpama precinct, there is tremendous access to a surplus of amenity including schooling, sporting, shopping and transport!
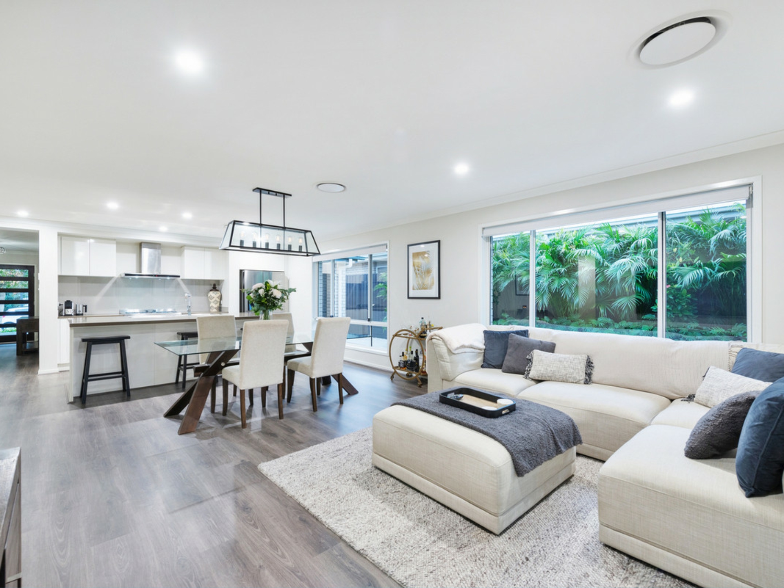
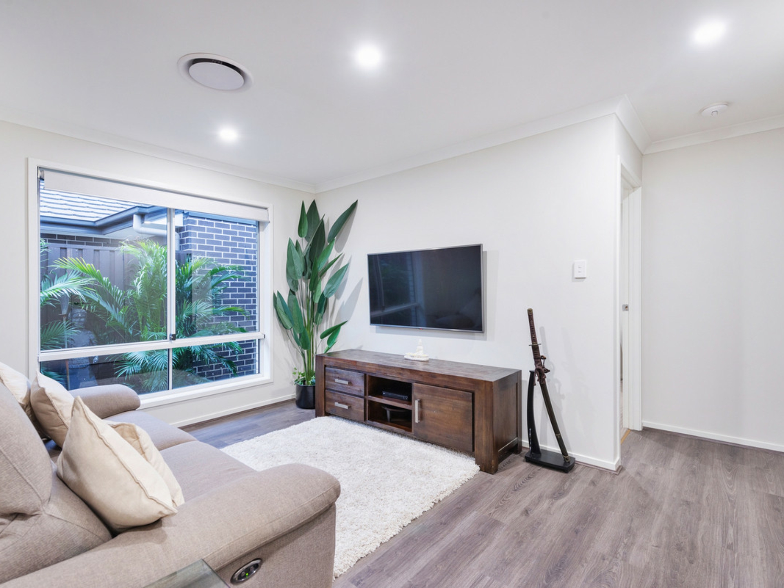
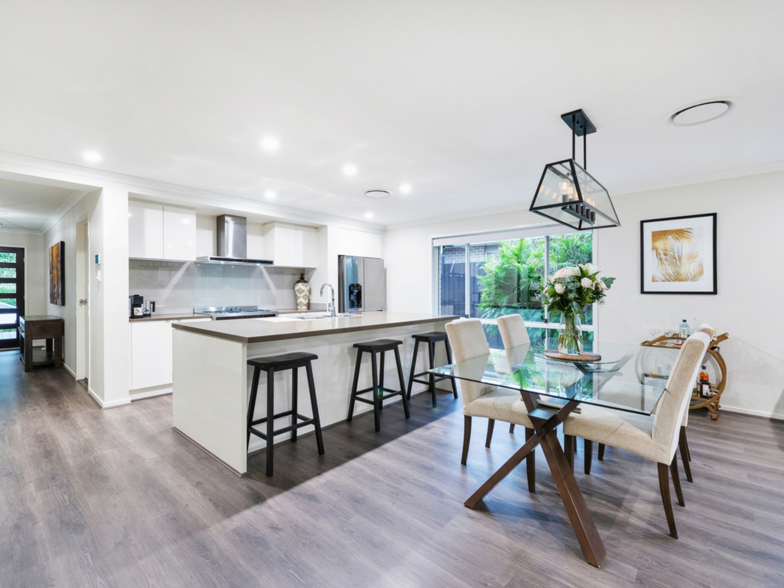
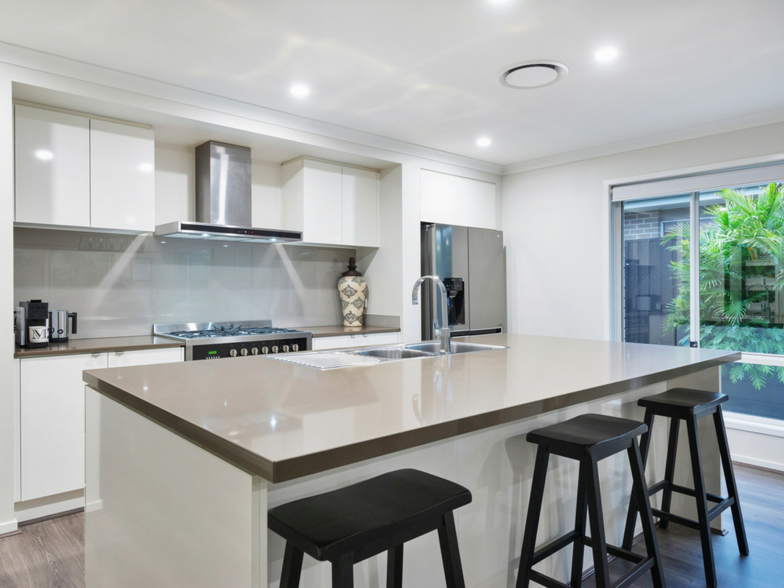
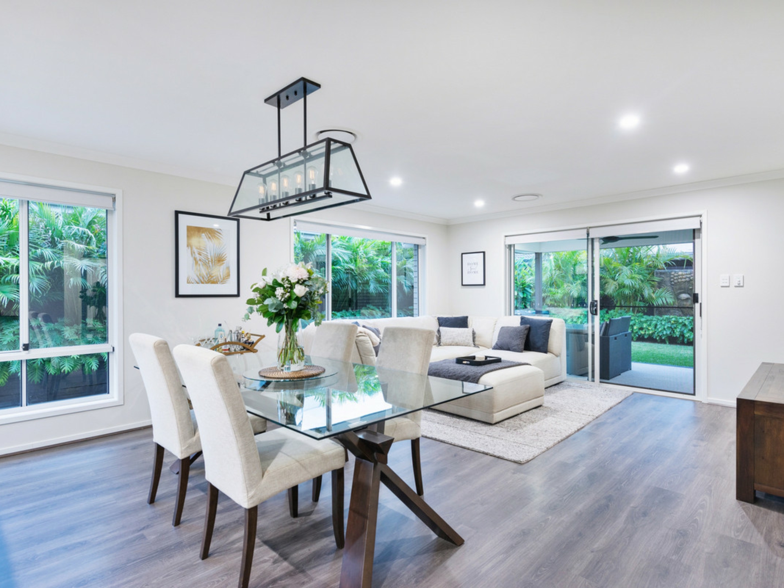
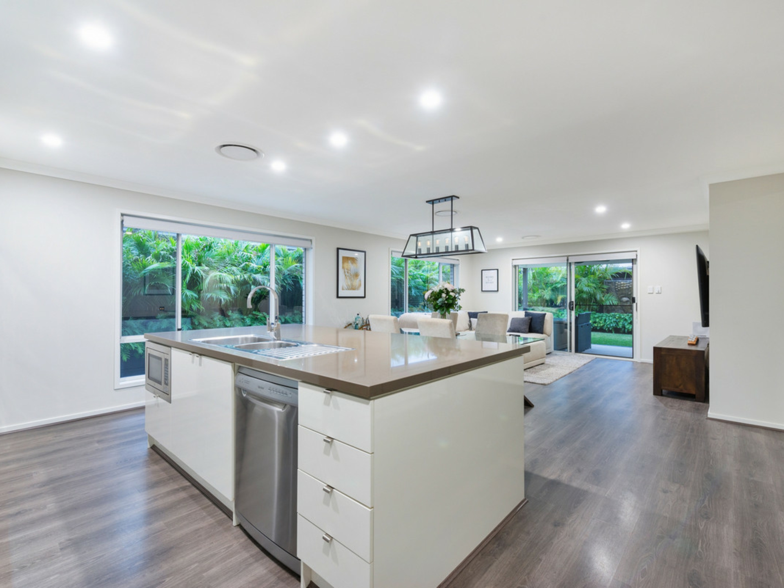
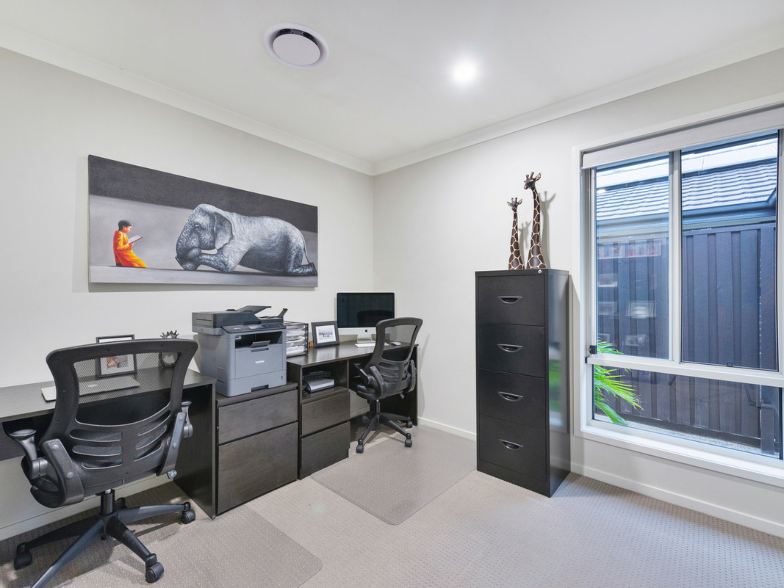
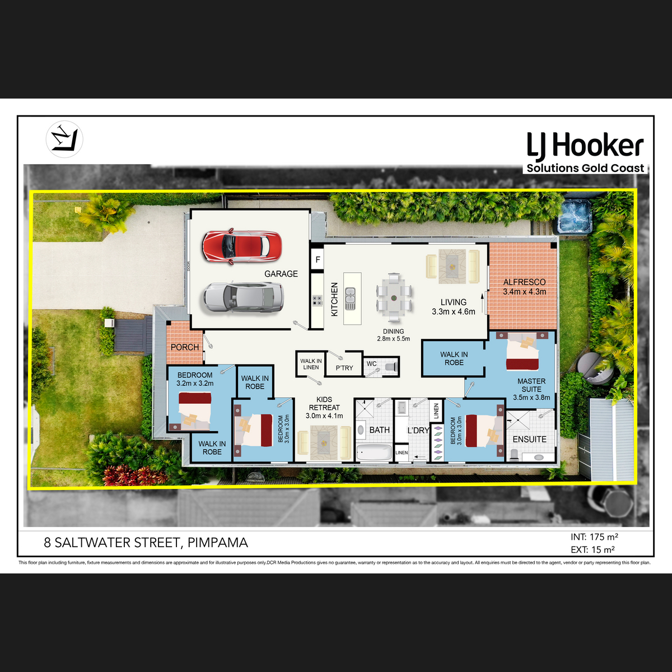
A proud facade is joined by elegant landscaping to produce a refined and enticing street presence, bringing an immediate sense of sophistication to the young residence. Embracing warmth and connection throughout its generous layout, timber-styled floors stretch from the entrance throughout a spacious interior; ducted air-conditioning and designer lighting throughout. A separate children's retreat is perfect for family flexibility whilst large open-plan living and dining are centred around the modern kitchen. Boasting streamlined joinery in a large galley layout, thick stone lays the perfect backdrop to a well-equipped zone that includes deluxe appliances, gas stove, huge walk-in pantry and plumbed fridge; a large centre island including integrated seating.
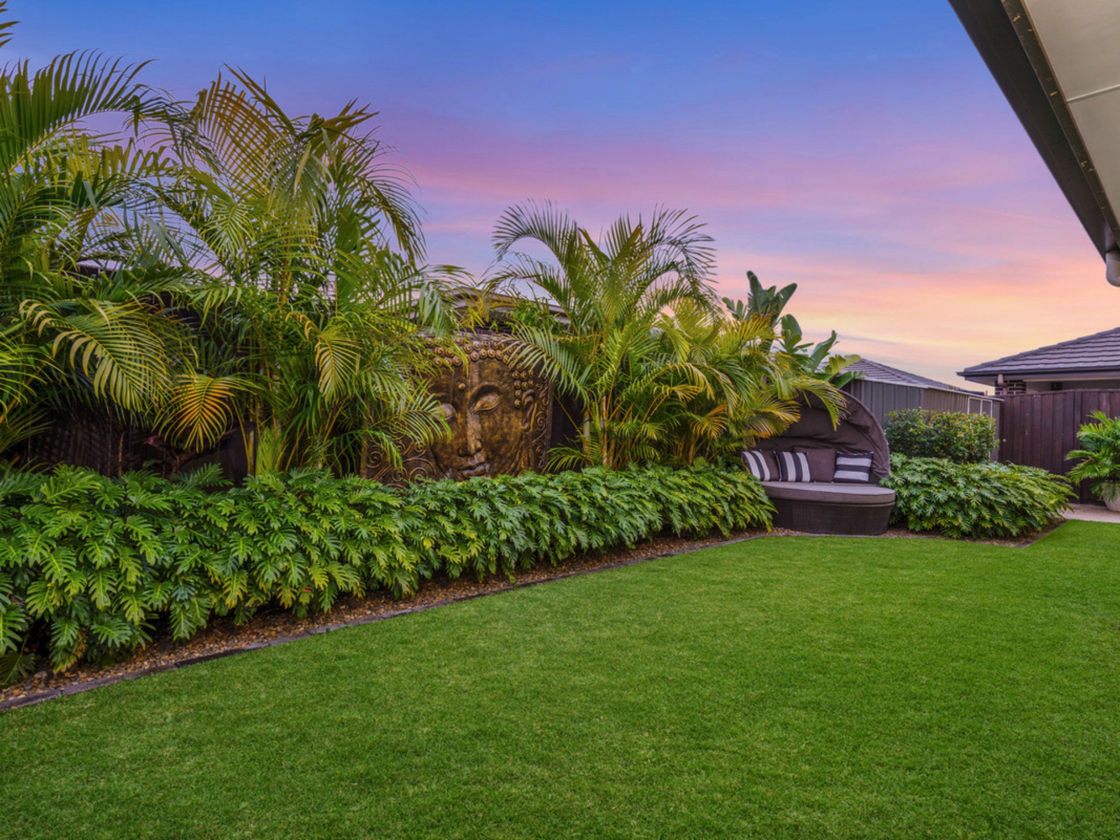
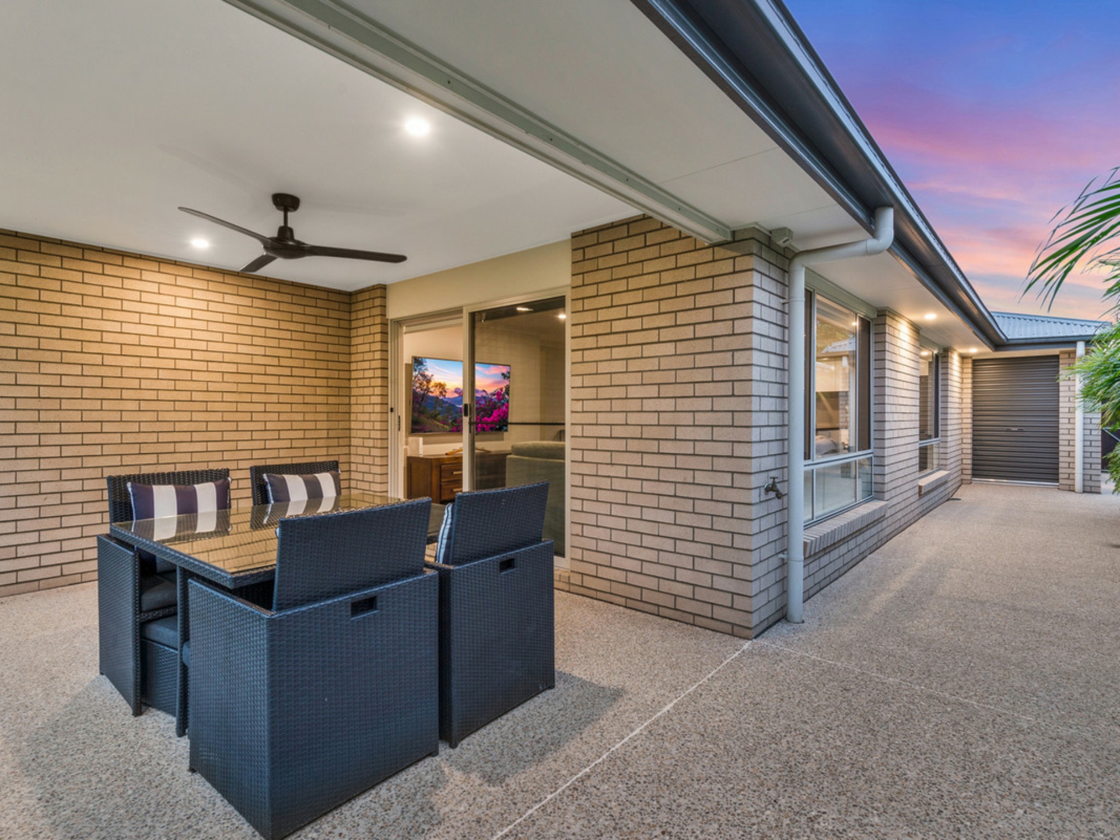
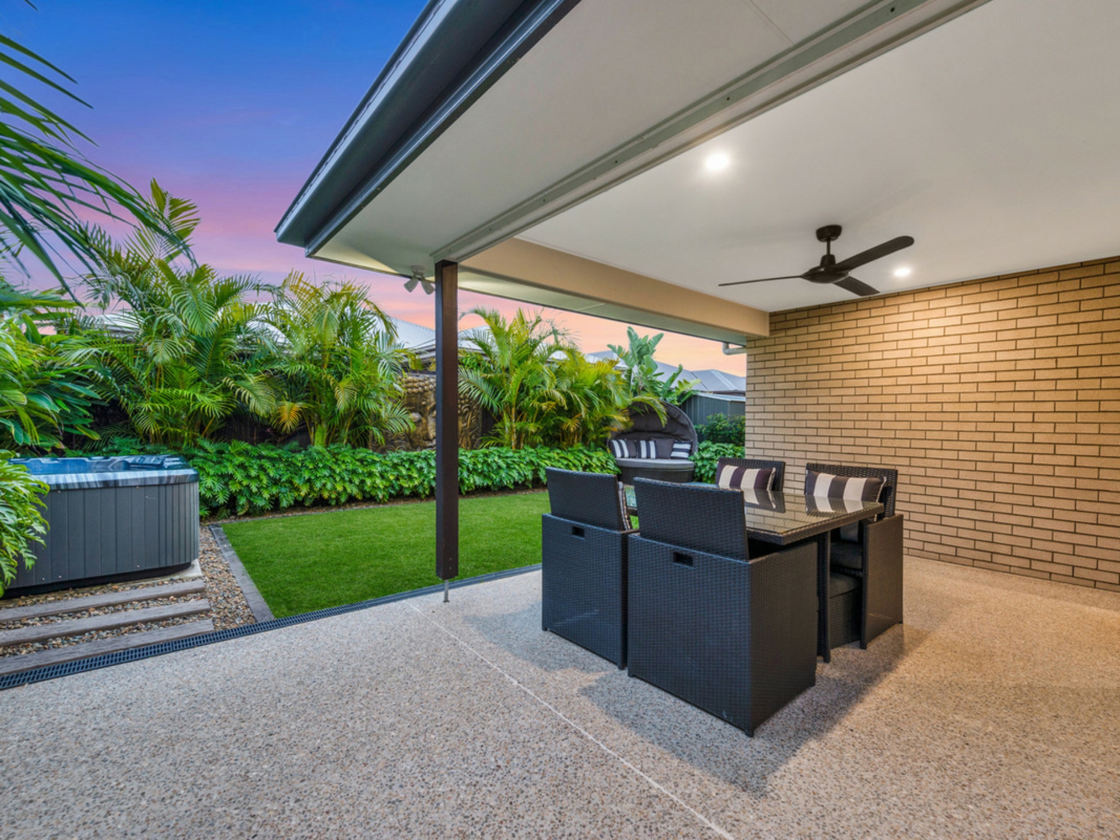
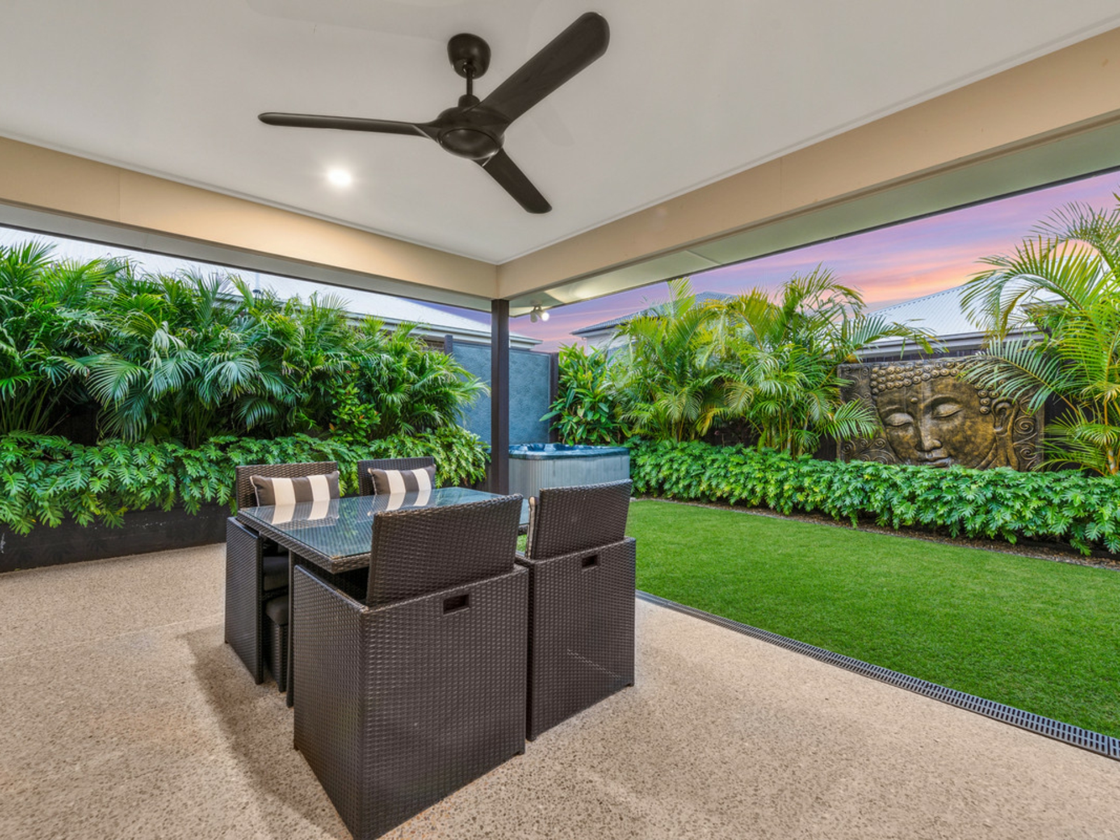
Glass doors open up the rear of the home to embrace indoor/outdoor living; a covered patio the ideal spot to enjoy alfresco relaxation. Set within the fenced backyard, there is space for children and pets to play with a focus on low maintenance whilst lush landscaping brings tropical holiday vibes!
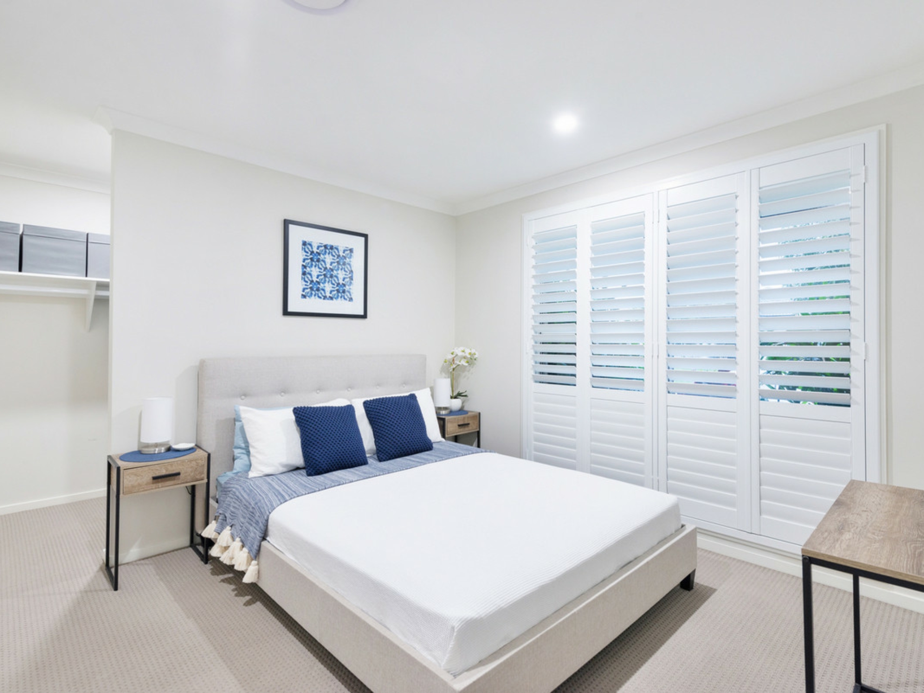
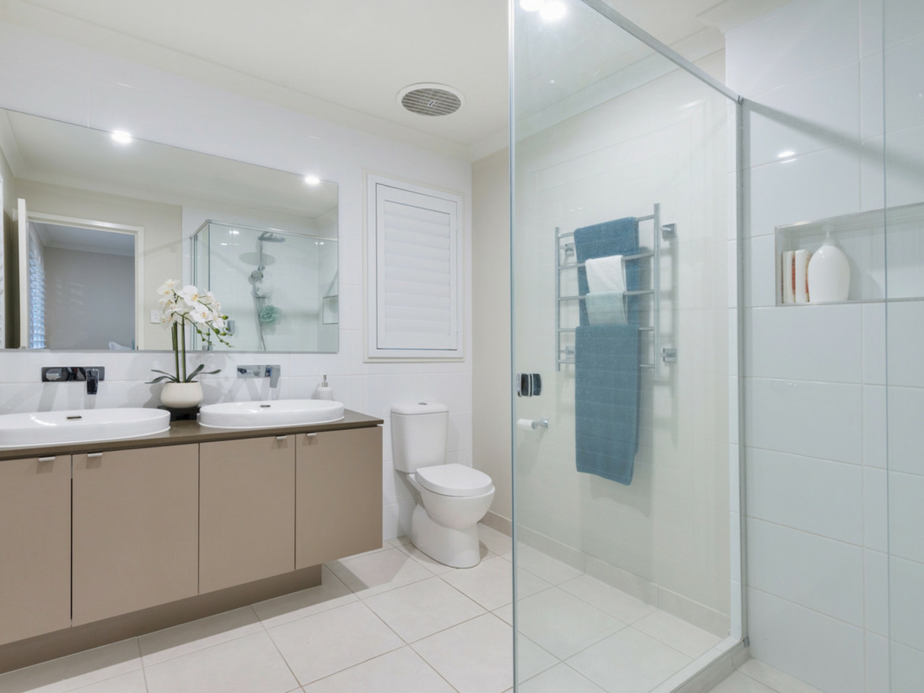
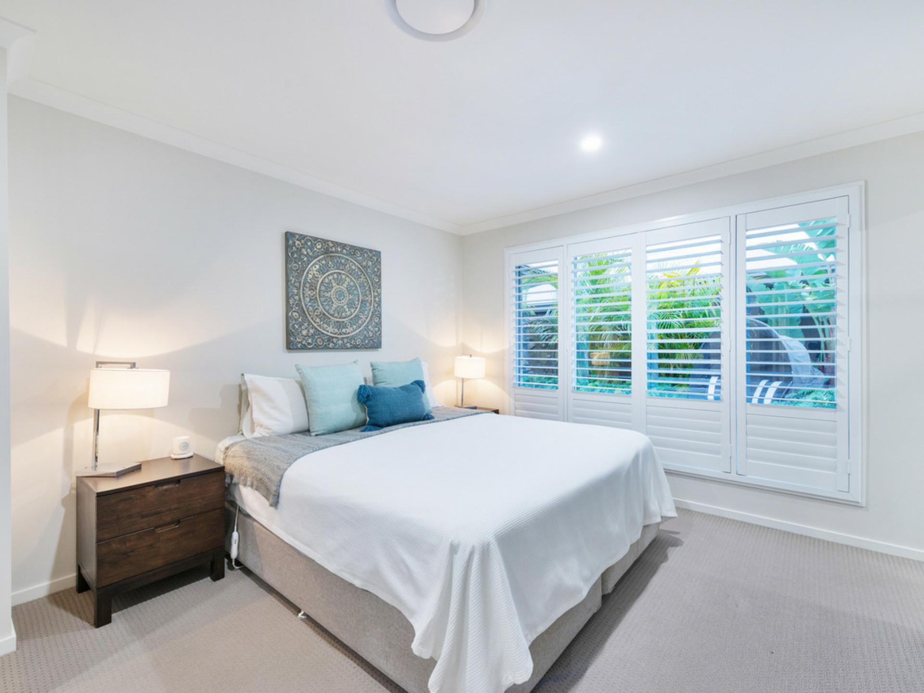
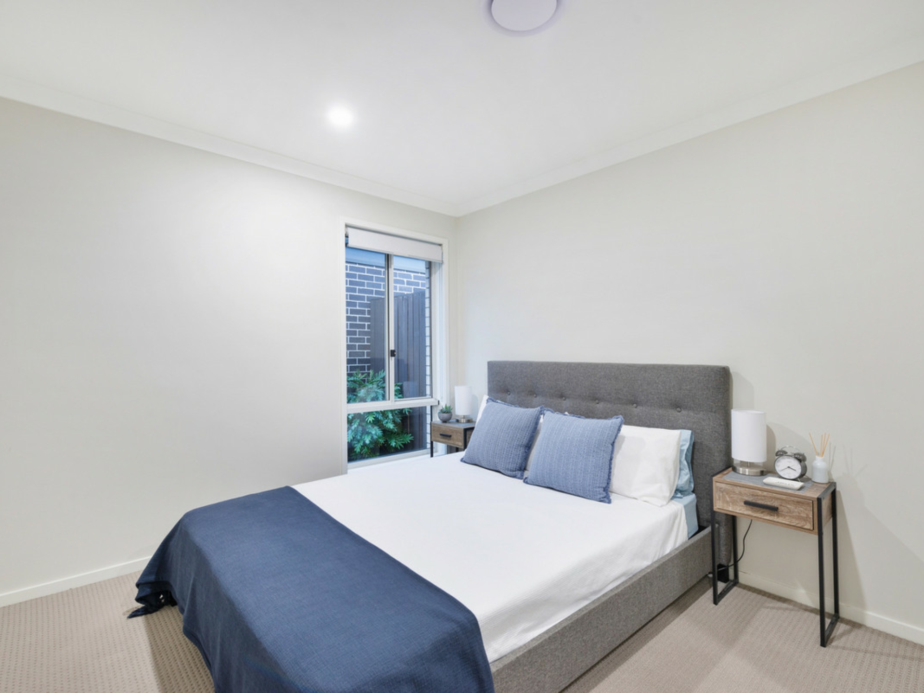
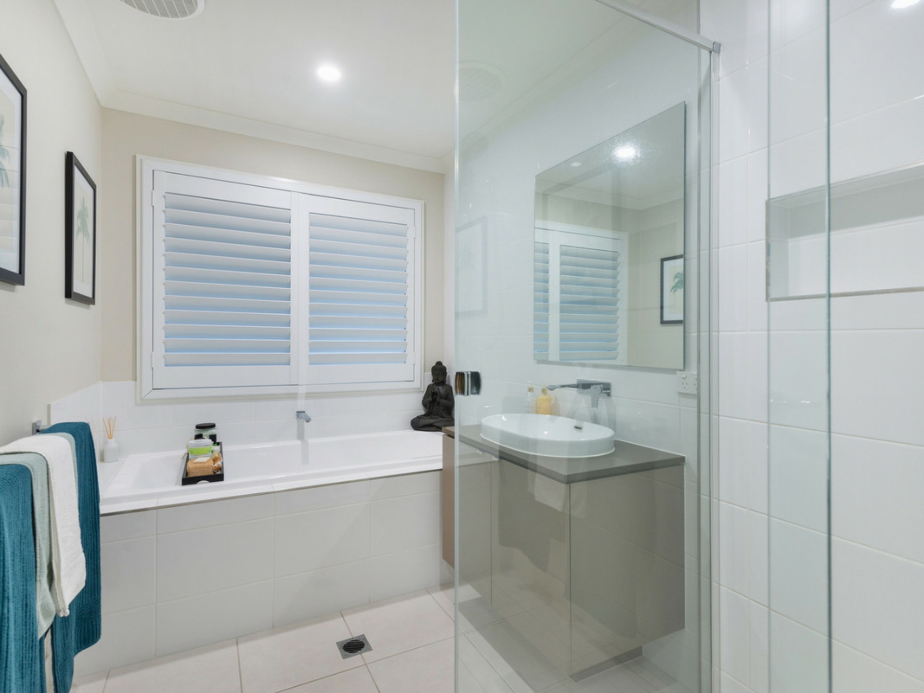
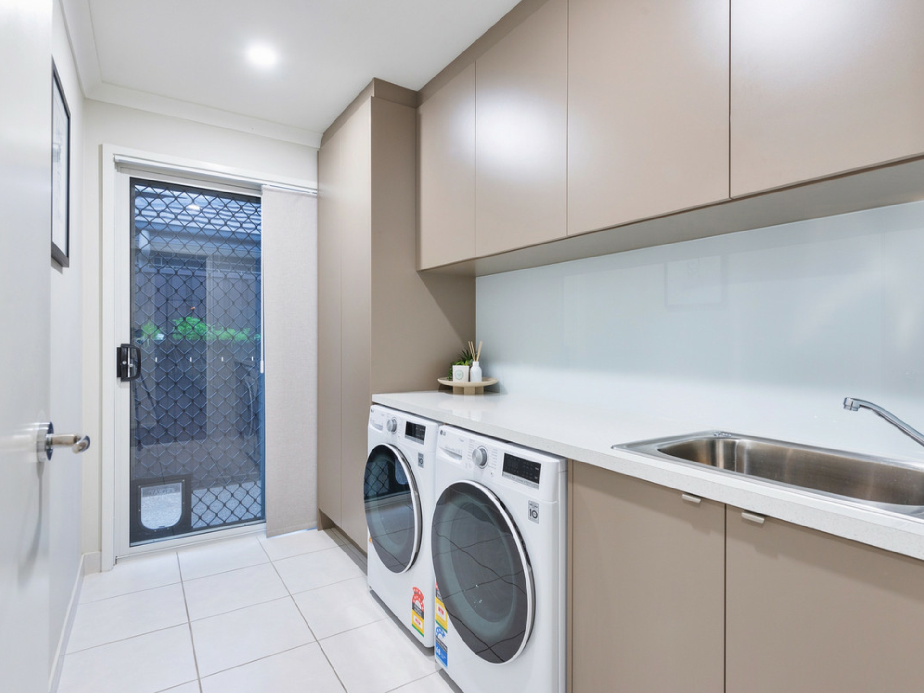
Choose from one of four built-in bedrooms in which to retreat; three including walk-in wardrobes. The master includes a sumptuous ensuite with large glass shower and dual stone vanity whilst the family bathroom matches in exquisite style and also includes a separate bath. Additional features include plantation shutters, large laundry with built-in cabinetry, large garden shed and double remote garage with rear roller door.
Enhancing endless appeal, this beautiful home enjoys a supreme position with prime access to numerous amenities. There is tremendous access to various shopping locales as well as sporting precincts, multiple schools, bus and rail. The M1 is also easily accessible to ensure that commuting further afield is as easy as possible!
- Stylish, young single-level with designer finishes throughout
- Plantation Home
- Open-plan living and dining with ducted air-conditioning and designer lighting
- Separate children's retreat
- Modern kitchen with large walk-in pantry, deluxe appliances and extensive stone with island
- Covered alfresco flowing to fenced, low-maintenance backyard with immaculate landscaping and tropical greenery
- Four built-in bedrooms with three including walk-in wardrobes
- Master including private ensuite with glass shower and dual stone-topped vanity
- Refined family bathroom with separate bath
- Plantation shutters/large laundry with built-in cabinetry/large garden shed
- Double remote garage with rear roller door
- Please note spa is not included
Features
- ensuite
- air conditioning
- dishwasher
- ducted cooling
- ducted heating
- outdoor entertaining
- floorboards
- built ins
- solar panels
- Liveability