1
60 Livistonia Drive, Poona QLD

Property Media

Property mainbar sidebar

Property Mainbar

60 Livistonia Drive, Poona

SOLD

4
3
5

Property Mobile Panel

For Sale

Property Details

Property Type House

Land999.9 m2

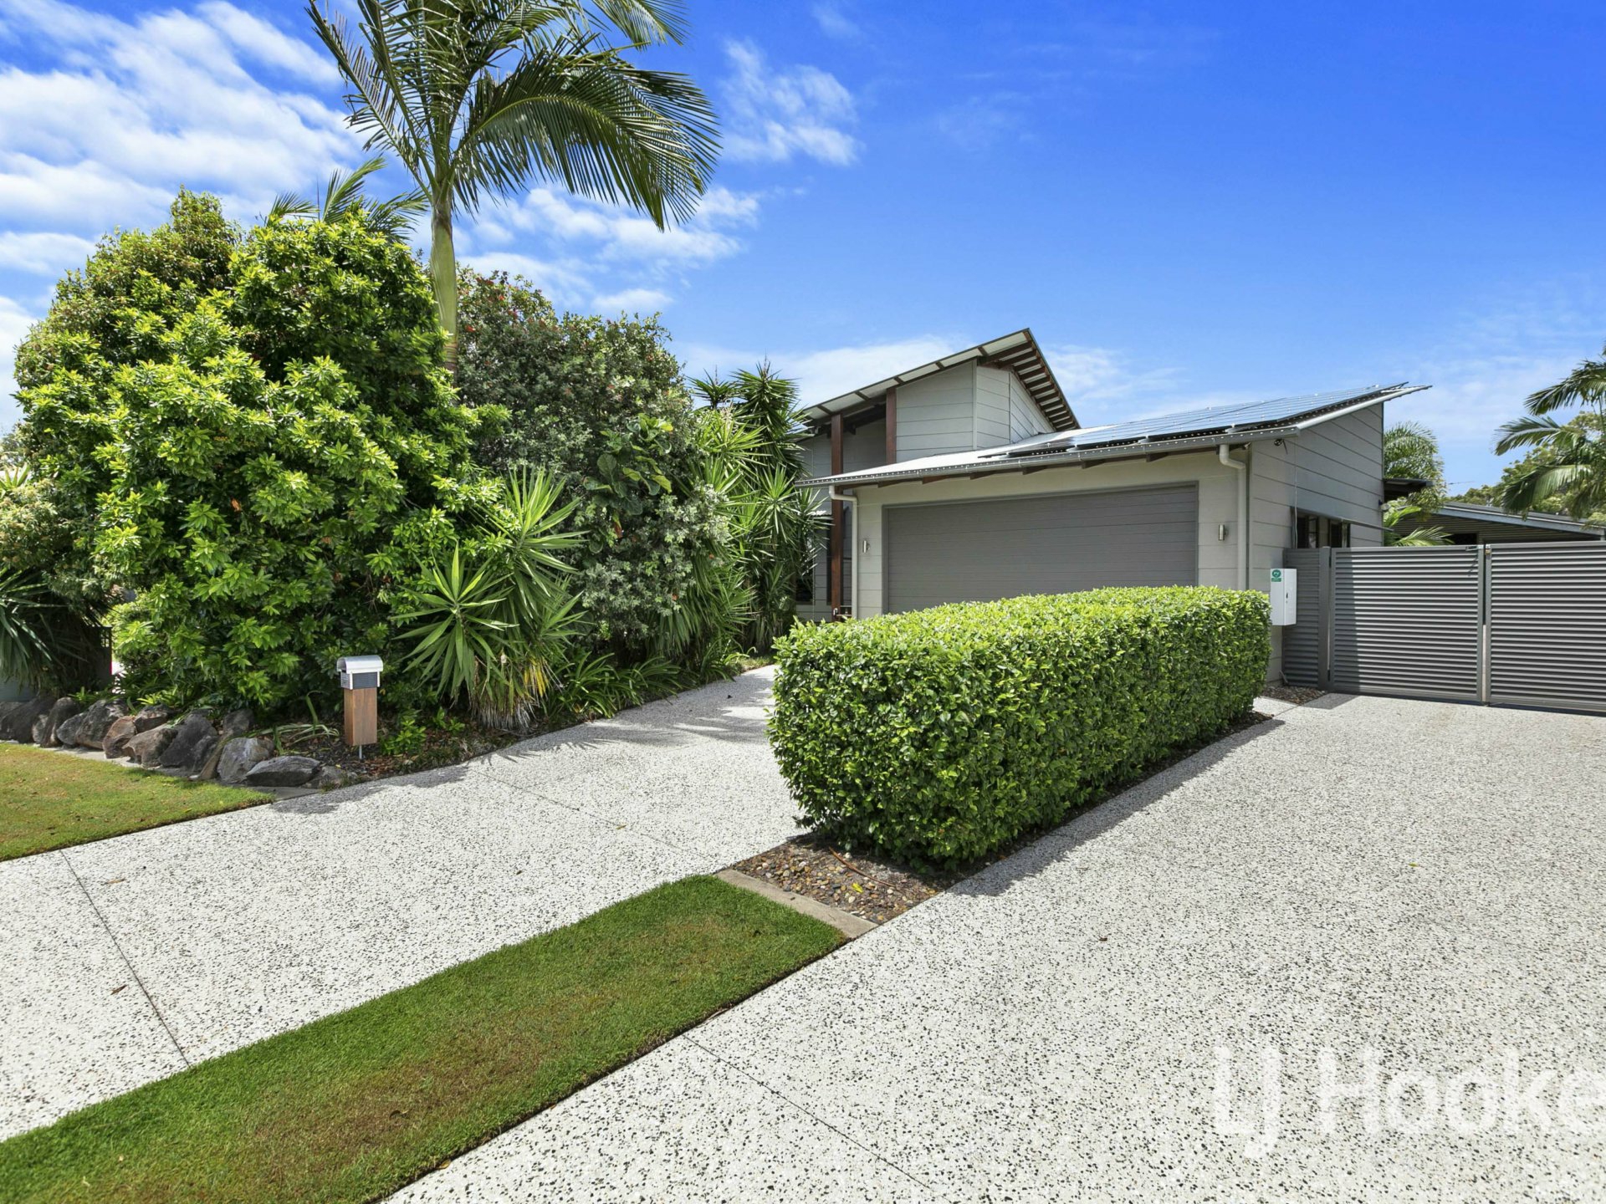
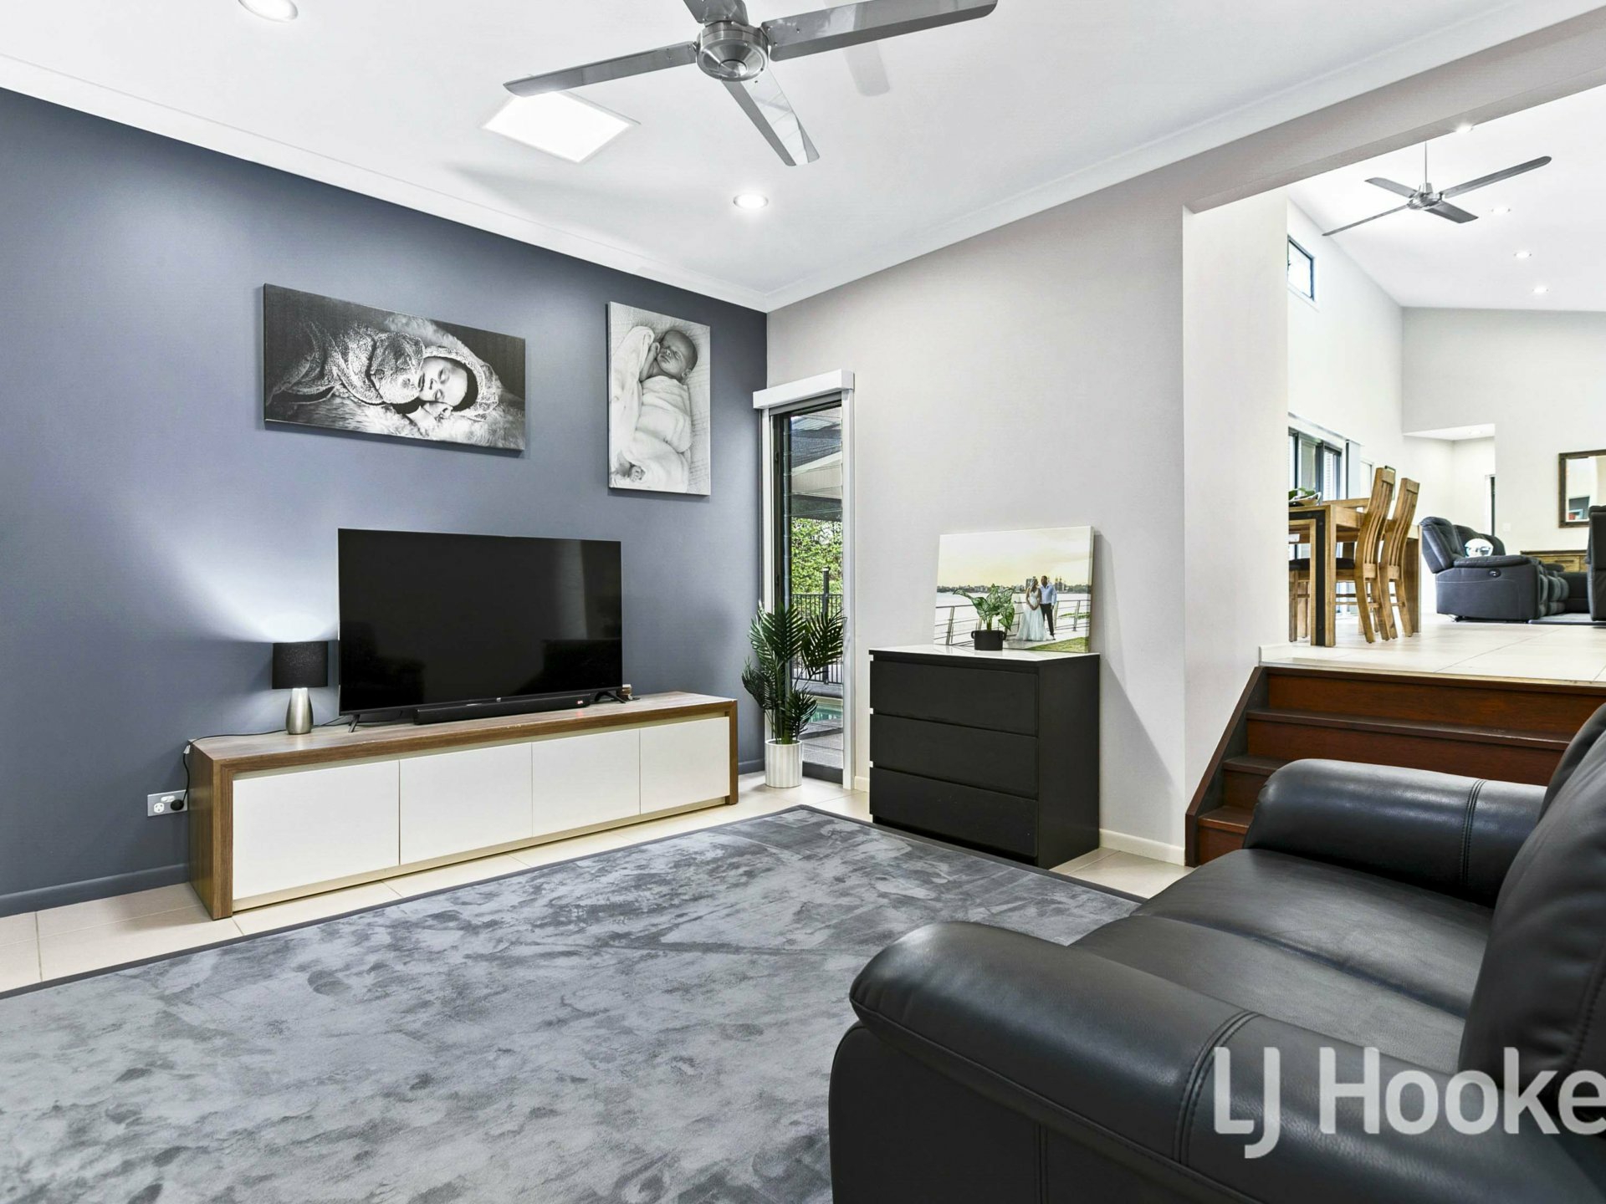
Architecturally Designed Family Home

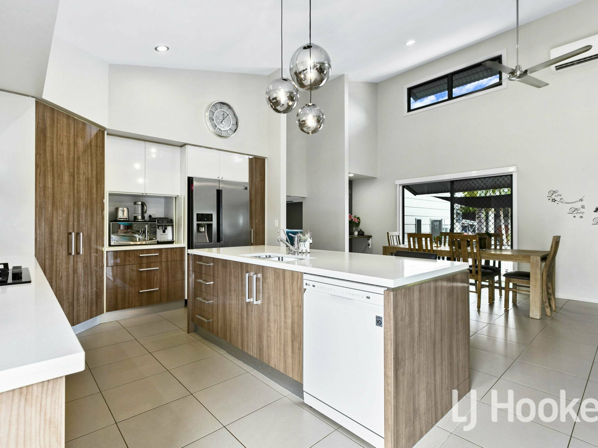
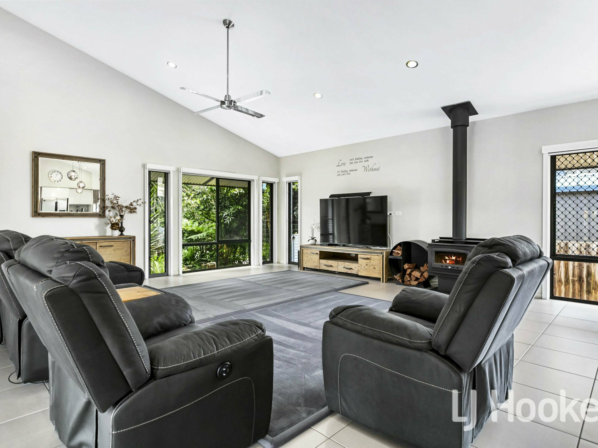
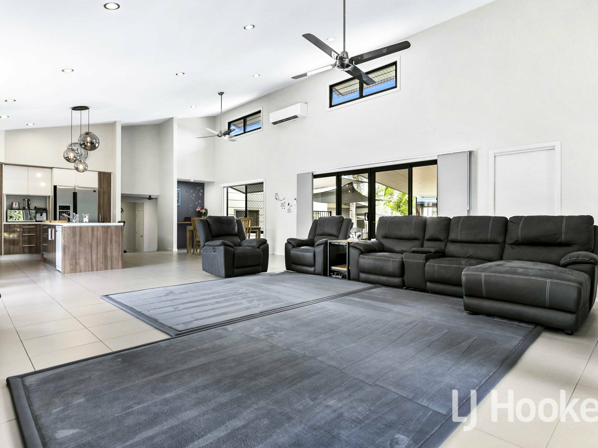
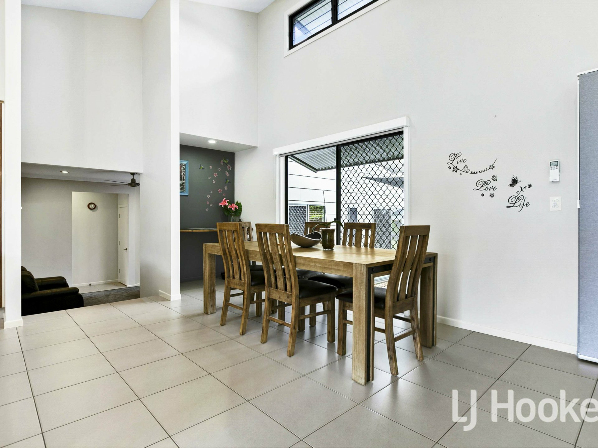
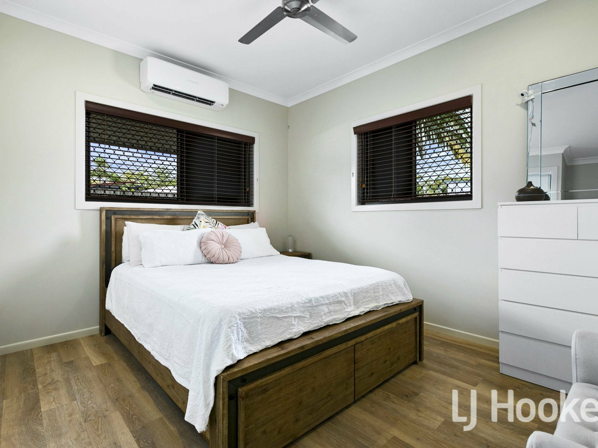
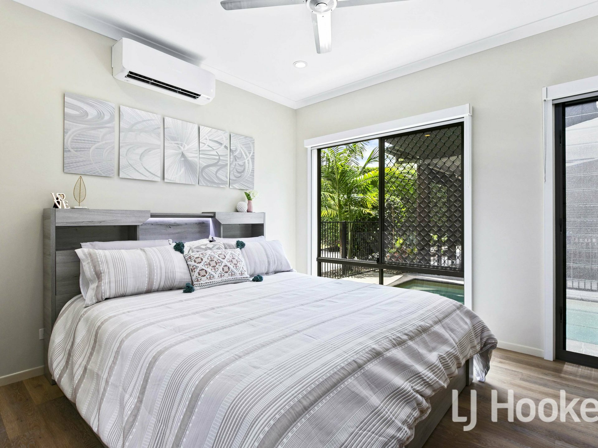
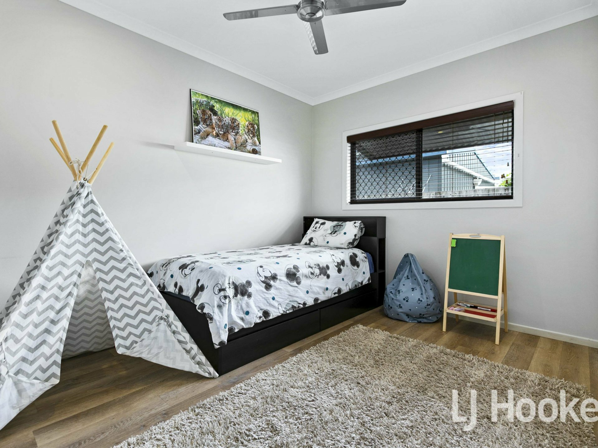
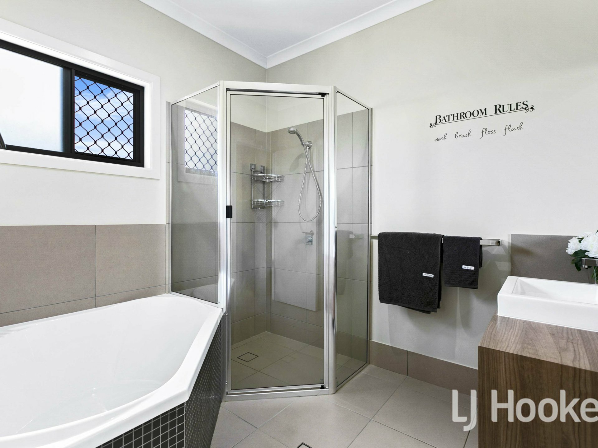
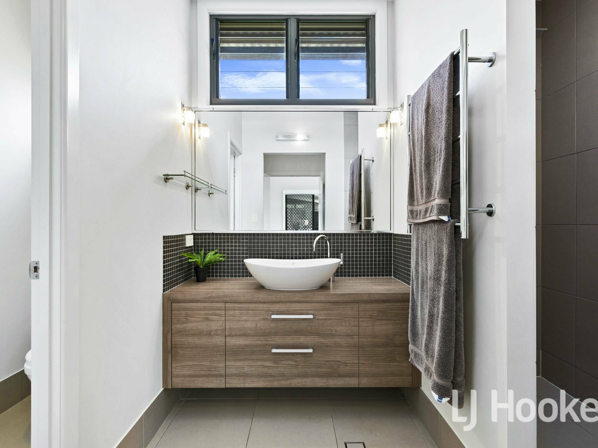
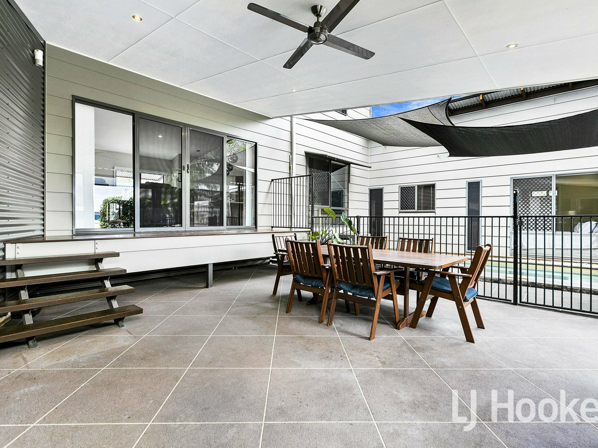
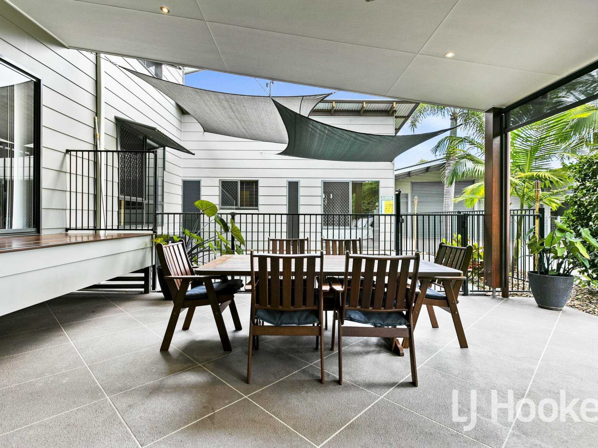
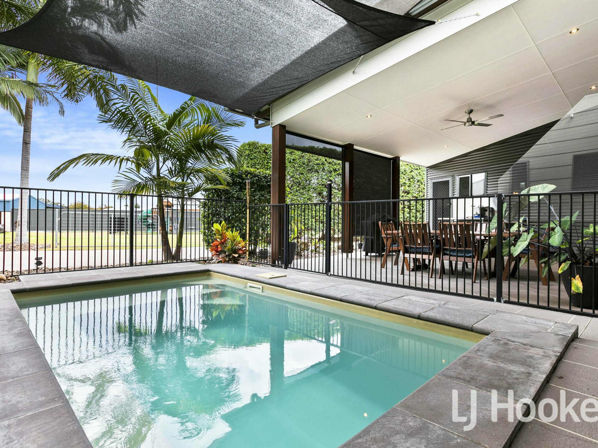
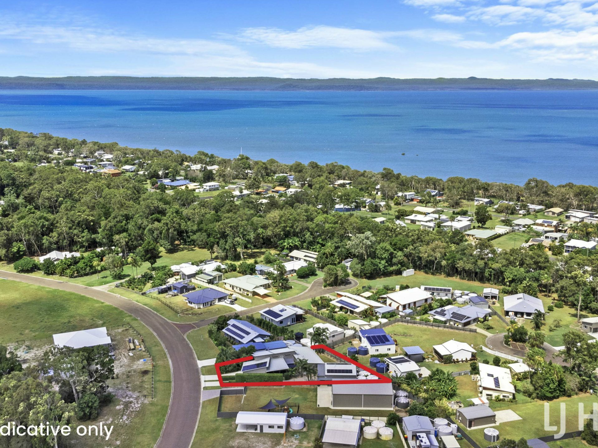
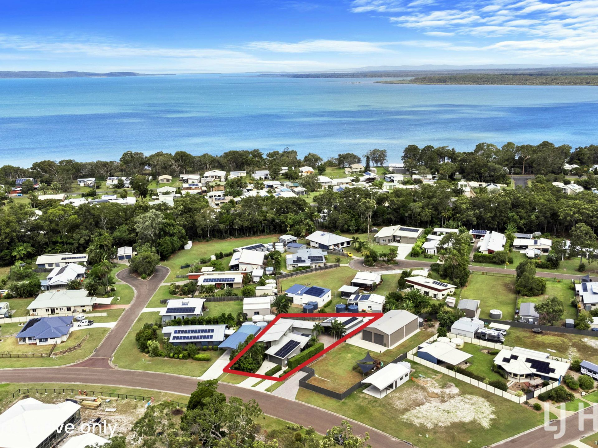
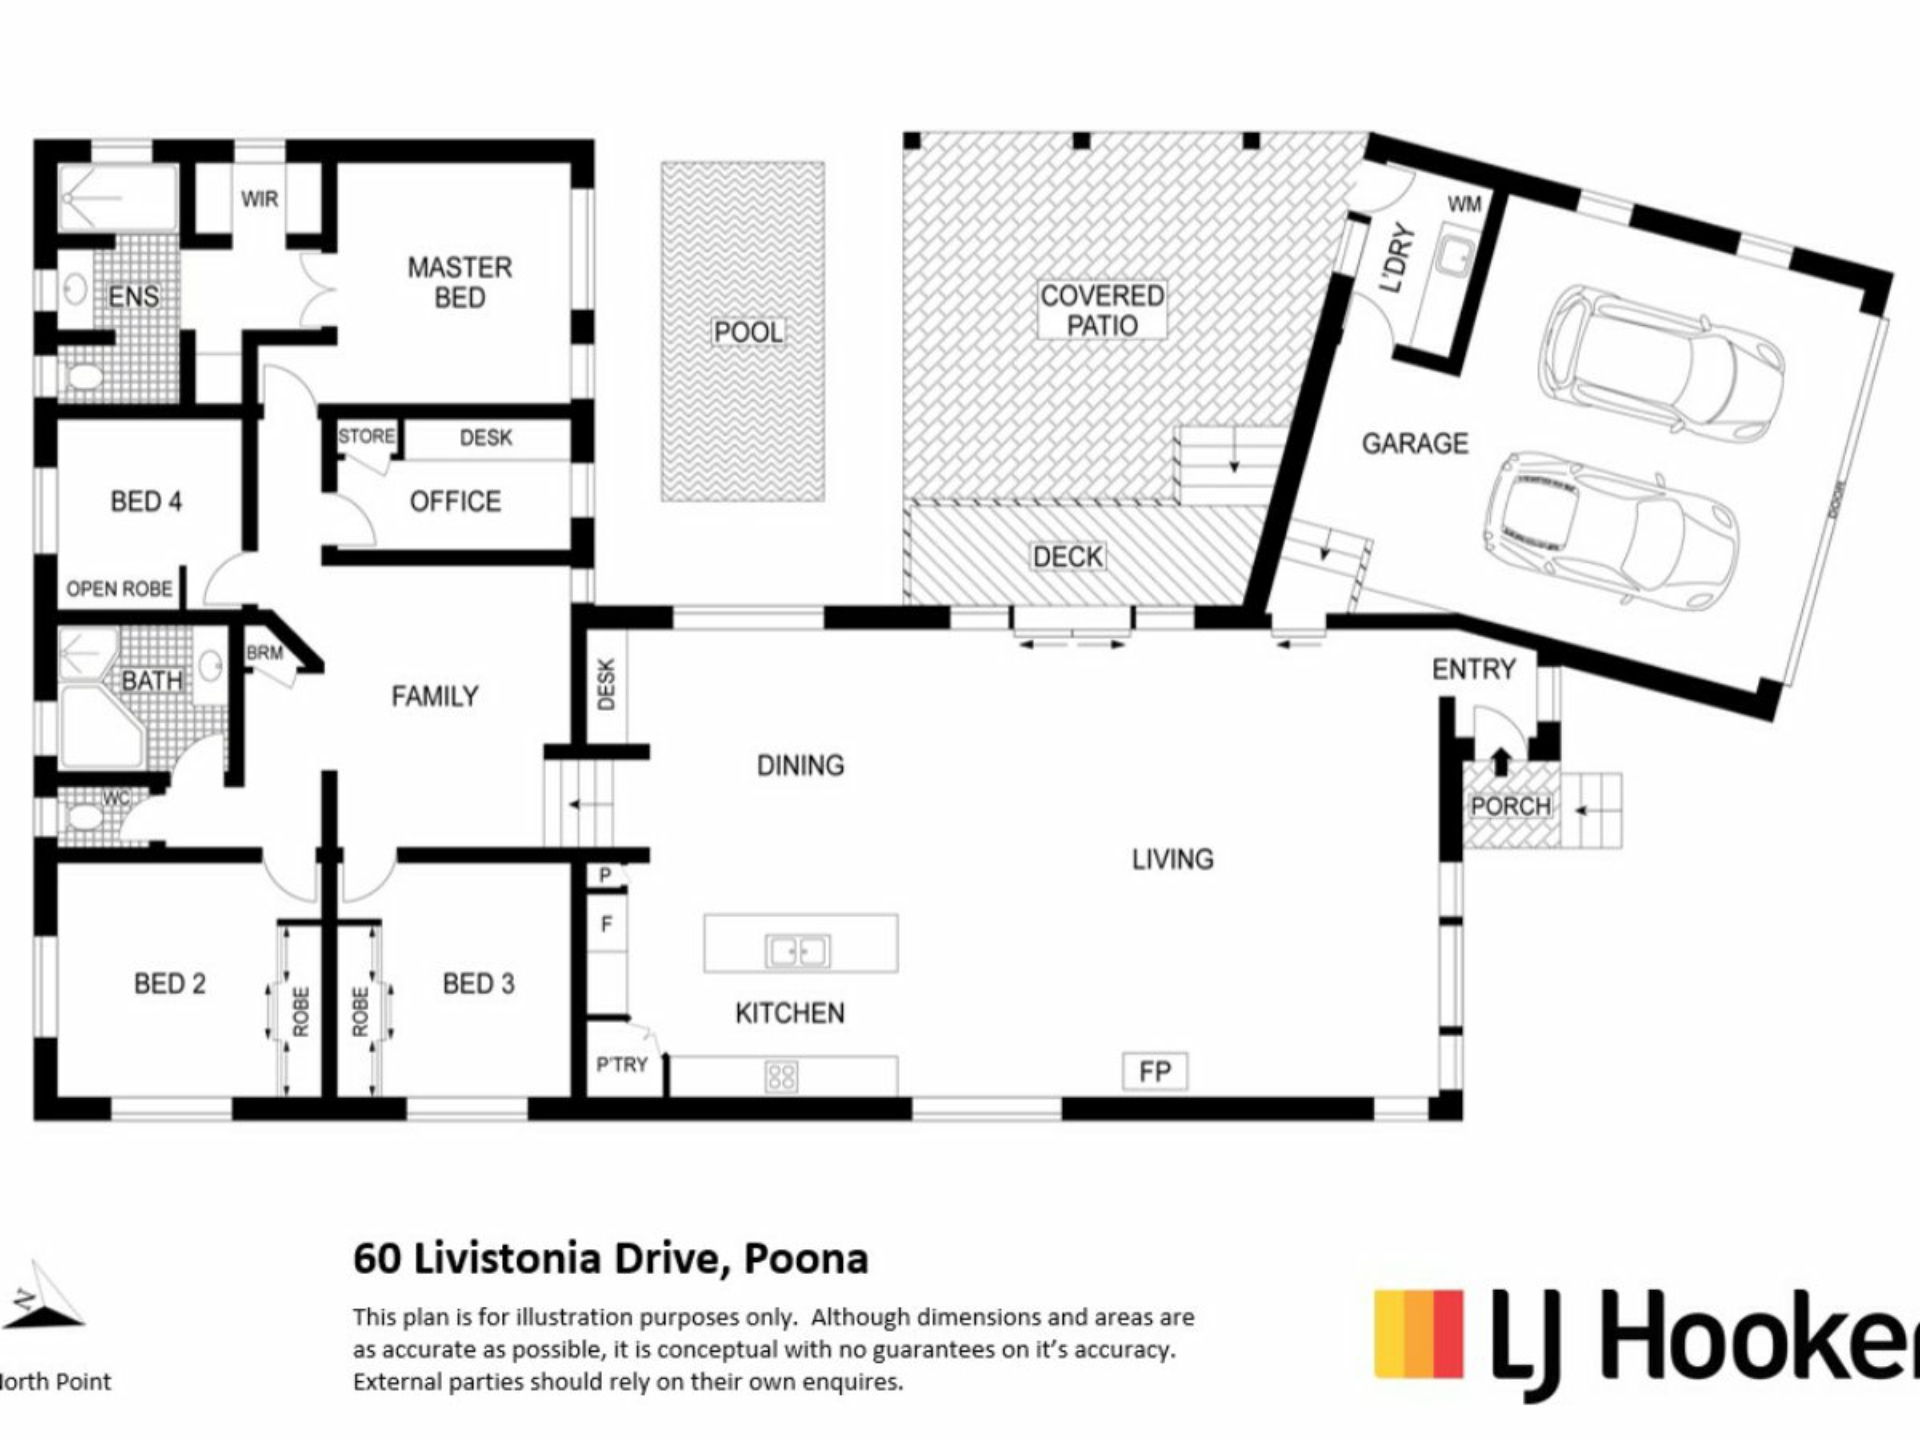
Presenting like new and well below replacement cost is this stunning split level family home boasting four large bedrooms, all with built in robes, main with ensuite and walk through robe. Multiple living areas with a private lounge room, spacious open plan family and dining room with raked ceilings opening onto the large entertainment area overlooking a heated plunge pool.

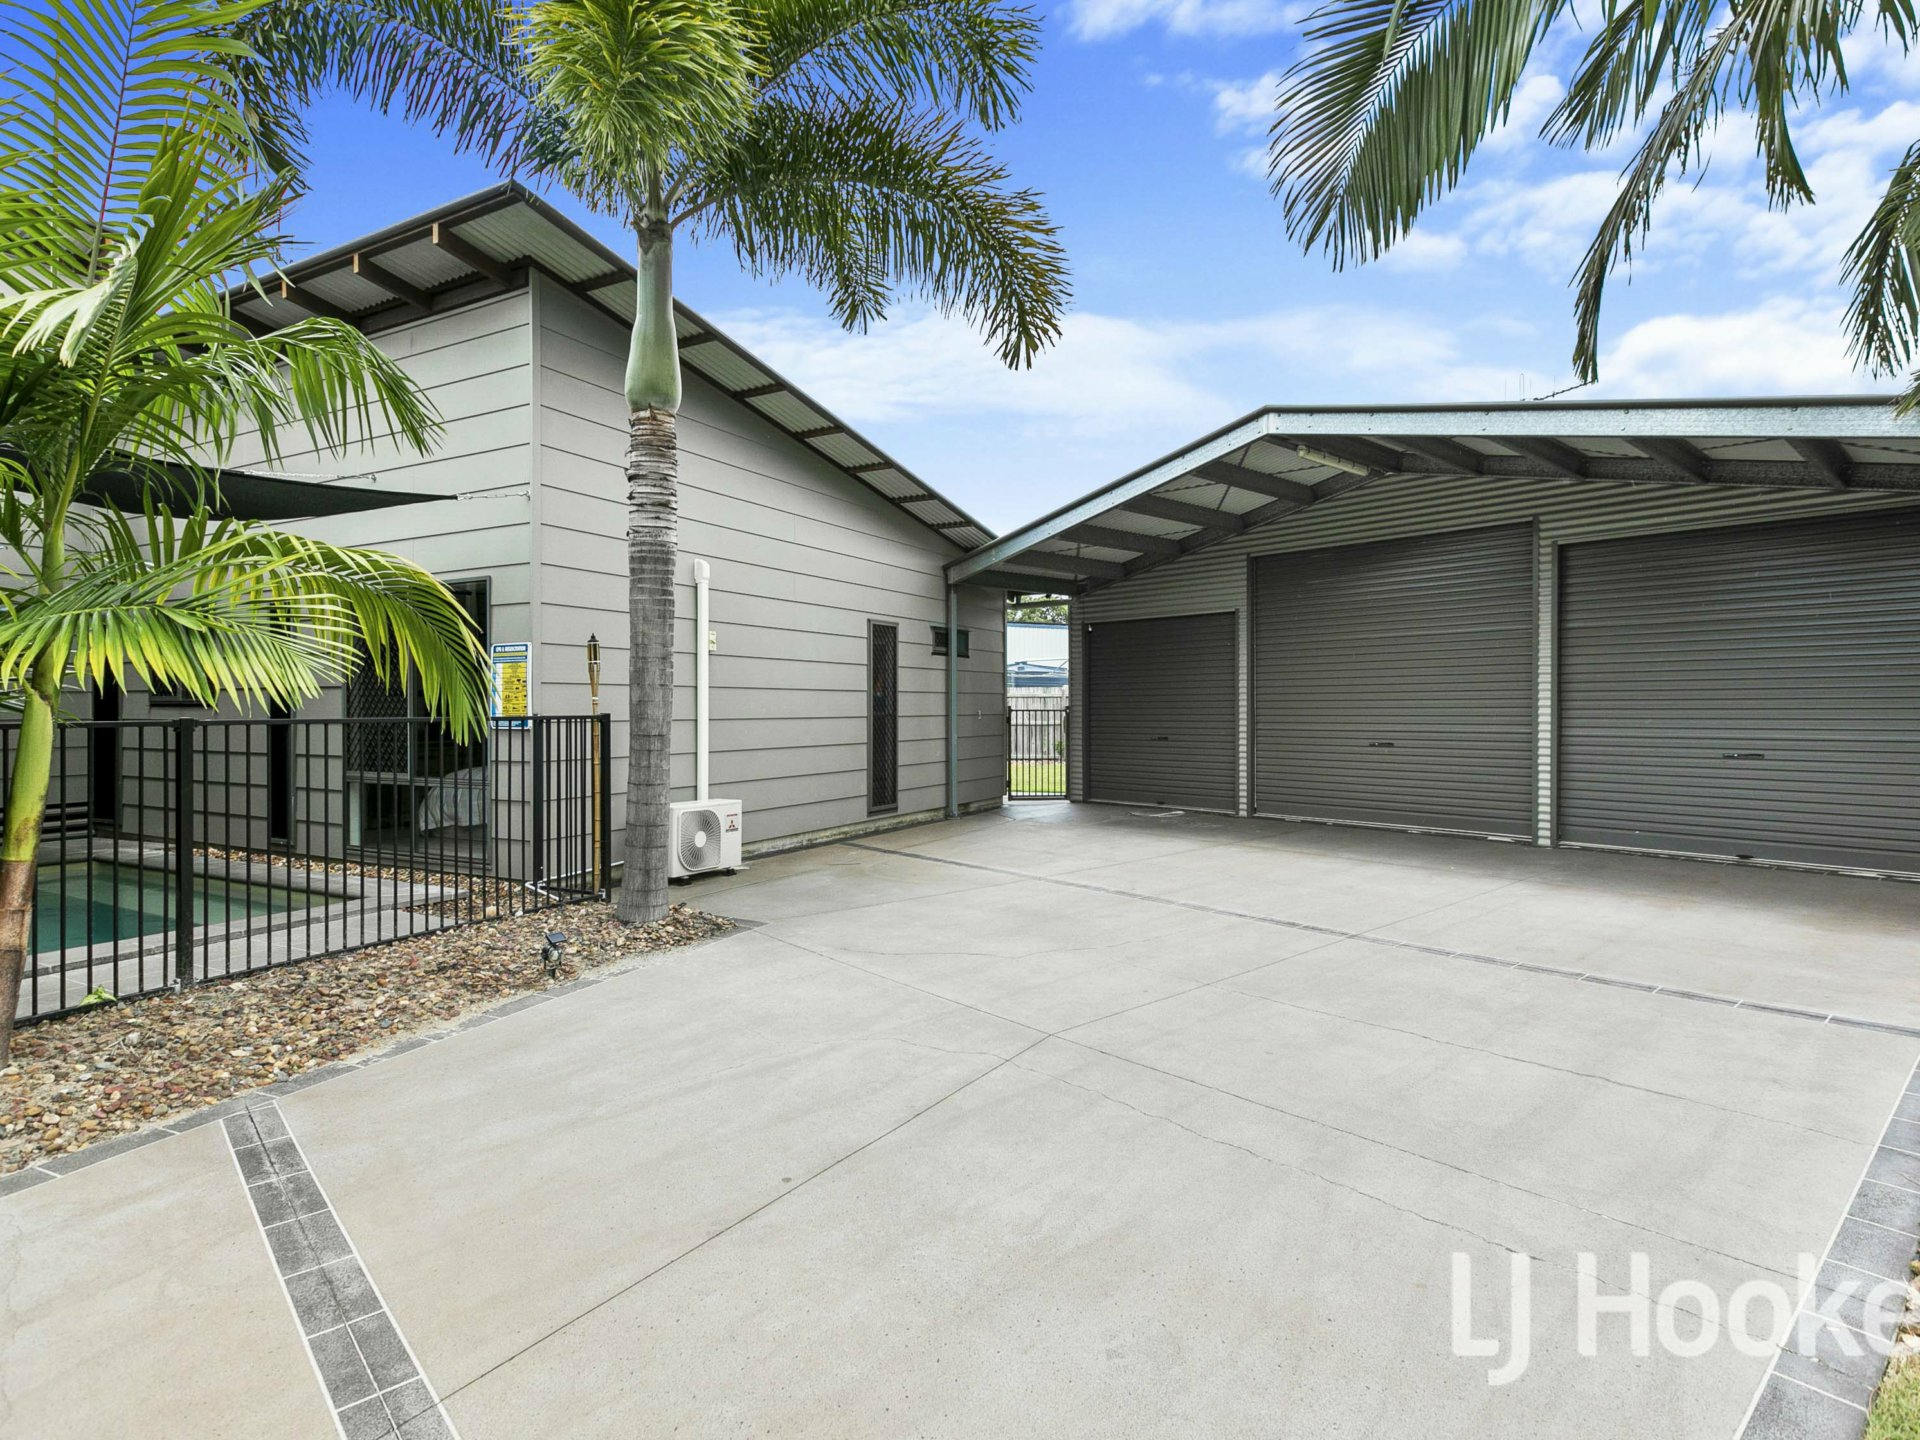
Plenty of room to store the toys with a double garage attached to the home and a separate 10m x 9m colorbond shed with lean to. The shed also has a separate bathroom, living space, mezzanine and remote roller doors.

Some of the other features include:

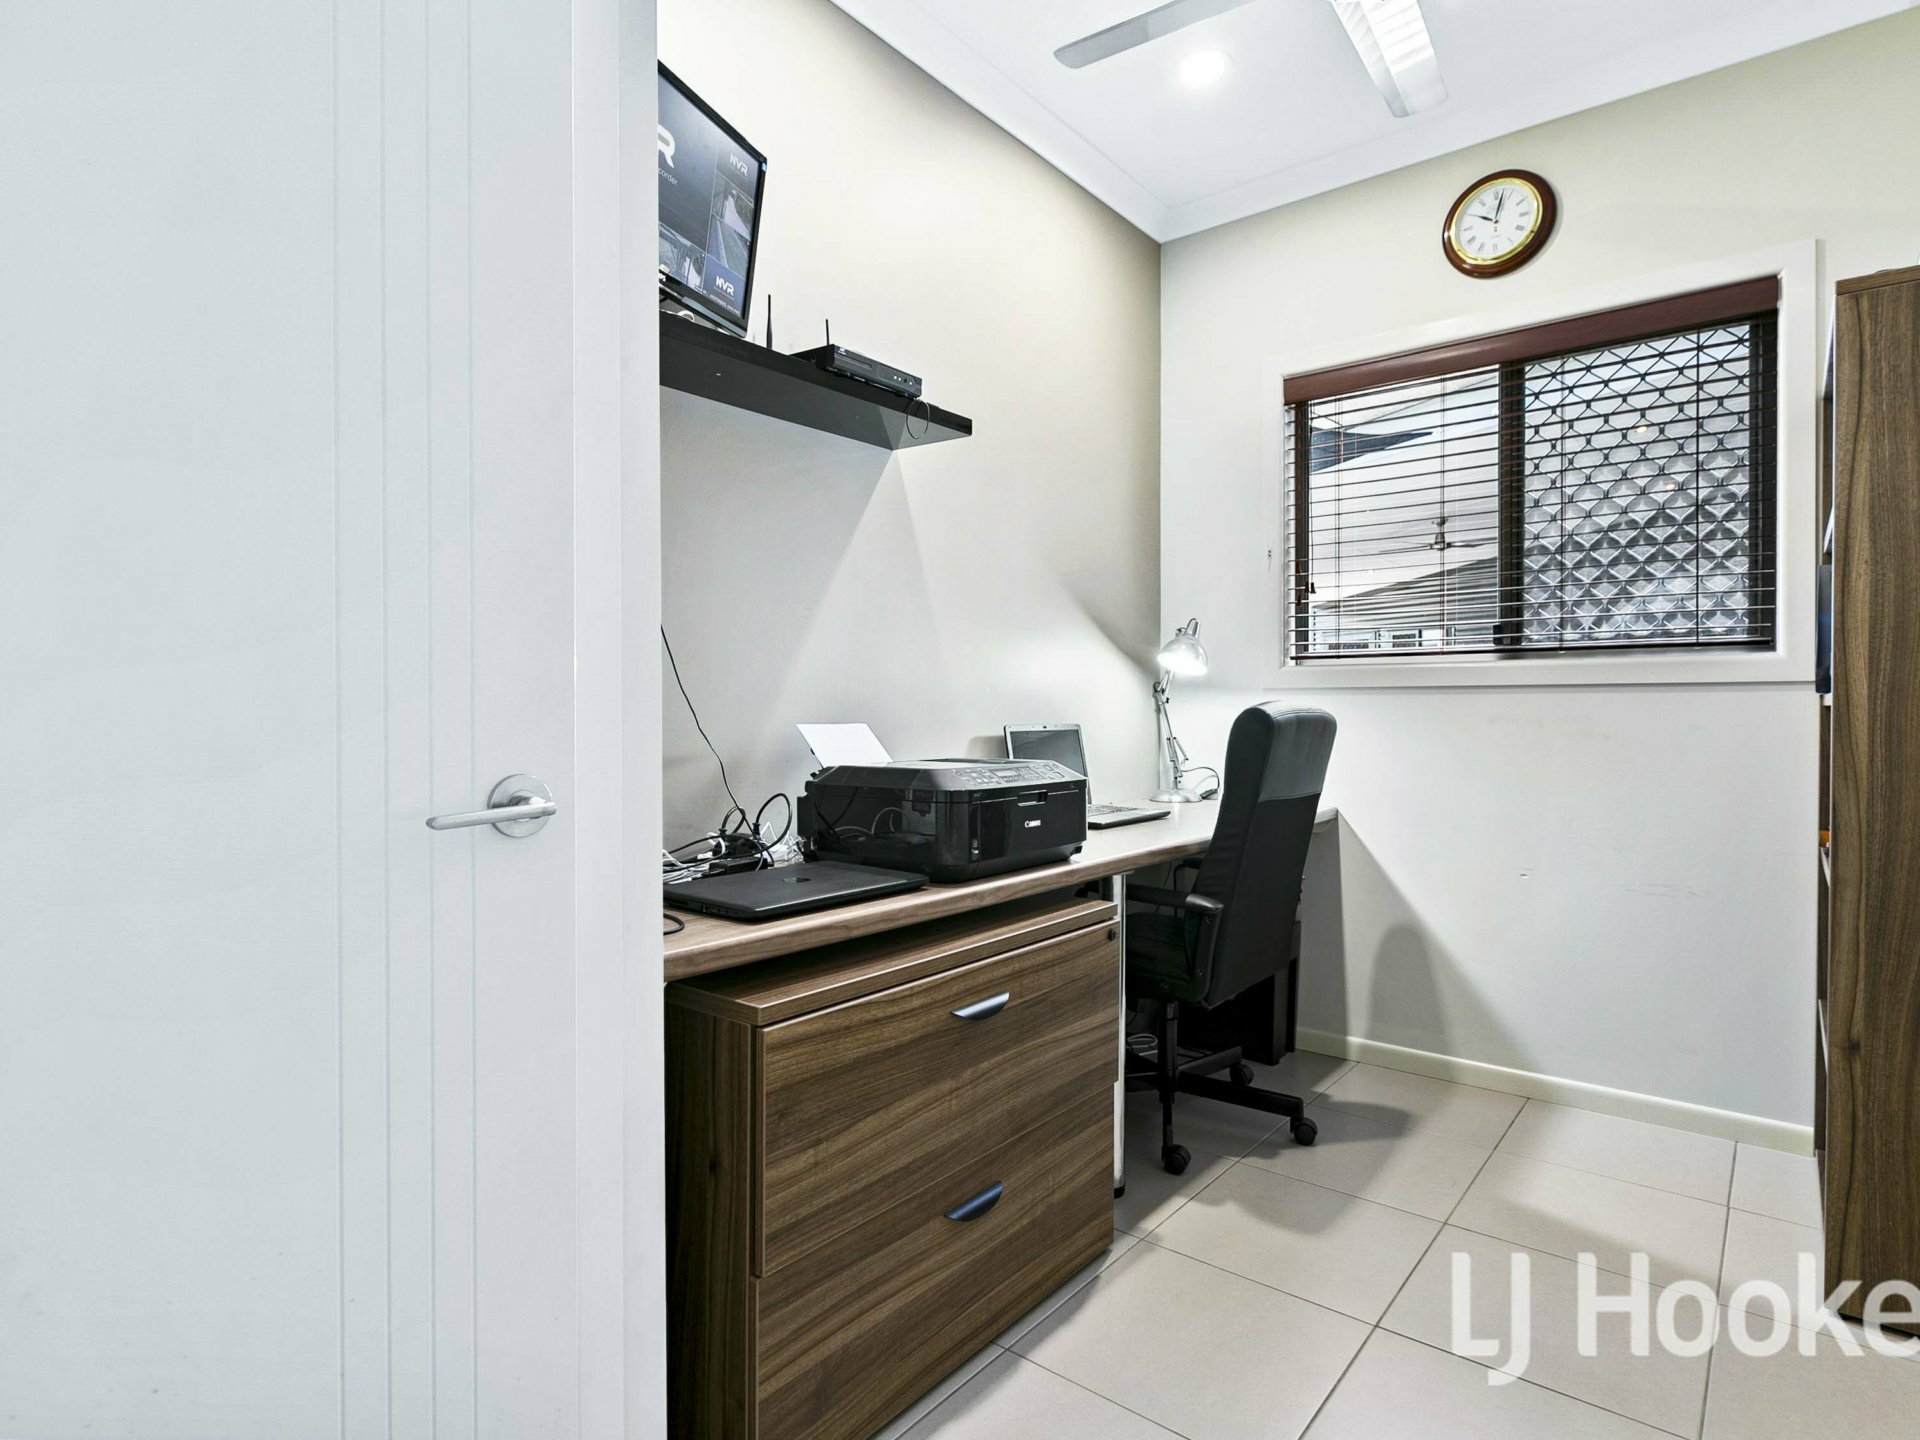
Separate study

Additional study nook

Wood fired heater

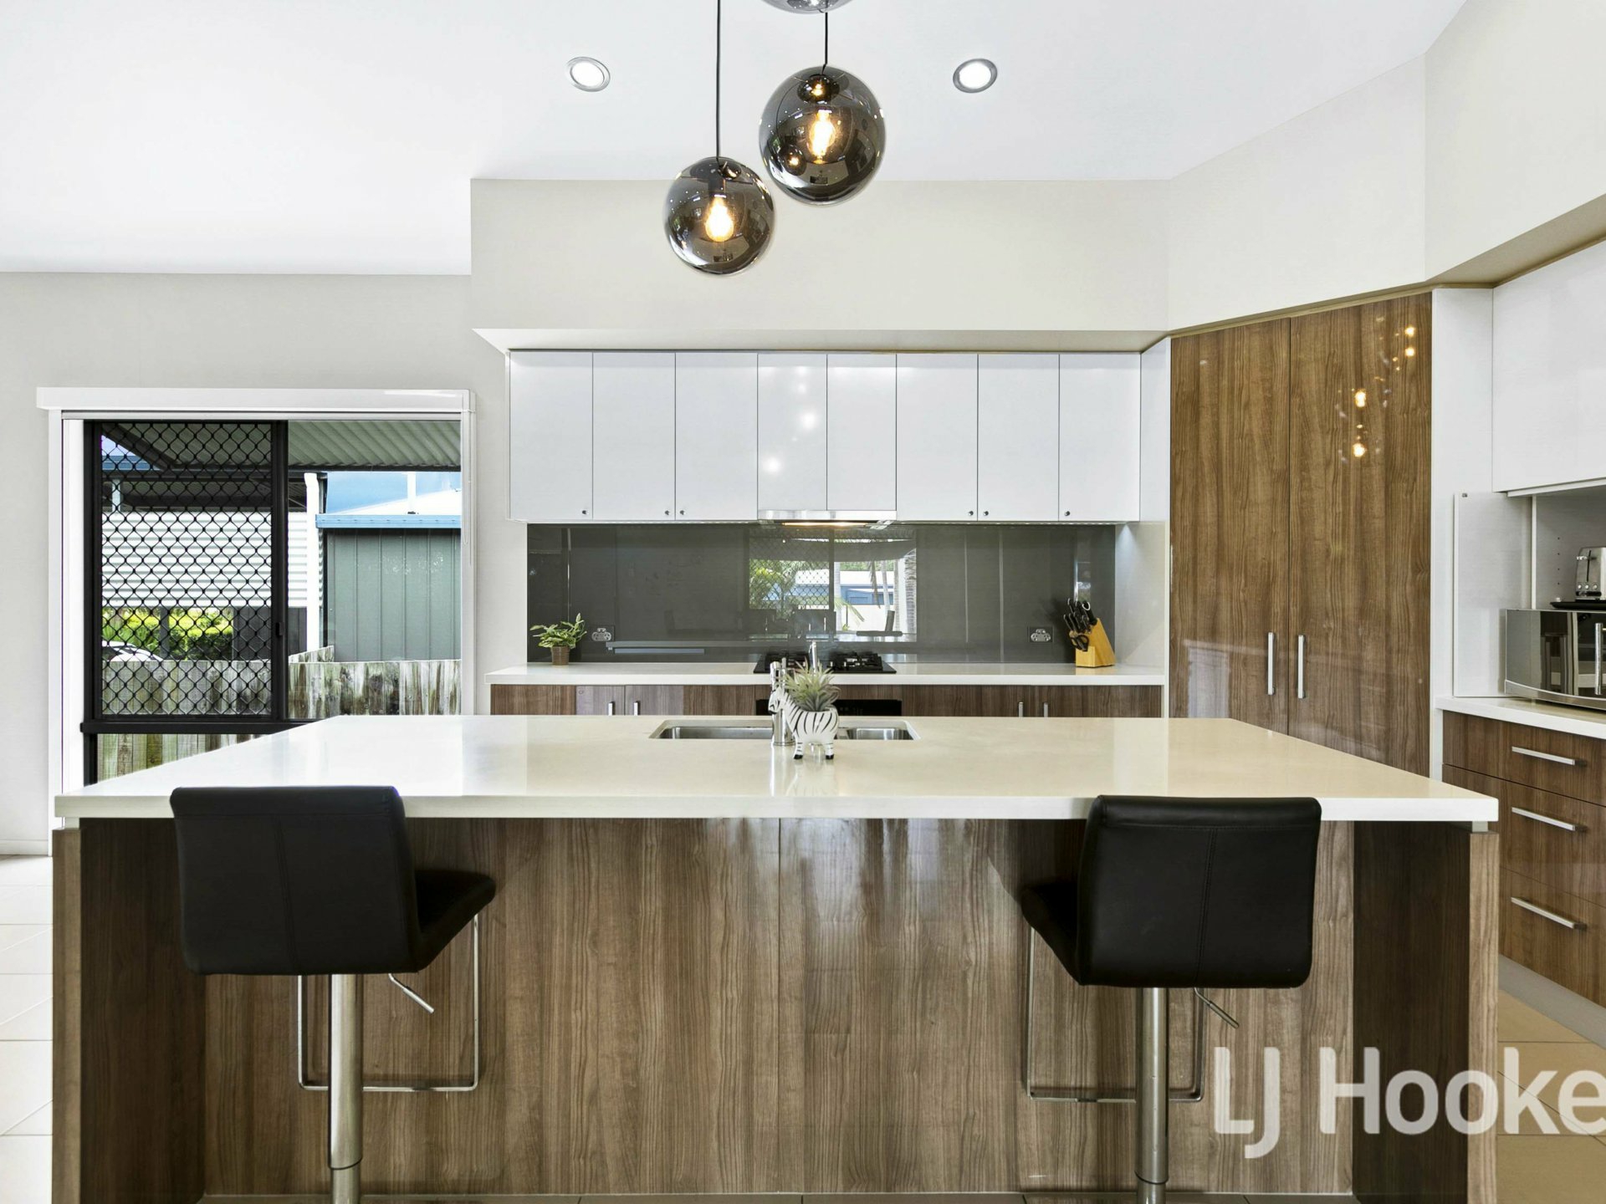
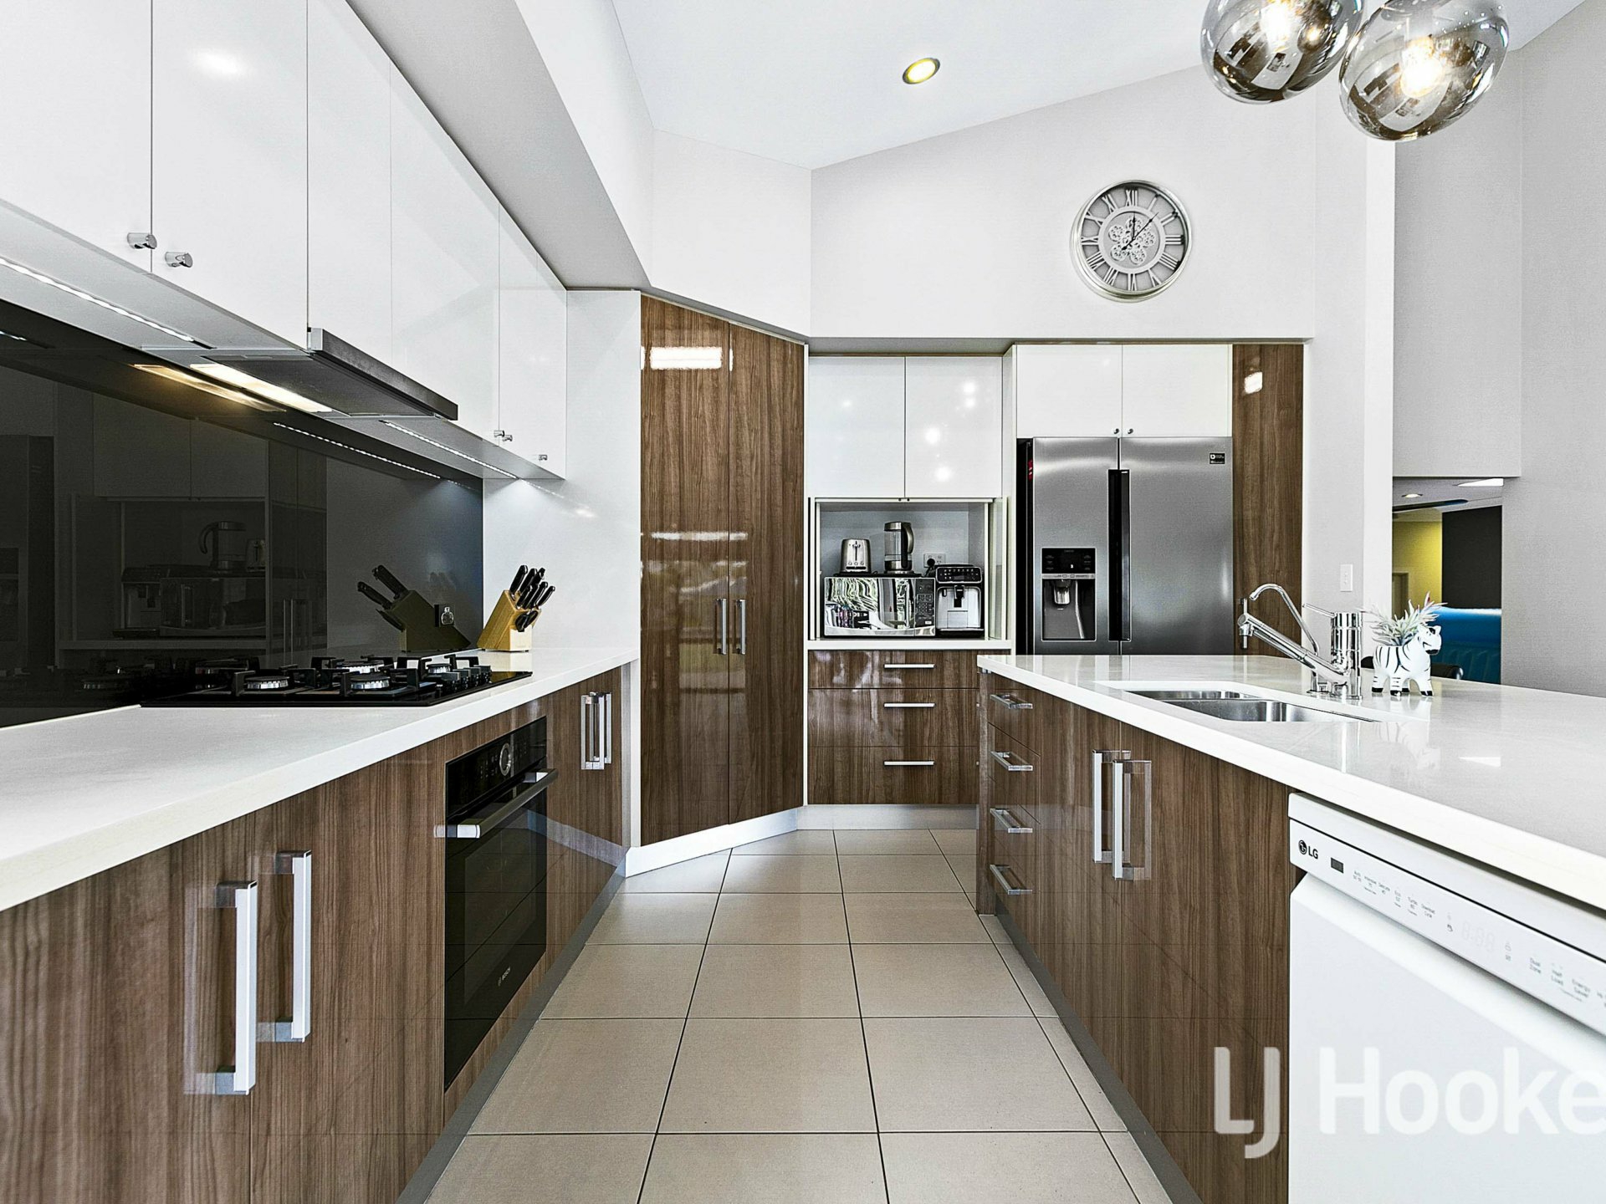
Kitchen with stone bench tops, gas cooktop, pyrolytic oven and dishwasher

Landscaped gardens

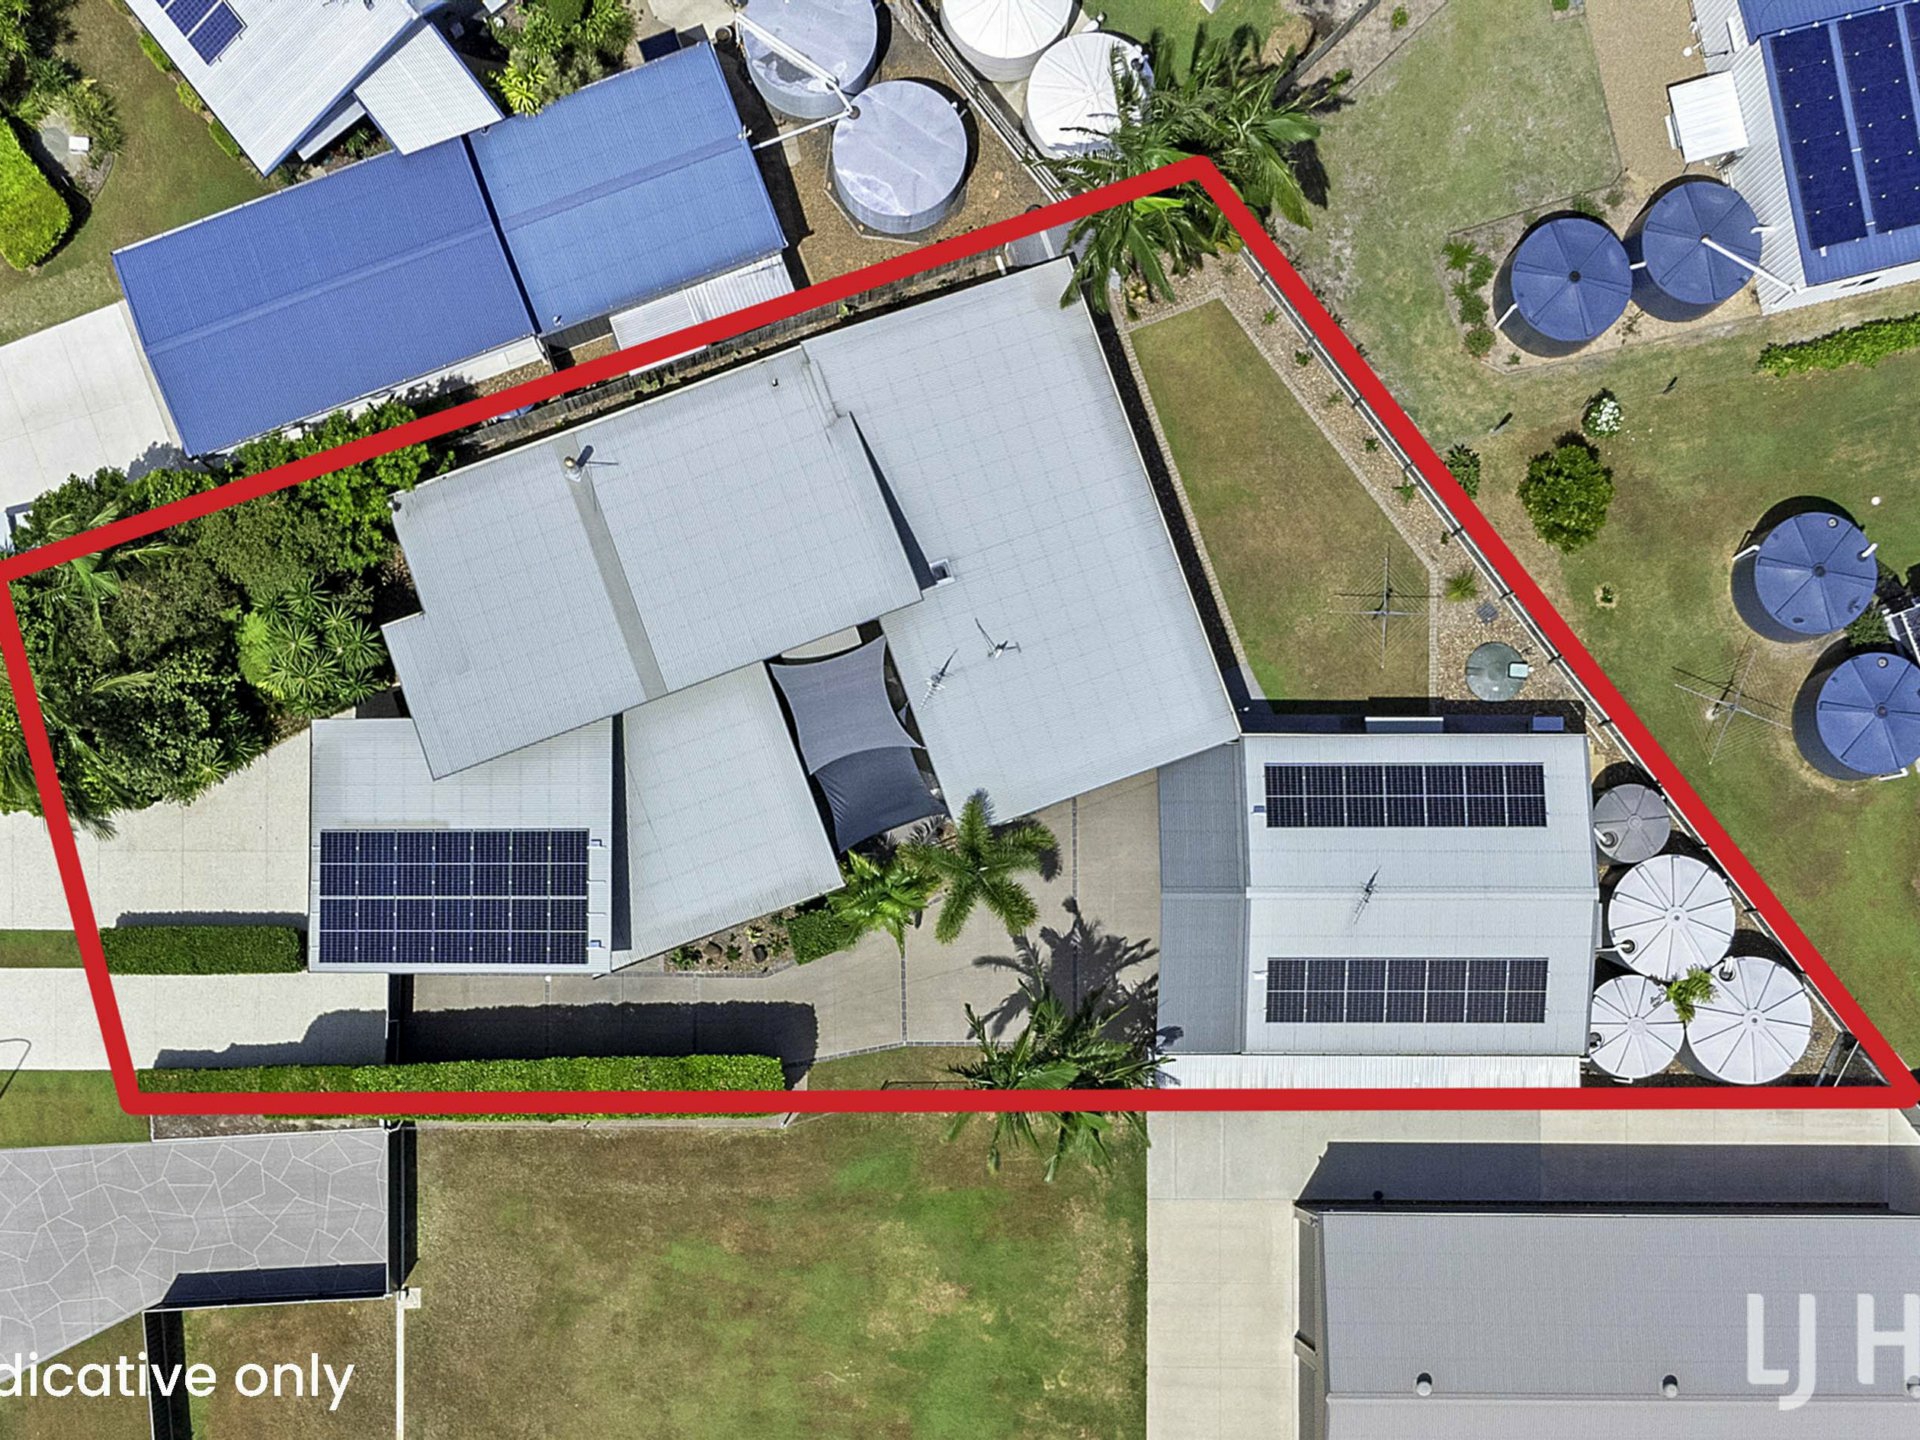
Huge 13kw solar system

Split system air-conditioning

50,000 litre rainwater tanks approx..

Over 270m2 under roof

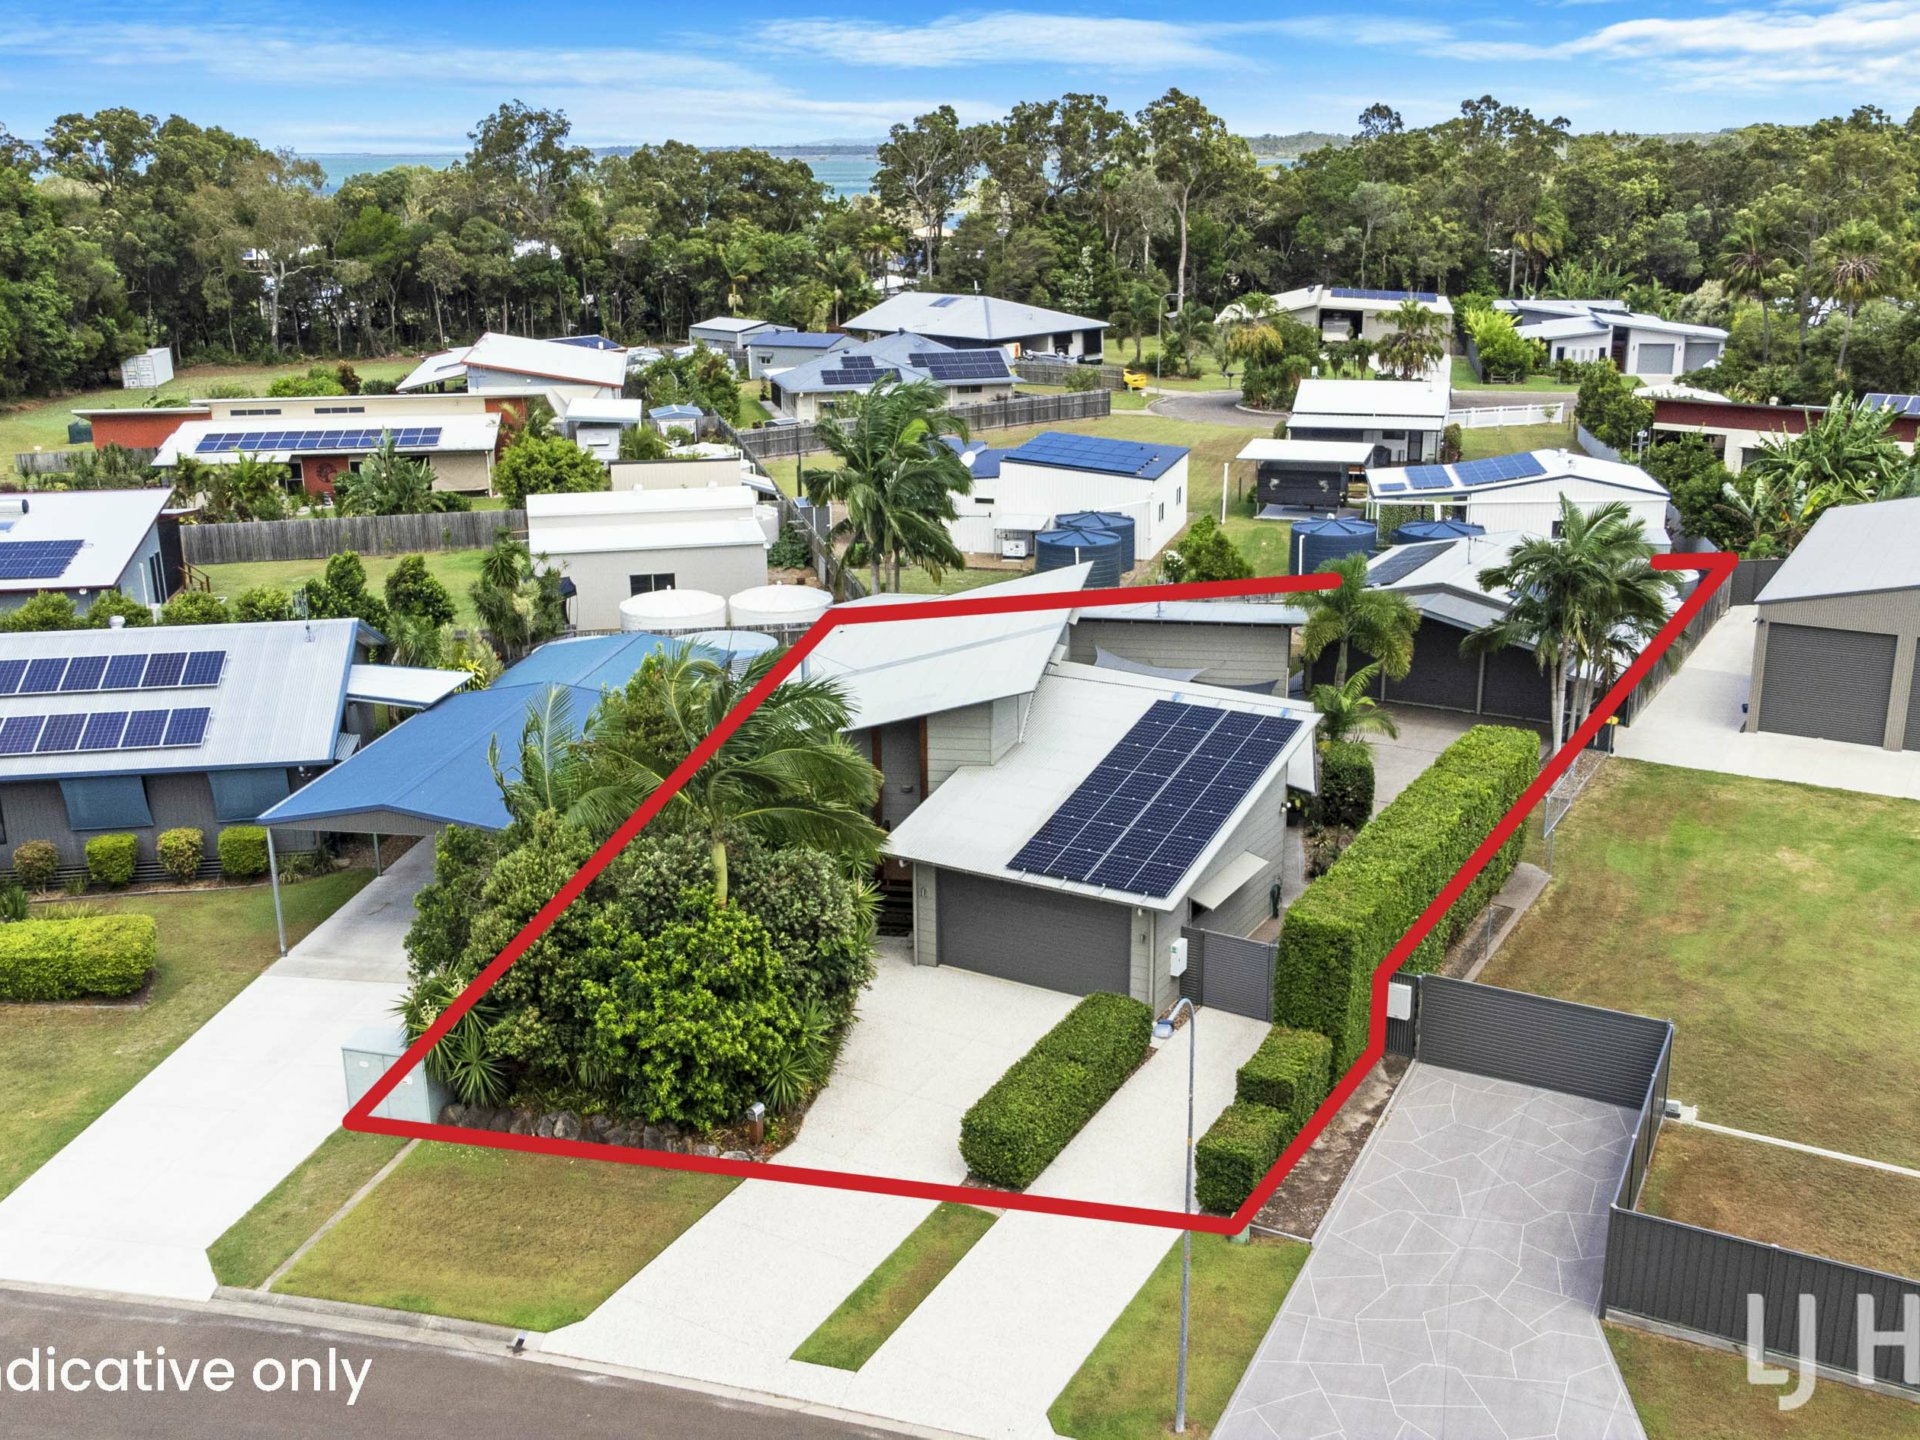
1000m2 allotment

1 kilometre to Poona boat ramp

Features

  • ensuite
  • air conditioning
  • pool
  • study
  • dishwasher
  • split system A/C
  • built ins
  • reverse cycle A/C
  • solar panels
  • water tank

Property Brochures

  • Property ID 9SXHXD

property map

Property Sidebar

For Sale

Property Details

Property TypeHouse

Land999.9 m2

Sidebar Navigation

How can we help?

listing banner

Ask a question

Please send me more information on...

listing item

listing item

listing item

listing item