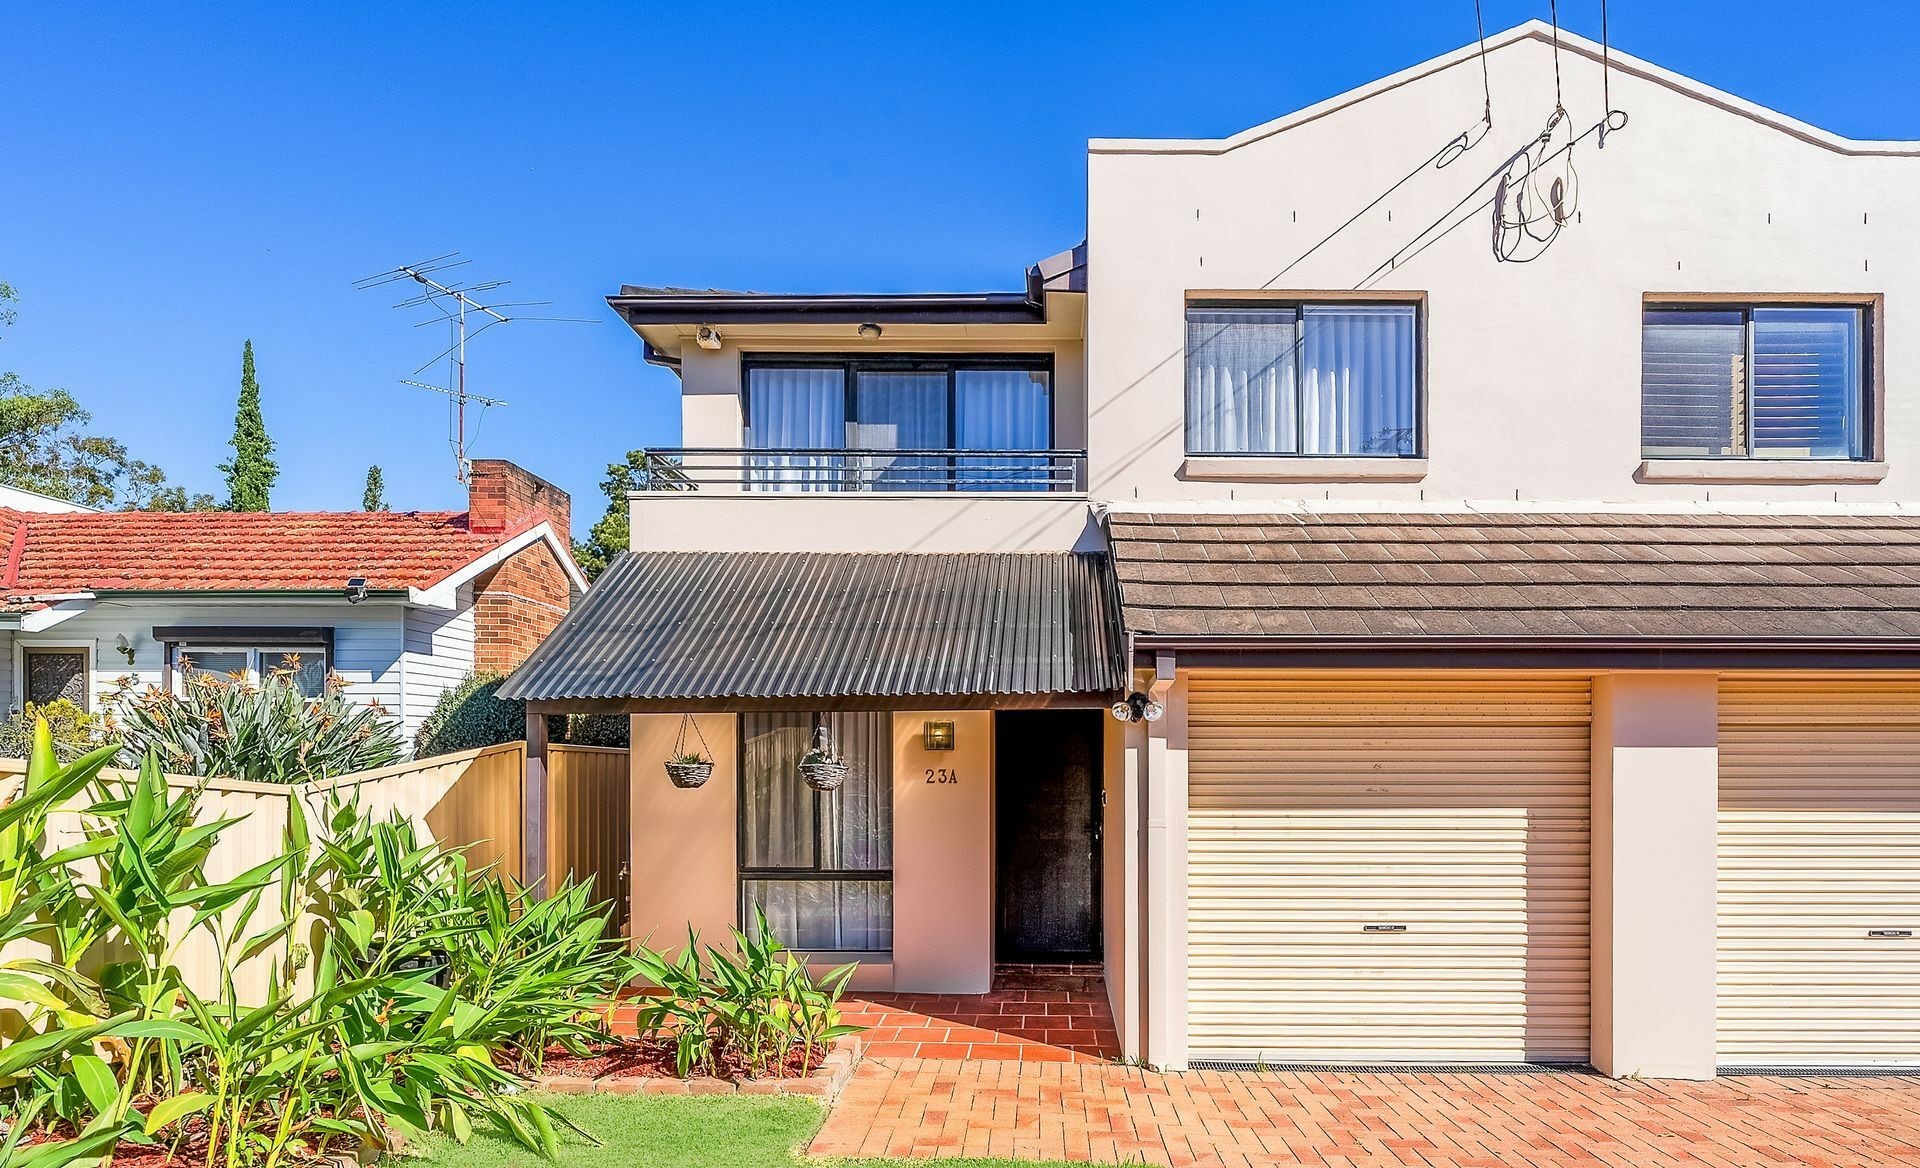
Enjoy the space to bring everyone together, the freedom of Torrens title ownership and the pleasure of having Putney's village and waterfront within walking distance. Positioned on 348.3sqm, this substantial five-bedroom duplex combines solid double brick and concrete construction with generous living spaces, outdoor entertaining and elevated river glimpses.
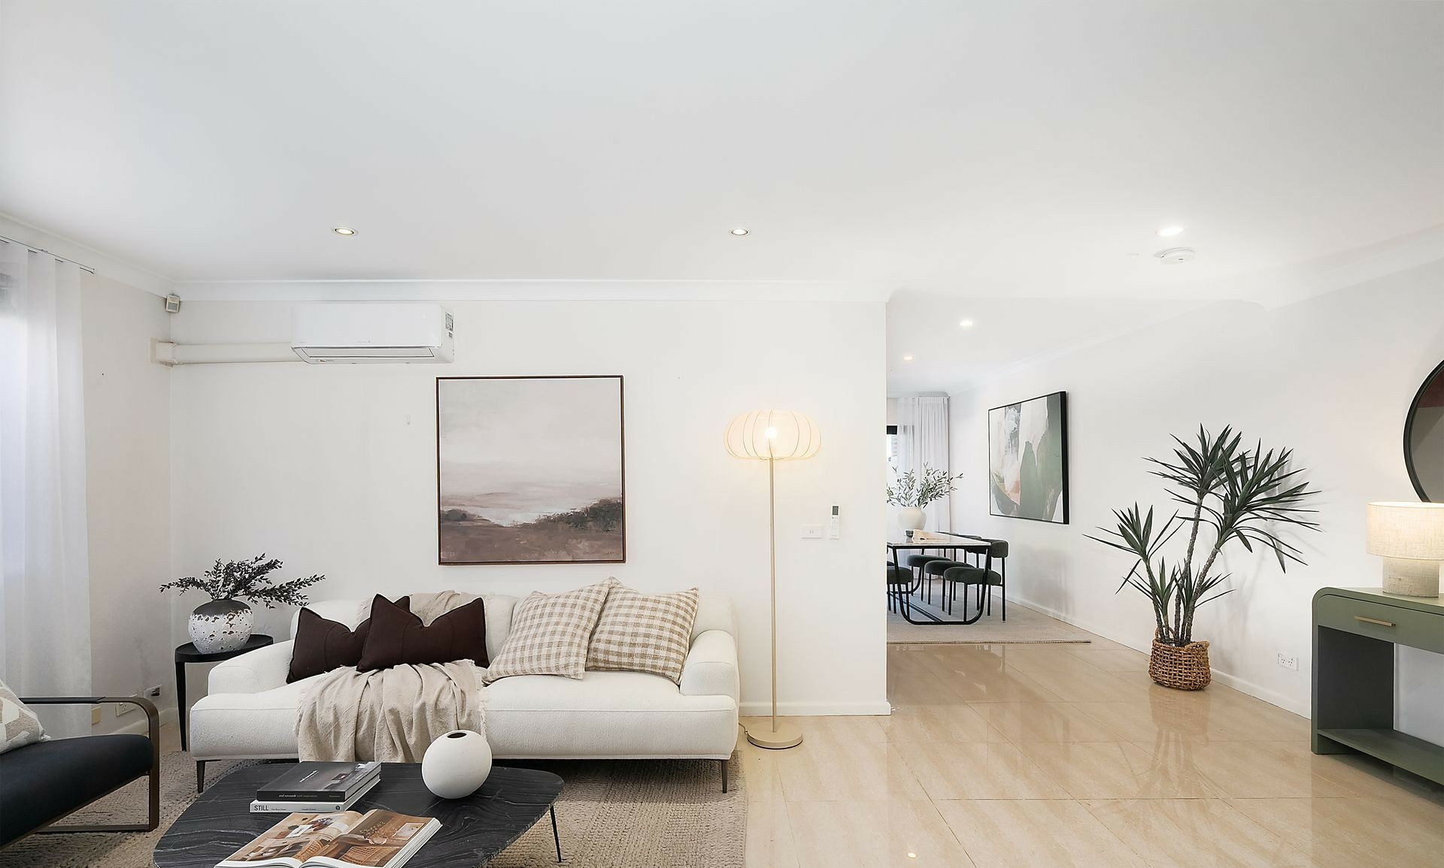
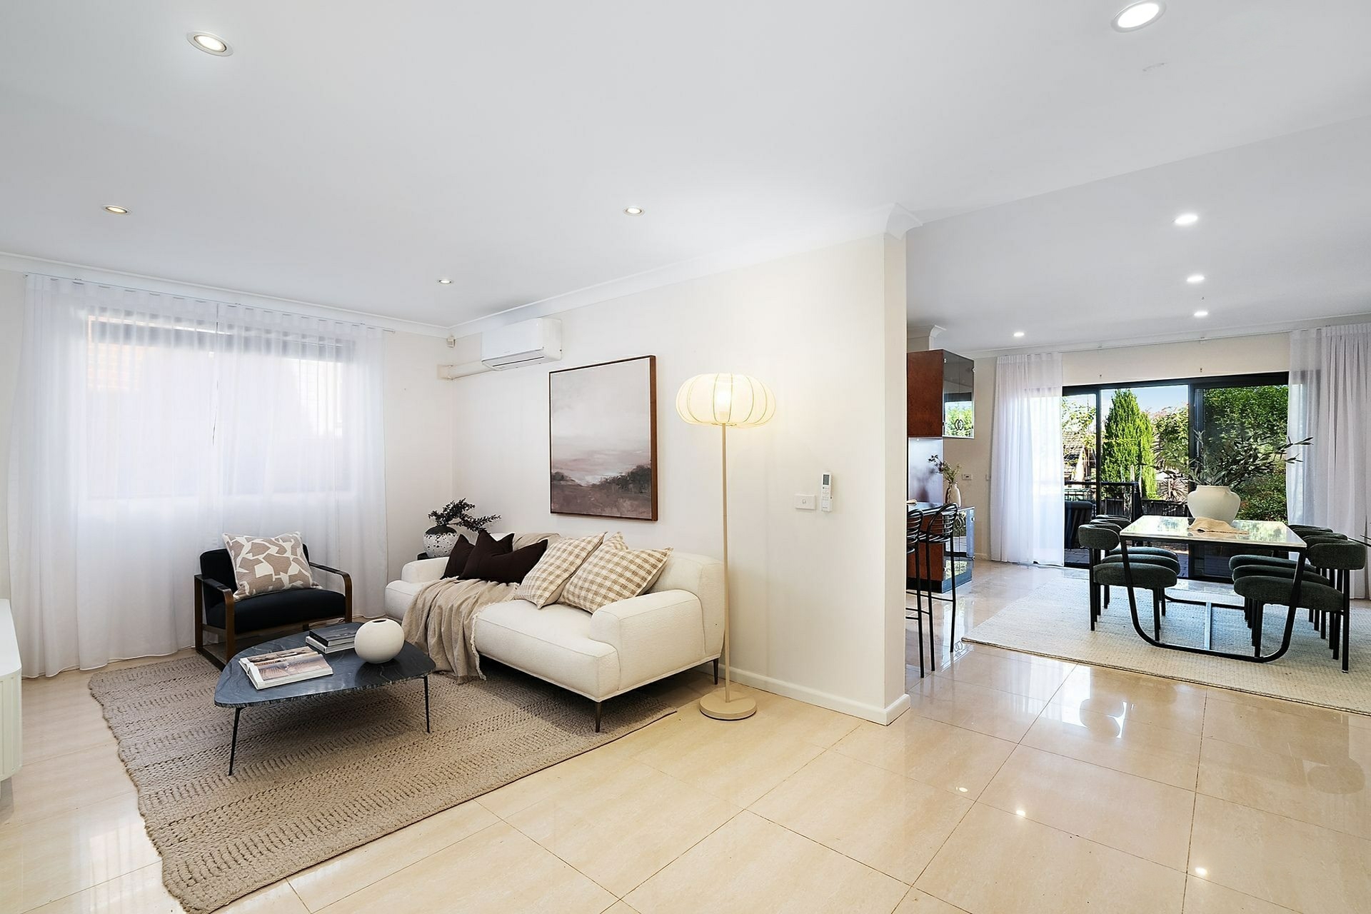
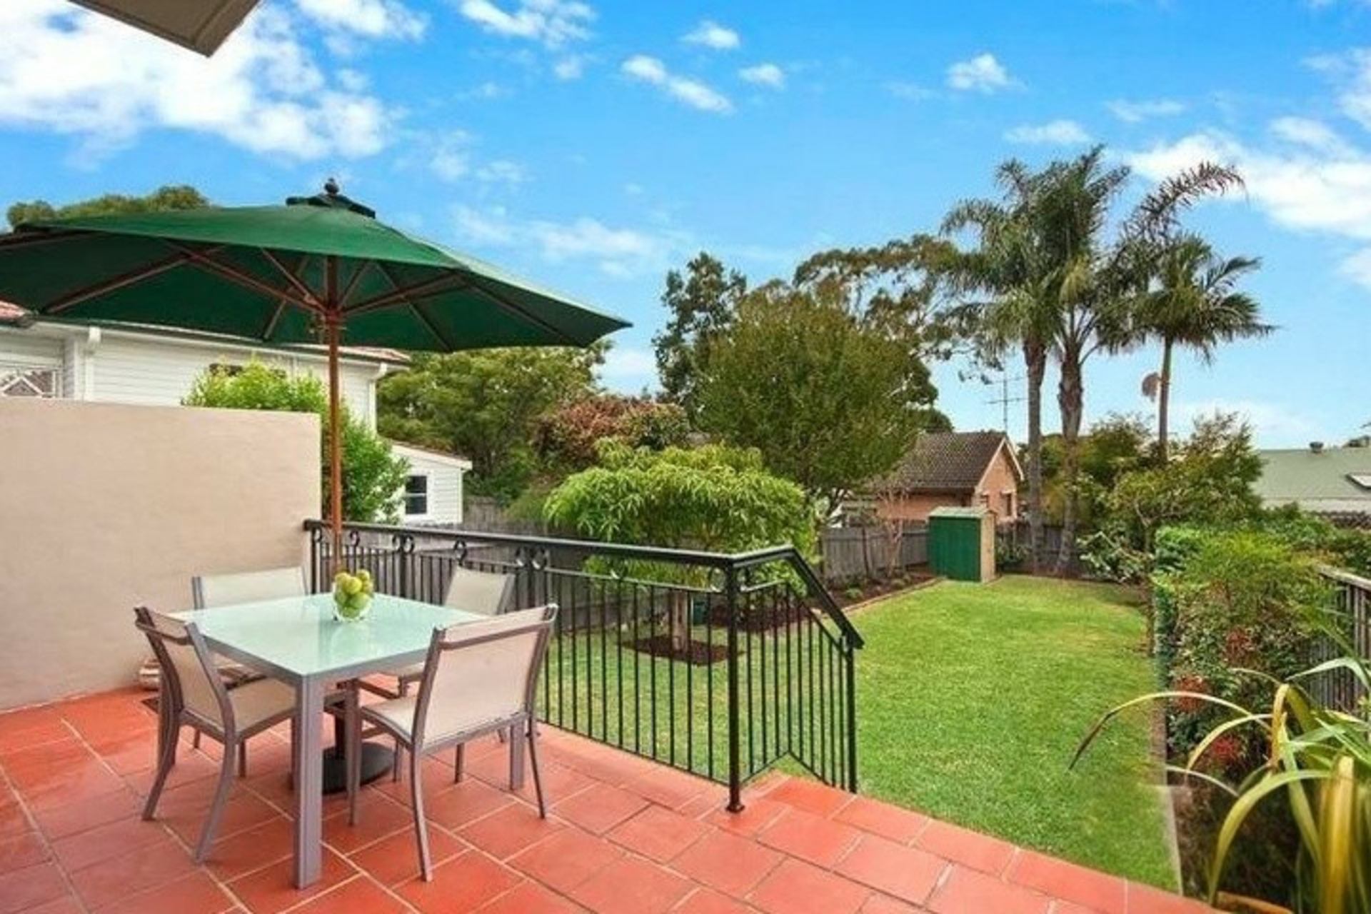
At the heart of the home, a spacious L-shaped living and dining area opens onto an entertaining terrace and substantial paved backyard. From family dinners to weekend gatherings, the layout offers room to host, relax and enjoy an easy-care outdoor setting.
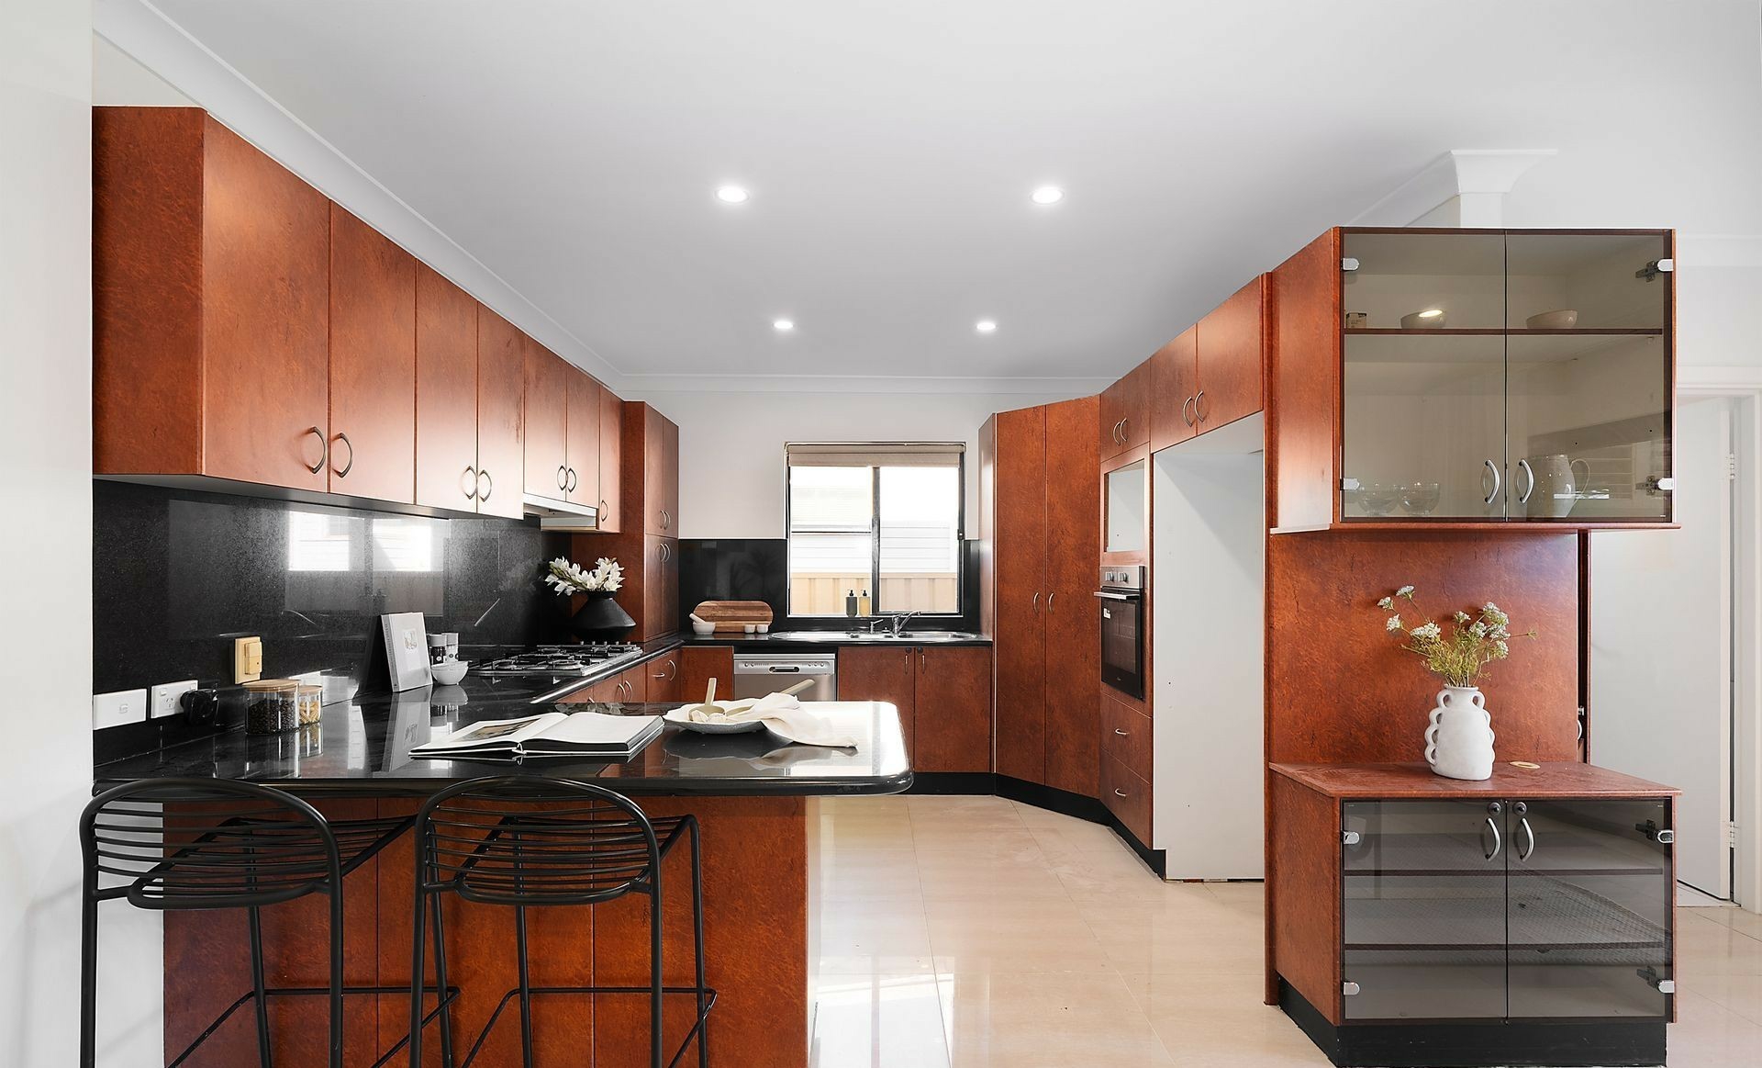
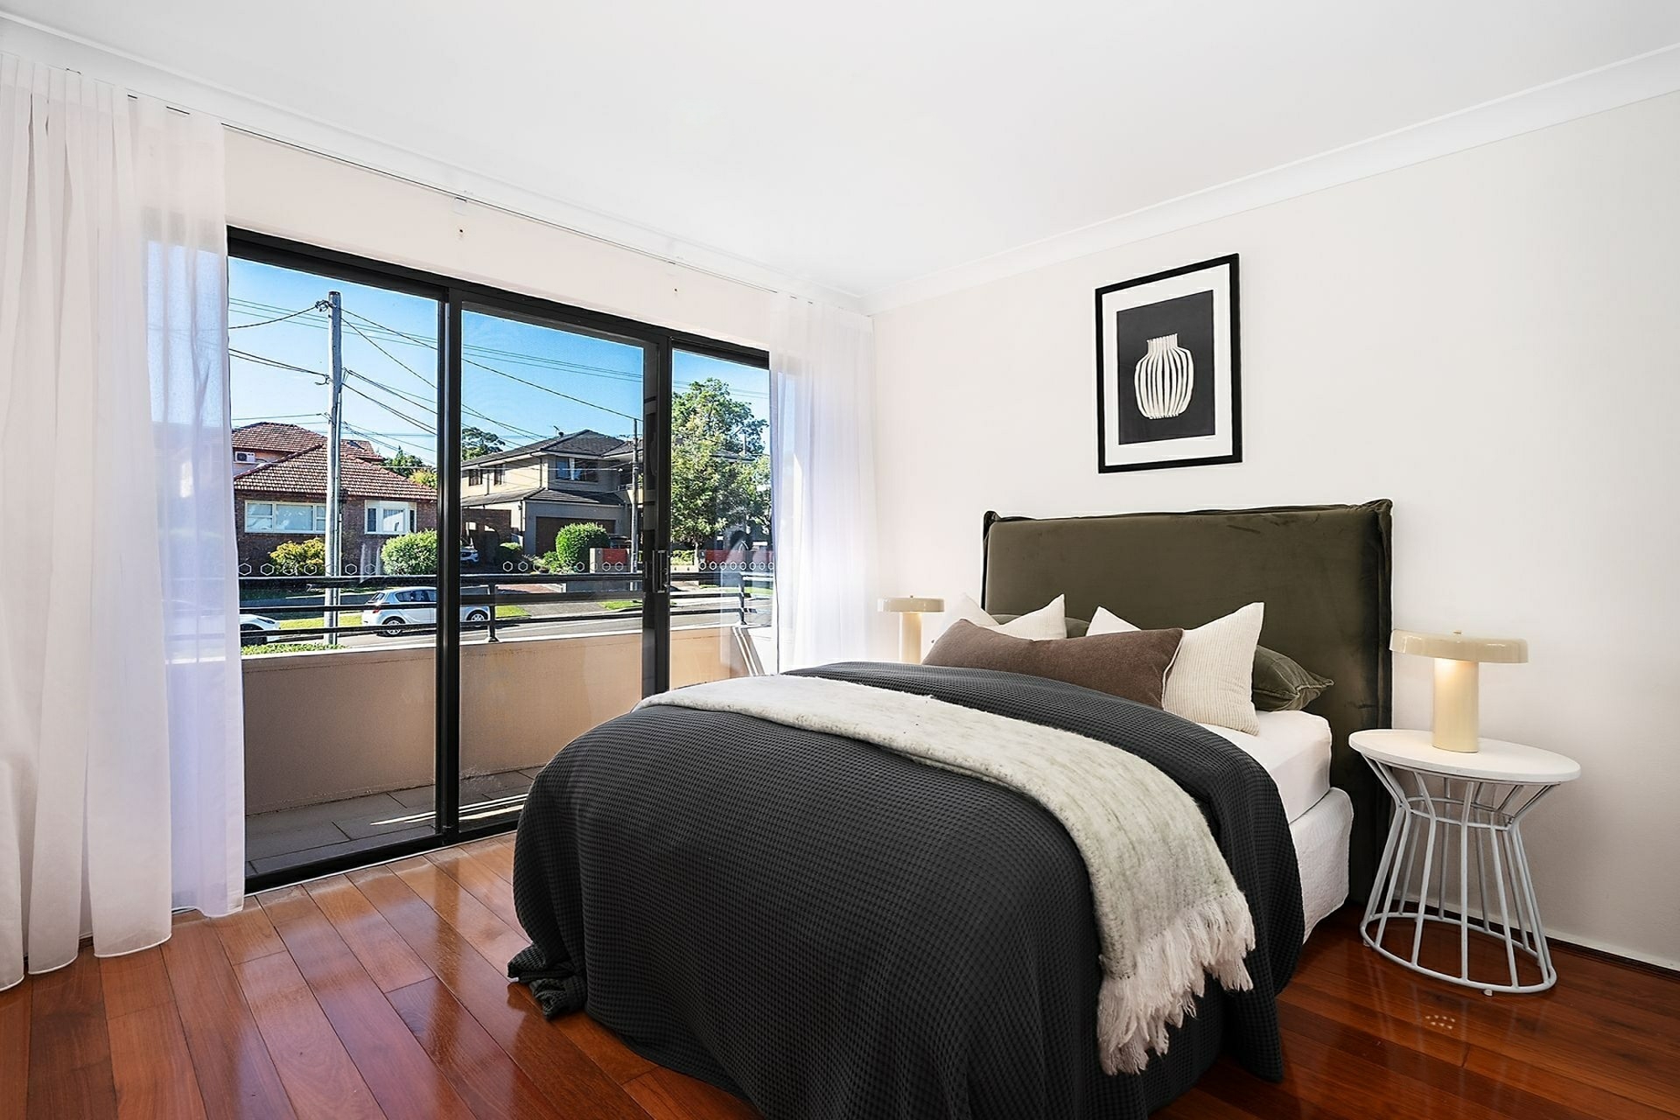
The granite kitchen features gas cooking, a Smeg cooktop and a breakfast bar, bringing everyday practicality to the home's welcoming living spaces. Five bedrooms provide flexibility for growing families, visiting guests or working from home, complemented by three bathrooms.
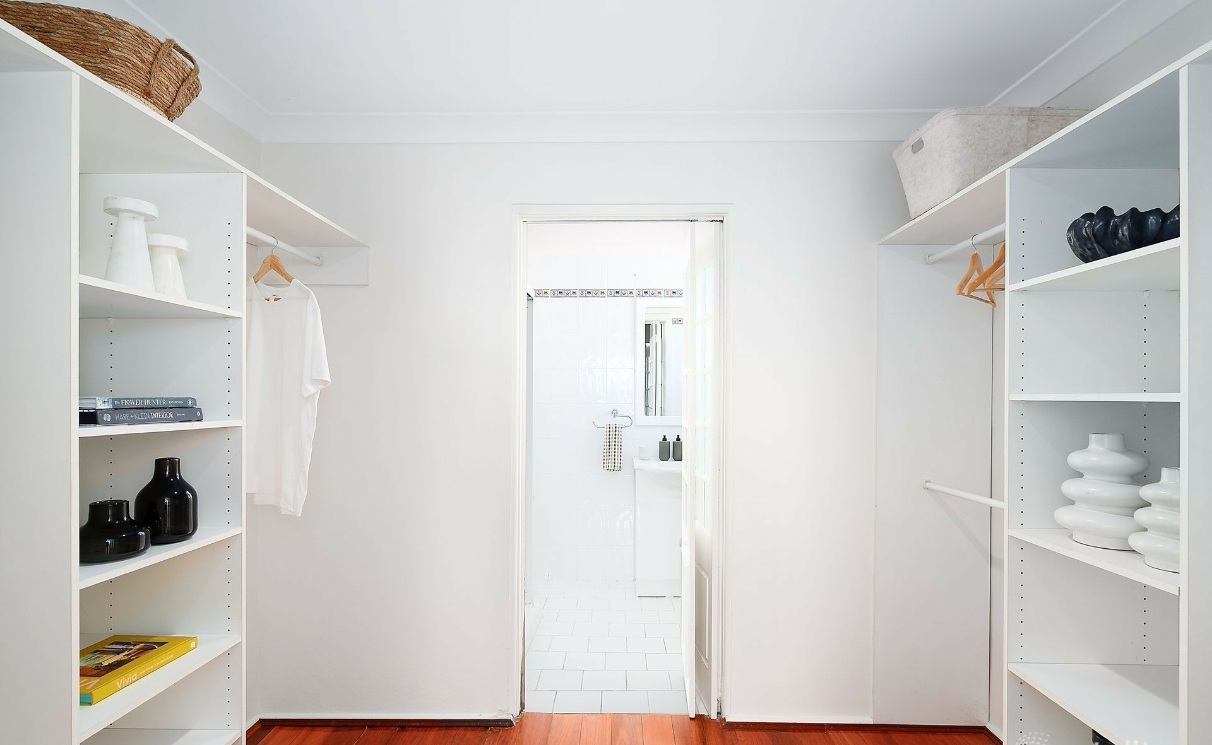
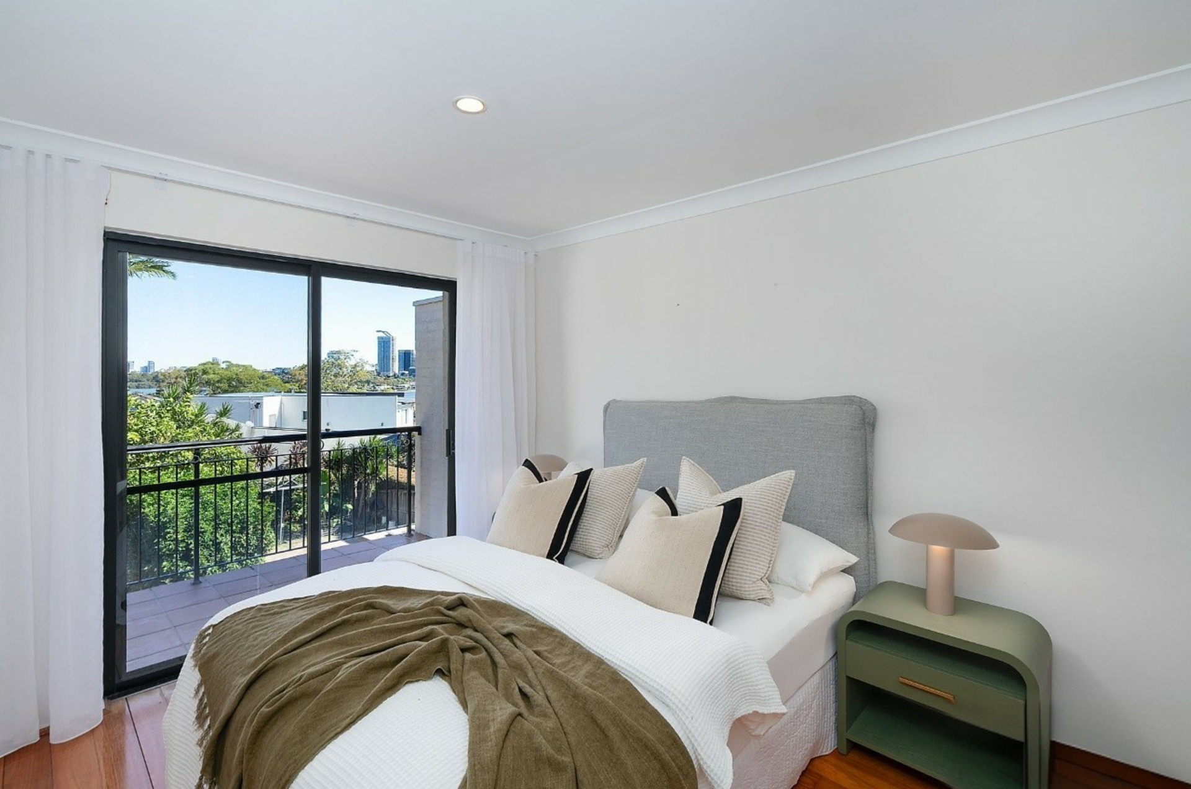
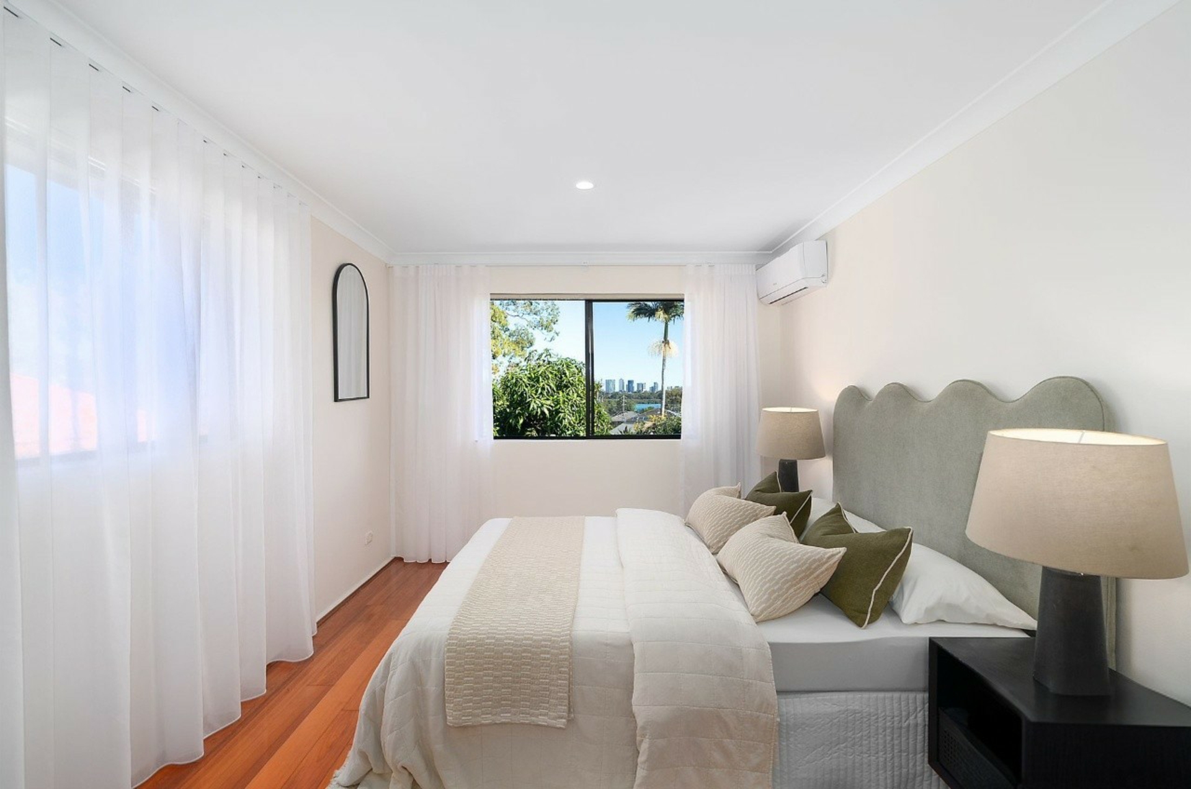
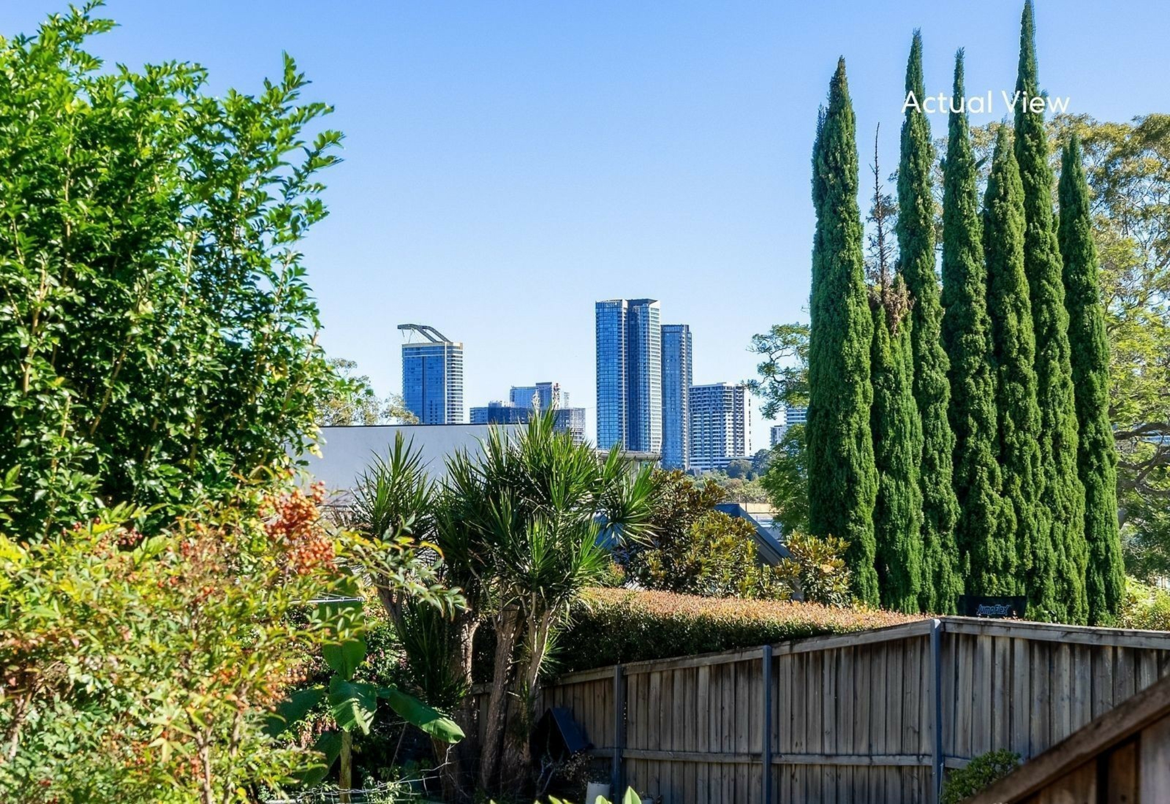
The main bedroom offers a walk-in wardrobe and private ensuite, while sunlit balconies extend the living experience outdoors. Upstairs, broad district outlooks and glimpses towards the river create an inviting spot for a morning coffee or a quiet moment at the end of the day.
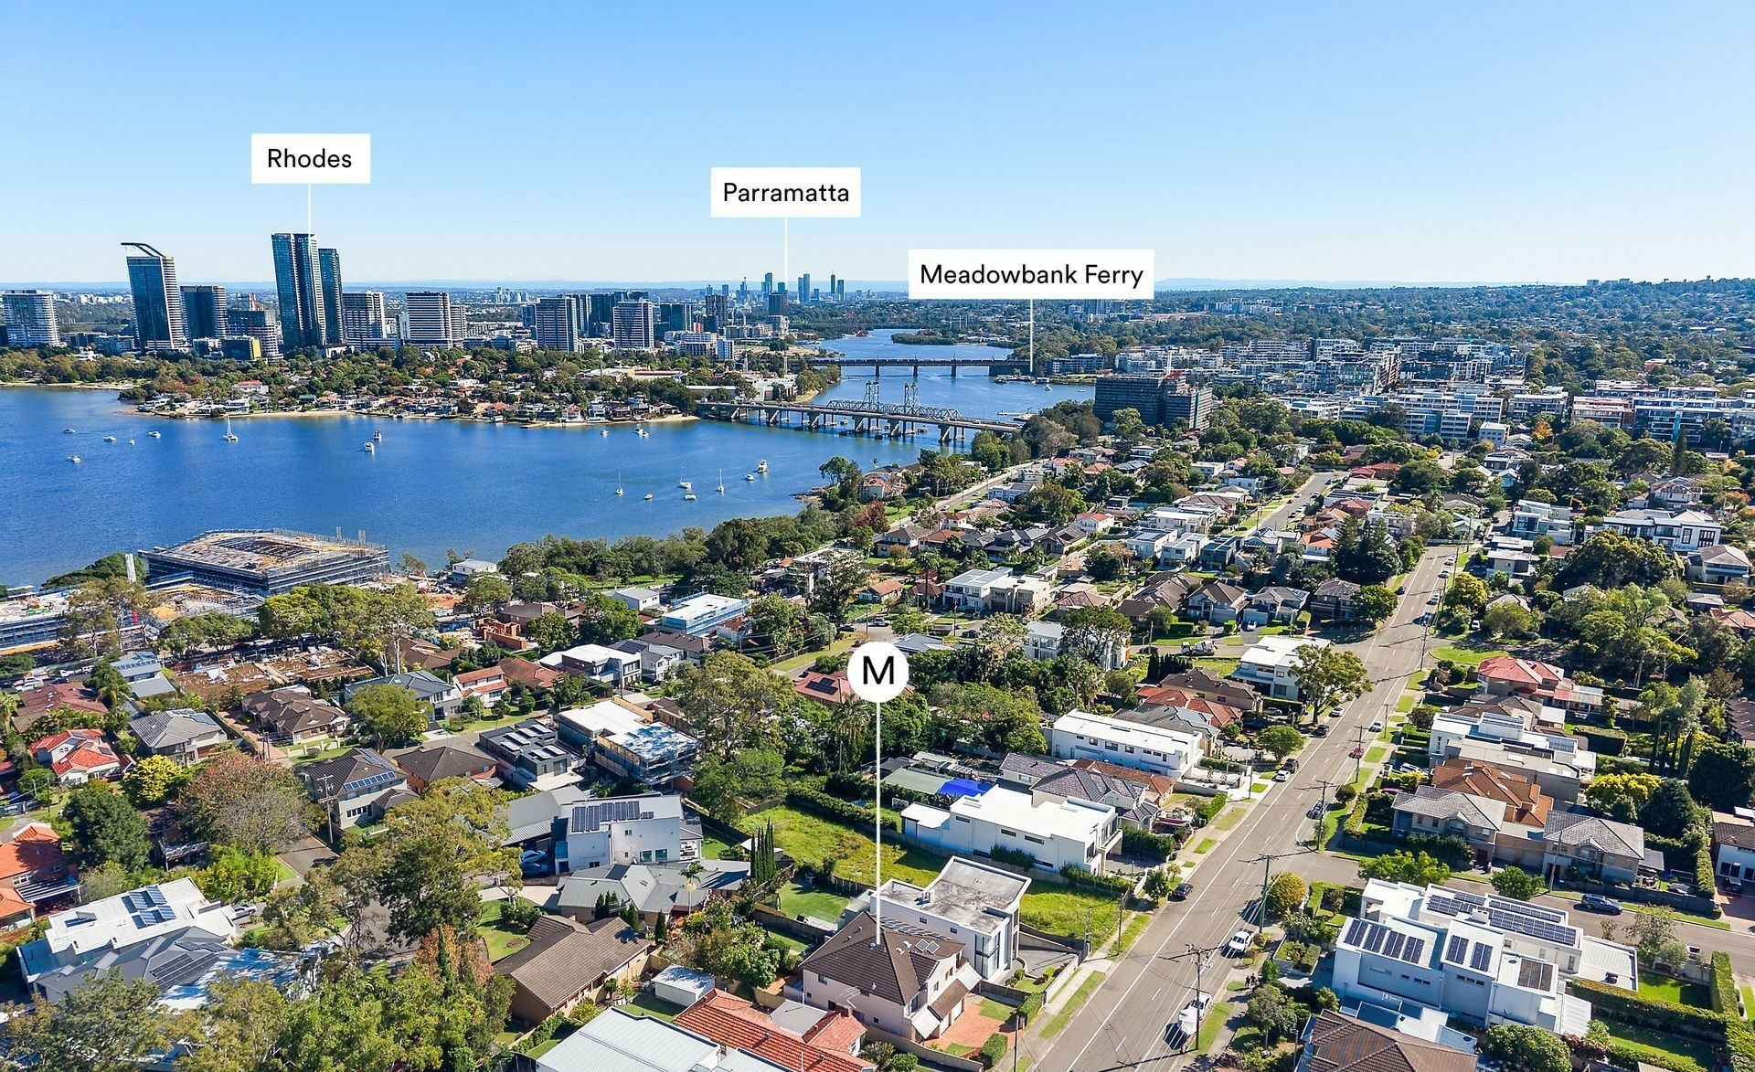
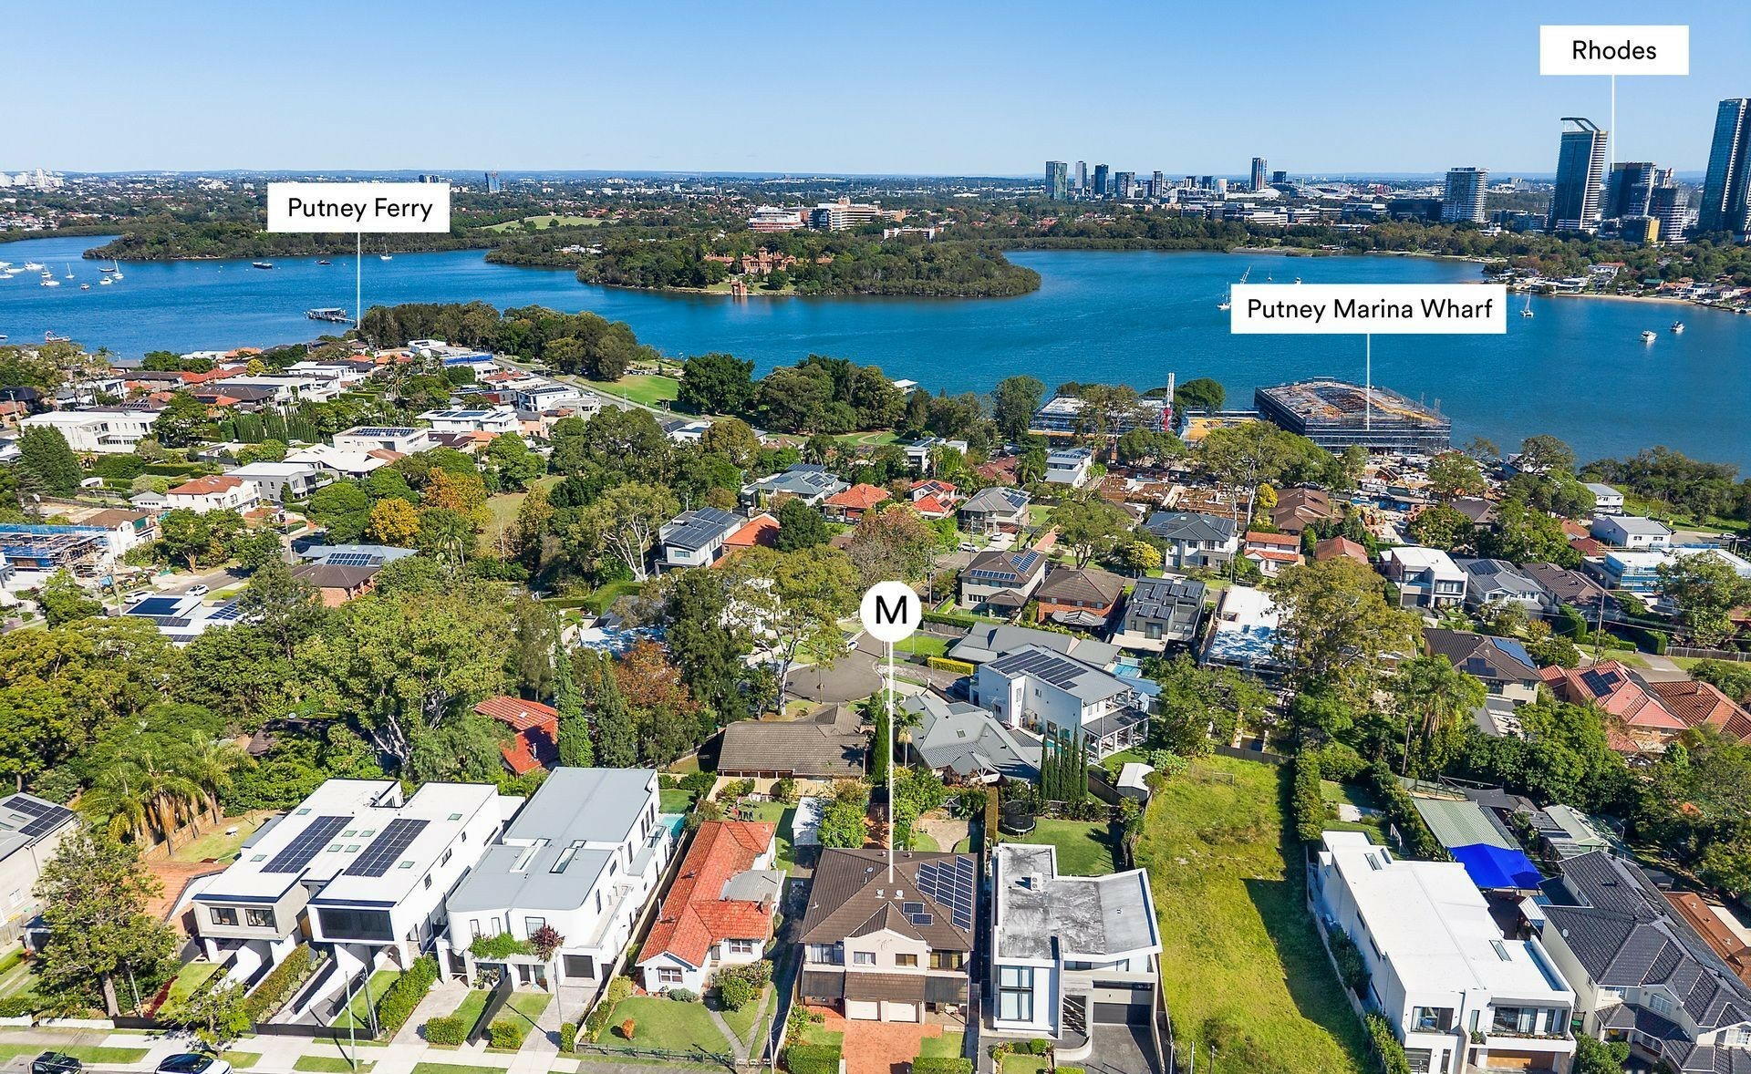
With village cafés, waterfront parklands, schools, ferries and city buses all within walking distance, this is a home that connects generous family living with the lifestyle buyers seek in Putney. Currently used by the owner for Airbnb accommodation, it also offers an existing short-stay use for interested buyers to explore.
Property highlights:
- Torrens title duplex set on 348.3sqm
- Substantial double brick and concrete construction
- Five bedrooms with flexibility for guests or a home office
- Three bathrooms, including the main bedroom's ensuite
- Spacious L-shaped living and dining flowing to an entertaining terrace
- Substantial paved backyard offering easy-care outdoor living
- Granite kitchen with gas cooking, Smeg cooktop and breakfast bar
- Main bedroom with walk-in wardrobe; built-in robes to other bedrooms
- Sunlit balconies with elevated district views and river glimpses
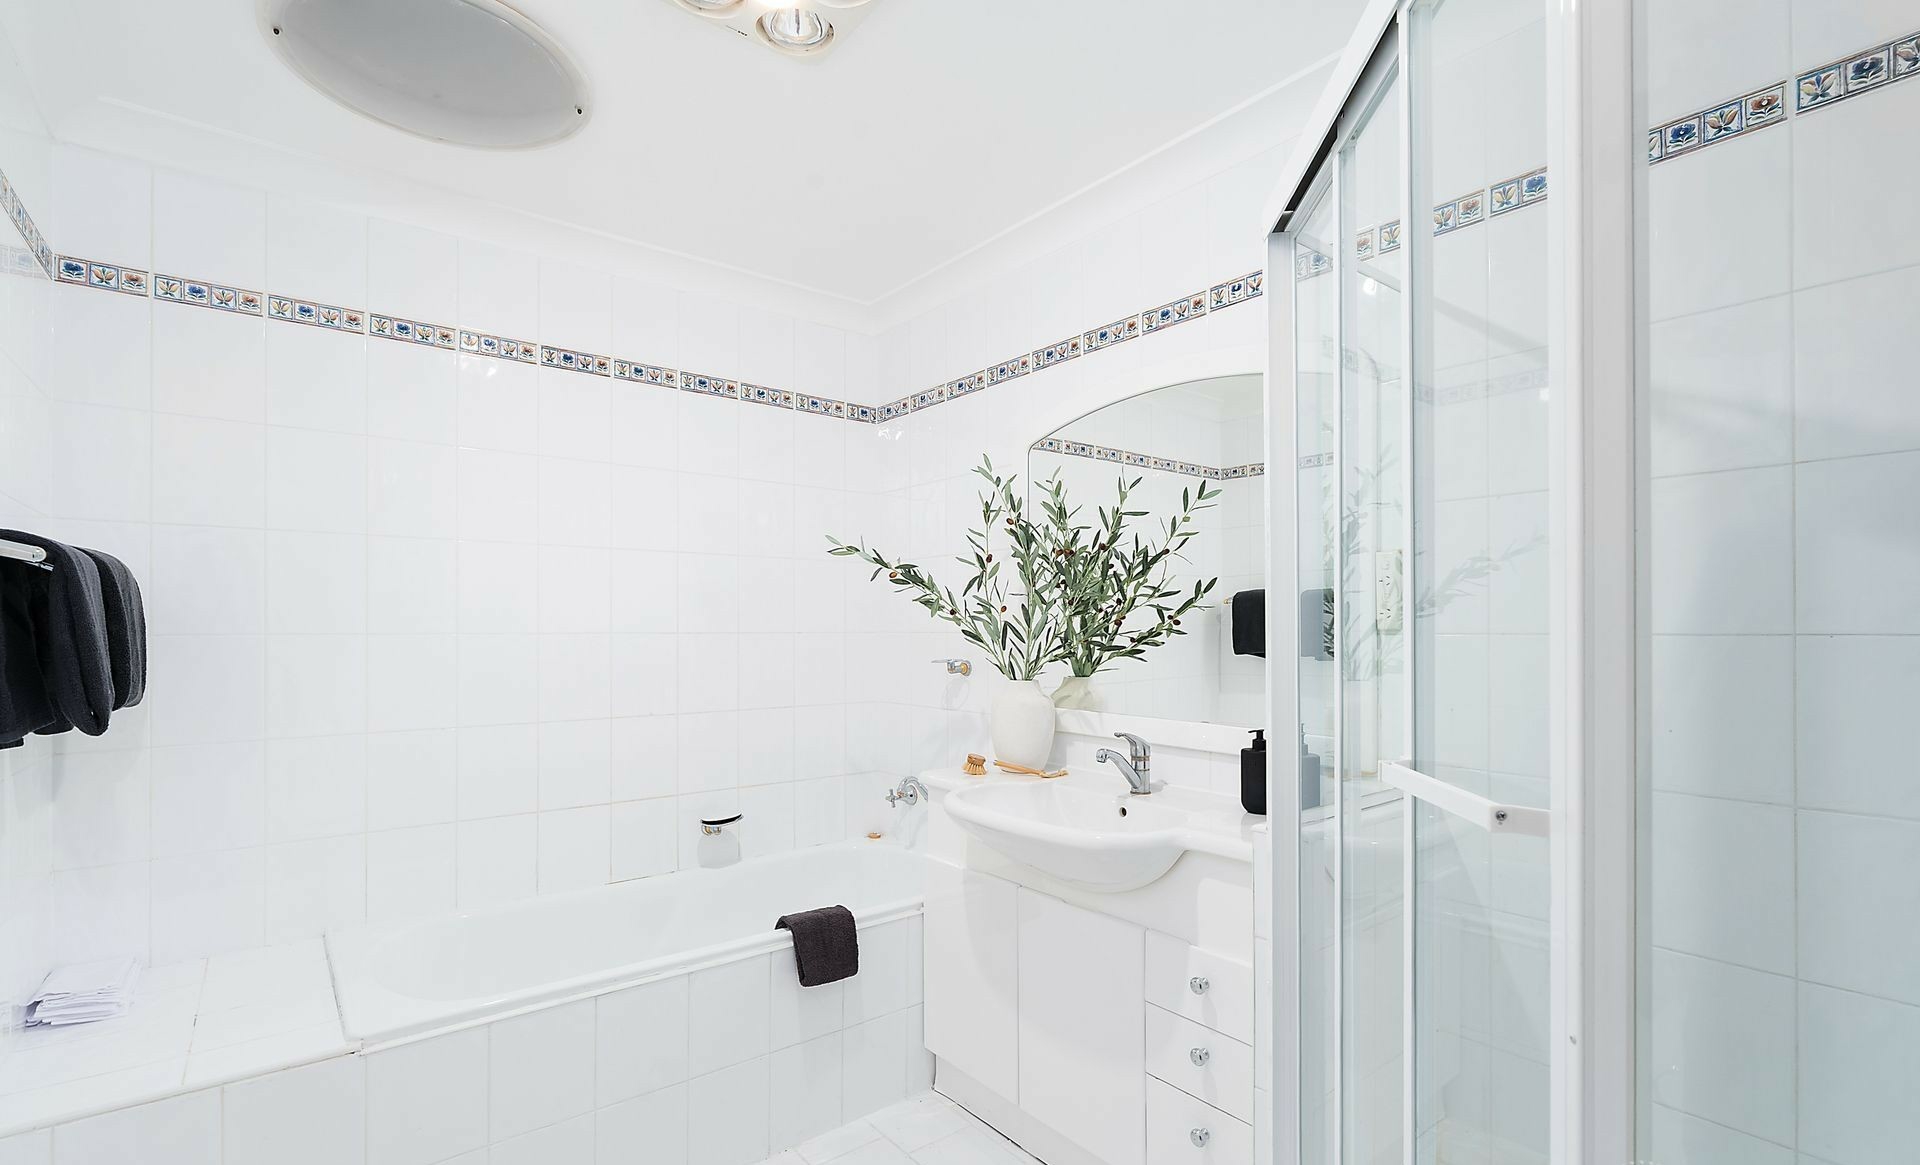
- Main bathroom with bathtub and separate corner shower
- Timber floorboards, air conditioning and full internal laundry
- Automatic garage with internal access
- Walk to Putney village, cafés, schools, ferries, city buses and waterside parklands
Discover the space your family needs and the Putney lifestyle you've been looking for.