
Property Media
Popup Video
property gallery
Property mainbar sidebar
Property Mainbar
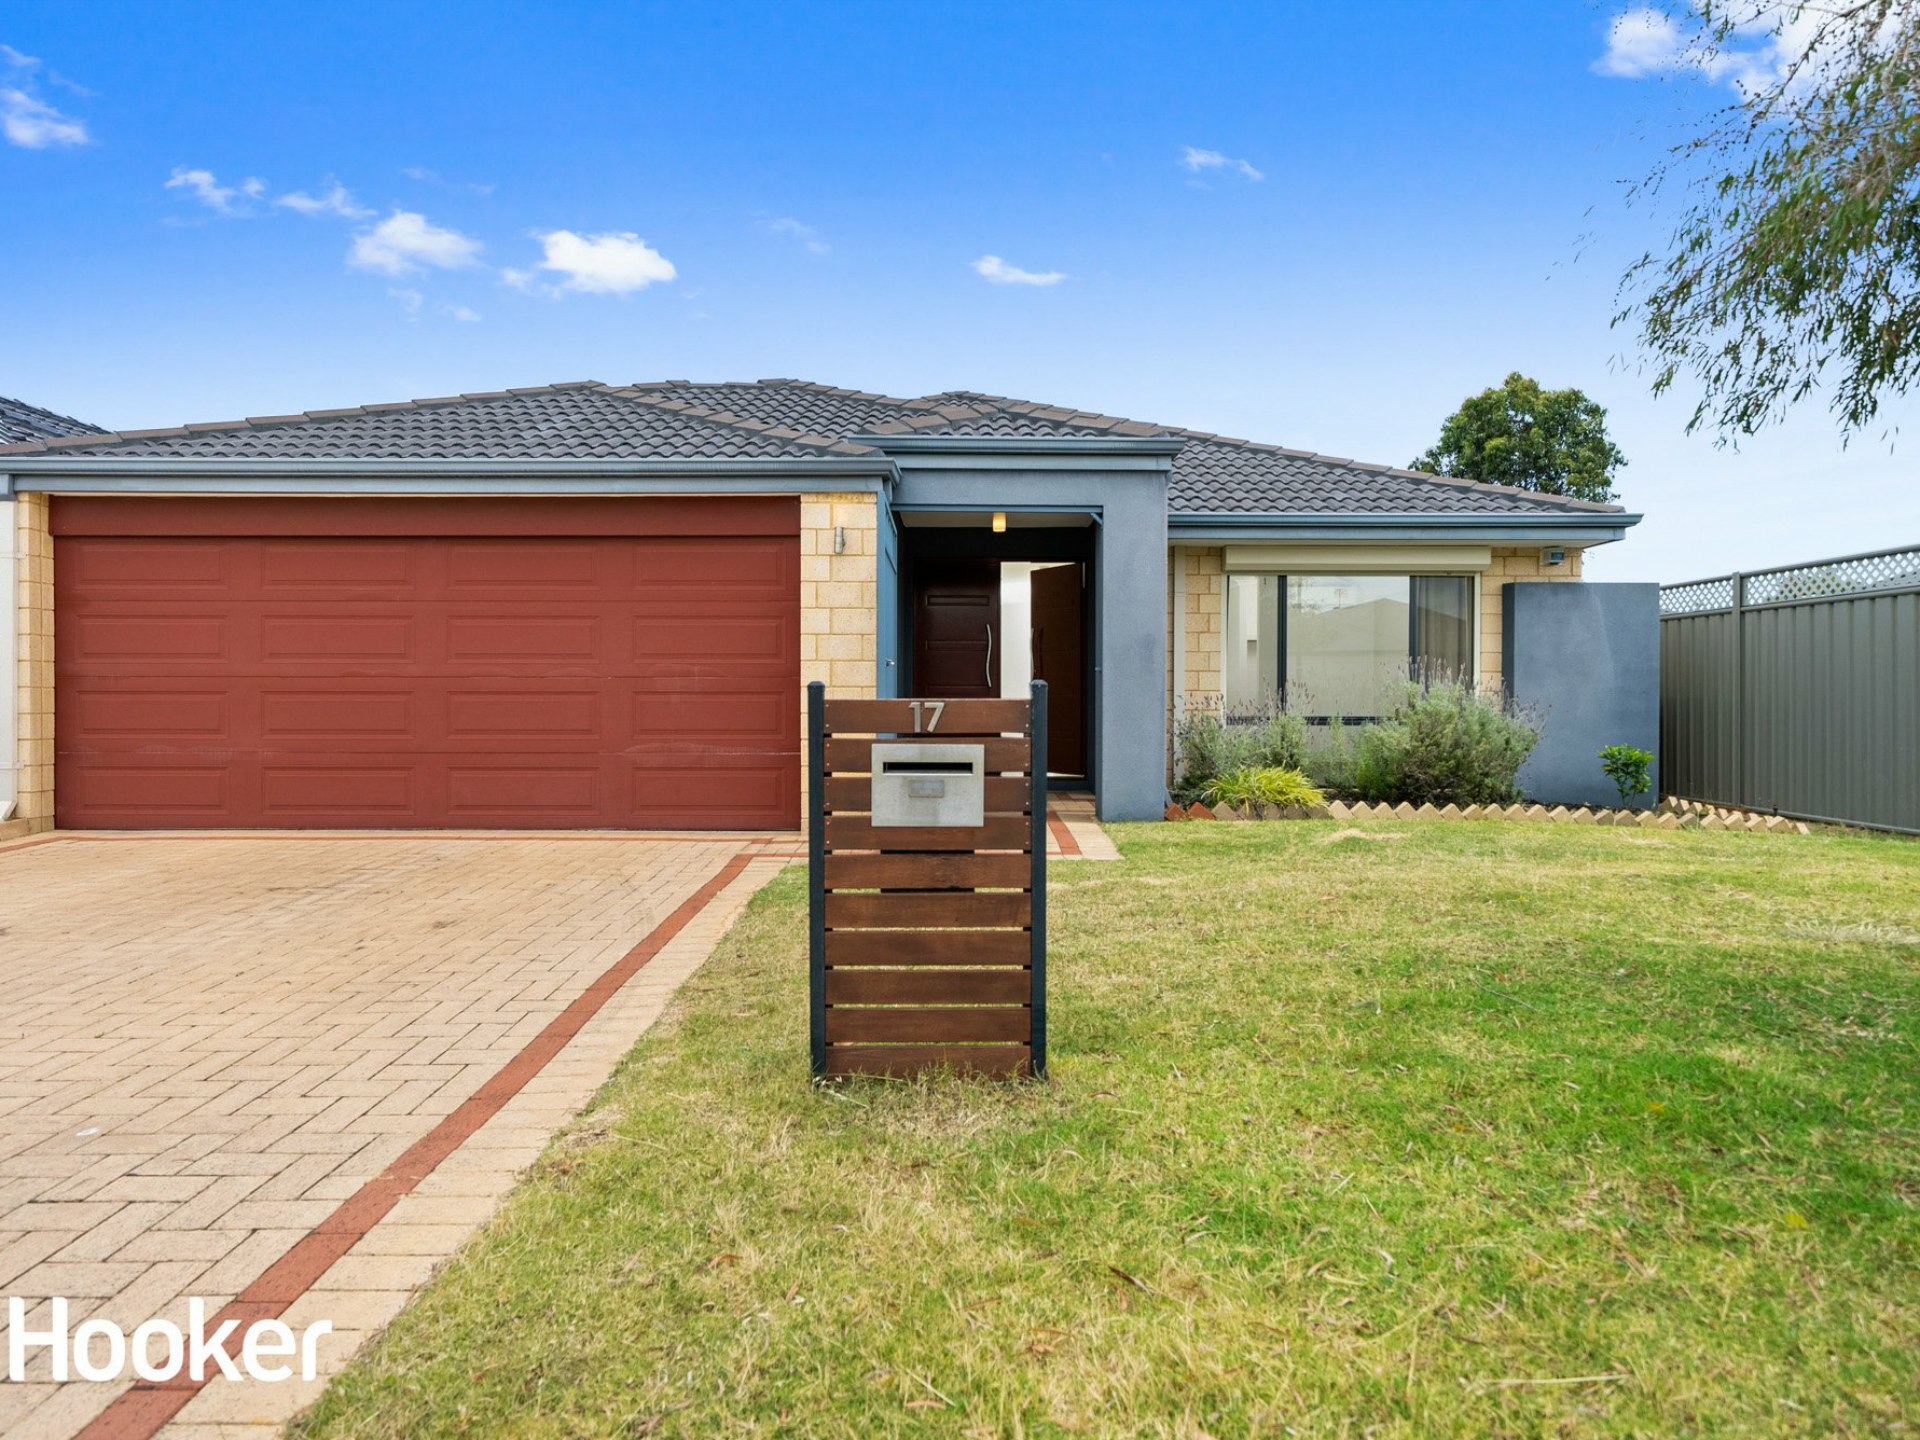
17 Reginald Street, Queens Park
SOLD
4
2
2
Property Mobile Panel
GRAND FAMILY HOME
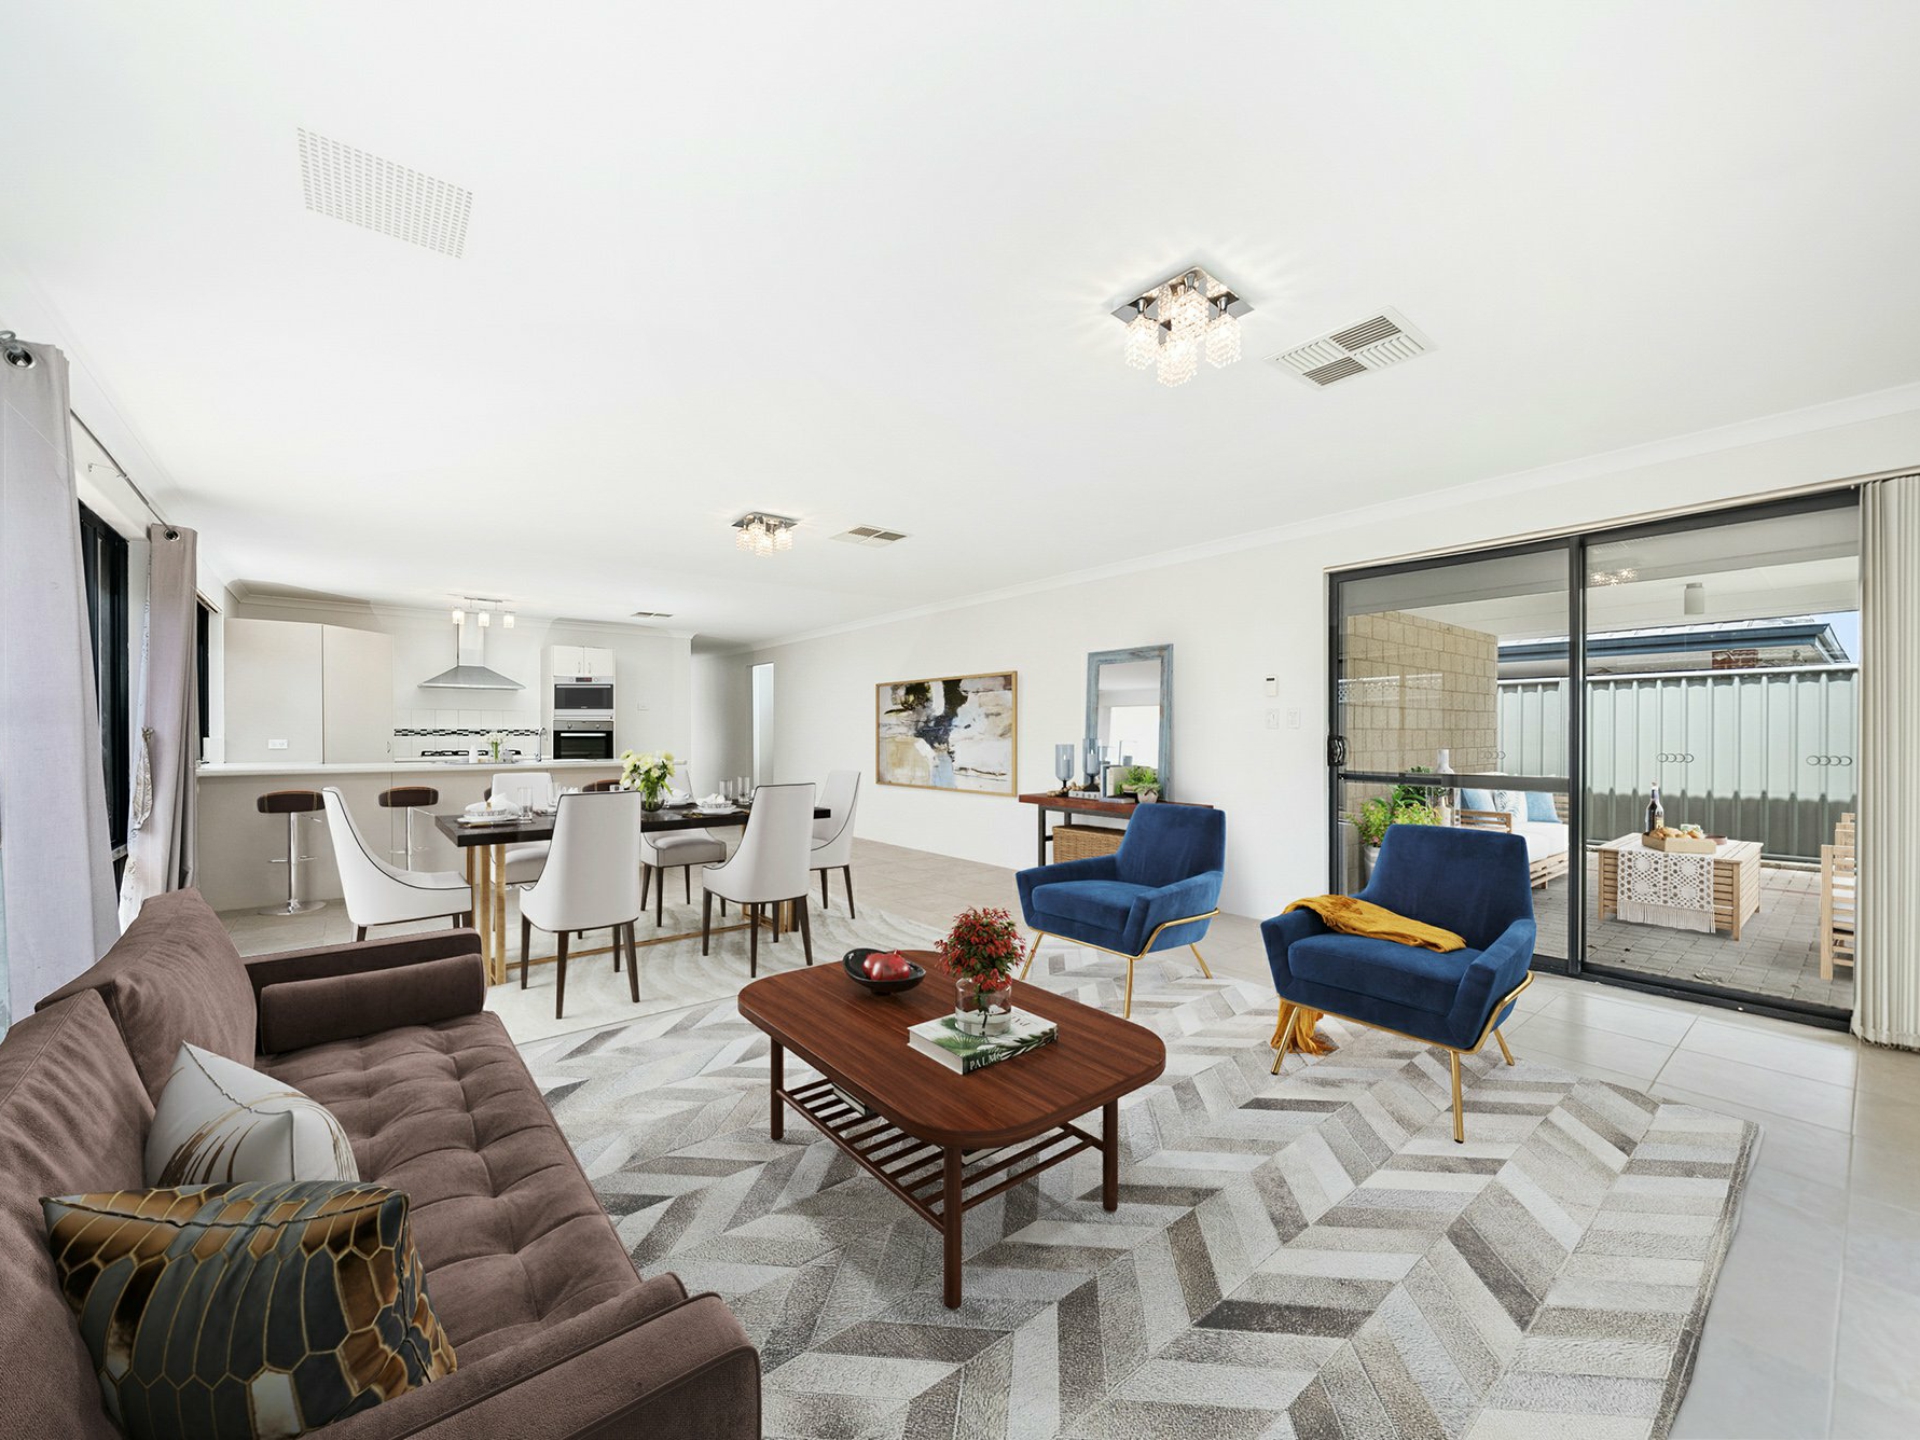
Have you been looking for a spacious family home with a great layout? Well, have a look at this!
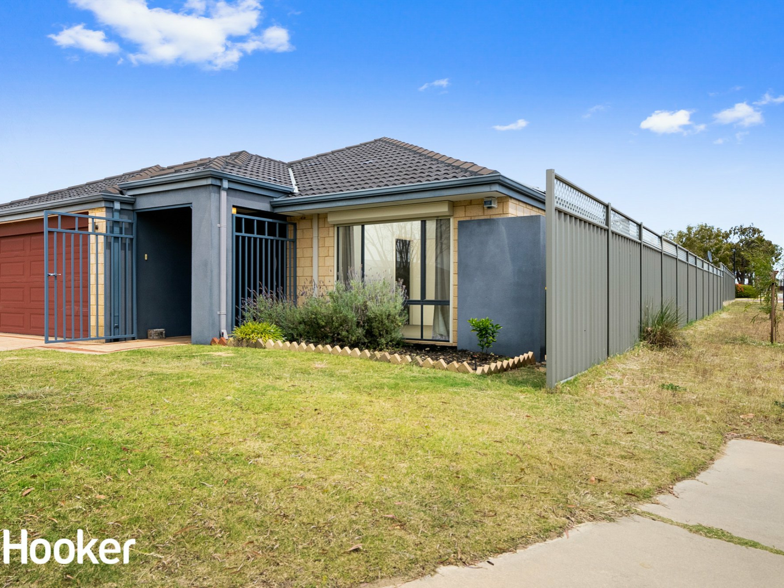
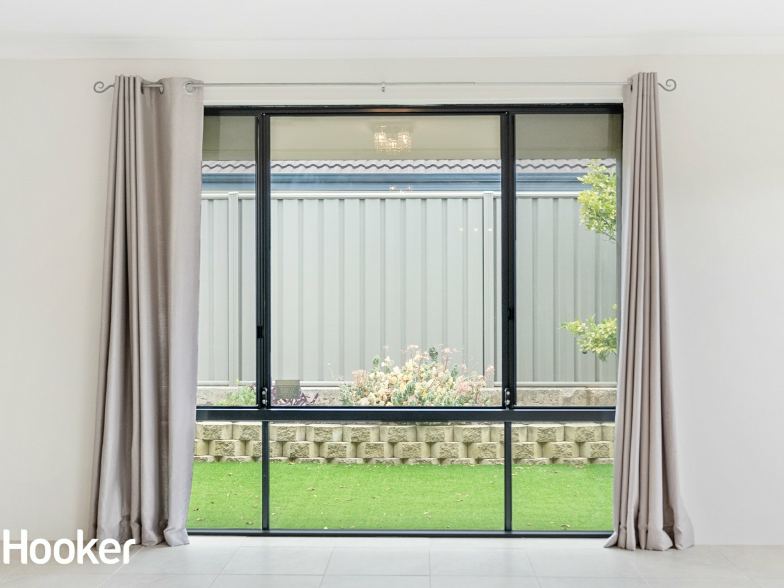
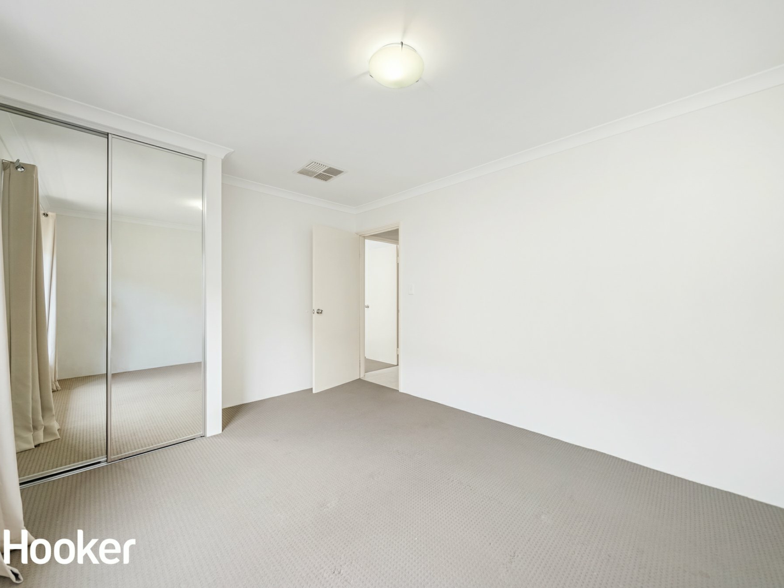
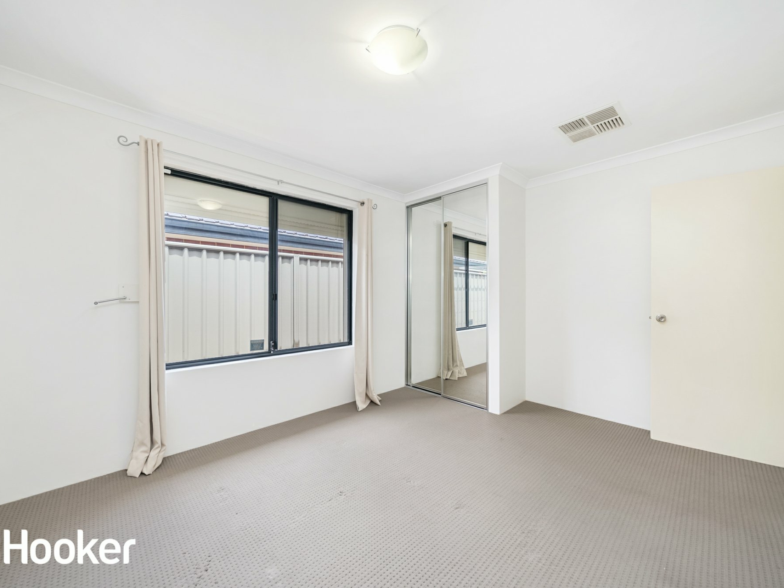
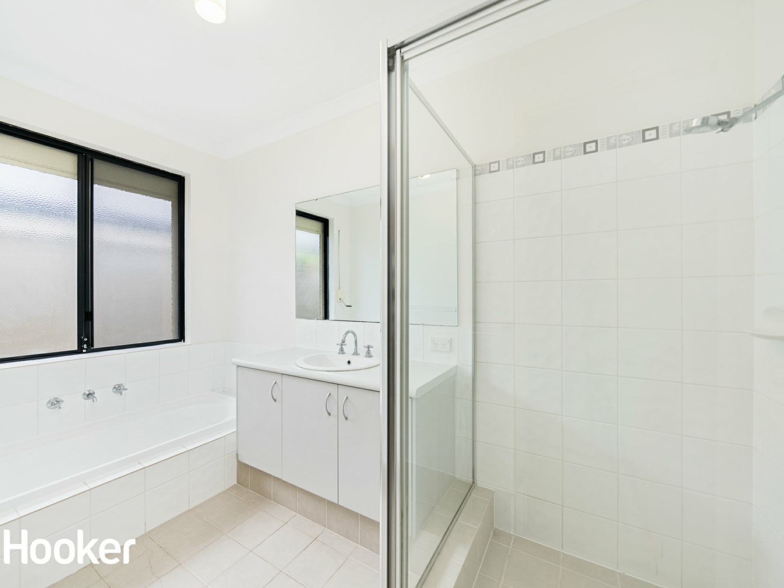
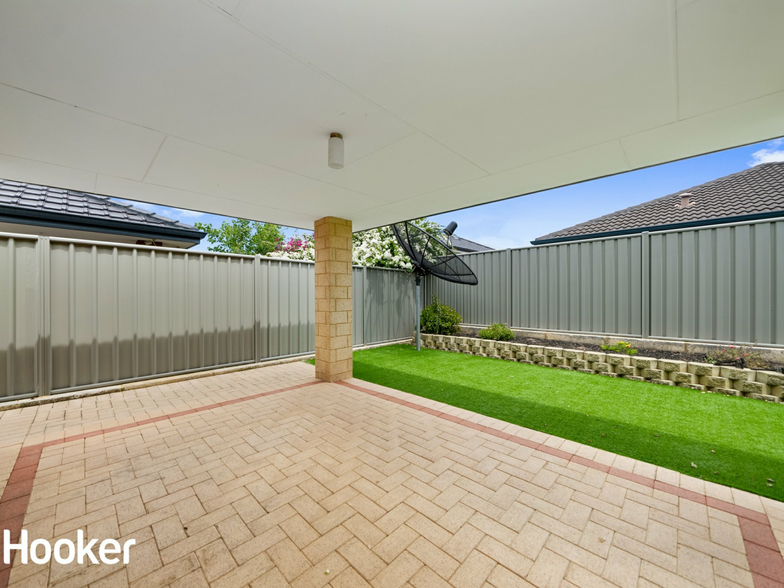
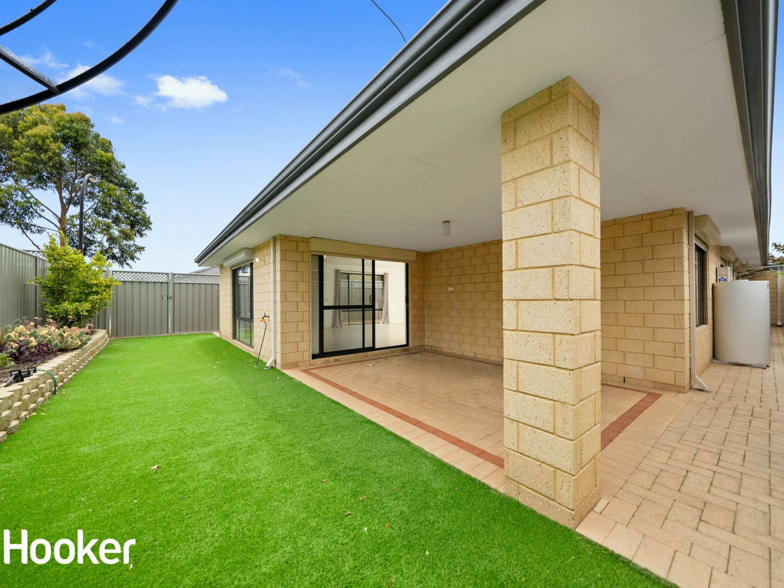
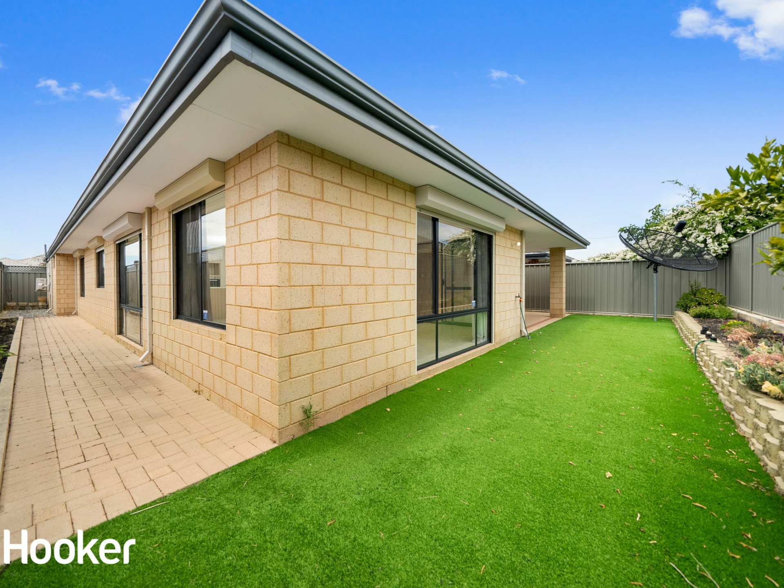
This 2011 built family residence is going to tick every box. The massive home sprawls over a 436 sqm block and has a stunning outdoor area that includes an alfresco under the main roof, synthetic grass, a low-maintenance veggie patch, and side access. The home has 4 great-sized bedrooms, 2 spacious bathrooms & 2 living areas. There is room for the whole family!
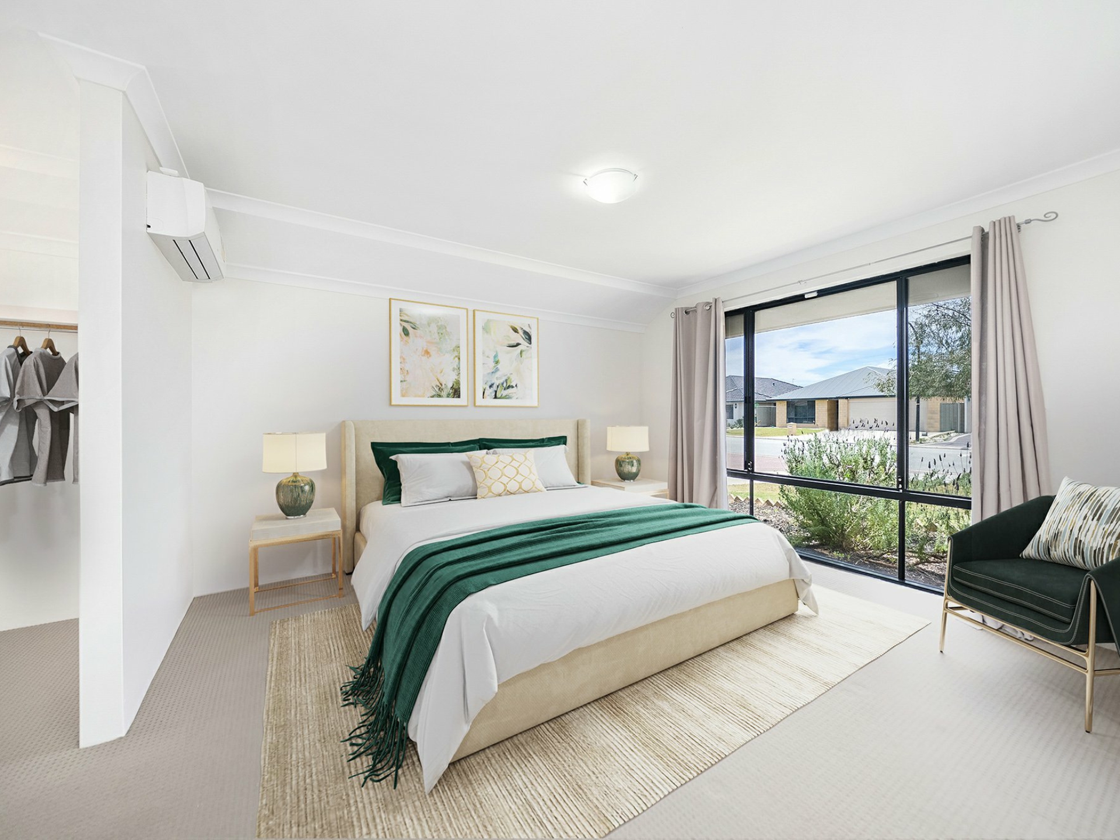
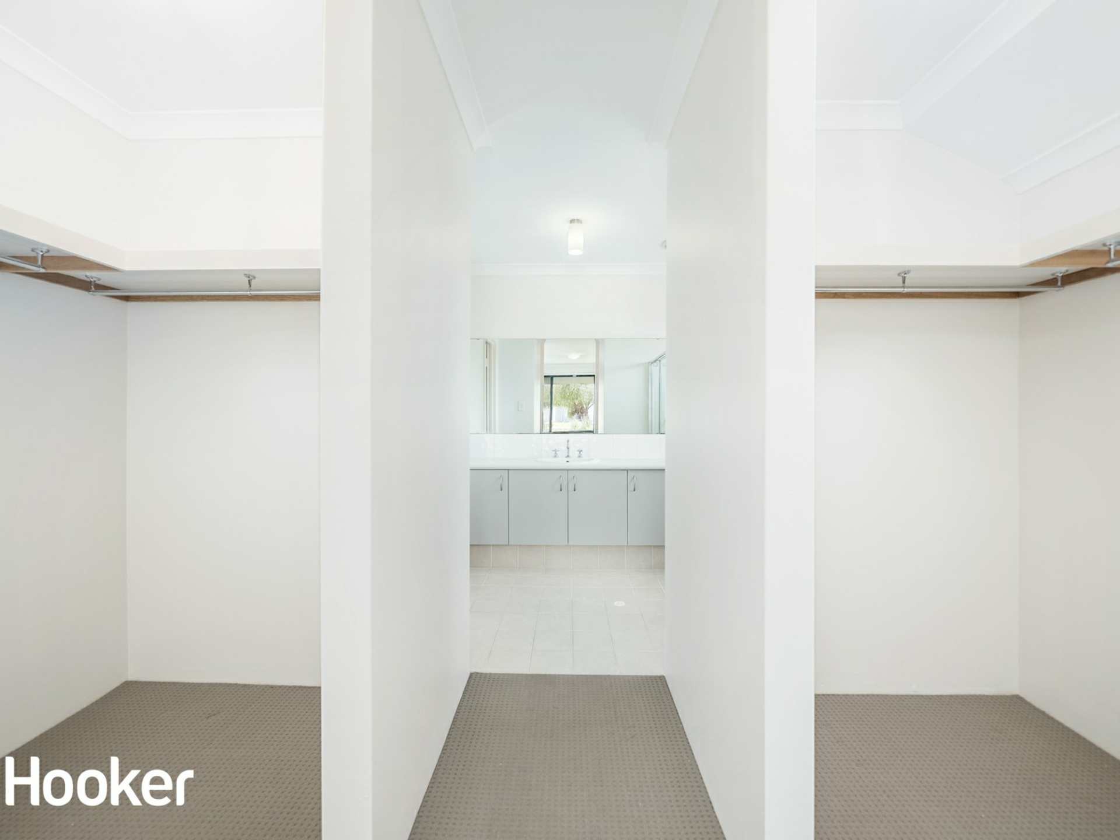
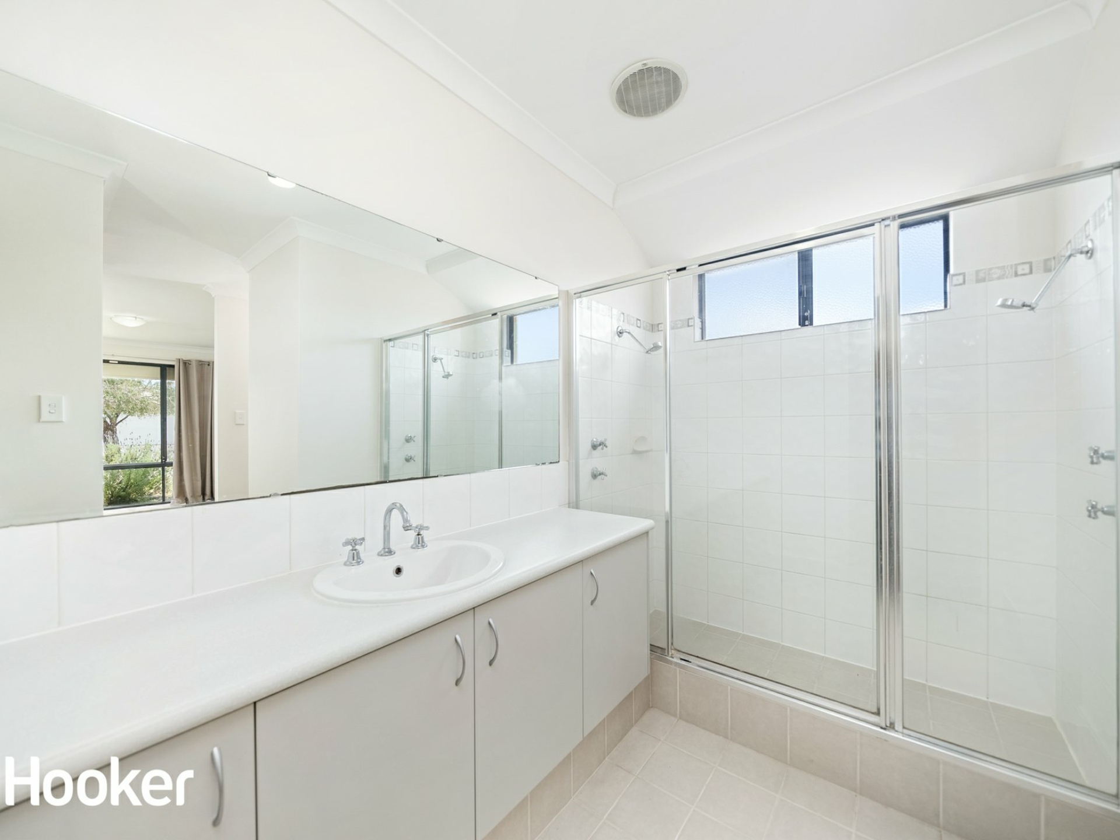
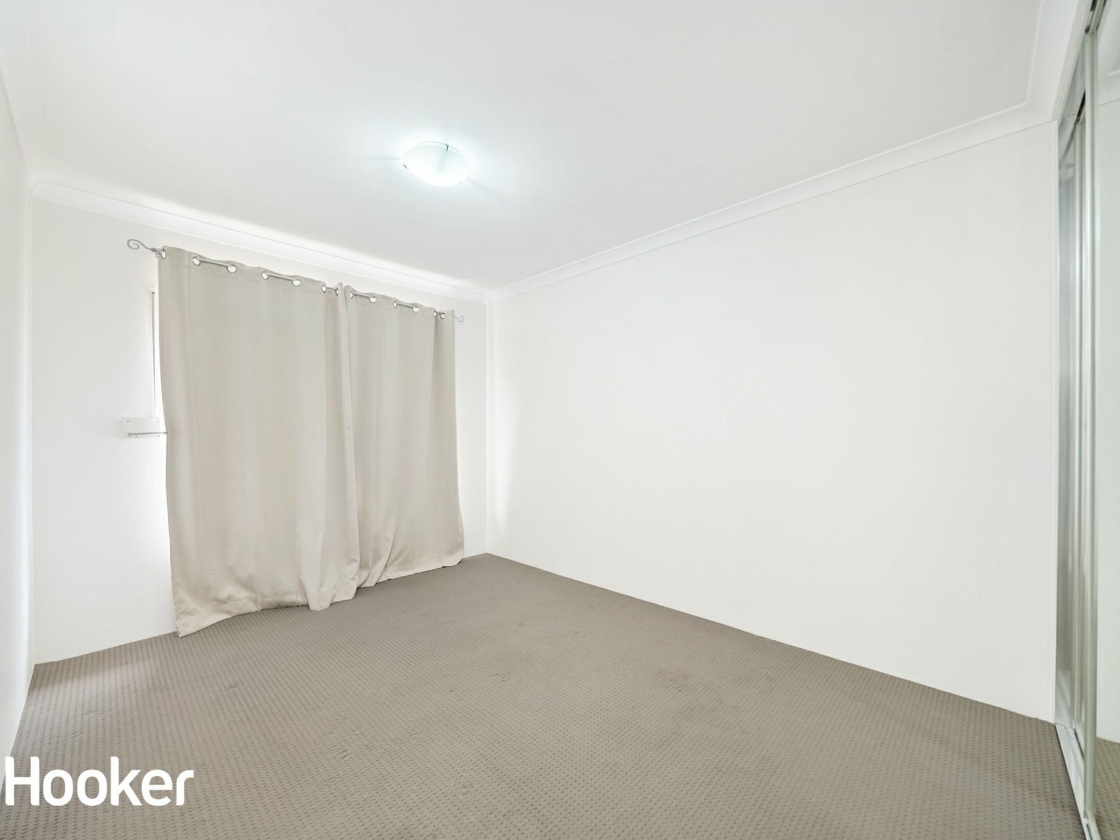
The master room is located at the front and & features a walk-in his & her robe and a large ensuite. All secondary bedrooms are huge & feature built-in sliding door robes.
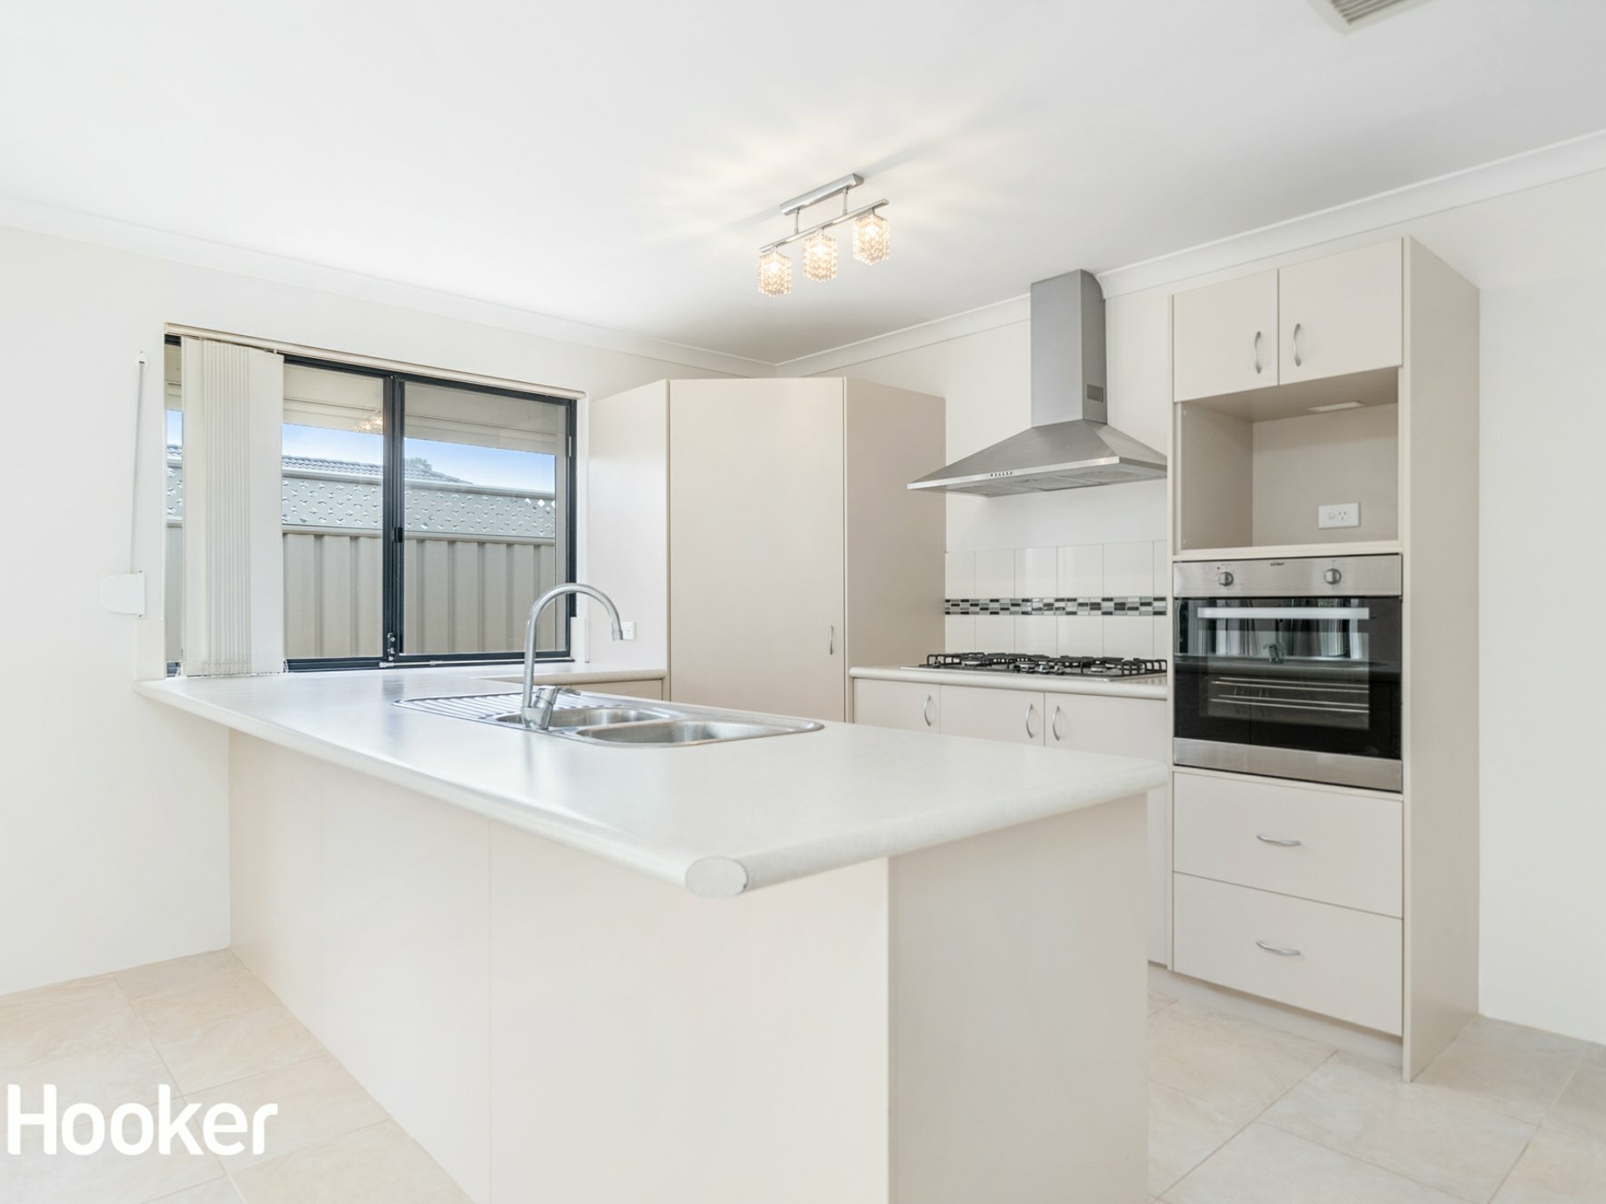
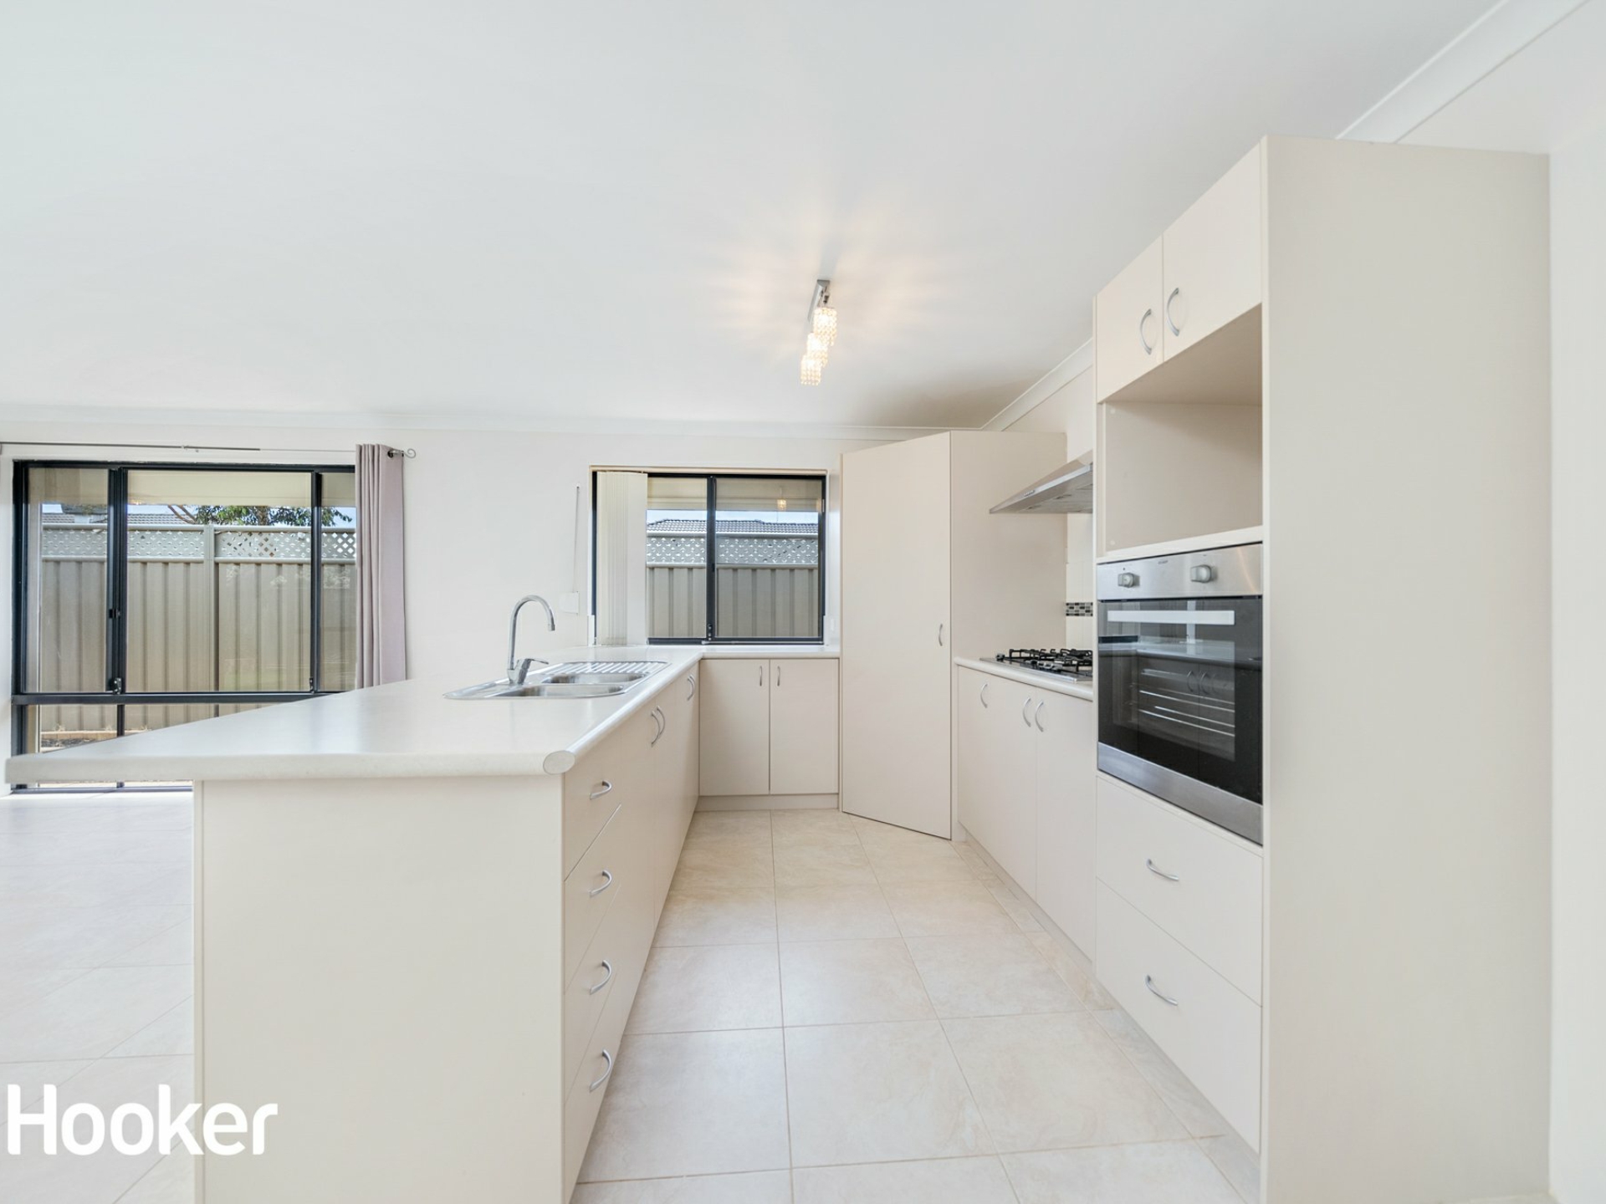
The kitchen is located in the heart of the home & completely open to the main family area and features plenty of cabinetry, a separate Pantry, a 900 mm cooktop & Oven stacker.
Some other outstanding features include:
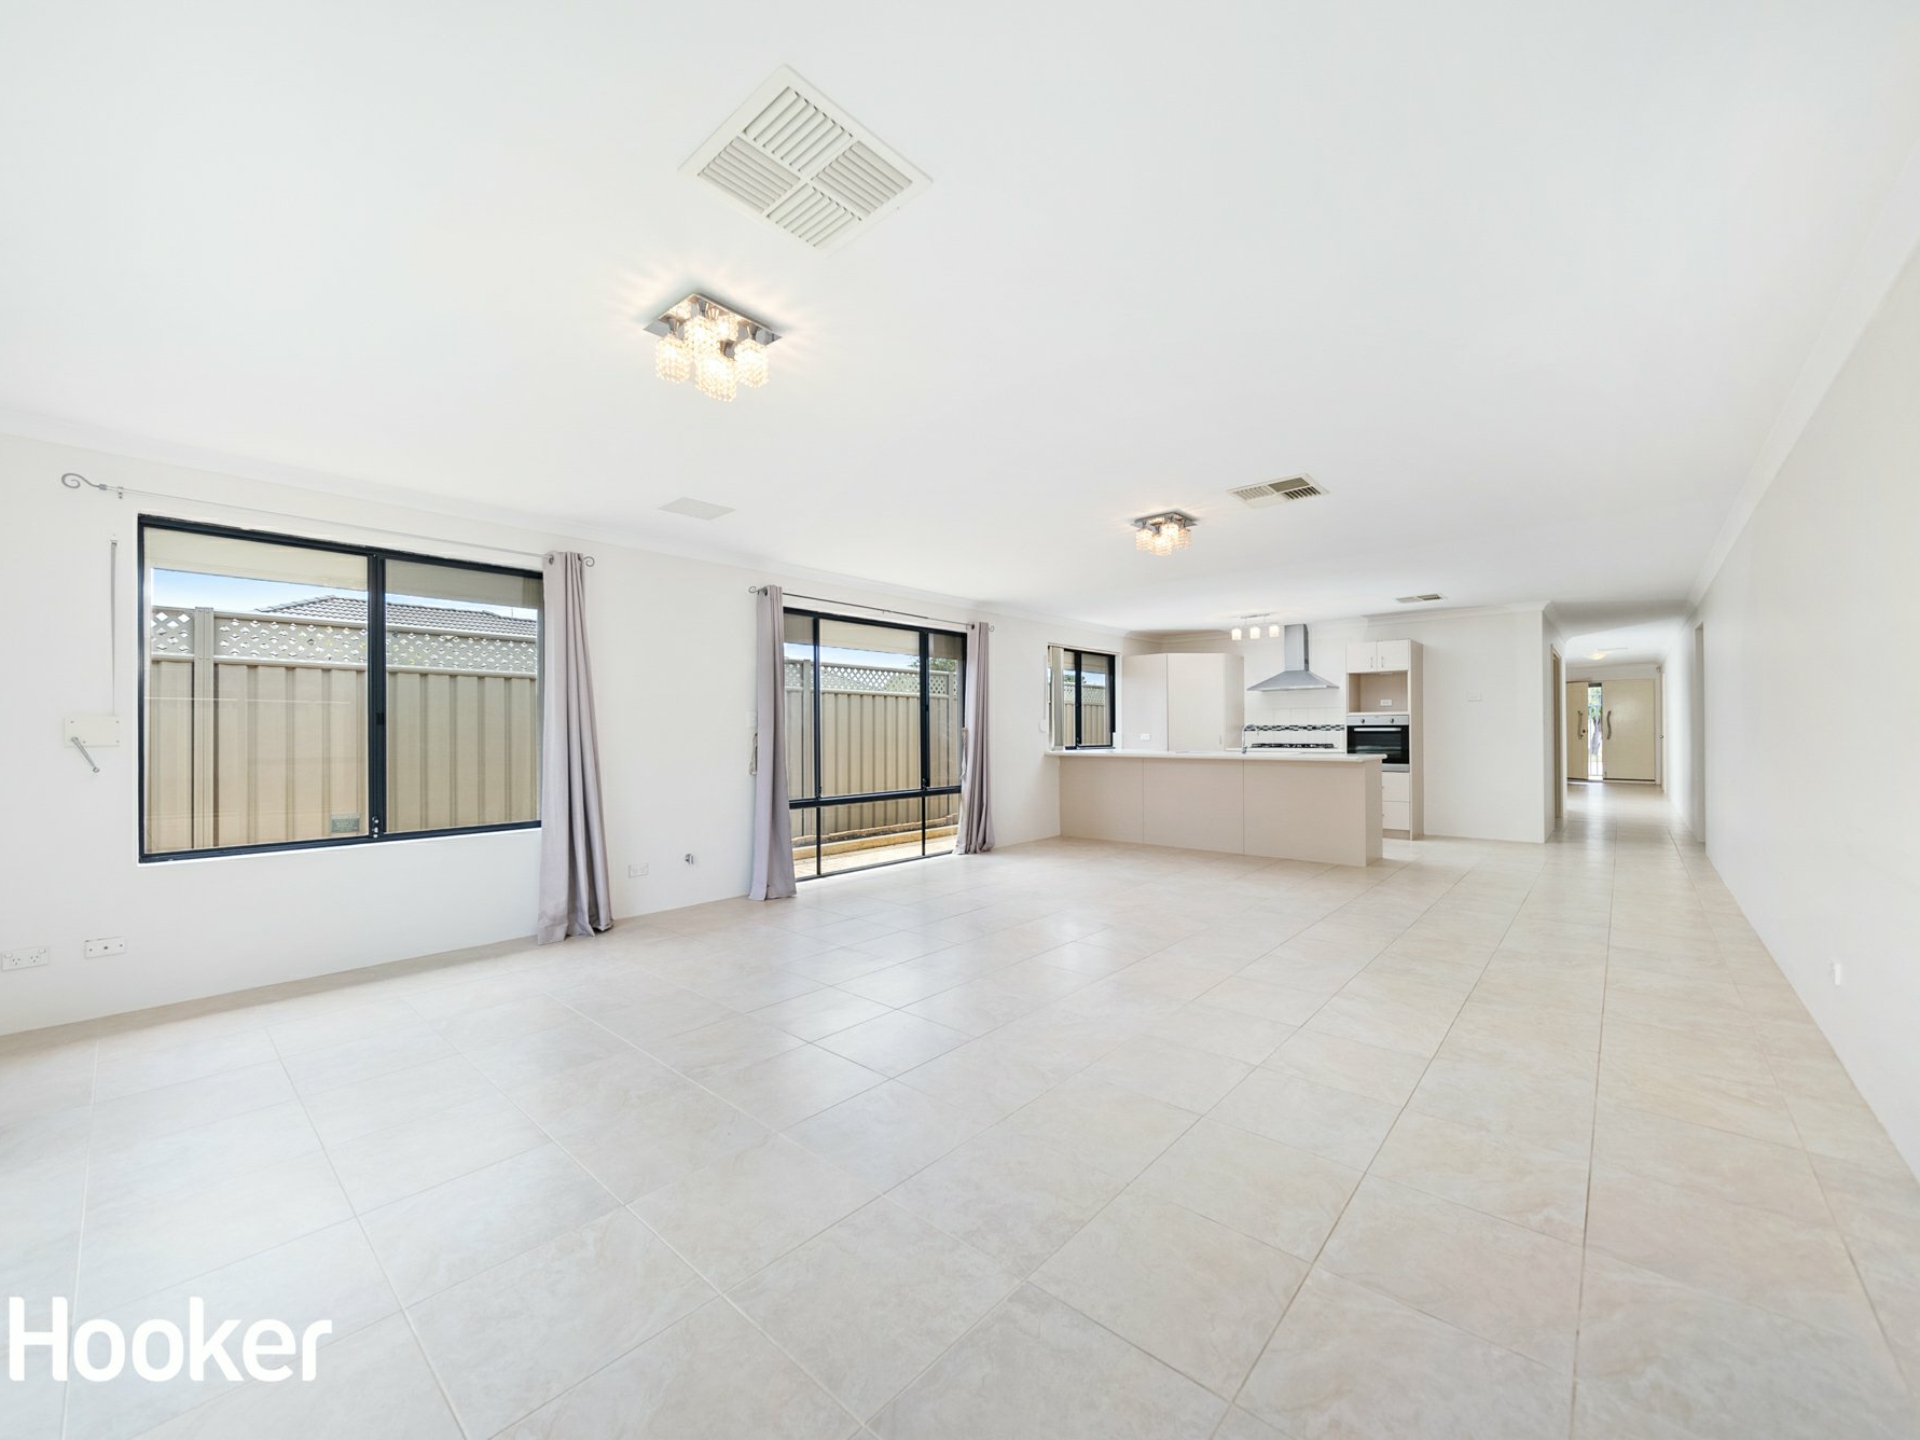
- Huge open plan family living
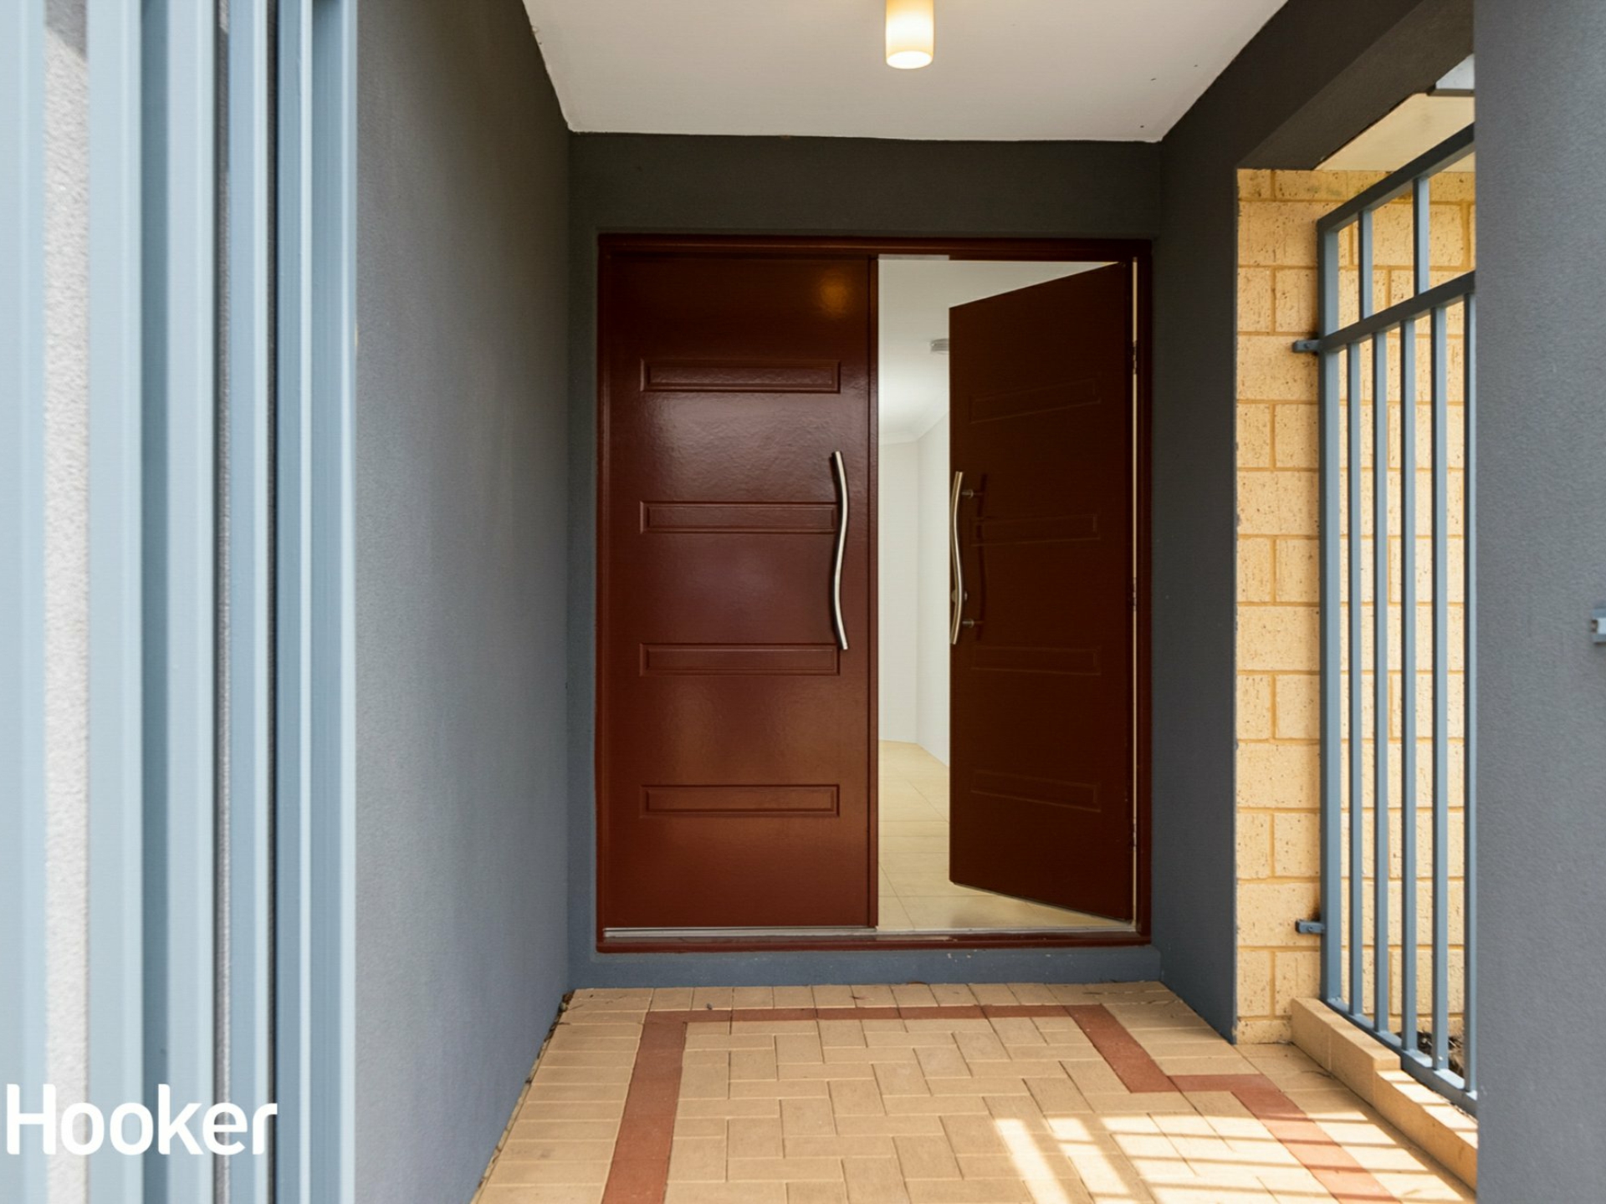
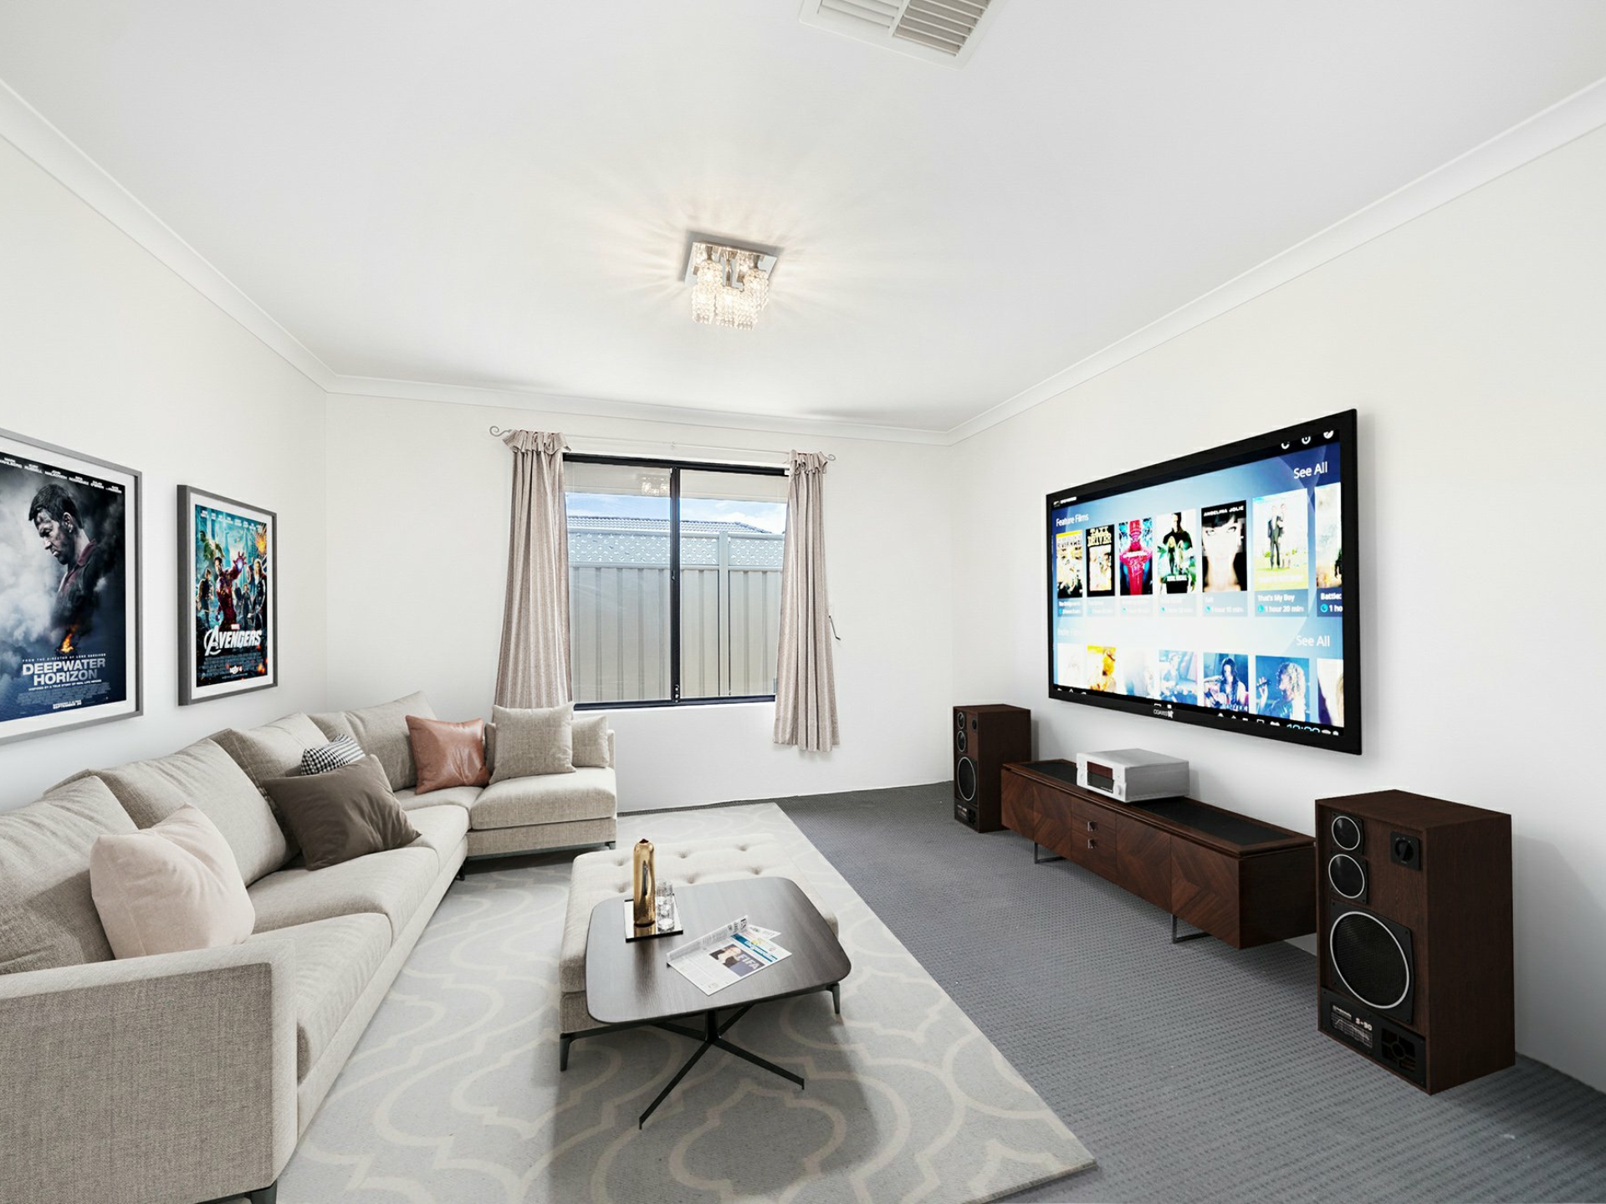
- Lounge / theatre with double door French door
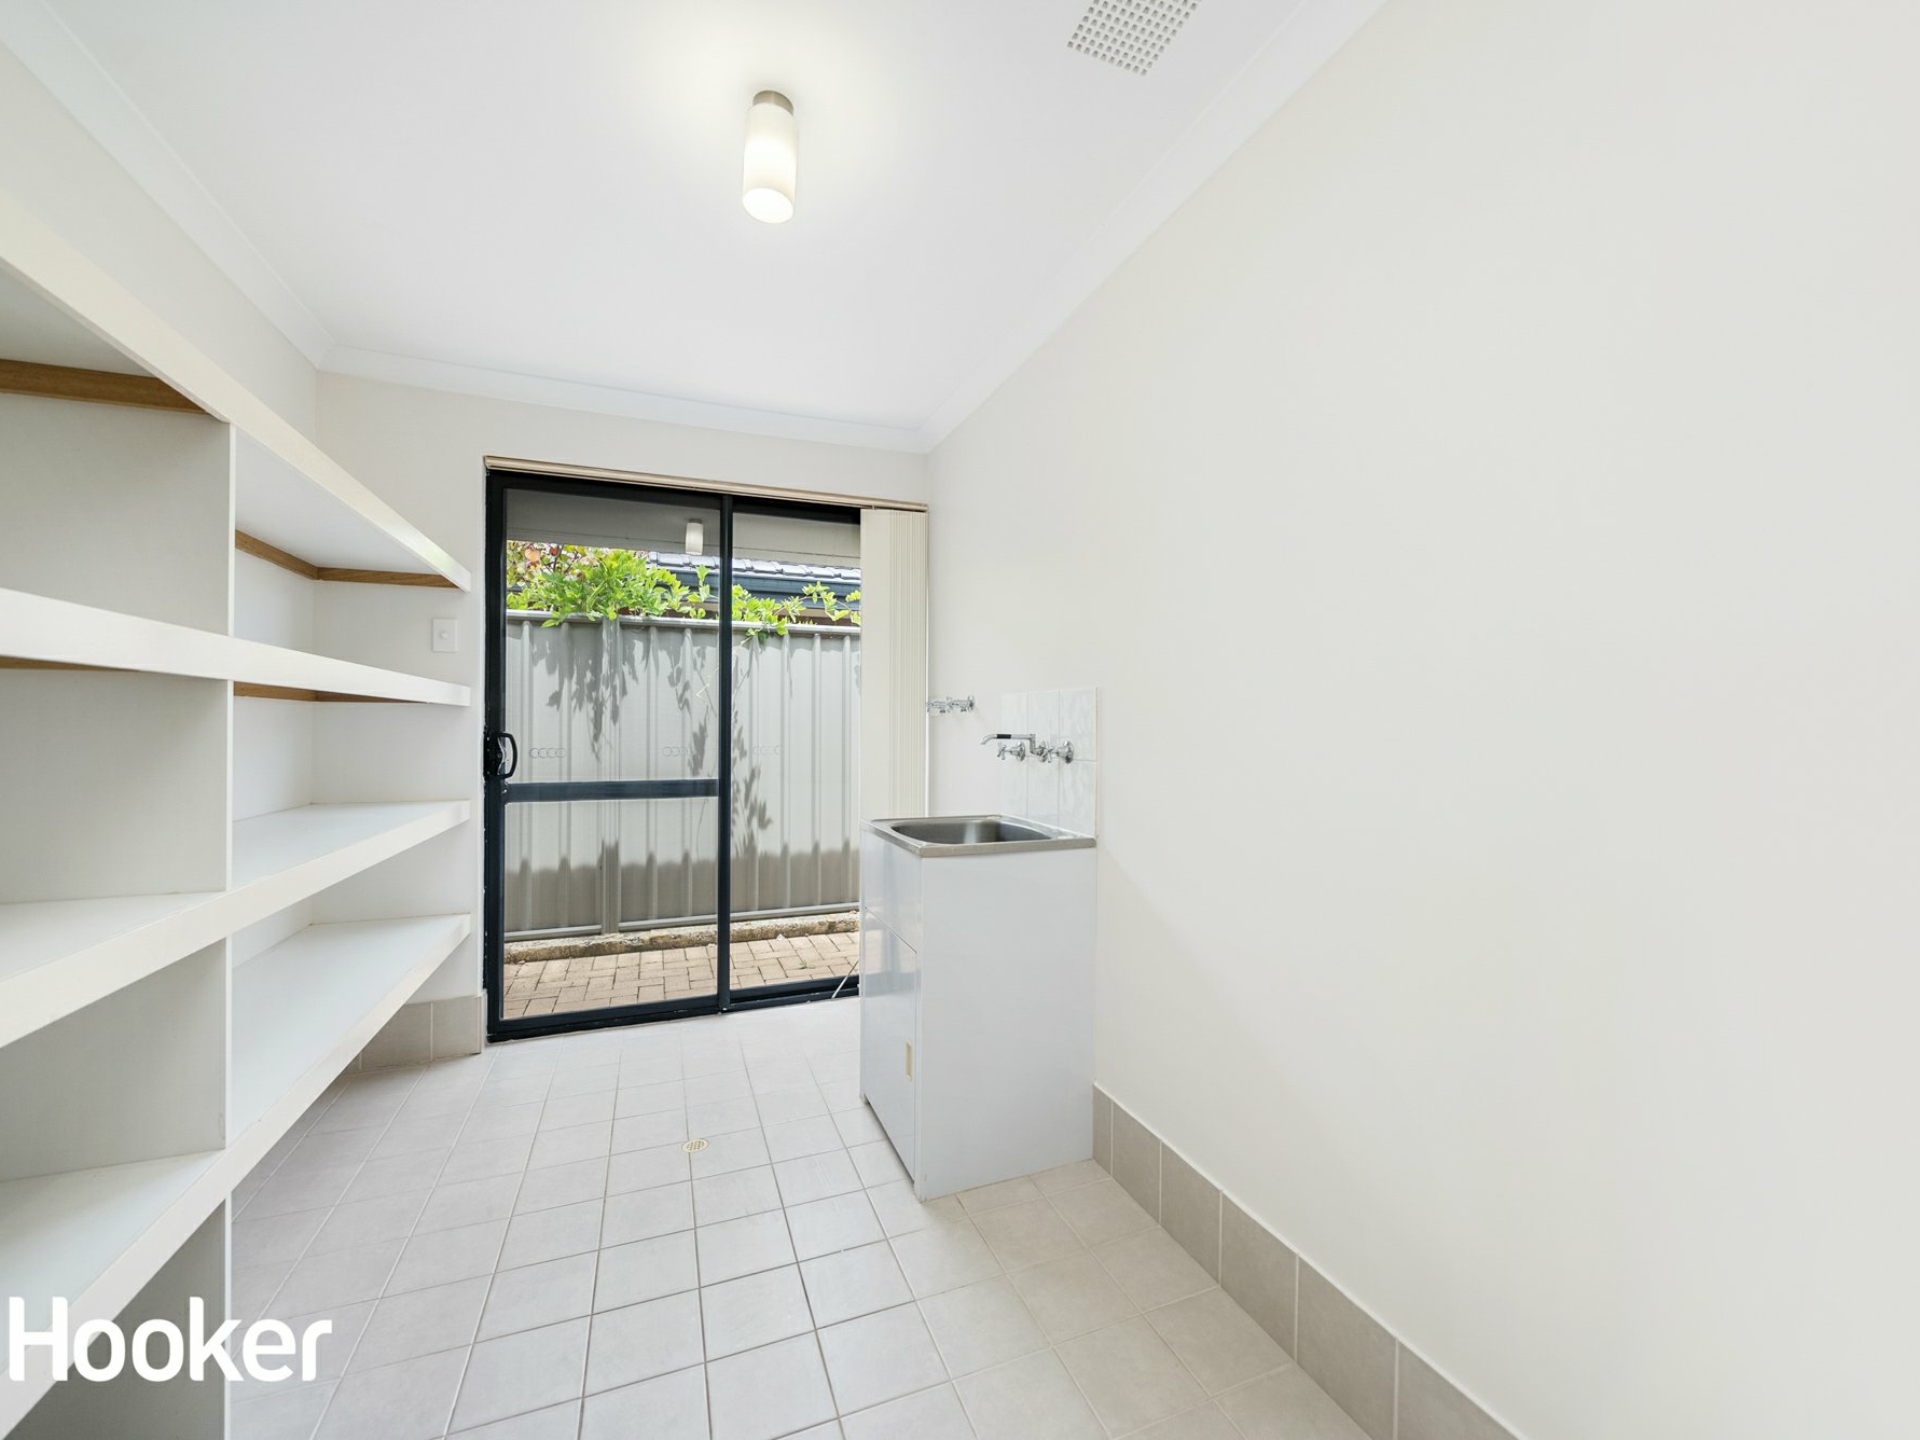
- Large Laundry with heaps of storage space
- Large Master bedroom with his & her robes with drawers and ensuite with double vanity
- 3 great-size kids bedrooms with built-in robes
- Security roller shutters to all windows and sliding doors
- Security grill door at the front porch
- Double lock up garage with storage space
- Ducted Evaporative aircon throughout
- Solar Panels to save $$$ on electricity
- With multiple living areas, there is space for everyone
- Over 200sqm living area & 436 sqm Block
- Corner Block with side access
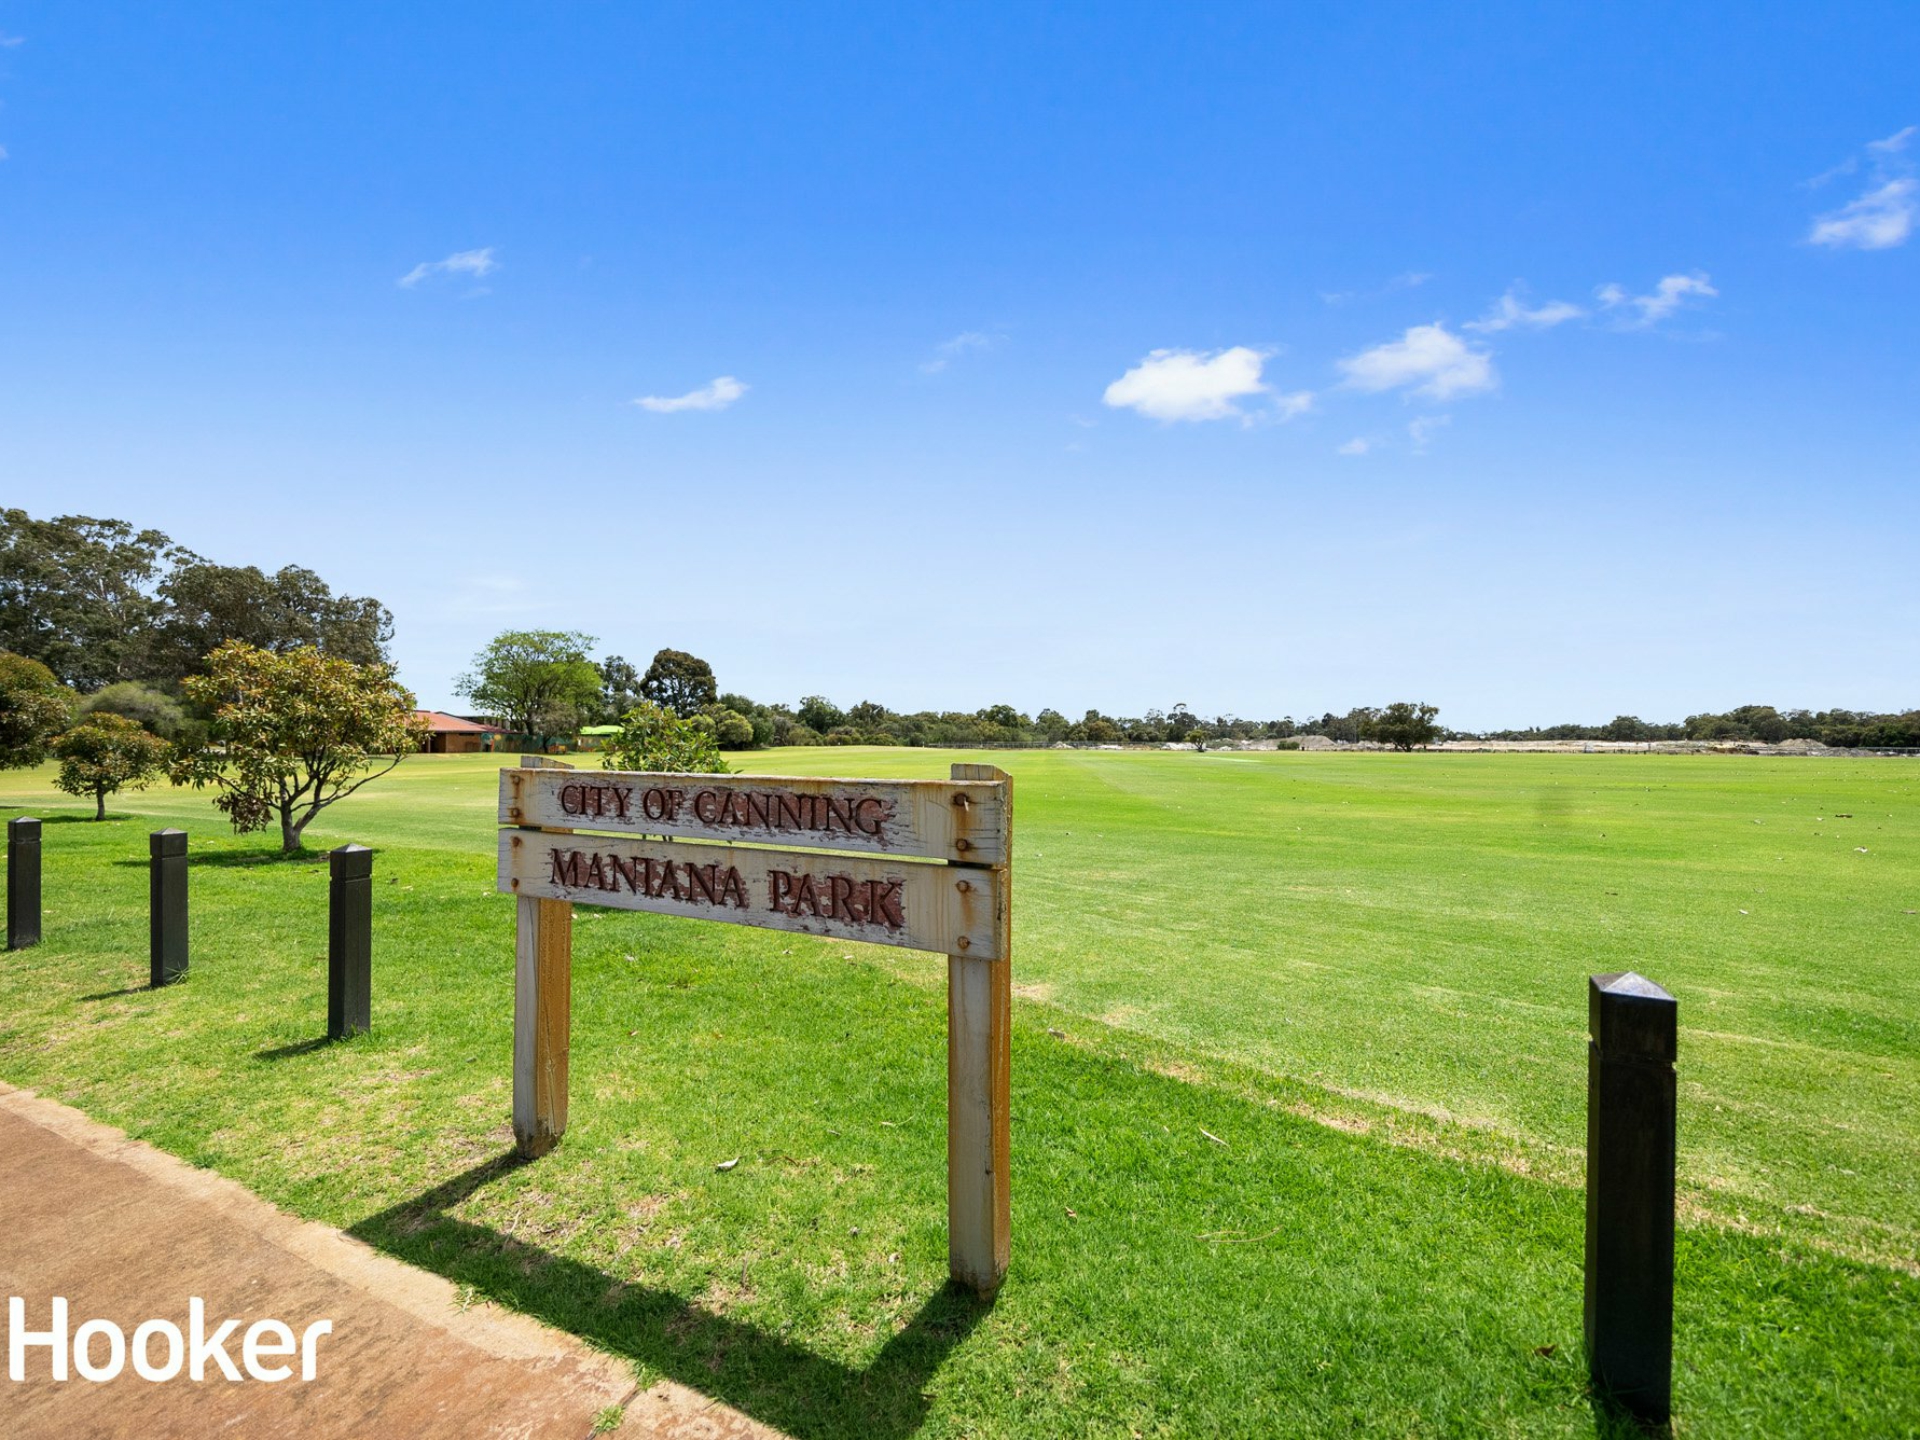
- Walking distance to Maniana Park
Located in the sought-after Quatro Estate of Queens Park, the property offers a convenient location being only moments away from Welshpool Road, Orrong Road & Leach Highway plus the added bonus of being within a 5-minute drive to Cannington Train station, Leisureplex & Carousel Shopping Centre.
For further information contact Shagun Ahuja, your local Queens Park agent.
Property Brochures
- Property ID 5151FFB
property map
Property article

Need a conveyancing quote for buying, selling or investing in WA?
For an instant quote get in touch with our team at LJ Hooker Settlements, one of Perth's most trusted settlement agencies, to see how they can assist with your property settlement.
How can we help?
listing banner

Thank you for your enquiry. We will be in touch shortly.