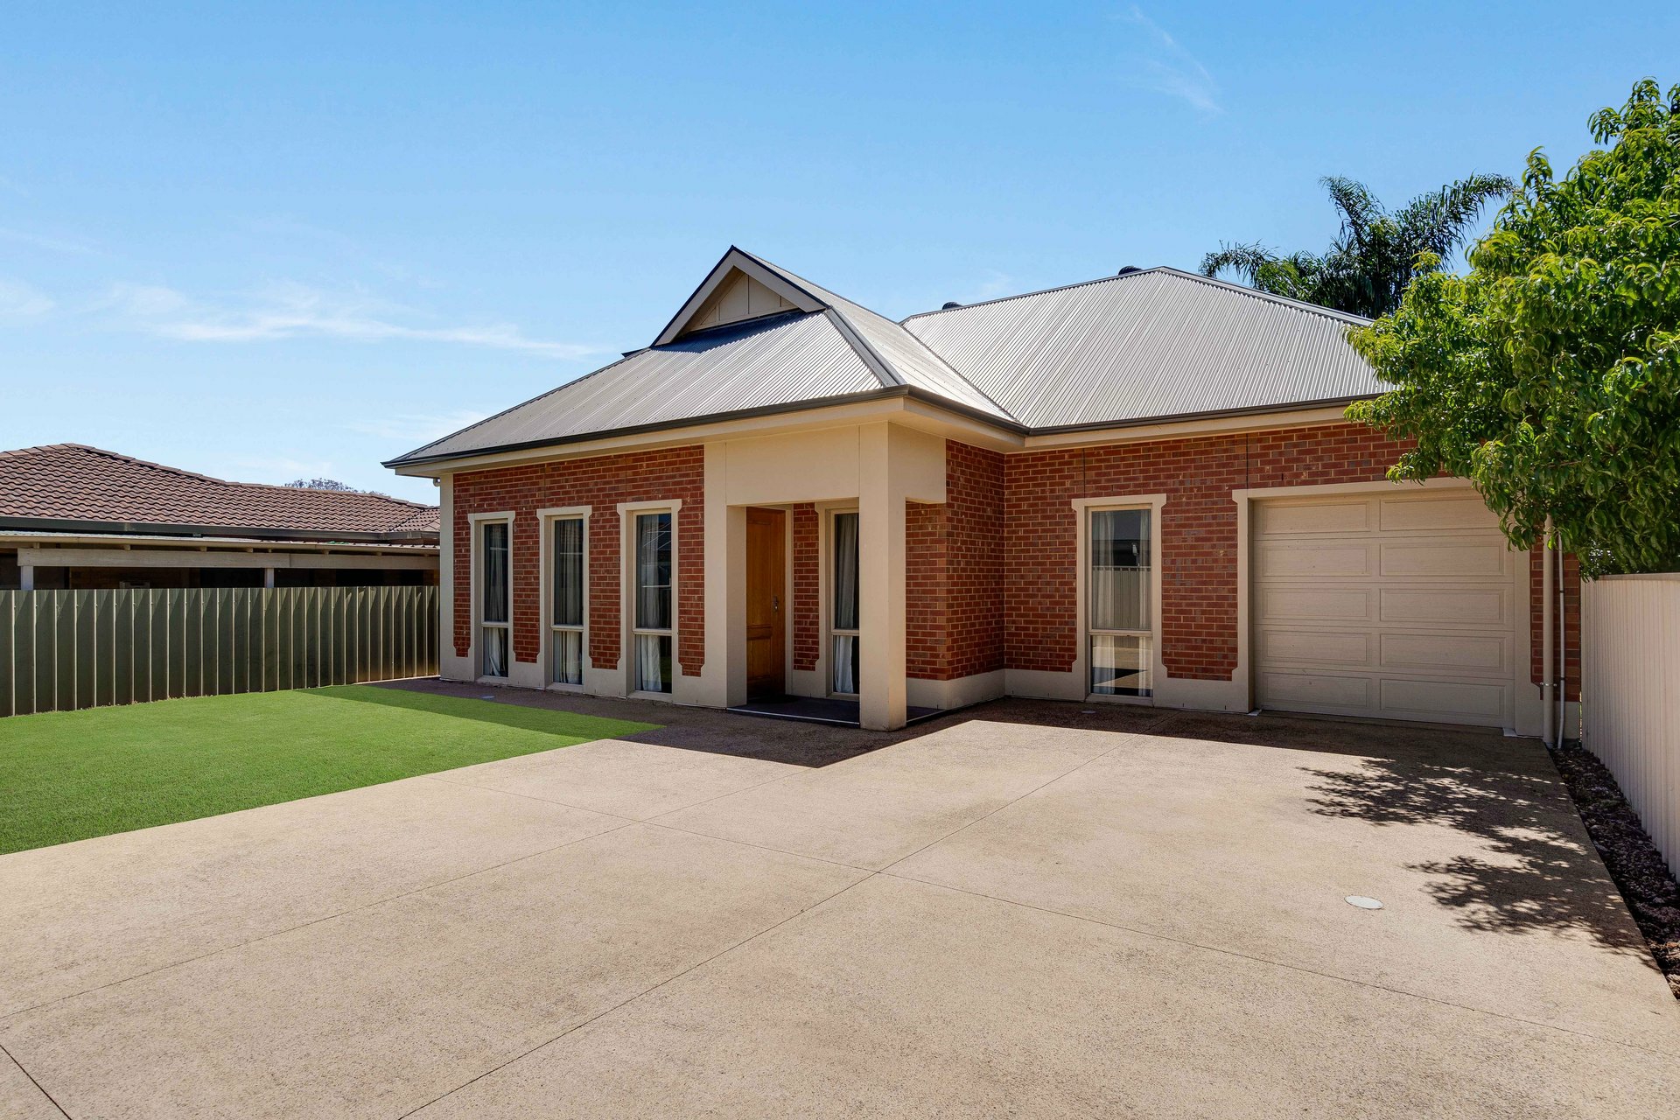
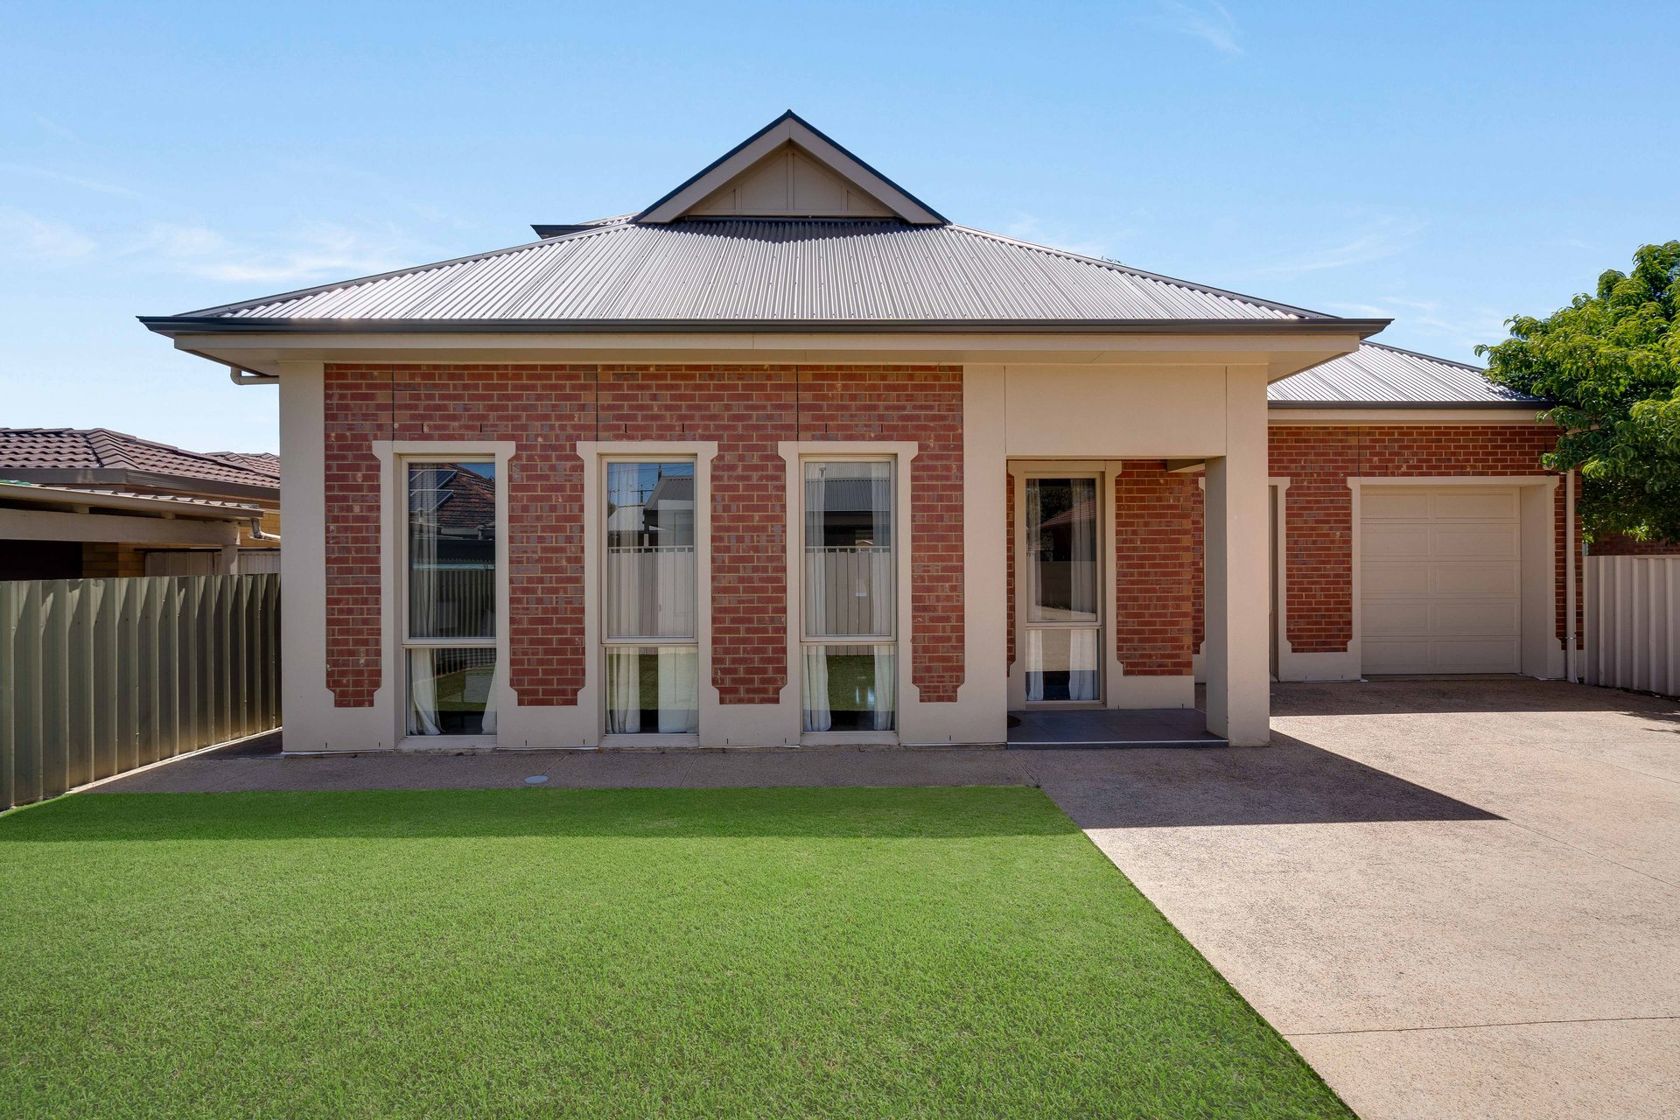
Perfectly positioned in the highly sought-after suburb of Richmond, 65A Shierlaw Street presents an exceptional opportunity to secure a spacious and beautifully appointed residence combining contemporary comfort, generous proportions and effortless low-maintenance living. Offering four bedrooms, three bathrooms and multiple living areas across two thoughtfully designed levels, this impressive home delivers the flexibility and functionality desired by modern families, professionals and downsizers alike.
From the moment you enter, the home's generous proportions and practical layout become immediately apparent. Designed to provide an excellent balance between connected family living and private retreats.
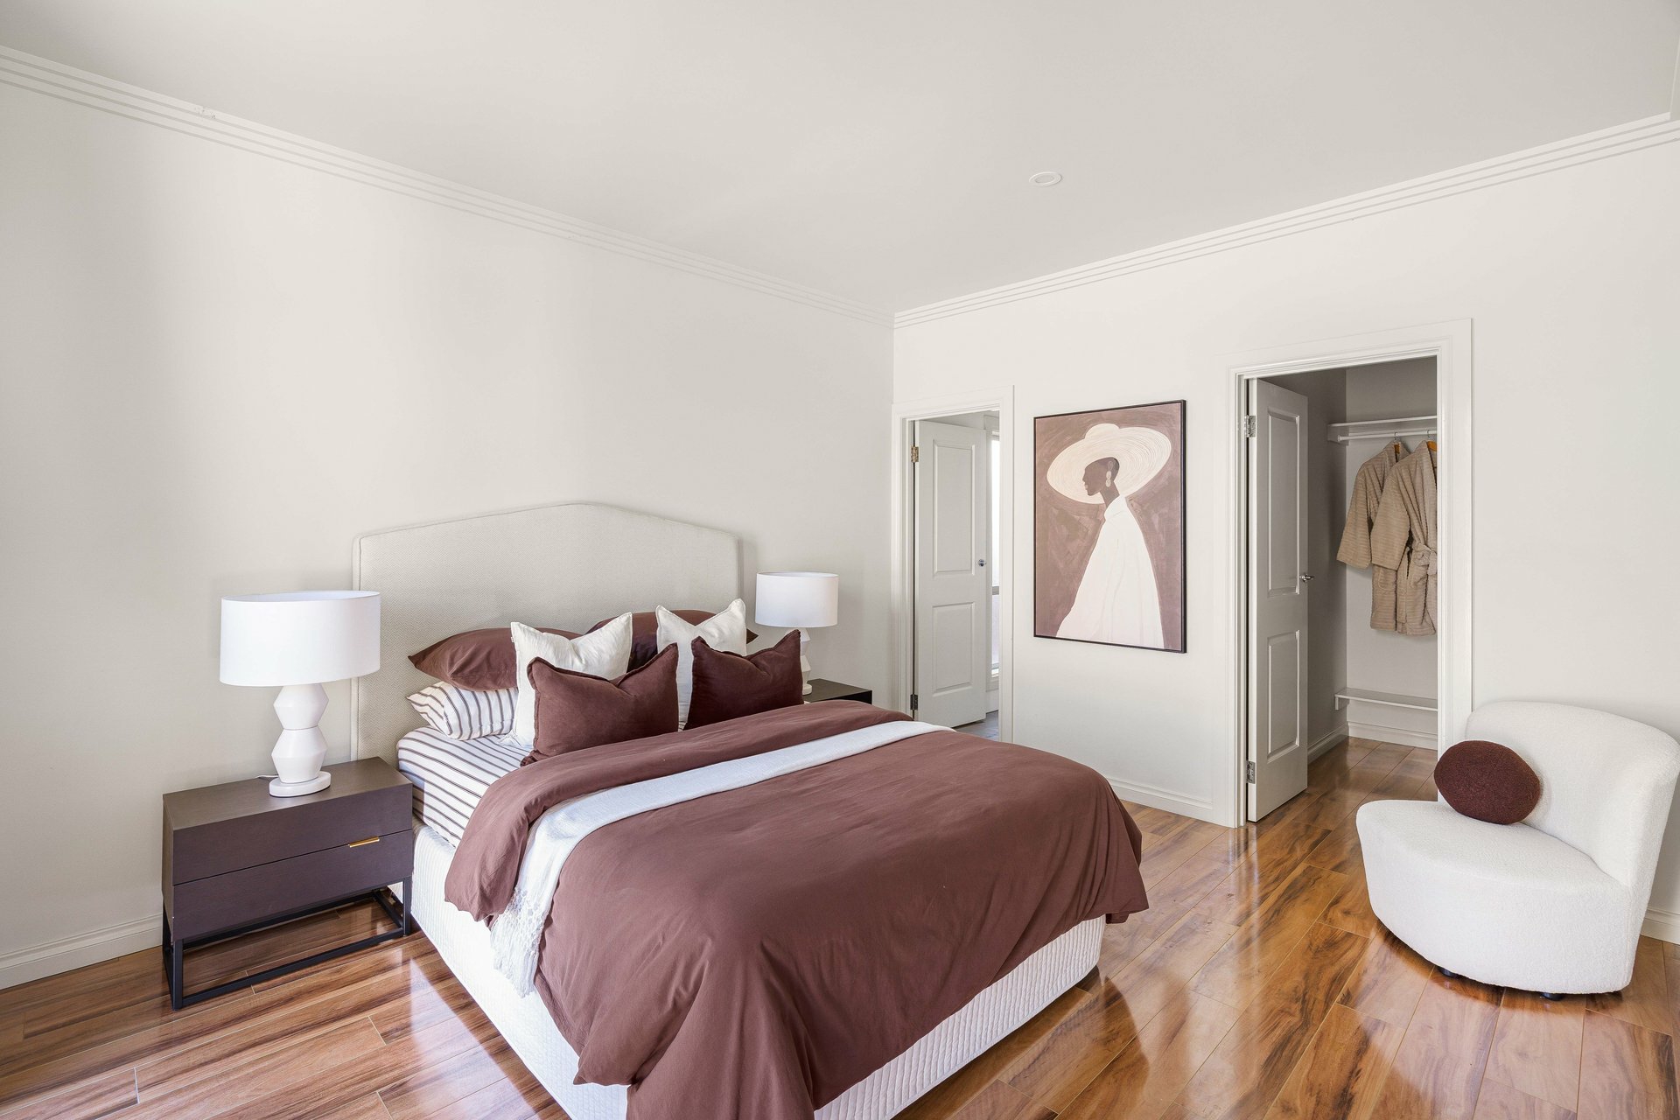
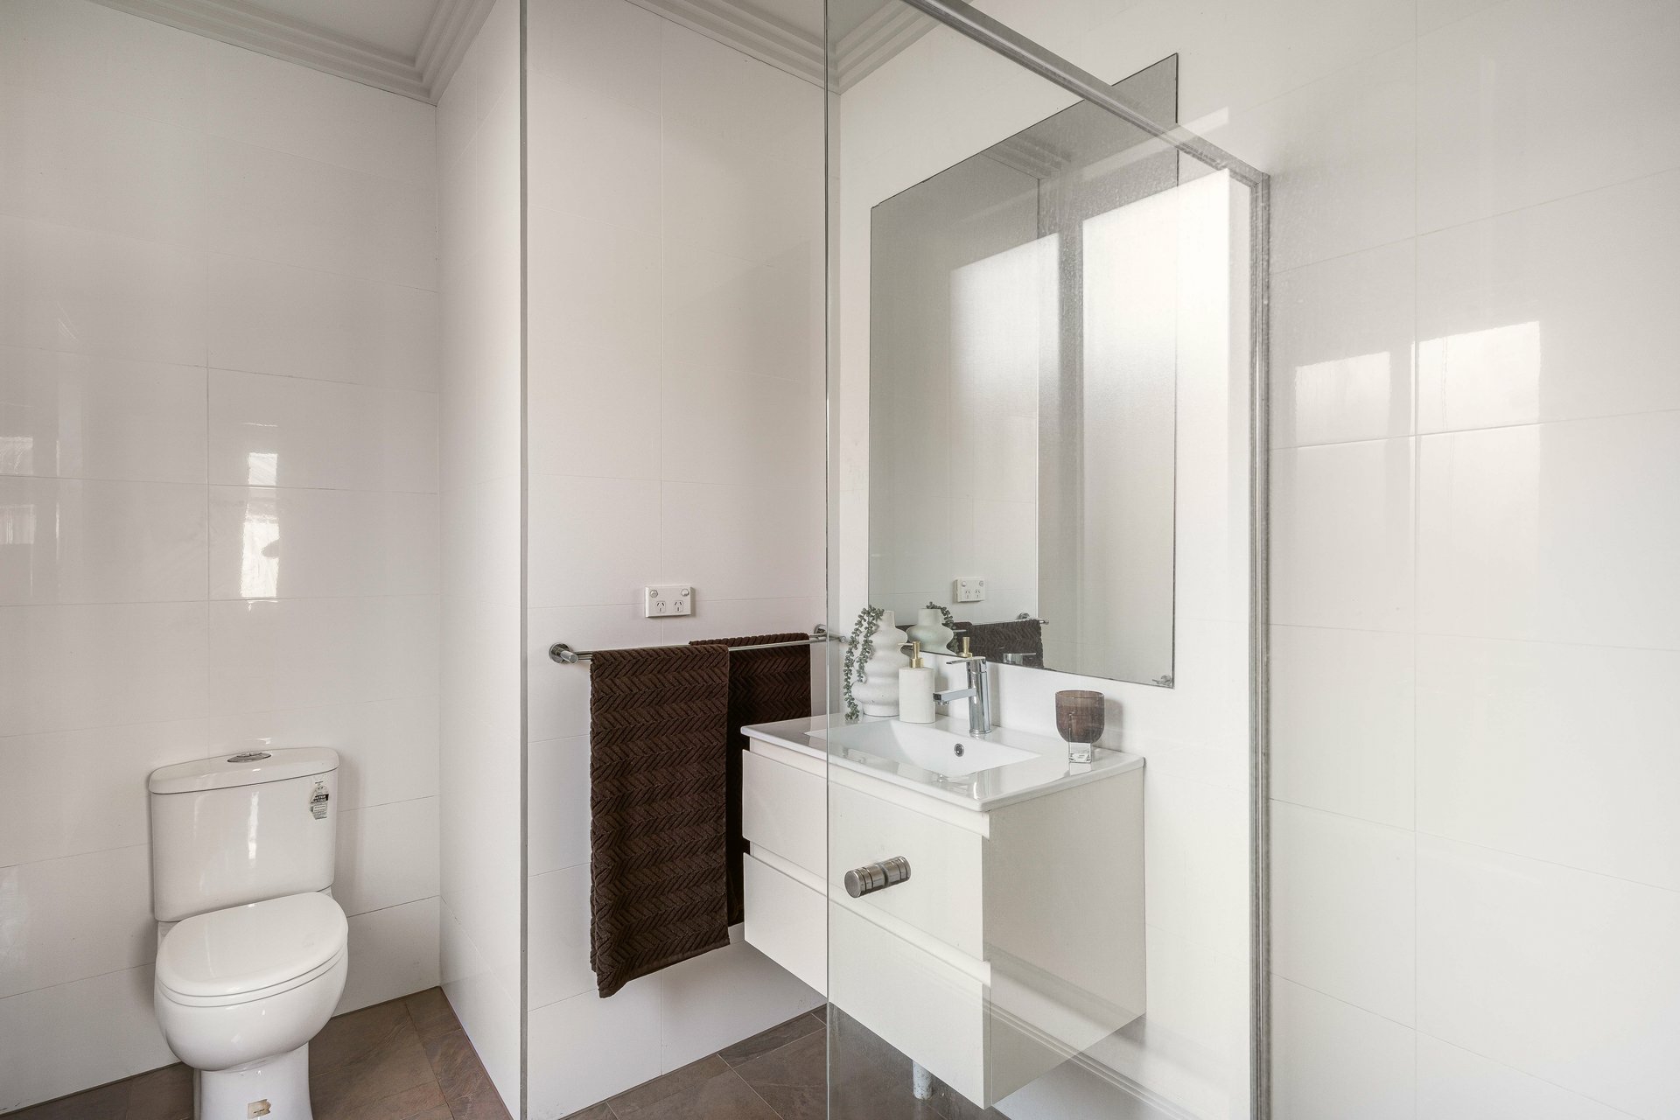
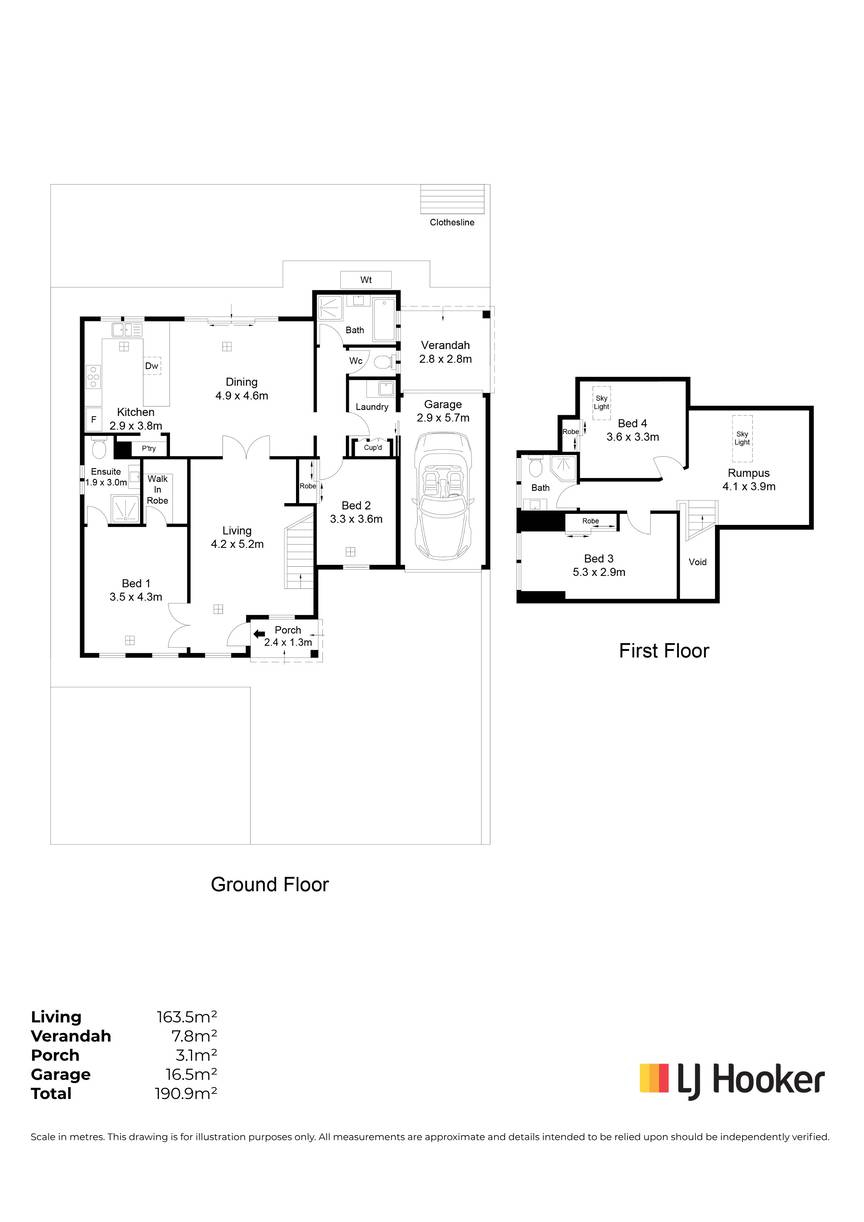
A standout feature is the privately positioned ground-floor master suite, offering exceptional comfort and convenience. Complete with a generous walk-in robe and private ensuite, this inviting retreat provides a wonderful sense of separation, while its ground-level position is particularly appealing for those seeking accessibility or flexible multigenerational living.
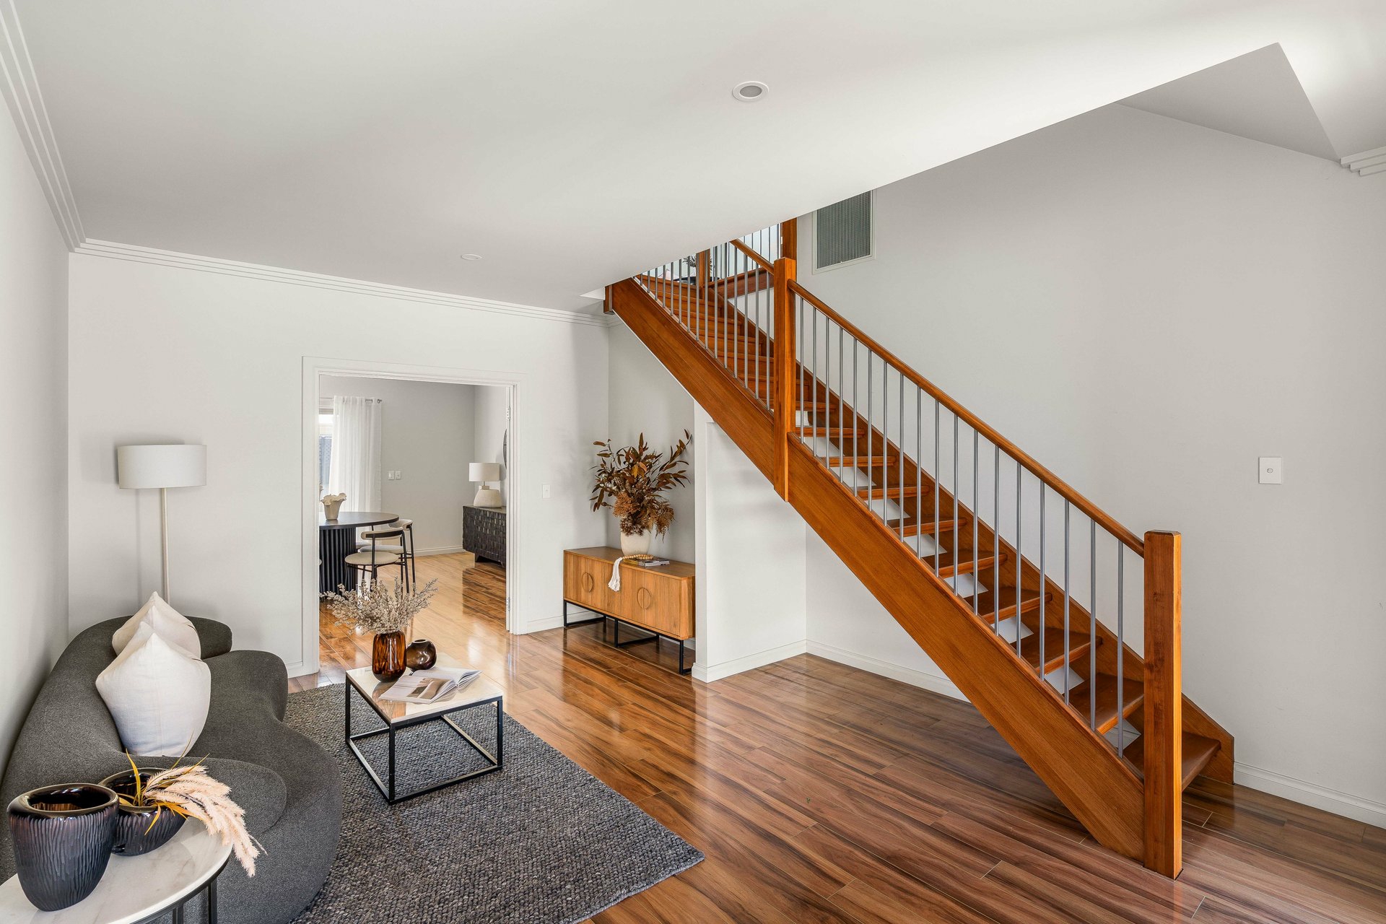
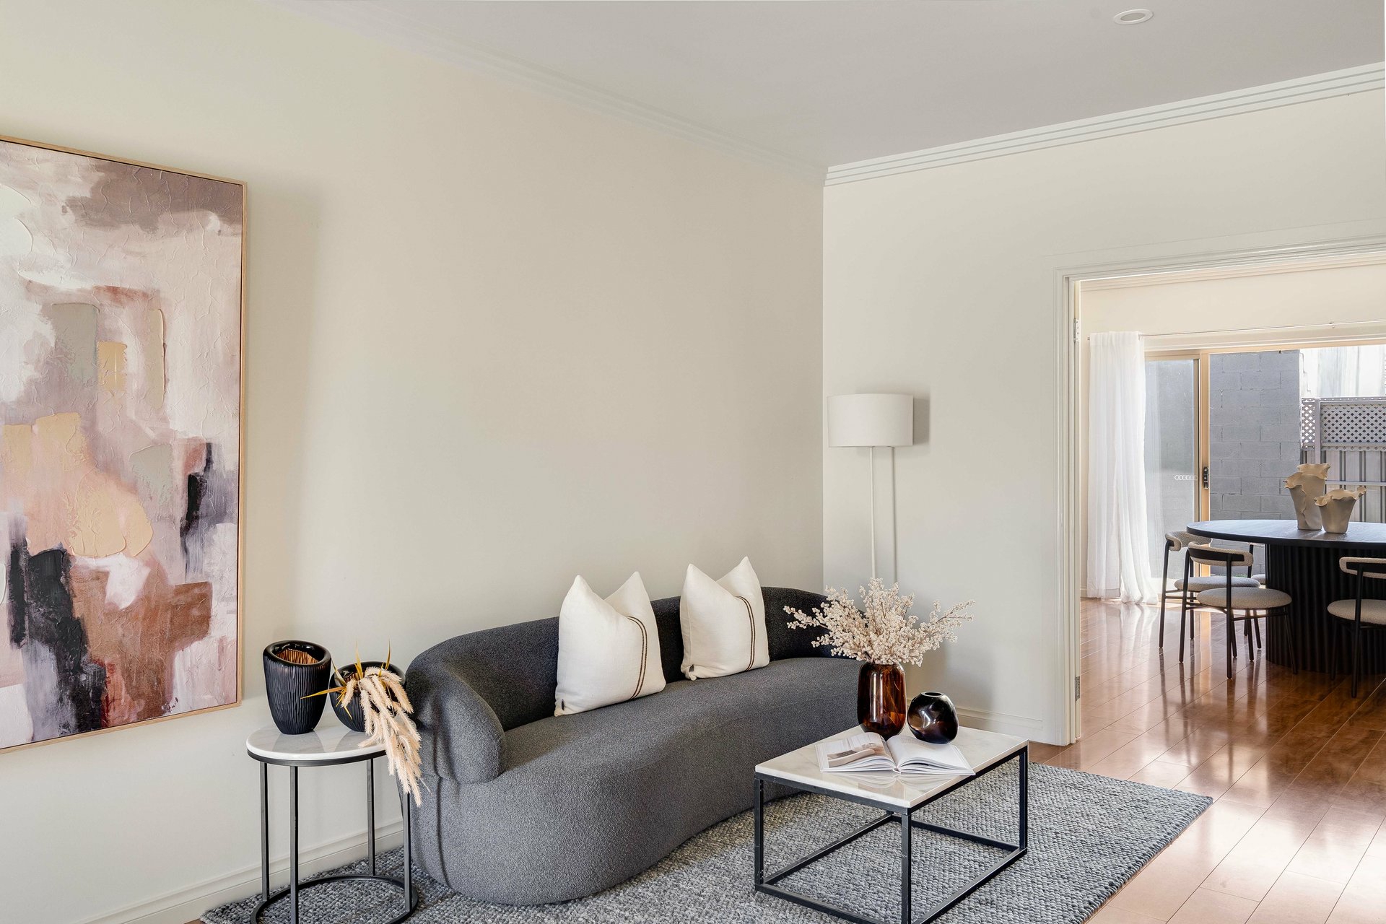
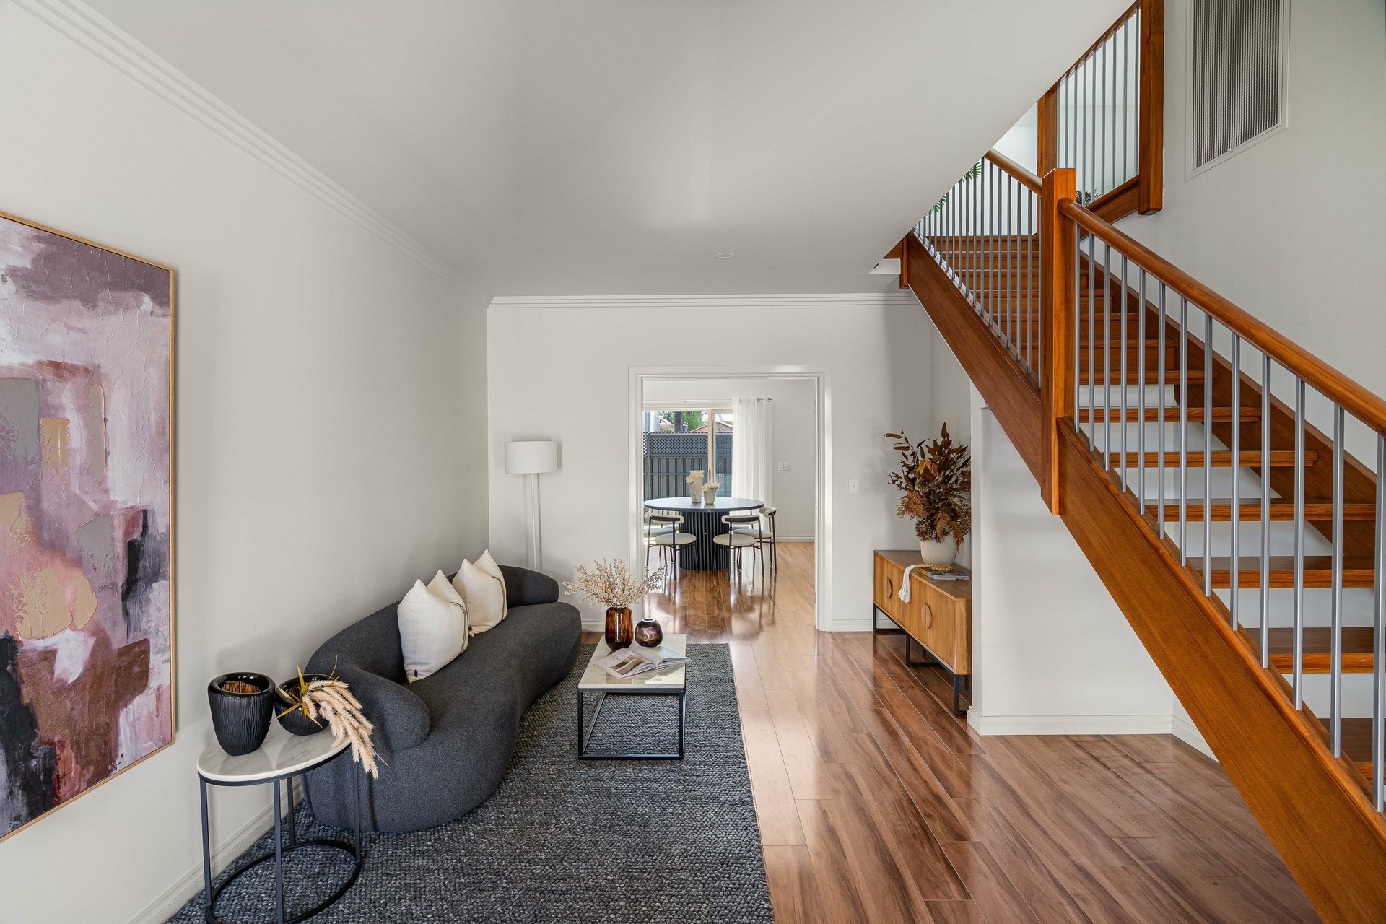
The ground floor also accommodates a second generously proportioned bedroom with built-in robe, together with a spacious formal living area, creating an inviting setting for relaxation or entertaining. The thoughtful design allows family members to enjoy their own space while maintaining a comfortable connection throughout the home.
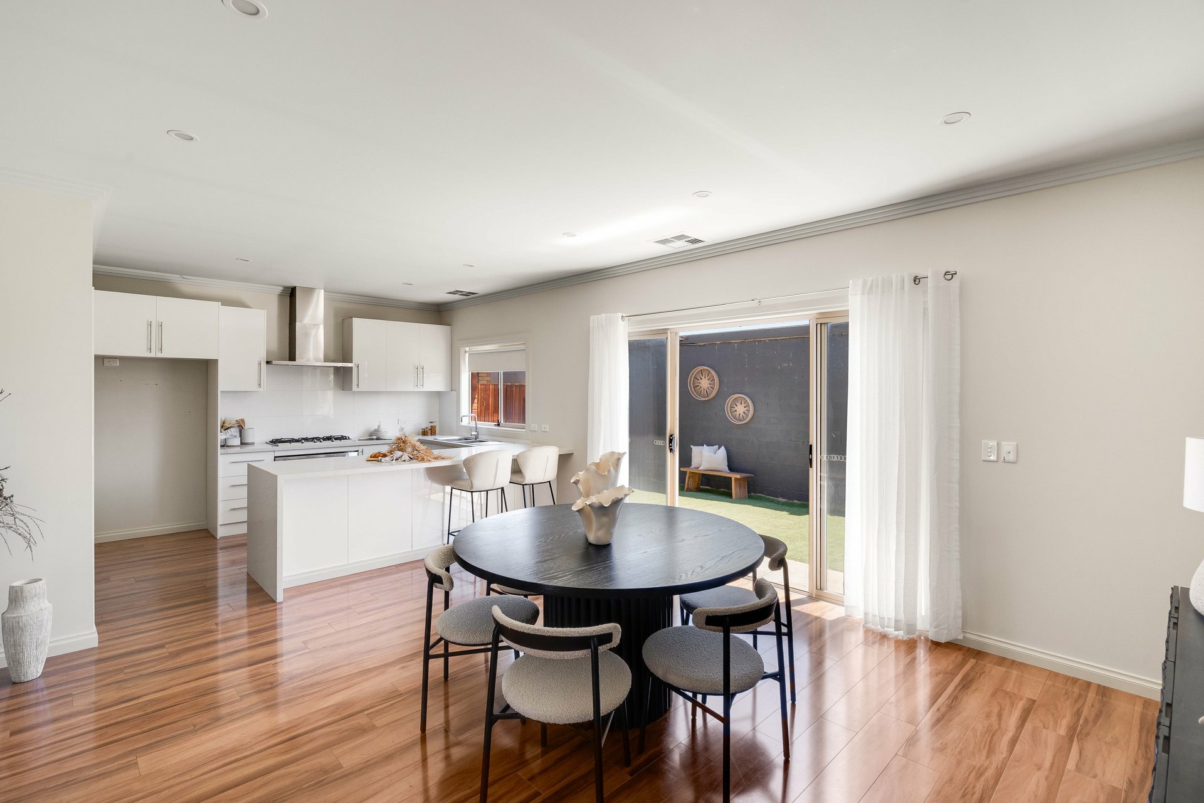
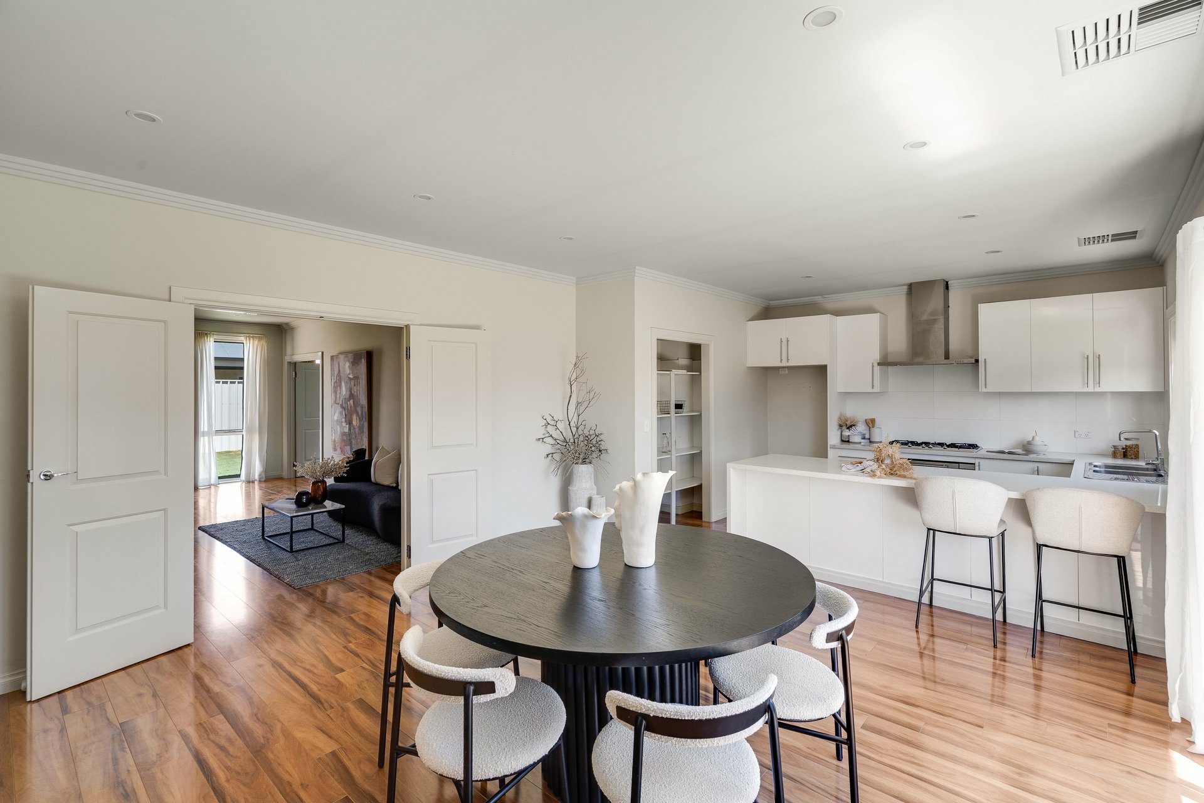
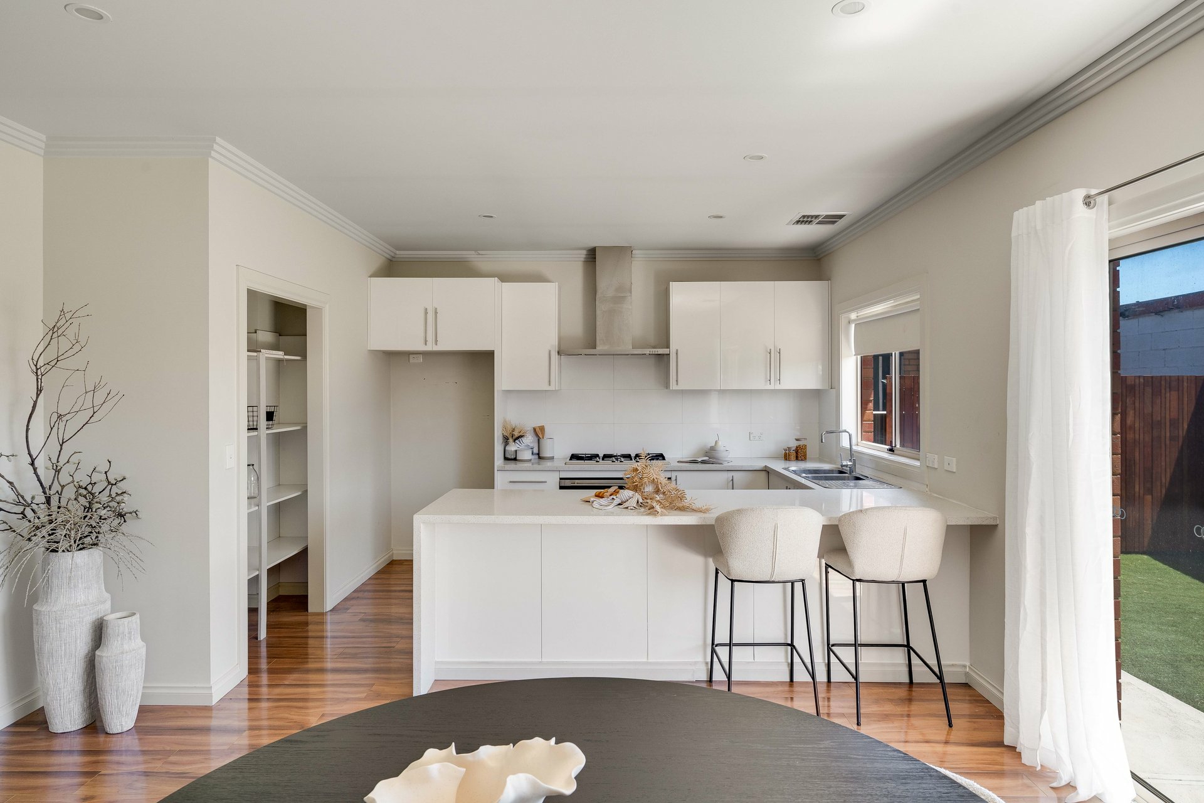
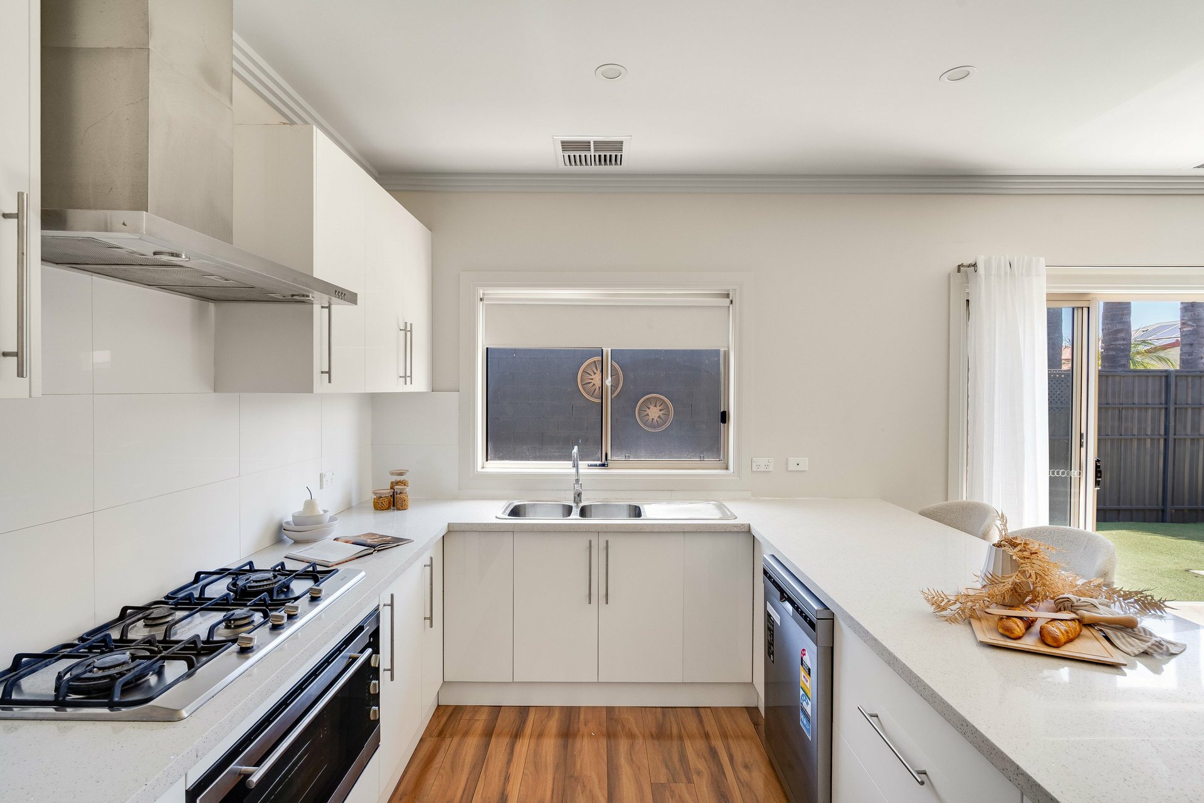
At the rear, the residence opens into an expansive open-plan kitchen and dining area, forming a welcoming central hub for everyday living. The well-appointed kitchen features excellent cabinetry, generous bench space, a dishwasher and adjoining pantry, offering a practical and functional environment for preparing meals and entertaining family and friends.
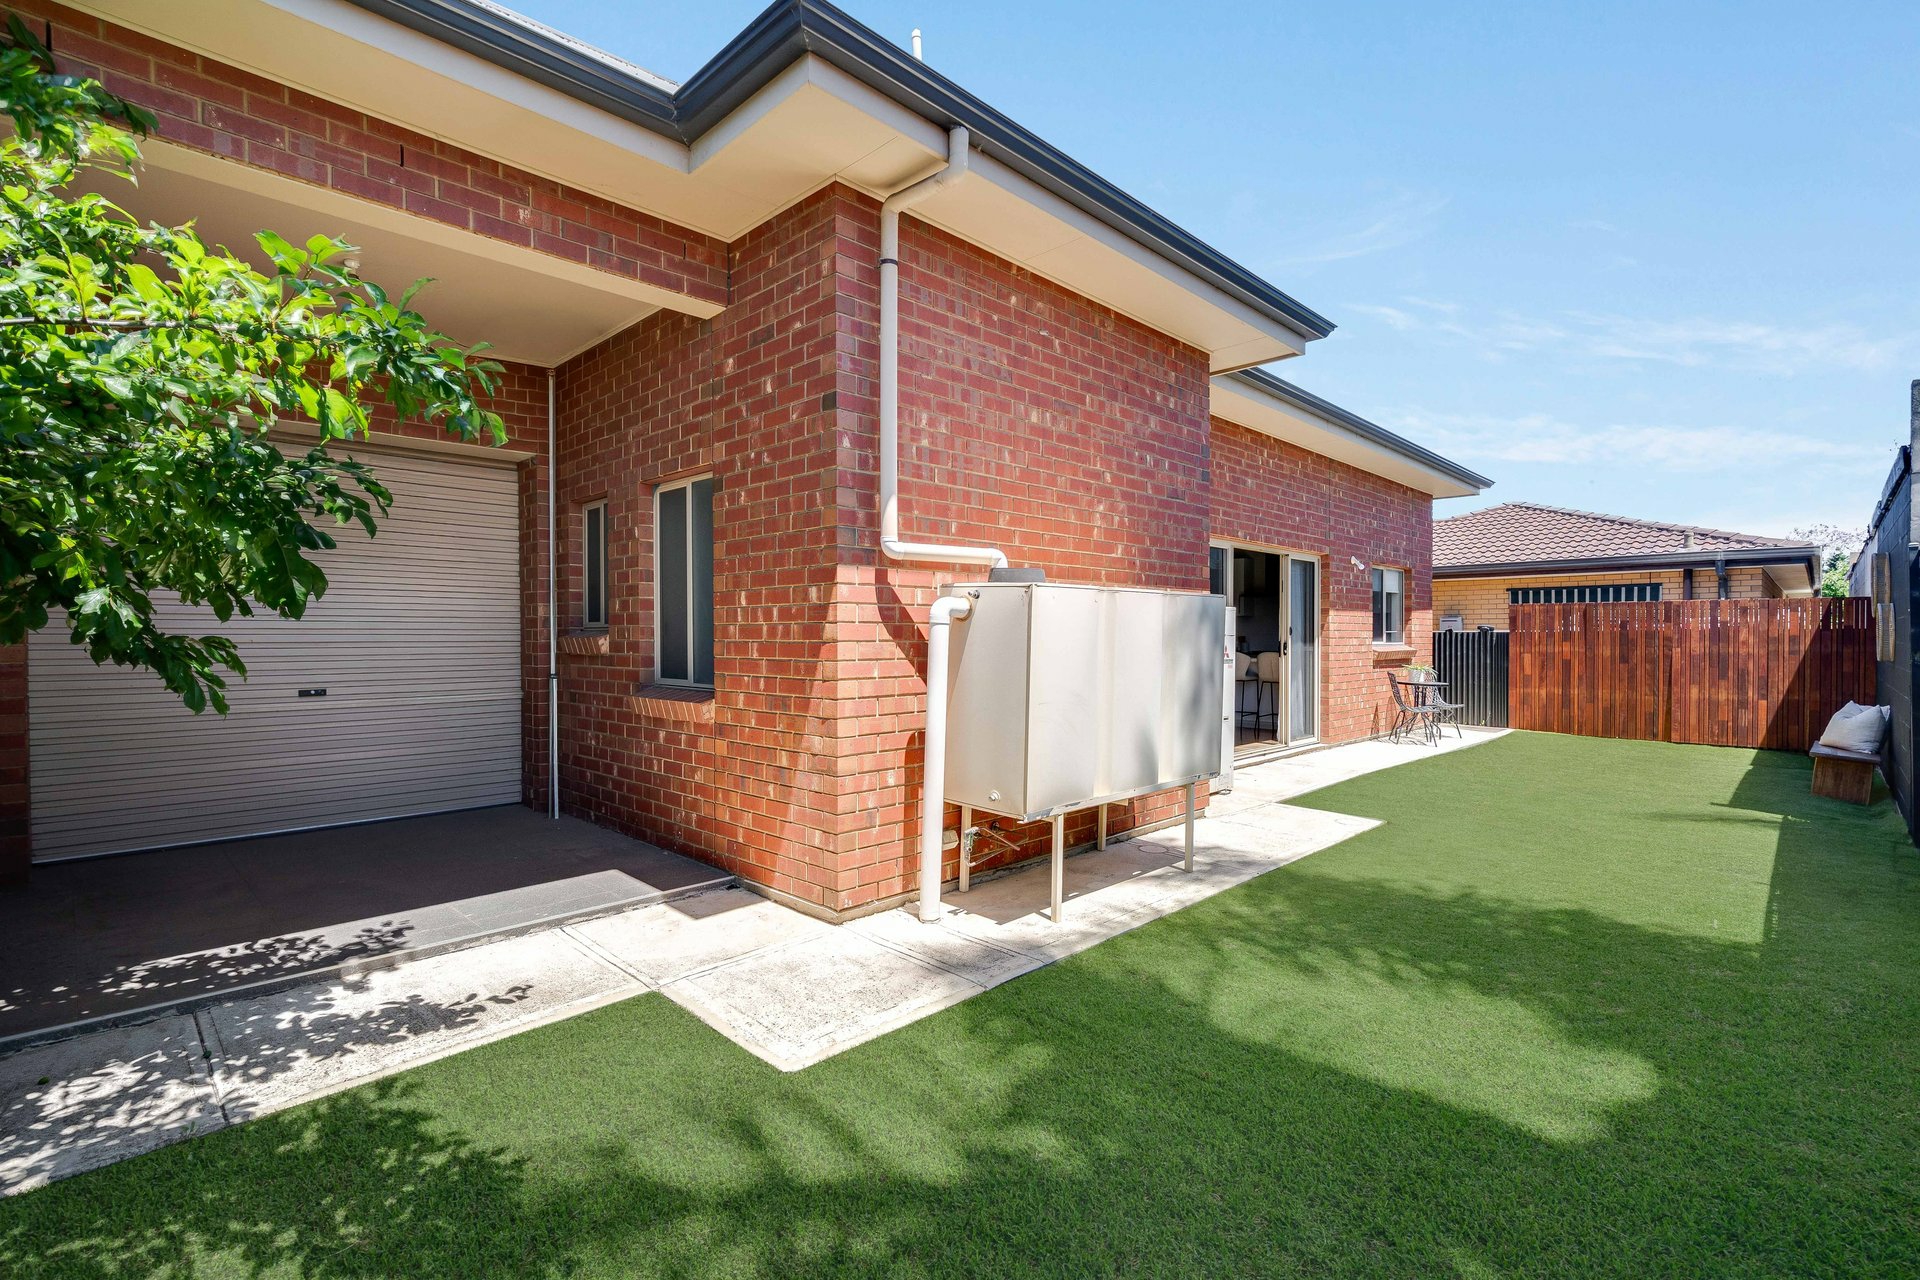
Extending the living space outdoors is a covered rear verandah, providing an inviting setting for alfresco dining, morning coffee or relaxed weekend entertaining. The adjoining outdoor area offers additional flexibility while maintaining the home's desirable low-maintenance appeal.
Adding further practicality is the inclusion of a second bathroom on the ground floor, conveniently positioned alongside the separate laundry. This valuable addition enhances everyday functionality for busy households and visiting guests, while providing an exceptional level of convenience across both levels.
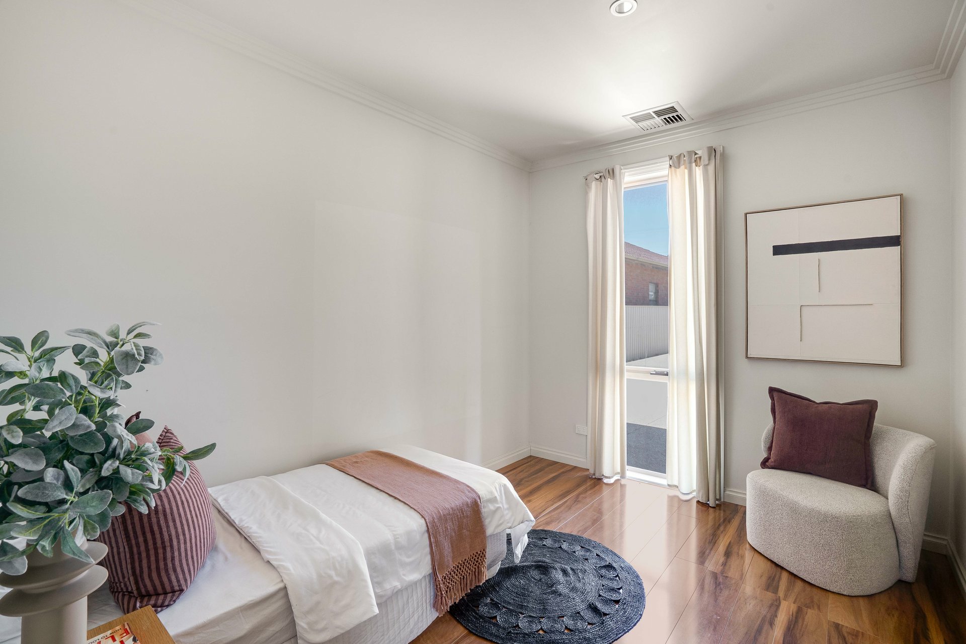
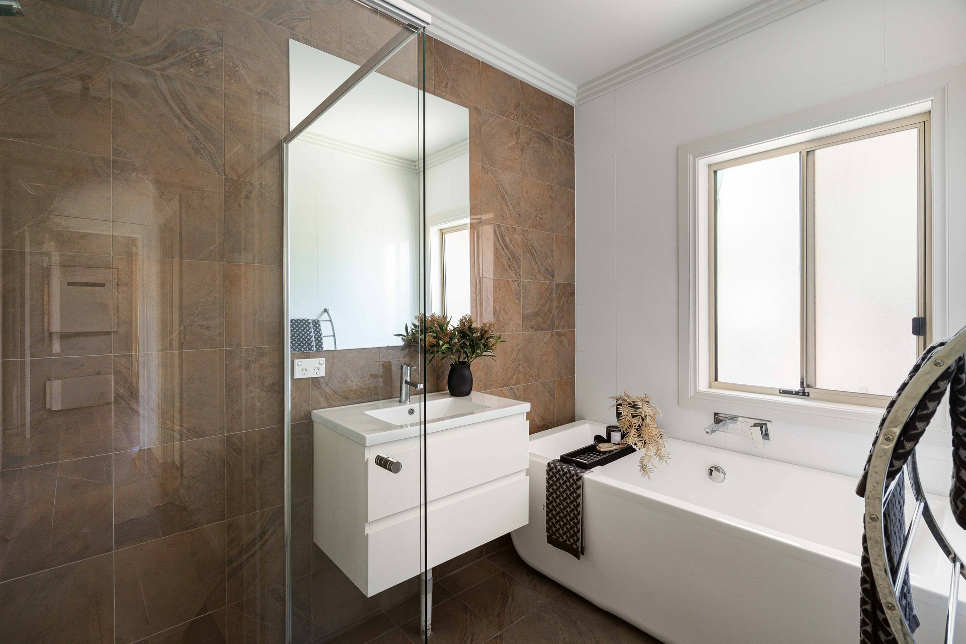
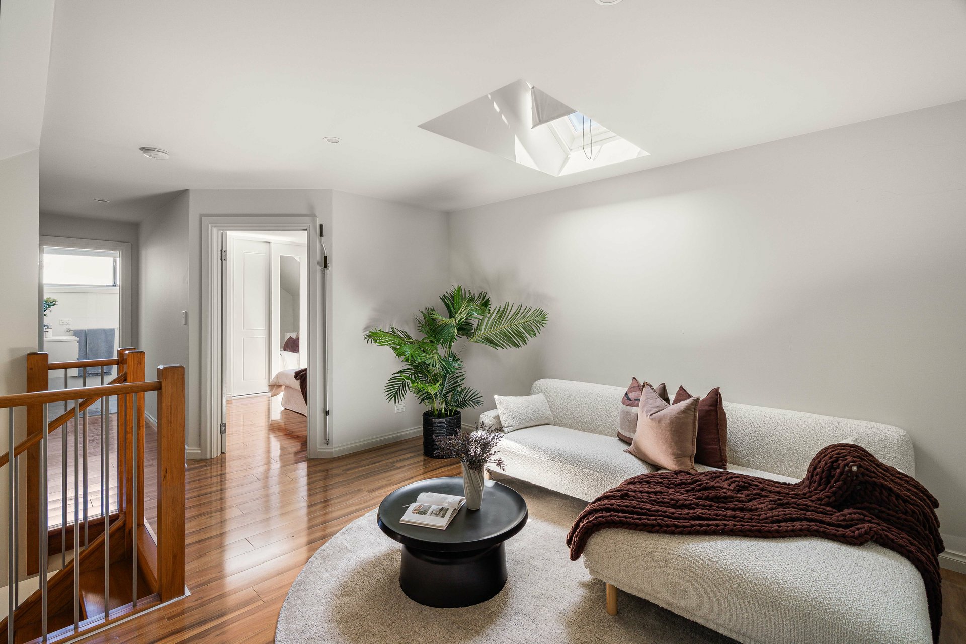
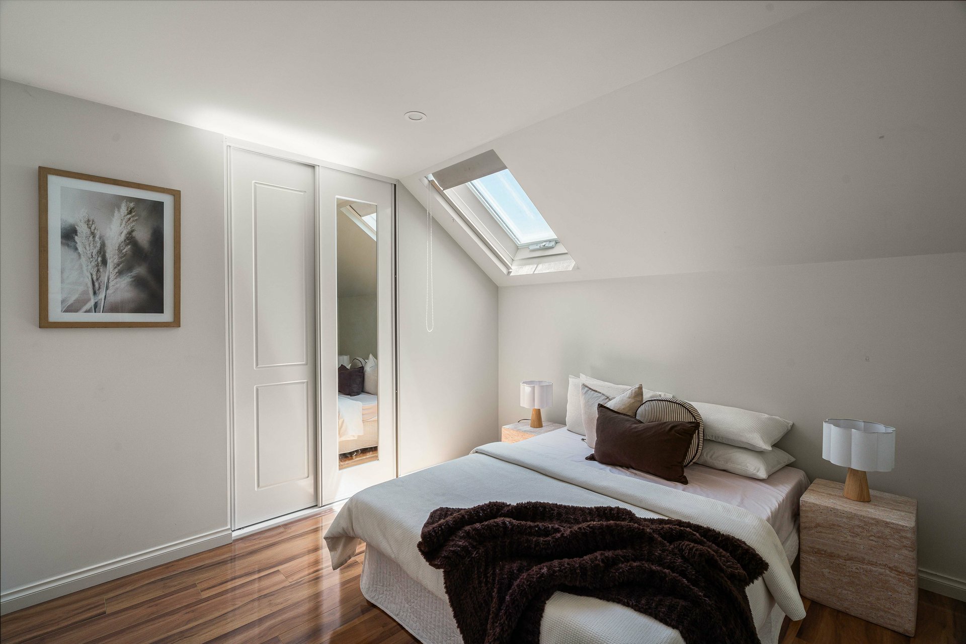
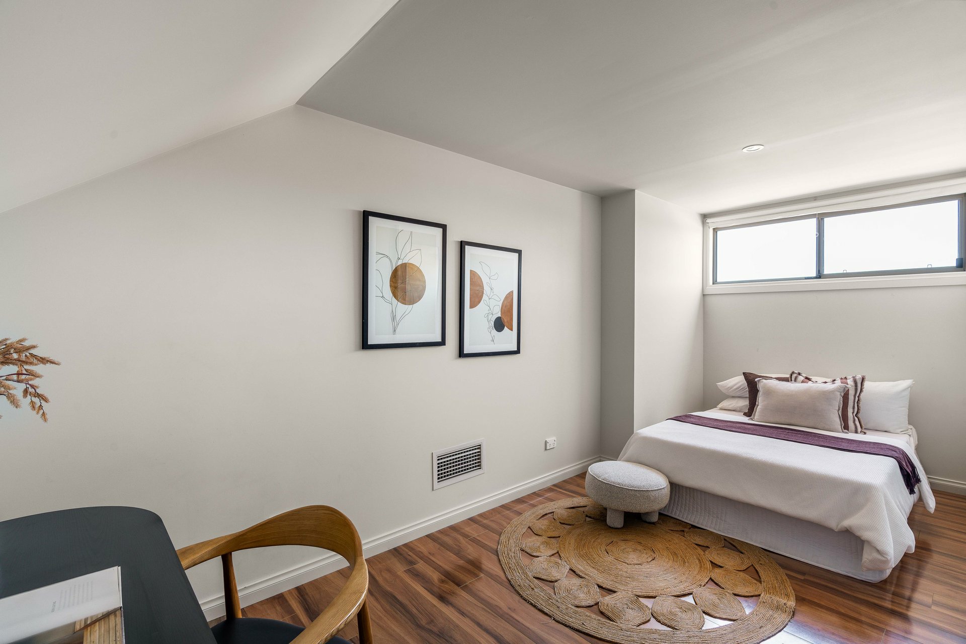
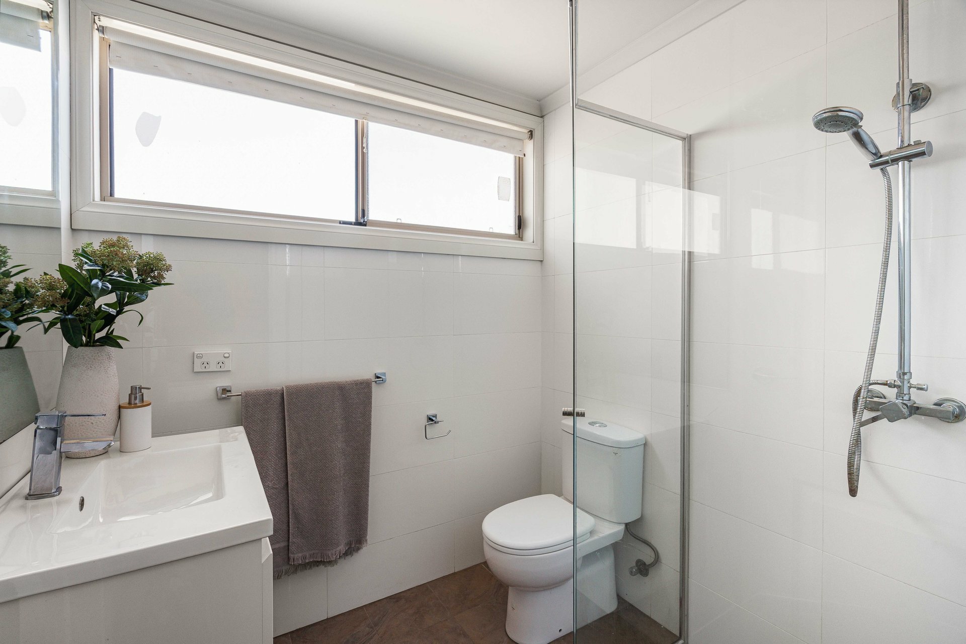
Upstairs, two additional well-proportioned bedrooms provide comfortable accommodation, both featuring built-in robe storage. The fourth bedroom is enhanced by a skylight, while the central upstairs bathroom conveniently services both bedrooms. Completing the upper level is a generous rumpus room, creating an ideal second living space, children's retreat, home office or relaxed entertainment zone.
Further enhancing the home's appeal is ducted air conditioning for year-round comfort, excellent storage throughout and a secure driveway leading to the lock-up garage.
The location further enhances the appeal. Richmond is renowned for its outstanding connectivity to the Adelaide CBD, Adelaide Airport and western coastline, with an excellent selection of local cafés, restaurants, shopping and public transport within easy reach. The vibrant Henley Beach Road dining precinct is just moments away, offering an appealing selection of popular eateries and everyday conveniences.
Nearby Kurralta Central Shopping Centre, Adelaide Showground and the popular Farmers' Market add further lifestyle convenience, while surrounding parks, schools and recreational facilities cater to families of all ages.
Key Features
- Beautifully presented two-storey residence offering spacious, low-maintenance living
- Four generously proportioned bedrooms across two levels
- Three bathrooms, including two on the ground floor
- Ground-floor master suite with walk-in robe and private ensuite
- Second ground-floor bedroom with built-in robe
- Two additional upstairs bedrooms, both with built-in robe storage
- Fourth bedroom enhanced by a skylight
- Well-appointed upstairs bathroom servicing bedrooms three and four
- Additional ground-floor bathroom for excellent family and guest convenience
- Multiple living areas, including spacious downstairs lounge and upstairs rumpus
- Expansive open-plan kitchen and dining area
- Functional kitchen with dishwasher, generous bench space and excellent cabinetry
- Adjoining kitchen pantry providing additional storage
- Covered rear verandah ideal for outdoor dining and entertaining
- Separate laundry and excellent storage throughout
- Ducted air conditioning for year-round comfort
- Flexible floorplan ideal for growing families, professionals and multigenerational living
- Practical, easy-care design in a highly convenient city-fringe location
- Moments from Henley Beach Road's popular cafés, restaurants and shopping
Specifications
Title: Community Title
Year built: 2014
Council: City of West Torrens
Council rates: $1,816.45 p.a. (approx.)
ESL: $182.80 p.a. (approx.)
SA Water & Sewer supply:$239.96 p.q (approx.)
All information provided including, but not limited to, the property's land size, floorplan, floor size, building age and general property description has been obtained from sources deemed reliable. However, the agent and the vendor cannot guarantee the information is accurate and the agent, and the vendor, does not accept any liability for any errors or oversights. Interested parties should make their own independent enquiries and obtain their own advice regarding the property. Should this property be scheduled for Auction, the Vendor's Statement will be available for perusal by members of the public 3 business days prior to the Auction at the offices of LJ Hooker Mile End at 206a Henley Beach Road, Torrensville and for 30 minutes prior to the Auction at the place which the Auction will be conducted. RLA 242629
Features
- ensuite
- air conditioning
- built ins
- Close to Schools
- Close to Shops
- Close to Transport
- Roller Door Access
- Window Treatments
Property Brochures
-
RLA
242629
-
Property ID
YTKHDM